25 results - Commercial & industry for rent in District Zurzach
1 / 13
CHF 150.– / month
2,390m² floor space
Industriestrasse 20, Newport II, 5314 Kleindöttingen

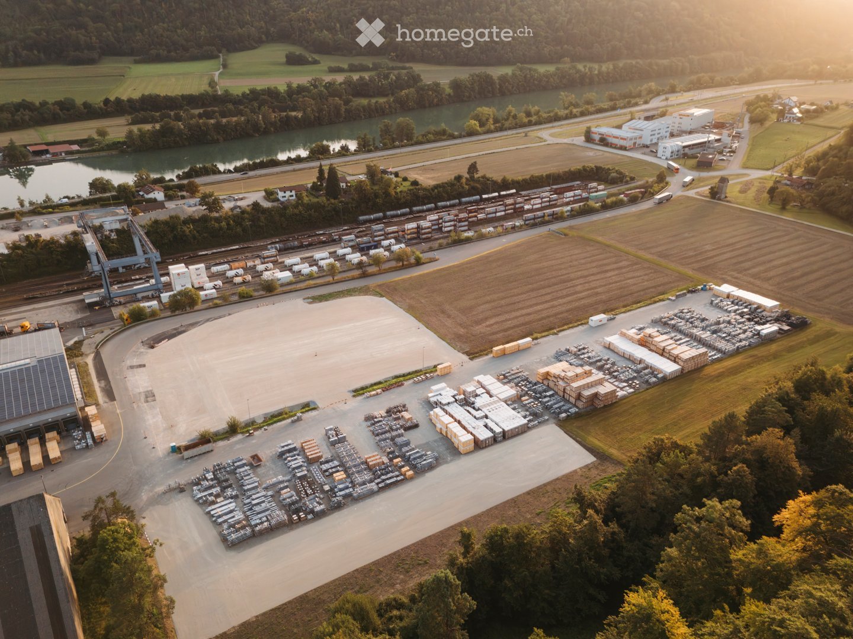
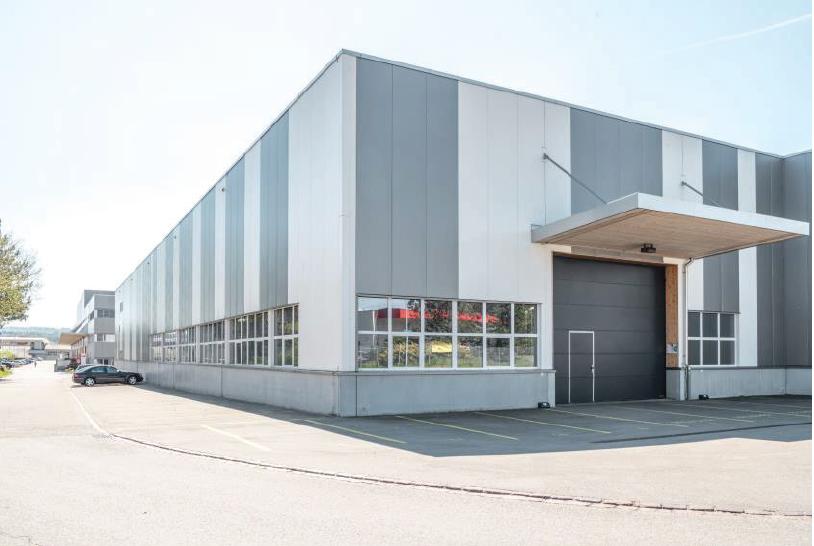
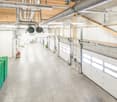
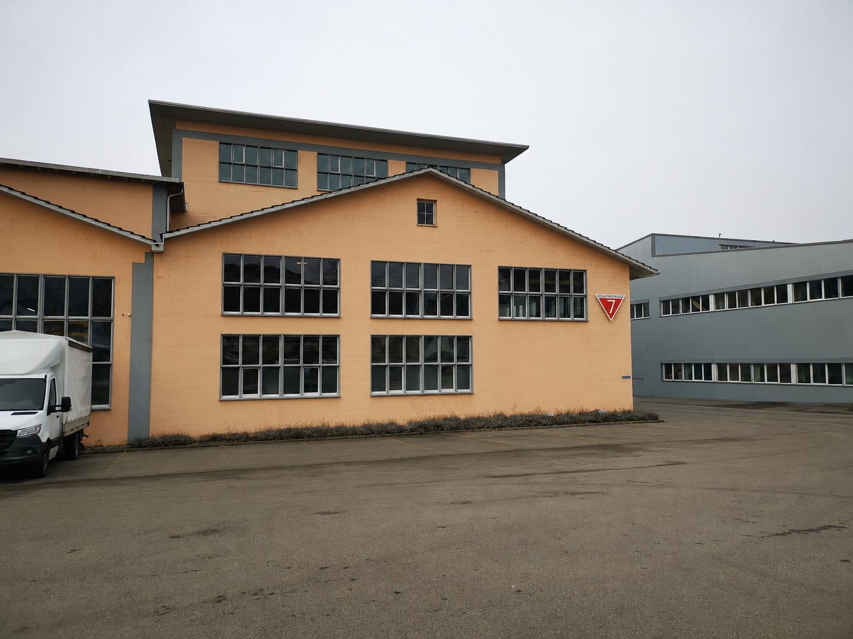
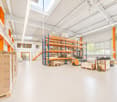
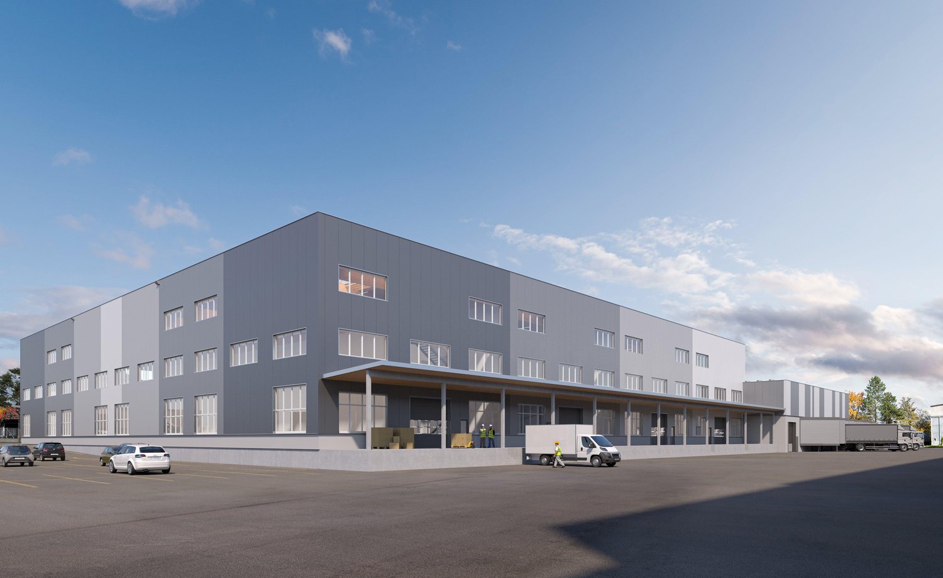
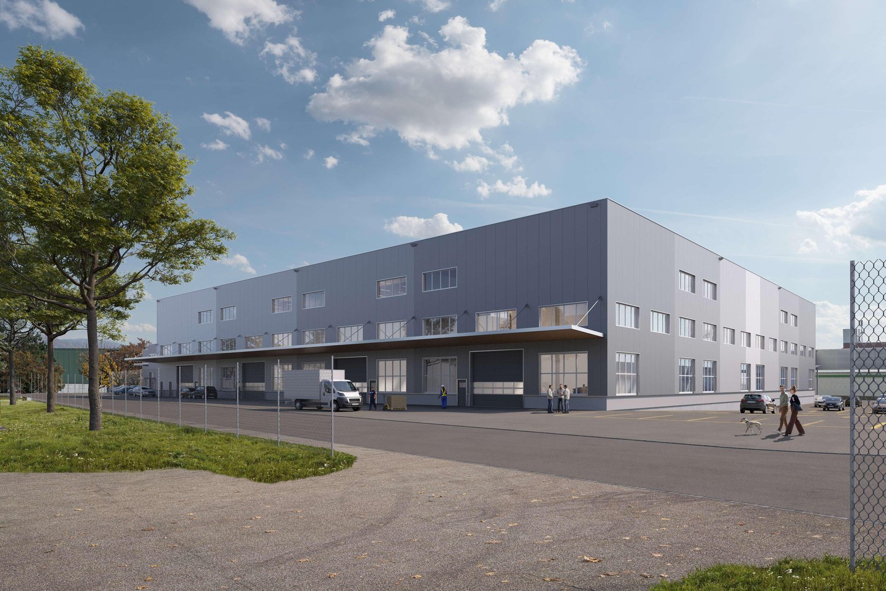
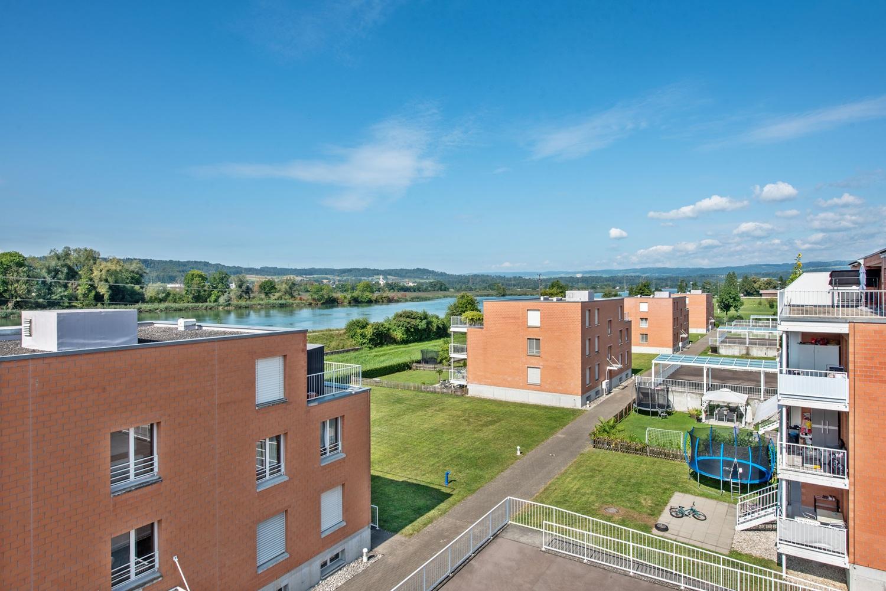
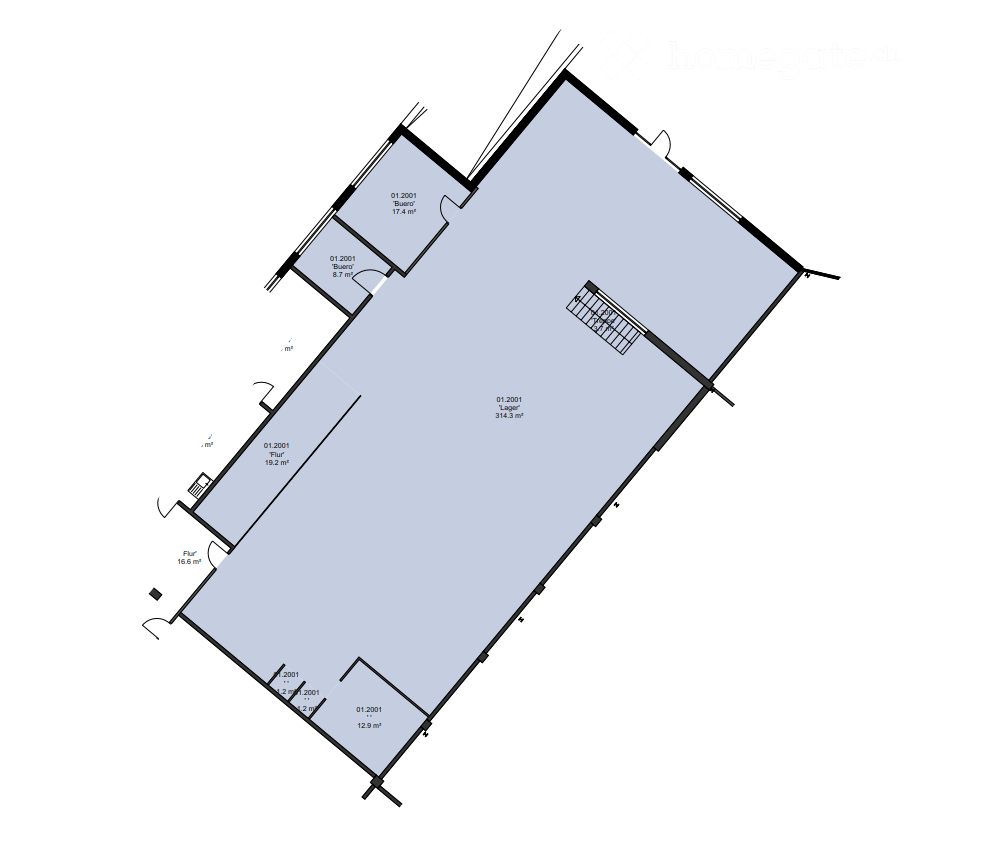
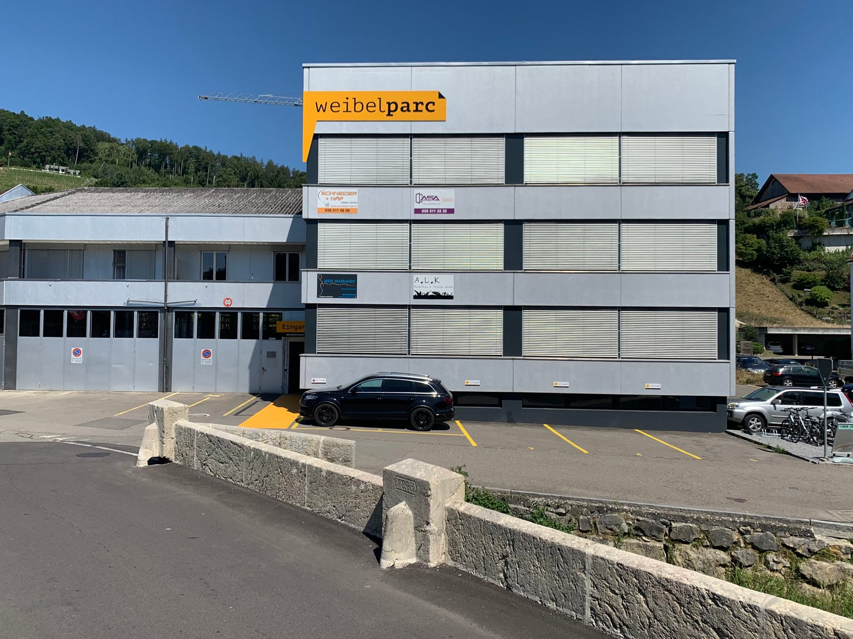
Top Industrial Hall with Truck Ramps & Office Space in Kleindöttingen

In the Kleindöttingen industrial park, Newport 2 offers a spacious and versatile industrial and commercial hall for rent. The property is particularly suitable for companies in the production, assembly, logistics, storage, and industrial processing sectors. The area offer includes around 2,280 m² of production and hall space. This is supplemented by existing office, break, and social rooms, as well as locker rooms, showers, and sanitary facilities. Thus, Newport 2 offers an attractive overall package for companies that want to combine production, storage, and administration at one location. A particular advantage is the excellent accessibility. On one side of the building, five truck ramps are available for efficient goods delivery. On the opposite side, the hall can be directly and levelly accessed by vehicles. This ensures optimal handling of goods and internal logistics processes. Your advantages at a glance • Around 2,280 m² of production and hall space • Clear hall height of around 7 meters • Five truck ramps for goods delivery • Hall also directly and levelly accessible • Suitable for production, industry, storage, and logistics • Office and break rooms available • Locker rooms, showers, and sanitary facilities available • Heated transfer planned • Good access and maneuvering possibilities • Parking possibilities on the industrial site • Fiber optic connection • Availability from Q1 2027 • Net rent from CHF 125./m²/year • Operating costs by agreement Location The property is located at Industriestrasse 20 in 5314 Kleindöttingen within the established Kleindöttingen industrial park. The location offers an industrially shaped environment and good conditions for companies with regular delivery traffic, production, or increased space requirements. The spacious area structure allows for uncomplicated delivery and operational use. Expansion and individual requirements The hall provides a solid basis for different industrial usage concepts. Additional technical installations and individual adaptations can be checked and implemented within the framework of the tenant's expansion, depending on the requirements of the future tenant. We would be happy to discuss your specific space requirements with you and examine together how your business can be optimally integrated into Newport 2. Interested? Contact us for further documents, floor plans, or a personal viewing appointment. We would be happy to show you the possibilities of Newport 2 on site.

Travel time
-

Find a new tenant for free

Create a free listing on Homegate to find the perfect next tenant for your apartment in no time at all.

List your property now
1 / 13
CHF 12,000.– / month
1,300m² floor space
Industriestrasse 3, 5314 Böttstein

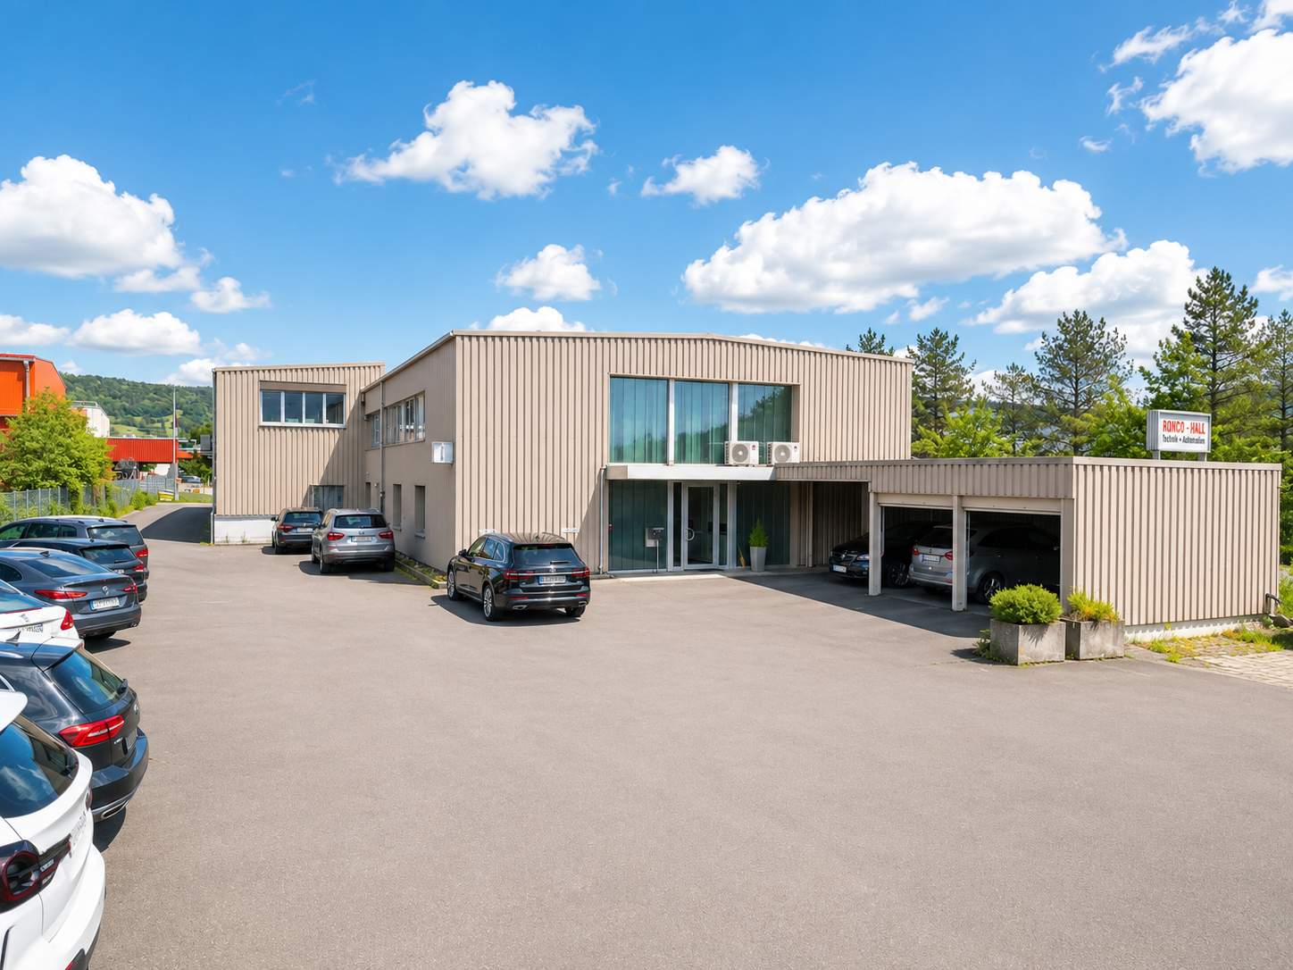
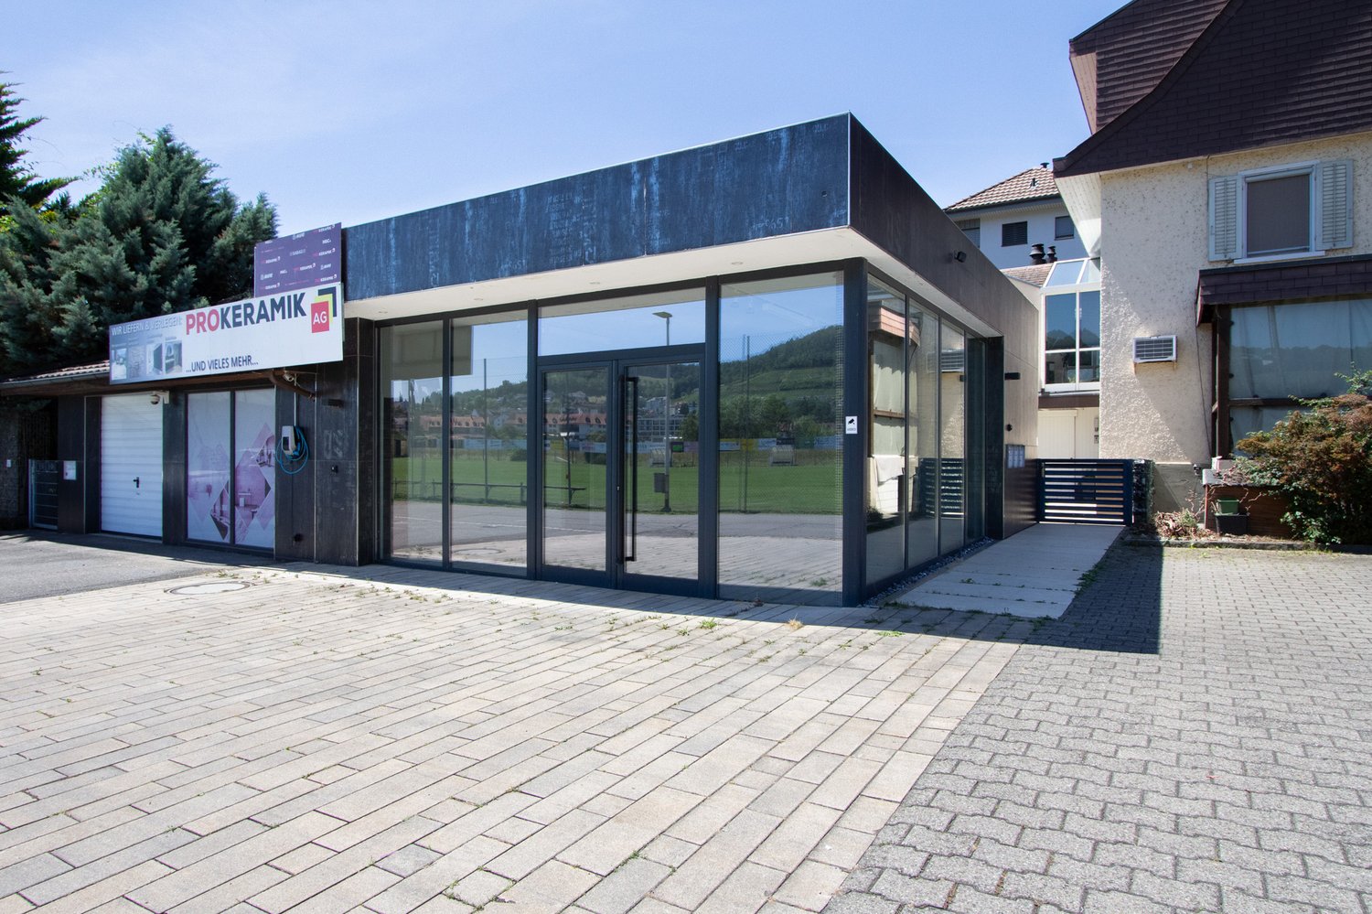
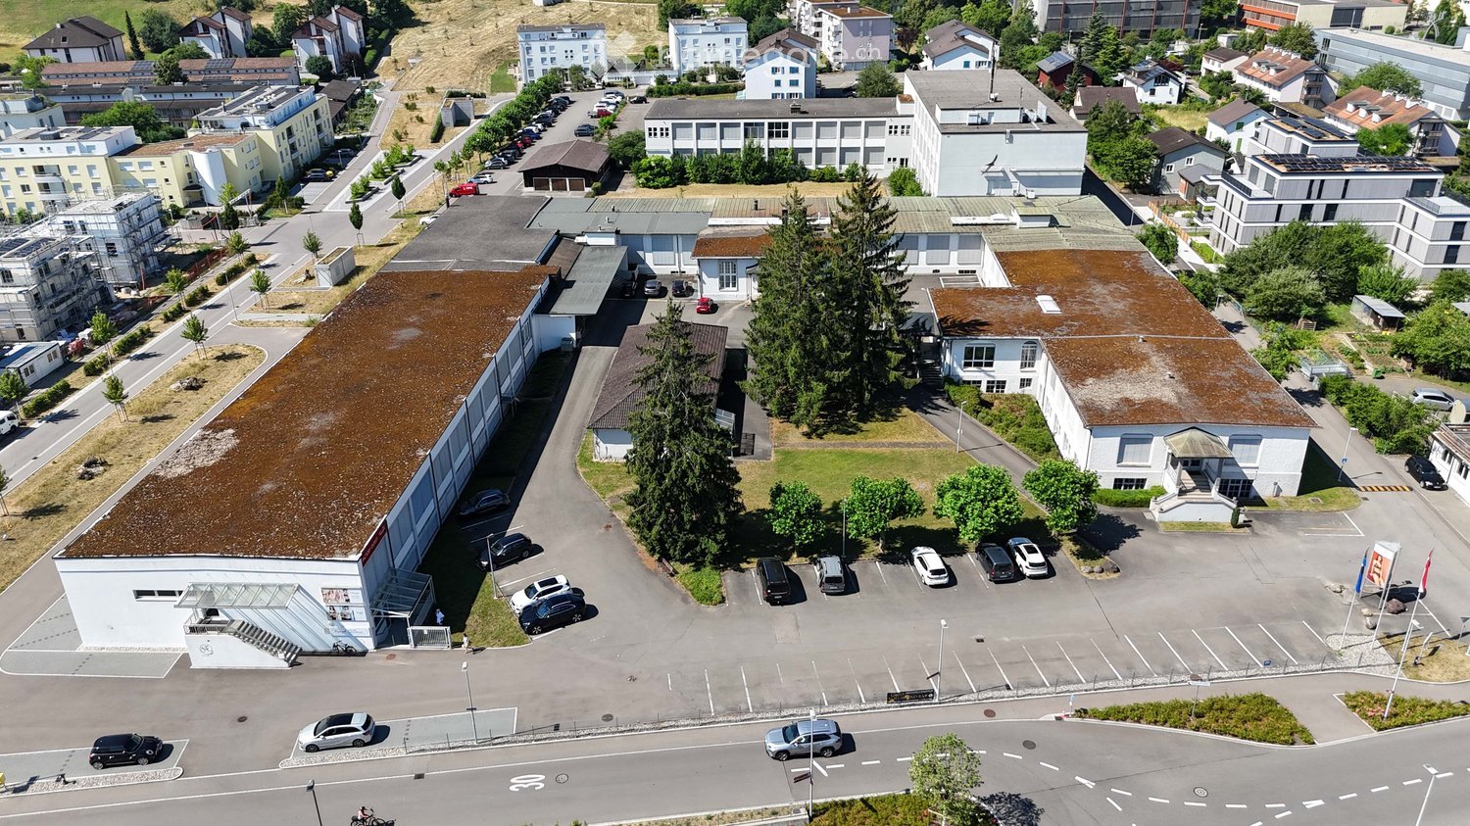
Modern industrial hall with office space and 20 parking spaces in Kleindöttingen

Discover this versatile industrial and commercial property in the attractive industrial and commercial area of Kleindöttingen. The property impresses with an ideal combination of spacious production and storage areas, as well as modern, air-conditioned office units – perfect for companies with increased space requirements and professional infrastructure. Highlights of the property • Spacious assembly hall with approximately 30 m x 14 m floor space and an impressive height of 8 meters • Total usable area of approximately 1,300 m² • 15 modern, air-conditioned offices in as-new condition – ideal for 2-3 employees each • An additional spacious air-conditioned open-plan office • Several flexible auxiliary and storage rooms with versatile usage possibilities • Very good conditions for production, assembly, logistics, or technical services • 20 outdoor parking spaces and 3 garage spaces directly on the premises • Bright and functional working environment with efficient room layout Location and accessibility The property is located in an established industrial and commercial area with excellent accessibility. The nearest bus stop is only about 300 meters away, making it ideal for employees and customers to be well-connected. Ideal for This property is perfectly suited for: • Production companies • Industrial companies • Logistics and trading companies • Technical or service companies with increased office space requirements Availability The property is available from January 2027. Take advantage of this rare opportunity to secure a representative and versatile commercial property in an attractive location. We look forward to your contact and will be happy to show you the property in person.
Travel time
-
1 / 3
CHF 145.– / m²/ year
1,296m² floor space
Industriestrasse 20, Newport II, 5314 Kleindöttingen

Industrial, production, and logistics spaces from 1'200 m²

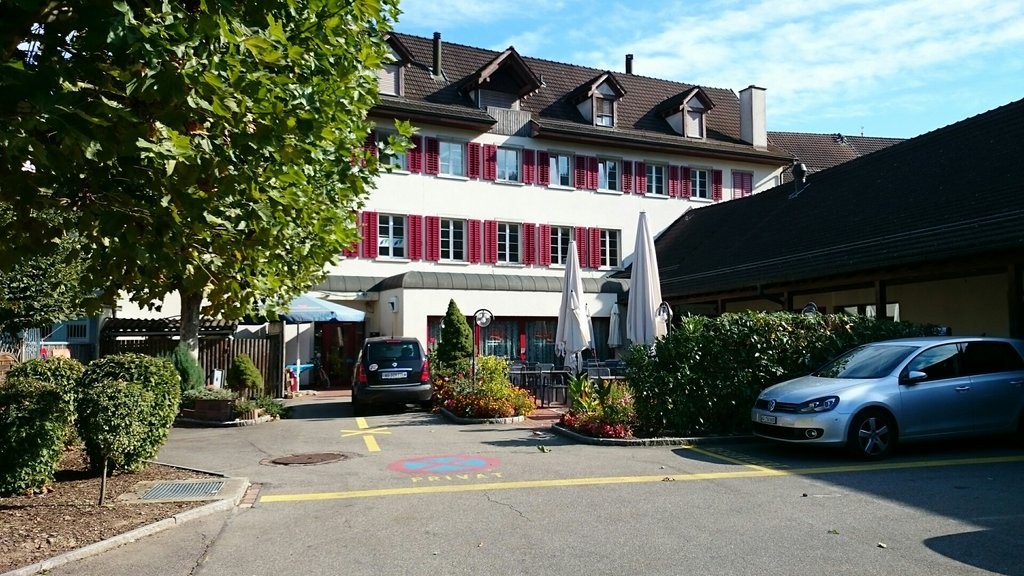
The Kleindöttingen industrial park offers ideal conditions for production, industry, and logistics. The spacious area structure, the direct connection to the lower Aaretal, and the toll-free accessibility towards Basel, Zurich, and Eastern Switzerland make it a location with clear advantages.With the new Newport Hall 1215, the area will be expanded to include modern, flexibly usable new buildings. Another step towards the future of the Kleindöttingen industrial site. The building permit has already been granted. The modern industrial hall is being built in the northern part of the Kleindöttingen industrial park and will be ready for occupancy in about 18 months after the rental agreement is signed. More information can be found on the website at: https://www.newport-hallen.ch/ Key Facts: • Flexible spaces between 1'224 and 5'093 m² • Room height approx. 12m, column-free • Load capacity 5 t/m², option for crane track up to 10 t • Base plate in monobeton or with hardened concrete in composite • Good lighting through skylights • Lighting system available (300 Lux) • Electrical installations: 100 A per 1000 m² of usable space • Covered truck ramps of 419 m² • Outdoor area 2'710 m² The new Hall 1215 is approved and can be used flexibly as a single or multi-talent, individually, combined, or as a contiguous total area. Each hall has covered ramps and offers a variety of usage possibilities. Interested? We look forward to your contact and will get back to you soon for a personal conversation.
Travel time
-
1 / 3
CHF 145.– / m²/ year
5,093m² floor space
Industriestrasse 20, Newport II, 5314 Kleindöttingen

Newly built industrial hall with 5000 m², approved and flexible for use
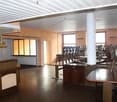
The Kleindöttingen industrial park offers ideal conditions for production, industry, and logistics. The generous area structure, the direct connection to the lower Aaretal, and the toll-free accessibility in the direction of Basel, Zurich, and Eastern Switzerland make it a location with clear advantages.With the new Newport Hall 1215, the area will be expanded to include modern, flexibly usable new buildings. Another step towards the future of the Kleindöttingen industrial site. The building permit is already available. The modern industrial hall is being built in the northern part of the Kleindöttingen industrial park and will be ready for occupancy in about 18 months after the rental agreement is signed. More information can be found on the website at: https://www.newport-hallen.ch/Key Facts: • Flexible areas between 1'224 and 5'093 m² • Room height approx. 12m, column-free • Load capacity 5 t/m², option for crane track up to 10 t • Base plate in monobeton or with hard concrete in composite • Good lighting through skylights • Lighting system available (300 Lux) • Electrical installations: 100 A per 1000 m² of usable space • Covered truck ramps of 419 m² • Outdoor area 2'710 m² The new Hall 1215 is approved and can be used flexibly as a single talent or multi-talent, individually, combined, or as a contiguous total area. Each hall has covered ramps and offers a variety of usage options.Interested? We look forward to your contact and will get back to you soon for a personal conversation.

Travel time
-
1 / 13
CHF 2,200.– / month
241m² floor space
Bahnhofstrasse 54, 5322 Koblenz

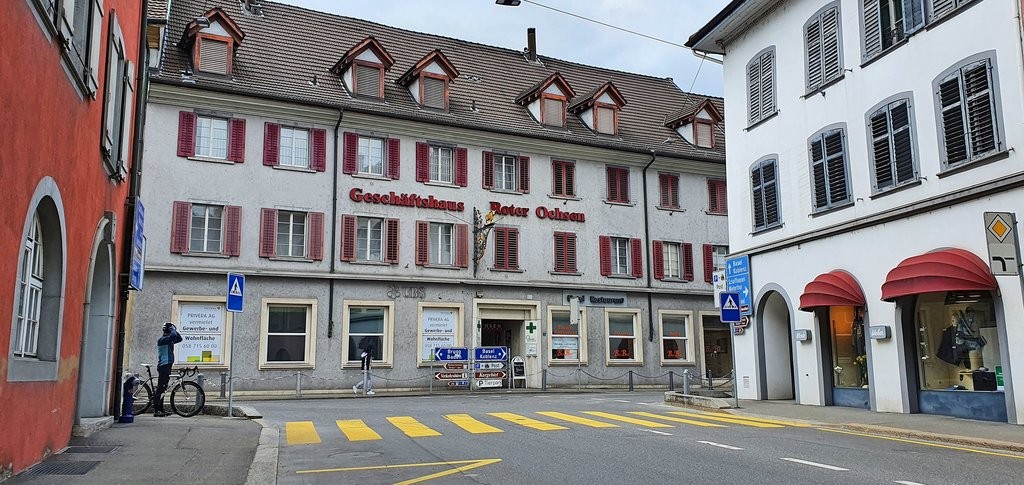
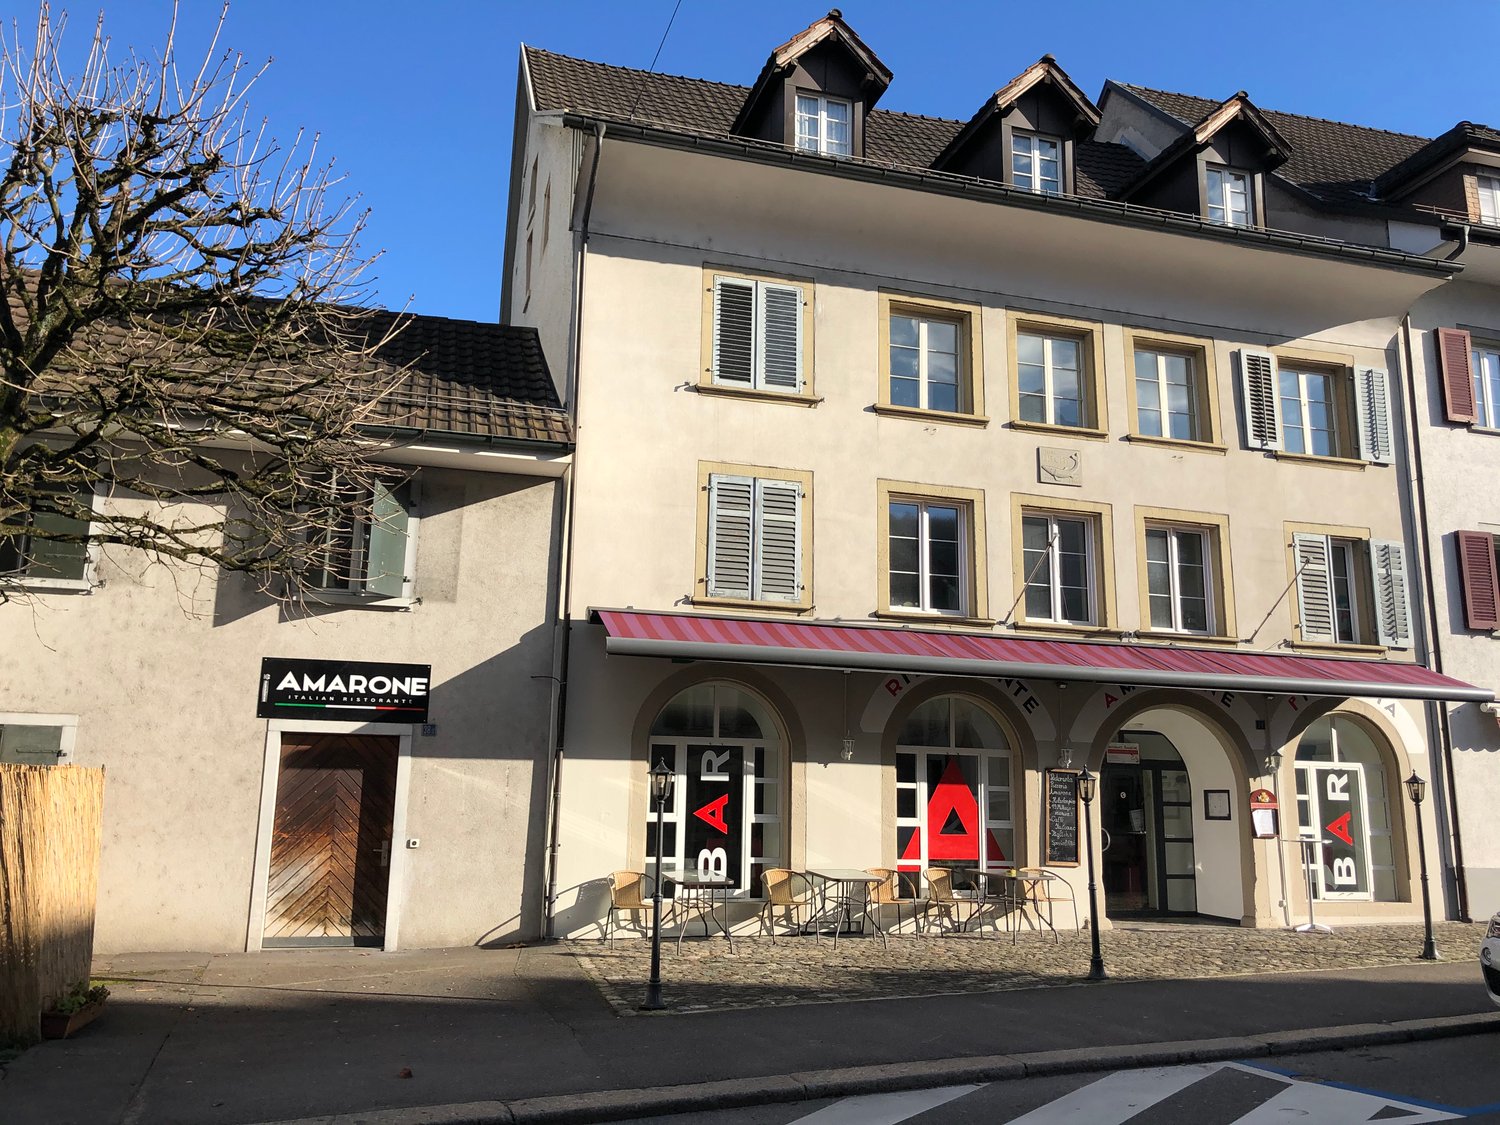

Restaurant space for rent in top location in Koblenz

In a central location in Koblenz, directly on the main street at the train station, a spacious restaurant space is being offered for rent. The property impresses with its excellent visibility, optimal accessibility, and a large parking lot for guests.The bright and inviting restaurant has a small show kitchen (pizzeria) directly in the restaurant. The main kitchen is located in the basement and is functionally equipped. The gastronomy area with a floor space of 241 m² offers a spacious buffet and a flexibly usable restaurant area that can be divided into two separate rooms if needed. The room offer is complemented by an additional, smaller separate gastronomic room, which is ideal for private events or smaller gatherings. A sunny terrace rounds off the attractive offer and invites you to linger outdoors. In the basement, extensive ancillary areas are also available. These include a large walk-in cooler, several dry storage rooms, and a spacious cellar, which offer plenty of storage space and optimal working conditions. Additionally, there is a room and a bathroom with a washing machine and dryer in the basement.This versatile restaurant space is ideal for a wide range of gastronomic concepts and offers the best conditions for a successful operation. The existing furniture can be taken over from the predecessor if needed.For further information or a viewing, we are at your disposal.

Travel time
-
1 / 16
CHF 6,500.– / month
1,100m² floor space
Schlossweg 16, 5315 Böttstein

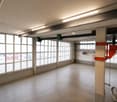

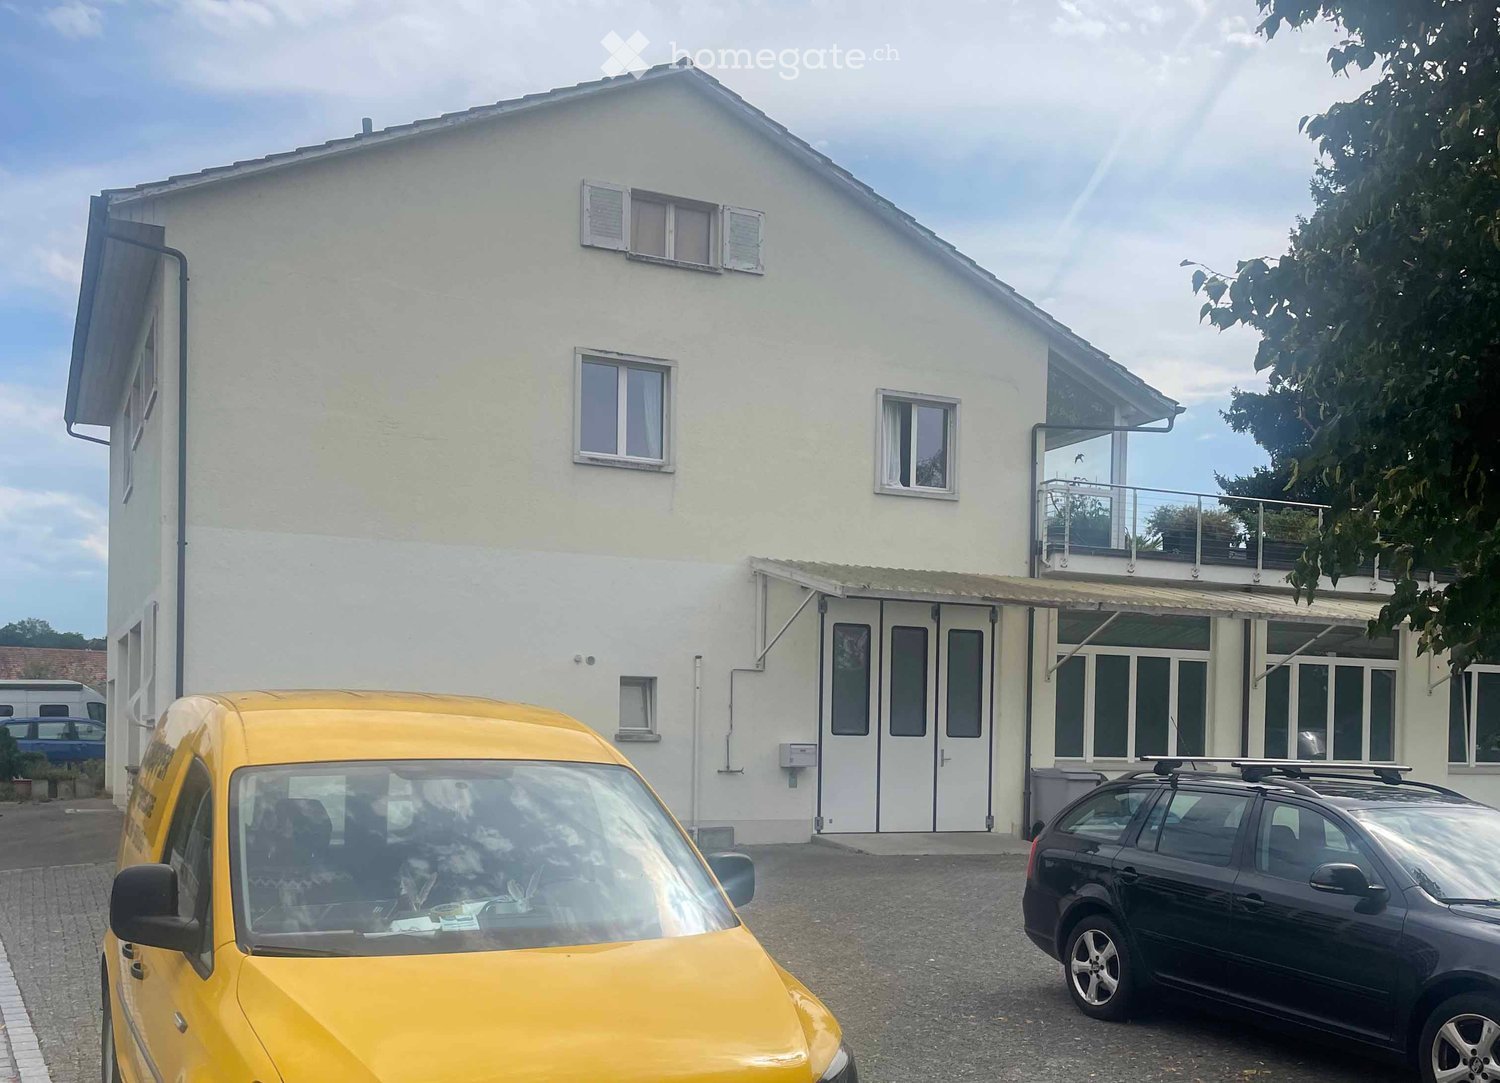
Commercial and industrial property in an idyllic location in Böttstein

In the striking building of the former Axporama in Böttstein, we rent versatile commercial spaces immediately or by arrangement in a particularly quiet and pleasant environment. The property convinces with its relaxed surroundings and offers ideal conditions for concentrated work away from hustle and bustle and noise.A special highlight is the spacious outdoor area, which is ideal for seating areas, break rooms or gastronomic use and invites you to linger in the quiet surroundings.Object description The available spaces are ideal for office, service, exhibition, training, studio or similar commercial activities. Thanks to flexible floor plans, the rooms can be individually adapted to your needs and modified or changed according to use. Large window fronts provide plenty of daylight and a bright, pleasant working atmosphere. The quiet location creates an ideal environment for productive and undisturbed work. An existing kitchen offers additional possibilities.Additional costs are at the expense of the tenantLocation advantages • Quiet and pleasant location with an ideal working environment • Well-connected location in the Böttstein area • Quick connection to the regional road network • Relaxing environment away from heavily frequented business areas Equipment & Highlights • Bright, friendly rooms • Flexible room division • Individual expansions and conversions possible depending on use • Spacious outdoor area with potential for seating • Existing kitchen • Various possible uses • Parking spaces available in the immediate vicinity • Suitable for small to medium-sized companies Availability Immediately or by arrangement.Have we sparked your interest? We would be happy to show you the rooms during a personal viewing and are available for further information. We look forward to your contact.

Travel time
-

Suggested properties for you based on search results