73 results - House, chalet, rustico to buy in District Zurzach
New building
1 / 9
  • Parking space
  • Balcony / Terrace
  • Garage
  • +1
CHF 1,175,000.– Premium
5.5 rooms155m² living space
5325 Leibstadt

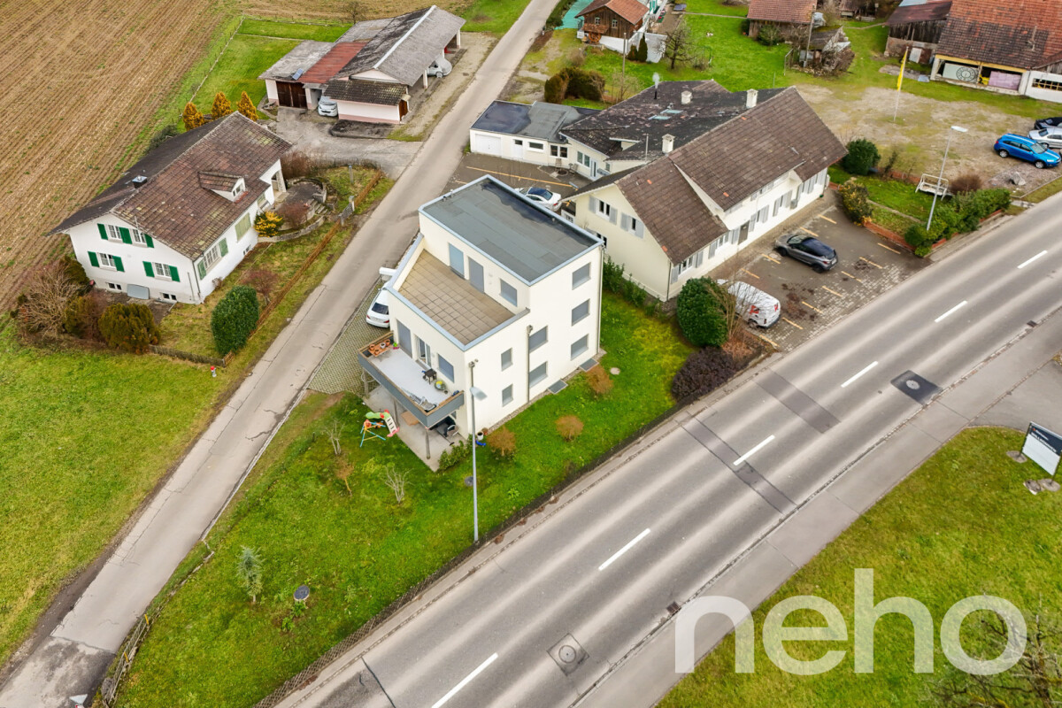
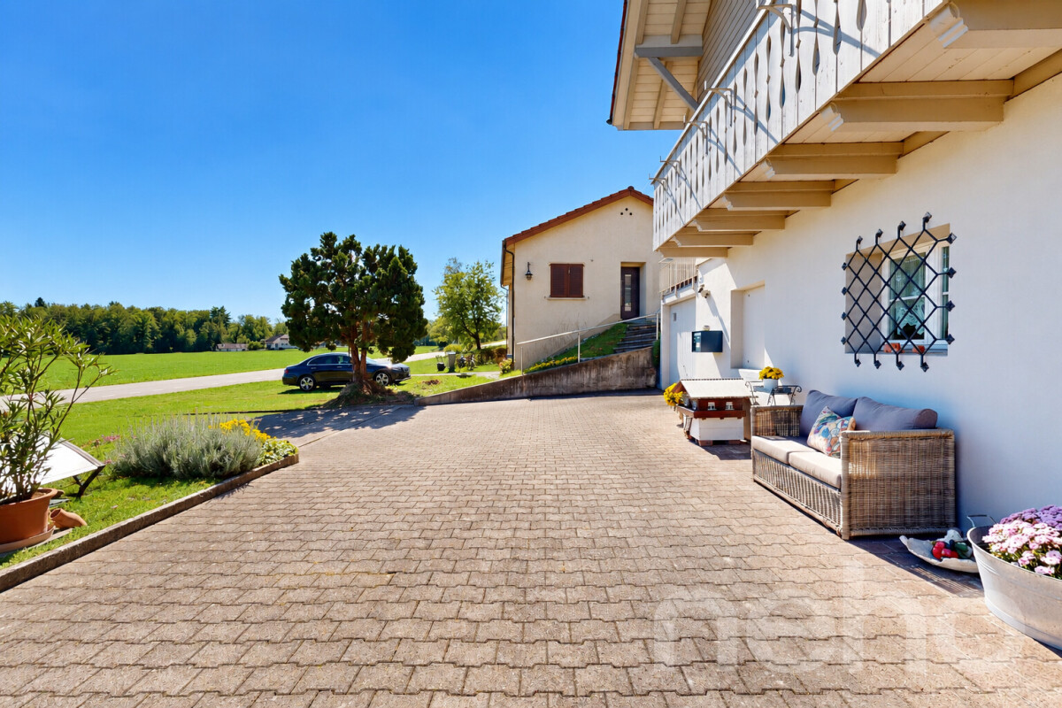
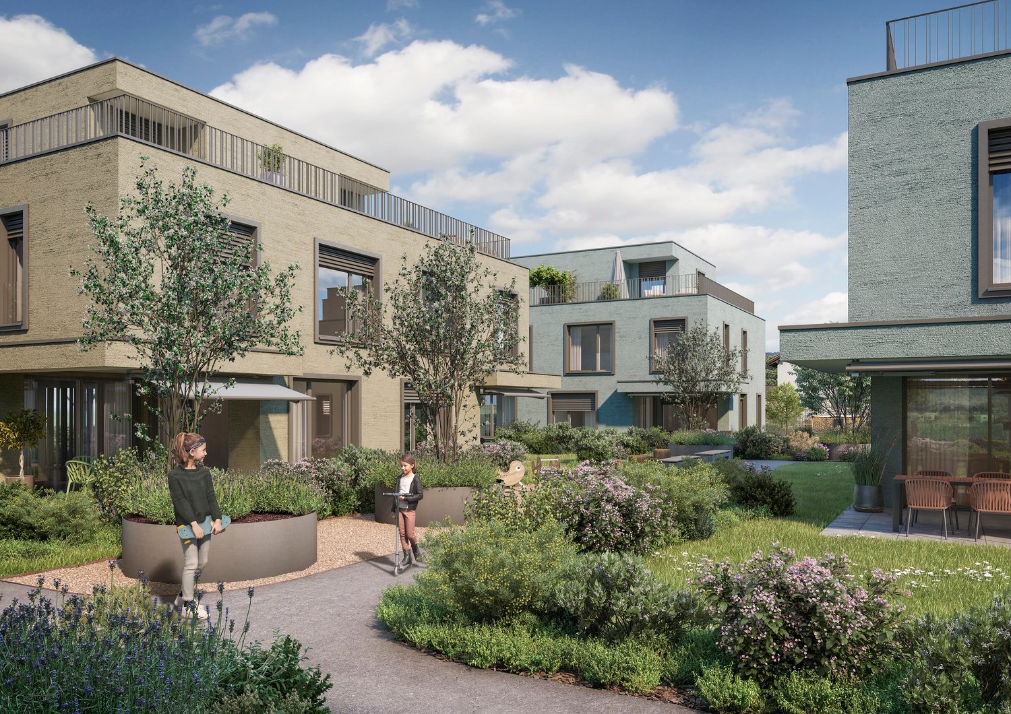
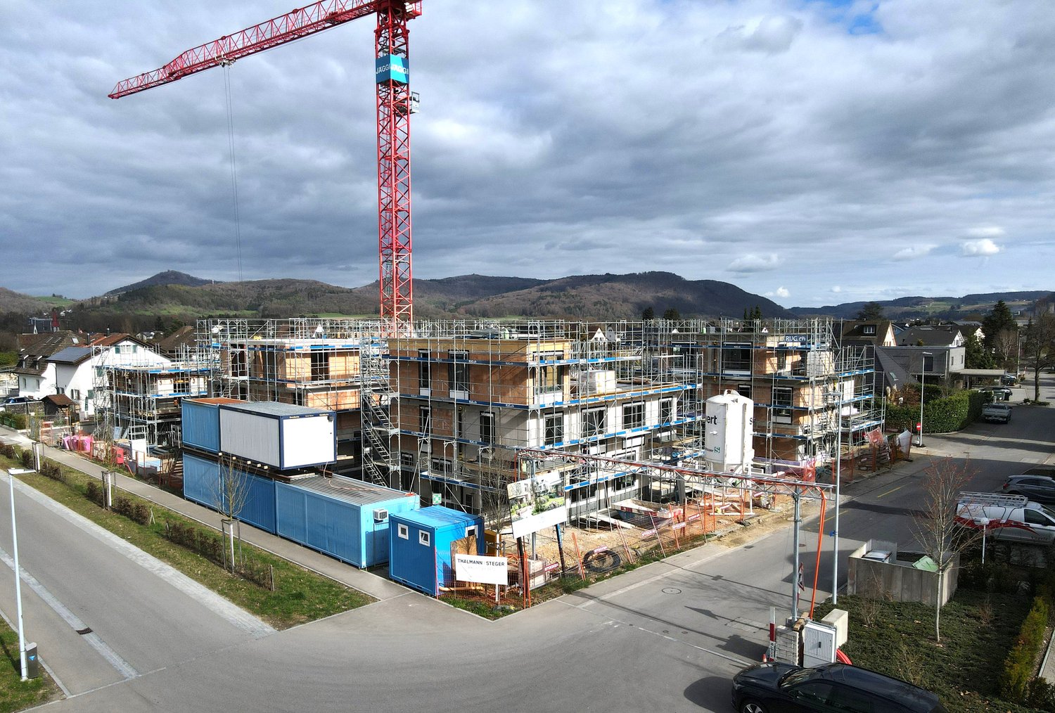
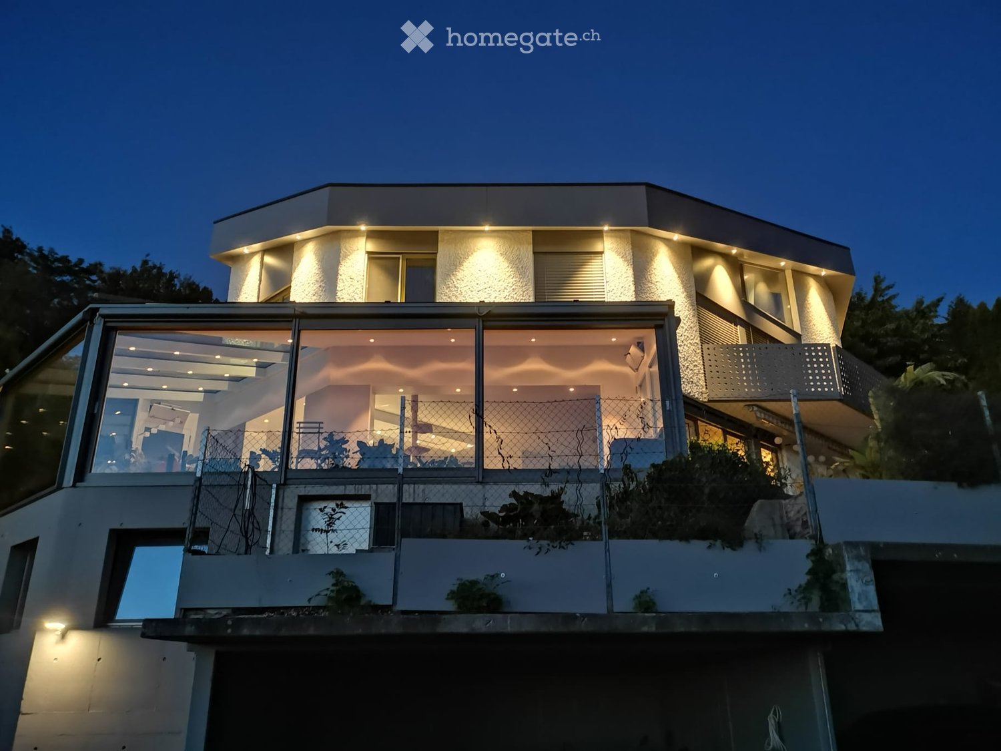
New build according to your wishes - with optimal pool

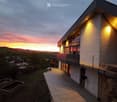
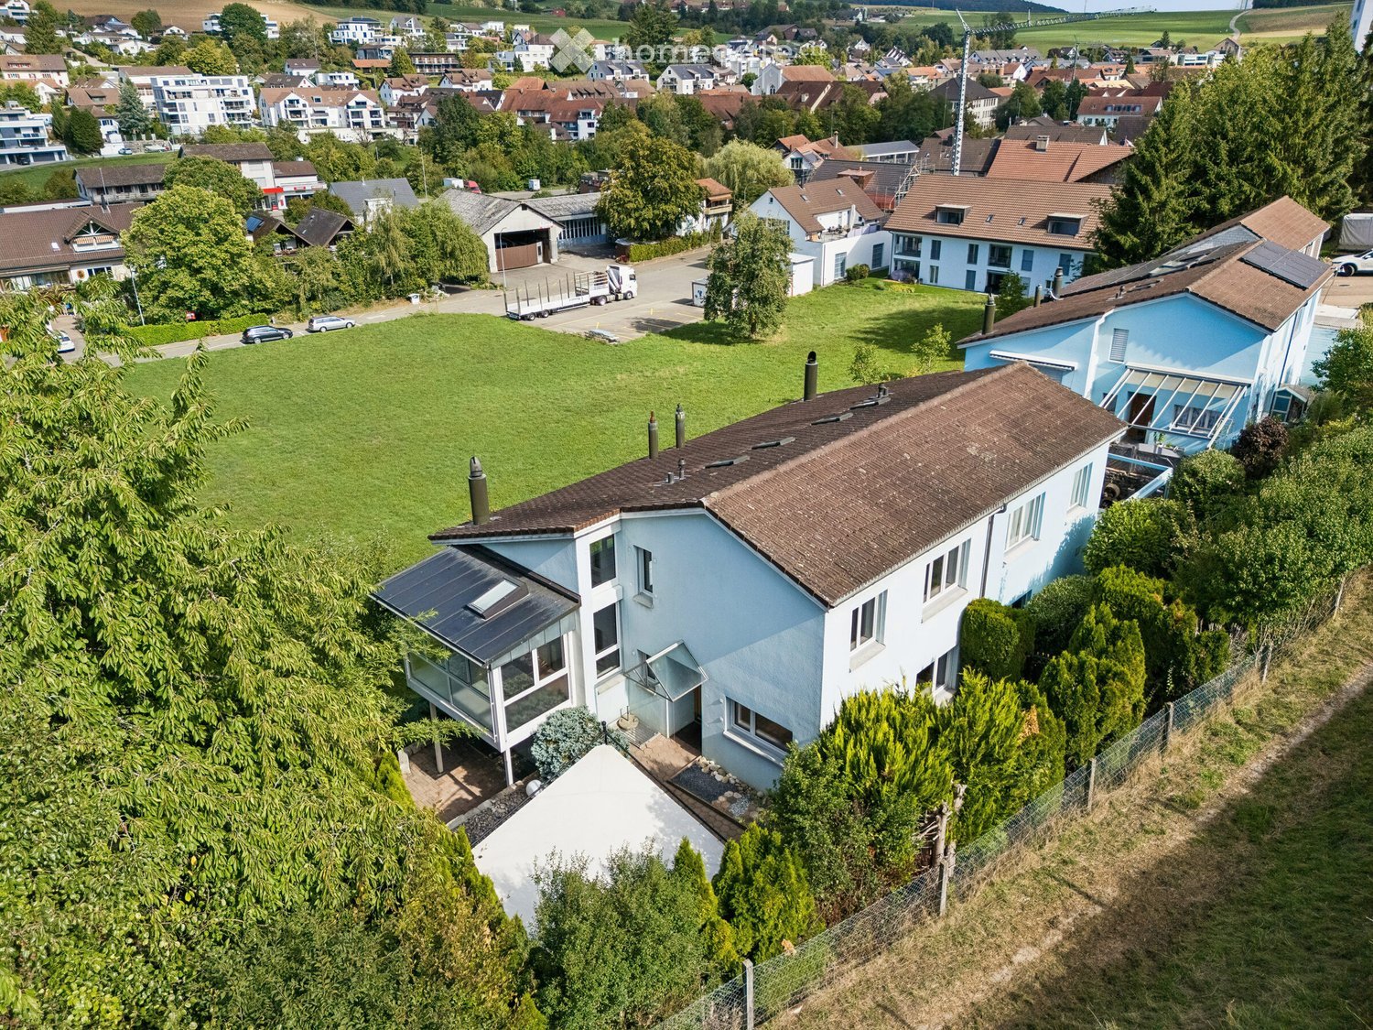
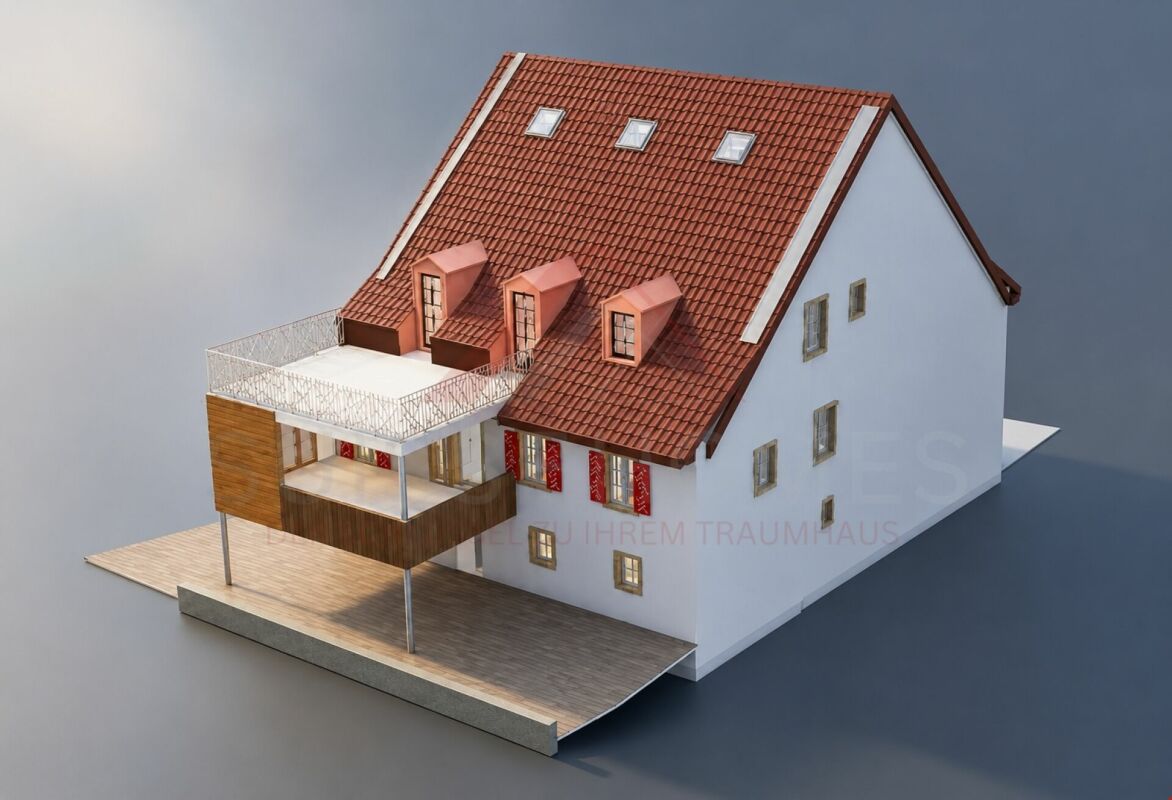
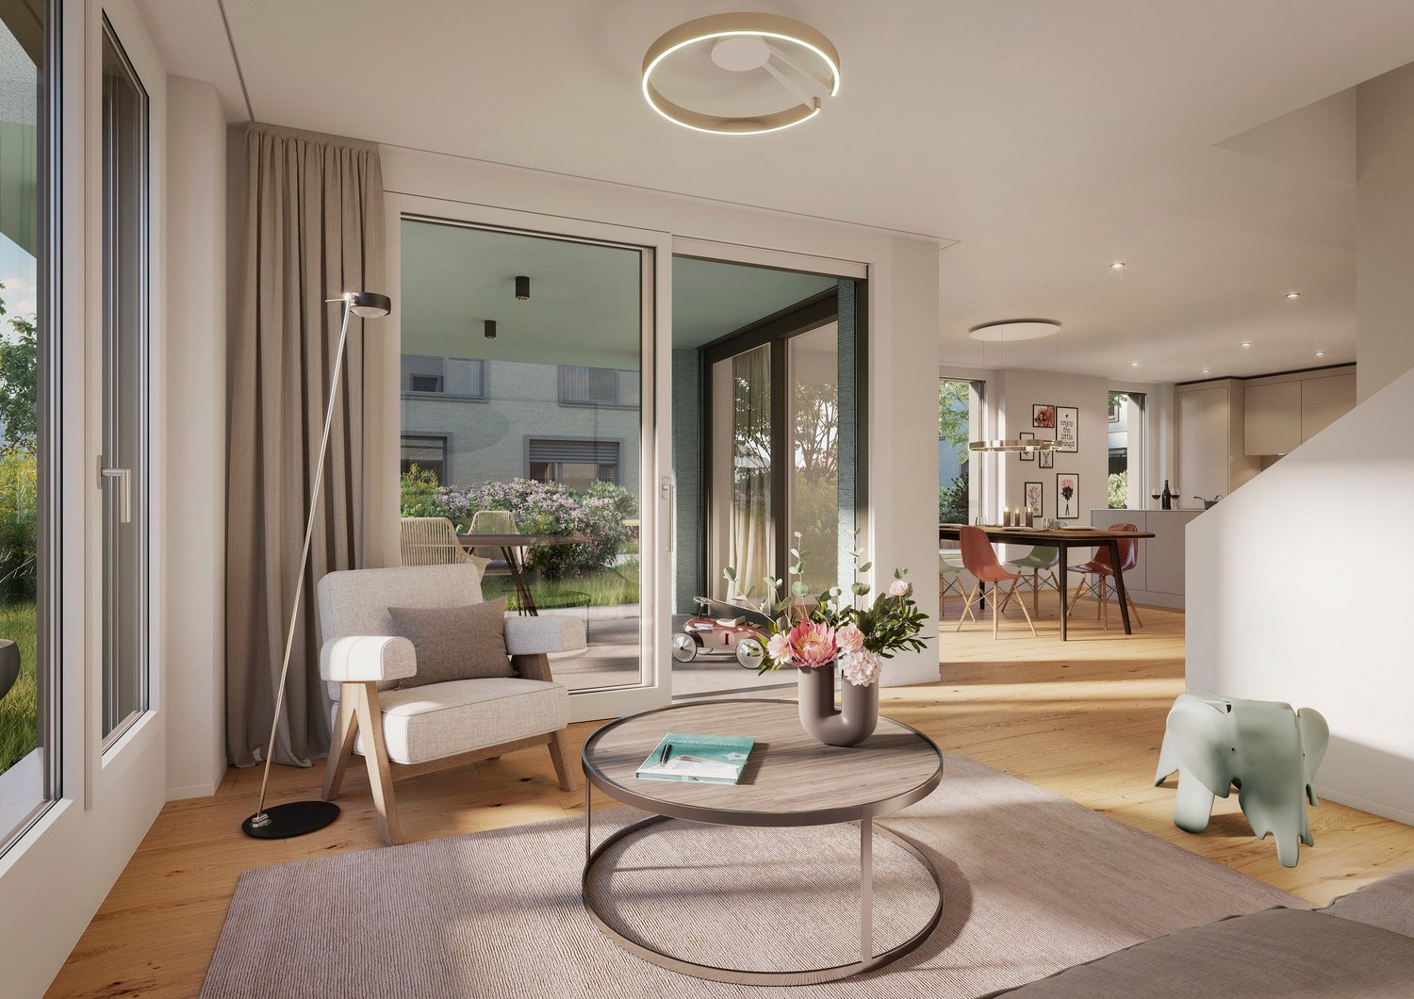
Sometimes it doesn't take more than your own home, a garden, and enough space for the people who matter to you. In a quiet location in Leibstadt, three modern 5.5-room single-family homes are being built, which fulfill exactly this desire for privacy, freedom, and contemporary living.On approximately 155 m² of living space, spacious rooms are spread over three floors. Clear architecture, modern materials, and plenty of daylight create a home that not only convinces today but also grows with the life of its inhabitants in the long term. Completion is scheduled for 2027 - and you have the opportunity to design the interior according to your personal ideas.The center of the house is located on the ground floor. The open living, dining, and kitchen area combines generosity with a pleasant living feeling. Through the large window fronts, plenty of daylight flows into the interior, and the view opens directly to the seating area and into the own garden. An additional room offers you exactly the flexibility that modern family life demands: whether as a home office, guest room, playroom, or personal retreat, you decide. A bathroom complements this floor.On the upper floor, the privacy belongs entirely to the family. The spacious master bedroom and two other rooms provide ample space for children, guests, or individual needs. A second bathroom ensures that everything remains relaxed in the morning. Particularly beautiful: the approximately 20 m² large terrace creates an additional private living space under the open sky. Here, you can enjoy the first coffee in the morning while the children play in the garden or the evening fades away with friends.The own garden with approximately 190 m² makes the house a place where you can really feel at home. Space for children to play, for cozy barbecue evenings, for garden parties, or simply for quiet hours in the sun. And for those who want to perfect the personal vacation feeling directly in front of their own front door, the home can be optionally extended with a private pool.Functionally, the house leaves no wishes unfulfilled. In the basement, practical secondary rooms are available. Underfloor heating and air-water heat pump provide comfortable living comfort and efficient operation. A separate garage and an additional outdoor parking space are also part of the offer.The approximately 433 m² large plot is located in a quiet and family-friendly environment without through traffic. At the same time, you benefit from short distances to shopping facilities, schools, public transport, and the recreational areas of the region. The Koblenz train station is approximately 4.3 km away, the Effingen motorway access approximately 13 km, and Zurich Airport approximately 32 km.Here, an ordinary single-family home is not being built, but a home with space for life: for children, for family, for friends, for retreat, and for shared moments. A place where you can arrive, stay, and write your own story.We are happy to provide further information or arrange a viewing at any time. We look forward to your contact - Your Viventa Immobilien Team.Do you want to know the value of your property? Now estimate for free at: http://www.viventa.ch/IMMOBILIENBEWERTUNG/(The sales dossier will be sent to you within a maximum of 24 hours, please also check your spam folder.)

  • Parking space
  • Balcony / Terrace
  • Garage
  • +1
1 / 13
  • Parking space
  • Balcony / Terrace
  • Pets allowed
  • +2
CHF 764,000.– Top
12.5 rooms402m² living space
Auf Anfrage 1, 5313 Klingnau

Charming multi-family house in Klingnau with 3 spacious residential units and diverse utilization potential

Charming multi-family house in Klingnau with 3 spacious residential units and diverse utilization potential In the quiet southeast of Klingnau, just about 6 kilometers from the German border, awaits this characterful multi-family house with three spacious residential units. The property combines historic charm with versatile usage possibilities and is located in a natural living environment with the special flair of the historic old town.Whether as a multi-generational house, for the combination of own use and rental or as an attractive capital investment - this multi-family house offers diverse perspectives and convinces with its spacious living areas as well as its development potential.The three residential units each have an individual character and offer plenty of space for different living needs. On the ground floor, there is a 3.5-room apartment with approximately 100 m² of living space and its own seating area. The 1st upper floor comprises a spacious 4.5-room apartment with approximately 147 m² of living space and a 26 m² large terrace. On the top floor, an attractive 5.5-room maisonette with approximately 155 m² of living space and a sunny terrace of 35 m² awaits.Particularly noteworthy is the successful mix of historic building substance and modern living comfort. The partially preserved timber framing, the historic vaulted cellar, and numerous architectural details give the property its unmistakable character. High-quality built-in kitchens in all three apartments are already included in the purchase price and round off the attractive overall offer.Also, regarding future use, the property offers interesting possibilities. Already existing renovation plans provide a good basis for individual modernizations, while the STOWE capability enables a later division into condominium ownership and individual sale of the apartments.Highlights at a glance- Multi-family house with three spacious residential units- Ground floor: 3.5 rooms with approximately 100 m² and own seating area- Upper floor: 4.5 rooms with approximately 147 m² and 26 m² terrace- Top floor: 5.5-room maisonette with approximately 155 m² and 35 m² terrace- Partially historic timber framing- Historic vaulted cellar- Charming architectural details- High-quality built-in kitchens in all apartments included- Flexible usage possibilities- Renovation plans available- STOWE-capable - division into condominium ownership possible- Attractive location in a natural environmentThe family-friendly location convinces with short distances to the most important facilities of daily life. The public playground is only about 100 meters away, the SBB train station is approximately 300 meters accessible, and shopping possibilities are about 800 meters from the property. Schools, swimming pool, lake, and recreational areas are also easily accessible and offer a high quality of living and life.Properties with this combination of historic charm, spacious living areas, and diverse development potential are only rarely available on the market.We would be happy to present this special property to you in person and show you the numerous possibilities that this multi-family house offers. Contact us today for the complete sales documentation or to arrange a viewing appointment. We look forward to your inquiry.

  • Parking space
  • Balcony / Terrace
  • Pets allowed
  • +2
Travel time
-
  • Two-story house with red shutters, white balcony railings, and a well-maintained garden with a hammock, patio, and trees.
  • Lush green lawn with a round swimming pool, surrounded by trees and a wooden fence, with a modern house featuring a balcony and patio furniture in the background.
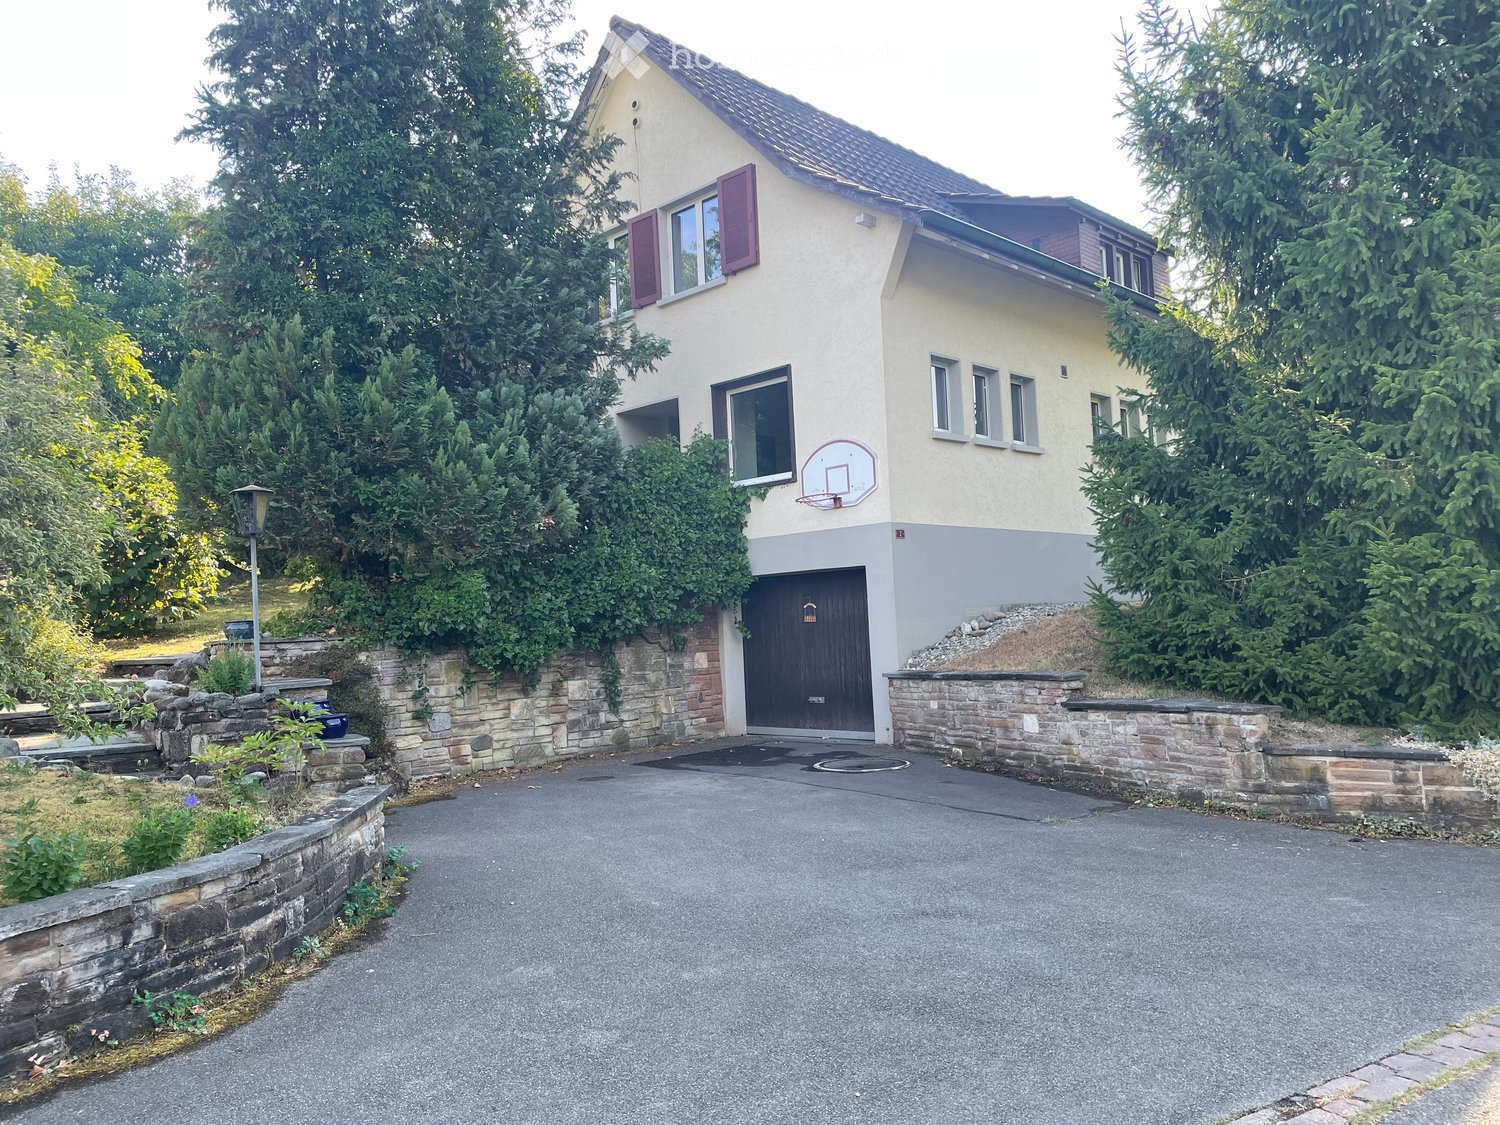
  • Two-story house with beige siding, red shutters, and a red-tiled roof. Features a brick driveway, flower beds, and a small staircase leading to the entrance.
  • Modern kitchen with light-colored cabinets, a central island, and large windows offering a view of greenery. The island features a vase with white flowers, a bowl of fruit, and a stack of books. The kitchen includes a sink, coffee maker, mixer, and variou
  • Modern kitchen and dining area with a wooden dining table, chairs, kitchen island, refrigerator, and various appliances.
  • Bright dining area with a long wooden dining table, black chairs, a potted plant, and a wooden cabinet with decorative items on top.
  • Modern living and dining area with wooden flooring, large windows, a leather sofa, a wooden dining table with chairs, and decorative plants.
  • Living room with a brown leather sofa, wooden chairs, a small table, bookshelves, a mirror, and plants.
  • Bright living room with wooden flooring, leather sofa, chairs, dining table, and large windows with sheer curtains.
  • Cozy attic bedroom with wooden floors, slanted wooden ceiling, skylight window, and a bed with pink bedding.
  • Attic room with wooden floors, slanted ceilings, and large skylight. Features a keyboard, red chair, clothing rack, and laptop on a shelf.
  • Modern hallway with wooden staircase, white walls, and coat hooks with jackets hanging on them. The staircase features a wooden handrail and metal balusters, with a window providing natural light.
  • Hallway with a wooden staircase, a white door with glass panels, a small stool, a wall-mounted shelf with baskets and items, and a pair of headphones on the wall.
  • Modern bathroom with a glass-enclosed shower, a white sink with a mirror, a towel rack with a yellow towel, and various toiletries on the counter. A vacuum cleaner is placed on the floor near the sink.
  • Modern bathroom with two sinks, a bathtub, a large mirror, and a window providing natural light.
  • Modern bathroom with dark tiles, white fixtures, a toilet, sink, mirror, and a small window above the sink.
  • Staircase with wooden steps and handrail, white walls, and a hanging light fixture. A small wooden chest and a decorative helmet are placed on the left side.
  • Cozy bedroom with a single bed, a small armchair, a desk with a chair, and a colorful poster on the wall. The bed is covered with a yellow blanket and has stuffed animals on it.
  • A modern bedroom with a large white wardrobe, a single bed with a yellow pillow, a woven basket on the floor, and a toy hanging on the wardrobe door.
  • A well-lit children's room with a desk, chair, bookshelf, and a small table with toys. The room features light green walls, wooden flooring, and a window with curtains.
  • Cozy bedroom with a single bed, nightstand, and shelving unit. The bed is made with blue bedding, and the room features light wooden flooring and white walls.
  • A modern, well-lit room with a desk setup, a comfortable chair, a small round table, and a sofa. The room features large windows with curtains, a balcony view, and decorative elements like hats and photos on the wall.
  • Cozy bedroom with teal walls, two single beds with pillows, a white chair, a radiator, and a shelf with picture frames.
  • Cozy bedroom with a single bed, a white rocking chair, a wooden shelf with picture frames, and a small table.
1 / 24
CHF 1,250,000.– Top
5.5 rooms125m² living space
Bleicherweg 6, 5312 Döttingen

Charming single-family house in a quiet location in Döttingen – 5.5 rooms on 125 m²

Discover this well-maintained and charming single-family house from 1926 at Bleicherweg 6 in Döttingen (5312). The lovingly renovated old building combines historic charm with modern living comfort on three floors and convinces with its quiet location and family-friendly environment.The house offers the following highlights: • Bright living and dining room: With wooden floor, large windows – flooded with light and inviting. • Modern kitchen: With central kitchen island, bright cabinets and large window with a view of the greenery. • Garage and parking: Comfortable parking for the vehicle directly at the house. • Spacious plot: 800 m² of land offer plenty of space for garden, play and relaxation – perfect for families. • Garden: 10m long greenhouse with cistern, large trampoline Object data at a glance:· Living area: 125 m² on 3 floors· Total area: 190 m²· Rooms: 5.5· Year of construction: 1926, last renovated in 2015· Available from: November 1, 2026Location and infrastructure: The connection is excellent – Döttingen train station is just 4 minutes walk away. Baden can be reached in 15 minutes and Zurich HB in 35 minutes. A Denner or Migros supermarket is also just 5 minutes walk away. The Bahnhof-Apotheke and Drogerie Blumenthal can be reached in 4 minutes, and the Schulhaus Boge is a 15-minute walk away – ideal for families with children. The proximity to Klingnauerstausee and the green surroundings invite you to take walks and engage in leisure activities.This family-friendly old building combines living quality, charm and nature in an ideal way. A rare opportunity to acquire a piece of lived history in modern attire – in the midst of idyllic Döttingen in the canton of Aargau.https://bleicherweg.cramair.ch

Travel time
-
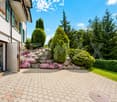
  • Two-story house with a raised ground floor, garage, and balcony on the upper level. The house has white walls, dark shutters, and a red-tiled roof.
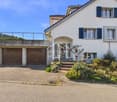
  • Two-story house with white exterior, blue shutters, and three garage doors.
  • Empty underground parking space with concrete walls, floor, and ceiling. Features a single hanging light fixture and a few doors leading to other areas.
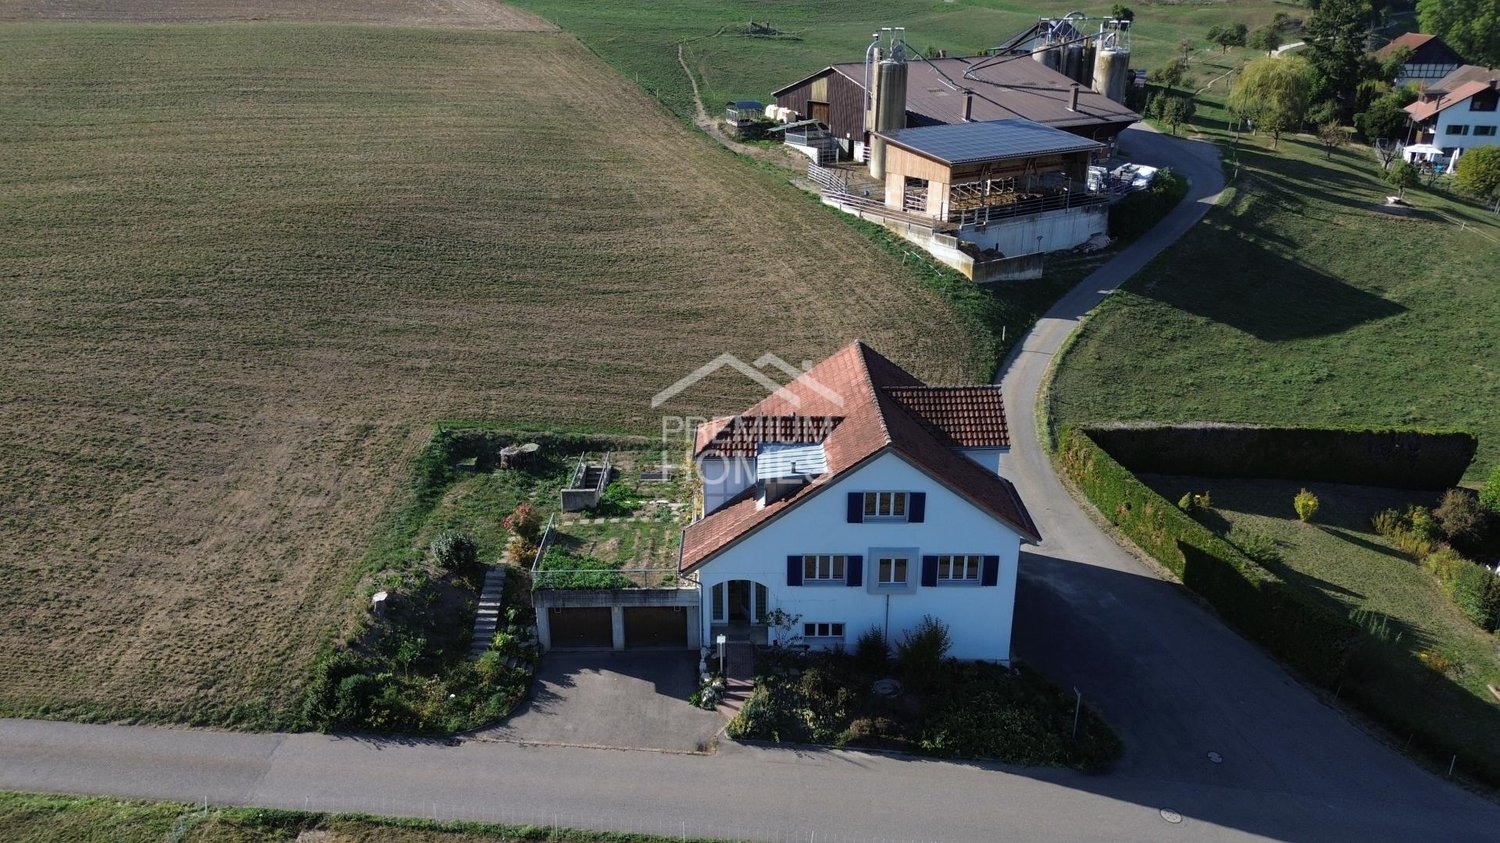
  • Aerial view of a single-story house with a brown roof, surrounded by green fields and a driveway leading to a parking area with several cars.
  • Garden area with a stone pathway, various plants, and a small shed in the background, surrounded by open fields and trees.
  • Two-story white house with red-tiled roof, multiple windows, and a small garden area with a tree and steps leading up to the entrance.
  • Staircase with blue and yellow handrail, gray tiled floor, white walls, and a closed white door leading to another area.
  • Empty room with concrete floor, white tiled wall, built-in sink area, and a small office area with a chair and shelves.
  • Garage with two vintage fire engines and carriages, exposed ceiling beams, and storage shelves.
  • Empty hallway with light-colored walls, wooden floor, and a small shelf on the left side. A doorway leads to another room with a window and radiator visible.
  • Empty hallway with wooden flooring, white walls, and a door leading to another room. Natural light streams in from a glass door at the end.
  • Empty room with wooden flooring, white walls, a window with white frames, and a radiator below the window.
  • Empty hallway with wooden flooring, white walls, and a large window at the end, allowing natural light to enter.
  • Empty room with wooden flooring, white walls, and a large window with a radiator below it. The room has wooden paneling on one wall and a white door leading to another space.
  • Modern kitchen with light wood cabinets, stainless steel sink and oven, tiled backsplash, and large windows offering a view of the countryside.
  • Modern kitchen with white cabinets, a built-in oven, and tiled backsplash.
  • Bathroom with a white sink, bathtub, mirror, electric water heater, and shelves.
  • A narrow carpeted hallway with white walls, a ceiling light, and doors on either side.
  • Small bathroom with a toilet and a sink, white walls, and dark tiled floor.
  • Empty room with wooden flooring and exposed wooden beams on the ceiling. The room has grey walls and a doorway leading to another room with a radiator and a window.
  • Empty room with light-colored walls, carpeted floor, and a single white door leading to another area.
  • Empty room with light-colored walls, carpeted floor, and a white radiator beneath a window with a view of greenery.
1 / 22
CHF 1,150,000.– Top
4.5 rooms110m² living space
Goldenbühlstrasse 110, 5463 Wislikofen

Charming former fire station warehouse including 4.5 room apartment with double garage

Location and surroundings Wislikofen is a village in the Aargau Studenland, which has belonged to the municipality of Zurzach since 2022. With around 350 inhabitants, the historic provostry, and an agriculturally shaped structure, the village lies quietly off the Hochrheintal and offers a natural environment. Property The former fire station warehouse combines commercial charm with residential comfort and offers exceptional opportunities for self-realization. In an attractive location, directly adjacent to the agricultural zone, this former fire station warehouse awaits you with an integrated 4.5-room apartment, rooms in the attic, and a double garage. The great advantage of this property is the unobstructed view of the greenery, which offers you maximum privacy and quality of life. The object impresses with its enormous development potential. The total usable area of over 190 m2 extends over a basement, a ground floor, an upper floor, and an attic. Due to the generous floor space, the property offers the ideal basis as a multi-generational house, rental property, or for living and working under one roof. The facade and windows were comprehensively renovated in 1997, and the cold water supply has already been renewed. In the basement, you have a practical cellar and an additional drying room at your disposal. A special highlight for car enthusiasts or craftsmen is the double garage, which is optimally supplemented by a washing area in the outdoor area. The spacious outdoor area also offers plenty of space for design ideas and invites you to linger and relax. Take advantage of the rare opportunity and make your living dreams come true. Schools and kindergarten A private school is operated in the former Wislikofen school house. The public school and kindergarten are located in Rekingen, and the upper school is in Bad Zurzach. The school bus is available to children from kindergarten to 2nd grade. From 3rd grade to upper school, students use public transportation. Transportation connections Wislikofen is located off the main traffic axes, which gives the village a rather quiet character. There is no direct motorway access in the village. The next access to the A1 (Baden/Dättwil) or A2 is about 20 to 30 minutes away by car. Basement / Ground floor Old fire station warehouse approx. 80 m2 with three high entrance gates (3.0 m). The warehouse has a large heated room and is not divided. The basement contains the heating system, washing and drying room, and cellar compartments. In the outdoor area, there is also an oil tank and a washing area. Upper floor 4.5 room apartment with entrance area, kitchen, living room, 3 bedrooms, bathroom, and access to the garden. Attic Corridor, WC, 2 rooms, 1 office, kitchen, and attic Sales documentation: Available upon request
Travel time
-
  • Two-story house with a brick lower level and white upper level, featuring a well-maintained garden with various plants, flowers, and decorative elements.
  • Well-maintained garden with a variety of colorful flowers, neatly trimmed grass, and a covered outdoor seating area connected to a house.
  • A two-story white house with a modern design, surrounded by a well-maintained garden with various plants and flowers.
  • Well-maintained garden with a stone pathway, a sitting statue, various flowering plants, and trees, with a wooden shed and modern house in the background.
  • Well-maintained garden with a large, neatly trimmed lawn, surrounded by trees and shrubs, with a white house featuring a balcony in the background.
  • Spacious hallway with tiled flooring, wooden staircase, and decorative elements including a large area rug, framed pictures, and a small table with a decorative item.
  • A well-furnished room with wooden flooring, a large rug, a sofa, a dining table with chairs, a television, and wooden cabinets.
  • Bright kitchen with white cabinets, a stainless steel oven, and a tiled backsplash. The counter features a sink, coffee maker, and various small appliances.
  • Modern bathroom with a double sink, large mirror with built-in lighting, wooden cabinet, and various toiletries.
  • Clean, modern hallway with tiled flooring, wooden panel walls, and several doors leading to other rooms.
  • Empty room with wooden flooring, white walls, and a large sliding glass door leading to a green outdoor area.
  • Bathroom with a bathtub, sink, toilet, mirror, and window with floral curtains.
  • A small kitchen with green cabinets, a white oven, a sink, and a window with a decorative curtain. The backsplash is red with a circular pattern.
1 / 13
CHF 2,280,000.– Top
7.5 rooms242m² living space
Beckenmoosstrasse 76, 5330 Bad Zurzach

Attractive 7.5-room house with annex and building land

Welcome to this charming and spacious single-family home at Beckenmoosstrasse 76 in the idyllic municipality of Bad Zurzach (5330). This well-maintained house with 7.5 rooms and a 2-room annex has a living area of 242 m² on 3 floors and offers your family generous space to live and unfold.The house, built in 1978 and renovated in 2006, is situated on an 847 m² large plot of land and impresses with its well-thought-out room layout and high-quality equipment. The purchase price includes the adjacent building plot with a size of 713 m². The total land area is 1,560 m².The house offers, among other things: • Spacious living area: 242 m² of living space with a total usable area of 350 m² and a room height of 2.5 m. • Balcony with beautiful views: Enjoy sunny hours on the balcony with a magnificent view. • Chimney: For cozy evenings outside in the pergola. • Garage and parking: Comfortable parking facilities directly at the house. • Child-friendly: Ideal for families with children. • Quiet location: The house is located in a pleasantly quiet environment. Location and surroundings: Bad Zurzach is known for its soothing thermal springs and pleasant small-town flair. The location of the house is exceptionally sunny and boasts excellent infrastructure: • Migros supermarket: Only 7 minutes' walk away – daily shopping is conveniently done. • Bus stop Baslerstrasse: Can be reached in just 2 minutes on foot. • Bad Zurzach train station: Can be reached in just 3 minutes on foot – ideal connection to public transport. • Quellen pharmacy: Only 2 minutes' walk away. • Neubergstrasse school: Can be reached in 7 minutes on foot – perfect for families with school-age children. • Rhine: In the immediate vicinity for walks and relaxation. This house combines living comfort, a sunny location, and excellent infrastructure – ideal for families who appreciate the quiet country life with good accessibility. Take the opportunity and make this spacious single-family home your new home in Bad Zurzach!IMPORTANT NOTE:Please respect that the ownership DOES NOT consider offers from real estate consultants or agencies. Thank you for your understanding.
Travel time
-
1 / 22
CHF 1,350,000.– Top
5.5 rooms158m² living space
5466 Kaiserstuhl AG

Life is in flux – yet one wants to hold on to it

This beautiful location makes it possible. The restored "Haus zum roten Löwen" from 1290 is for sale. In the medieval town of Kaiserstuhl AG, within commuting distance to HB Zurich (44 minutes).Haus zum roten LöwenIn the Riegelhaus with its 700-year history in the medieval core of Kaiserstuhl. On the countryside and in the world – the three-minute walk to the train station is a stroll. The timetable is dense, and the night bus brings you back from the metropolis to a life that flows gently along the Rhine. Across the Nepomuk Bridge, and you are in Baden-Württemberg. Wine and asparagus bliss in southern Baden, a hinterland that reveals feel-good tours – on both sides.Kaiserstuhl – openness, culture, natureThe town, which has remained true to itself, radiates a sense of stability and comfort. Kaiserstuhl, by the way, lacks the small-town mustiness and limitations – it is too relaxed, open, and culturally affine, as the owners report. "A good community is what we have here, especially when you work creatively." The author couple moved from the Limmat city to the Rhine because they were looking for a "federal Cotswolds" (England's idyllic noble region, not far from London): a sophisticated place to live with beautiful landscapes on the idyllic edge of the Zurich metropolitan region. The two are subscribed to inspiring places and recently moved to Paris, entrusting Poeticwalls with the sales mandate for the Red Lion.Happy corner in the loud worldThis Riegelhaus from 1290 is a charming piece of medieval residential architecture that once provided shelter for a candle-making family. The historical substance was adapted to the creative and emotional needs of the media and author couple with sensitivity and precise interventions. The living and working areas extend over 158 m2 on 4 floors. Life in the protected streets near the Rhine is suitable for romantics and those who want to become one – to get in the mood, read Novalis, Hölderlin again. Or Gottfried Keller, the poetic realist. The immediate proximity to the Rhine bank, lined with old trees, is a great privilege. The boat dock can be rented from the city. As well as one of the cozy gardens, a few steps away from the house. The owner recommends the daily swim in the Badi. The inhabitants of Kaiserstuhl probably award the highest points in the category of quality of life.Living and letting liveThe living and dining area with a chimney gets a lot of light: a fitting framework for quiet and social evenings. The atmosphere in the house is characterized by openness, indeed cheerfulness. One enters the house easily and gladly. Like all built-in features, the open country kitchen is well-planned and high-quality – just look at the spacious bathrooms. The gem on four floors seduces with atmospheric and functional qualities. A single garage and practical secondary rooms ensure order and realism in the flow of life.RestorationThe historic preservation renovation has preserved the historical substance. At the same time, a contemporary living quality was created. Precise architectural interventions open up the formerly small-scale structure, create new visual relationships, and bring the depth of the house into play spatially. Kaiserstuhl is one of the smallest towns in Switzerland and has preserved its medieval town structure almost completely. Narrow streets, historic facades, and the immediate proximity to the Rhine give the town an atmosphere, while Zurich, Baden, and Zurich Airport are easily accessible.

1 / 13
CHF 1,297,000.–
6.5 rooms177m² living space
Vogelmattstrasse 478, 5325 Leibstadt

6.5-room single-family house with pool in Leibstadt for sale

Vacation feeling in your own home: This well-maintained single-family house in Leibstadt combines spacious living, modern home technology, and attractive wellness areas. On three floors, you have 6.5 rooms and around 177 m² of net living space at your disposal. The house, built in 1987, was continuously modernized, especially in 2021 and 2025. The property includes 564 m² and offers a low-maintenance outdoor area with privacy.A special highlight is the heated outdoor pool with 8 × 4 m and manual cover. The adjacent terrace invites you to sunbathe and linger. The winter garden, completely glazed and openable, built in 2025, stylishly expands the living space. Ship's floor and infrared heating create a pleasant atmosphere there all year round.Inside, you can expect a practical room layout with bright living and sleeping areas as well as two bathrooms or wet zones. A circulation fireplace provides cozy hours. The kitchen has a granite cover, steamer, convection oven, ceramic hob, refrigerator, and a separate freezer. A Miele washing machine and tumble dryer are also available.The air-water heat pump from 2021, underfloor heating, 3-fold glazed plastic windows, electric shutters, fly screens, and a decalcification system provide modern comfort. In the basement, there is a wellness area with a Finnish sauna, steam bath, shower, and relaxation room. Additionally, around 31.2 m² of cellar space are available.A single garage and three parking spaces offer comfortable parking options. The municipality of Leibstadt is located in the district of Zurzach near the Rhine and offers a kindergarten, primary school, shopping facilities, and attractive recreational areas. The purchase price is CHF 1'297'000; the move-in date is available upon request. • 6.5 rooms on three floors • 177 m² of net living space and 564 m² of property • Heated pool with 8 × 4 m • Glazed winter garden, built in 2025 • Sauna, steam bath, shower, and relaxation room • Air-water heat pump and underfloor heating • Single garage and three outdoor parking spaces
Travel time
-
Philipp Schlatter

Philipp Schlatter

1 / 23
Philipp Schlatter

Philipp Schlatter

  • Parking space
  • Garage
  • Pets allowed
  • +4
Price on request
6.5 rooms229m² living space
Grabhalde 4, 5322 Koblenz

RESERVED

This exceptional property delights with its characteristic architecture, excellent location, and spacious garden.The extensive entrance area already conveys a representative sense of space. From here, you can access the spacious dining area with direct access to the covered garden seating area. The adjacent, closed kitchen convinces with plenty of storage space and generous work surfaces. A particular highlight is the bright, characteristic living area with a fireplace and open gallery. An office and the master area with dressing room and "en suite" bathroom complement the room offer in an ideal way.This LIVING ESTATES offer scores with the following facts: • Excellent location directly on the agricultural zone • All-day sunshine • Spacious and flexible floor plan concept (potential for a separate apartment) • High-quality, well-thought-out construction • Large plot of land (802 m² W2d, 770 m² LWZ, and 12 m² USZ) • and many other highlights The upper floor features an impressive gallery room and an attic room with its own wet cell, beautiful views of the greenery, and pre-installation for a kitchen. The attic areas provide additional storage space.In the basement, there is not only more storage space but also versatile rooms for hobbies and generous spaces for your vehicles.Is this property your perfect match? Then we look forward to your contact and to presenting you with this special home in person.

  • Parking space
  • Garage
  • Pets allowed
  • +4
Travel time
-
1 / 13
CHF 590,000.–
7 rooms173m² living space
Oberdorfstrasse 128B, 5325 Leibstadt

Spacious 7-room house in Leibstadt with large roof terrace and great potential

Charming semi-detached 7-room house with plenty of space and potential in LeibstadtThis well-maintained residential house from 1943 is located in a quiet and sunny area in Leibstadt and offers a net living area of 173 m² with spacious space for families, couples with space requirements or creative minds with individual living ideas. The property was renovated in 1990 and extends over two floors. In total, seven rooms and two bathrooms are available.A special highlight is the sunny 59 m² large roof terrace. It expands the living area outdoors and offers plenty of space for cozy hours, social occasions or relaxed moments with a wide view. The property includes 612 m² and opens up additional possibilities for individual design. With a building volume of 1175 m, the house has an attractive substance and interesting perspectives for future adjustments or modernizations.The property convinces with its authentic character, family-friendly environment and quiet living situation. A parking space directly at the house provides additional comfort. The heating is done by electric heating, the heat distribution via radiators.Important key figures: • 7 rooms • 173 m² net living area • 612 m² property area • 59 m² roof terrace • Year of construction 1943, renovation 1990 • 2 floors and 2 bathrooms • 1 parking space • Electric heating with radiators • Available for occupancy immediately Leibstadt is located in the lower Aare Valley directly on the Rhine and near the German border. The municipality combines natural, quiet living with good accessibility to Aarau, Basel and Waldshut. Shopping facilities, restaurants and basic supplies are located on site. The purchase price is CHF 590,000.-.

Travel time
-
1 / 19
CHF 1,980,000.–
408m² living space
Zürichstrasse 46, 5426 Lengnau AG

Tradition meets the future - Your multi-family house with potential

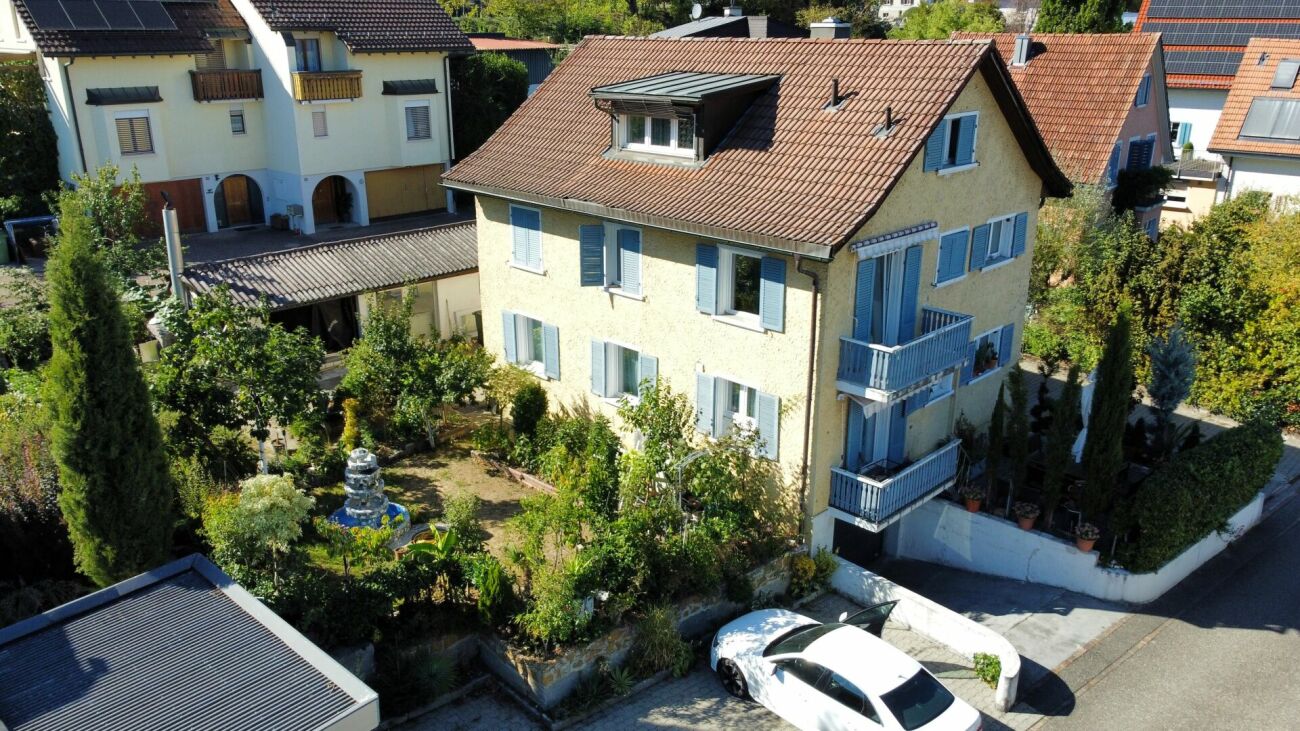
Space for generations - a house that connects In the midst of a quiet, Tempo 30-dominated residential area, this charming multi-family house unfolds its own timeless character. The unmistakable charm of a classic Riegelbau gives the property a warm aura and an architectural identity that is rarely found today.The house for sale includes four independent floor units (a spacious 5 ½-room apartment, two 1 ½-room apartments, and a charming 1-room apartment with a gallery) as well as a 5 ½-room single-family house. All units are currently not rented and thus offer an exceptional opportunity - be it for the self-use of a large family, for multi-generational concepts, or as an investment object.The condition of the property presents itself as well-maintained and solid, at the same time opening up exciting perspectives: In part, the equipment no longer meets today's standards - a circumstance that can be consciously used as an opportunity. New owners have the chance to implement their own ideas and visions and further develop the living space according to personal or market-oriented ideas.This attractive offer is rounded off by two garages, one of which offers space for two vehicles parked one behind the other, as well as a double garage.The location is convincing all along: Embedded in a quiet residential zone, you can enjoy a soothing tranquility here, away from through traffic. At the same time, kindergarten, schools, and shopping facilities are easily accessible on foot - ideal prerequisites for all those who appreciate short distances and a high quality of life.A property with character, potential, and a rare combination of peace, location, and development opportunities.

Travel time
-
Joëlle Hunkeler

Joëlle Hunkeler

1 / 12
Joëlle Hunkeler

Joëlle Hunkeler

  • Balcony / Terrace
  • Garage
  • View
  • +2
Price on request
6.5 rooms283m² living space
Klingnau, 5313 Klingnau

Architecture, view, and living comfort at the highest level

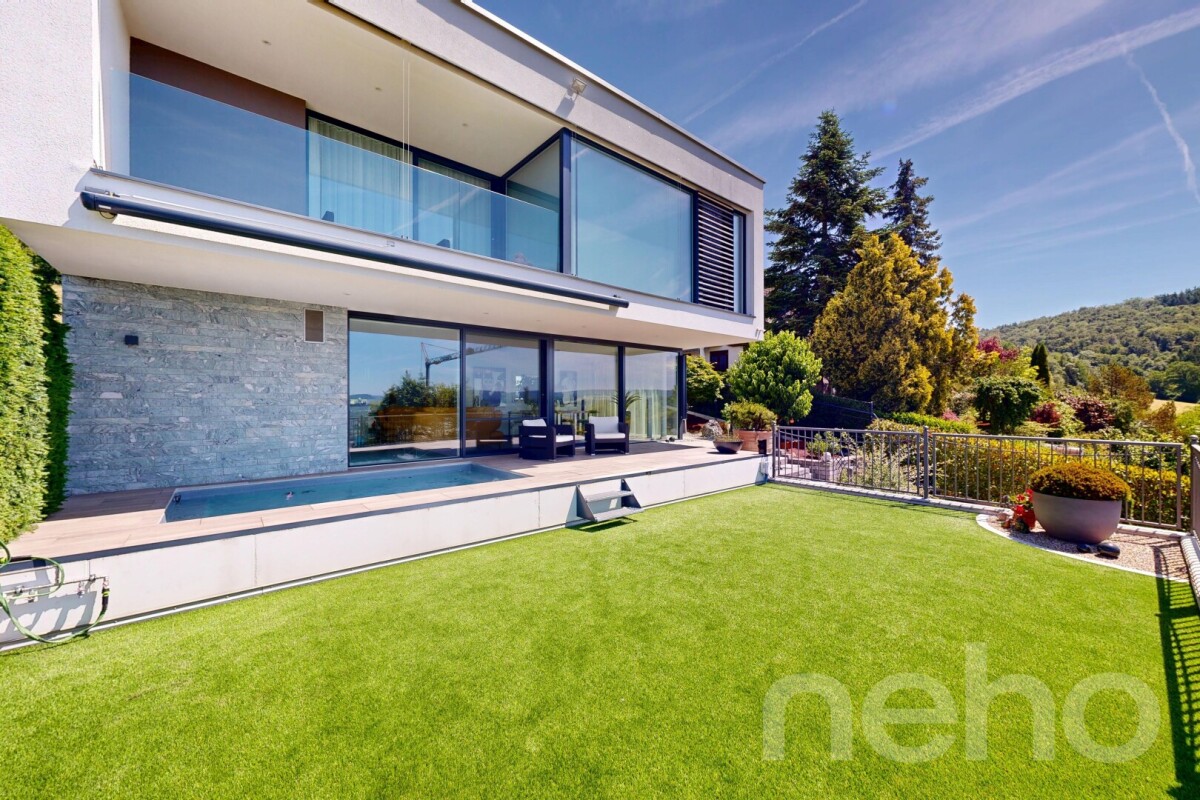
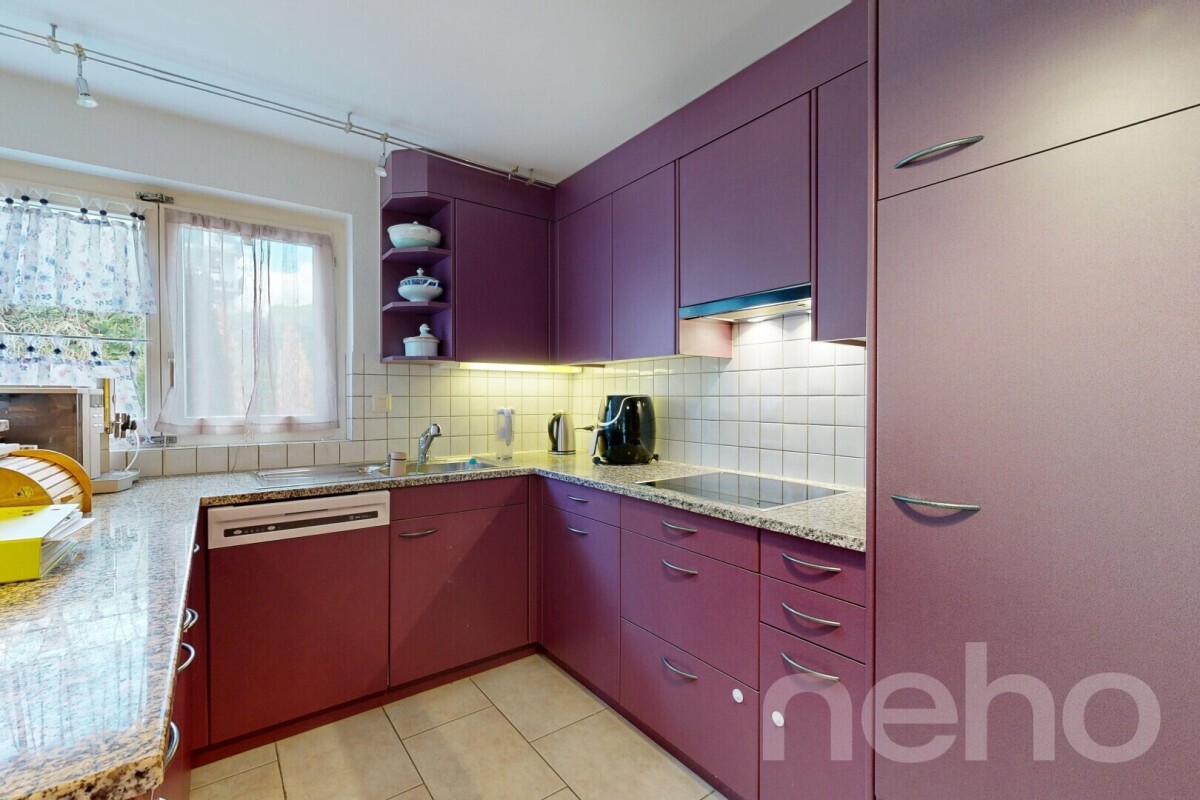
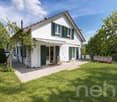
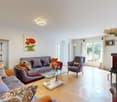
In an elevated prime location in Klingnau, this modern 6.5-room single-family house presents itself as a stylish home for people with high demands on architecture, comfort, and privacy. The property, built in 2018, impresses with spacious, light-flooded rooms, floor-to-ceiling window fronts, and an impressive view. Behind the house, the agricultural zone borders and gives a view of the green, while on the other side, a magnificent panoramic view opens up to the Bernese Alps and the Klingnau reservoir. The heart of the house is the open living and dining area with an elegant fireplace, direct access to the terrace, a wellness oasis on the upper floor, and an exclusive designer kitchen. The kitchen island made of Brazilian natural stone, high-quality Gaggenau appliances, Bora extraction, Teppanyaki and Wok cooking field make the kitchen a real eye-catcher with a unique cooking experience. The private outdoor area with pool, sunny terrace, and well-maintained garden with light ambiance creates a special living feeling with a lot of privacy, peace, and panoramic views. The sleeping and wellness area also convinces: a spacious master bedroom, a dressing room with built-in closets, and a stylish bathroom with a whirlpool tub with light therapy, high-quality double sink from Talsee, and elegant fittings from Gessi. A separate rain shower with a light concept perfectly complements the high living comfort. Other highlights include the elevator over the living floors, underfloor heating and cooling, alarm system, triple-glazed wood-aluminum windows with safety glass, central vacuum cleaner system, and a spacious garage with space for up to three vehicles. An exceptional home that combines modern living, high-quality materials, peace, and views in an impressive way.Exact address available after registration on neho.ch.INTERESTED IN A VIEWING? PLEASE REGISTER: https://neho.ch/b/5313-26-1

  • Balcony / Terrace
  • Garage
  • View
  • +2
New building
1 / 12
  • Balcony / Terrace
  • Garage
  • View
  • +2
CHF 1,325,000.–
6.5 rooms169m² living space
Schützenweg 7, 5330 Bad Zurzach

Welcome to the family paradise in Bad Zurzach

This new semi-detached house development on Schützenweg in Bad Zurzach blends seamlessly into the existing neighborhood: With plenty of greenery and an architecture that is modern, yet unobtrusive. The large gardens, in which the six semi-detached houses are embedded, provide ample space between them. Thus, you live in a neighborhood with a community and yet in a protected private sphere with your own property.Since it's a new building, you can realize your dream home together with the architects and, where possible, determine the materials and colors.The heart of the house is the spacious and bright ground floor with over 40 m² of floor space. The kitchen looks particularly elegant with the free-standing cooking island – as the centerpiece of the living room, which can be perfectly complemented and designed with a large dining table and a upholstered landscape. The living room leads directly to the spacious seating area and into the garden.The bedrooms on the upper floor are equipped with a bathroom and separate shower as well as WC, or with a combined bathroom with bathtub and shower, depending on the number of rooms and floor plan. The attic floor will finally capture your heart: With the 5½-room variant, through a large room with a huge terrace and a picturesque view over the Rhine to the Black Forest and the surrounding forests. The 6½-room variant, on the other hand, convinces with a feel-good zone of two rooms with an adjacent wet cell (shower/WC) and a wonderful terrace.Spacious basement rooms, laundry room, and bike room in the private basement are, of course, part of the well-thought-out room concept. Parking spaces in the shared underground garage with direct access to the individual houses are available optionally. The underground garage is fully prepared for e-mobility and thus already meets the requirements of tomorrow.This extremely quiet neighborhood without any through traffic is within walking distance to the train station, all schools, and shopping facilities (Migros supermarket).Have we piqued your interest? We look forward to presenting this project to you personally on site.Gfeller & Käufeler Immobilien AGWe are at home in real estate

  • Balcony / Terrace
  • Garage
  • View
  • +2
Travel time
-
1 / 11
CHF 1,140,000.–
280m² living space
Zürichstrasse 46, 5426 Lengnau AG

Tradition meets Future - Your Multi-Family House with Potential

Space for generations - a house that connectsIn the midst of a quiet, Tempo 30-dominated residential area, this charming multi-family house unfolds its own timeless character. The unmistakable charm of a classic Riegelbau gives the property a warm aura and an architectural identity that is rarely found today.The house comprises four independent floor units: a spacious 5 ½-room apartment, two 1 ½-room apartments, and a charming 1-room apartment with a gallery, which creates a particularly cozy atmosphere through its open design. All units are currently not rented and thus offer an exceptional opportunity - be it for the self-use of a large family, for multi-generational concepts, or as an investment object.The condition of the property presents itself as well-maintained and solid, at the same time opening up exciting perspectives: partly, the equipment no longer meets today's standard - a circumstance that can be consciously used as a chance. New owners have the opportunity here to implement their own ideas and visions and further develop the living space according to personal or market-oriented ideas.This attractive offer is rounded off by two garages, one of which offers space for two vehicles parked one behind the other.A special highlight is the internal connection - both from apartment 4 and via the staircase - to the directly adjacent neighboring property. At the request of the sellers and due to the given building structure, the property is therefore sensibly sold exclusively in a package together with the single-family house at Brunnengasse 2.The location convinces all along: embedded in a quiet residential area, you can enjoy a soothing calm here, far from through traffic. At the same time, kindergarten, schools, and shopping facilities are easily accessible on foot - ideal prerequisites for all those who appreciate short distances and a high quality of life.A property with character, potential, and a rare combination of tranquility, location, and development opportunities.

Travel time
-
1 / 13
CHF 790,000.–
4.5 rooms135m² living space
Badstrasse 105, 5323 Zurzach

4.5-room row house in a family-friendly neighborhood

This well-maintained row house at Badstrasse 105 in Rietheim impresses with its quiet, family-friendly location, generous space and beautiful garden with seating area and chimney. On approximately 135 m² of living space, there are three bedrooms, two bathrooms and a separate guest toilet. A balcony and the generous outdoor areas complement the attractive offer.The house, built in 1998, is located in a family-friendly neighborhood with a natural environment and high quality of life. The next bus stop is just a few steps away, while schools and kindergartens are easily accessible on foot. At the same time, you benefit from the proximity to Bad Zurzach with its diverse range of shopping facilities, services, gastronomy and health and leisure facilities.On the ground floor, a welcoming entrance area with a separate guest toilet awaits you. The kitchen adjoins the spacious living and dining room, which forms the center of the house. From here, you can directly access the seating area with a chimney and the adjacent garden - an ideal place for cozy hours with family and friends.The upper floor has two well-cut bedrooms with practical built-in closets and a bathroom with a bathtub and toilet. In the attic, you will find another room with charming sloping ceilings. An additional bathroom with a shower, toilet and urinal provides further comfort.In the basement, you have a cellar and technical room with a washing machine at your disposal. A special highlight is the private garage with direct access to the house and space for up to eight vehicles (CHF 50,000 total). The offer is complemented by an outdoor parking space.The combination of a private garden, chimney, versatile rooms and the exceptionally generous garage makes this row house a special home - ideal for families, hobby enthusiasts or people with increased space requirements.We look forward to showing you this special property personally.

Travel time
-

Suggested properties for you based on search results