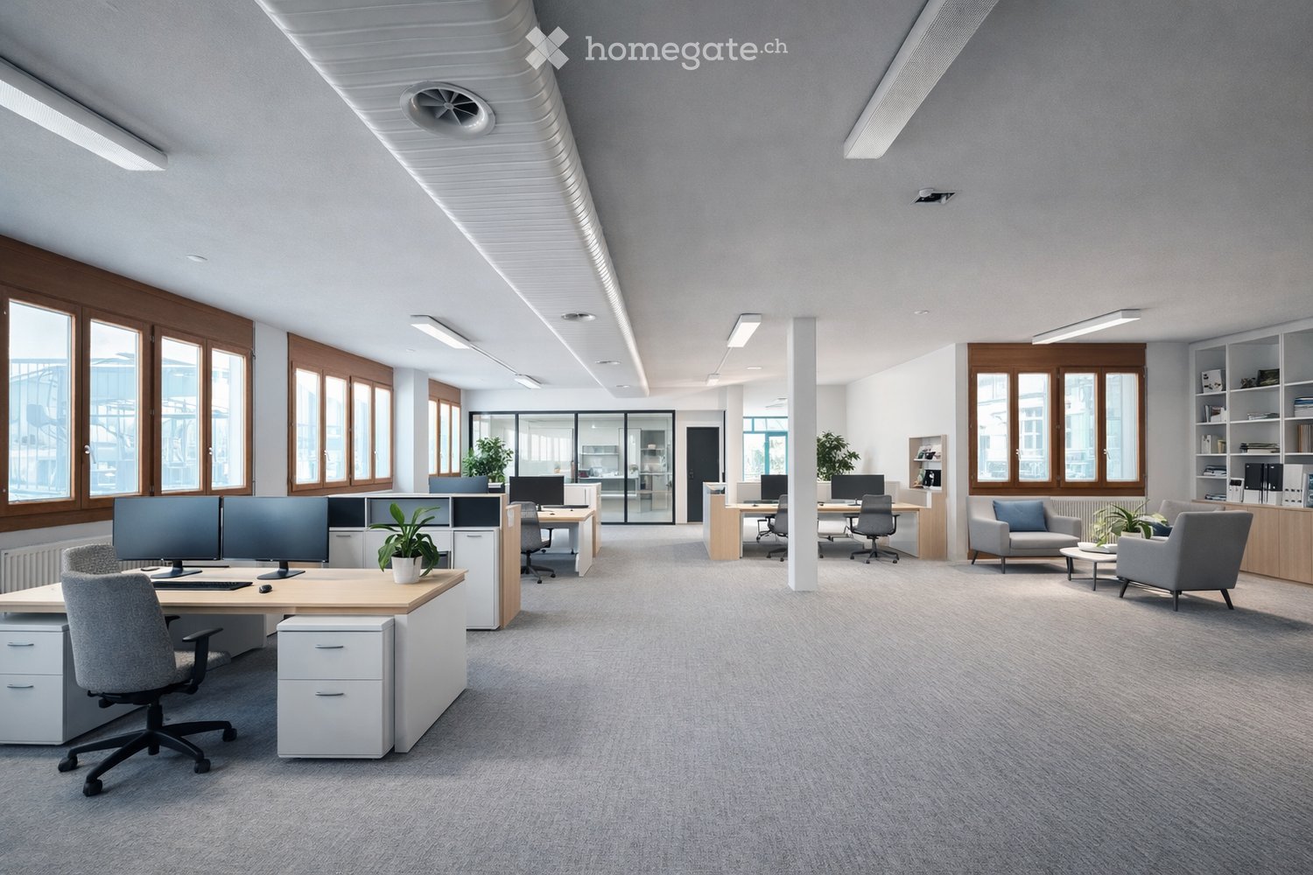
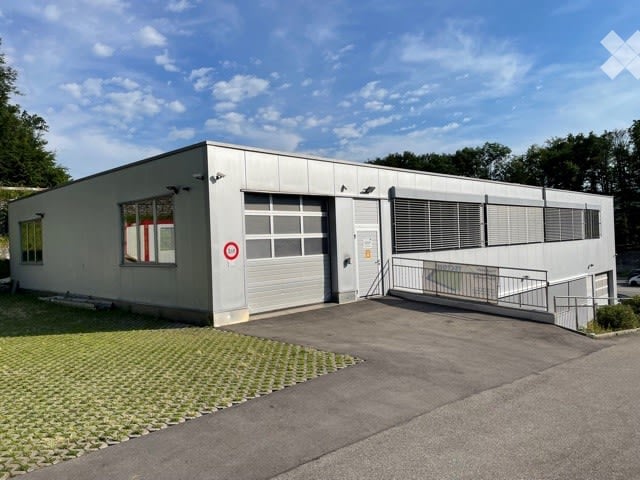
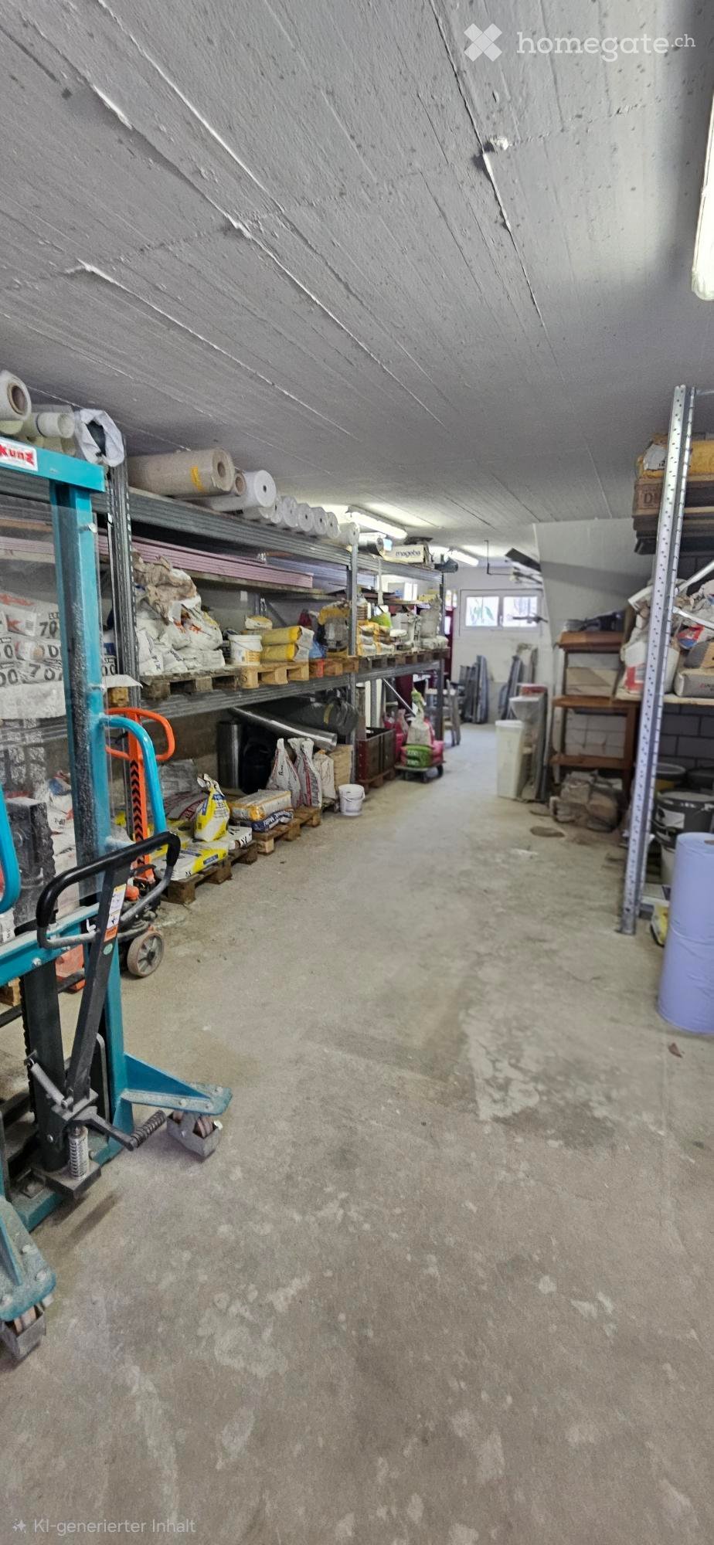
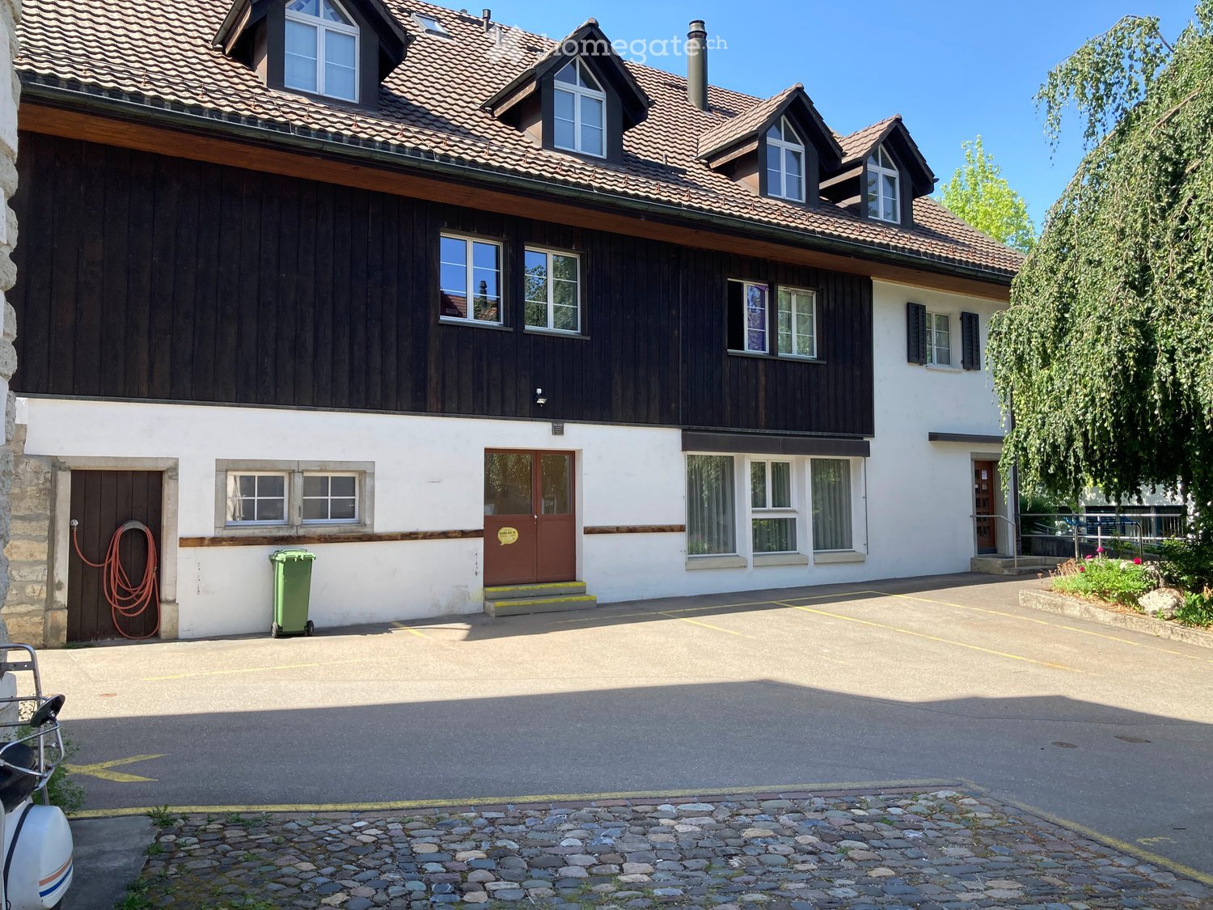
Ihr Raum zum Erfolg!
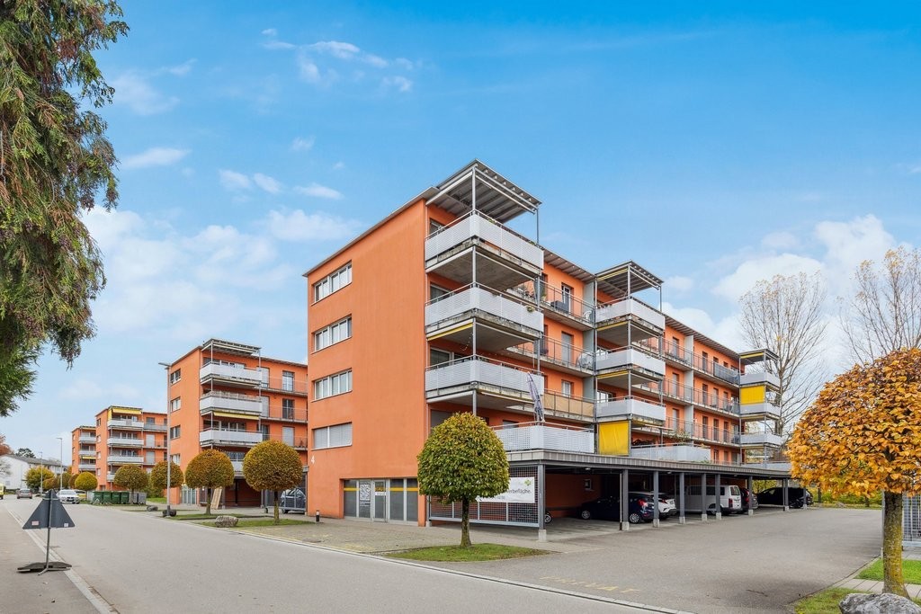
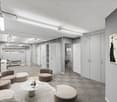
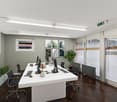
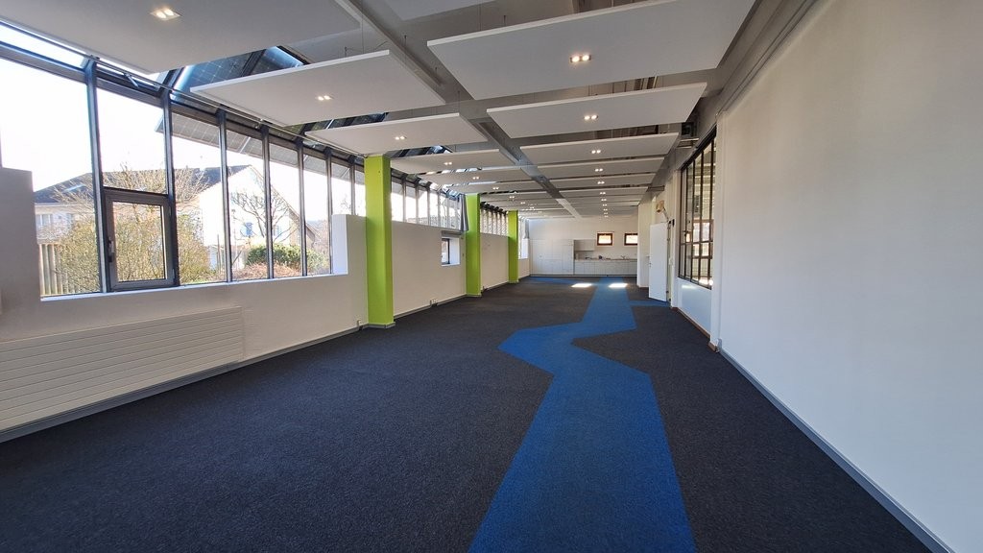
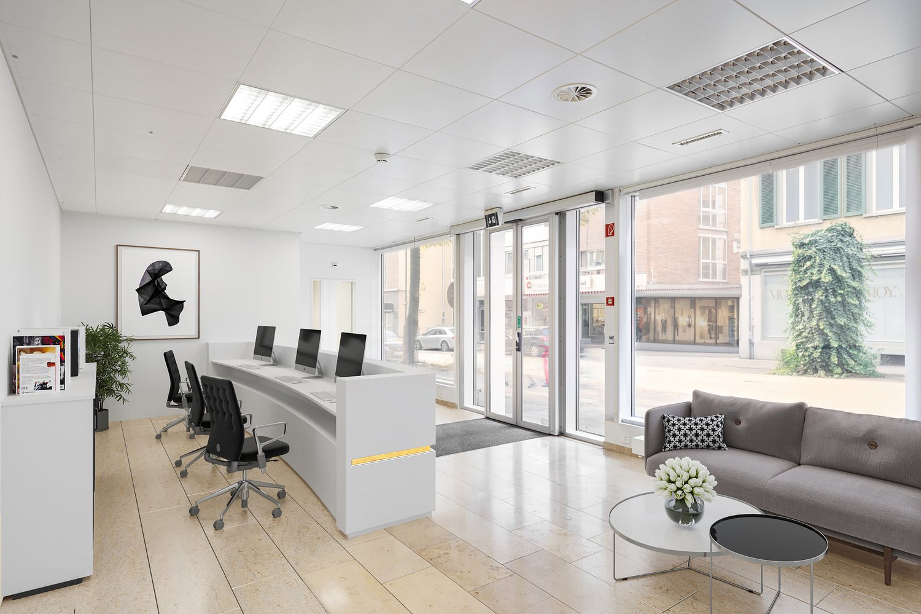
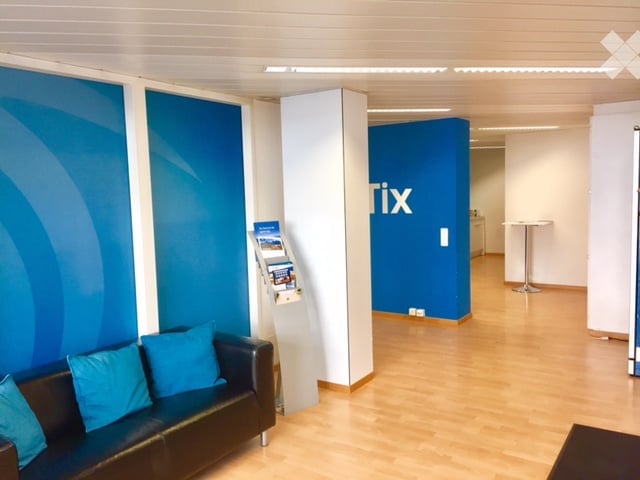
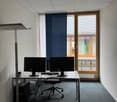
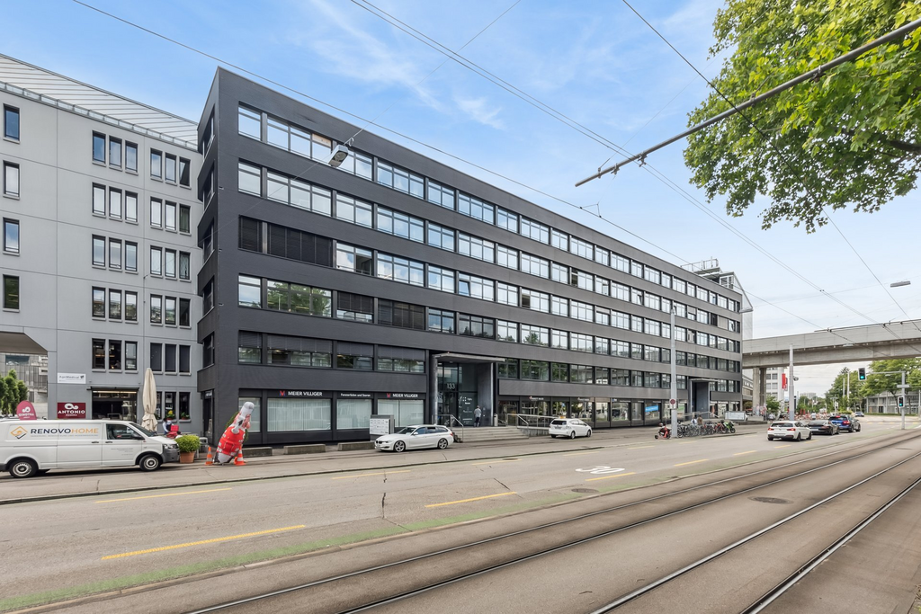
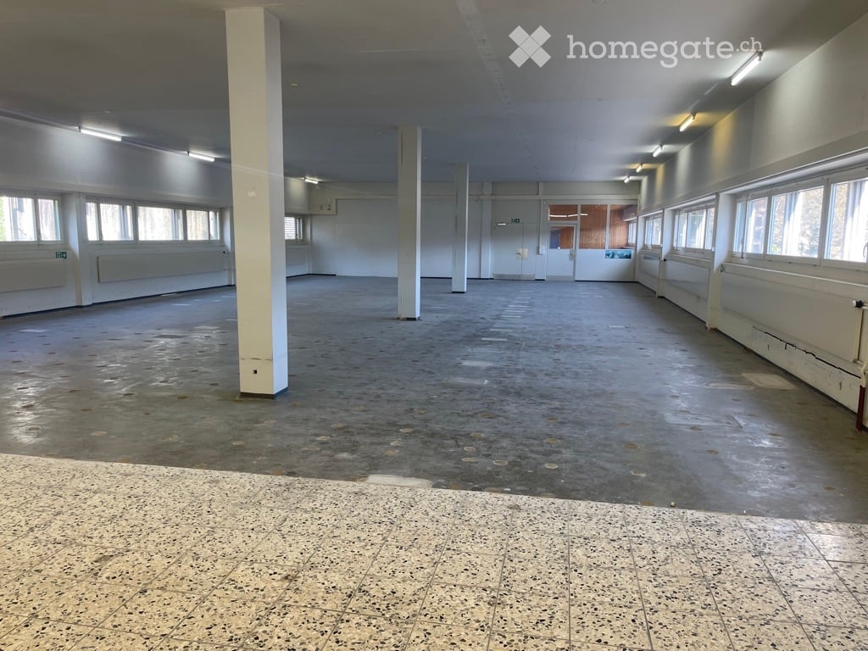
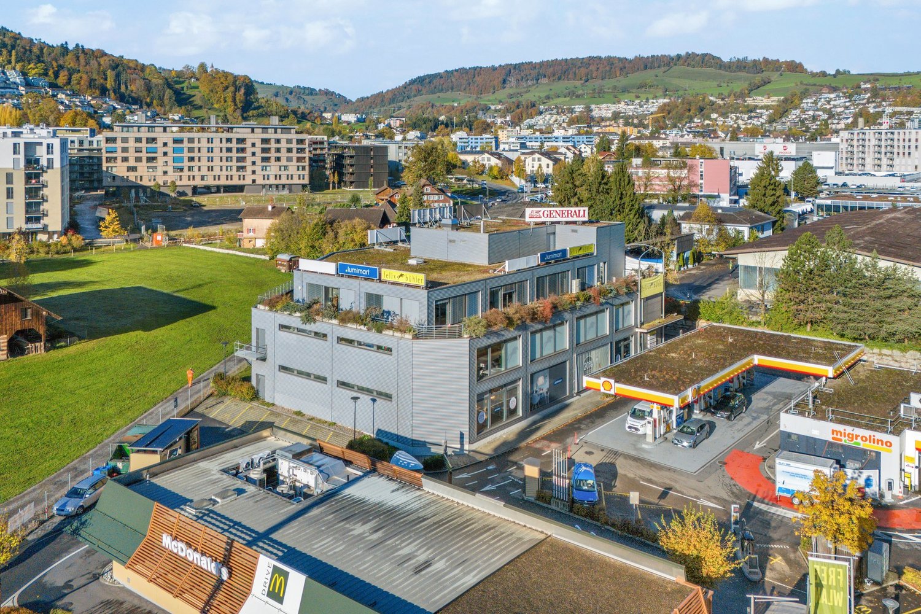
Sie suchen einen neuen Erfolgsort? Dann sind Sie hier richtig!Wir vermieten nach Vereinbarung auf unserer Liegenschaft an der Aufwiesenstrasse 4 in 8305 Dietlikon, 137 m2 attraktive Büro-/GewerberäumlichkeitenDie Büro- oder Gewerbefläche ermöglicht Ihnen individuelle Nutzungsmöglichkeit. Nebst hoher Individualität profitieren Sie von bereits ausgebauten Räumlichkeiten. Die Fläche ist mit dem Auto, den öffentlichen Verkehrsmittel oder auch zu Fuss sehr gut erreichbar. Die grosse Fensterfront beim Eingangsbereich zeichnet das Objekt zusätzlich aus. WC-Anlage inklusive Lavabo vorhanden.Parkplätze können bei Bedarf zu je Fr.100.00/Mt. dazu gemietet werden.Haben wir Ihr Interesse geweckt? Dann zögern Sie nicht uns zu kontaktieren. Wir freuen uns auf Sie!
Attraktive Gewerberäumlichkeit - Grosszügig und vielseitig Nutzbar
Diese ebenerdige Gewerberäumlichkeit mit vielfältigen Nutzungsmöglichkeiten liegt direkt vor den Toren von Mellingen. Ideal für Ihr Unternehmen! Nutzungsmöglichkeiten: • Handel, Dienstleistungen & Büros: Direkter Zugang zum Sichtlager • Handwerk & Kunst: Für Möbel, Holzarbeiten, Kunstprojekte etc. • Freizeit & Bildung: Kreativ-Workshops (Malen, Basteln usw.) • Ausstellungsflächen: Für Produkte oder Veranstaltungen • Installationsbetrieb & Büros: Inklusive Werkstatt Eckdaten (469 m2 BGF innen): • Büroflächen: 140 m2 im Erdgeschoss • Lager-/Werkstatt oder Ausstellungsfläche: 247 m2 im Erdgeschoss • Zusätzliche Fläche im Untergeschoss: 36 m2 • Raumhöhe: 3 - 3,50 m Aussenbereich: • Rampenplatz aussen: 45 m2 • Garten zur Mitbenutzung: 100 m2 Besondere Merkmale: • Flexible Nutzung & individuelle Gestaltungsmöglichkeiten • Küchenfront, zwei separate WCs, Archiv • Eigener Haupteingang mit Alarmanlage und Besucherparkplätzen • Rückseitige Zufahrt: LKW tauglich • Nahe Verkehrsanbindungen: Bahnhof und Autobahnauffahrt, Bushaltestelle "Krone, Mellingen" nur wenige Meter entfernt Im Mietpreis enthalten sind 3 Aussenparkplätze. Weitere Aussen- oder Garagenparkplätze können dazu gemietet werden. Als besondere Möglichkeit steht ein Gewölbekeller (110 m2) zum Selbstausbau für CHF 500.00 pro Monat zur Verfügung. Für weitere Informationen oder zur Vereinbarung eines Besichtigungstermins stehen wir Ihnen jederzeit gerne zur Verfügung. Wir freuen uns auf Ihre Kontaktaufnahme!
Gewerberäume im Zentrum von Grenchen
Die attraktive Gewerbefläche von 130 m2 wartet auf Sie!Direkt im Herzen von Grenchen vermieten wir eine 130 m2 grosse Gewerbefläche im Erdgeschoss der Bettlachstrasse 20. Dank der zentralen Lage sind sowohl die belebte Fussgängerzone als auch der Bahnhof in kürzester Gehdistanz erreichbar. Eröffnen Sie Ihr neues Verkaufsgeschäft und Ihr Büro oder Ihre Praxis für medizinische Dienstleistungen, an einem der belebtesten und dynamischsten Orte Grenchens!Highlights:- Grosse Fensterflächen - Passantenströme nonstop - Zugverbindungen nach Zürich, Bern, Genf, Biel usw. - Regionalbahnen, Postautolinien, BusnetzDie Fläche bietet eine vielseitige Nutzung.Im Zentrum des Geschehens Die exzellente Lage verheisst attraktives Arbeiten am Puls der Stadt und gute Geschäfte dank hohen Kundenfrequenzen.Sind Sie interessiert? Rufen Sie uns direkt an. Wir freuen uns auf Ihre Kontaktaufnahme.Gerne zeigen wir Ihnen die Räumlichkeiten bei einem persönlichen Besichtigungstermin.
Gewerbefläche an Primelage im Stücki Park
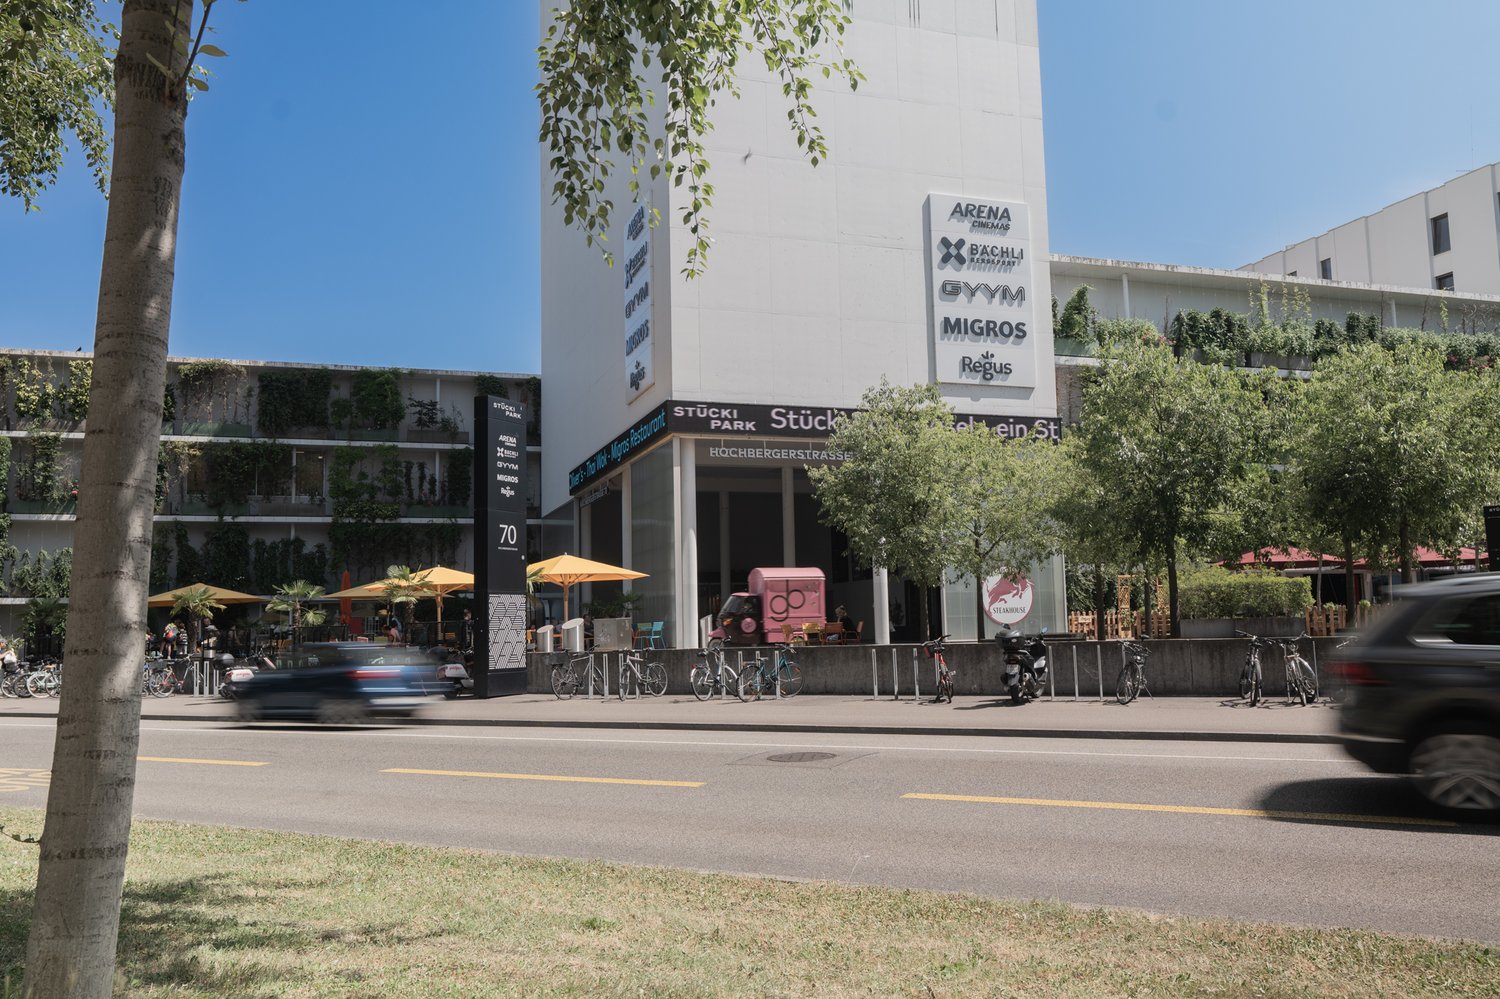
Entdecken Sie diese aussergewöhnliche Gewerbeimmobilie im Stücki Park Basel. Mit einer beeindruckenden Gesamtfläche von 532 m² bietet dieses Objekt vielseitige Nutzungsmöglichkeiten für Ihr Unternehmen.Highlights der Immobilie: • Grosszügige Raumhöhe von 6 Metern • Primelage innerhalb der Mall • Teilanmietung der Fläche möglich • Barrierefreier Zugang • Hebebühne für effiziente Logistik • Garage für bequemes Parken • Komplett ausgestattet mit Strom-, Wasseranschlüssen Lage und Umgebung: • Ausgezeichnete Infrastruktur in unmittelbarer Nähe: • Öffentliche Verkehrsmittel (Bus, Tram) in 1-8 Gehminuten • Autobahnanschluss direkt vor der Türe Diese Gewerbeimmobilie bietet nicht nur funktionale Räumlichkeiten, sondern auch ein angenehmes Arbeitsumfeld. Durch die grosse Glasfront ist maximale Visibilität garantiert. Die Lage zwischen Foodcourt und Multiplexkino sichert Laufkundschaft.Ob Sie ein Retail- oder Enterteinment-Business haben - diese vielseitige Gewerbeimmobilie bietet Ihnen den perfekten Rahmen für Ihren geschäftlichen Erfolg. Die Immobilie ist ab sofort verfügbar und wartet darauf, von Ihnen bezogen zu werden.Interessiert? Dann melden Sie sich für einen unverbindlichen Besichtigungs- und Besprechungstermin.Weitere Informationen unterwww.stueckipark.ch
Create a free listing on Homegate to find the perfect next tenant for your apartment in no time at all.
Büro-/Praxisräume vis-à-vis Neumarktplatz zu vermieten

Die Überbauung an der oberen Schüsspromenade verbindet die Neustadt mit der Altstadt. An ihrer exponierten zur Freie-Strasse geneigten Seite entstanden attraktive Verkaufs- und Dienstleistungsflächen. In den Untergeschossen finden bis zu 300 Autos ihren Platz. Der Bahnhof liegt 10 Gehminuten entfernt. Direkt vor der neuen Überbauung hält der Trolleybus der Linie 1. Gut fürs Geschäft: • Helle Räume • Rohbau • Ausbau kann individuell gestaltet werden • Einstellhallenplätze vorhanden Ihre Vorteile: 1. Individuelle Mietpreis- und Vertragsmodelle 2. Beratung und Unterstützung beim Innenausbau 3. Persönliche Betreuung und hohe Flexibilität im Hinblick auf Mieterwünsche während der gesamten Vertragsdauer. Sind Sie daran interessiert? Bitte kontaktieren Sie uns.
Helle Räume im Bahnhofsgebäude!
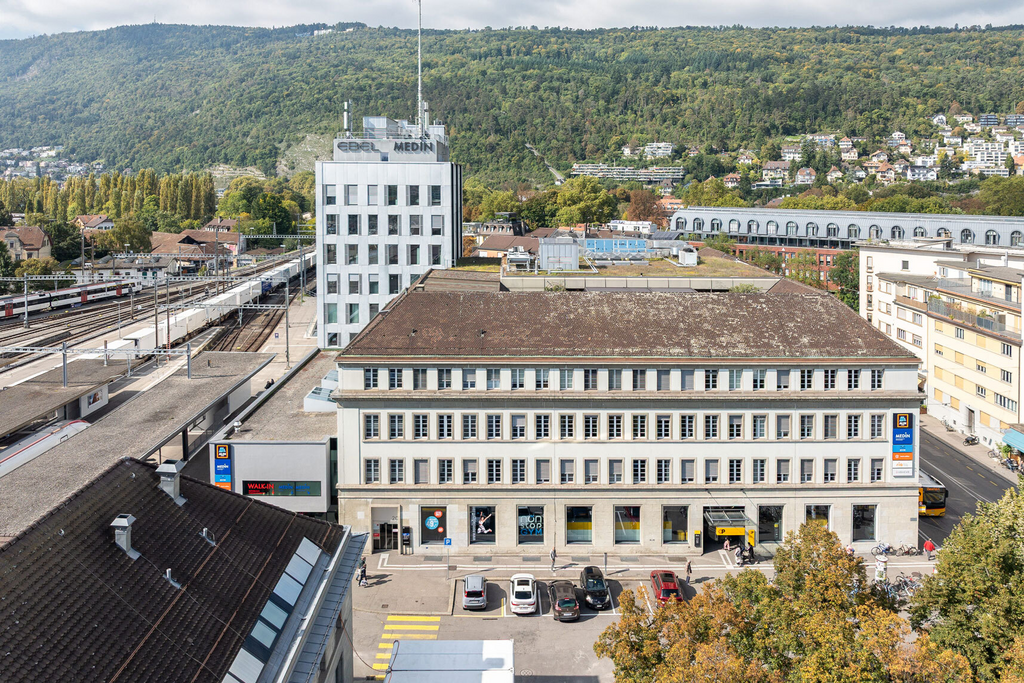
Wir vermieten per 01.04.2027 oder nach Vereinbarung diese hellen Räumlichkeiten direkt beim Bahnhof Biel am Bahnhofplatz 2.- Eingebaute Küche- Toilettenanlagen- Zugang via Lift, Rolltreppe und Treppe möglich- Einkaufsmöglichkeiten im Gebäude- Bahnhof Biel direkt nebenanHaben wir Ihr Interesse geweckt? Dann kontaktieren Sie uns um einen Besichtigungstermin zu vereinbaren!
Büro- oder Praxisfläche an perfekter Lage in Zürich Kreis 3 zu vermieten
Wir vermieten per 1. September 2026 oder nach Vereinbarung:Ausgebaute 270 Quadratmeter Büro- oder Praxisräumlichkeiten. An äusserst zentraler und verkehrsgünstige Lage im Kreis 3 in Zürich, vermieten wir helle und ausgebaute Räumlichkeiten im Parterre in einem Wohnhaus mit diversen Privatwohnungen.Die Liegenschaft ist mit den öffentlichen Verkehrsmitteln gut erreichbar. Der Autobahnanschluss ist nur wenige Minuten entfernt.Die bereits unterteilten 7 Büroräumlichkeiten erlauben zahlreiche Nutzungsmöglichkeiten. Die Räumlichkeiten sind mit Parkett ausgestattet. Die jetzige Aufteilung der Büroräumlichkeiten entnehmen Sie bitte den Grundrissplan im beigefügten PDF.Das Mietobjekt verfügt über eine gut ausgestattete Küche inklusiv Geschirrspüler, sowie zwei Sanitäranlage (WC/Lavabo).Es können diverse Garagenplätze direkt erreichbar mit dem Lift dazu gemietet werden.Für nähere Informationen zu diesem Objekt, sowie zur Vereinbarung eines verbindlichen Besichtigungstermins vor Ort stehen wir Ihnen gerne telefonisch von Montag bis Freitag zwischen 08:00 - 12:00 und von 13:00 bis 17:00 Uhr zur Verfügung.Wir freuen uns auf Ihren Anruf!
Gewerbefläche im MACH Zürich – 220 m² im neuen Koch-Quartier
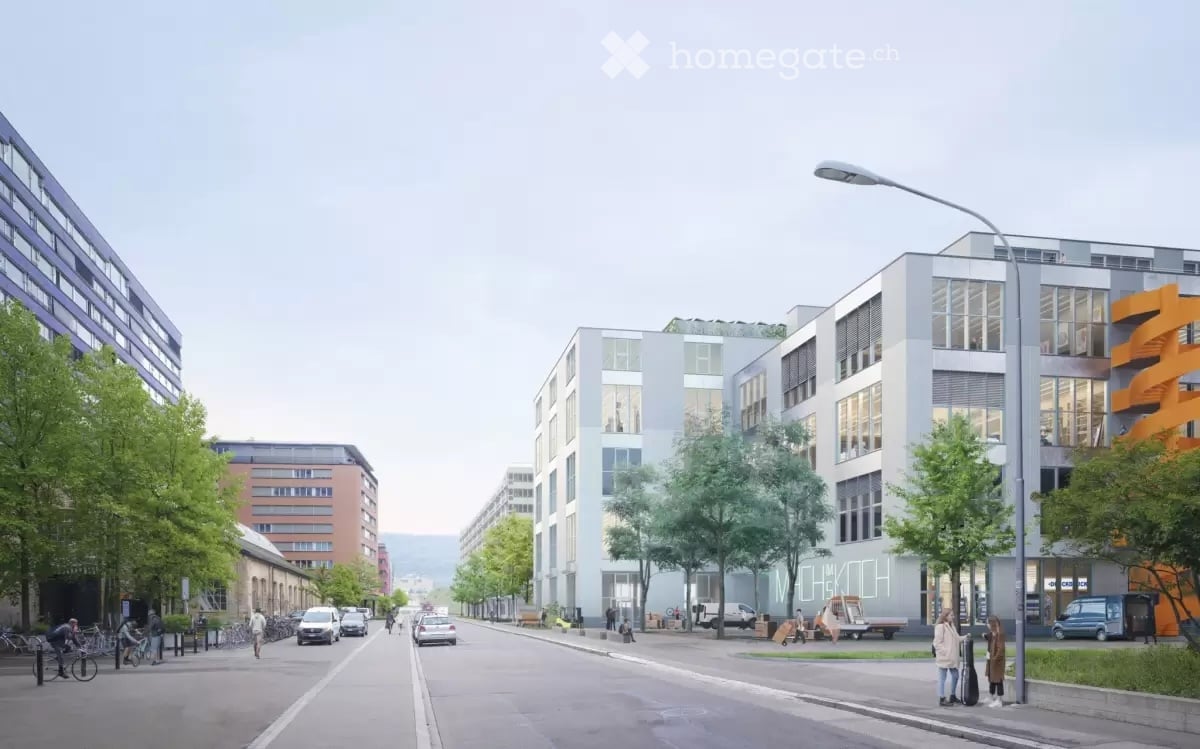
Im neuen MACH im Koch-Areal Zürich vermieten wir eine flexibel nutzbare Gewerbefläche im 1. Obergeschoss.Die Fläche umfasst rund 220 m² und bietet eine offene, klar strukturierte Grundlage für unterschiedliche Arbeitsformen. Mit einer Raumhöhe von 2.63 m, grossflächigen Verglasungen, Holz-CLT-Boden und roh belassener Stahlbetondecke entsteht ein klarer, zeitgemässer Charakter.Die Fläche verfügt über einen separaten Eingang sowie eine separat zugängliche Teeküche. Für gewerbliche Nutzungen ist eine LKW-Anlieferung möglich; ein Warenlift erschliesst das 1. Obergeschoss.Der Mieter kann die offene Struktur bei Bedarf individuell ausbauen – etwa mit Zwischenwänden, Besprechungsräumen oder separaten Arbeitsbereichen.Das MACH wurde als robustes Gewerbehaus konzipiert und verbindet unterschiedliche Formen des Arbeitens unter einem Dach. Die angebotene Fläche profitiert von diesem Umfeld und liegt direkt angrenzend an Walter Buchmann, den Ankermieter im Gebäude.Das Koch-Areal entwickelt sich zu einem neuen urbanen Quartier im Westen von Zürich – mit Gewerbe, Wohnen, öffentlichen Freiräumen und einem Quartierpark als zentralem Treffpunkt.Ein detailliertes Dossier mit Visualisierungen, aktuellen Baustellenaufnahmen, Lageplan, Grundriss und weiteren Informationen finden Sie unter den Dokumenten.Facts • 220 m² im 1. Obergeschoss • Raumhöhe 2.63 m • Bezug ab Oktober 2025 oder nach Vereinbarung • Mietzins: CHF 5’130 / Monat exkl. Nebenkosten von CHF 730.- • Separater Eingang • Separat zugängliche Teeküche • LKW-Anlieferung möglich • Warenlift ins 1. Obergeschoss • Grossflächige Verglasungen • Holz-CLT-Boden • Roh belassene Stahlbetondecke • Motorisierte Rafflamellenstoren • Badge-System • Offene Struktur flexibel gestaltbar • Individueller Ausbau durch Mieter möglich • Zwischenwände / Besprechungsräume / separate Arbeitsbereiche möglich • Direkt angrenzend an Walter Buchmann ObjektdatenAdresse Flüelastrasse 30, 8047 ZürichObjekttyp GewerbeFläche 220 m²Geschoss 1. ObergeschossRaumhöhe 2.63 mBezug ab Oktober 2026 oder nach VereinbarungMiete CHF 5’130 / Monat exkl. Nebenkosten von CHF 730.-LageDas MACH liegt im Koch-Areal im Westen von Zürich, zwischen Altstetten und Albisrieden. Das Areal entwickelt sich zu einem eigenständigen urbanen Quartier mit einer Mischung aus Gewerbe, Wohnen, Gastronomie, öffentlichen Freiräumen und einem Quartierpark.Die Lage bietet eine gute Erreichbarkeit und gleichzeitig ein Umfeld mit klarer Identität.KontaktWalter Buchmann AGDavid Stämpflidst@walterbuchmann.ch044 807 57 33
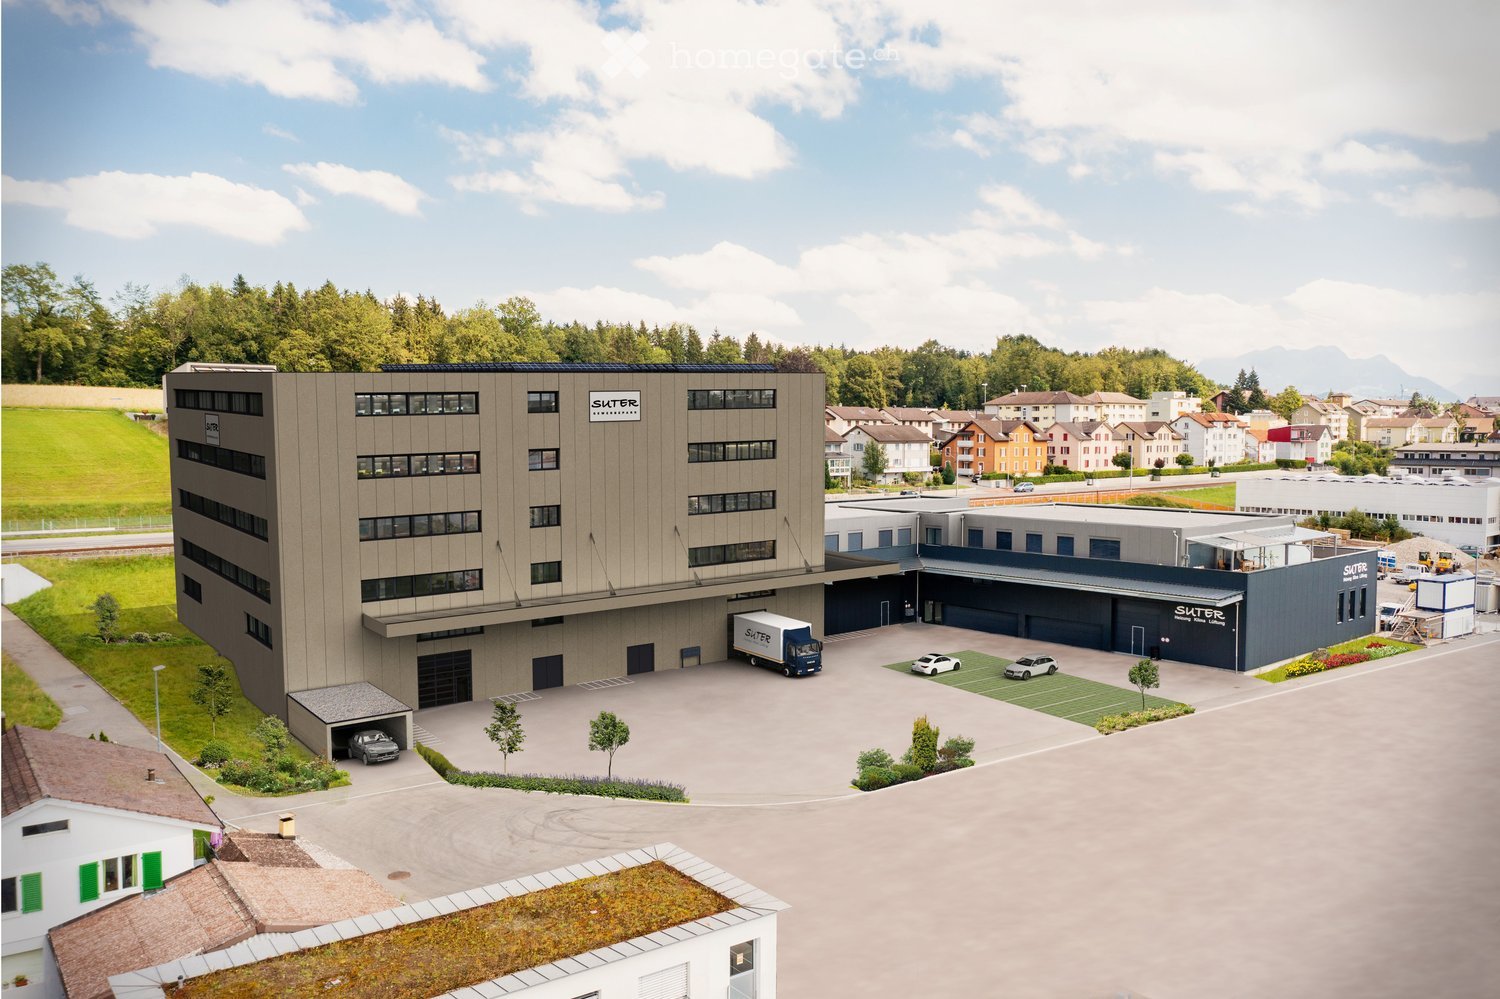
Suter Gewerbepark, Hochwertige Gewerbe/Büroräume in Bestlage
AllgemeinDas moderne Gewerbeobjekt am Turbiweg 10 in Hochdorf umfasst mehrere Geschosse mit flexiblen Mietflächen für Gewerbe, Büros und Lagerhaltung. Das Projekt wurde 2025 realisiert und bietet insgesamt rund 7‘500 m² Nutzfläche. Die Vermietung erfolgt über einzelne Einheiten verschiedener Grössen zur optimalen Anpassung an die Bedürfnisse der Mieter.ErdgeschossMietfläche 01: Büro/Gewerbe/Lager - 585.12 m²Mietfläche 03: Büro/Gewerbe/Lager - 579.47 m²1. ObergeschossMietfläche 01: Büro/Dienstleistungen - 303.39 m²Mietfläche 02: Büro/Dienstleistungen - 273.27 m²Mietfläche 03: Büro/Dienstleistungen - 357.39 m²Mietfläche 04: Büro/Dienstleistungen - 204.13 m²2. ObergeschossMietfläche Büro/Dienstleistungen total - 1‘138.18 m²3. ObergeschossMietfläche 09: Büro/Dienstleistungen - 576.66 m²Mietfläche 10: Büro/Dienstleistungen - 561.52 m²4. ObergeschossMietfläche 11: Büro/Dienstleistungen - 1‘138.18 m²Hinweis zu den FlächenangabenDie dargestellten Flächen dienen als Beispiele. Alle Geschosse können individuell nach Quadratmetern aufgeteilt und entsprechend den Mieterbedürfnissen konfiguriert werden.RaumhöhenTiefgarage: 239 bis 261 cmErdgeschoss: 274 cm bis 654 cmZwischengeschoss: 274 cm1. Obergeschoss: 378 cm2. Obergeschoss: 381 cm3. Obergeschoss: 381 cm4. Obergeschoss: 324 cmFassadenbauModerne Fassade mit hochwertigen Materialien, optimal gedämmte Aussenhülle entsprechend aktuellen Energiestandards. Grosszügige Fensterflächen für optimale Belichtung der Arbeitsplätze.HeizungsanlageNachhaltige Wärmeversorgung durch modernste Wärmepumpentechnologie der CoolStar AG. Effiziente Radiatorenheizung mit individueller Raumtemperaturregelung.Optionale Kühlung & LüftungAuf Wunsch kann das Objekt mit einer energieeffizienten Klimatisierung oder einer zentralen Lüftungsanlage ausgestattet werden.Energieversorgung / PhotovoltaikanlageDas Gebäude ist mit einer leistungsstarken Photovoltaikanlage ausgestattet. Die Anlage umfasst 240 hocheffiziente PV-Module auf der Dachfläche und trägt massgeblich zur nachhaltigen Energieversorgung des Gebäudes bei.PersonenaufzugDer Personenaufzug ist für 8 Personen ausgelegt und hat eine Nutzlast von 630 kg.WarenaufzugDer Warenaufzug ist als Lastaufzug für den Gütertransport konzipiert und kann Lasten bis zu 1‘500 kg befördern. Beide Aufzüge sind rampenlos an alle Geschosse inklusive Tiefgarage angeschlossen.AusstattungDie Innenausstattung erfolgt nach Mieterwunsch und ermöglicht eine individuelle Gestaltung der Flächen entsprechend den spezifischen Nutzungsanforderungen.ParkplätzeParkplätze stehen in der Tiefgarage sowie im Aussenbereich zur Verfügung. Tiefgaragenparkplatz ab 150.- pro Monat.Transparente Preisgestaltung mit attraktiven StaffelungenUnsere Mietpreise sind nach Flächengrösse gestaffelt und belohnen grössere Anmietungen mit deutlichen Preisvorteilen.Mietkonditionen Edelrohbau Lager und Büro: ab CHF 120.– zzgl. Nebenkosten (ohne Innenausbau, individueller Ausbau auf Mieterwunsch möglich).Lagerflächen ab 70 m²:ab CHF 120.– pro m² / JahrBüroflächen ab 70 m²:ab CHF 160.– pro m² / Jahrhttps://www.suter-gewerbepark.chLandingpage: Suter Gewerbepark
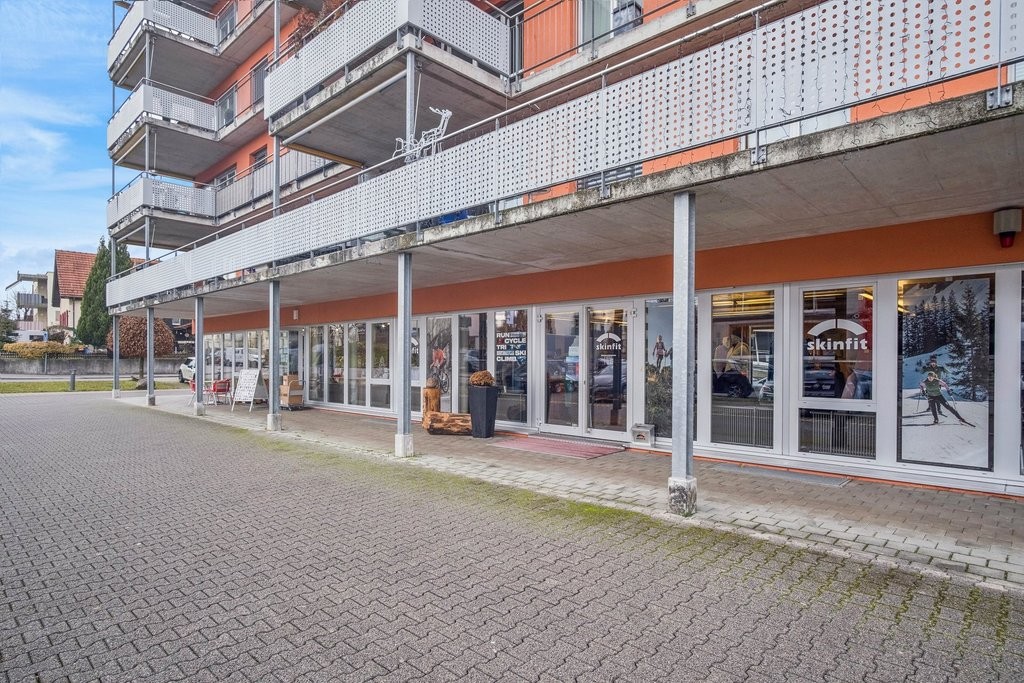
Ihr Business - unsere Location@Dietlikon
In gepflegtem Wohnquartier vermieten wir eine attraktive vielseitig nutzbare Gewerbefläche/Ladenlokal im EG sowie zusätzlicher Lagerfläche im UG (mit Treppe verbunden). Die Fläche von ca. 101 m2 im EG sowie ca. 73m2 im 1.UG befindet sich in einer Häuserzeile mit weiteren Läden und eignet sich besonders für Konzepte, die gezielt Kundschaft ansprechen. Kundenparkplätze direkt vor der Haustüre.Die Ladenfläche überzeugt durch eine klare Raumstruktur und flexible Nutzungsmöglichkeiten. Das Untergeschoss bietet wertvollen Stauraum oder Platz für Lager, Nebenräume oder Backoffice.Die Fläche ist modern ausgebaut WC-Anlage, d.h. Sie können sofort mit Ihrem Business starten.Die Fläche ist ideal für dienstleistungs- oder beratungsorientierte Angebote sowie für spezialisierte Detailhandelskonzepte mit Stammkundschaft wie z.B.:Geeignete Nutzungen: • Delikatessen- oder Feinkostgeschäft • Brautmodengeschäft • Sportbekleidungsgeschäft • Retail- oder Konzeptladen • Schuhgeschäft • Weinhandlung • Galerie oder Ausstellungsraum • Kosmetik- oder Beautyangebot • Massage- oder Physiotherapiepraxis • Spielgruppe oder Kita • Büroräumlichkeiten Wir freuen uns auf Ihre Kontaktaufnahme!
Gewerbefläche mit Stil: Hell und gut gelegen
Im 3. Obergeschoss der Täfernstrasse 3/5 in Baden-Dättwil steht diese flexibel nutzbare Gewerbefläche per 1. November 2026 für eine neue Mieterin bereit.Alle Informationen auf einen Blick: • ca. 306 m2 Büro- /Gewerbefläche • Überhohe Decken • grosse Fensterfront und Oblichter • flexible Raumgestaltung möglich • genügend Abstell- und Einstellplätze, welche dazugemietet werden können Die Bushaltestelle Dättwil Täfere befindet sich nur drei Gehminuten von der Liegenschaft entfernt. Die Autobahnauffahrt Baden-West (A1) ist innert drei Minuten erreichbar.Gerne zeigen wir Ihnen dieses Objekt bei einem persönlichen Besichtigungstermin vor Ort. Für Fragen steht Ihnen folgende Kontaktperson gerne zur Verfügung:Lenita Caduff | +41 44 247 72 32 | lenita.caduff@hbre.ch
Gewerbe-/Laden-/Werkstattfläche mitten in Zürich West
Die Geschäftsliegenschaft befindet sich im verkehrstechnisch hervorragend erschlossenen Stadtgebiet Zürich-West. Der Autobahnzubringer ist in kürzester Zeit erreicht, vor dem Hause befindet sich die Tramhaltestelle Fischerweg. Nach Vereinbarung steht an der Hardturmstrasse 131 eine vielseitig nutzbare Logistik-/Gewerbe-/Lagerfläche zur Verfügung. Die Mietfläche bietet folgende Vorteile:- Total ca. 1008 m2 Fläche im EG (Hochparterre, Zugang über Haupteingang)- Keine gastronomische Nutzung möglich- Für Logistik-/Gewerbe-/Lager- Bezug nach Vereinbarung- Vermietung im Grundausbau - Raumhöhe ca. 2.90 Meter- Nutzlast 1.5 t/m2- Lüftung / Kühlung möglich- WC-Anlagen zur Mitbenützung- Weitere ca. 454 m2 Laden-/Gewerbefläche im EG verfügbar- Diverse Verpflegungsmöglichkeiten in Gehdistanz- Tram- und Bushaltestelle vor der Liegenschaft- Autobahnanschluss in wenigen Fahrminuten erreichtDas heutige Trendviertel und hat sich zu einem urbanen Stadtteil entwickelt und ist als Geschäftsstandort sehr beliebt.Verlangen Sie weitere Unterlagen und Informationen.
Ihre Ideen brauchen Raum? Wir haben den Raum, Sie bringen die Idee! Gewerberäume in Reinach
An der zentralen Lage in der Schmiedgasse 2 in Reinach vermieten wir zwei grosszügige und lichtdurchflutete Gewerberäume, die vielseitige Nutzungsmöglichkeiten bieten, als Gesamtfläche sowohl als auch Einzelflächen. Die Räumlichkeiten eignen sich hervorragend für eine Kita, ein Büro oder eine Gesundheits- bzw. Therapiepraxis. Die offene und helle Raumgestaltung sorgt für eine angenehme Atmosphäre und verbindet Funktionalität mit Wohlbefinden.Verfügbare Flächen: Kleiner Raum: ca. 150 m² • Netto-Mietzins: ab CHF 2'500.– • Heiz- und Nebenkosten: CHF 300.– Grosser Raum: ca. 260 m² • Netto-Mietzins: ab CHF 3'900.– • Heiz- und Nebenkosten: CHF 550.– Ihre Vorteile auf einen Blick: • Grundinnenausstattung wird von der Eigentümerschaft übernommen • 8 Aussenparkplätze direkt vor dem Gebäude • Aussenbereich mit Sitzbank – ideal für Pausen oder als Empfangsbereich im Freien • Gärtner-Abo für die gepflegte Umgebung inklusive • Keine direkten Nachbarmieter – ruhiges und diskretes Umfeld • Grosse Beschriftungsfläche vorhanden – ideale Sichtbarkeit für Ihre Firma • Zentrale Lage in Reinach mit optimaler Erreichbarkeit für Kunden, Patienten oder Eltern Ob Sie expandieren möchten, neu durchstarten oder Ihren Standort verändern wollen – diese vielseitigen Gewerberäume bieten Ihnen die nötige Flexibilität sowie ein angenehmes Arbeitsumfeld für Ihre Tätigkeit. Die grosszügigen Flächen eignen sich zudem ideal als Archiv- oder Lagerraum.Ergänzend haben wir Visualisierungsbilder beigefügt, die Ihnen eine noch bessere Vorstellung der Nutzungsmöglichkeiten vermitteln.Kontaktieren Sie uns für weitere Informationen oder eine Besichtigung!Wir freuen uns auf Ihre Anfrage
Gewerberäume mit Laden im Zentrum von Herznach
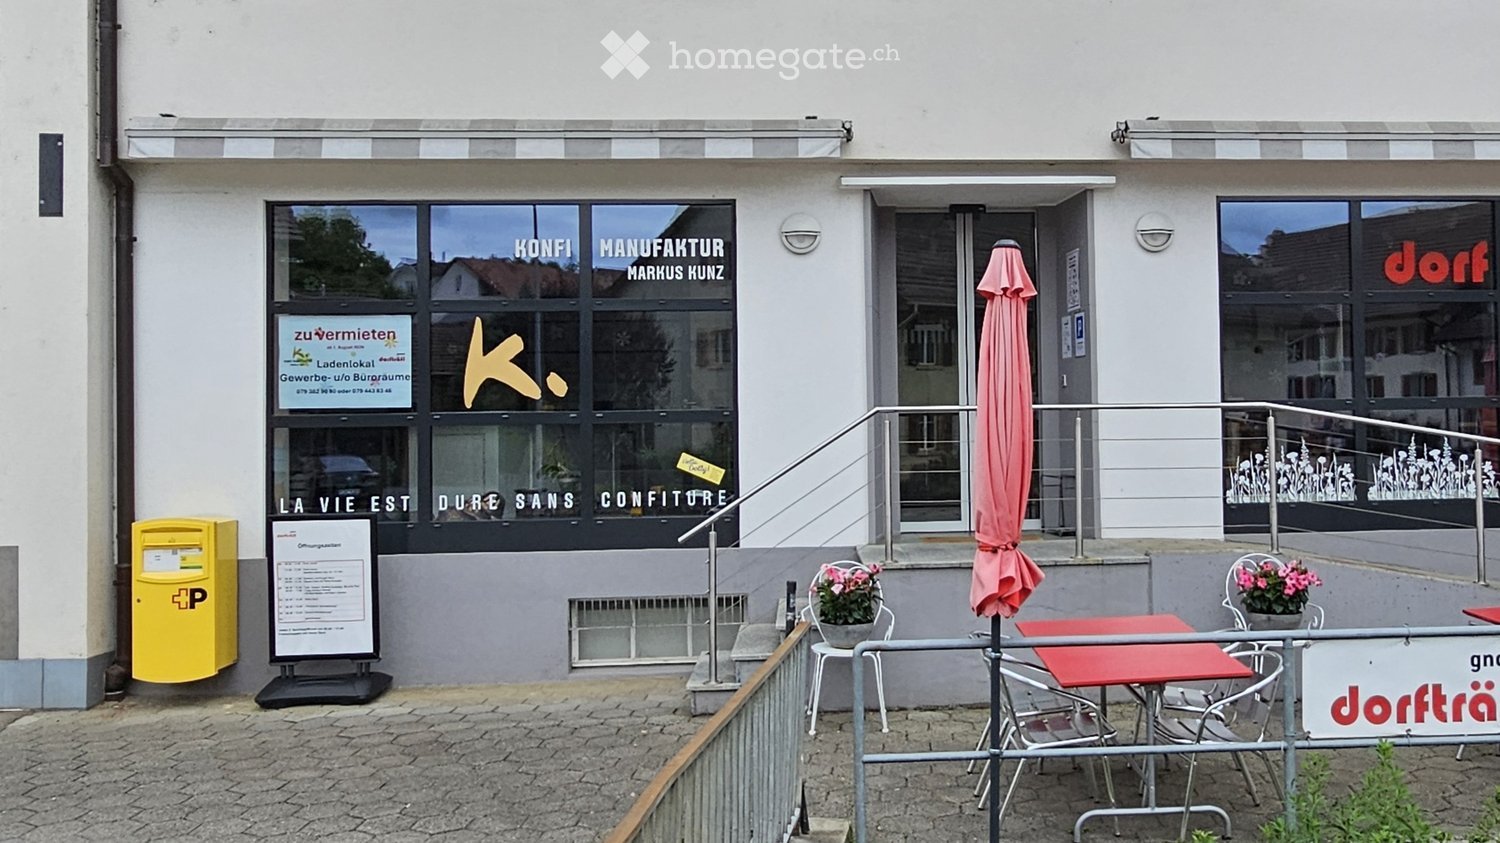
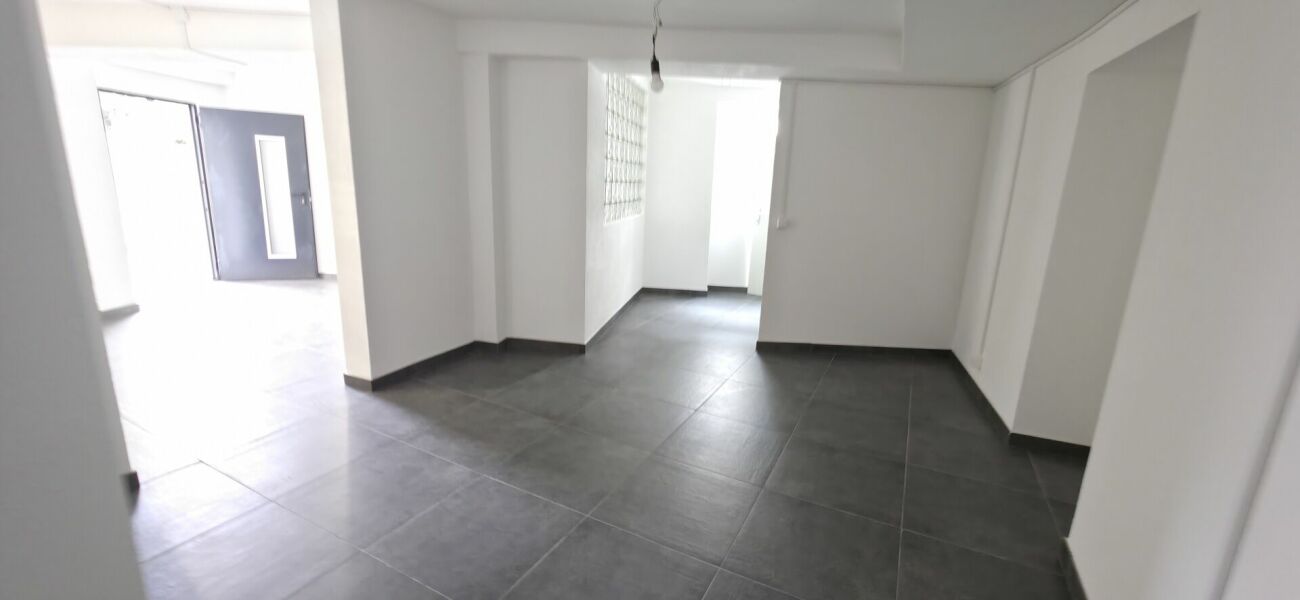
Entdecken Sie diese attraktive, multifunktionale Gewerbefläche an der Hauptstrasse 38 in Herznach (5027). Mit einer Nutzfläche von 145 m² auf einem Stockwerk (Sockelgeschoss) und einer eingebauten Tiefkühlzelle im UG bietet dieses Objekt optimale Voraussetzungen für verschiedenste Geschäftskonzepte – ob Detailhandel, Produktion oder Büro.Das Objekt wurde 2019 renoviert und präsentiert sich in einem gepflegten, modernen Zustand. Die Liegenschaft verfügt über eine eindrucksvolle Fassade mit grossen Schaufenstern sowie einem einladenden Aussenbereich mit Sitzgelegenheiten – ideal, um Kundschaft anzuziehen.Die Fläche umfasst unter anderem: • Ladenlokal mit Schaufenster und angrenzendem Produktions- oder Lagerraum • Offener Raum für Anlieferung, Lagerplatz • Kommerzielle Küche: Ausgestattet mit Edelstahl-Arbeitsflächen, Gas-Anschluss für Rechaud, Pendelleuchten und einem schwarz-weissen Fliesenboden – ideal für Lebensmittelproduktion. • Büroraum: Funktionaler Arbeitsbereich • Nebenräume: Klimatisierter Raum, Aufenthalts-, Lager- und Nutzflächen Lage und Erreichbarkeit: Die Liegenschaft profitiert von einer hervorragenden Lage direkt an der Hauptstrasse. Der Bushalt Herznach Post ist in nur 1 Gehminute erreichbar, der VOLG ebenfalls direkt nebenan. Die Anbindung an den öffentlichen Verkehr sowie die Nähe zur SBB in Frick machen dieses Objekt bestens erschlossen.Die Lage an der Hauptstrasse sorgt tagsüber für eine hohe Frequenz und damit für optimale Sichtbarkeit Ihres Geschäfts.Diese vielseitige Gewerbefläche eignet sich hervorragend für Unternehmen, die Produktion, Lagerung, Verkauf und Büro unter einem Dach vereinen möchten. Nutzen Sie diese einmalige Gelegenheit und sichern Sie sich diese attraktive Gewerbefläche im Herzen von Herznach.Im gleichen Geschoss befindet sich der Dorfträff mit einem Café. Die beiden Geschäftsflächen sind nur durch eine Glasscheibe getrennt und laden zum Besuch beider Geschäfte ein = Inspiration durch shop-in-shop. Die beiden Betriebe teilen sich gewisse Flächen.Verlangen Sie die ausführliche Dokumentation. Wir freuen uns auf Ihre Kontaktnahme.
Hochwertige Gewerbefläche in der Altstadt Schaffhausen
hochwertige Gewerbefläche in Schaffhausen Wir vermieten per sofort eine hochwertige Gewerbefläche - ideal für Yoga- oder Tanzstudio, Büro oder Therapieraum.-Komplett neu saniert: moderner Bodenbelag, frische Wände, ggf. neue Fenster.-Separate, moderne Sanitäreinrichtung -Günstige Verkehrsanbindung.Haben wir Ihr Interesse geweckt? Dann rufen Sie uns für eine unverbindliche Wohnungsbesichtigung an. Wir freuen uns auf Sie
Vielseitig nutzbarer 350 m2 Mehrzweckraum an begehrter Lage in der Stadt Luzern
Im attraktiven Wohnquartier Würzenbach / Schädrüti, auf der beliebten rechten Seeseite der Stadt Luzern, vermieten wir einen rund 350 m2 grossen und 3.6 m hohen Mehrzweckraum im 1. Obergeschoss (gesamte Etage). Der Mietzins beträgt CHF 120 pro m2 jährlich (CHF 3’500 monatlich) zuzüglich Nebenkosten. Mietbeginn nach Absprache.Zu diesem grossen und lichtdurchfluteten Raum im Grundausbau gehört ein mit verglaster Wand abgetrenntes, helles Büro und eine grosse Nasszelle mit Lavabos und WC (Einbau einer oder mehrerer Duschen wäre möglich). Der Raum mit sonniger Ausrichtung verfügt über Fensterfronten mit Rollläden, Beleuchtung und ist hell und beheizt. Zudem gibt es im Treppenhaus einen Lastenkran (Nutzlast 600 kg). Ein Lift ist nicht vorhanden. EG und UG sind an eine einzige weitere Partei vermietet, welche jedoch kaum vor Ort ist.Der Mehrzweckraum ist vielseitig nutzbar, flexibel gestaltbar und bei Bedarf unterteilbar. Die Räumlichkeiten sind geeignet für stilles Gewerbe, Lagerraum, Atelier, Praxis, Fitness und Sport, Loft, Yoga etc.Die Lage ist zentral, ruhig und nähe Stadtzentrum und Autobahnanschluss. Bushaltestelle und öffentliche Parkplätze befinden sich in unmittelbarer Nähe.Bei Bedarf können 2 Parkplätze und 3 Garagen dazu gemietet werden.Nutzen Sie diese einmalige Gelegenheit und melden Sie sich für eine Besichtigung.
Laden- oder Dienstleistungsflächen an idealer Verkehrslage 826 m²
Der überschaubare Fachmarkt liegt im aufstrebenden Mattenhof im östlichen Teil von Kriens. Den Autobahnanschluss A2 und den Bahnhof Kriens Mattenhof mit Verbindungen nach Luzern erreicht man innert weniger Minuten.Die Fläche im Erdgeschoss ist ebenerdig erschlossen und eignet sich besonders gut für Laden- oder Dienstleistungsgeschäfte. Die grosse Schaufensterfront lädt die Passanten und Kunden geradezu ein.Ihre Vorteile auf einen Blick • Fläche im Grundausbau • Ebenerdiger Zugang • genügend Kundenparkplätze zur Mitbenützung Angebot • Nutzfläche 826 m² im Erdgeschoss • Lagerfläche 34 m² im Untergeschoss (optional) • Parkplätze in der Autoeinstellhalle und im Freien
Gewerbehalle mit Tor zu vermieten
In Muri bei Bern im Gebiet Tannental Nähe der Autobahn, vermieten wir nach Absprache eine grosse Gewerbehalle. Der ebenerdige Zugang zur Gewerbehalle (Höhe 3.50m) ist mit einem Tor (Höhe 2.95m) versehen. Die Fläche bietet eine vielfältige Nutzung und die Ortschaft Muri mit nahem Autobahnanschluss ist ideal als zentraler Standort. Genügend Aussenparkplätze, welche dazu gemietet werden können, runden das Angebot ab.Preise: Halle m2/pro Jahr: 150.- Parkplatz: Stk./pro Monat: 60.- Halle = 336 m2 Haben wir Ihr Interesse geweckt? Melden Sie sich für weitere Auskünfte unter der Telefon Nr. 041 500 17 70 oder 079 321 87 77, Kontakt: Eveline Rötheli
90 m² Werkstatt/Lager mit 415 m² Vorplatz in Steckborn
Per 1. Januar 2027 oder nach Vereinbarung vermieten wir diese vielseitig nutzbare Werkstatt- und Lagerfläche in Steckborn. Das Objekt eignet sich ideal für Handwerksbetriebe, KMU, als Fahrzeugstützpunkt oder als grosszügiges Lager.-Lager/Werkstatt 90 m2-gedeckter Vorplatz: 215 m2-ungedeckter Vorplatz: ca. 200 m2-Aufenthaltsraum und WC zur Mitbenützung • Teilmiete möglich: Sie benötigen nicht die gesamte Aussenfläche? Auf Wunsch können auch nur Teile des Objekts gemietet werden. • Optionale Erweiterung: Bei Bedarf können zusätzliche Lagerflächen im Obergeschoss (ca. 50 m²) dazu gemietet werden. Die Liegenschaft kann gerne besichtigt werden. Weitere Unterlagen können gerne angefordert werden: andrestraber@bluewin.ch
Gewerbeflächen für Kleingewerbe mit Büro & Laden / Atelier im Zentrum von Dielsdorf
Nach Absprache vermieten wir in einem Gewerbe / Wohn Gebäude eine Totale Fläche von 253 m2.(Grüne Flächen auf dem angefügten Plan)Diese ist wie folgt aufgeteilt:- Erdgeschoss Werkstatt / Lager ca. 145 m2.- Büro / Laden ca. 50 m2 mit Schaufenster und einem eigenständigen Eingang für Kunden.- WC / Dusche / Garderobe / Aufenthaltsraum ca. 28 m2- Gedeckter Unterstand (Aussen) ca. 30 m2Raumhöhe: 2.40 – 2.75 mParkplätze:2-3 Garagenplätze können zusätzlich dazu gemietet werden pro Platz CHF 120.-Aussen - Parkplätze können zusätzlich dazu gemietet werden pro Platz CHF 70.-Renovation: Zurzeit in AusführungHaben wir Ihr Interesse geweckt ?Gerne zeigen wir Ihnen diese Räumlichkeit während einer unverbindlichen Besichtigung.
Additional real estate searches