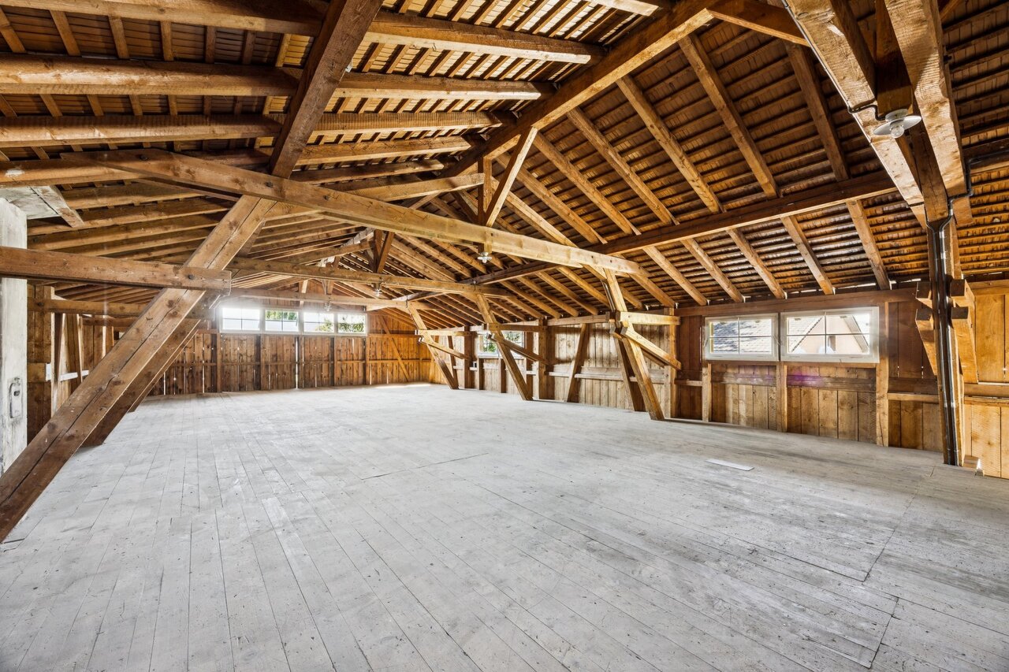
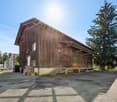
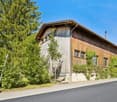
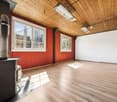
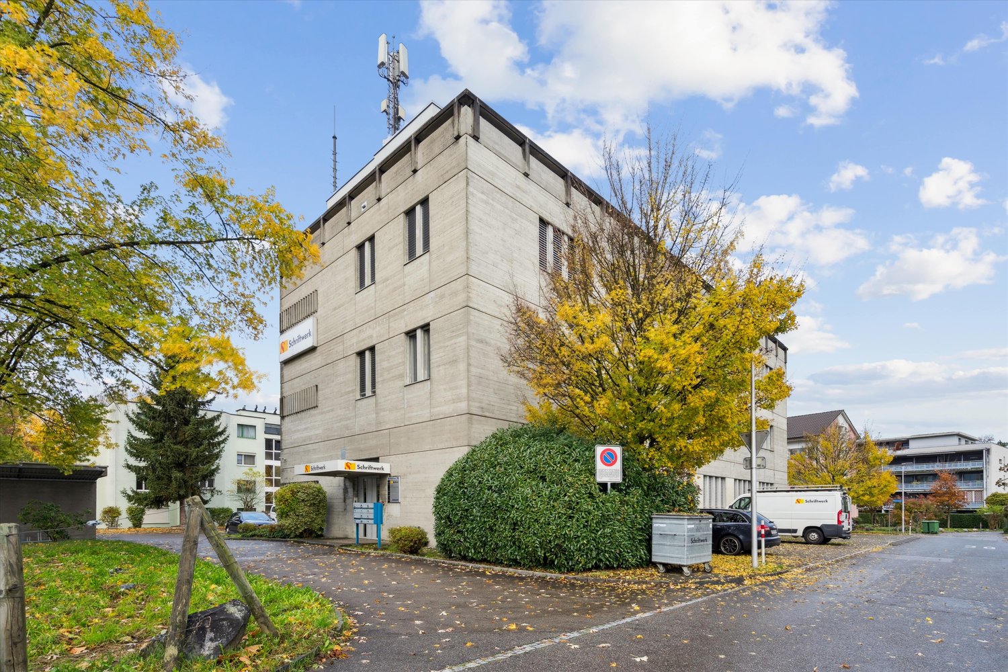
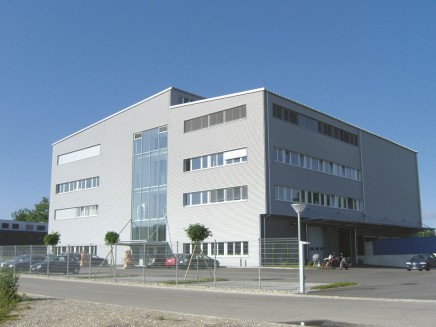
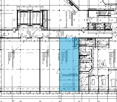
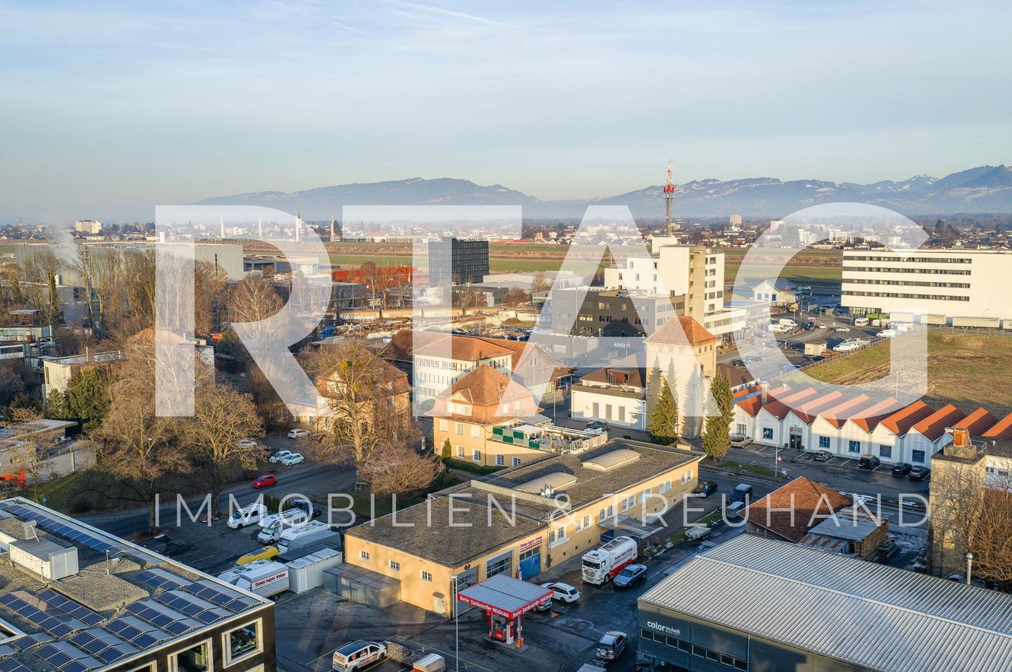
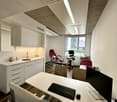
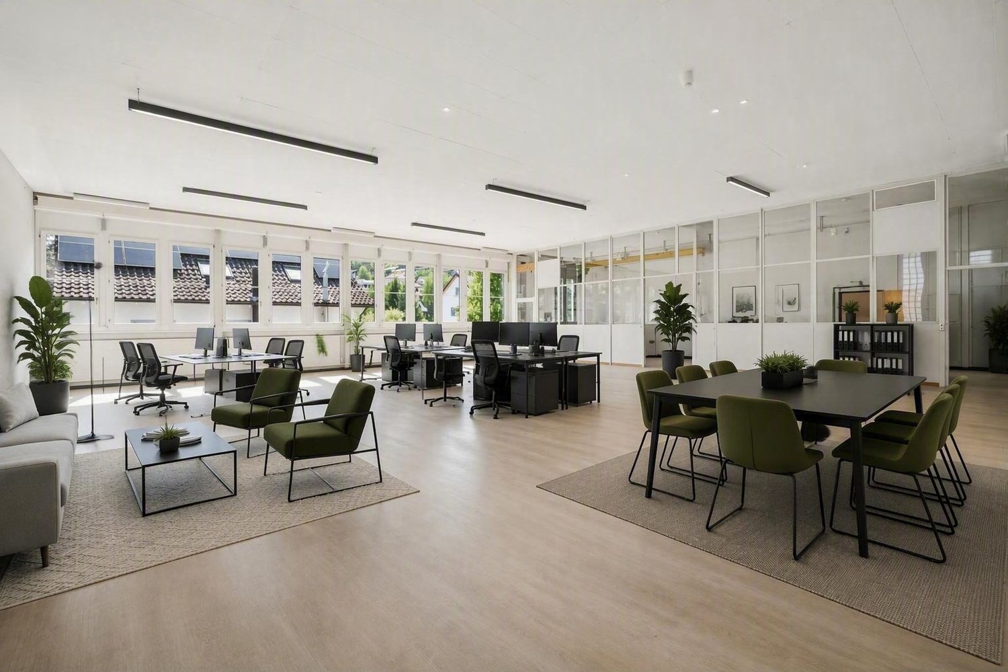
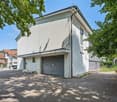
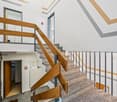
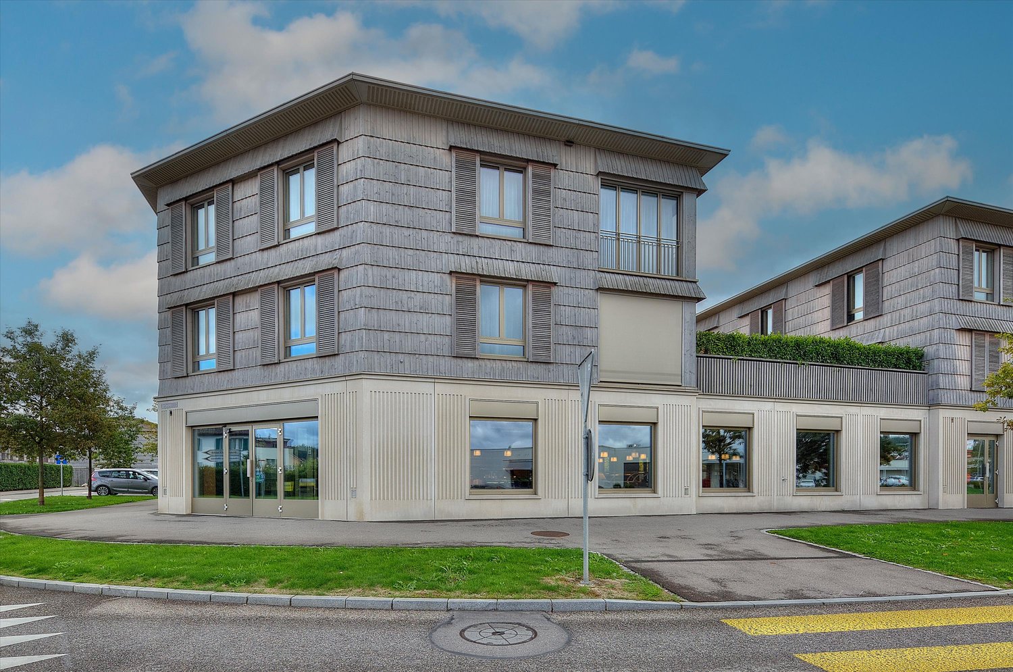
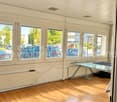
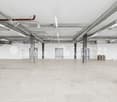
Barn with a lot of charm and its own garden
This special commercial space spans three floors and offers a lot of room for creative, handicraft or storage-related uses. The historic wooden structure, the open spaces, and the charming atmosphere make this barn a place with a special character.Highlights of the area: • Spacious, open room structures • Special atmosphere away from classic commercial spaces • Toilets as well as a small kitchen and water connections are available • Mostly unheated and not insulated • Ideal for storage, studio, workshop, club use or creative projects • Forecourt and garden can be used free of charge • Delivery ramp (no freight elevator available) • Additional outdoor space for delivery, stay or supplementary use • A lot of design freedom for individual concepts • The rental of the barn is done according to its current condition The space is suitable for tenants who are looking for an uncomplicated location with character.We would be happy to show you the premises during a viewing on site. We look forward to seeing you!The listed impressions (visualizations and photos) are protected by copyright and may not be used by third parties. Changes are subject to reservation.
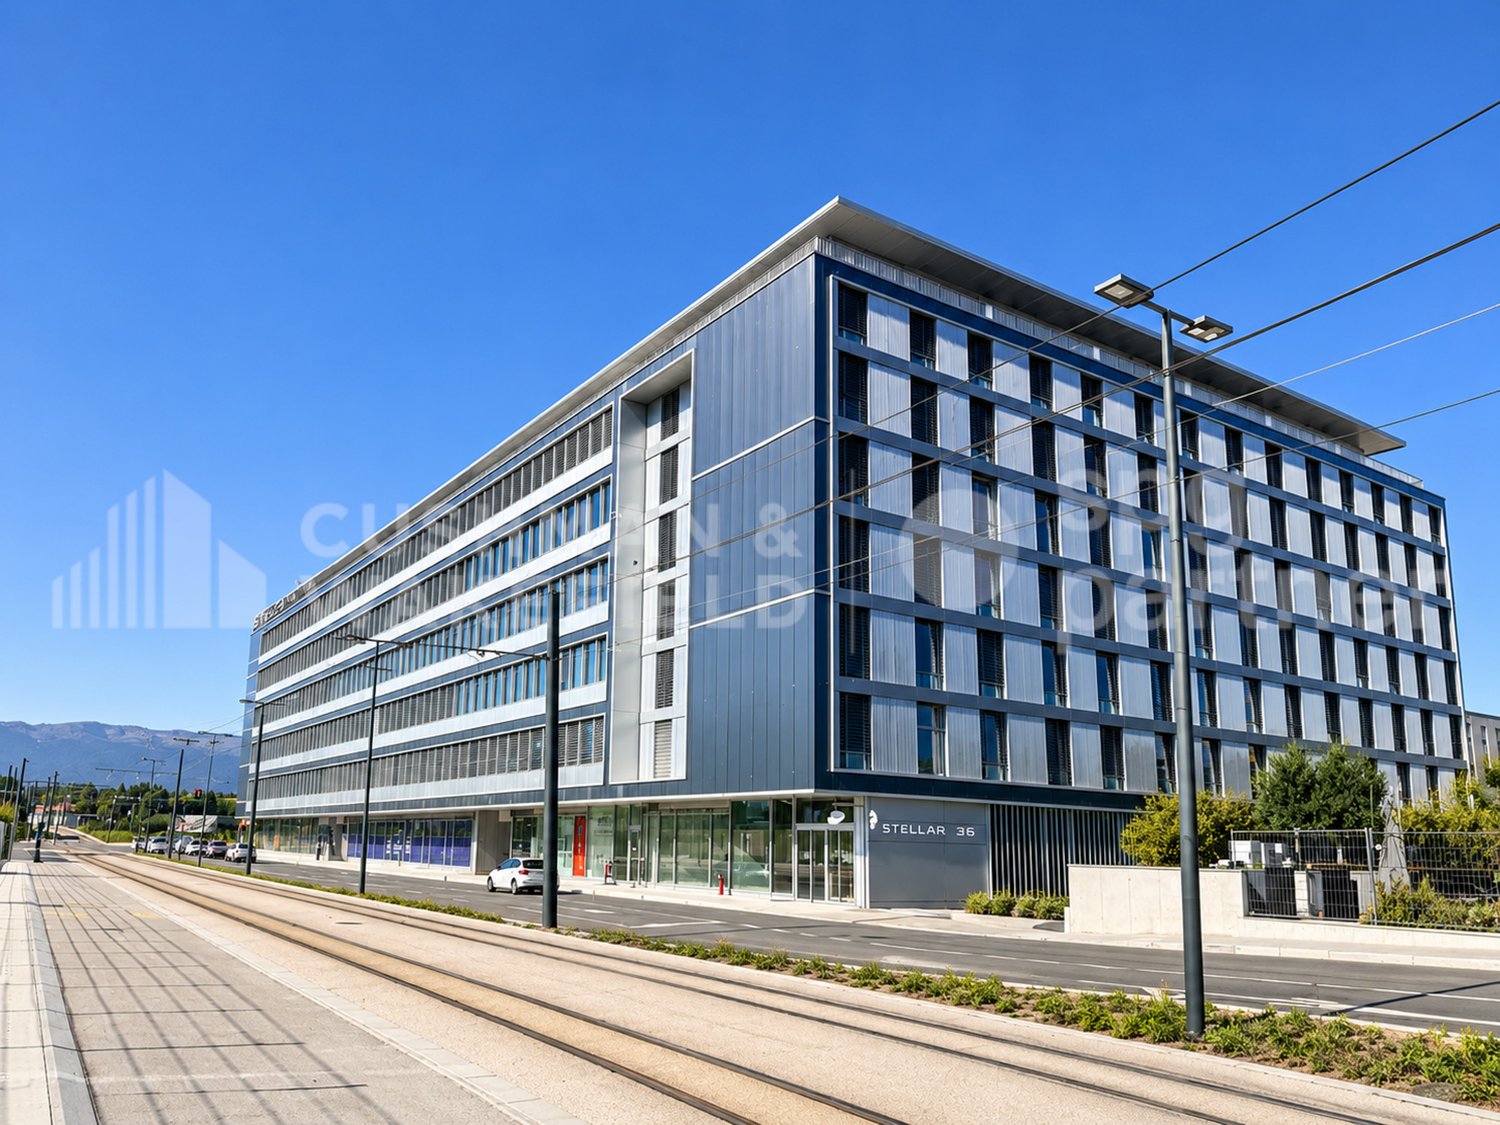
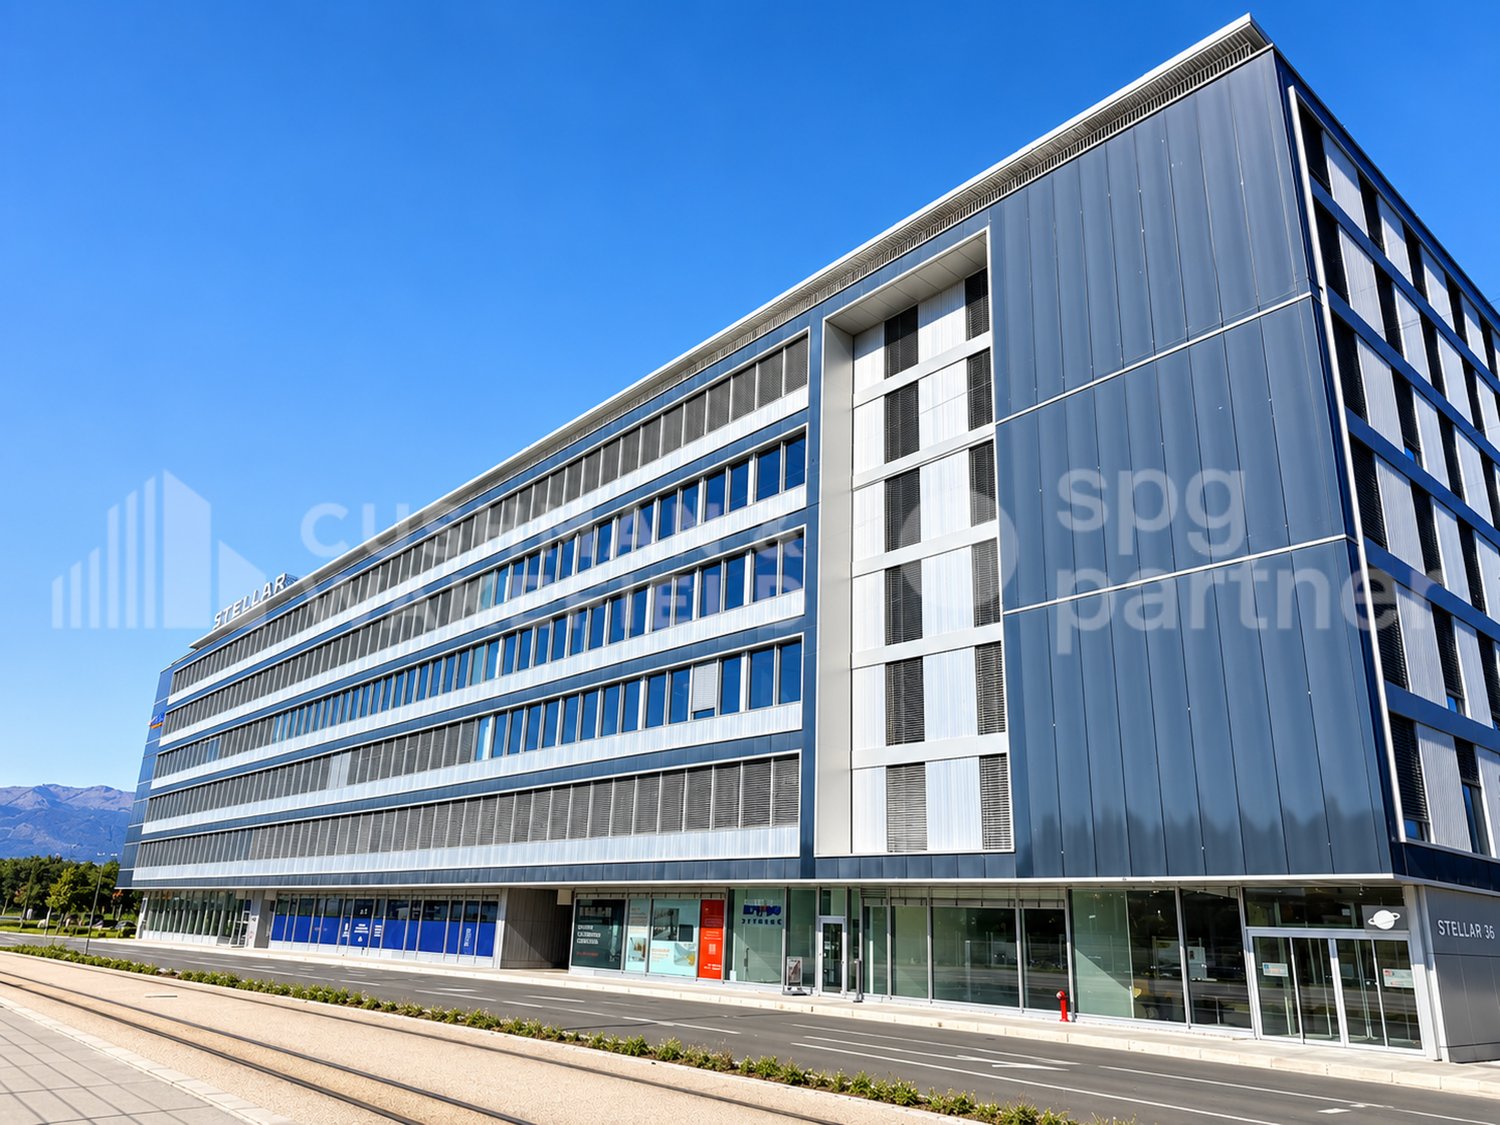
Semi-fitted industrial space of 1'700 m² for rent near Geneva - Stellar
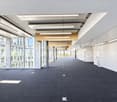
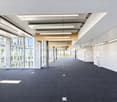
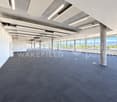
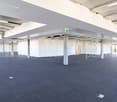
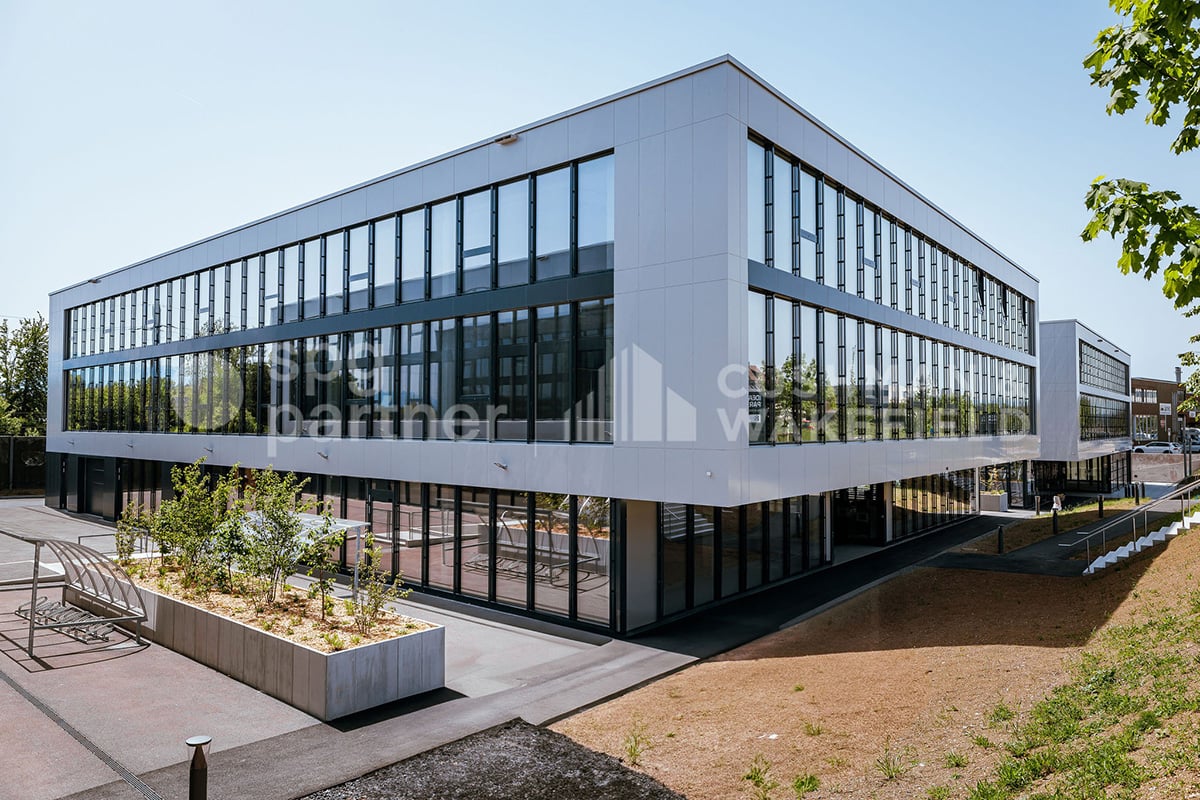
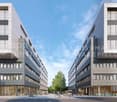
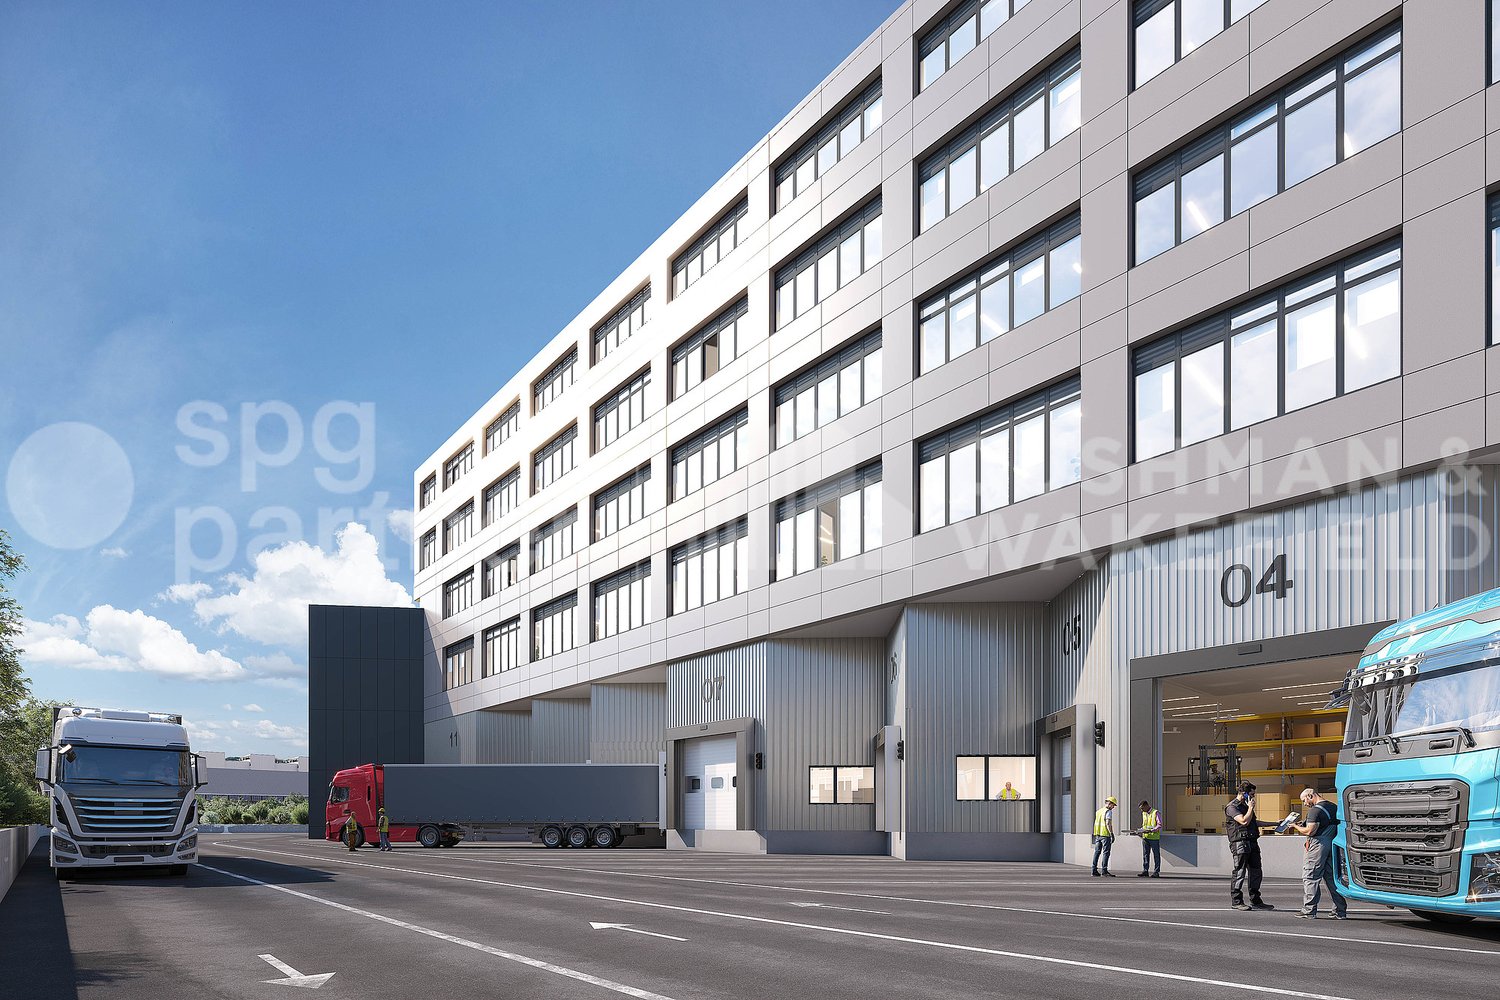
For rent at Route de la Galaise 36, in the heart of the Plan-les-Ouates industrial zone, STELLAR offers a high-tech industrial space of 1'700 m² on the 3rd floor.Delivered semi-fitted and available immediately, the space offers a high-performance technical base as well as great freedom of personalization. It can accommodate industrial, technical or administrative activities, subject to their compatibility with the zone's regulations. A division of the space can be studied according to the needs of the future user.A flexible and high-performance space • Available space of 1'700 m² • Net free height of 3.38 m • Useful floor load of 500 kg/m² • Floor load can reach up to 750 kg/m², depending on needs and subject to technical validation • Delivery area adapted to heavy trucks • 3 elevators with a capacity of 1 ton • 4-ton lift with direct access to the rental space • 30 parking spaces available • Minergie-certified building Semi-fitted delivery • Technical false floor with carpet • Smooth, painted walls • Heating and cooling distribution • Ventilation • Electrical distribution and lighting • Sprinkler system • Strong current distributed under the false floor • Floor boxes • Sanitary blocks in the common areas • Possibility of adding sanitary facilities in the rental space Equipment and connectivity • Access control by magnetic cards • Fiber optic available • Electrical power of 30 VA/m² • Ventilation rate of 7.1 m³/h/m² Strategic location at the gates of GenevaThe Plan-les-Ouates industrial zone hosts many Swiss and international companies active in the watch industry, precision industry, technologies, and life sciences. • Direct access to main roads • Geneva city center nearby • Geneva airport within 5 minutes • Bus lines 4 and 22 • Tram 15 easily accessible Rental conditions • Rent: CHF 305.-/m²/year, excluding taxes and excluding charges • Charges: CHF 45.-/m²/year • Parking: CHF 3'000.- per space and per year • Availability: immediate • Contract: sublease until June 30, 2035 • Indexation according to ISPC Our teams are available to organize a visit and study the most suitable configuration for your activity.
500 m² of high-tech industrial space for rent - Stellar
For rent at Route de la Galaise 36, in the heart of the Plan-les-Ouates industrial zone, STELLAR offers a 1,700 m² high-tech industrial platform on the 3rd floor.Delivered semi-fitted and available immediately, the space offers a high-performance technical base as well as great freedom of personalization. It can accommodate industrial, technical or administrative activities, subject to their compatibility with the zone's regulations. A division of the platform can be studied according to the needs of the future user.A flexible and high-performance platform • Available space of 1,700 m² • Net free height of 3.38 m • Useful floor load of 500 kg/m² • Floor load can reach up to 750 kg/m², depending on needs and subject to technical validation • Delivery area adapted to heavy goods vehicles • 3 elevators with a capacity of 1 ton • 4-ton lift with direct access to the rental space • 30 available parking spaces • Minergie-certified building A semi-fitted delivery • Technical false floor with carpet • Smooth and painted walls • Heating and cooling system distribution • Ventilation • Electrical distribution and lighting • Fire sprinkler system • Strong current distributed under the false floor • Floor boxes • Sanitary blocks in the common areas • Possibility of adding sanitary facilities in the rental space Equipment and connectivity • Access control by magnetic card • Fiber optic available • Electrical power of 30 VA/m² • Ventilation rate of 7.1 m³/h/m² A strategic location at the gates of GenevaThe Plan-les-Ouates industrial zone is home to many Swiss and international companies active in the watchmaking, precision, technology and life sciences industries. • Direct access to main roads • Geneva city center nearby • Geneva airport 5 minutes away • Bus lines 4 and 22 • Tram 15 easily accessible Rental conditions • Rent: CHF 305.-/m²/year, excluding taxes and excluding charges • Charges: CHF 45.-/m²/year • Parking: CHF 3,000.- per space and per year • Availability: immediate • Contract: sublease until June 30, 2035 • Indexation according to ISPC Our teams are available to organize a visit and study the best configuration for your activity.
IDEAL PARK Offices, workshops and production: tailored spaces
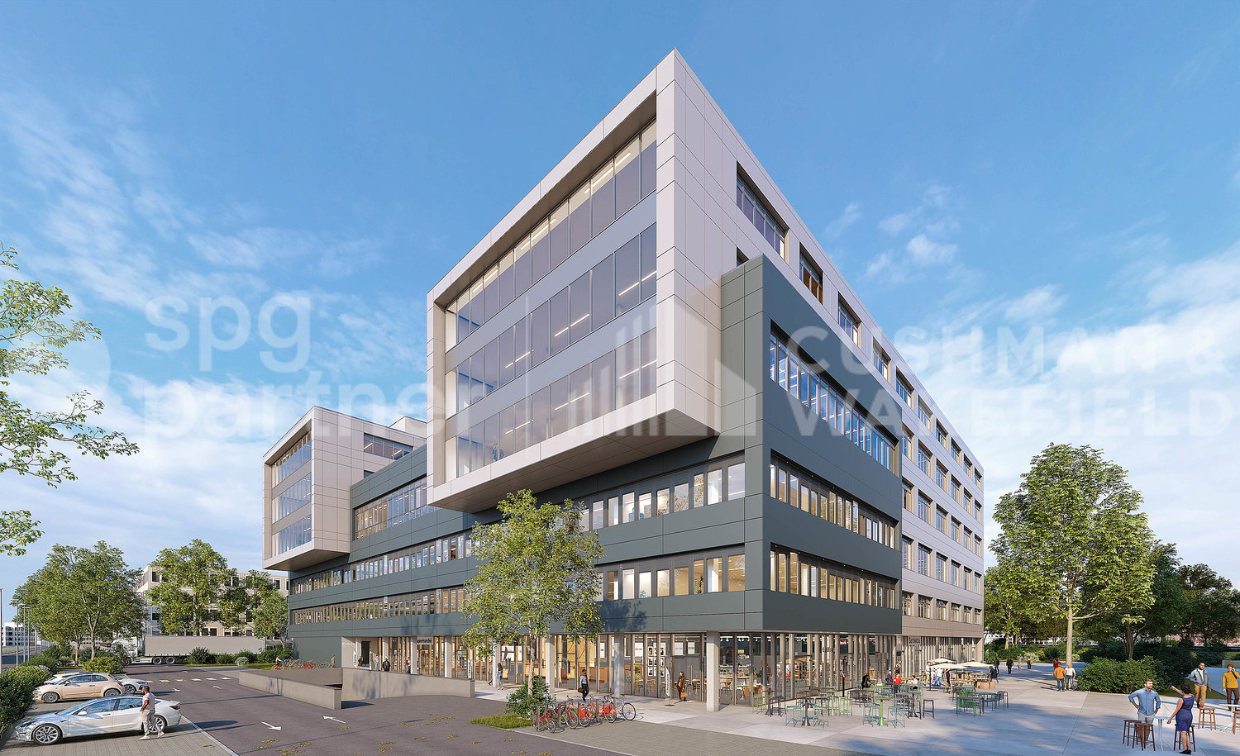
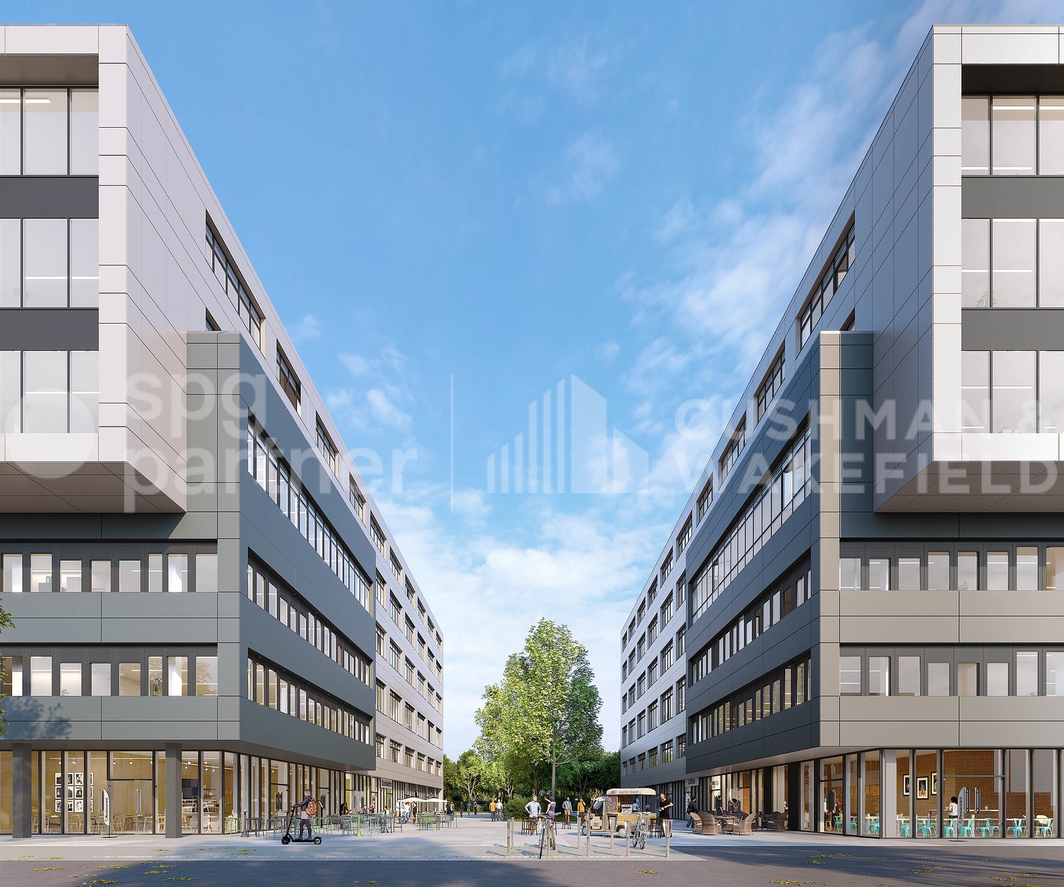
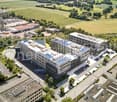
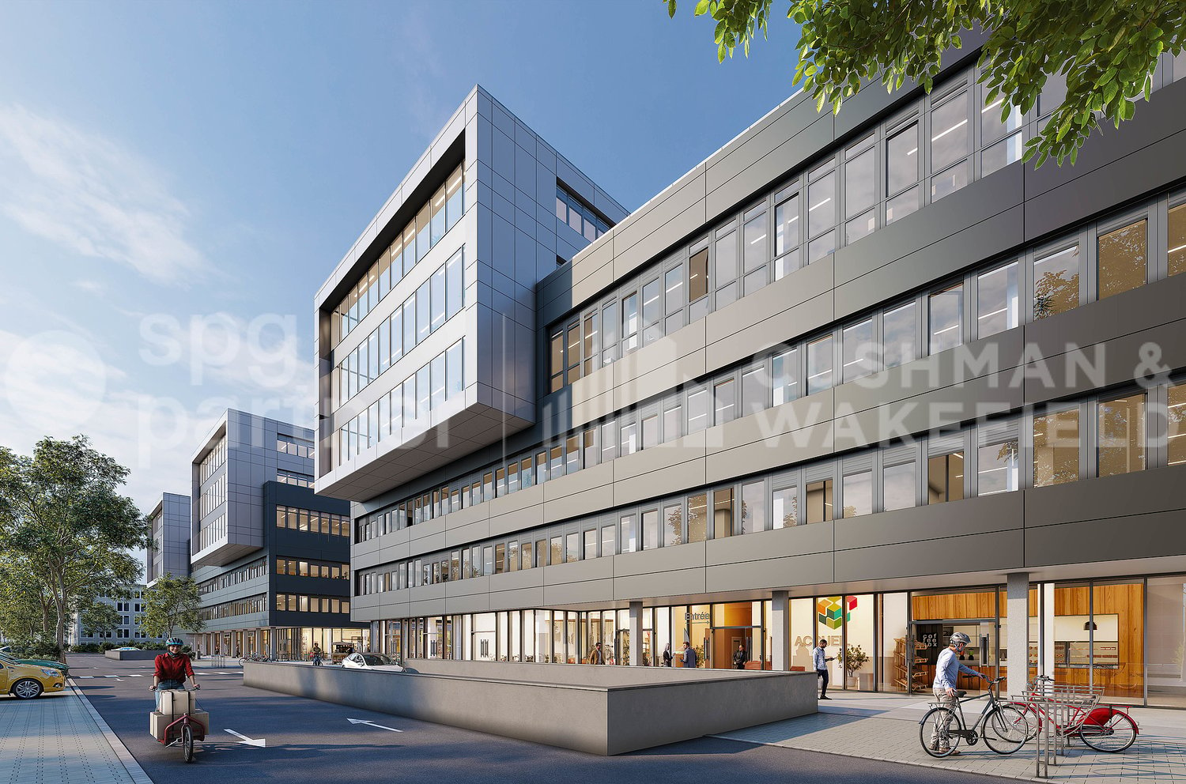
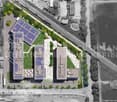
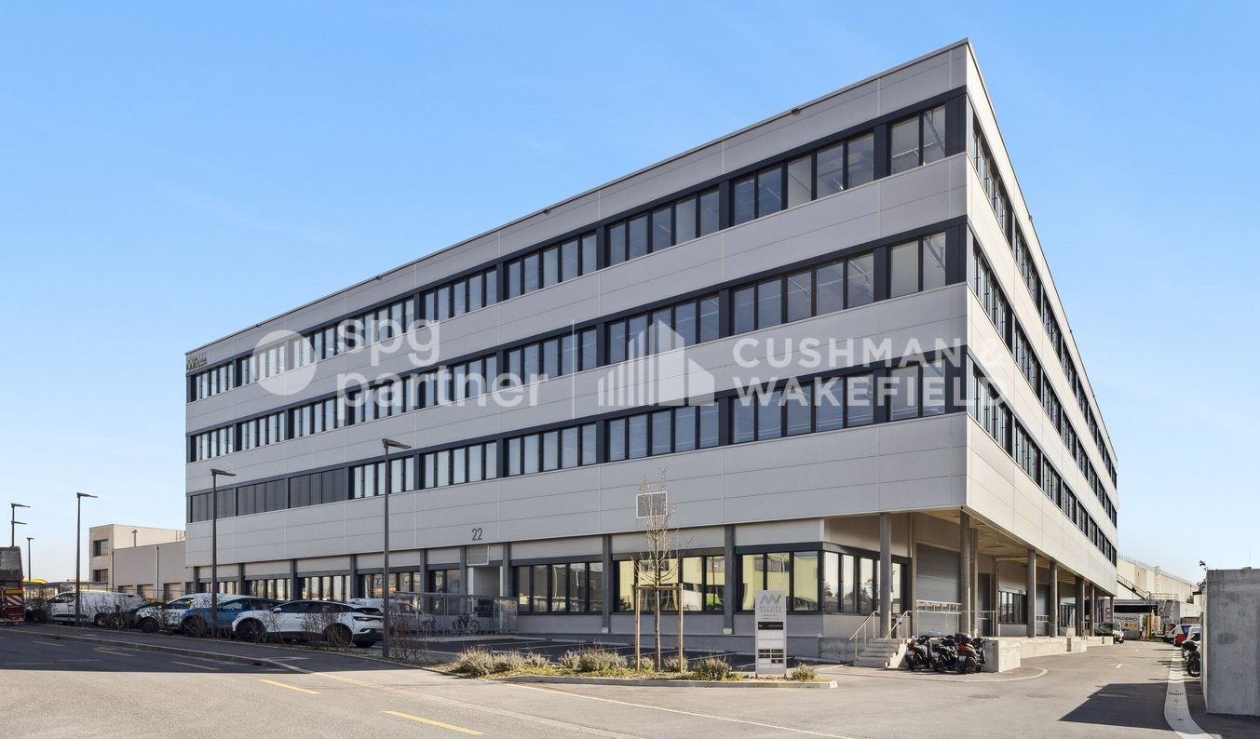
Ideally located in the heart of the Lonay Industrial Zone, "Ideal Park" offers a strategic business environment, surrounded by green spaces, with immediate proximity to the A1 motorway and the Lonay-Préverenges train station. This location makes it a preferred choice for companies looking for optimal visibility.Flexible areas of 5'300 m²: offices, workshops and production, distributed across 2 buildings, from 140 m².Building composition: • Equipping with numerous technical facilities possible • Renting of an entire floor • Optimal lighting • Dual-flow ventilation Ground floor: • Building B: 652 m², divisible from 178 m² • Fit-out to tenant's requirements • Private sectional doors 1st floor: • Building B: 1'136 m², divisible from 119 m² Workshop/Production/Laboratory/Office • Building C: 1'463 m², divisible from 188 m² Workshop/Production/Laboratory/Office • Fit-out to tenant's requirements 2nd floor: • Building B: 931 m², divisible from 140 m² Office • Building C: 1'125 m², divisible from 189 m² Office • Heating and cooling with radiant panels • Active technical floors Basement: • 99 parking spaces in the basement • 1'500 m² of storage Accessibility • Direct access to the motorway • 2-ton lift and forklift for logistics • Accessible for people with reduced mobility (PMR) • Fire protection system Energy transition • Remote heating powered by pellets (CO2 neutral) • Clean energy production thanks to 2'000 m² of photovoltaic panels on the roofs (390 kWc) • Green roofs Rents:Ground floor: CHF 190.-/m²/year1st floor: CHF 170.-/m²/year2nd floor: CHF 220.-/m²/yearCharges: CHF 30.-/m²/yearParking space in the basement: CHF 140.-/space/monthFeatures: • 99 parking spaces in the basement • 2-ton lift and forklift for logistics • Accessible for people with reduced mobility (PMR) • Green roofs • Possibility of accompaniment for a Plug-&-Play delivery spg partner, your specialist in commercial real estate.
Create a free listing on Homegate to find the perfect next tenant for your apartment in no time at all.
Lots of space for your ideas - 293 m² of brightly lit commercial space in a top location
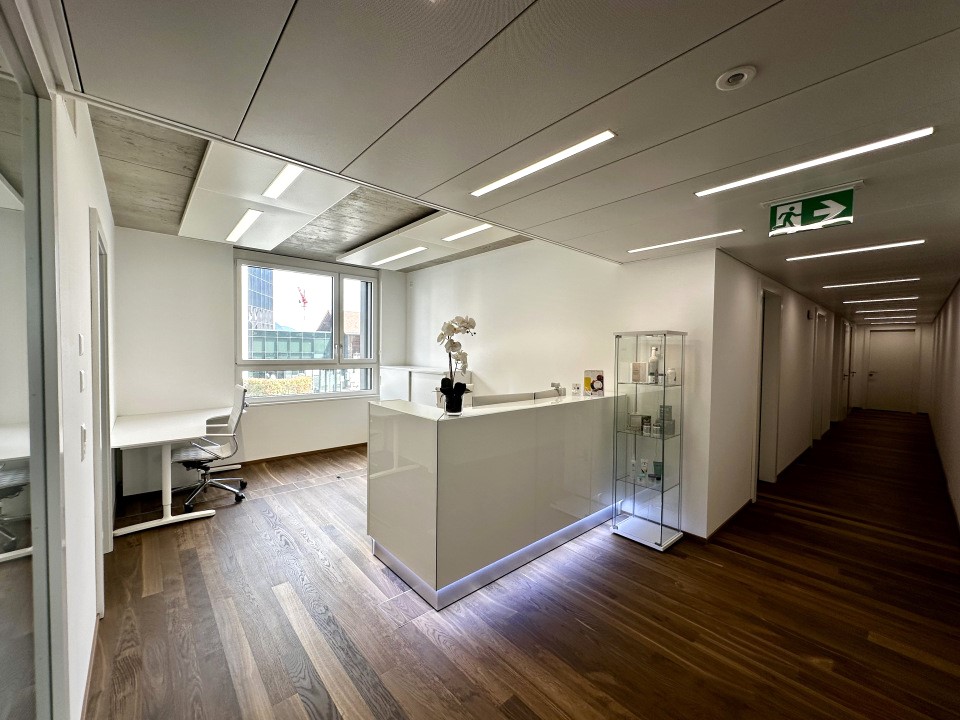
This spacious commercial space on the 1st floor offers you 293 m² with a flexible room layout and ideal conditions for office, practice or service use. The space impresses with numerous windows that provide plenty of daylight, as well as modern infrastructure.Highlights:- Total area: 293 m²- 1st floor with elevator- Bright rooms thanks to many windows- Kitchenette incl. break room- Toilets in the common area for shared use- Outdoor parking spaces for employees and customers can be rented additionallyRoom layout:3 smaller rooms - perfect for individual offices or meetings1 medium-sized room - ideal for team work1 large, open area - optimal for open space or creative work zonesInterested? We look forward to your inquiry and would be happy to arrange a viewing appointment.
Modern commercial premises in a central location
Modern office and storage space for rent – Top location in OftringenLooking for a new location for your company? Take the opportunity to rent high-quality office and storage space at a strategically favorable location in Oftringen. Available immediately or by arrangement.Room program: • Office space: approx. 34 m² • Exhibition or storage space including guest toilet: approx. 74 m² • Room height: 2.90 m • Floor load: Up to 750 kg/m² Equipment: • Two freight elevators with a load capacity of up to 6000 kg each are directly opposite • Several adjustable ramps for shared use • 1-5 parking spaces available (CHF 60.- per month each) Rental conditions: • Net rent CHF 183.- / m2 / year (approx. 108m²) • Additional costs 10% • Gross rent CHF 1'815.- plus parking spaces at CHF 60.- each and VAT Ideal for companies that value good accessibility and modern infrastructure. The premises are perfect for various business activities and offer everything a dynamic company needs.Interested, then contact us today for a viewing!
Attractive commercial space with versatile usage possibilities
Thanks to its central location, excellent accessibility, and versatile usage possibilities, the space is ideal for companies from the office, sales, service, or showroom sectors.Your benefits at a glance • 178 m² of versatile commercial space on the ground floor • Bright, open room design with generous window fronts • High ceilings for a pleasant room feeling • Flexible floor plan design and individual expansion possible • Barrier-free, wheelchair-accessible entrance • Personnel lift available • Lighting and basic installations (heating and electrical outlets) available • Fiber optic connection for a modern IT infrastructure • Power and water connections available • Private wet cell • Direct delivery possible at the rental space • Storage spaces can be rented additionally on request • Parking spaces and customer parking spaces available in the underground garage Additional costs advance payment:CHF 15.- / m² p.a.Central location with excellent accessibilityThe property is located in a central location, just a few minutes' walk from Uzwil train station. Shopping opportunities, restaurants, cafes, and other service offerings are in the immediate vicinity. The excellent connection to public transport and the A1 highway makes the location particularly attractive.Location advantages: • Central location in the town center of Uzwil • Uzwil train station can be reached in about 3 minutes on foot • Direct connection to the A1 highway (Uzwil/Oberbüren exit) • Shopping opportunities, gastronomy, and services in the immediate vicinity • Excellent accessibility by public transport and individual transport We would be happy to show you the space during a personal viewing and advise you on the various usage possibilities.We look forward to your contact.
Commercial space
Location FACTS • well connected in terms of traffic • quick access to the highway and close to the EU area [Austrian border] • bright office spaces • break room • two separate sanitary facilities [toilets] available • flexible use for various commercial purposes • parking spaces available for rent
Commercial space with development potential and future
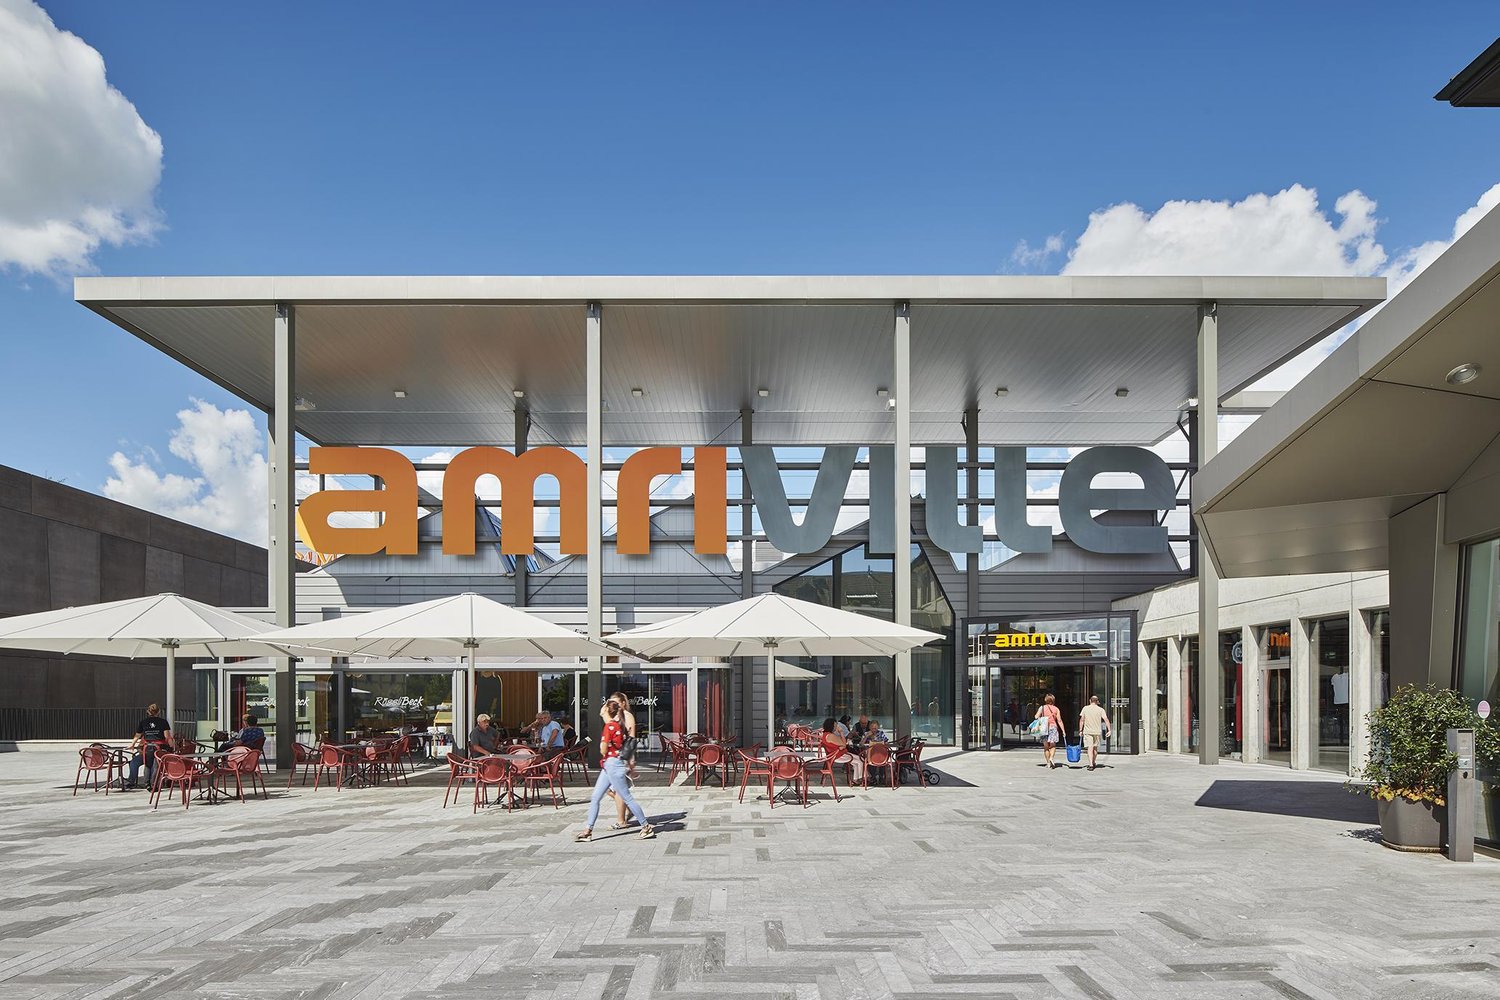
In the city center of Amriswil, we rent versatile commercial spaces on the 1st floor with maximum flexibility and room for new ideas. After the former sales floor was disconnected from the underlying Amriville shopping center, an exceptional opportunity for a new business location with almost unlimited development possibilities in an established environment is now available.Leisure center, office or practice? Everything is possible!With 1.5 hours of free parking in the underground garage (or 1 hour in the outdoor area), comfortable parking options await customers and visitors. The bus stop is only 50 meters away, and the Amriswil train station is about 500 meters away, a excellent connection to the public transportation network.The rental space offers a generous room height of approximately 4.5 m. Depending on the needs and use, it is possible to glaze the existing facade to create additional lighting conditions. The space can be fully flexibly structured, subdivided, and expanded. Adaptation to different requirements is possible.Move-in is possible after agreement (depending on use +/- 6 months after contract signing).For further information, please do not hesitate to contact us. We look forward to your contact!*The rent is exclusive of advance heating/additional costs and exclusive of VAT
For rent! A beautiful modern administrative space, just two steps from Place de Rome in Martigny!
OPPORTUNITY TO SEIZE!For rent, just two steps from Place de Rome in Martigny,a beautiful administrative space of approximately 127 m2, on the 1st floor of the building, close to all amenities.This space is perfectly suited for all types of administrative activities such as: • a trust company • a law firm • an insurance company • etc... These premises are perfectly equipped and the facilities are modern.Obligation to rent 4 indoor parking spaces at CHF 120.00/month, the parking space in addition to the rentRENTAL CONDITIONS: • takeover of the commercial lease on June 1st next year, if possible • next due date on 29.02.2032 • renewal of the lease for 5 years every 5 years, indexed rent So don't wait any longer to visit these premises and contact the current tenants directly at 079/282.03.62 to arrange a meeting or for further information.
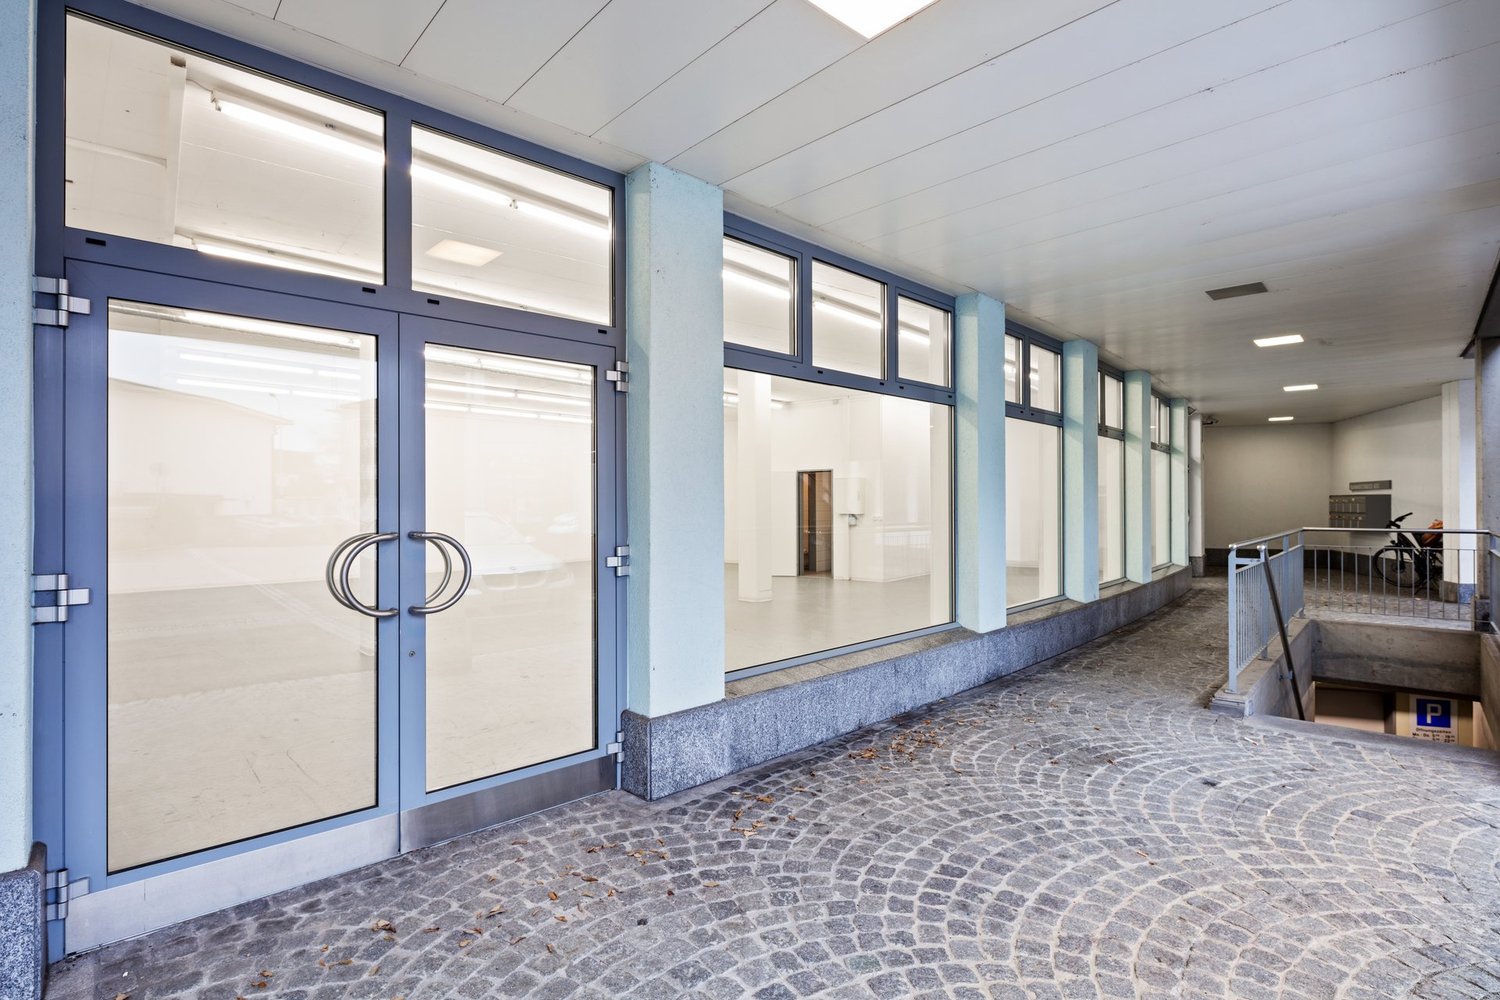
Attractive commercial space near the train station in Oberdorf BL
Flexible commercial space with development potential in a well-accessible location.?At Eimattstrasse 25a in Oberdorf BL, we are renting a versatile commercial space with 241.80 m² on the 1st floor. The property is located just a few minutes' walk from the train station and offers ideal conditions for various usage concepts.?Your advantages at a glance:* 241.80 m² commercial space on the 1st floor* Approximately 5 minutes' walk from Oberdorf train station* Rental in a high-end raw state with a lot of design freedom* Ideal for office, studio, practice, training rooms, or other commercial uses* Toilet available for shared use* Well-maintained property with good accessibility* Quiet and pleasant working environment?Design the space according to your needs and realize your individual room concept at an attractive location.Have we sparked your interest? We would be happy to show you the premises during a personal viewing. We look forward to your contact.
Fulfill Your Business Dream
We rent by agreement an attractive commercial space, which is also ideal as a bistro or bakery. Here are some highlights of the premises:- Practical floor plan - Bright rooms with large shop window fronts- Individually divisible, thus individual usage possibilities- Heating and ventilation channels available- Ceiling lighting- Extended basic construction already available- Takeover of current tenant expansion with furniture and inventory possible- Attractive rental conditions- Pop-up shop/restaurant etc. possible- Good accessibility by public transport and car- Great parking offer for customers- Solvent and dynamic target group in the settlementFor more information, visit https://xn--neugren-r2a.ch/mieten or simply call us.Have we aroused your interest? We look forward to your inquiry!
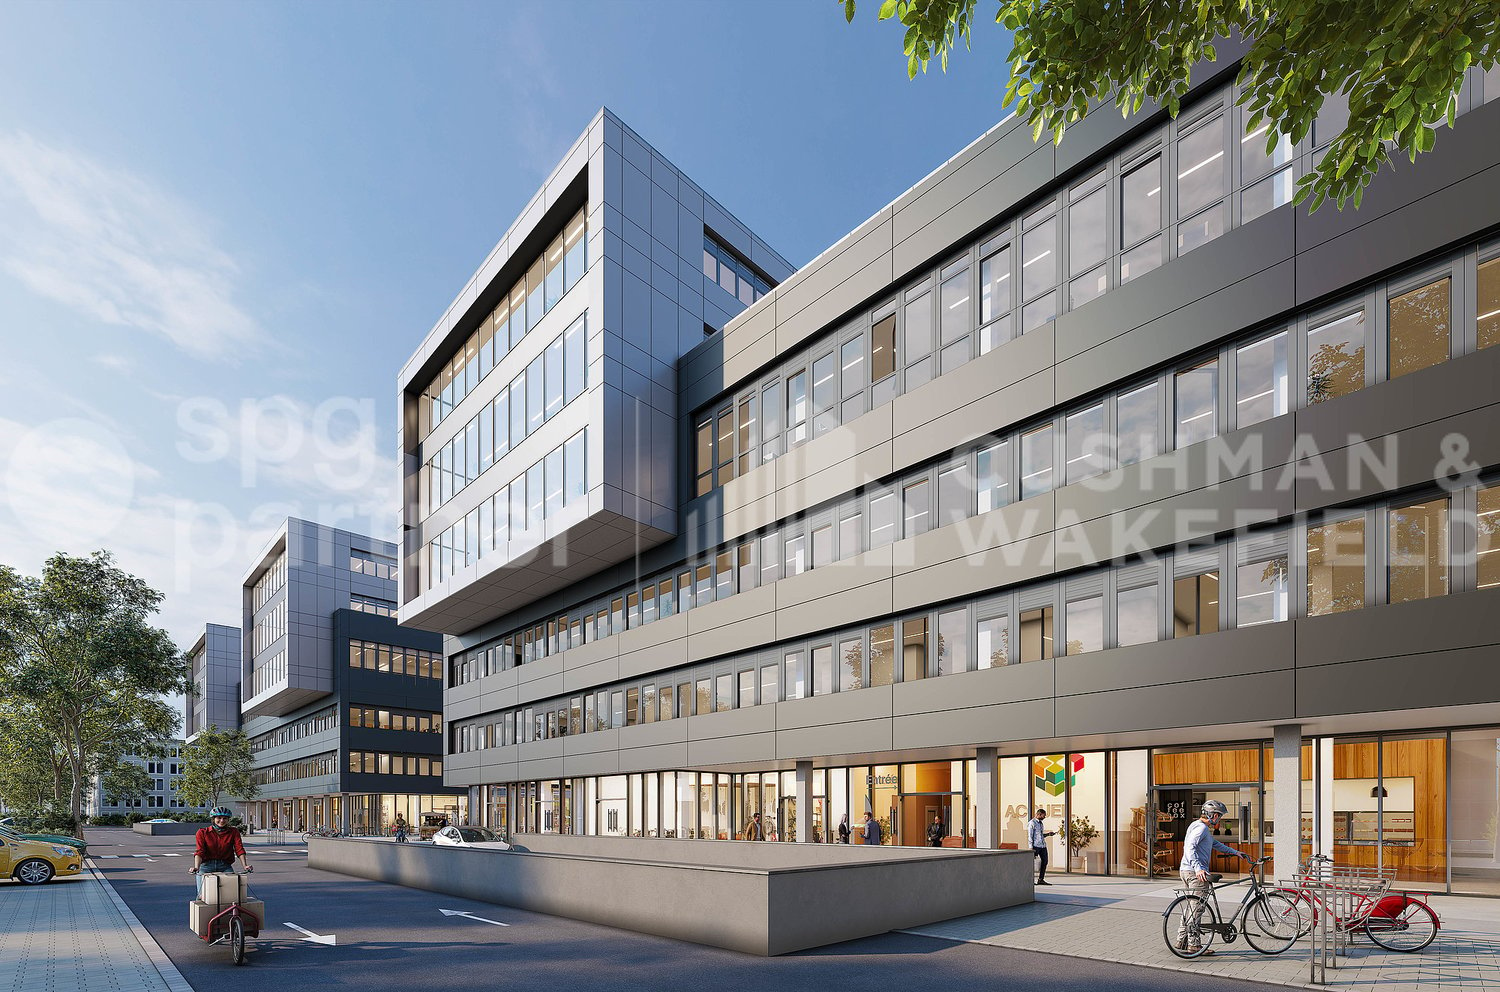
Rubix - Modular Craft, Office and Logistics Spaces - from 500 m² in Meyrin Satigny
RUBIX a UNIQUE opportunity to bring together your logistics and craft spaces (workshops, laboratories, offices) under one roof in Geneva.Rubix offers high-tech and modular surfaces that can be customized according to your field of activity in the heart of the Meyrin Satigny industrial zone (ZIMEYSA), near Geneva airport: • Composed of two buildings totaling over 47,000 m² of rentable space from 500 m². • RUBIX is adapted to the needs of companies. Its futuristic dimension and fully personalized approach make it the ideal destination for companies with high requirements, active for example in high technology, research and development, pharmaceutical and medical fields, chemistry or watchmaking. • Logistic access to the floors is facilitated by heavy goods vehicle loading bays and high-capacity lifts (6 tons). • The surfaces also benefit from high ceiling heights up to 6.90 meters and a useful load on the slabs up to 1,500 kg/m². All the elements are gathered to allow you to group all your activities in one building, or even to build your own building tailored to your needs and image from 8,000 m².More information: https://rubix-gva.ch/spg partner, your specialist in business real estate.Features • Lift • Finishing: Raw
Lignon ? Surface area of 312 m² on the ground floor for artisanal or showroom activity
For rent in Lignon, activity area of 312 m² on the ground floor, ideal for a workshop, a showroom or a B2B activity.Located in a dynamic environment, in immediate proximity to Geneva, the airport and the main road axes, this area benefits from practical access and a functional configuration.The advantages of the property • 312 m² of activity area • Ideal allocation for workshop, showroom, B2B trade • Sectional door • Around 2.60 m height • Active and sought-after professional environment • Quick access to Geneva, the airport and the main axes • Immediate availability Rental conditions • Rent: CHF 275.–/m²/year • Parking: CHF 2’160.–/space/year • Charges: CHF 16.–/m²/year • Rent guarantee: minimum 6 months • Lease: minimum 5 years • Indexation: according to ISPC
RUBIX a UNIQUE opportunity to bring together logistics and craft spaces (workshops, laboratories, offices) under one roof in Geneva.Rubix offers high-tech and modular surfaces that can be customized according to your area of activity in the heart of the Meyrin Satigny industrial zone (ZIMEYSA), near Geneva airport: • Composed of two buildings totaling over 47,000 m² of rentable space from 500 m². • RUBIX is adapted to the needs of companies. Its futuristic dimension and entirely personalized approach make it the ideal destination for companies with high requirements, active for example in high technology, research and development, pharmaceutical and medical fields, chemistry or watchmaking. • Logistic access to the floors is facilitated by heavy goods vehicle loading bays and large capacity lifts (6 tons). • The surfaces also benefit from high ceiling heights up to 6.90 meters and a useful load on the slabs up to 1,500 kg/m². All elements are combined to allow you to group all your activities in one building, or even have your own building built to measure for your needs and image from 8,000 m².More information: https://rubix-gva.ch/spg partner, your specialist in business real estate.Features • Lift • Finish: Raw
RUBIX a unique opportunity to bring together your logistics and craft activities (workshops, laboratories, offices) under one roof in Geneva.Rubix offers high-tech and modular surfaces that can be customized according to your field of activity in the heart of the Meyrin Satigny industrial zone (ZIMEYSA), near Geneva airport: • Composed of two buildings totaling over 47,000 m² of rental space, from 500 m². • RUBIX is adapted to the needs of companies. Its futuristic dimension and entirely personalized approach make it the ideal destination for companies with high requirements, active for example in high technology, research and development, pharmaceutical and medical fields, chemistry or watchmaking. • Logistic access to the floors is facilitated by heavy goods vehicle loading bays and high-capacity lifts (6 tons). • The surfaces also benefit from high ceiling heights up to 6.90 meters and a useful load on the slabs up to 1,500 kg/m². All the elements are combined to allow you to group all your activities in one building, or even to build your own customized building for your needs and image from 8,000 m².More information: https://rubix-gva.ch/spg partner, your specialist in business real estate.Features • Lift • Finish: Raw
RUBIX a unique opportunity to bring together logistics and craft spaces (workshops, laboratories, offices) under one roof in Geneva.Rubix offers high-tech and modular spaces that can be customized to your area of activity in the heart of the Meyrin Satigny industrial zone (ZIMEYSA), near Geneva airport: • Comprising two buildings totaling over 47,000 m² of rentable space, from 500 m². • RUBIX is adapted to the needs of companies. Its futuristic dimension and fully personalized approach make it the ideal destination for companies with high requirements, active for example in high-tech, research and development, pharmaceutical and medical fields, chemistry or watchmaking. • Logistic access to the floors is facilitated by heavy goods vehicle loading bays and high-capacity lifts (6 tons). • The spaces also benefit from high ceiling heights up to 6.90 meters and a useful load on the floor slabs up to 1,500 kg/m². All elements are combined to allow you to group all your activities in one building, or even to build your own customized building for your needs and image from 8,000 m².More information: https://rubix-gva.ch/spg partner, your specialist in business real estate.Features • Lift • Finish: Raw
RUBIX a UNIQUE opportunity to bring together your logistics and craft spaces (workshops, laboratories, offices) under one roof in Geneva.Rubix offers high-tech and modular surfaces that can be customized according to your field of activity in the heart of the Meyrin Satigny industrial zone (ZIMEYSA), near Geneva airport: • Composed of two buildings totaling over 47,000 m² of rentable space, from 500 m². • RUBIX is adapted to the needs of companies. Its futuristic dimension and fully personalized approach make it the ideal destination for companies with high requirements, active for example in high technology, research and development, pharmaceutical and medical fields, chemistry or watchmaking. • Logistical access to the floors is facilitated by heavy goods vehicle loading bays and large capacity lifts (6 tons). • The surfaces also benefit from high ceiling heights up to 6.90 meters and a useful load on the slabs up to 1,500 kg/m². All the elements are combined to allow you to group all your activities in one building, or even to build your own customized building for your needs and image from 8,000 m².More information: https://rubix-gva.ch/spg partner, your specialist in business real estate.Features • Lift • Finish: Raw
Métiers Vernier - Unique Opportunity in Geneva, 3'200 m² on a Single Floor
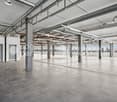
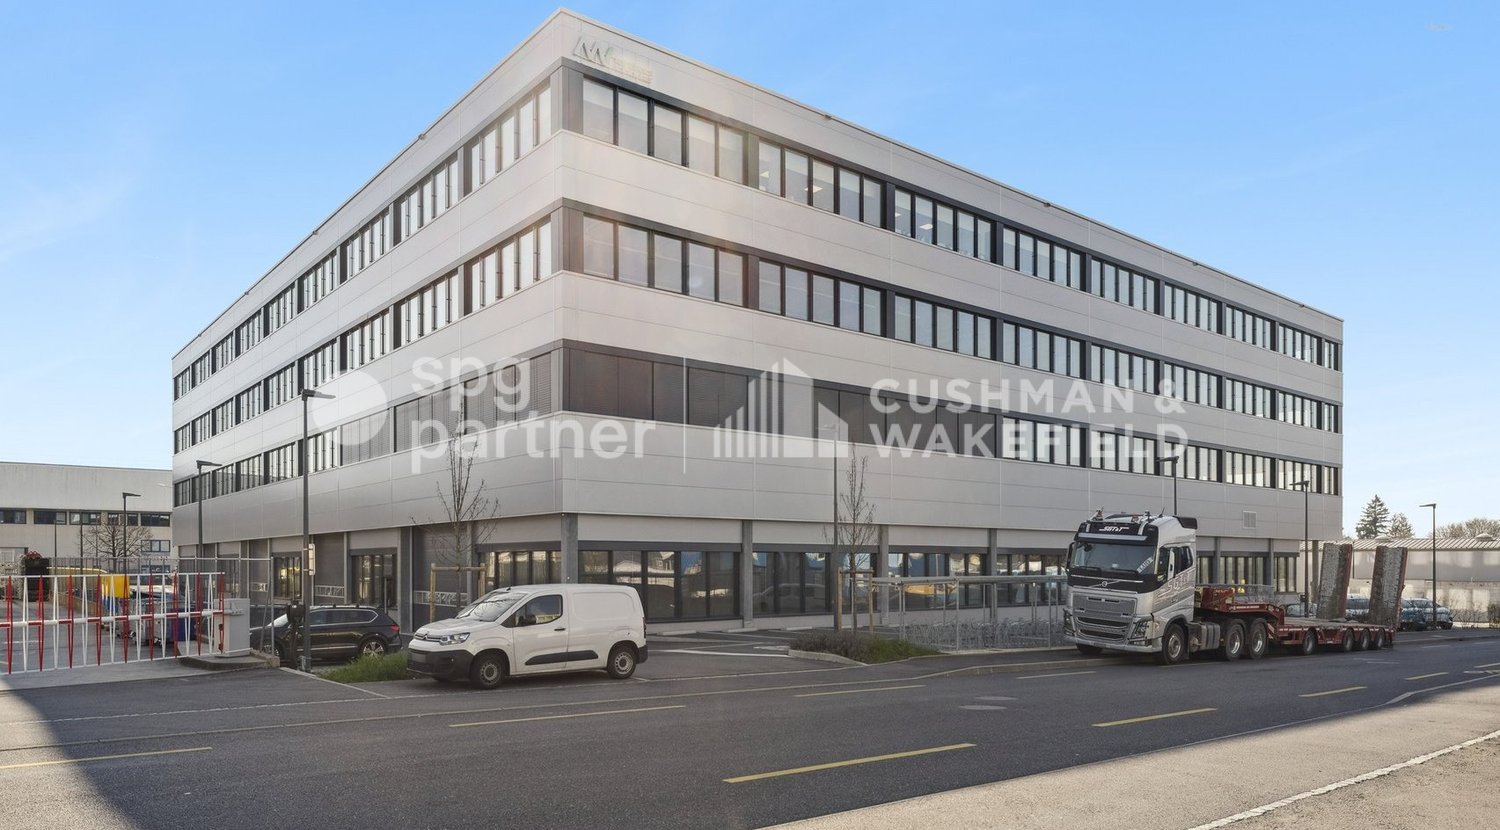
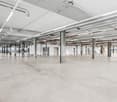
Located in the heart of the ZIMEYSA industrial zone in Vernier, the METIERS VERNIER building offers modern craft and industrial spaces, suitable for production, workshop or industrial business activities.The premises are equipped and ready for occupation, offering modular spaces and high-performance logistical infrastructure in an easily accessible professional environment.Location • Industrial zone ZIMEYSA – Vernier • Meyrin train station about 6 minutes on foot • 10 minutes from Geneva International Airport • 10 minutes from Cornavin train station • Quick access to highway A1 • Public transport TPG lines 54, 57 and Y • Easy road access via Barreau de Montfleury Areas • Areas from about 300 m² • Plates that can reach more than 3’200 m² per floor • Areas divisible and modular • Immediate availability Technical characteristics • Ceiling height: • Ground floor: about 6.35 m gross / 5.58 m usable • Floors: about 4.10 m gross / 3.41 m usable • Floor load: • Ground floor: 2’500 kg/m² • Floors: 1’500 kg/m² • Structural grid: 7.5 m • Minergie building Logistics and equipment • Access for trucks and vans • Sectional doors on the ground floor (7 m x 5 m) • 1 lift with 5 tons capacity • 2 lifts with 2 tons capacity • Floor smooth, dust-free concrete • Opening windows • Electric shutters • Industrial electrical installation • Heating and cooling with free-cooling • 7 to 9 m³/h/m² ventilation • Shared sanitary facilities with showers Rental conditions • Outdoor parking: 1 space / 130 m² • CHF 2’160 / space / year • Provisional charges: about CHF 30 / m² / year • Minimum rental period: 5 years • Rent guarantee: min. 6 months spg partner, your specialist for commercial real estate.Features • Lift • Finishing standard: Semi-fitted • Ventilation/Cooling: Active islands • Shower • Shutters
Métiers Vernier - Industrial and modular workshops from 330 m²
Located in the heart of the ZIMEYSA industrial zone in Vernier, the METIERS VERNIER building offers modern artisanal and industrial spaces, adapted to production, workshop or industrial business activities.The premises are equipped and ready for use, offering modular surfaces and high-performance logistical infrastructure in an easily accessible professional environment. Situation • Industrial zone ZIMEYSA – Vernier • Meyrin train station about 6 minutes on foot • 10 minutes from Geneva International Airport • 10 minutes from Cornavin train station • Quick access to highway A1 • Public transportation TPG lines 54, 57 and Y • Easy road access via Barreau de Montfleury Surfaces • Surfaces from approximately 300 m² • Plates that can reach more than 3,200 m² per floor • Surfaces divisible and modular • Availability immediate Technical characteristics • Height under ceiling: • Ground floor: approximately 6.35 m gross / 5.58 m usable • Floors: approximately 4.10 m gross / 3.41 m usable • Ground load: • Ground floor: 2,500 kg/m² • Floors: 1,500 kg/m² • Structural grid: 7.5 m • Minergie building Logistics and equipment • Access for trucks and vans • Sectional doors on the ground floor (7 m x 5 m) • 1 lift with 5 tons capacity • 2 lifts with 2 tons capacity • Floor smooth, dust-free concrete • Opening windows • Electric shutters • Industrial electrical installation • Heating and cooling with free-cooling • Ventilation 7 to 9 m³/h/m² • Shared sanitary facilities with showers Rental conditions • Outdoor parking: 1 space / 130 m² • CHF 2,160 / space / year • Provisional charges: approximately CHF 30 / m² / year • Minimum rental period: 5 years • Rent guarantee: min. 6 months spg partner, your specialist in business real estate.Equipment • Lift • Finishing standard: Semi-finished • Ventilation/Cooling: Active islands • Shower • Shutters
Additional real estate searches