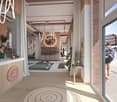
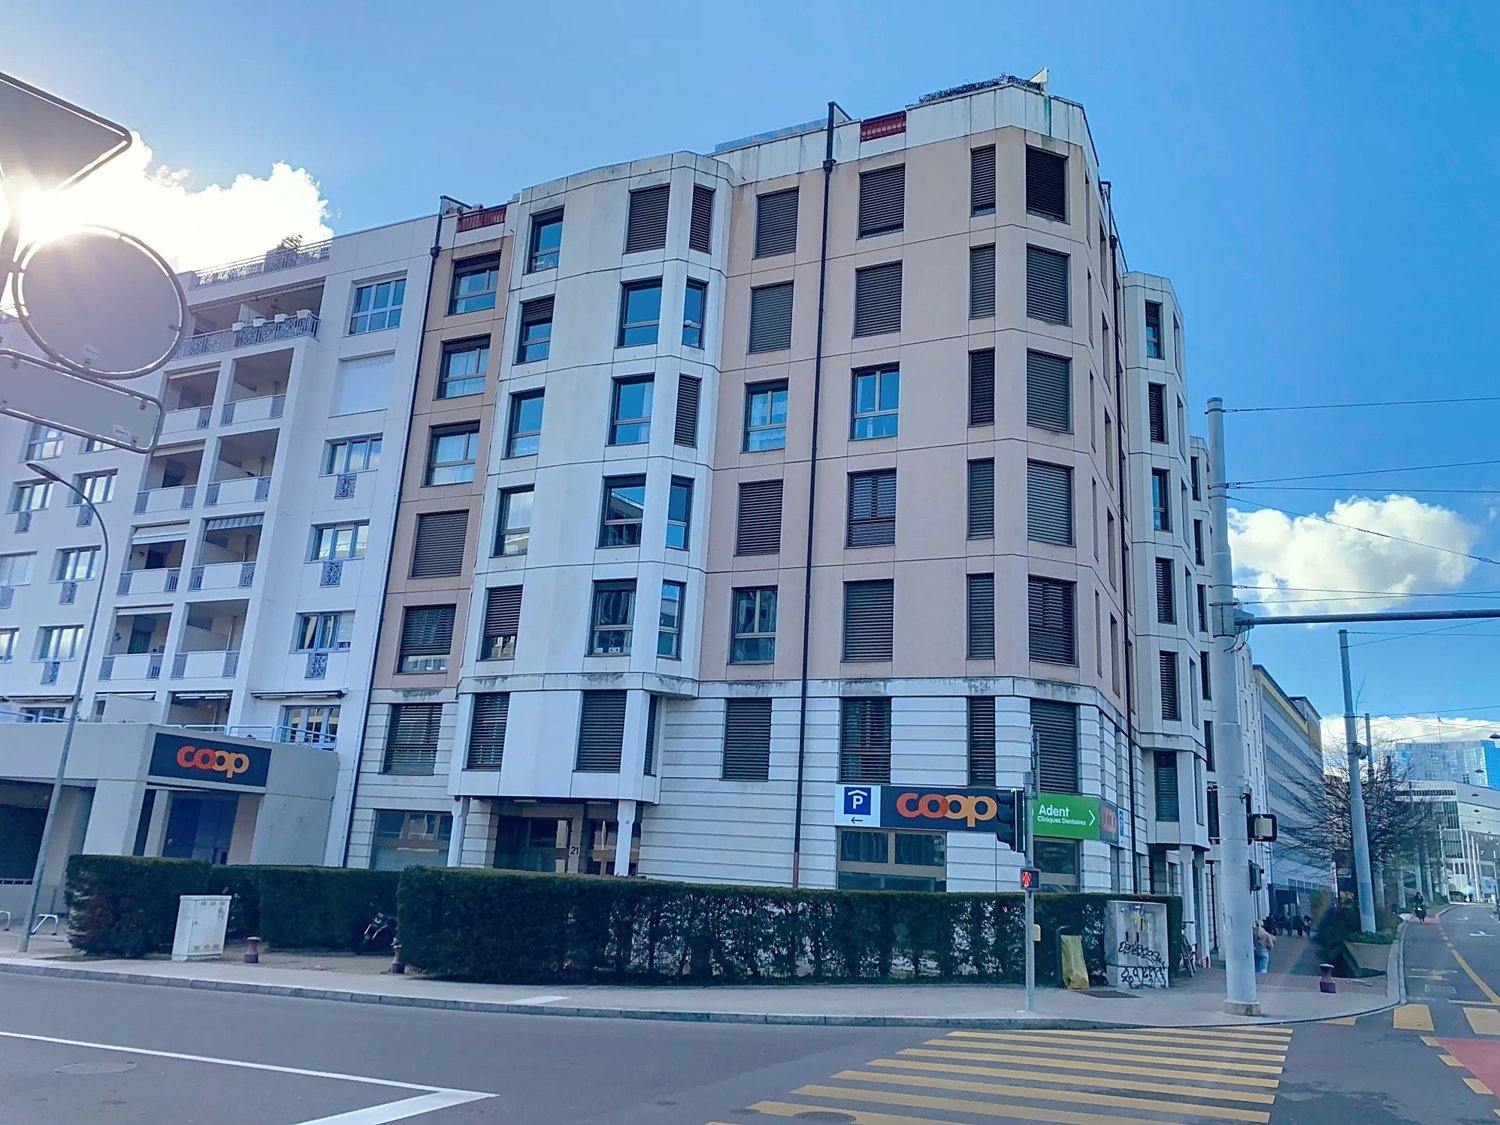
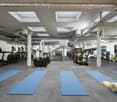
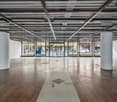
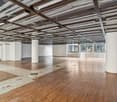
Flexible expansible commercial space in an excellent location
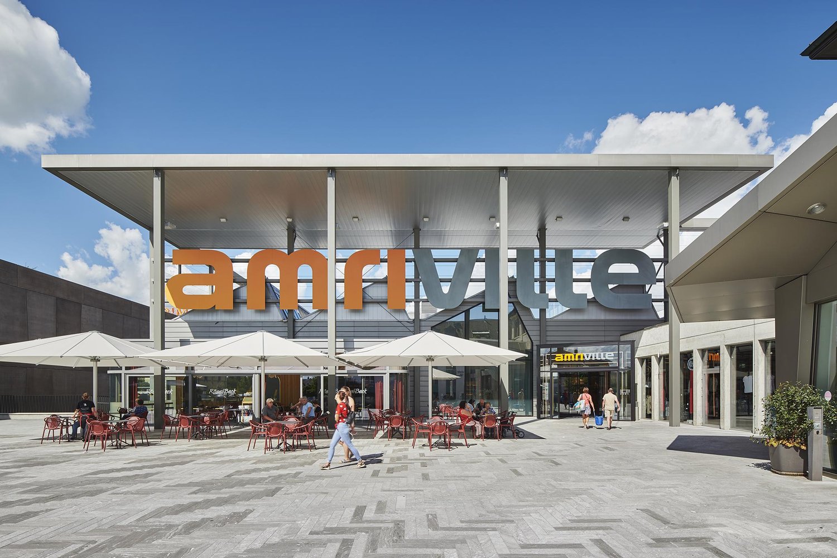
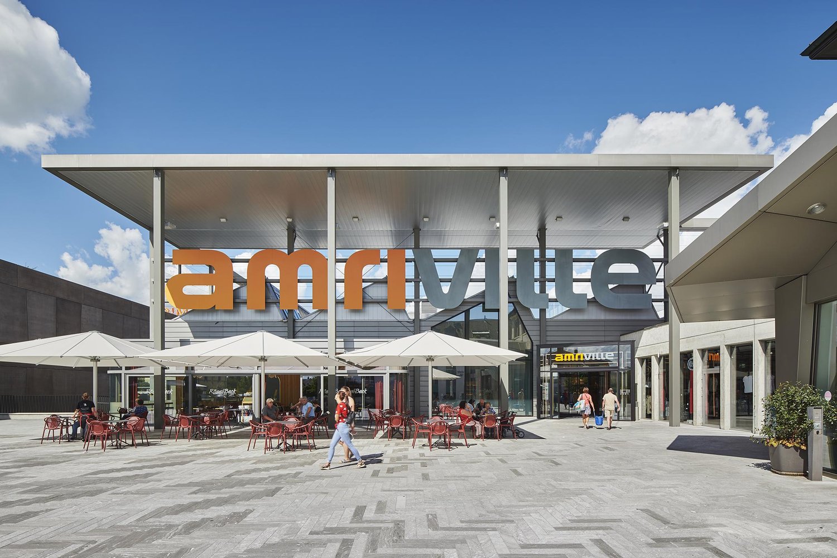
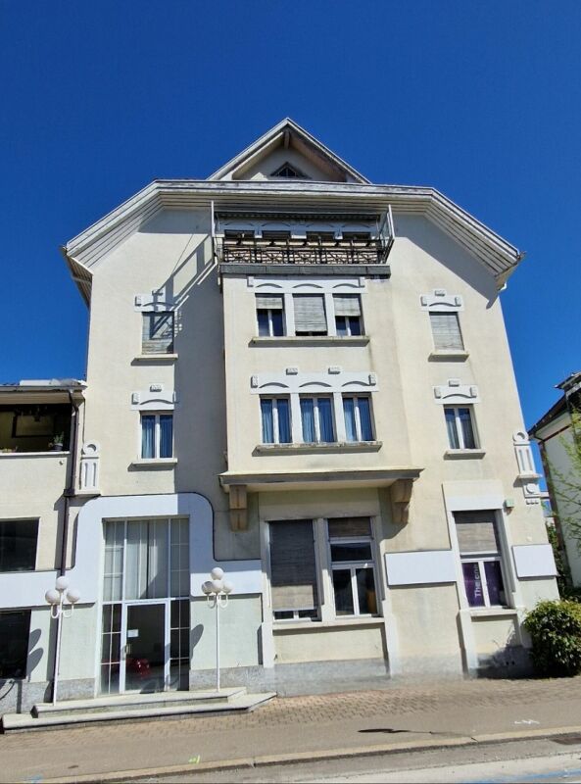
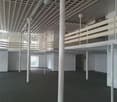
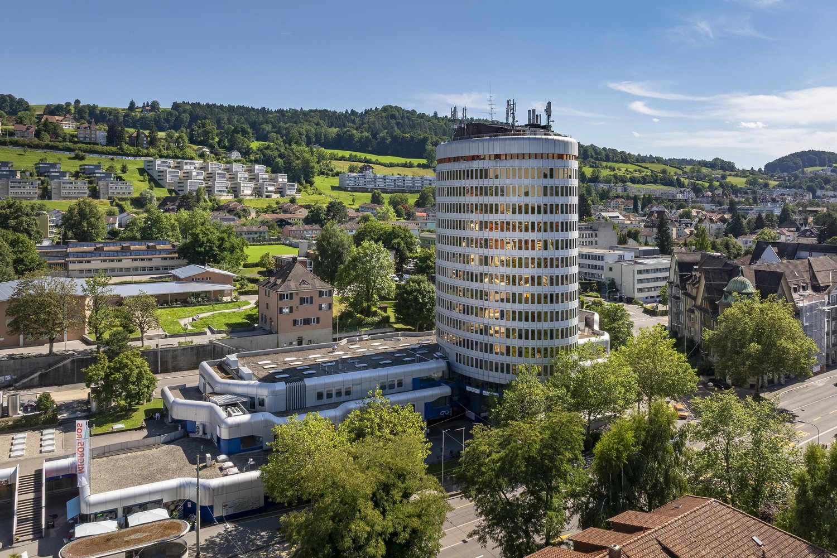
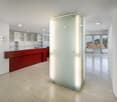
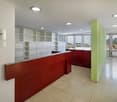
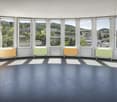
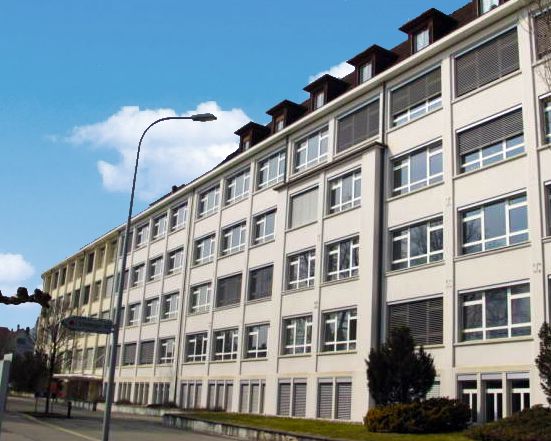
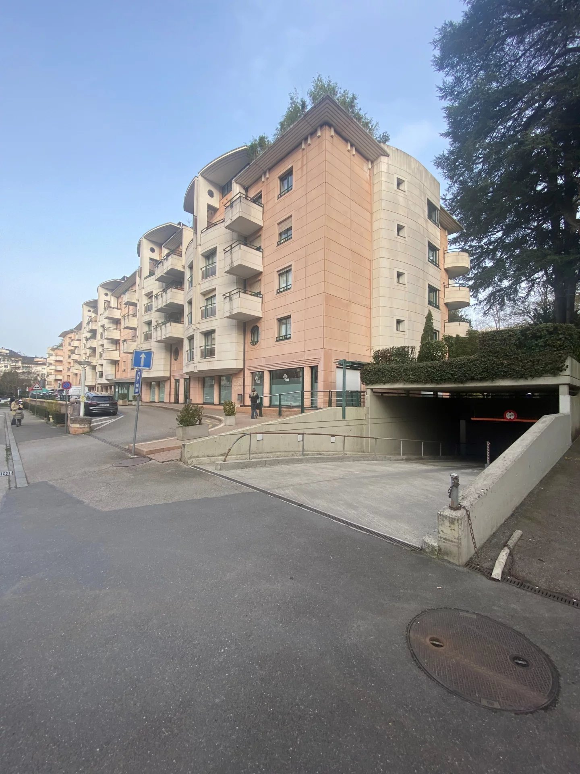
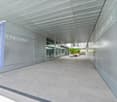
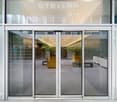
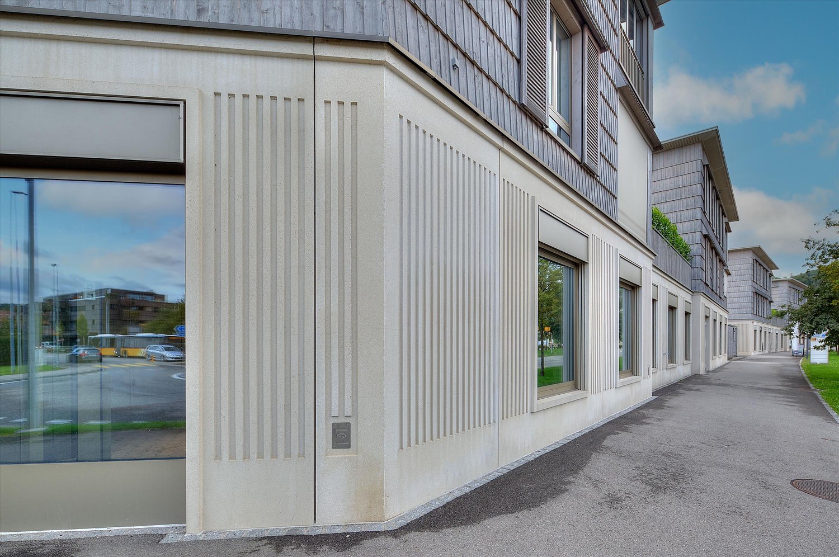
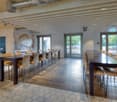
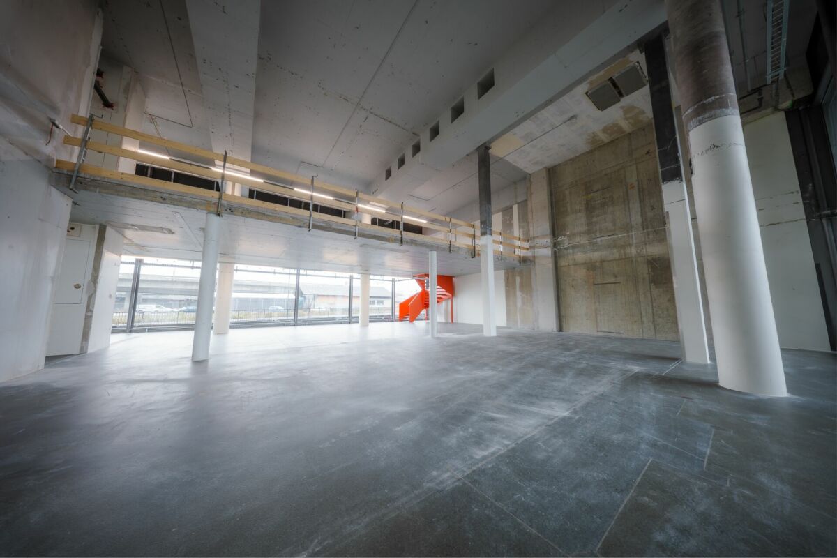
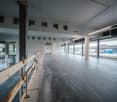
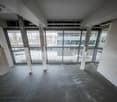
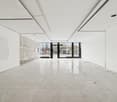
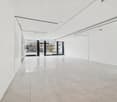
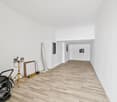
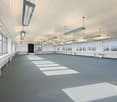
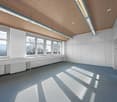
In a central location in Amriswil, we rent versatile commercial spaces on the 1st floor with maximum flexibility and room for new ideas. After the former sales floor was disconnected from the underlying Amriville shopping center, there is now an exceptional opportunity for a new business location with almost unlimited development possibilities in an established environment.Practice, office or sports and leisure? Everything is possible!With 1.5 hours of free parking in the underground garage (or 1 hour in the outdoor area), comfortable parking options await customers and visitors. The bus stop is only 50 meters away, and the Amriswil train station is about 500 meters away, an excellent connection to the public transport network.The rental area offers a generous room height of approximately 4.5 m. Depending on the needs and use, there is the possibility to glaze the existing facade to create additional lighting conditions. The area can be fully flexibly structured, subdivided, and expanded. Adaptation to different requirements is possible.Occupancy is possible by agreement (depending on use +/- 6 months after contract signing).For further information, please do not hesitate to contact us. We look forward to your contact!*The rent is understood to be plus advance heating/ancillary costs and plus VAT
Commercial space for demanding or innovative usage concepts
In the center of Amriswil, we rent versatile commercial spaces on the 1st floor with maximum flexibility and room for new ideas. After the former sales floor was disconnected from the underlying Amriville shopping center, an exceptional opportunity for a new business location with almost unlimited development possibilities in an established environment is now available.Leisure center, indoor playground, escape room, VR gaming or sports hall? Everything is possible!With 1.5 hours of free parking in the underground garage (or 1 hour in the outdoor area), comfortable parking options await visitors. The bus stop is only 50 meters away, and the Amriswil train station is about 500 meters away, an excellent connection to the public transportation network.The rental area offers a generous room height of approximately 4.5 m. Depending on the needs and usage, it is possible to glaze the existing facade to create additional lighting conditions. The area can be fully flexibly structured, subdivided, and expanded. Adaptation to different requirements is possible.The move-in date will be determined by agreement (depending on the usage +/- 6 months after contract signing).For further information, please do not hesitate to contact us. We look forward to your inquiry!*The rent is exclusive of advance heating and ancillary costs and exclusive of VAT
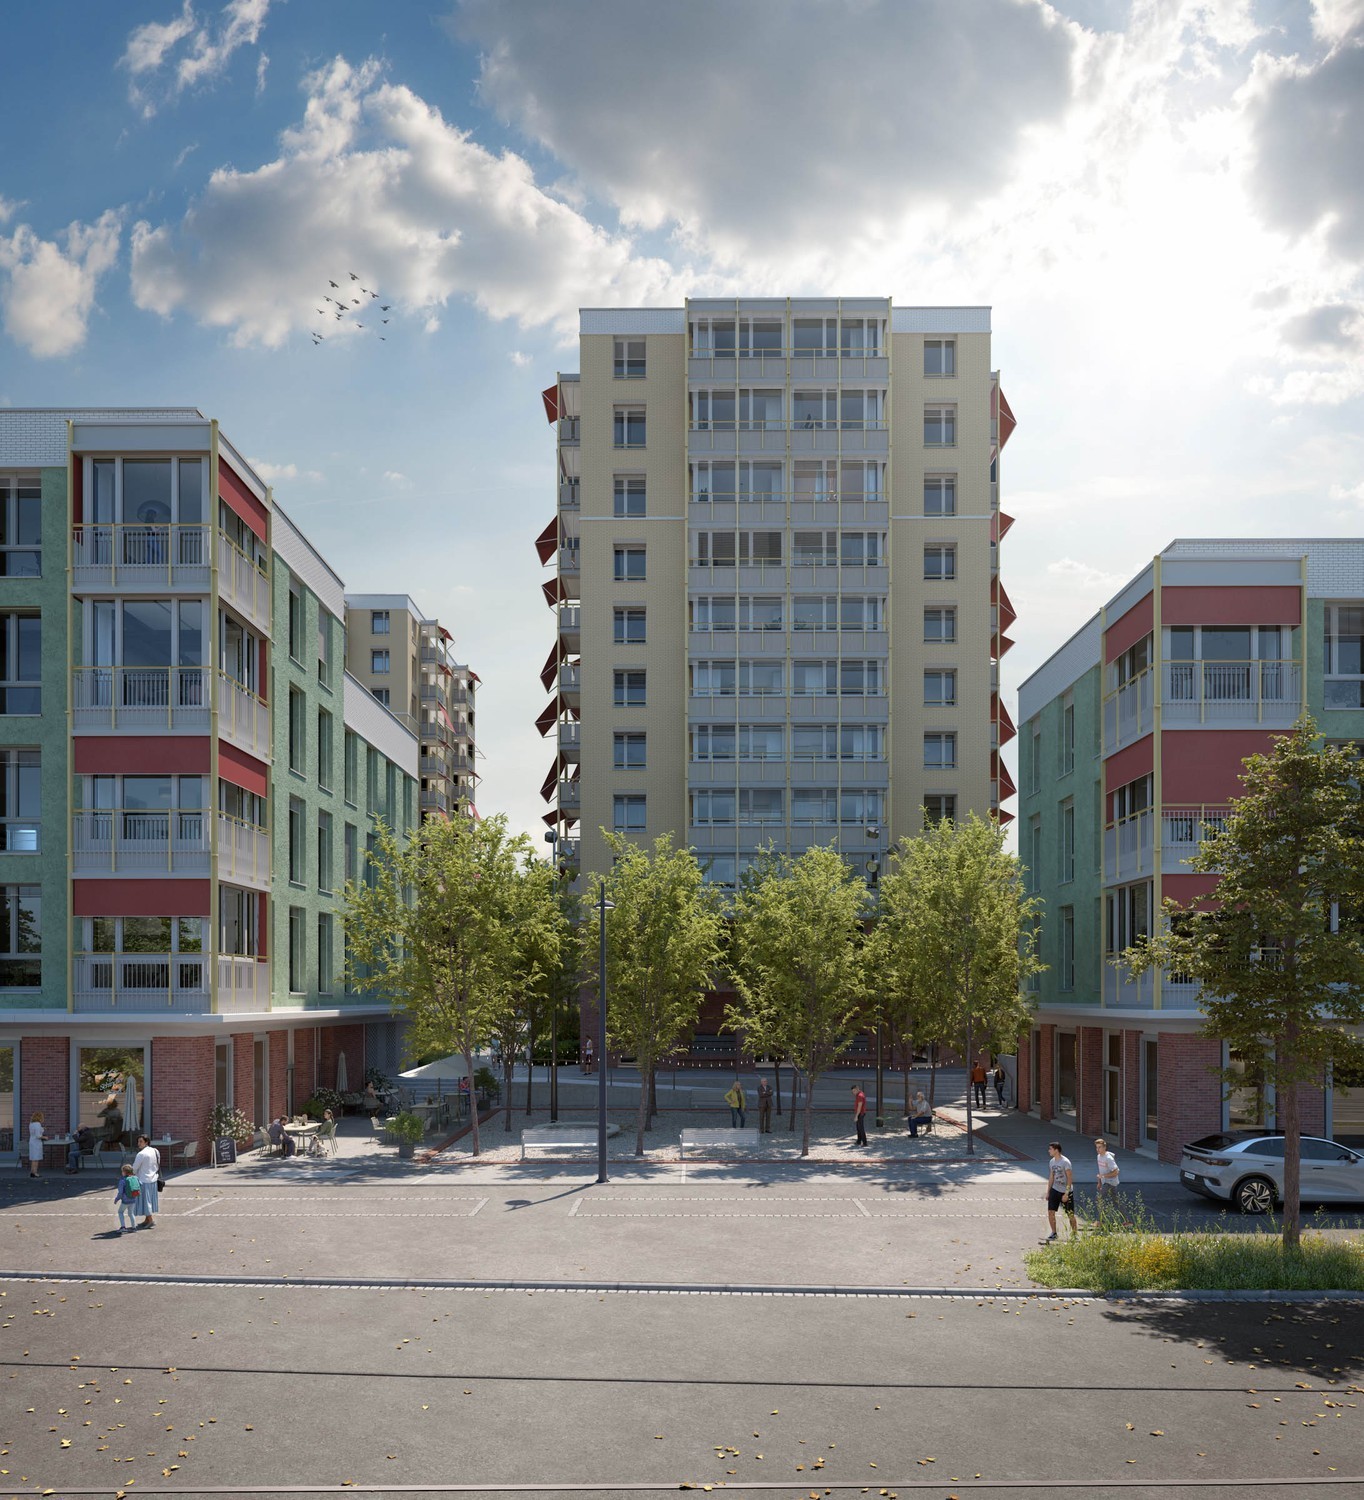
SCHINDLER-AREAL Studio with high visibility and flexible use!
Your space for movement, balance & community Create a place where people can relax, recharge and feel good. This modern, brightly lit new building area offers ideal conditions for a yoga, pilates or boutique fitness concept with an urban character and inspiring atmosphere. The 131 m² large area impresses with its open design, generous window fronts and versatile usage possibilities, perfect for studios that value aesthetics, visibility and a high-quality ambiance. Your advantages at a glance • Part of an inspiring and modern community • Window fronts and bright rooms for a pleasant studio atmosphere • Flexible room design, combinable on a total of 131m² or 65m² • Sanitary facilities already available (WC, heating and cooling sails, connection for tea kitchen etc.) • Sustainable and urban overall concept • Flexible usage possibilities whether showroom, studio or sales area: We offer you maximum freedom. Best accessibilityThe Wagonsfabrik stop is located right next door. With tram lines 2 and 20, your customers can easily reach the center of Schlieren, Altstetten train station and the Zurich city center. The highway exit and Zurich Airport are only about 10 and 20 minutes away by car. Let your vision become a reality - we look forward to hearing more about your studio or movement concept and are happy to advise you personally.
Beautiful, spacious arcade close to the Nations
Discover these beautiful spaces ideally located at the corner of Avenue de France and Voie-Creuse. Perfect for a restaurant or any other business, they consist of: Ground floor - Arcade of about 167 m² with 2 access doors, CHF 5'239.-/month + CHF 313.- charges - 1 spacious and welcoming restaurant area - 1 kitchen area - 1 modern and functional sanitary - deposit on 1st basement of about 80 m² connected to the arcade at CHF 1'000.- per month Basement, possibility of renting additional surfaces: - 1 deposit of 217 m², rent CHF 2'713.- per month Another deposit area of 38 m² is also available for rent at CHF 475.-/month + charges CHF 47.-/month Possibility of renting 2 closed boxes linked to the deposits, at a rent of HT CHF 230.-/unit/month. Do not miss this unique opportunity to establish your business in a prime location. For more information or to organize a visit, contact us today! Gaëtan BELLEC 022 319 89 22 commercial@comptoir-immo.ch
Create a free listing on Homegate to find the perfect next tenant for your apartment in no time at all.
Flexible storage spaces in the center of Wil SG
Flexible storage spaces in the center of Wil SG The most important things in brief:The property at Gallusstrasse 16 in Wil offers versatile usage options. It is a demolition object, which results in flexible and individual solutions for interim uses.*** Maximum rental period until June 30, 2027 possible ***The following commercial space is available for rent: • Rental space on the ground floor with approx. 334 m2 • Goods delivery only possible via stairs Thanks to the easily accessible location, tenants benefit from a purposeful infrastructure. • Outdoor parking spaces available in front of or behind the house, CHF 40.00/month each. We are at your disposal at any time for further information or a possible viewing appointment - We look forward to your call!
Commercial property in St. Gallen
Commercial space in Silberturm, 9th floor, Rorschacherstrasse 150, St. GallenIn a central location in the Silberturm, we are renting an attractive commercial space on the 9th floor.The bright and flexibly usable rooms are ideal for beauty, practice, office or similar service offers. Currently, the spaces are built out as practices, but can be individually redesigned by the tenant according to their own needs. If required, the space can also be divided into two units with separate accesses, allowing for versatile use.Highlights: • Central and easily accessible location • Bright, modern rooms • Flexible use as total area or two separate units • Quiet working atmosphere on the 9th floor Optional, underground parking spaces as well as a storage space in the basement can be rented. The storage space covers 30.4 m²; the price is available upon request.We would be happy to present the space to you during a viewing.
Well-maintained commercial space on the ground floor in 4564 Obergerlafingen - ideal for quiet service and office activities
Well-maintained commercial space on the ground floor in 4564 Obergerlafingen - ideal for quiet service and office activities This well-maintained commercial space on the ground floor in 4564 Obergerlafingen offers ideal conditions for self-employed individuals, service providers, or small businesses looking for a compact and usable location. With an area of approximately 36 m², a separate toilet, and a parking space, the property is perfectly suited as an office, practice, or treatment room.The room presents itself in a well-maintained condition and is available immediately. The location on the ground floor ensures a practical and uncomplicated access in everyday life. Thanks to the quiet surroundings, you can work in a pleasant atmosphere.The property is heated by a gas heating system with heat distribution via radiators. The manageable size and functional usability make this commercial space particularly attractive for companies looking for a solid and easily accessible solution in Obergerlafingen.The gross rent is CHF 1,000.- per month.Highlights: • Commercial space / 1.5 rooms • Approx. 36 m² area • Well-maintained condition • Separate toilet • Parking space available • Quiet location • Additional costs CHF 150.- / month • Net rent CHF 850.- / month LocationThe property is located in 4564 Obergerlafingen, a well-connected municipality in the canton of Solothurn.The A1 motorway can be reached in a few minutes, making Bern, Solothurn, and Zurich efficiently connected. Public transport and local services are located in the immediate vicinity.ContactHave we sparked your interest? Then we look forward to your contact. We would be happy to arrange a personal viewing appointment with you.
Your new business location that leaves no wishes unfulfilled
Infos Usage for office, practice, representation 2nd floor, 3rd floor, top floor. All floors are connected by internal stairs and lift.Lift (wheelchair accessible)Kitchen + toilet facilitiesOutdoor parking spaces includedOptional:Garage spacesadditional commercial space on the ground floor (200 m²)rentable office furniture including lighting Rents on request
Commercial space in a lively quarter - available immediately
In the modern trend quarter Nidfeld in Kriens, attractive commercial and office spaces are being created in House B4 of the TREVITA development. The spaces offer you maximum flexibility for your business idea - in a lively, urban environment with high quality of stay.Spaces & Possibilities • Individually selectable room sizes • Flexible floor plans: combinable, expandable and divisible • Fit-out according to your wishes: possible by tenant or landlord • Rough construction or turnkey available Ground floor • Office/commercial space 110 m² • Office/commercial space 83 m² • Office/commercial space 80 m² 1st floor • Office/commercial space 112 m² • Office/commercial space 138 m² • Office/commercial space 526 m² 1st basement • Storage 118 m² 2nd basement storage • Storage 152 m² Whether practice, studio, retail or modern work concept - almost anything is possible: • Health services (e.g. physiotherapy, dermatology, osteopathy) • Beauty and wellness concepts • Gastronomy and food ideas (e.g. café, street food, concept store) • Fitness, yoga or movement offers • Retail spaces or showrooms • Co-working, creative hub or office solutions Location & EnvironmentThe Nidfeld quarter combines urban living with high quality of life - between Lucerne, Pilatus and Lake Lucerne. • Only about 10 minutes to Lucerne (public transport or bike) • Bus stop directly in front of the house • Quick connection to Kriens Mattenhof train station • Motorway access Lucerne-Kriens in immediate vicinity • Shopping, gastronomy, culture, schools and leisure activities directly in the quarter The development combines living, working and leisure in a sustainable and lively environment - ideal for innovative usage concepts.
Commercial/ office space for rent in Solothurn
Attractive commercial space with 109 m² in SolothurnThis versatile commercial space with approximately 109 m² convinces with its central location in Solothurn and a flexible room layout.Currently, the space is being optimized: an additional wall is being built to clearly separate the passage from the main area. This creates an even more usable and clearly structured unit, ideal for various uses such as office, practice, or service.The space offers a pleasant working environment with good usage possibilities and can be individually adapted to your needs.Your advantages at a glance: • Approx. 109 m² of usable space • Optimized room layout through new partition wall • Varied usage possibilities • Attractive location in Solothurn We would be happy to show you this exciting space during a viewing.
Arcade in a residential area
Located in a quiet and green residential area, with immediate proximity to shops (two restaurants, a pharmacy, a micro-pigmentation center, a school, a dry cleaner, a bakery tearoom, a beauty institute, a hair salon, a neighborhood grocery store), this beautiful arcade on the ground floor offers a comfortable, functional, and perfectly adapted work environment for various professional activities, except for restaurants. The building offers a through-floor area of 255 m² on the ground floor. Description of the area: - Workspaces 1 large, bright open space overlooking the garden 3 closed, semi-glazed offices with integrated blinds 1 open kitchen integrated into the open space Integrated storage closet 1 IT room equipped with a large computer rack Complete peripheral cabling installed (ready for use) - Sanitary facilities & changing rooms 1 storage room with water evacuation + floor tile Sanitary facilities for women: 2 toilets + sink Sanitary facilities for men: 2 toilets + 1 urinal Changing room for women: 1 shower + 1 sink Changing room for men: 1 shower + 1 sink Access & flooring: 3 independent accesses to the arcade, including 1 directly from the garden. Linoleum flooring in the main areas Parquet flooring in the closed offices - Comfort & outdoor areas: Heating by radiators Accessible garden, pleasant for employees or customers - Environment: Located in a quiet residential area Restaurants and shops within walking distance Easy access and high quality of life in the surroundings (5 minutes walk from tram stop 12 and 17 GRANGE CANAL) Parking in the blue zone in front of the building Rent of CHF 6'247.5-/month + charges and FA of CHF 320.-/month Contact for visits: Gaëtan BELLEC + 41 22 319 89 22 commercial@comptoir-immo.ch
Beautiful arcade in Plan-les-Ouates
This 2019 building located in the FTI zone offers this beautiful arcade of 642 m² on the ground floor, also providing complete flexibility in layout. Its direct access to the highway, main communication axes, bus lines, and tram 15 in the immediate vicinity (100 meters on foot) gives it an optimal location. Description of surfaces: - 1 large open space easily laid out - active hot/cold ceiling - H/F/PMR sanitary facilities on the landing, possibility of creating others in the surfaces - floor load of 1'000 Kg/m² - ceiling height of 3.85 meters from slab to slab - 2 elevators - 1 through freight elevator - delivery area Rent for the surface: CHF 290.-/m²/year + VAT + charges and additional fees of CHF 50.-/m²/year + VAT Possibility of renting parking spaces in the basement in addition to the rent as well as storage spaces. Contact for visits: Gaëtan Bellec 022 319 89 22 commercial@comptoir-immo.ch
Our Spaces. Your Concept. Your Success!
We rent by agreement an attractive commercial space, which is also ideal as a bistro or bakery. Here are some highlights of the premises:- Practical floor plan - Individually divisible, thus individual usage possibilities- Heating and ventilation channels available- Including water/sewage connection- Extended basic construction already available- Takeover of bakery/bistro furniture and inventory possible- Attractive rental conditions- Also short rental period possible- Pop-up shop/restaurant etc. possible- Good accessibility by public transport and car- Great parking offer for customers- Solvent and dynamic target group in the settlementYou can find more information at https://xn--neugren-r2a.ch/mieten or simply call us.Have we sparked your interest? We look forward to your inquiry!
Flexible commercial space in Stücki Business Park
Flexible commercial space in Stücki Business Park Looking for a flexibly designed commercial space that offers room for office, production, or services?This versatile space in shell construction offers you maximum design freedom - ideal for companies that want to individually plan their location.Benefit from generous room heights and a modern building infrastructure that supports a wide range of uses - from modern offices to light production or assembly work.Since the space is in shell construction, you can realize the entire fit-out exactly according to your operational requirements and create your ideal working environment.The "Stücki Park" location impresses with its excellent accessibility, diverse services, and a dynamic environment of companies and service providers.Design your new work world according to your ideas. Contact us for a viewing and learn more about this flexibly expandable commercial space.
Light-filled commercial space with flexible floor plan directly at Klusplatz
Directly at Klusplatz in Zurich, we are renting a spacious ground-floor area in raw construction with 164m² as of September 1, 2026, or by agreement.The area offers a versatile, open room structure and individual design possibilities, ideal for offices, showrooms, or studios. The high shop windows provide maximum attention and a light-flooded ambiance. In the immediate vicinity of the Klusplatz tram stop with optimal connections to public transport and car access. A variety of restaurants, shops, and leisure activities are in the immediate vicinity. If interested, parking spaces in the building's underground garage as well as small storage areas can also be rented. We are happy to provide further information or a viewing - we look forward to your contact!
Ready-to-occupy office space in Zürich Altstetten
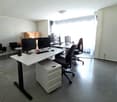
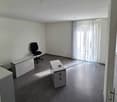
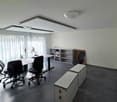
We rent out a spacious and fully developed office space on the 1st floor at a traffic-favorable and very central location in Zürich Altstetten, available immediately or by arrangement.The following advantages await you: • developed and ready-to-occupy office or commercial space • own tea kitchen in the rental space • own toilet facility with direct access • if desired and agreed upon with the previous tenant, the furniture can be taken over • very central location in Zürich Altstetten with optimal traffic connections • parking spaces can be rented additionally upon request The rental space can be rented temporarily until 31.12.2028. During this period, we offer flexible rental options.If you are interested, we look forward to your contact and will show you the rental space during a viewing appointment.
Centrally located office space including basic fit-out
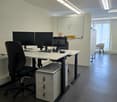
Near the cantonal hospital, we offer you centrally located office space of around 95m2. You can expect spacious, bright rooms, a silent office, a meeting room, and your own wet cell. Take advantage of this opportunity. From December 2026, these rooms will be available.Good to know:- Approximately 95m2 of space with its own wet cell.- Basic fit-out (without furniture) can be taken over free of charge- Located on the ground floor with direct seating area access- Underground parking spaces are available- Elevator for people is availableWe look forward to your contact for a viewing.
Near the cantonal hospital, we offer you centrally located office space of approximately 130m2. You can expect spacious, bright rooms, a silent office, a meeting room, and your own wet cell. Take advantage of this opportunity. From December 2026, these premises will be available.Good to know:- Approximately 130m2 of space with its own wet cells.- Located on the 1st floor- Underground parking spaces are available- Elevator present- Basic fit-out (without furniture) can be taken over free of chargeWe look forward to your contact for a viewing.
Office and commercial spaces
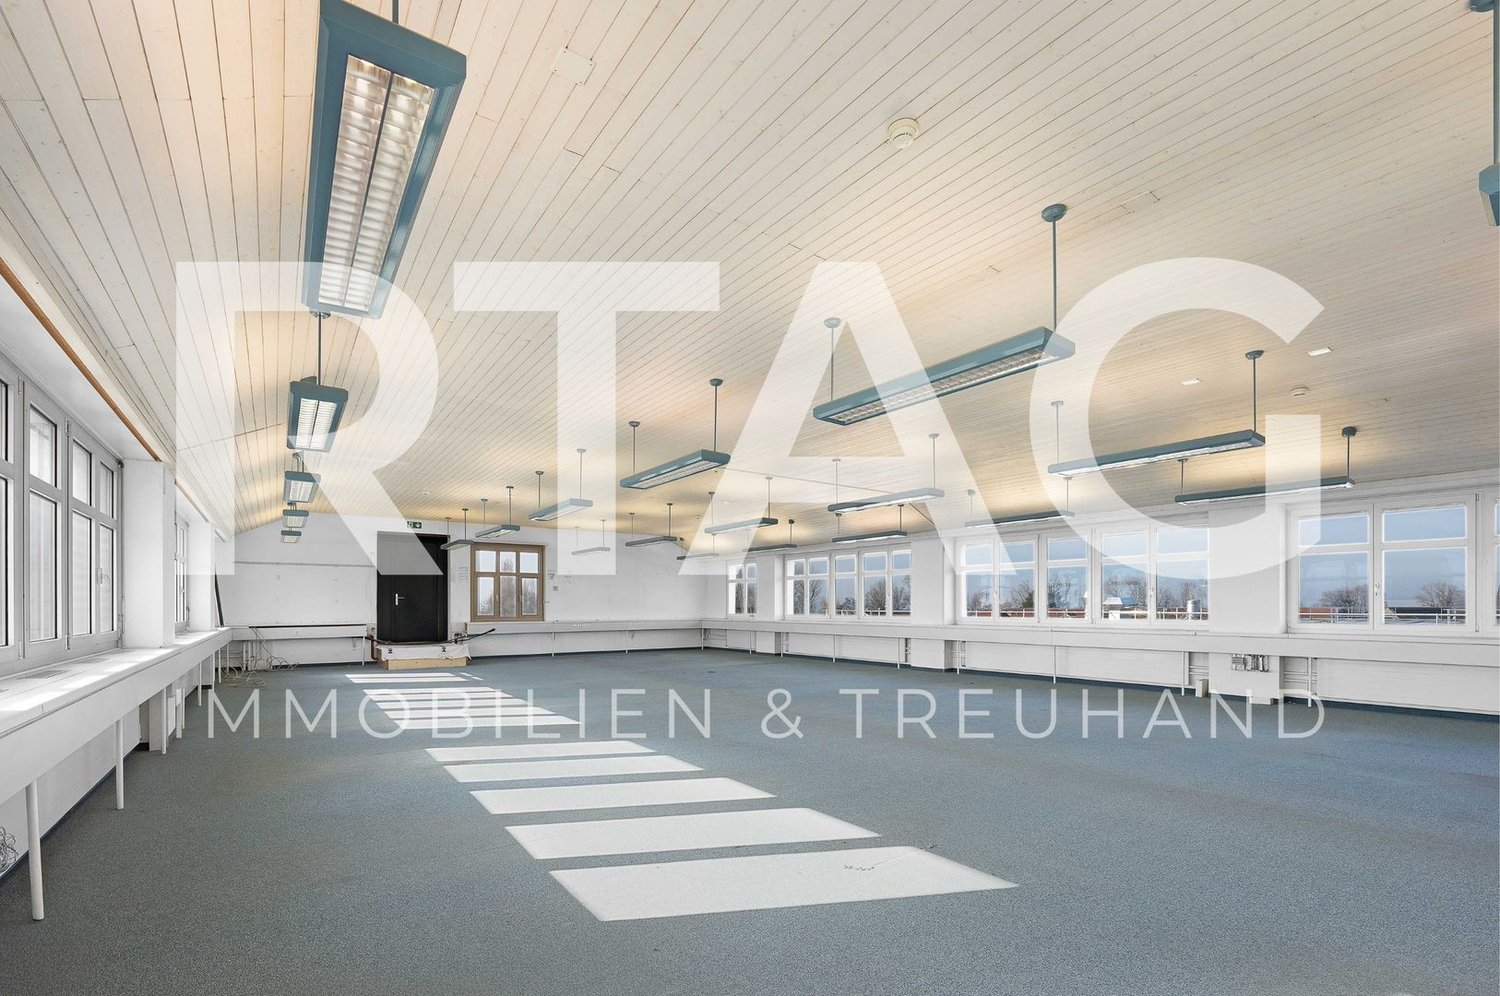
Description LOCATION • Industrial area in Altenrhein with an industrial character • Direct proximity to Altenrhein Airport • Attractive location for commercial and industrial uses • Very good accessibility for individual traffic • Fast connection to the supraregional road network • Border proximity to Austria and Germany • Dynamic environment with diverse companies • High location attractiveness for employees and customers • Catering options in the immediate vicinity • Established commercial location with grown infrastructure • Short distances within the industrial area • Well-developed working environment COMMERCIAL PROPERTY / BUILDING • Office and commercial spaces at Dorfstrasse 3 in Altenrhein • In total, approximately 796 m² of office and commercial space on two floors • Usable area according to specifications 749 m2 • 2nd floor with approximately 360 m² of open working space • 3rd floor with approximately 390 m² divided into offices and meeting rooms • Bright rooms with generous window fronts • High daylight incidence in all work areas • Flexible usage options for office, studio or workshop • Combination of individual offices and open-space areas • Separate kitchen within the rental area • Sanitary facilities available on both floors • Flexible room design according to operational requirements • Efficient floor plan structure for different uses • Suitable for versatile commercial concepts
Space for Visions: Spacious Commercial Space in lively Kleinbasel
In a central and highly frequented location in popular Kleinbasel, at Clarastrasse 15, you will find this spacious and flexibly usable commercial space with a total of approximately 1,081 m² of usable space.The space is divided into: • approximately 374 m² on the ground floor, CHF 220.-/m²/p.a. • approximately 707 m² on the 1st basement floor, CHF 100.-/m²/p.a. Your advantages at a glance: • Excellent visibility and pedestrian frequency • Spacious, open floor plans with versatile usage possibilities • Good accessibility between the ground floor and basement • Staircase • Goods elevator • Central ventilation • Ceiling height: • Ground floor: approximately 3.20 m • 1st basement floor: approximately 3.60 m This property is ideal for retail concepts, showrooms, fitness/recreational uses, service businesses, or creative concepts.Thanks to its central location in lively Kleinbasel, you benefit from an excellent connection to public transport and proximity to numerous shops, restaurants, and cultural institutions.Take advantage of this rare opportunity to secure a large commercial unit in one of Basel's most sought-after locations.We would be happy to provide you with further information or arrange a viewing.
Additional real estate searches