2889 results - Commercial for rent

1 / 12
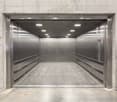
  • Elevator
CHF 180.– / m²/ year
3,260m² floor space
chemin Grenet 22, 1214 Vernier

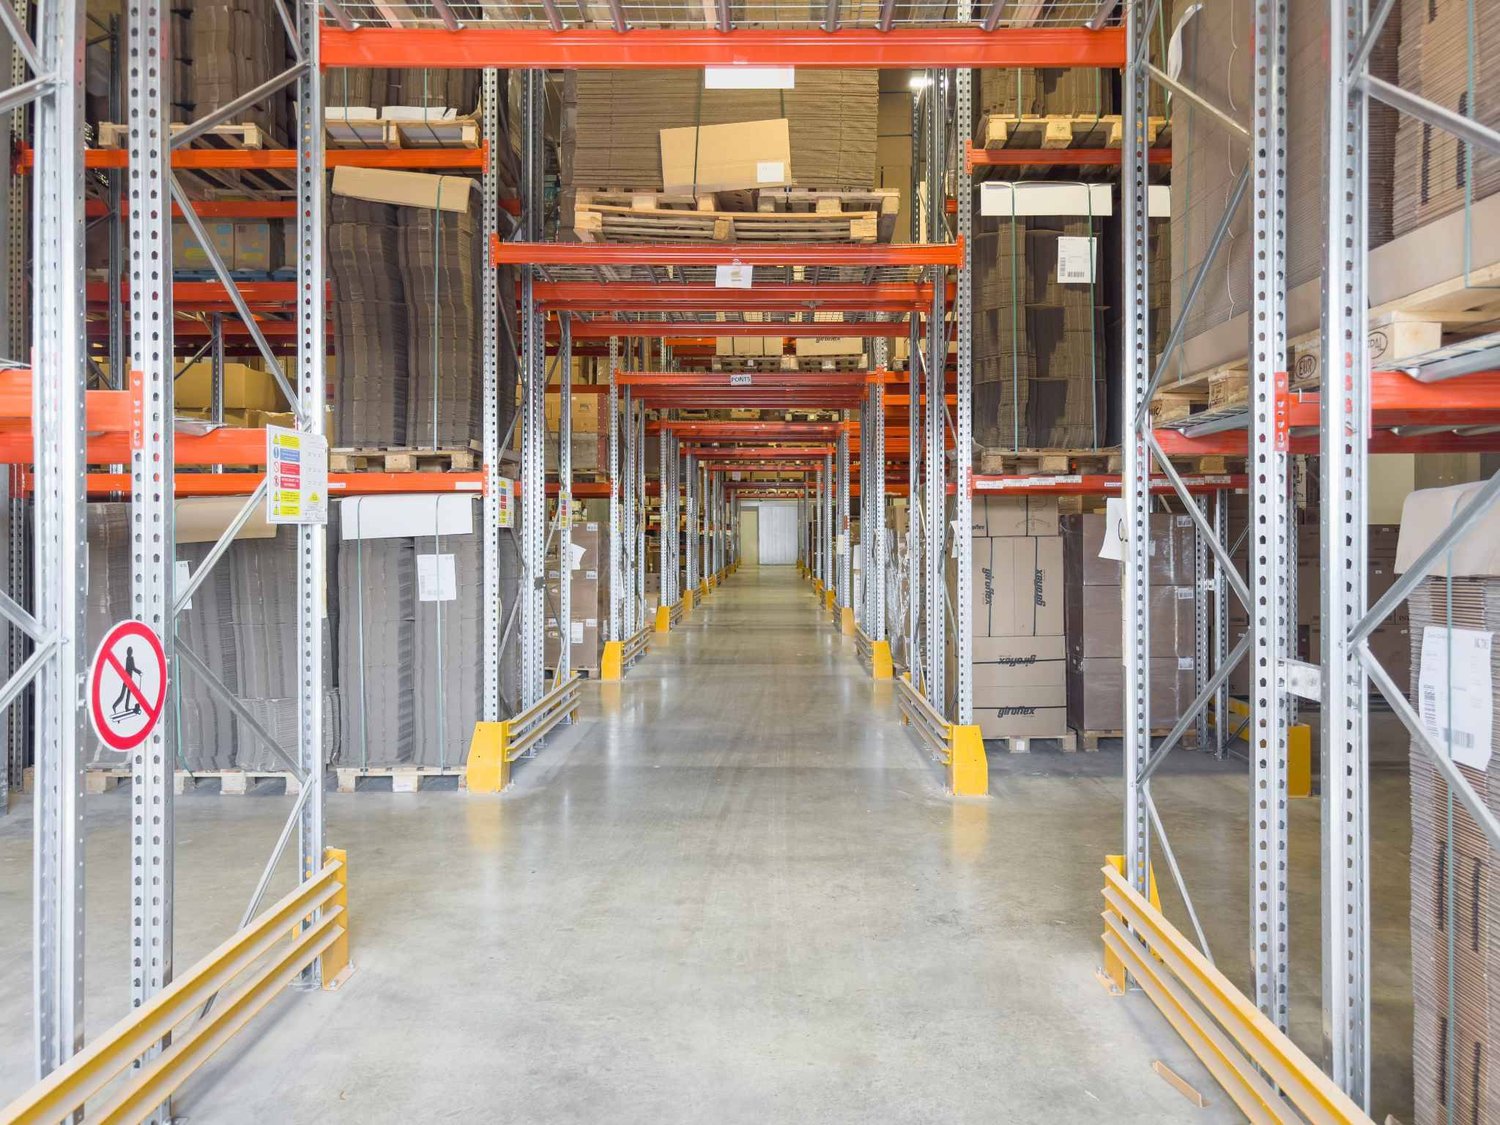
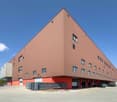
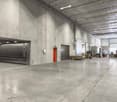
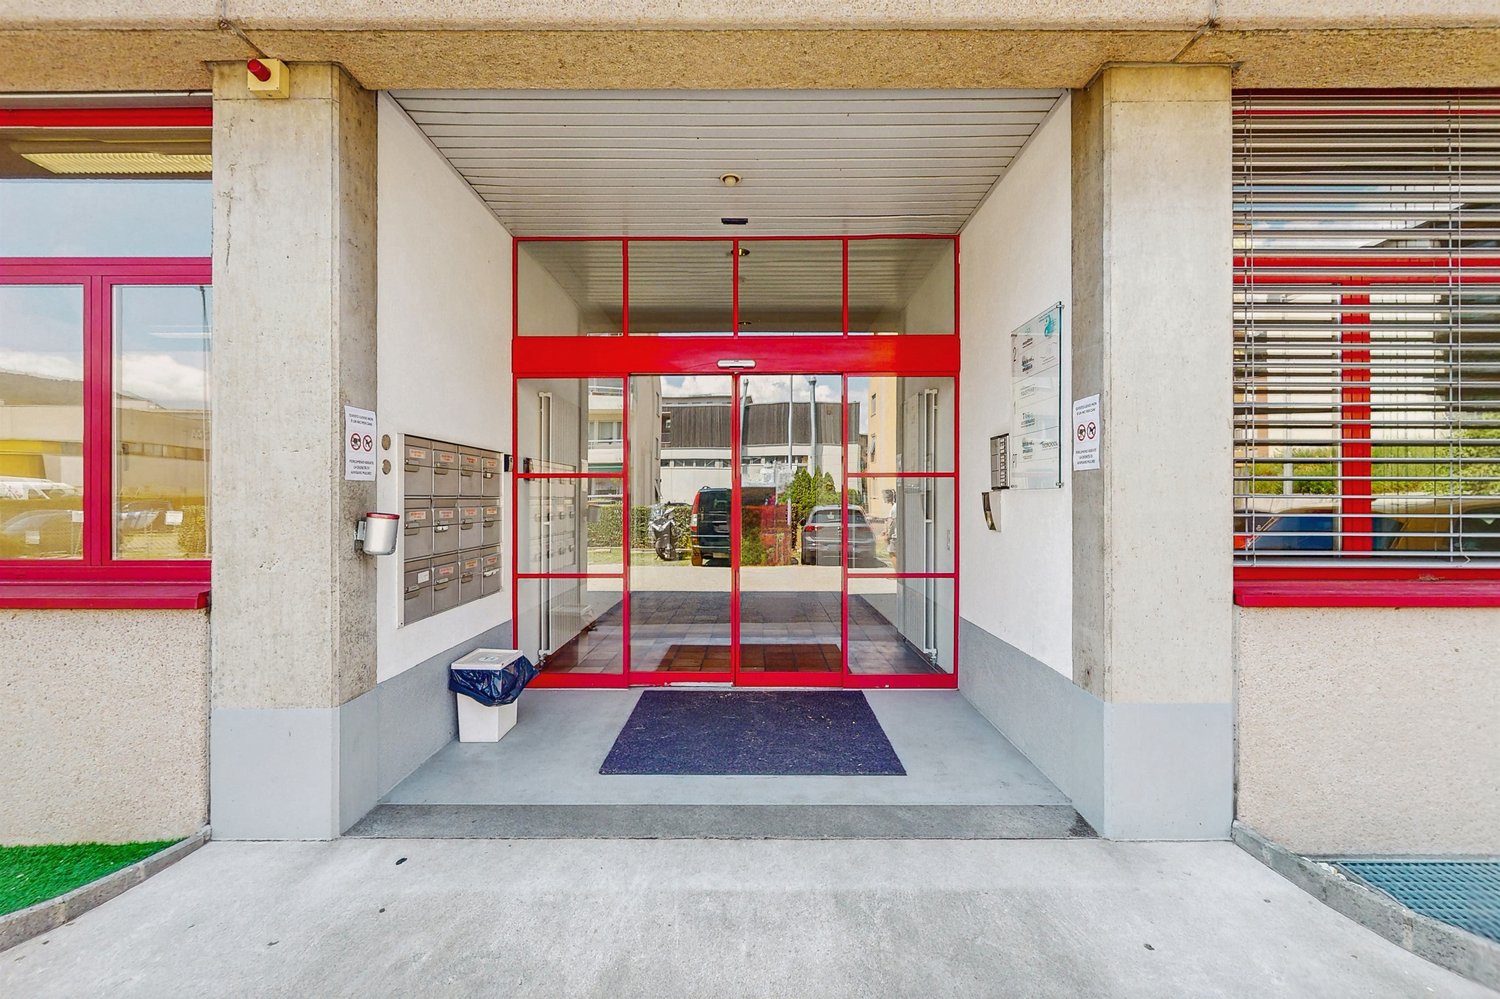
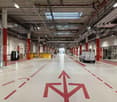
Logistic Warehouse - equipped with racks - with dock access

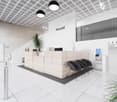
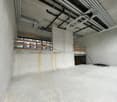
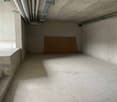
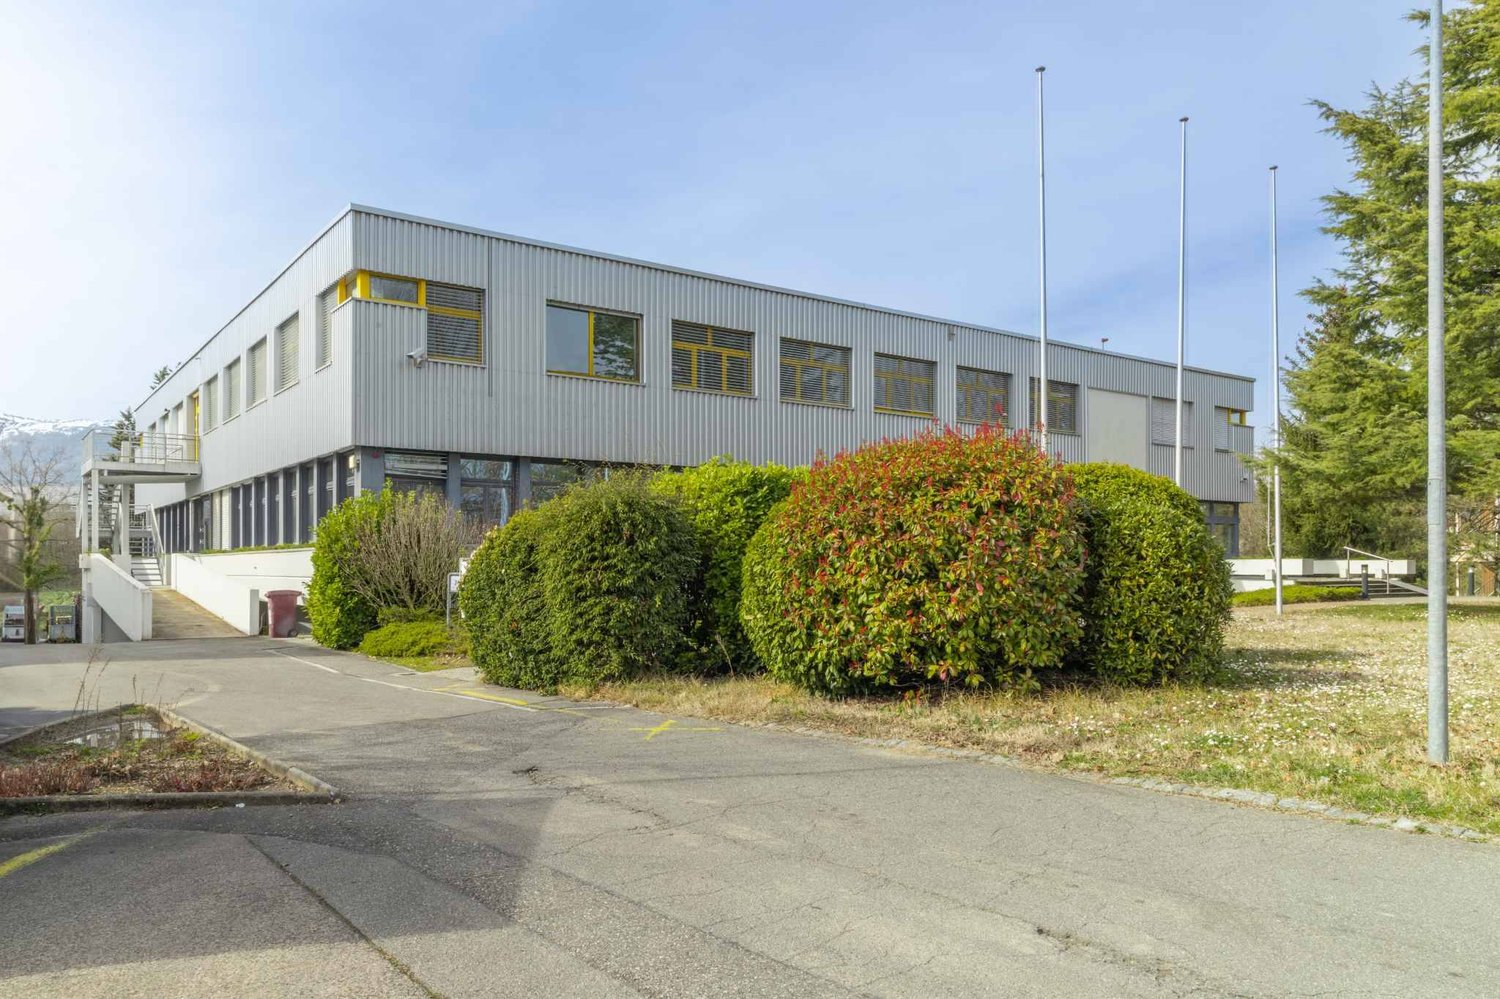
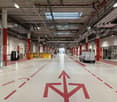
IDEAL LOGISTICIANS / CARRIERSwww.hig-vernier.chLocated in a strategic area close to the main road axes, this logistics warehouse is an ideal opportunity for companies looking for a functional, flexible, and well-equipped space for their storage, production, and distribution operations.Main characteristics:- Total surface area: 3'260 m² on the 1st floor- Ceiling height: 5.50 m- Load capacity/m²: 1'500 kg- Double access ramp- Large ramp: 6.000 kg - approximately 16 CFF pallets (3m high)- Loading docks (7x)- Level access for trucks- Parking space in the basement: CHF 200.-/space/month- Storage area equipped with fitted racks, with an integrated sprinkler system at each storage level- Sectional door on the facade allowing direct access from the outside, suitable for large volumes (containers, industrial machines, etc.).Strategic location: Located in the immediate vicinity of many major suppliers, this warehouse benefits from an ideal environment to optimize your logistics operations.Recognized logistics area: Located in the heart of a dynamic industrial area, with excellent accessibility and economic growth.Fast highway access: Only 8 minutes from the A1 highway, offering a direct and quick connection to the main transport networks.Versatility: The site allows for combined use of logistics, production, storage, and offices, all on the same site.Heavy industrial use possible: Thanks to the high floor load and large ceiling height, the warehouse is suitable for large-scale industrial activities.Existing amenities: Already fitted-out office spaces, allowing companies to install their administrative teams quickly and without major investments.Modern facilities: Equipped with sprinklers for fire safety, pallet racking for optimized storage, and private ramps with a capacity of 6 tons (dimensions 280x330, height 250).Parking spaces available for employees and visitors.

  • Elevator
Travel time
-

Find a new tenant for free

Create a free listing on Homegate to find the perfect next tenant for your apartment in no time at all.

List your property now
1 / 9
CHF 240.– / m²/ year
95m² floor space
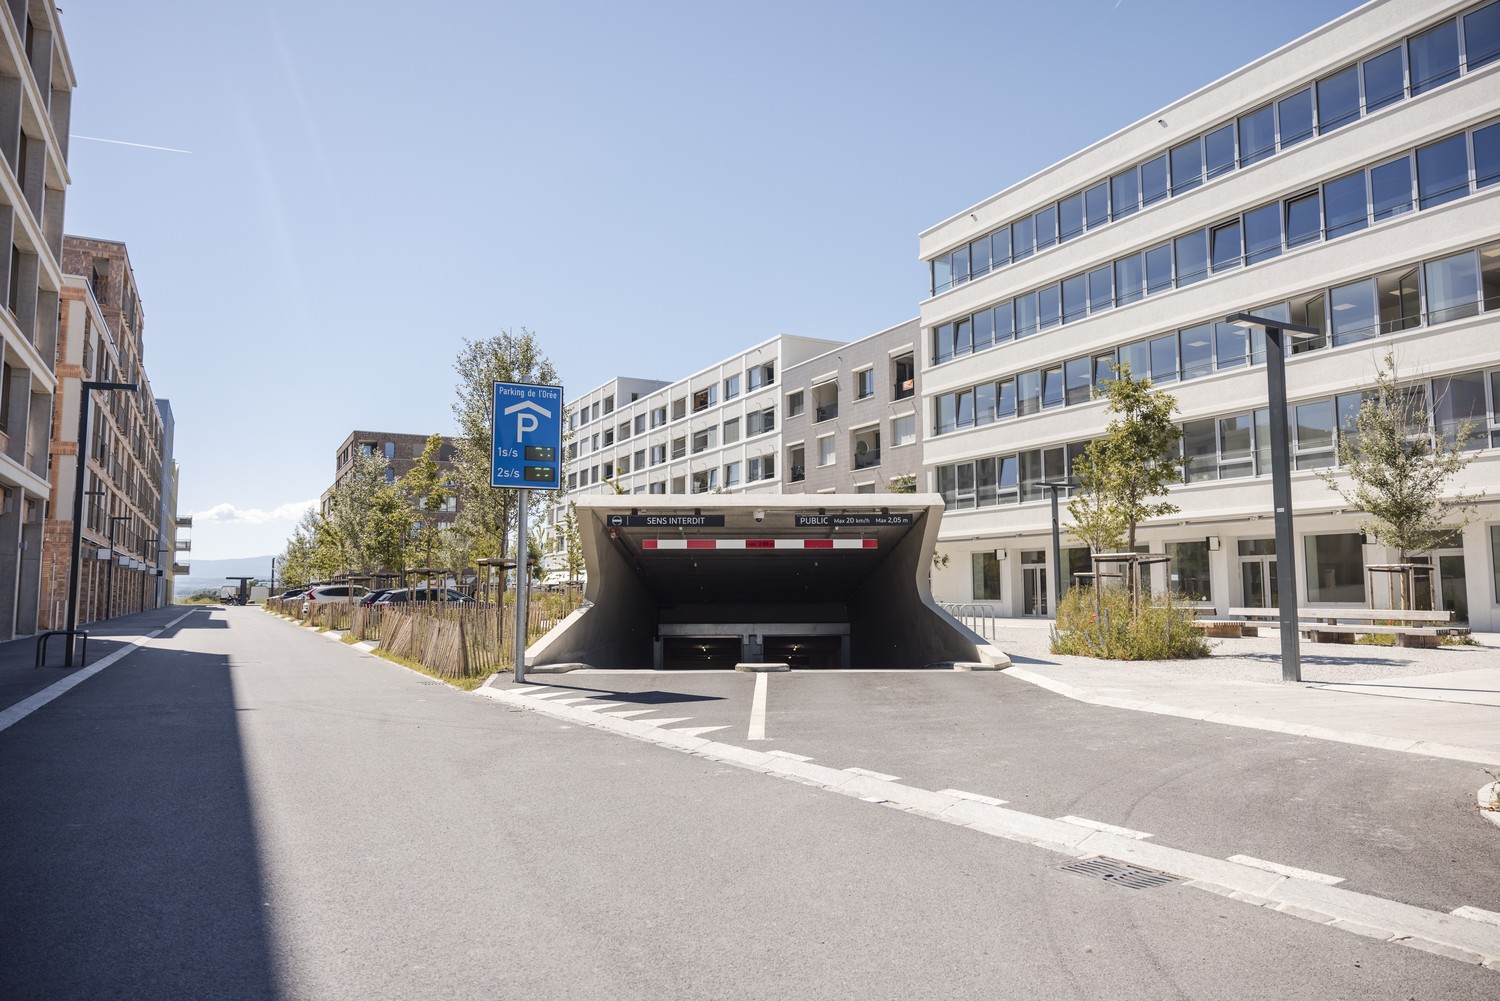
Rue des Haies-Vives 5, 1023 Crissier

Exceptional opportunity for a medical office: doctors, psychologists, pediatricians, dentists, etc.

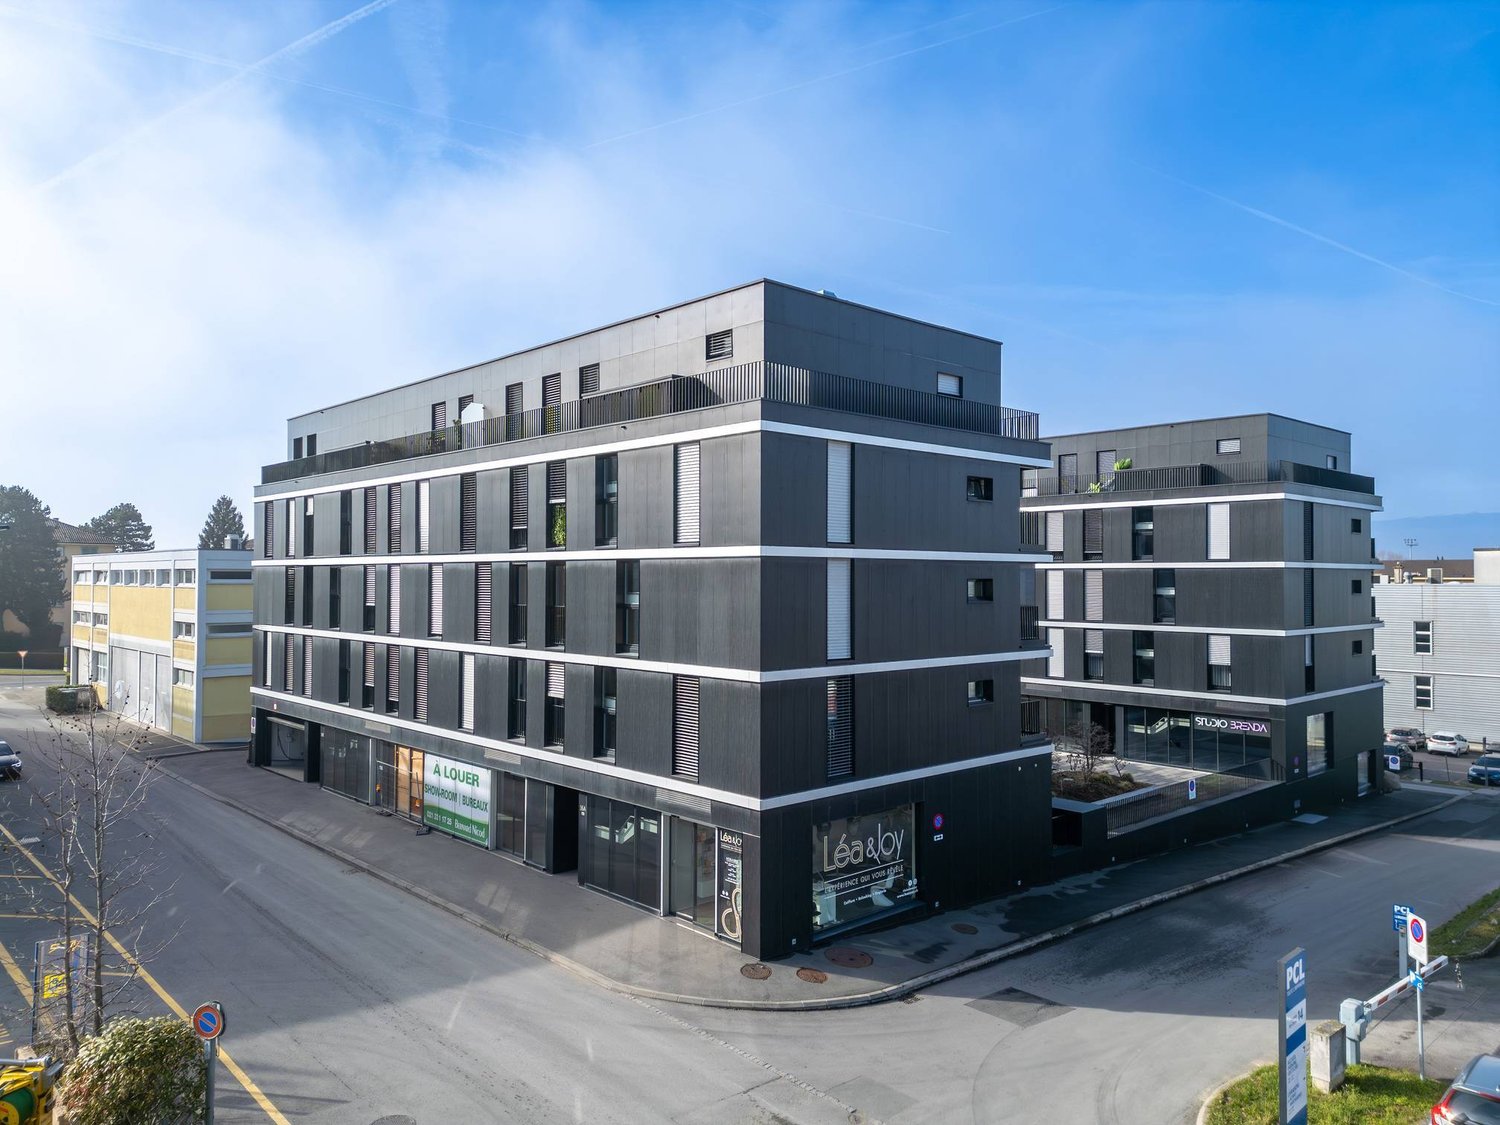
Are you looking to open or expand your business in a human-sized neighborhood? Look no further! The new L'Orée neighborhood, brand new, is designed to meet all your professional needs. The shops and arcades are located on the ground floor and allow direct access for visitors and customers as well as maximum visibility thanks to the pedestrian promenade of Le Mail and the visitor parking lots as well as the public parking lot. Don't wait, the spaces are filling up quickly! Be among the first to benefit from this exceptional opportunity. ShopsSurfaces from 40 to 380m2 can be combined at will. Basic layout: • Heat distribution in the area • Double-flow monoblock, RC, hot/cold water battery and electricity with connection point at the outlet of the ducts • Rough wall/floor/ceiling system Semi-furnished variant (+ CHF 60/m2 p.a.): • Floor covering (tiling) • 1 toilet/sink • Painted walls • Ventilation in the area Neighborhood • 1,000 inhabitants (420 apartments) • Already on site: primary school, kindergarten, nursing home, general practitioner, physiotherapist, hairdresser, barber, kiosk, grocery store, pizzeria, beauty care, massage, etc. • 7,300 m2 of commercial space • 600 parking spaces, including outdoor visitor parking: 40 + approx. 100 indoor spaces for short and long term parking. • Easy access to public transportation (BHNS) • 1 km from the A1 highway • Various public and private parking lots outside and inside • Modern and equipped neighborhood with photovoltaic panels, electric vehicle charging points, Mobility Car Sharing station and PubliBike station. Discover our offer at www.loreecrissier.ch

Travel time
-
1 / 3
CHF 275.– / m²/ year
93m² floor space
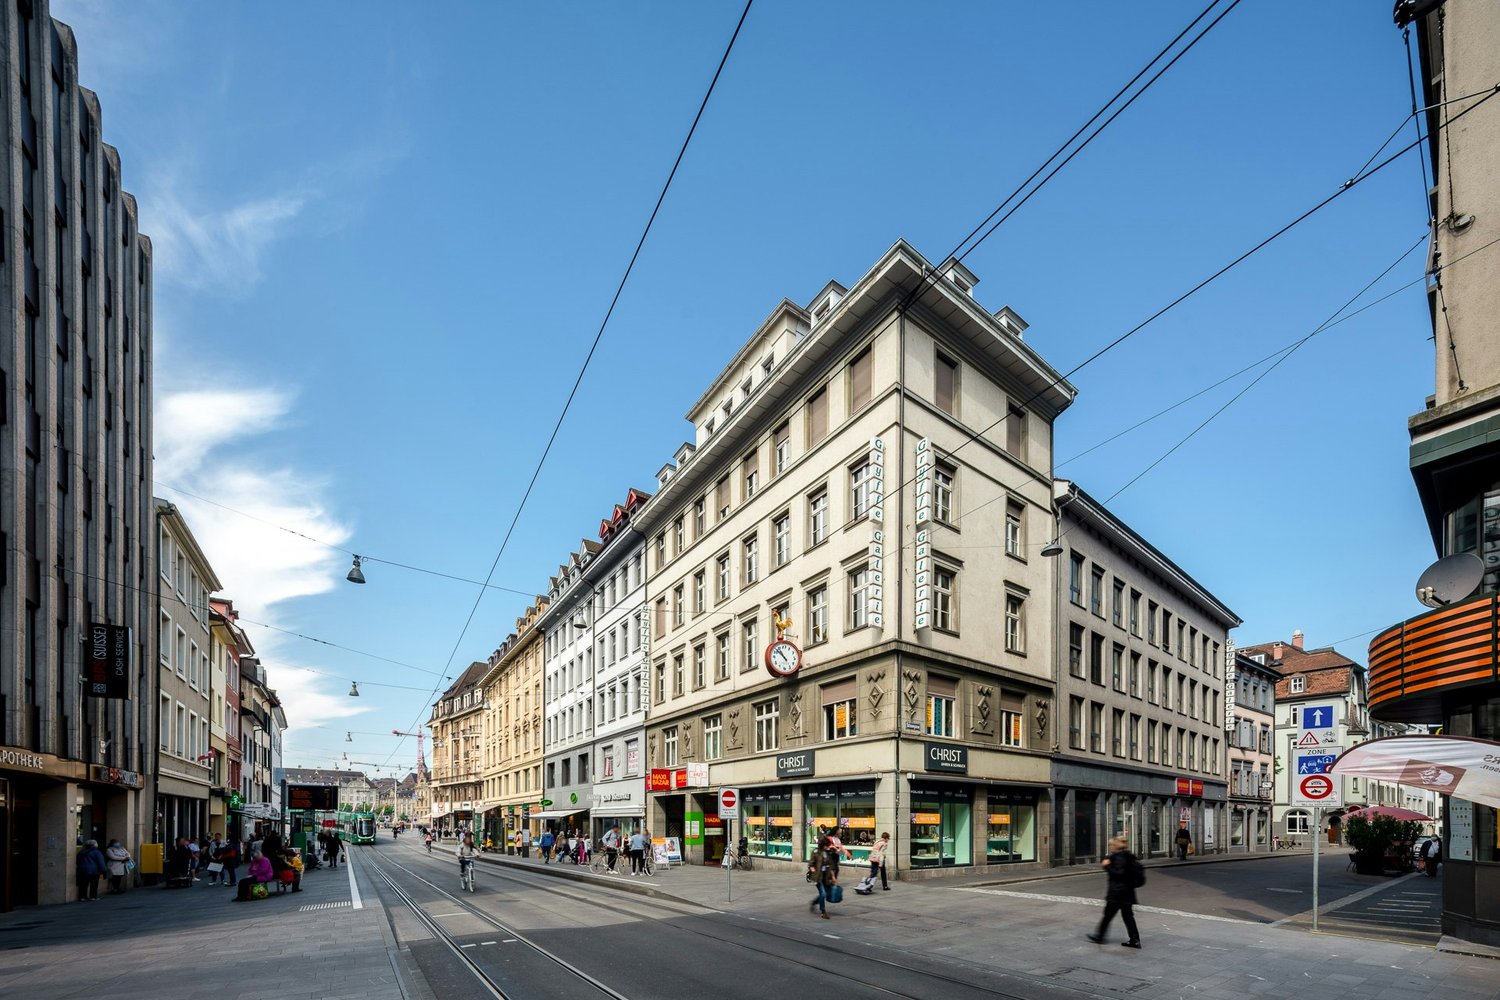
Greifengasse 11, 4058 Basel

Your new practice / office location in the heart of Basel

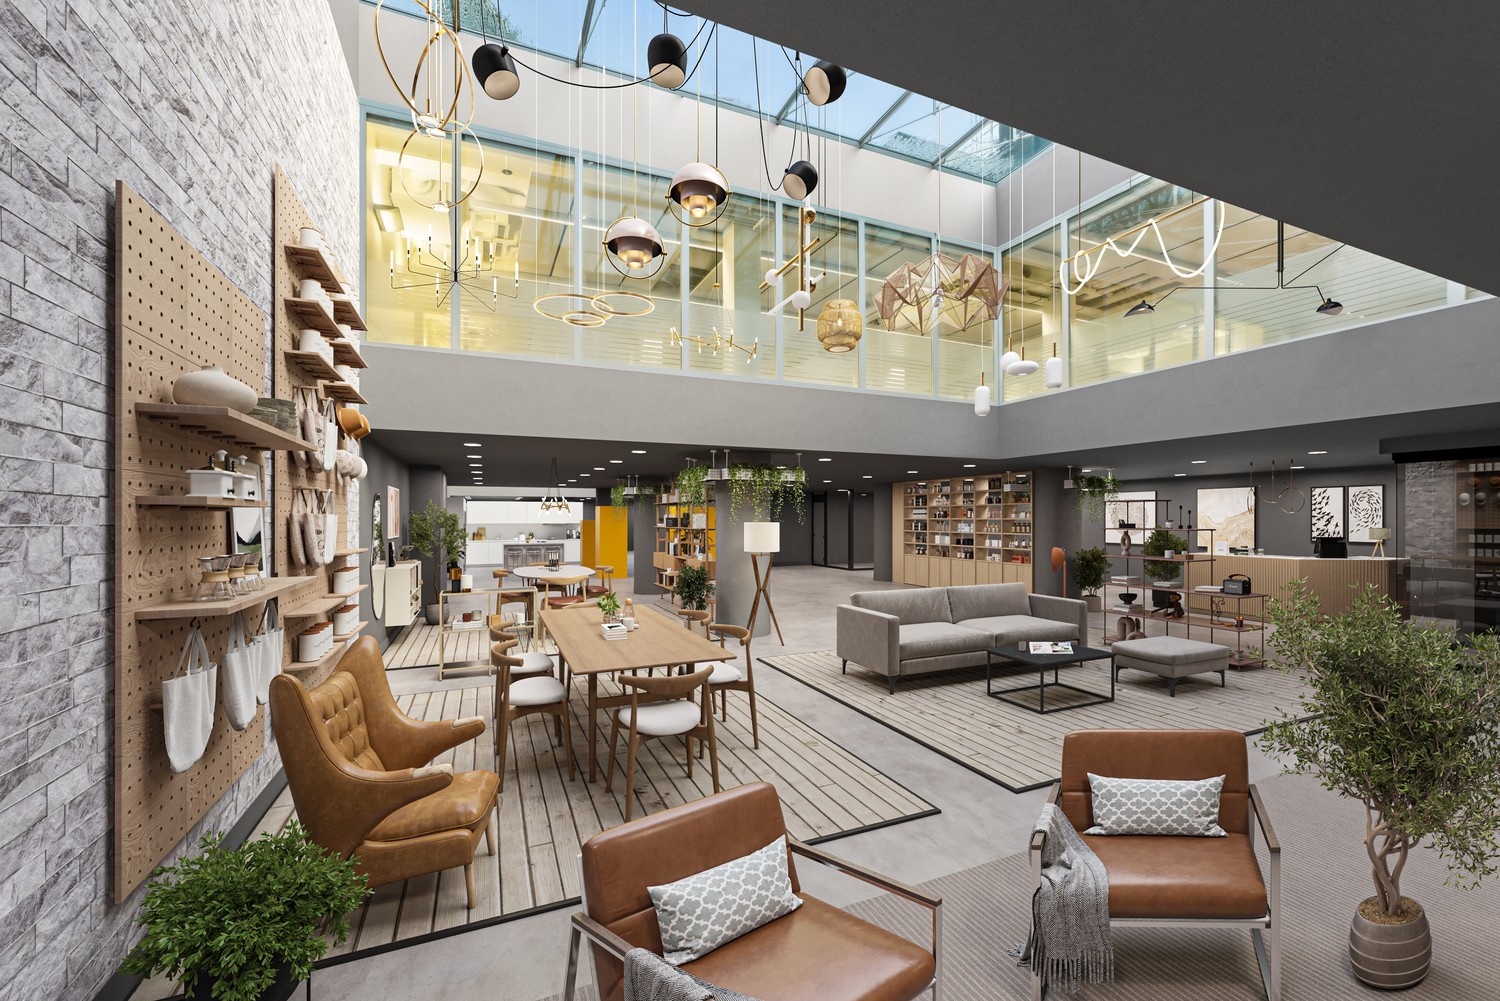
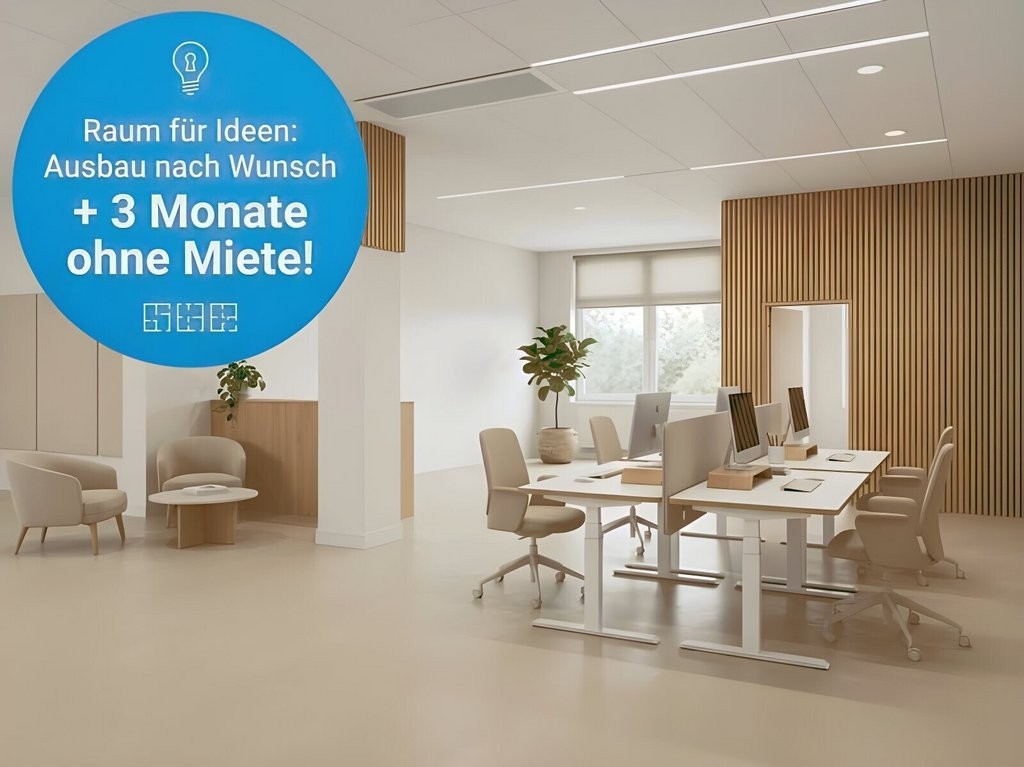
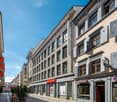
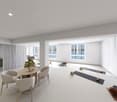
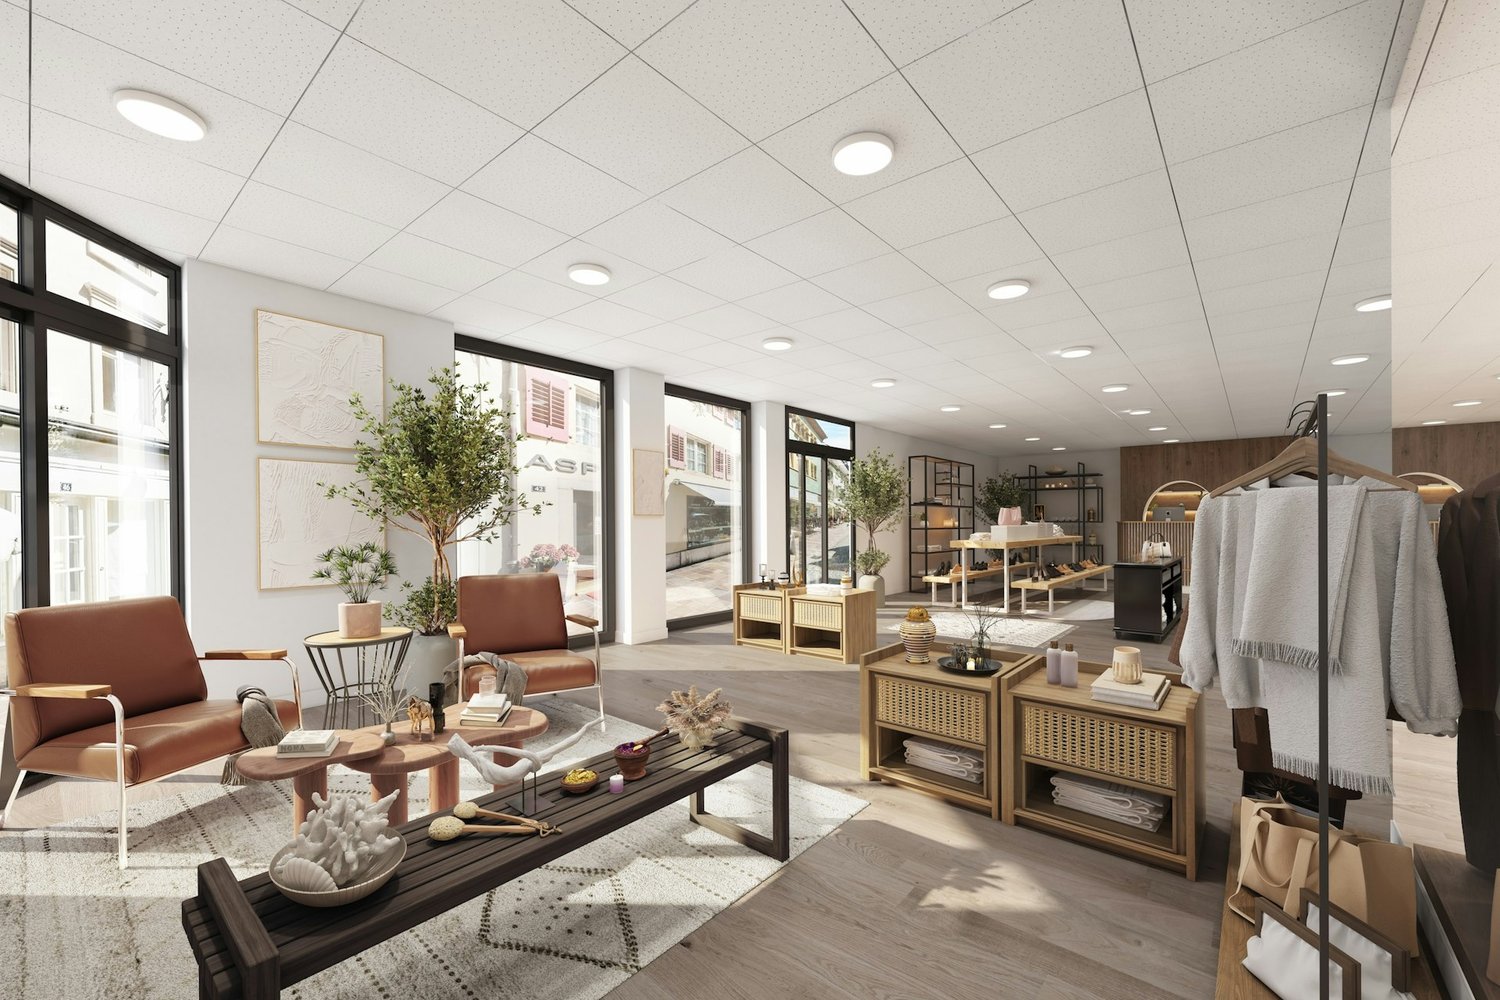
Working between the Rhine & Old TownThis versatile commercial space with approximately 93 m² is located in a well-maintained old building in a central location between Greifengasse and Ochsengasse - just a few steps from the Rhine and is expected to be ready for occupancy by the tenant by September 2026. The rental space on the 1st floor convinces with its open floor plan, plenty of daylight, and enormous design potential. Highlights: • Central location in close proximity to the Middle Bridge, with excellent public transport connections • Maximum flexibility in interior design • Shared use of a fully equipped toilet facility • modern new tea kitchen • Excellent lighting conditions due to large window fronts • Personnel lift to the floor Please note:The rental object is rented in a raw construction state. This gives you the opportunity to realize the interior design according to your individual requirements and ideas - whether for a practice, an office, an architectural office, or a creative studio.VisualizationsThe depicted images show a possible construction variant and serve as inspiration. The actual room design is in your hands.360° Tour Experience the full potential of this commercial space already on site - conveniently online in the 360° tour: https://www.panoswiss.ch/360/h%26bgreifengasse/ Have we aroused your interest?We would be happy to show you this exceptional rental object and discuss with you the diverse possibilities of use and expansion.

Travel time
-
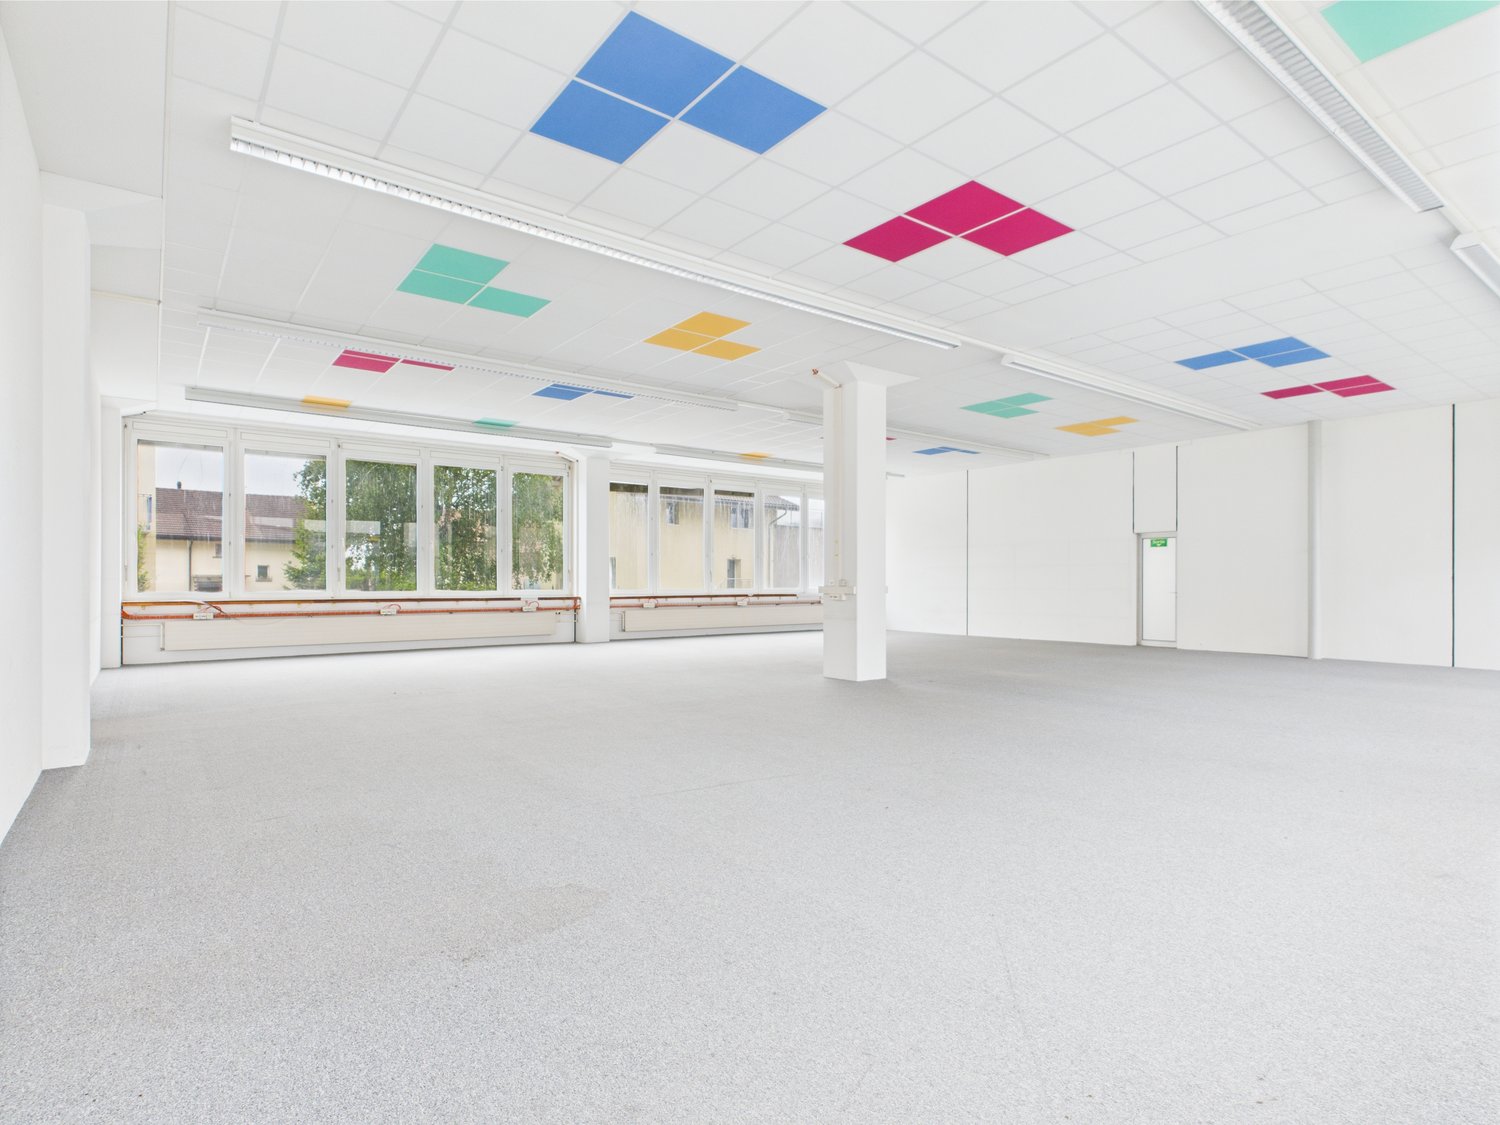
  • spacious room, white walls, ceiling with multicolored square panels, large windows, carpeted floor
  • empty room, carpeted floor, white ceiling with colored square tiles, glass windows, central white pillar
  • empty room with white walls, grey carpet floor, square patterned ceiling, emergency exit, windows, electrical outlets
  • Empty room, concrete floor, white walls, large windows, grey ceiling with square accents
  • an empty room with white walls, gray carpet, large windows, multicolored ceiling tiles, heater
  • Empty room, gray carpet, large windows, white walls, square ceiling tiles with different colors
  • Large open space with white walls, large windows, multicolored squares on the ceiling
  • Empty room with white walls and ceiling, gray floor, square pattern on ceiling, two pillars, two doors, large windows, white radiators, fire extinguisher.
  • Empty room with white walls, grey floor, square patterns on the ceiling, glass doors, windows, door, fire extinguisher, radiators
  • Open room, white ceiling with colorful square panels, white walls, white floor, large windows, exit door
1 / 10
CHF 120.– / m²/ year
220m² floor space
Länggasse 13, 3280 Murten

Modern commercial spaces for rent on the ground floor in Murten

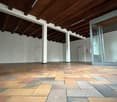
Discover these versatile commercial spaces with 220 m² of usable space on the ground floor at Länggasse 13 in Murten. The premises convince with their modern equipment and flexible usage possibilities for retail or commercial purposes. Additionally, this area is predestined as office space.The rooms offer: • Spacious room layout: The open floor plan offers a lot of design freedom • Modern ceiling design: Attractive ceilings with multi-colored square panels create an appealing atmosphere • High ceilings and load-bearing capacity: With 3.5 meters of ceiling height, spacious and airy rooms are created. The load-bearing capacity of 1500kg/m² allows the use of heavy devices and machines. • Barrier-free access: Wheelchair-accessible equipment for all visitors • Various uses possible: Whether office, trade, or production - almost everything is possible here! Location and connection: The rooms are located in a central location in Murten with excellent infrastructure. Murten/Morat train station is a 13-minute walk away, and the Meyriez bus stop is just 5 minutes away. An ALDI supermarket is already within 3 minutes' walking distance. The location also offers proximity to Lake Murten and a quiet environment away from rail traffic.The ancillary costs account is around CHF 15.- per m² per year.All amounts are subject to statutory VAT.Available immediately!The sunny location and modern equipment make these premises an attractive option for your business in the charming town of Murten.We would be happy to show you this exciting opportunity on site!

Travel time
-
1 / 4
CHF 270.– / m²/ year
Route de la Galaise 13, 1228 Plan-les-Ouates

Beautiful industrial and craft surfaces of 498 m² and 812 m² located on the ground floor

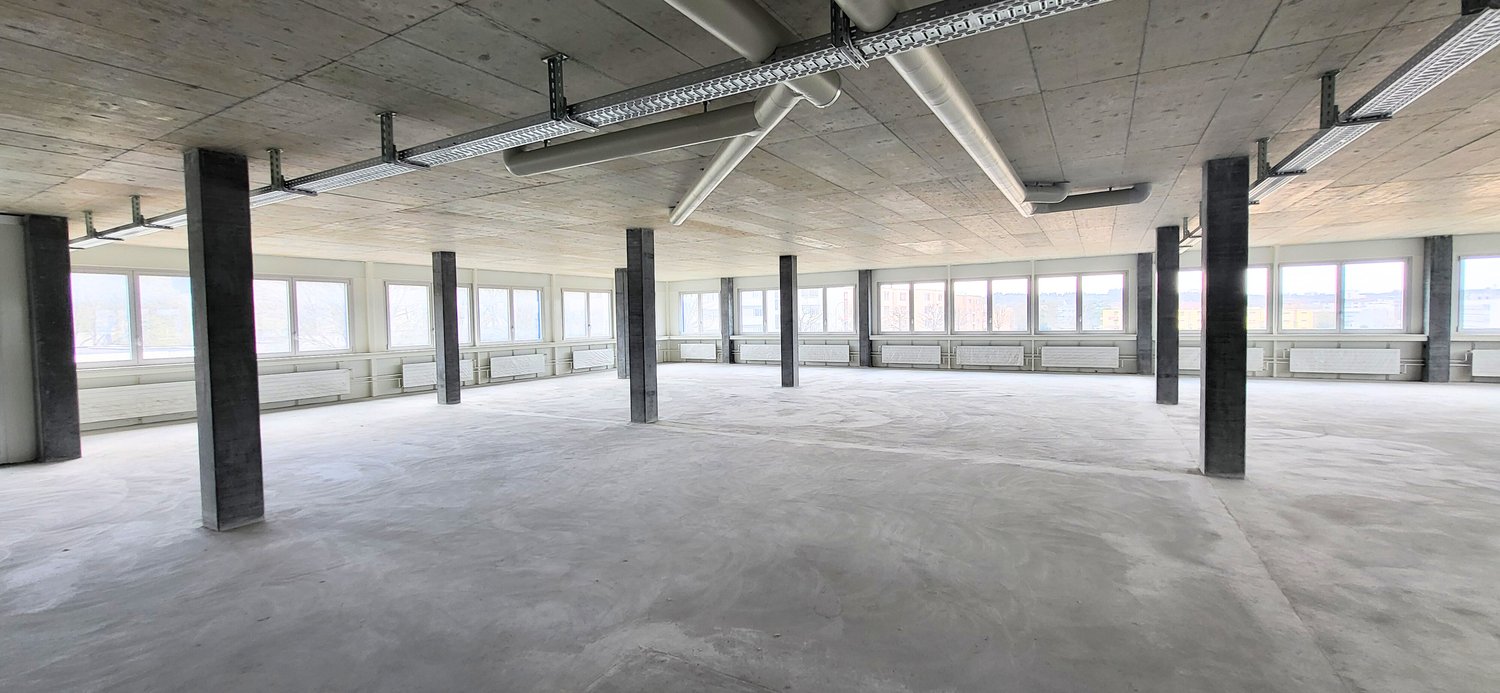
Located in close proximity to the highway, these surfaces benefit from excellent road connectivity, offering quick access to the city center, both shores of the canton, and the airport. A strategic location ensuring fluid mobility and optimal connectivity.Orchestrated by the FIDES foundation and nine social enterprises, ESPACE TOURBILLON is based on a dynamic of synergies and skill sharing. This unique project is centered around three pillars: social innovation, socio-professional integration, and sustainable development.We offer surfaces on the ground floor of 498 m2 and 812 m2 exclusively reserved for companies with a strong RSE commitment (sustainable development, social and environmental responsibility, training, inclusion, and commitment to innovation).Technical data : • Ceiling height: 4.16 meters under technical equipment • Useful load: 1T/m2 • Semi-raw delivery • Possible arrangements by the owner for a Plug & Play delivery • Sprinkler system - Heated surface, cooling possible • Double door access, pallet passage • 4-ton elevator • Access to the logistics station on the 2nd basement level for deliveries • Available storage spaces in the basement with natural light • Available parking spaces • Visitor parking • Possibility of renting office and workshop space on the upper floor. Storage spaces from 75m2 to 650m2 in Basement -1 or Basement -2 with direct access from the logistics station are available.Rental offer : • Rent: CHF 270.-/m2/year • Charges: CHF 50.-/m2/year • Availability: immediately • Type of contract: 10 years • Indexation: according to ISPC spg partner, your specialist in company real estate.

Travel time
-
1 / 4
CHF 270.– / m²/ year
800m² floor space
Route de la Galaise 13, 1228 Plan-les-Ouates

Beautiful industrial and artisanal surfaces of 498 m² and 812 m² located on the ground floor

Located in close proximity to the highway, these surfaces benefit from excellent road connectivity, offering quick access to the city center, both shores of the canton, and the airport. A strategic location ensuring fluid traffic flow and optimal connectivity.Orchestrated by the FIDES foundation and nine social enterprises, ESPACE TOURBILLON is founded on a dynamic of synergies and sharing of skills. This unique project is centered around three pillars: social innovation, socio-professional integration, and sustainable development.We offer surfaces on the ground floor of 498 m2 and 812 m2 exclusively reserved for companies with a strong commitment to RSE (sustainable development, social and environmental responsibility, training, inclusion, and commitment to innovation).Technical data : • Ceiling height: 4.16 meters under technical • Useful load: 1T/m2 • Semi-raw delivery • Owner can make adjustments for a Plug & Play delivery • Sprinkler - Heated surface, cooling possible • Double door access, pallet passage • 4-ton elevator • Access to logistics station on the 2nd basement for deliveries • Deposits available in the basement with natural light • Parking spaces available • Visitor parking • Possibility of renting office and workshop spaces on the upper floor in addition. Deposits of 75m2 to 650m2 in Basement -1 or Basement -2 with direct access from the logistics station are available.Rental offer : • Rent: CHF 270.-/m2/year • Charges: CHF 50.-/m2/year • Availability: immediately • Type of contract: 10 years • Indexation: according to ISPC spg partner, your specialist in business real estate.

Travel time
-

Suggested properties for you based on search results