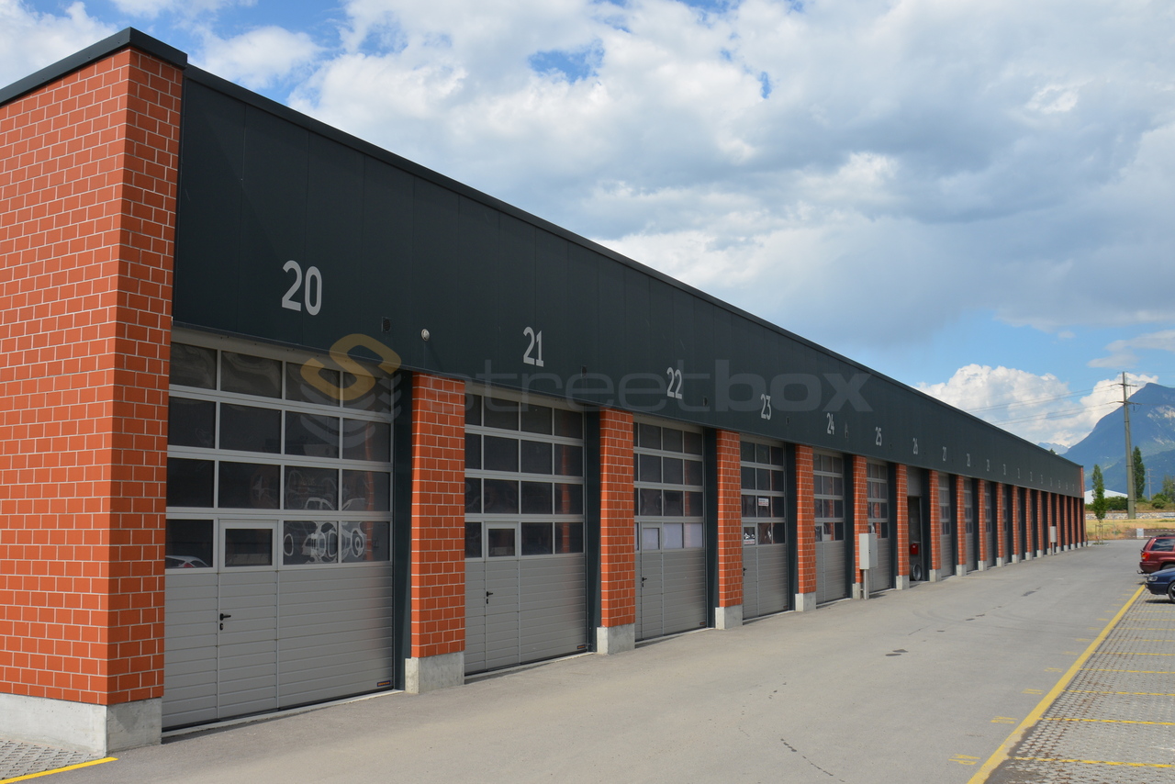
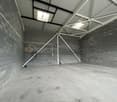
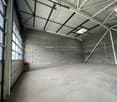
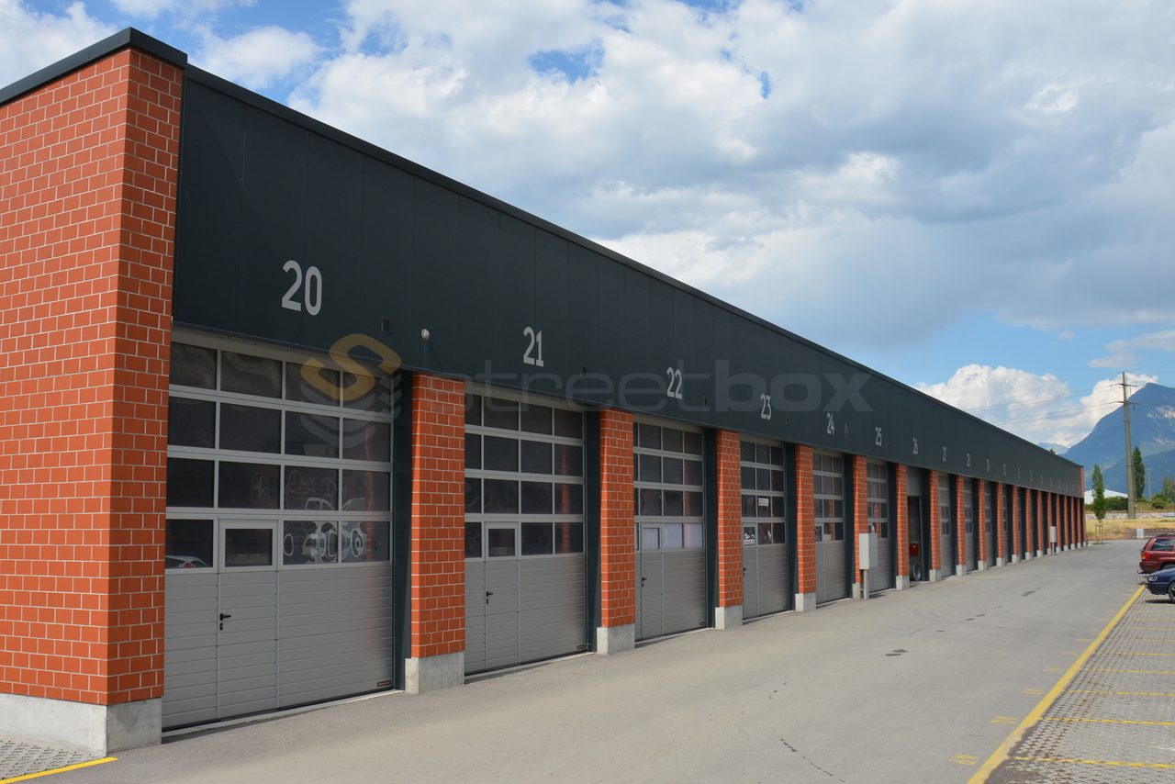
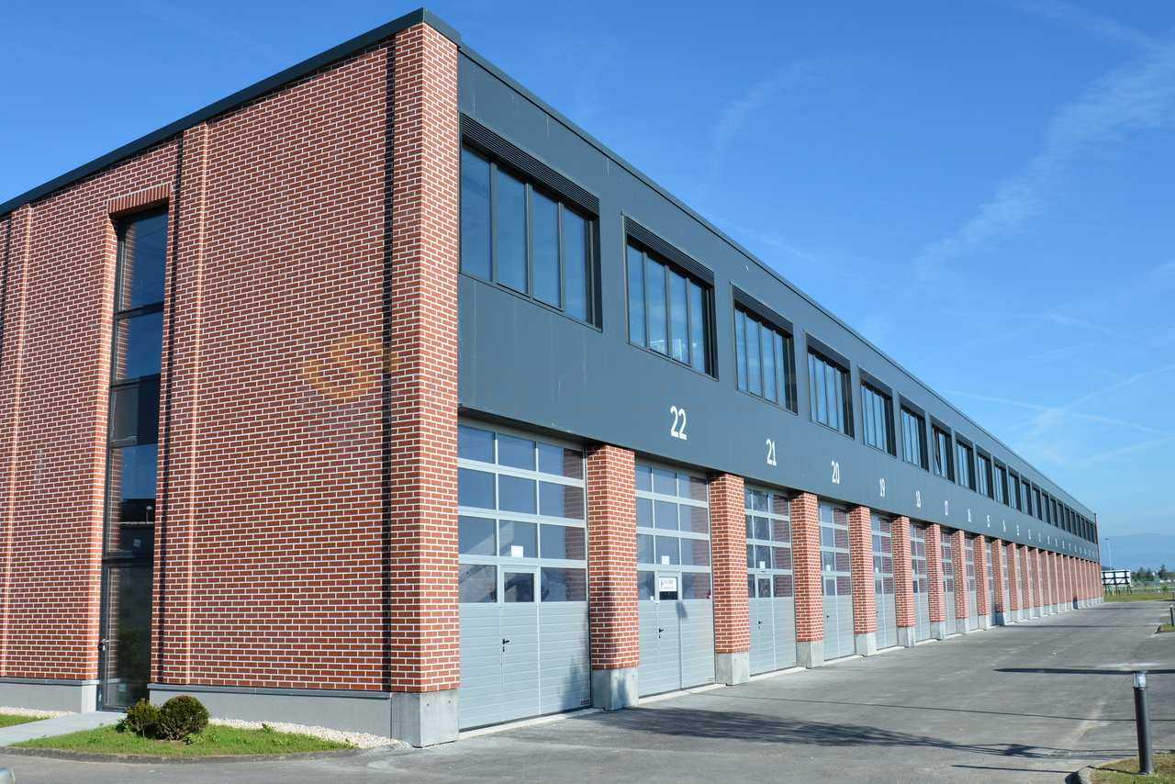
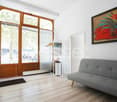
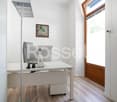
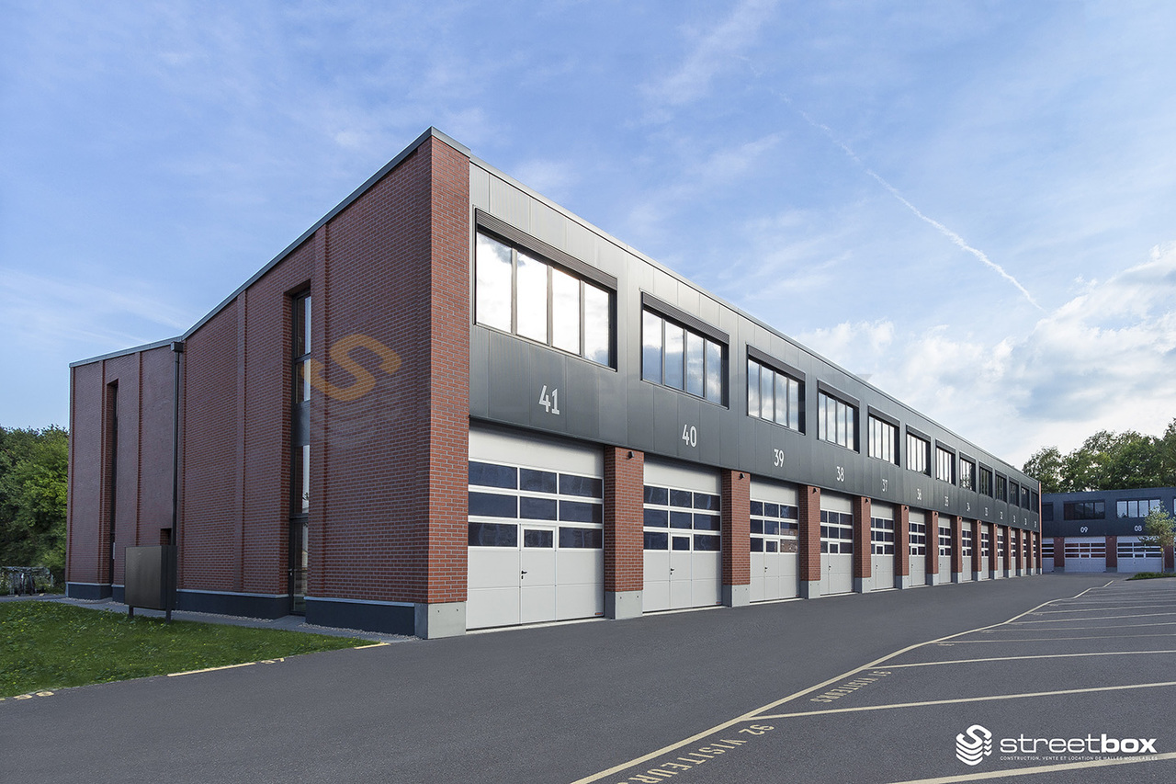
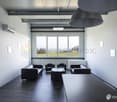
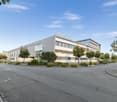
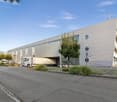
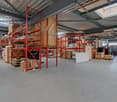
For rent immediately ! 120 m2 ground floor ! Rent-free periods !
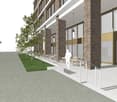
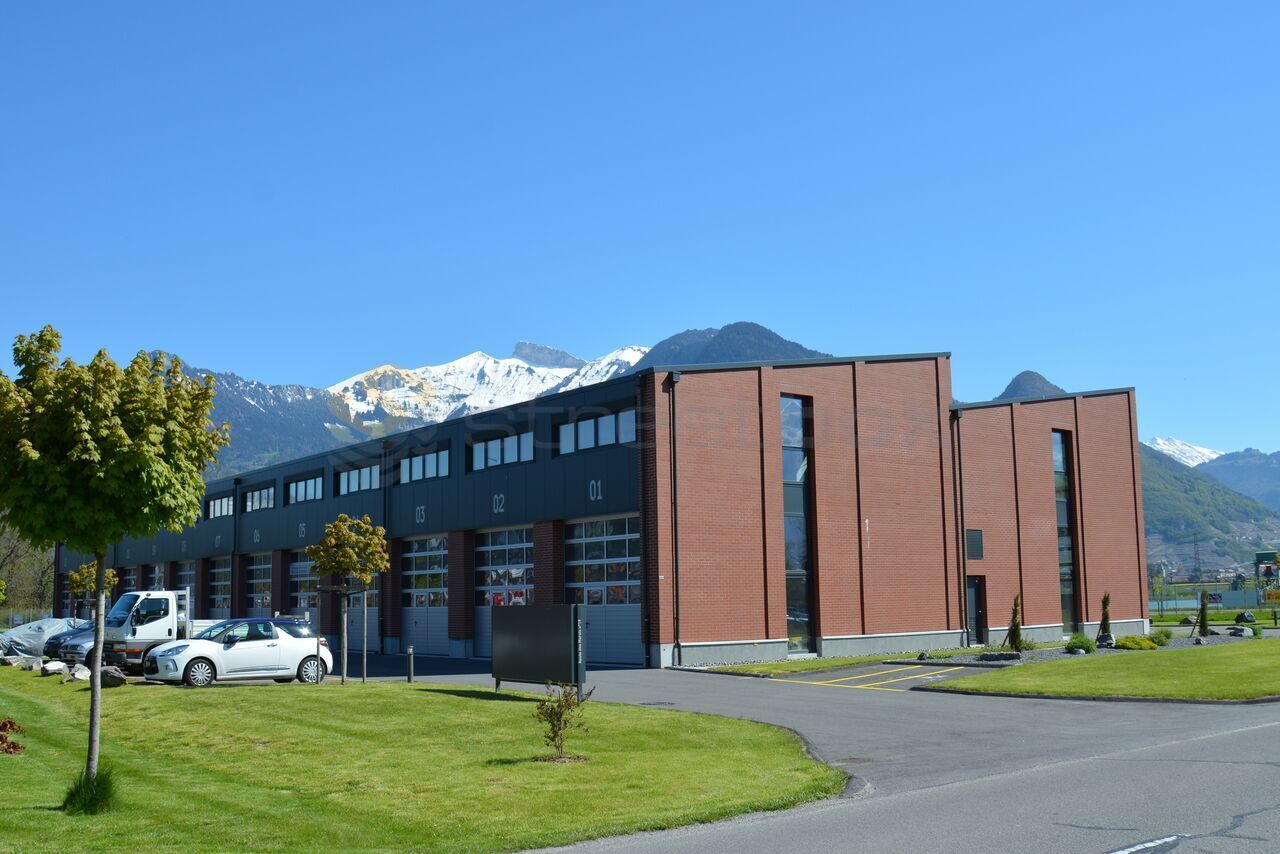
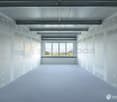
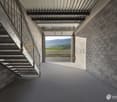
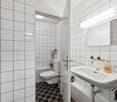
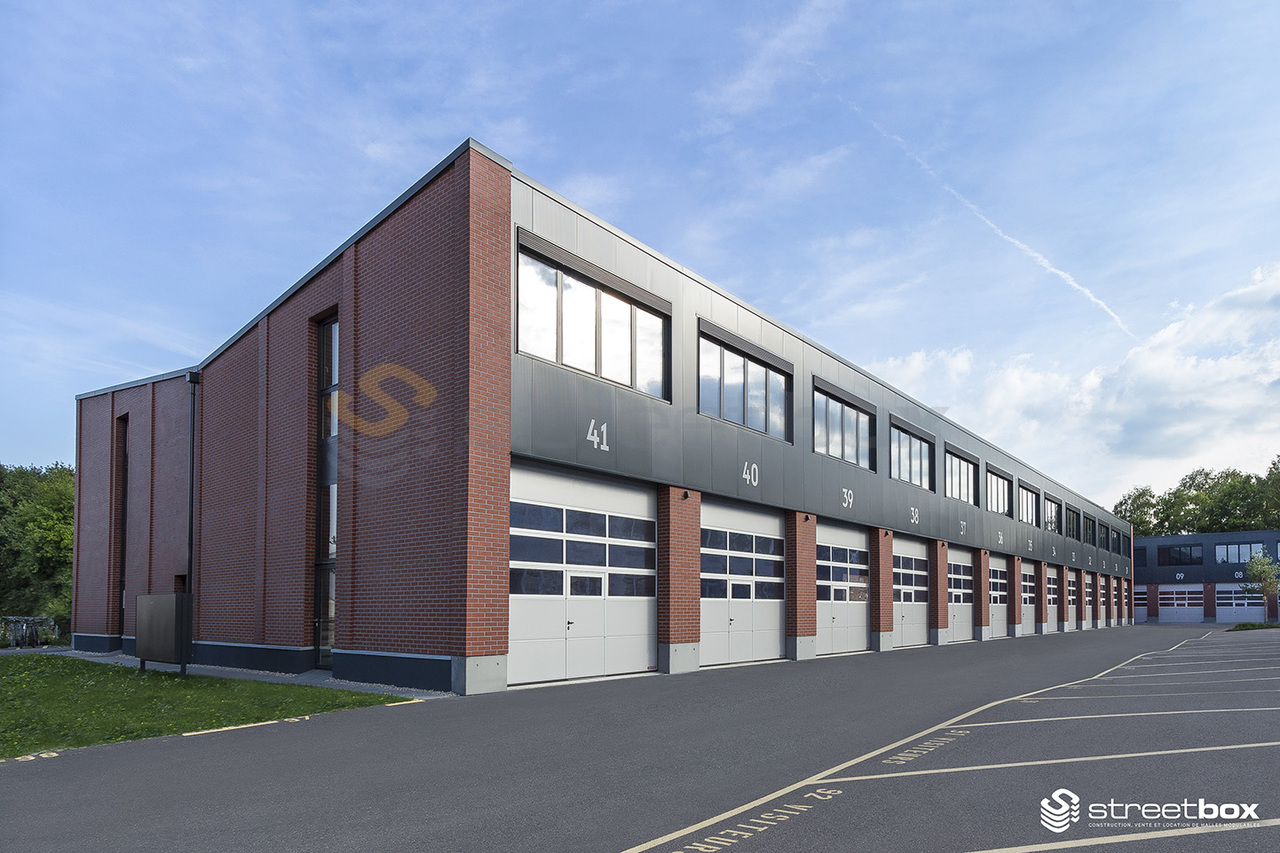
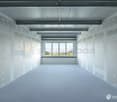
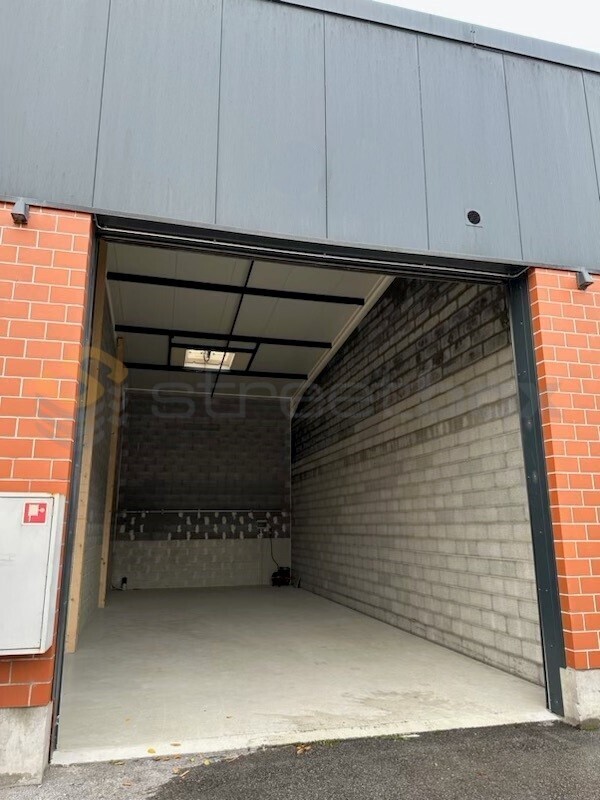
Rent-free periods - contact us for more informationFor SMEs, independents and private individuals, surfaces of 120 m2 Very well located near amenities and highwayGround floor accessDepth: 12 mHeight under ceiling : 4.30 mFloor load ground floor : 1000 kg/m2Power: 16A, 30 mA three-phase100% modular hall delivered with the following equipment :WaterElectricityTelephonyRent : CHF 1'800.-Charges: CHF 100.-2 Parking spaces : CHF 140.-
Streetbox 60m2 for rent, very well located! - 1st rent free
!!! No mechanical garage activity allowed !!!Rent-free - contact us for more informationBox n63For SMEs, independents and private individuals, surfaces of 60m2Very well located near amenities and highwayGround-floor accessDepth: 12 mHeight under ceiling: 4.30 mFloor load ground floor: 1000 kg/m2Ampere: 16A, 30 mA three-phaseHall 100% modular, delivered with the following equipment:WaterElectricityTelephonyRent: CHF 900.-Charges: CHF 50.-Parking space: CHF 70.-
Commercial space
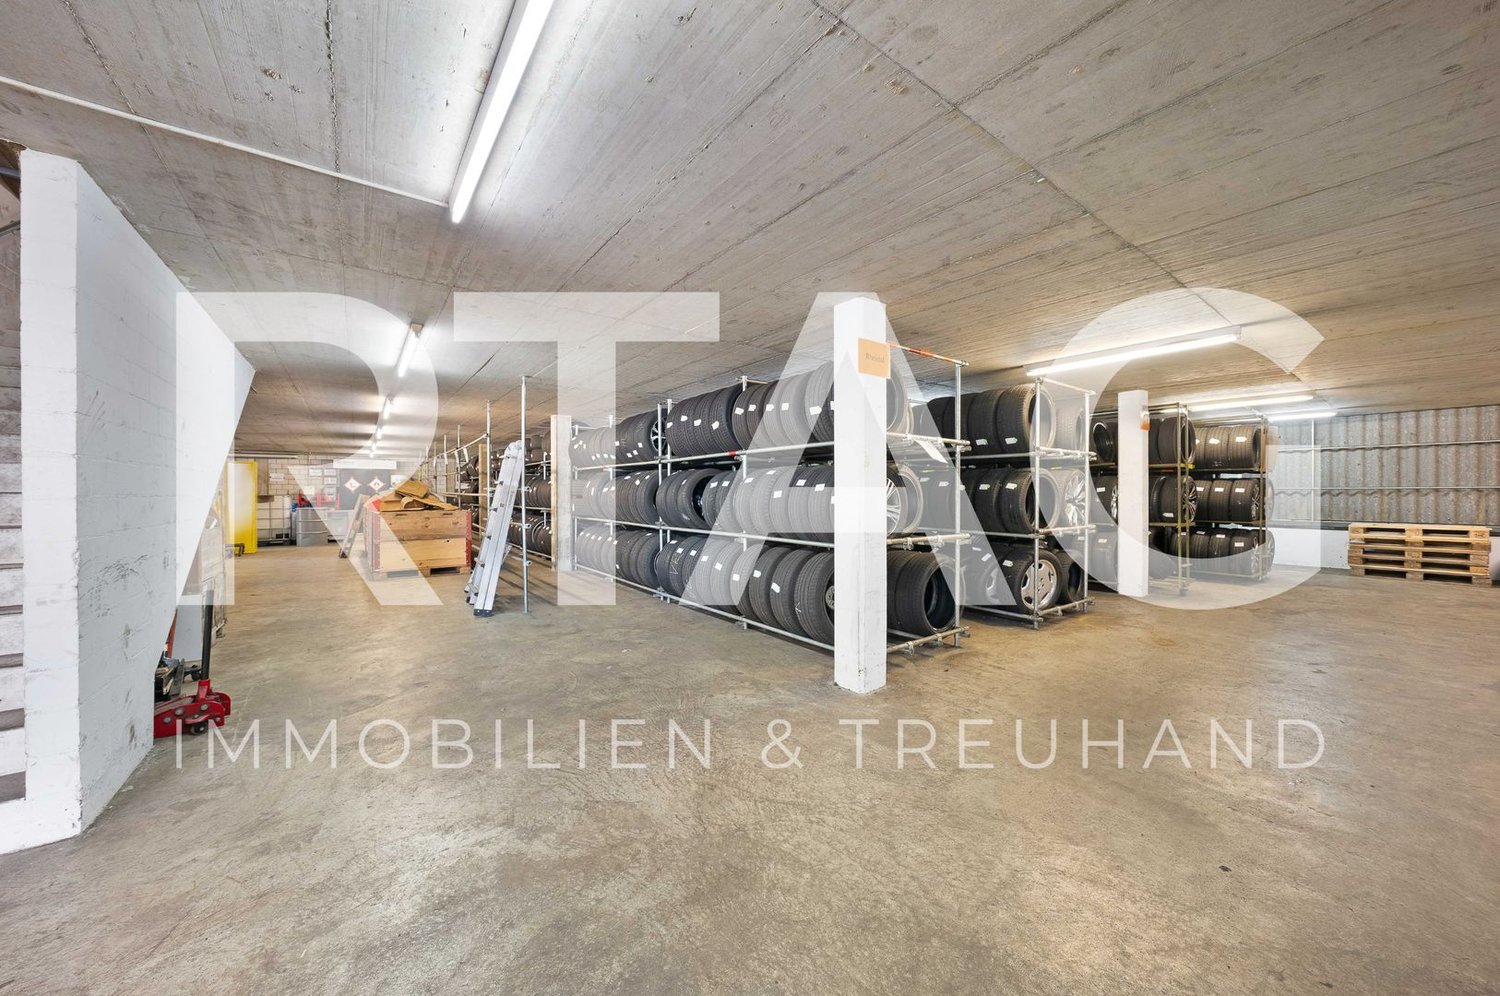
Description LOCATION: • Attractive location in St. Gallen • Good connection to the regional road network • Motorway access in short driving distance • Ideal location for commercial and storage purposes RENTAL OBJECT: • Spacious commercial and storage space with a total of approximately 1,577 m² • Ground floor with approximately 770 m² • Upper floor with approximately 807 m² • Various possible uses • Spacious room proportions for flexible floor planning • Ideal as storage, production or commercial space • Attractive opportunity to combine different areas of use on two floors • Rent on request
Streetbox of 115 m2 very well located! Box n30
Box n30For SMEs, independents and private individuals, surfaces of 115 m2 on 2 levelsVery well located near amenities and highwayGround-level accessDepth: 12 mHeight under ceiling: 4.30 mFloor load ground floor: 1000 kg/m2Ampere: 16A, 30 mA three-phaseHall 100% modular delivered with the following equipment:WaterElectricityTelephonyRent: CHF 1'100.-Charges: CHF 50.-Parking space: CHF 70.-
Create a free listing on Homegate to find the perfect next tenant for your apartment in no time at all.
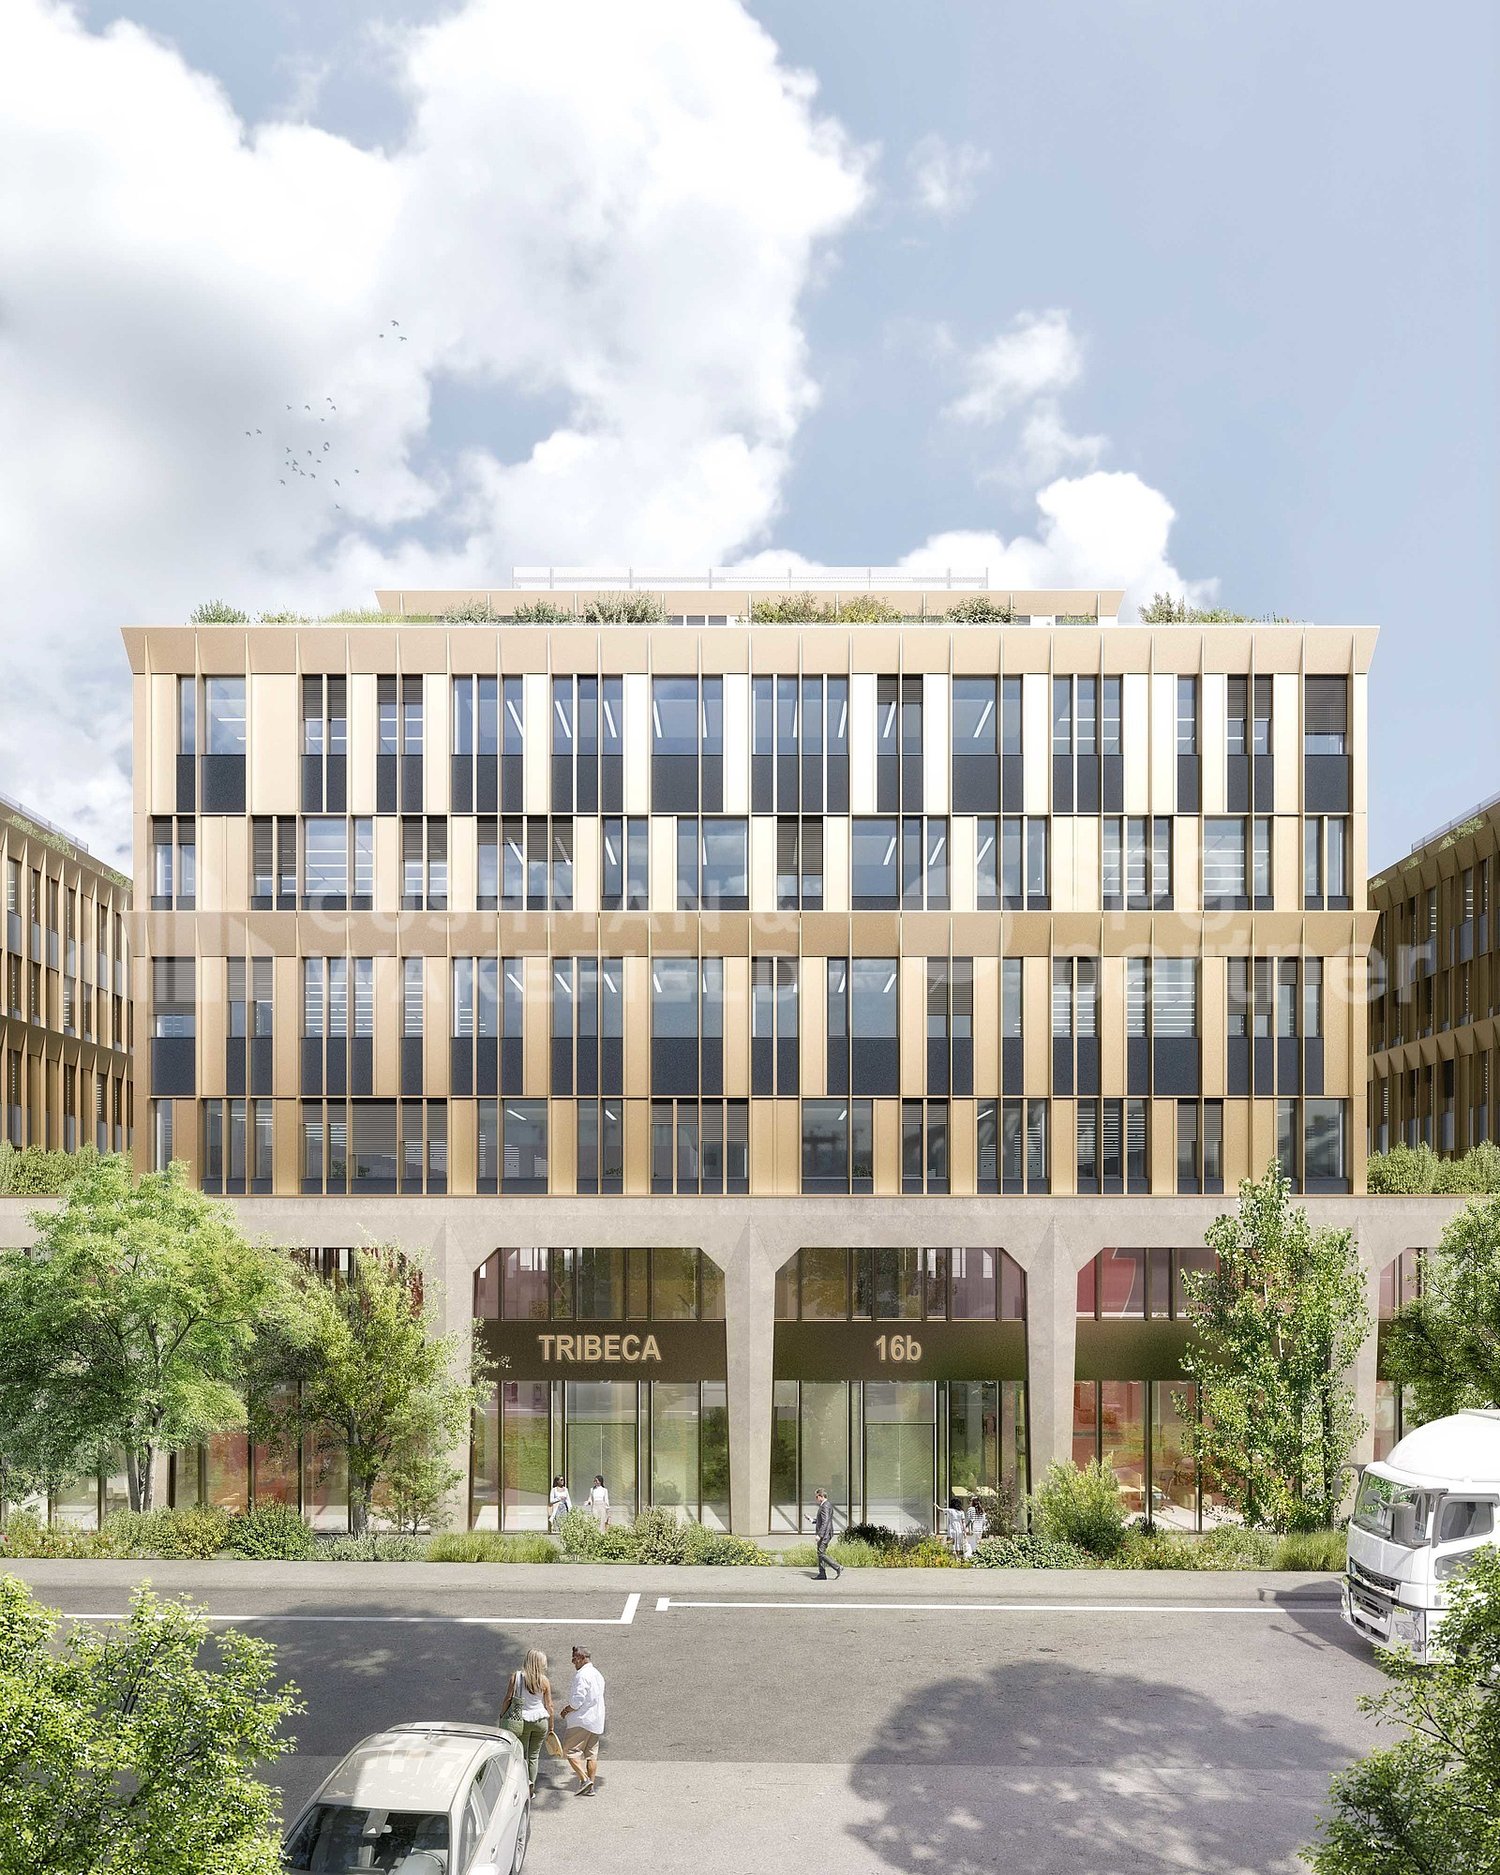
Activity areas of 600 m² with freight elevator for rent in ZIPLO - TRIBECA
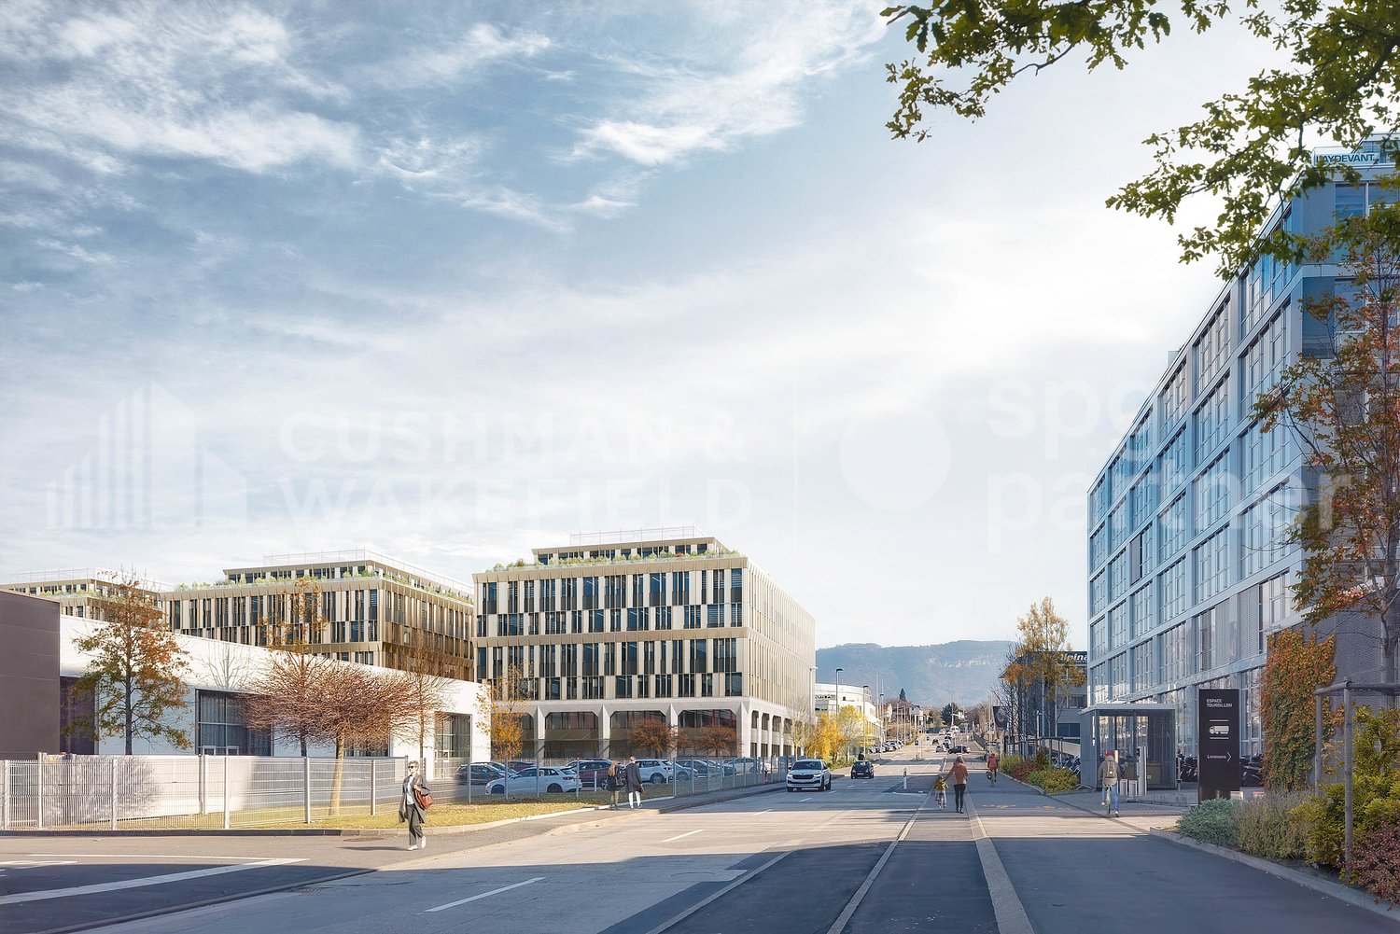
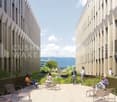
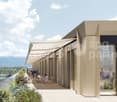
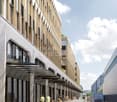
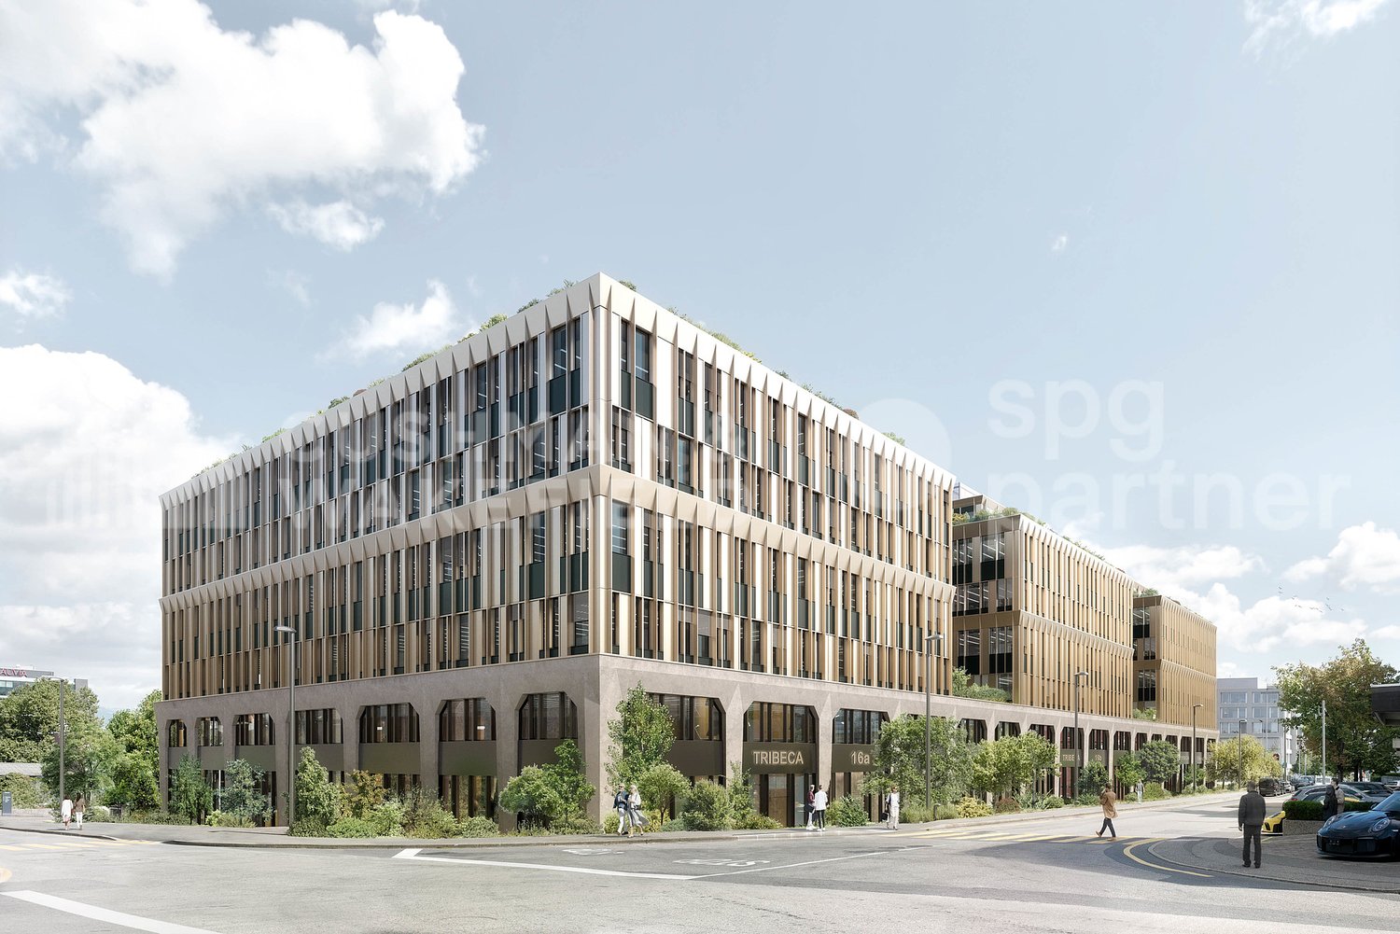
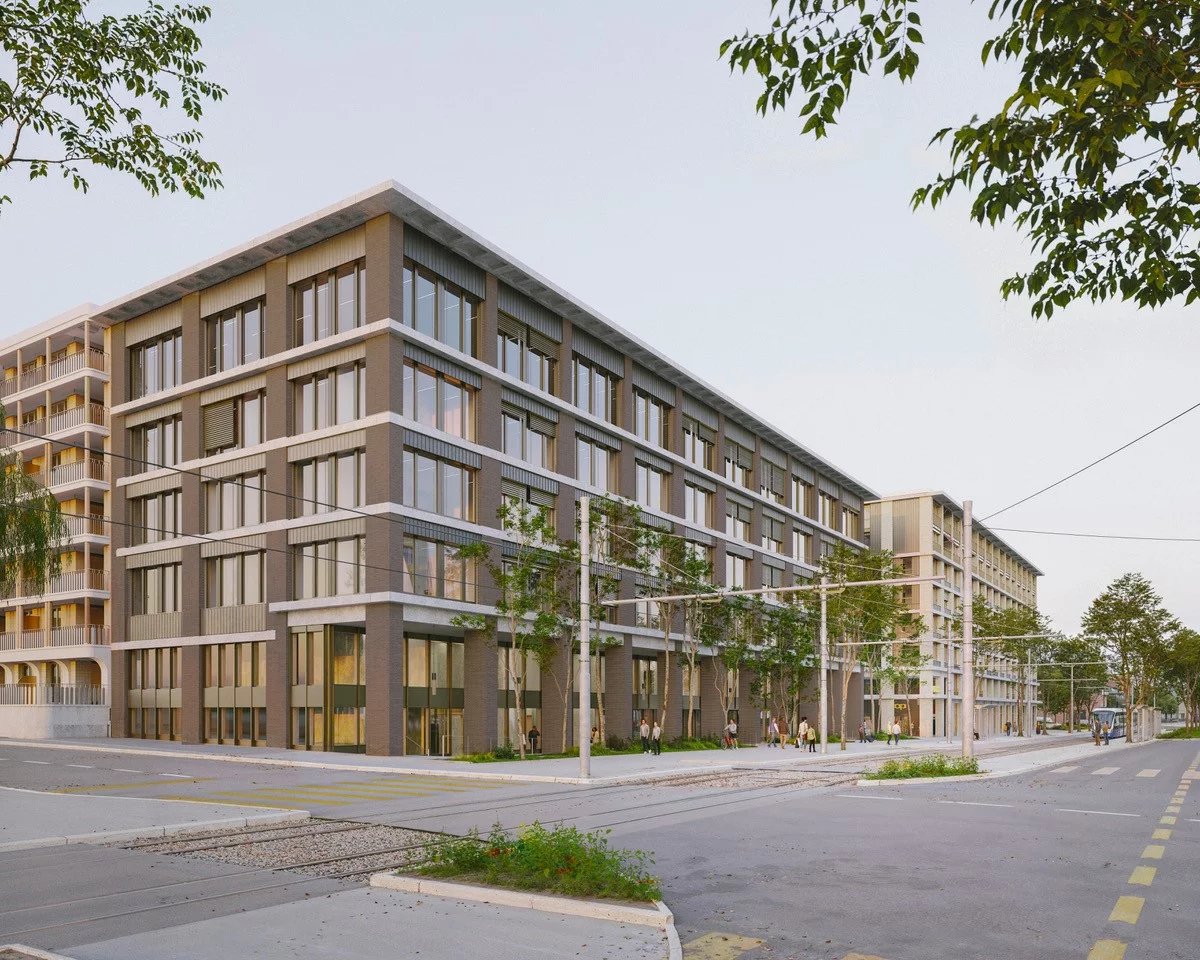
Developed by CIEPP in partnership with Bongénie, TRIBECA offers industrial spaces for rent in the heart of ZIPLO, from CHF 200.-/m2/year. The project offers approximately 34,000 m² of floor space on six levels and an attic. The levels are flexible and modular, with possible configurations from around 300 m².The spaces are intended for industrial, artisanal, and mixed activities. The ground floor can notably accommodate industrial activities, workshops, showrooms, and functions related to delivery.Technical characteristics • Ground floor: useful height of 4.00 m, useful load of 1,000 kg/m². • Floors 1 to 3: useful height of 3.00 m, useful load of 1,000 kg/m². • Floors 4 and 5: useful height of 3.00 m, useful load of 750 kg/m². • Attic: useful height of 3.00 m, useful load of 500 kg/m². • 6 freight elevators with a capacity of 4,000 kg. (L: 240 x W: 370 x H: 250) • 6 elevators with a capacity of 1,000 kg. • Electrical power of 3,000 kVA, with the possibility of increasing to 5,000 kVA. • Around 5,261 m² of storage space, distributed in the basements. Access and logisticsQuick access to highways A1 and A1a. Served by tram line 15 and bus lines D, 22, 42, 48, 62, 82, and 272.The employee and visitor flows are separated from the vehicle and delivery flows. The logistical accesses are organized at the back of the building.The project provides: • 200 parking spaces, excluding two-wheelers. • 7 delivery spaces. • Around 450 spaces dedicated to soft mobility. TRIBECA aims for THPE MOPEC and Minergie-P standards.The building permit is in force. Delivery is expected in September 2028.Spaces are also available for sale in DDP.
Industrial and artisanal hotel for rent - TRIBECA
Developed by CIEPP in partnership with Bongénie, TRIBECA offers industrial spaces for rent in the heart of ZIPLO, from CHF 200.-/m2/year. The project offers approximately 34,000 m² of floor space on six levels and an attic. The platforms are flexible and modular, with possible configurations from around 300 m².The spaces are intended for industrial, artisanal, and mixed activities. The ground floor can notably accommodate industrial activities, workshops, showrooms, and functions related to delivery.Technical characteristics • Ground floor: usable height of 4.00 m, usable load of 1,000 kg/m². • Floors 1 to 3: usable height of 3.00 m, usable load of 1,000 kg/m². • Floors 4 and 5: usable height of 3.00 m, usable load of 750 kg/m². • Attic: usable height of 3.00 m, usable load of 500 kg/m². • 6 freight elevators with a capacity of 4,000 kg. (L: 240 x W: 370 x H: 250) • 6 elevators with a capacity of 1,000 kg. • Electrical power of 3,000 kVA, with possibility of increase to 5,000 kVA. • Around 5,261 m² of storage space, distributed in the basements. Access and logisticsQuick access to highways A1 and A1a. Served by tram 15 and bus lines D, 22, 42, 48, 62, 82, and 272.The employee and visitor flows are separated from the vehicle and delivery flows. The logistical accesses are organized at the back of the building.The project provides: • 200 parking spaces, excluding two-wheelers. • 7 delivery spaces. • Around 450 spaces dedicated to soft mobility. TRIBECA aims for THPE way MOPEC and Minergie-P standards.The building permit is in force. Delivery scheduled for September 2028.Spaces are also available for sale in DDP.
New surfaces for industrial and artisanal activities for rent - ZIPLO - TRIBECA
Developed by CIEPP in partnership with Bongénie, TRIBECA offers industrial surfaces for rent in the heart of ZIPLO, from CHF 200.-/m2/year. The project offers approximately 34,000 m² of floor space, spread over six levels and an attic. The platforms are flexible and modular, with possible configurations from around 300 m².The surfaces are intended for industrial, artisanal, and mixed activities. The ground floor can notably accommodate industrial activities, workshops, showrooms, and functions related to delivery.Technical characteristics • Ground floor: useful height of 4.00 m, useful load of 1,000 kg/m². • Floors 1 to 3: useful height of 3.00 m, useful load of 1,000 kg/m². • Floors 4 and 5: useful height of 3.00 m, useful load of 750 kg/m². • Attic: useful height of 3.00 m, useful load of 500 kg/m². • 6 freight elevators with a capacity of 4,000 kg. (L: 240 x W: 370 x H: 250) • 6 passenger elevators with a capacity of 1,000 kg. • Electrical power of 3,000 kVA, with the possibility of increasing up to 5,000 kVA. • Around 5,261 m² of storage space, distributed in the basements. Access and logisticsQuick access to highways A1 and A1a. Served by tram line 15 and bus lines D, 22, 42, 48, 62, 82, and 272.The employee and visitor flows are separated from the vehicle and delivery flows. The logistical accesses are organized at the back of the building.The project provides: • 200 parking spaces, excluding two-wheelers. • 7 delivery spaces. • Around 450 spaces dedicated to soft mobility. TRIBECA aims for THPE way MOPEC and Minergie-P standards.The building permit is in force. Delivery is scheduled for September 2028.Surfaces are also available for sale in DDP.
Arcade d'env. 155 m² au rez-de-chaussée
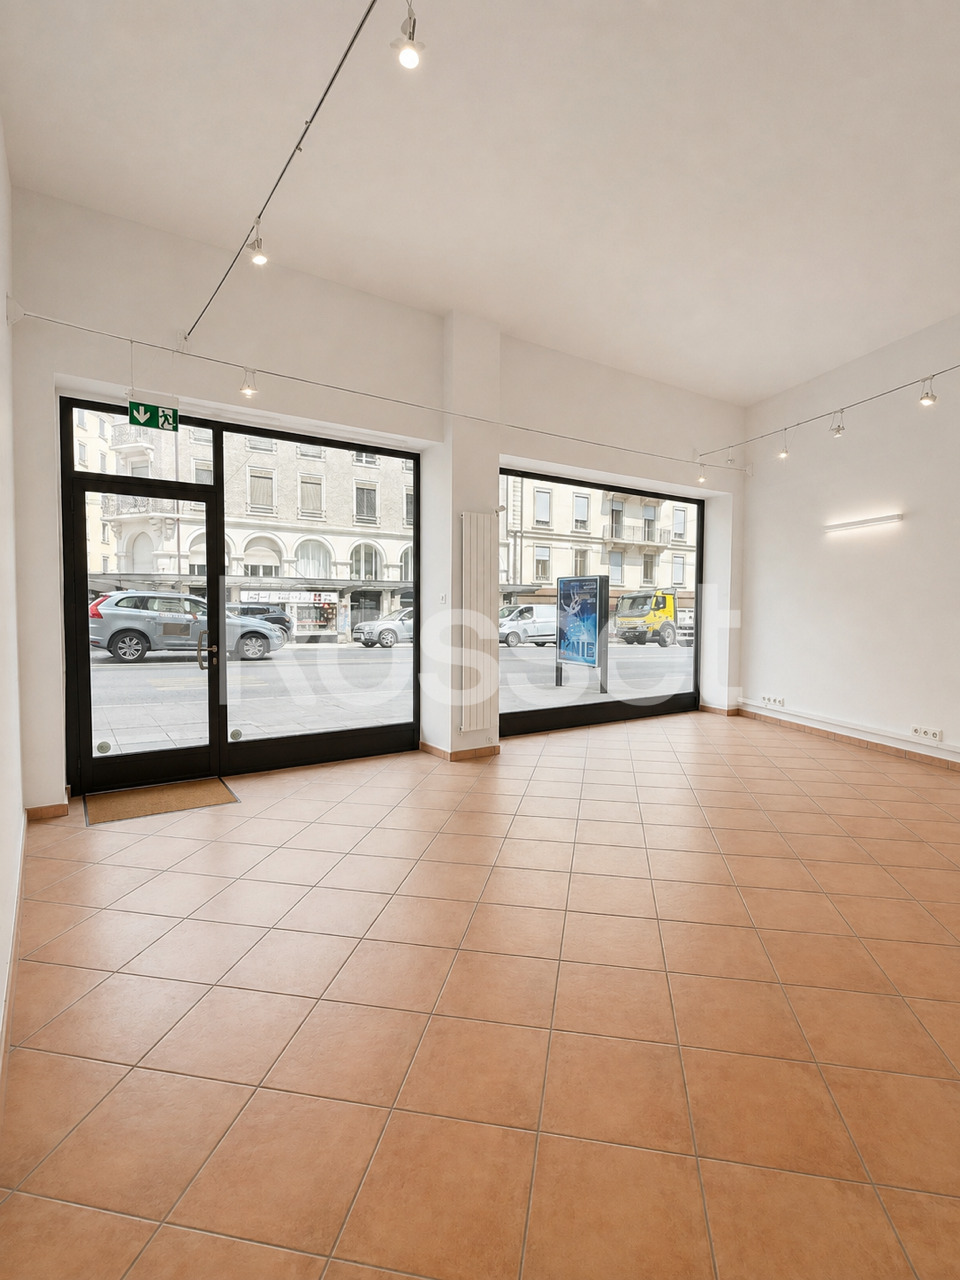
Genève-Centre-Ville Située dans un emplacement stratégique, au coeur de la rue de Chantepoulet, cette belle arcade commerciale d'environ 155 m², complétée par un dépôt attenant d'environ 50 m² au sous-sol, offre une excellente visibilité et un environnement particulièrement dynamique.Bénéficiant d'une situation centrale, à proximité immédiate des transports publics, des commerces et de nombreuses commodités, cet espace constitue une opportunité idéale pour développer ou implanter votre activité.Grâce à son emplacement central, sa surface généreuse et ses espaces de stockage, ce bien offre un excellent potentiel pour différents types d'activités commerciales.Composition des locaux :- Grand espace de vente d'environ 105 m² offrant une belle surface d'exploitation- Dépôt d'environ 50 m² au sous-sol, avec accès direct depuis l'arcade- Bureau avec lumière naturelle/espace de stockage et salle de repos à l'arrière de la boutique- Hauteur sous-plafond- Sanitaire- KitchenetteL'arcade bénéficie d'un environnement particulièrement attractif, à quelques pas de nombreuses commodités :- Un emplacement au coeur de Genève- Lac et quais- Rue commerçante- Banques et poste- Restaurants et commerces- Salle de fitness- Arrêts de bus- Gare - CEVA- TramGeneva-Downtown Strategically located in the heart of Rue de Chantepoulet, this beautiful retail space of approximately 155 m², complemented by an adjoining storage area of approximately 50 m² in the basement, offers excellent visibility and a particularly vibrant environment.With its central location, right next to public transportation, shops, and numerous amenities, this space presents an ideal opportunity to expand or launch your business.Thanks to its central location, generous floor area, and storage spaces, this property offers excellent potential for various types of commercial activities.Layout of the premises:- Large retail space of approximately 105 m² offering ample floor space- Storage area of approximately 50 m² in the basement, with direct access from the arcade- Office with natural light, storage space, and a break room at the back of the store- High ceilings- Restroom- KitchenetteThe arcade enjoys a particularly attractive setting, just steps away from numerous amenities:- A location in the heart of Geneva- Lake and waterfront- Shopping street- Banks and post office- Restaurants and shops- Gym- Bus stops- Train station - CEVA- Tram
Close to the train station - Space with volume for your classes or workshop
Beautiful 180 m2 area in interior courtyard with toilet and kitchen.Located on Avenue Ruchonnet in a high-quality Hausmannian building, this space guarantees accessibility as well as calm for your activity.Close to Lausanne train station and public transportation, it offers you all the amenities at an unbeatable price-quality ratio.Do not hesitate and contact us for a visit.
Your sign in the heart of the city with heavy foot traffic
Set up your business in this space with large windows benefiting from unique visibility.The premises are distributed over two levels, allowing the user to have cabins in the basement as well as essential storage space for businesses.Located near major brands such as Manor, Etam, or Drafil, you are guaranteed a significant pedestrian flow.
Belle Arcade d'env. 90 m²
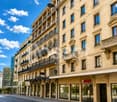
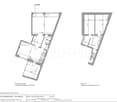
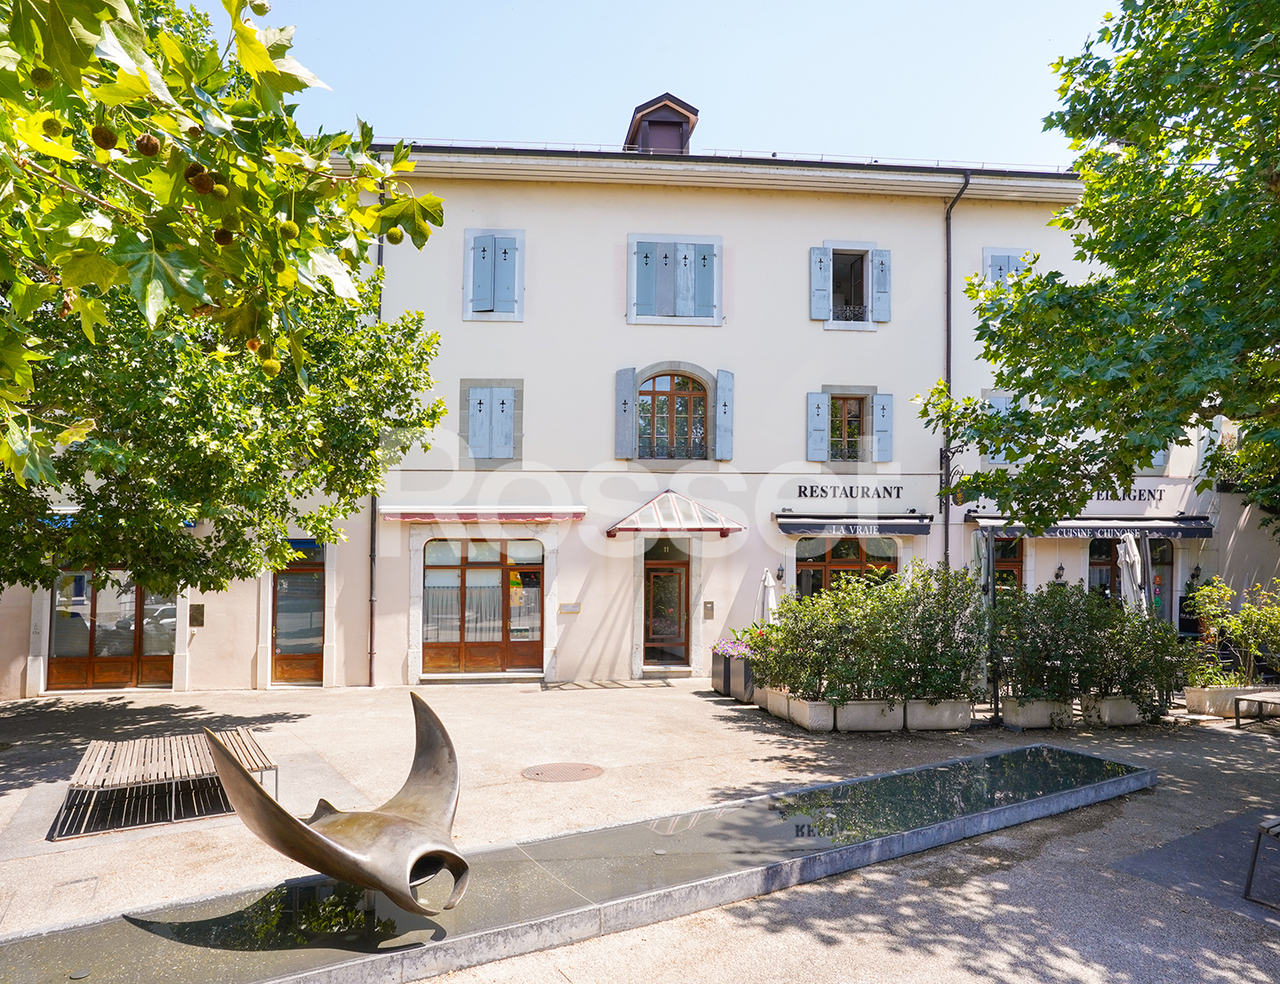
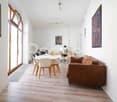
Situé dans le Vieux-Carouge , au 11 Jacques-Dalphin, nous mettons en location cette arcade d'env. 90m²se composant comme suit :o3 grands espacesoUne belle réceptionoUne kitchenetteEnvironnement : oCommodités (fitness, hôtels, restaurants, commerces).oProche des entreprises industrielles.o Places parking publiques et proches de grands parking souterrainso Transports publics : lignes 11, 21, 22, 23, 41, 44, 45 et A1RESTAURATION, TEA-ROOM NON-AUTORISESLocated in Old Carouge, at 11 Jacques-Dalphin, we are offering this approximately 90 m² retail space for rentThe layout is as follows:o 3 large spaceso A beautiful reception areao A kitchenetteSurroundings: o Amenities (gym, hotels, restaurants, shops).o Close to industrial businesses.o Public parking spaces and proximity to large underground parking garageso Public transportation: lines 11, 21, 22, 23, 41, 44, 45, and A1RESTAURANTS AND TEA ROOMS ARE NOT PERMITTED
50 m2 studio on the first floor - Box number 146
Box n146G For SMEs, independents and private individuals, surfaces of 50m2 on the first floorVery well located near amenities and highwayGround-level accessDepth: 10 mHeight under ceiling: 4.30 mFloor load at ground level: 1000 kg/m2Ampere: 16A, 30 mA three-phase100% modular hall delivered with the following equipment:WaterElectricityTelephonyRent: CHF 430.-Charges: CHF 50.-Parking space: CHF 70.-Please contact the current tenant to organize a visit:076 502 81 45
Arcade for a restaurant in a prominent neighborhood
The Rolliet project marks the launch of the urbanization of the vast Cherpines project, which plans to build around 1,000 homes in the long term. Designed to accommodate nearly 2,500 residents, this new neighborhood will offer a complete living environment, combining housing, professional activities, leisure, health, education, commerce, and services. Thanks to the presence of numerous sports and cultural facilities, dynamic ground floors, and high-quality outdoor amenities, the neighborhood will be characterized by its lively and diverse character, while also benefiting from excellent connections to the center of Plan-les-Ouates and the entire canton (Rolliet stop of tram 15 right in front of the building). Delivered in the spring of 2027, the building will offer a 370 m² arcade dedicated to restaurants, with a terrace that can accommodate 50 people and is included in the price. Description: - delivery area - exhaust duct in the roof - available flow rate: 3'870 m3/h for the service room and 12'000 m3/h for the professional kitchen - no gas kitchen possible - location in the 1st basement for the grease separator - storage area of 115 m² in the 1st basement in addition to the rent For more information and visits: Gaëtan BELLEC +41 22 319 89 22 commercial@comptoir-immo.ch
Streetbox of 115 m2 very well located! box n15
For SMEs, independents and private individuals, surfaces of 115 m2 on 2 levelsVery well located near amenities and highwayGround-level accessDepth: 12 mHeight under ceiling: 4.30 mFloor load ground floor: 1000 kg/m2Ampere: 16A, 30 mA three-phaseHall 100% modular delivered with the following equipment:WaterElectricityTelephonyRent: CHF 1100.-Charges: CHF 50.-Parking space: CHF 70.-Please contact the current tenant to organize a visit:078 260 90 22
Your business in a great, central location
In a easily accessible location, we present to you an attractive commercial space on the ground floor, suitable as a sales room, office or showroom.Thanks to the well-thought-out basic structure, the object can be optimally adapted to your individual needs.The generous window front provides a bright and inviting atmosphere and at the same time offers ideal presentation possibilities for your offer. A separate office provides the necessary privacy. A toilet facility is also available.We are happy to provide you with further information or a viewing.
For rent! 267m2 commercial space
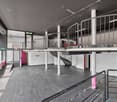
Benefiting from a strategic location in close proximity to the center of Lausanne and public transportation, this commercial space offers remarkable potential for layout and excellent visibility.Featuring a large window, the space benefits from beautiful exposure and optimal natural light. The ground floor seduces with its unique character and is arranged around two mezzanine levels, offering a configuration that is both original and functional.The property also has two independent entrances as well as a wheelchair-accessible entrance, allowing for easy accommodation of a wide range of activities. An ideal space to combine visibility, accessibility, and character in the heart of Lausanne.Activities:Administrative and commercial useRestaurants are possible after installing a new professional kitchen.Lease duration: 5/10 yearsMonthly rent scaled: 1st year CHF 6100.-, 2nd year CHF 6550.-, from 3rd year CHF 7000.-Note: Photos 1-2-3 are projections for your future activity.
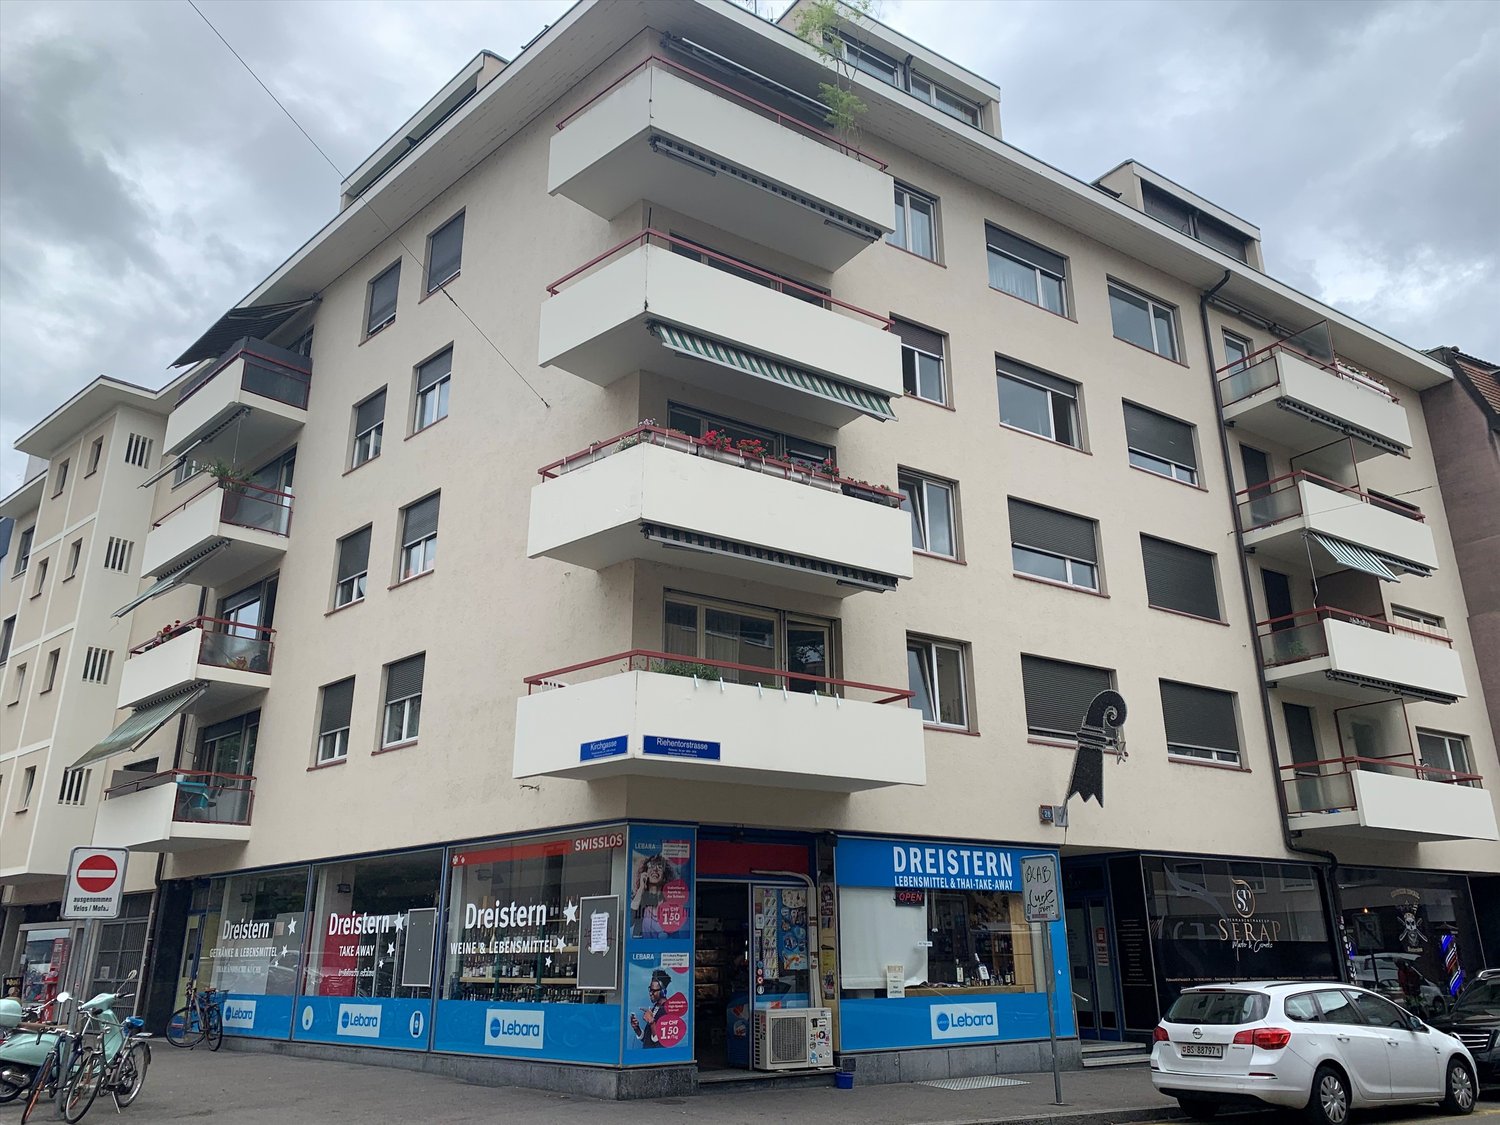
Hairdresser Local in Best Location in Basel
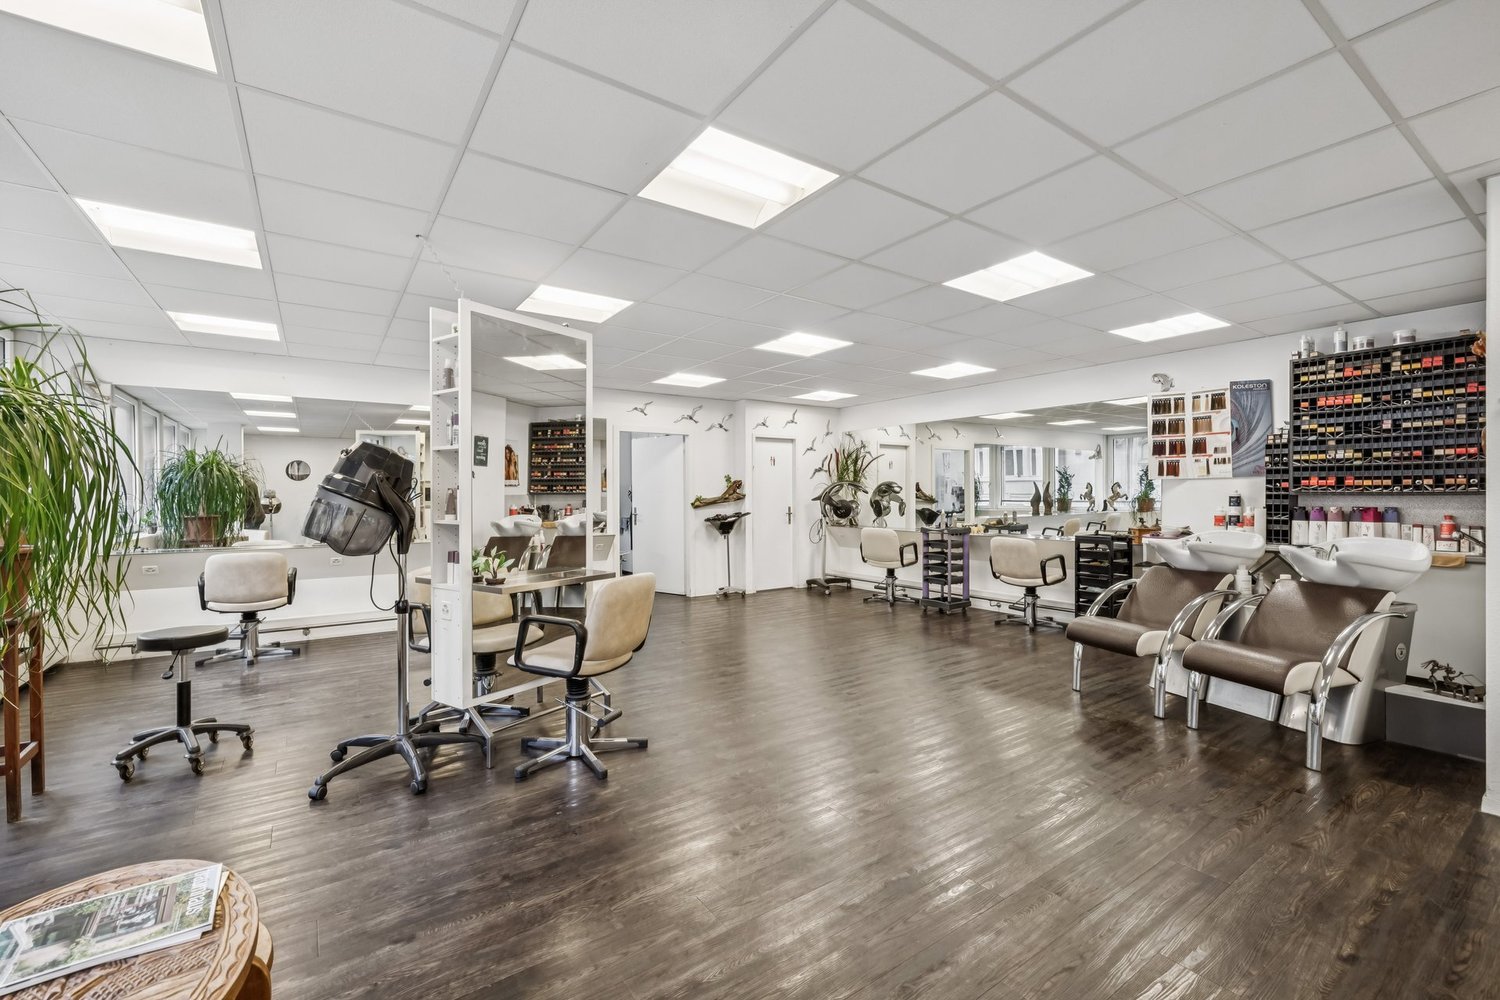
We rent out this expanded hairdresser salon immediately or by agreement.The property is ideally located, between the market square and the Freie Strasse.The area on the 3rd floor is 80 m2.Fulfill your dream of your own hairdresser salon. We look forward to your inquiry.
Office on the upper floor of 50m2 - 5m x 10m
Office on the upper floor of 50m2 - 5m x 10mFor SMEs, independents and private individuals, surfaces of 50 m2 on 1 level (on the upper floor)Very well located near amenities and highwayPower: 16A, 30 mA three-phaseHall 100% modular, delivered with the following equipment:ElectricityTelephonyRent: CHF 530.-Charges: CHF 50.-Parking space: CHF 70.-Please contact the current tenant to organize a visit:078 748 68 94 / 079 957 31 73
Streetbox 60m² for rent - Box n82
!!! Mechanical garage activity refused !!!Special offer, first rent freeBox n6For SMEs, independents and private individuals, surfaces of 60m2Very well located near amenities and highwayGround-level accessDepth: 12 mHeight under ceiling: 4.30 mFloor load ground floor: 1000 kg/m2Ampere: 16A, 30 mA three-phaseHall 100% modular delivered with the following equipment:WaterElectricityTelephonyRent: CHF 900.-Charges: CHF 50.-Parking space: CHF 70.-
Representative commercial location with office and logistics spaces
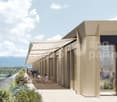
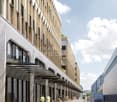
The representative commercial property offers optimal conditions for logistics, storage, and production, and combines these with modern office spaces and a spacious rooftop terrace with a view of the surrounding area. Visit us at REPRESENTATIVE COMMERCIAL PROPERTY FOR COMPANIES WITH A LONG-TERM VIEW | Procimmo.Highlights • 8,000 m² of logistics, storage, and production spaces. Partial areas from 1,000 m² possible on the 1st floor. • 3,000 m² of modern office spaces, partial areas from approximately 300 m² possible on the 2nd and 3rd floors. The office on the 3rd floor has a rooftop terrace. • Available from January 2027 • Cafeteria, break room, recreational area directly in front of the property • 111 parking spaces • Turning area for trucks Optimal accessibility • Access to the A1 highway (Zurich/St. Gallen) in 2 minutes • Langhag bus stop in 3 minutes • Effretikon train station in 15 minutes High functionality • Ground-level access also possible with trucks (gate height approximately 4 m) • 3 loading ramps with lift platforms on the back of the building • 2 freight elevators (load capacity 5 t each) • 2 passenger elevators (office section) • Room heights: ground floor 5.9 m, upper floor 4.09 m • Floor load capacity: ground floor 1,500 kg/m², upper floor 750 kg/m² We would be happy to show you the premises on site. We look forward to your contact.The listed impressions (visualizations and photos) are protected by copyright and may not be used by third parties. All information is subject to change.
Additional real estate searches