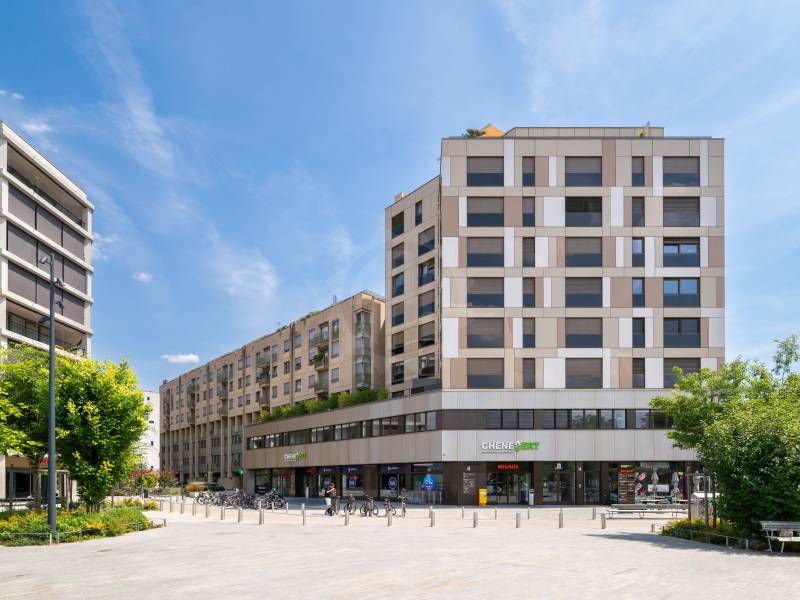
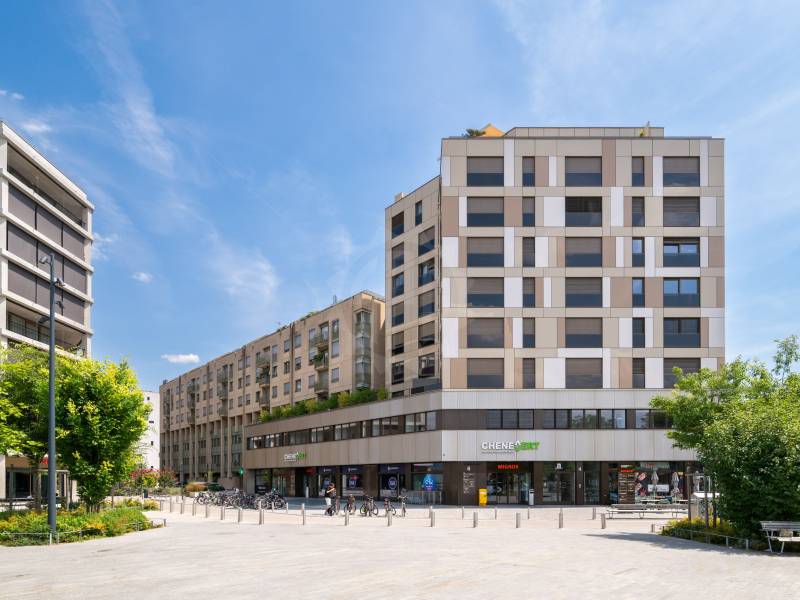
Pleasant Arcade - Chêne-Bourg
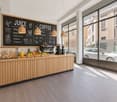
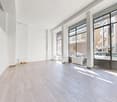
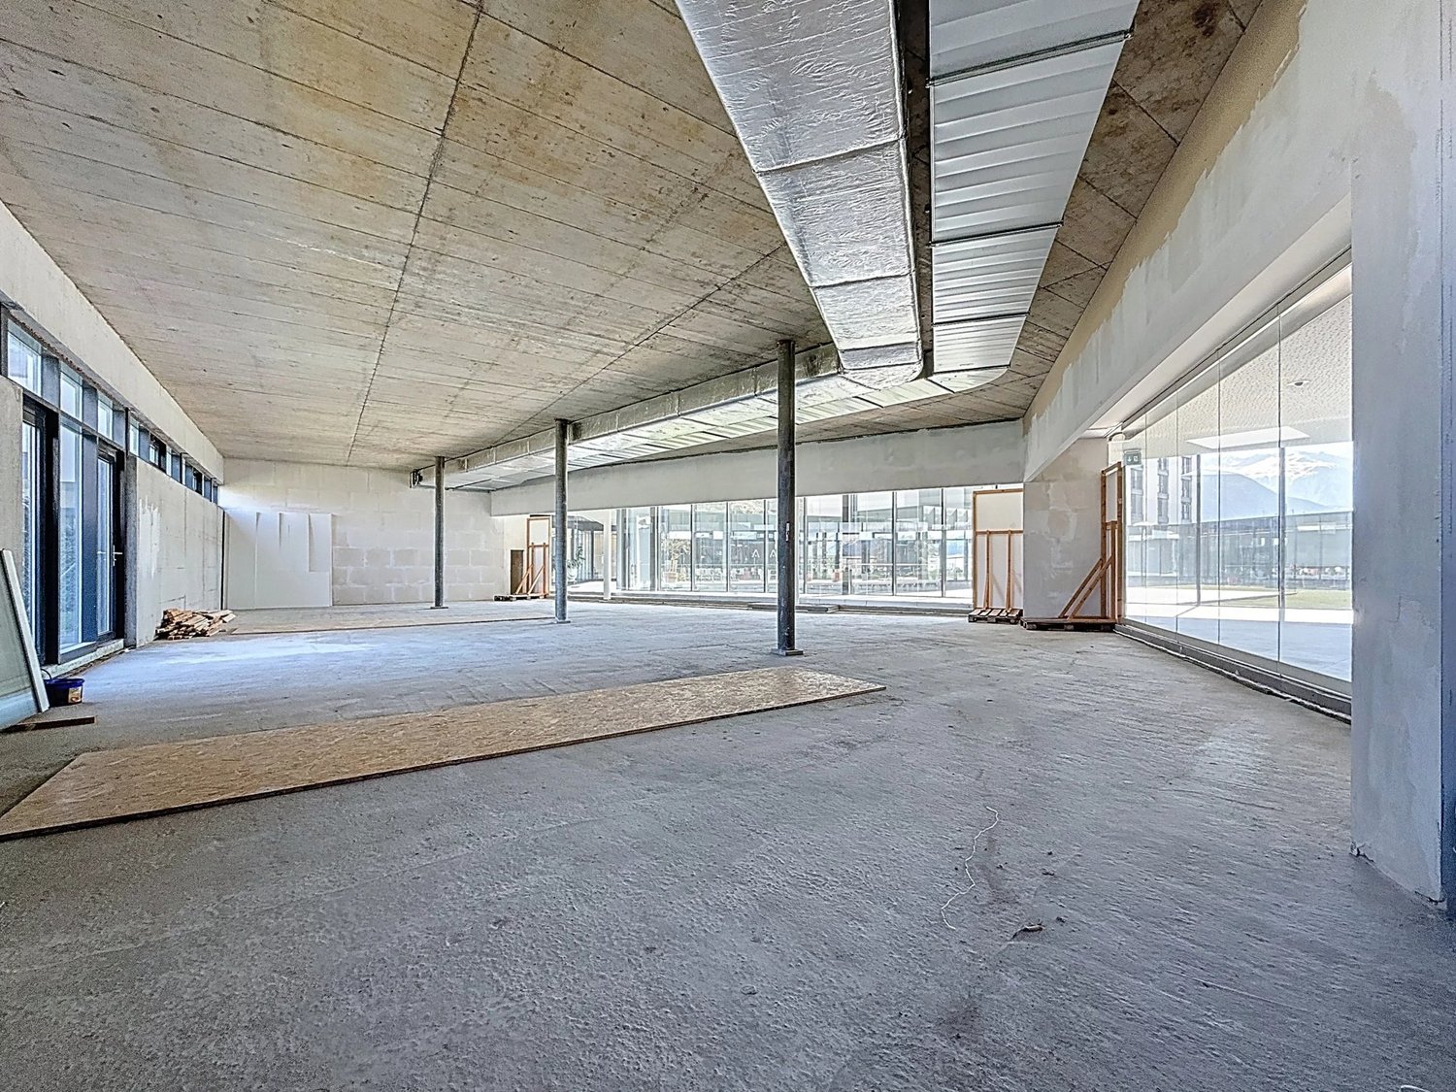
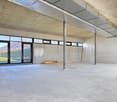
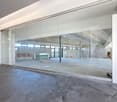
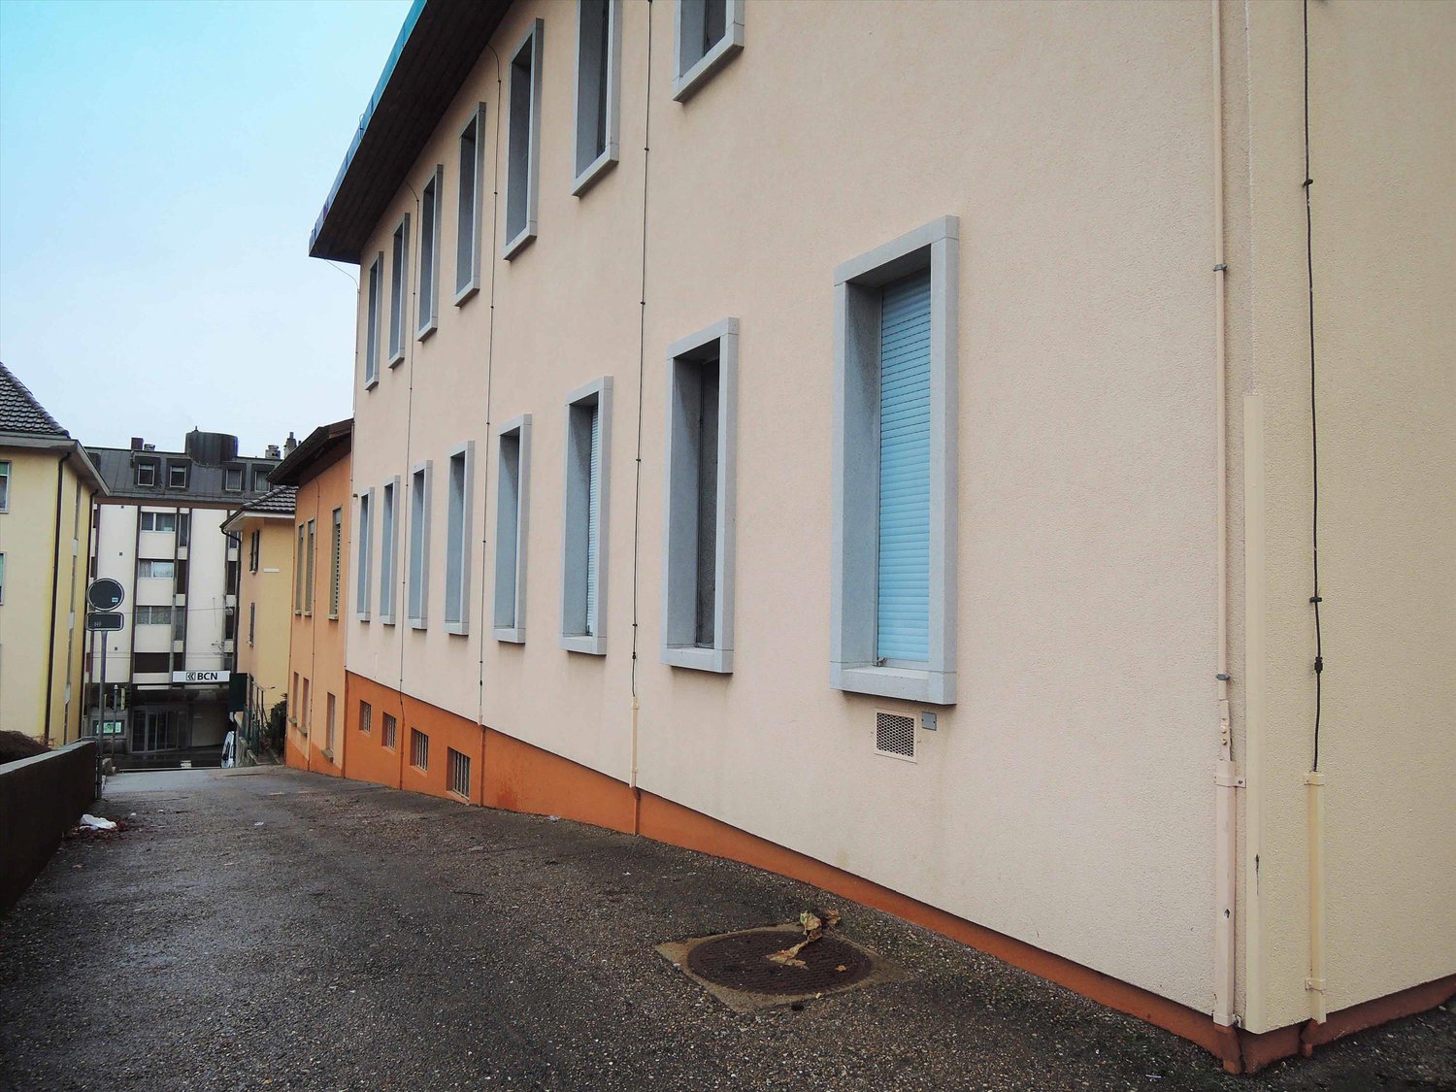
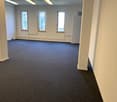
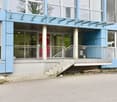
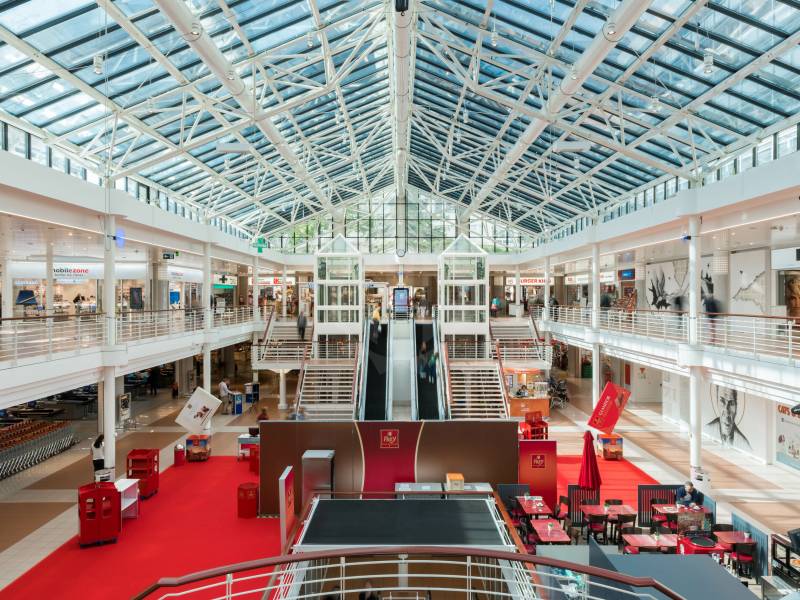
Located within the Chêne Vert shopping center in Chêne-Bourg, this 116 m² arcade benefits from a strategic location at the heart of a dynamic commercial environment, in close proximity to the CEVA train station and public transportation.Offering good visibility and a daily flow of customers, particularly thanks to the presence of a MIGROS supermarket, this space is ideally suited for a commercial or service activity (subject to the owner's agreement).Important commuter trafficParking with 500 spaces availableRent : CHF 550.?/m²/yearCharges : CHF 50.?/m²/yearAvailability : immediate.- Lease with indefinite duration- immediate availability
Ideally located within the Chêne Vert shopping center, this 21 m² arcade constitutes an excellent opportunity for a local activity, a point of sale, or a service concept.Its location benefits from regular attendance thanks to the presence of a MIGROS supermarket and its immediate proximity to the CEVA train station and public transportation.Important commuter traffic500 parking spaces availableRent : CHF 550.?/m²/yearCharges : CHF 50.?/m²/yearAvailability : immediate.- Lease with indefinite duration- available immediately
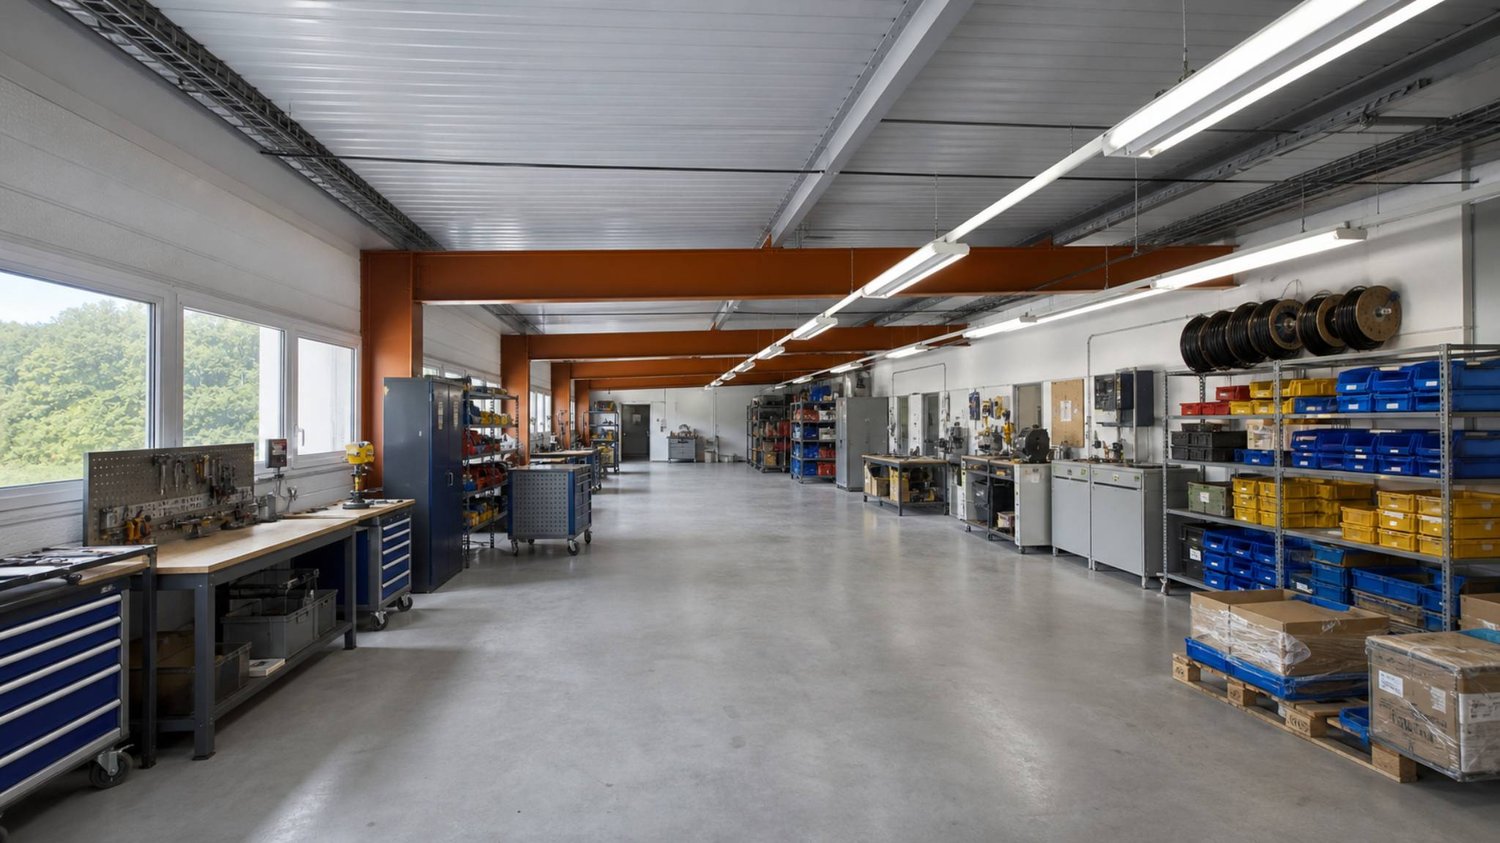
Multi-purpose surface commercial/store/workshop
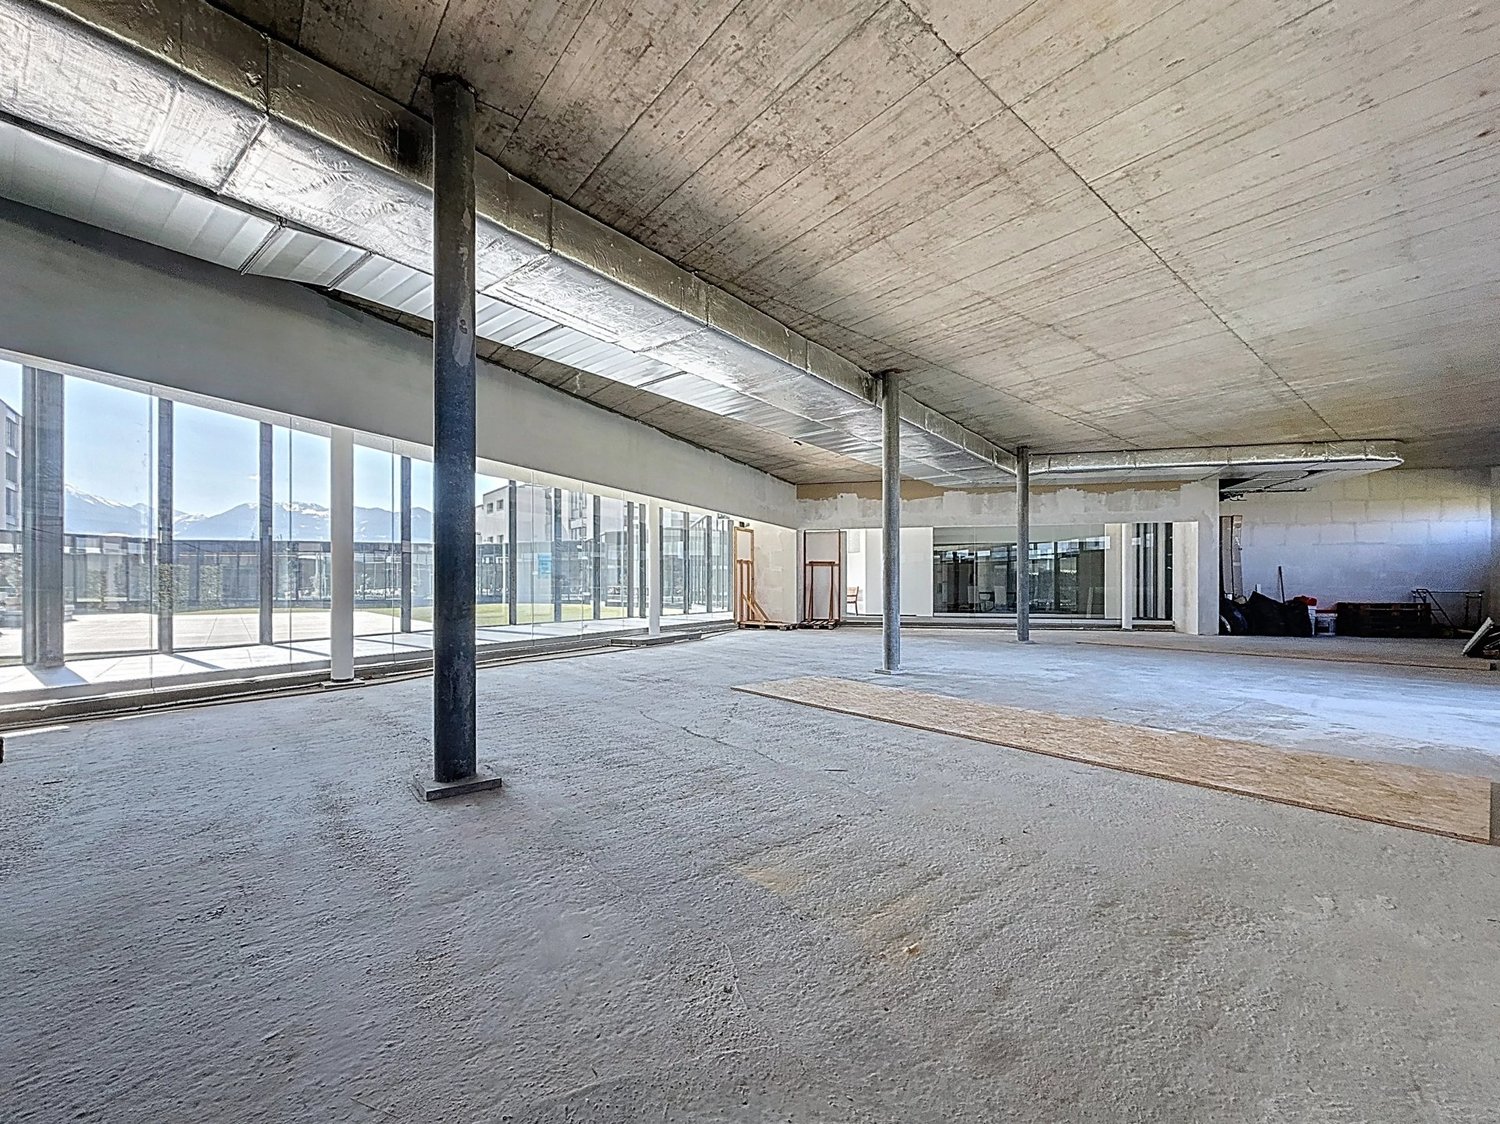
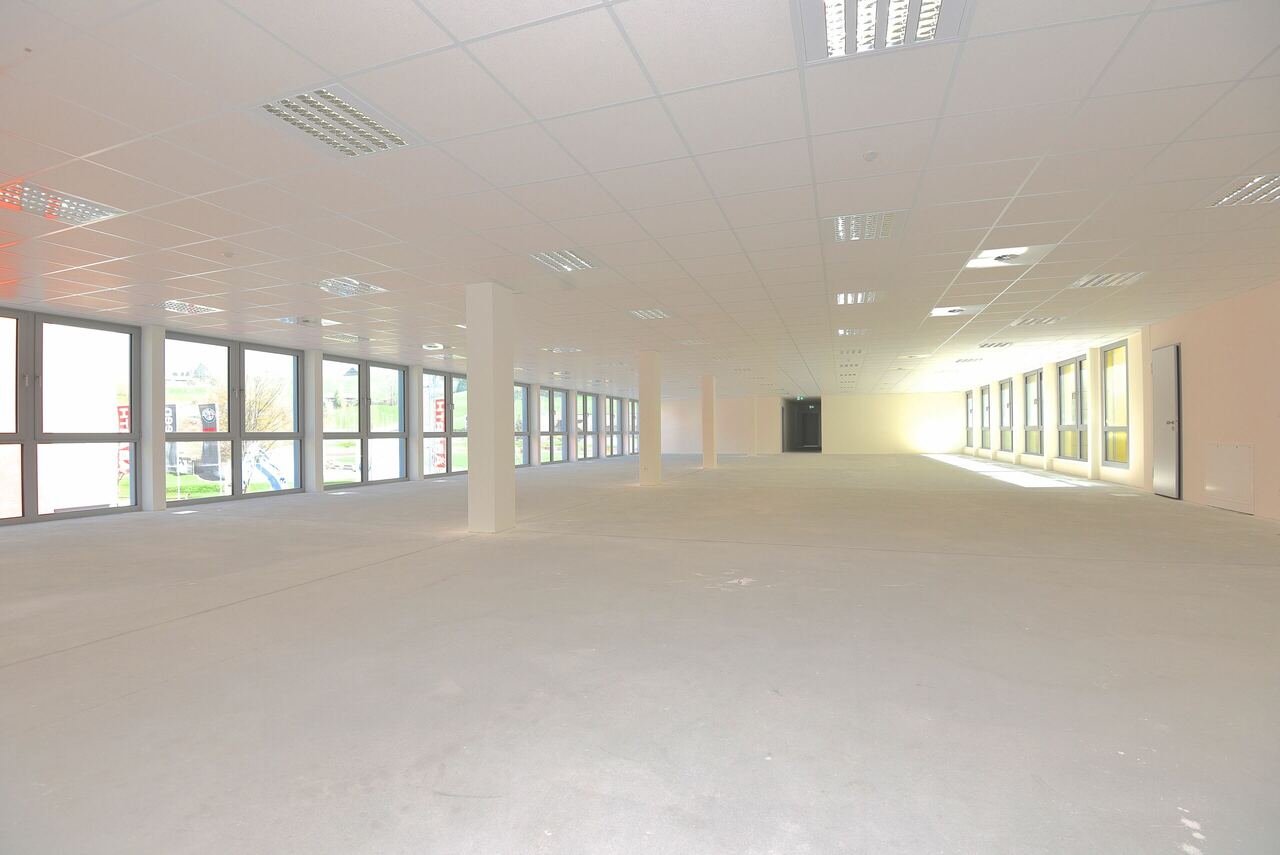
SituationExcellent in immediate proximity to shops, transportation and highwayTechnical data/usage- Commercial space/Workshop/Office/Storage- Ground floor- 240 m2- Height of over 3.20 m- Forklift 3200 kg- Loading area with lift - Internet/electricityAmenitiesMulti-purpose and modular surfaceBrightQuiet areaPrivate toilet Private kitchen Several parking spaces are available for rentAvailable immediately
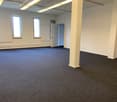
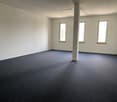
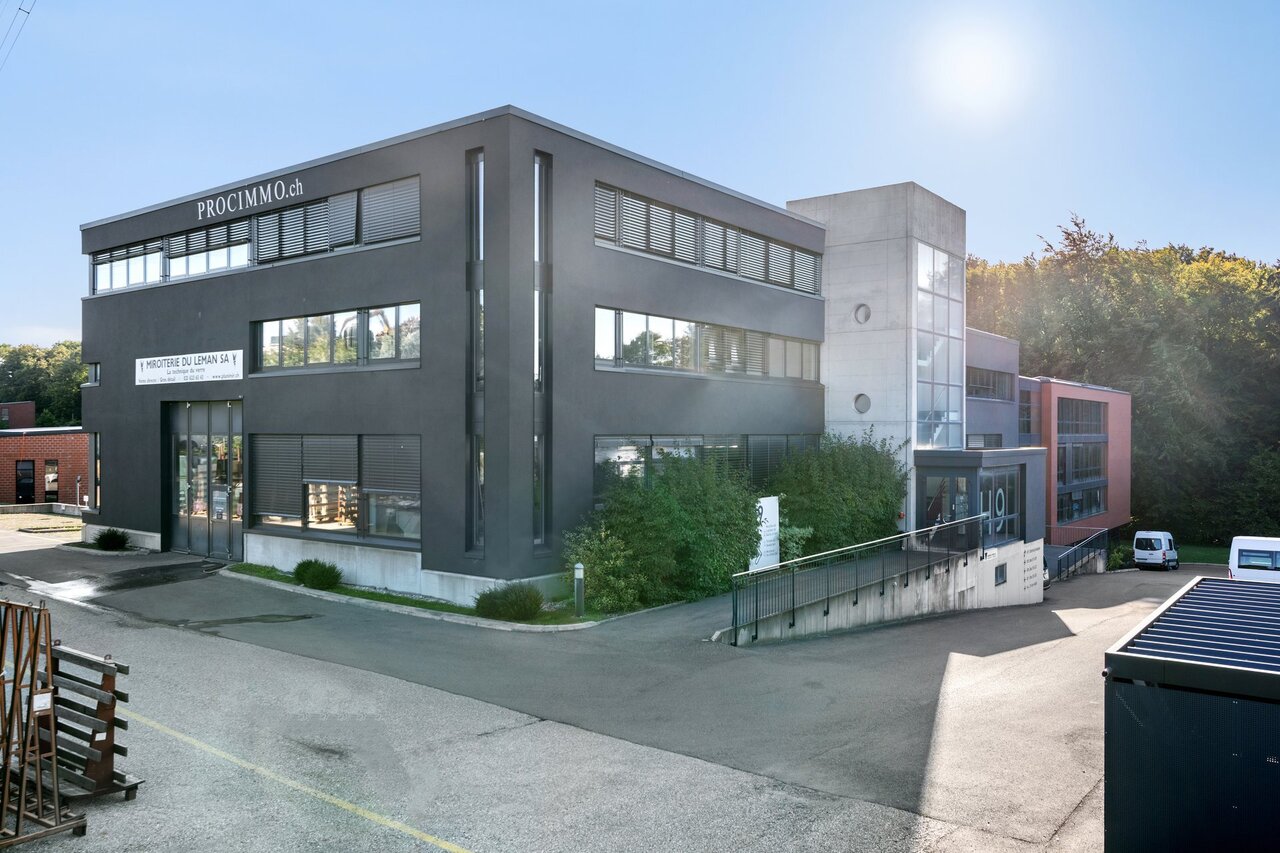
Atelier-showroom space ideally located on the outskirts of Bussigny
This space, accessible by a direct freight elevator, can be divided into two parts and will allow you to establish your activity in a mixed building with easy access for trucks.The space has beautiful windows and its price-quality ratio allows the user to layout the space as they wish.Two separate entrances allow for separating a more office-workshop area from storage.
Create a free listing on Homegate to find the perfect next tenant for your apartment in no time at all.
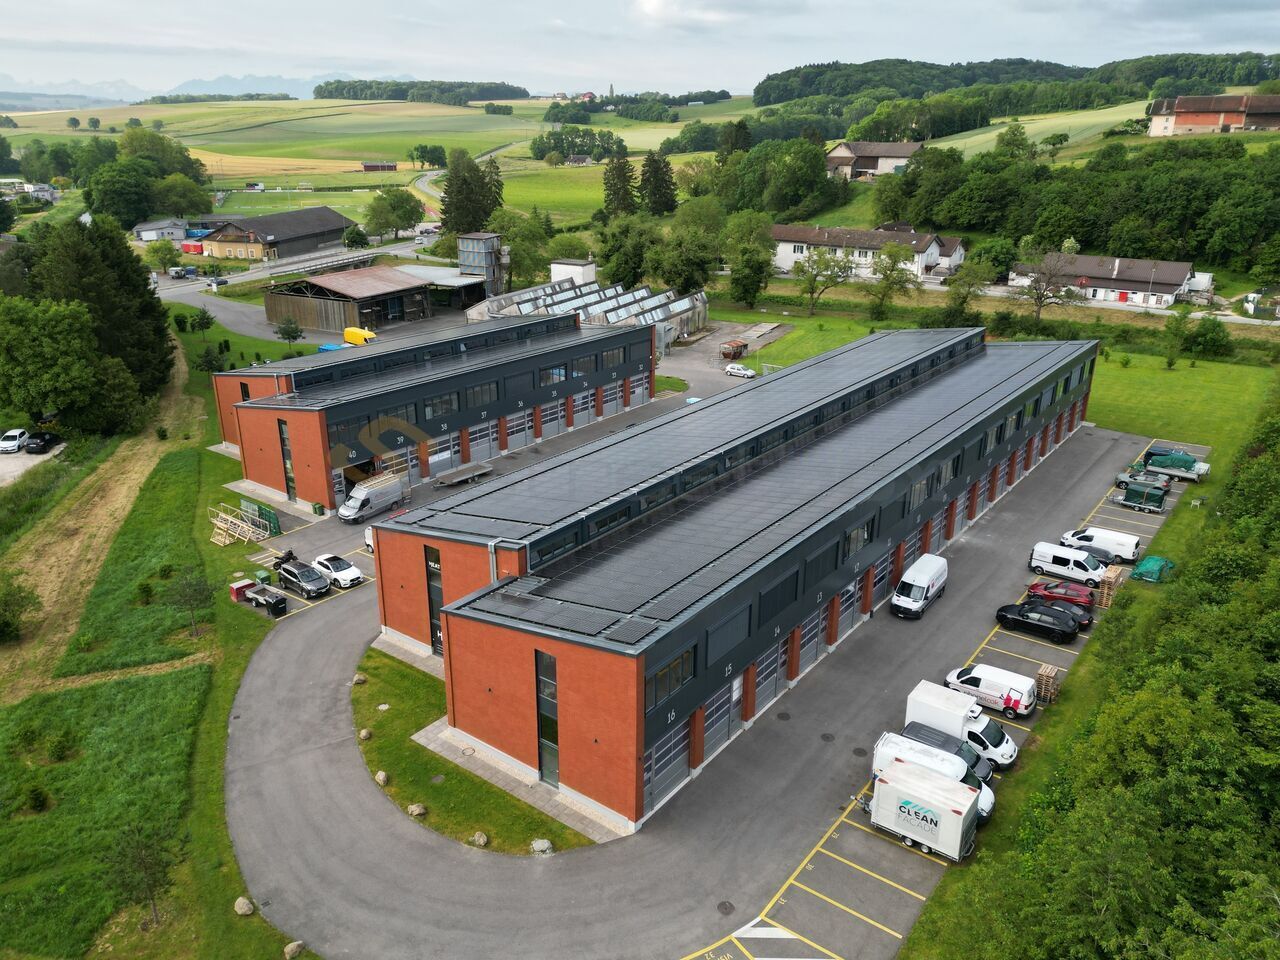
Double Streetbox of 230m2, very well located! Box n33 and 34
*Automotive mechanical activity refused*Box n33 and 34For SMEs, independents and private individuals, surfaces of 230 m2 on 2 levelsVery well located near amenities and highwayGround-level accessDepth: 12 mHeight under ceiling: 4.30 mFloor load ground floor: 1000 kg/m2Ampere: 16A, 30 mA three-phaseHall 100% modular, delivered with the following equipment:WaterElectricityTelephonyRent: CHF 2'380.-Charges: CHF 80.-2 parking spaces: CHF 140.-Please contact the current tenant to organize a visit:076 562 45 16
Rif. 2460 Bioggio spacious offices for rent
The proposed building is located in Via della Posta in the municipality of Bioggio. The area is characterized by the presence of numerous companies active in various sectors, predominantly artisanal, administrative, and commercial. Only 100 meters away are chains such as: Coop, Tigotà, Aldi, and soon Migros. International companies like Acer, adjacent to the west, are also present.Building B4 is composed of 4 floors (1 semi-basement, 3 above-ground) of approximately 4500 sqm with 60 external parking spaces.The property is in excellent condition and ready for use. In 2023, the entire roof was renovated with the Sarnafil system. Elevators and freight elevators were also replaced. In 2023, the installation of a new state-of-the-art photovoltaic system is planned, with an estimated power of 400 kW/h/a (376 kWp).The heights on the various floors are around 4 meters. The surfaces can be modified according to the customer's needs.The outdoor areas also offer several square meters of green spaces that can be used by tenants.Rent required: 130 CHF per sqm
Attractive commercial spaces in Zurich-South, working with style and a wide view
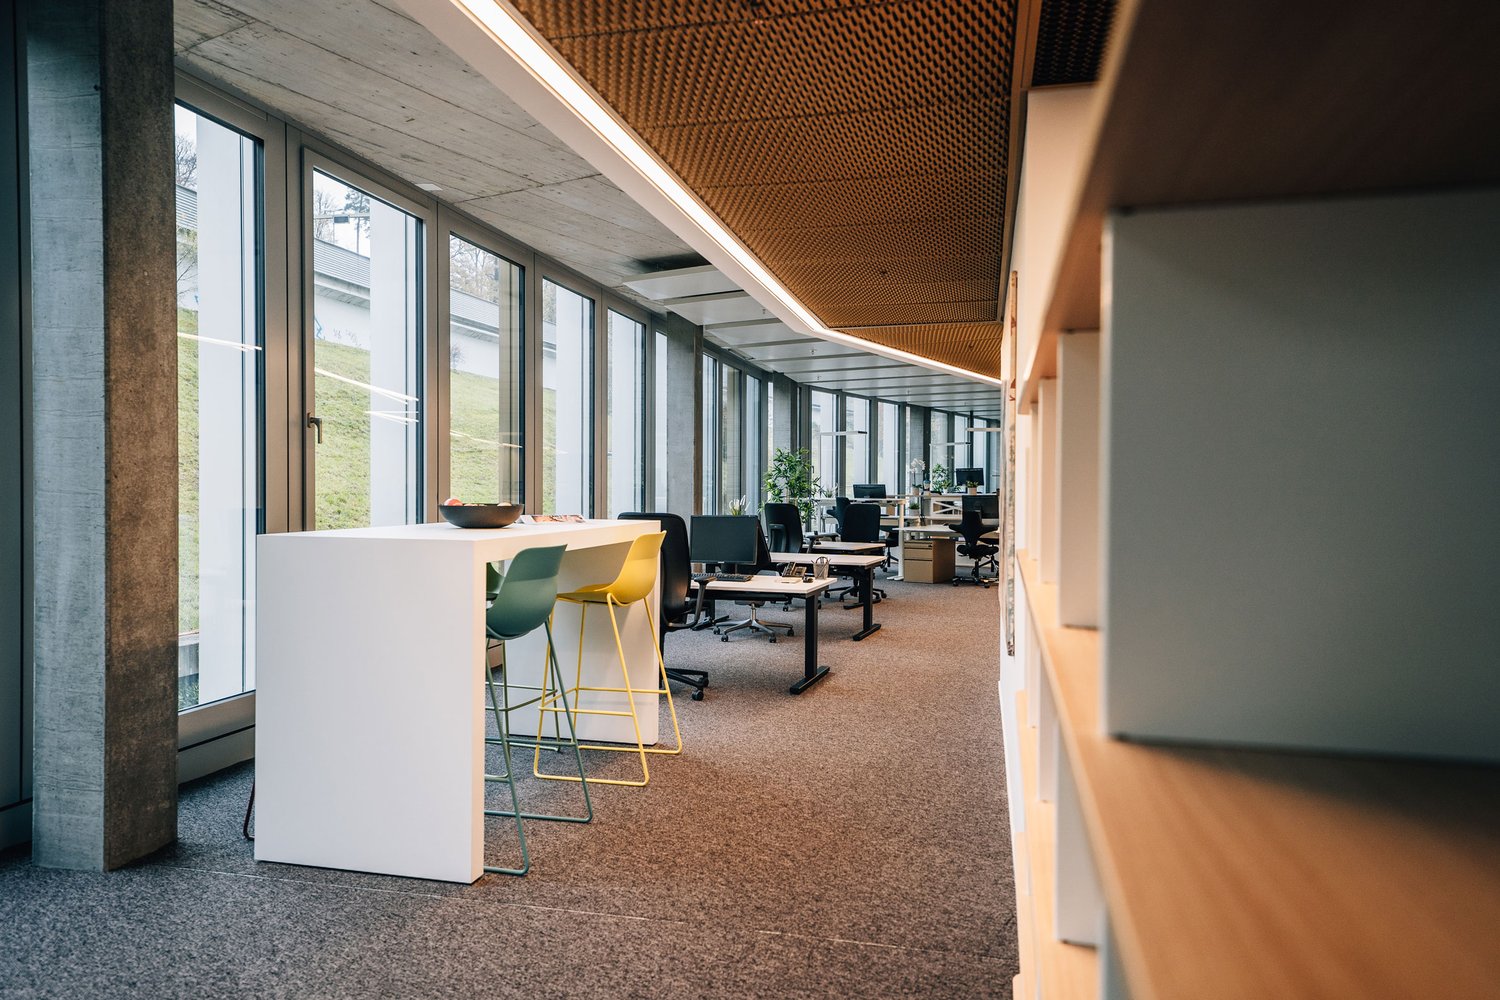
Greencity combines work, urban living, nature, education, and leisure to create an innovative district that supports modern work as well as a balanced environment for employees. At Maneggstrasse 33/37, high-quality (partially) finished commercial spaces between 200 and 460m2 are available, which create a particularly stylish working environment with architectural accents.Location advantages at a glance Top connection: Own S-Bahn station, just a few minutes to the main station; very good accessibility by public transport and traffic axes Diverse environment: Offices, living, gastronomy, shops, school, and hotel in the district Modern workspaces: Bright, flexibly usable, and architecturally high-quality office spaces Close to nature: Green spaces and recreation areas at the foot of the Uetliberg Lively quarter culture: Meeting places, social diversity, and community offers Sustainable: Energy-efficient buildings and future-oriented infrastructureHave we sparked your interest? We would be happy to show you the spaces on site during a visit!
Develop your business in this space in the heart of Geneva!
Surface on 3 levels offering many layout possibilities.This commercial property consists of 3 distinct spaces:- A beautiful arcade of about 40m2 on the ground floor with high ceiling height- An upper ground floor of about 130m2 with a breathtaking view of the Rhône and the Bâtiment des forces motrices (BFM), open space and an office- A bright lower ground floor of about 115m2, equipped with two toilets, including one for people with reduced mobility and a level accessIdeal for receiving a cafe, juice bar and/or various yoga, Pilates courses, etc. as well as possible consultation in health/wellness, sports.A visit is a must!For visits, please contact Mathieu Favre at 058 360 38 03 or by email to mathieu.favre@livit.ch
Beautiful commercial space of 459 m² on 2 levels at Centre Les Sources
In the heart of Centre Les Sources in Saxon, we offer a commercial space of approximately 459 m² for rent, consisting of a ground-floor area of 208.90 m² and a large additional area in the basement of 250.40 m². This configuration allows for the planning of an activity with reception, sales, consulting or showroom space on the ground floor, complemented by a large storage, preparation or logistics area in the basement. The space is rented out raw and offers great freedom in design to create a space perfectly adapted to your activity. A connection to hot and cold water is available on site. The configuration also allows for the planning of a possible division of the space, subject to technical feasibility and project validation. The center already hosts several brands and activities, including a hairdresser, a pharmacy and a decoration store, offering a dynamic and complementary environment. The site also includes an EMS, a clinic, an outpatient center, protected apartments and a restaurant, generating regular frequency and a suitable setting for many activities. This space is ideal for a service, health, wellness, specialized trade or mixed concept combining visibility and functionality. The Center also benefits from a strategic location, with quick access to the highway, about 10 minutes from Martigny and 20 minutes from Sion. An underground parking lot with 86 spaces as well as outdoor parking complete the site's advantages. Parking spaces are available for rent at a price of CHF 120.- per month. Participation in the design work can be discussed depending on the planned project. Interested? We are at your disposal for any additional information or to organize a visit.
For rent commercial space of 208.90 m2 in Saxon
Beautiful commercial space with a total area of 208.90 m² on the ground floor, in the heart of the Centre Les Sources in Saxon. Ideal for a reception area, sales area, consulting room or showroom, it offers great freedom of layout, with a water supply. Dynamic environment already on site (pharmacy, hairdresser, decoration, EMS, clinic, outpatient clinic, restaurant) and strategic location (highway, 10 minutes Martigny, 20 minutes Sion). This space can be divided into a smaller space if needed. It can be rented with a basement storage room as an extra or not. Underground parking (86 spaces) + outdoor parking spaces. Parking spaces extra at CHF 120.-/month. Participation in the layout work possible according to your project. Visit on request at 027 345 23 02 or under commercial-valais@comptoir-immo.ch
Commercial space in the center of Peseux
Very well located in the city center, close to public transport, space in a row to be developed according to your convenience.Premises of about 145 m², divided into two.Monthly rent: CHF 923.00 + CHF 268 = CHF 1'191.00no elevatoronly one parking space at CHF 40.00 per monthhttps://www.swisscom-immobilien.ch/de/home
327m² workshop for rent - Ground floor - direct access
Located in Mont-sur-Lausanne, in the heart of the En Budron business area, this 327 m² space benefits from excellent accessibility, just a few minutes from the A9 motorway. The warehouse offers ideal conditions for storage, logistics, showroom or light workshops.The space has a direct access, ground floor, thanks to a sliding door, allowing easy handling of goods and access for utility vehicles. The ceiling height is 2m40 at its lowest point, offering optimal use of the space.Additional spaces, such as offices or administrative areas, can be made available in the same building, in addition to the price.Features • Purpose: Warehouse/ storage • Area: 327 m² • Direct access, ground floor • Sliding door • Ceiling height: 2m40 at its lowest point • Easy access for utility vehicles • Possibility of additional spaces and offices as an option Geographical location • En Budron H9, 1052 Mont-sur-Lausanne • Immediate proximity to the A9 motorway • Popular and easily accessible business area Rental conditions • Rent: CHF 140.-/m2/year excl. VAT • Charges: CHF 20.-/m2/year excl. VAT • Parking spaces available, additional AvailabilityImmediately
New activity areas from 165 m² and from CHF 2'750.-/month
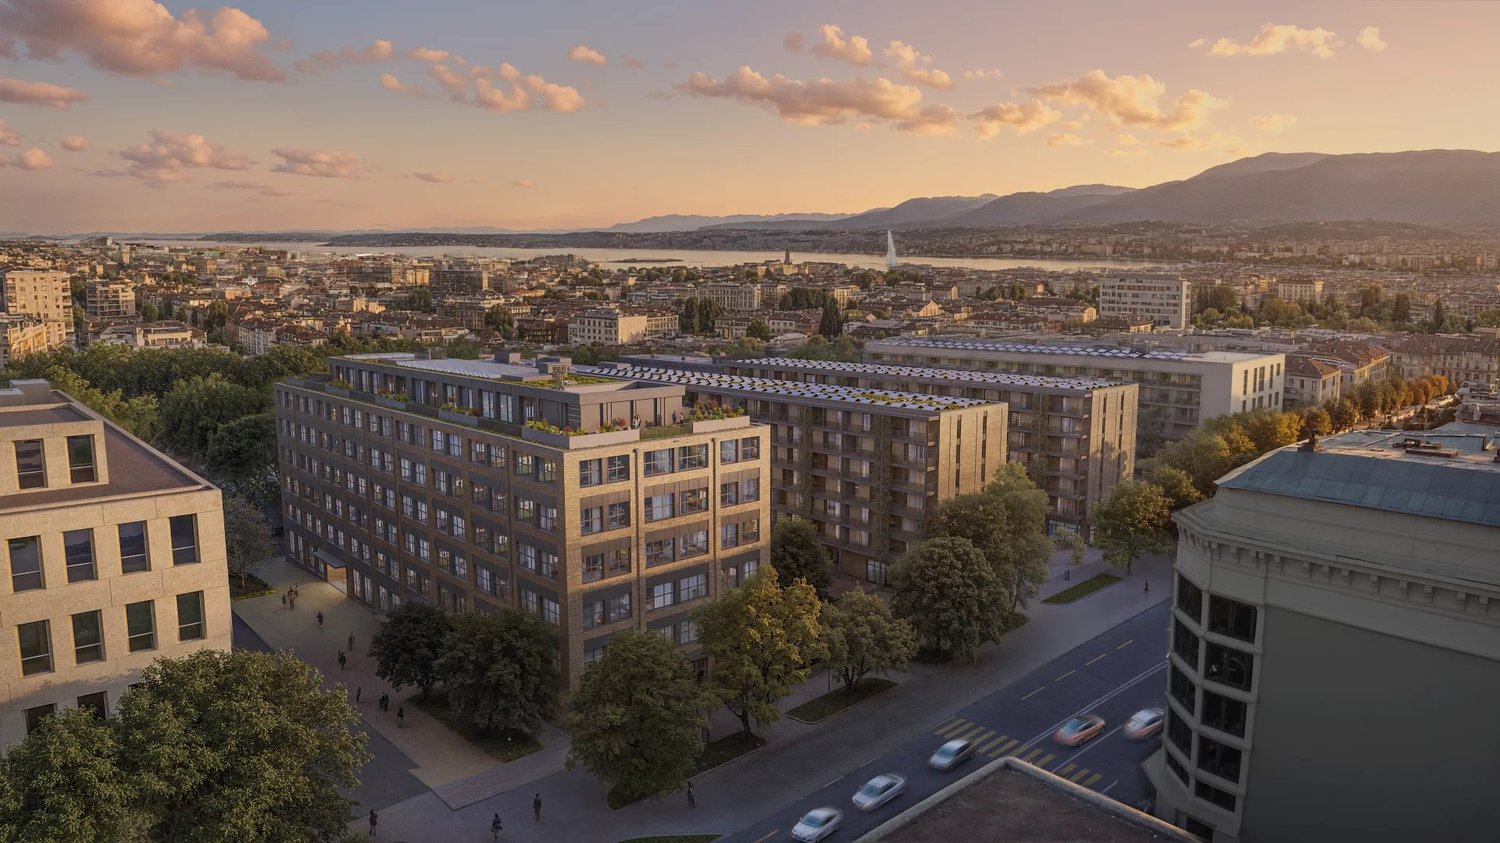
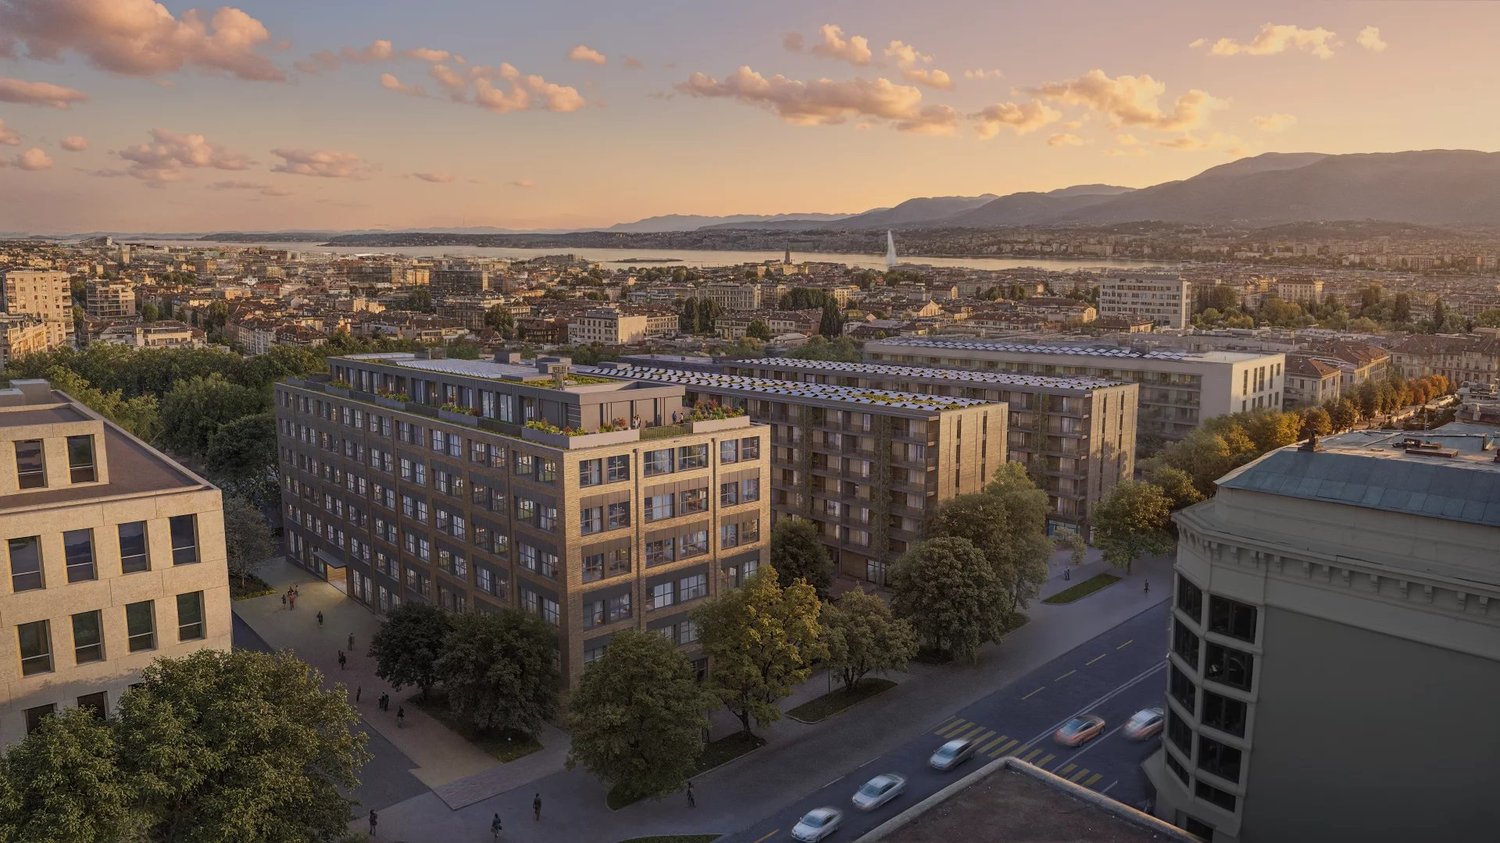
Located on Rue de Lyon and in the FTI area, this ambitious renovation project of the former Fiat factory will be delivered in November 2026. This complex stands out for its willingness to promote the reuse of resources, while developing a living framework that combines residential and industrial areas. This project is a real opportunity to position your company in one of the future industrial hubs with attractive and strategic location (8 minutes by car from the airport and 10 minutes from Cornavin station, numerous bus lines with high frequency). The activity building will offer over 9,300 m² of artisanal, through-floor areas, spread over 7 levels, delivered raw, which will offer beautiful volumes and total flexibility in layout: - Ground floor: *2 arcades of 345 m² *1 arcade of 560 m² *Height under ceiling of 3.94 m from beam to beam *Load capacity of 800 kg/m² Ideal for customer reception, showrooms, activities requiring better visibility. - From the 1st to the 5th floor: *1,520 m² of industrial space per floor and divisible from 170 m² *Height under ceiling of 3.40 m from beam to beam and 2.5 m under technical equipment *Load capacity of 800 kg/m² These levels offer optimal modularity to accommodate light industrial activities, technical workshops, laboratories, creative studios or high-end technical offices. - Attic: *470 m² of industrial space *Load capacity of 800 kg/m² A rare, ideal space for an emblematic activity, a management center or a workshop with strong identity. *Additional services: - Storage spaces in the basement - Private parking spaces - 3.2 t forklift - THPE building (Very High Energy Performance) - District heating Rent from CHF 200.-/m²/year excluding charges and additional costs Storage spaces and a few parking spaces in the basement complete the offers. For more information: Gaëtan BELLEC +41 22 319 89 22 commercial@comptoir-immo.ch
Activity areas in a new industrial hub in Charmilles
Located on rue de Lyon and in the FTI zone, this ambitious project to redevelop the former Fiat factory will be delivered in November 2026. This complex stands out for its willingness to promote the reuse of resources, while developing a living framework that combines residential and industrial areas. This project is a real opportunity to position your company in one of the future industrial hubs with attractive and strategic location (8 minutes by car from the airport and 10 minutes from Cornavin station, numerous bus lines with high frequency). The activity building will offer over 9,300 m² of artisanal, through-floor areas, spread over 7 levels, delivered raw, which will offer beautiful volumes and total flexibility in layout: - Ground floor: *2 arcades of 345 m² *1 arcade of 560 m² *Height under ceiling of 3.94m from floor to floor *Floor load of 800 kg/m² Ideal for customer reception, showrooms, activities that need better visibility. - From the 1st to the 5th floor: *1,520 m² of industrial space per floor, divisible from 170 m² *Height under ceiling of 3.40m from floor to floor and 2.5m under technical equipment *Floor load of 800 kg/m² These levels offer optimal modularity to accommodate light industrial activities, technical workshops, laboratories, creative studios or high-end technical offices. - Attic: *470 m² of industrial space *Floor load of 800 kg/m² A rare, ideal space for an emblematic activity, a management center or a workshop with strong identity. *Additional services: - Storage areas in the basement - Private parking spaces - 3.2T forklift - THPE building (Très Haute Performance Énergétique) - District heating Rent from CHF 200.-/m²/year excluding charges and additional fees Storage areas and a few parking spaces in the basement will complement the lots. For more information: Gaëtan BELLEC +41 22 319 89 22 commercial@comptoir-immo.ch
Located on Rue de Lyon and in the FTI zone, this ambitious project to redevelop the former Fiat factory will be delivered in November 2026. This complex stands out for its willingness to promote the reuse of resources, while developing a living environment that combines residential and industrial spaces. This project is a real opportunity to position your company in one of the future attractive and strategically located industrial hubs (8 minutes by car from the airport and 10 minutes from Cornavin station, numerous bus lines with high frequency). The activity building will offer over 9,300 m² of artisanal, through-floor areas, spread over 7 levels, delivered raw, which will offer beautiful volumes and total flexibility in layout: - Ground floor: *2 arcades of 345 m² *1 arcade of 560 m² *Height under ceiling of 3.94m from floor to floor *Floor loads of 800 kg/m² Ideal for customer reception, showrooms, activities that need better visibility. - From the 1st to the 5th floor: *1,520 m² of industrial space per floor and divisible from 170 m² *Height under ceiling of 3.40m from floor to floor and 2.5m under technical *Floor loads of 800 kg/m² These levels offer optimal modularity to accommodate light industrial activities, technical workshops, laboratories, creative studios or high-end technical offices. - Attic: *470 m² of industrial space *Floor loads of 800 kg/m² A rare, ideal space for an emblematic activity, a management center or a workshop with a strong identity. *Additional services: - Storage areas in the basement - Private parking spaces - 3.2T forklift - THPE building (Très Haute Performance Énergétique) - District heating Rent from CHF 200.-/m²/year excluding charges and additional costs Storage areas and a few parking spaces in the basement will complement the offers. For more information: Gaëtan BELLEC +41 22 319 89 22 commercial@comptoir-immo.ch
Commercial space in the center-near Chli-Ebnet
Take the opportunity to locate your business, practice, or office in the modern Chli Ebnet 3 commercial building in Küssnacht. The 328 m2 space on the 2nd floor offers excellent equipment. Ceilings, lighting, sockets, and flooring are already available.The commercial building "Chli Ebnet 3" is located in a central and well-visible location directly at the entrance and exit of the bypass road. The building offers a total of 5,100 m2 of office and commercial space on 4 floors. Each floor has 2 toilet facilities (west and east) with ladies', gentlemen's, and disabled toilets. Each floor also has an integrated shower. The floors are accessible via 2 passenger elevators or 2 staircases. The building has 2 entrances (west and east), each with a reception area on the ground floor. An intelligent intercom system allows contact to be made with the respective offices.The office and commercial building "Chli Ebnet 3" was built to an excellent standard. Large 3-fold glazed window areas and an interior light atrium provide optimal lighting conditions in the rooms. Integrated ventilation ensures constantly fresh air. The energy-efficient Minergie standard of the building also relieves the ancillary costs.The ancillary costs are collected separately in advance.Interior and exterior parking spaces can be rented (subject to availability):- Indoor parking spaces: CHF 120.-/month- Outdoor parking spaces: CHF 60.-/month
Streetbox of 115 m2 very well located! Box n20
Box n20For SMEs, independents and private individuals, surfaces of 115 m2 on 2 levelsVery well located near amenities and highwayGround-level accessDepth: 12 mHeight under ceiling: 4.30 mFloor load ground floor: 1000 kg/m2Ampere: 16A, 30 mA three-phaseHall 100% modular delivered with the following equipment:WaterElectricityTelephonyRent: CHF 1'100.-Charges: CHF 40.-Parking space: CHF 70.-
Beautiful arcade - Geneva
Restaurant? Planète Charmilles shopping center, GenevaCommercial arcade of 312 m², adjacent to the Planète Charmilles center, located on avenue d'Aïre.Complete amenities for restaurants: professional kitchen, extraction, ventilation, water supplies, technical installations ready for use.Strategic location near a dynamic center with over 40 stores on 17'000 m², benefiting from heavy foot traffic and excellent accessibility (parking and public transportation).A key opportunity for any restaurateur looking to establish themselves in one of Geneva's most frequented sites.- Close to main roads- In the heart of a beautiful neighborhood- Local shops- 5 minutes from the city center- Strategic location- Good condition- Indexed lease- Immediate availability or to be agreed upon
Beautiful multi-use space in a high-standard residence in St-Sulpice
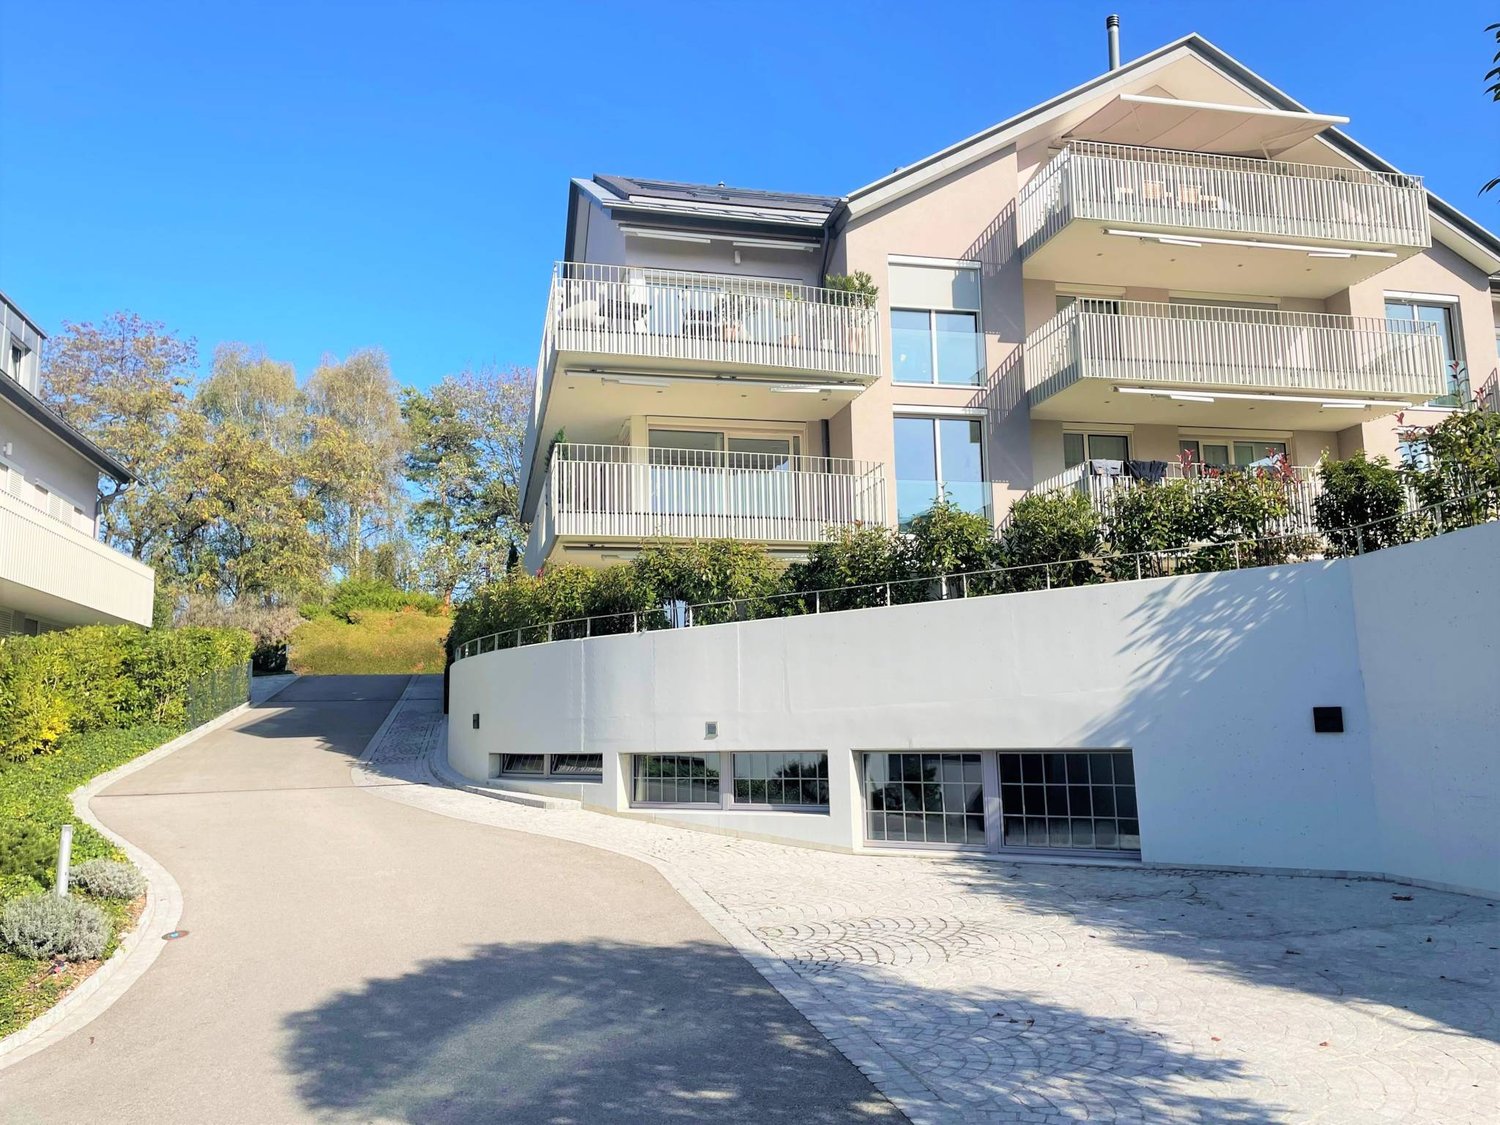
Located in a high-standard residence, we offer for rent a beautiful gross area of approx. 247m2. This can serve as a storage/warehouse, gym, showroom, storage for collector cars, or offices. Currently, the area is in a raw state with an existing sink, but modifications can be made. An individual boiler could be installed as well as toilets. A change of use could be requested depending on the destination of the premises and depending on the interested client. The area has an independent pedestrian access as well as an entrance through the collective garage and a third through the staircase. The residence is under video surveillance to ensure the security of both the buildings and the tenants. There is a possibility to rent indoor parking spaces in addition Do not hesitate to contact us by phone for any additional information and/or to schedule a visit on site.
Your office near the train station
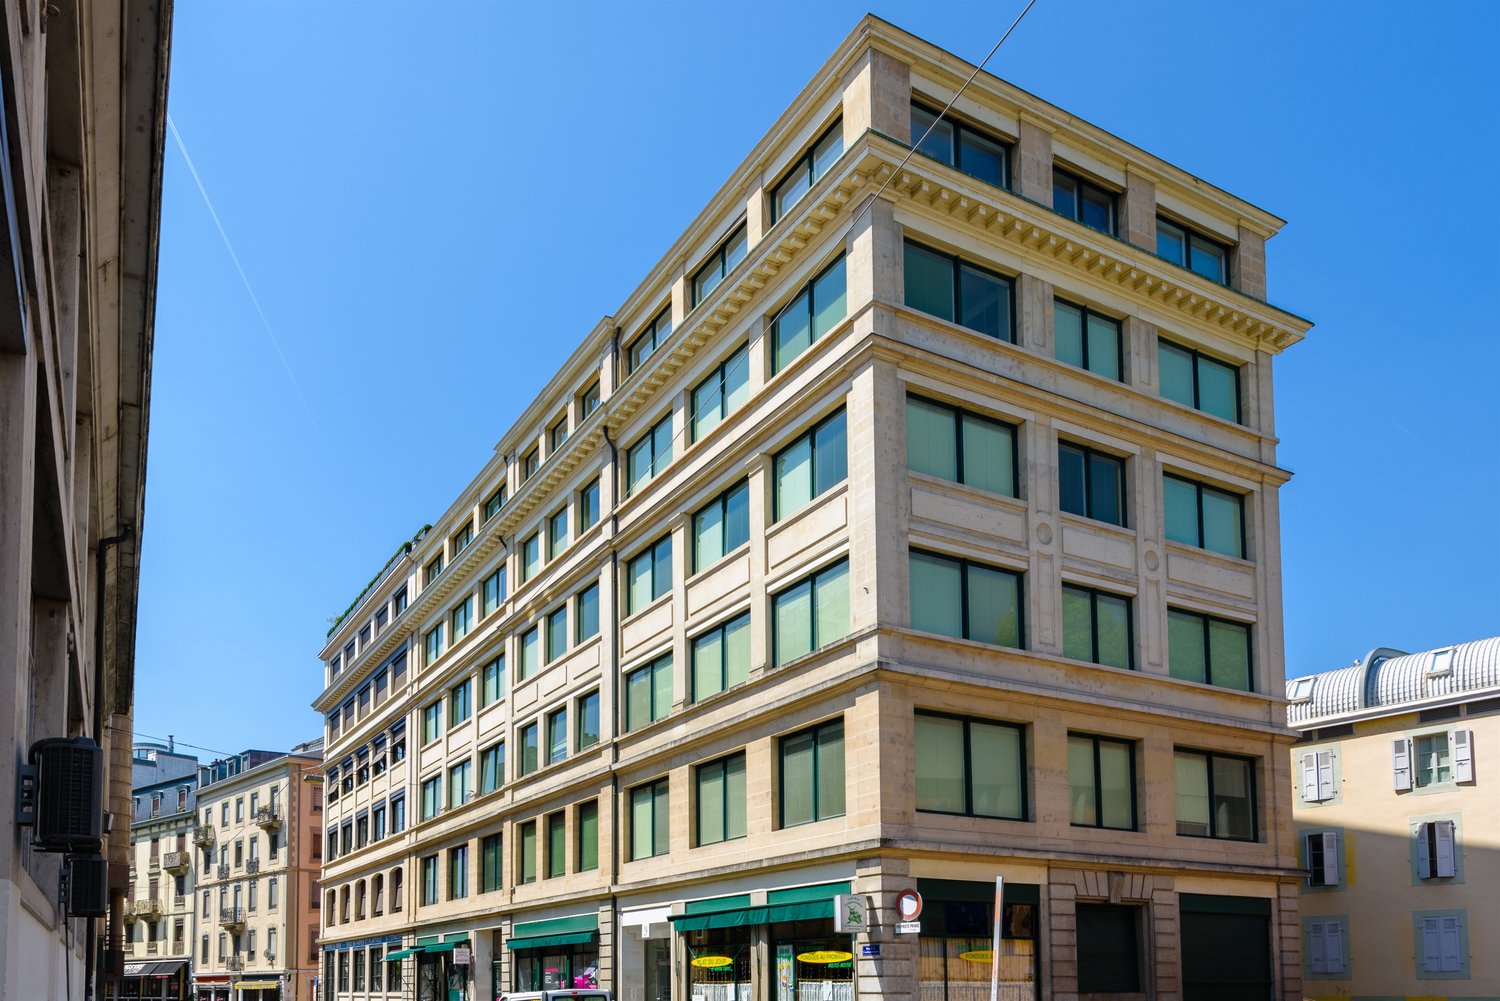
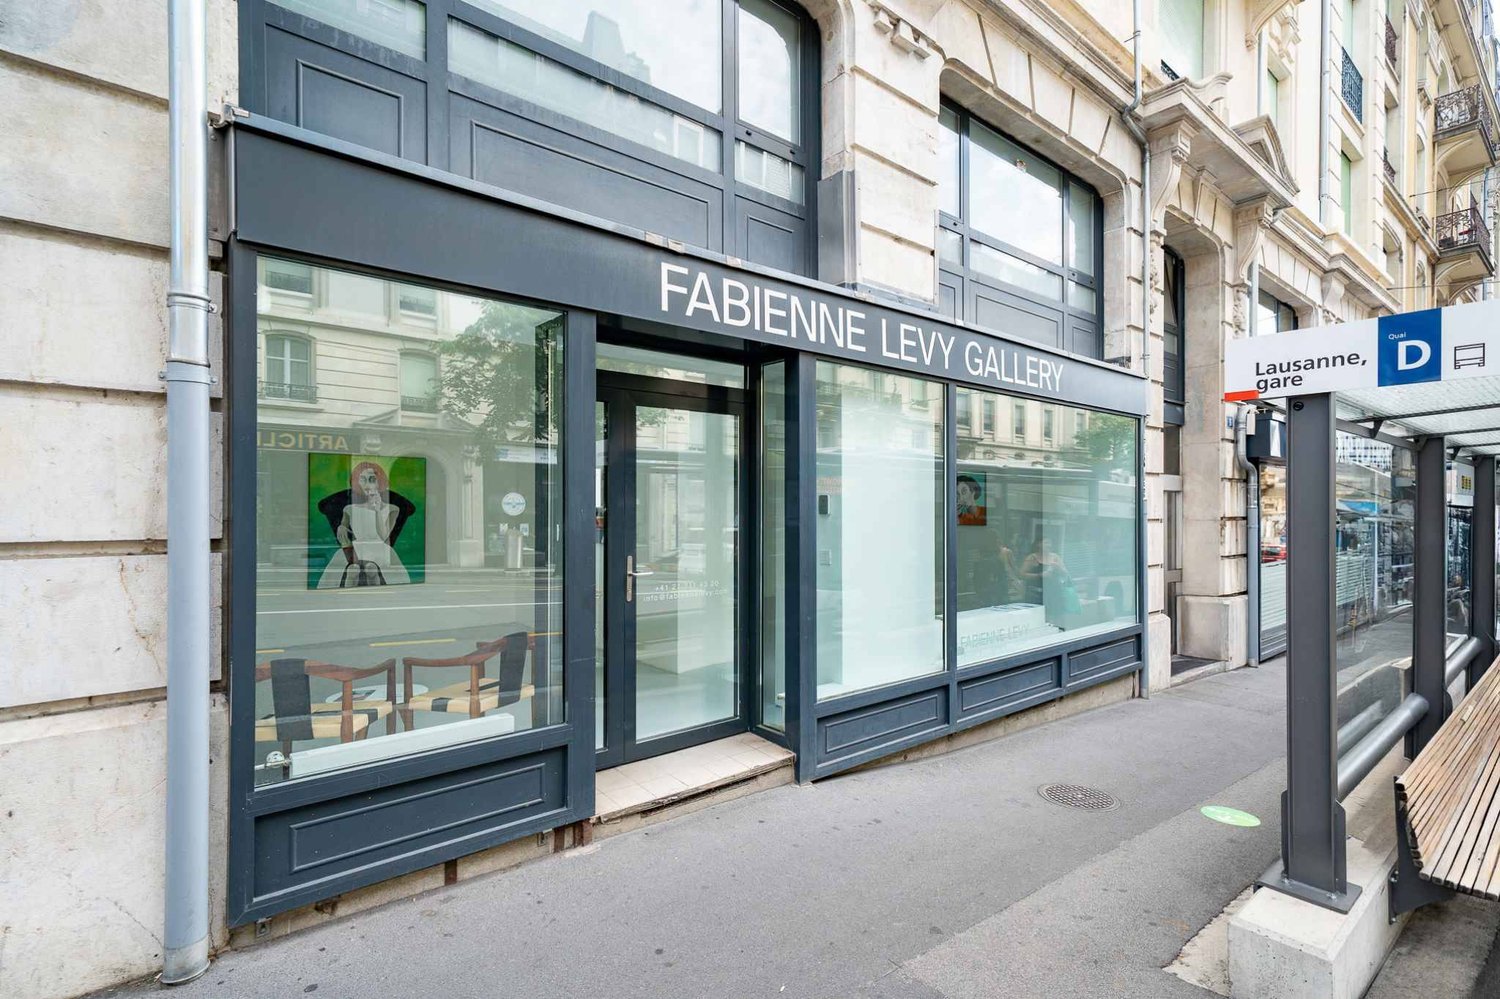
Surface of 360 m2 with large windows, ground-level access and gable onto the street.Located on Avenue Ruchonnet in a high-quality Hausmannian building, these premises can be adapted for the installation of the future operator.Water points and a platform for people with reduced mobility can be installed according to needs.They guarantee a perfect image for your activity and their distribution both at the front and at the back presents spaces enjoying beautiful brightness.Do not hesitate and contact us for a visit.
Additional real estate searches