2889 results - Commercial for rent

1 / 14
CHF 4,900.– / month
560m² floor space
Morgentalstrasse 28, 8355 Aadorf

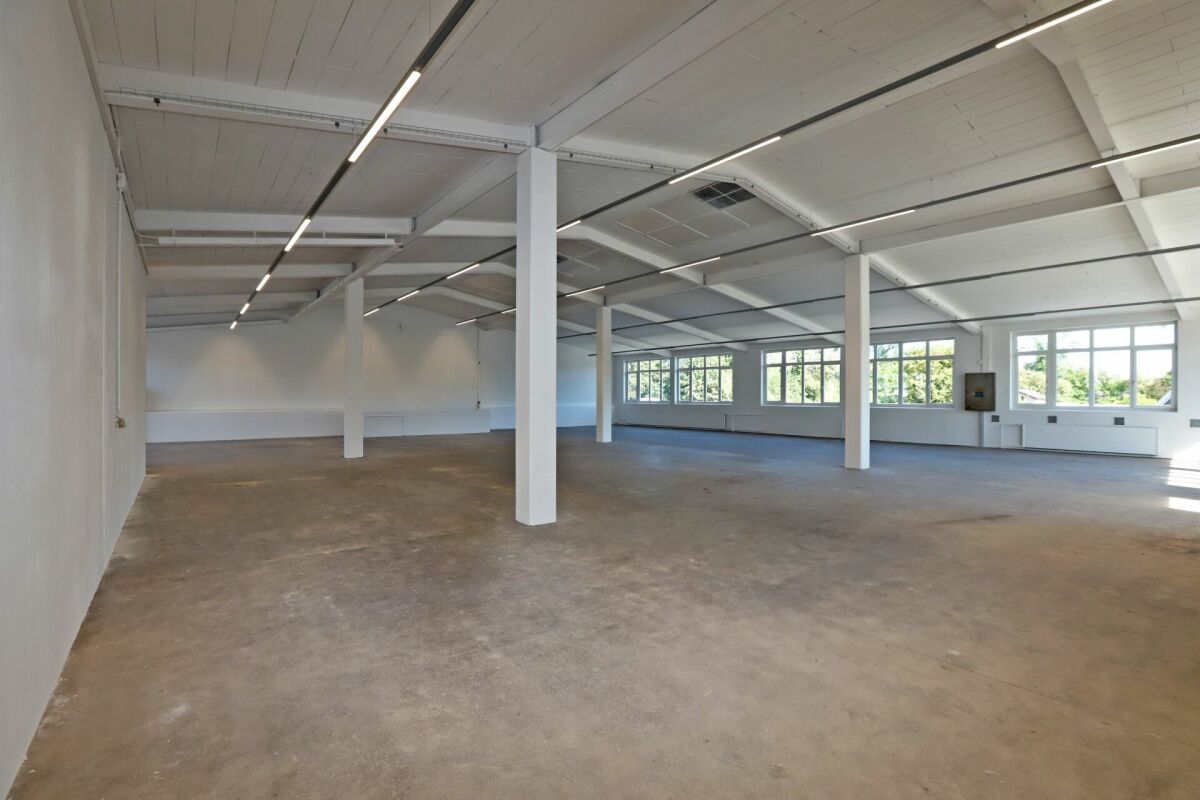
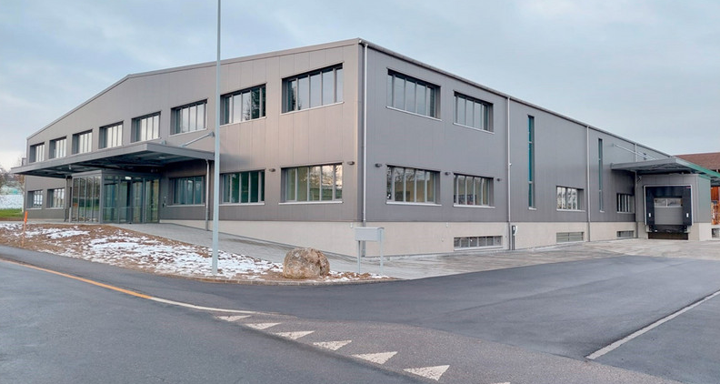
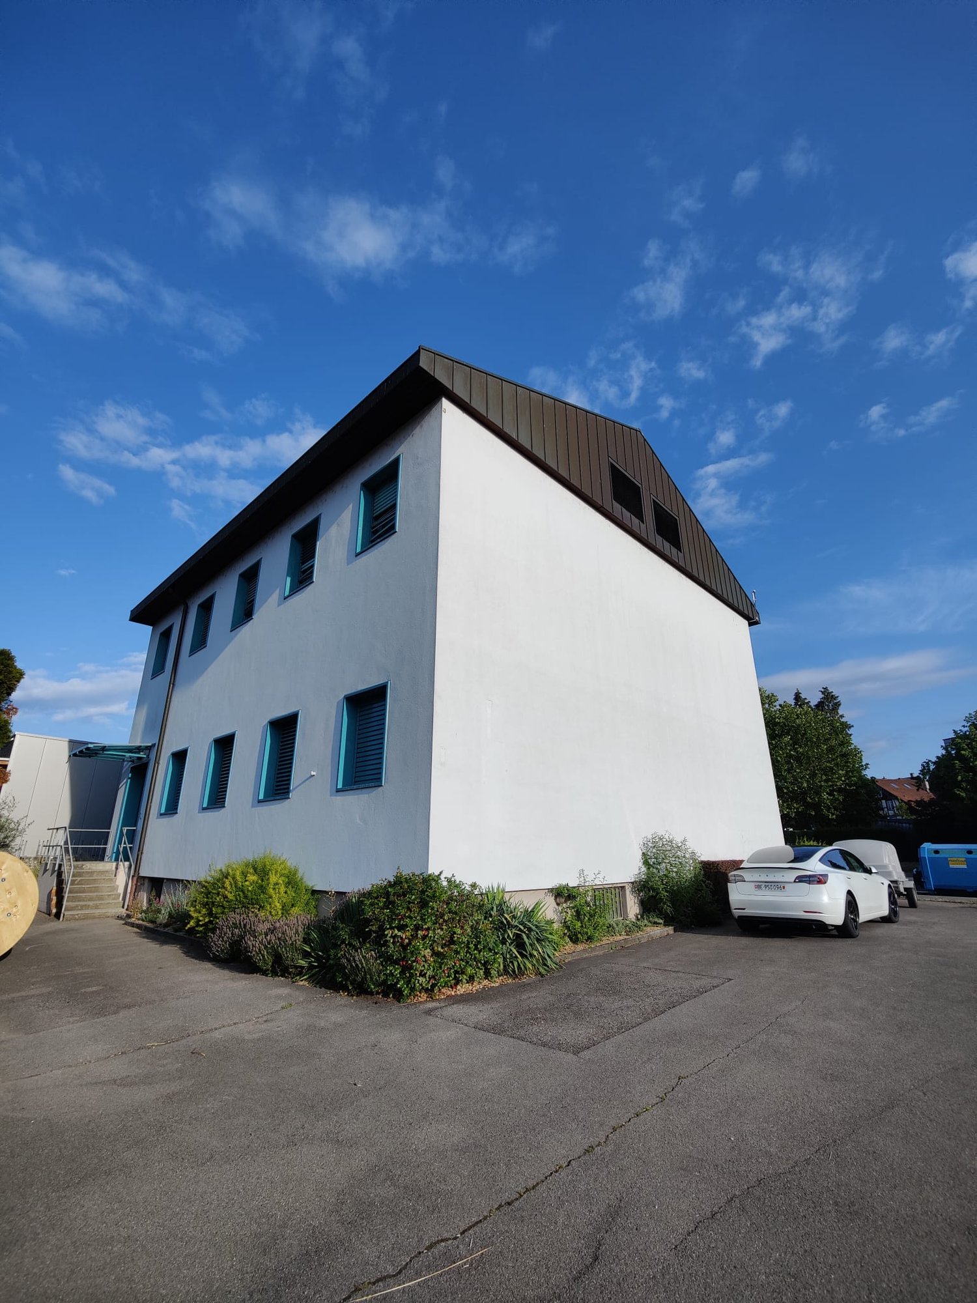
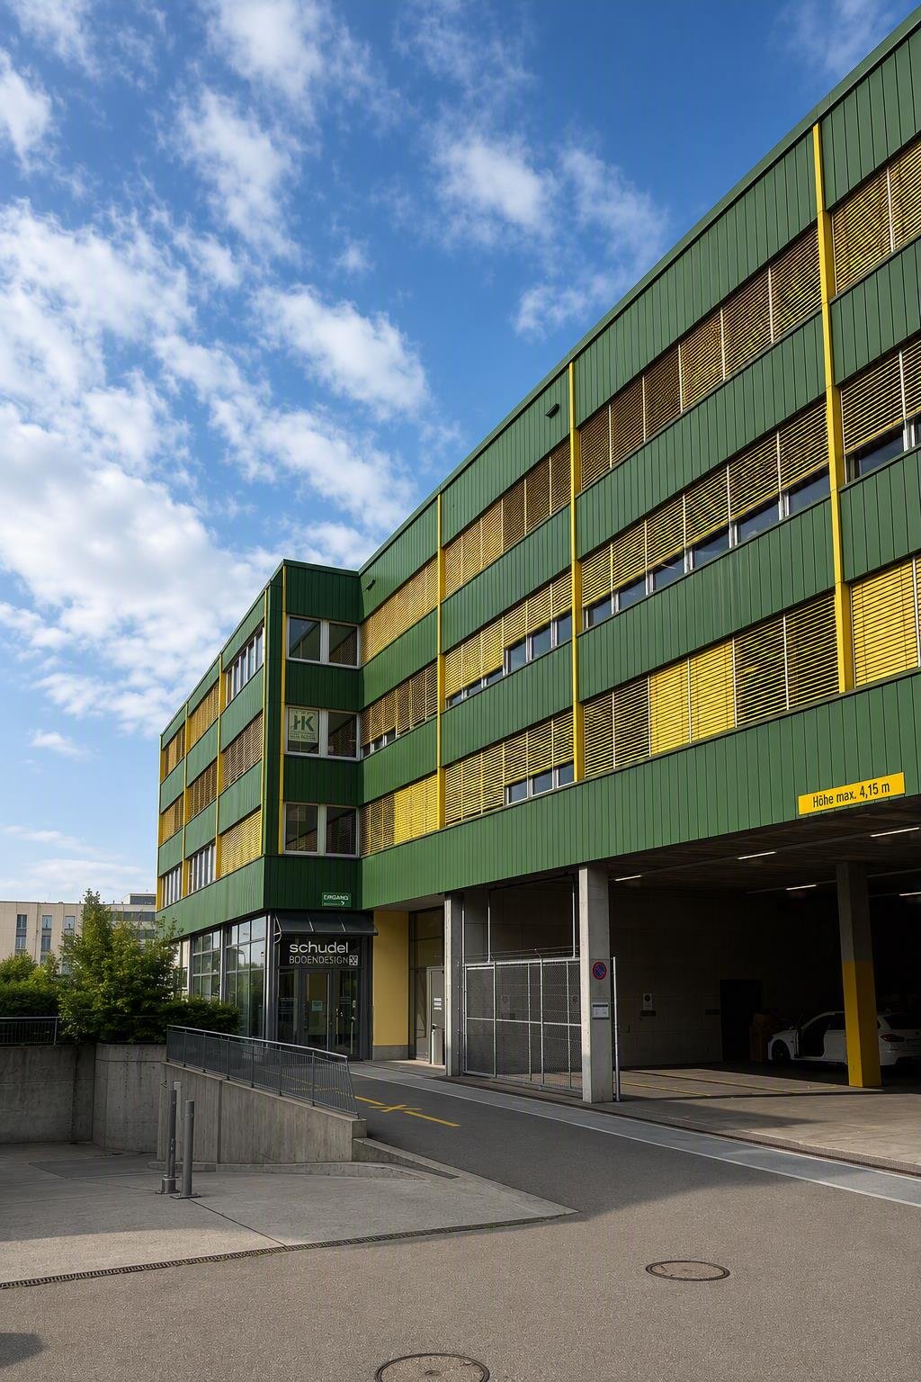
Commercial space / storage space in Aadorf

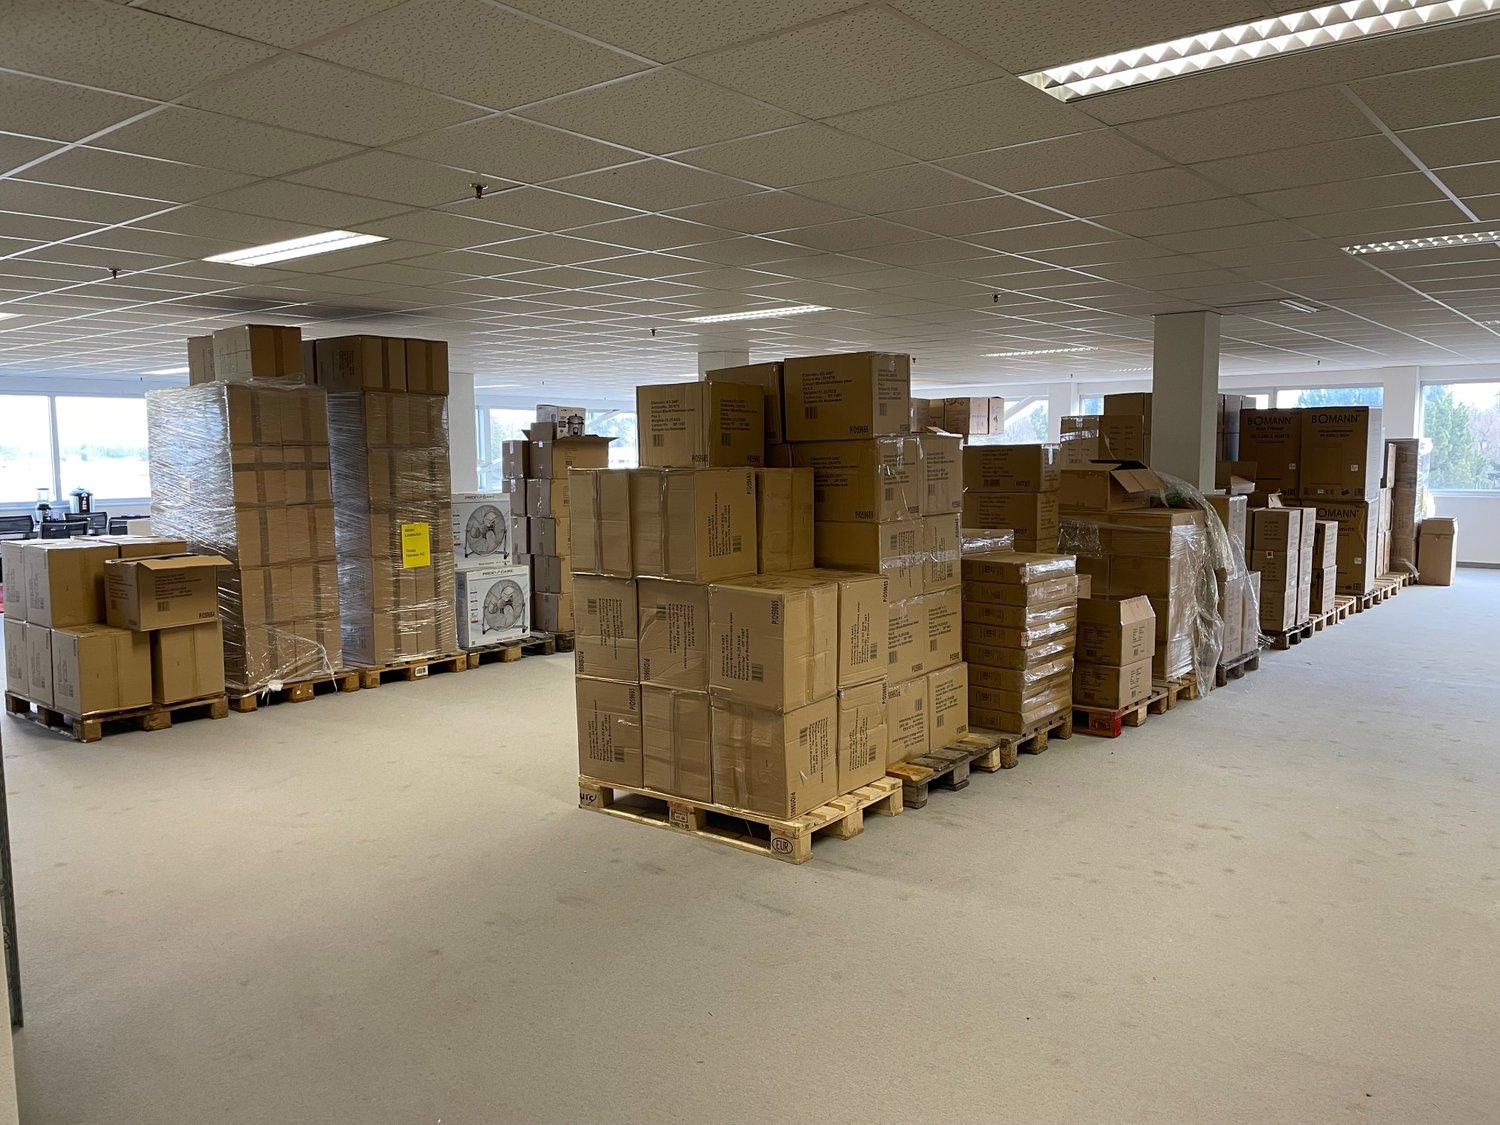
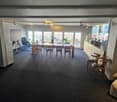
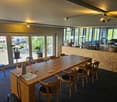
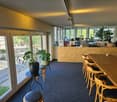
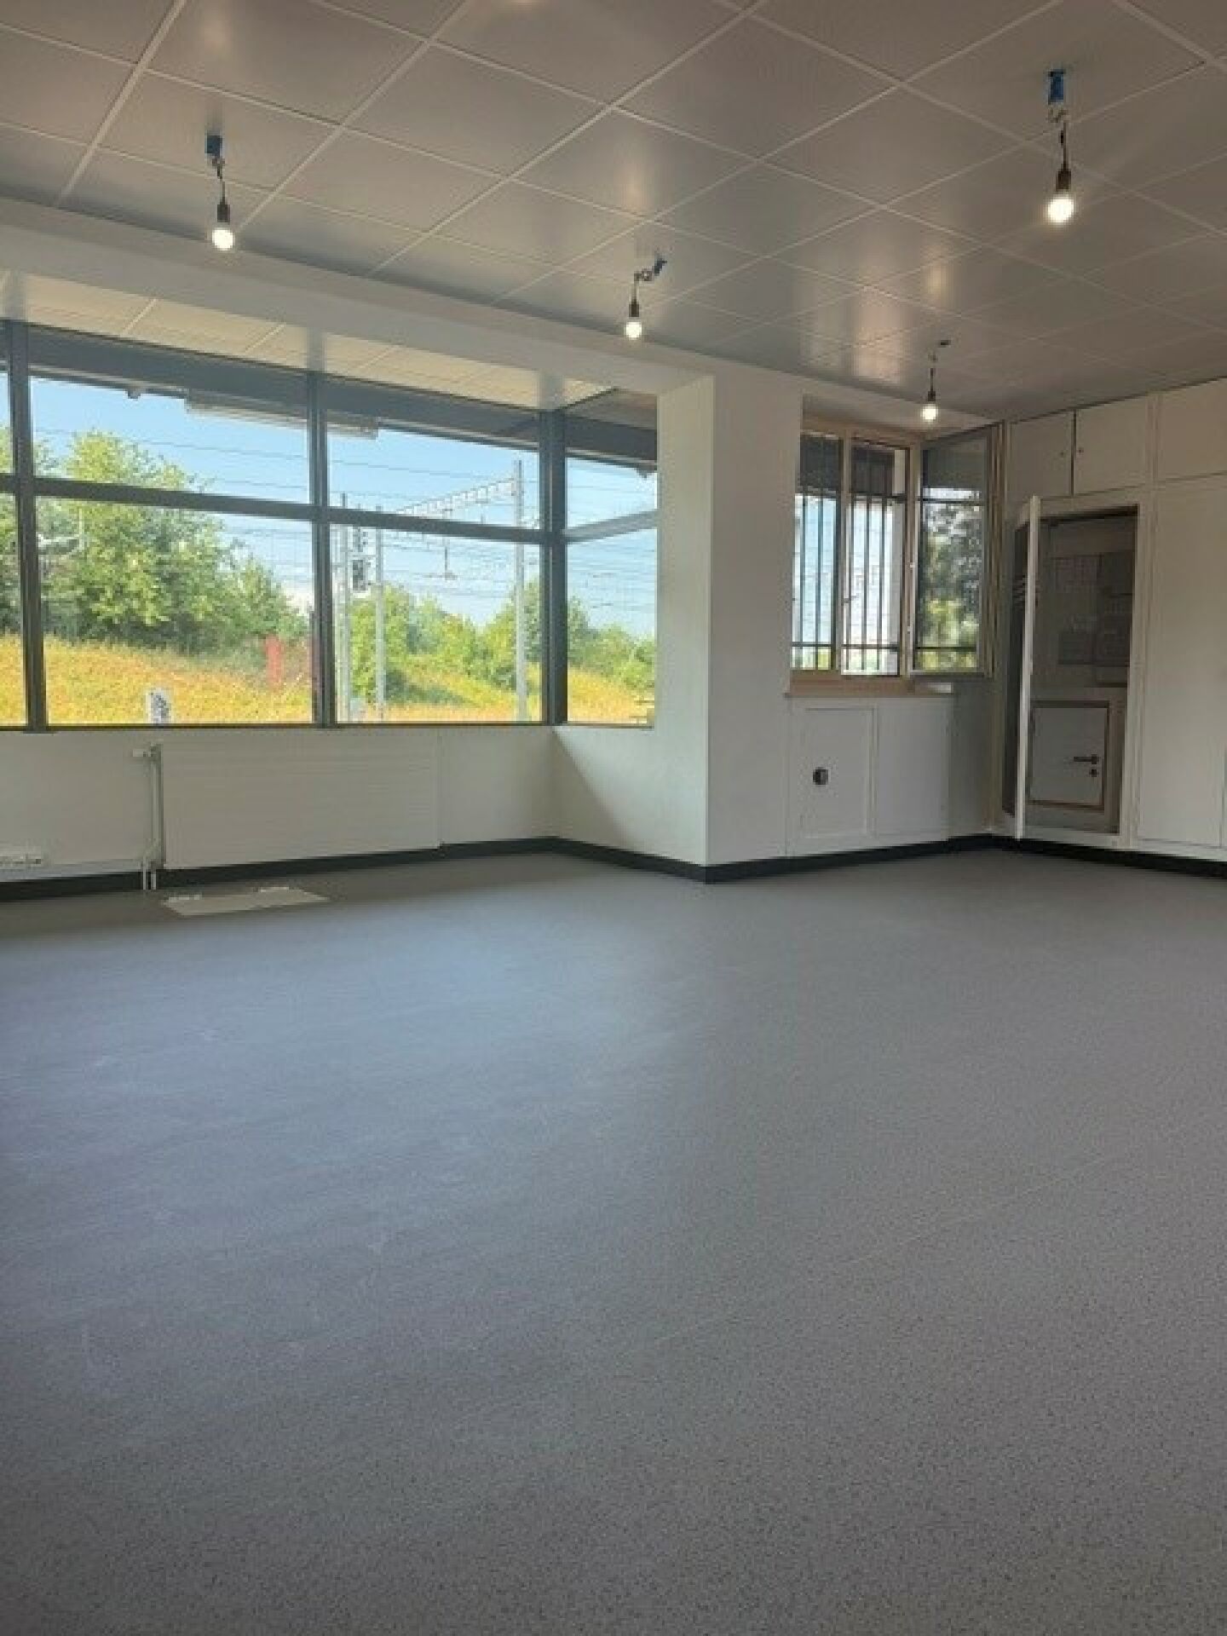
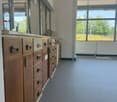
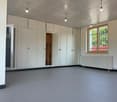
Commercial space / workshop in Aadorf We are renting a versatile commercial space with approximately 560m² in a central location in Aadorf, available immediately.The commercial space includes a spacious and bright hall on the 1st floor and is ideal for production, storage, or handicraft activities. The hall impresses with high ceilings and an access route that can be easily reached thanks to a vehicle lift.Your advantages at a glance • Approx. 560 m² of commercial space • Bright and spacious hall on the 1st floor • Suitable for storage, production, and handicraft activities • No gastronomic use • Available for occupancy immediately • Rental in existing condition • High room height • Load capacity 500 kg/m² • Access via a vehicle lift • Water and electricity connections available • Covered transshipment area with rolling gate on the ground floor for shared use • General toilet facilities for shared use • Outdoor parking spaces can be rented additionally • Central location in Aadorf • Good accessibility for employees, customers, and suppliers • Close to Winterthur, Wil, and Frauenfeld Aadorf impresses with its central location between Winterthur, Wil, and Frauenfeld and its good accessibility via the most important traffic connections.Centrally located, easily accessible, and versatile, Aadorf offers optimal conditions for your commercial business.Has the commercial space sparked your interest?Fill out the contact form and arrange your viewing appointment today.We look forward to hearing from you!

Travel time
-
1 / 9
CHF 3,132.– / month
186m² floor space
Obere Allmend 9, 6375 Beckenried NW

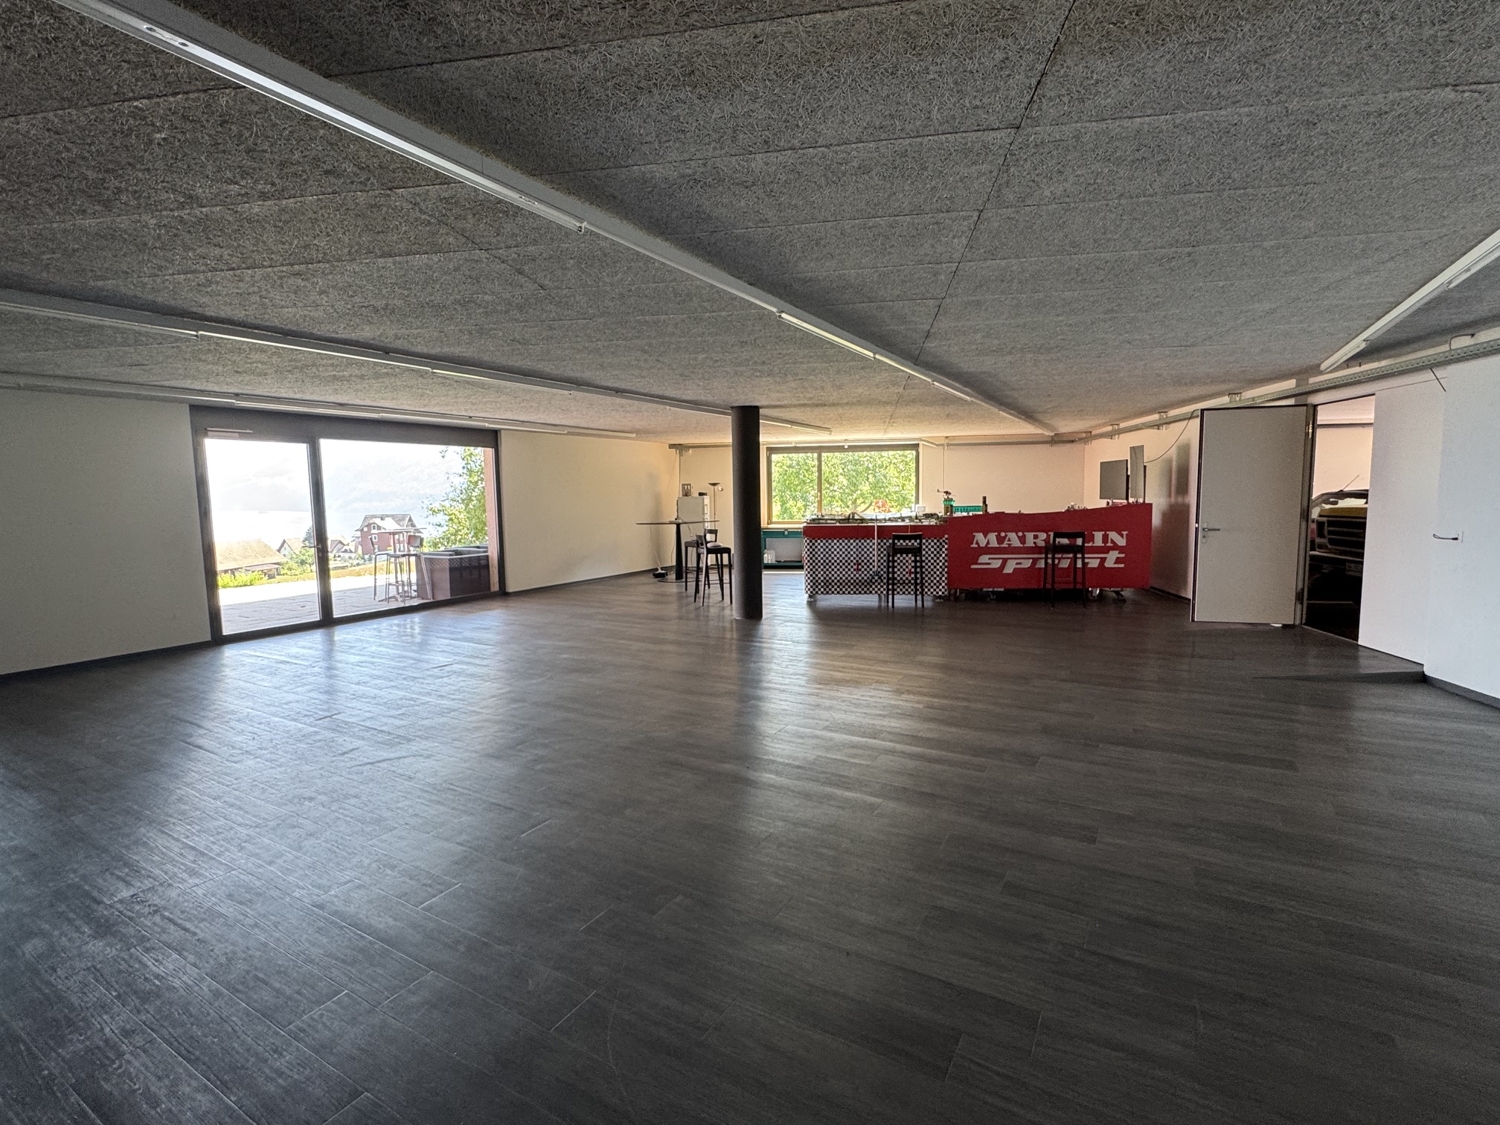
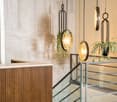
186.8 m2 Commercial Space with Terrace and Lake View

The property Obere Allmend 9 in 6375 Beckenried NW, built in 2013, offers an unbeatable 180-degree panorama lake and mountain view. The symmetrical architecture with the huge northern and southern glass fronts and the adjacent terraces provide, in combination with the over 3-meter-high rooms, optimal light and working conditions. This property has been consistently high-quality and comprehensively equipped. The rental offer and top highlights are: 186.8 m² commercial space on the ground floor with terrace. Net rent CHF 180/m²/year In this property, the following additional spaces can also be rented: 303.3 m² high-quality office/commercial space on the ground floor with terrace. Net rent CHF 280/m²/year 105.0 m² storage space on the ground floor/basement. Net rent CHF 140/m²/year 327.7 m² first-class, fully developed office/practice/commercial space on the ground floor with two terraces. Net rent CHF 290/m²/year 179.2 m² SPA facility of the superlatives worth around CHF 2 million, consisting of a Finnish sauna, large wooden whirlpool, horizontal shower, two massage showers, cold room, rest room with four beds, dressing room, tea kitchen, toilet. Net rent CHF 350/m²/year 7 garage and 30 partially covered outdoor parking spaces, also suitable for car enthusiasts. The clever room concept with a logistical access also for trucks and the supply via a 3200 kg freight elevator and a 630 kg passenger elevator also allows commercial uses such as production, assembly and storage. The property enables an extremely representative company headquarters with a spacious reception and several high-end showrooms on the ground floor and in the basement. The innovative floor plan with the surrounding window fronts could alternatively also be converted into an apartment hotel with up to 40 high-quality rooms. Thanks to the privileged location in the tax-friendly municipality of Beckenried NW and the excellent connection to the A2 motorway, this property offers a rare combination of high quality of life, privacy and long-term value stability. In addition to the rent, a purchase of the entire property is also possible. We would be happy to send you the exposé.The property at Obere Allmend 9, 6375 Beckenried is located in a preferred district, offering an exclusive connection of high quality and natural surroundings. At an elevated location with an impressive panorama, this address presents itself as an ideal workplace and residence. The surroundings offer a variety of recreational and leisure activities: In a short distance, you can reach the shore of Lake Vierwaldstätter, which invites you to swim and water sports, as well as the valley station of the Klewenalp-Bahn, the gateway to a beautiful hiking and skiing area right on your doorstep. The village center with shopping facilities, restaurants and daily services is easily accessible and provides an intact infrastructure. The traffic connection is excellent: The motorway access to the A2 (north-south axis) is accessible in a few minutes, making centers like Stans or Lucerne quickly reachable. Additionally, the municipality is optimally connected to public transport through post bus routes and the Beckenried ship station.

Travel time
-
1 / 21
CHF 3,500.– / month
140m² floor space
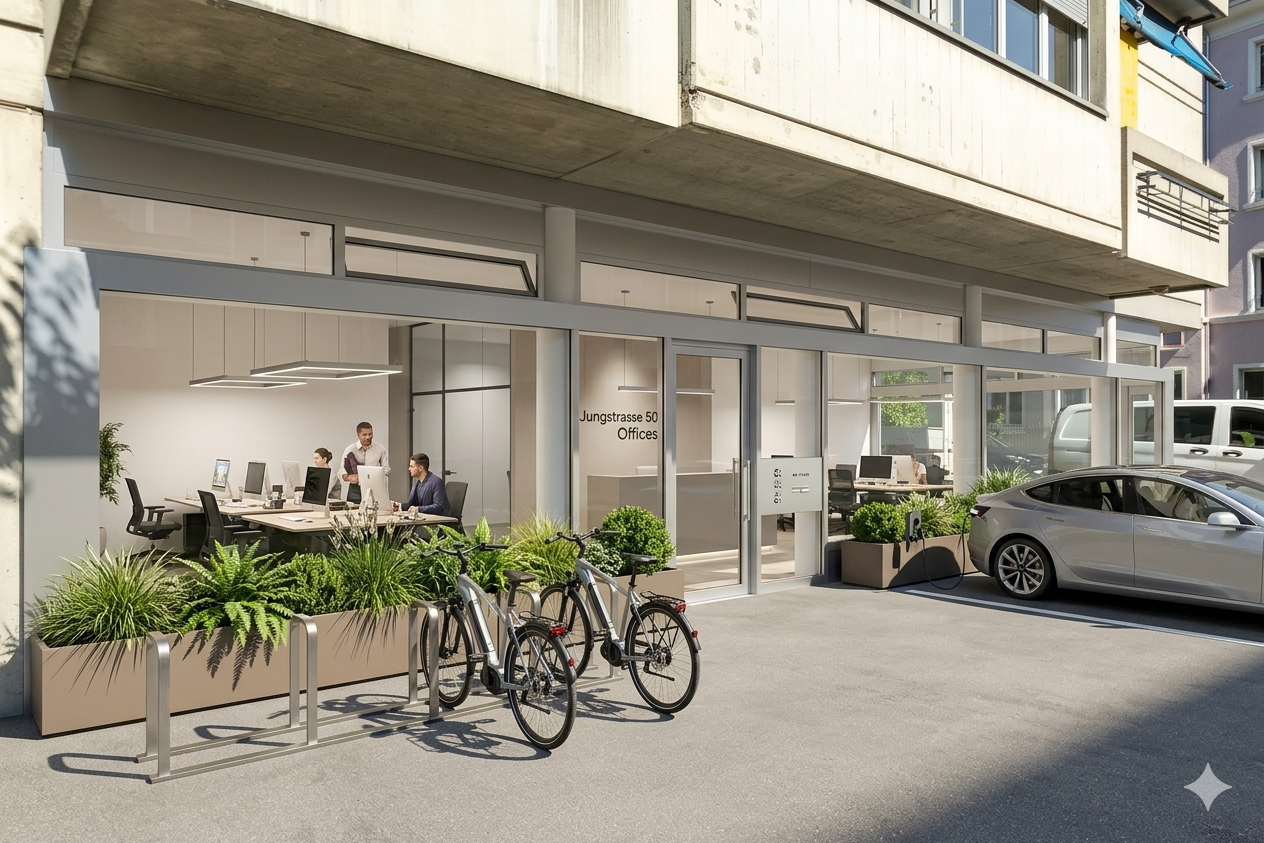
Jungstrasse 50, 4056 Basel

Bright commercial unit in top location in St. Johann

Object type: Gastronomy / Office / Practice / Studio / Sales area Area: approx. 140 m² (ground floor & basement optimally connected) Location: Basel St. Johann – top visibility near Rhine & Novartis Object descriptionThis striking corner commercial property in St. Johann impresses with urban concrete construction charm, floor-to-ceiling shopfronts on two streets and an inviting outdoor area. A new, modern glazing is already in planning.The property offers approx. 140 m² of total area, divided between the ground floor (2.90 m ceiling height) and the basement. The basement has a ladies' and gentlemen's toilet and 2 large rooms.Thanks to the all-around glazing, the commercial unit has wonderful lighting.Both levels are directly and comfortably connected by an internal staircase, allowing for seamless operational use. The handover takes place in the raw state, so you can adjust the interior design exactly to your concept. The rent is to be understood as the basic rent in the raw state. It is possible to discuss participation by the landlord in the renovation.Versatile usage conceptsThanks to a valid gastronomy permit, the associated outdoor area and the existing infrastructure in the basement (separate ladies' and gentlemen's toilets as well as a practical cold room), the area is predestined for a café, bistro or bar concept.Due to the flexible room structure, the property is also perfectly suited for: • Health & movement: yoga studio, Pilates center or physiotherapy practice • Architecture office, agency, law firm or exclusive showroom • Quarter shop, gallery or studio Equipment & highlights • Area: approx. 140 m² on two internally connected levels (ground floor & basement) • Architecture: Aesthetic concrete construction with 2.90 m ceiling height on the ground floor • Visibility: Corner location with large shop windows on two fronts • Outdoor area: Own outdoor area for flexible use • Basement infrastructure: Separate toilets (ladies/gentlemen) and a separate cold room available • Renovation: Design-free raw state, new glazing planned, various sanitary connections, goods lift • Permit: Valid gastronomy concession available First-class location in St. JohannThe property is located in one of the most sought-after and dynamic corners of Basel: • Rhine proximity: Just a few steps away from the popular Rhine promenade – ideal for customer and pedestrian frequency. • Economic hotspot: In direct proximity to the Novartis campus and numerous other companies. • Perfect connection: The motorway access is reached in a few minutes. Public transport (tram/bus) and St. Johann train station are within walking distance. • Quarter charm: St. Johann combines urban quality of life, trendy gastronomy and an affluent audience.

Travel time
-

Find a new tenant for free

Create a free listing on Homegate to find the perfect next tenant for your apartment in no time at all.

List your property now
1 / 12
Price on request
965m² floor space
Langstrasse 192, 8005 Zürich

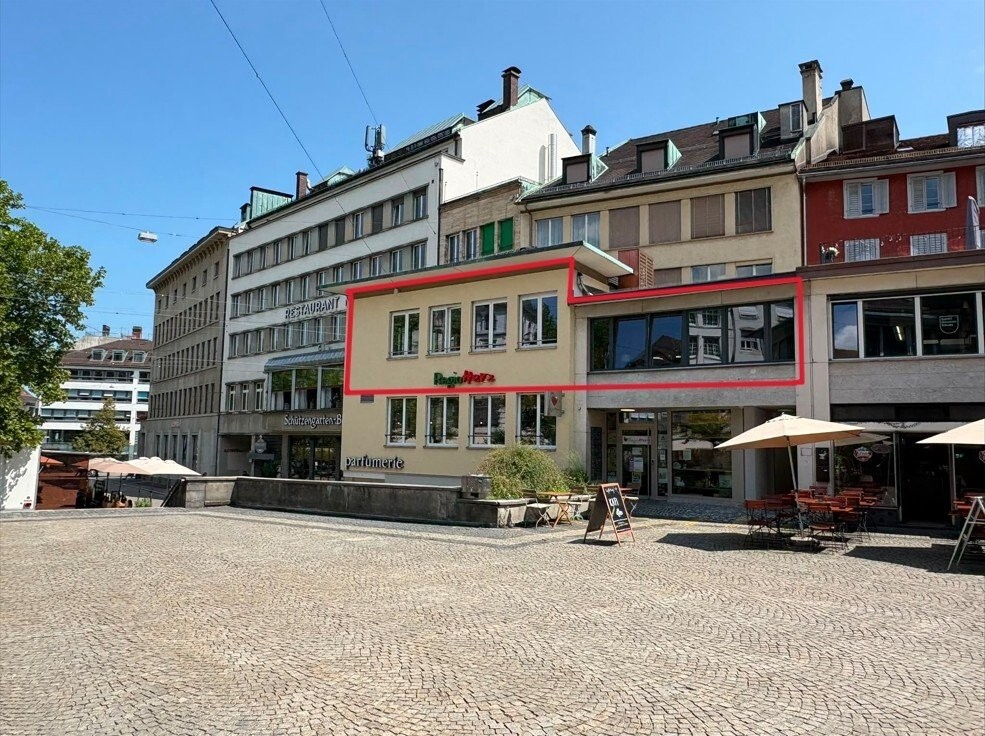
Versatile commercial space in a prominent location in district 5

In a central location in Zurich's district 5, we are renting a flexibly designed commercial space on the 1st floor. The property at the corner of Langstrasse / Zollstrasse / Mattengasse impresses with its urban environment, excellent visibility, and optimal accessibility, just a few minutes' walk from Zurich's main train station.The rooms are suitable for both office and service uses as well as for studios, studios, practices, or quiet businesses. An individual expansion is possible and can be planned jointly after consultation. Your advantages at a glance Flexible use & expansion • Spacious, contiguous area with high design flexibility • Ideal for office, studio, studio, practice, or quiet business • Individual expansion variants possible after consultation First-class location • Central, well-frequented corner location in the trendy district 5 • Excellent accessibility, walking distance to Zurich main station • Urban environment with a wide range of services and gastronomy Modern infrastructure • Sanitary facilities and access in the building • Lift access from both Langstrasse and Mattengasse • Good basic structure for efficient room concepts The prominent corner location and the spacious basic structure offer optimal conditions for designing the space according to your needs, whether as a representative company headquarters, creative workplace, or functional commercial property. Have we sparked your interest?We would be happy to show you the rooms personally and discuss the various expansion and usage options in detail.We look forward to your contact.

Travel time
-
1 / 19
Price on request
Uraniastrasse, 8001 Zürich

Einmalige Gelegenheit an zentraler Lage in Zürich

An erstklassiger Lage in der Stadt Zürich bietet sich eine seltene Gelegenheit für Unternehmen aus den Bereichen Gesundheit, Longevity, Wellness und Prävention. Die hochwertig ausgebaute Fläche wurde speziell für moderne Gesundheitskonzepte konzipiert und ermöglicht einen raschen und unkomplizierten Betriebsstart. Dank der bestehenden Infrastruktur profitieren zukünftige Mieter von einer sofort nutzbaren Lösung mit optimalen Voraussetzungen für nachhaltigen Erfolg.Highlights • Prestigeträchtige Lage in der Stadt Zürich • Hochwertig ausgebaute und bezugsbereite Mietfläche • Hohe Sichtbarkeit und stark frequentierte Lage • Hochwertige Behandlungs-, Therapie- und Beratungsräume • Sauna, Eisbäder, Duschen und Garderoben im Untergeschoss • Sofortige Nutzbarkeit ohne Investitionskosten • Andere Nutzungen wie Showroom, Retail, Büro etc. möglich • Ansprechende Raumaufteilung für unterschiedliche Betriebsmodelle Zentrale Lage mit ausgezeichneter AnbindungDie Liegenschaft befindet sich an einer hervorragend erschlossenen Lage in Zürich. Sowohl der Individualverkehr als auch der öffentliche Verkehr gewährleisten eine komfortable Erreichbarkeit für Kunden, Kunden und Mitarbeiter. • Zentrale Innenstadtlage nahe der exklusiven Zürcher Bahnhofstrasse • Nur wenige Gehminuten vom Löwenplatz und dem Hauptbahnhof Zürich entfernt Infrastruktur und UmgebungDas Umfeld zeichnet sich durch eine hohe Standortqualität und einer ausgezeichneten Infrastruktur aus. In unmittelbarer Nähe befinden sich zahlreiche Dienstleistungsangebote, Restaurants, Parkhäuser, Einkaufsmöglichkeiten sowie weitere Gesundheits- und Geschäftseinrichtungen. Die urbane Umgebung schafft ideale Voraussetzungen für Unternehmen, die Wert auf ein anspruchsvolles Umfeld, eine hohe Kundenfrequenz und eine nachhaltige Standortentwicklung legen.Für weitere Details und eine unverbindliche Besichtigung stehen wir Ihnen jederzeit zur Verfügung. Rufen Sie uns an oder kontaktieren Sie uns über das Kontaktformular. Wir freuen uns auf Ihre Kontaktaufnahme.**********************************************************IntroductionThis is a rare opportunity for companies operating in the fields of health, longevity, wellness, and preventive care to secure a premium location in the heart of Zurich. The property has been finished to a high standard and was specifically designed for modern healthcare and wellness concepts, enabling a fast and seamless business launch. Thanks to the existing infrastructure, future tenants benefit from a turnkey solution that is ready for immediate occupancy and provides the ideal foundation for long-term success.Highlights • Prestigious location in the city of Zurich • High-quality, fully fitted-out premises ready for immediate occupancy • Excellent visibility and high pedestrian traffic • Premium treatment, therapy, and consultation rooms • Sauna, cold plunge, showers, and changing facilities in the basement • Immediate usability with no upfront investment required • Other uses, such as a showroom, retail space, office, etc., are possible • Attractive layout adaptable to various business models Central Location with Excellent ConnectivityThe property benefits from a highly accessible location in Zurich. Both private and public transportation options ensure convenient access for clients, customers, and employees alike. • Prime city centre location close to Zurich’s prestigious Bahnhofstrasse • Only a few minutes walk from Löwenplatz and Zurich Main Station Infrastructure and SurroundingsThe surrounding area is characterised by its excellent location quality and outstanding infrastructure. Numerous service providers, restaurants, parking facilities, retail outlets, and additional healthcare and business establishments are located in the immediate vicinity. This vibrant urban environment offers ideal conditions for companies seeking a sophisticated setting, strong customer footfall, and long-term growth potential.For further details or to arrange a non-binding viewing, please do not hesitate to contact us. Call us directly or get in touch via the contact form. We look forward to hearing from you.
Travel time
-
1 / 11
CHF 135.– / m²/ year
6,675m² floor space
Industriestrasse 22, 8604 Volketswil

Move with perspective - commercial spaces in a central location in Volketswil

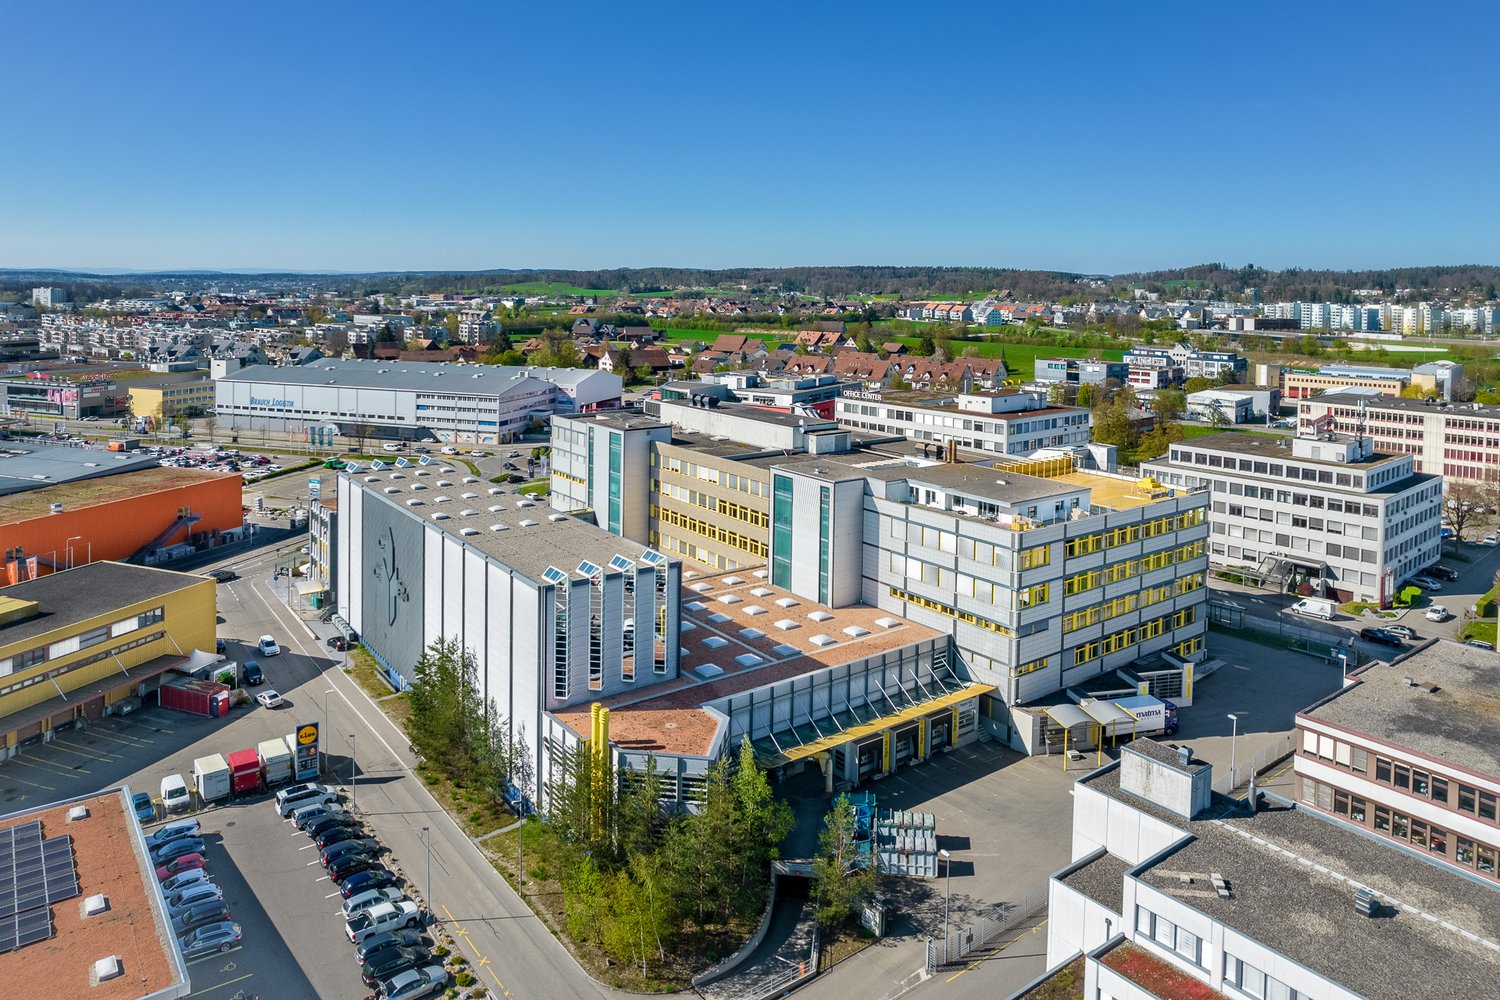
Discover these flexible and spacious commercial rooms at Industriestrasse 22 in Volketswil. With a total area of 6'675 m² and a ceiling height of 3.81 meters, these premises offer ideal conditions for labor-intensive processes. We think of companies from the light-industrial environment, such as 3D printing, technical departments for the assembly of special devices, as well as laboratory, research, and development companies. As part of the realignment of the property, the following modernizations will be implemented: • Installation of a 6 m deep elevator • Complete renewal of the shading • Creation of four loggias Properties of the premises: • Ground floor: approx. 850 m² warehouse with three loading/unloading ramps • 2nd floor: approx. 3'888 m² including separate ladies' and gentlemen's toilets • 3rd floor: approx. 1'937 m² • Floor load capacity of 1 t/m² to 2 t/m² for industrial requirements • Parking spaces: > 40 underground parking spaces Location advantages:The location in Volketswil convinces with its quiet atmosphere and sunny conditions. The connection is excellent: • Bus stop: directly in front of the building for optimal public transport connection • Highway A15 Volketswil: reachable in 2 minutes by car • Lidl supermarket: 3 minutes walk away The availability from February 2027 enables long-term planning for your company.Interested in this commercial property? Call us - we will be happy to explain the various possibilities and check the feasibility for your project. Benefit from our experience and let us develop and implement solution-oriented concepts for your company together.

Travel time
-
1 / 8
Price on request
Rorschacherstrasse 286, 9016 St. Gallen

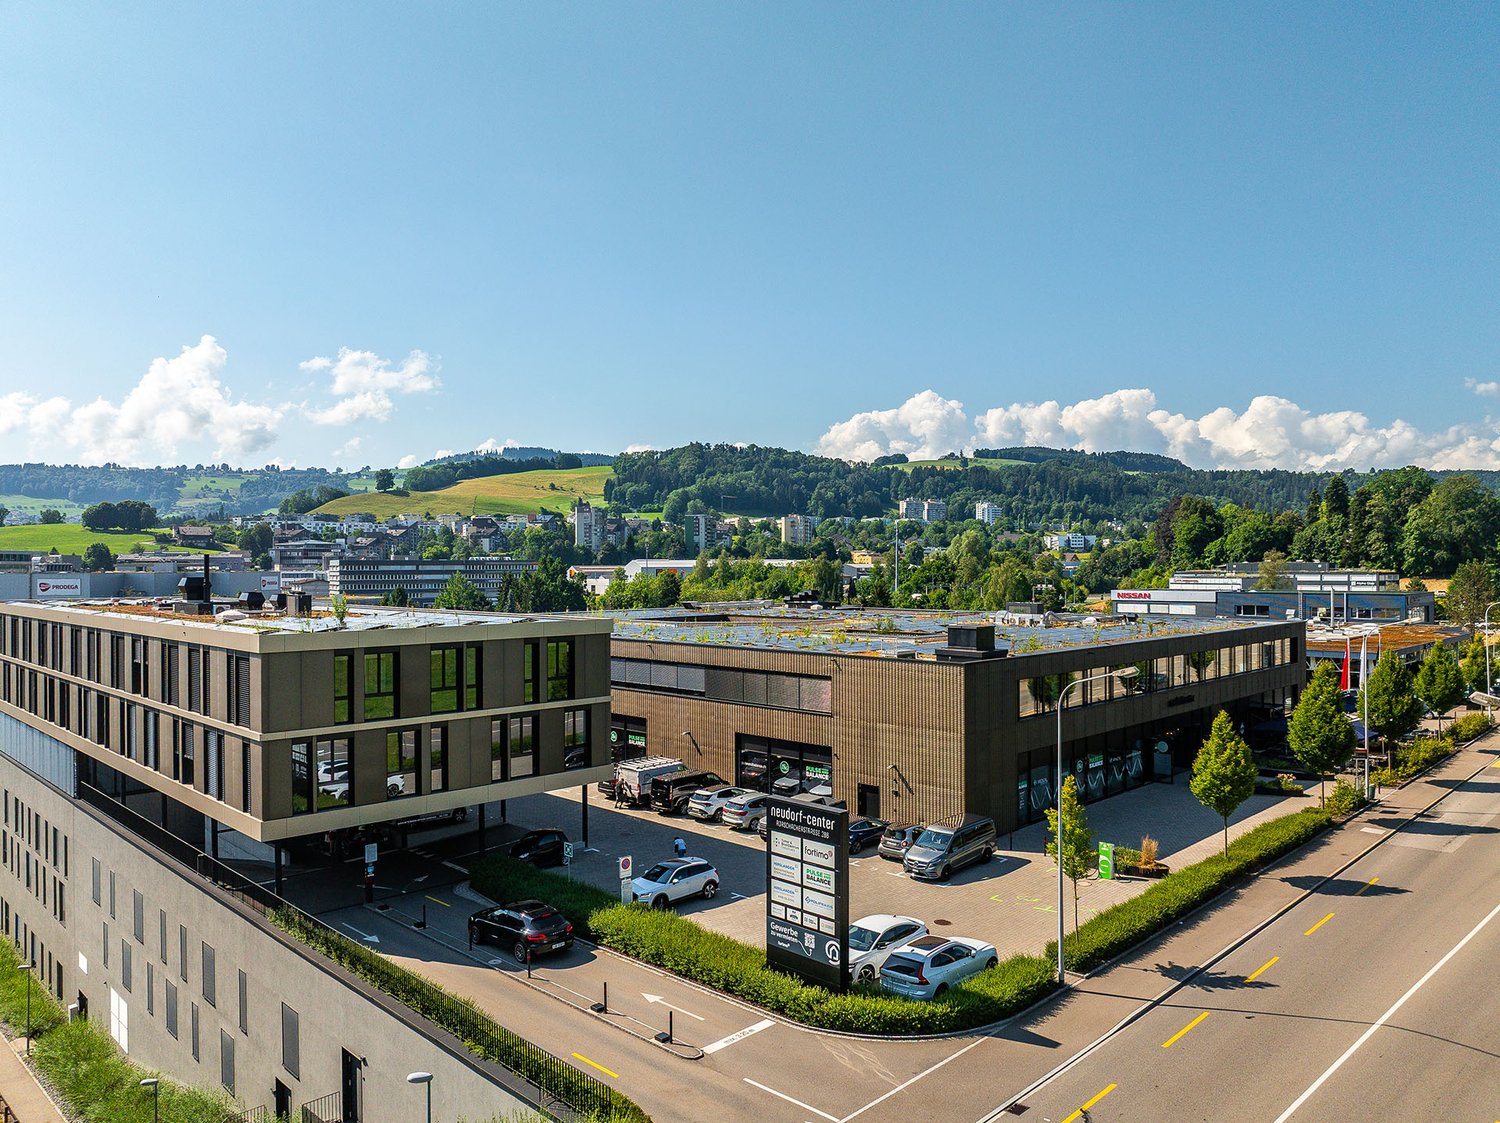
Your competence center with the best connection | neudorf-center

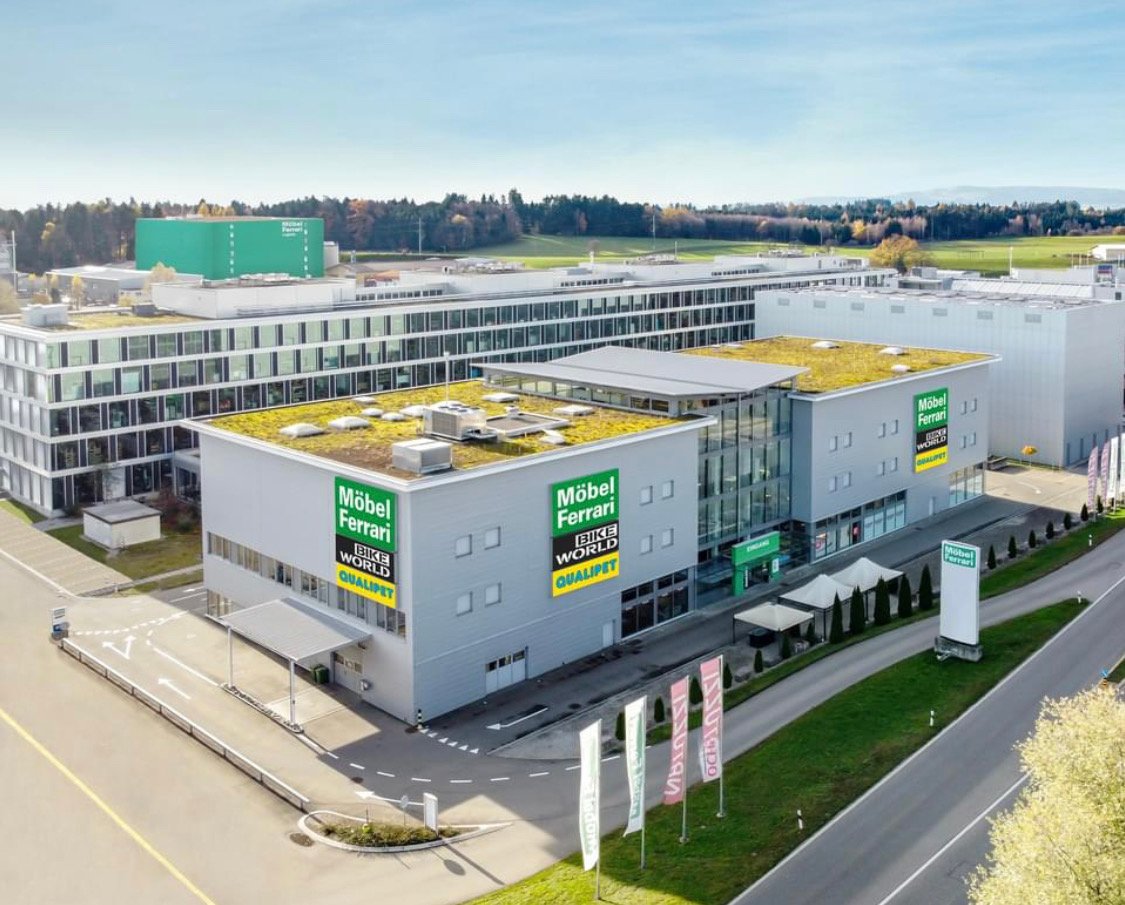
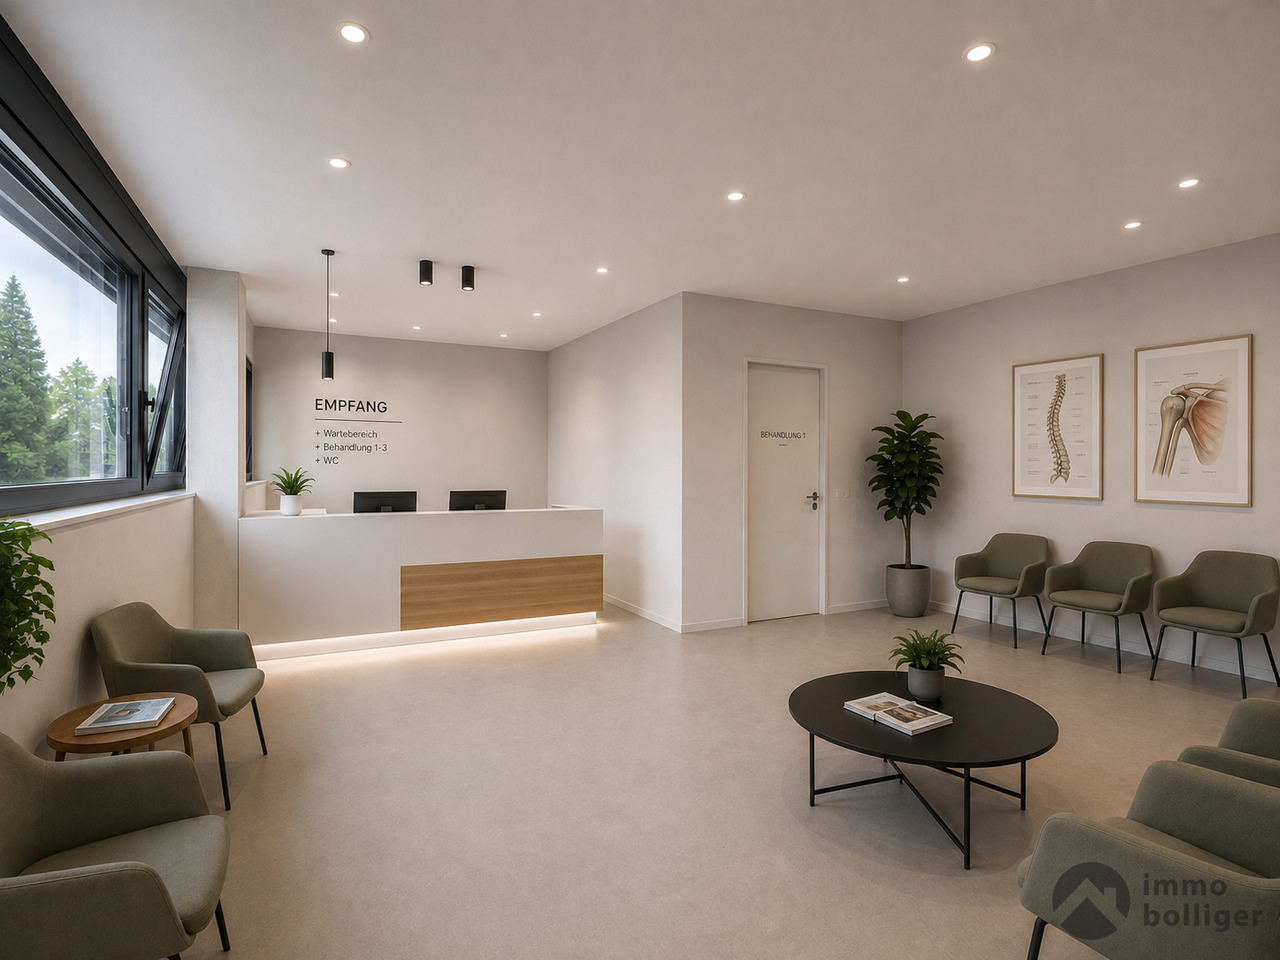
This spacious commercial space with 622 m² in the east of St. Gallen offers you the ideal basis for your business. The rooms are in a raw state and can be individually designed according to your needs. Whether a practice, therapy center, or cosmetic studio - all possibilities are open to you.The bright room design, the excellent accessibility, as well as parking spaces in the underground garage and in the outdoor area create optimal conditions for your business operations. Your employees and customers benefit from short distances and a professional environment.The tenant expansion can be flexibly planned and offset against the rent. So you can design your rooms exactly as they best suit your activity - economically and individually.The property convinces with its modern architecture, flexible use, and strong presence - convincingly presented for companies with claims.Highlights at a glance: • 622m² bright commercial space in raw state • Individual tenant expansion possible - offset against rent • Suitable for practices (e.g. dentist, cosmetics, medicine) or therapy rooms • Underground parking spaces and outdoor parking spaces for customers available • Representative property with modern architecture • Very good accessibility by car and public transport • Attractive location in the growing east of St. GallenTake advantage of this opportunity and secure a high-quality business location at an attractive location - we look forward to your contact!

Travel time
-
1 / 16
  • View
  • Parking space
  • Elevator
  • +2
Price on request
300m² floor space
Brunnmatt 16, 6330 Cham

Office, Exhibition, Restaurant, Kindergarten / Commercial Space in Cham

Spacious, developed commercial space with around 300 m² in a central location in ChamWe rent an extremely flexible and spacious developed commercial space of around 300 m², which was previously used as a dining room. Thanks to the open room structure, the spacious window fronts, and the excellent location, the space is ideal for various usage concepts, from office and practice rooms to showrooms to creative or gastronomic offers.Highlights • Approx. 300 m² openly designed and developed commercial space with flexible subdivision possibilities • Bright, friendly rooms thanks to spacious window fronts • Goods lift with ramp, optimal for deliveries and logistics • Several secondary rooms, including storage, technical rooms, and toilet facilities • Ideal for businesses that value high visibility, good accessibility, and flexible use Usage possibilities • Modern offices, agencies, or service businesses • Practice, therapy, or coaching rooms • Showrooms, exhibition, or presentation spaces • Studios, ateliers, or creative work areas • Training, seminar, or course rooms • Light production, mail-order business, or multifunctional concepts • Gastronomic use such as restaurant, bistro, café, take-away, or company canteen Location & location advantagesThe property is located in the Brunnmatt in Cham, an attractive and heavily frequented area with excellent traffic connections: • Cham motorway access in just 1 minute • Very good visibility in a central location • Good parking possibilities directly in front of the property • Ideal for customer, supplier, and employee traffic The rooms are available from July 2026 or by agreement.

  • View
  • Parking space
  • Elevator
  • +2
Travel time
-
1 / 13
CHF 2,270.– / month
100m² floor space
Romanshornerstrasse 4, 9320 Arbon

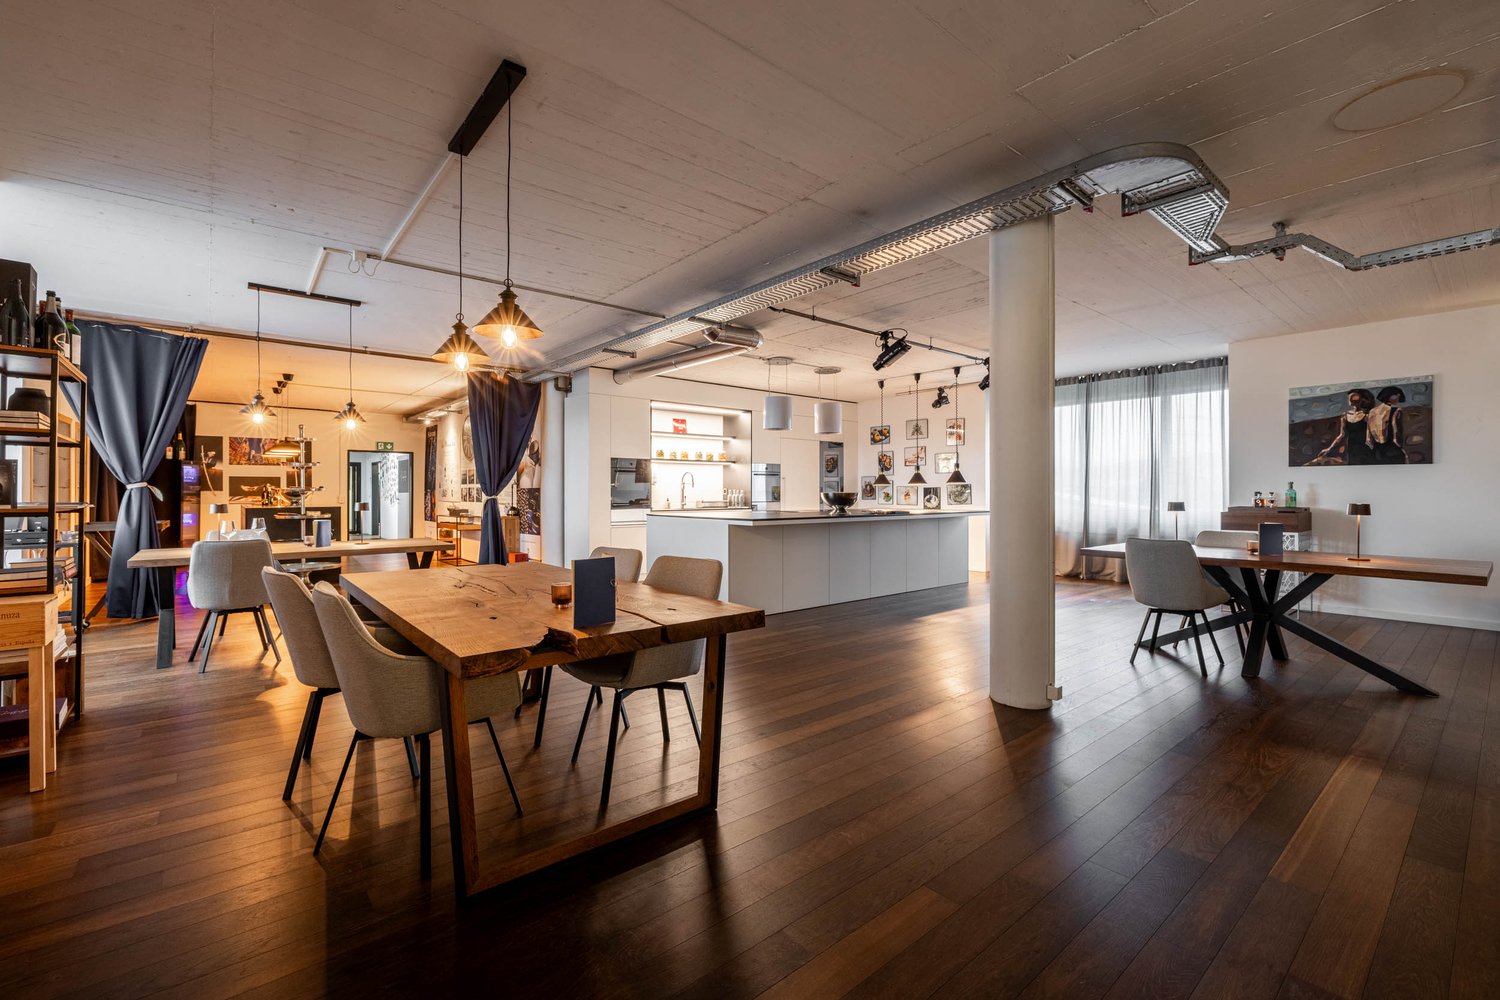
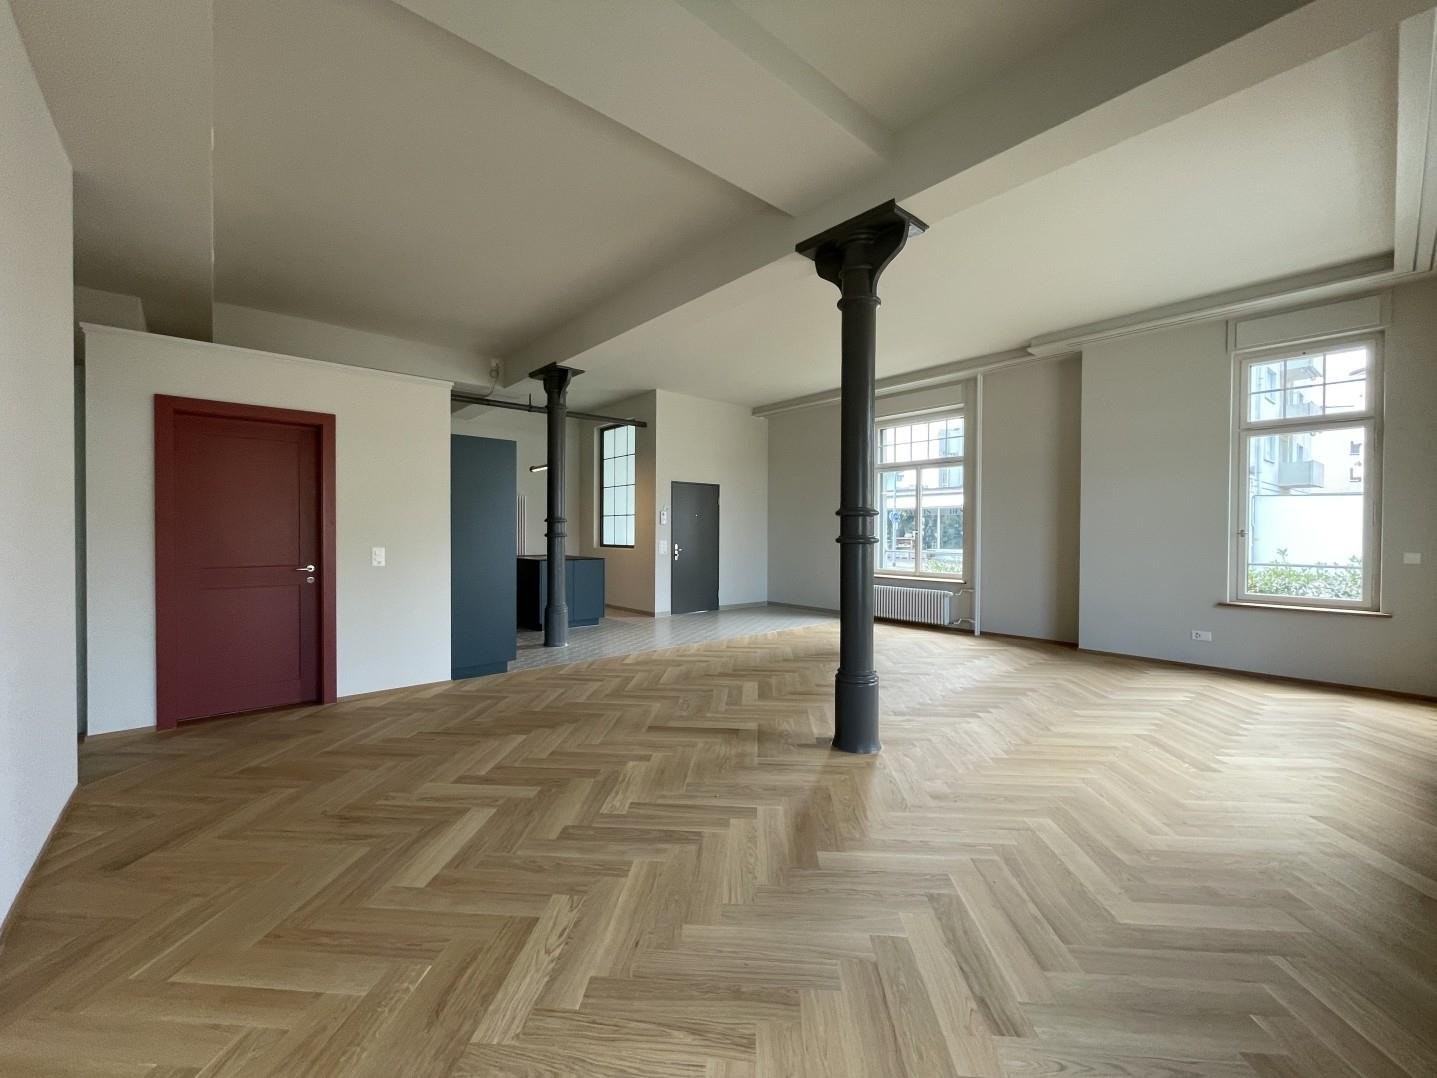
Commercial space / studio in loft style with kitchenette

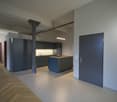
Commercial space / studio in loft style with kitchenetteIn the stylish property at Romanshornerstrasse 4, this exceptional 2.5-room loft space is located on the ground floor with private outdoor access.The representative space combines the unique charm of a historic Art Nouveau building with an open loft architecture and offers versatile usage possibilities. Whether as a studio, office, studio, practice or for creative services, these rooms create an inspiring environment with special character.On approximately 92 m², the space convinces with an open room design, an impressive room height of 3.40 m and striking cast-iron supports, which underline the industrial loft character and provide a generous sense of space.The high-quality kitchen with cooking island and Bora appliances is ideal as a staff kitchen or tea kitchen and blends harmoniously into the open floor plan. The stylish bathroom has a shower, and a private washing machine and tumble dryer are also available.A separate room is ideal as an office, meeting room or retreat.The private garden seat with its own access to the outside offers additional value and creates a pleasant atmosphere for breaks or receiving customers.Highlights at a glance: • 92 m² living space • 3.40 m room height • Open loft floor plan with cast-iron supports • Private entrance & garden seat • High-quality kitchen with cooking island (Bora) • Bathroom with shower & washing machine/tumble dryer in the apartment • Geothermal heating & fiber optic connection • New soundproof windows with electric roller shutters • Optional underground and outdoor parking spaces This exceptional loft space is suitable for companies and self-employed individuals who value a representative ambiance, flexible usage possibilities and unique architecture. We would be happy to show you this special property during a personal viewing.

Travel time
-
1 / 12
CHF 6,150.– / month
196m² floor space
Via Geretta 18, 6900 Paradiso

Wonderful commercial space in the heart of Paradiso

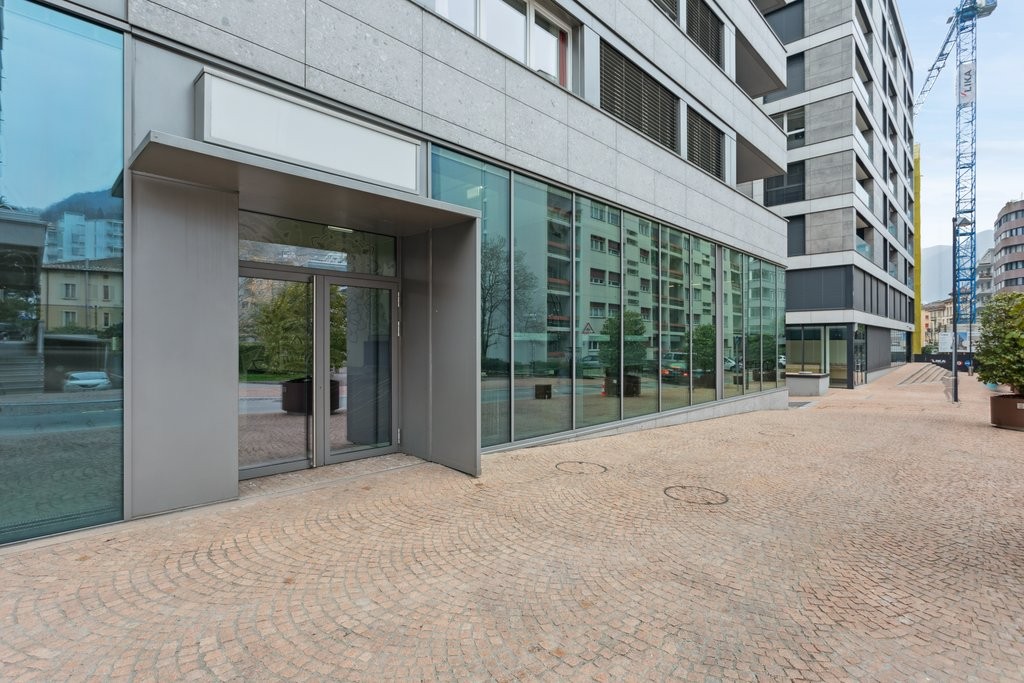
Do you want to work and offer your services to customers in a prestigious, comfortable and central location? In the heart of Paradiso, we offer an interesting, spacious commercial space on the ground floor of the Residenza Cedrocity.The building is newly built and hosts commercial spaces on the ground floor, offices on the first and second floors, and apartments on the upper floors.The offered commercial space has been conceived under the sign of modern, minimalist urban architecture and has an area of approximately 195 m2 + a space on the lower floor of approximately 58 m2 composed of a women's toilet, a men's toilet, a shower and a changing room for men and women + an additional toilet, all connected by a private internal elevator. The space is modular and can be subdivided according to the needs of the new tenant.Heating/air conditioning is provided by floor-mounted thermos-convectors. The technical floor allows for tailored cabling of the operational areas. The floors are laid with light-colored tiles (60x60).High-quality finishes, electric shutters, and generous spaces characterize this interesting commercial space.The space is available from a date to be agreed upon.In addition, near the building, we find: bus stop, bank, restaurants, shops, and much more. Thanks to regular bus connections, in just 8 minutes from Paradiso, you can reach Lugano. The highway entrance to Italy and Zurich is just a few hundred meters from the residence.Several parking spaces are available in the underground garage.A wonderful commercial space that lends itself perfectly as a headquarters for various activities. A very attractive location in a municipality with one of the lowest tax burdens in Ticino (58%).Rent: CHF 330.00 / m2 / year - CHF 4875.00 monthly for the ground floor areaRent: CHF 107.00 / m2 / year - CHF 517.00 monthly for the lower floorAdvance payment for ancillary costs CHF 775.00 / monthlyParking spaces in the underground garage: CHF 200.00 / monthly / each.Have we sparked your interest? Then contact us for further information and also for a viewing.

Travel time
-

Suggested properties for you based on search results