2889 results - Commercial for rent

1 / 6
CHF 190.– / month
275m² floor space
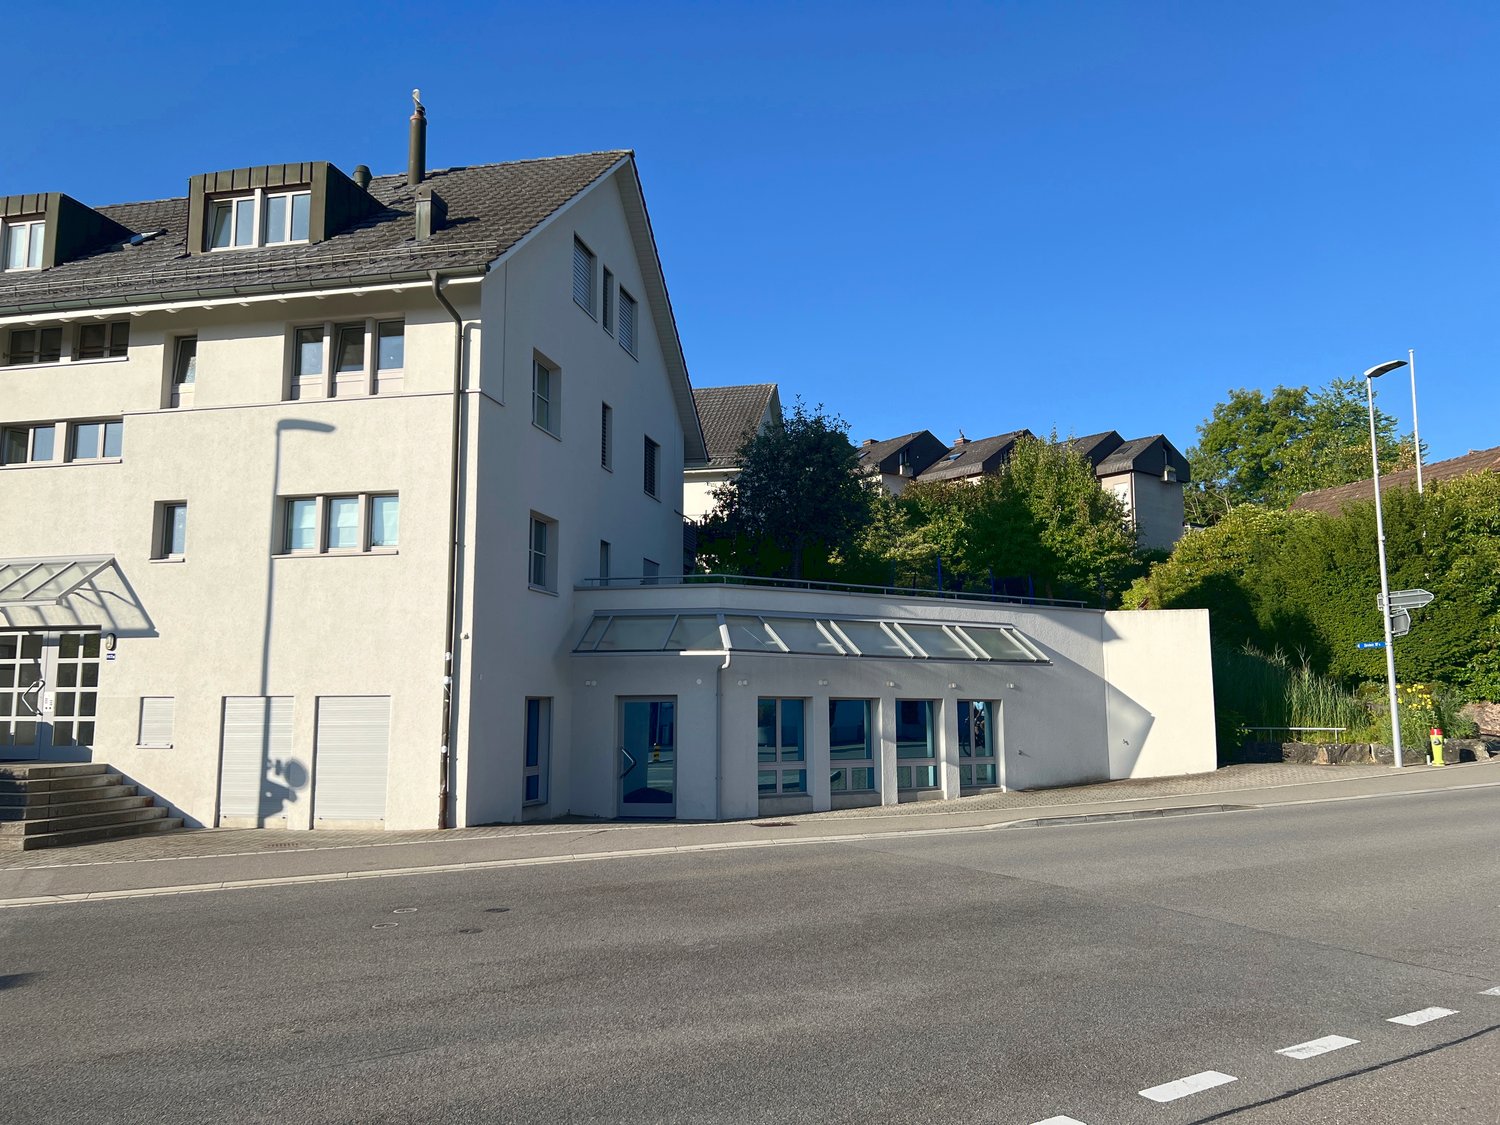
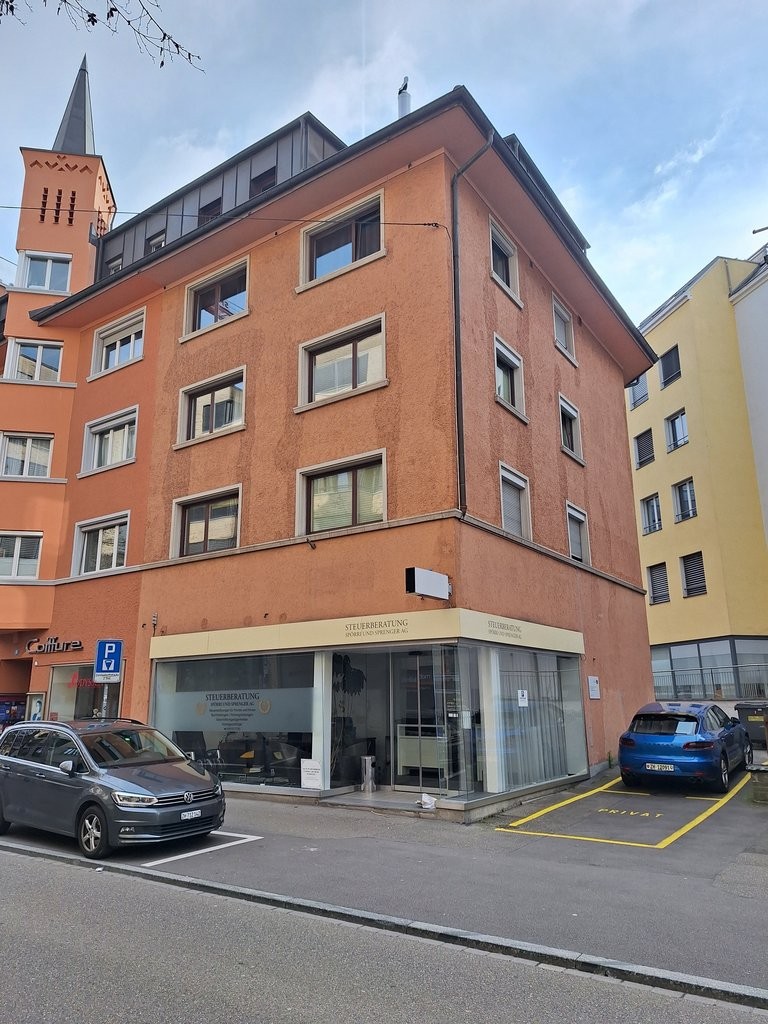
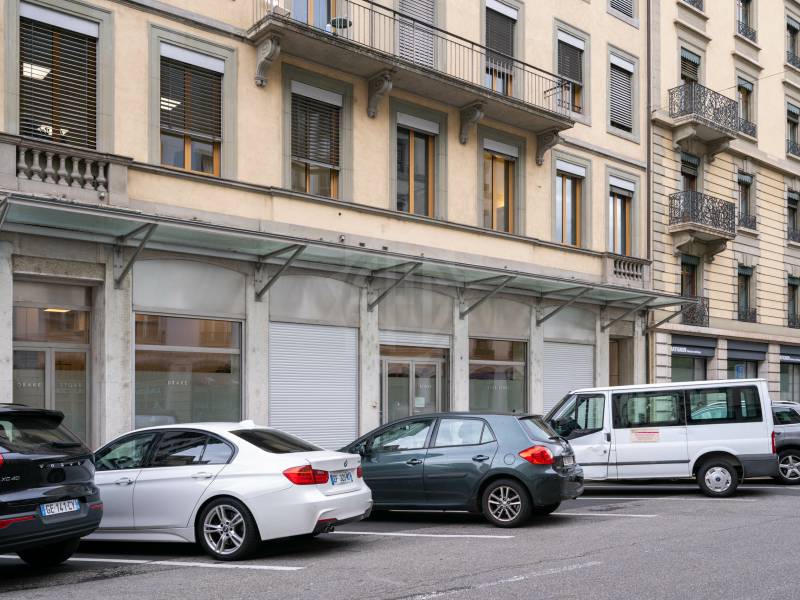
Juravorstadt 40, 2502 Biel

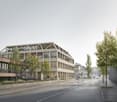
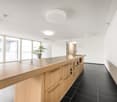
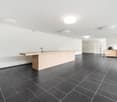
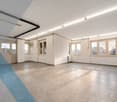
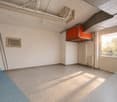
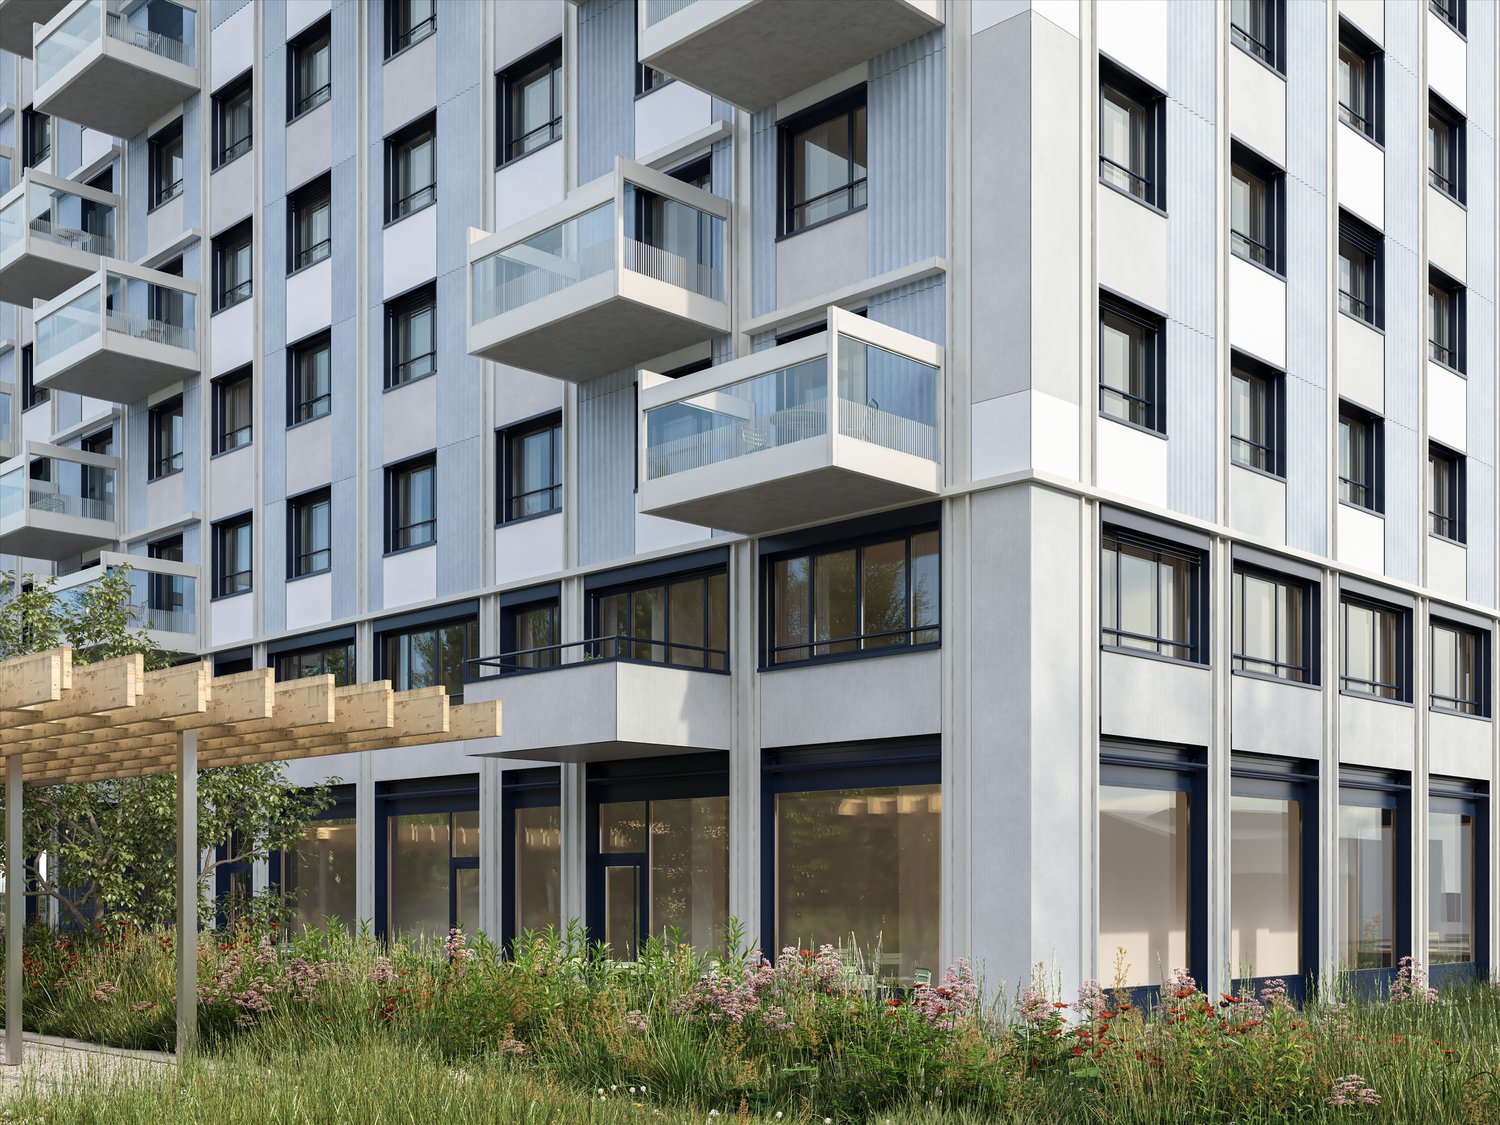
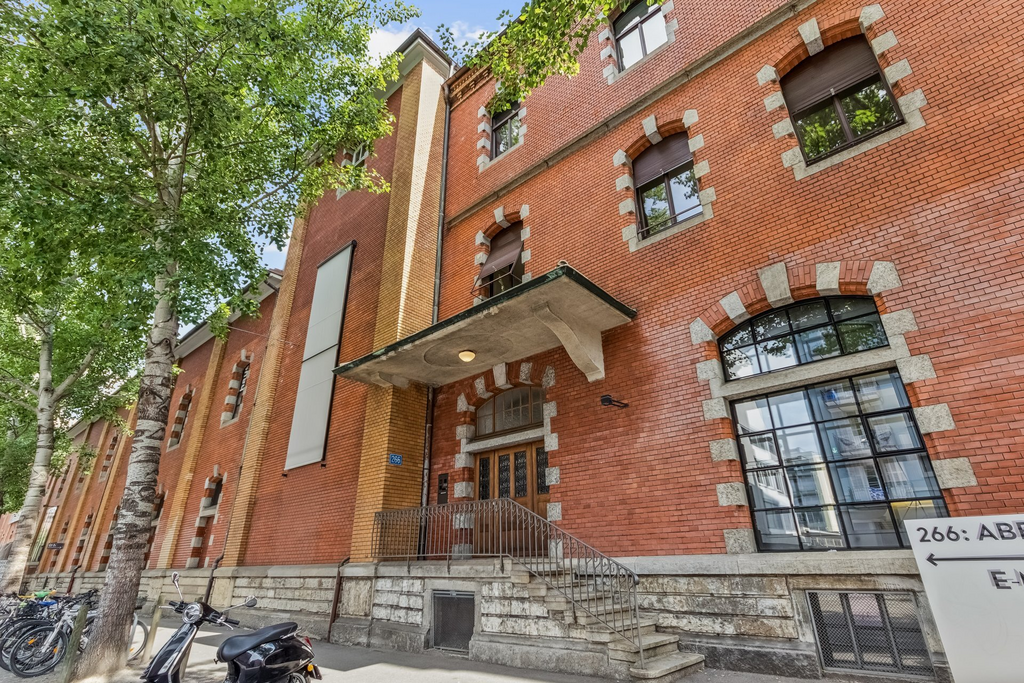
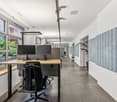
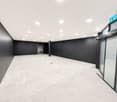
Attraktive Mietfläche für Büroräume oder stilles Gewerbe

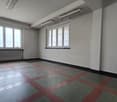
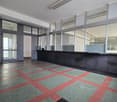
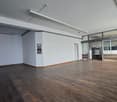
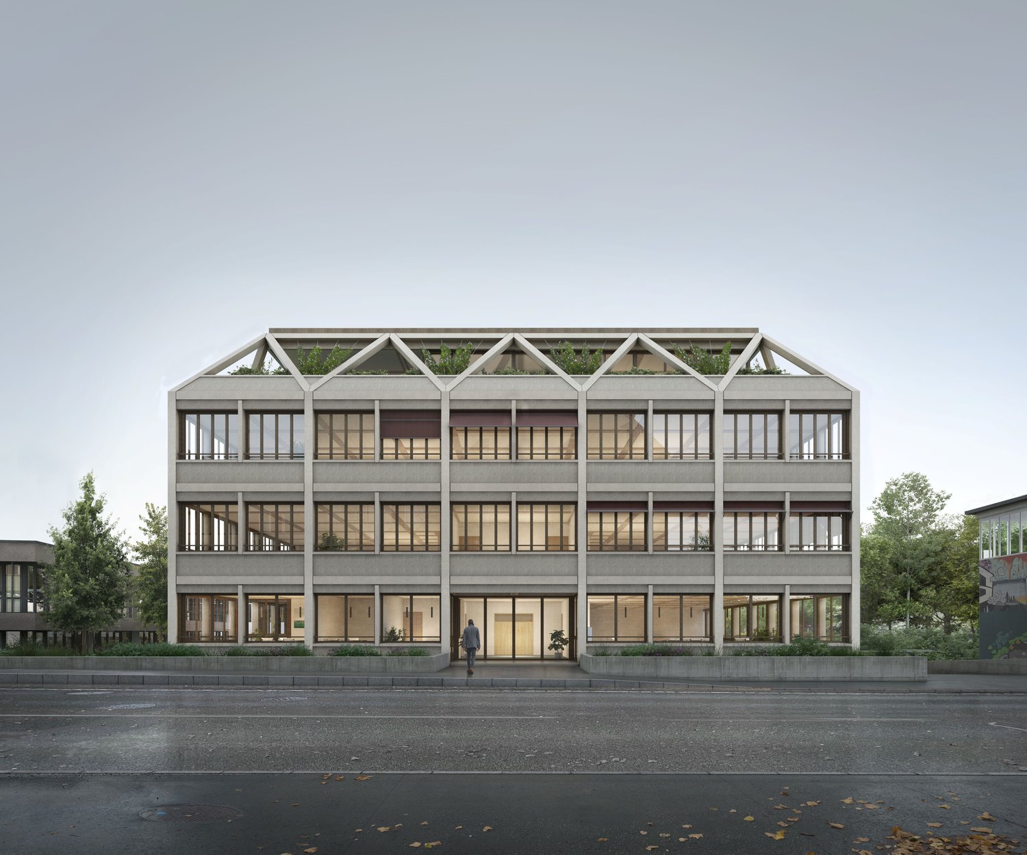
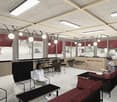
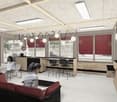
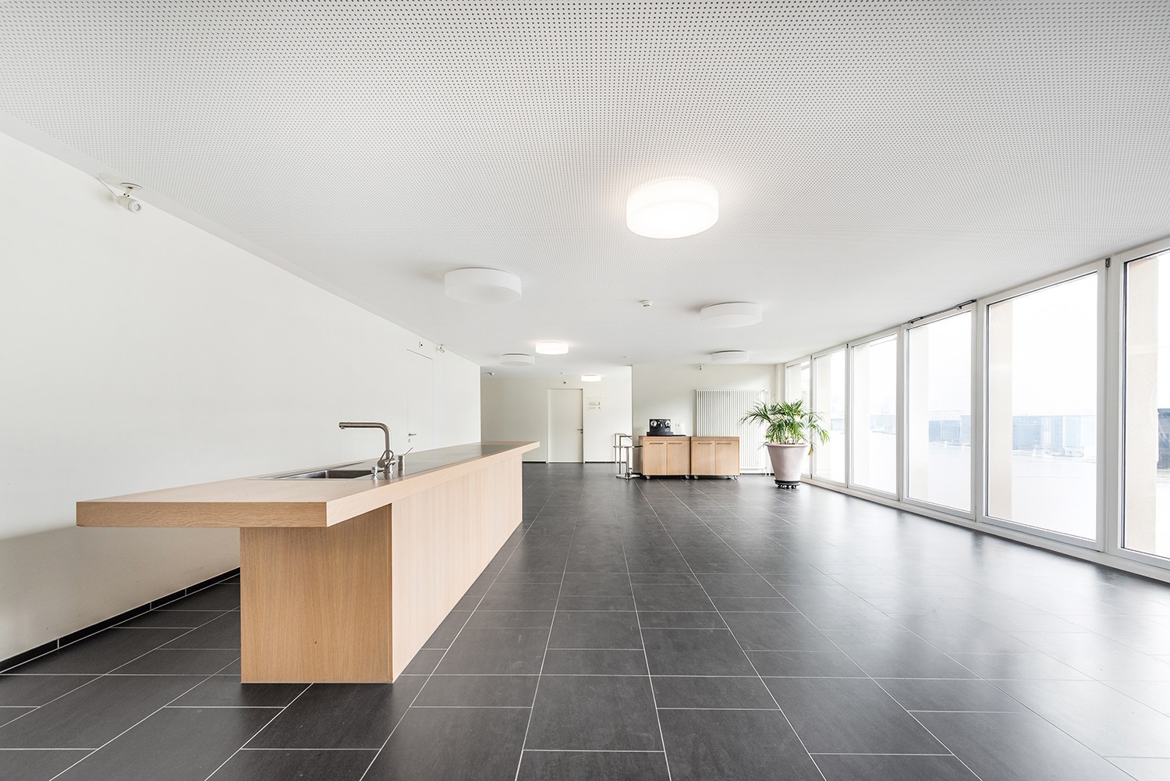
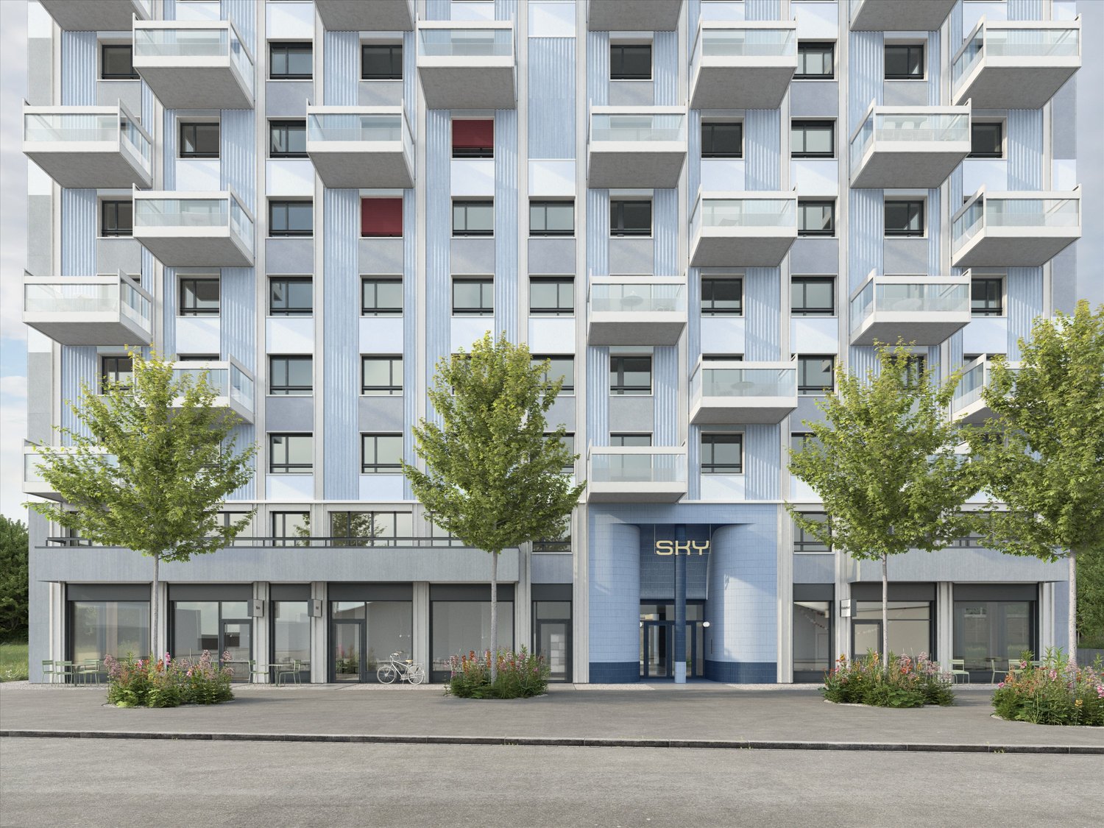
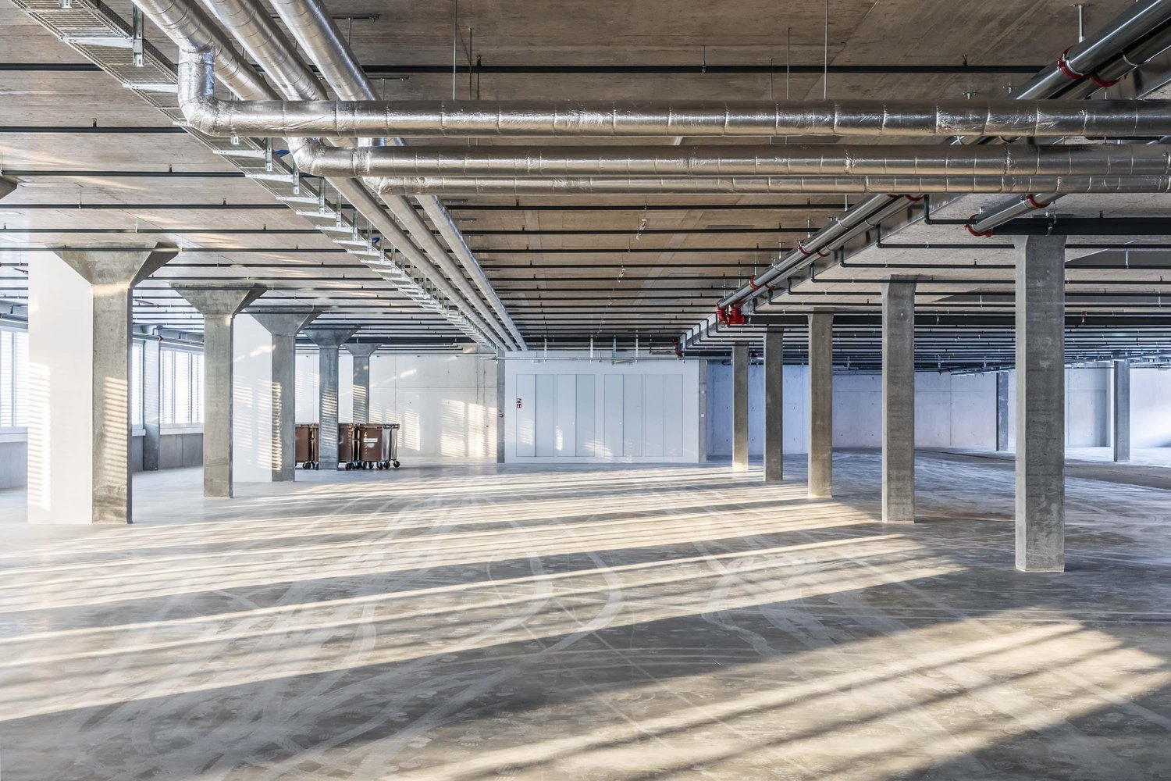
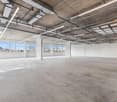
Ci-dessous en françaisEntdecken Sie diese grosszügige Fläche für Gewerbe im 2. Stock eines modernen Neubaus an der Juravorstadt 40 in Biel. Mit einer Gesamtfläche von 553 m² und einer angenehmen Deckenhöhe von 2.91 Metern bietet diese Räumlichkeit optimale Bedingungen für Ihr Unternehmen. Die Fläche kann in zwei Einheiten à ca. 275m2 aufgeteilt werden.Vermietung im Edelrohbau.Die Fläche bietet folgende Annehmlichkeiten: • Moderne Architektur: Zeitgemässes Gebäude • Helle Arbeitsplätze: Viel natürliches Licht dank der vielen Fenster • Komfortable Ausstattung: Waren- und Personenaufzug sowie Sanitäre Anlagen im Kern • Parkplätze: Eigene Parkplätze für Mitarbeiter und Besucher verfügbar • Lagerraum: Im UG kann ein Lagerraum dazugemietet werden • Dachgeschoss: Zugang zu Gastronomie, Meeting-Räume und dem Garten mit Indoor- und Outdoor-Plätzen • Réception: Für alle NutzerInnen ist der Empfangs-Service inkludiert in Mietzins • Allgemeine Räume: Zugang zu Gastronomie mit Indoor- und Outdoor-Plätzen und Meeting-Räumen im Dachgeschoss sowie dem parkähnlichen Garten „Espace d’inclusion – Raum der Inklusion“: Das Areal an der Juravorstadt wird durch die Stiftung Battenberg betrieben, welche in der Bildung & Integration von Menschen mit besonderen Bedürfnissen tätig ist (www.battenberg.ch).Die Fläche kann entweder im Edelrohbau oder im stilvollen Industrie-Look, analog zu den übrigen Geschossen, ausgebaut gemietet werden – ganz nach Ihrem Bedarf (Auswirkungen auf Nettomiete).Die Busstation Heilmannstrasse (Linie 1) liegt direkt vor der Tür. Mit dem Bus erreichen Sie den Bahnhof in rund 6 Minuten, die Autobahnauffahrt Bözingenfeld ist in 5–7 Minuten erreichbar.Diese flexible Mietfläche eignet sich ideal für Unternehmen, die eine repräsentative und funktionale Umgebung suchen und zugleich Teil eines inklusiven, zukunftsorientierten Umfelds werden möchten. Die Kombination aus zentraler Lage, ruhiger Atmosphäre und ausgezeichneter Anbindung macht diese Räumlichkeit zu einer hervorragenden Wahl für Ihr Business. ------------------------------------------------------------------------------------------Découvrez ce spacieux local commercial situé au 2e étage d'un immeuble moderne récemment construit, au 40 de la Vorstadt, à Bienne. D'une surface totale de 553 m² et d'une hauteur sous plafond agréable de 2,91 mètres, cet espace offre des conditions optimales pour votre entreprise. Il peut être divisé en deux unités d'environ 275 m² chacune.Location en état de gros œuvre brut.L'espace offre les commodités suivantes : • Architecture moderne : bâtiment contemporain • Espaces de travail lumineux : beaucoup de lumière naturelle grâce aux nombreuses fenêtres • Équipements confortables : Ascenseur pour marchandises et personnes ainsi que sanitaires dans le noyau • Places de parking : places de parking privées disponibles pour les employés et les visiteurs • Espace de stockage : un espace de stockage peut être loué au sous-sol • Combles : accès à la restauration, aux salles de réunion et au jardin avec des espaces intérieurs et extérieurs • Réception : pour tous les utilisateurs, le service de réception est inclus dans le loyer. • Espaces communs : accès à un espace restauration avec des places à l'intérieur et à l'extérieur, des salles de réunion mansardées et un jardin semblable à un parc. « Espace d'inclusion » : le site situé dans le quartier de Faubourg du Jura est géré par la fondation Battenberg, qui œuvre dans le domaine de la formation et de l'intégration des personnes ayant des besoins particuliers (www.battenberg.ch).L'espace peut être loué soit en état brut, soit aménagé dans un style industriel élégant, à l'instar des autres étages, selon vos besoins (impact sur le loyer net).L'arrêt de bus Rue Heilmann (ligne 1) se trouve juste devant la porte. En bus, vous pouvez rejoindre la gare en 6 minutes environ, et l'accès à l'autoroute Champs-de-Boujean est accessible en 5 à 7 minutes.Cet espace locatif flexible est idéal pour les entreprises qui recherchent un environnement représentatif et fonctionnel tout en souhaitant s'intégrer dans un cadre inclusif et tourné vers l'avenir. La combinaison d'un emplacement central, d'une atmosphère calme et d'excellentes liaisons de transport fait de cet espace un choix idéal pour votre entreprise.

Travel time
-
1 / 11
Price on request
376m² floor space
Klosterstrasse 30, 8406 Winterthur

Flexible workspaces for companies of all kinds

This spacious and bright ground floor area with 376 m² is located on the up-and-coming Vitus Areal, formerly Rieter Areal, and impresses with its versatile usability - whether as an office, training room, studio, practice, event or sales area. Thanks to its own entrance, you enjoy maximum independence and a representative presence for customers and employees. Highlights of the area • 376 m² of contiguous usable space on the ground floor • Own, direct access • Bright, open rooms with large window fronts • Modern construction standard • High-quality floor coverings (parquet and plate flooring) • Electrical installation complete and ready for occupancy • Lighting already installed • Ceiling-mounted projector installed, ideal for presentations and training • Electric shutters for optimal sun and sight protection • Own sanitary facilities (toilets) integrated directly into the area • Flexible room design, individually divisible • Furniture can be taken over if required • Very good accessibility and delivery options • Attractive foyer with corpus • Additional storage space available • Ample parking spaces directly on site Special featuresThe area impresses with its generosity, clear room structure and versatile usability. The combination of plenty of daylight, modern equipment and flexible division creates a pleasant and productive working atmosphere. Additionally, a restaurant is located directly on site, offering freshly prepared meals on weekdays, ideal for lunch breaks or catering. Optimal traffic connection • The highway can be reached in just 3 minutes by car. • The bus stops Töss, Rosenau and Schwimmbad Töss are within comfortable walking distance (approx. 5 minutes). • The Winterthur Töss train station is about an 8-minute walk away. ParkingOutdoor parking spaces are available directly on site and can be rented for CHF 100 per month. Interested?We would be happy to show you this attractive area in person.We look forward to your contact!

Travel time
-
1 / 8
CHF 1,540.– / month
101m² floor space
Lauetstrasse 25, 8112 Otelfingen

New Streetbox Otelfingen - For Makers & Entrepreneurs

Welcome to Streetbox Otelfingen - the new, modern location for commerce, crafts, and services in Otelfingen: Otelfingen - Streetbox.Here, a total of 83 commercial boxes will be created by the end of 2027, offering your business the necessary flexibility.Details that convince: • Wooden construction • Ground-level access: gate 4m x 4.15m, manually controlled • Floor load; ground floor: 1'000 kg/m², upper floor: 300 kg/m² • Floor covering; ground floor: monobeton, upper floor: beech strips • Room height; ground floor: 4.65m, upper floor: 2.85m • Water connection • Electrical distribution: each box with FI switch, 20A and triple socket (ground and upper floor), own meter available • Balcony on the upper floor with railing, access via office space on the upper floor possible • Fiber optic connection • Heated (district heating) • Windows: triple-glazed • Toilets for ladies and gentlemen for shared use, own sanitary facilities can be built within the box by the tenant • A mailbox is available for each box at the main entrance • A container for paper/cardboard and residual waste is available • The rental of the boxes will take place according to plan. Viewings will be possible at a later date. • The use as a car garage (workshop, preparation, etc.) or for the sale of vehicles is not possible. Construction work on Phase A has already begun. The boxes in Phase B/C are expected to be ready for occupancy from January 16, 2028.Streetbox Otelfingen offers ideal conditions for companies looking for a functional, well-connected, and future-proof location.We would be happy to advise you on the various options and look forward to your contact.Changes in execution, areas, equipment, rents, deadlines, and construction and project status are reserved.The listed impressions (visualizations and photos) are protected by copyright and may not be used by third parties. Changes are reserved.

Travel time
-

Find a new tenant for free

Create a free listing on Homegate to find the perfect next tenant for your apartment in no time at all.

List your property now
1 / 14
CHF 358.– / m²/ year
169m² floor space
Binningerstrasse 15, 4051 Basel

Character meets potential - unique area in urban location

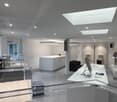
At Binningerstrasse 15 in Basel, a former gastronomy area is being transformed into a place with a new vision - and this is where your next success story could begin.The characterful area offers the perfect basis for an inspiring office, an attractive retail use, or even a Pilates studio. The possibilities are as diverse as your ideas.If required, an additional area in the basement (96 m²) can be rented for CHF 135.-/m² per year.Highlights of the area • Spacious shopfront with high visibility on the street • Open and flexibly usable area on the ground floor • Markant ceiling structures and columns that give the area a unique character • High rooms for a modern, airy room feel • WC facilities available on the ground floor • Water and power connections from the former gastro kitchen facilitate reuse • Small external goods lift • The rear area of the premises has a skylight Central location with top connection • Immediate proximity to Steinenvorstadt and Heuwaage • Excellent public transport connection (bus, tram, and SBB train station) • Varied shopping and gastronomy options within short walking distance This area combines urbanity, visibility, and flexibility - ideal prerequisites for successfully positioning your business.We would be happy to introduce you to the area in person. We look forward to your inquiry!Your team from Tend AG

Travel time
-
1 / 8
CHF 1,900.– / month
70m² floor space
Zürichstrasse 117b, 8123 Ebmatingen

Top-modern commercial property in a central location in Ebmatingen

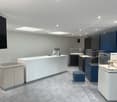
Unique opportunity! For rent from November 1, 2026, or by agreement: Attractive, fully developed commercial property on the ground floor of a well-maintained multi-family house in the best location in the village center of Ebmatingen. The property has a top-modern construction standard and is versatile for commercial use, as a retail space, office, studio, or workshop. • Spacious commercial area: 70 m² of usable space with a large shop window front, including a separate anteroom with kitchen, bathroom, and separate shower. • Modern infrastructure: New, white kitchen (2025) with refrigerator and microwave, freshly renovated bathroom (2025) with toilet and sink. Separate shower, fixed, high-performance air conditioning, electric skylights. • High-quality full development: Suspended, white gypsum ceiling with new LED recessed spots, light gray, low-maintenance ceramic floor with floor box, extensively developed electrical connections in the ceiling, walls, and floors. Parts of the custom-made interior, such as the reception counter, TV display, surveillance camera, speakers, etc., can be taken over on request. • Parking spaces and garage: Own visitor parking spaces directly in front of the business, a large garage parking space with direct access to the property available for CHF 150.- per month. • Office and storage room: Additional, separate office approx. 23 m² and a storage room approx. 18 m² available upon request. Location and surroundings: The commercial property is located within the tax-friendly municipality of Maur in a rural and yet urban environment in the village center of Ebmatingen. Good connection to public transport, bus stop in the immediate vicinity. Shopping opportunities (Migros, bakery-pastry shop, Coop beverages) within a few minutes' walk. This well-maintained and top-modern equipped commercial property offers an excellent basis for a professional appearance in a quiet, well-developed community in the Zürcher Oberland. Take advantage of this opportunity and secure your new business space in Ebmatingen without high investment costs for the interior design.
Travel time
-
1 / 9
  • Elevator
CHF 29,400.– / month
536m² floor space
Rue VALLIN 2, 1201 Genève

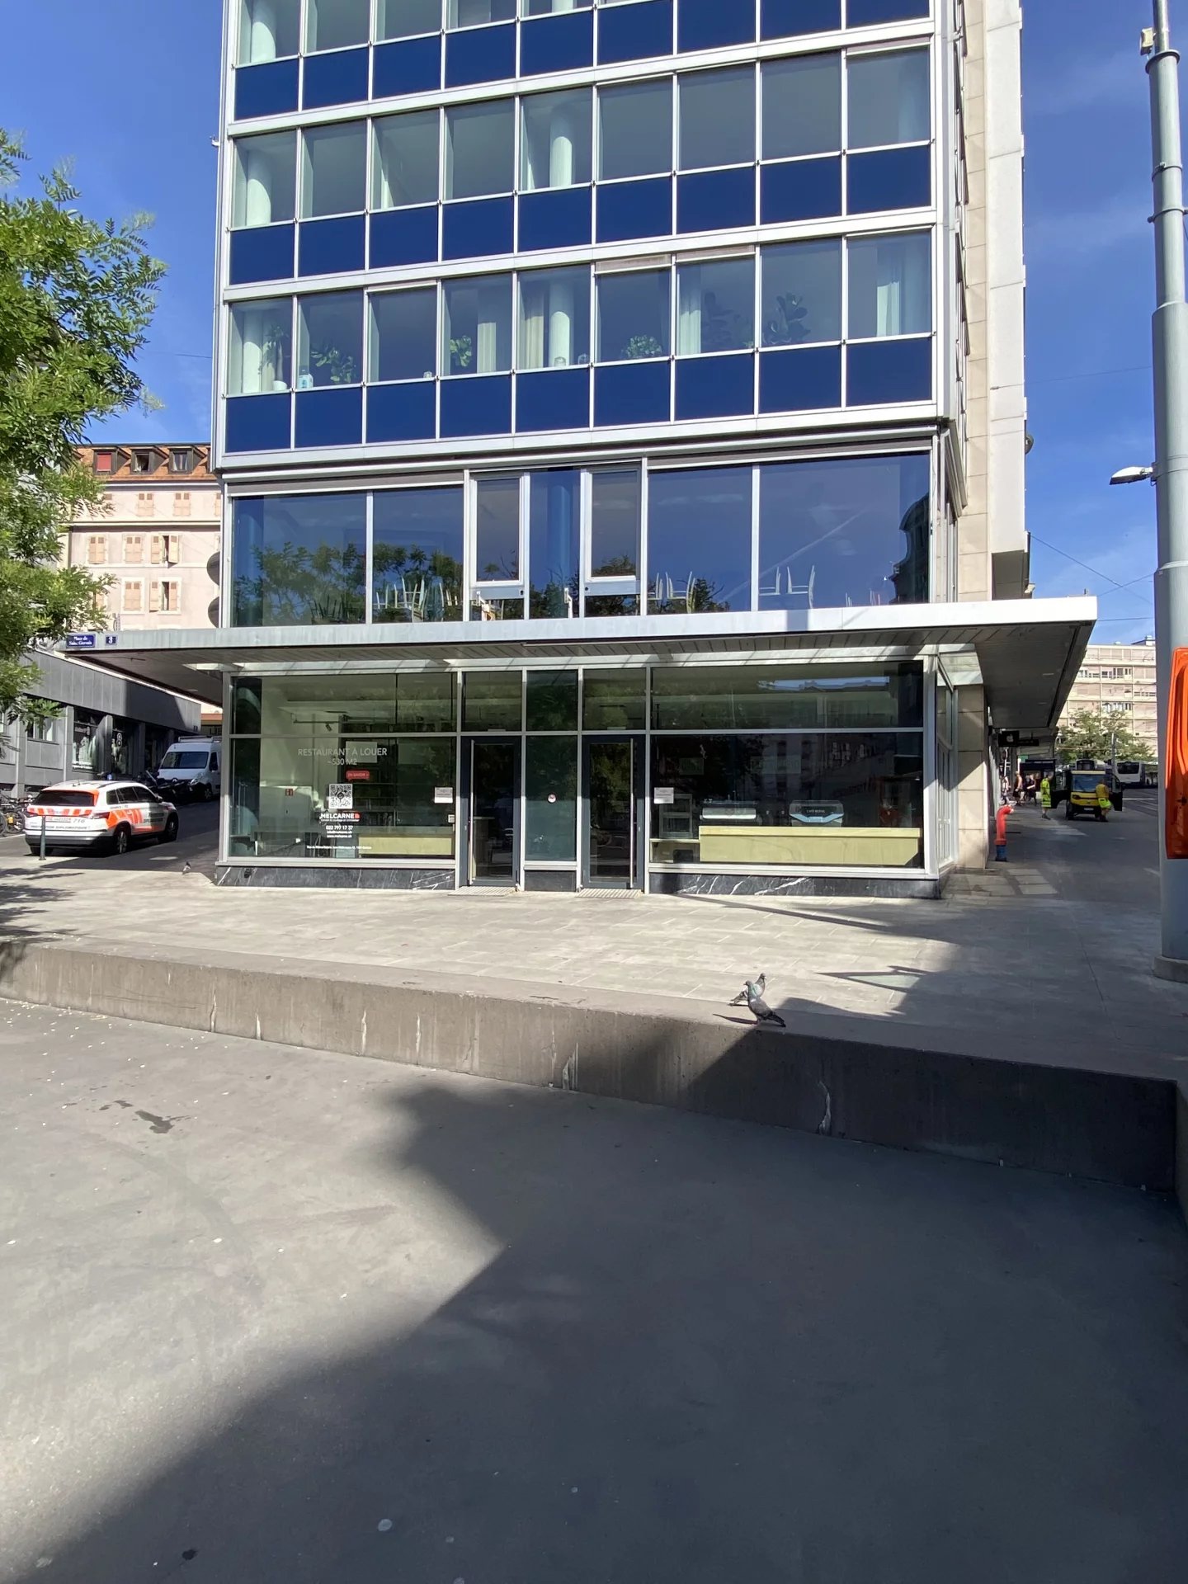
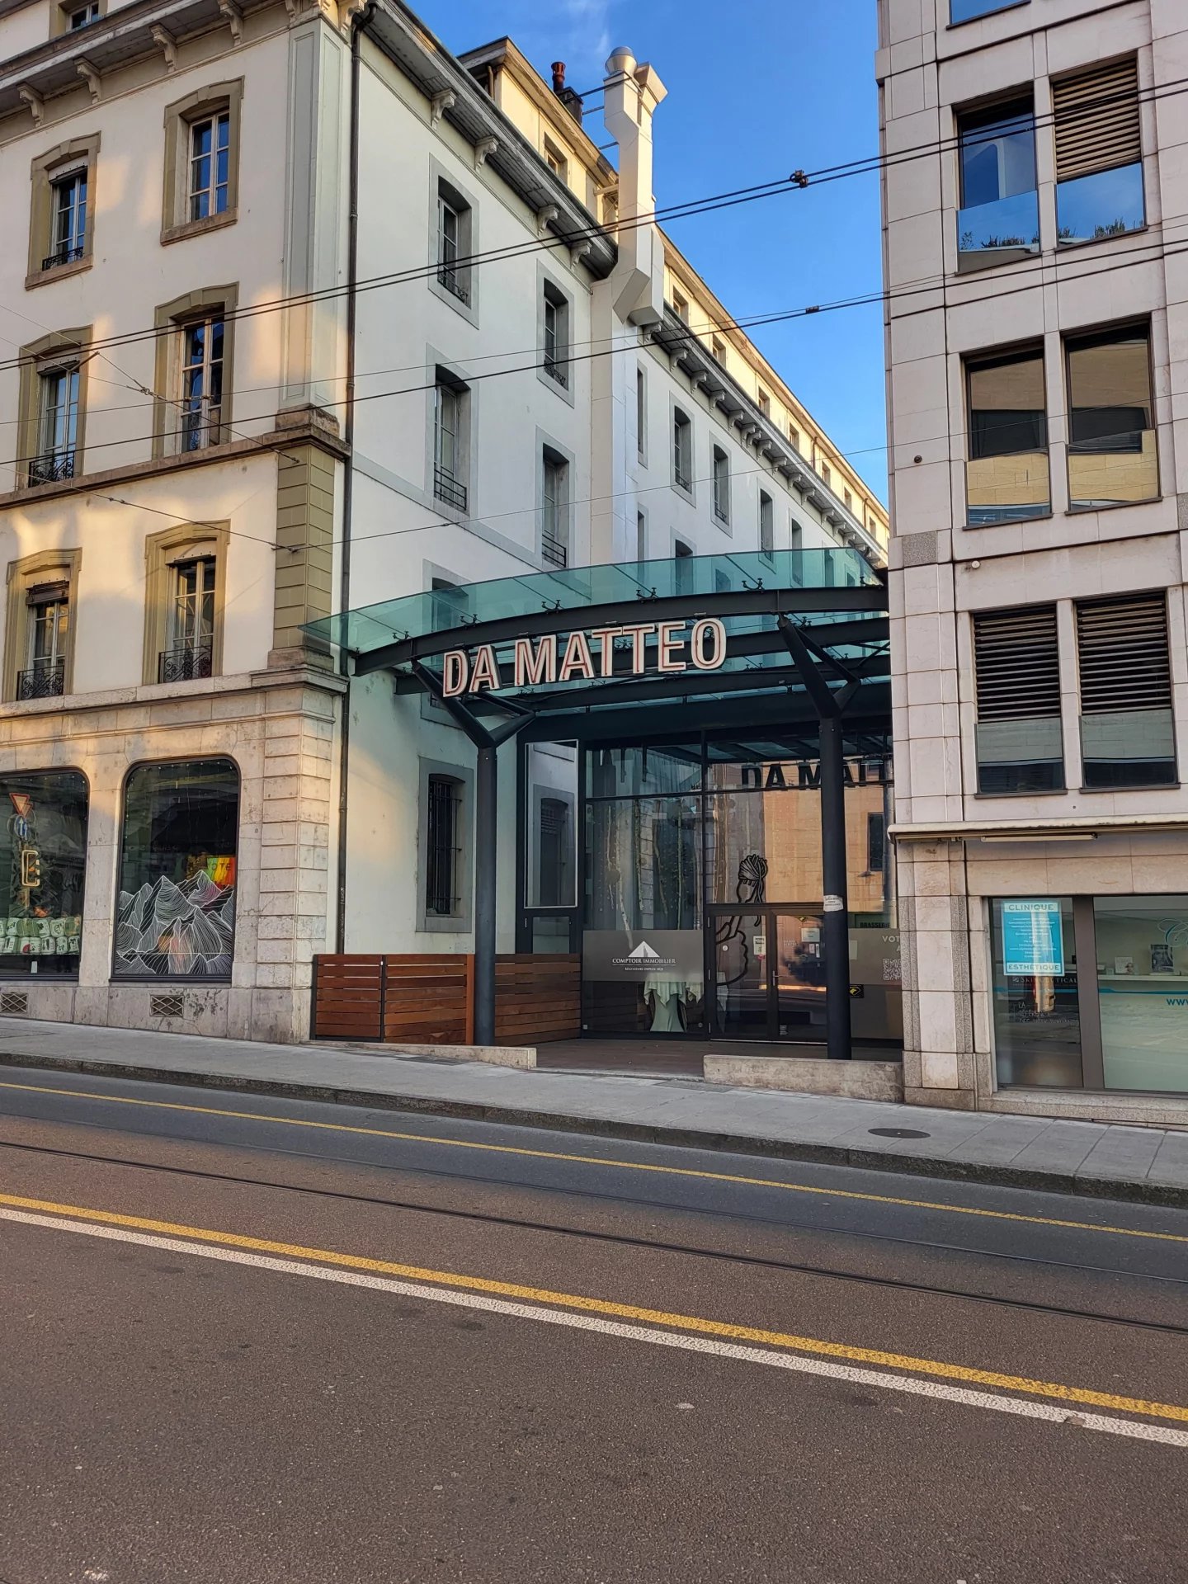
Equipped restaurant in the center of Geneva

Located in a lively and highly frequented area of the center of Geneva, this restaurant offers an excellent opportunity to establish or develop a restaurant business in a dynamic environment. Distribution of surfaces: Ground floor: 226 m² ? spacious restaurant room benefiting from a beautiful ceiling height and large windows. 1st floor: 310 m² ? additional bright spaces that can be arranged according to the operator's needs. Basement: 159 m² ? including dressing rooms, storage rooms, a cold room, and a space dedicated to grease storage. The highlights of the property: Restaurant ready to be operated with the technical installations already in place (extraction, ventilation, and private elevator). Possibility of taking over the existing equipment, allowing for a quick start of the activity. Excellent visibility thanks to the large glass surfaces on the facade. Flexible configuration offering many possibilities for layout according to the planned concept. Adaptable capacity, depending on the project. Privileged location, in the heart of a dynamic neighborhood with a significant pedestrian traffic. The building is subject to VAT. The net rents as well as the charges will therefore be increased by the VAT at the legal rate in force. For any additional information or to organize a visit, do not hesitate to contact us. Rent: CHF 27'500.-/month + charges CHF 1'900.-/month commercial@comptoir-immo.ch Fabiola Christe 022 319 89 24

  • Elevator
Travel time
-
1 / 9
CHF 15,750.– / month
247m² floor space
Rue du Stand 50, 1204 Genève

Commercial arcade with storage and parking, ideal location!

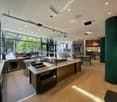
Are you looking to establish your restaurant or café in a dynamic and busy sector? Let yourself be seduced by this vast arcade bathed in natural light, where an elegant glass roof rises under a beautiful ceiling height, creating a unique and inspiring atmosphere. This modular space offers an ideal setting for any culinary concept: refined restaurant, warm café, or modern take-away. Main features: - Large, bright arcade of 247 m², with beautiful ceiling height and a glass roof that can be easily adapted for any type of culinary concept (restaurant, café, take-away, etc.) - Terrace of approximately 36 m² - Fully equipped professional kitchen - Cold room - Two sanitary facilities, including 1 PMR - Storage of 20 m² on the 1st basement floor, ideal for storing your food or equipment - Enclosed room on the basement floor included Options: - Additional storage of 43 m² on the 1st basement floor for CHF 700.-/month - Parking spaces available for CHF 350.-/space Exclusive advantages: - Furniture and facilities left at your disposal by the outgoing tenant (outside the lease), to facilitate your installation - No takeover of business capital required: invest directly in your project! Rental conditions: - Monthly rent: CHF 15'500.- - Monthly charges: CHF 250.- A rare opportunity for restaurant professionals! VIRTUAL TOUR: https://tour.giraffe360.com/ea2c969821964a5b84c416b61599399a/ Interested in a visit or need more information? Contact: Gaetan Bellec Tel.: 022 319 89 22 commercial@comptoir-immo.ch

Travel time
-
1 / 12
CHF 210.– / m²/ year
750m² floor space
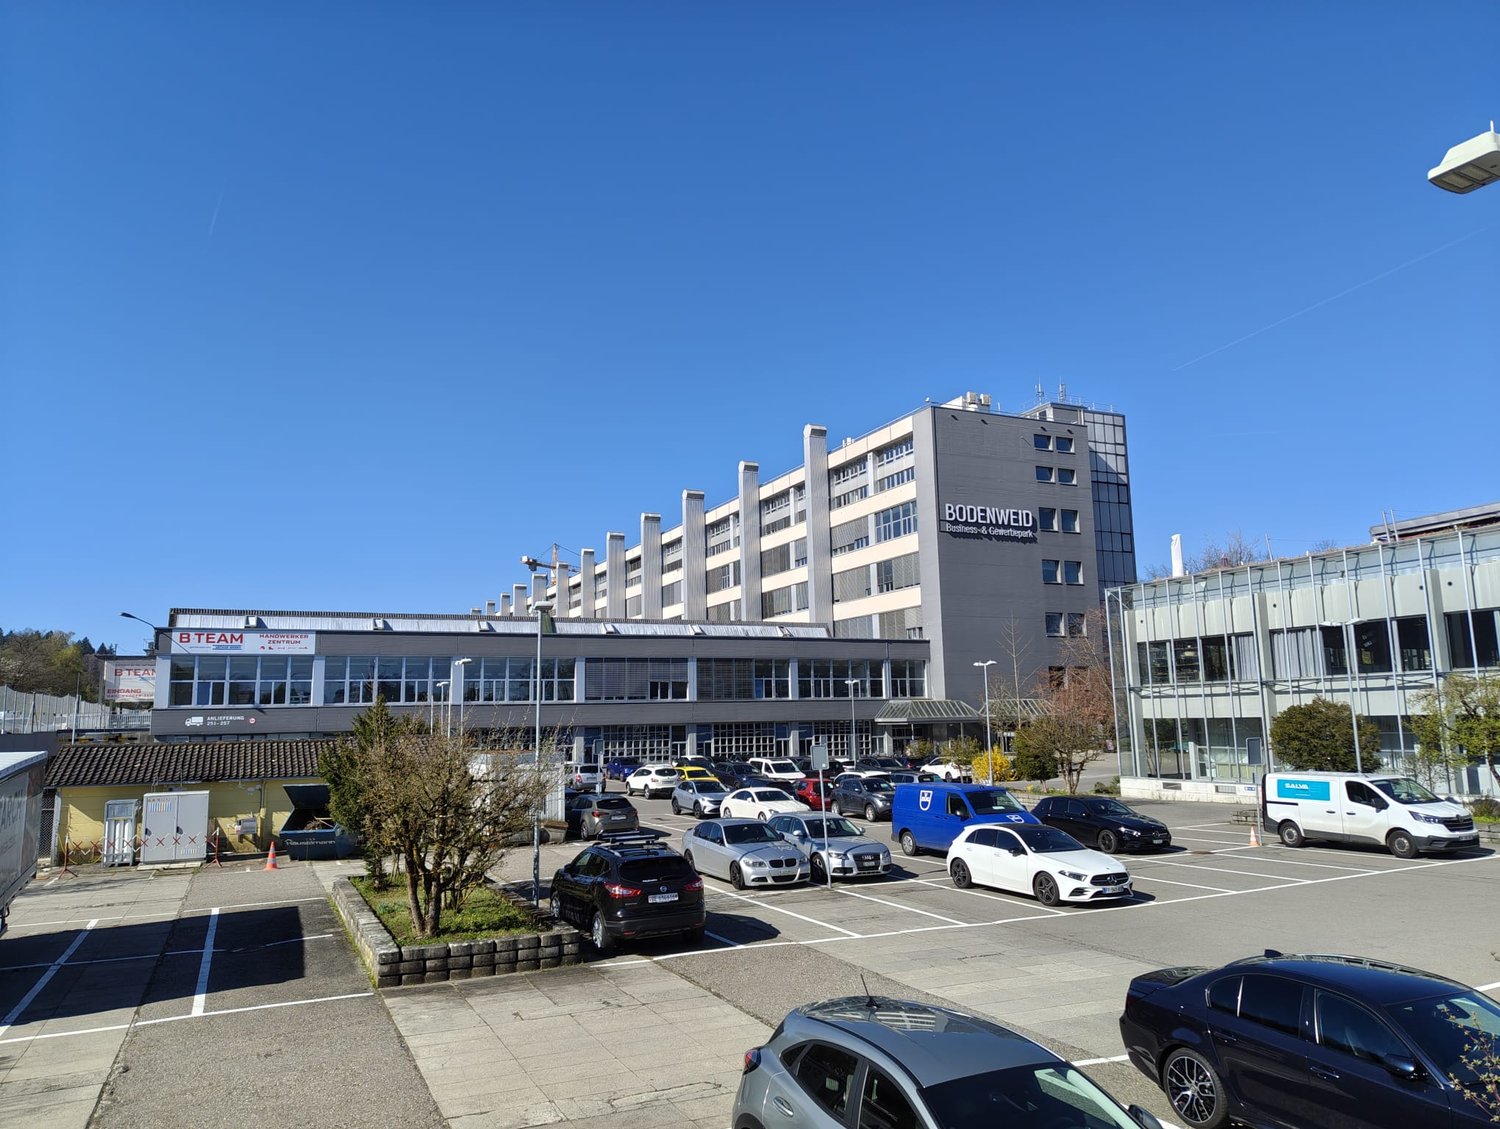
Freiburgstrasse 251, 3018 Bern

Workspaces with character – commercial spaces in an urban environment

The "Bodenweid" business and commercial park writes new success stories every day - become a part of it! You need space for your latest project, your visions cannot be realized at your current location, or you want a new start for your business? We find the right space for your idea! The space - tailored to your needs • The 750 m² total area can be freely divided thanks to skeleton construction • Rental units from 350m2 can also be rented • Maximum flexibility through our customized offer • Floor load up to 3,000 kg/m2 • Various passenger and freight elevators (up to 3,500 kg payload) • High ceilings • Bright basic lighting • High-current connections • Existing compressed air network with pre-installed connections • Complete IT cabling up to floor distributors • Renovated toilet facilities on each floor • Option for further office space or individual offices The area - the advantages of "Bodenweid" • Complete area surveillance • Own truck access road • Ideal access - from passenger cars to 40-tonners • Parking spaces and storage hall with modern locking system • Reception service (in-house) with integrated help desk • Various freight elevators with short connection paths to the truck ramp • Numerous storage options • In-house staff restaurant / event venue • Internal fitness center with diverse offers at excellent conditions • Visitor parking spaces The location - central and easily accessible • Autobahn access Bümpliz in immediate proximity • Bümpliz Süd train station in close proximity • Europaplatz train station within walking distance • Various connections to public transport • Constant development through the development focus Ausserholligen (urban center) Become part of our 75,000 m2 network and benefit from our long-standing experience. Are you ready for the next step? We would be happy to convince you during a personal visit!

Travel time
-
1 / 18
CHF 7,600.– / month
Moosweg 2, 2553 Safnern

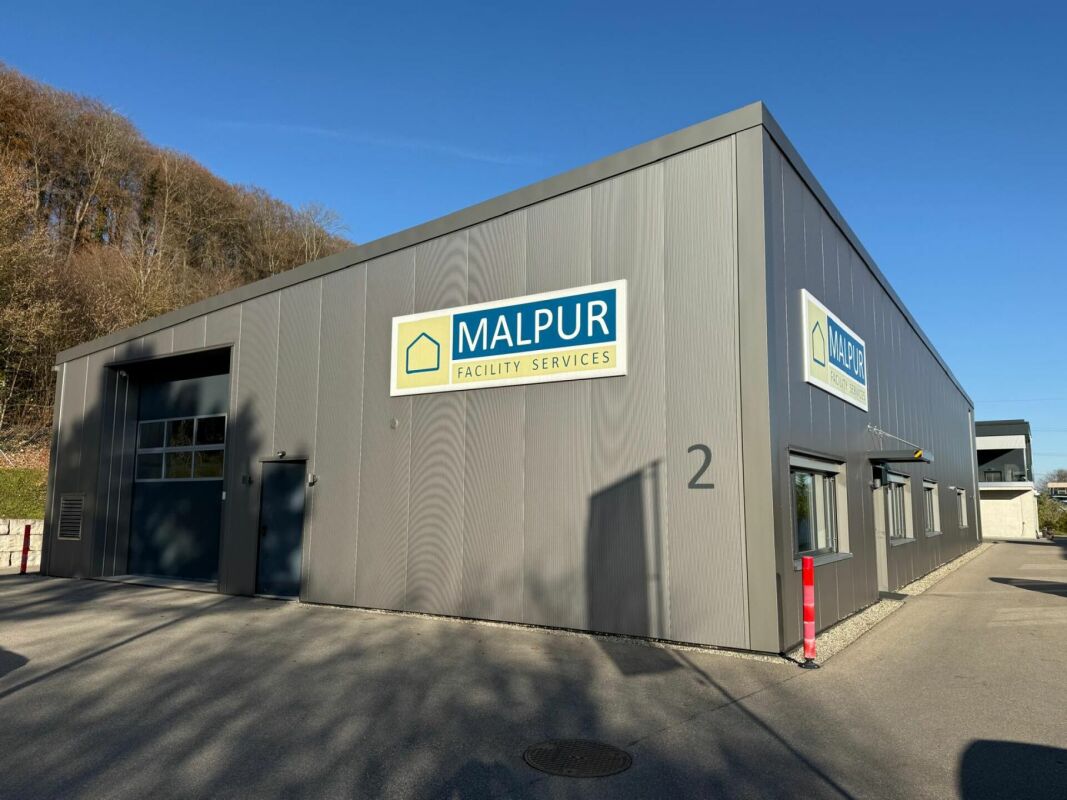
Commercial property with offices and warehouse

Commercial property for rent - Moosweg 2, 2553 Safnern In the industrial area of Safnern, we rent a versatile commercial property with a total of approximately 635 m² of usable space. The building includes an office wing with four separate offices, two locker rooms, and four toilets. The spacious warehouse offers an optimal logistics solution thanks to two entrances. Additionally, a further storage area is available on the upper floor, which can be ideally used for material or goods storage.Features & Highlights • Total area: approximately 635 m² • Offices: 4 bright individual offices, totaling 120 m² • Sanitary facilities: 4 toilets • Locker rooms: 2 separate locker rooms, including washing machine and tumble dryer • Warehouse: spacious area of 515 m², partially usable on two levels • Access: 2 entrances for delivery/pickup • Parking spaces: 13 outdoor parking spaces directly in front of the property • Ideal for: logistics, industry, services, production, crafts, or mixed businesses Location:The property is located in the industrial area of Safnern, with optimal accessibility for delivery traffic and employees. The proximity to Biel/Bienne and the Seeland region makes the location attractive for various businesses.Costs: • Net rent: CHF 7,200.- per month • Heating and ancillary costs: CHF 400.- per month • Total monthly: CHF 7,600.- Special features: • Flexible usage possibilitiesIdeal for companies with office, material, and • storage needs • Very good parking situation • High variability thanks to two-level storage useContact For further information or to arrange a viewing, we are at your disposal:

Travel time
-
1 / 12
CHF 140.– / m²/ year
488m² floor space
Hinterbergstrasse 9, 6330 Cham

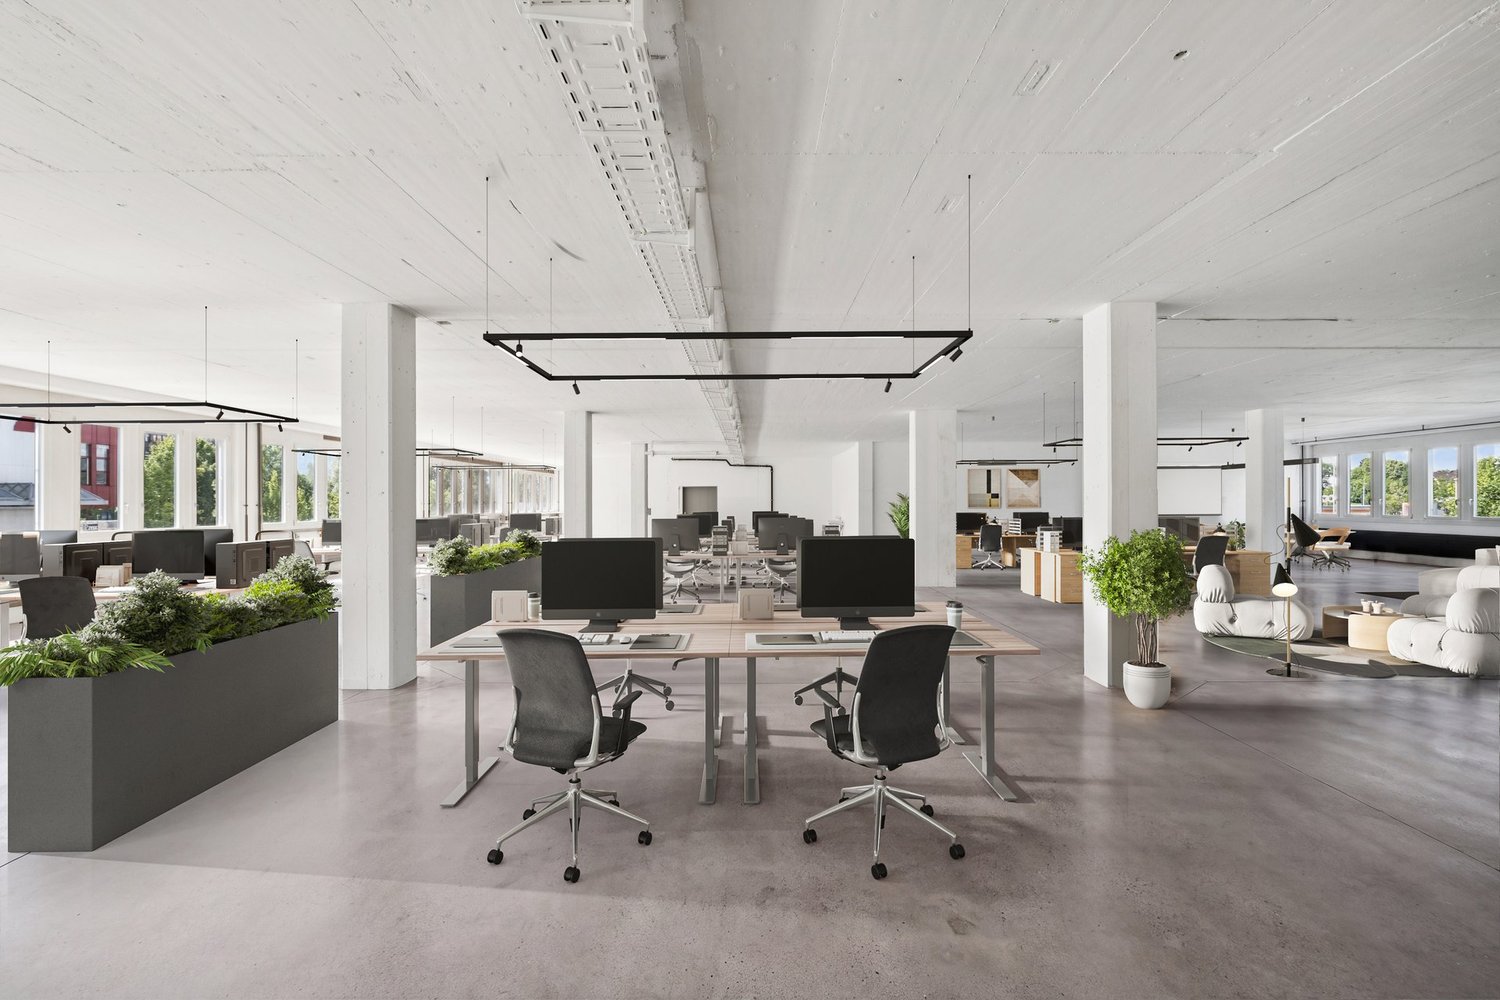
Flexible 488 m² commercial space for office, studio, showroom or storage in Cham

A space. Many possibilities.Whether it's a modern open office, a creative studio with a showroom, or an efficient combination of work and storage: The approximately 488 m² large commercial space offers room for different business concepts.The visualizations show exemplarily what potential lies in the rooms and how individually the space can be designed.Open OfficeGenerous room proportions for modern working worlds, flexible teams, and open office concepts.Studio / ShowroomLots of space for creative work, product presentations, consulting, and individual design concepts.Work and storageCombine workstations and storage areas efficiently at one location - including short distances and flexible processes.This versatility meets an attractive location: The commercial space is located at Hinterbergstrasse 9/11 in Cham, in the sought-after Städtler Allmend area. The property convinces with its very good accessibility for individual and public transport, as well as with an urban environment with numerous shopping, catering, and leisure offers within walking distance.The basic construction offers maximum freedom for an individual design and an expansion that consistently aligns with the needs of your company. An excellent price-performance ratio rounds off the offer.Your advantages at a glance • 488 m² in basic construction - maximum design freedom • Excellent price-performance ratio • Bright space thanks to window fronts with east and west orientation • Direct access to the goods lift • High usable load (1000 kg/m²) - also suitable for quiet industry • Separate access, ideal for combining with neighboring space • Only 2 minutes to the Lucerne / Zurich motorway • 5-minute walk to the Rigiblick city railway station (direct connection to Zug and Zurich) OfferExpansion option:The directly adjacent, built-out office space with 390 m² can also be rented. • Same floor • Connection via the goods lift possible • Total area of up to 878 m² can be realized • Rent for the neighboring space: CHF 160./m²/year excl. VAT Ideal for companies with growth plans or for a functional separation of office, technology, or secondary spaces.

Travel time
-
1 / 6
CHF 2,710.– / month
102m² floor space
Überlandstrasse 208, 8600 Dübendorf

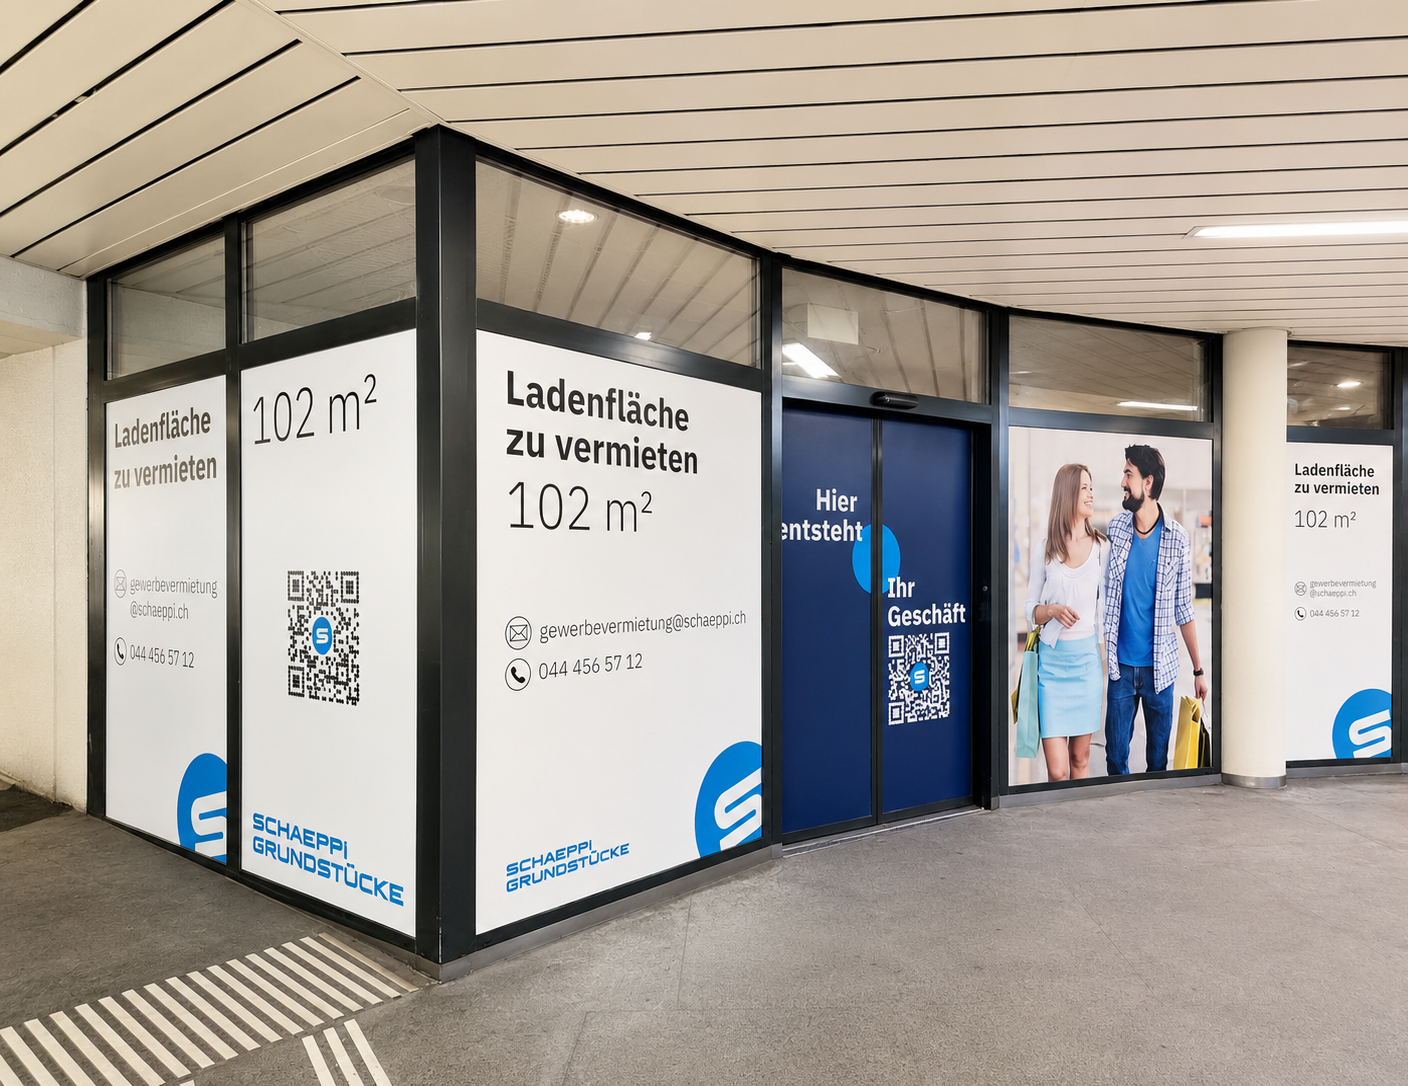
Modern retail space for rent near Dübendorf train station!

Located at the underpass of Dübendorf train station, this modern and versatile retail space is available for rent. Thanks to its good visibility and pedestrian frequency, as well as generous window fronts, the property offers ideal conditions for a successful business location. Highlights: • Varied usage and design possibilities • Large window fronts • Bright sales area thanks to modern LED lighting • Open floor plan with flexible room design • Robust concrete floor • Electric sliding door at the entrance • Toilet in the rental property • Good commuter and pedestrian frequency • Central location directly at the underpass of Dübendorf train station • Various parking spaces can be rented for CHF 150.00 per month The space is ideal as a sales area but can also be used as a beauty studio, showroom, or for other service businesses. Location The property is located in a central and excellently connected location directly at the underpass of Dübendorf train station. The train station with various S-Bahn connections is within a few steps and offers a quick connection to the city of Zurich and the surrounding regions. The highway connections to Zurich, the airport, and the Oberland region are also within a short driving distance. Contract terms The property is opted. The statutory value-added tax is levied on the net rent and ancillary costs. Have we sparked your interest? For further information or to arrange a viewing, we are at your disposal. Contact us by phone or email. We look forward to your contact!
Travel time
-

Suggested properties for you based on search results