2911 results - Commercial for rent

1 / 9
CHF 250.– / m²/ year
700m² floor space
1228 Plan-les-Ouates

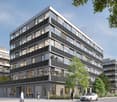
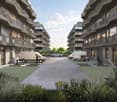
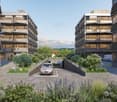
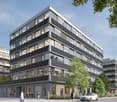
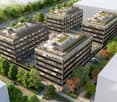
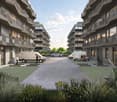
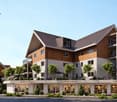
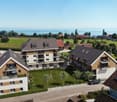
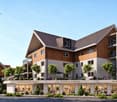
New craft surfaces from 400m2 - EVOLIS

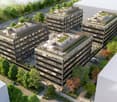
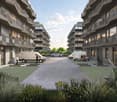
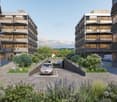
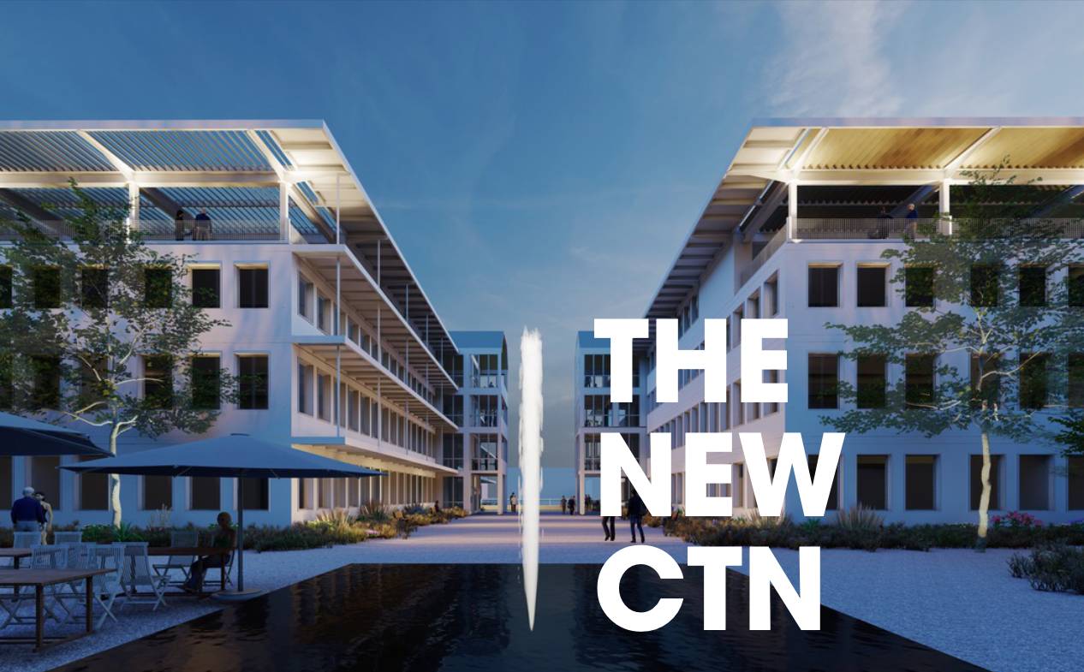
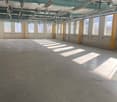
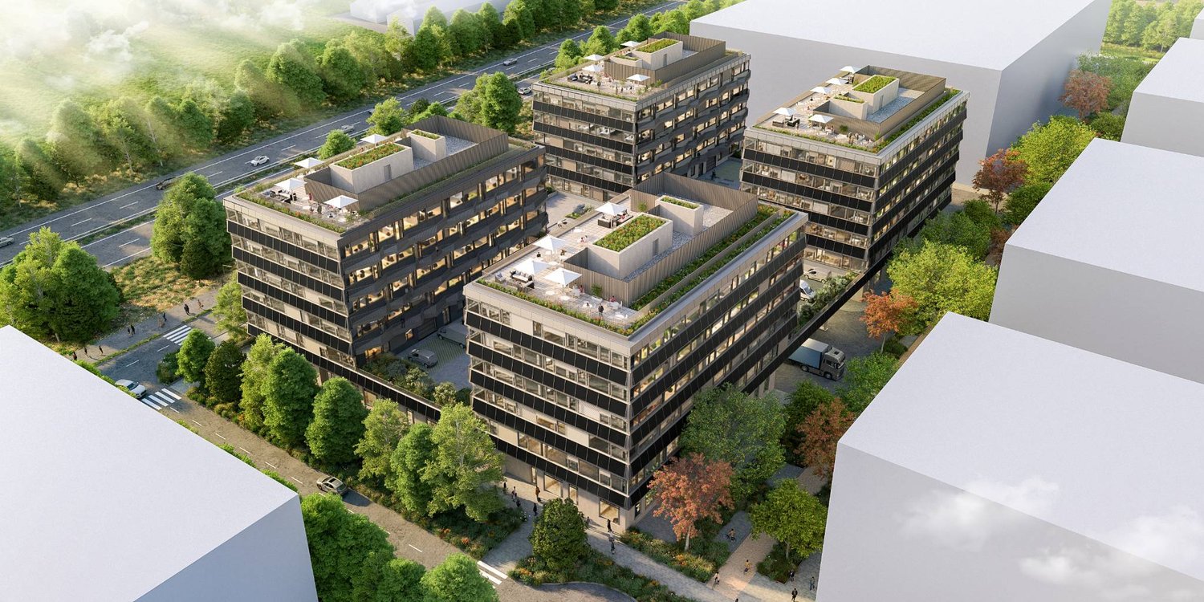
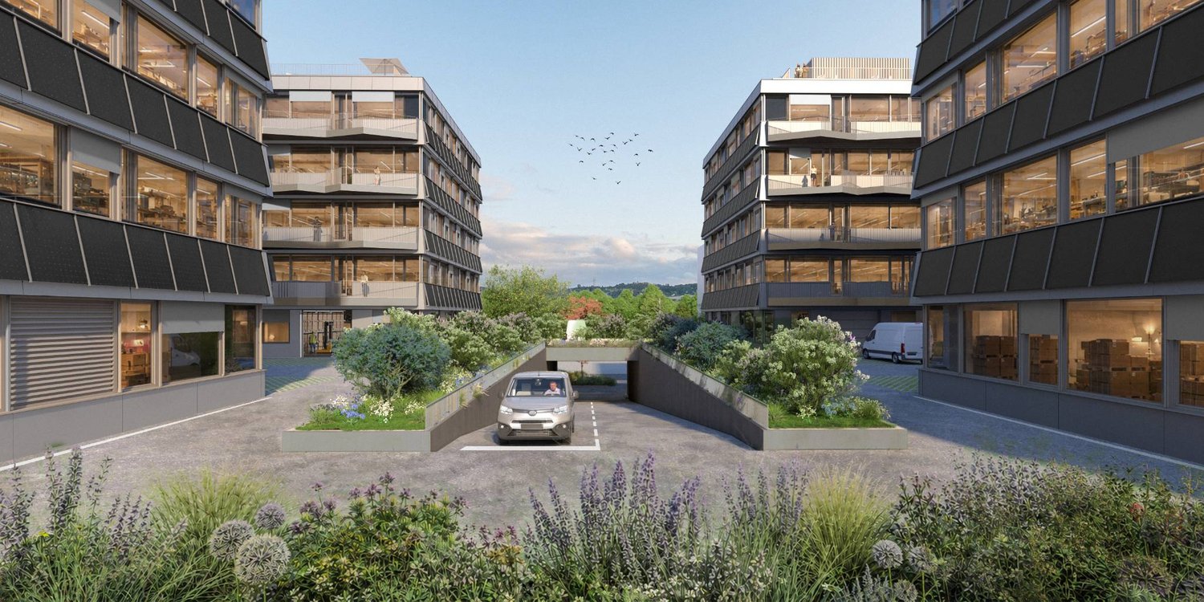
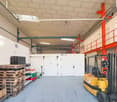
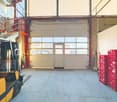
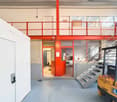
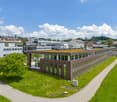
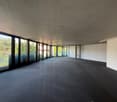
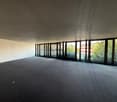
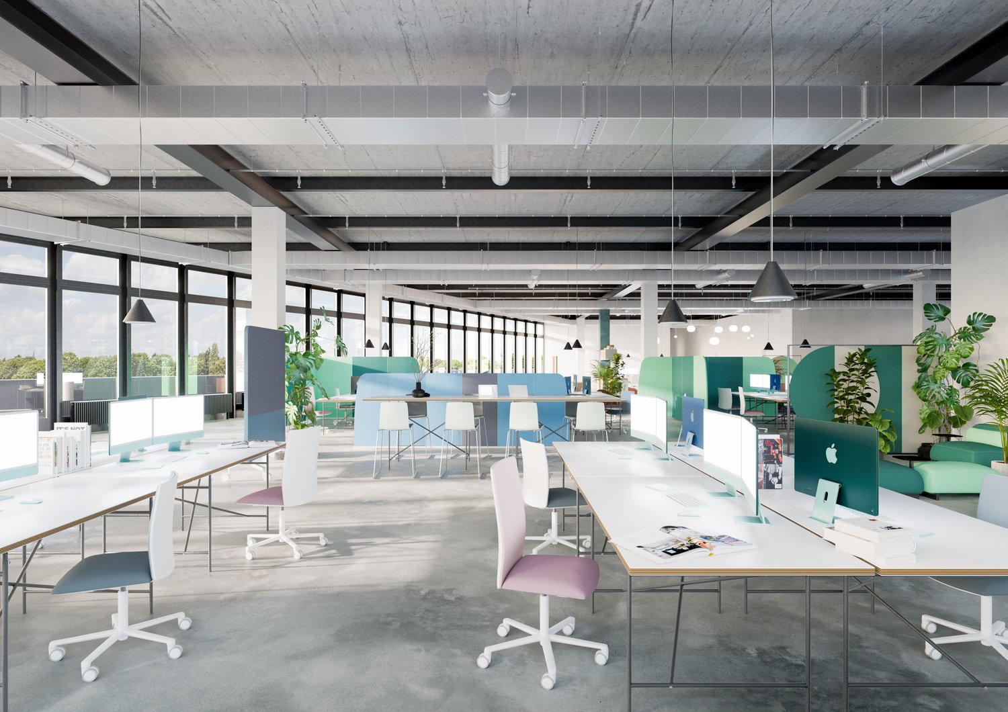
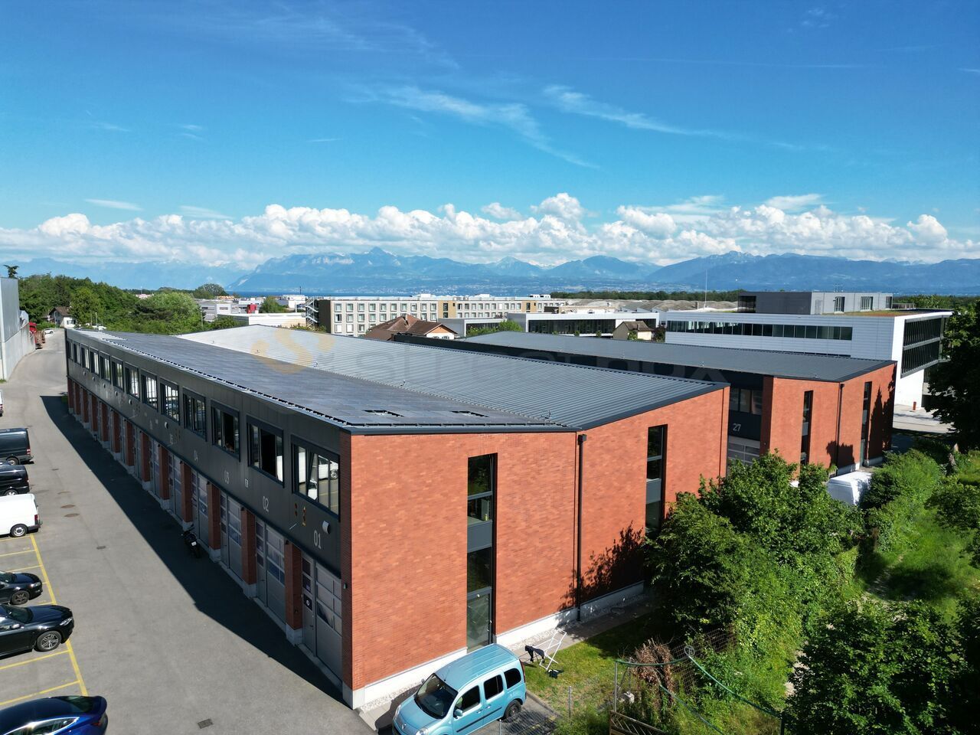
Located within the ecoParc des Cherpines, EVOLIS benefits from a premium positioning between Confignon and Plan-les-Ouates, in the heart of a sector with strong economic growth.The surfaces are designed for a wide range of activities: craftsmanship, light industry, production, assembly, technical laboratory, showroom or offices related to operations. Delivered in a raw state, the surfaces offer total freedom of layout to create spaces perfectly adapted to your needs, your teams and your technical requirements. The buildings will be delivered in the first quarter of 2029.Main advantages New building Surfaces modulable according to needs Divisible plots from 400 m2 according to availability Optimized floors Ground floor and 1st floor adapted to logistical deliveries Generous heights up to 5 m on the ground floor and 3.5 m on the upper floors 6.3-ton counterweight Admissible useful load of 1000 kg/m2 on the ground floor and 800 kg/m2 on the upper floors 280 underground and 40 outdoor parking spaces Certified design: THPE and SNBS GOLDAccessibility Simplified daily commutes: Quick access to the highway network Immediate proximity to public transportation Effective connection with neighboring France Easy access to existing industrial areasEVOLIS allows for quick access to the canton's key infrastructure, while offering excellent accessibility for employees, customers and logistical operations. www.evolis.chConditions Planned availability: Q2 2029.Surfaces and plots according to availability.Offer your company a sustainable, value-enhancing and development-oriented asset.

1 / 8
  • Parking space
Price on request
430m² floor space
chemin des Aulx 12, 1228 Plan-les-Ouates

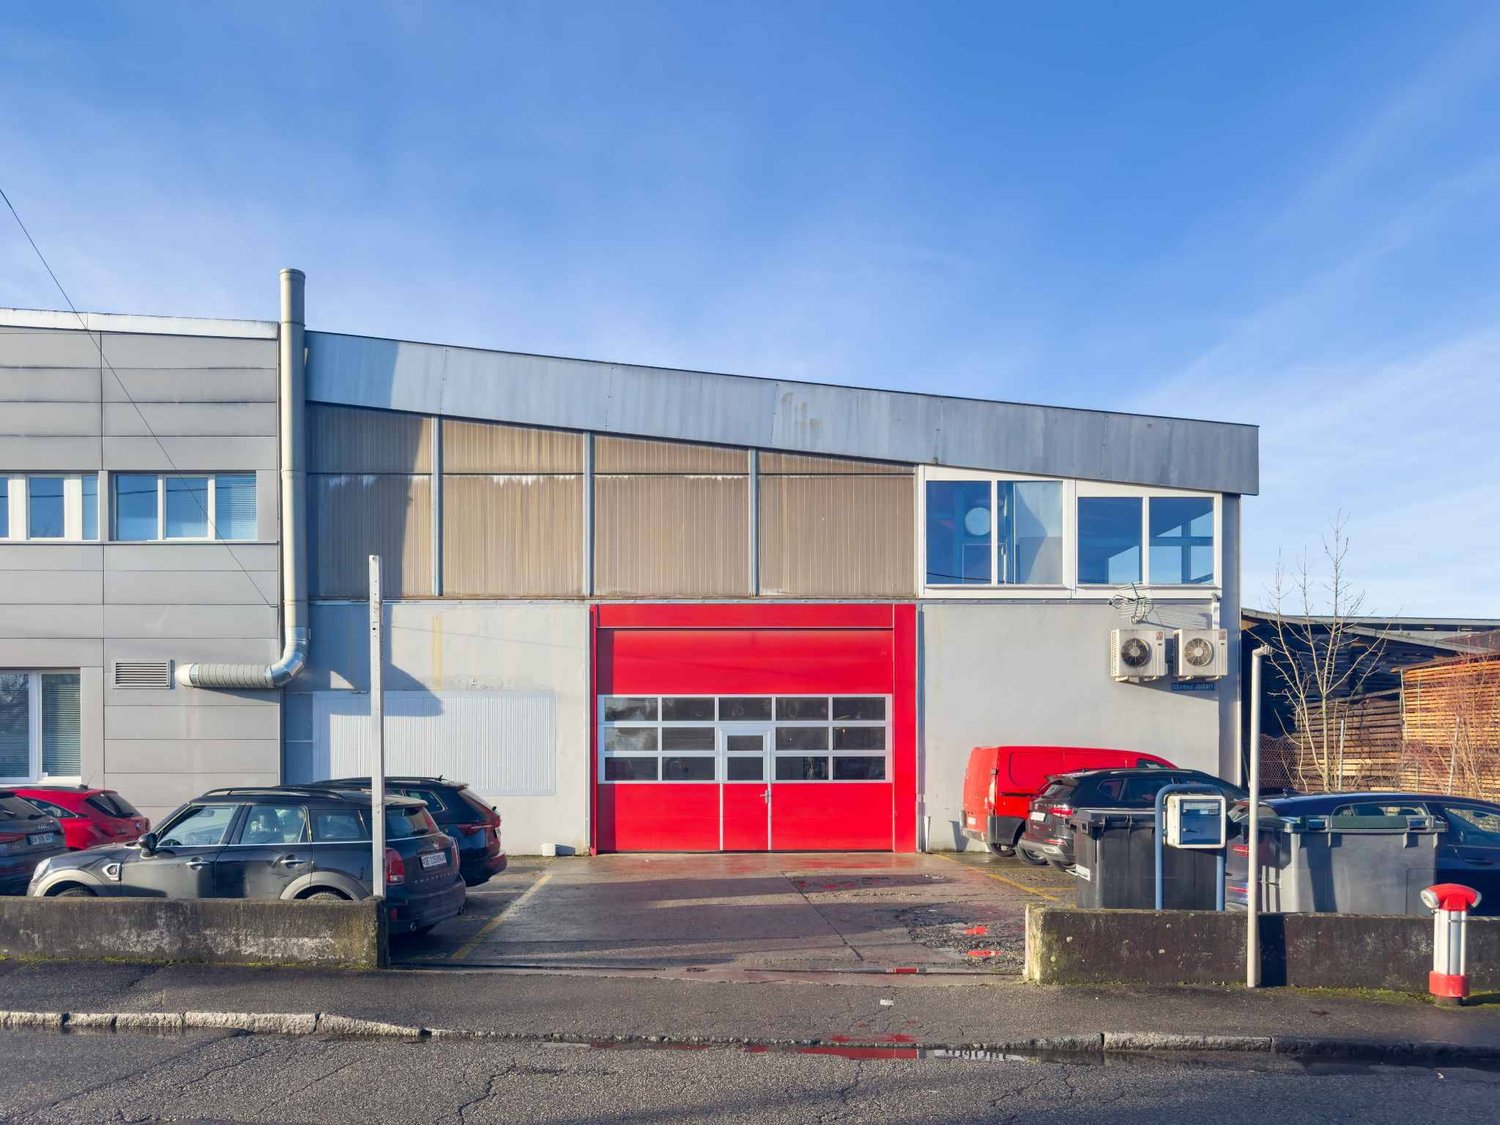
Plan-les-Ouates 430 m2 surface with a terrace

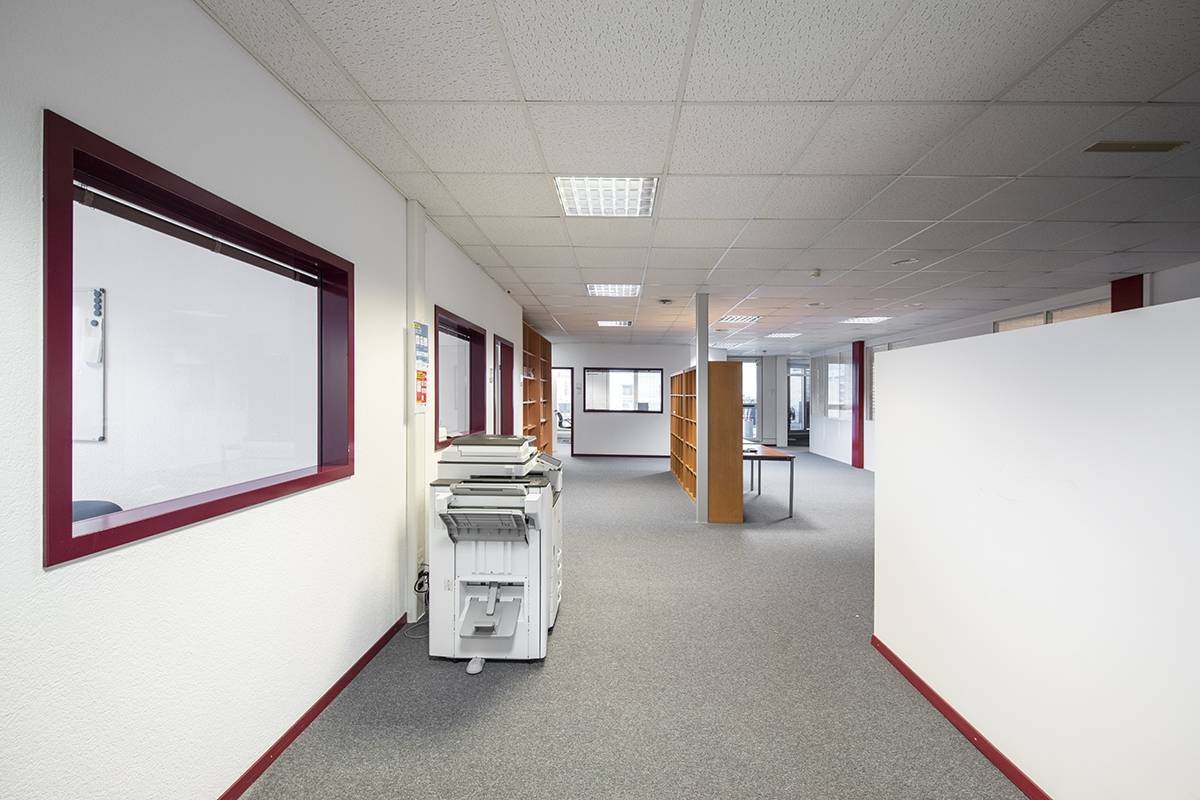
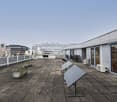
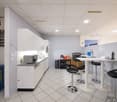
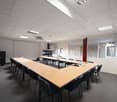
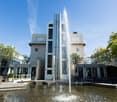
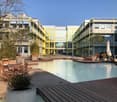
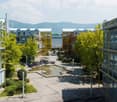
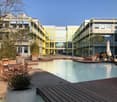
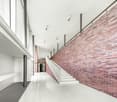
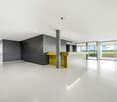
This building complex is located in the industrial zone (FTI) of Plan-les-Ouates, close to the main roads, the Saint-Julien customs office and the highway entrance. TPG line stops: tram 15, bus 22, 24 and D. More than 40 companies are based in this complex. The site also hosts guest rooms, 2 restaurants, a gym and a concierge service. It has a very pleasant setting. In this area and near the site, you will find renowned companies such as Clarins, Vacheron Constantin, Rolex. The building has 2 elevators and a freight elevator. The entrance is secured by a digicode. The surface is located on the 3rd floor. It benefits from a beautiful ceiling height. It consists of several offices of different sizes, a fitted kitchen, a large conference room, sanitary facilities and an IT room. An internal staircase connects a private office. The surface benefits from a magnificent private terrace. Unobstructed view of the Salève.The premises have ventilation systems as well as electrical and IT connections. The surface also has furniture if needed.The activity should be eligible for FTI.Rental conditions: Lease of 5 or 10 yearsRental price: CHF 300.- m2/ year Rental price of the terrace: CHF 30.- m2/ year Rental guarantee: 6 months Parking spaces available, ratio 1 space / 40 m2 Address: Chemin des Aulx 12, CH-1218 Plan-les-OuatesNice surface with beautiful terrace

  • Parking space
Travel time
-
1 / 9
CHF 250.– / m²/ year
1,000m² floor space
1228 Plan-les-Ouates

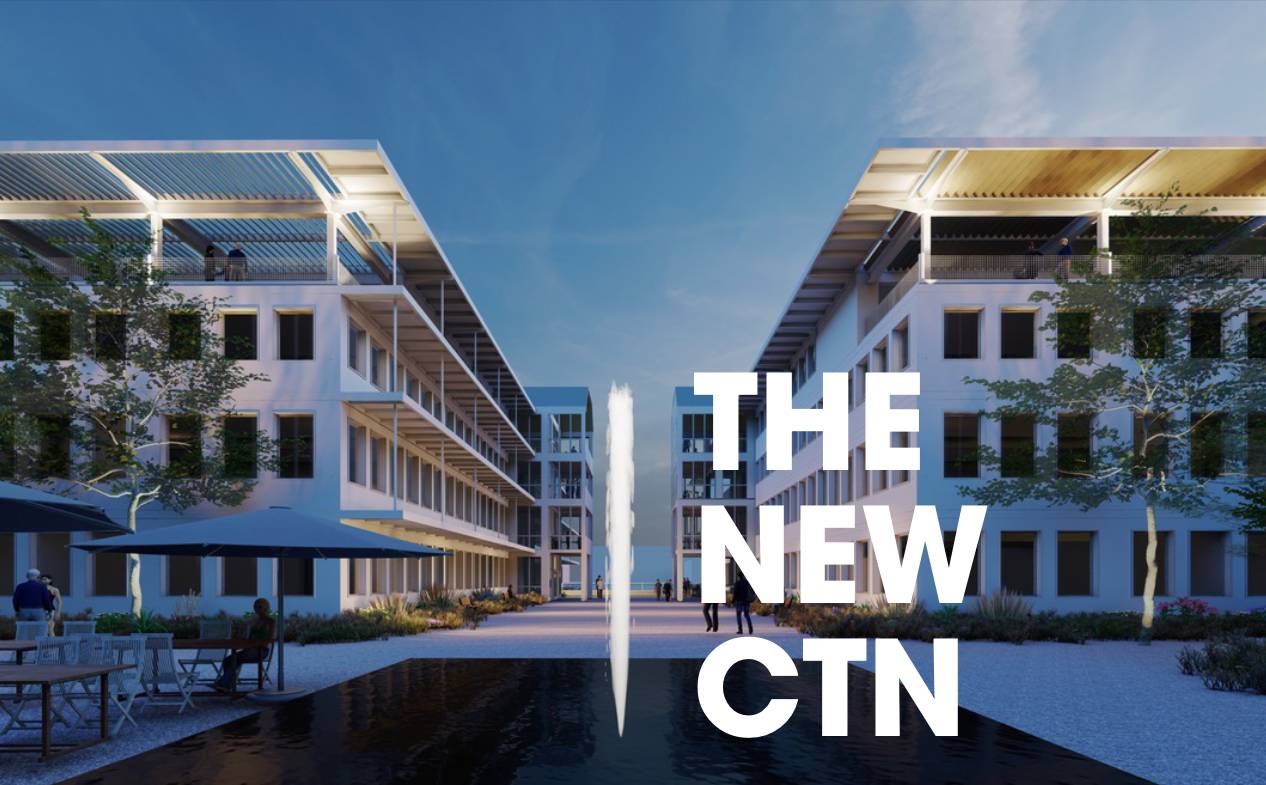
New craft surfaces from 400m2 - EVOLIS

Located within the ecoParc des Cherpines, EVOLIS benefits from a premium positioning between Confignon and Plan-les-Ouates, in the heart of a sector with strong economic growth.The surfaces are designed for a wide range of activities: craftsmanship, light industry, production, assembly, technical laboratory, showroom or offices related to operation. Delivered in a raw state, the surfaces offer total freedom of layout to create premises perfectly adapted to your needs, your teams and your technical requirements. The buildings will be delivered in the first quarter of 2029.Main advantages New building Modular surfaces according to needs Divisible lots from 400 m2 according to availability Optimized platforms Ground floor and 1st floor adapted to logistic deliveries Generous heights up to 5 m on the ground floor and 3.5 m on the upper floors 6.3-ton lift Admissible useful load of 1000 kg/m2 on the ground floor and 800 kg/m2 on the upper floors 280 underground and 40 outdoor parking spaces Certified design: THPE and SNBS GOLDAccessibility Simplified daily commutes: Quick access to the highway network Immediate proximity to public transportation Effective connection with neighboring France Easy access to existing industrial zonesEVOLIS allows you to quickly reach the canton's key infrastructure while offering excellent accessibility for employees, customers and logistical operations. www.evolis.chConditions Planned availability: Q2 2029.Surfaces and lots according to availability.Offer your company a sustainable, value-enhancing and development-supporting asset.

Find a new tenant for free

Create a free listing on Homegate to find the perfect next tenant for your apartment in no time at all.

List your property now
1 / 9
CHF 250.– / m²/ year
400m² floor space
1228 Plan-les-Ouates

New craft surfaces from 400m2 - EVOLIS

Located within the ecoParc des Cherpines, EVOLIS benefits from a premium positioning between Confignon and Plan-les-Ouates, in the heart of a sector with strong economic growth.The surfaces are designed for a wide range of activities: craftsmanship, light industry, production, assembly, technical laboratory, showroom or offices related to operations. Delivered in a raw state, the surfaces offer total freedom of layout to create premises perfectly adapted to your needs, your teams and your technical requirements. The buildings will be delivered in the first quarter of 2029.Main advantages New building Modular surfaces according to needs Divisible plots from 400 m2 according to availability Optimized floors Ground floor and 1st floor suitable for logistical deliveries Generous heights up to 5 m on the ground floor and 3.5 m on the upper floors 6.3-ton counterweight Admissible useful load of 1000 kg/m2 on the ground floor and 800 kg/m2 on the upper floors 280 underground and 40 outdoor parking spaces Certified design: THPE and SNBS GOLDAccessibility Simplified daily commutes: Quick access to the highway network Immediate proximity to public transport Efficient connection with neighboring France Easy access to existing industrial zonesEVOLIS allows for quick access to the canton's key infrastructure, while offering excellent accessibility for employees, customers and logistical operations. www.evolis.chConditions Planned availability: Q2 2029.Surfaces and plots according to availability.Offer your company a sustainable, value-enhancing and development-supporting asset.

1 / 13
CHF 160.– / m²/ year
4,945m² floor space
Neustadtstrasse 2, 8317 Tagelswangen

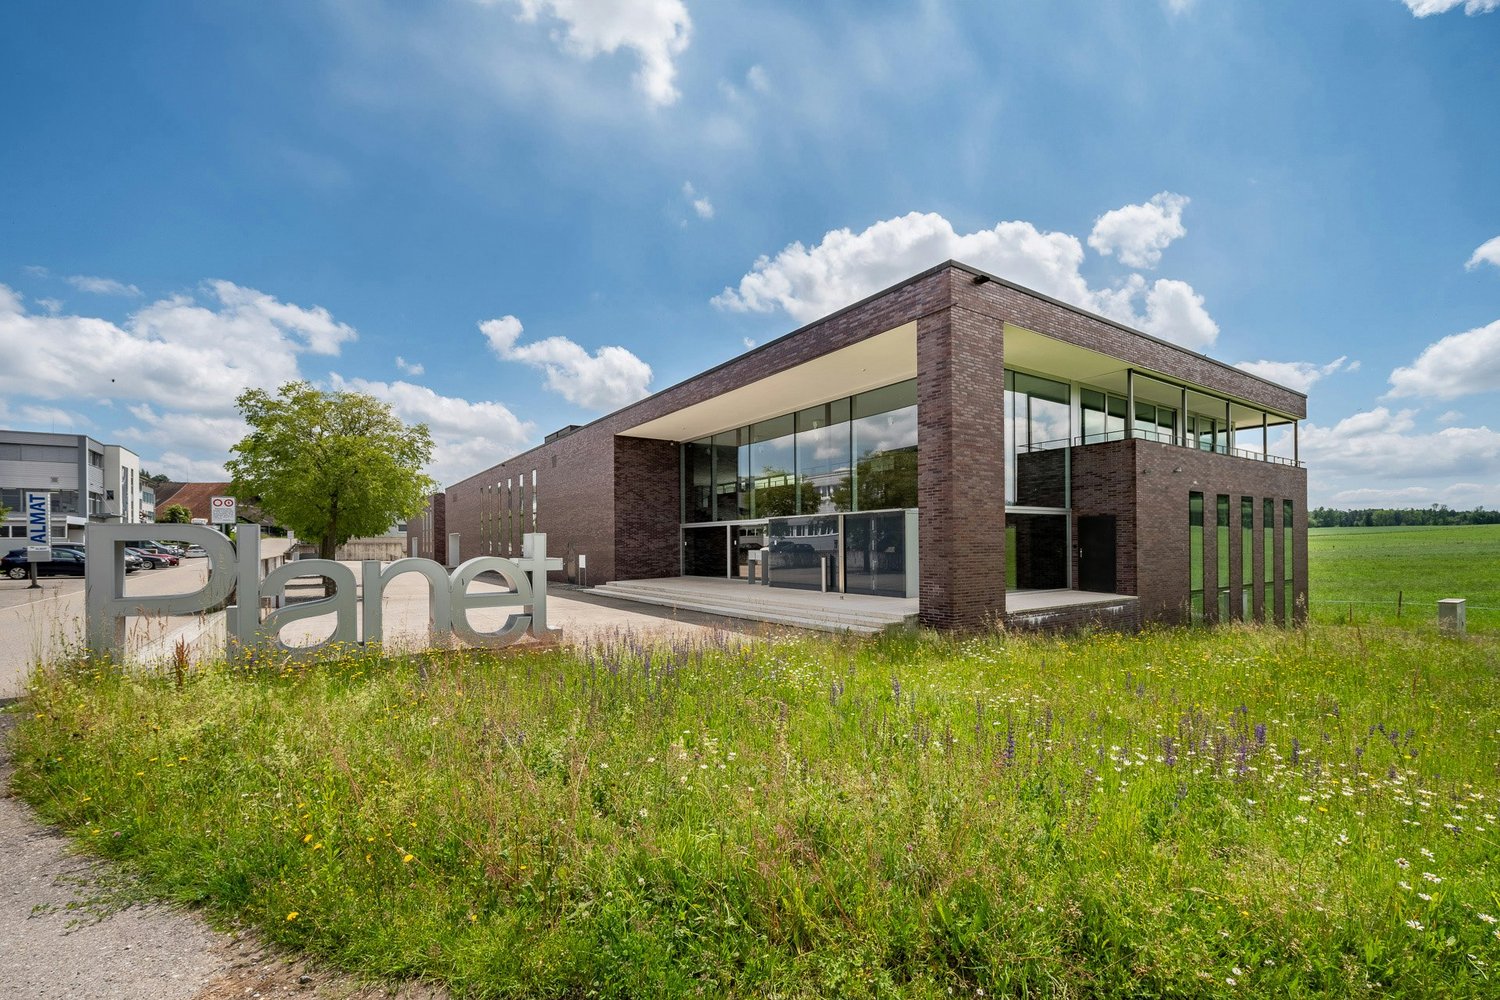
High-quality production and office building between Brüttiseller Kreuz and Winterthur

In total, approximately 4,900 m² of net floor space is available with an optimal mix of production, storage, and office space. The production and storage areas are located on the ground and lower floors and have an average room height, making them particularly well-suited for the production of small parts. The very well-designed upper floor houses modern and bright office spaces with a mix of contemporary open-space, individual, and small offices, meeting rooms, training rooms, lounges, and a break room with a gastro kitchen.Particularly noteworthy is the excellent location on the periphery of the Zurich metropolis. Despite its quiet location in a green area, the site is easily accessible via the nearby motorway connections Illnau/Effretikon and Brüttiseller Kreuz, which are just 5 minutes away, and is connected to the national motorway network, the airport region, Zurich, and Winterthur.Highlights: • Modern and contemporary construction • Flexible usage options • Attractive mix of spaces • Spacious net floor space of approximately 4,900 m² • Located in nature with excellent transportation links • Plenty of natural light in the property • Beautiful terrace with chimney on the upper floor • Break room with gastro kitchen available • Room heights: lower floor approximately 2.68m, ground and upper floors approximately 3m • Floor load capacity 500kg/m² • Office floor cooled by central cooling system with monoblock and heat recovery • Sustainable heat generation through geothermal heat pump system • Exhaust system available for partial areas • 3 different delivery zones (1x truck, 2x sprinter) • 70 outdoor parking spaces The spaces can be rented at the following net rents:Storage: CHF 100.- /m² p.a.Production: CHF 160.- /m² p.a.Office: CHF 220.- /m² p.a.Purchase is also possible on request.We look forward to presenting this attractive property to you in more detail.

Travel time
-
1 / 6
  • View
  • Wheelchair access
Price on request
118m² floor space
Chemin de Bérée 4 A, 1010 Lausanne

Commercial premises for rent

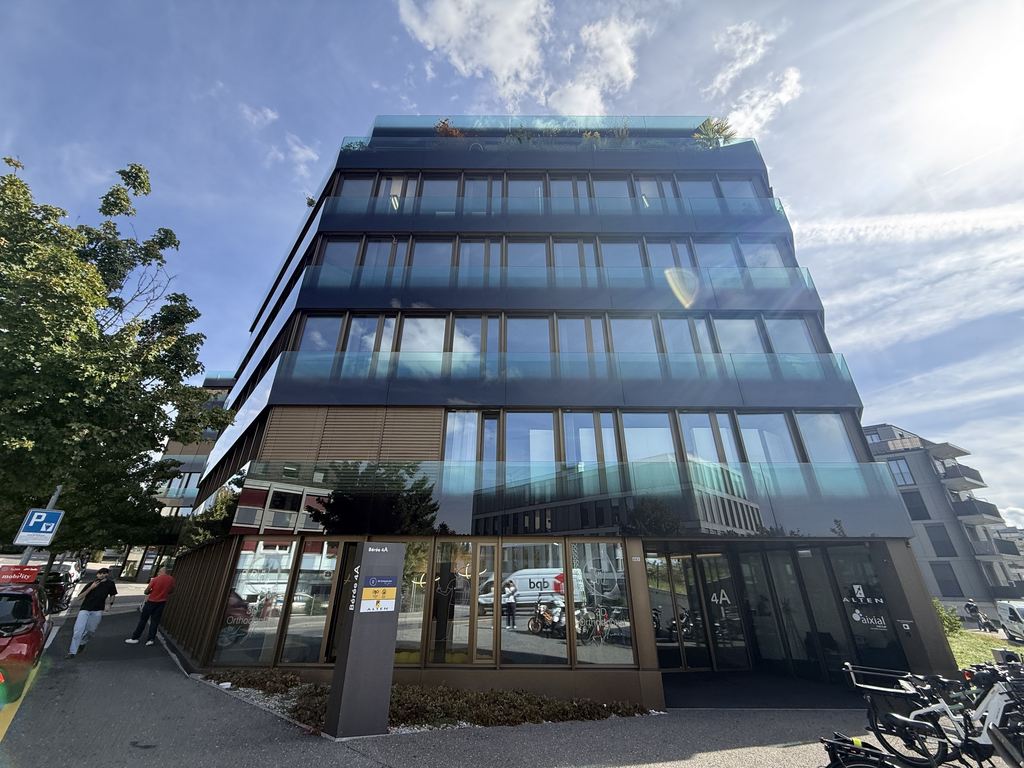
A practical and functional location to develop your activity in LausanneWe offer you a commercial premises at Chemin de la Bérée 4 in Lausanne for rent, in a residential and commercial building benefiting from a pleasant and easily accessible environment.This premises offers an ideal setting to host a professional, commercial or service activity, subject to the authorized allocation. THE ASSETS OF THE PROPERTY • Location in Lausanne, in a residential and dynamic sector • Parking spaces available within the property • Electric vehicle charging station • Well-maintained building • Premises offering a usable and modular surface according to the needs of your activity • Good accessibility by public transport and car • Pleasant and quiet environment A SPACE TO ADAPT TO YOUR ACTIVITY Thanks to its functional configuration, this premises can suit different activities such as office, cabinet, service activity, showroom, light workshop or other professional activity, subject to the necessary authorizations.The presence of parking spaces as well as an electric charging station is a real advantage for employees, customers and visitors.Are you looking for a commercial premises in Lausanne that combines accessibility, functionality and comfort?We invite you to contact us to obtain more information or organize a visit.Availability and conditions on request.

  • View
  • Wheelchair access
Travel time
-
1 / 6
Price on request
90m² floor space
rue du Lac 7, 1400 Yverdon-les-Bains

Versatile arcade for rent in the city center of Yverdon-les-Bains

Rue du Lac 7, approx. 90 m², available immediatelyLocated in the heart of Yverdon-les-Bains, this commercial space offers an ideal opportunity for any activity seeking to benefit from a central address, a visible storefront, and a modular space.Whether you are considering a shop, an office, a workshop, a service space, or even a food concept (subject to a change of use), this location adapts to your projects.* THE ADVANTAGES OF THIS SPACE- Surface area of approx. 90 m², easy to layout according to your activity- Beautiful arcade on the facade, perfect for customer reception or exhibition- Functional back office for storage, internal office, or preparation- Pleasant ceiling height, allowing for a carefully designed layout- Direct access from the street, immediate visibility- Suitable for all types of activities: commerce, services, well-being, offices, workshop, etc.- Possibility of food activity subject to authorization (food, take-away, hybrid concept)- Central location in a regenerating area- Rue du Lac remains one of the most known axes of the city center.- In an urban context in transition, this space offers a strategic advantage:- Less direct competition, more space to stand out- Regular pedestrian traffic thanks to the proximity to the lake, parking, and bus stops- Neighborhood in development, with several projects aiming to revitalize the city center- Immediate visibility for any activity requiring a presence in the city* WHY THIS SPACE IS AN OPPORTUNITYIn a city center that is reinventing itself, modular and well-located spaces become areas with high potential.This space allows:- creating a strong identity,- benefiting from a consistent rent for the sector,- installing an activity in a changing neighborhood,- taking advantage of a visible storefront without the premium rents of the most saturated streets.DETAILED INFORMATION AND RENTAL CONDITIONS AVAILABLE UPON REQUEST: 024 423 30 90 VISITS: 024 423 30 90 Additionally, we inform you that by registering online on our website castella-immobilier.ch, or through one of our partner sites, you will automatically access your personal MY REGIE space.This personal space will allow you to consult all documents, information, and necessary pieces concerning the available properties.

Travel time
-
1 / 5
  • View
  • Parking space
CHF 12,933.– / month
279m² floor space
A Lausanne, 1006 Lausanne

Lausanne-Ouchy - directly located on the quay

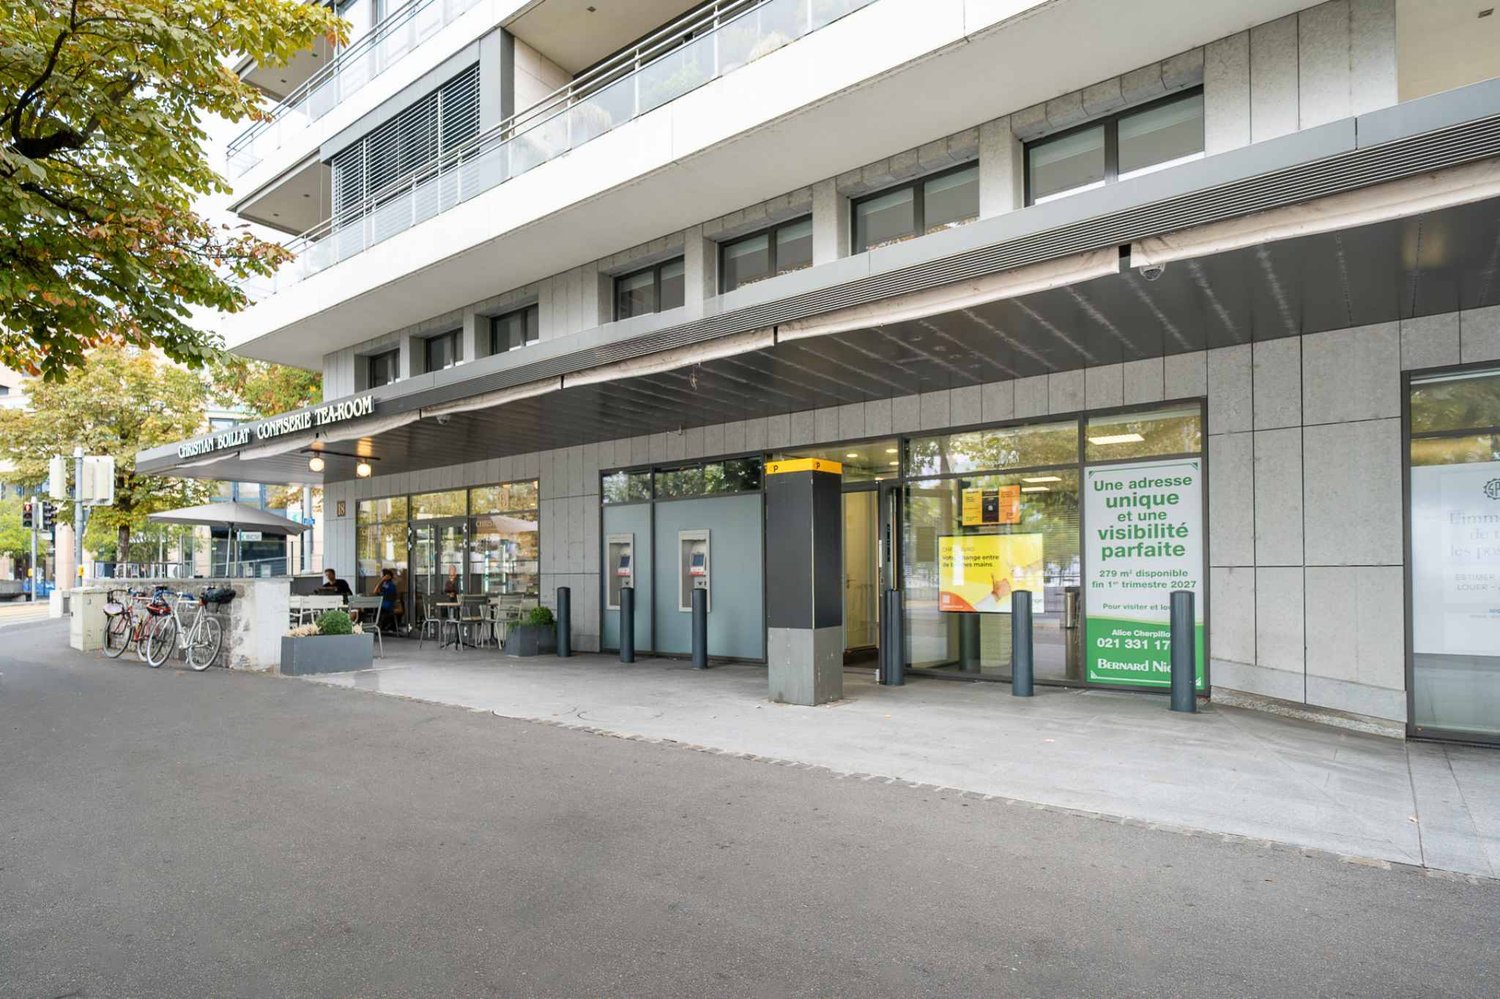
AN EXCEPTIONAL ADDRESS FOR YOUR FUTURE ACTIVITY In the heart of Lausanne, just a few steps from Lake Geneva and in close proximity to the M2 metro, discover this 279 m² commercial space on the ground floor, benefiting from a particularly sought-after location and excellent visibility. This property offers an ideal setting to bring a new professional project to life in a prestigious, dynamic, and easily accessible environment. A SPACE TO IMAGINE ACCORDING TO YOUR NEEDS Entirely adaptable to the tenant's wishes, this space offers great freedom of use and allows for the design of a space perfectly suited to your activity, identity, and ambitions. The current configuration includes, among other things: - 279 m² on one level- Beautiful window display offering excellent visibility- Large multipurpose room- Storage space- Double access, with independent service entrance.- Technical room- Fitted kitchen- Separate toilets- Modular spaces allowing different configurations according to the needs of the future occupant Whether you want to set up offices, a showroom, a medical office, an aesthetic office, or any other activity compatible with the destination of the premises, this space constitutes a real opportunity to create a tailor-made space. We invite you to contact us to obtain more information or to organize a visit to the premises.

  • View
  • Parking space
1 / 13
  • Parking space
  • Elevator
Price on request
4,196m² floor space
5647 Oberrüti

Top commercial location Oberrüti - 3'400 m² warehouse space with optimal logistics

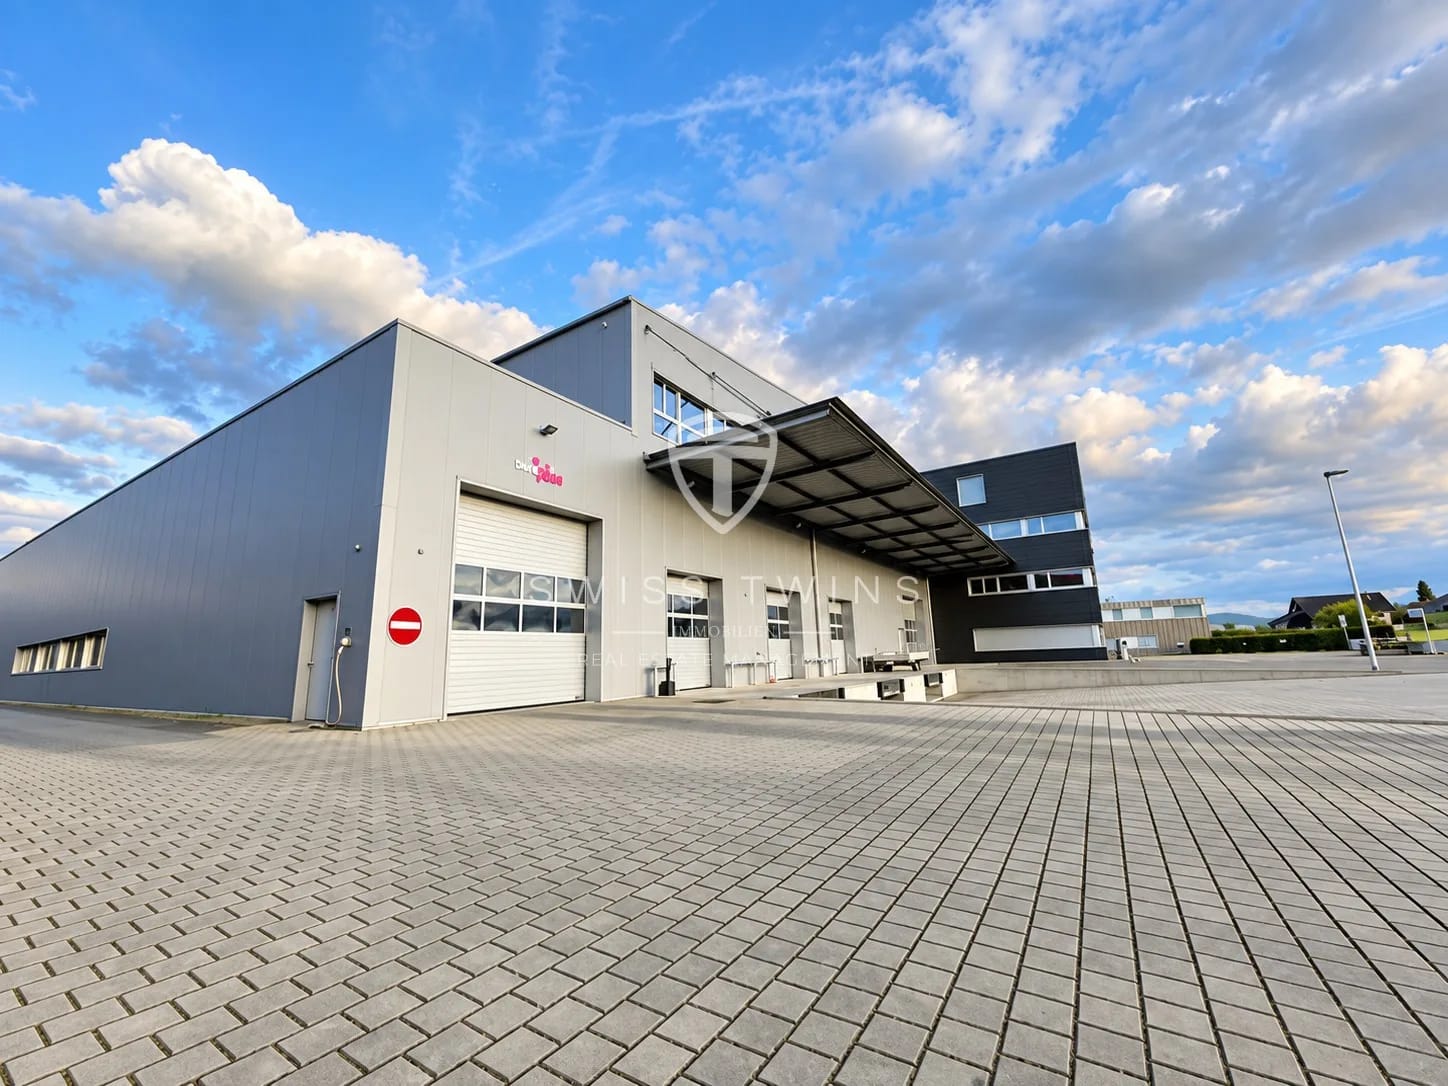
Modern commercial property with spacious warehouse space – close to Oberrüti train station In Oberrüti, a modern and functional commercial property with spacious usable areas is available for rent. The property, built in 2015, offers optimal conditions for companies that want to combine large warehouse, office, and commercial spaces with well-developed infrastructure. Spacious warehouse space on the 2nd floor On the 2nd floor, approximately 3'400 m² of conventional warehouse space is available. The maximum floor load capacity is 1'000 kg/m². The area is ideal for companies with high storage requirements and efficient goods handling processes.The management of the floor is carried out via two freight elevators with a load capacity of 4 tons each. A large part of the warehouse space is currently equipped with pallet racks. These are not part of the rental object; a paid takeover of the existing shelving systems can be agreed upon separately if desired.In addition, office spaces are available, allowing for optimal combination of storage and administrative work areas. Efficient goods logistics On the ground floor, there are goods intake and dispatch areas with docking ramps. These areas are exclusively intended for rental use or as traffic areas and enable a purposeful handling of goods traffic.Spacious pre-zones, sectional doors, and a forecourt support the delivery and handling of goods. The existing infrastructure is therefore particularly geared towards companies with regular delivery and logistics processes. Modern building technology The property, built in 2015, has modern building technology. A ground-source heat pump with ceiling heating provides modern and energy-efficient heating of the rooms.The internal access is supported by two elevators and enables efficient use of the different floors. Attractive location and good accessibility Another advantage is the excellent traffic connection. The Oberrüti train station is only about 171 m away and can be easily reached on foot. The Holzhäusern motorway access is about 2.9 km away.For vehicles, two outdoor parking spaces are available according to the property data. The spacious forecourt also offers good conditions for the approach and maneuvering of delivery vehicles. • Warehouse space: approx. 3'400 m² • Maximum floor load capacity: 1'000 kg/m² • 2 freight elevators à 4 tons • Office spaces available • Goods intake and dispatch areas with docking ramps • Pallet racks available – takeover by agreement • Year of construction: 2015 • Ground-source heat pump with ceiling heating • Oberrüti train station: approx. 171 m • Holzhäusern motorway access: approx. 2.9 km • 2 outdoor parking spaces + visitor • Available from 1 November 2026 Your new location for storage, logistics, and commerce Whether as a central storage location, for logistics-related business processes, or as a combination of storage and office space – this modern commercial property offers spacious areas, functional infrastructure, and excellent accessibility. Swiss Twins Immobilien – Real Estate ManagementWe create space for successful companies.

  • Parking space
  • Elevator
1 / 14
CHF 250.– / m²/ year
672m² floor space
Wolleraustrasse 41, 8807 Freienbach

Modern office in a sought-after location - Discover now

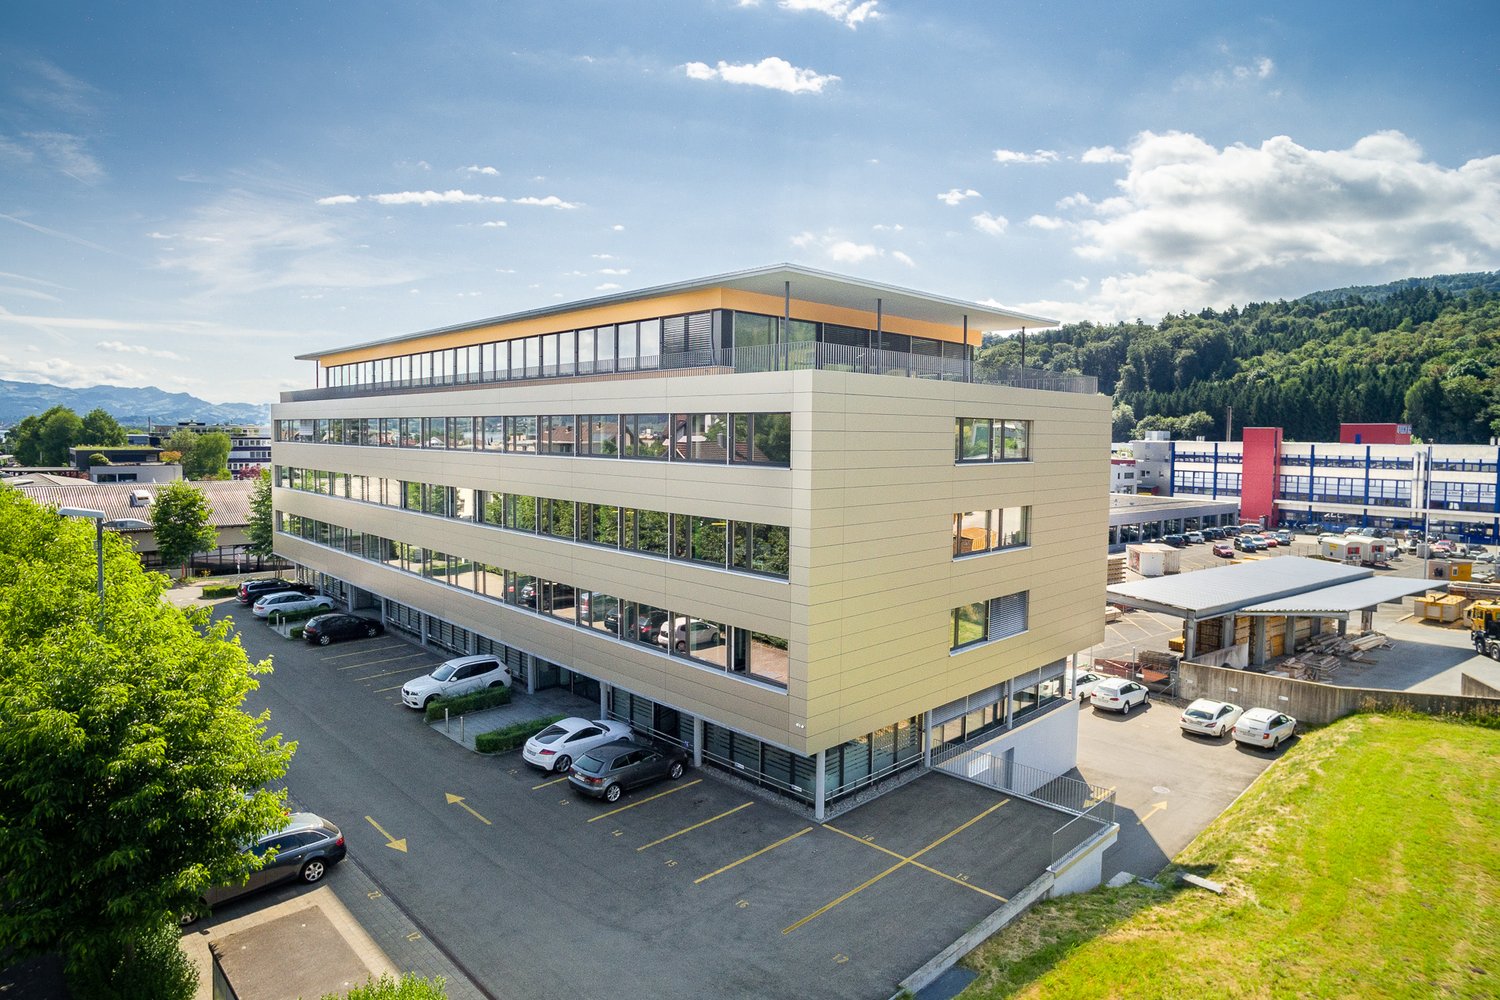
In an attractive location in Freienbach, you will find a versatile office space of around 672 m² in a representative business building. The proximity to Lake Zurich and the good accessibility create ideal conditions for companies that value a high-quality and well-connected location.The bright and spacious rooms convince with their flexible room structure and can be individually adapted to different needs. Whether as single offices, open-space offices, practices, training rooms or service areas, the possibilities for use are diverse.Thanks to the generous window fronts, the spaces benefit from plenty of daylight and a pleasant working atmosphere.Additionally, two showers are available for shared use in the basement. A spacious elevator provides comfortable access to all floors and is also suitable for transporting materials or goods. Parking facilities directly at the property round off the attractive offer.Highlights at a glance • Modern entrance area and sanitary facilities • Bright break room and kitchen area: Spacious room with fully equipped kitchenette and large windows with a view of the greenery. • Ventilation and cooling: Pleasant room climate thanks to modern ventilation and cooling system. • Minergie standard: Energy-efficient property • Two showers in the basement: Two showers are available for shared use. • Spacious elevator: The spacious elevator ensures comfortable access to all floors and is also suitable for transporting materials or goods. • Garage and parking spaces: Sufficient parking spaces for employees and customers directly on site. • Year of construction 2009, last renovation 2013: Well-maintained and modern condition. • Freienbach: Counts among the economically strongest and tax-attractively municipalities in Switzerland. • Expansion: The space can also be rented in a raw state as an alternative We would be happy to show you the rooms during a personal viewing and are available for further information.We look forward to your contact.

Travel time
-
1 / 14
CHF 250.– / m²/ year
224m² floor space
Wolleraustrasse 41, 8807 Freienbach

Your new business location in Freienbach

At Wolleraustrasse 41 in Freienbach, we offer attractive office and commercial spaces for rent in a representative and sustainably designed business building. The modern rooms convince with flexible usage options, bright work areas, and high-quality infrastructure.Currently, three areas of around 224 m² are available, which can be rented individually or in combination. This makes the property suitable for smaller companies as well as larger businesses with extended space requirements.The property offers: • Three areas of 224 m²: A total of 672 m² of flexibly usable commercial space, suitable for office, service, or practice use. • Modern entrance area and sanitary facilities • Bright break room and kitchen area: Spacious room with a fully equipped kitchenette, large windows, and a view of the greenery. • Ventilation and cooling: Pleasant room climate thanks to modern ventilation and cooling system. • Minergie standard: Energy-efficient property • Two showers in the basement: Two showers are available for shared use. • Spacious elevator: The spacious elevator ensures comfortable access to all floors and is also suitable for transporting materials or goods. • Garage and parking spaces: Sufficient parking options for employees and customers directly on site. • Year of construction 2009, last renovation 2013: Well-maintained and modern condition. • Freienbach: Is one of the economically strongest and tax-attractively municipalities in Switzerland. • Expansion: The area can also be rented in raw construction as an alternative The large window areas provide plenty of daylight and create a pleasant working environment. Thanks to the high-quality building infrastructure and the conveniently located location, this property offers optimal conditions for a successful business location.We would be happy to show you the rooms during a personal viewing and are available for further information. We look forward to your contact.

Travel time
-
1 / 13
CHF 110.– / m²/ year
1,500m² floor space
Wölferstrasse 27/27a, 4414 Füllinsdorf

Top commercial property in Füllinsdorf

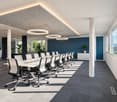
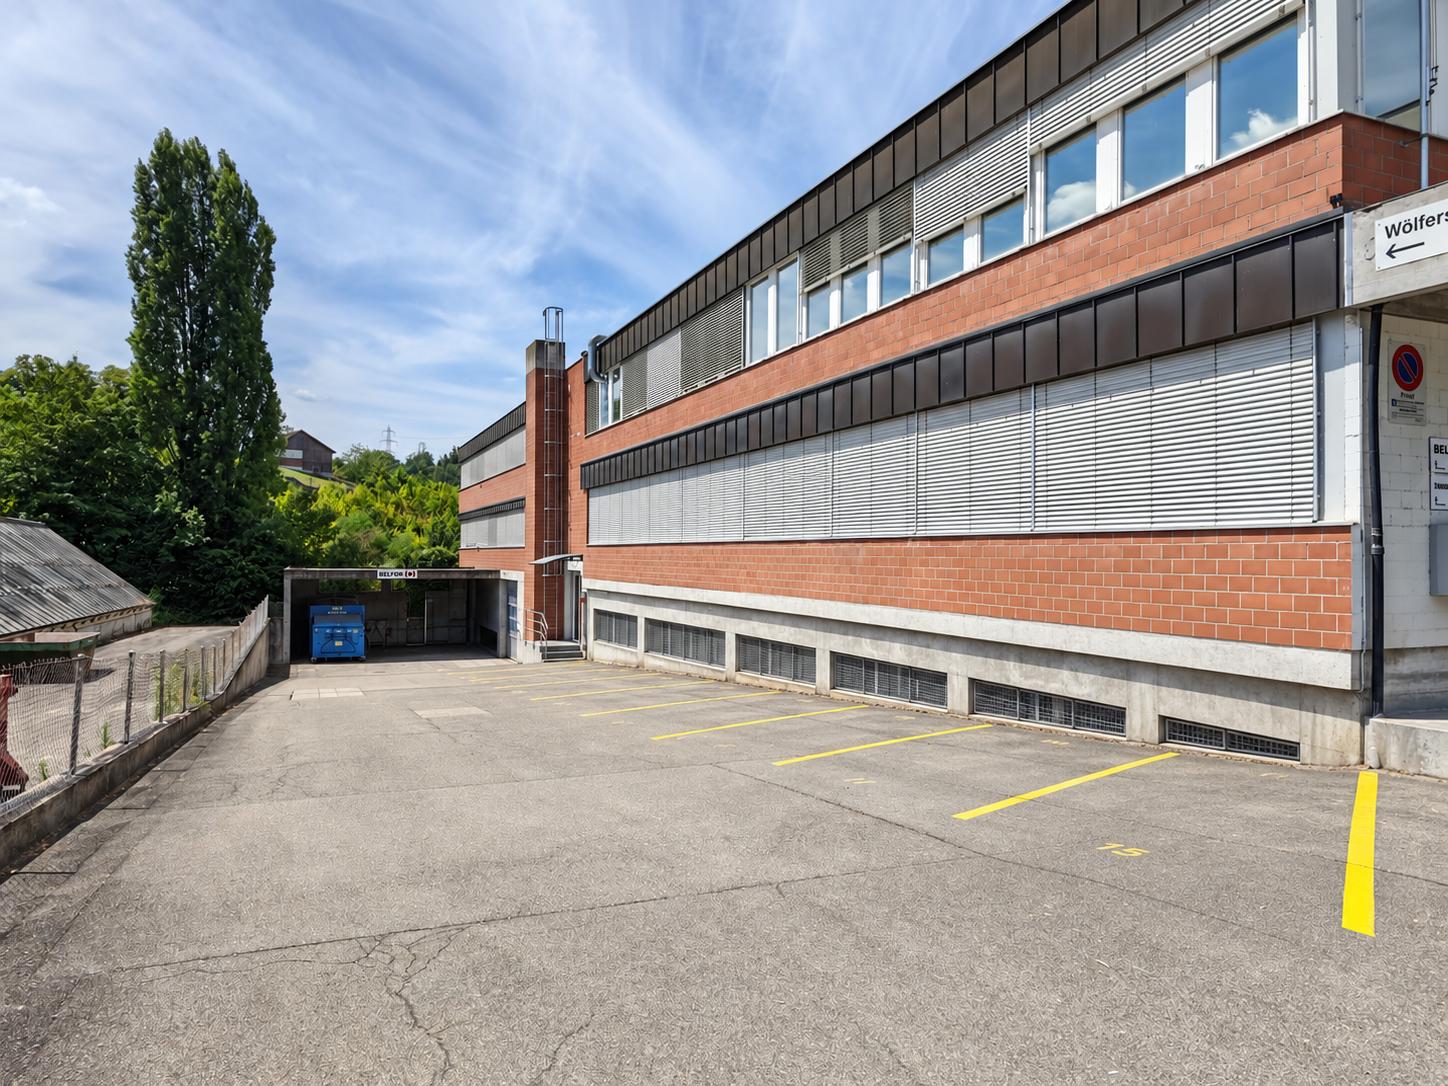
Much more than just a basement, versatile commercial space with direct access Located at Wölferstrasse 27 in Füllinsdorf, a versatile commercial space awaits a new tenant. Although the rooms are located in the basement, they benefit from daylight, a room height of around 4 meters, and direct, drivable access, ideal conditions for various business uses.Whether a workshop, warehouse, commercial business, or a combination of different uses: The intelligently divided rooms of around 1,500 m² offer a lot of flexibility and are already equipped with the necessary infrastructure. The area is heated, sanitary facilities are available, and office as well as break areas for employees are already integrated.Thanks to the direct access, vehicles can reach the area directly, a great advantage for cargo handling, material transport, or a workshop-like operation.The net rent is an attractive CHF 110./m²/year, and the ancillary costs are billed flat-rate. Up to five parking spaces can be rented directly in front of the building for CHF 50 each per month.And if the office is to grow with the company: Additionally, around 140 m² of office space are available for rent on request.4 meters of room height, direct drivability, daylight, and existing infrastructure. An uncomplicated commercial solution where you don't have to start from scratch!IMPORTANT: The commercial space is rented as a unit and cannot be further subdivided.Do you have an idea for the space? Confront us with your usage concept, and we will be happy to show you on site what is possible here.

Travel time
-

Suggested properties for you based on search results