2889 results - Commercial for rent

1 / 13
CHF 8,400.– / month
11 rooms
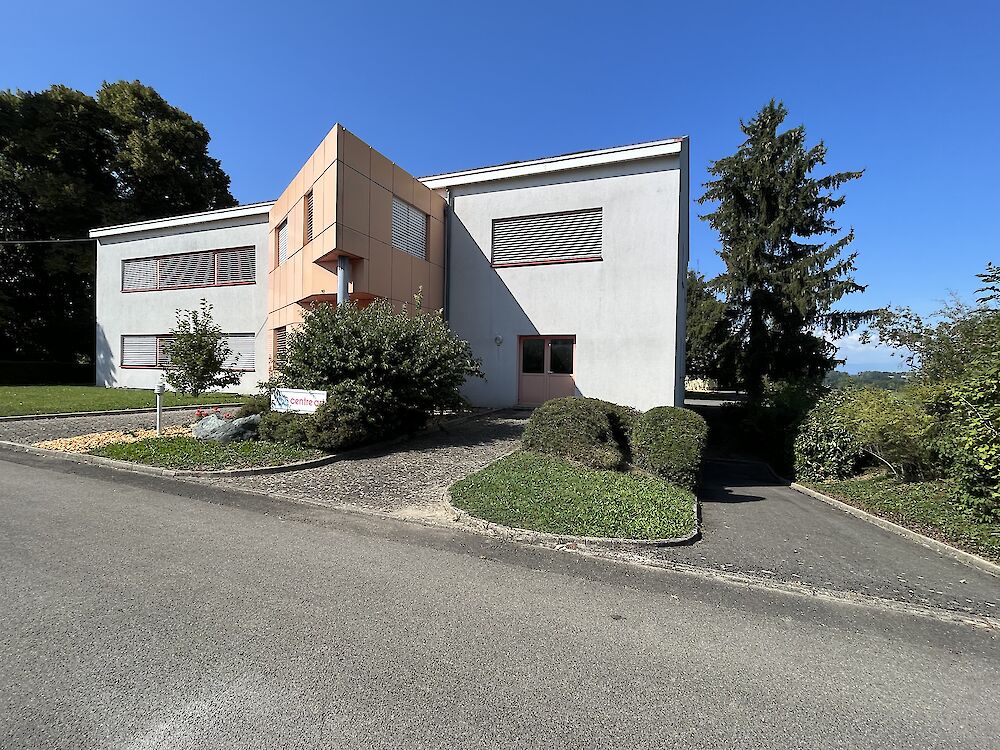
Grand Champs 30, 1483 Montet

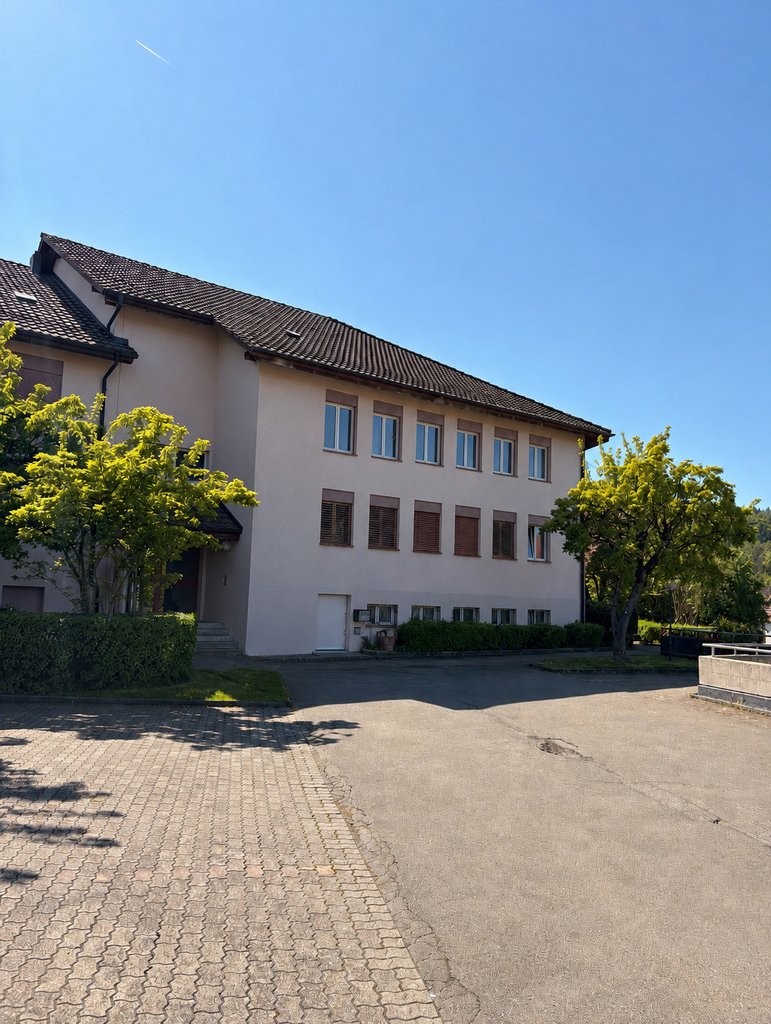
Commercial property for rent

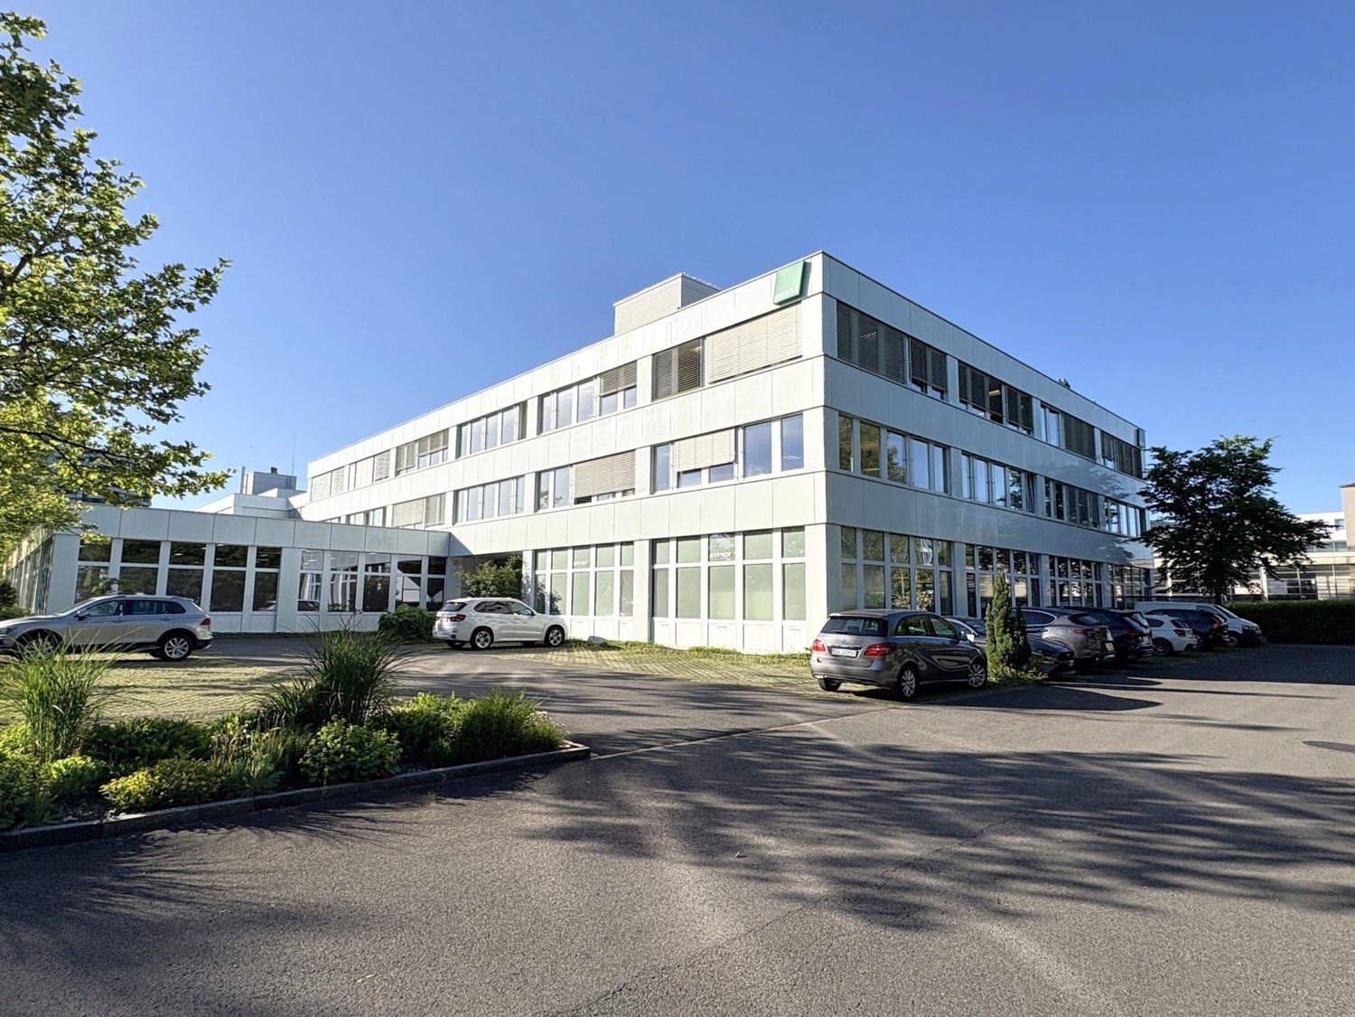
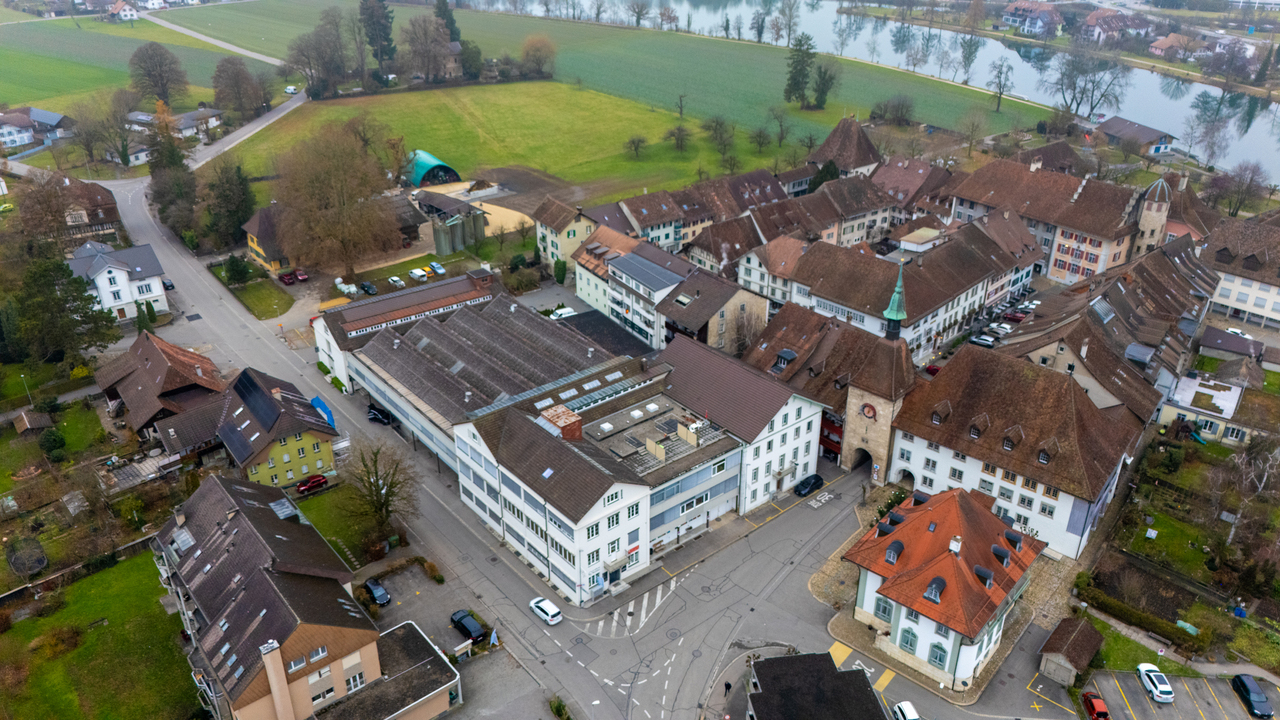
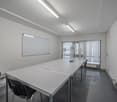
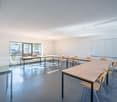
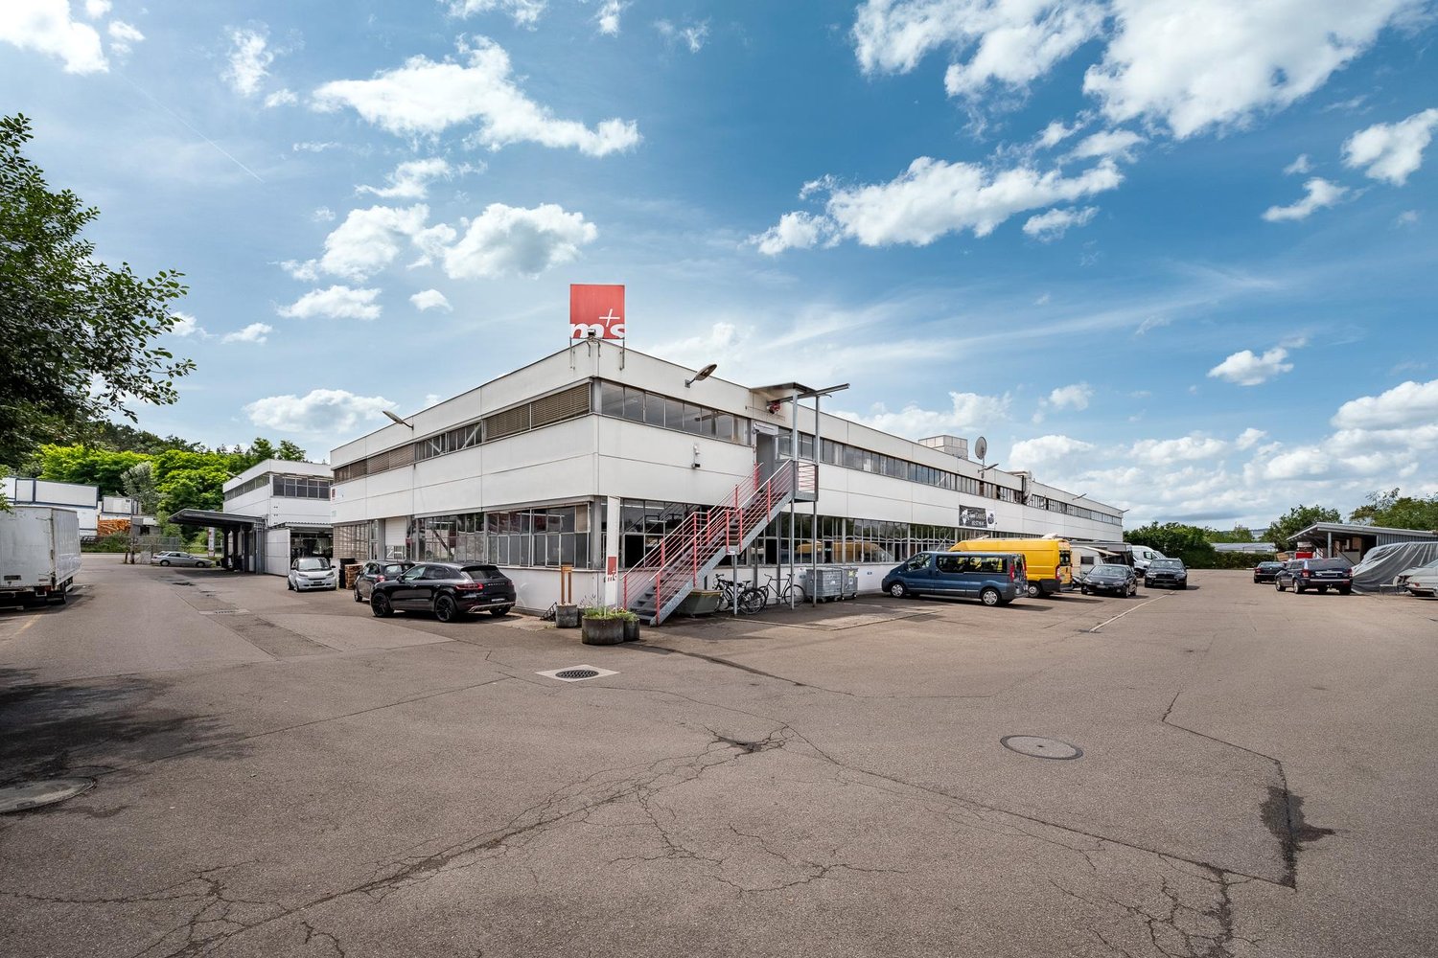
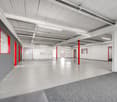
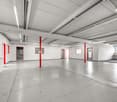
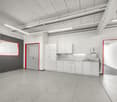
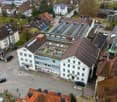
The former training and meeting center of the Focolari movement has recently been taken over by the commune of Les Montets.The new Domaine du Château de Montet is the new core of the Montet center. The Domaine welcomes families, associations, companies, start-ups, young and old, and all kinds of human encounters take place.Find your space for development, whether professional or private.The Domaine includes:- The main building in L-shape (Au Village 11 and 13), which combines work and living. With its rooms of different sizes, it offers space for meetings and events of all kinds. There are also offices and commercial spaces (ideal for your company or office community). The upper floors are mainly residential areas with very variable shared apartments.- An office and commercial building (Le Château 30) offers high ceilings and plenty of light for creation, whether for offices or small businesses.- The production hall (Le Château 60) is already occupied by the company Tergon (office chair production), which has been based here for a long time. The building still has some free office and storage spaces.- 4 single-family homes with a total of 10 apartments.As well as several small buildings that serve for the maintenance of the Domaine.The large complex is particularly convincing due to its beautiful garden and play opportunities (table tennis, basketball, tennis (hard court), football field).There are also sufficient parking possibilities on the site.Discover more information about the Domaine and current activities by clicking on the link below.Beautiful administrative/artisanal building for rent.The areas are spread over 3 floors + attic, in total the building offers approximately 1,000 m2 of usable space.The main access to the building is through a representative entrance. The building has several entrances for deliveries, one for the basement (via a ramp) and another on the ground floor.The ceiling heights are over 3m. Due to the numerous windows and the height under the ceiling, the areas benefit from plenty of light.DistributionBasement:Shower/dressing room 24m2Technical room 11m2Storage 1 - 152.40m2 (with small freight elevator)Storage 2 - 87.80 m2 (with access to the external ramp)Traffic route incl. stairs 27.20m2Ground floor:Reception 54.70m2Workshop/area 149.50 m2Dressing room and sanitary facilities 37.80m2Workshop/area 89.70m2Upper floor:Workshop/area 237.60m2Offices 69.50m2Traffic route incl. stairs 27.20m2Attic:Office 40m2StorageEverything is divisible and can be rented separately. Please contact us for a visit.Montet (Broye) is located in the district of Broye, in the canton of Fribourg. This municipality of Montets was created in January 2004 by the merger of the municipalities of Aumont, Frasses, Granges-de-Vesin and Montet. The territories of Granges-de-Vesin and Montet are crossed by a river, the Petite Glâne, which springs from Vuissens and then flows to the bridge of Salavaux, where it flows into the Broye. The population of the political municipality of Montets has grown by an average of +2.00% per year over the last five years and has 1,586 inhabitants (as of December 31, 2022).

Travel time
-
1 / 6
CHF 150.– / m²/ year
878m² floor space
Birkenstrasse 43a/b, 6343 Rotkreuz

Space for Your Ideas - Office and Commercial Spaces in Rotkreuz

The 878 m² rental space at Birkenstrasse 43a/b in Rotkreuz is the ideal solution for companies looking for a easily accessible, functional, and versatile location. It is perfectly suited for office, commercial, retail, and service businesses.Take advantage of maximum flexibility: Take over the existing commercial layout or realize your own ideas according to your operational requirements.With 3 meters of ceiling height, plenty of daylight, and an open floor plan, a pleasant and productive working environment is created. On the ground floor, there is a loading ramp that enables efficient goods delivery. A goods elevator leads directly to the rental space and offers ideal conditions for logistical processes.The location is also convincing: The highway can be reached in just a few minutes, and the connection to public transport with train and bus is within walking distance. Numerous dining and shopping options are located in the immediate vicinity.This is what your new office and commercial space could look like: 3D tourYour advantages at a glance • Take over existing layout or realize your own ideas • Attractive price-performance ratio • Goods elevator leads directly to the rental space • Bright rooms through all-around existing window fronts and skylights • Top location for connections in all directions • Highway access and public transport within short reach Offer • Rental space 878 m² on the 2nd floor • Parking spaces outdoors The net rent of CHF 150./m² applies to the basic layout.Various partial area variants from 340 m² to 3,052 m² are available. Contact us and find your ideal space!

Travel time
-

Find a new tenant for free

Create a free listing on Homegate to find the perfect next tenant for your apartment in no time at all.

List your property now
1 / 6
CHF 8,458.– / month
500m² floor space
Hilfikerstrasse 4, 3014 Bern

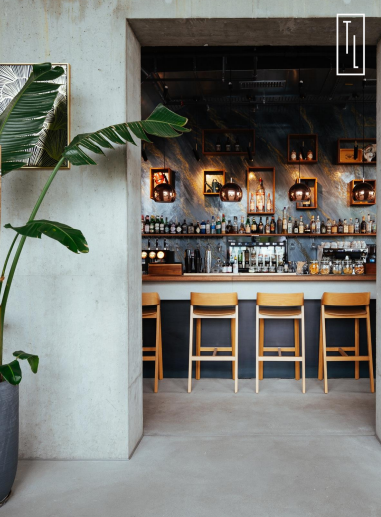
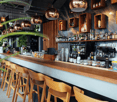
Gastronomy business "Turbo Lama" in Bern-Wankdorf for takeover

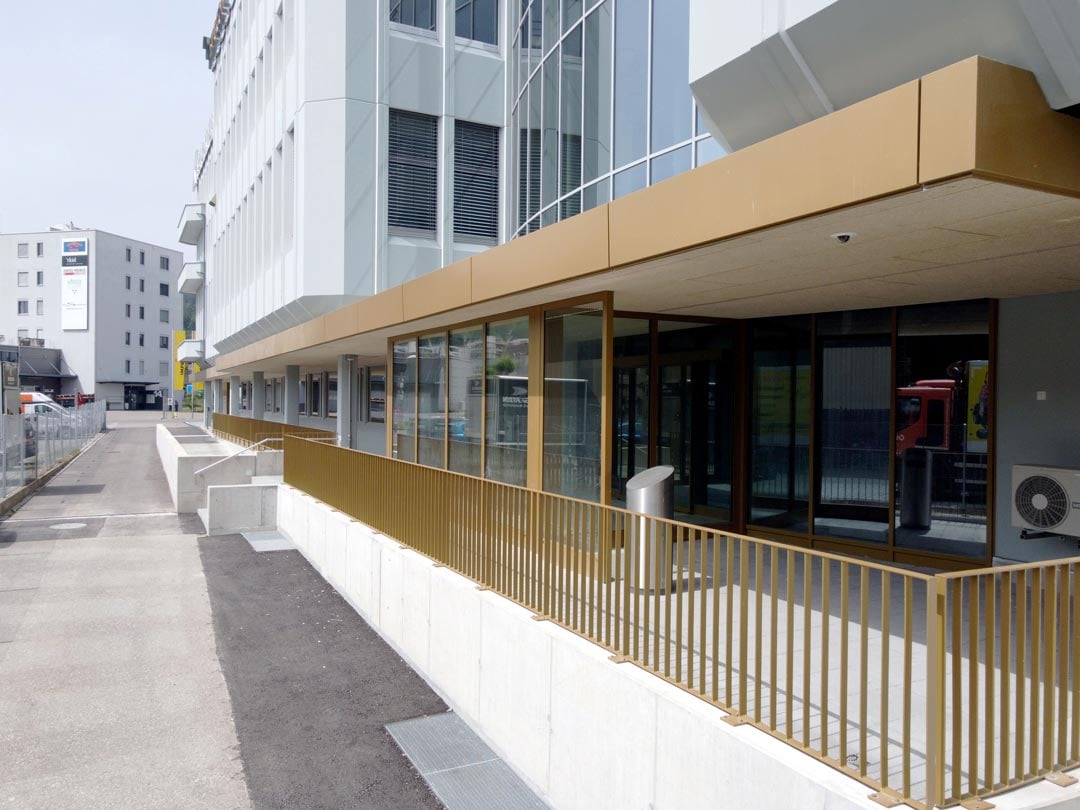
In a prime location in Bern-Wankdorf City, the modern and established gastronomy business "Turbo Lama" is available for takeover. The business is located at Hilfikerstrasse 4, 3014 Bern, in close proximity to large companies such as SBB, Post, and KPT, as well as with excellent public transportation connections.Turbo Lama combines a lively after-work concept with an efficient, high-quality lunch service and simultaneously offers ideal conditions for company events, private events, and larger events with up to 300 people.The spacious premises include a modern, brightly lit dining area of approximately 250 m², flexible usage areas, and an impressive terrace of around 450 m², partially covered. This makes the business ideally suited for parallel usage concepts, outdoor seating, events, and individual gastronomic developments.The business is fully equipped and technically well-appointed. The infrastructure includes, among other things, an impressive central bar, high-quality kitchen appliances, combination steamers, cooling cells, storage areas, washing technology, and a beer tap system, as well as its own technical facilities. All facilities were newly created in 2020 and regularly maintained.The Wankdorf district is one of the most dynamic development areas in Bern. With planned office buildings, the Wankdorf City 3 project, and a large residential area with over 1,000 apartments, the location offers additional growth potential and a long-term attractive visitor frequency.Conditions: Rent: CHF 8,458.– including ancillary costs per month Sales price of inventory and furniture: CHF 550,000.– Takeover: by agreement, ideally from September 1, 2026Turbo Lama offers a unique opportunity for gastronomes, operators, or investors to take over an established and fully equipped business in a top location with great development potential.For questions and viewings, Mr. Schmid, 079 203 72 39 is available.
Travel time
-
1 / 13
CHF 220.– / m²/ year
124m² floor space
Steinenvorstadt 53, 4051 Basel

Your new commercial space at Steinenvorstadt (including 1 month rent-free)

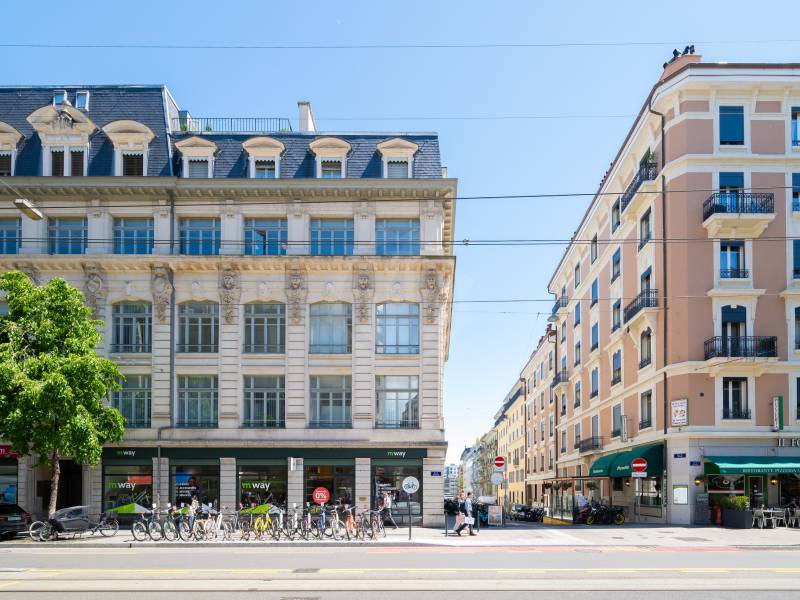
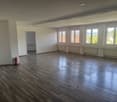
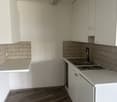
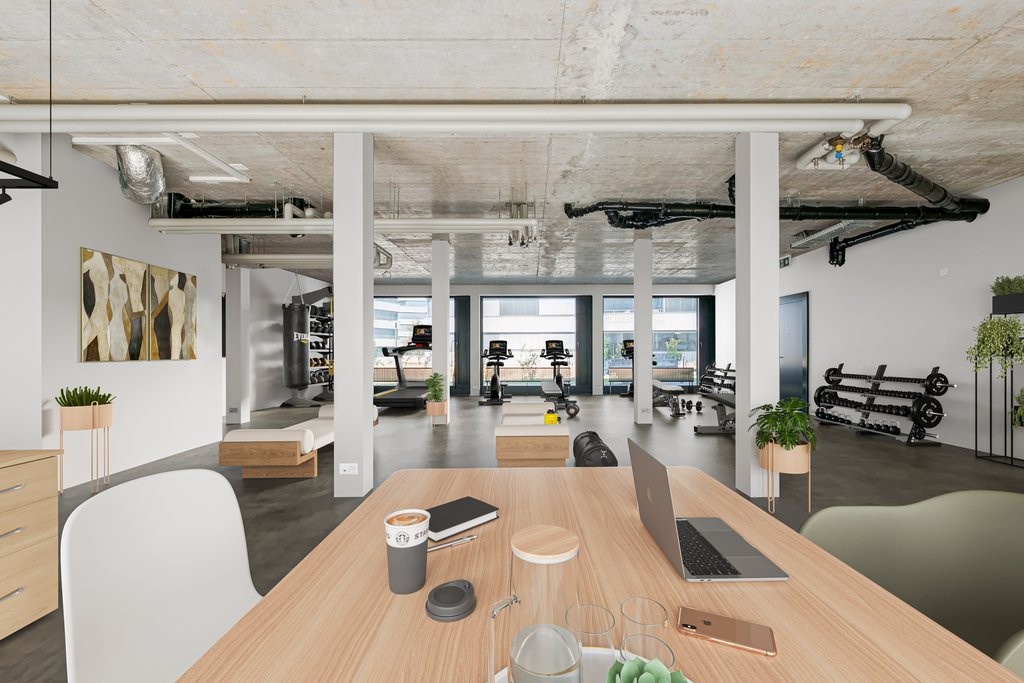
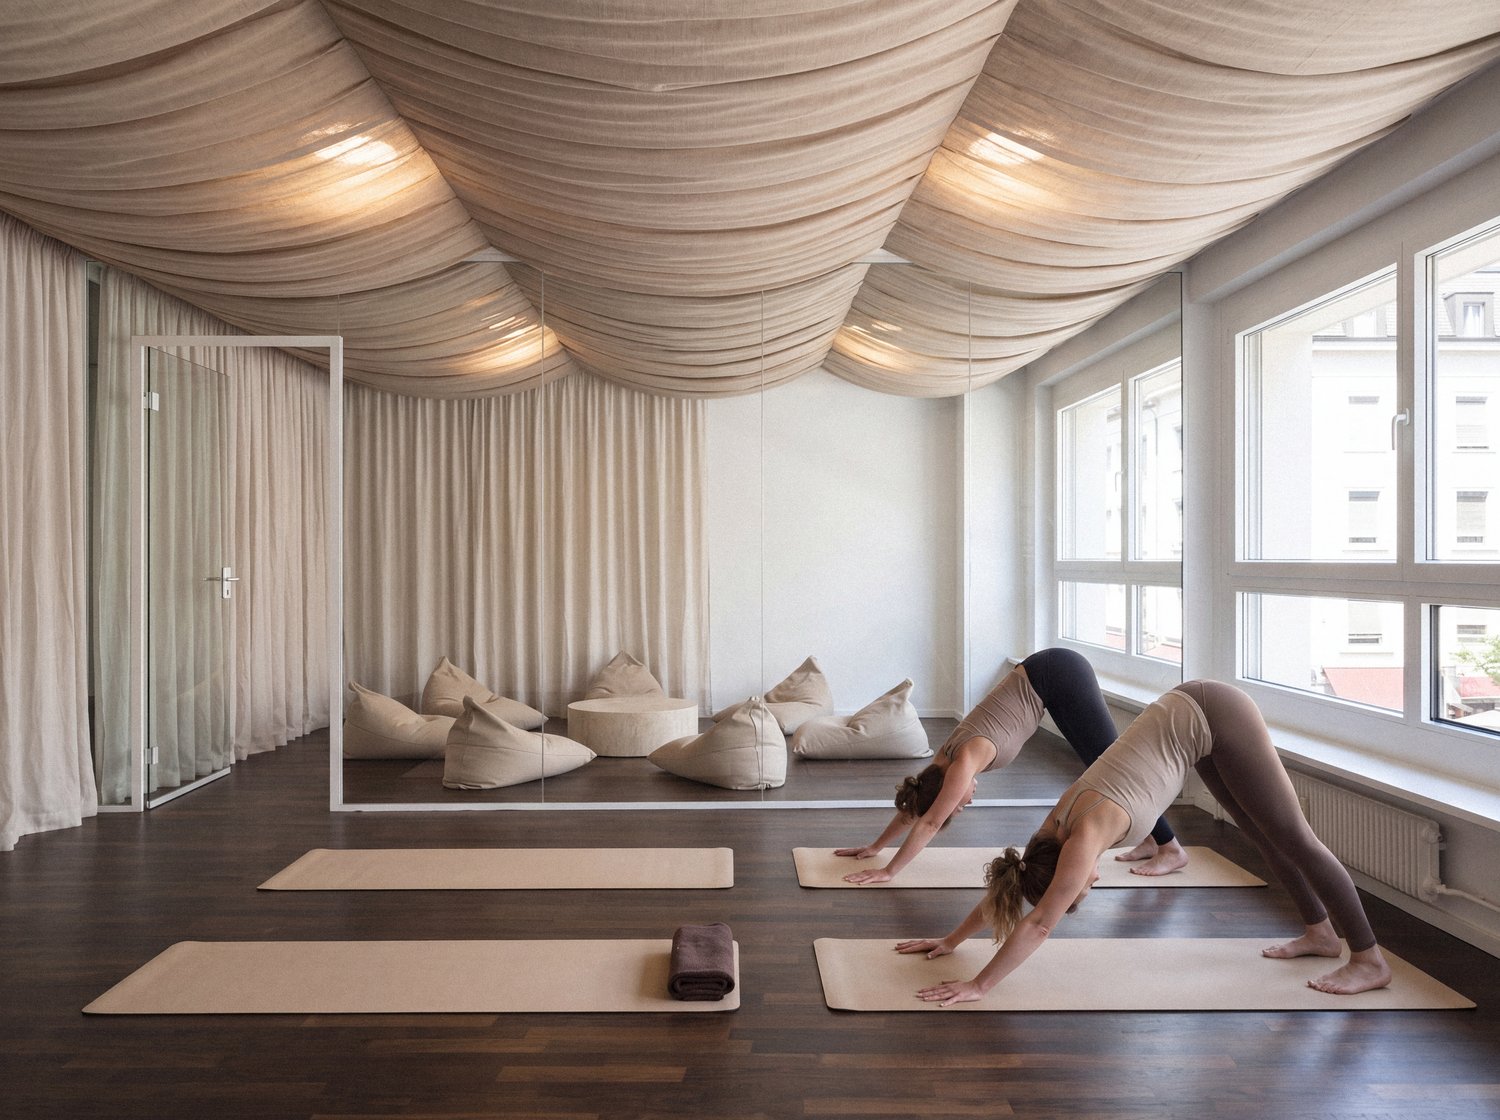
Your new commercial space at Steinenvorstadt for your yoga, physio, nail studio or similar usesCentral. Urban. Representative.At Steinenvorstadt 53 in Basel, we rent three attractive commercial spaces between 122 - 246 m2 in the best city center location on the 2nd and 3rd floors. The spaces are ideal as offices, practices, studios, sports rooms or for other commercial uses.Your benefits at a glance: • Spacious, open spaceThe rooms have a high-quality parquet floor, white walls, and a pleasant ceiling height of 2.45 m. The spacious design creates a modern and inviting work environment. • Flexible use and individual interior designWhether open-space, subdivisions, practice rooms or studios, thanks to the open structure, the space can be designed individually. • Integrated tea kitchenA tea kitchen with sink, dishwasher, and refrigerator was installed by the landlord and offers practical comfort for employees or customers. • Modern sanitary facilitiesA modern bathroom with a sink and two separate toilets is available. The floor covering was refreshed in February 2026. • Additional possibilitiesOn the ground floor, there is the option to rent advertising space including lighting in the passage, ideal for increasing your visibility at this highly frequented location. A small storage room in the basement can be rented if needed. • LocationThe property is located in the highly frequented Steinenvorstadt and benefits from excellent transport links: • Tram stop Heuwaage/Theater or Barfüsserplatz: approx. 3-4 minutes walk • Basel SBB train station: approx. 10 minutes walk • RentNet rent: CHF 220.-/m2/p.a.HK/NK advance payment: CHF 30.-/m2/p.a. • NoteThe inserted visualizations were created using artificial intelligence and serve to illustrate possible future use. Deviations from the actual implementation are reserved. This commercial space is ideal for companies looking for a representative address in a central location and valuing flexibility and excellent accessibility.Have we sparked your interest? Arrange a viewing appointment today via the contact form.We look forward to your inquiry.
Travel time
-
1 / 11
CHF 2,498.– / month
124m² floor space
Sankt Gallerstrasse 11A, 8856 Tuggen

Versatile commercial space with heart – in a central location in Tuggen

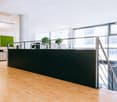
This attractive commercial space on the 1st floor is located in a lively residential area and offers ideal conditions for a variety of uses – whether as a studio, practice, office, or for other commercial activities. If required, an expansion or renovation of the rooms is possible, so that the space can be optimally adapted to your individual concept. The ownership is also planning a gentle renovation (floor coverings, panels, etc.) and is open to your ideas and suggestions.The friendly environment, the versatile room layout, and the central location make this location particularly attractive.Your advantages at a glance: • Plenty of space for flexible use: The area includes several generously usable rooms as well as two additional smaller rooms that do not count as full-fledged rooms. In total, eight lockable rooms are available. The area is supplemented by three open areas according to the floor plan – reception/secretariat, waiting area, and sterilization area – which also offer a variety of redesign possibilities. The rather complex room structure provides a lot of privacy and is ideal for consulting, treatment, and office uses as well as different work areas. • Central, family-friendly location: Very good public transport connection, immediate proximity to residential areas, and additionally available customer parking spaces directly on site. • Flexible handover: The equipment and furniture visible in the photos belong to the previous tenant. A takeover can be discussed directly with her, but it is not part of the rental agreement. Give your ideas space – this location offers a flexible foundation for your vision.We look forward to your contact!

Travel time
-
1 / 13
CHF 100.– / m²/ year
2,500m² floor space
Industriestrasse 23, 4922 Bützberg

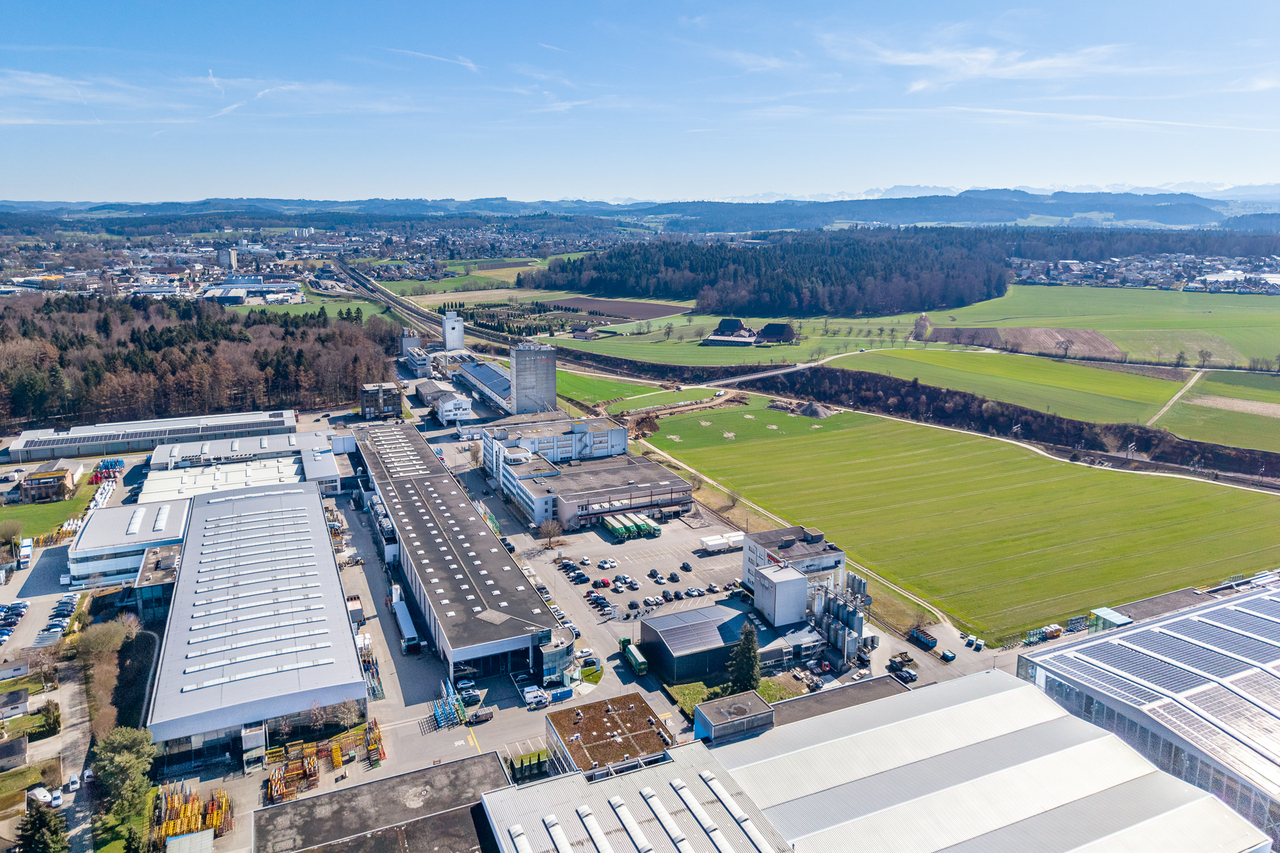
Up to 20,000 m² of storage/logistics space | available 2028

At Industriestrasse 23 in Bützberg (Thunstetten), around 20,000 m² of commercial/storage space is available for rent. The spaces are ready for occupancy and can be taken over as of 01.01.2028.Partial areas available immediately: • Commercial space 2nd floor - 581.40 m² • Storage space 2nd floor - 722.15 m² • Storage space 3rd floor - 1,375.99 m² • Storage space 4th floor - 1,383.31 m² Spaces available from 2028: • Commercial space ground floor - approx. 5,000 m² • Commercial space 1st floor - approx. 3,700 m² • Commercial space 3rd floor - approx. 115.75 m² • Commercial space 1st basement - approx. 4,000 m² Highlights: • Two column-free halls with high room heights • 21 truck ramps on both sides of the building (optimal delivery) • 4 freight elevators • 3 pallet conveyor systems • Cafeteria on the 3rd floor • 130 parking spaces directly on site • Very large outdoor areas as truck maneuvering space and parking lot • Generous room heights • High floor load capacity • Existing tenant expansion (immediately usable) • Flexible usage options Location: • Thunstetten/Bützberg industrial area • Very good access • A1 highway reachable in about 20 minutes • Good connection to regional and national traffic axes Use:Ideal for logistics, distribution, production, or industry

Travel time
-
1 / 13
CHF 100.– / m²/ year
5,000m² floor space
Industriestrasse 23, 4922 Bützberg

Up to 20,000m² of attractive storage and logistics space, available from 2028

At Industriestrasse 23 in Bützberg (Thunstetten), around 20,000 m² of commercial and storage space are available for rent. The spaces are ready for occupancy and can be taken over as of 01.01.2028.Partial areas available immediately: • Commercial space 2nd floor - 581.40 m² • Storage space 2nd floor - 722.15 m² • Storage space 3rd floor - 1,375.99 m² • Storage space 4th floor - 1,383.31 m² Spaces available from 2028: • Commercial space ground floor - approx. 5,000 m² • Commercial space 1st floor - approx. 3,700 m² • Commercial space 3rd floor - approx. 115.75 m² • Commercial space 1st basement - approx. 4,000 m² Highlights: • Two column-free halls with high ceiling heights • 21 truck ramps on both sides of the building (optimal delivery) • 4 freight elevators • 3 pallet conveying systems • Cafeteria on the 3rd floor • 130 parking spaces directly on site • Very large outdoor areas as truck maneuvering space and parking lot • Generous room heights • High floor load capacity • Existing tenant expansion (immediately usable) • Flexible usage options Location: • Thunstetten / Bützberg industrial area • Very good accessibility • A1 highway reachable in about 20 minutes • Good connection to regional and national traffic axes Usage:Ideal for logistics, distribution, production or industry

Travel time
-
1 / 13
CHF 180.– / m²/ year
340m² floor space
Industriestrasse 10, 9015 St. Gallen

Representative commercial spaces in an attractive location in St. Gallen

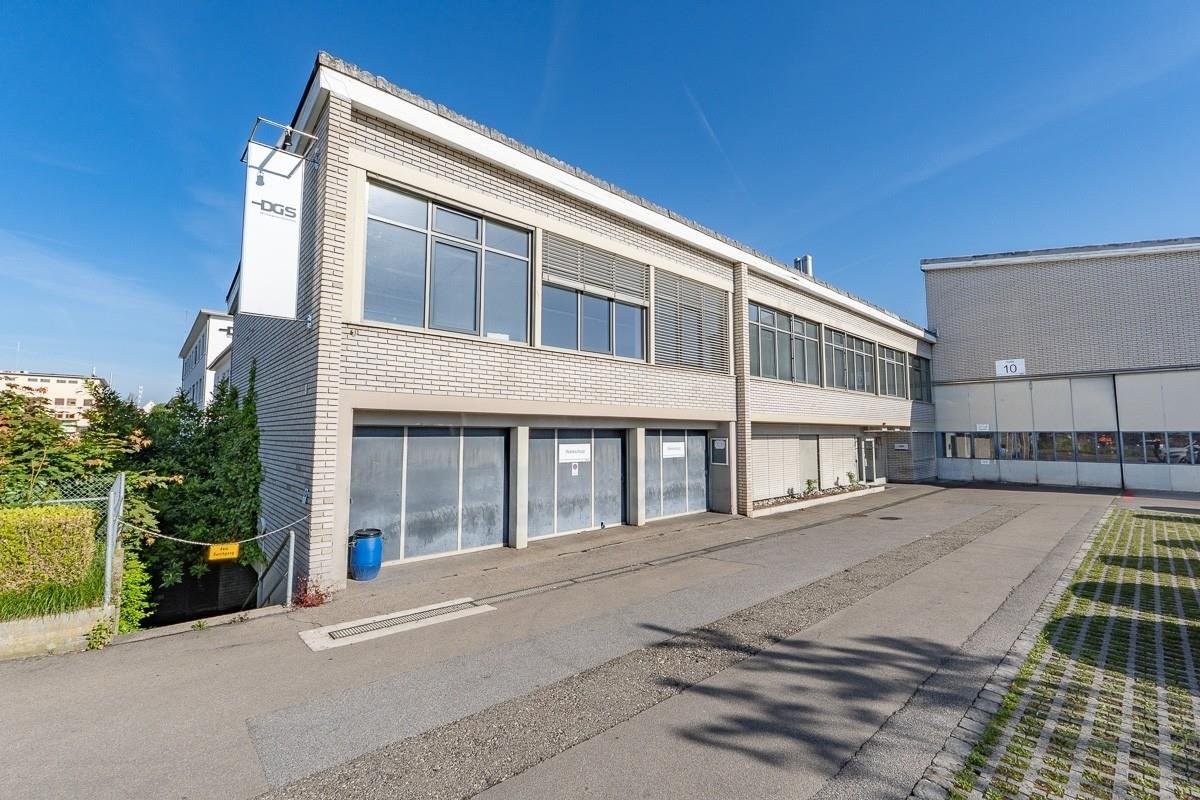
Representative commercial spaces in an attractive location in St. GallenAt Industriestrasse 10 in St. Gallen, DGS Druckguss Systeme AG rents out attractive and versatile commercial spaces. The rooms are ideal for service companies, training providers, and craft businesses with office or exhibition space requirements.Ground floor - approx. 160 m²The representative space on the ground floor offers a variety of usage possibilities and is particularly suitable for: • Service companies • Craft businesses with office and exhibition spaces • Training and seminar rooms • Consulting companies • Agencies and trust offices • Showrooms and presentation spaces Your highlights: • Bright and friendly rooms • Representative appearance for customers and business partners • Flexible room division • Good delivery and access possibilities • Versatile usage Upper floor - approx. 180 m²The space on the 1st upper floor is excellent as an office, training, or service area.Your highlights: • Bright office spaces • Sanitary facilities available • Kitchenette available • Flexible usage possibilities • Pleasant working atmosphere • Attractive location with excellent infrastructure Industriestrasse 10 is located in an established industrial area of St. Gallen. In the immediate vicinity are numerous service companies, craft businesses, restaurants, shopping facilities, and the Kybunpark. The motorway connections and public transport are within a few minutes' reach.Whether service, training, or craft - here you will find the right location for your company.The space is rented at a rent of CHF 180.- per m² and yearWe are happy to provide you with further information or arrange a viewing appointment. We look forward to your contact.

Travel time
-
1 / 12
CHF 12,500.– / month
1,102m² floor space
Nordringstrasse 22, 4702 Oensingen

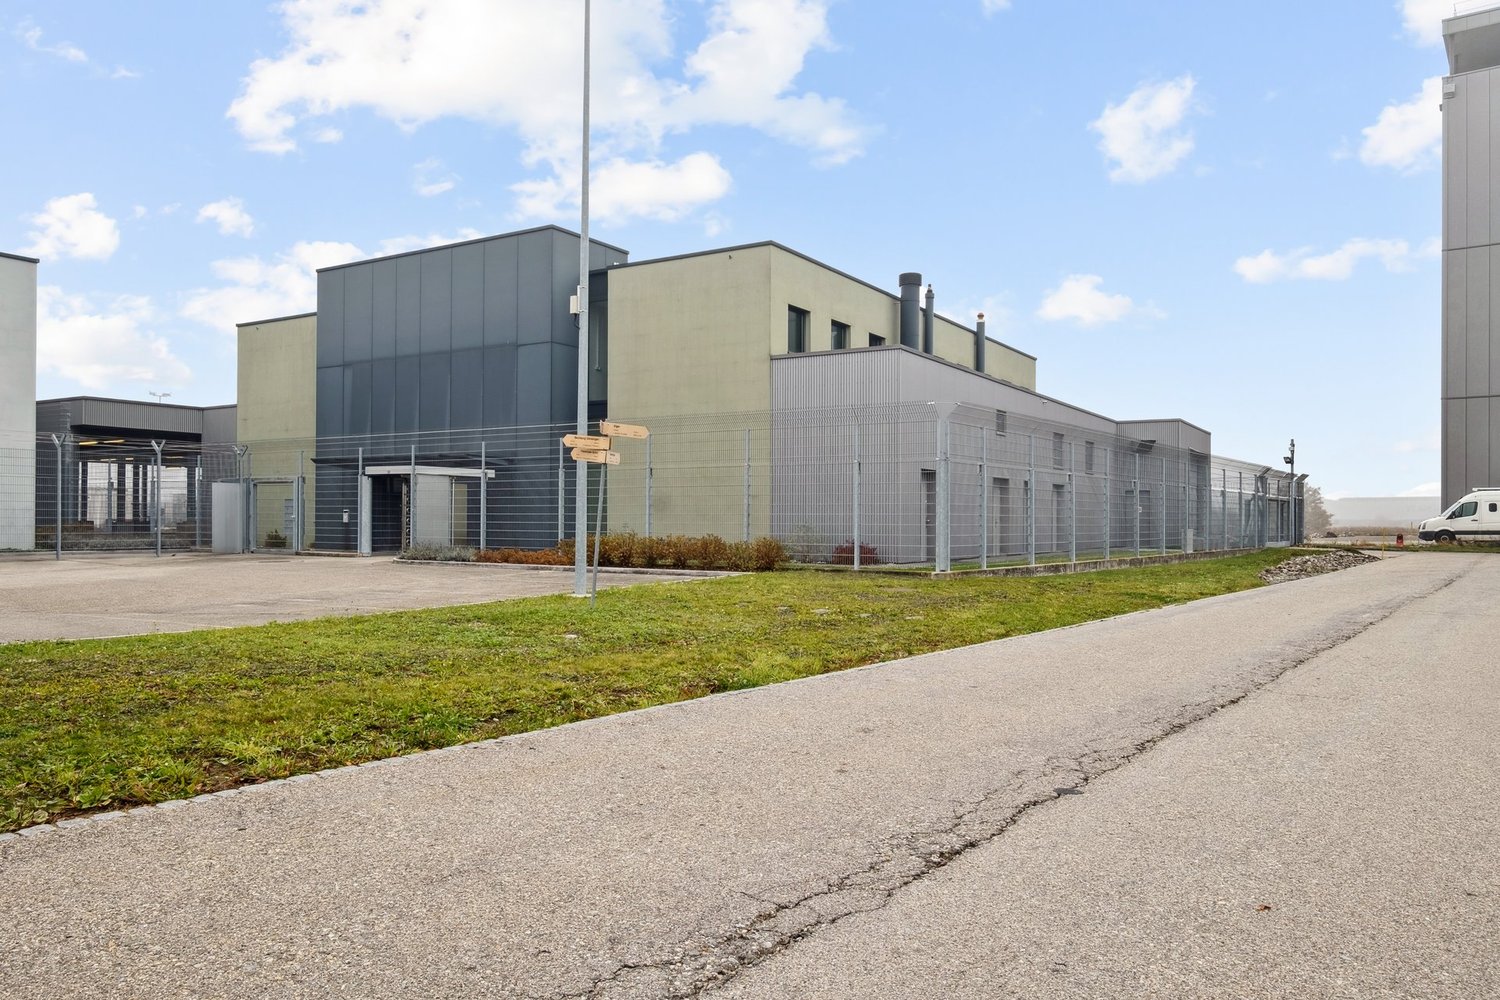
Commercial spaces with versatile usage possibilities - Centrally located in Oensingen

The property at Nordringstrasse 22 in Oensingen impresses with its optimally accessible location, directly on the main traffic axis A1 and in the immediate vicinity of the motorway junction. Thanks to its central position, the cities of Bern, Basel, Zurich, and Lucerne can be reached in a short time. Oensingen train station is only about 1.3 km away.The premises offer above-average versatile and flexible usage possibilities and are ideal for various commercial purposes such as: • Logistics and distribution • Shipping and storage • Craft or workshop operation • Services • Processing and storage of sensitive or valuable goods The fully fenced area also allows for secure storage of cultural assets, sculptures, or valuable objects.Your advantages at a glance • Short distances to the centers of Bern, Basel, Zurich, and Lucerne • Motorway junction and train station only 1.3 km away • Completely fenced area • Large, covered outdoor area • Existing expansion saves investments • Central location with optimal traffic connections • Public transport and motorway can be reached in a short time Offer • Ground floor: 551 m² of usable space • 1st upper floor: 551 m² of usable space • Covered outdoor area: 1037 m² • Airlock: 347 m² • Outdoor parking spaces: available The rent includes the area and parking spaces. The heating and ancillary costs are borne directly by the tenant.

Travel time
-
1 / 7
CHF 219.– / m²/ year
1,290m² floor space
Rothenbadstrasse 2, 6014 Luzern

More space for your business in the Reussbühl development area

In a well-connected location in Lucerne, a spacious commercial area of around 1290 m² is available for rent.The area spans several levels and is divided as follows: Basement: Storage, furniture storage, and a delivery hall Ground floor: Sales area with direct delivery including ramp, as well as a closed office and sanitary facilities Upper floor/Gallery: Gallery area as additional sales area with closed staff room AND sanitary facilitiesThe area includes 11 parking spaces in the underground garage and 12 outdoor parking spaces.The property is located at Rothenbadstrasse 2 in the up-and-coming Reussbühl district and is part of the dynamically developing area around Seetalplatz, which ideally combines living, working, shopping, and leisure. In the immediate vicinity, there are various shopping opportunities, restaurants, and service offerings, making the location attractive for both employees and customers.The location also benefits from the cantonal administration being located in the nearby area, which further strengthens the location quality and frequency. Emmenbrücke train station can be reached in a short time and offers excellent connections to Lucerne city center and the surrounding region. The property is also very well connected by individual transport.Thanks to its size, functional layout, and attractive location, the area is suitable for a variety of commercial uses such as sales, services, offices, storage, or combined concepts.Take advantage of this opportunity to position your company at this location. Arrange a viewing today and experience the potential for yourself. We look forward to your contact.

Travel time
-

Suggested properties for you based on search results