2911 results - Commercial for rent

1 / 13
Price on request
480m² floor space
Hüningerstrasse 1, 4056 Basel

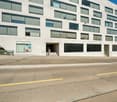
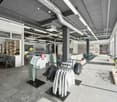
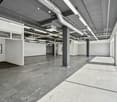
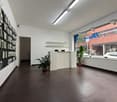
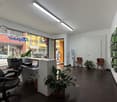
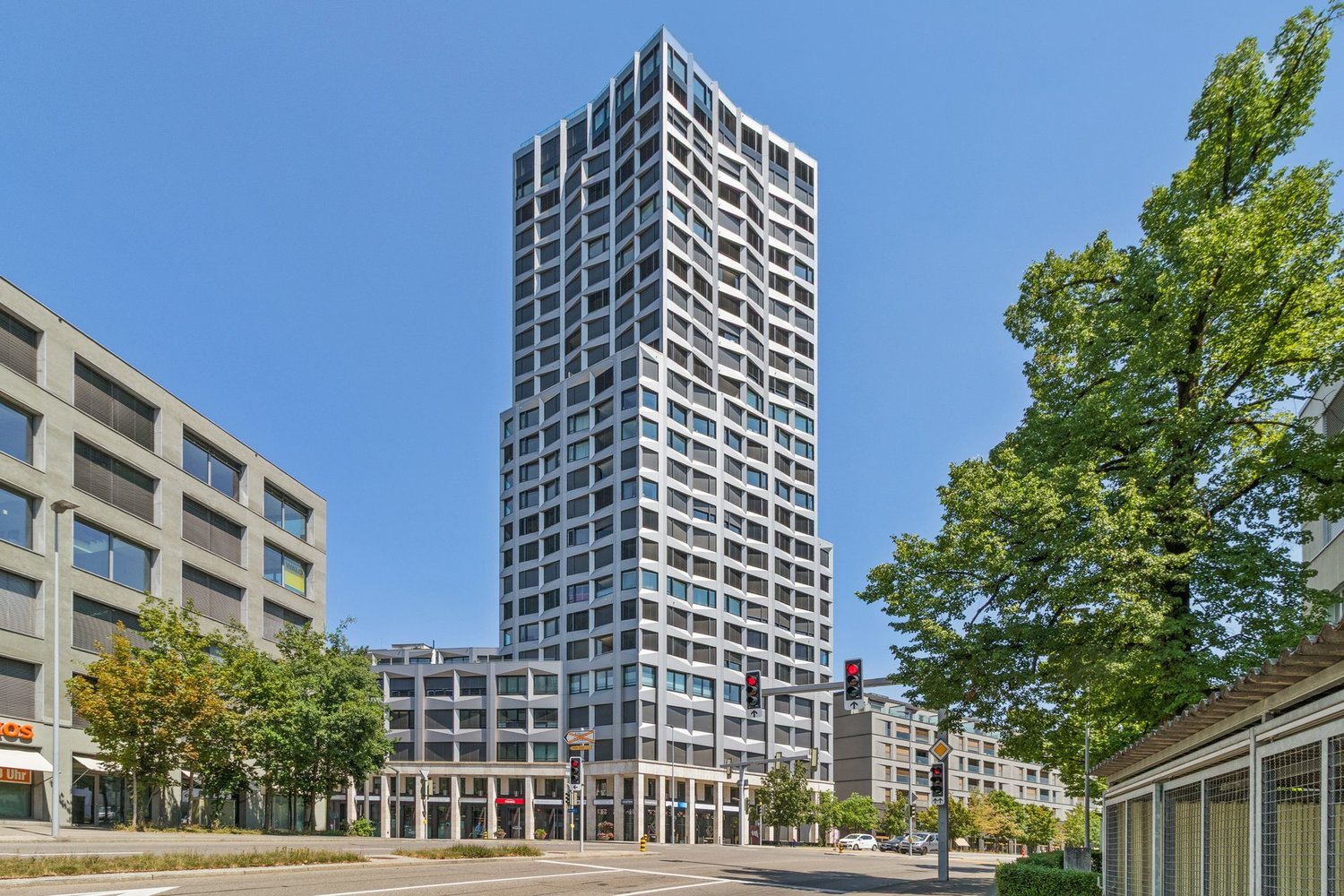
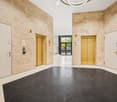
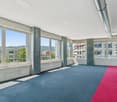
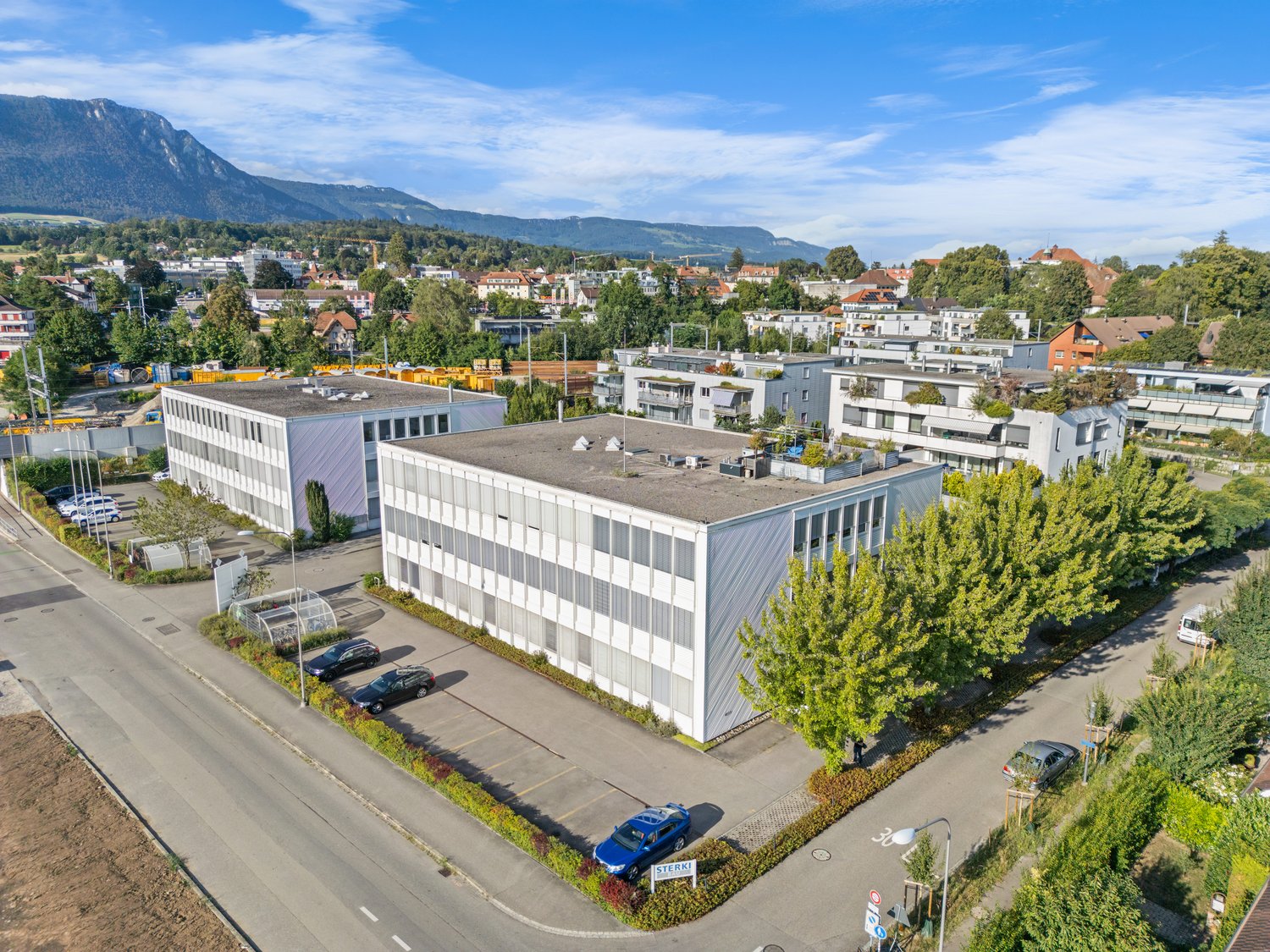
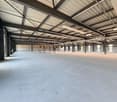
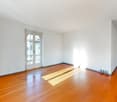
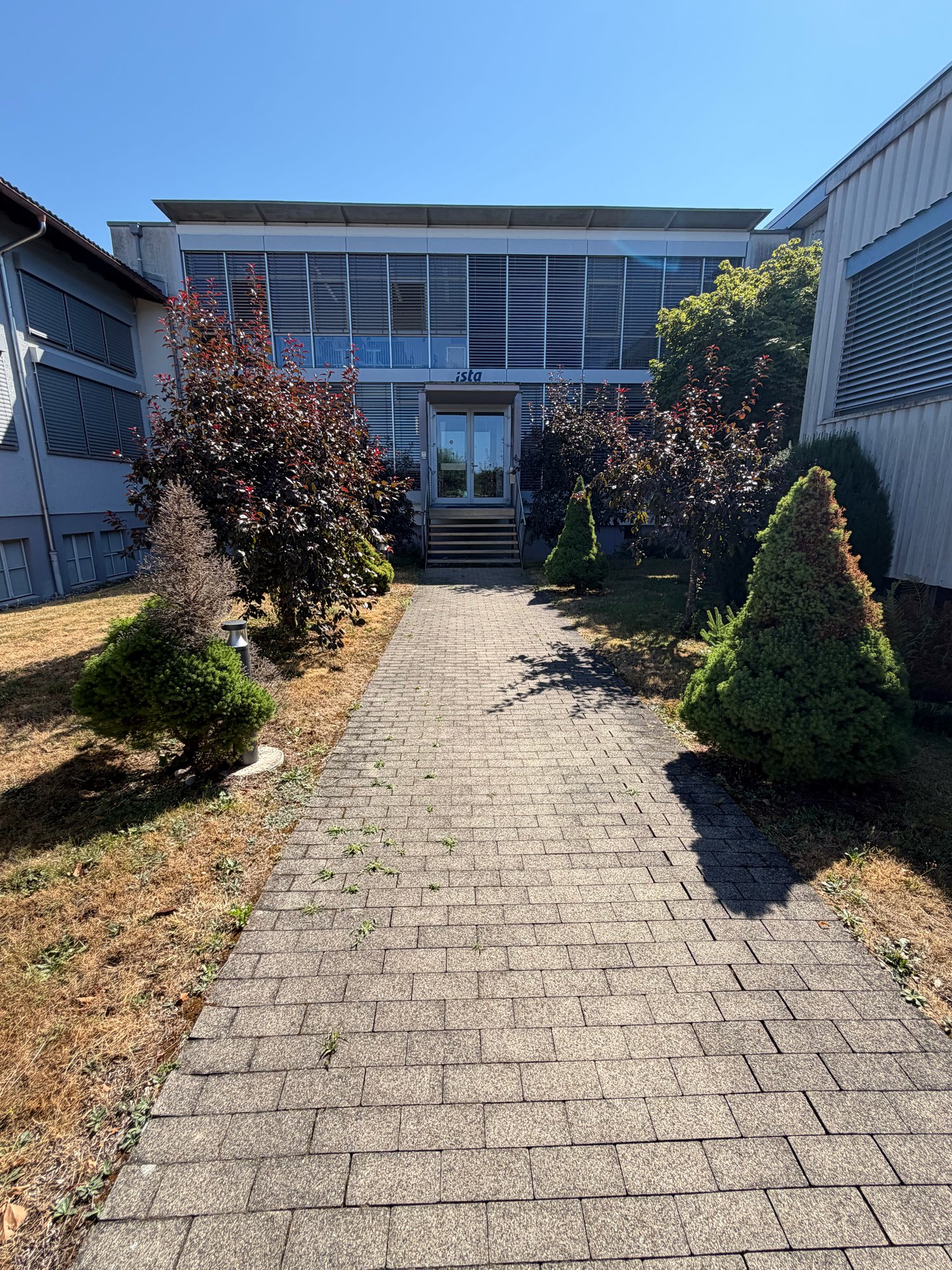
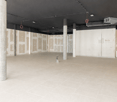
Spacious commercial space with versatile usage options

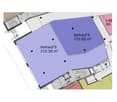
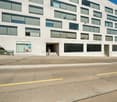
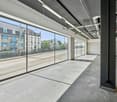
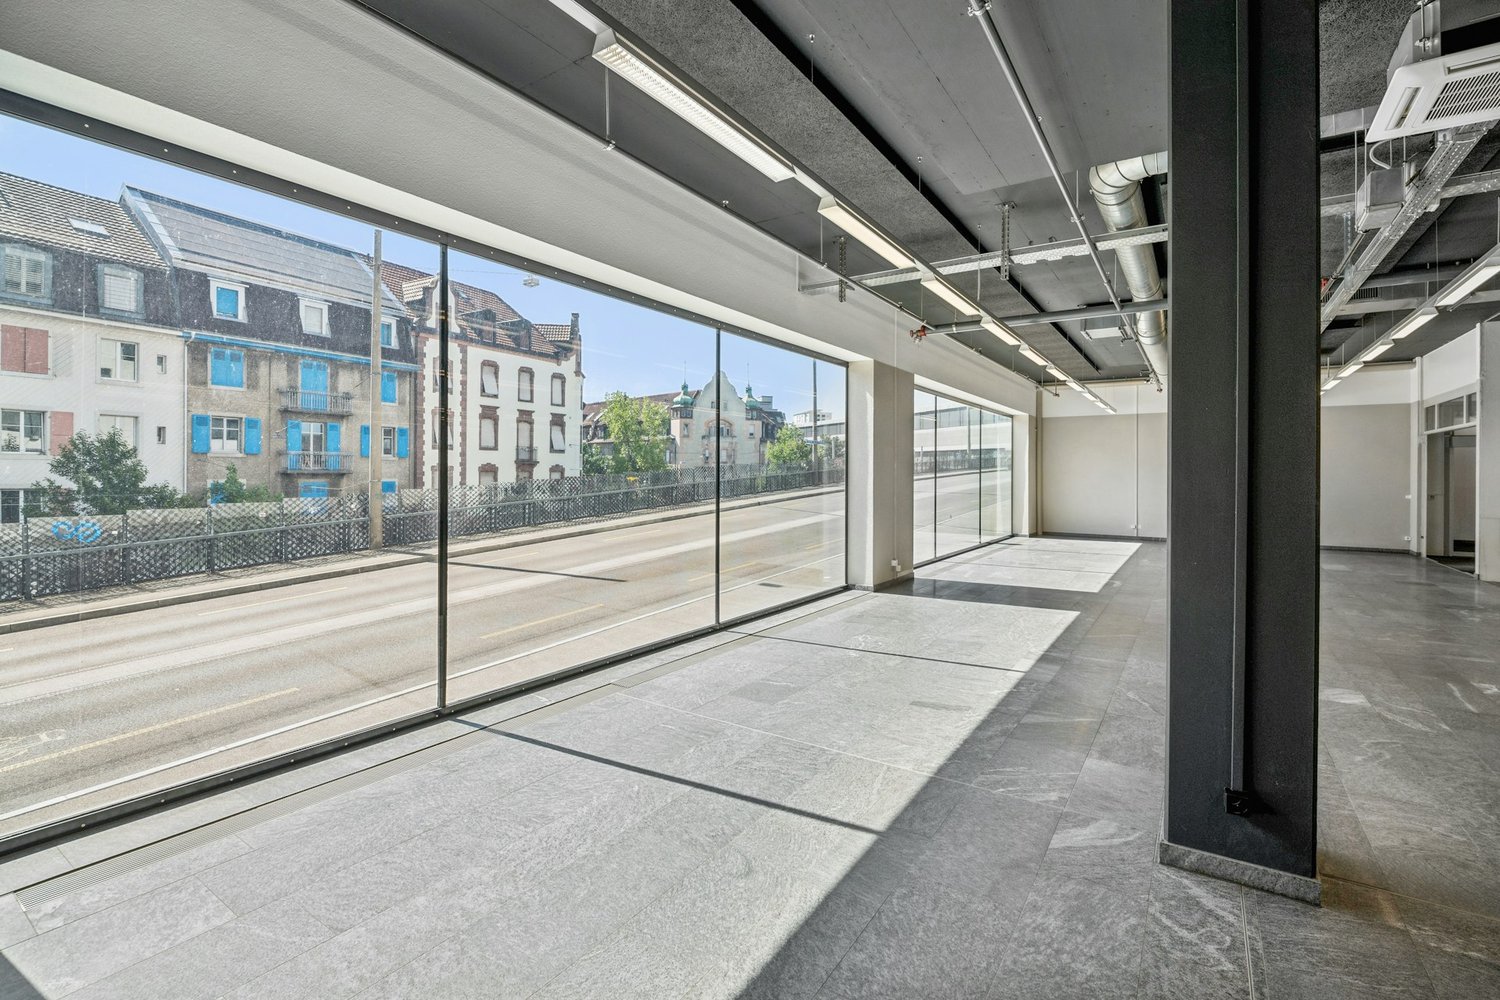
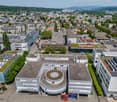
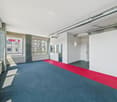
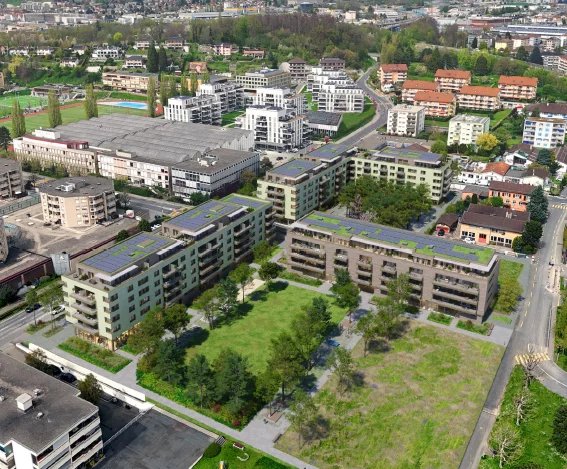
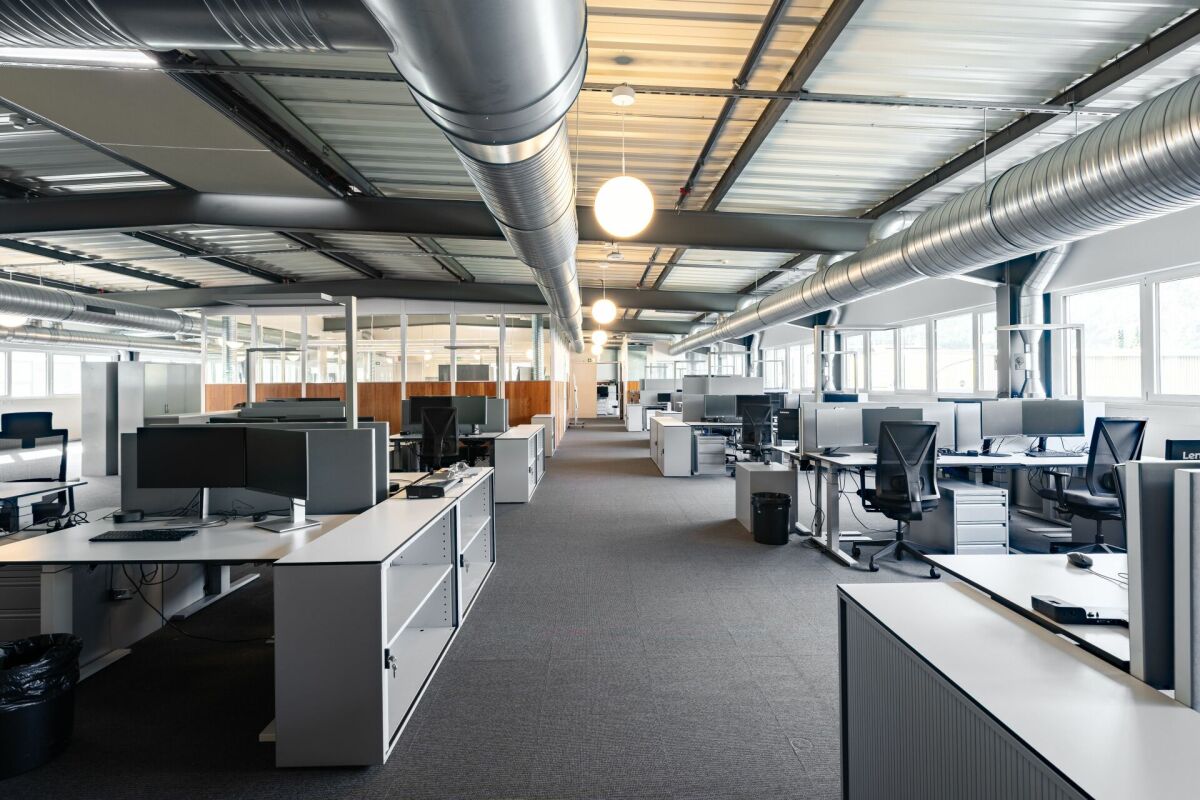
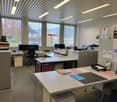
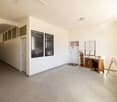
In the Voltacenter Basel, a spacious commercial space of around 480 m² is available for rent by arrangement. By connecting two spaces, a spacious and versatile total area is created.The approximately 310 m² large commercial and sales area impresses with an open room design, spacious window fronts, and existing infrastructure with air-conditioned sales and office space.The adjacent 170 m² are currently being built out and can be taken over as desired. The space is particularly suitable as a supplementary showroom, consulting, presentation, training, or work area.Highlights • Approx. 480 m² total area, ideal conditions for different business concepts • Space with spacious window fronts • Air-conditioned areas • Own entrance area with mudroom and automatic sliding door • Separate accesses and goods delivery • Shared use of the lift in the ground floor for goods delivery The combination of the two spaces offers ideal conditions for different business concepts, such as a showroom, retail, service business, consulting, training, office, or exhibition space.The Voltacenter is located in a central location near Basel St. Johann train station and has a very good connection to public transport and the highway network. Shopping facilities, gastronomy, and other services are located directly in the building.Parking spaces in the garage as well as additional storage spaces can be rented on demand if needed.We would be happy to show you the versatile rooms during a personal viewing.We look forward to your contact.

Travel time
-
1 / 10
CHF 184.– / m²/ year
190m² floor space
Sternenhofstrasse 15, 4153 Reinach BL

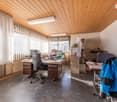
Your new company location in Kägen - 190 m² with attractive tiered rent

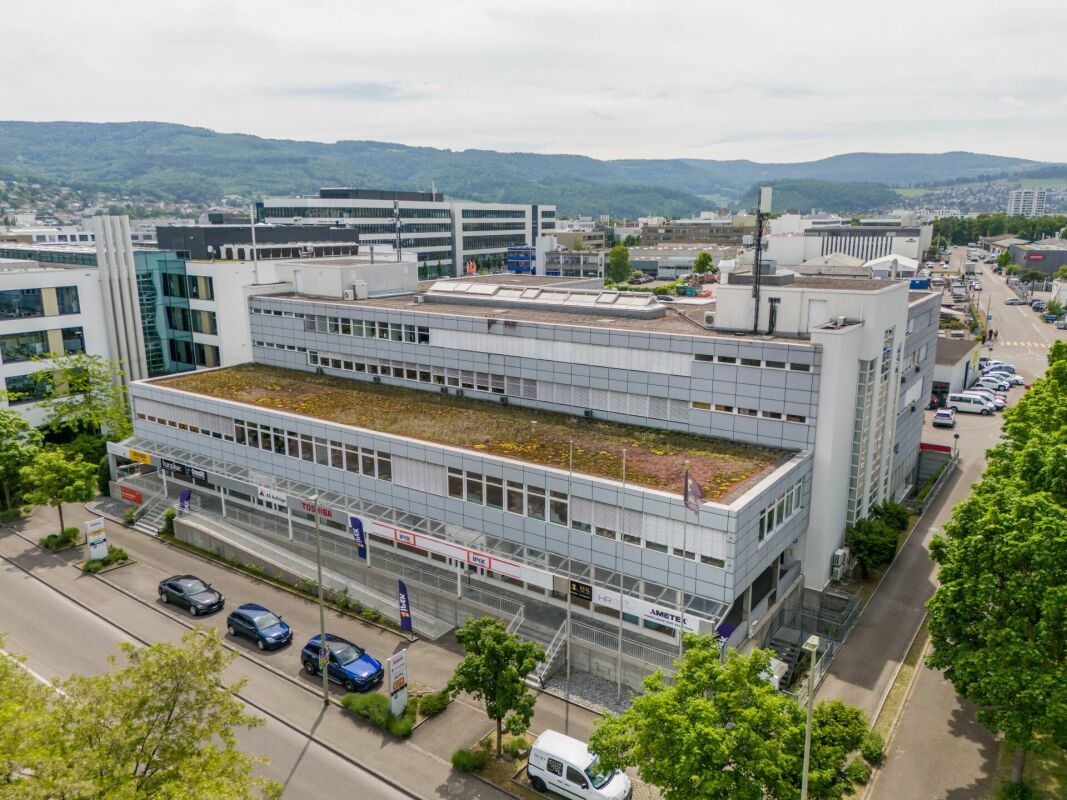
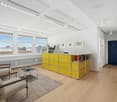
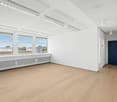
Attractive office space with tiered rent and immediate occupancy Are you looking for a new company location that is already fully developed and offers your team a pleasant working environment?At Sternenhofstrasse 15 in Reinach, we are renting around 190 m² of bright and air-conditioned office space on the 3rd floor, available immediately or by arrangement.The well-thought-out room layout combines a representative reception area with individual and team offices as well as a spacious open office space. The rooms are fully developed and ready for occupancy - without lengthy renovation work and long preparation time.The rooms convince with their functional room layout, spacious window fronts, plenty of daylight, and modern infrastructure. Thanks to the attractive tiered rent, you benefit from particularly interesting rental conditions in the first years and at the same time gain long-term planning security.Whether as a company headquarters, location expansion, or for a growing company - this office space offers ideal conditions for efficient and pleasant work.Your advantages at a glance • around 190 m² of office space on the 3rd floor • representative and spacious reception area • individual office with approx. 12 m² • team office with approx. 25 m² • open-plan office with approx. 75 m² • additional flexibly usable work areas • bright rooms with spacious window fronts • openable windows • air conditioning for pleasant temperatures even in summer • equipped tea kitchen with microwave • separate sanitary facilities for ladies and gentlemen • barrier-free access thanks to personnel and freight elevator • fiber optic connection for fast and reliable work • delivery and loading zone • visitor parking spaces directly in front of the building • Additional parking spaces in the hall can be rented as needed. See what can be made of it The virtually furnished photos show exemplarily how the rooms can be designed and used as a modern company headquarters. The furniture serves the visualization and is not part of the rental object.Convince yourself of the possibilities of this office space. Peter Stalder and his team will be happy to show you the rooms personally and without obligation.Peter Stalder looks forward to your contact.

Travel time
-
1 / 13
Price on request
245m² floor space
Baselstrasse 7, 4537 Wiedlisbach

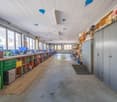
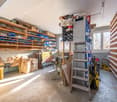
Workshop, Storage or Showroom - Individually usable commercial space

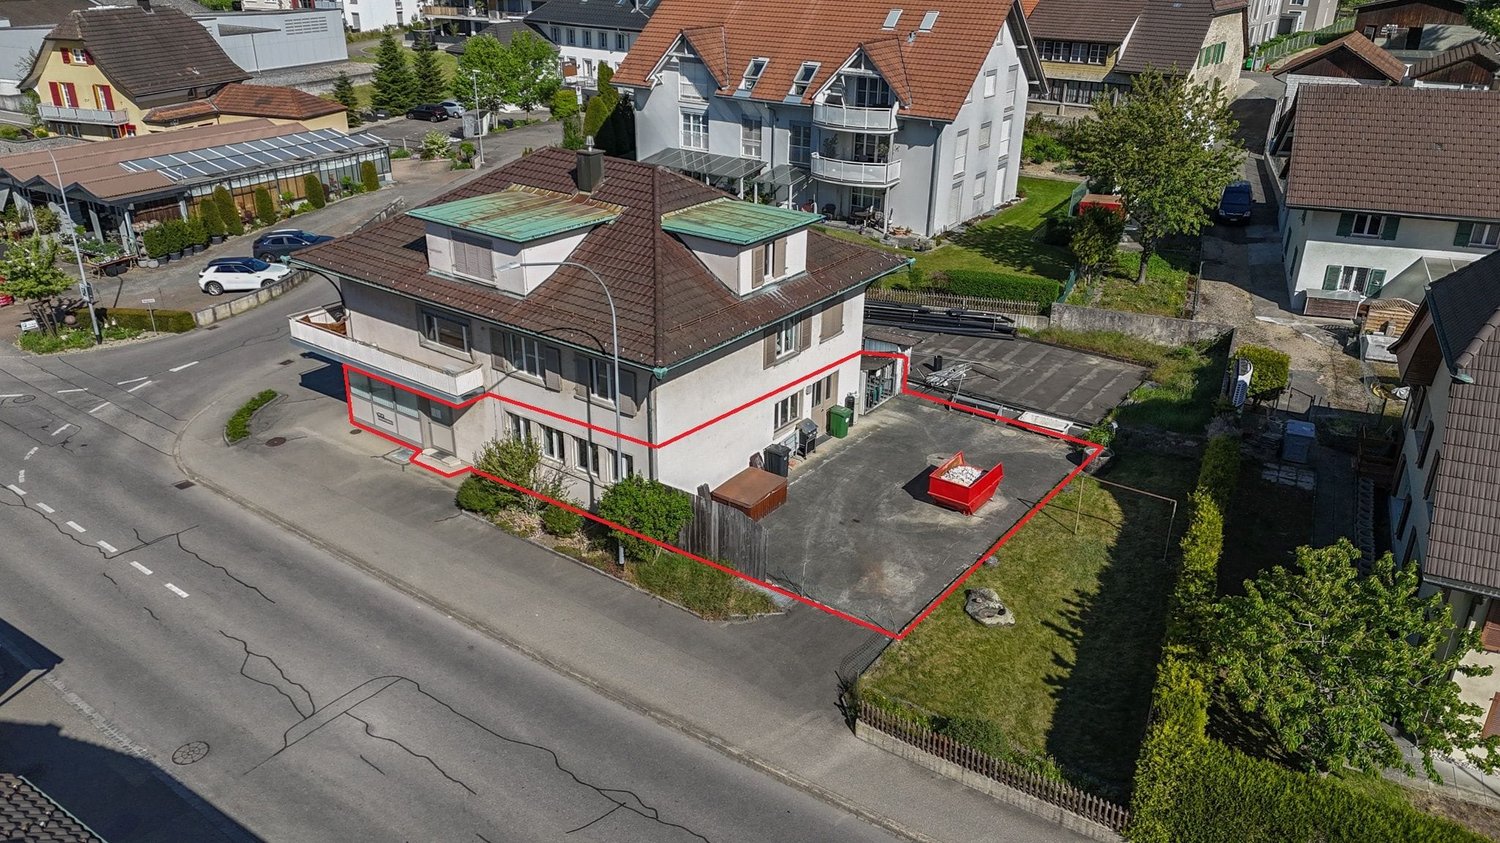
The property for rent is a versatile commercial space that is ideal for various commercial purposes, both as a total area and individually by floor or unit of use. The premises include various storage rooms, a shelter and a functional workshop and a representative exhibition room. Thanks to the well-thought-out room layout, storage, production, presentation and work areas can be combined optimally. The areas on the ground floor and basement can be rented independently of each other. This means that individual usage concepts can be realized flexibly according to needs. The areas offer excellent conditions for craft businesses, service providers, trade or small production companies. The property is easily accessible and offers practical working conditions for daily operations.The following points are convincing:- Spacious commercial property on two floors- Ideal for workshop, craft or production businessesAvailable space on the ground floor:- Workshop with 94 m² of usable space- Exhibition room with 22 m² of usable space- Storage room with 12 m² of usable space- Toilet with sinkAvailable space in the basement:- Spacious storage room with 53 m² of usable space- Shelter with 21 m² of usable space- Storage room with 30 m² of usable spaceOutdoor area:- Two parking spaces and an outdoor parking space are available- Outdoor area on the rear side, which can be used for storing materials or additional outdoor parking spacesThe rental of the commercial space is generally in an empty state. Taking over existing equipment is possible after prior agreement. The ancillary costs are borne directly by the tenant.Don't miss the opportunity to experience this dream! Would you like more information? Order the detailed sales documentation now with the contact form - we look forward to your contact!

Travel time
-

Find a new tenant for free

Create a free listing on Homegate to find the perfect next tenant for your apartment in no time at all.

List your property now
1 / 10
CHF 1,295.–
60m² floor space
Aarbergstrasse 102, 2502 Biel/Bienne

Attraktive Gewerbefläche an bester Zentrumslage in Biel

An der Aarbergstrasse 102 in Biel vermieten wir eine gut ausgebaute Gewerbefläche mit zusätzlichem Lagerraum im Untergeschoss. Die Liegenschaft wurde 2018 umfassend saniert und bietet eine moderne Infrastruktur sowie eine repräsentative Geschäftsadresse an einer gut frequentierten Lage.Die kompakte und optimal nutzbare Fläche eignet sich besonders für Unternehmen, die Wert auf Sichtbarkeit, Funktionalität und eine zentrale Erreichbarkeit legen.Ihre Vorteile im Überblick • Hochwertige und pflegeleichte Plattenböden • Grosszügige, dreifach verglaste Schaufensterfront mit ausgezeichneter Sichtbarkeit • Funktionelle Küchenzeile • Hochwertige Türen, Fenster und Treppen • Moderne Toilettenanlagen im Untergeschoss • Integrierte Briefkastenanlage mit Innenzugang • Wärmedämmung nach Minergie-Standard • Lager- und Kellerräume mit Stromanschluss • Moderne und sichere Zugangstüren RaumaufteilungErdgeschoss (ca. 40 m²) • Helle und repräsentative Verkaufs- oder Gewerbefläche • Grosszügige Schaufensterfront • Ideal für eine Boutique, ein Kosmetik- oder Nagelstudio, ein Beratungsbüro, einen Showroom, ein Atelier eine selbständige Dienstleistungstätigkeit usw. Untergeschoss (ca. 20 m²) • Praktischer Lagerraum mit Stromanschluss • Moderne Toilettenanlagen Beste Lage im Zentrum von BielDie Liegenschaft befindet sich an einer ausgezeichneten Zentrumslage mit hoher Passantenfrequenz. Der Bahnhof Biel, öffentliche Verkehrsmittel, Restaurants, Einkaufsmöglichkeiten und zahlreiche Dienstleistungsbetriebe befinden sich in unmittelbarer Nähe.Nutzen Sie diese Gelegenheit und sichern Sie sich eine repräsentative Geschäftsadresse mit optimaler Sichtbarkeit und hervorragender Erreichbarkeit.Für weitere Informationen oder zur Vereinbarung eines unverbindlichen Besichtigungstermins stehen wir Ihnen gerne zur Verfügung.------------------------------------------------------------------------------------------------------------------Surface commerciale avec dépôt dans un emplacement privilégié au centre de BienneÀ la Rue d'Aarberg 102 à Bienne, nous proposons à la location une surface commerciale de qualité, complétée par un espace de stockage situé au sous-sol. L'immeuble a été entièrement rénové et offre une infrastructure moderne ainsi qu'une adresse professionnelle de premier choix.Grâce à son agencement fonctionnel et à sa grande vitrine, cette surface est idéale pour les entreprises recherchant un emplacement visible, pratique et facilement accessible.Vos avantages en un coup d'œil • Sols en carrelage de haute qualité • Grande vitrine à triple vitrage offrant une excellente visibilité • Kitchenette fonctionnelle • Portes, fenêtres et escaliers de qualité • Installations sanitaires modernes au sol au sous-sol • Boîtes aux lettres intégrées avec accès intérieur • Isolation thermique conforme au standard Minergie • Local de stockage avec raccordement électrique • Portes d'accès modernes et sécurisées Répartition des surfacesRez-de-chaussée (env. 40 m²) • Surface commerciale lumineuse et représentative • Grande vitrine donnant directement sur la rue • Convient parfaitement pour une boutique, un institut de beauté ou de soins, un bureau de conseil, un showroom, un atelier, une activité indépendante de services etc. Sous-sol (env. 20 m²) • Local de stockage pratique avec raccordement électrique • Installations sanitaires modernes Une situation idéale au cœur de BienneL'immeuble bénéficie d'un emplacement privilégié au centre-ville, offrant une excellente visibilité et un important passage piétonnier. La gare, les transports publics, les commerces, les restaurants et de nombreux services sont accessibles en quelques minutes.Profitez de cette opportunité pour installer votre activité dans des locaux modernes, fonctionnels et idéalement situés.Nous nous réjouissons de vous renseigner et d'organiser une visite sans engagement.

Travel time
-
1 / 10
CHF 283.– / m²/ year
127m² floor space
Ueberlandstrasse 18, 8953 Dietikon

Limmattower Dietikon – Your Stage for Success

Welcome to your new business location: Überlandstrasse 18, 8953 DietikonAs of October 1, 2026, or by arrangement, we are renting a high-quality commercial space with 127 m² in the iconic Limmattower Dietikon. Whether office, practice, or service company – here you position yourself visibly, representatively, and at one of the most well-known business addresses in the entire Limmattal.The locationThe Limmattower on Überlandstrasse 18 is one of the most well-known business addresses in the entire Limmattal and enjoys an exceptionally high recognition value. As a striking landmark of Dietikon, the building is visible from afar and stands for a strong, representative company presence.The property is located in a central and excellently accessible location. Dietikon train station is just a few minutes away and offers direct connections to Zurich and the entire region. In the immediate vicinity, there are numerous restaurants, shopping opportunities, and a wide range of services.Thanks to the very good connection to public transport and the quick accessibility of the highway, the location is optimal for both employees and customers. The rental spaceThe approximately 127 m² large commercial space convinces with a well-thought-out floor plan and versatile usage possibilities. The space has several differently sized offices as well as a spacious main room, which is ideal as an open-space office, training room, or for individual room division.The central entrance area with access corridor ensures a clear room structure and enables flexible use of the individual rooms. Several large window areas let in a lot of daylight and create a bright and pleasant working atmosphere.A tea kitchen and separate toilet facilities are available within the rental space and offer additional comfort for employees and visitors. Thanks to the flexible room division, the space is ideal for offices, practice communities, consulting companies, or other service businesses.Highlights of the space– 127 m² of versatile commercial space on the 3rd floor– Ideal for office, practice, and various service uses– Flexible room division with adaptation possibilities– Tea kitchen and own toilet facilities– Cooled ventilation within the rental space– Bright and representative rooms– Storage spaces and parking spaces can be rented additionally Interested?We look forward to your contact and will show you the space personally.

Travel time
-
1 / 9
CHF 1,490.– / month
80m² floor space
Zürcherstrasse 17, 8245 Feuerthalen, 8245 Feuerthalen

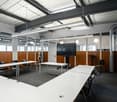
Versatile commercial / practice / office space (80 m²) in a central location in Feuerthalen

At Zürcherstrasse 17 in Feuerthalen, we are renting this versatile commercial space on the ground floor with approximately 80 m² of usable space as of February 1, 2027, or by agreement.The rooms convince with a well-thought-out, compact floor plan and offer optimal conditions for a quiet working environment, whether as a practice, therapy or cosmetic studio, atelier, office, or as a training and work room.Equipment & Highlights: • Area: approximately 80 m² of total usable space (divided into flexibly usable main and secondary areas) • Flooring: low-maintenance, dark plate flooring in the entire main area • Location: convenient access on the ground floor • Infrastructure: own toilet facility as well as practical secondary/storage rooms directly integrated. If required, the room marked with a bath in the floor plan can be expanded as a toilet/shower • Connections: sanitary and water connections available • Atmosphere: protected, quiet retreat for undisturbed and focused work Location:The property is located in a easily accessible location in Feuerthalen. Feuerthalen train station and the city of Schaffhausen are within walking distance. The connection to public transport is very good and the property is close to a larger public parking lot, where customers can park at any time.

Travel time
-
1 / 13
Price on request
263m² floor space
Gibelinstrasse 27, 4500 Solothurn

Attractive office and commercial spaces for companies with high standards

Bright and representative office spaces in a central location in SolothurnTake the opportunity to position your company in a modern, functional office building at Gibelinstrasse 27 in Solothurn. The light-filled, spacious offices offer an inspiring work environment and are ideal for companies that value a representative and practical office.Office spaces – flexible and versatileThe spacious rooms can be flexibly adapted to the needs of your company – whether as an open-space solution, team workstations or individually separated offices. The contemporary equipment with high-quality flooring, modern lighting and powerful IT infrastructure meets the highest standards of comfort and functionality.Location advantages at a glance • First-class location: Centrally located in Solothurn, with excellent connections to public transport and the highway. • Perfect accessibility: Short distances for employees, customers and business partners. • Attractive environment: Numerous companies from various industries, shopping opportunities and service providers in the immediate vicinity. • Flexible use: Ideal for offices, practices or other service companies. This office offers a rare opportunity to work in a high-quality and versatile space. The combination of spacious area, modern ambiance and central location creates the perfect basis for productivity, growth and sustainable business success.For further information or to arrange a viewing, we are at your disposal at any time. Convince yourself of this attractive office space!

Travel time
-
1 / 11
CHF 207.– / m²/ year
81m² floor space
Viale Stazione 30, 6500 Bellinzona

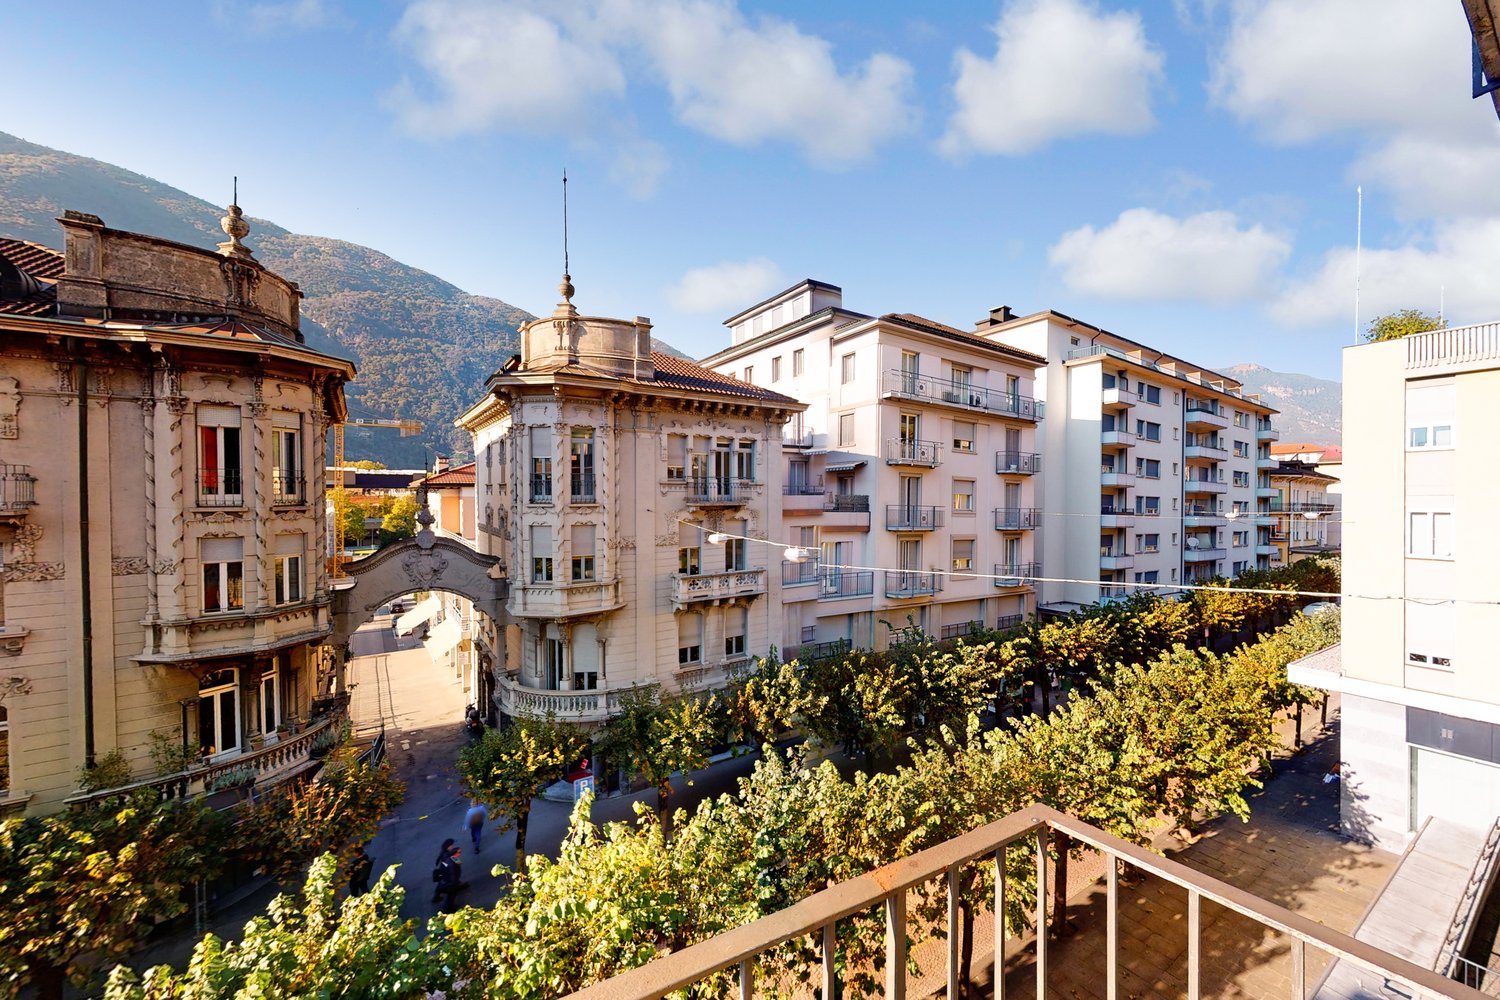
Welcome to your new work environment in the heart of Bellinzona!

Visit the virtual tour under the photos!Are you looking for a commercial space or a modern office that meets the latest construction standards?We spend a large part of our time at work. Office buildings, commercial spaces, and industrial areas must therefore meet many requirements: they must have modern and flexible construction standards, offer a pleasant working environment for employees, be located in a good position, and be representative for their clients.Are you currently looking for a new commercial space? Then we have the right solution for you.In the beautiful and central setting of the historic center in Viale Stazione 30, practically opposite the FFS station, we offer the following commercial space on the 3rd floor:- Entrance with large open space and access to the balcony- Second studio with bright windows- Archive room or small meeting room- Bathroom- Cherry wood floorsNet rent CHF 1300.-Advance payment for ancillary costs CHF 220.-Total gross rent per month CHF 1520.-Internal parking spaces available CHF 170.- per month Your advantages with Livit:The rental of commercial spaces is mostly a long-term decision and the properties are as individual as you and your company. We will gladly put our rental management at your disposal to find the right commercial space. We will advise you on an optimal expansion and develop a concept with you. Even after moving in, you will be impeccably assisted by our rental management and facility management team. Why choose Livit? For every wish and every requirement, we have the right solution for you.We look forward to your call to arrange an appointment and will be pleased to soon count you among our customers.

Travel time
-
1 / 21
Price on request
Zofingerstrasse 61, 4665 Oftringen

Office and storage space at top location in Oftringen – Your new company location

Work, store and grow – everything in one locationAt Zofingerstrasse 61 in Oftringen, you will find a versatile commercial property that combines modern office space with a well-equipped warehouse. Thanks to its central location in close proximity to the Oftringen motorway junction (A1), you benefit from optimal accessibility for employees, customers and suppliers.The bright and representative offices offer ideal conditions for a modern working environment. A spacious reception area with a cafeteria creates a professional first impression and welcomes your customers in style. Open-plan and individual offices, meeting rooms, as well as break and auxiliary rooms allow for flexible use and can be adapted to the needs of your company.The spacious warehouse impresses with its functional infrastructure and is ideal for logistics, production or trading companies. With a hall crane, outdoor crane, a loading ramp with two loading bridges for trucks, and room heights of up to 6.40 meters, it offers the best conditions for efficient work processes.The surroundings are also convincing: numerous outdoor parking spaces – some with charging stations for electric vehicles – are available directly in front of the building. Public transport is within walking distance and the A1 motorway is practically at your doorstep. A location that offers both your employees and your customers short distances and the highest level of comfort.Your advantages at a glance • approx. 147 m² reception area with cafeteria • approx. 420 m² warehouse on the ground floor • approx. 441 m² modern office space on the 1st floor • Flexible room layout with open-plan and individual offices • Hall crane and outdoor crane • Loading ramp with two loading bridges for trucks • Room heights up to 6.40 m (warehouse) • Numerous outdoor parking spaces, some with charging stations for electric vehicles • Top transport location with direct connection to the A1 • Available for occupancy by arrangement A location with perspectiveWhether logistics, trade, production, service or company headquarters – this commercial property offers you the ideal combination of representative office space and functional warehouse infrastructure. Take the opportunity to position your company at one of the most attractive business locations in the region. Contact us – we look forward to presenting your future company location to you.

Travel time
-
1 / 9
CHF 320.– / m²/ year
175m² floor space
Mühlemattstrasse 22, 4104 Oberwil BL

Gastronomic space in Mühlemattcenter Oberwil

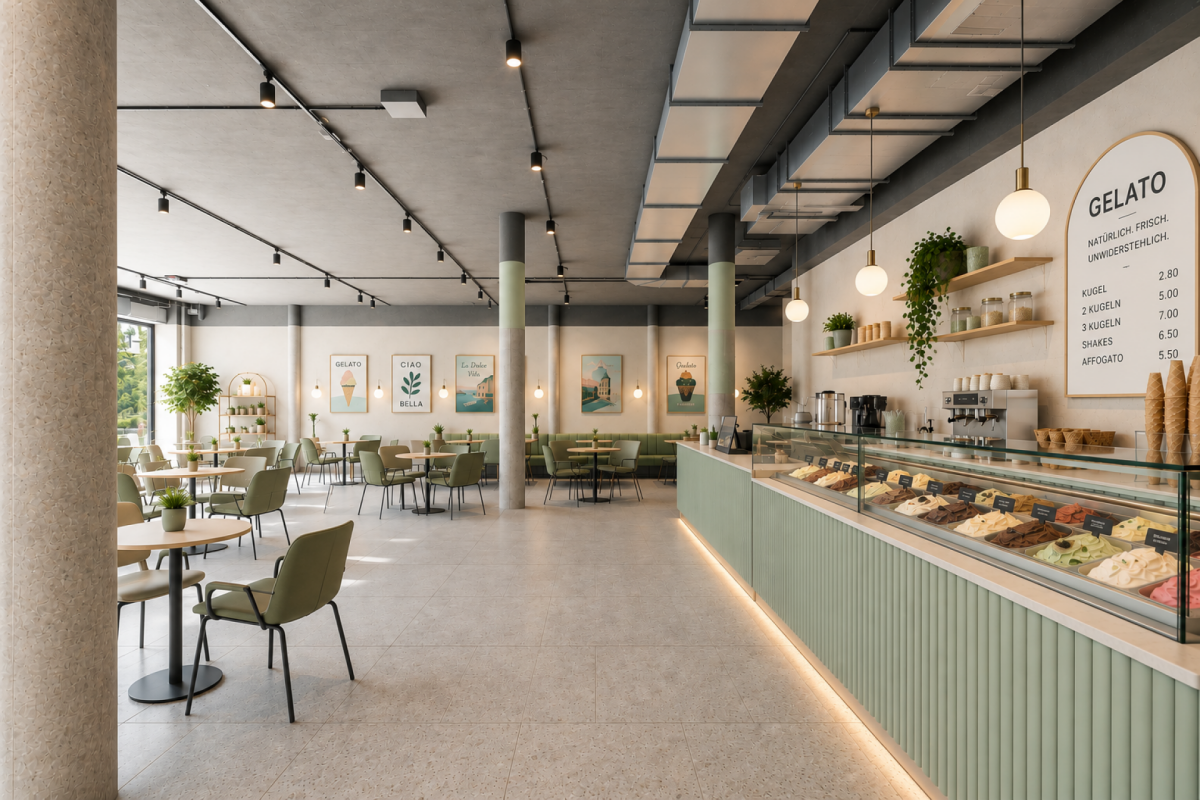
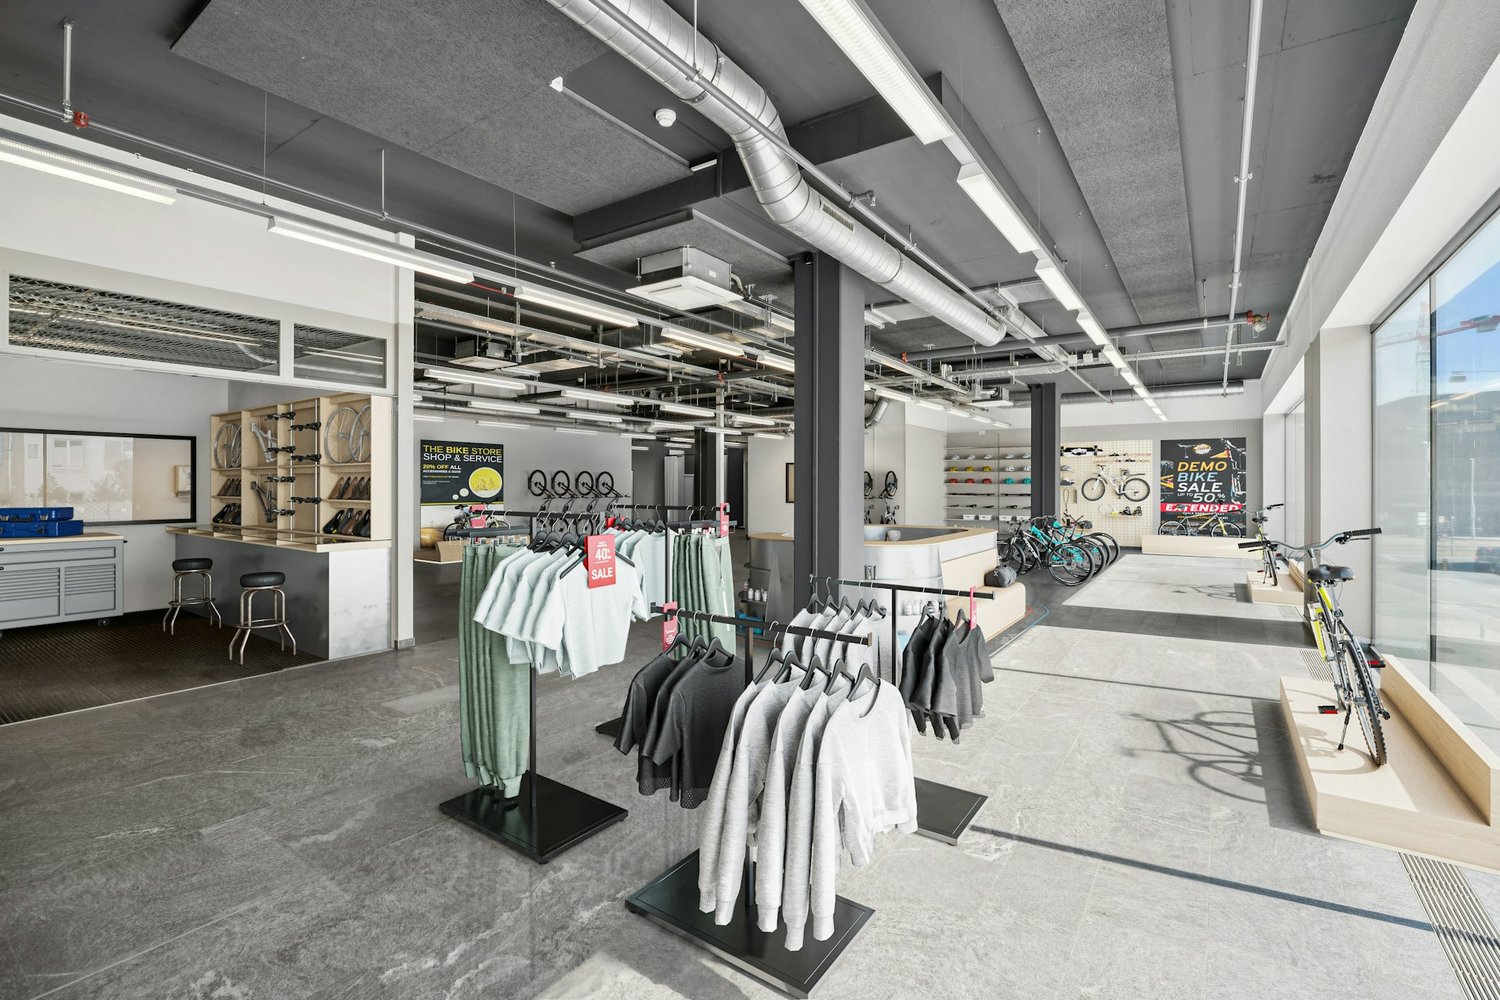
Gastronomic space with style - Your stage in Mühlematt Center Oberwil Arrive, be seen, and delight guests - this attractive gastronomic space on the ground floor of Mühlematt Center offers the ideal basis for a successful gastronomic concept. With its prominent location directly at the main entrance, the spacious window fronts, and the versatile usage possibilities, it creates the best conditions to make your idea a reality. Whether a modern bistro, café, bakery, take-away, ice cream parlor, bar, or an innovative gastronomic concept - here, spaces are created that inspire and remain in memory. Your advantages at a glance • Approx. 175 m² gastronomic space on the ground floor • Directly at the main entrance of Mühlematt Center • High visibility also thanks to the frequently visited, adjacent Migros MMM • Spacious window fronts with plenty of daylight • Sliding window fronts for an open spatial concept and an inviting atmosphere • Possibility for an attractive outdoor seating area directly in front of the space • High-end raw construction - design the interior construction according to your ideas • Existing basic installations for water, wastewater, electricity, and ventilation. All installations can be project-specifically expanded • Additional connection possibility to the cooling network • Charming round pillars give the space a special character • Barrier-free access via two staircases with two elevators each • Additional storage spaces available in the basement • In-house delivery hall (3 hours of free parking) • Fixed parking spaces in the delivery hall can be rented for CHF 125.- per month Space for your vision A special highlight is the sliding window fronts. They elegantly connect the indoor and outdoor areas and create an open, lively gastronomic experience during the warm season. Directly in front of the space, there is also the possibility to place tables and chairs and realize an attractive outdoor terrace. Visibility that convincesGood gastronomy lives from its location - and this one convinces all along. Located directly at the main entrance of Mühlematt Center, you benefit from an excellent presence and good pedestrian frequency. The immediate neighborhood to the frequently visited Migros and other established commercial enterprises ensures numerous potential customers every day. Here, your business will not only be found but also seen. Comfort for guests and employeesMühlematt Center offers a comfortable infrastructure for guests and employees. Access to the rental space is from the outside via an automatic, sensor-controlled sliding door and from the inside via a wooden door with a modern badge system. The in-house delivery hall enables convenient arrival. From there, visitors and employees can reach the ground floor via two staircases with two elevators each. Parking is free for up to 3 hours. Additional storage spaces in the basement can be flexibly rented. The general toilet facilities are located in the 1st basement of the center (one facility for visitors and one for tenants). Let your idea run freeWhether breakfast coffee in the morning, fresh baked goods, creative lunch offers, sweet temptations, or a new gastronomic concept - this space offers the ideal stage for your vision. Thanks to its flexible construction possibilities, excellent visibility, and high visitor frequency, your creativity is almost unlimited. Realize your gastronomic dream - at a location that combines pleasure, encounter, and success.
Travel time
-
1 / 5
CHF 2,801.– / month
1 room
1950 Sion

Retail space with high visibility - 87.25 m² - Cour de Gare (Sion)

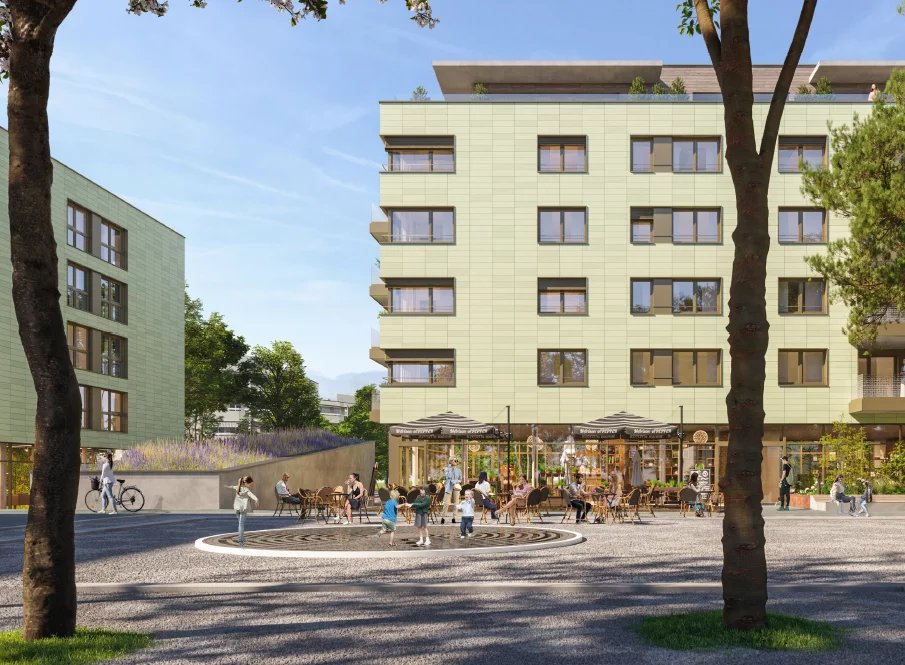
Located on the ground floor of the Cour de Gare neighborhood, side Place de la Gare, this retail space benefits from a strategic location to develop your business. Its beautiful windows give it a prime visibility, just a few steps from the train station and in the heart of a dynamic neighborhood. Surface T1 COM 4 - 87.25 m² Rent staggered over 3 years - 1st year: CHF 2'440.- / month net + VAT - 2nd year: CHF 2'800.- / month net + VAT - 3rd year: CHF 3'170.- / month net + VAT - Monthly advance payment for charges: CHF 365.- + VAT Delivery and allocation: The space is rented in its raw state and is not intended for restaurants. It will perfectly suit concepts such as: - urban fashion / streetwear - shoes and accessories - leather goods - cosmetics and care - gourmet concept like donuts / take-away (without heavy cooking) 85% of the surfaces in the neighborhood are now allocated: only your sign is missing to complete the offer. COUR DE GARE? Where the heart of Sion beats Shops, offices, apartments, hotel, concert hall and congress center, large underground parking? Cour de Gare is a multifunctional complex, just a few steps from the train station, which contributes to the overall attractiveness of the city and the renewal of an area with high development potential. We are at your disposal for a complete presentation of the project: 027 345 23 29 More information: www.cour-de-gare.com
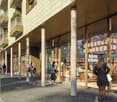
1 / 10
CHF 170.– / m²/ year
530m² floor space
Technoramastrasse 15, 8404 Winterthur

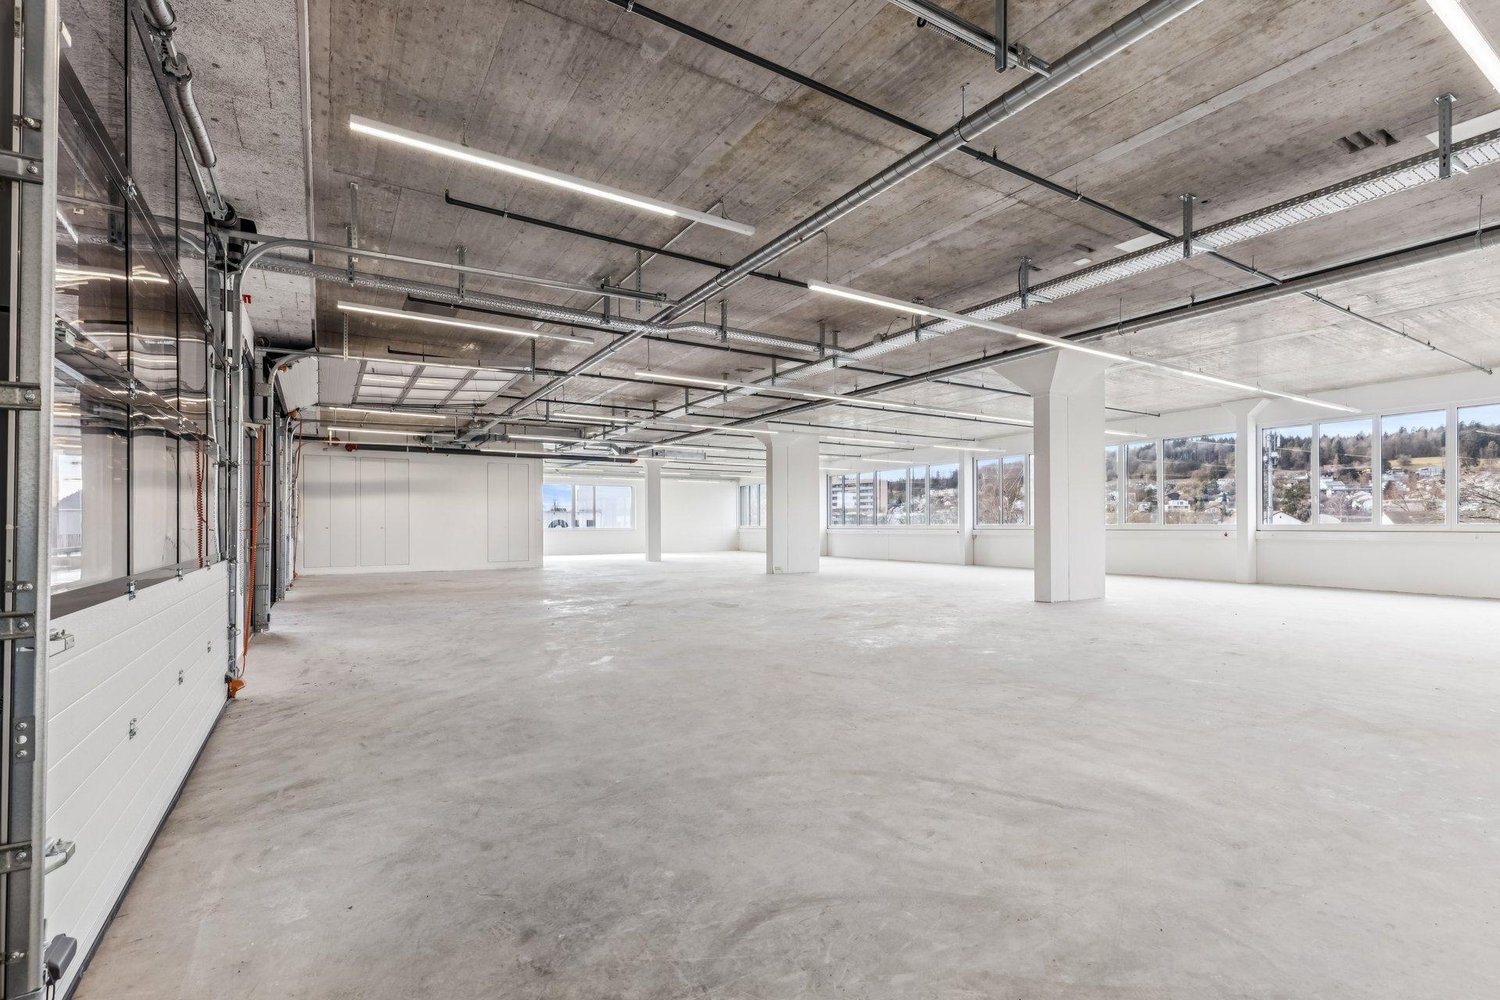
FAHRWERK Winterthur 530m² versatile commercial space for rent

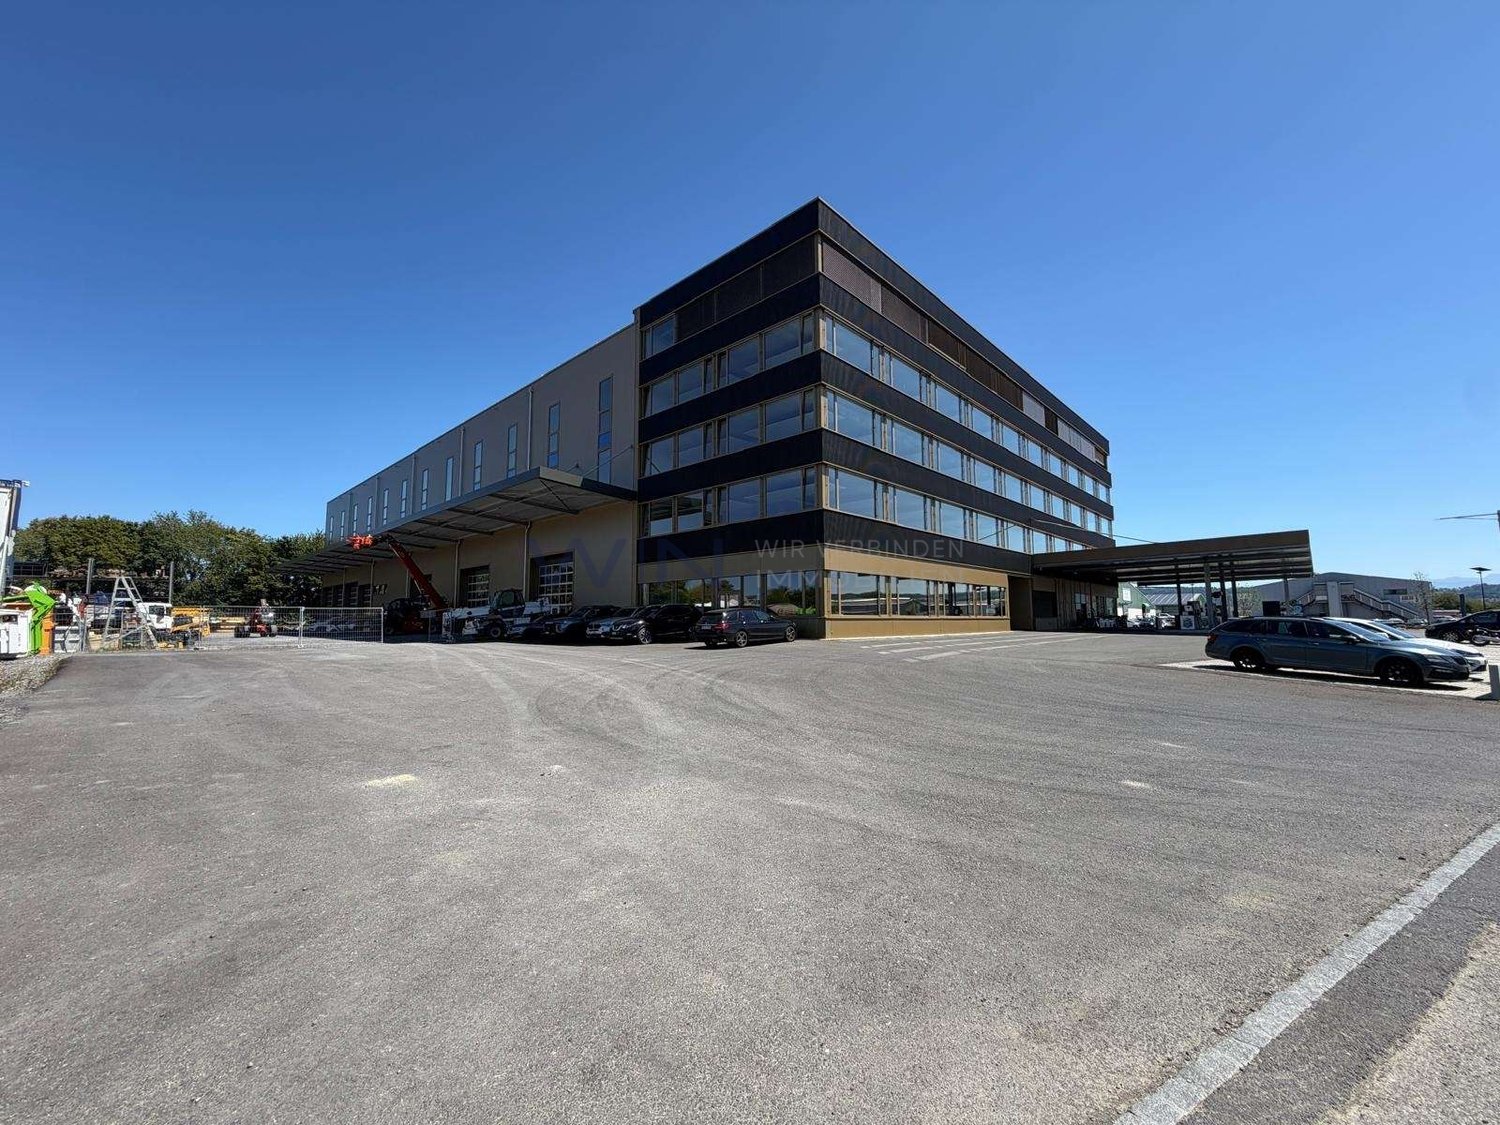
Versatile commercial space in FAHRWERK WinterthurIn FAHRWERK Winterthur, you will find an attractive and flexibly usable commercial space with 530 m². The rooms convince with their open floor plan, generous room heights, and the characteristic industrial charm of the building.Whether showroom, studio, creative workplace, training center, office, exhibition space, or a combination of work and presentation - the space offers a variety of usage possibilities for companies looking for space for ideas.Your advantages: • 530 m² of flexibly usable space • Open room structure with various usage possibilities • Room height of 4.0 meters, 3.7 meters in light • Bright rooms with industrial charm • Goods lift (4t) and delivery possibility available • Minergie-ECO certified • 100% solar power • Attractive location in FAHRWERK Winterthur • Individual space division possible • The spaces are directly accessible by vehicle • Truck delivery with lifting platform, storage, and goods lift are available for shared use on the ground floor • 1'500kg/m² floor load Rent: CHF 170/m² p.a.Operating costs: CHF 25/m² p.a.FAHRWERK offers an inspiring environment for companies from the fields of design, architecture, interior design, technology, consulting, trade, training, or creative economy.Arrange a viewing appointment today and discover the possibilities of this special space.

Travel time
-

Suggested properties for you based on search results