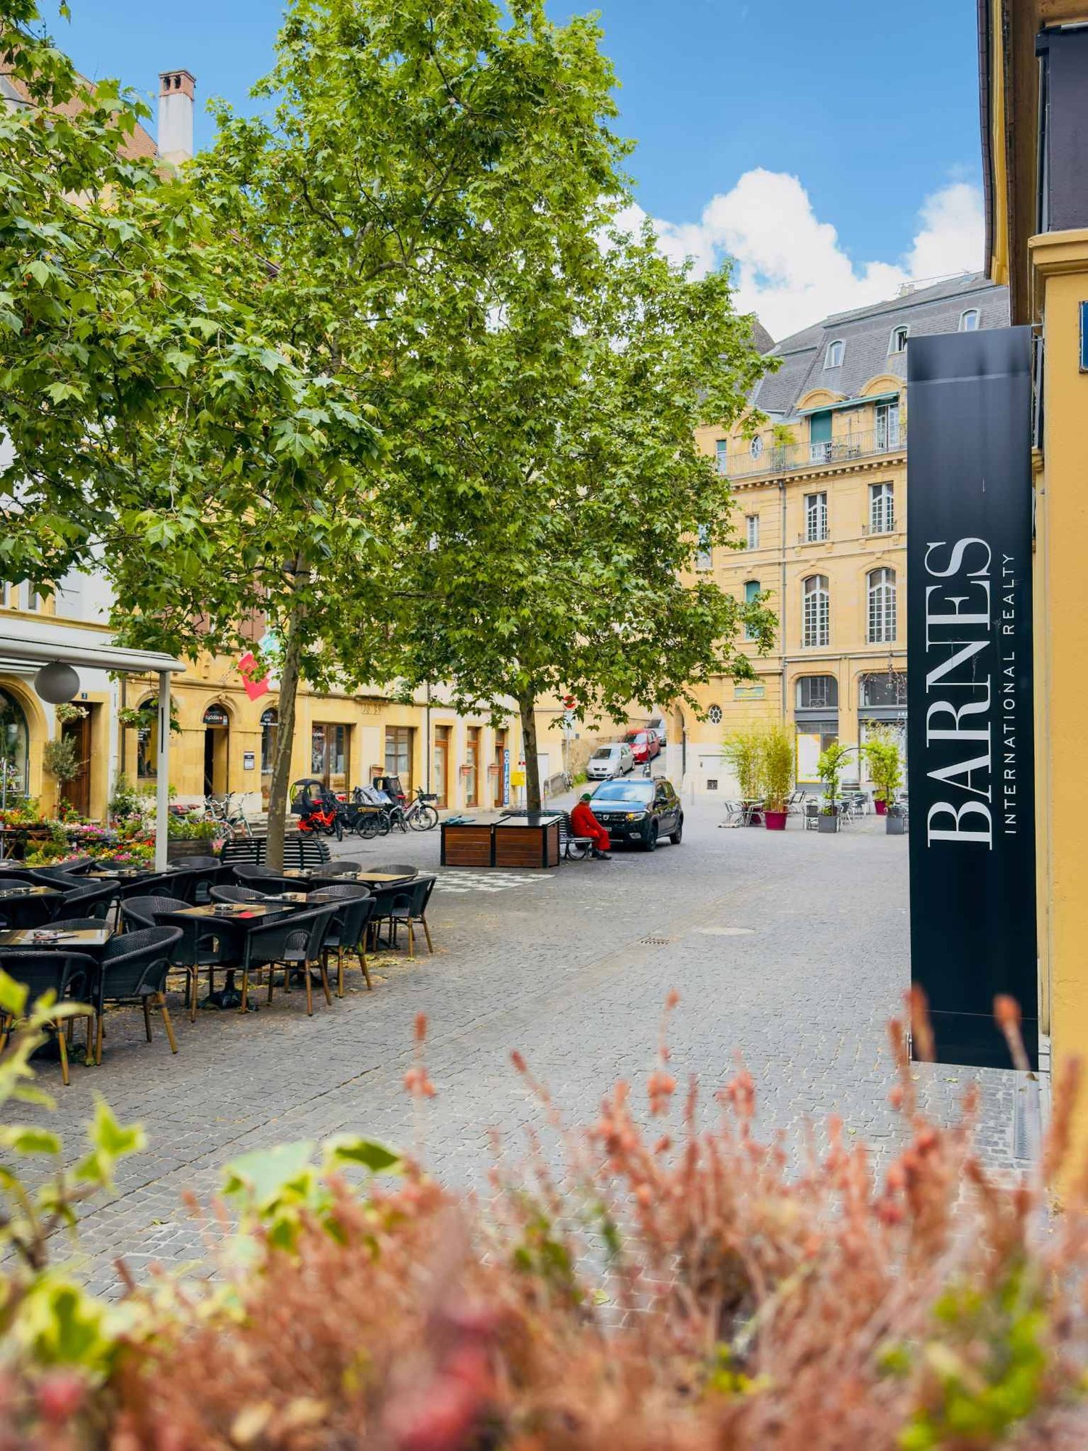
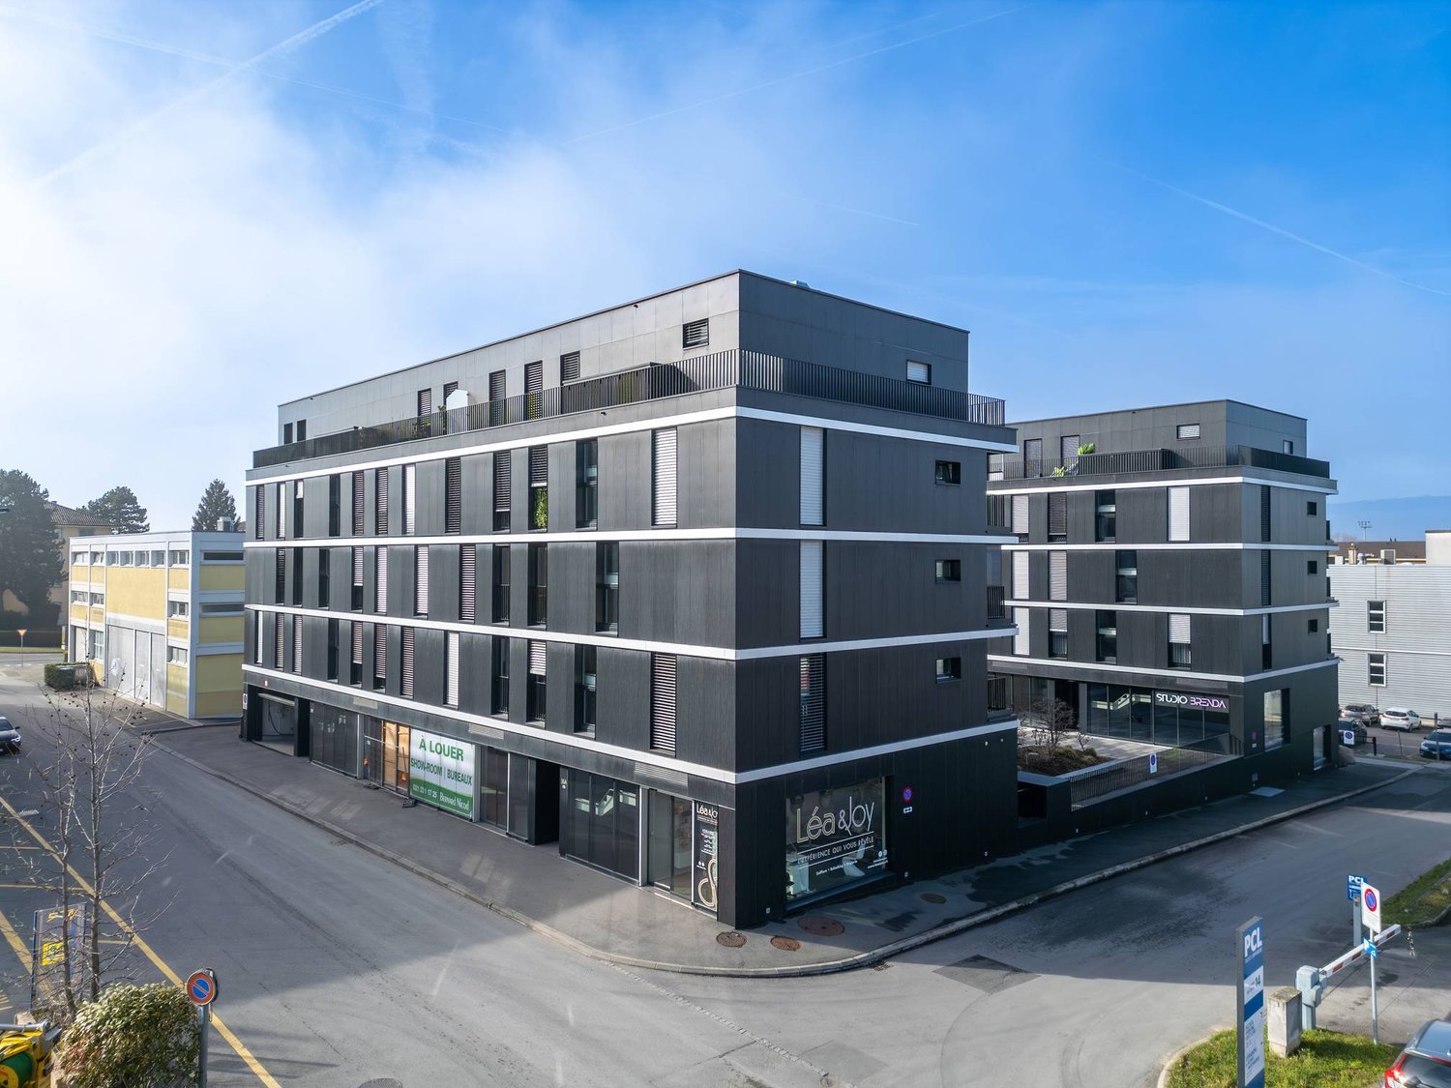
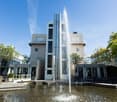
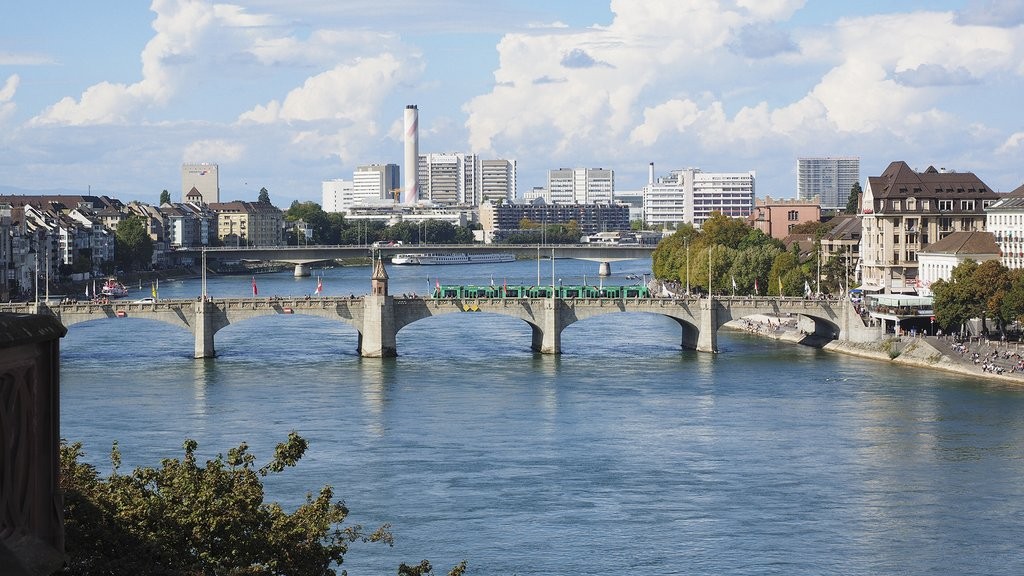
Magnifique arcade de 78 m2 à louer à l'hypercentre de Neuchâtel
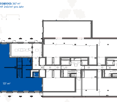
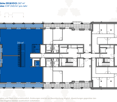
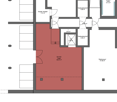
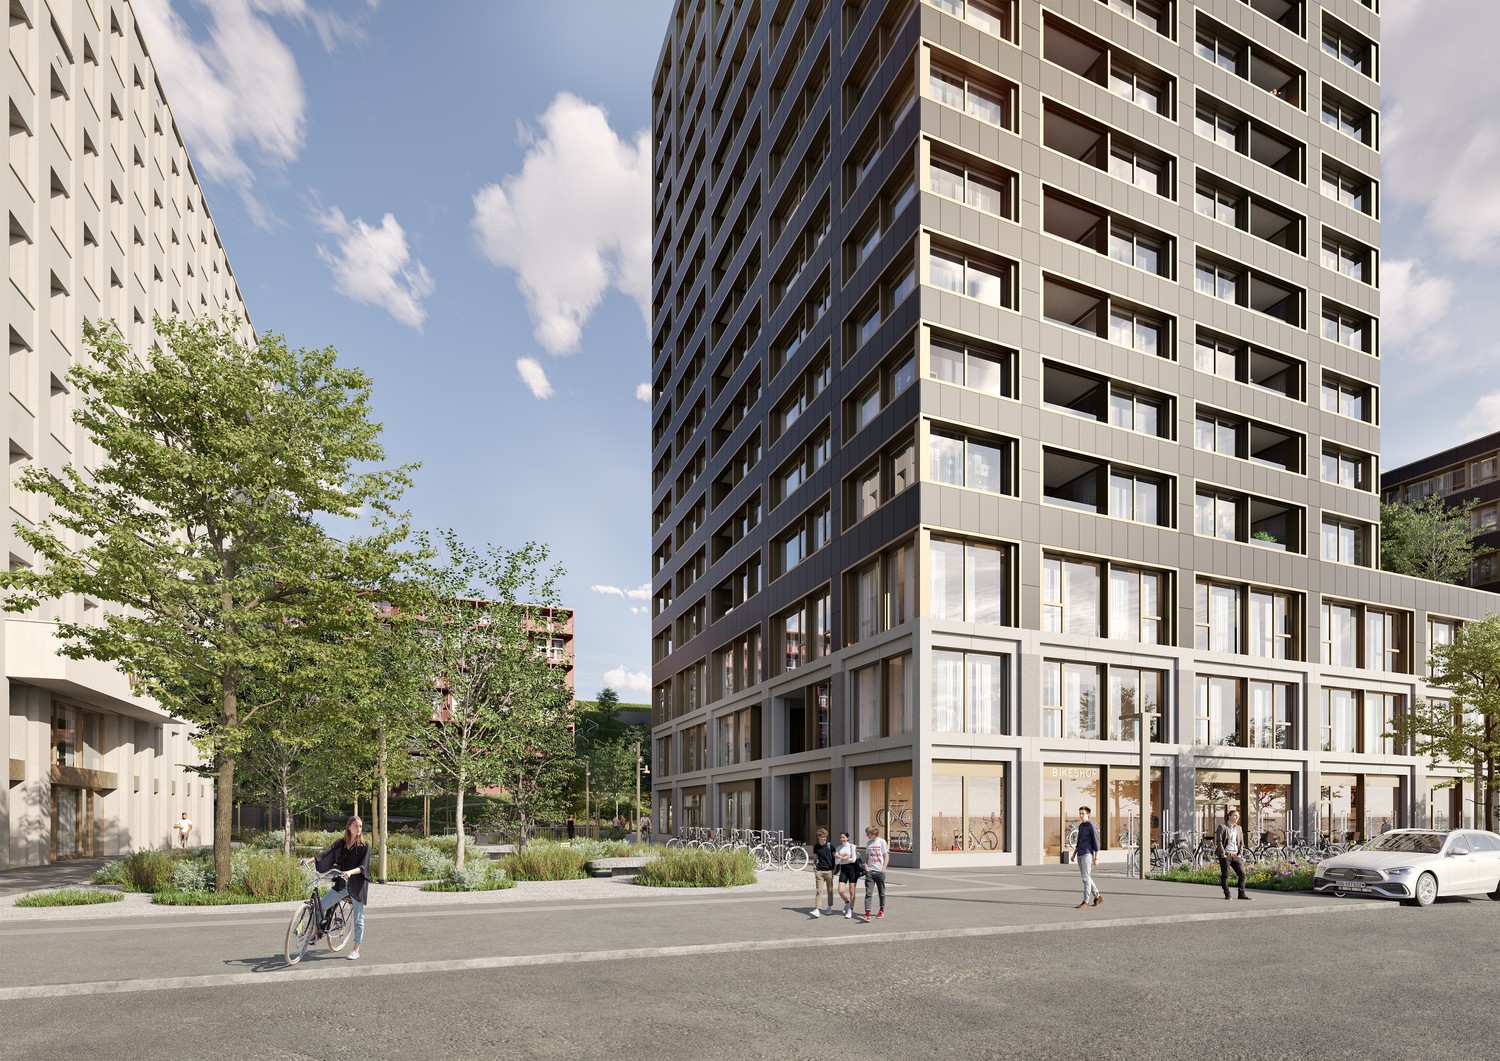
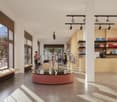
Implantez votre activité au cur d'un lieu d'exception Offrez à votre activité une adresse de prestige au cur de Neuchâtel. Les Galeries Marval, lieu emblématique où patrimoine historique et modernité se rencontrent, vous proposent des arcades commerciales à louer dans un cadre unique et raffiné.Profitez d'une situation idéale, au sein d'un centre dynamique regroupant une galerie d'art reconnue, des appartements de standing pour les voyageurs, ainsi que divers commerces (joaillerie, beauté, services).Implantez votre marque dans un environnement élégant, vivant, et fréquenté par une clientèle locale et internationale à la recherche d'expériences culturelles. Faites partie d'une adresse incontournable à Neuchâtel.Idéalement située à côté de l'entrée du centre côté terrasseGrande vitrine linéaireAccès indépendant Disponibilité : immédiate Loyer : CHF 375-/m2/an HC.
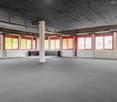
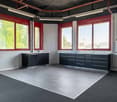
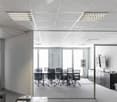
Espace unique et lumineux de 99 m2 sur 2 niveaux: idéal pour atelier, showroom, bureau ou plus !
Cet espace vous offre également la possibilité de créer une mezzanine telle que présentée en 3 D tout en conservant un beau volume.La surface bénéficie de grandes et belles vitrines, tout en étant conçue selon les standards Minergie, garantissant ainsi une excellente performance énergétique.Proche de l'autoroute et des transports publics l'emplacement est idéal pour y implanter une nouvelle structure.Ses avantages:- Quartier en plein développement (150 logements en construction)- Bâtiments mixtes et modernes- Loyer échelonné hors charges : Chf. 280.-/m2/an la première annéeChf. 300.--/m2/an la deuxième année Chf. 320.--/m2/an dès la troisième année Travaux à charge propriétaire :Fourniture et pose d'un tableau électrique 20 ampères avec une prise téléphone Pose d'une chape au sol Création d'une cellule wc avec lave-mains (murs, sols et faux-plafond),Fourniture d'une arrivée d'eau et d'un écoulement Préparation des murs pour la peintureDistribution du chauffage et de la ventilation.
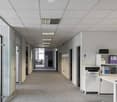
Surface polyvalente de 205m² à Meyrin
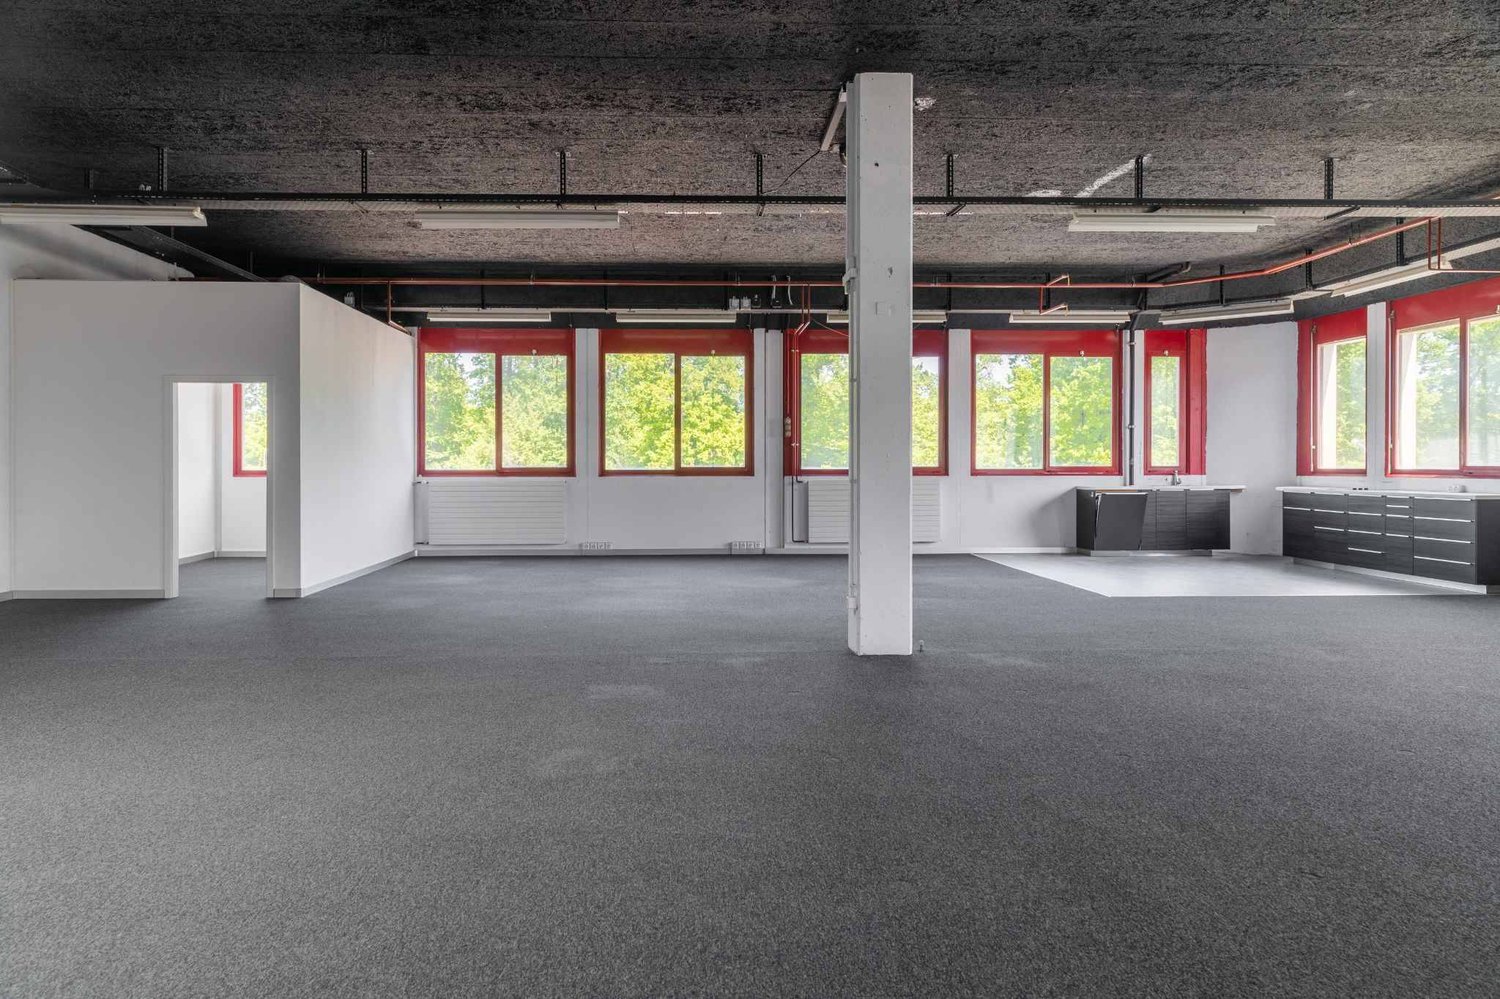
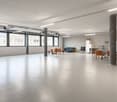
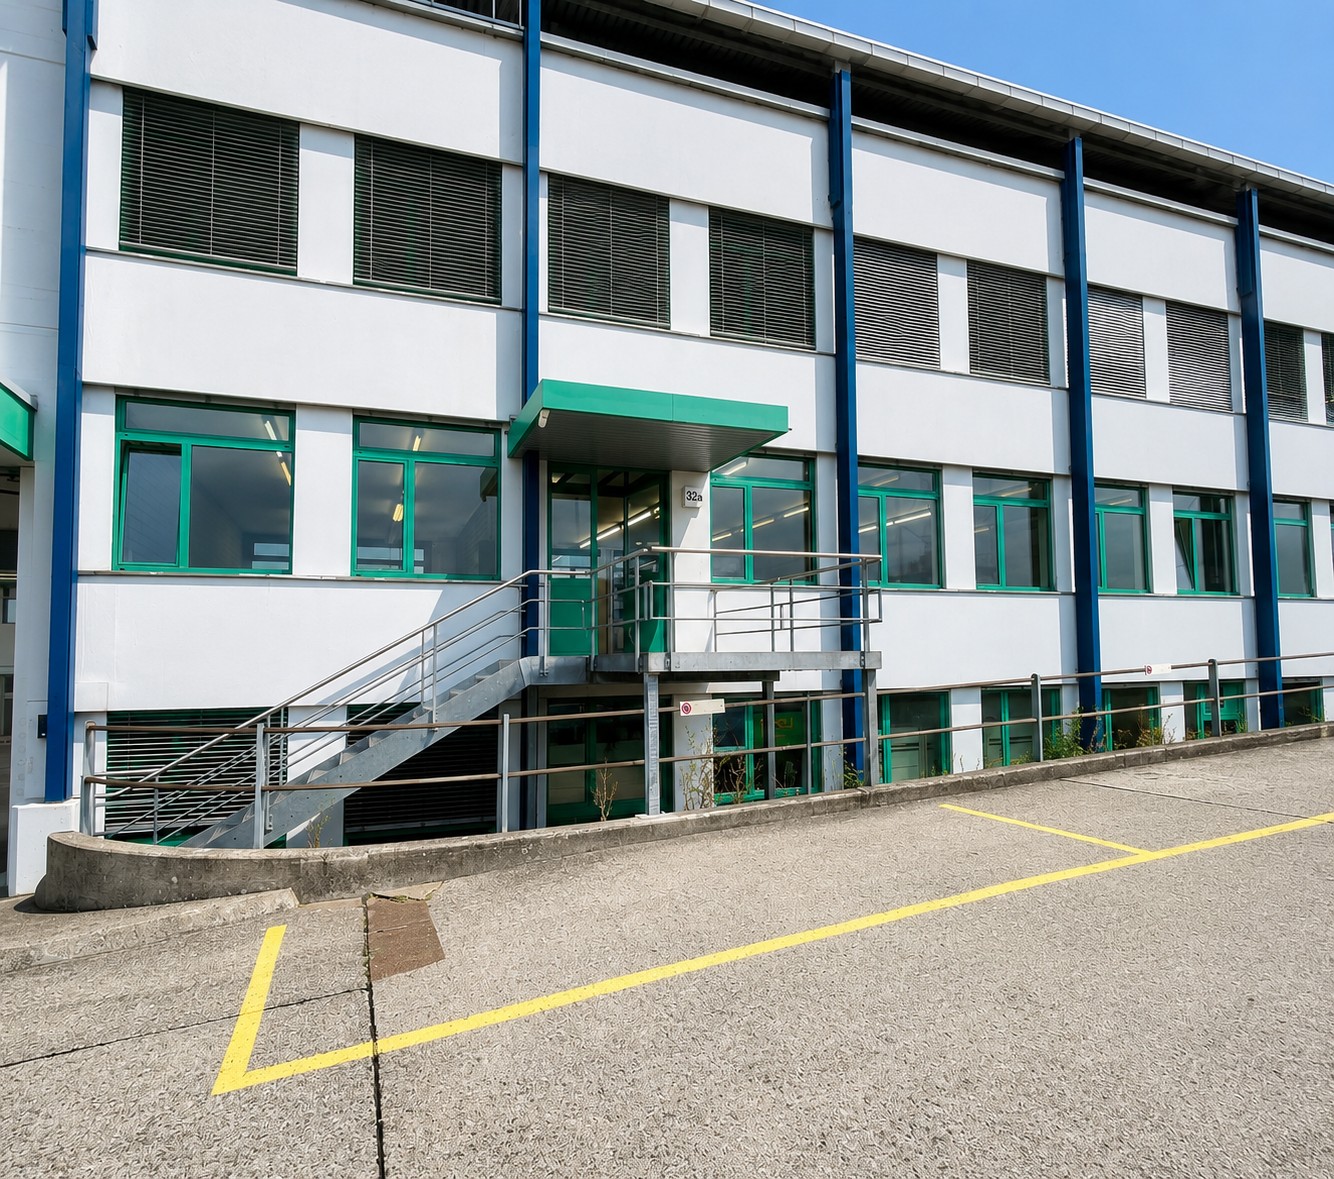
Situés au 1er étage d'un immeuble industriel au Chemin du Grand-Puits 40 à Meyrin, ces locaux d'environ 205 m² offrent un cadre fonctionnel et lumineux, idéal pour une activité artisanale, administrative ou de stockage léger.La surface, facilement modulable, bénéficie d'une belle hauteur sous plafond et d'une luminosité naturelle agréable, permettant un aménagement flexible selon vos besoins. L'accès au monte-charge de l'immeuble facilite la logistique et le transport de matériel.Des sanitaires communs sont à disposition sur le palier.Idéalement située dans une zone industrielle dynamique de Meyrin, l'adresse profite d'une proximité immédiate des axes routiers, transports publics et commodités, offrant un environnement pratique pour vos collaborateurs et partenaires.Caractéristiques principales :- Surface d'environ 205 m²- 1er étage d'un immeuble industriel- Surface lumineuse et modulable- Belle hauteur sous plafond- Accès au monte-charge- Sanitaires communs sur le palierParkings extérieurs disponibles en sus : CHF 120./mois/placeDisponibilité : dès le 1er mars 2026
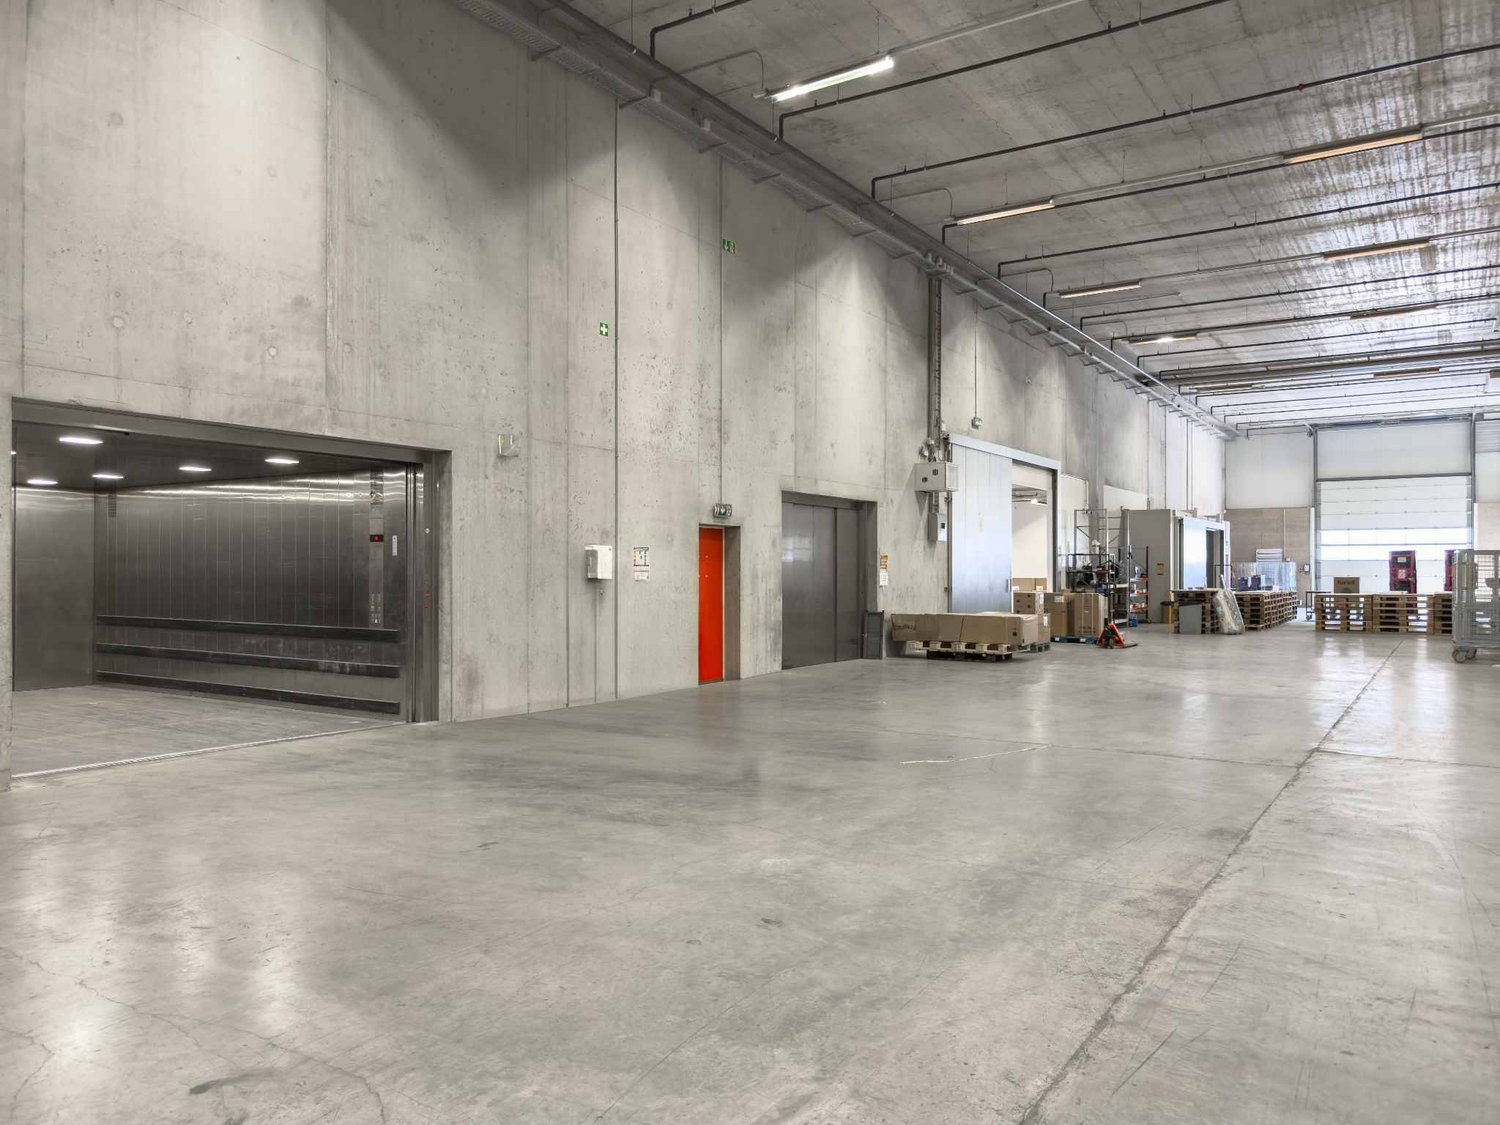
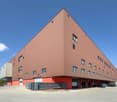
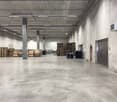
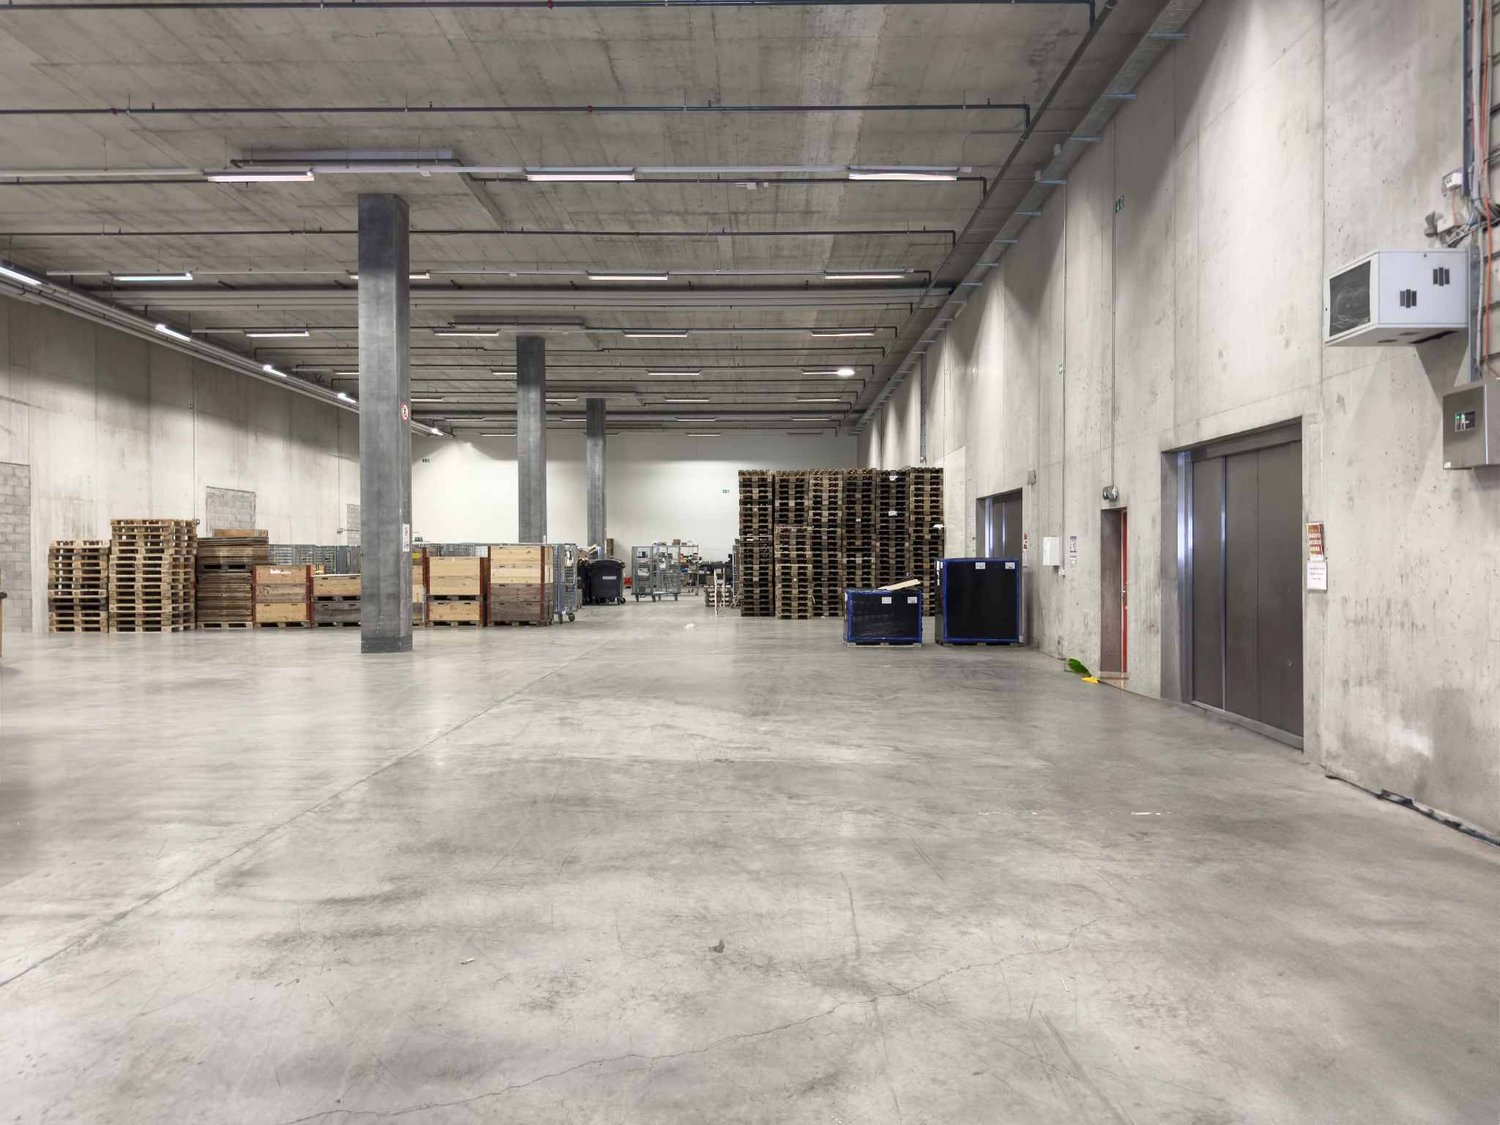
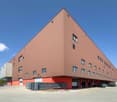
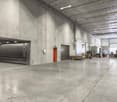
Magnifique dépôt Logistique de 2'157m² avec Quais de Déchargement
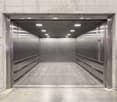
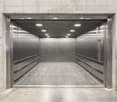
Situé dans une zone stratégique à proximité des principaux axes routiers, ce dépôt logistique est une opportunité idéale pour les entreprises recherchant un espace fonctionnel, flexible et bien équipé pour leurs opérations de stockage, production et distribution.Caractéristiques principales :- Surface totale : 2'157 m²- Hauteur sous plafond: 6,75 m- Charge utile/m² : 2'000 kg- Monte charge double accès : - Monte-charge de grande taille : 6000kg - environ 16 palettes CFF (3m de haut)- Quais de déchargement (7x)- Accès porte déchargement plain-pied pour camion- Place de parking en sous-sol : CHF 200.-/place /mois Emplacement stratégique : Situé à proximité immédiate de nombreux fournisseurs majeurs, ce dépôt bénéficie d'un environnement idéal pour optimiser vos opérations logistiques. Zone logistique reconnue : Implanté au cur d'une zone industrielle dynamique, avec une excellente accessibilité et un développement économique en plein essor. Accès autoroutier rapide : À seulement 8 minutes de l'autoroute A1, offrant une connexion directe et rapide aux principaux réseaux de transport. Polyvalence : Le site permet une utilisation combinée de la logistique, production, stockage et bureaux, le tout sur un même site. Usage industriel lourd possible : Grâce à la charge au sol élevée et à la grande hauteur sous plafond, le dépôt est adapté à des activités industrielles de grande envergure. Aménagements existants : Espaces de bureaux déjà aménagés, ce qui permet de réduire les investissements initiaux pour les entreprises souhaitant installer leurs équipes administratives rapidement. Installations modernes : Equipé de sprinklers pour la sécurité incendie, de racks à palettes pour un stockage optimisé, et de monte-charges privés d'une capacité de 6 tonnes (dimensions 280x330, hauteur 250). Parkings disponibles pour les employés et les visiteurs.
Create a free listing on Homegate to find the perfect next tenant for your apartment in no time at all.
Magnifique dépôt Logistique de 1'000m² avec Quais de Déchargement
Situé dans une zone stratégique à proximité des principaux axes routiers, ce dépôt logistique est une opportunité idéale pour les entreprises recherchant un espace fonctionnel, flexible et bien équipé pour leurs opérations de stockage, production et distribution.Caractéristiques principales :- Surface totale : 1'000 m²- Hauteur sous plafond: 6,75 m- Charge utile/m² : 2'000 kg- Monte charge double accès : - Monte-charge de grande taille : 6000kg - environ 16 palettes CFF (3m de haut)- Quais de déchargement (7x)- Accès porte déchargement plain-pied pour camion- Place de parking en sous-sol : CHF 200.-/place /mois Emplacement stratégique : Situé à proximité immédiate de nombreux fournisseurs majeurs, ce dépôt bénéficie d'un environnement idéal pour optimiser vos opérations logistiques. Zone logistique reconnue : Implanté au cur d'une zone industrielle dynamique, avec une excellente accessibilité et un développement économique en plein essor. Accès autoroutier rapide : À seulement 8 minutes de l'autoroute A1, offrant une connexion directe et rapide aux principaux réseaux de transport. Polyvalence : Le site permet une utilisation combinée de la logistique, production, stockage et bureaux, le tout sur un même site. Usage industriel lourd possible : Grâce à la charge au sol élevée et à la grande hauteur sous plafond, le dépôt est adapté à des activités industrielles de grande envergure. Aménagements existants : Espaces de bureaux déjà aménagés, ce qui permet de réduire les investissements initiaux pour les entreprises souhaitant installer leurs équipes administratives rapidement. Installations modernes : Equipé de sprinklers pour la sécurité incendie, de racks à palettes pour un stockage optimisé, et de monte-charges privés d'une capacité de 6 tonnes (dimensions 280x330, hauteur 250). Parkings disponibles pour les employés et les visiteurs.
Superbes surfaces d'ateliers dès 150m2 à louer à Plan-les-Ouates
Nous avons le plaisir de vous proposer à la location ces surfaces d'ateliers semi-aménagées, idéalement situées au cur de la zone industrielle de Plan-les-Ouates.Il y a de 150 à 1'300m2 de surfaces disponibles, sur différents étages.Nichées dans un bâtiment moderne équipé de monte-charge, ces surfaces constituent une opportunité unique pour les artisans, les entreprises créatives et toute activité nécessitant un espace spacieux et pratique.Caractéristiques principales :- Localisation privilégiée : Le bâtiment se trouve stratégiquement en plein cur de la zone industrielle de Plan-les-Ouates, avec un accès facile et rapide à l'autoroute et aux transports en commun.- Surfaces flexibles: Les surfaces d'ateliers peuvent être divisées à partir d'environ 150 m², offrant une adaptabilité maximale à vos besoins spécifiques.- Semi-aménagé : Les espaces sont semi-aménagés, fournissant une toile neutre que vous pouvez personnaliser et adapter selon vos exigences professionnelles.- Environnement dynamique: Le bâtiment abrite déjà une communauté de locataires de qualité, favorisant la collaboration et l'innovation. De plus, des restaurants et cafés sont à proximité pour répondre à vos besoins de restauration.Que vous recherchiez un nouvel espace pour votre activité artisanale, artistique ou industrielle, ces surfaces d'ateliers vous offrent le cadre idéal pour prospérer et développer votre entreprise.Contactez-nous dès aujourd'hui pour planifier une visite et découvrir par vous-même les possibilités offertes par ces espaces d'ateliers exceptionnels. Ne manquez pas cette opportunité de rejoindre une communauté dynamique au cur de la zone industrielle de Plan-les-Ouates !
Surface de 552 m2 à louer au CTN12 à Plan-les-Ouates-FTI
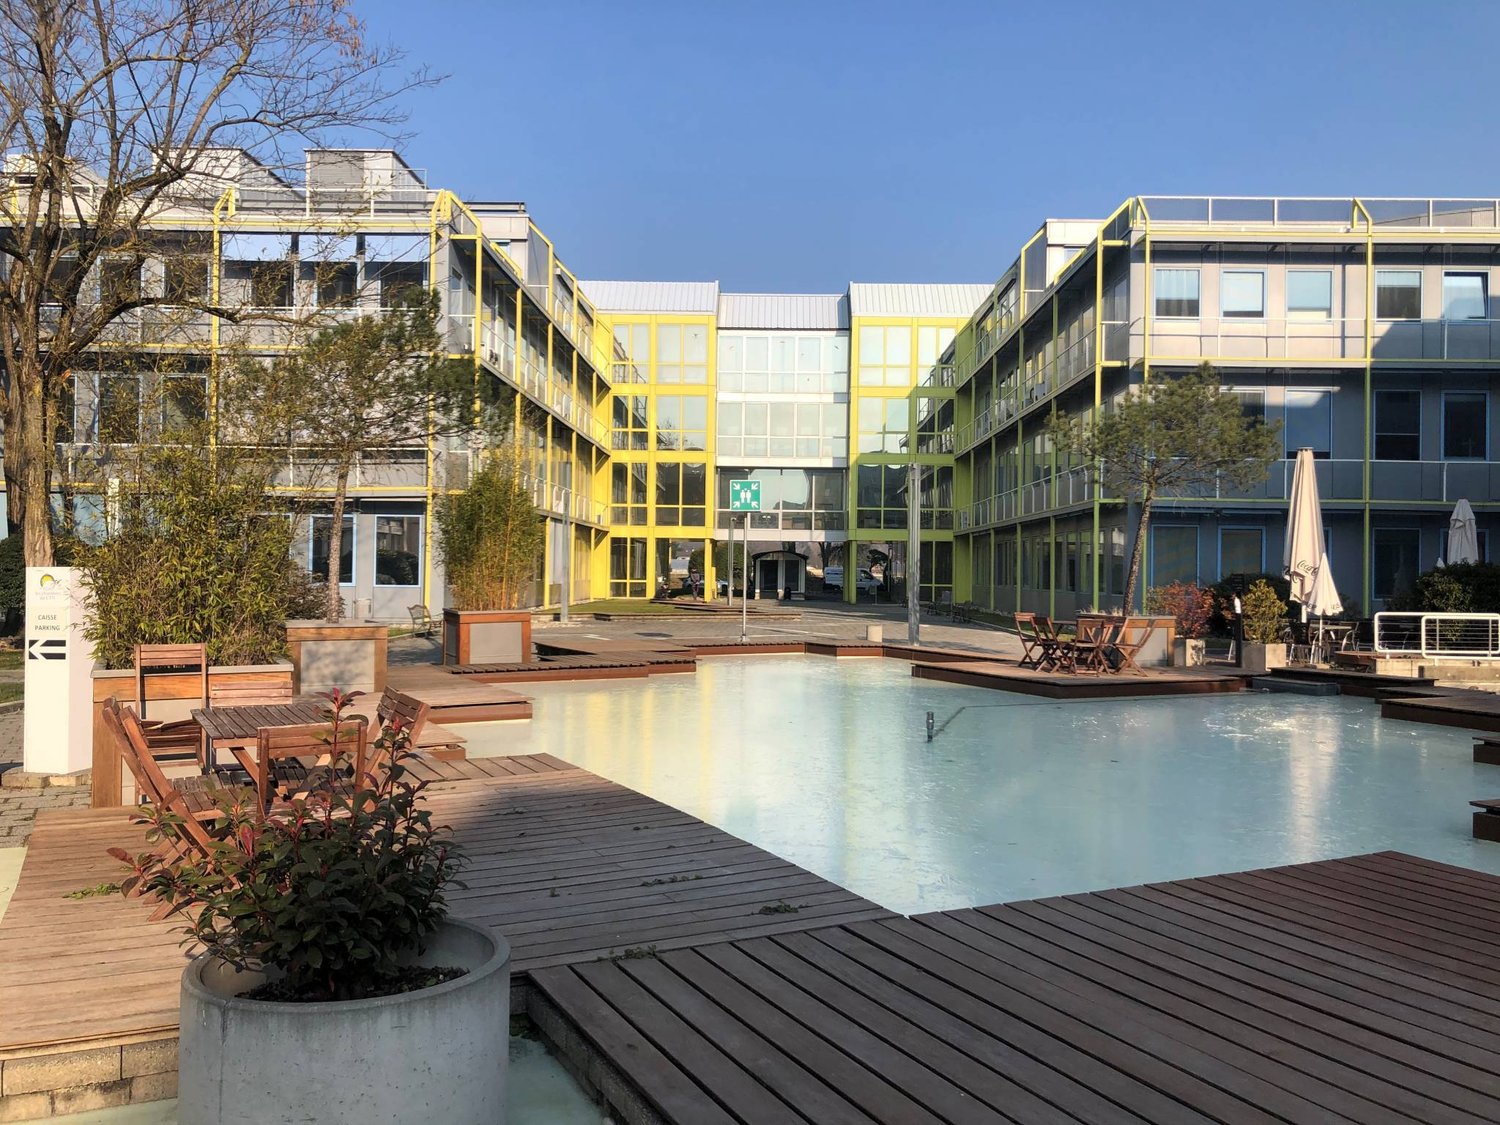
Ce complexe d'immeubles est situé dans la zone industrielle (FTI) de Plan-les-Ouates, à proximité des axes routiers, de la douane de Saint-Julien et de l'entrée de l'autoroute. Arrêts des lignes TPG: 22, 24 et D. Plus de 40 entreprises sont implantées dans ce complexe. Ce site accueille également des chambres d'hôtes, 2 restaurants, une salle de sport et un service de conciergerie. Il dispose d'un cadre très agréable. Dans cette zone et à proximité du site on trouve des sociétés de renoms telles que: Clarins, Vacheron Constantin, Rolex. Les locaux de 552 m2 se trouvent au rez-de-chaussée du bâtiment 12. Ils disposent de deux accès, ils sont composés d'un grand open space, des nombreux bureaux 2x2 blocs sanitaires et une cuisine aménagée . La surface est facilement modulable. Elle bénéficie d'une belle hauteur sous-plafond de 3.8 mètres. La surface dispose de système de ventilation et d'extraction d'air, ainsi que des raccordement électriques.Participation du propriétaire pour les travaux d'installation:CHF 150.- m2Prix du loyer HT:-Bail de 10 ans: CHF 270.- m2/ an HT-Bail de 5 ans: CHF 300.- m2/ an HTNombreux dépôts disponibles en sous--sol ainsi que des places de parking. Adresse : chemin des Aulx, CH-1218 Plan-les-Ouates Prix du loyer indiqué pour un bail de 10 ans avec une participation du propriétaire pour les travaux d'aménagement
Ihr neuer Gewerberaum - Ihr Start ins Business
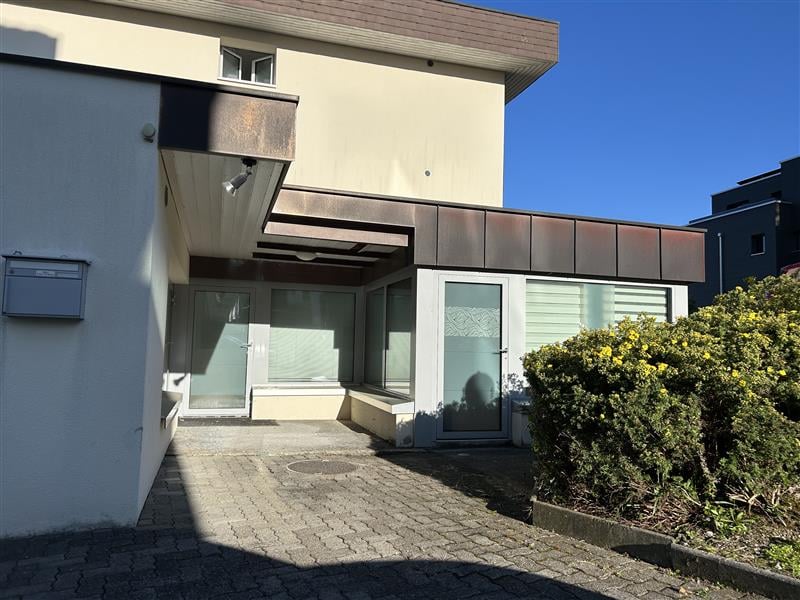
Wir vermieten nach Vereinbarung einen Lager-/Gewerberaum an der Wolleraustrasse 49 in Schindellegi.Folgende Vorzüge hat die helle Fläche:- Heller Gewerberaum- Praktischer Grundriss- Individuelle Nutzungsmöglichkeiten- Offenes Reduit - Sep. Toilette mit Lavabo - Lagerraum hat eine Fläche von 26,5 m² (500 CHF inkl. Nebenkosten) und muss zusätzlich gemietet werden, da die beiden Flächen miteinander verbunden sind. - Mietkosten inkl. NK CHF 1'300.00- Nähe Bushaltestelle "Aesch" und Einkauf- Aktuell keine freien Parkplätze verfügbar-Haben wir Ihr Interesse geweckt? Wir freuen uns auf Ihre Anfrage!
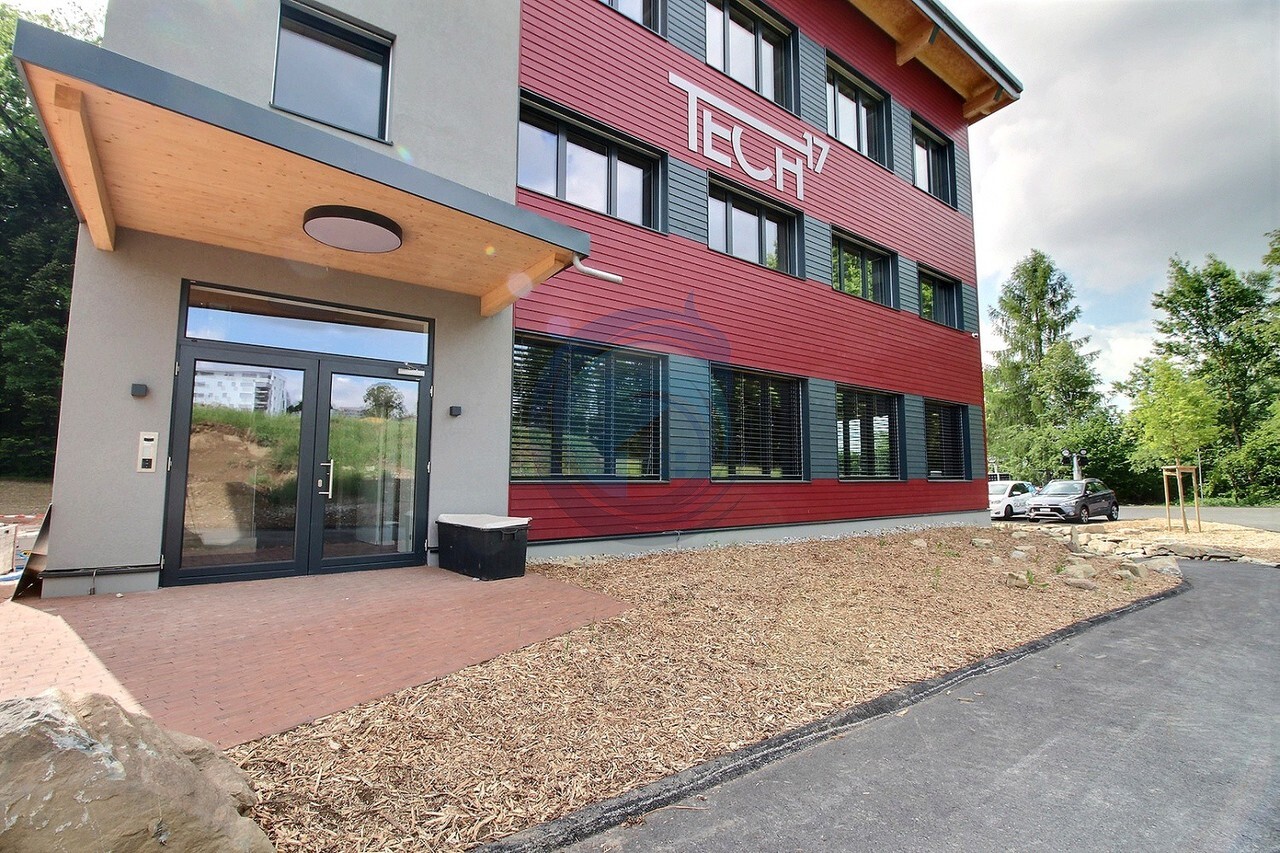
ESPACE DE TRAVAIL POUR ENTREPRISES
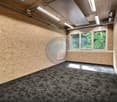
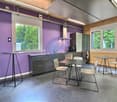
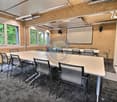
Local commercial de 54 m2 avec une surface commune de 38 m2 à partager.Compris dans le prix de la location :- le lot loué par le locataire (partie privative)- l'électricité (consommation normale)- les infrastructures communes (cuisine, machine à café, douche, wc, utilisation ponctuelle d'une salle de conférence, contrôle d'accès sécurisé, vidéo surveillance, recharge vélos électriques)Compris dans les charges : - chauffage et rafraîchissement- nettoyage professionnel des sols de la surface louée (1 fois par semaine)Salles de conférence de 10 places chacune :- beamer- téléviseur- tables et chaises Location des salles de conférence :- pour chaque tranche de 5 m2 de surface louée, le locataire a droit chaque mois à une heure d'utilisation gratuite durant les heures de bureau- une fois le forfait gratuit consommé, il est possible de louer une salle pour Fr. 20.00 par heure et les deux salles pour Fr. 30.00 par heureEspaces communs :- cuisine équipée - toilettes et douche- espace de travail en libre accèsPlaces de parc :- places de parc extérieures à Fr. 50.00 par mois l'unitéCe local est mis en location pour un loyer mensuel de Fr. 1'090.00 + Fr. 230.00 de charges forfaitaires.Les loyers sont hors taxes, il faut donc compter la TVA (8,1%) en sus. POUR PLUS D'INFORMATIONS, VOUS POUVEZ CONSULTER LE SITE : WWW.TECH17.CH
Vielseitig nutzbare Gewerbeliegenschaft an zentrumsnaher Lage
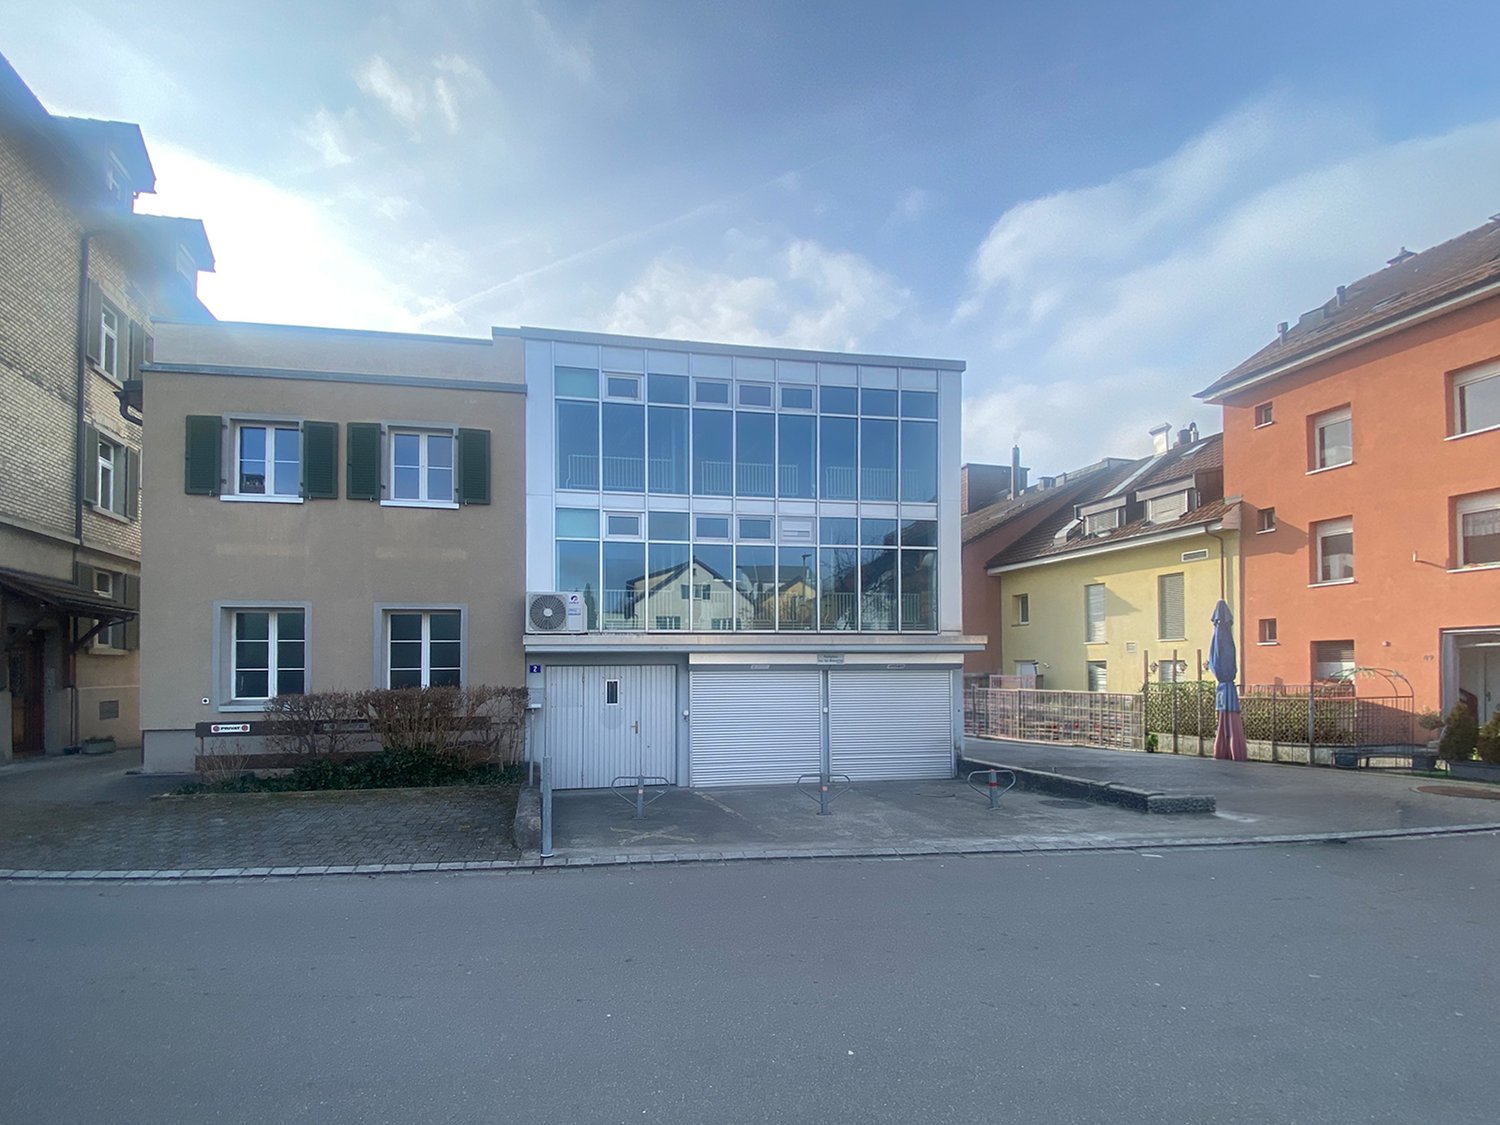
Per sofort oder nach Vereinbarung vermieten wir ein attraktives Gewerbehaus mit Büro-, Lager- und Produktionsflächen. Das Gebäude verfügt über einen Personenlift, eine Hebebühne, Aussenparkplätze, 2 Garagen mit Rolltor sowie einen gedeckten Veloabstellplatz. Anlieferungen können auch über den Hintereingang vorgenommen werden.Wichtige Hinweise: • Eine Teilflächenmiete kann geprüft werden. • In der Anfangsphase besteht die Möglichkeit einer Staffelmiete. Die angebotenen Gewerbefläche befindet sich im aufstrebenden Stadtquartier Winterthur-Töss an zentraler und guter Lage. Der Anschluss an die Autobahn und die Verkehrsanbindung in das Stadtzentrum von Winterthur sind ideal.Details: • 450m2 Nutzfläche (UG: 60m2, EG: 150m2, 1. OG: 150 m2, 2. OG: 90m2) • ausgebaute Räumlichkeiten mit Klimaanlagen • Personenlift • Hebebühne • Parkplätze inkl. separaten Garagen mit Rolltor • Terrasse • Anlieferung durch Hintereingang • Eigene und ausgebaute WC Anlagen Die Mietflächen eignen sich ideal für: • Handwerksbetriebe • Büro- und Verwaltungsnutzung • Ausstellungen • Allgemeine Dienstleistungen • Lager- und Logistikbetrieb • Produktion oder Fertigung • Kreativbranche(Grafikdesigner, Architekten, Fotografen, Kunstgalerien, etc.) Der Mietzins versteht sich exklusiv Nebenkosten. Sämtliche Nebenkosten sind vollumfänglich vom Mieter zu tragen.Für Fragen oder einen Besichtigungstermin stehen wir Ihnen gerne zur Verfügung.Wir freuen uns auf Ihre Kontaktaufnahme.
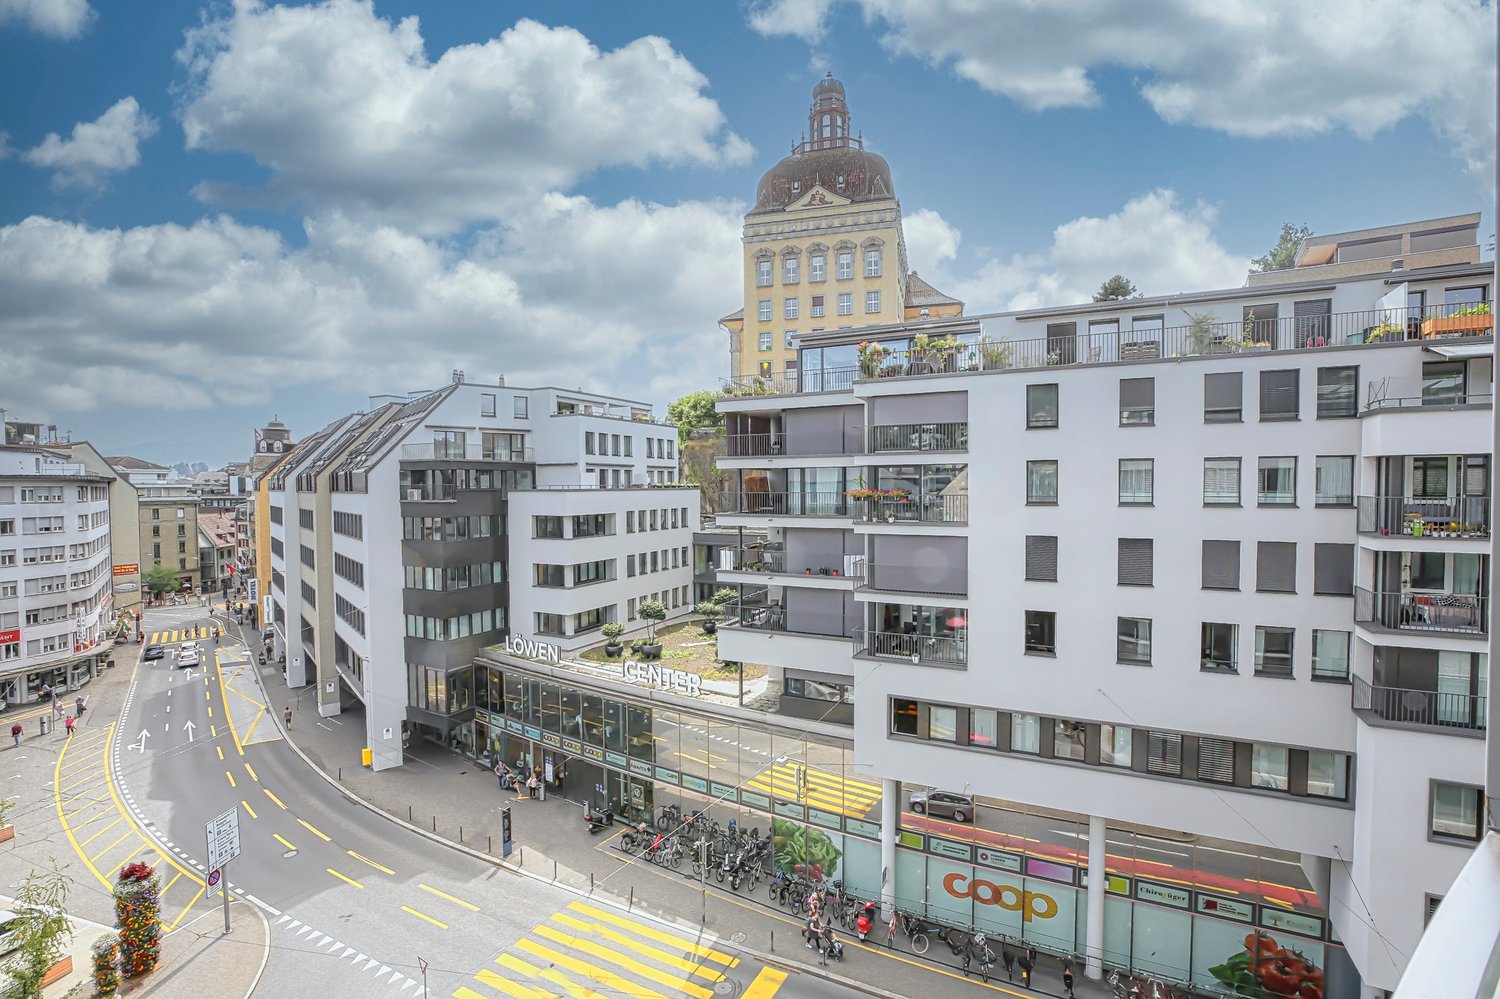
Grosszügige Büro- oder Praxisfläche im Löwencenter
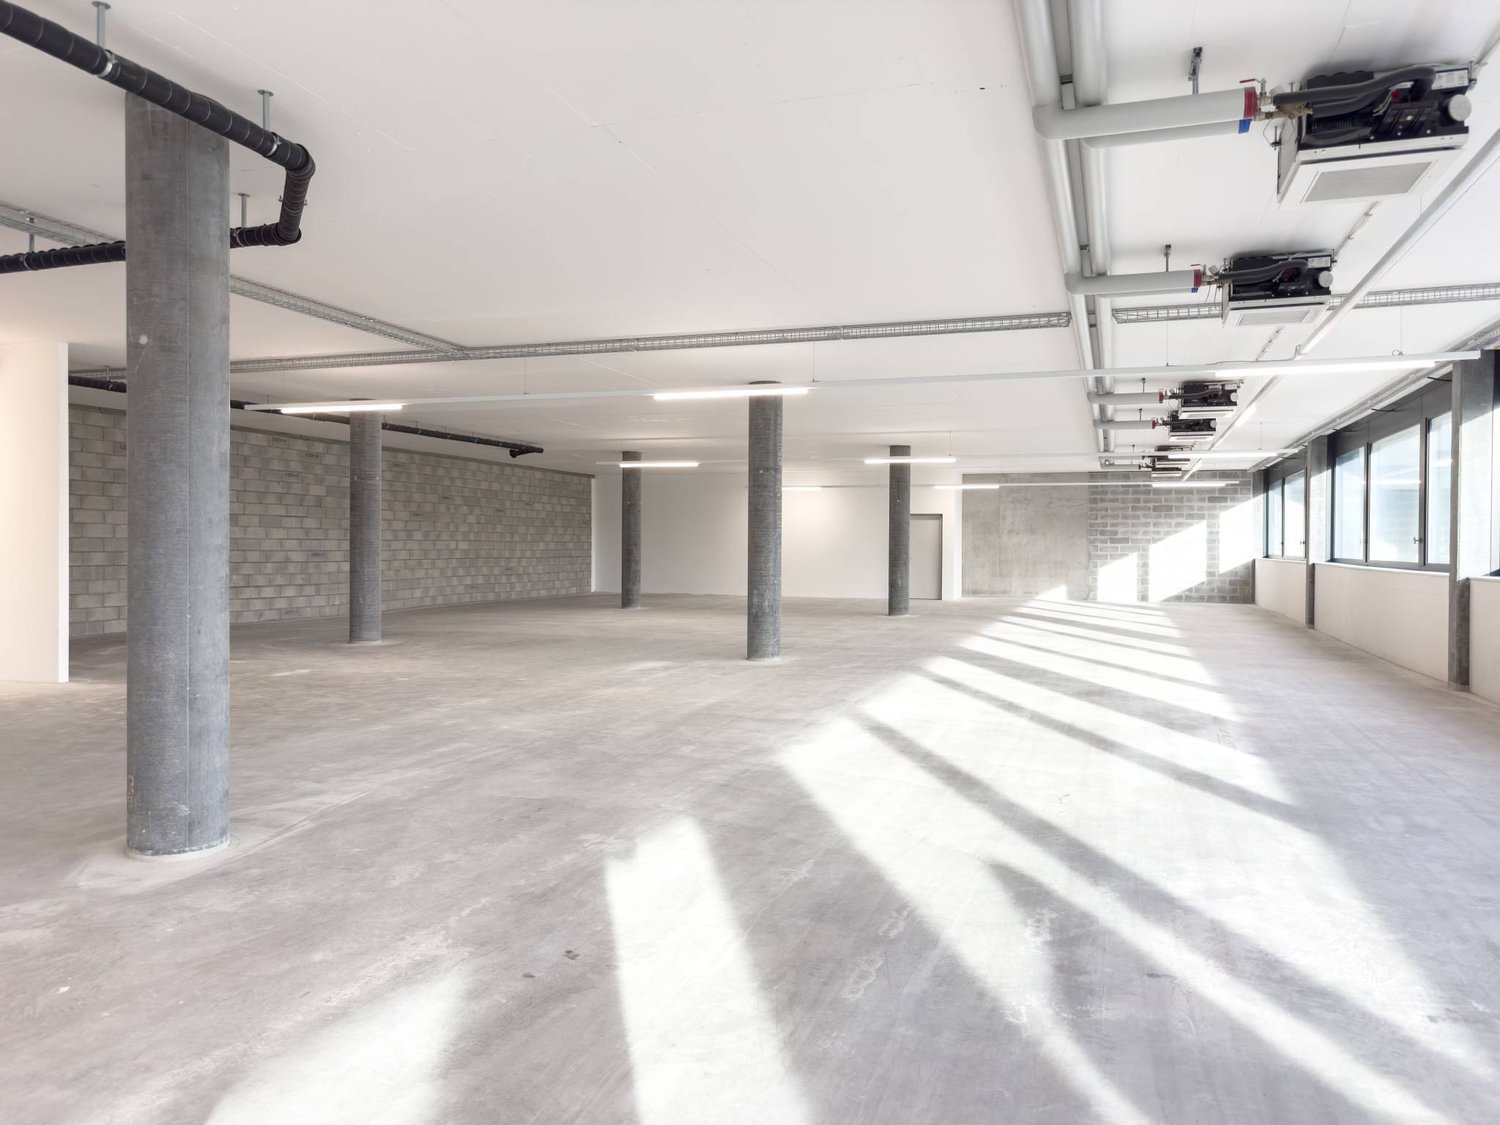
Im vielfältigen und sehr beliebten Löwen Center - DEM Einkaufs- und Gesundheitszentrum der Stadt Luzern - steht im 4. Obergeschoss eine Nutzfläche von 135 m² zur Miete zur Verfügung. Die Räumlichkeit ist ideal für Büro- oder Praxisnutzung, bietet aber auch Potenzial für andere spannende Nutzungsmöglichkeiten.Die Fläche wird im Edelrohbau vermietet und ist bereits mit einer Lüftung und Klima ausgestattet. Die Aussenfassade inklusive Fenster wurde kürzlich komplett erneuert und sorgt für ein angenehmes Raumklima. Die Fläche ist in einen ruhigen Innenhof gerichtet. Im Innenhof steht auch ein kleiner Aussenbereich zur Nutzung zur Verfügung. Das Objekt ist hervorragend an den öffentlichen Verkehr angebunden und dank des internen Parkhauses auch für den Individualverkehr optimal erreichbar.Für den Zugang zur Fläche stehen zwei Personenlifte sowie ein grosszügiges Treppenhaus zur Verfügung. Zusätzlich ist auchein Warenlift vorhanden.Keller- bzw. Archivräume und Parkplätze im hausinternen Parkhaus "Löwencenter" können bei Bedarf zusätzlich gemietet werden.Dank des attraktiven Mietermixes im Löwen Center ist eine hohe Besucherfrequenz langfristig sichergestellt.Gerne zeigen wir Ihnen diese attraktive Mietfläche bei einer Besichtigung vor Ort.Wir freuen uns auf Ihre Kontaktaufnahme!
Gewerberaum mit eigenem Zugang und Laderampe
Ebmatingen gehört zur Gemeinde Maur, das Gemeindegebiet erstreckt sich vom westlichen Ufer des Greifensees bis zum Scheitel der Pfannenstiel-Kette. Ebmatingen ist der zweitgrösste Ortsteil. Die Gemeinde Maur hat sich statistisch gesehen zur 30. Stadt des Kantons entwickelt. Die Stadt Zürich ist nur 4 km entfernt, der Autobahnanschluss A1 in Dübendorf ca. 20 Autominuten und mit dem ÖV gelangen Sie innert 28 Min. zum Klusplatz in Zürich oder innert 36 Min. zum Bahnhof Dübendorf. Am Dorfrand von Ebmatingen vermieten wir im verkehrstechnisch gut erschlossenen Gewerbezentrum Lohwis per 1. September 2026 oder nach Vereinbarung diesen hellen Gewerberaum, welcher sich auch bestens als Werkstatt oder Produktionsraum eignet und genügend Platz für einen Bürobereich bietet. Die Erschliessung erfolgt über einen eigenen Zugang inkl. erhöhter Laderampe mit einfach entfernbarem Geländer für Anlieferungen. Genügend Stromanschlüsse sowie ein Lavabo sind vorhanden. Die Aufteilung der Fläche können Sie dem angehängten Grundrissplan entnehmen. Eine Toilettenanlage befindet sich innerhalb der Räumlichkeiten. Der monatliche Bruttomietzins beträgt CHF 2'713.00.Der Aussenparkplatz direkt vor dem Mietobjekt ist im Mietzins inbegriffen. Einstellplätze auf dem Parkdeck (direkter Zugang) können für je CHF 80.00 monatlich dazu gemietet werden. Der Steuersatz der Gemeinde ist mit 90 % (jur. Pers.) äusserst tief. Haben wir Ihr Interesse geweckt? Für nähere Informationen stehen wir Ihnen gerne zur Verfügung. Wir freuen uns auf Ihren Anruf!
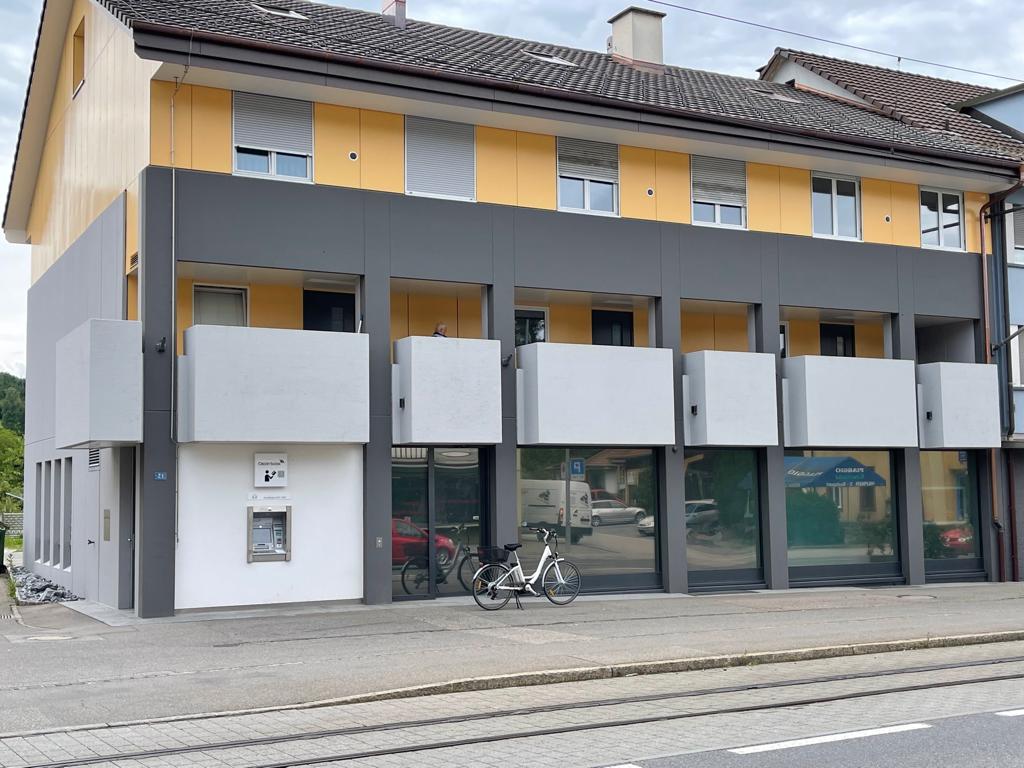
Repräsentatives Gewerbeobjekt an Toplage in Unterkulm vielseitig nut
An bester Lage direkt an der Hauptstrasse in Unterkulm steht dieses attraktive und vielseitige Gewerbeobjekt zur Vermietung. Die hervorragende Sichtbarkeit sowie die hohe Passantenfrequenz bieten ideale Voraussetzungen für einen erfolgreichen Geschäftsbetrieb.Dank der Tramhaltestelle unmittelbar vor dem Gebäude sowie zahlreicher Geschäfte in direkter Umgebung ist eine optimale Erreichbarkeit für Kunden und Mitarbeitende jederzeit gewährleistet. In unmittelbarer Nähe befinden sich unter anderem eine Bäckerei, eine Apotheke, ein Imbiss sowie ein Kiosk.Vielseitige Nutzungsmöglichkeiten:Die Räumlichkeiten wurden ursprünglich von der Aargauischen Kantonalbank genutzt und verfügen über eine entsprechende Infrastruktur. Dadurch eignet sich das Objekt ideal für eine Bankfiliale, Büroräumlichkeiten, eine Praxis, ein Kosmetik- oder Beauty-Institut sowie weitere Formen eines stillen Gewerbes.Ein ehemaliger Bankomatenraum kann bei Bedarf zusätzlich angemietet werden.Ausstattung:Gepflegter Innenausbau mit Teppich- und ParkettbödenKüche mit Geschirrspüler, Kühlschrank und MikrowelleSeparates SitzungszimmerTresorraum mit SchliessfächernPraktisches ReduitWC im ErdgeschossUntergeschoss mit Dusche und WCElektrische Storen sowie VerdunkelungsvorhängeLagerflächen im UntergeschossLage & Vorteile:Zentrale Lage direkt an der HauptstrasseSehr gute SichtbarkeitHohe KundenfrequenzTramhaltestelle direkt vor dem ObjektEinkaufsmöglichkeiten und Dienstleistungen in unmittelbarer NäheDieses Objekt bietet die ideale Grundlage für Ihr neues Geschäftsdomizil und überzeugt durch Lage, Funktionalität und Flexibilität.Haben wir Ihr Interesse geweckt? Wir freuen uns auf Ihre Kontaktaufnahme und zeigen Ihnen die Räumlichkeiten gerne bei einer Besichtigung.
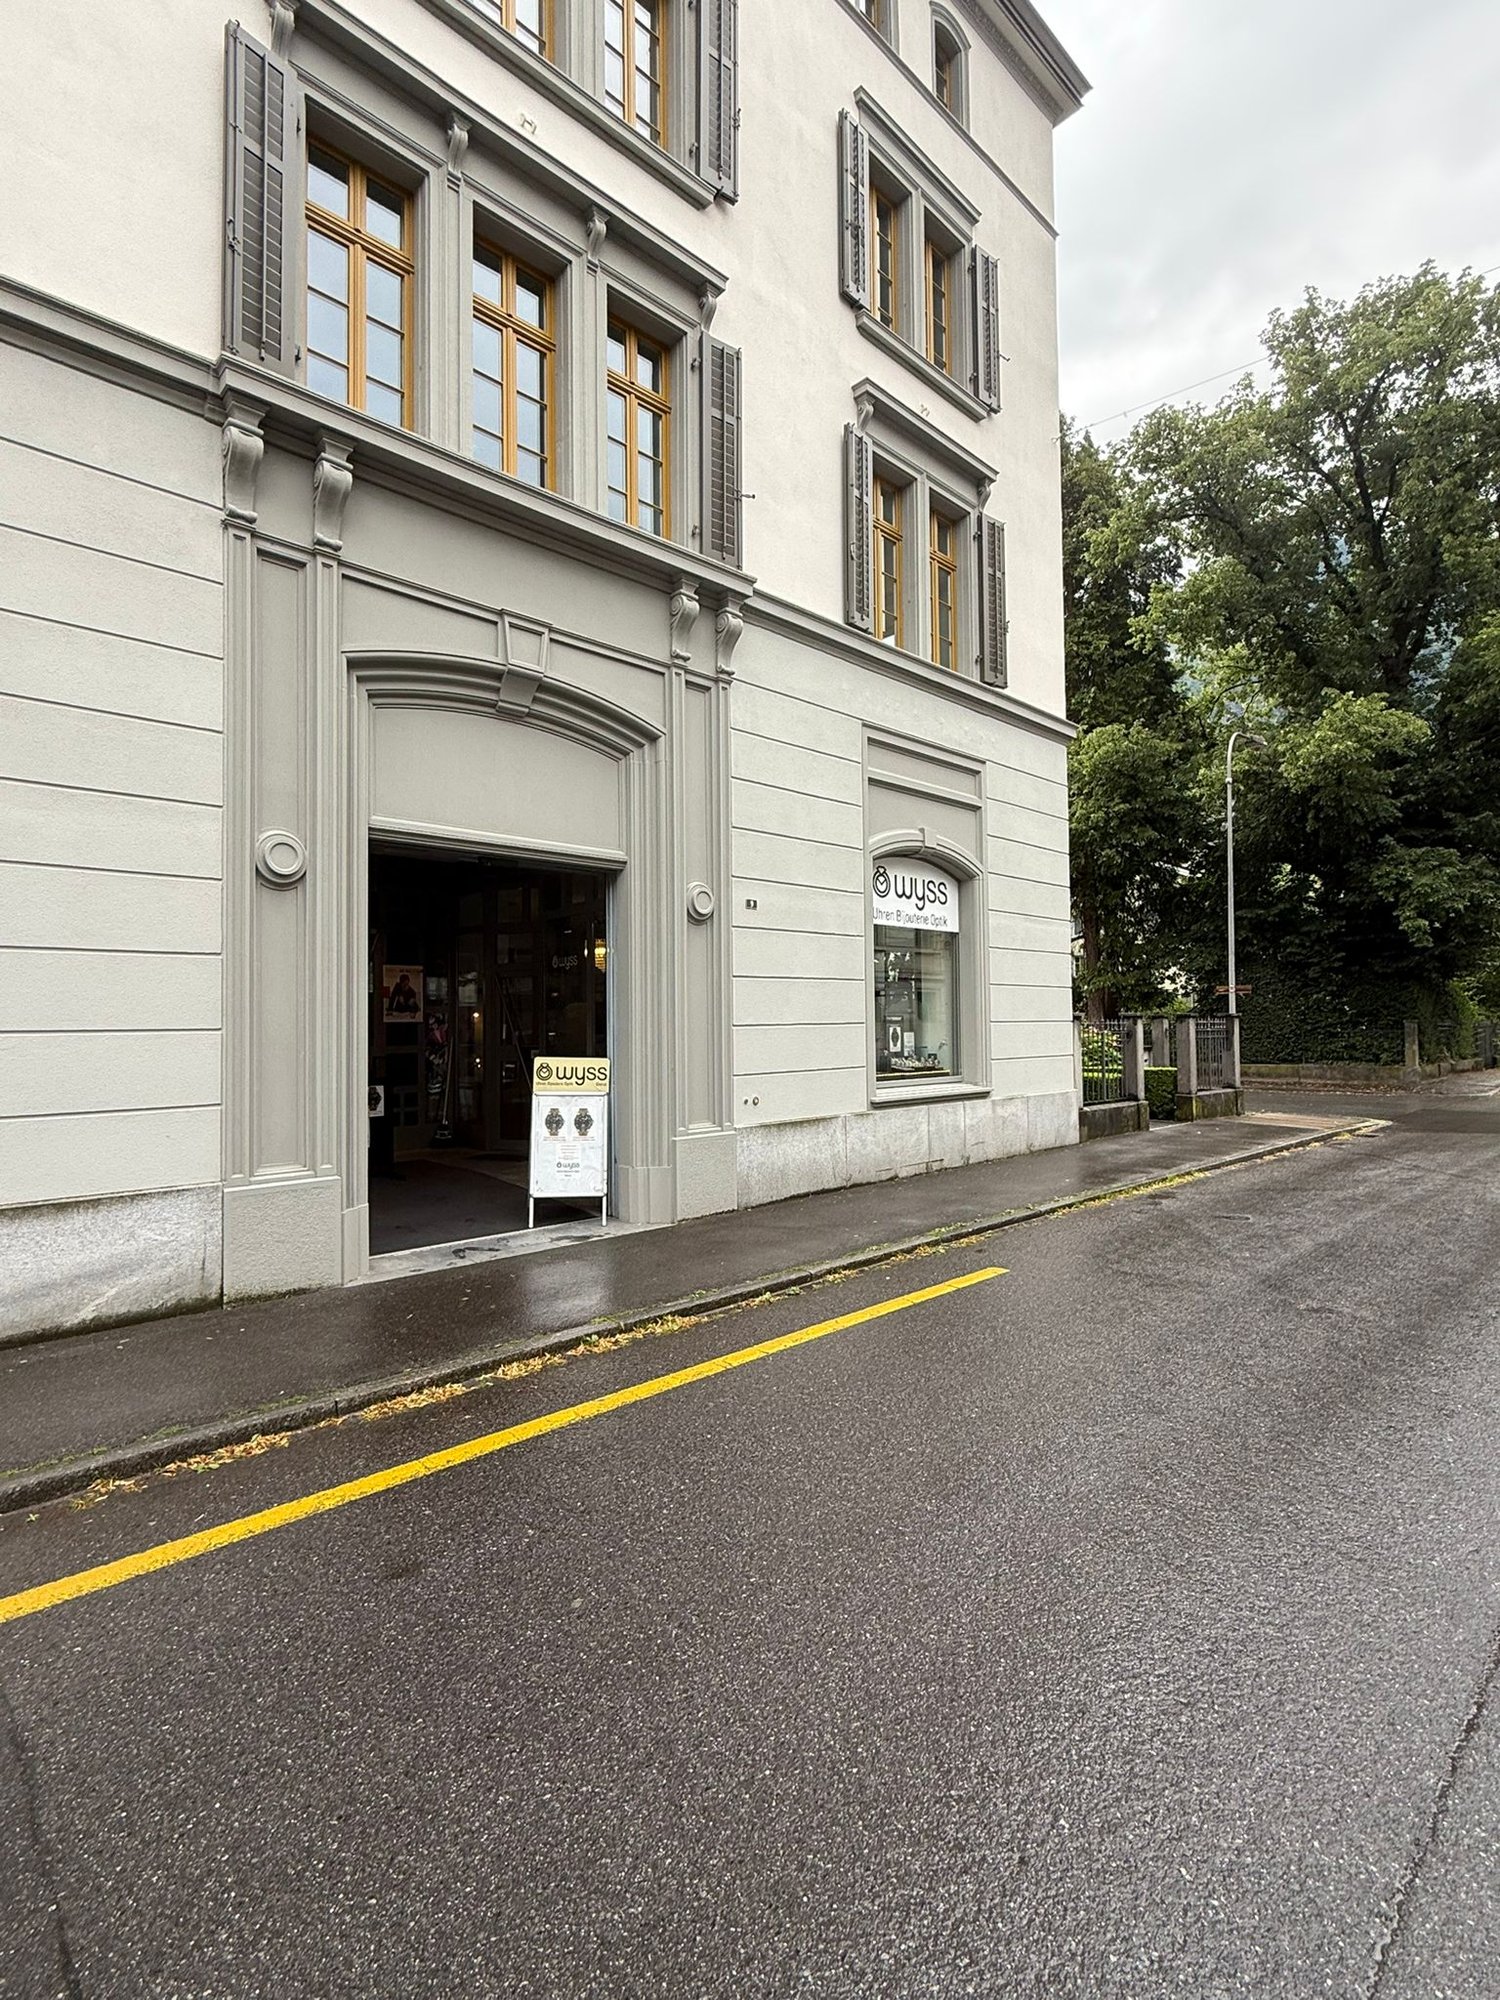
Top-Lage in der Glarner Innenstadt – Ladenfläche mit Charakter am Rathausplatz
Im Herzen der Stadt Glarus – direkt am belebten Rathausplatz – bieten wir eine attraktive, ebenerdige Detailhandelsfläche zur Miete an. Die Lage könnte zentraler kaum sein: umgeben von Geschäften, Cafés, Dienstleistern und Verwaltung, in direkter Nähe zum Bahnhof und mit hoher Passantenfrequenz.Ein Standort mit Strahlkraft: • Nur wenige Schritte vom Bahnhof Glarus entfernt • Zentrale Verbindung zwischen Hauptstrasse und Rathausplatz – täglich stark frequentiert • Amtliche Gebäude, Banken und Detailhändler in unmittelbarer Nachbarschaft • Regelmässige Wochenmärkte und Veranstaltungen am Rathausplatz sorgen für zusätzliches Publikum • Parkmöglichkeiten, ÖV-Anschluss und Fussgängerzone direkt vor der Tür Ladenfläche mit starker Präsenz: • Ebenerdiger Verkaufsraum mit grosszügiger Raumstruktur • Spezial-Sicherheitsglas-Schaufenster zur optimalen Produktpräsentation • Gesicherte Eingangstüren – funktional und einladend • Lager im Untergeschoss, direkt zugänglich • Nutzung ausschliesslich für Detailhandel – Gastronomiekonzepte und Büronutzung ausgeschlossen Ideal für: Modeboutique, Fachhandel, Optik, Papeterie, Spezialitätenläden oder Concept Stores.📞 Ihr neues Geschäft am besten Platz in Glarus? Vereinbaren Sie jetzt einen Besichtigungstermin – wir freuen uns auf Ihre Anfrage!
TOP GWERBEFLÄCHE AN ERSTKLASSIGER LAGE AM SPALENRING
Suchen Sie den idealen Standort für Ihr Business? Wir suchen per sofort einen Nachmieter für diese attraktive Gewerbeeinheit an prominenter Lage in Basel.An der hochfrequentierten Achse Spalenring 120 bieten wir Ihnen eine lichtdurchflutete Gewerbefläche von über 140 m2 die durch ihre Flexibilität und erstklassige Sichtbarkeit besticht. Die Highlights auf einen Blick: • Grosszügige Fläche im Erdgeschoss: Über 140 m2 individuell gestaltbare Nutzfläche. • Optimale Sichtbarkeit: Grosse Fensterfronten sorgen für exzellente Präsentationsmöglichkeiten und viel Tageslicht. • Hohe Passantenfrequenz: Profitieren Sie von der Lage direkt am Puls der Stadt mit viel Laufkundschaft und direktem ÖV-Anschluss. • Vielseitige Nutzung: Ideal geeignet als Ladenlokal, Showroom, Atelier, modernes Büro ,Coiffeur oder Praxisräumlichkeiten • Verfügbarkeit: Bezugsbereit per sofort oder nach Vereinbarung. Lage: Das Objekt befindet sich im begehrten Spalen-Quartier. Die zentrale Lage garantiert eine hervorragende Erreichbarkeit für Ihre Kunden sowohl mit dem Auto als auch mit den öffentlichen Verkehrsmitteln. In unmittelbarer Umgebung befinden sich diverse Einkaufsmöglichkeiten, Cafés und Dienstleister, was für ein belebtes Umfeld sorgt.Nutzen Sie diese Chance, Ihr Unternehmen an einer der besten Adressen Basels zu positionieren!Interessiert ? Dann freue ich mich über Ihre Kontaktaufnahme via Inserat.
Moderne Gewerbefläche im Neubau
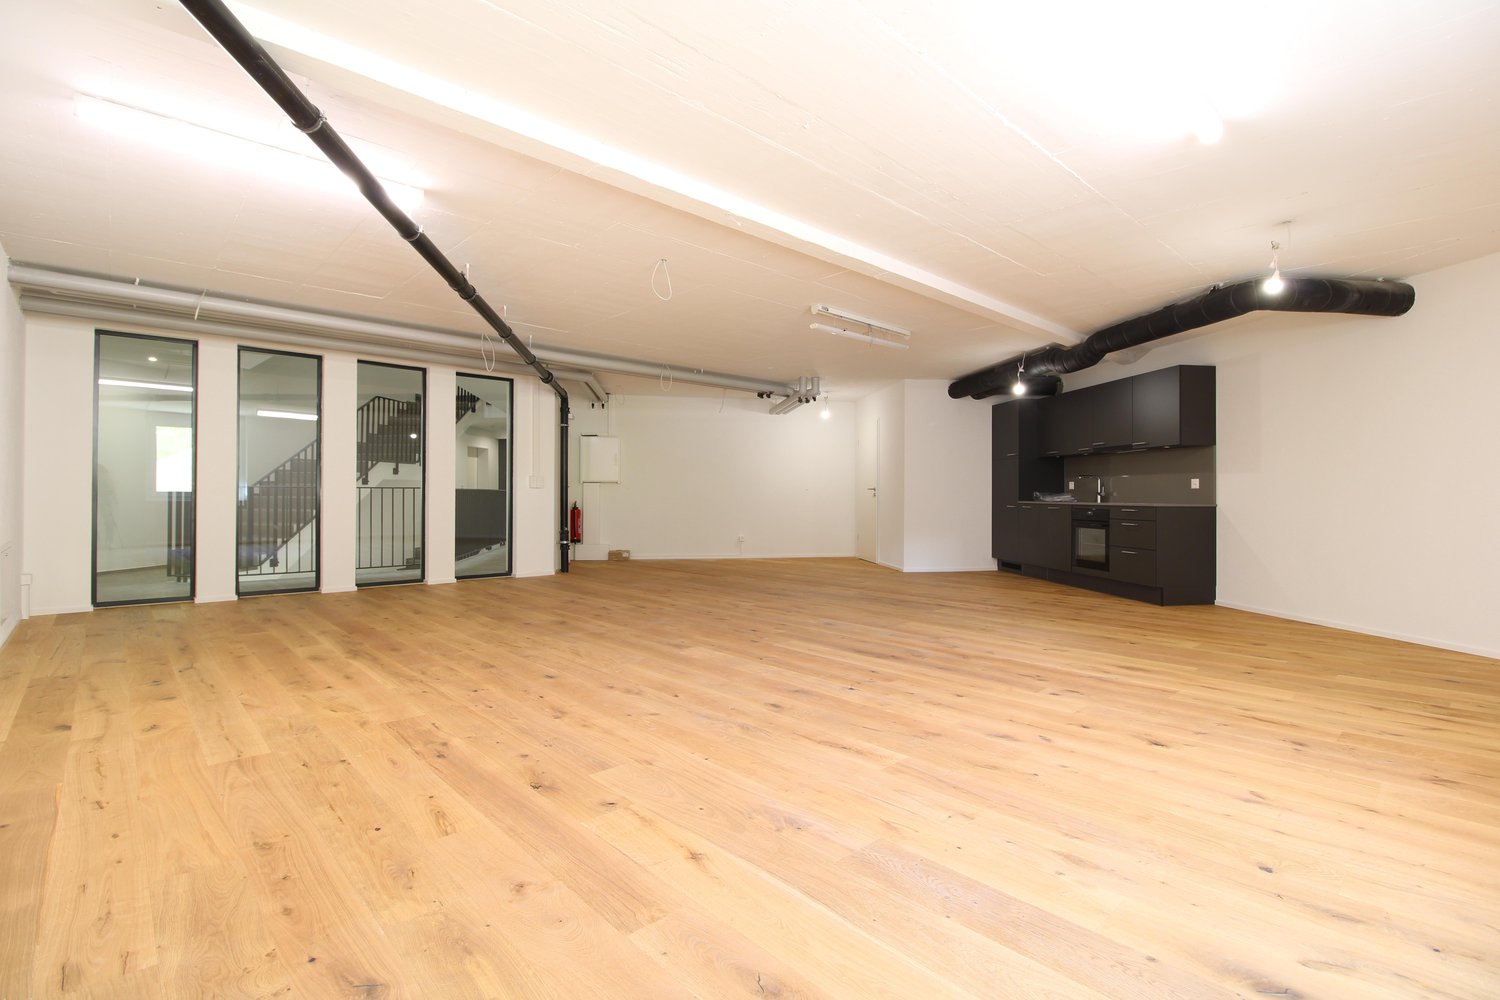
An attraktiver Lage an der Oberstrasse 117 in St. Gallen vermieten wir eine neuwertige Gewerbefläche mit 74 m².Die Fläche überzeugt durch ihren offenen Grundriss, helle Räume und einen hochwertigen Ausbau. Der schöne Holzboden schafft eine angenehme Atmosphäre und eignet sich ideal für Büro-, Praxis-, Atelier- oder Dienstleistungsnutzungen.Eine moderne Einbauküche ist bereits vorhanden und ermöglicht eine komfortable Nutzung im Arbeitsalltag. Zudem verfügt die Gewerbefläche über eine eigene Toilette, ebenfalls im Erdgeschoss integriert.Highlights: • 74 m² Gewerbefläche im Neubau • Erdgeschosslage • Moderne Küche inklusive • Eigene Toilette • Hochwertiger Holzboden • Helle, offene Raumgestaltung • Vielseitig nutzbar (Büro, Praxis, Atelier, Studio etc.) Die zentrale Lage bietet eine gute Erreichbarkeit und eignet sich ideal für Unternehmen, die Wert auf ein repräsentatives und modernes Arbeitsumfeld legen. In der Überbauung besteht optional die Möglichkeit zur Anmietung eines Einstellplatzes für CHF 170.00 / monatlich. Interessiert?Wir freuen uns auf Ihre Kontaktaufnahme und stehen bei Fragen jederzeit zur Verfügung.
80m² Balkonfläche für Ihre Kunden und Sie
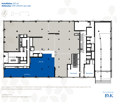
Direkt an der Grenze zu Luzern entsteht mit dem Eichhof West eines neues Quartier mit 234 Mietwohnungen rund 6'000 m² Gewerbefläche und dem Sozialversicherungszentrum WAS des Kantons Luzern. Die angebotene Gewerbefläche (368 m²) erstreckt sich über zwei Stockwerke und ist intern mit einem privaten Lift und über eine Treppe verbunden. Im Obergeschoss bietet die Fläche einen rund 80m² grossen Balkon - ideal für Ihre Kunden oder Mitarbeiter. Ausserdem verfügt die Fläche über eine rund 60 m² Lagerfläche im 2. UG, welches über den Lift und die Parkgarage zugänglich ist. Die Vermieterin übergibt das Mietobjekt im Zustand "Erweiterter Rohbau", dieser beinhaltet: Boden: Eichenparkett, versiegeltWände/Decke: RohLüftung: Lüftung über zentrale LüftungsanlageKühlung: Kälteerzeugung mit Wärempumpe über Erdsonde, Anschluss an eine Kühlung möglich.Heizung: UnterflurkonvektorenElektrisch: Unterverteilung ausgebaut mit ReserveabgängenSanitär: Zwei bestehende WC-Anlagen, Anschlüsse für Teeküche vorhanden Die Tiefgarage bietet Kurzzeitparkplätze für Ihre Kundschaft - die Bushaltestelle Kriens, Grosshofstrasse befindet sich direkt vor dem Areal. Diese Fläche ist nicht geeignet für ein Gastronomiekonzept. Hat die Fläche Ihr Interesse geweckt? Wir freuen uns auf Ihre Kontaktaufnahme. BVK - Die Pensionskasse mit attraktiven Gewerbeflächen in der ganzen Schweiz. Tagesaktuell auf www.bvk.ch
Hier werden Sie gesehen - rund 17 Meter Schaufenster!
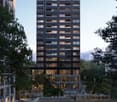
Direkt an der Grenze zu Luzern entsteht mit dem Eichhof West eines neues Quartier mit 234 Mietwohnungen rund 6'000m² Gewerbefläche und dem Sozialversicherungszentrum WAS des Kantons Luzern. Auf dem Areal ist das bis zu 53 Meter hohe Haus Weitblick direkt an der Langsägestrasse das weithin sichtbare Wahrzeichen. Die angebotene Gewerbefläche (237m²) befindet sich im Erdgeschoss gegen die Langsägestrasse ausgerichtet. Die rund 17 Meter Schaufensterfront bietet eine hohe Visibilität. Die Vermieterin übergibt das Mietobjekt im Zustand "Rohbau", dieser beinhaltet: Boden: Doppelboden vorgesehenWände/Decke: RohLüftung/Kühlung: Anschlüsse vorhandenHeizung: Heizkörper/Radiatoren an FensterfrontElektrisch: Ab Hauptverteilung MietersacheSanitär: Anschlüsse für WC-Anlage und Teeküche vorhanden Die Tiefgarage bietet Kurzzeitparkplätze für Ihre Kundschaft - die Bushaltestelle Kriens, Grosshofstrasse befindet sich direkt vor dem Areal. Diese Fläche ist nicht geeignet für ein Gastronomiekonzept. Hat die Fläche Ihr Interesse geweckt? Wir freuen uns auf Ihre Kontaktaufnahme. BVK - Die Pensionskasse mit attraktiven Gewerbeflächen in der ganzen Schweiz. Tagesaktuell auf www.bvk.ch
Diverse Gewerbeflächen zu vermieten
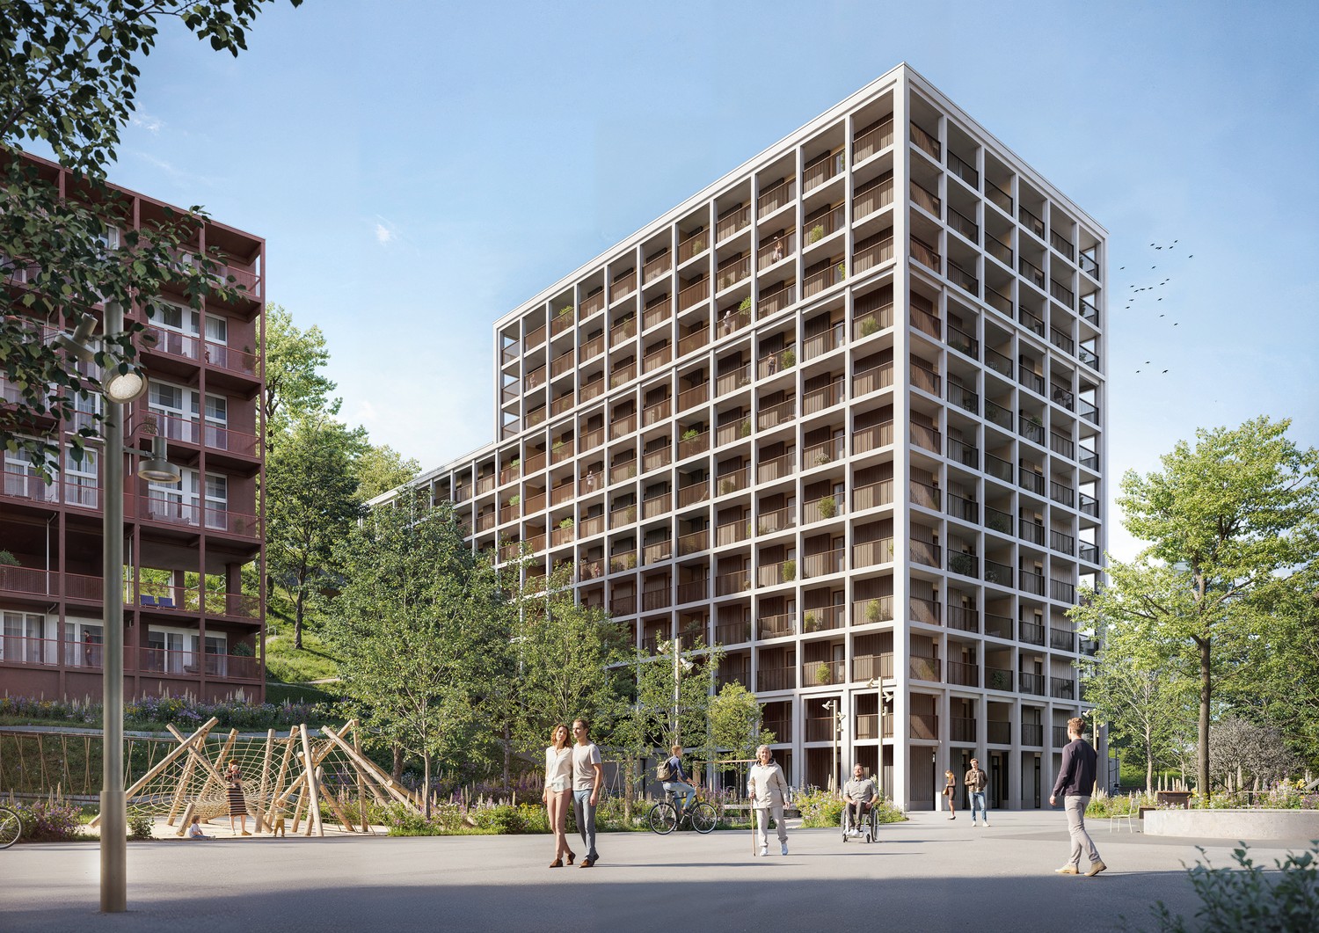
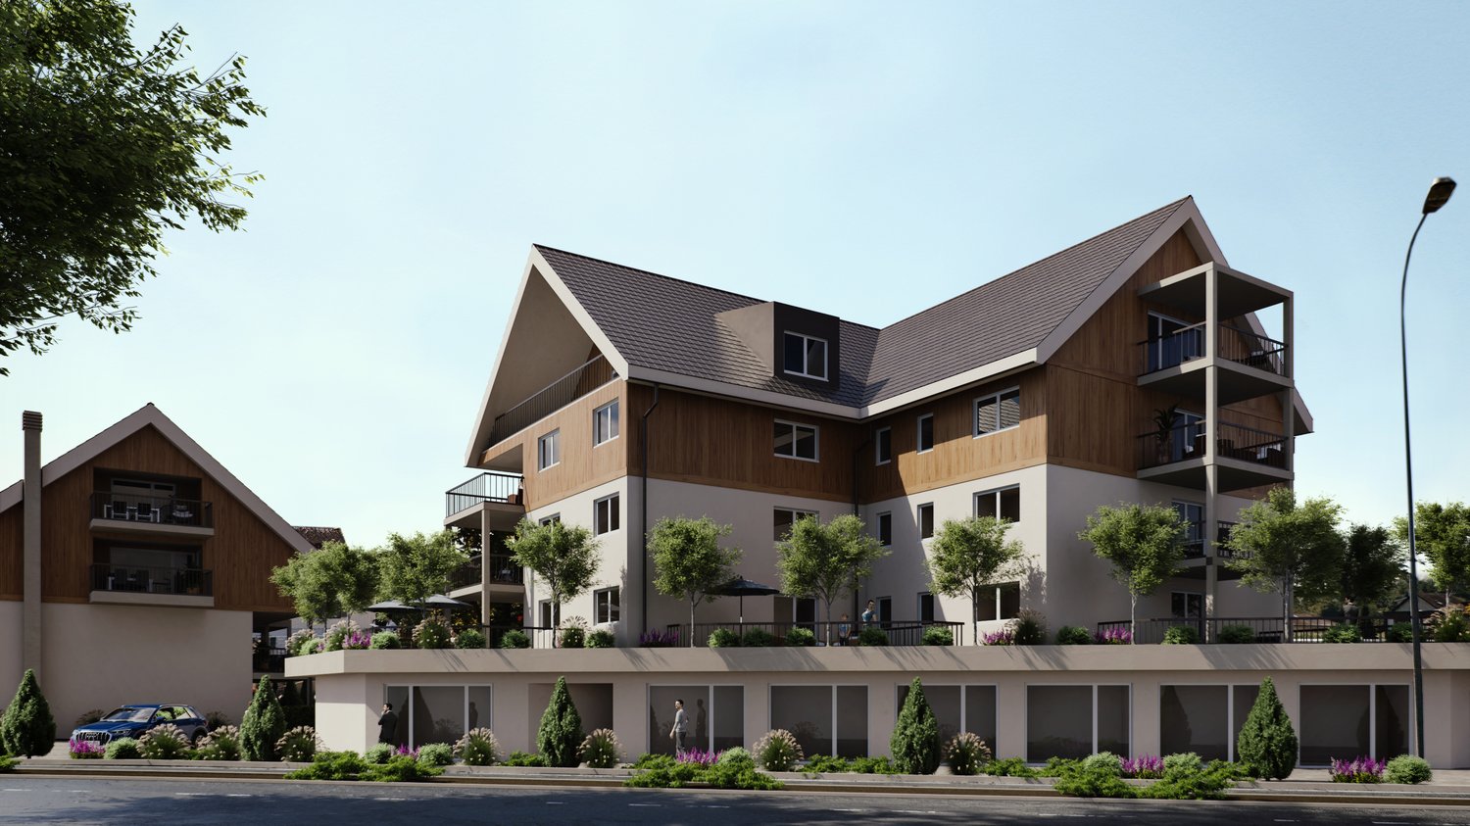
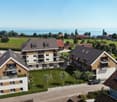
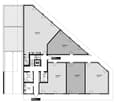
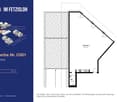
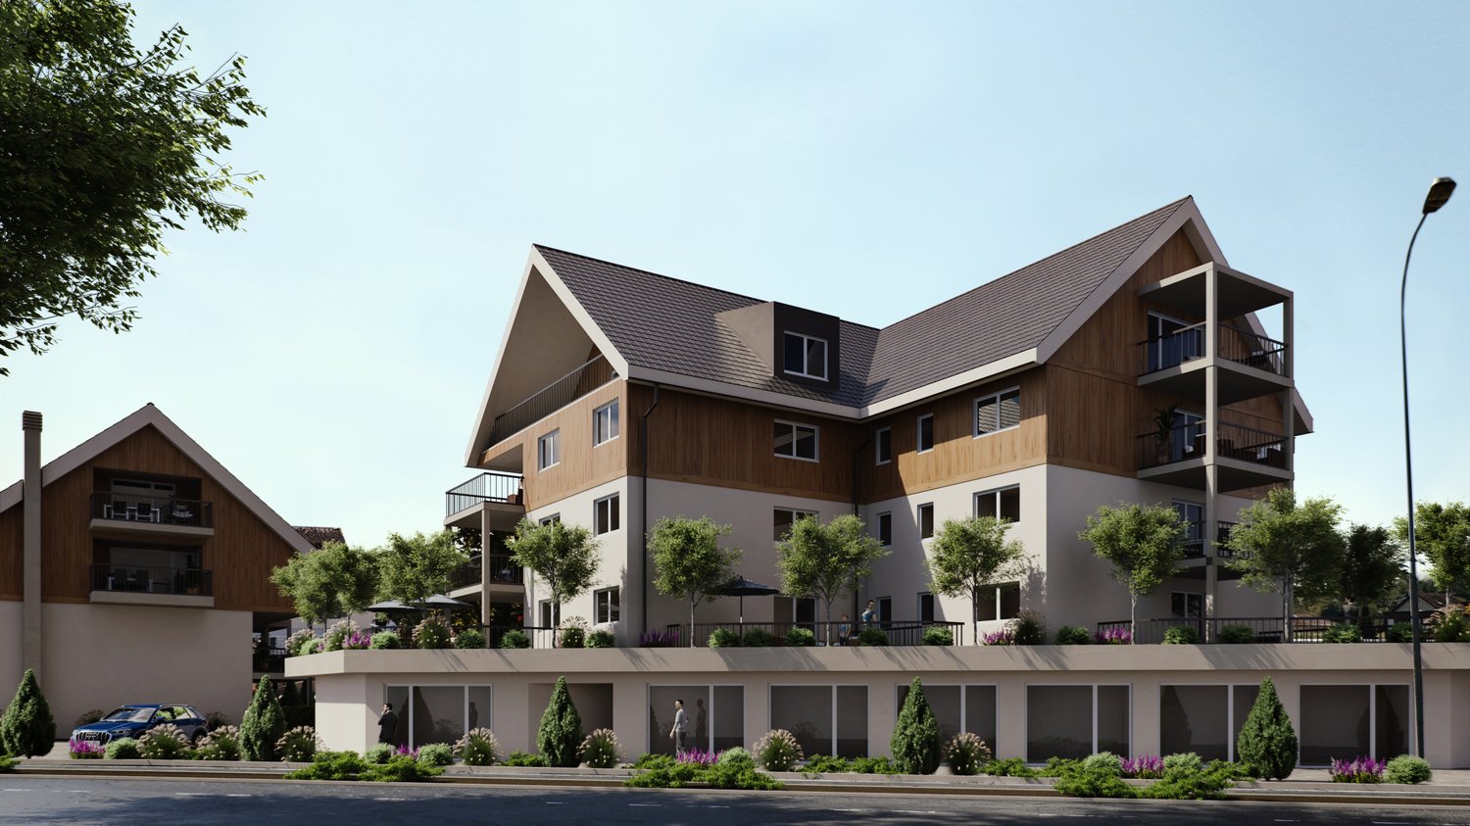
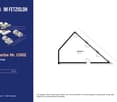
www.im-fetzisloh.chAttraktive Gewerberäume im Neubau – flexibel nutzbar ab 01.12.2026An der Fetzislohstrasse 12 in Frasnacht entstehen moderne Gewerberäume in einem hochwertigen Neubau, die ab dem 01.12.2026 zur Vermietung stehen. Die Flächen sind in verschiedenen Grössen verfügbar und können bei Bedarf flexibel kombiniert werden – ideal für Unternehmen mit individuellem Platzbedarf oder Wachstumsperspektiven.Die hellen und zeitgemässen Räumlichkeiten eignen sich für unterschiedlichste Nutzungen, vom Büro über Dienstleistungsbetriebe bis hin zu kreativen Arbeitskonzepten.Zur gemeinsamen Nutzung stehen eine Küche sowie sanitäre Anlagen zur Verfügung und sorgen für zusätzlichen Komfort im Arbeitsalltag.Gewerbe 1 / 106 m2 / Bruttomiete CHF 1'920.--Gewerbe 2 / 47 m2 / Bruttomiete CHF 920.--Gewerbe 3 / 56 m2 / Bruttomiete CHF 1'075.--Gewerbe 4 / 48 m2 / Bruttomiete CHF 940.--Gewerbe 5 / 55 m2 / Bruttomiete CHF 1'075.--Gerne können Sie uns bei Interesse kontaktieren.
Additional real estate searches