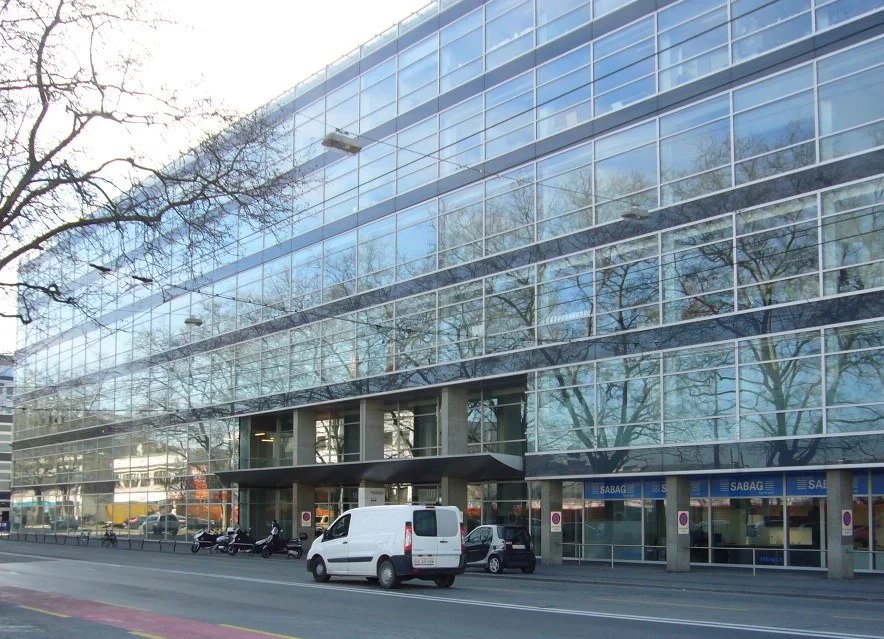
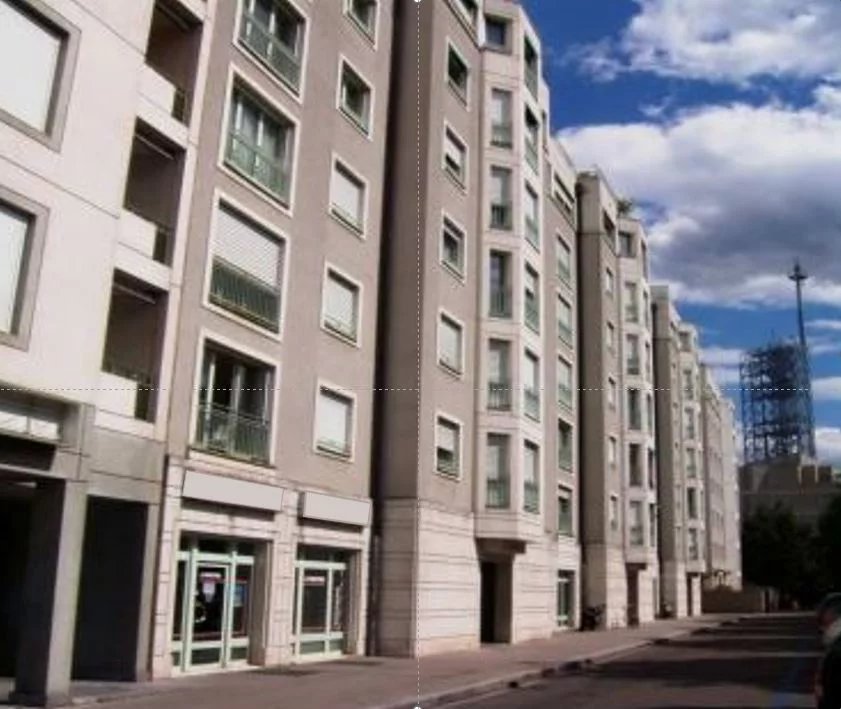
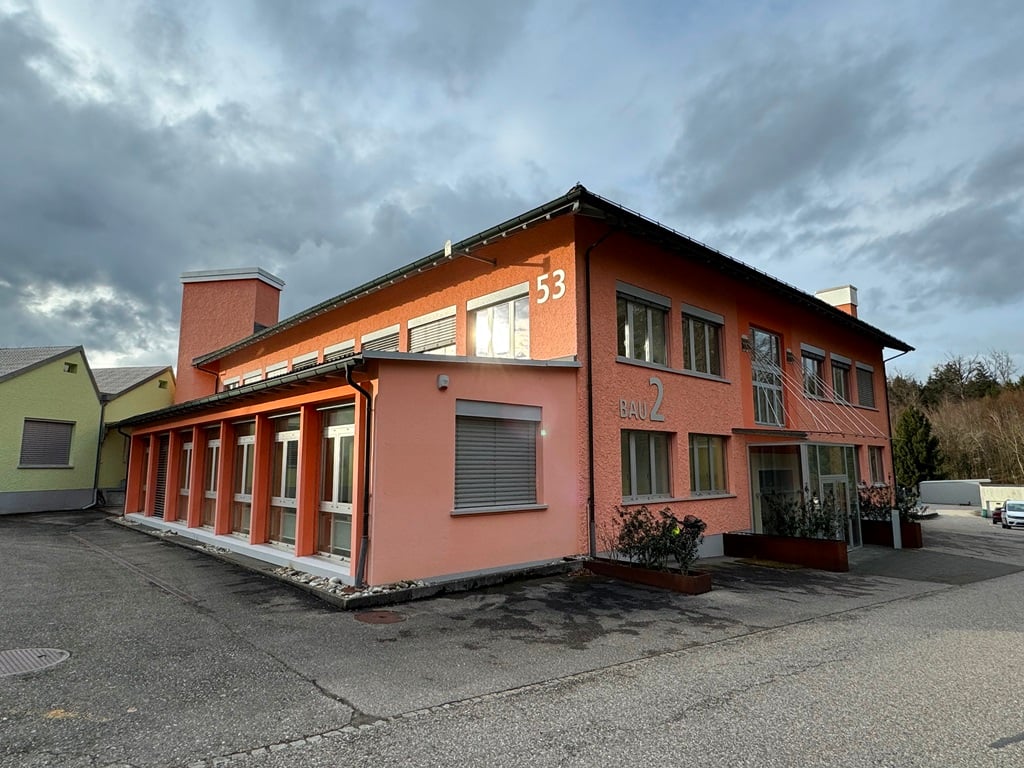
Büroraum in Neuenhof
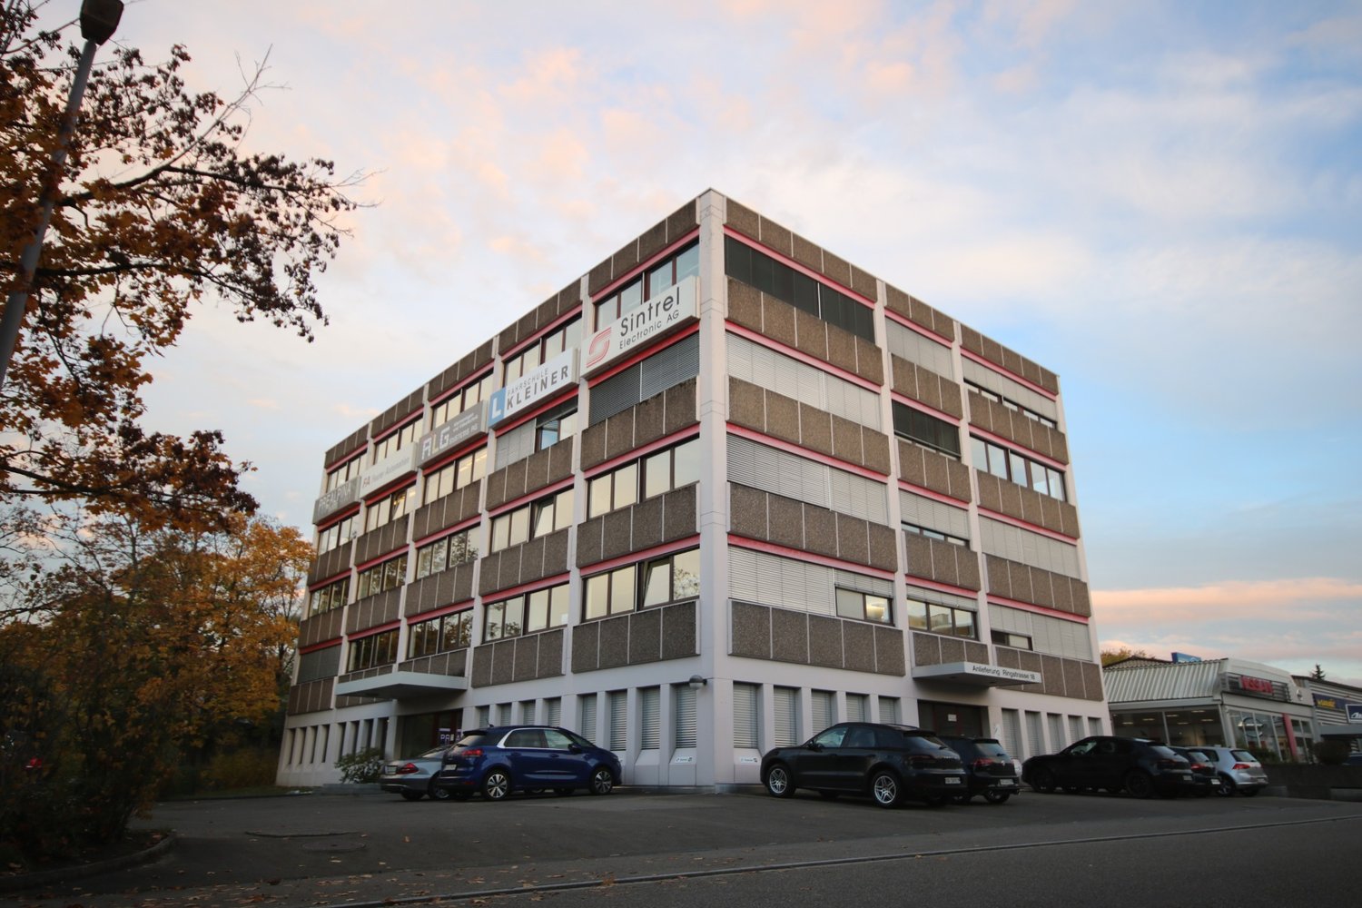
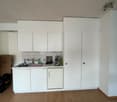
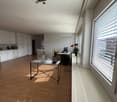
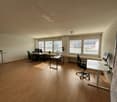
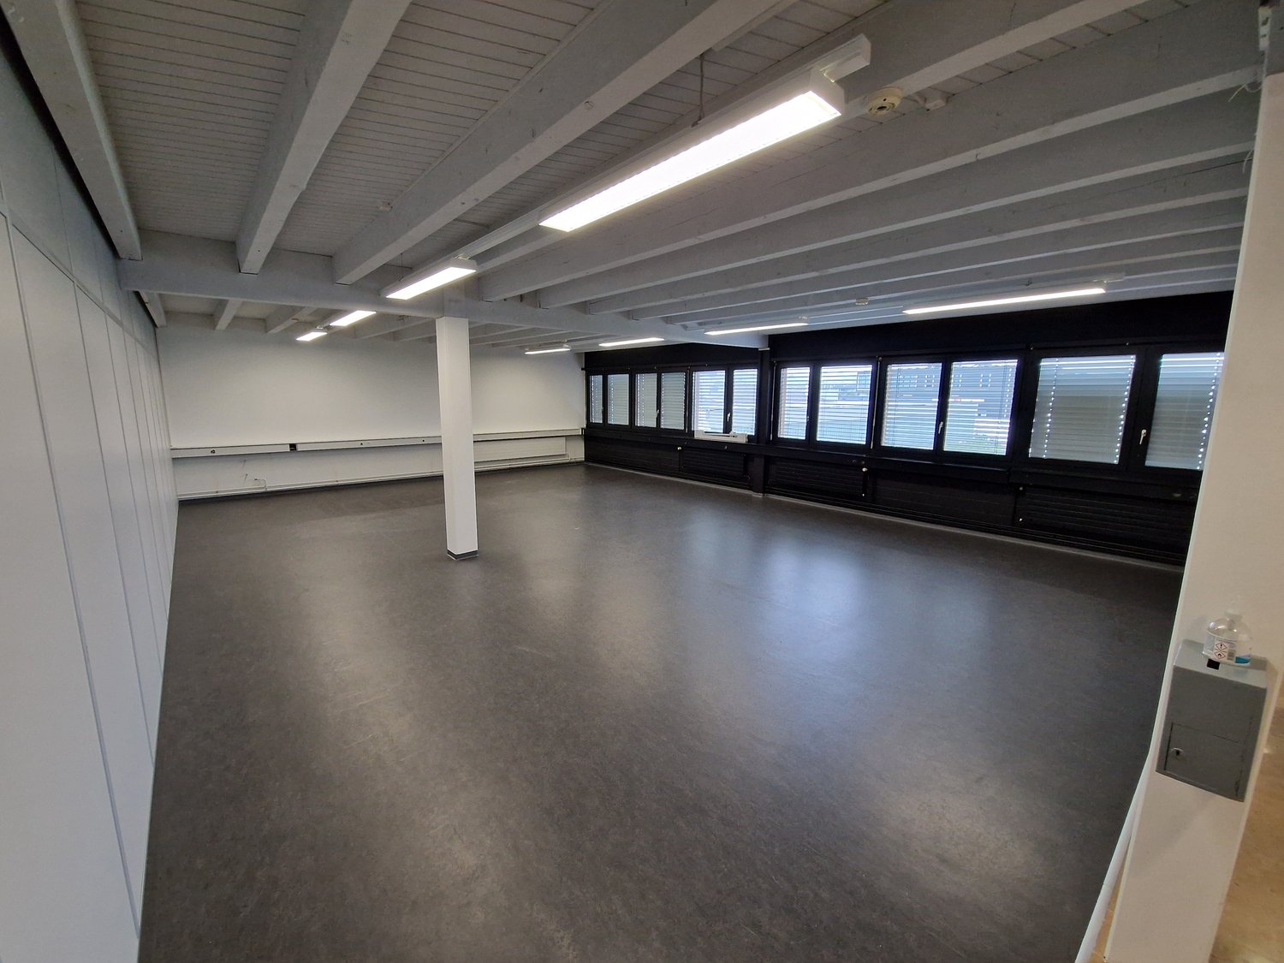
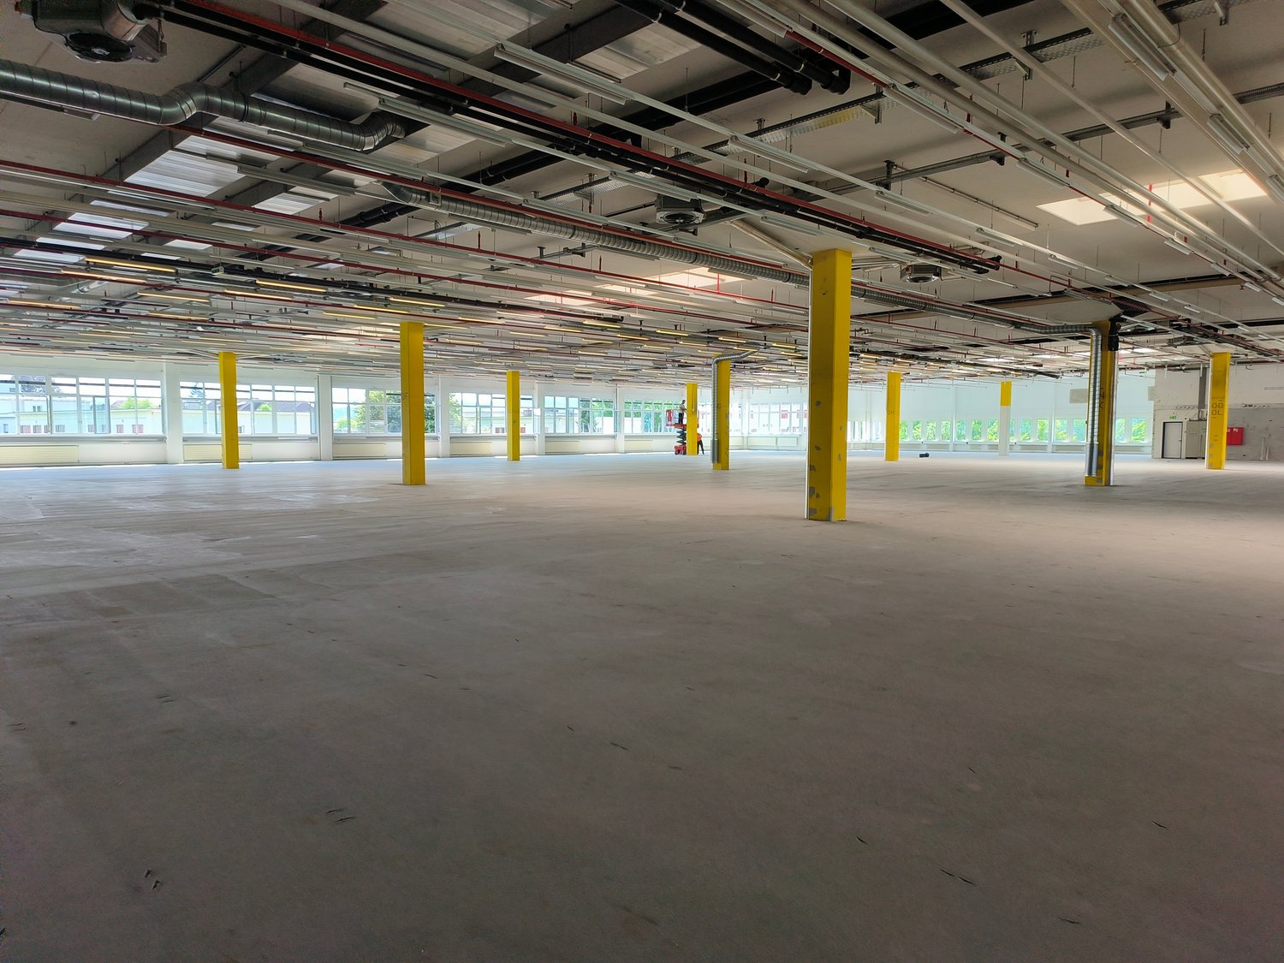
An guter Lage direkt an einer Hauptverkehrsachse in Neuenhof vermieten wir eine moderne, helle und grosszügige Bürofläche. Die Fläche zeichnet sich durch ihre gute Lage und Visibilität aus.Die zu vermietende Fläche verfügt über folgenden Ausbau:- grosse Fensterfronten bringen viel Licht in die Räumlichkeiten und gestaltet diese durchgehend einladend- moderner Ausbau, inkl. eingebauter Küche und Nasszellen- Boden: Parkett und Teppich- Einladender Haupteingang, Lift bis zur Mietfläche- separater Warenlift mit ebenem Zugang direkt bis vor die Mietfläche- ausreichende Besucherparkplätze befinden sich direkt vor dem Haus- Einstellplätze in der Tiefgarage können dazu gemietet werden- Untergeschoss: Lagerfläche ca. 30 m2 können ebenfalls dazu gemietet werden bei Bedarf.LageNeuenhof bietet verkehrstechnisch beste Anbindungen an den öffentlichen sowie den Individualverkehr. Die Liegenschaft befindet sich direkt an der Hauptverkehrsachse und ermöglich so einen schnellen Zugang zur Autobahn. Von dort aus können Zürich, Aarau und beliebige weitere Destination schnell erreicht werden.Das grosse Bürogebäude befindet sich zudem unmittelbar am Limmatufer bietet so für Ihre Mitarbeiter gute Möglichkeiten zum Verweilen während den Pausen. Zudem ist das Zentrum ebenfalls in Gehdistanz erreichbar.Haben wir Ihr Interesse geweckt? Es würde uns freuen Ihnen die Gewerberäumlichkeiten bei einer persönlichen Besichtigung näher bringen zu dürfen! Kaution • Kaution erforderlich: Ja • Kautionshöhe: CHF 8670
Attraktive Gewerbefläche mit vielseitigen Nutzungsmöglichkeiten in Kriegstetten
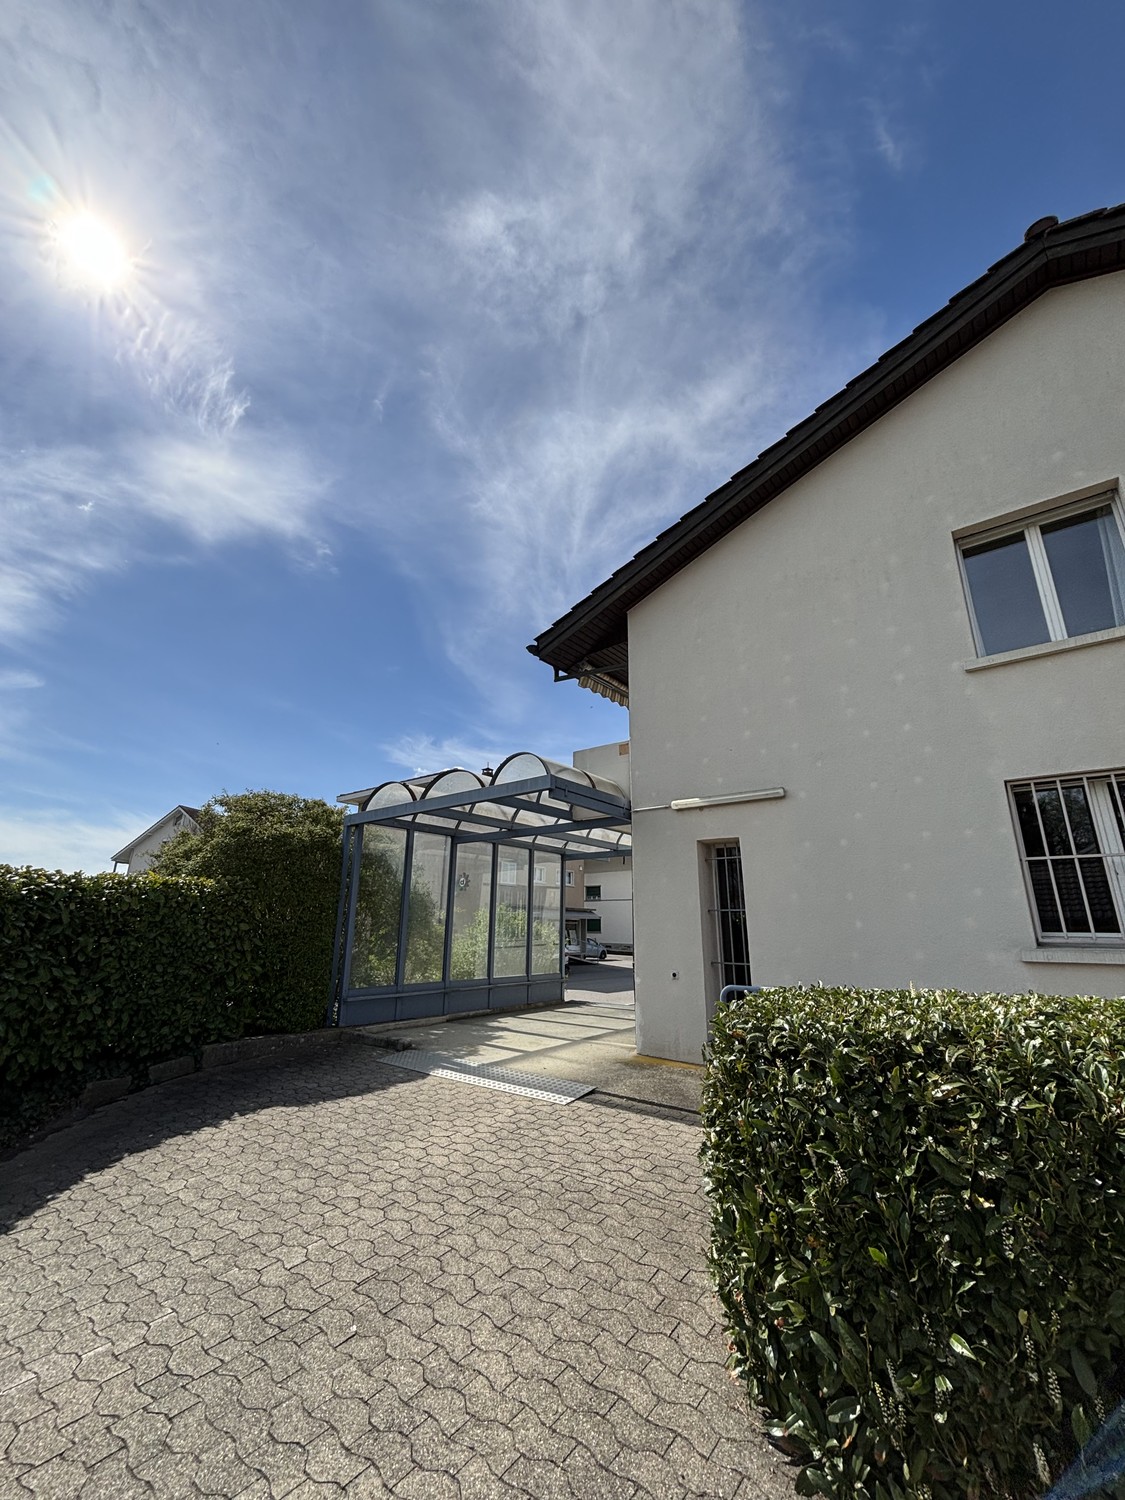
Nach Vereinbarung vermieten wir an der Haltenstrasse 11 in Kriegstetten eine grosszügige und flexibel nutzbare Gewerbefläche in der ehemaligen Postfiliale. Die Liegenschaft überzeugt durch ihre durchdachte Raumaufteilung und bietet ideale Voraussetzungen für unterschiedlichste Nutzungen sei es als Verkaufsfläche, Dienstleistungsbetrieb, Büro oder Lager. Flächenübersicht: • Erdgeschoss: 298.34 m² • Untergeschoss: 43.12 m² Die grosszügigen Flächen eröffnen Ihnen vielfältige Gestaltungsmöglichkeiten für Ihr individuelles Geschäftskonzept.Im Untergeschoss stehen Ihnen zusätzlich zwei Toilettenanlagen sowie ein Aufenthaltsraum mit integrierter Teeküche zur Verfügung optimal für Mitarbeitende und Pausen. Auch die Infrastruktur lässt keine Wünsche offen: • Mehrere Aussenparkplätze direkt vor Ort • Praktische Rampe für eine reibungslose Warenanlieferung • Überdachter Velounterstand Ein weiterer Pluspunkt ist die hervorragende Lage mit unmittelbarer Nähe zur Autobahneinfahrt, die eine optimale Erreichbarkeit für Kunden, Mitarbeitende und Lieferanten garantiert. Haben wir Ihr Interesse geweckt? Gerne zeigen wir Ihnen die Räumlichkeiten bei einer persönlichen Besichtigung.
Emplacement stratégique : arcade de 100m² en plein cur d'une zone passante
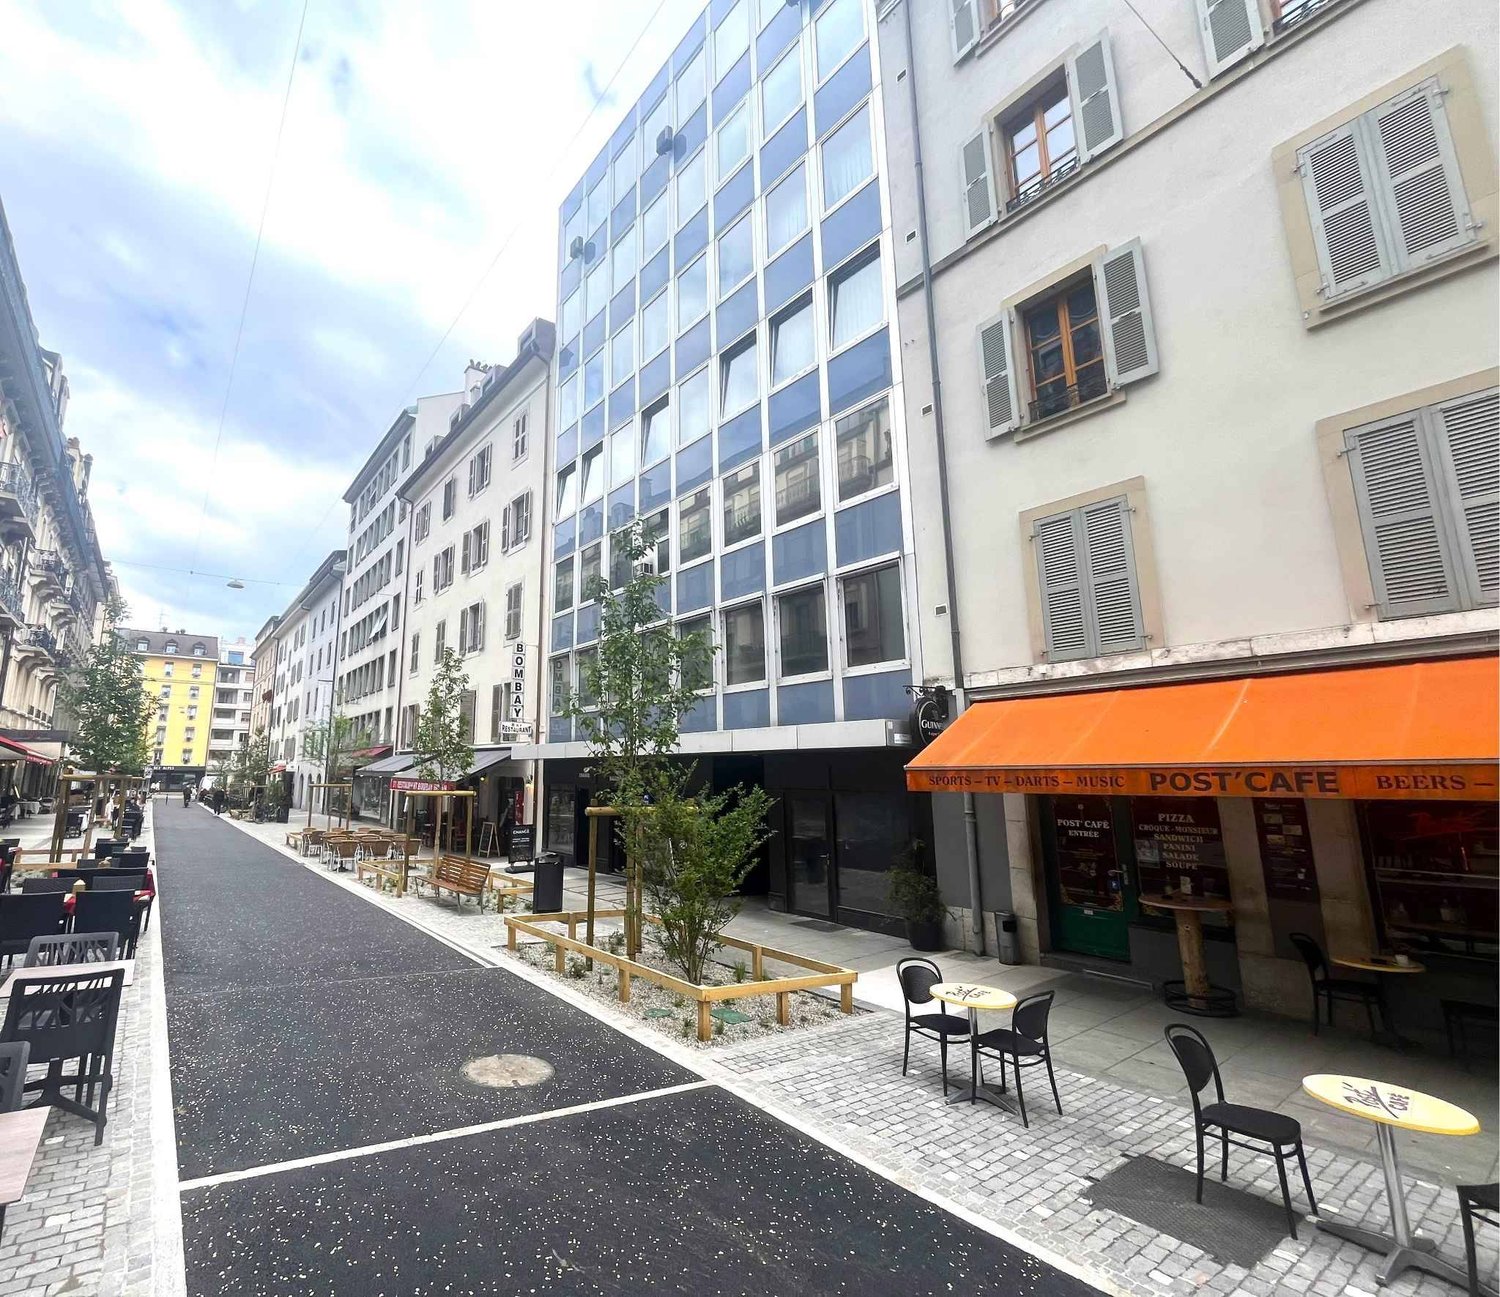
Située au cur d'un quartier dynamique, à proximité immédiate de la Rue du Mont-Blanc et de la zone piétonne menant à la galerie marchande de la gare Cornavin, cette arcade commerciale bénéficie d'un emplacement stratégique sur un axe très fréquenté, entouré de nombreux commerces.Caractéristiques du bien :Surface totale : 100 m² livrée brute, répartie sur deux niveauxRez-de-chaussée traversant de 35 m², très belle visibilité, avec 2 entrées indépendantes (Rue de Berne et Rue de la Chaponnière), facilitant l'accès client et la logistique.1er étage : 65 m² accessibles par un escalier intérieur idéal pour espace de vente complémentaire ou bureauModularité possible : le 1er étage peut être réaménagé jusqu'à 135 m² au total avec accès par ascenseur.Arcade livrée brute, pour un aménagement adapté au preneur.Les atouts de l'emplacement :Quartier vivant et passant, avec une forte fréquentation piétonneProximité immédiate de nombreux commerces, restaurants, cafés, hôtels et servicesÀ seulement 3 minutes à pied de la Gare Cornavin : parfait pour la clientèle et les collaborateursExcellente desserte en transports en commun, reliant rapidement le centre-ville, les Nations et PlainpalaisStationnement à proximité :Parking Cornavin (Rue de Montbrillant)Parking des Alpes (Rue Sigismond-Thalberg)Zones de dépose-minute dans le quartierDestination idéale pour :Commerce de détail, agence de services, showroom, centre de soins, galerie, etc. Activités de restauration non autorisées.
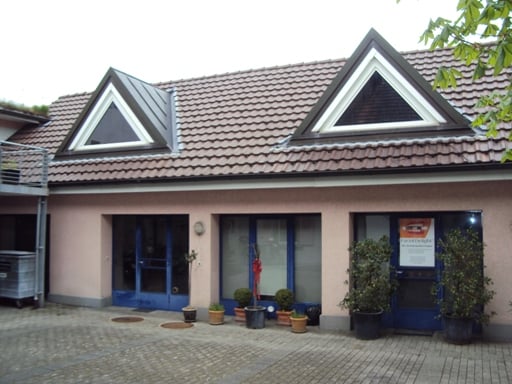
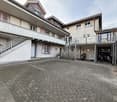
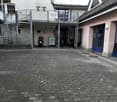
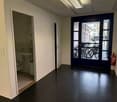
CHARMANTE FLÄCHE MIT INNENHOF
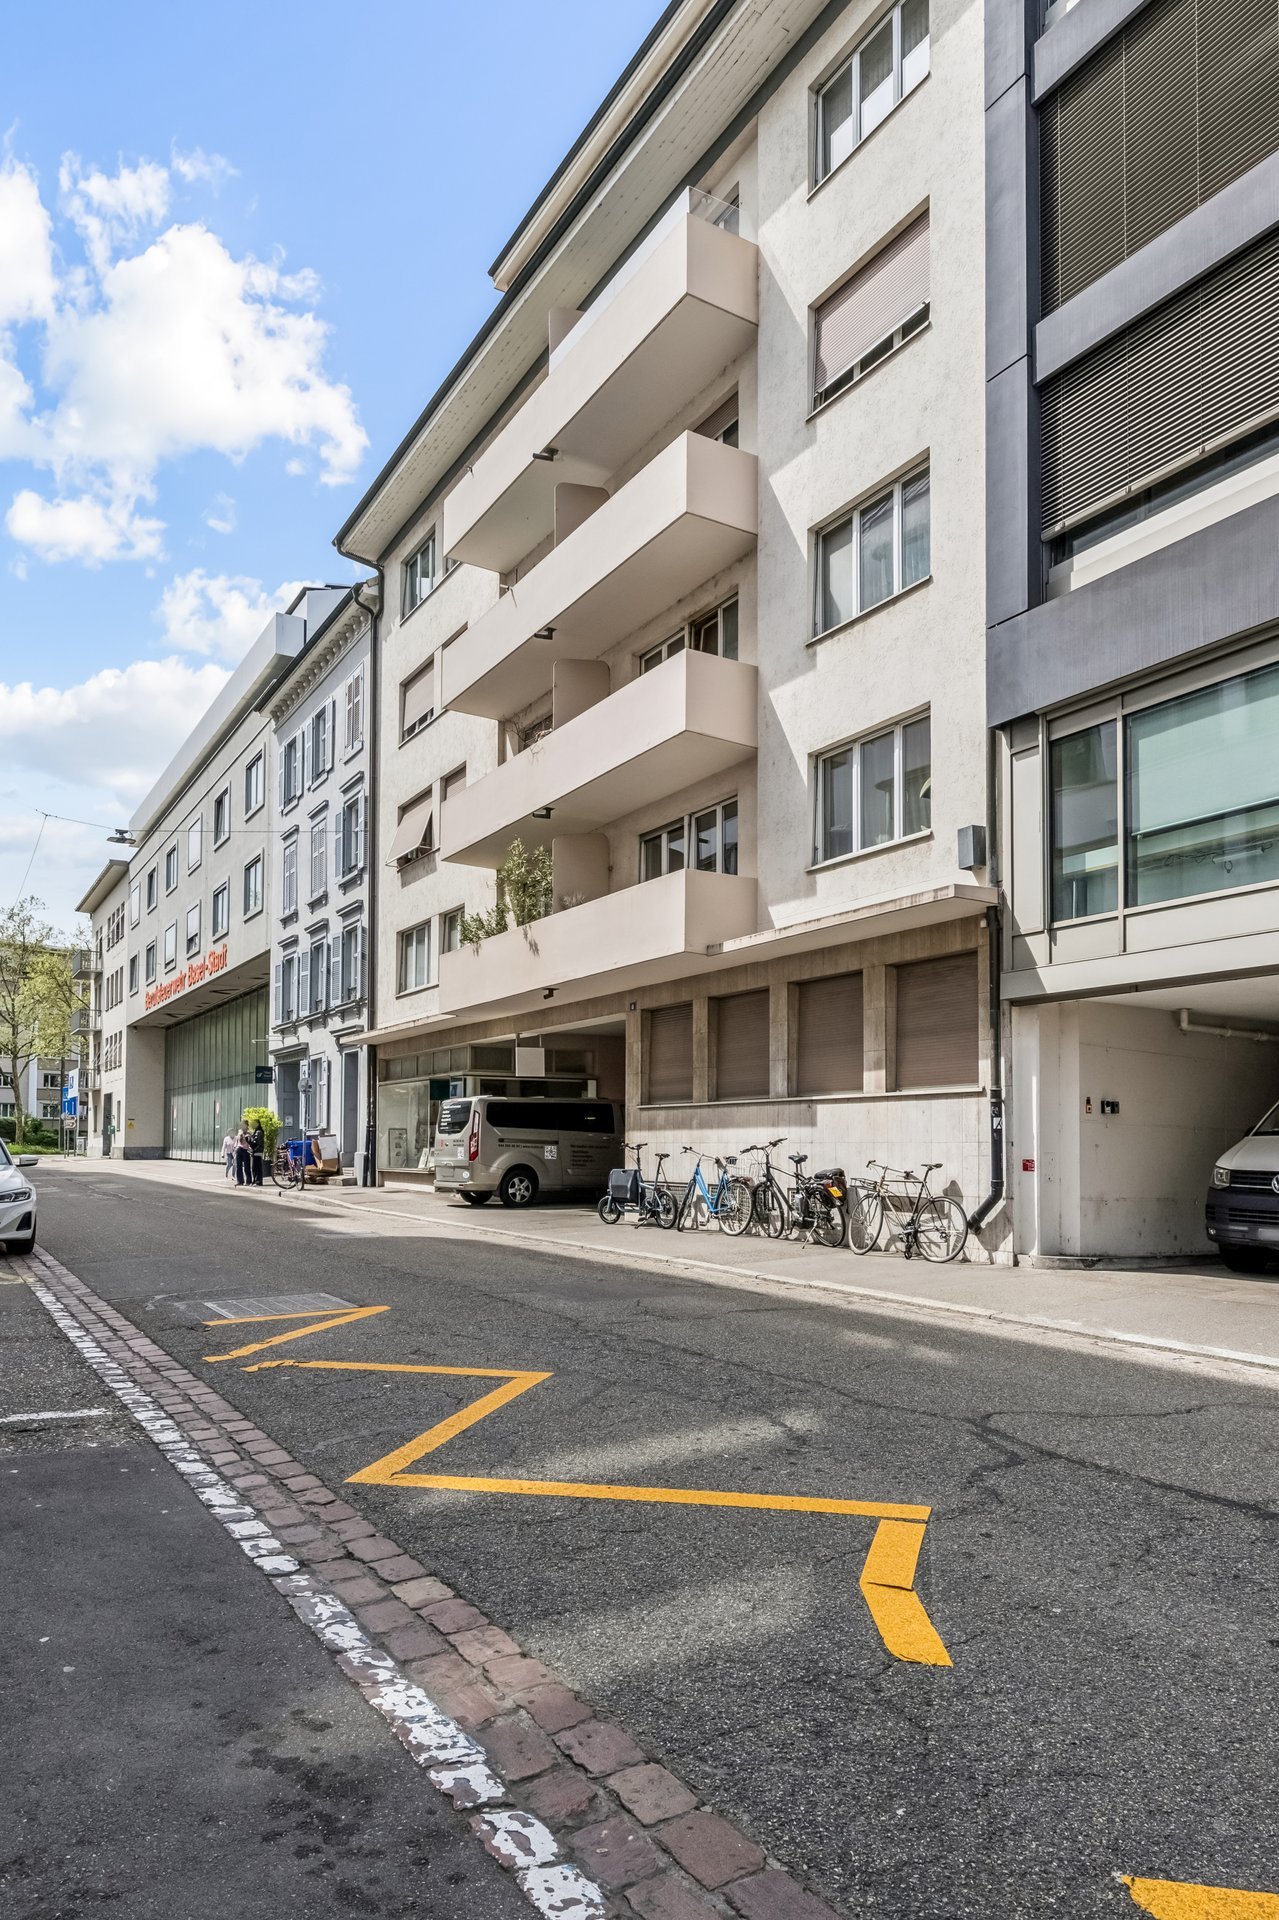
In dieser Liegenschaft wird eine vielfältig nutzbare Fläche verteilt über einen vorderen Teil zur Strasse sowie einem hinteren Teil im Anbau zur Anmietung frei. Direkt bei der Lyss gelegen, vermieten wir eine einmalige Büro- / Gewerbefläche mit ca. 172 m² im Hochparterre. Die bis anhin als Ausstellungsräume und Büro genutzten Räume bieten viel Gestaltungsraum für kreative Ideen und verschiedene Nutzungskonzepte. Die Flächen sind um einen charmanten Innenhof angeordnet und unterscheiden sich vom Stil zwischen Büro und Gewerbe im hinteren Bereich. Der Bürobereich besteht aus zwei grosszügigen Räumen mit viel Tageslicht und ist über einen Korridor mit dem Anbau verbunden. Der hintere Raum mit Deckenhöhen bis ca. 3 Metern ist mit ca. 90 m² sehr grosszügig und entsprechend für diverse Nutzungen geeignet. Der Anbau ist über eine Rampe via Innenhof zugänglich, während der vordere Teil auch über den Hauseingang zugänglich ist. Das Objekt eignet sich bestens für eine gemischte Nutzung aus Büro / Atelier und Gruppen- / Kurs- / Ausstellungsräumen.Weitere Objektbesonderheiten: • Zentrale Lage bei der Lyss • Raumhöhen bis ca. 3 Meter • Mix aus kleineren und grösseren Räumen • Vielfältige Nutzungsmöglichkeiten • Toilette und Wasseranschlüsse vorhanden • Möglichkeit für eine Teeküche • Grundbeleuchtung • Beheizung über Radiatoren • Vorhandene Aussenbeschattung • Mehrere Eingänge und Anlieferungsmöglichkeiten • Charmanter Innenhof • Optionaler Einstellplatz in der hauseigenen Tiefgarage • Optionaler Lagerraum • Diverse Beschriftungsmöglichkeiten Der Standort zeichnet sich durch seine Nähe zum belebten Marktplatz, dem historischen Spalenberg und der Universität aus. Die Liegenschaft ist hervorragend an den öffentlichen Verkehr angebunden. Trotz der ruhigen Innenstadtlage ist die Liegenschaft auch für den Individualverkehr gut erschlossen: Über den City-Ring und die städtischen Hauptverkehrsachsen ist die Autobahnauffahrt (A2/A3) rasch erreicht, was eine effiziente Verbindung nach Frankreich, Deutschland sowie in die Innerschweiz garantiert.Haben wir Ihr Interesse geweckt? Dann freuen wir uns auf Ihre Kontaktaufnahme!
Create a free listing on Homegate to find the perfect next tenant for your apartment in no time at all.
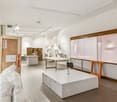
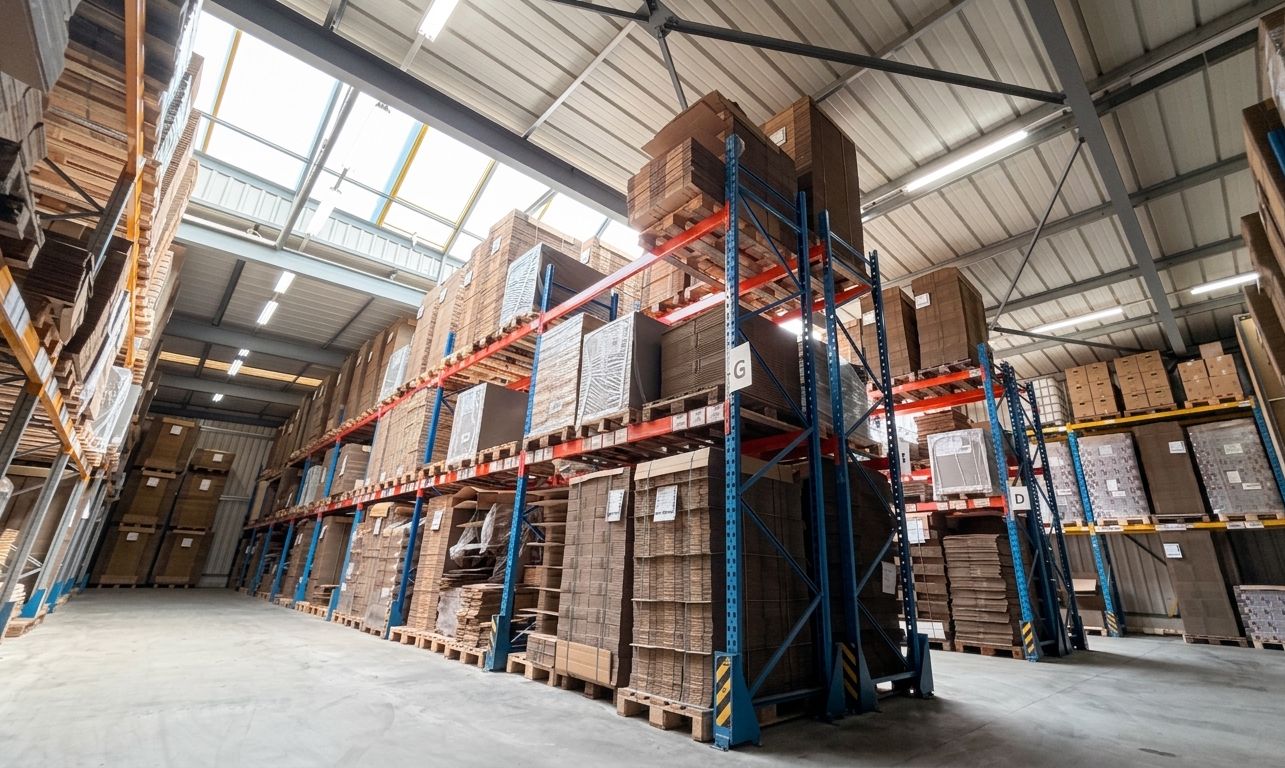
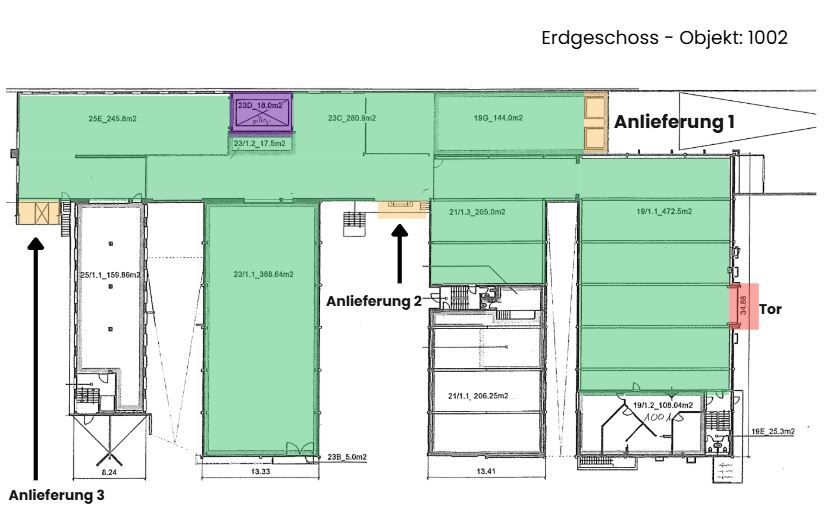
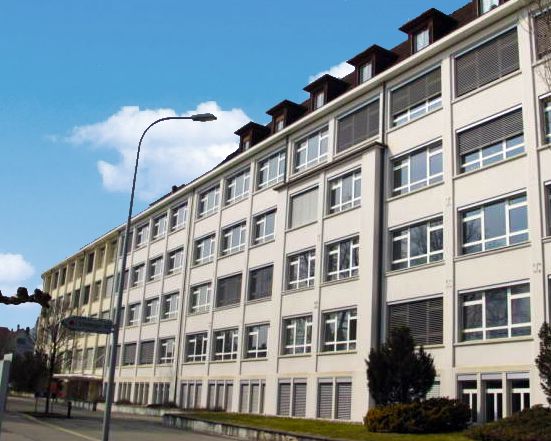
Zentrale Lagerfläche im Industriegebiet von Burgdorf zu vermieten
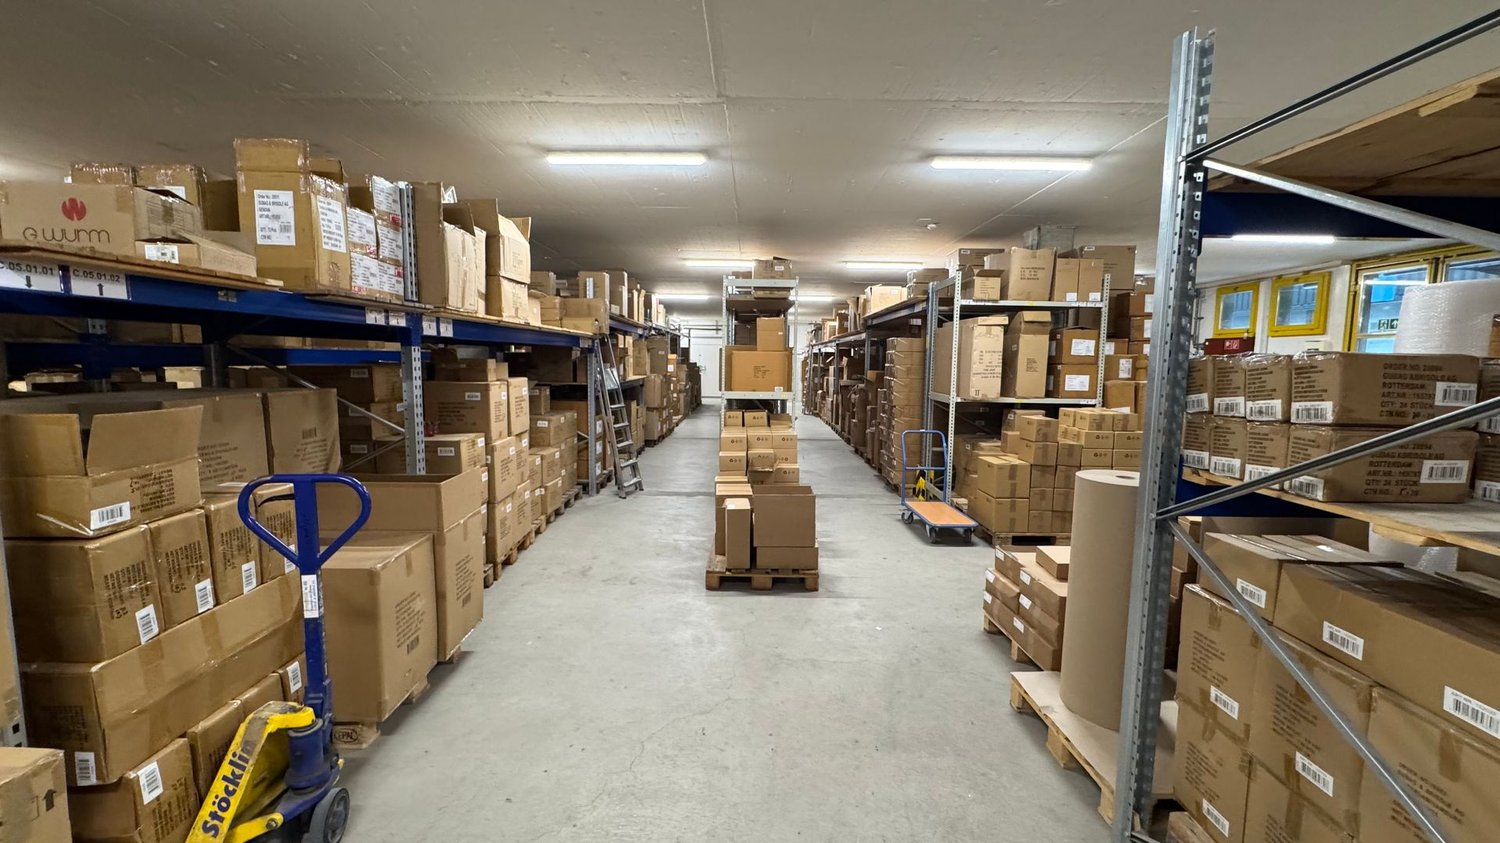
Zentrale Lagerfläche im Industriegebiet von Burgdorf zu vermieten Wir vermieten nach Vereinbarung eine Lagerfläche im Industriegebiet von Burgdorf. Die Fläche bietet vielfältige Nutzungsmöglichkeiten.Folgende Vorteile bietet die Fläche: • Hohe Decken für Hochregale • Mehrere Anlieferungsbereiche • Tor für schnellere Kleinlieferungen • Zentrale Lage • Grosser Warenlift • Angenehme Nachbarschaft • Hauswart vor Ort Laden Sie die Dokumentation herunter, um einen klaren Überblick über die verfügbare Fläche zu erhalten. Zudem sind in der Dokumentation weitere Objekte aufgeführt, sodass Sie, falls diese Fläche nicht passt, eventuell ein anderes passendes Objekt finden können.Kontaktieren Sie uns noch heute, um weitere Informationen zu erhalten oder einen Besichtigungstermin zu vereinbaren.
Lager- und Produktionsfläche im Industriegebiet von Burgdorf zu vermieten
Lager- und Produktionsfläche im Industriegebiet von Burgdorf zu vermieten Nach Vereinbarung vermieten wir eine zentral gelegene Lager- und Produktionsfläche im Industriegebiet von Burgdorf. Die Fläche bietet verschiedene Nutzungsmöglichkeiten.Folgende Vorteile bietet die Fläche: • Nahe Autobahneinfahrt • Hohe Decken • Mehrere Anlieferungsmöglichkeiten (auch für LKWs) • Warenlift mit 12'000 kg Traglast • Angenehme Nachbarsmieter • Hauswart vor Ort Die Fläche, sprich das Erdgeschoss, kann komplett angemietet werden. Ebenfalls ist eine Aufteilung der Fläche möglich. Weitere Informationen hierzu können Sie der beigefügten Dokumentation entnehmen. Auf diese Weise erhalten Sie einen klaren Überblick.Kontaktieren Sie uns noch heute, um weitere Informationen zu erhalten oder einen Besichtigungstermin zu vereinbaren.
Gewerbe-/ Büroräumlichkeit in Solothurn zu vermieten
Attraktive Gewerbefläche mit 109 m² in SolothurnDiese vielseitig nutzbare Gewerbefläche mit rund 109 m² überzeugt durch ihre zentrale Lage in Solothurn sowie durch eine flexible Raumaufteilung.Aktuell wird die Fläche noch optimiert: Eine zusätzliche Wand wird eingebaut, um den Durchgang klar von der Hauptfläche zu trennen. Dadurch entsteht eine noch besser nutzbare und klar strukturierte Einheit, die sich ideal für verschiedenste Nutzungen wie Büro, Praxis oder Dienstleistung eignet.Die Fläche bietet ein angenehmes Arbeitsumfeld mit guten Nutzungsmöglichkeiten und lässt sich individuell an Ihre Bedürfnisse anpassen.Ihre Vorteile auf einen Blick: • Ca. 109 m² Nutzfläche • Optimierte Raumaufteilung durch neue Trennwand • Vielseitige Nutzungsmöglichkeiten • Attraktive Lage in Solothurn Gerne zeigen wir Ihnen diese spannende Fläche bei einer Besichtigung.
Zentrale Lagerfläche in der Industriezone Burgdorf
Zentrale Lagerfläche in der Industriezone Burgdorf Wir vermieten ab dem 1. Juli 2026 eine praktische Produktions- und Lagerfläche in der Industriezone Burgdorf.Die Fläche befindet sich im Untergeschoss und kann über die direkte Anlieferung erreicht werden. Zudem steht im Erdgeschoss eine Anlieferung für LKWs zur Verfügung, über welche ebenfalls angeliefert werden kann. Von dort gelangt man mit einem grossen Warenlift direkt in die Fläche.Folgende Vorteile bietet die Fläche: • mehrere Anlieferungsmöglichkeiten für einen reibungslosen Ablauf • grosser Warenlift – Traglast: 12'000kg • zentrale Lage in Autobahnnähe • sehr hohe Bodentraglast • Toiletten zur Mitbenutzung Kontaktieren Sie uns noch heute, um weitere Informationen zu erhalten oder einen Besichtigungstermin zu vereinbaren.
Rolle - Surface commerciale - 246 m²
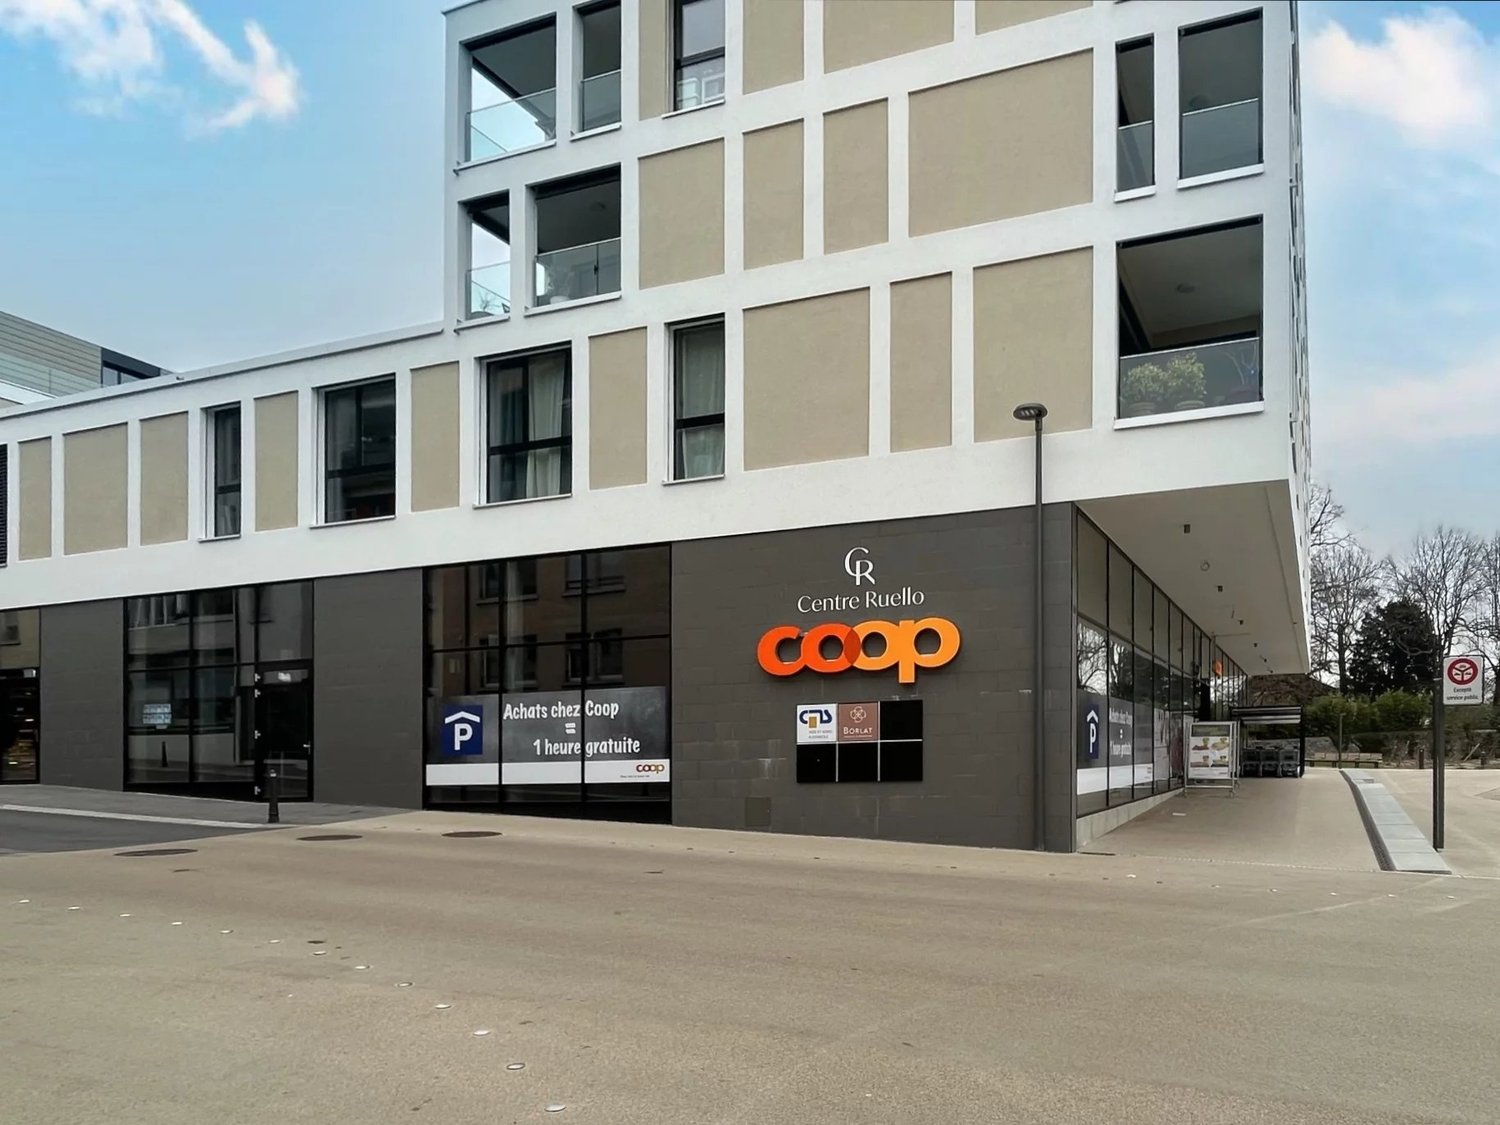
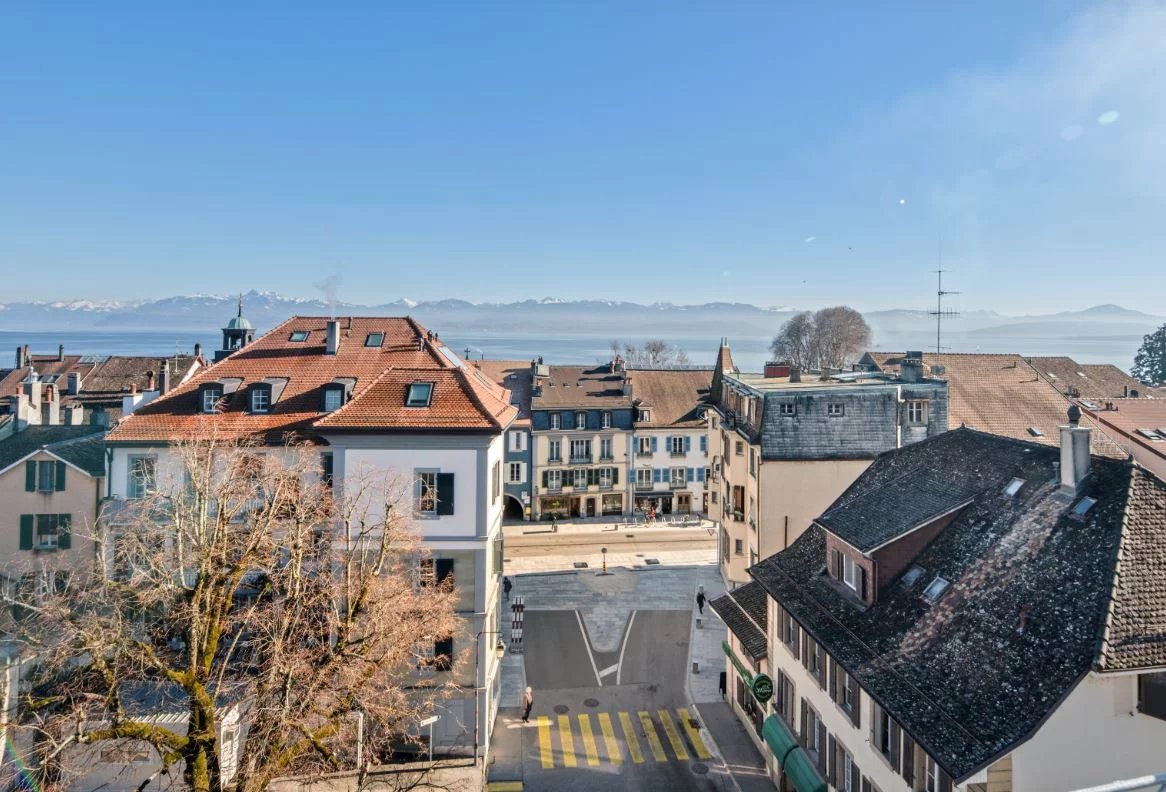
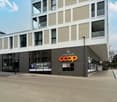
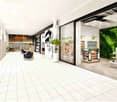
Situé au Centre ville de Rolle et à proximité des berges du Léman, le centre Ruello, à proximité immédiate du lac et des commerces du centre-ville, offre tous les avantages de la ville sans ses nuisances. Ce projet récent, à mi-chemin entre Lausanne et Genève, bénéficie d'un environnement dynamique et accessible, avec un parking souterrain de 288 places, dont 187 publiques, et une excellente desserte en transports publics (gare à 700 m, arrêts de bus à moins de 50 m). Les surfaces disponibles sont : -508 m² -246 m² Ces espaces sont aménageables selon vos besoins, offrant une grande flexibilité pour des activités commerciales, de services ou de bureaux. Le bâtiment accueille déjà une enseigne COOP, garantissant une forte fréquentation. Points forts : -Emplacement central et stratégique -Accès facile (autoroute, gare, bus) -Parking public en sous-sol -Possibilité d'aménagement sur mesure
Rolle - Surface commerciale - 508 m²
Situé au Centre ville de Rolle et à proximité des berges du Léman, le centre Ruello, à proximité immédiate du lac et des commerces du centre-ville, offre tous les avantages de la ville sans ses nuisances. Ce projet récent, à mi-chemin entre Lausanne et Genève, bénéficie d'un environnement dynamique et accessible, avec un parking souterrain de 288 places, dont 187 publiques, et une excellente desserte en transports publics (gare à 700 m, arrêts de bus à moins de 50 m). Les surfaces disponibles sont : - 508 m² - 246 m² Ces espaces sont aménageables selon vos besoins, offrant une grande flexibilité pour des activités commerciales, de services ou de bureaux. Le bâtiment accueille déjà une enseigne COOP, garantissant une forte fréquentation. Points forts : - Emplacement central et stratégique - Accès facile (autoroute, gare, bus) - Parking public en sous-sol - Possibilité d'aménagement sur mesure
Maximale Flexibilität: Gewerbeflächen von 180–660 m²
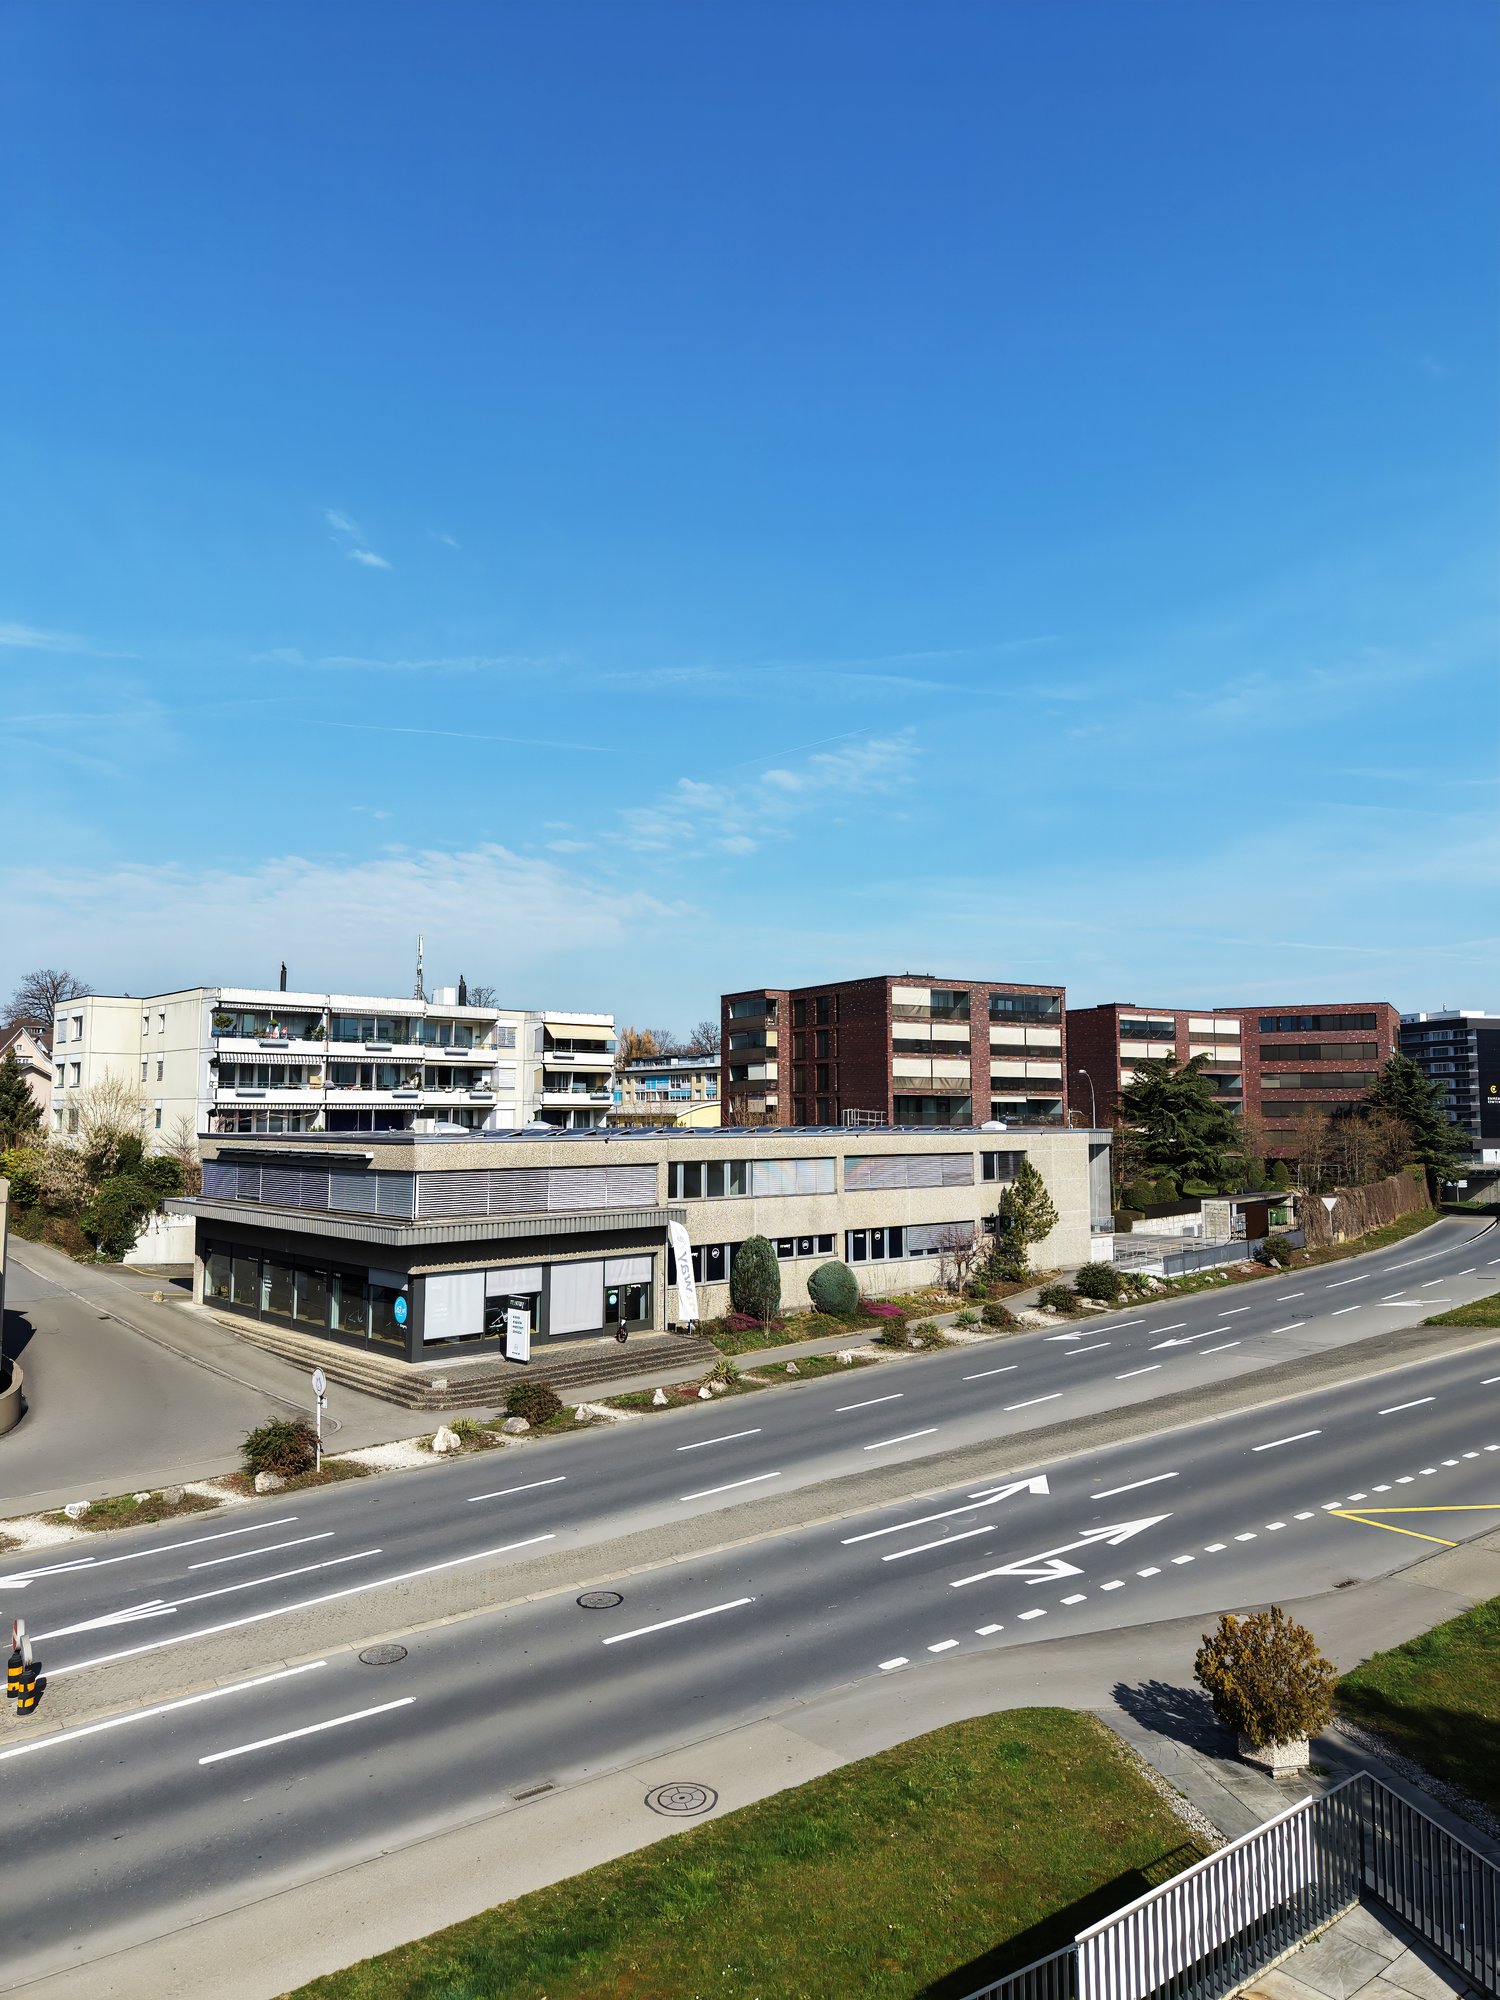
An äusserst zentraler Lage am Seetalplatz in Emmenbrücke steht dieses Gewerbehaus direkt an der Hauptstrasse. Im Erdgeschoss der Liegenschaft befindet sich ein Fahrrad-Fachgeschäft. Das gesamte erste Obergeschoss ist flexibel nutzbar und kann je nach Bedarf in Flächen zwischen 180 m² und 660 m² gemietet werden.Ihre Vorteile auf einen Blick:✔ Attraktive Fläche im 1. Obergeschoss✔ Flexible Flächeneinteilung – Teilflächen anmietbar möglich✔ Flexible Nutzungsmöglichkeiten (Vermietung im Rohbau)✔ Flexible Flächeneinteilung – Teilflächen anmietbar✔ Sehr gute Erreichbarkeit (Autobahnanschluss, Zug- und Busbahnhof Emmenbrücke in unmittelbarer Nähe)✔ Parkplatzangebot für Kunden und Mitarbeitende✔ Warenlift vorhanden✔ Frequenzstarker Standort an der Hauptstrasse✔ Einkaufs- und Verpflegungsmöglichkeiten in direkter UmgebungIm Jahr 2025 wurde das gesamte Dach umfassend saniert (neu abgedichtet und isoliert). Im Sommer 2026 folgen der Einbau neuer Schallschutzfenster sowie moderner elektrischer Lamellenstoren. Weitere Informationen zu diesem spannenden Objekt entnehmen Sie bitte dem detaillierten Vermietungsexposé. (im PDF)Gerne zeigen wir Ihnen die Fläche bei einer persönlichen Besichtigung und stehen für weitere Informationen jederzeit zur Verfügung. Wir freuen uns auf Ihre Kontaktaufnahme!
Atelierflächen im Erdgeschoss Maison Hulot
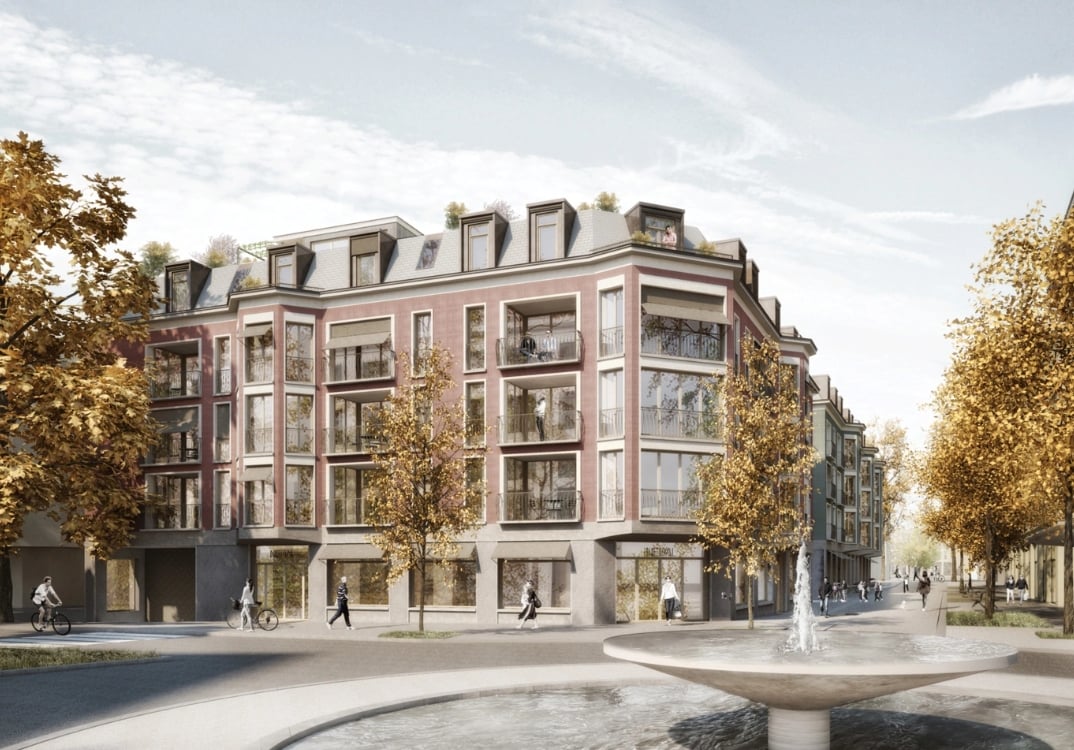
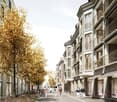
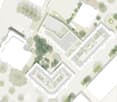
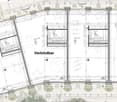
Im hochwertigen Neubauprojekt "Maison Hulot" entstehen moderne Atelierflächen von ca. 70 bis 85m2 im Erdgeschoss ideal für kreative Nutzungen oder ruhiges Gewerbe. Die Einheiten bieten flexible Gestaltungsmöglichkeiten und befinden sich in einem attraktiven Innenhofbereich mit urbanem Flair.Highlights & Ausbaustandard:- Raumhöhe von 3.34m (ohne Abhangdecken)- Übergabe im Grundausbau- Lüftung inkl. Kühlung bereits bis zur Mietgrenze vorbereitet- WC vorhanden- 13 Besucherparkplätze im Untergeschoss vorhandenRuhige Lage im Innenhof ideal für Studio, Praxis, Büro oder Kleingewerbe diese Liegenschaft bietet Raum für Visionen und eine repräsentative Präsenz in einem der spannendsten Entwicklungsprojekte von Uster.Der Baustart ist erfolgt Besichtigungen sind derzeit noch nicht möglich.Haben wir Ihr Interesse geweckt?Wir freuen uns auf Ihre Kontaktaufnahme!
SILO NOVA - Ihre Gewerbefläche im neu genutzten Silo
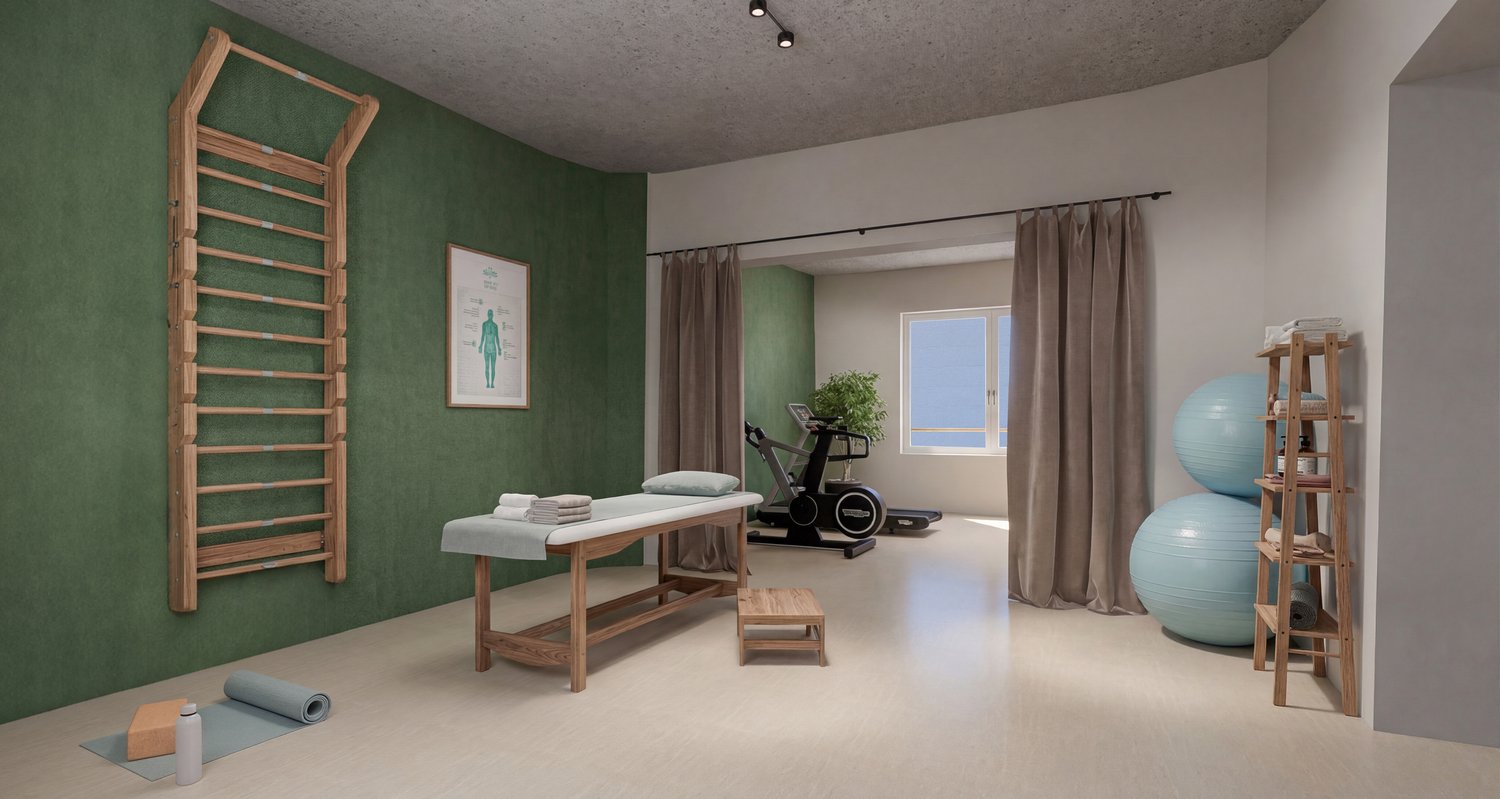
Das ehemalige Zementsilo auf dem Neubauareal NOVA Brunnen SZ wird zum aussergewöhnlichen Arbeitsort: Im SILO NOVA erwarten Sie auf sieben Stockwerken spannende Büro- und Gewerbeflächen von unterschiedlichen Grössen.Diese Gewerbefläche befindet sich im 3. Obergeschoss und bietet rund 80 m². Sie überzeugt durch ihre klare Struktur von abgetrennten Räumen und derer vielseitige Nutzungsmöglichkeiten.Die Fläche eignet sich ideal dank einem hygienischen Linoleum für eine Physiotherapie, einen Arzt oder als Atelier – ein Ort, der sich flexibel an Ihre Bedürfnisse anpasst.Sie suchen das Besondere? Im SILO NOVA werden Sie fündig: • Ca. 80 m² Büro-/Gewerbefläche im Vollausbau • Kompakter, gut strukturierter Grundriss • Industrieller Charakter mit Charme • Vollausbau inkl. WC und Teeküche • hygienischer Linoleum als Bodenbelag • Flexible Raumgestaltung möglich • Glasfaseranschluss • Nachhaltige Fernwärme • Lift (barrierefrei) Das klingt interessant?Besuchen Sie die Navigator-Webseite und entdecken Sie die Fläche mit einem 3D-Rundgang.Bei Fragen und für ein persönliches Gespräch stehen wir Ihnen gerne zur Verfügung.
Arcades aux Charmilles en zone FTI
Le bâtiment est situé dans un quartier en plein développement et sa proximité avec la gare CFF de Cornavin (10 minutes en transport), de l'aéroport (10 minutes en voiture), des lignes de bus en bas de l'immeuble (6, 10, 19, A1 et A6) lui confère un emplacement de choix. Le centre commercial Planète Charmilles, situé juste à côté, offre une grande variété de magasins, de restaurants et de services, rendant le quotidien des employés plus pratique et agréable. Le bâtiment, situé en zone FTI, propose une surface lumineuse et traversante de 185 m² au rez-de-chaussée. Loyer de CHF 5'720.-/mois + charges 540.-/mois. Possibilité de louer des places de parking en sous-sol en sus du loyer. Contact pour les visites : Gaëtan BELLEC 079 721 16 97 022 319 89 22 commercial@comptoir-immo.ch
Belle arcade lunineuse
Arcade commerciale de 305 m² + Dépôt de 55 m² ? Genève, Montbrillant Surface totale : Arcade 360 m² Dépôt 55 m² Spacieuse arcade commerciale idéalement située à deux pas de l'arrêt de bus et à proximité immédiate de nombreux commerces (Coop, restaurants, etc.). Elle se compose de : - Deux grandes pièces lumineuses avec vitrines donnant sur la rue de Montbrillant - Trois pièces supplémentaires côté cour intérieure - Plusieurs sanitaires - Une kitchenette - Belle hauteur sous plafond Facilement accessible en transports publics Convient à de nombreuses activités (showroom, commerce de détail, Pilates, yoga etc. ) Loyer mensuel : Arcade CHF 6'168.? Dépôt de 55 m² CHF 161.- parkings en sus CHF 130.-/mois / unité Intéressé(e) ? Contactez-nous pour organiser une visite ou obtenir plus d'informations. Fabiola Christe 022 319 89 24 Commercial@comptoir-immo.ch
Local commercial de 130m2 en zone industrielle de Delémont
Surface commerciale de 140 m² – DelémontIdéalement situé à la Rue Saint-Randoald 12, ce local commercial bénéficie d d’un emplacement en zone industrielle de Delémont.D’une surface d’environ 140 m², ce bien offre de nombreuses possibilités d’aménagement selon votre activité. Les espaces, généreux et modulables, permettent d’envisager différents types d’exploitation, que ce soit pour un commerce, un bureau ou une activité de services.Le local profite d’un environnement dynamique, avec un passage régulier et une proximité immédiate des commodités du centre-ville, offrant ainsi un cadre idéal pour développer votre activité.Situation privilégiée :Ce local commercial, situé dans un secteur central et attractif de Delémont, représente une belle opportunité pour les professionnels souhaitant s’implanter dans un emplacement de choix. Facile d’accès et bien intégré dans son environnement urbain, il offre les conditions idéales pour assurer visibilité et développement.
Gewerberaum im UG
ländliche Lage - motorisiert sehr gut erreichbar grosszügige Gewerbefläche von 210m2 im 1. UG mit Fensterfront - WC-Anlage zur Mitbenutzung - Der vielseitig nutzbare, flexibel ausbaubare Raum eignet sich für Gewerbe, Fabrikation, Lager etc. - das Objekt könnte auch unterteilt werden - Parkmöglichkeiten können dazu gemietet werden.
Gewerberaum / Büro, Parterre
sehr zentrale Lage - öV, Einkaufsmöglichkeiten, Kindergarten und Schulen in der NäheWir vermieten per sofort oder nach Vereinbarung einen Gewerberaum / Büro - Die Räumlichkeiten verfügen über einen Novillonboden und viele Fenster - Die Lokalität ist auf drei abschliessbare Räume sowie einen grosszügigen Eingangsbereich aufgeteilt - zwei separate WC's - bei Interesse können Parkplätze dazu gemietet werden
Flexible Gewerbe-, Büro- und Laborflächen in Unterentfelden – ab 01.10.2025
Ab Oktober 2025 stehen am Mönchmattweg 5 rund 4'716 m² moderne Gewerbe-, Büro- und Laborflächen zur Verfügung.Ihre Vorteile auf einen Blick: • Raumhöhe 5.25 m – ideal für Lager, Labor oder technische Montagen • 4 LKW-Verladerampen + Zufahrtsrampe für Kleintransporter • 70 Tiefgaragenparkplätze • GMP-Standards & Sprinkleranlage • Hervorragende Verkehrsanbindung: 4 Min. zur Autobahn A1/Kölliken • Obergeschoss für temperaturgeführtes Lager & helle Büros • Besonders geeignet für Life Science, Lebensmitteltechnologie & Robotik Die Immobilie wurde ursprünglich für die Lagerung von Medikamenten konzipiert und lässt sich leicht an BL1- und BL2-Laboranforderungen anpassen.Für weitere Informationen oder eine Besichtigung stehen wir Ihnen gerne zur Verfügung. Kontaktieren Sie uns telefonisch, und wir erläutern Ihnen die verschiedenen Nutzungsmöglichkeiten und prüfen die Machbarkeit für Ihr Unternehmen. Mit unserer langjährigen Erfahrung unterstützen wir Sie bei der Suche nach einer passenden Lösung und deren Umsetzung.
Top-Visibilität von der Zürichstrasse in Hinwil - 2'370 m²
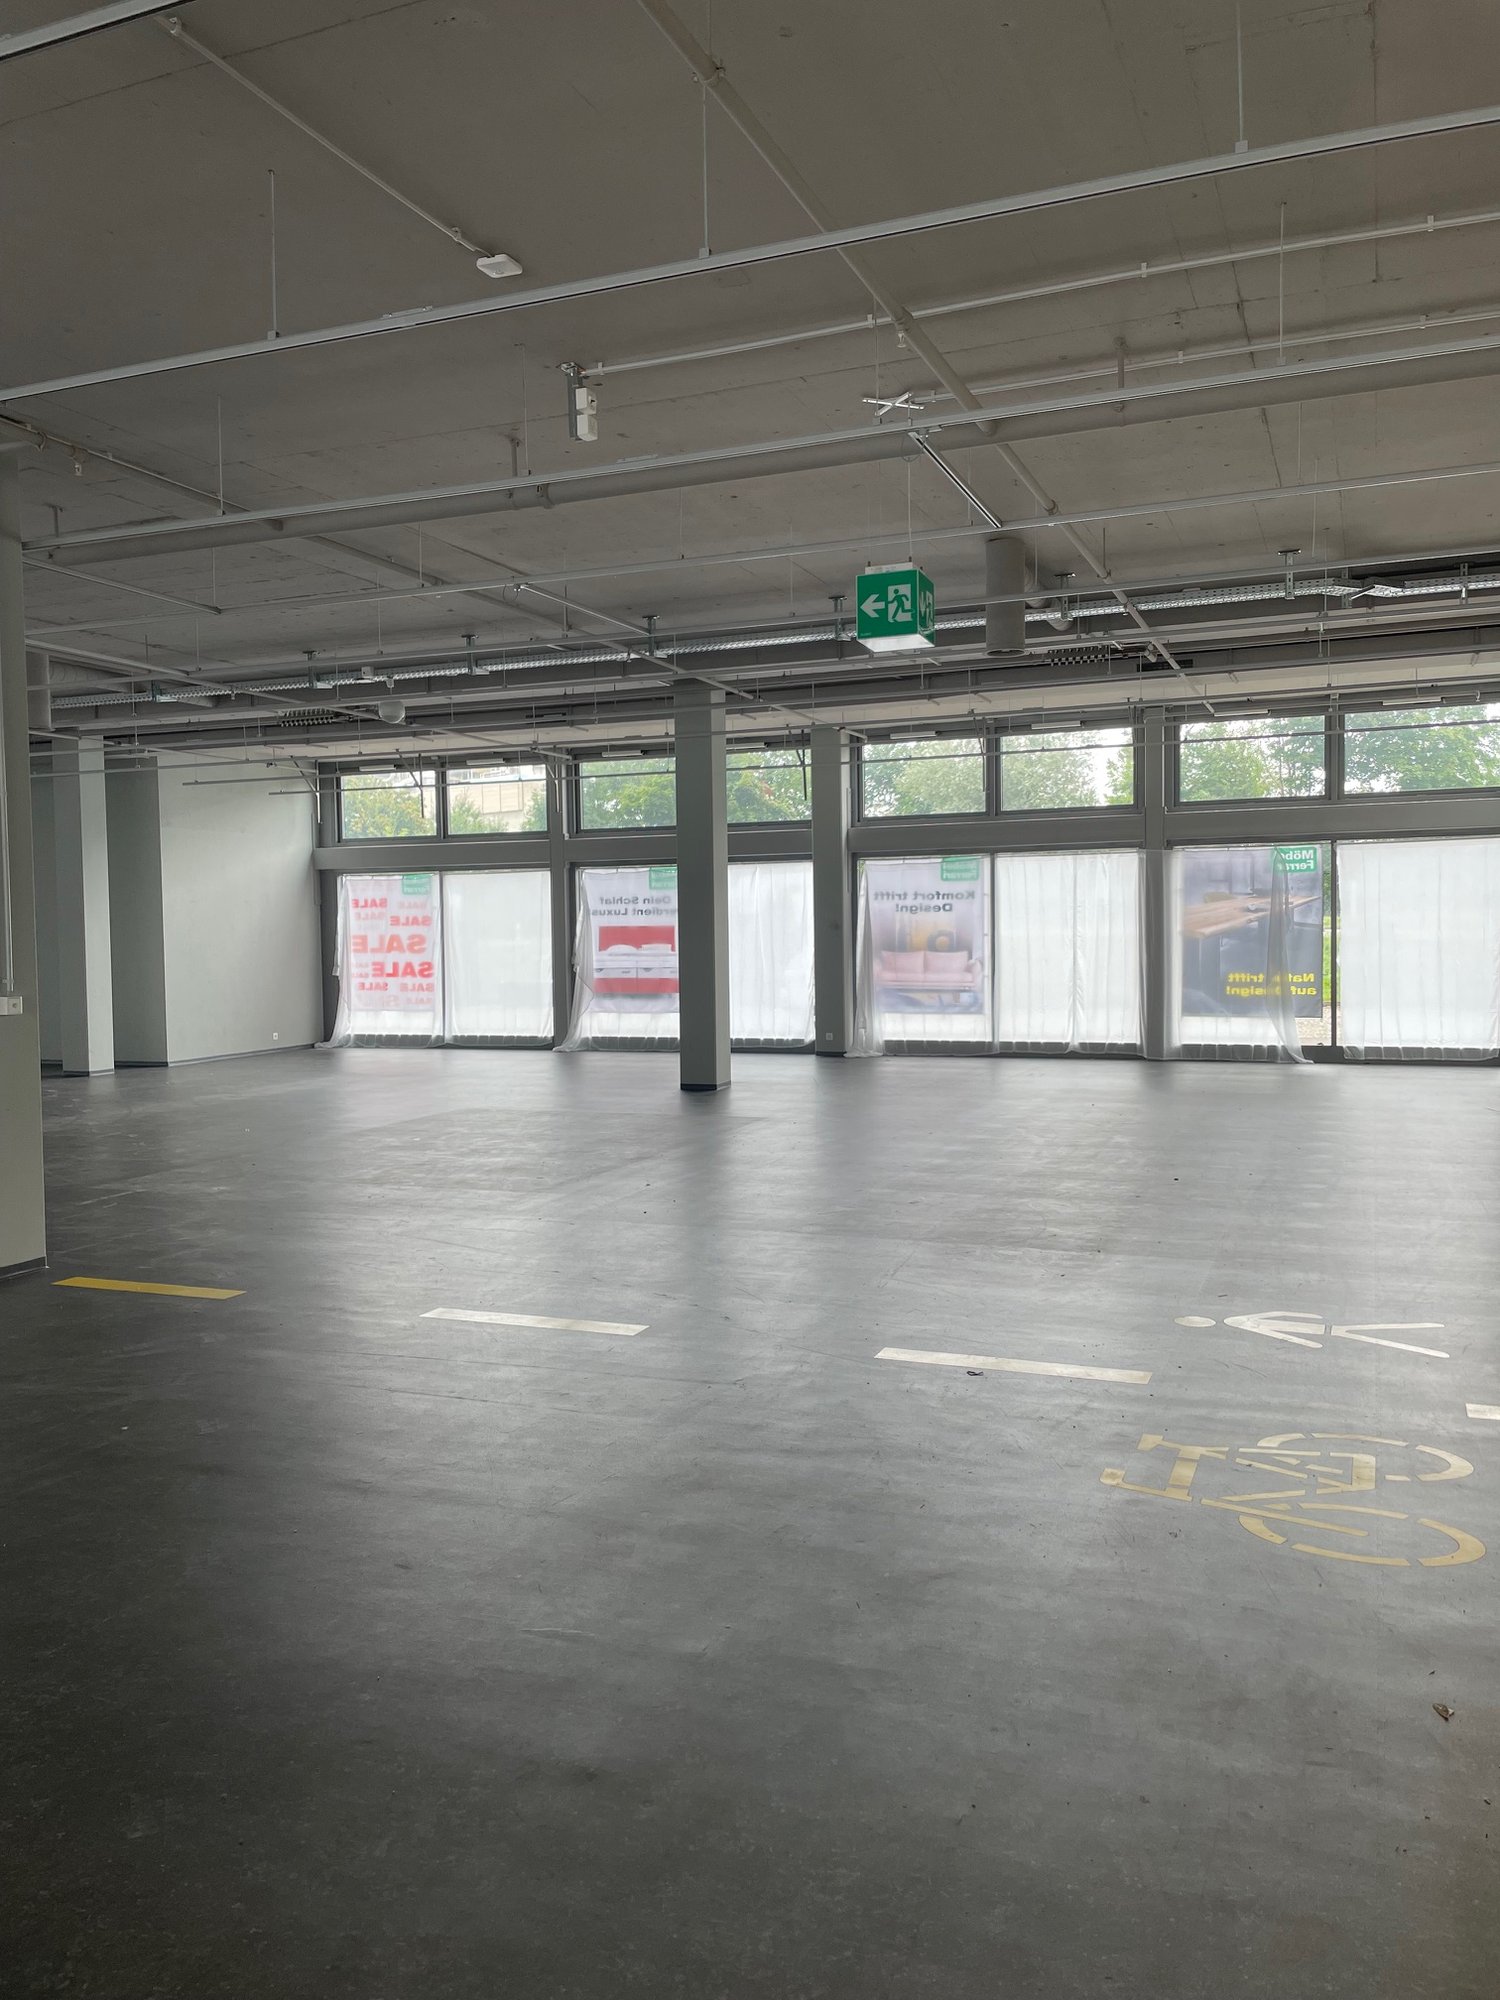
In Hinwil im Kanton Zürich vermieten wir 2’370 m² helle Verkaufs- und Dienstleistungsflächen an der Wässeristrasse 28 in Hinwil. Die Liegenschaft überzeugt mit grosszügigen, lichtdurchfluteten Räumen und grossen Schaufenstern, die eine optimale Sichtbarkeit garantieren.Die Fassade an der Zürichstrasse bietet zusätzliche Möglichkeiten für Ihre Markenpräsenz. Zahlreiche Aussen- und Innenparkplätze, die direkte Autobahnanbindung Hinwil A52/A53 in nur 7 Minuten sowie eine Bushaltestelle in 2 Gehminuten gewährleisten eine hervorragende Erreichbarkeit.Profitieren Sie vom Besucheraufkommen des bekannten Möbelhauses Ferrari und dem attraktiven Retail-Umfeld.Verfügbar: nach Vereinbarung.Wir freuen uns, Ihnen diese vielseitige Gewerbefläche im Rahmen einer Besichtigung näher vorzustellen. Kontaktieren Sie uns gerne für weitere Informationen oder einen Termin!
Additional real estate searches