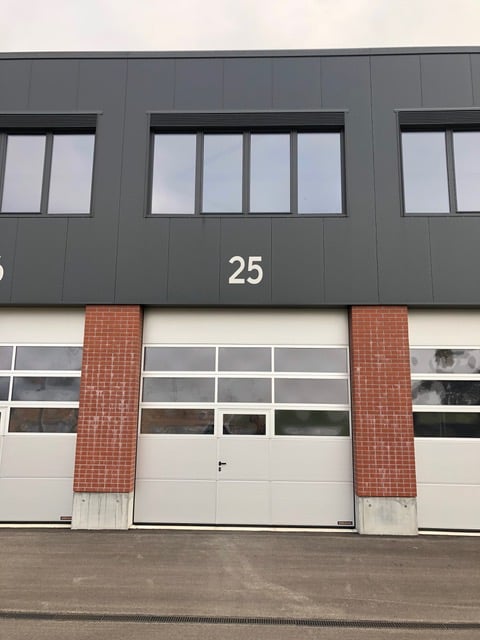
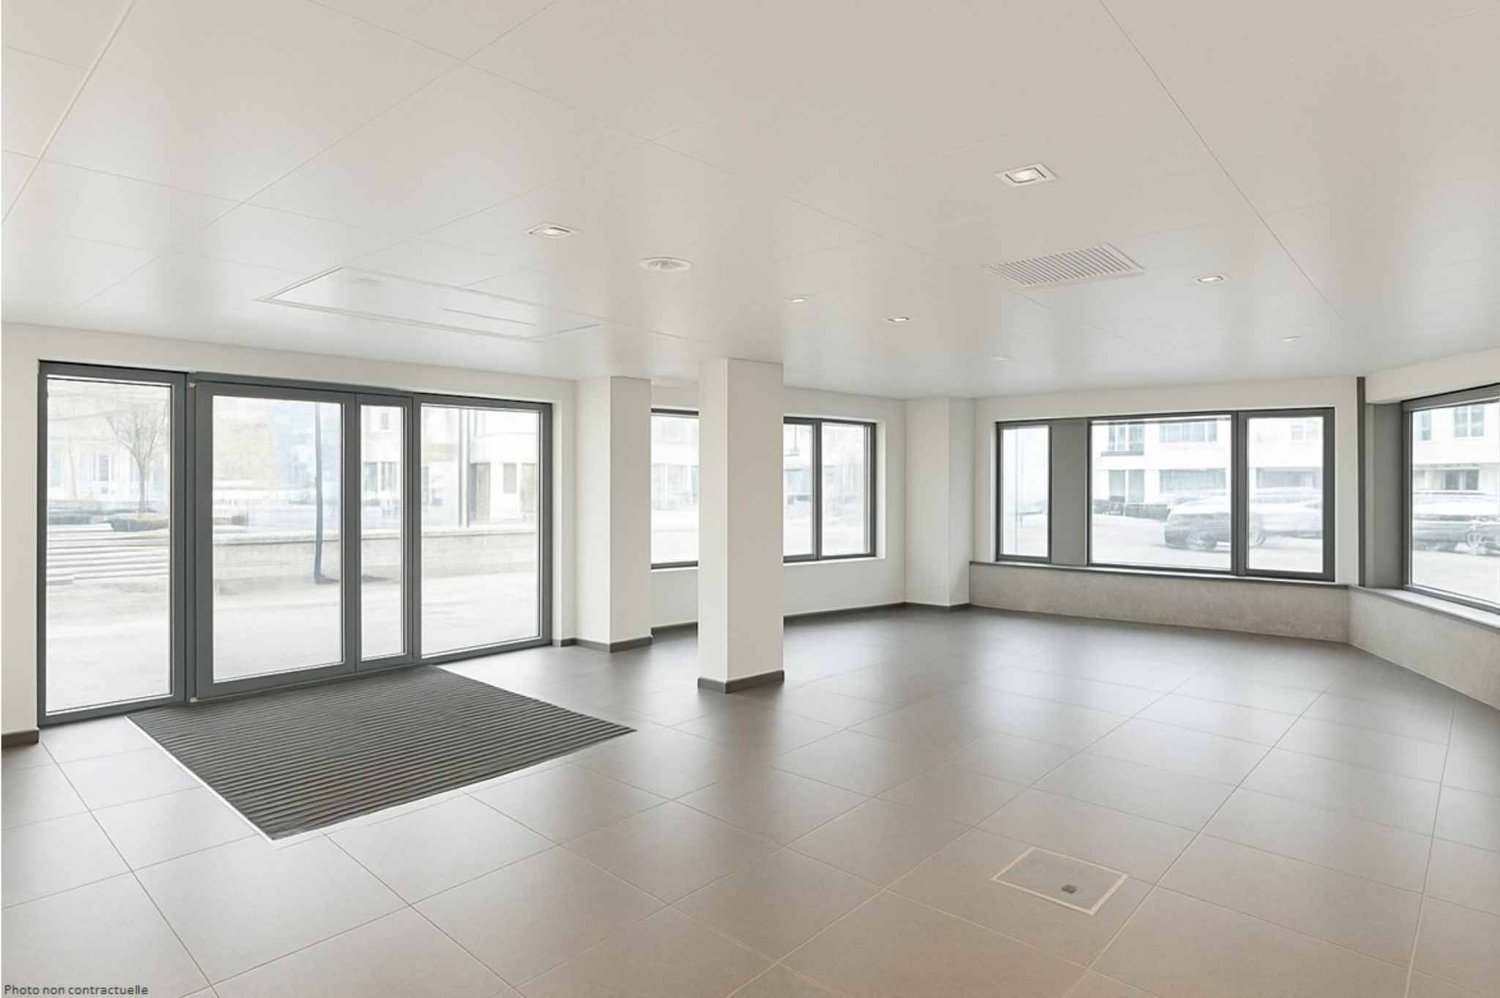
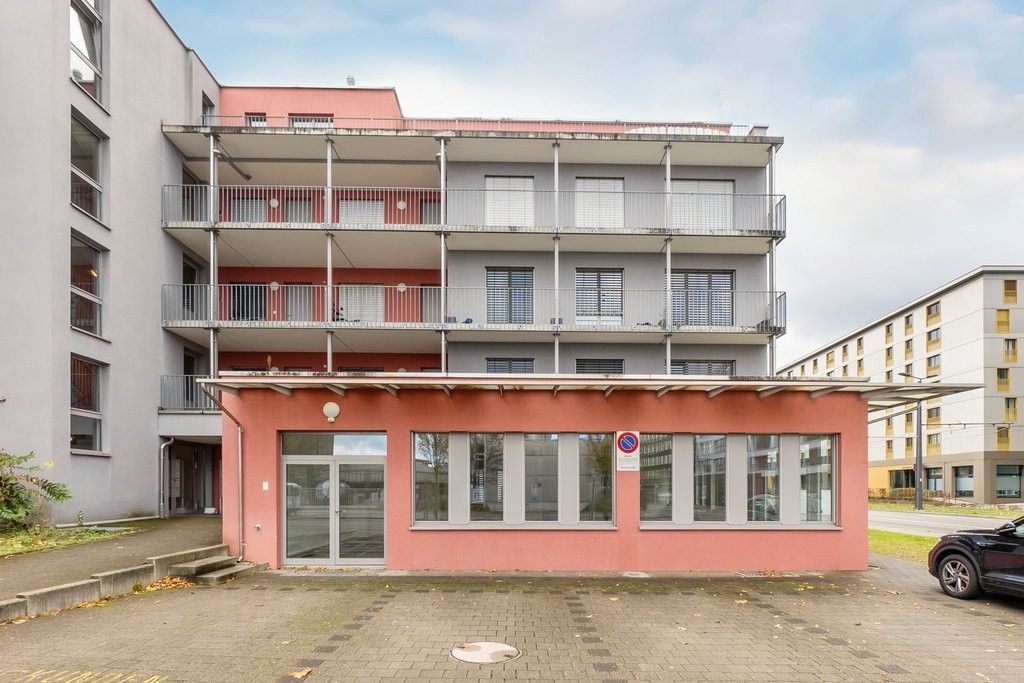
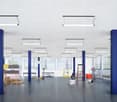
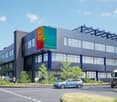
FOR RENT | 200 m² NEW COMMERCIAL SPACE
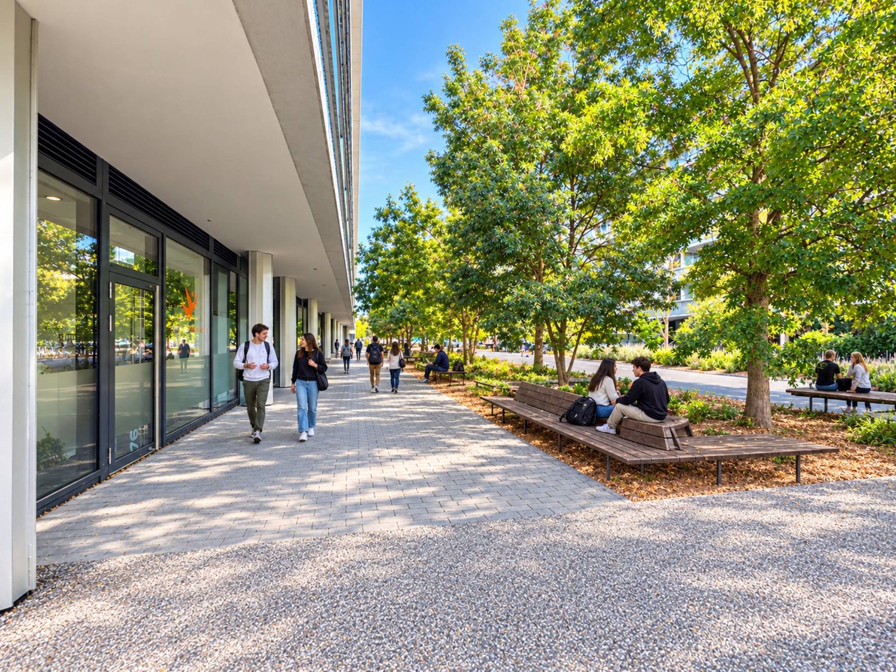
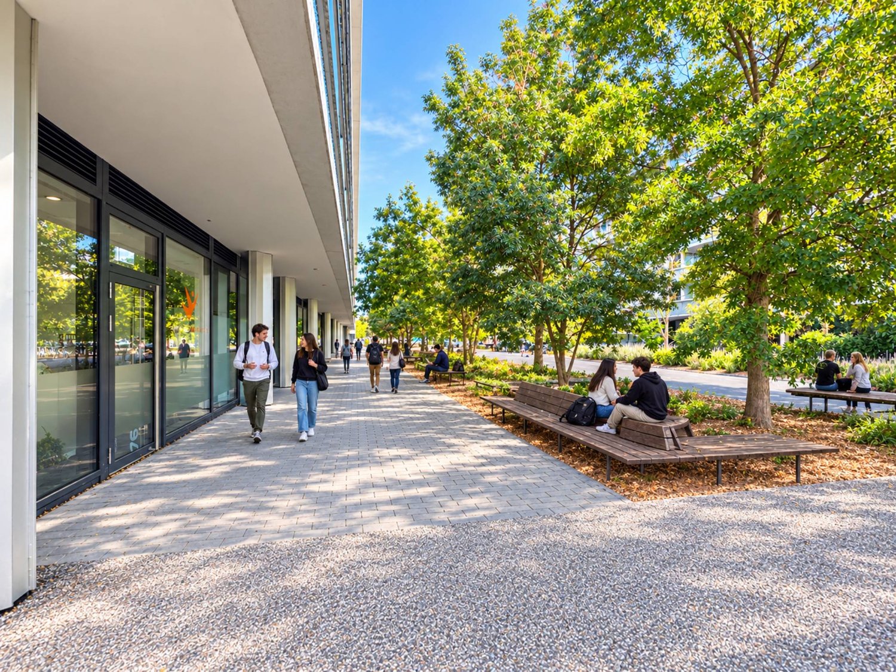
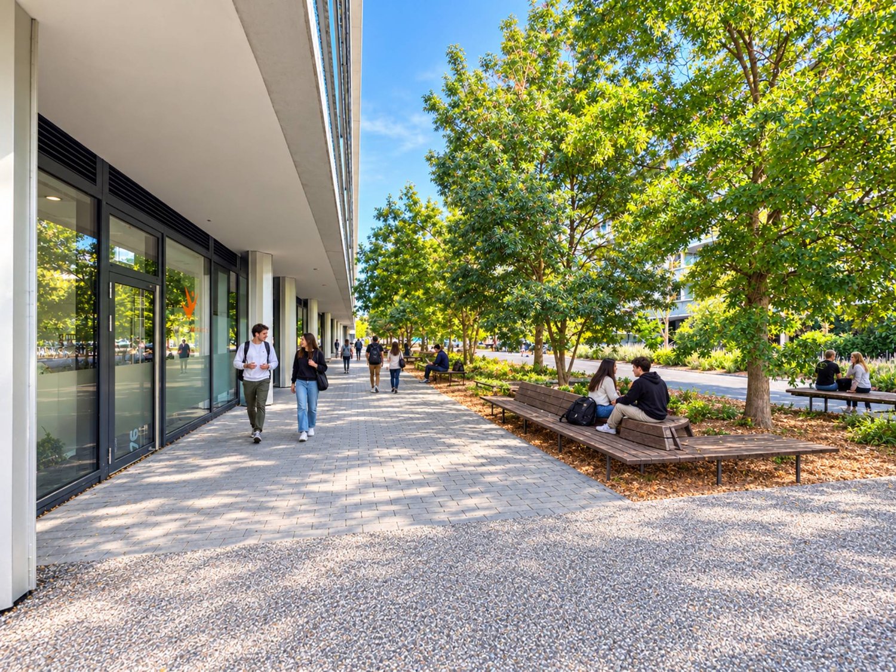
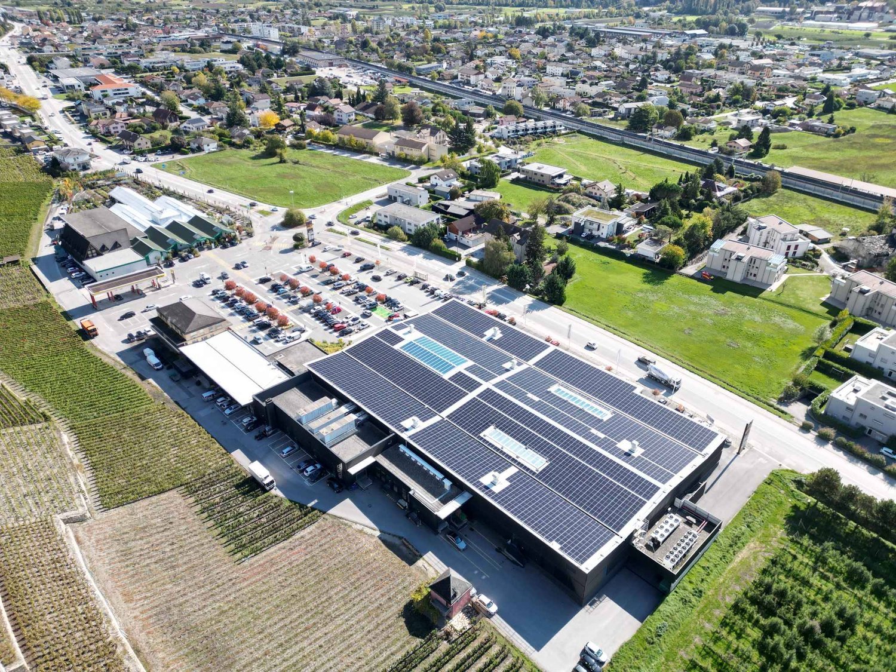
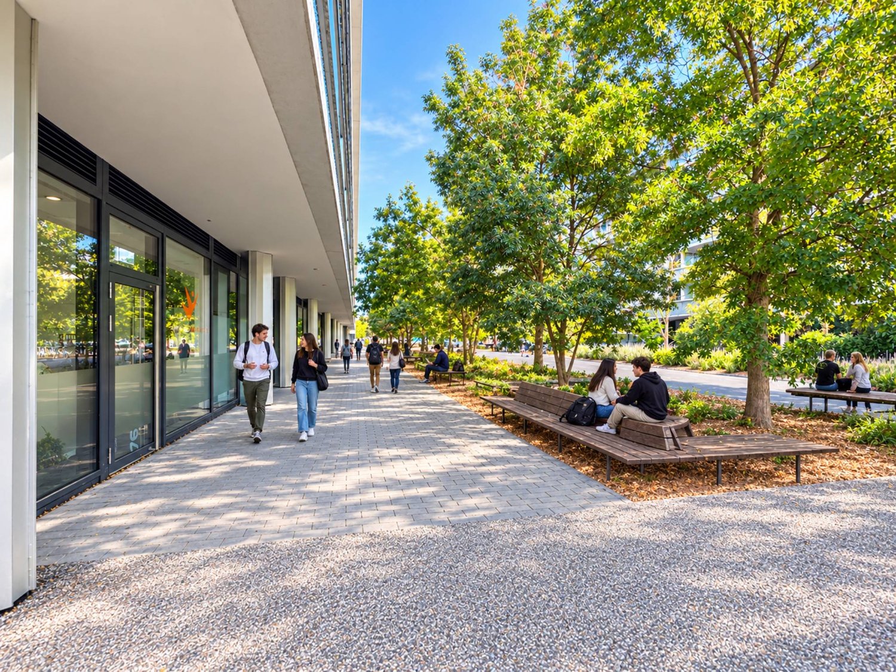
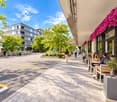
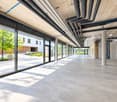
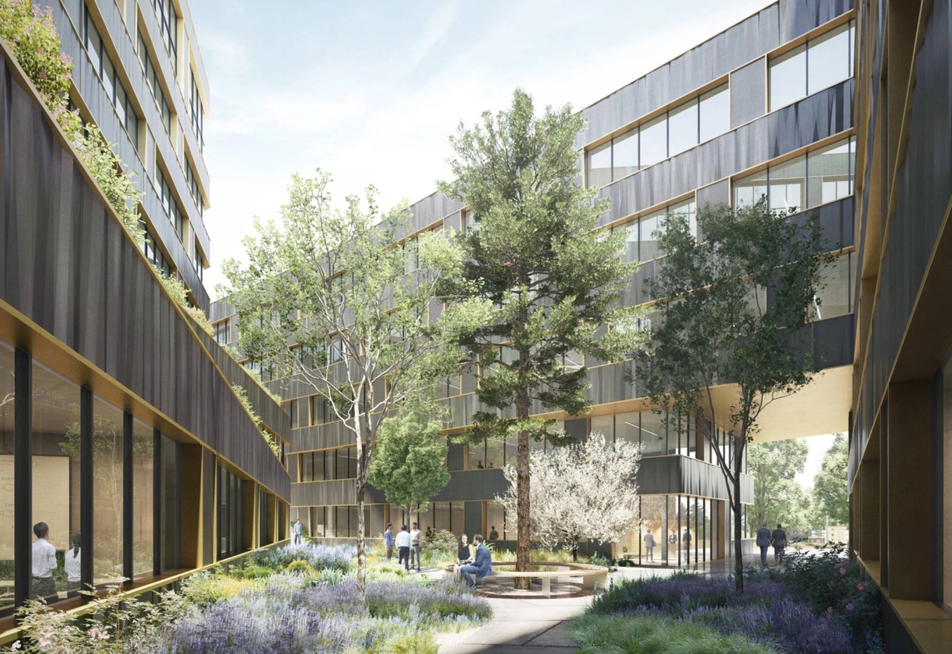
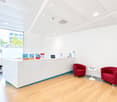
A strategic location. A new area. A great potential for developmentDiscover this 200 m² commercial arcade, designed to accommodate your next concept and give a new dimension to your activity, in the heart of a dense and developing residential area.STRATEGIC LOCATION In the heart of an important residential population basin, with a local customer base.RENS WITHIN REACH Practical connection to Rens train stationLAUSANNE ACCESSIBLE Easy access from Lausanne train stationMULTIMODAL MOBILITY Close to public transport, bus and metroROAD CONNECTION Easy access from the highway ACTIVE COMMERCIAL ENVIRONMENT Migros, Aldi, ...A NEIGHBORHOOD IN EVOLUTION Residential development in the vicinity, opening up long-term growth prospects.PUBLIC PARKING ACROSS THE STREET Parking solution in immediate proximity New arcade: ready to be personalized according to your project.4 meters of ceiling height: volume, natural light, and freedom of layout Customized layout: The owner is willing to finance the layout work according to your specific needsEnergy efficiency: Minergie-certified building with solar panels Available immediatelyIdeal for: Health, care, and specialized officesFitness, sports, and wellnessLocal trade and concept storeRestaurants or food concepts adapted to the premisesShowroom, offices, services, and professional activitiesAny concept seeking a modular space in a dense residential areaThe owner is ready to study a layout adapted to your needs. A rare opportunity to shape a new commercial space around your activity, rather than having to adapt your activity to an existing space.FULL DOSSIER UPON REQUEST.Contact us to discover the potential of this space and bring your next commercial project to life.New arcade - West Lausanne
FOR RENT | 90 m² NEW COMMERCIAL SPACE
A strategic location. A new space. A great potential for developmentDiscover this 90 m² arcade, designed to accommodate your next concept and give your business a new dimension, in the heart of a dense and developing residential area.STRATEGIC LOCATION In the heart of an important residential area with a local customer base.RENS WITHIN WALKING DISTANCE A practical connection to the Renens train stationLAUSANNE ACCESSIBLE Easy access from the Lausanne train stationMULTIMODAL MOBILITY Close to public transportation such as buses and metroROAD CONNECTION Easy access from the highwayACTIVE COMMERCIAL AREA Migros, Aldi, ...A NEIGHBORHOOD IN DEVELOPMENT Residential development in the vicinity, opening up long-term growth prospects.PUBLIC PARKING IN FRONT Parking solution in the immediate vicinity New arcade: ready to be customized according to your project.4 meters of ceiling height: volume, natural light, and freedom of layout Customized layout: The owner is willing to finance the layout work according to your specific needsEnergy efficiency: Minergie-certified building with solar panels Available immediatelyIdeal for: Health, care, and specialized officesFitness, sports, and wellnessLocal shops and concept storesRestaurants or food concepts adapted to the premisesShowroom, offices, services, and professional activitiesAny concept looking for a modular space in a dense residential areaThe owner is ready to study a customized layout according to your needs. A rare opportunity to shape a new commercial space around your business, rather than having to adapt your business to an existing space.COMPLETE FILE UPON REQUEST.Contact us to discover the potential of this space and bring your next commercial project to life.New arcade - West Lausanne
FOR RENT | 40 m² NEW COMMERCIAL SPACE
A strategic location. A new space. A huge potential for developmentDiscover this 40 m² commercial arcade, designed to host your next concept and give a new dimension to your business, in the heart of a dense and developing residential area.STRATEGIC LOCATION In the heart of an important residential population basin, with a local customer base.RENS WITHIN REACH A practical connection to Renens train stationLAUSANNE ACCESSIBLE Easy access from Lausanne train stationMULTIMODAL MOBILITY Close to public transportation bus and metroROAD CONNECTION Easy access from the highway AN ACTIVE COMMERCIAL AREA Migros, Aldi, ...A NEIGHBORHOOD IN EVOLUTION Residential development nearby, opening up long-term growth prospects.PUBLIC PARKING ACROSS THE STREET Parking solution in immediate proximity New arcade: ready to be personalized according to your project.4 meters of ceiling height: volume, natural light, and freedom of layout Customized layout: The owner is willing to finance the layout work according to your specific needsEnergy efficiency: Minergie-certified building with solar panels Available immediatelyIdeal for: Health, care, and specialized officesFitness, sports, and wellnessLocal shops and concept storesRestaurants or food concepts adapted to the premisesShowrooms, offices, services, and professional activitiesAny concept seeking a modular space in a dense residential areaThe owner is ready to study a customized layout according to your needs. A rare opportunity to shape a new commercial space around your business, rather than having to adapt your business to an existing space.COMPLETE FILE UPON REQUEST.Contact us to discover the potential of this space and bring your next commercial project to life.New arcade - West Lausanne
Purposely designed commercial spaces in an attractive environment
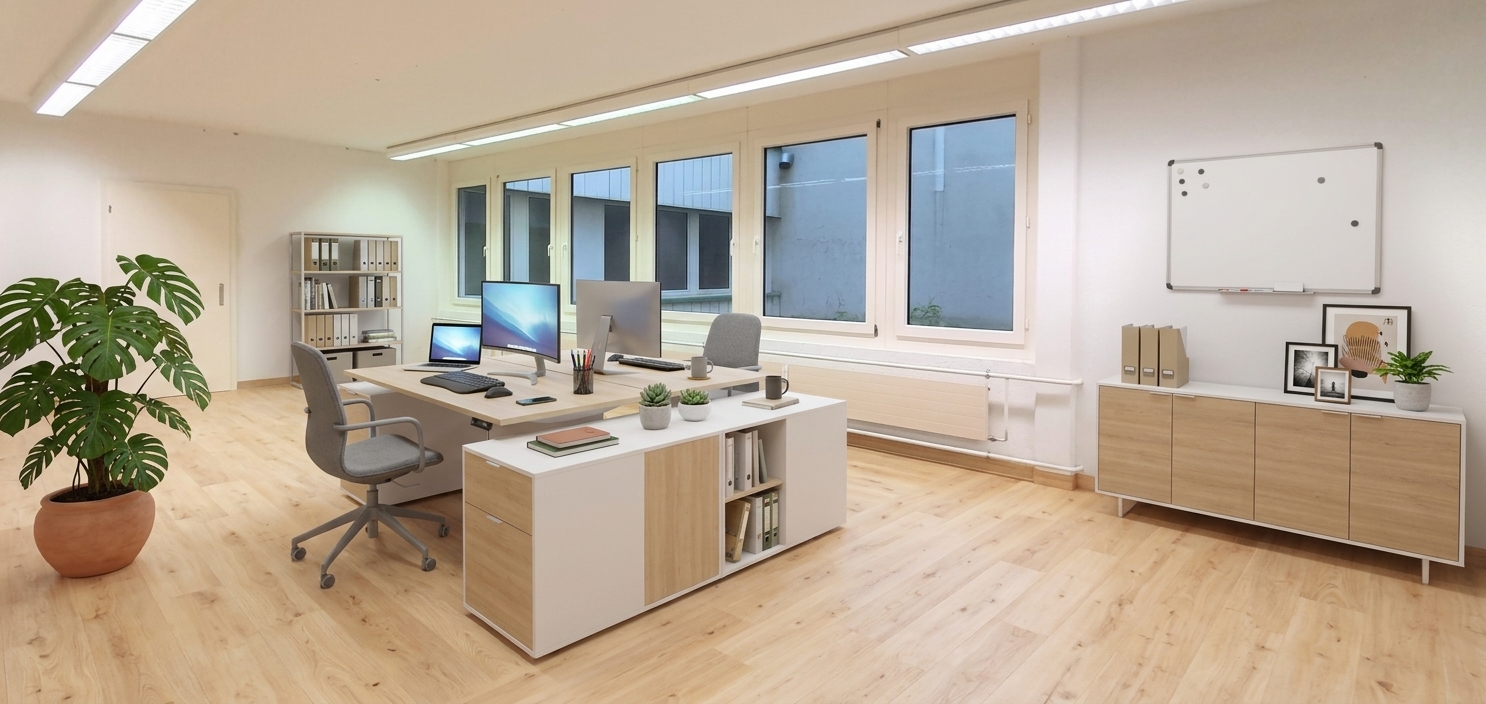
In an attractive location in Winterthur, this flexibly usable commercial space with approximately 94 m² (including common areas) is available on the 1st floor.Your advantages at a glance:Visible location in an established commercial environmentFunctional floor plan with versatile usage possibilitiesLarge goods lift and passenger lift availableWC facilities on the floor for shared useLocation and surroundings:Quiet location despite central positionGood connection to public transport and the A1 motorwayWinterthur Grüze train station can be reached in 11 minutes on footBus stop "Rudolf Diesel" only 4 minutes' walk awayVarious dining options in the immediate vicinityDiv. shopping options: Coop, Aldi, etc. The NK account is CHF 25 m²pa.Contact us for more information or a non-binding viewing appointment. We look forward to your contact! Note: Images are partially virtually furnished with AI and are to be understood as example images.Disclaimer: Eichelmann Real Estate GmbH and its clients reject any obligation to pay proof, brokerage or similar fees to brokers, agents or other intermediaries. The same applies to the delivery of object documents with regard to suitable tenants or buyers. Eichelmann Real Estate expressly objects to the passing on of the information published here by third parties to potential tenants/buyers without consent.
Create a free listing on Homegate to find the perfect next tenant for your apartment in no time at all.
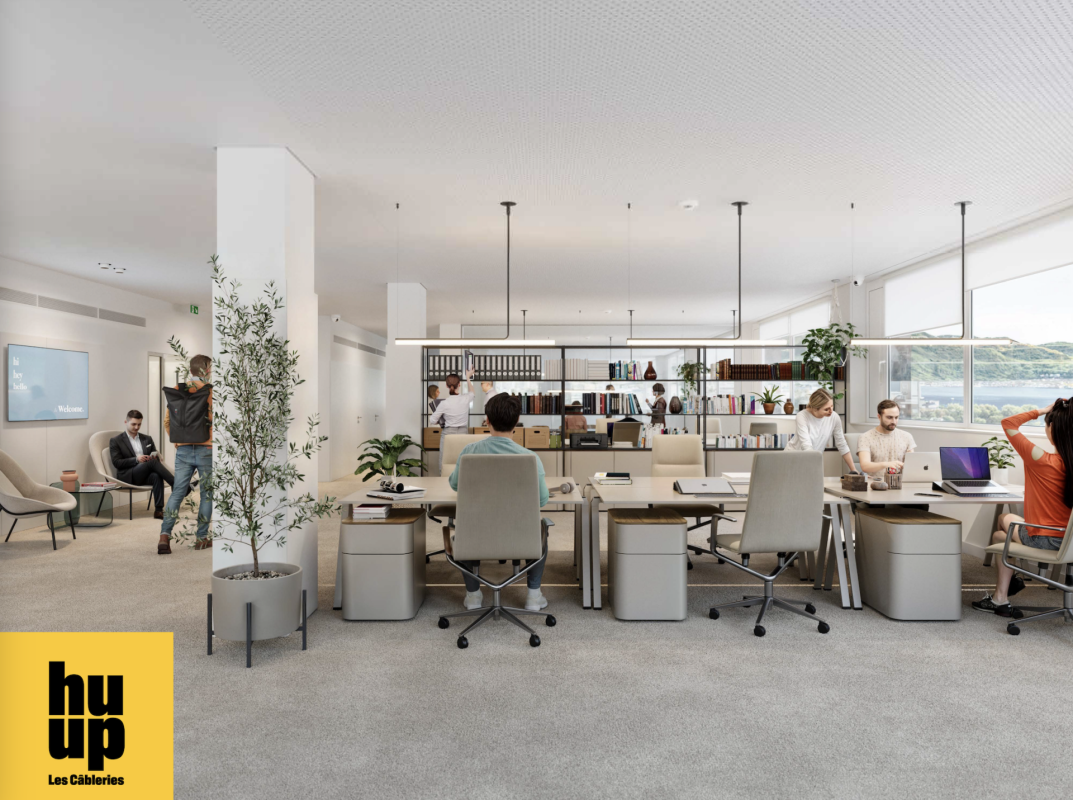
Vaudbureaux Minergie platforms of 750 m2, divisible from 350 m2, at the foot of metro M1 and CFF train station
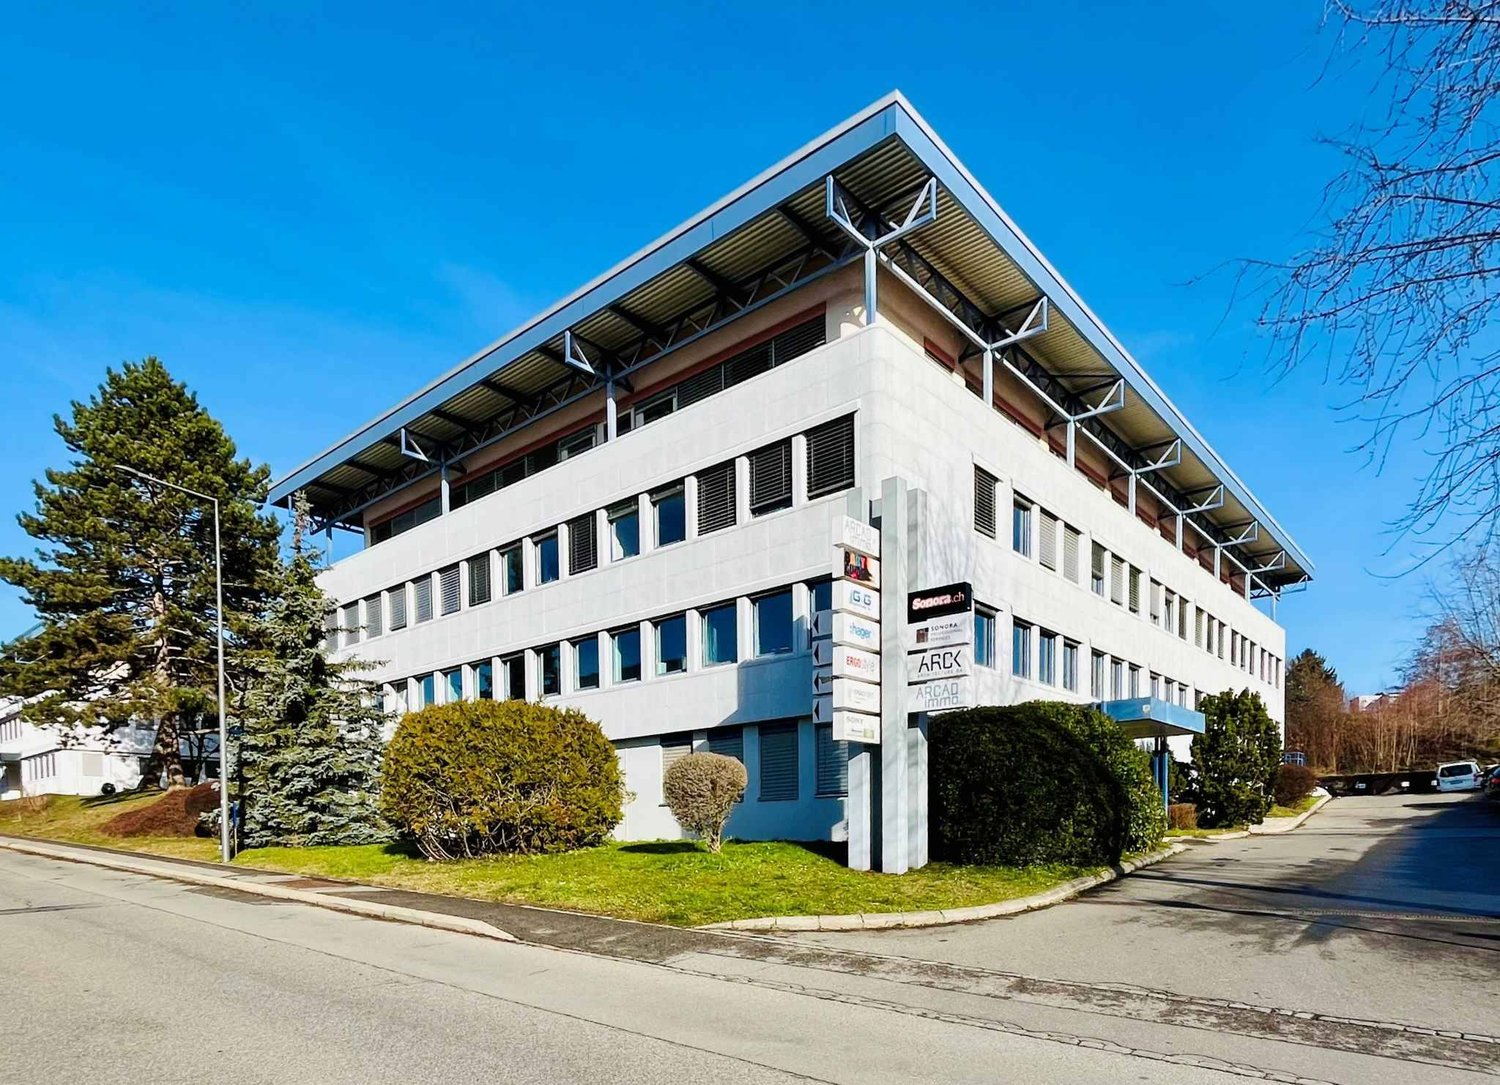
A platform of 750 m², divisible from 350 m², in a Minergie building for offices! Location / Transport :At the foot of metro M1, near the CFF train station of Renens and buses No. 25, 31, 32 and N5.Description : https://huup.ch/In a new building (Minergie label), we offer a platform of 750 m², divisible from 350 m², for offices and laboratories. Possibility of layout in open space or individual offices, etc.Surfaces :- On the floor: 750 m², divisible from 350 m² (min. 292m²)Parking spaces: YESFinancial conditions : Rent: from CHF 250/m²/yearCharges: in additionAvailability of premises : To be agreedActivities : Administrative, laboratories, commercial.Lease : 5/10 yearsRemarks : View: YESElevators and freight elevators: YESElectric blinds: YESTechnical false floors: YESHeating/cooling/ventilation: YESPhotos are not contractual. Find all our offers on www.vaudburo.ch
«Move in today, pay from January» Beautifully constructed and practically divided office/commercial space
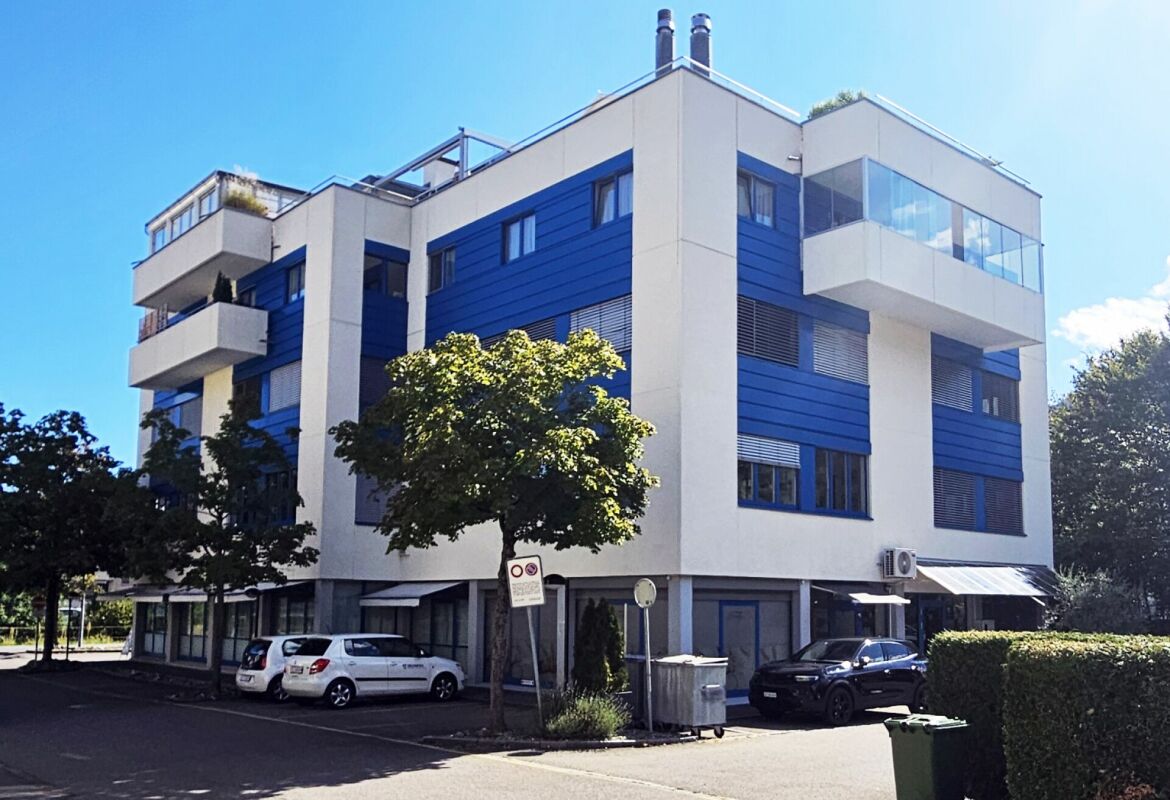
This residential and commercial property, with its characteristic white and blue architecture, still looks super beautiful and well-maintained even after decades, thanks to the fact that the property has always been well-maintained by its owners.The office and commercial floors extend from the ground floor to the second upper floor. These floors are divided into north and south sides, and we offer the south side of the 2nd upper floor with approximately 155m² of space. This floor can be easily reached from the basement or ground floor with the passenger or freight elevator, and of course, there is also a staircase for daily fitness.Currently, this space is set up as an office, but it can also be used in other ways. This space is divided into two roughly equal halves and connected by a corridor. In the entrance area, a reception can be set up to receive customers. In this front area, there is also a separate room that has been used as a meeting room so far, but this room division can also be individually adapted. In the rear area, there are the wet cells, so there are two wet cells with toilets and one wet cell with a shower. This slightly larger area was also subdivided with partition walls, which can also be easily dismantled.We can offer you this beautifully constructed and immediately available space at the specified preferred price as a subtenant until the end of January 2032, or you can take over this space directly as a main tenant. Everything is possible - nothing is mandatory.Your advantages at a glance: • Practical room division with smaller and larger offices or treatment rooms • Plenty of daylight thanks to large window areas in all rooms • Good equipment with reception area, sanitary facilities, and cloakroom • Best network connection thanks to fiber optic connection and LAN cabling • Good climate thanks to controlled room ventilation • Creative and concentrated work thanks to the quiet location • Electrically adjustable slat blinds • Sufficient parking spaces for employees and customers • Good connection to public transport and individual transport Optional offers: • Outdoor parking spaces at CHF 80.- / month each • Underground parking spaces at CHF 130.- / month If you have any questions or would like to schedule a viewing, we are always happy to assist you.We look forward to your contact.
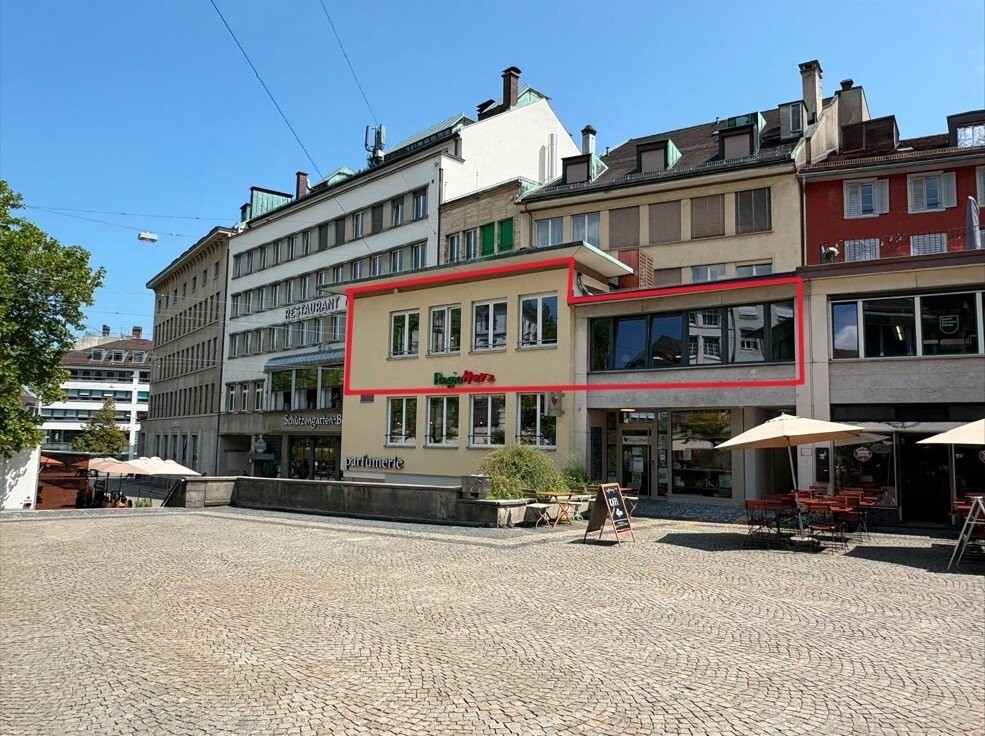
In the epicenter of the city of St. Gallen
Will be available at the end of 2026 / beginning of 2027, workspaces (office or quiet business) are free.Unique central location, floating / adjacent to Blumenmarkt-Marktplatz and Gerichtshaus/Vadian.From the same rental space, you can see directly the Vadian monument (Amthaus, Gerichtshaus), the Blumenmarkt (above the well-known RegioHerz) and the Marktplatz (Bauernmarkt).We are open to everything and maximally flexible. The following models are possible: • Entire area: approx. 275m2 can be rented as a whole • Partial areas: possible by agreement / inspection • Workstations: monthly rent of individual tables / fix-desks possible by agreement / inspection The bright rooms have a tea kitchen, two separate toilet facilities, and can be easily reached by person lift or staircase.Contact us with your ideas for a viewing on site.
Commercial/production spaces with design freedom and direct access!
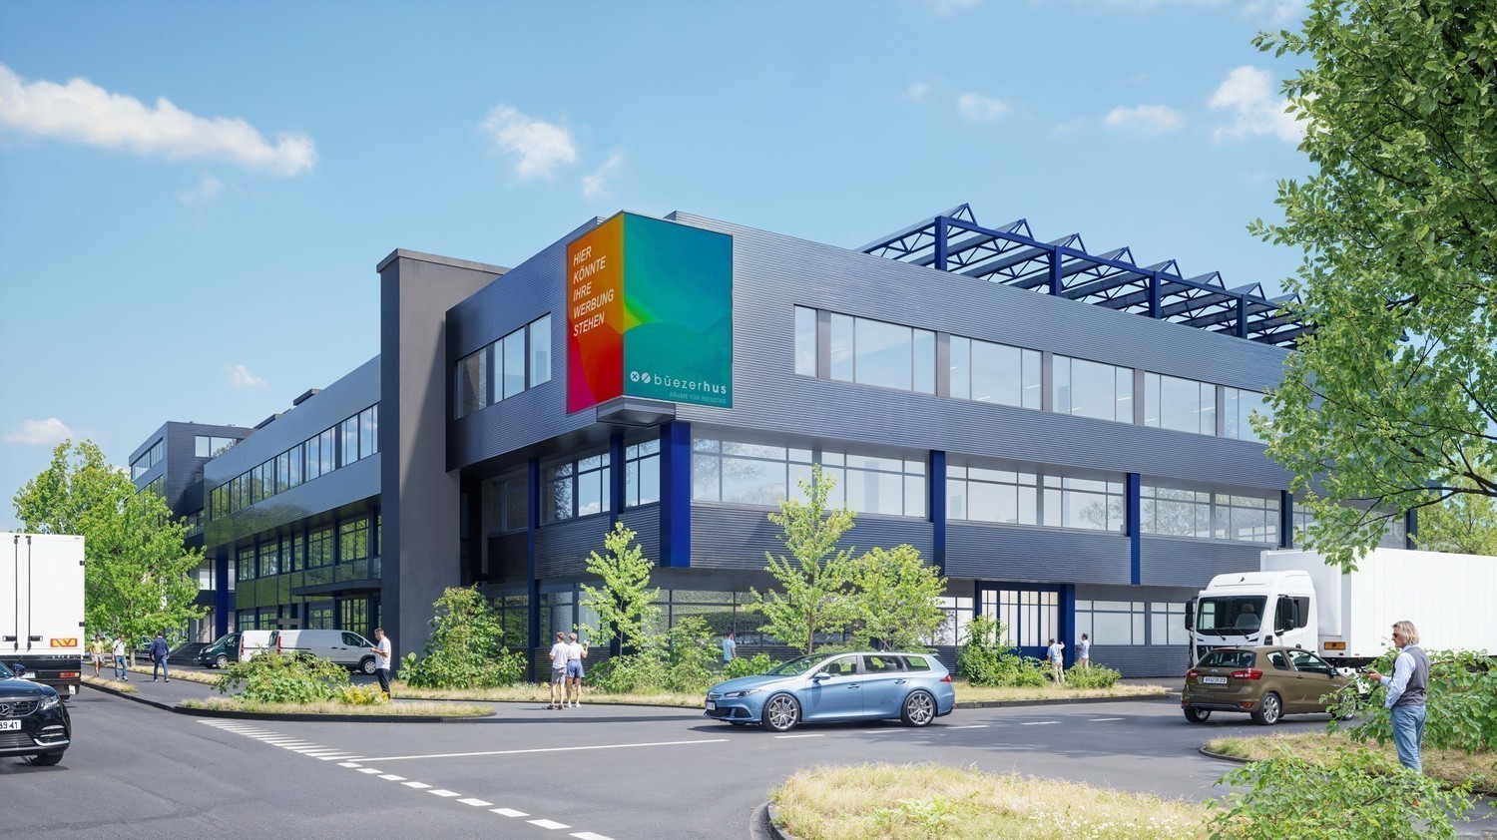
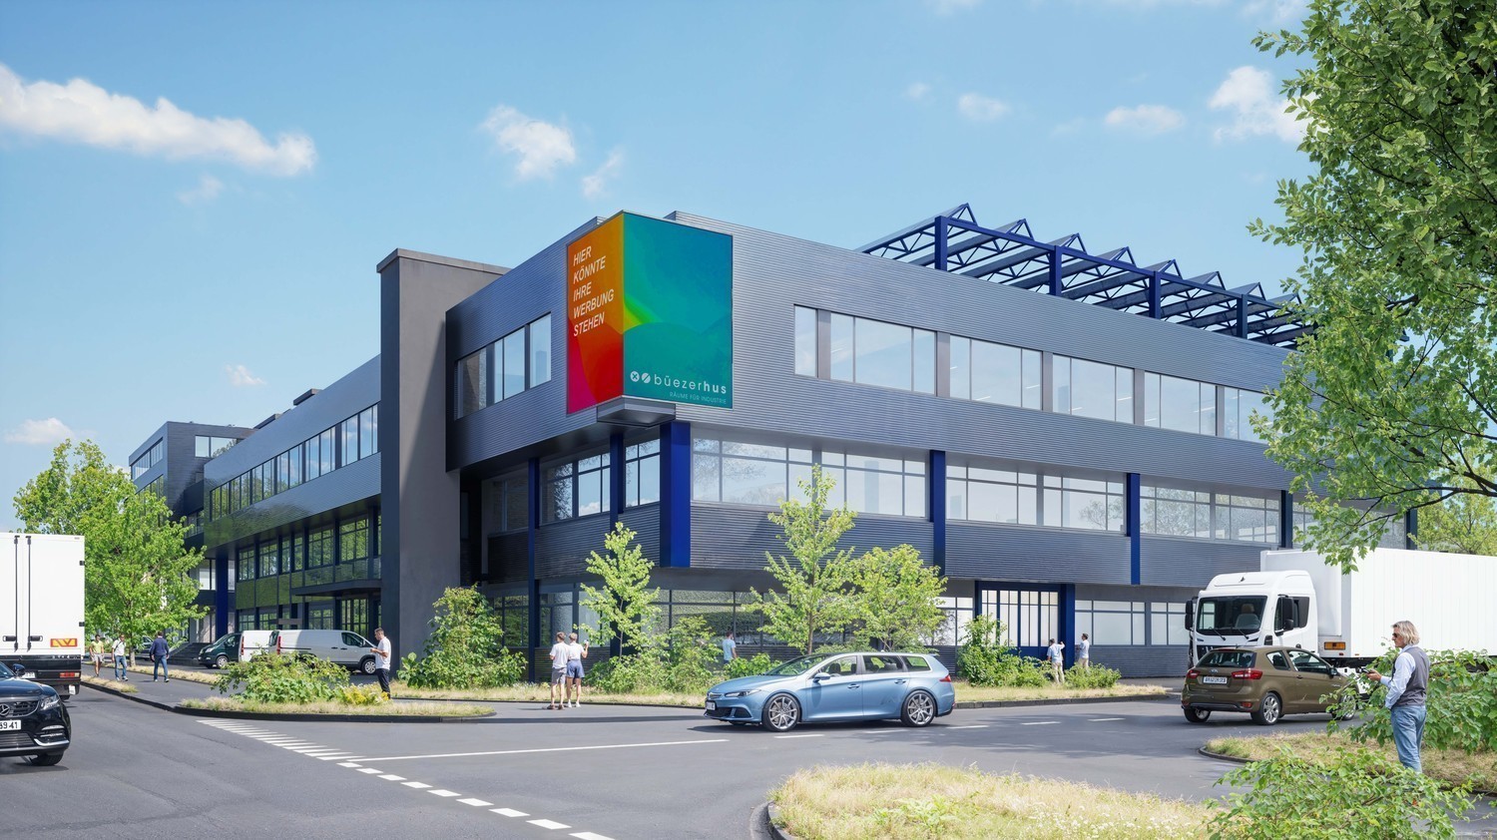
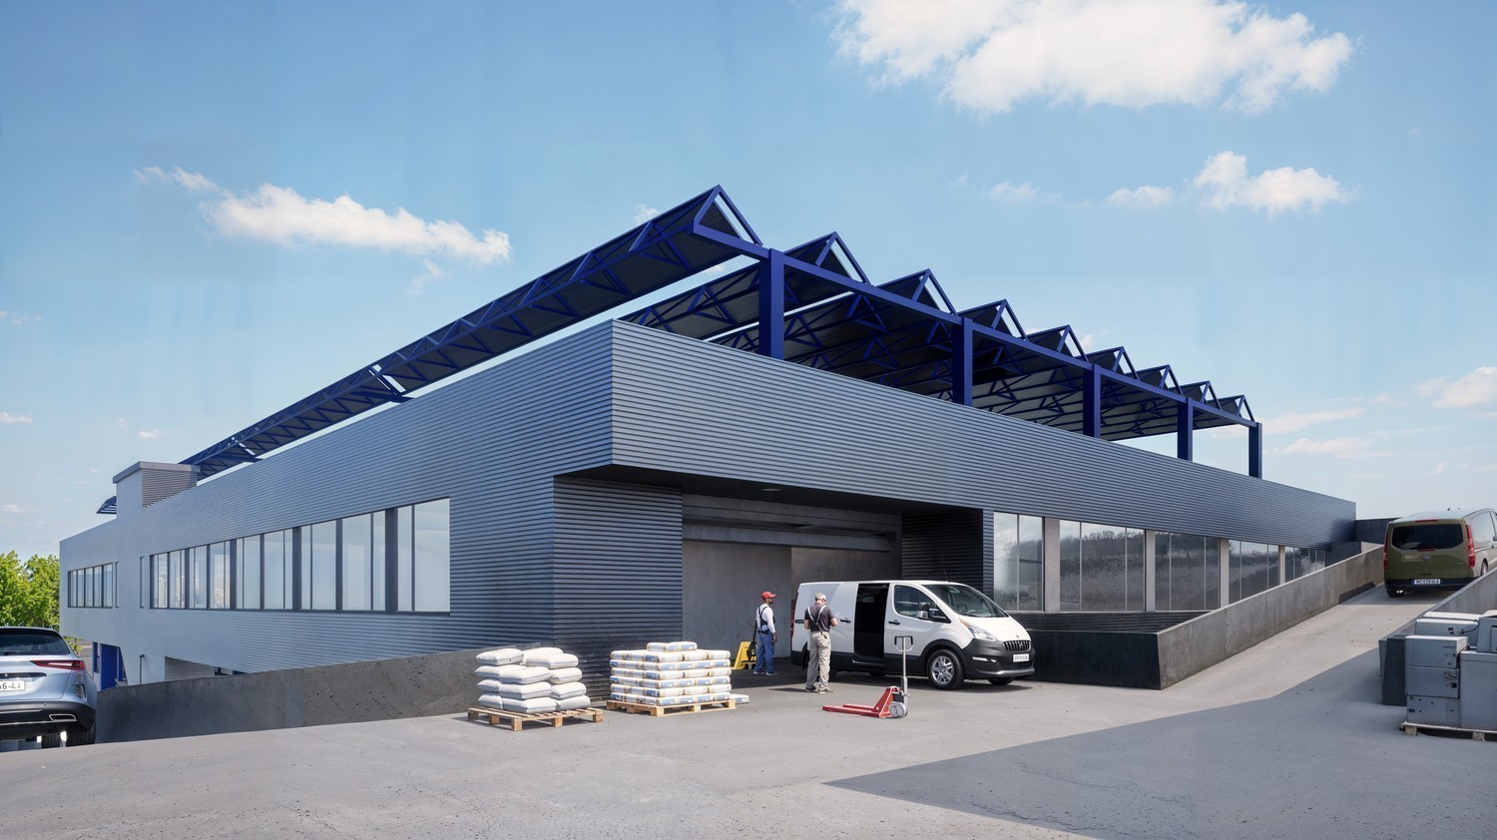
The Büezerhus in the Zurich airport region is currently being revitalized and expanded. From mid-2027, the commercial building will offer a modern, production-, industry-, and workshop-oriented building structure. The spaces are designed to meet the needs of manufacturing companies, automotive trade, storage, crafts, and logistics - with flexible usage and expansion options. We offer you the following amenities for your company: • Room height mostly 3.50m • Floor load capacity at least 500 kg/m² • Several freight elevators and lifting platforms with ramps available • Wide doors & corridors • Access to the spaces possible with vehicles up to 3.5 t. • Sanitary facilities including shower/WC in the building • Parking spaces • The ancillary costs akonto amount to CHF 25.-/m2 p.a. The developed spaces offer: • LED basic lighting • Epoxy floor • Electrical supply up to strong current level (approx. 380 volts) • Water pipes supply and drainage The complete space offer and further information can be found at: https://buezerhus.com/ The Büezerhus is located in Rümlang, near Zurich Airport. This location offers both logistical advantages and good connections to different transport routes. There is a restaurant and a break room in the property. Additionally, there are numerous dining options in the immediate vicinity. Do not hesitate to contact us. We are happy to provide you with further information and a viewing appointment. The visualizations listed are protected by copyright and may not be used by third parties.
Commercial & Garage Box for Your Business with XXL Sectional Door
Work, produce, present – everything under one roof. The Streetbox combines modern architecture, functionality, and maximum flexibility in an intelligent space concept. Whether a craft business, studio, showroom, warehouse, garage, or office – the Streetbox offers ideal conditions for small and medium-sized enterprises that value a representative and versatile location. Suitable for: • Craft and commercial businesses • Showrooms and galleries • Studios • Graphic and photo studios • Training and education rooms • Consulting offices • Service companies • Warehouses • Garage, vehicle preparation, etc. Note: The use as a classic garage business is not generally intended. However, we will gladly review individual usage concepts or special cases on a case-by-case basis. Contact us – we will be happy to advise you personally. The advantages at a glance • Shell construction condition – individual expansion according to your needs • Two-story unit with internal staircase connection • Large sectional door (4 x 4 meters) with separate entrance door • 1 parking space per box plus additional visitor parking spaces • Excellent traffic connection – the A1 highway can be reached in just a few minutes Areas and equipment Each Streetbox has: Ground floor • 57 m² of usable space • Room height of approximately 4.5 meters • Sectional door 4 x 4 meters • Load-bearing capacity: 1,000 kg/m² Upper floor • 53 m² of usable space • Direct connection via internal staircase • Load-bearing capacity: 300 kg/m² The basic supply of electricity, IT cabling, as well as water and sewage is connected up to the rental area. Take the opportunity to design your commercial space according to your ideas and benefit from a modern, versatile location with optimal accessibility. If you are interested, we will be happy to advise you on the available options and different area variants. Note on the images Some of the published images show already built-out boxes and serve solely to illustrate possible uses. The advertised box will be handed over to the tenant in shell construction condition and can be individually expanded according to their own needs and requirements.
Efficient practice environment - space for your business
Your new office in the heart of St. Gallen CONSTRUCTION / INFRASTRUCTURE • Previous tenant's construction including electrical installations and suspended ceilings • Bright rental space with morning sun • Shared use of sanitary and elevator facilities • Underground parking with numerous parking spaces • Access possible via the main entrance or underground parking LOCATION • Central city location behind Neumarkt • 5 minutes' walk to St. Gallen train station • Very good connection to public transport • Numerous dining options in the vicinity • Near the Kreuzbleiche motorway exit RENT PER MONTHNet rent: CHF 1,589.-Additional costs: CHF 271.-Gross rent excluding VAT: CHF 1,860.-CONTACTConvince yourself and arrange a non-binding viewing appointment.
Commercial Arcade 275 m² - Strategic Location in Prilly / Malley
Commercial Arcade 275 m² - Strategic Location in Prilly / MalleyPremium location, available immediately.Located in a neighborhood with strong urban renewal in Malley, on the edge of a constant flow of pedestrians. The neighborhood benefits from significant demographic renewal, resulting in a growing and regular customer base. In close proximity to major brands such as Migros and Coop. Just a short walk from Prilly-Malley Station (RER train + metro / bus)The neighborhood is part of an ambitious urban development - soft mobility, new connections, upcoming tram project. Large linear windowVery brightBeautiful ceiling height Two separate entrancesTechnical false floor + active false ceilings with integrated air conditioning.Rent: CHF 3'995.-/month HCFor rent in Prilly
Arcade, offices, premises of 84 m2 for rent in Lausanne
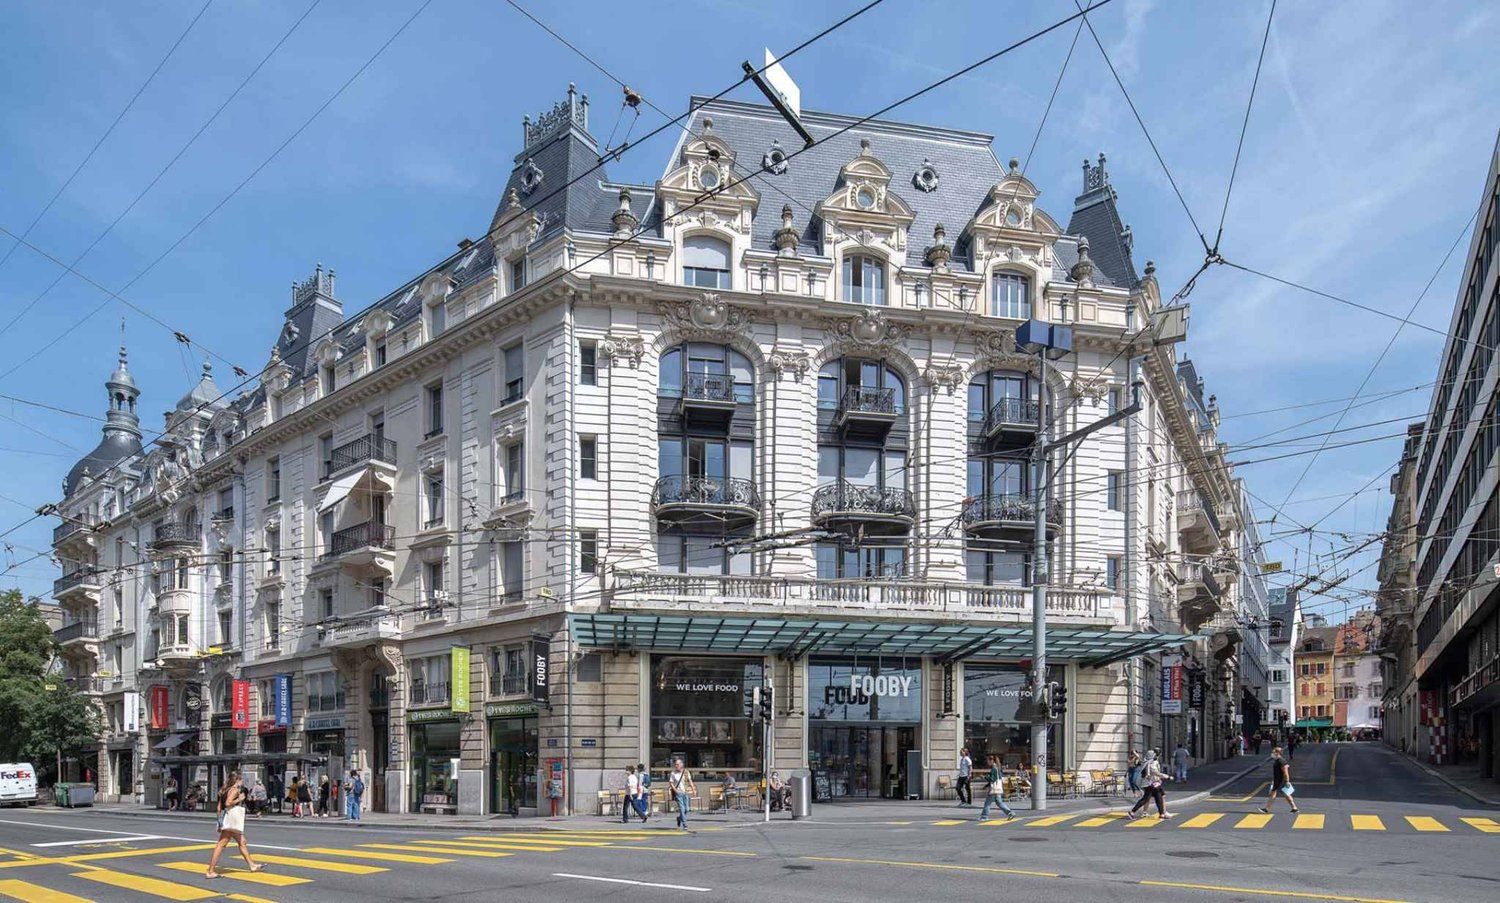
Arcade, offices, premises of 84 m2 for rent in LausanneIdeally located near the Esplanade du FlonOn the ground floor of a Haussmannian buildingVery good condition2 separate accesses Layout and finishing at the tenant's discretionHigh ceiling height Very bright Availability: immediateRent: from CHF 2'800.-/month excl. VAT.Ideally located near the Esplanade du Flon
Commercial premises, showroom, 490 m2 storage for rent in Mont sur Lausanne
Commercial premises, showroom, 490 m2 storage for rent in Mont sur Lausanne Access to the highway in 4 minutesPublic transport in immediate proximityLausanne train station accessible in 15 minutes On the ground floor 2 separate accesses PLUG & PLAYModern and modularLarge reception + open space, + conference roomCafeteria Industrial access via loading dockHeight under ceiling up to 5.20 mMezzanine storage Availability: to be agreedRent and complete dossier: on requestArea of 487 m2 in Mont-sur-Lausanne
Arcade, commerce, showroom of 103 m2 for rent in Uvrier
Arcade, commerce, showroom of 103 m2 for rent in UvrierA functional and attractive space in the heart of ValaisUvrier Centre, located in the municipality of Uvrier in the canton of Valais, stands out for its strategic location near Sion. Ideally served by the A9 motorway and the region's main roads, it attracts a local and regional clientele, making it easy for visitors and residents to access.A complete and practical commercial offerThe centre offers a varied selection of shops, including food stores, fashion boutiques, and essential services. Visitors find shops that meet their daily needs, making it a popular meeting place for shopping and local services.Modern and adapted infrastructureThe Uvrier Shopping Centre has been recently renovated and features well-designed spaces, allowing for smooth and pleasant movement. The large shop windows, as well as the rest areas, contribute to creating a convivial and welcoming atmosphere.Amenities and accessibilityThe centre benefits from a large car park available to customers, making it easy to access by car. Additional services, such as banks, restaurants, and cafes, enhance the attractiveness of the place and meet the expectations of visitors.A local hubThe Uvrier Shopping Centre positions itself as a meeting point for the region's inhabitants and professionals. Its proximity to the main road axes and Uvrier's residential areas makes it an attractive and practical site for daily needs, both for consumers and businesses that set up shop there.Excellent visibilityIdeally located in the shopping centreLocation N1 on the cantonal road (13,000 vehicles/day)Very high frequency with over 2,500 visitors/dayShops: COOP, QUALIPET, OPTICAL CENTER, KING JOUET, ...Arrangements according to the tenant's wishesCeiling height: 4.50 mDelivery access300 parking spaces availableAvailability: immediateRent and complete dossier on requestUvrier Centre
FOR RENT | 350 m² NEW COMMERCIAL SPACE
A strategic location. A new area. A great development potentialDiscover this 350 m² commercial arcade, designed to accommodate your next concept and give a new dimension to your business, in the heart of a dense and developing residential area.STRATEGIC LOCATION In the heart of an important residential area with a local customer base.RENS WITHIN REACH Practical connection to Rens train stationLAUSANNE ACCESSIBLE Easy access from Lausanne train stationMULTIMODAL MOBILITY Close to public transportation, bus and metroROAD CONNECTION Easy access from the highwayACTIVE COMMERCIAL AREA Migros, Aldi, ...A NEIGHBORHOOD IN DEVELOPMENT Residential development in the vicinity, opening up long-term growth prospects.PUBLIC PARKING ACROSS THE STREET Parking solution in immediate proximity New arcade: ready to be customized according to your project.4 meters of ceiling height: volume, natural light, and freedom of layout Customized layout: The owner is willing to finance the layout work according to your specific needsEnergy efficiency: Minergie-certified building with solar panels Available immediatelyIdeal for: Health, care, and specialized officesFitness, sports, and wellnessLocal shops and concept storesRestaurants or food concepts adapted to the premisesShowrooms, offices, services, and professional activitiesAny concept seeking a modular space in a dense residential areaThe owner is ready to study a layout adapted to your needs. A rare opportunity to shape a new commercial space around your activity, rather than having to adapt your activity to an existing space.COMPLETE FILE UPON REQUEST.Contact us to discover the potential of this space and bring your next commercial project to life.New arcade - West Lausanne
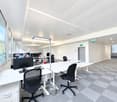
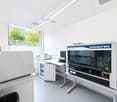
LABORATORIES & OFFICES PLUG & PLAY FOR RENT BIOPÔLE LAUSANNE
LABORATORIES & OFFICES PLUG & PLAY FOR RENT BIOPÔLE LAUSANNEJoin one of the European reference ecosystems in Life Sciences.At the heart of Biopôle Lausanne, a fully equipped space is available to accommodate a biotech startup, medtech, pharma, life sciences or an R&D team looking for an immediately operational environment. Laboratory and office space plug & play 4 ventilated laboratories, ready to be exploited 2 large open spaces Private offices and phone booths Multiple meeting rooms Large cafeteria Fitted kitchen Ventilated IT room Fiber optic Storage room Changing rooms with showers availableA PREMIUM WORK ENVIRONMENT Very nice natural light High ceiling height Premises located on the ground floor, with direct access Flexible configurationACCESSIBILITY & MOBILITY Direct and easy access to the metro 10 parking spaces availableAT THE HEART OF THE BIOPÔLE ECOSYSTEMBiopôle Lausanne brings together an international community of Life Sciences actors, offering an environment conducive to collaboration, innovation, and business development.An ideal location for a company that wants to establish itself at the heart of the Swiss and European ecosystem of life sciences, while benefiting from immediately operational premises.Availability: immediately or as agreedContact us for more information535 m2 at Biopôle
Commercial space in Dübendorf incl. 3 free outdoor parking spaces
Are you looking for a new home for your company? Then you've come to the right place!We are renting out this versatile space at Ringwiesenstrasse 2 in a central location in Dübendorf, available immediately or by arrangement!The property is located directly opposite the Glattalbahn and is ideal for an office, a showroom, or a practice. The rental space is on the ground floor and can be accessed steplessly.The 235 m2 large object has spacious rooms with two wet cells and a water connection for the installation of a kitchen according to your wishes. Internet connection is also available.Three outdoor parking spaces are available to you free of charge and are included in the rental offer for the commercial space.The following object can be rented additionally if required and is not included in the rent of the office space:- Storage room in the basement à 34 m2The motorway access, Stettbach train station, various bus stops, and the Glattalbahn station 'Ringwiesen' are all in the immediate vicinity!Have we piqued your interest? We look forward to your contact!
The Büezerhus in the Zurich airport region is currently being revitalized and expanded. From mid-2027, the commercial building will offer a modern, production-, industry- and workshop-oriented building structure. The spaces are designed to meet the needs of manufacturing companies, automotive trade, storage, crafts and logistics - with flexible usage and expansion options. We offer you the following amenities for your company: • Room height mostly 3.50m • Floor load capacity at least 500 kg/m² • Several freight elevators and lifting platforms with ramps available • Wide doors & corridors • Access to the spaces possible with vehicles up to 3.5 t. • Sanitary facilities incl. shower/WC in the building • Parking spaces • The ancillary costs akonto amount to CHF 25.-/m2 p.a. The developed spaces offer: • LED basic lighting • Epoxy floor • Electrical supply up to strong current level (approx. 380 volts) • Water pipes supply and drainage The complete space offer and further information can be found at: https://buezerhus.com/ The Büezerhus is located in Rümlang, near Zurich Airport. This location offers both logistical advantages and good connections to different transport routes. There is a restaurant and a break room in the property. Additionally, there are numerous dining options in the immediate vicinity. Do not hesitate to contact us. We are happy to provide you with further information and a viewing appointment. The visualizations listed are protected by copyright and may not be used by third parties.
The Büezerhus in the Zurich airport region is currently being revitalized and expanded. From mid-2027, the commercial building will offer a modern structure oriented towards production, industry, and workshop rooms. The spaces are designed to meet the needs of manufacturing companies, automotive trade, storage, crafts, and logistics - with flexible usage and expansion options. We offer you the following amenities for your company: • Room height mostly 3.50m • Floor load capacity at least 500 kg/m² • Several freight elevators and lift tables with ramps available • Wide doors & corridors • Access to the spaces possible with vehicles up to 3.5 t. • Sanitary facilities including shower/WC in the building • Parking spaces • The ancillary costs akonto amount to CHF 25.-/m2 p.a. On the developed spaces, you can expect: • LED basic lighting • Epoxy floor • Electrical supply up to strong current level (approx. 380 volts) • Water pipes supply and drainage The complete space offer and further information can be found at https://buezerhus.com/. The Büezerhus is located in Rümlang, near Zurich Airport. This location offers both logistical advantages and good connections to different transport routes. There is a restaurant and a break room in the property. Additionally, there are numerous dining options in the immediate vicinity. Do not hesitate to contact us. We are happy to provide you with further information and a viewing appointment. The visualizations listed are protected by copyright and may not be used by third parties.
The Büezerhus in the Zurich airport region is currently being revitalized and expanded. From mid-2027, the commercial building will offer a modern, production-, industry-, and workshop-oriented building structure. The spaces are designed to meet the needs of manufacturing companies, automotive trades, storage, crafts, and logistics - with flexible usage and expansion options. We offer you the following amenities for your company: • Room height mostly 3.50m • Floor load capacity at least 500 kg/m² • Several freight elevators and lift tables with ramps available • Wide doors & corridors • Access to the spaces possible with vehicles up to 3.5 t. • Sanitary facilities incl. shower/WC in the building • Parking spaces • The ancillary costs akonto amount to CHF 25.-/m2 p.a. On the developed spaces, you can expect: • LED basic lighting • Artificial resin floor • Electrical supply up to high-current level (approx. 380 volts) • Water pipes supply and drainage The complete space offer and further information can be found at: https://buezerhus.com/ The Büezerhus is located in Rümlang, near Zurich Airport. This location offers both logistical advantages and good connections to different transport routes. There is a restaurant and a break room in the property. Additionally, there are numerous dining options in the immediate vicinity. Do not hesitate to contact us. We are happy to provide you with further information and a viewing appointment. The visualizations listed are protected by copyright and may not be used by third parties.
Additional real estate searches