102 results - Department store for rent

1 / 12
CHF 17,330.– / month
15 rooms
Le Bey 24, 1442 Yverdon-les-Bains

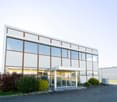
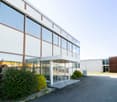
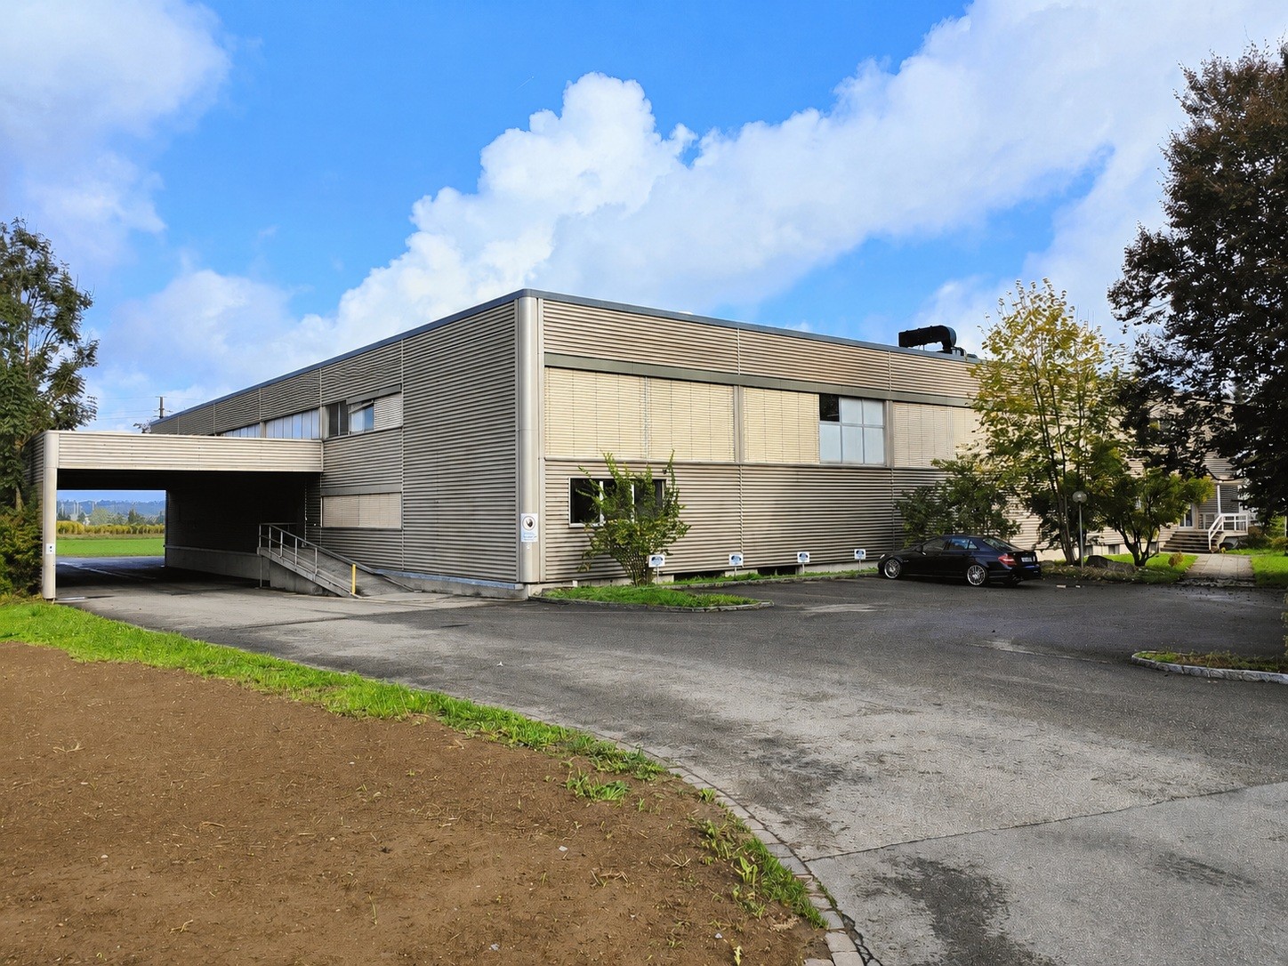
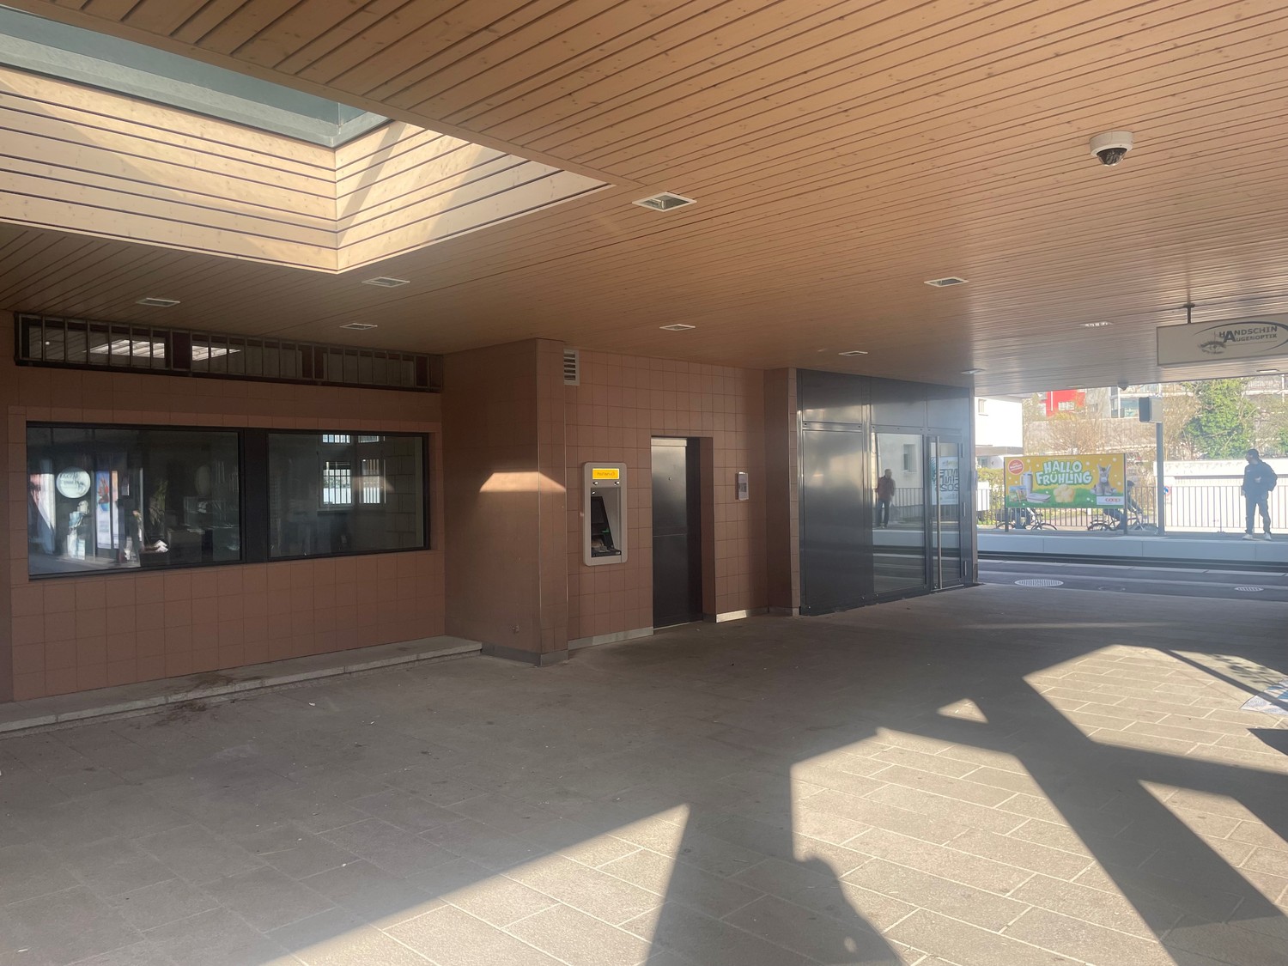
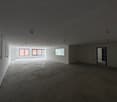
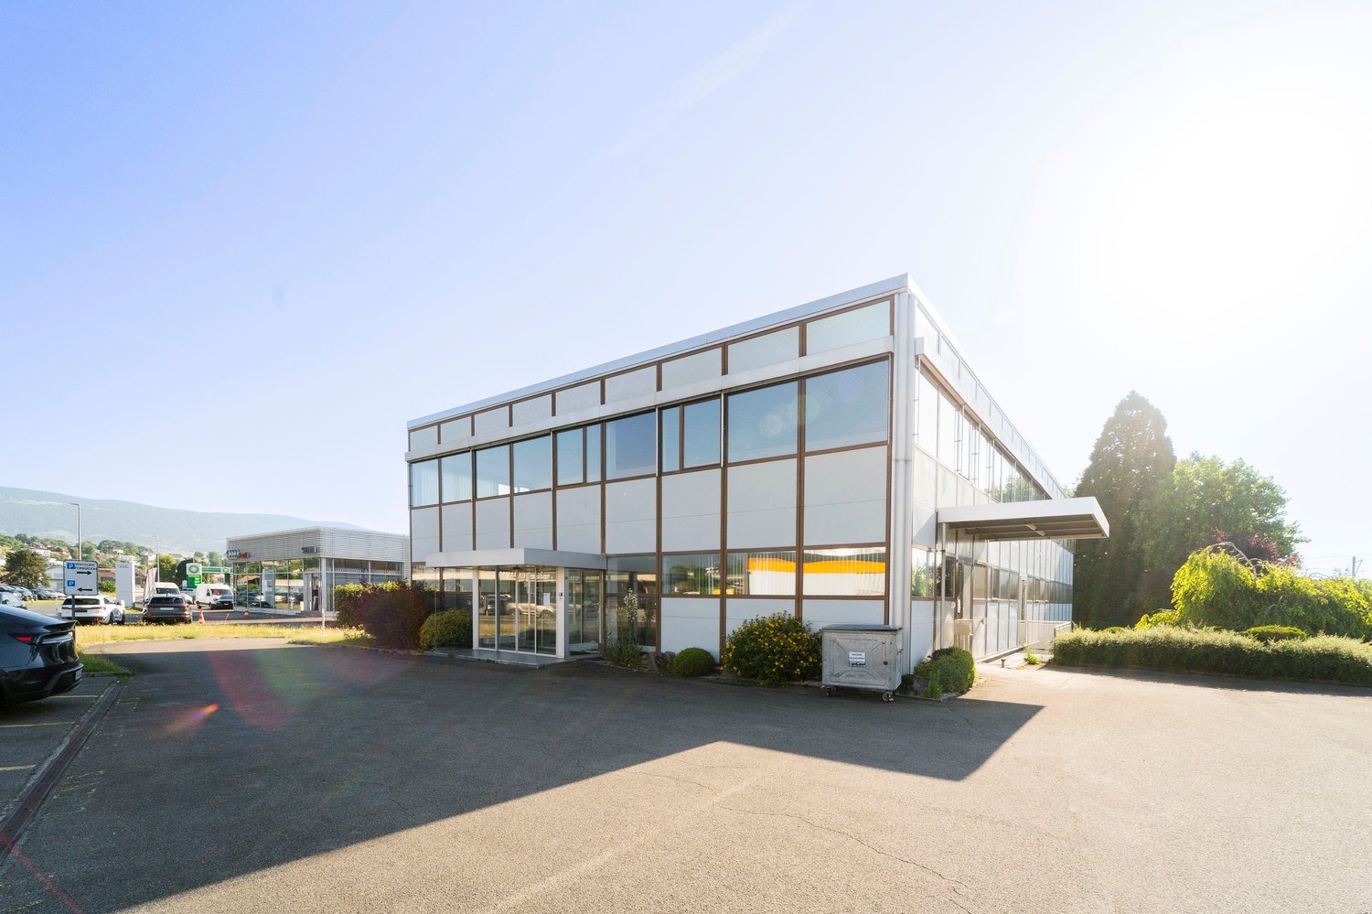
Industrial and administrative building with 960 m2 for rent

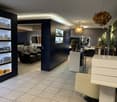
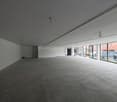
Ideal for setting up a fitness studio!The building is located in the heart of the Montagny-près-Yverdon industrial area, just 1.3 km from the highway and in close proximity to the Y-Parc technology park. It offers a rare opportunity for a company that wants to combine administrative, technical, and operational activities on a single site.The building has excellent accessibility, outdoor parking, and great flexibility in use thanks to its separate entrances and functional division on several levels.The available spaces include: • Lower ground floor: approx. 40 m2 of storage, technical or archive rooms • Upper ground floor: 471 m2 with reception hall, showroom, offices, and workshops • 1st floor: 449 m2 with offices, conference room, cafeteria, and training rooms • The building was completely renovated, particularly the roof in 2004 and the upper ground floor and 1st floor in 2009. Features: • Available area: approx. 960 m2 • Outdoor parking • Reception hall and showroom • Fully equipped offices • Conference room • Cafeteria • Small elevator • Independent logistics entrance • Industrial area • Quick highway access • Close proximity to Yverdon-les-Bains and Y-Parc Indicative annual rent: • 40 m2 x CHF 150/m2/year = CHF 6,000.- • 471 m2 x CHF 200/m2/year = CHF 94,200.- • 449 m2 x CHF 240/m2/year = CHF 107,760.- Total rent per year: CHF 207,960.-, i.e. CHF 17,330.- per month plus ancillary costs and VAT.Availability by arrangement.

Travel time
-
1 / 12
CHF 150.– / m²/ year
949m² floor space
Grindlenstrasse 5, 8954 Geroldswil

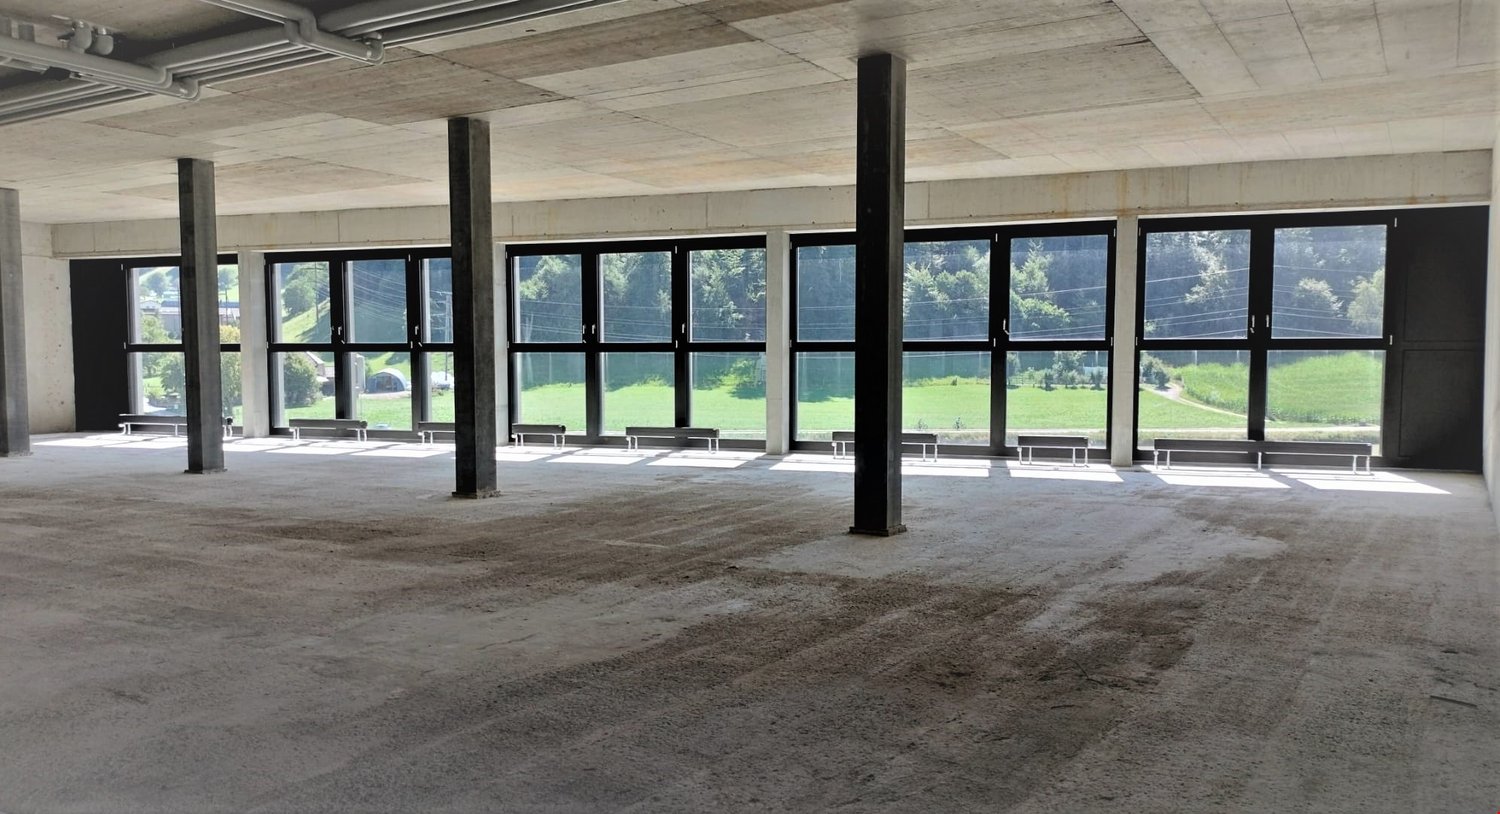
Your new company location with sufficient parking options

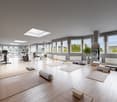
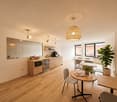
Versatile commercial space with up to 949 m2 in GeroldswilWe are renting a climate-controlled commercial space on two floors at Grindlenstrasse 5, available immediately or by arrangement. The rooms offer space for different concepts, such as office, health and therapy, fitness, training, or indoor leisure. We would be happy to clarify which use is possible and what adjustments are necessary based on your specific project.The rental space comprises approximately 801 m2 on the 3rd upper floor and approximately 122 m2 on the 2nd upper floor. In addition, there is a separate internal staircase with approximately 26 m2, which connects the two floors. In total, approximately 949 m2 are available. The floors can also be rented individually if desired.Thanks to the skeleton construction, the room layout can be adapted to the usage concept by agreement. For example, reception and treatment rooms, training or course areas, meeting rooms, as well as office, personnel, and storage rooms are conceivable. The space is rented in the existing construction standard; structural adjustments require the consent of the landlord and must comply with the applicable regulations.3rd upper floor - approximately 814 m2 including staircase • Spacious, climate-controlled area with central meeting room • Five separate rooms with a view and wooden floor coverings • Robust textile floor covering and ceilings with acoustic plaster • LED ceiling lighting and built-in cabinets • Equipped kitchen with bar and seating • Separate toilet facilities for ladies and gentlemen 2nd upper floor - approximately 135 m2 including staircase • Open, climate-controlled area with comparable basic equipment A passenger elevator and a freight elevator with a load capacity of up to 1.6 t provide access to the rooms. Visitor parking spaces are available. Furniture can be taken over by agreement; subletting is possible upon request.The following can be rented additionally • Outdoor parking spaces for CHF 60.- per month • Parking spaces for CHF 160.- per month • Storage room with approximately 46 m2, price upon request • Rooftop terrace, price upon request • Light advertising as advertising space in the direction of the highway, price upon request The bus stop can be reached in about two minutes on foot, and the highway access in about five minutes by car. Shopping and dining options are located in the surrounding area.Net rent: CHF 150.- / m2 per year, basis for negotiation.We look forward to showing you the rooms during a non-binding viewing and discussing the possibilities for your concept.

Travel time
-

Find a new tenant for free

Create a free listing on Homegate to find the perfect next tenant for your apartment in no time at all.

List your property now
1 / 9
CHF 4,890.– / month
Cossonay 36B, 1040 Echallens

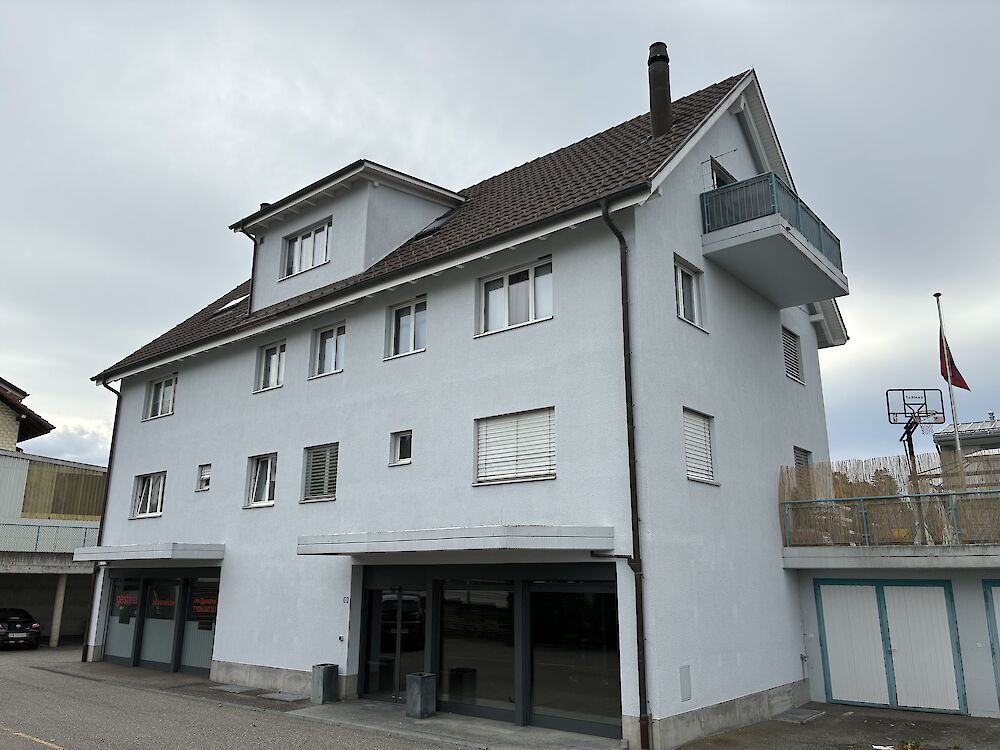
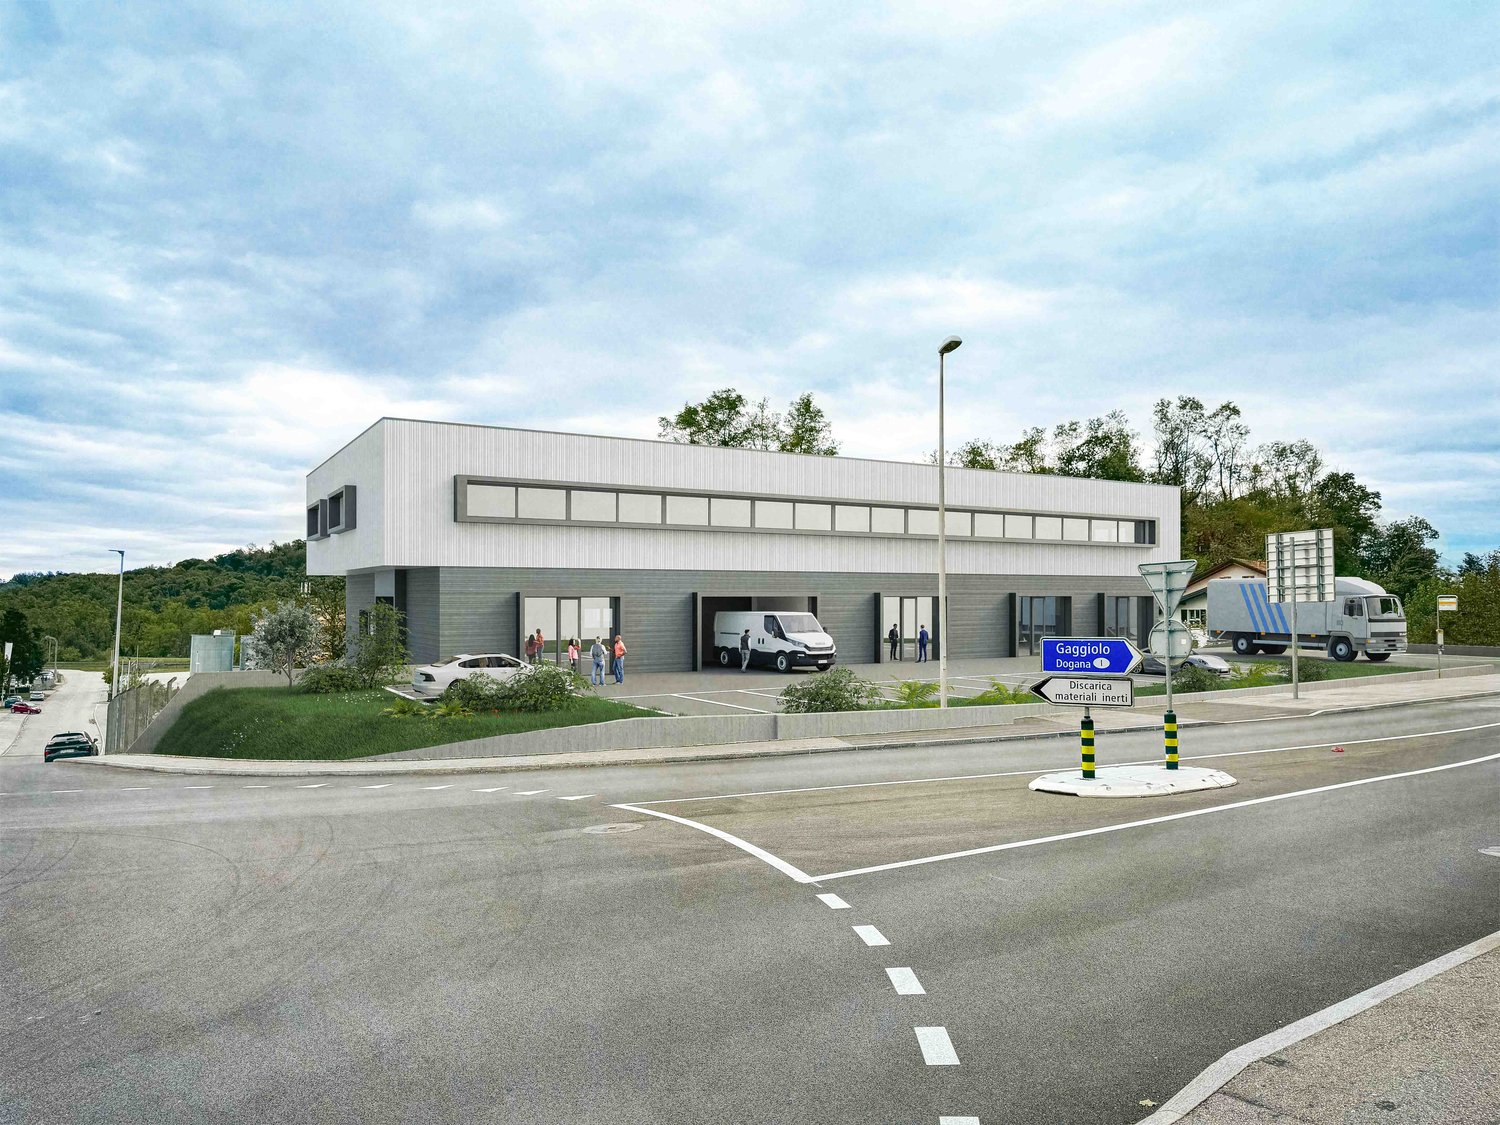
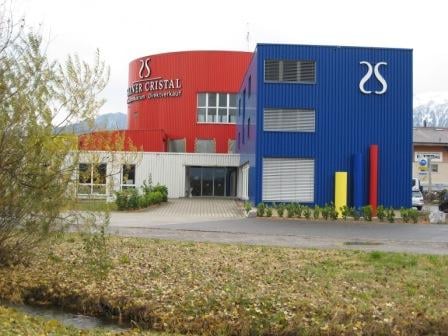
ECHALLENS - 388 m2 of versatile space in the heart of Gros-de-Vaud

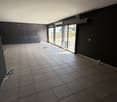
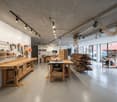
A strategic location, a beautiful visibility and spaces to be shaped according to your ambitions!Looking for an ideal location to develop your activity, bring together your teams or strengthen your presence in the canton of Vaud?Located at Route de Cossonay 36B in Echallens, these 388 m2 commercial spaces, spread over the ground floor and basement, offer many possibilities for use.As the capital of Gros-de-Vaud, Echallens enjoys a privileged and strategic position, halfway between Lausanne and Yverdon-les-Bains.The building is located in a lively and diverse industrial area, hosting many companies active in different sectors.Its location also presents a real advantage in terms of visibility:It is located directly opposite the renowned restaurant and wine bar Le Cellier, which attracts a regular clientele, and is situated on the route to the communal dump, generating a recurrent flow of Echallens inhabitants.The large glass surfaces on the ground floor are a real asset to enhance your activity, your products or your exhibition space.388 m2 to bring your projects to lifeGround floor - 274 m2This level benefits from generous volumes, large glass surfaces and several access possibilities.It consists of three separate spaces + 1 WC/shower, one of which can be fully closed and equipped with its own independent entrance.Its configuration offers many perspectives: showroom, sales or exhibition space, workshop, artisanal activity, storage or combination of several uses.Basement - 114 m2An ideal complementary surface for archiving, storing light goods, supplies or equipment.Note: The basement is only accessible by a staircase, without a lift.Customizations to your imageThe spaces are offered to be renovated according to the tenant's wishes, allowing you to create a professional environment perfectly adapted to your needs and your company's identity.The owner participates financially in the renovation work, particularly in the flooring (the terms of this participation will be communicated upon request).RentGround floor (274 m2) + basement (114 m2)CHF 4'640.- + charges CHF 250.-8 outdoor parking spaces are available at an additional CHF 70.-/spaceTotal monthly rent, including chargesCHF 4'890.- + parking spacesPossibility to also rent the 1st floor of 209 m2, to have a total area of 597 m2.VISITOriana Mikulski +41 21 321 52 08 / oriana@rilsa.chNote: Illustration pictures of possible renovations are not binding
Travel time
-
1 / 2
CHF 310.– / m²/ year
525m² floor space
Hochstrasse 37, 4053 Basel

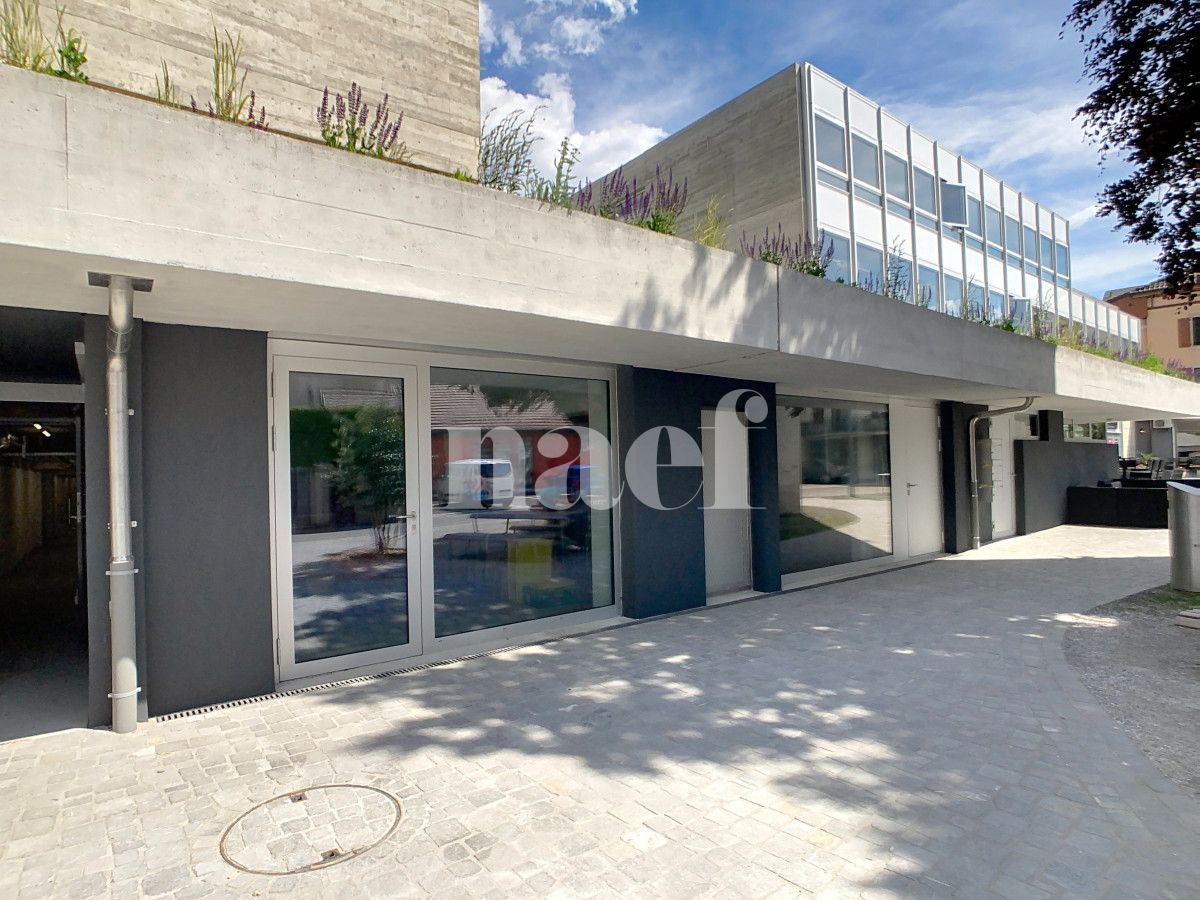
Flexible commercial spaces - Your new location in Gundeli?

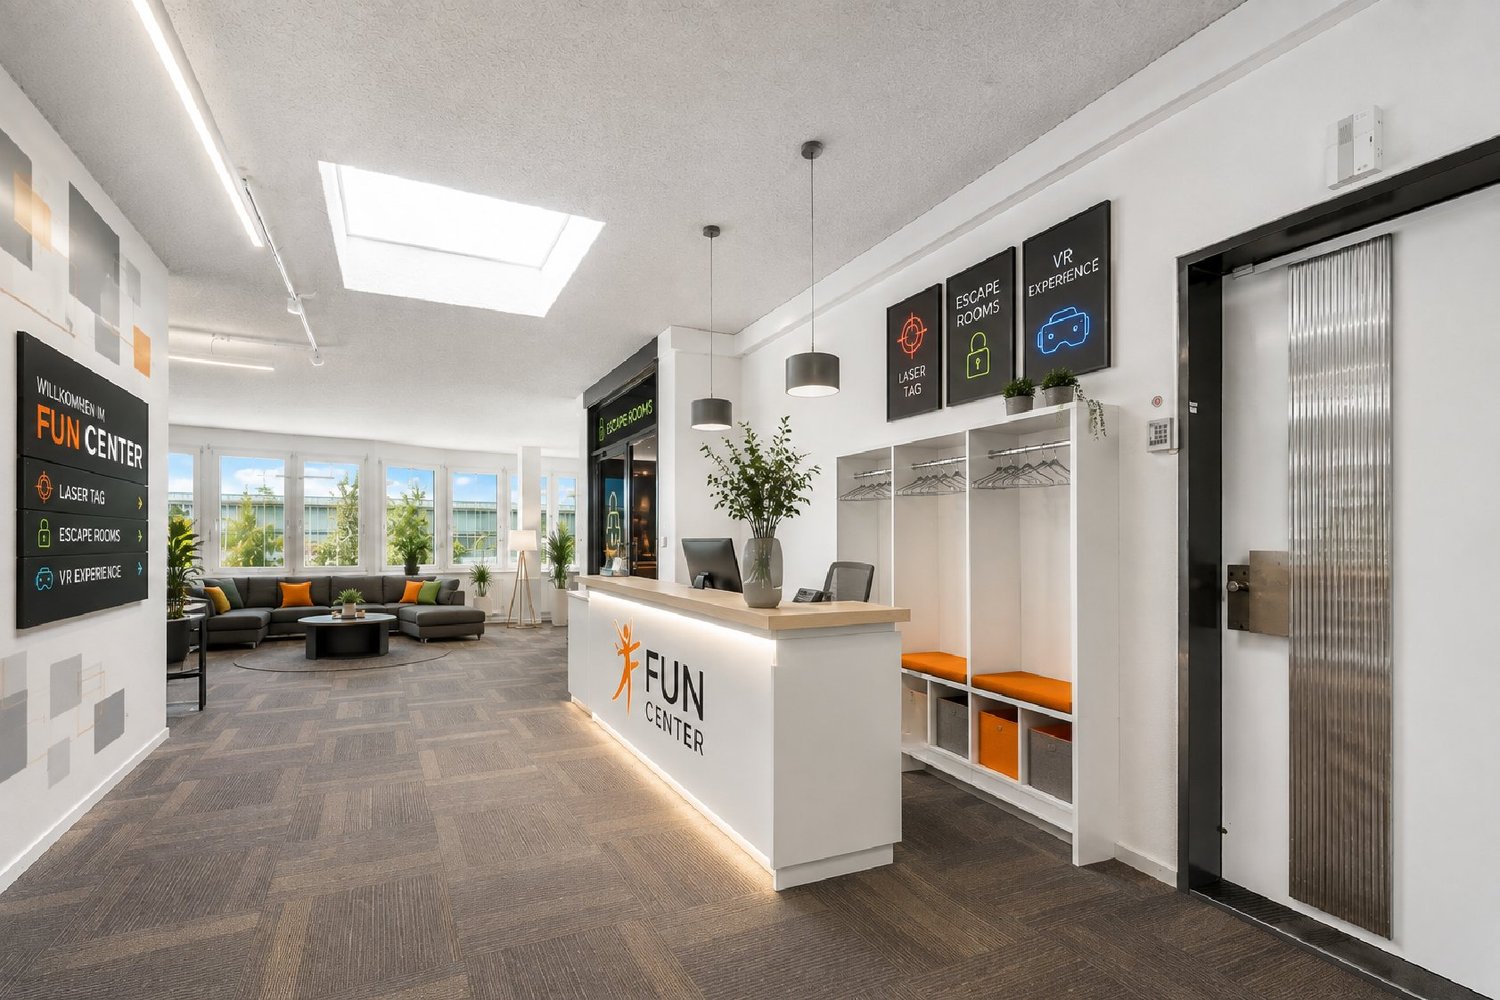
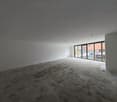
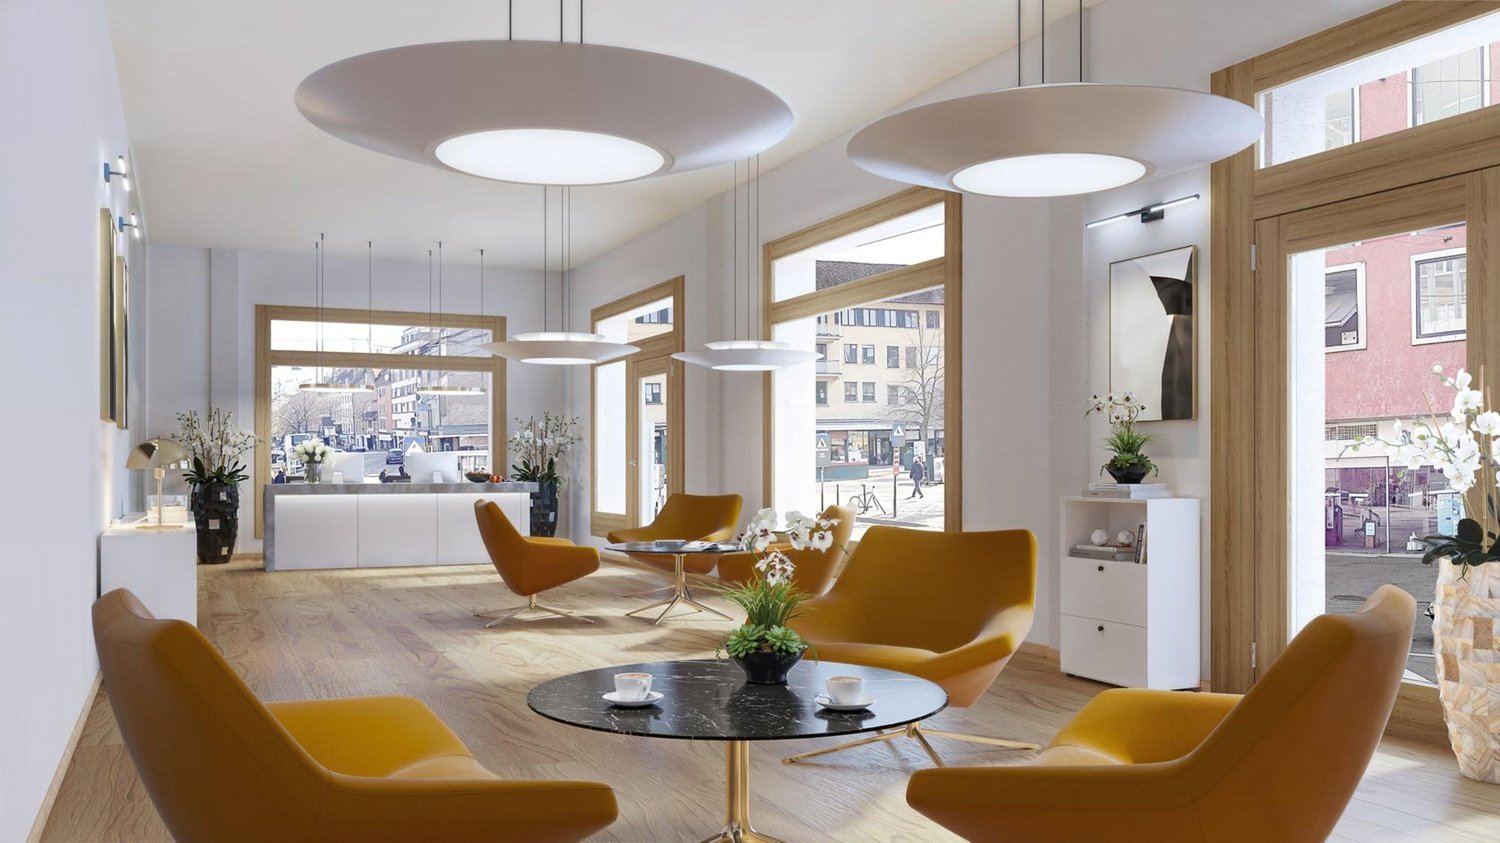
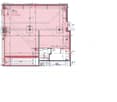
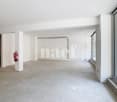
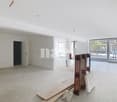
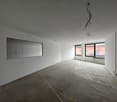
Discover the versatile commercial property in a prime location in Basel Gundeli. The property is being completely renovated and new commercial spaces are being created on the ground floor, which can be flexibly divided and offer various usage possibilities. With a total area of 135 m2 on the ground floor, this property in Hochstrasse 37 offers numerous opportunities for your company in a newly designed modern property.Highlights of the property: • Spacious sales area on the ground floor • Various usage possibilities (office, sales, training rooms) • Barrier-free and wheelchair-accessible design • Parking garage available • Bright area with high ceiling height in the intermediate floor with daylight Location and surroundings: • Central location in the Gundeldingen quarter (4053 Basel) • Excellent public transportation connections: • Tram stop Tellplatz in 4 minutes' walk • Bahnhof Basel SBB in 7 minutes' walk • Flixbus stop in 4 minutes' walk • Various shopping opportunities in the immediate vicinity: • Coop Basel Gundeli in 3 minutes' walk • Südpark Gundeli in 7 minutes' walk • Meret Oppenheim Hochhaus in 7 minutes' walk The location impresses with its exposed location and immediate proximity to Bahnhof Basel SBB. Due to the innovative real estate projects implemented in the neighborhood and the renovation of Hochstrasse 37, the rental spaces are located in a highly frequented area with a colorful mix of walk-in customers.Whether as a retail business, school center, fitness studio, kindergarten, or for other commercial purposes - this property offers you the perfect framework to successfully operate your business. The offered space can be expanded if needed, with an additional 390.5 m2 available in the intermediate basement.Don't hesitate to seize the opportunity to establish your company at this promising location.(The visualizations are example images)

Travel time
-
1 / 8
CHF 2,985.– / month
Cossonay 36B, 1040 Echallens

ECHALLENS - 209 m2 of versatile space in the heart of Gros-de-Vaud

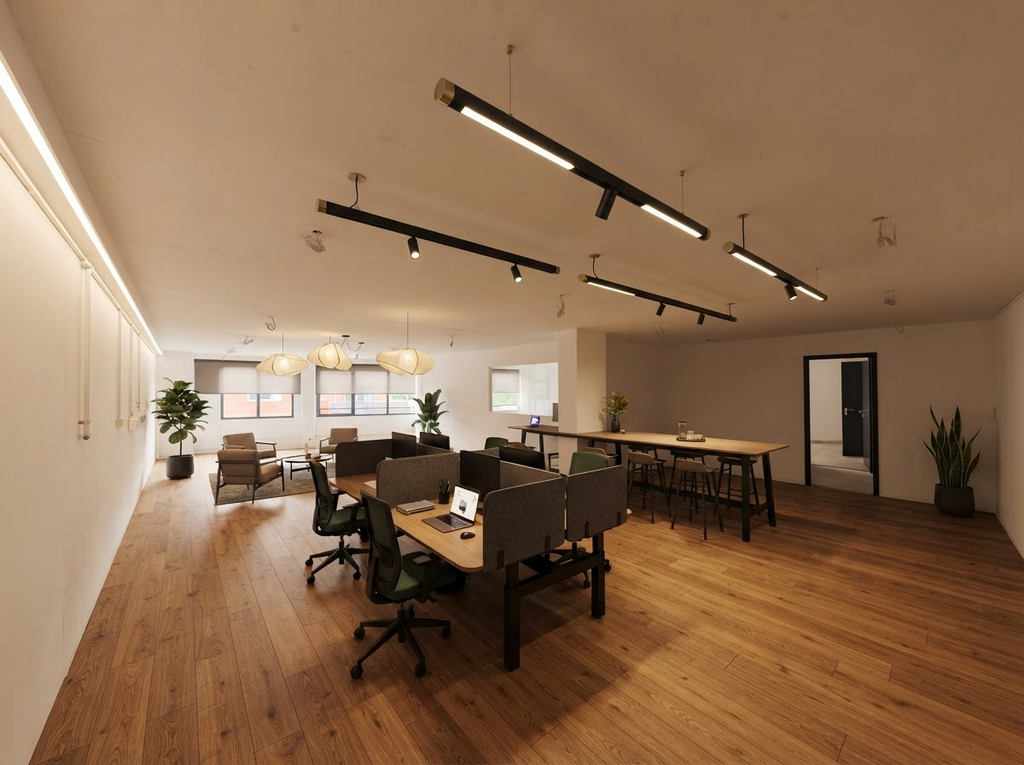
A strategic location, good visibility, and spaces to be shaped according to your ambitions!Looking for an ideal location to develop your activity, bring your teams together, or strengthen your presence in the Vaud canton?Located at Route de Cossonay 36B in Echallens, these 209 m2 of bright and modular spaces on the first floor of a commercial building offer a great opportunity to create a working environment in your image.As the capital of Gros-de-Vaud, Echallens enjoys a privileged and strategic position, halfway between Lausanne and Yverdon-les-Bains.The building is situated in a lively and diverse industrial area, hosting many companies active in different sectors.It is located directly opposite the renowned restaurant and wine bar Le Cellier and near the new School of Construction, benefiting from a dynamic professional environment.209 m2 to imagine your future professional space1st floor - 209 m2The bright floor, thanks to its many windows, comprises four separate spaces allowing for different layouts:- Individual offices or open space- Conference room- Reception and waiting area- Cafeteria or relaxation area- 2 WC- Service activities or specialized workspacesWhether you are a growing SME, an engineering firm, a service company, or an actor in the construction sector, these spaces can be adapted to different professional needs.Layout according to your imageThe spaces are offered to be laid out according to the tenant's wishes, allowing you to design a professional environment perfectly adapted to your needs and your company's identity.The owner participates financially in the layout work, notably in the floor coverings (the terms of this participation will be communicated upon request).Rent1st floor (209 m2)CHF 2'785.- + CHF 200.- charges8 outdoor parking spaces are available at an additional CHF 70.-/spaceTotal monthly cost, including chargesCHF 2'985.-, including chargesIt is also possible to rent the ground floor and basement to have a total area of 597 m2.VIEWINGOriana Mikulski +41 21 321 52 08 / oriana@rilsa.chNote: The pictures show possible layouts and are not binding.
Travel time
-

Suggested properties for you based on search results