"Your new company location with sufficient parking options"
Location
Grindlenstrasse 5, 8954 GeroldswilTravel time
- 38 min.Station: Dietikon
Surrounding information
School
13 min.Schulhaus LettenSupermarket
9 min.VOIPharmacy
10 min.Pill Apotheke im DorfPublic Transport
10 min.Zentrum Geroldswil
Times refer to the route on foot.
Costs
- Rent:
- CHF 150.– /m2/year
- Notify on price drop
Main information
- Available from:
- By agreement
- Type:
- Department store
- Floor:
- 3
- Floor space:
- 949 m2
- Max. Floor load:
- 500 kg/m2
- Goods crane lifting capacity:
- 1600 kg
Features and furnishings
Balcony / Terrace
View
Wheelchair access
Parking space
Garage
Elevator
Power connection
Water connection
Waste water connection
Documents (0)
Description
Versatile commercial space with up to 949 m2 in Geroldswil
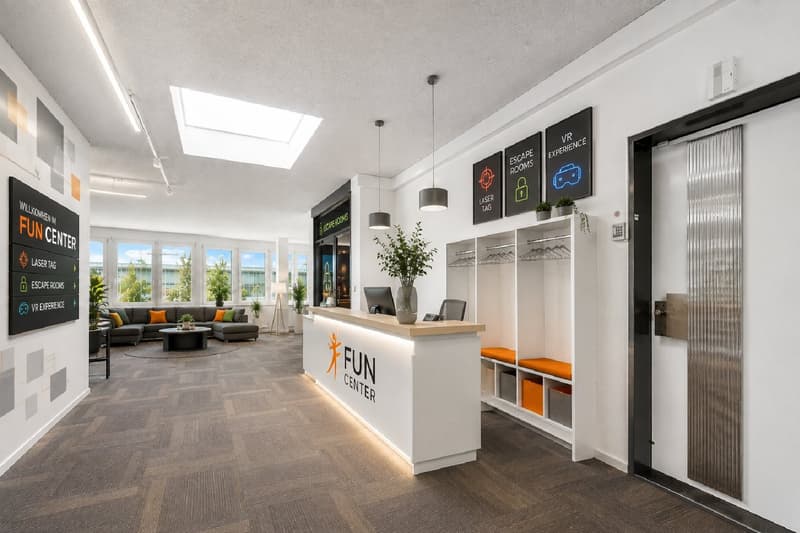
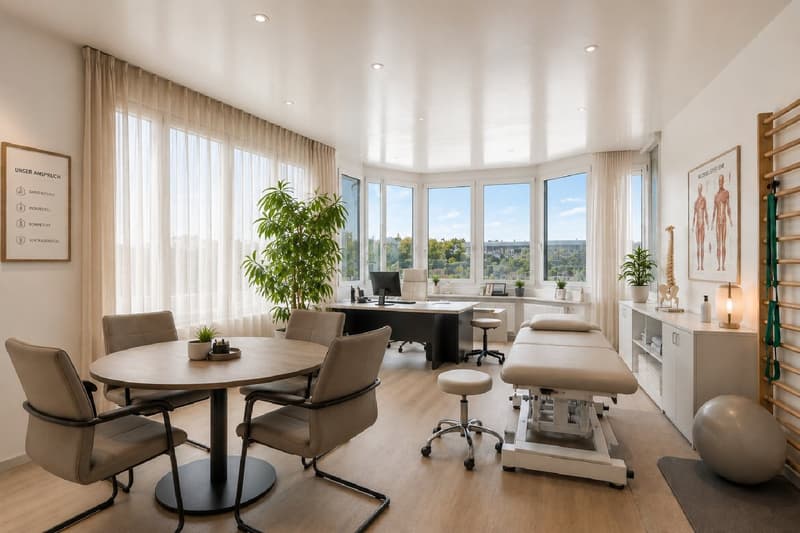
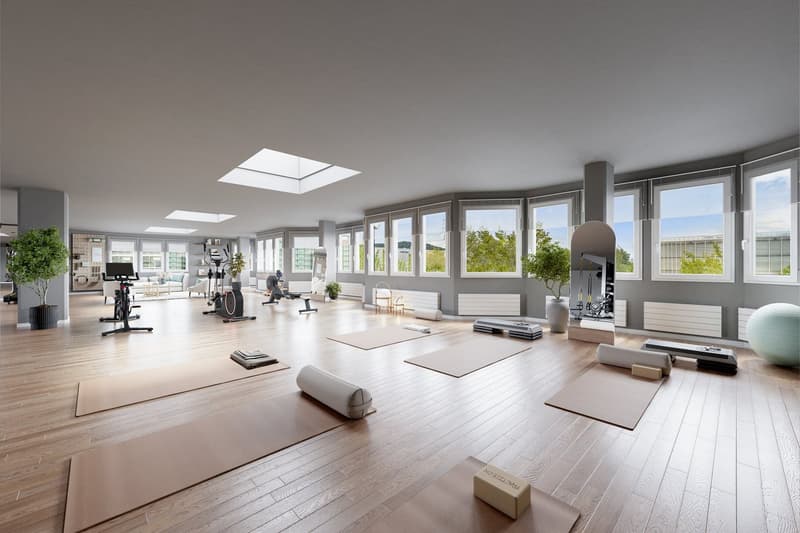
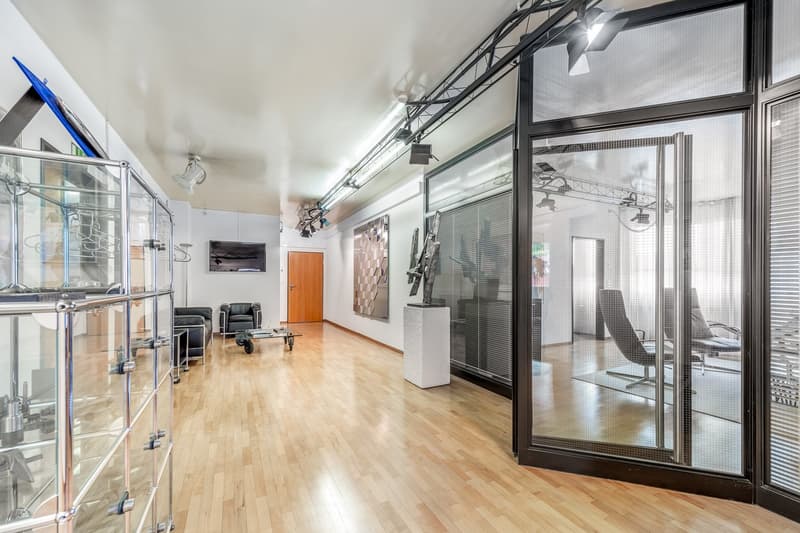
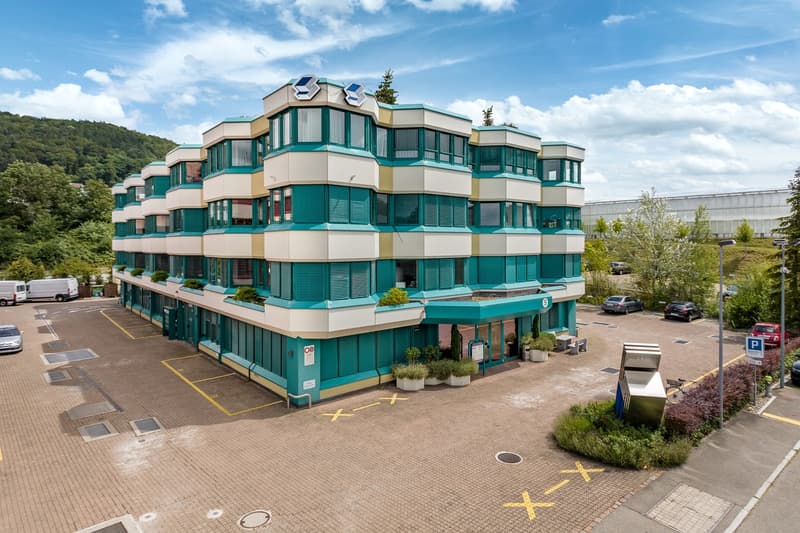
We are renting a climate-controlled commercial space on two floors at Grindlenstrasse 5, available immediately or by arrangement. The rooms offer space for different concepts, such as office, health and therapy, fitness, training, or indoor leisure. We would be happy to clarify which use is possible and what adjustments are necessary based on your specific project.
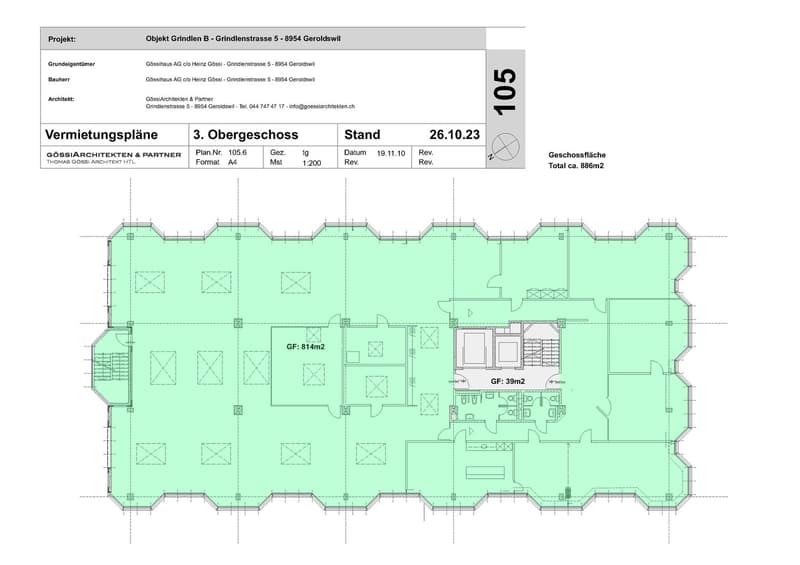
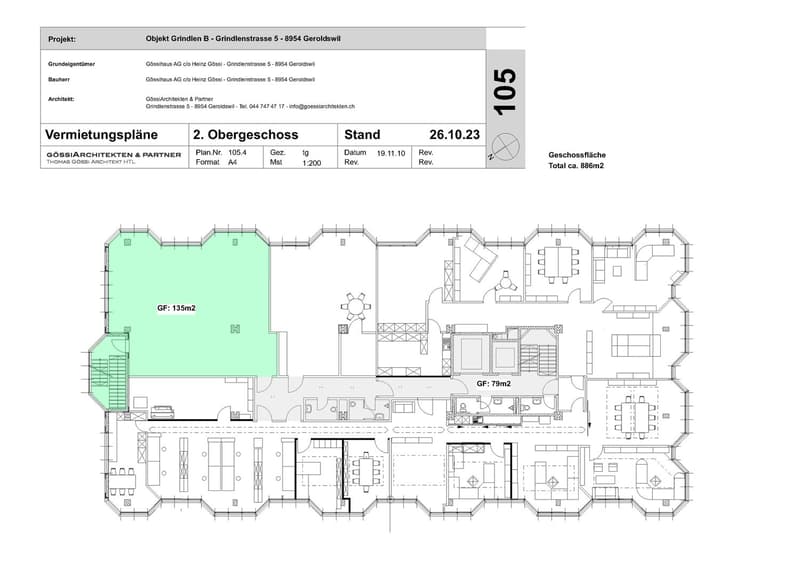
The rental space comprises approximately 801 m2 on the 3rd upper floor and approximately 122 m2 on the 2nd upper floor. In addition, there is a separate internal staircase with approximately 26 m2, which connects the two floors. In total, approximately 949 m2 are available. The floors can also be rented individually if desired.
Thanks to the skeleton construction, the room layout can be adapted to the usage concept by agreement. For example, reception and treatment rooms, training or course areas, meeting rooms, as well as office, personnel, and storage rooms are conceivable. The space is rented in the existing construction standard; structural adjustments require the consent of the landlord and must comply with the applicable regulations.
3rd upper floor - approximately 814 m2 including staircase
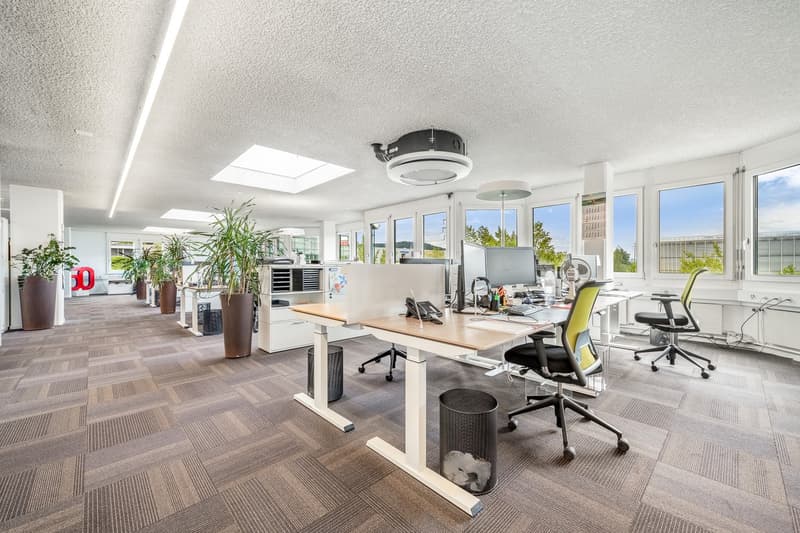
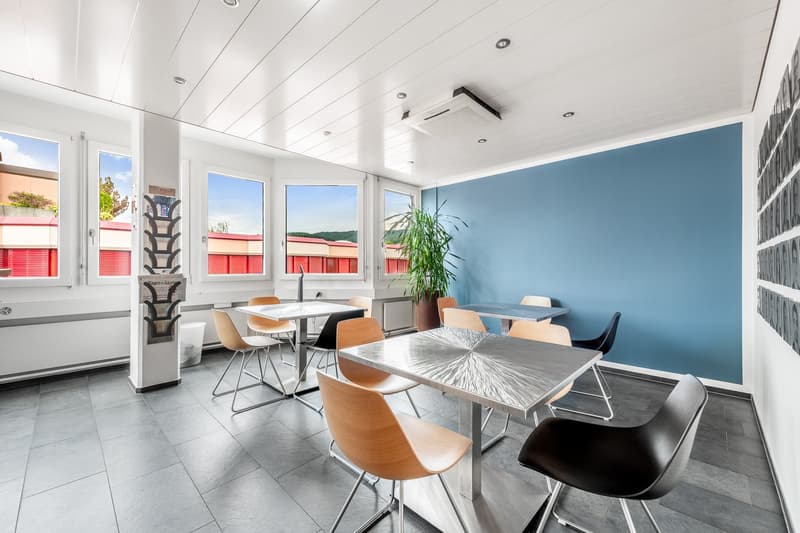
Spacious, climate-controlled area with central meeting room
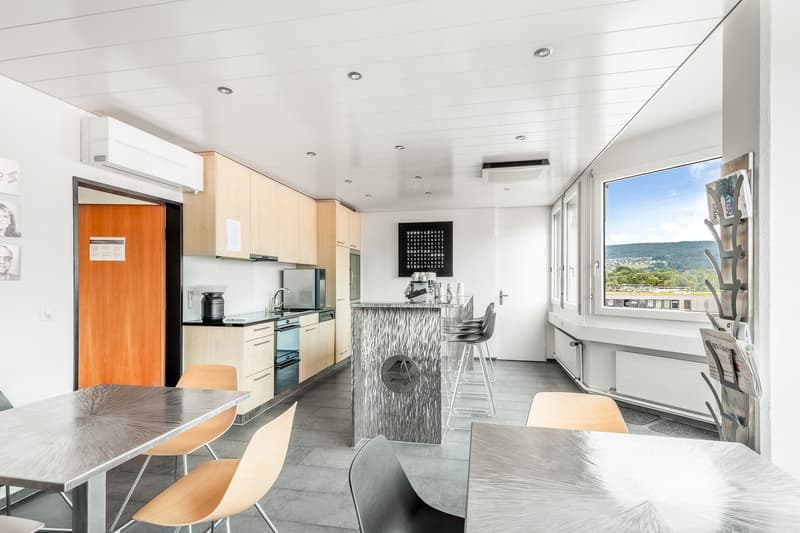
Five separate rooms with a view and wooden floor coverings
Robust textile floor covering and ceilings with acoustic plaster
LED ceiling lighting and built-in cabinets
Equipped kitchen with bar and seating
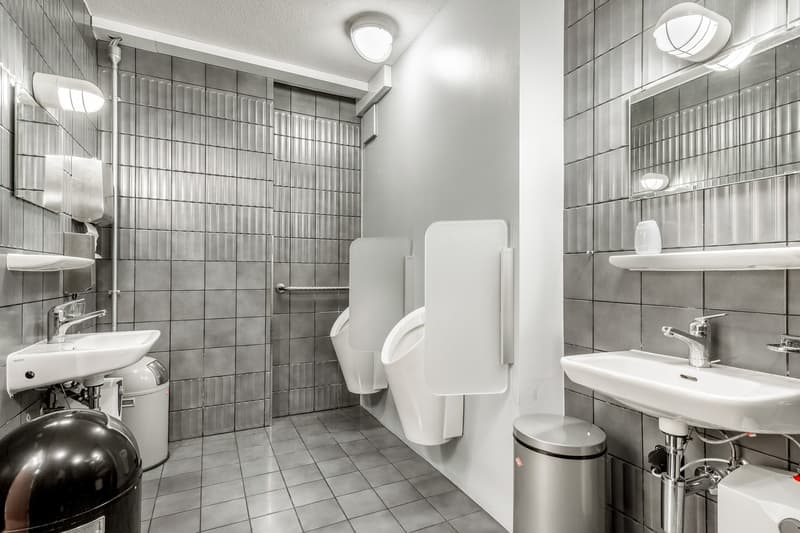
Separate toilet facilities for ladies and gentlemen
2nd upper floor - approximately 135 m2 including staircase
Open, climate-controlled area with comparable basic equipment
A passenger elevator and a freight elevator with a load capacity of up to 1.6 t provide access to the rooms. Visitor parking spaces are available. Furniture can be taken over by agreement; subletting is possible upon request.
The following can be rented additionally
Outdoor parking spaces for CHF 60.- per month
Parking spaces for CHF 160.- per month
Storage room with approximately 46 m2, price upon request
Rooftop terrace, price upon request
Light advertising as advertising space in the direction of the highway, price upon request
The bus stop can be reached in about two minutes on foot, and the highway access in about five minutes by car. Shopping and dining options are located in the surrounding area.
Net rent: CHF 150.- / m2 per year, basis for negotiation.
We look forward to showing you the rooms during a non-binding viewing and discussing the possibilities for your concept.

Unlock the full experience
Sync your favourites, manage search alerts, and access all your important services seamlessly across devices. Create your free account for a personalized home search!


Contact
Fabian Meier
- Listing ID
- 4001402539
- Object ref.
- eo905.qmbkp