586 results - Factory for rent

1 / 22
Price on request
283m² floor space
Im Rhytech 15, 8212 Neuhausen am Rheinfall

New: Your new company headquarters in RhyTech: 283-566m2

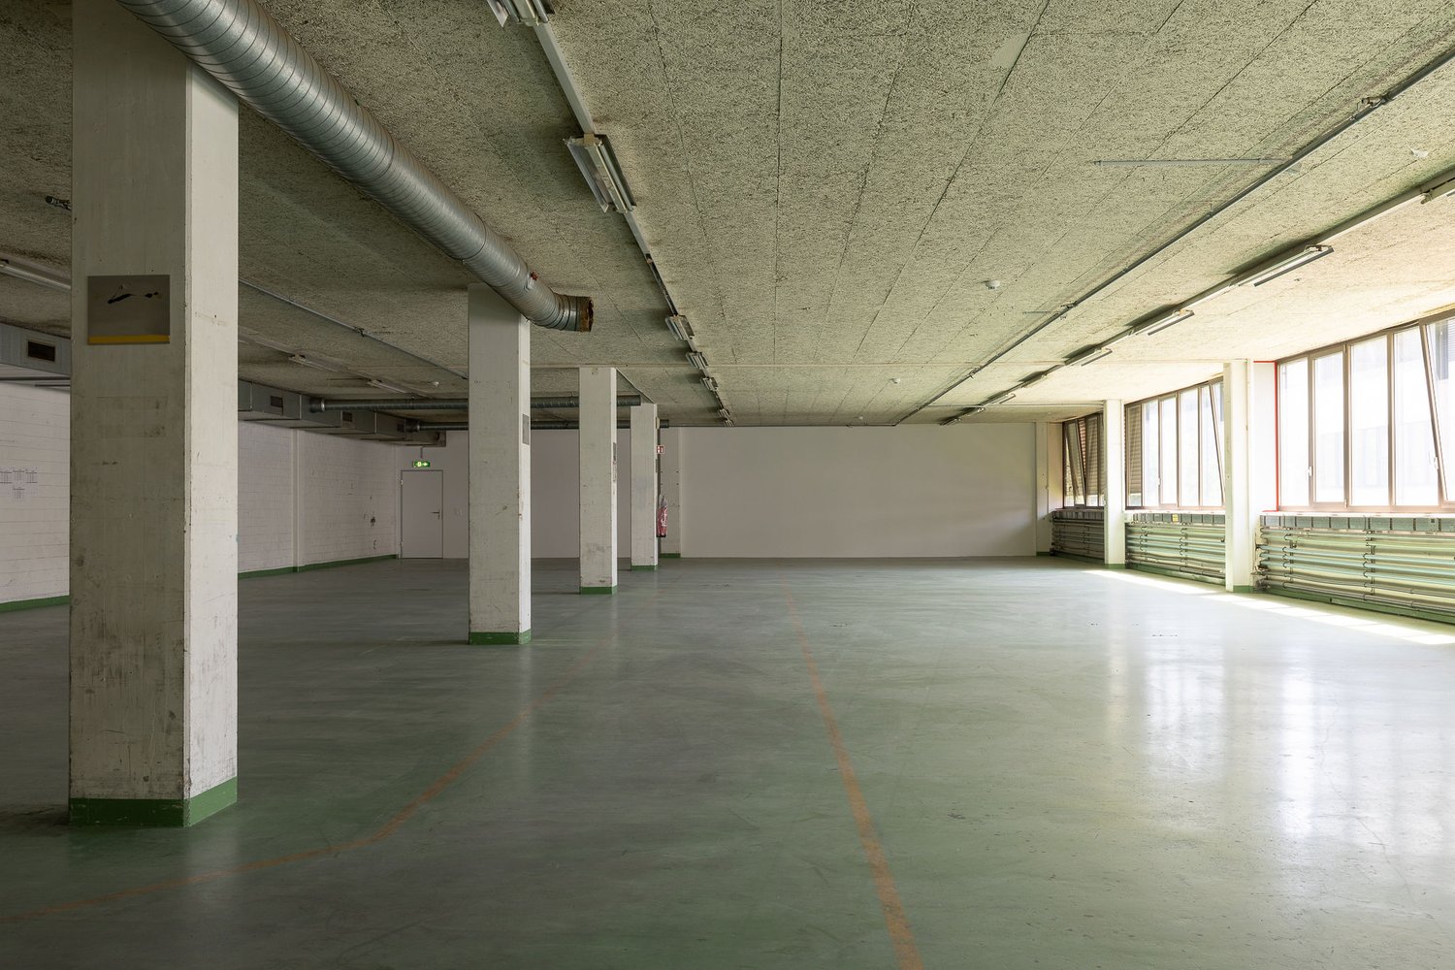
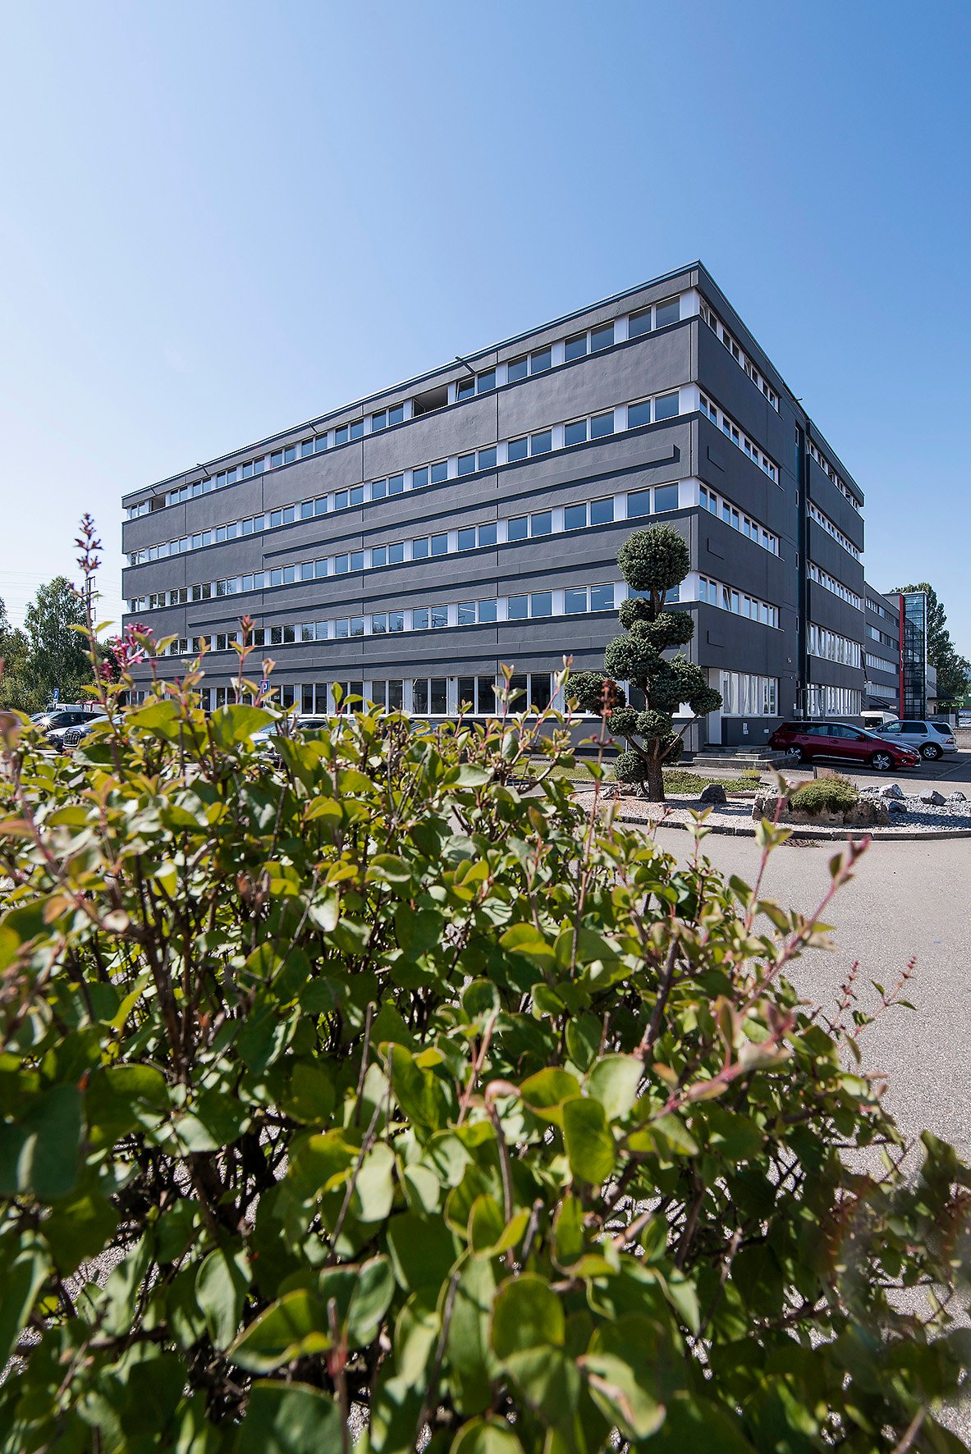
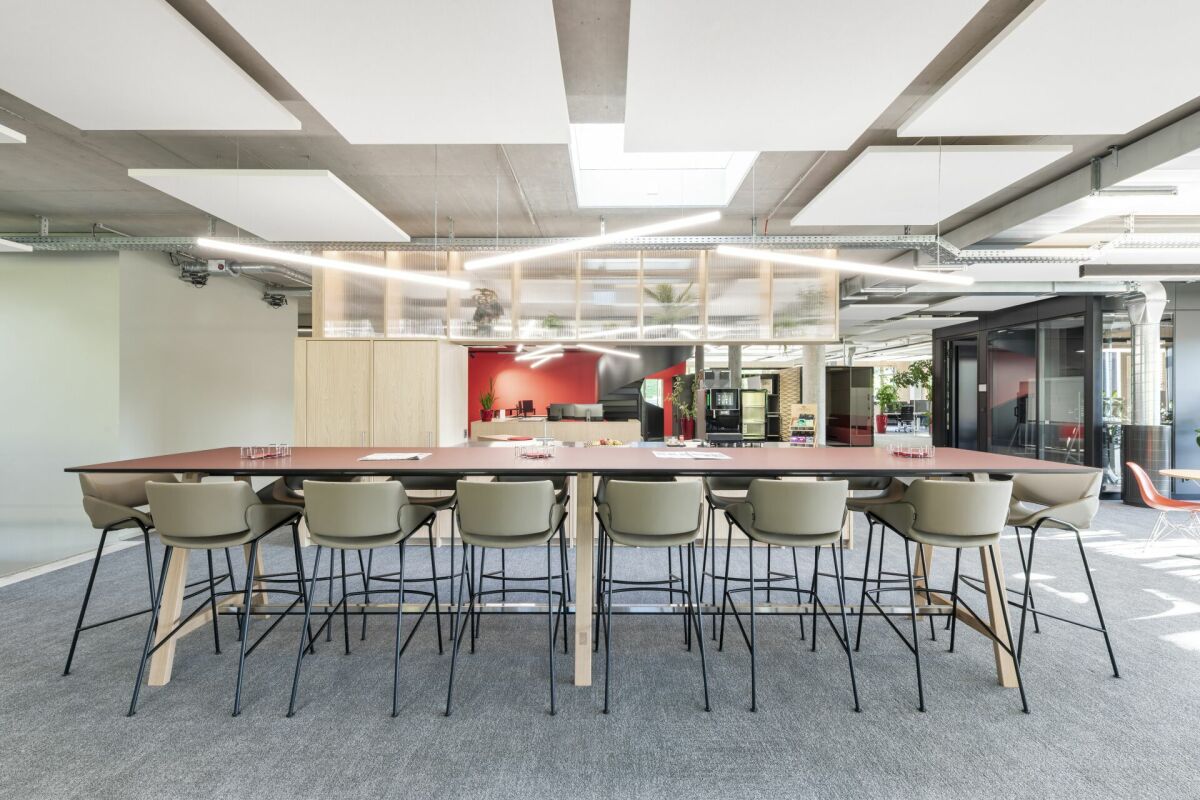
Your new company headquarters in RhyTech283 m² with expansion potential to around 566 m²In the dynamically growing RhyTech area in Neuhausen am Rheinfall, a bright and airy commercial and office space with around 283 m² is available. The shell construction offers the freedom to develop a representative company headquarters according to individual business requirements.Particularly attractive is the perspective for growing companies: On the same floor, it is likely that an additional, roughly equally large space can be taken over. This allows the location to be expanded to a total of around 566 m² in the medium term.Space for entrepreneurial developmentOn the 1st floor of the RhyTech area, you will find a spacious commercial and office space with around 283 m² of usable space, high ceilings, and extensive window fronts. The space is handed over in shell construction, offering diverse possibilities for individual room design.Whether a modern company headquarters, a Swiss branch of an international company, a representative office, a consulting center, a technology company, or combined work, meeting, and customer areas, the open basic structure enables a well-thought-out and future-proof utilization concept.Among other things, the following are conceivable:• open and closed work areas• representative reception with waiting area• meeting and conference rooms• management offices• project and creative rooms• break room and staff kitchen• telephone and retreat rooms• server, archive, and auxiliary rooms• showroom or customer areaThe room height of around 3.50 meters and the large window fronts create an open, high-quality working environment with pleasant lighting conditions.GROWING WITHOUT CHANGING LOCATIONA significant advantage of this space is its long-term development potential. On the same floor, there is another, roughly equally large commercial unit. This will likely become available at a later time, offering the opportunity to initially rent around 283 m² and expand the company headquarters to the entire floor with a total of around 566 m² in the medium term.This perspective is particularly valuable for companies that realistically plan their current space requirements and want to secure room for further growth at the same time. Workstations, meeting areas, customer reception, management, and operational auxiliary functions can be combined at a single location in the long term.EQUIPMENT AND KEY DATA• around 283 m² of usable space• 1st floor• available immediately or by arrangement• handed over in shell construction• room height around 3.50 meters• extensive window fronts• already built-out sanitary facilities• ladies' area with one toilet• men's area with one toilet and one urinal• wheelchair-accessible access• passenger elevator available• parking spaces in the underground garage available for rent• outdoor parking spaces available for rent• separate basement compartment available• expansion potential to around 566 m² on the same floorA QUARTER WITH INTERNATIONAL RADIANCEThe RhyTech area has developed from a historical industrial site to a modern, vibrant residential and commercial quarter. The striking Rhyfall Towers, modern architecture, and the combination of living, working, gastronomy, and services give the location a unique and international atmosphere.The numerous new apartments bring a diverse population directly into the quarter. For companies, this creates an attractive environment, short distances, and additional potential for customer contacts, employees, and business partners.The area is particularly suitable for companies that value a modern address, a representative impact, and a vibrant location environment.INFRASTRUCTURE RIGHT OUTSIDE THE DOOREmployees, customers, and business partners benefit from an excellent infrastructure in the immediate vicinity:• Neuhausen Badischer Bahnhof train station within walking distance• RhyTech bus stop right next to the area• direct connections to Schaffhausen and in the direction of Zurich• good accessibility from southern Germany• Migros and Denner in the immediate vicinity• various gastronomic establishments directly in the quarter• hairdresser, tailor, and laundry on the premises• ATM of the Schaffhauser Kantonalbank• underground garage, outdoor parking, and bike parking• Rhine Falls and recreational areas in the surrounding areaThe proximity to the German border and the good regional networking make the location interesting for internationally oriented companies, cross-border organizations, and Swiss branches.ATTRACTIVE ECONOMIC ENVIRONMENTNeuhausen am Rheinfall and the canton of Schaffhausen offer companies interesting economic and tax framework conditions. The location combines the advantages of a Swiss company headquarters with proximity to the German market, a high-performance infrastructure, and an increasingly international environment.YOUR ADVANTAGES AT A GLANCE• representative location in a modern development quarter• flexible design of the rooms according to business requirements• ideal for company headquarters and Swiss branches• immediately available initial space of around 283 m²• expansion potential to around 566 m² on the same floor• attractive conditions for long-term company growth• very good public and private accessibility• comprehensive infrastructure directly in the area• interesting economic and tax environment• internationally flavored location near the German borderSHAPE YOUR NEXT COMPANY LOCATIONThis space offers much more than just additional office space. It provides the opportunity to build a self-contained, representative, and long-term expandable company location in the RhyTech area.We would be happy to show you the space, the existing infrastructure, and the development potential of the entire floor in person. Rental conditions, ancillary costs, parking spaces, construction services, and the concrete design of the expansion option are available upon request.Bernie KesslerExecutive Real Estate AdvisorNOBELLE PROPERTYProperty Service | Relocation | Executive ServicesWisentalstrasse 7 CH 8180 Bülach | Zürich SwitzerlandM +41 79 377 14 79 T +41 43 200 69 69bernie@nobelleproperty.com www.nobelleproperty.com

Travel time
-

Find a new tenant for free

Create a free listing on Homegate to find the perfect next tenant for your apartment in no time at all.

List your property now
1 / 15
CHF 125.– / m²/ year
436m² floor space
Sonnental 11, 9313 Muolen

Versatile Commercial Spaces: Office, Hobby and Storage in Muolen

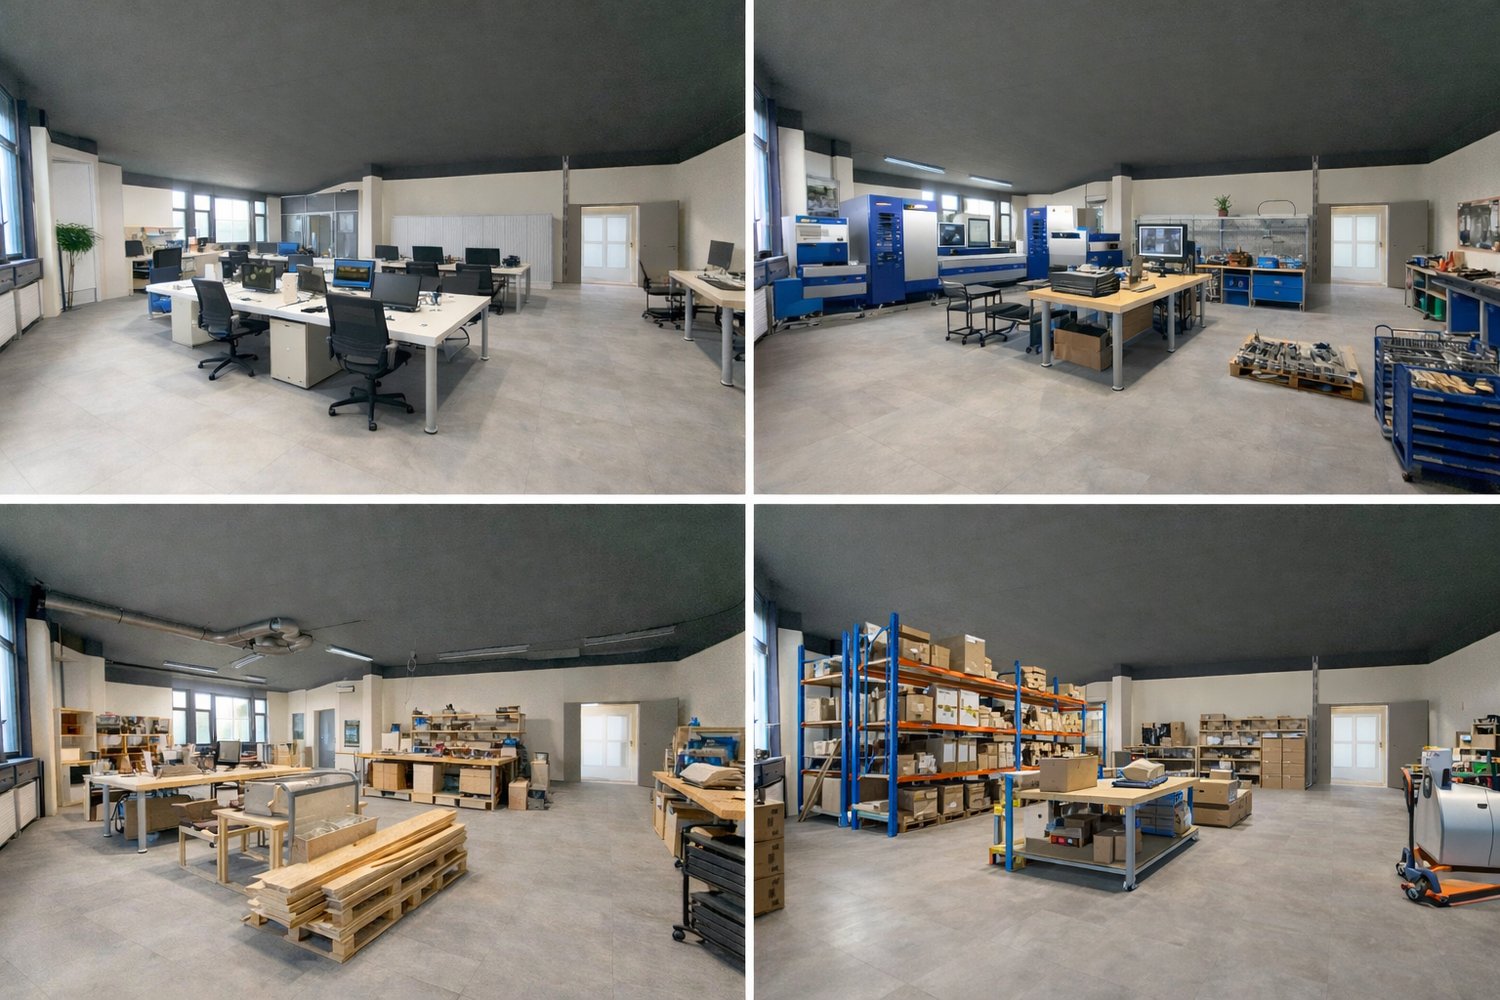
AFORIA Immobilien presents:Representative and flexible office spaces in MuolenThe attractive office spaces on the first floor have a spacious usable area of approximately 436 m² and offer ideal conditions for companies that value a professional working environment, good accessibility, and flexible design options.Whether as a classic office, company headquarters, consulting office, storage rooms, or service business: the entire floor can be used in a variety of ways and individually adapted to the needs of your company. A possible reception area already provides a professional first impression for customers and business partners when entering. Highlights: • Entire floor with approximately 436 m² of usable space • Approximately 2.5 m ceiling height • Office spaces on the first floor • Convenient and barrier-free access with the elevator • Bright and comfortably heated workrooms • Electric louvers for optimal visibility and sun protection • Option to set up a representative reception area • Separate ladies' and gentlemen's toilets • Flexible usage options for different office concepts • 7 outdoor parking spaces included • Operating costs directly borne by the tenants The images shown are visualizations and demonstrate exemplary equipment and usage options for the offered office spaces.We would be happy to send you the detailed rental dossier with further images, detailed data, floor plans, and additional information about the premises upon request.Take the opportunity to create a company location that combines generosity, functionality, and a professional appearance.We look forward to your contact!Your AFORIA Immobilien AG team

Travel time
-
1 / 8
CHF 165.– / m²/ year
2,860m² floor space
Steinackerstrasse 39, 8302 Kloten

Attractive warehouse / dry storage in Kloten

In Kloten (ZH), we rent versatile commercial and dry storage spaces with a total area of approximately 2,860 m². The spaces convince with their well-thought-out structure and offer ideal conditions for efficient and flexible storage. The room heights of approximately 4.10 m to 6.00 m enable different usage concepts. Thanks to the optimal column grid of 7.43 m × 7.41 m, efficient space utilization is guaranteed. Five truck loading ramps ensure smooth and professional cargo handling. The floor load capacity of approximately 1.2 t/m² to 3.0 t/m² is also suitable for heavier storage goods. Additionally, there is direct access to further rental spaces in the basement of the adjacent building with over 4,000 m² - ideal for expansions or complementary uses. The offer is rounded off by a good parking situation with 13 outdoor parking spaces and 48 parking spaces on the roof. Highlights at a glance: • Total area: approximately 2,860 m² • Usage: warehouse / dry storage • Room height: approximately 4.10 m to 6.00 m • Column grid: 7.43 m × 7.41 m • 5 truck loading ramps • Floor load capacity: approximately 1.2 - 3.0 t/m² • Expansion possibilities in the basement (> 4,000 m²) • 13 outdoor parking spaces & 48 roof parking spaces Location and connection The property convinces with its traffic-favorable location: In just about seven minutes by car, you can reach the Glattbrugg motorway exit (A51), and the Kloten Nord exit (A51) can be reached in about six minutes. A bus stop is within walking distance and can be reached in about four minutes. These commercial spaces will be available from July 2027 and offer your company the ideal location for growth and success in the Kloten region. We are happy to provide you with further information or a viewing.

Travel time
-
1 / 10
CHF 26,341.– / month
1,540m² floor space
Rue de France 87A, 2400 Le Locle

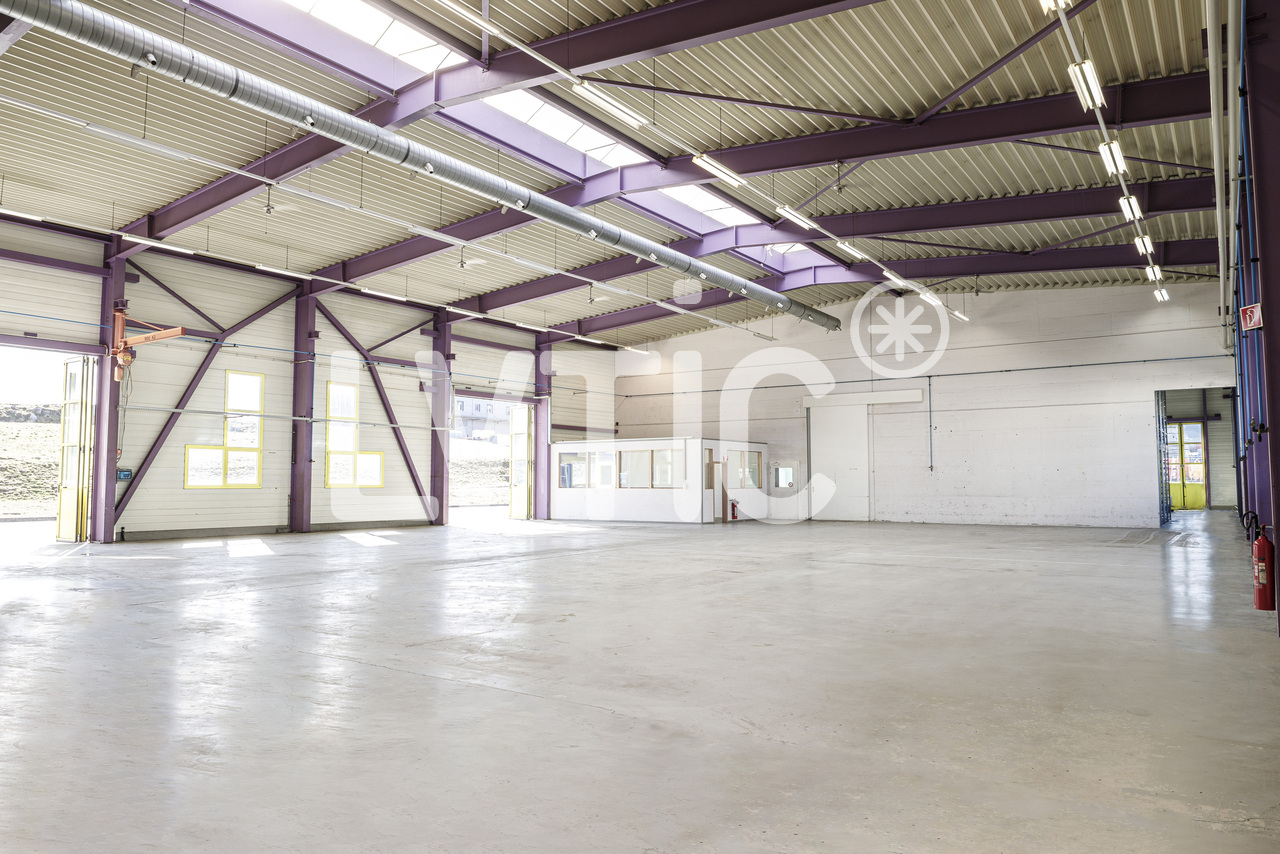
Modern industrial spaces for rent – Le Locle, Rue de France 87A

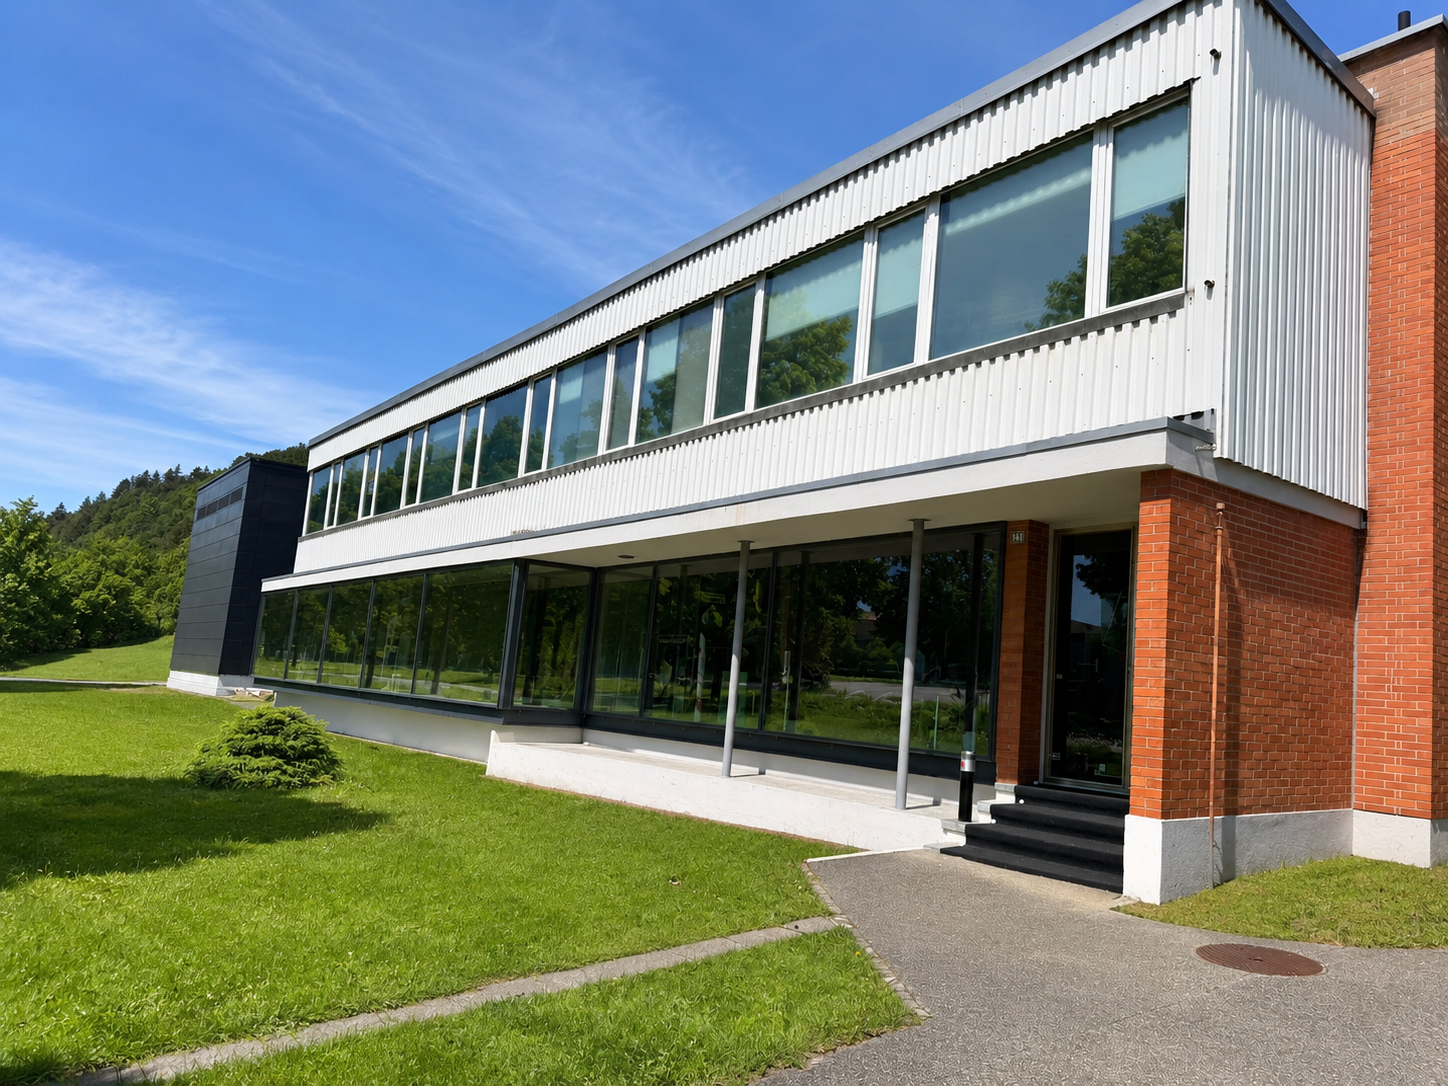
Discover these first-rate industrial and production spaces, available for rent from October 1, 2027, in the heart of the Le Locle watchmaking region. Located in a new building delivered in 2027, these premises offer exceptional technical features to meet the requirements of the most demanding companies.With a total surface area of 1,540 m² on the raised ground floor, a ceiling height of 3.65 m, and a floor load of 1,000 kg/m², these spaces are perfectly suited for industrial, manufacturing, or logistics activities.Equipment and technical characteristics: • Elevator with a load capacity of 1,500 kg • Access ramp and lifting platform to facilitate loading and unloading operations • Water, electricity, and sewage connections available • Garage and parking spaces on site • Access for people with reduced mobility (PMR) • Pleasant view of the surrounding green areas • Modern facade with large windows, flat roof, surrounded by well-maintained green spaces Location and environment: • Public transportation: Le Locle bus stop within a 3-minute walk, Le Locle-Col-des-Roches train stop within a 7-minute walk • Shopping: Coop within a 15-minute walk • Education: École des Jeannerets within a 12-minute walk • Environment quiet, both day and night • Good lighting throughout the year This property represents a rare opportunity for any company looking to establish itself in modern, functional, and perfectly equipped premises in the Le Locle region. Don't miss this unique chance to develop your activities in an exceptional industrial setting.

Travel time
-
1 / 18
Price on request
Güterstrasse 8, 3150 Schwarzenburg

Versatile commercial spaces for rent

Looking for new sales, exhibition, storage, or work spaces? Then this versatile commercial area might be just right for you. The area includes a former warehouse, a spacious storage hall, and a covered, open hall. The objects offer numerous usage possibilities and can also be rented individually if needed.Former Warehouse • Spacious exhibition, sales, work, or storage spaces • Ground floor with approximately 200 m2, price per m2; CHF 70.00-100.00 • Basement with approximately 162 m2, price per m2; CHF 60.00 • Upper floor with three offices, approximately 60m2, price per m2; CHF 100.00 • Flexible usage possibilities • Office/reception area on the ground floor • Toilet facilities in the basement • Basement accessible via stairs or a ramp from the outside • Ideal for exhibition, commerce, studio, or storage • Shelves along the outer wall available • No elevator Storage Hall • Spacious storage spaces on two floors • Ground floor with approximately 322 m2, including a small office area and a lockable room, price per m2; CHF 70.00 • Upper floor with approximately 311 m2 and partially different levels, price per m2; CHF 35.00 • 3-ton cargo lift in the main area • Versatile storage and work spaces Open Hall East • Covered area with approximately 150 m2, price per m2; CHF 50.00 • Outdoor shelves available • Ideal as a shelter, for example, for vehicles or materials Additional Benefits • The entire area is fenced. • Partial areas or individual objects can also be rented after consultation. Have we sparked your interest? We would be happy to show you the premises during a personal viewing. We look forward to your contact.

Travel time
-
1 / 6
CHF 145.– / m²/ year
563m² floor space
Römerstrasse 32, 4314 Zeiningen

Modern Industrial and Commercial Property - Clearly Visible from the Highway

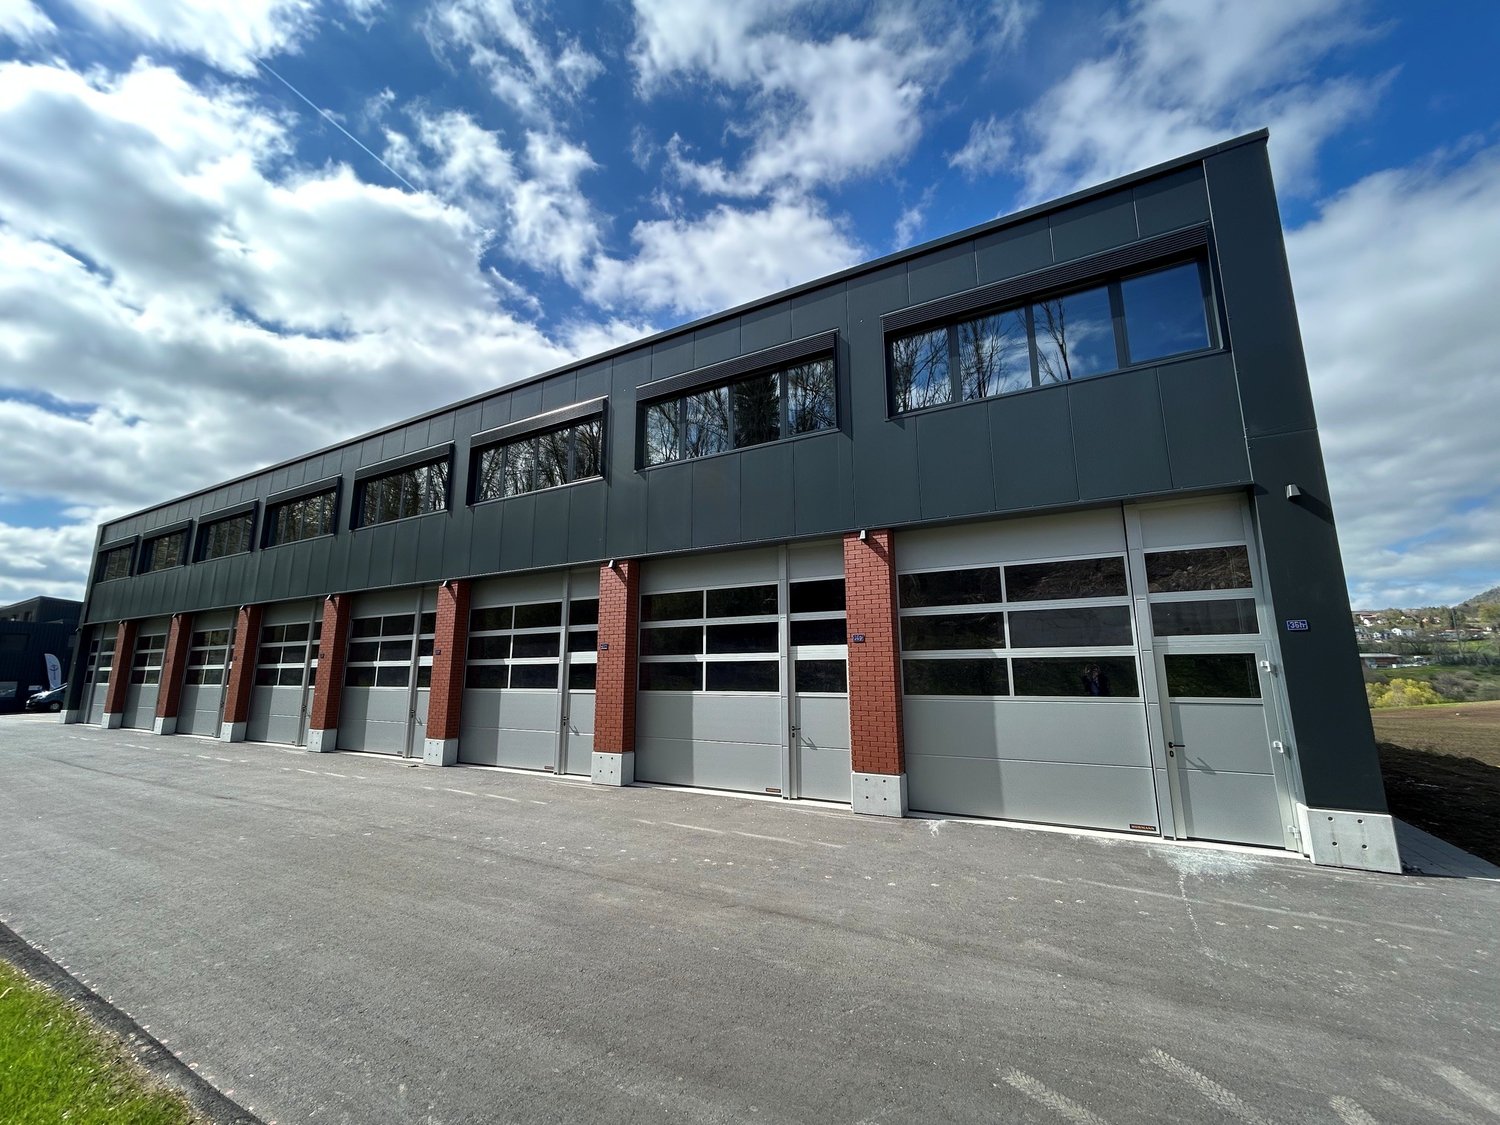
Welcome to this modern and versatile industrial and commercial property at Römerstrasse 32 in Zeiningen (AG). The building, constructed in 2015, impresses with its high-quality equipment and its appealing architecture with a distinctive red-gray facade and a well-maintained outdoor area.The property offers the following highlights: • Spacious usable area: 563 m² on the 1st floor of a two-story building, ideal for production, storage, or commercial operations. • High load-bearing capacity: With a floor load of 500 kg/m², it is perfectly suited for demanding commercial or industrial uses. • Bright, open spaces: Large windows and exposed ceiling lighting provide a pleasant working environment with plenty of natural light. • Beautiful view: Bright rooms offer a view of the surrounding green landscape. • Modern kitchen: Fully equipped kitchen with stainless steel appliances, refrigerator, microwave, dishwasher, and open shelving – ideal for employee catering. • Goods lift available: Convenient access to all floors. • Wheelchair accessible: The property is fully wheelchair accessible. • Parking spaces: Sufficient parking spaces directly in front of the building, including a covered entrance area. Location and surroundings: The property is located in a quiet area – both during the day and at night, it is pleasant. In the summer, the location benefits from plenty of sunshine. The bus stop Zeiningen Unterdorf can be reached in about 10 minutes on foot. For basic supplies, a Volg supermarket is available within about 12 minutes' walk. This well-maintained commercial property offers optimal conditions for companies that value modern infrastructure, good accessibility, and a quiet working environment. Take advantage of this attractive opportunity and secure your new business premises in Zeiningen.

Travel time
-
1 / 5
CHF 251.– / m²/ year
137m² floor space
rue des Sablières 1B-3, 1217 Meyrin

Exceptional Opportunity in Satigny - Versatile Space with Lift Access

In the heart of Satigny's industrial zone, in close proximity to ZIMEYSA station, this space offers an ideal solution for companies seeking functional, bright, and easily accessible premises. Thanks to its flexible configuration, it is perfectly suited for administrative, technical, or light industrial activities. Main Features Versatile space adapted to administrative, technical, or light artisanal activities. Beautiful ceiling height offering a pleasant working environment and great flexibility in layout. Easy access via lift, ideal for transporting equipment and goods. Bright premises benefiting from a professional environment of quality. Rational configuration allowing for efficient use of space.A Strategic LocationLocated in Satigny, within one of the most dynamic business areas of the canton, the building benefits from excellent road and public transport connections. ZIMEYSA station is accessible in just a few minutes, facilitating the movement of employees and visitors. The Advantages of this Offer Recognized and sought-after economic environment. Easy access for users and deliveries. Space easily adaptable to your needs. Suitable for both administrative offices and technical or light production activities. Rare opportunity in the Satigny sector.Rental Conditions Rent: CHF 251.-/m²/year. Charges: CHF 15.-/m²/year.An Opportunity Not to be MissedSpaces offering both excellent accessibility, beautiful ceiling height, lift access, and close proximity to ZIMEYSA station are particularly sought after on the Geneva market. This offer constitutes an excellent opportunity for any company wishing to establish itself or develop its activities in a strategic location. Contact us to receive the complete documentation or organize a visit.

Travel time
-
1 / 20
Price on request
915m² floor space
Hasentalstrasse 16, 8934 Knonau

Attractive commercial and storage spaces at top traffic location between Zurich and Zug

At Hasentalstrasse 16 in Knonau, there is the opportunity to rent a versatile commercial space with approximately 915 m² at a traffic-friendly location. The property is ideal for warehouses, trade, production, crafts or service companies and convinces with its flexible usability and excellent infrastructure.Particularly noteworthy are the spacious storage areas, efficient delivery and collection options, as well as optimal access for customers, employees and suppliers. The existing spaces can be used flexibly and can be rented both as a total area and in partial areas.The strategically favorable location between Zurich and Zug ensures short distances and excellent accessibility. The A4 motorway connection can be reached in a few minutes by car and guarantees a quick connection to the economic centers of Zurich, Zug and Lucerne.Highlights and room program • Representative main entrance with reception area • Spacious sales, exhibition or commercial space • Separate office area • Kitchen with break room • Customer toilets • Spacious main warehouse in the rear building area • Additional storage room with practical attic storage • Employee changing room with separate toilet • Direct delivery and collection via the warehouse area Your advantages at a glance • Total usable area of approximately 915 m² • Total area or partial areas can be rented • Flexible usage options for commercial, trade, storage or production • Optimal delivery and collection options • 2 customer parking spaces directly in front of the main entrance • 5 carport parking spaces • Good accessibility for customers, employees and suppliers • Existing equipment such as warehouse shelves or office equipment can be taken over partially or completely if required • Office as well as exhibition and sales room air-conditioned Rents • Net rent per m² CHF 109.50 to 915 m² (total CHF 100,200.00 per year) • Operating costs per m² CHF 16.75 (advance payment) to 915 m² (total CHF 15,325.00 per year) • Rent for carport including operating costs (total CHF 2,600.00 per year) Have we sparked your interest?We would be happy to show you the versatile usage options of this attractive commercial space during a personal viewing.Your real estate partnerSimon Gavilaninfo@gavilan-immo.ch079 292 75 97

Travel time
-
1 / 5
CHF 190.– / m²/ year
1,940m² floor space
Rue de la Bergère 5, 1242 Satigny

Exceptional opportunity in Satigny: 1'940 m² of industrial and storage space

Located in the heart of Satigny's industrial zone, this 1'940 m² single-level space represents a rare opportunity for companies seeking a genuine industrial single-level and immediately functional space. Benefiting from immediate proximity to the ZIMEYSA train station and main traffic axes, it offers an ideal setting for optimizing logistics and industrial operations. Characteristics of the space: Total surface area: 1'940 m² on the ground floor. Ideal for storage, logistics, or light production. Height under the beam: 4.23 m. Height between floors: 5.15 m. Sectional doors facilitating goods flow. Already equipped and immediately exploitable premises. Heating by aérothermes. Sanitary blocks with showers and changing rooms. Numerous parking spaces available.A strategic locationLocated in Satigny, within one of the most dynamic and sought-after industrial zones in the canton of Geneva, the building benefits from an ideal environment for storage and logistics activities. The immediate proximity to the ZIMEYSA train station is a significant advantage for employees and users. Additional advantages Possibility of renting complementary office spaces in the neighboring building. Rational configuration allowing for efficient use of spaces. Availability to be agreed upon according to the user's needs. Rental conditions Rent: CHF 190/m²/year. A rare opportunity on the marketIndustrial spaces of this size, available on a single level, equipped, and located in the heart of the ZIMEYSA zone are particularly rare on the Geneva market. This opportunity allows companies to quickly benefit from a high-performance work tool in a strategic location recognized for its economic dynamism. Contact us to obtain the complete dossier or organize a site visit

Travel time
-
1 / 15
CHF 16,200.– / month
1,183m² floor space
via Cantonale 22, 6917 Barbengo

Ampia superficie commerciale e logistica in posizione strategica a Barbengo

Ampia superficie commerciale e logistica in posizione strategica a BarbengoNel cuore della zona industriale di Barbengo, i nostri spazi commerciali godono di una posizione privilegiata direttamente sulla strada principale. L’uscita autostradale A2 di Lugano Sud è raggiungibile in soli 5 minuti, mentre il centro di Lugano dista circa 15 minuti. Anche il confine italiano è facilmente accessibile in circa 40 minuti.Nelle immediate vicinanze si trova il Centro Lugano Sud, uno dei principali poli commerciali della regione, che ospita aziende di primaria importanza come IKEA, MediaMarkt, Coop e numerose altre attività.La posizione garantisce un’elevata visibilità e un comodo accesso sia per la clientela sia per le attività di logistica e distribuzione.Gli spazi proposti, per una superficie complessiva di circa 1'183 m², sono attualmente suddivisi in tre comparti distinti. Due comparti sono destinati a deposito, di cui uno già attrezzato con una scaffalatura a tre livelli che può essere rilevata dal nuovo conduttore. Il terzo comparto comprende una superficie di vendita con annessi uffici per circa 221 m². Completano l’offerta servizi igienici, docce e spogliatoi ad uso esclusivo.Grazie alla sua configurazione, l’immobile si presta idealmente ad attività commerciali, showroom, vendita all’ingrosso, logistica, deposito, e-commerce o attività artigianali.L’immobile offre caratteristiche particolarmente interessanti per attività commerciali, logistiche o artigianali. • Altezza interna di circa 7 metri • Ampie finestre che garantiscono un'ottima luminosità naturale • Pavimento industriale con capacità portante di 5'000 kg/m² • Superficie facilmente adattabile alle esigenze del futuro conduttore • Possibilità di ampliare l’accesso per agevolare le operazioni di carico e scarico con autocarri Presso la proprietà è possibile locare posti auto con accordo separato.Il canone di locazione è soggetto a IVA.Grosszügige Gewerbe- und Logistikfläche in strategischer Lage in BarbengoIm Herzen des Industriegebiets von Barbengo profitieren unsere Gewerberäumlichkeiten von einer privilegierten Lage direkt an der Hauptstrasse. Die Autobahn A2 (Ausfahrt Lugano Süd) ist in nur 5 Minuten erreichbar, das Stadtzentrum von Lugano in rund 15 Minuten. Auch die italienische Grenze liegt nur etwa 40 Fahrminuten entfernt.In unmittelbarer Nähe befindet sich das Centro Lugano Sud, eines der wichtigsten Einkaufs- und Gewerbezentren der Region, mit namhaften Unternehmen wie IKEA, MediaMarkt, Coop und zahlreichen weiteren Betrieben.Die Lage bietet eine hohe Sichtbarkeit sowie eine optimale Erreichbarkeit sowohl für Kunden als auch für Logistik- und Vertriebsaktivitäten.Die angebotenen Räumlichkeiten umfassen eine Gesamtfläche von rund 1'183 m² und sind derzeit in drei separate Bereiche unterteilt. Zwei Bereiche werden als Lagerflächen genutzt, wobei einer bereits mit einer dreistöckigen Regalanlage ausgestattet ist, die vom neuen Mieter übernommen werden kann. Der dritte Bereich umfasst eine Verkaufsfläche mit angeschlossenen Büros von rund 221 m². Ergänzt wird das Angebot durch exklusiv nutzbare Sanitäranlagen, Duschen und Garderoben.Dank ihrer Aufteilung eignet sich die Liegenschaft ideal für Handelsbetriebe, Showrooms, Grosshandel, Logistik, Lagerhaltung, E-Commerce oder gewerbliche Tätigkeiten. • Raumhöhe von ca. 7 Metern • Grosse Fensterflächen mit hervorragendem Tageslichteinfall • Industrieboden mit einer Tragfähigkeit von 5'000 kg/m² • Flexible Flächenaufteilung und vielseitige Nutzungsmöglichkeiten • Möglichkeit zur Erweiterung des Zugangs für ein einfaches Be- und Entladen von Lastwagen Parkplätze können auf Wunsch separat dazu gemietet werden.Der Mietzins versteht sich zuzüglich Mehrwertsteuer.

Travel time
-
1 / 9
Price on request
2,984m² floor space
Route de Meyrin 214, 1217 Meyrin

Showroom & workshops for rent in Meyrin, 3000 m², exceptional visibility & parking

Located in the heart of Meyrin, in a strategic sector offering optimal visibility, this building in excellent condition represents a rare opportunity for companies active in the automotive, motorcycle, or high-end showroom sector. Thanks to its modular surfaces, generous heights, and exceptional parking capacity, it perfectly meets the needs of activities requiring image, functionality, and accessibility.Key features:3000+ m² divided between showroom, offices, workshops, and social areas.First-line visibility on a major axis in MeyrinDirect access by ramp to the workshop on the 1st floorIdeal for automotive/motorcycle activities or premium showroomsBuilding in excellent condition, ready for operation92 parking spaces in the basement15 outdoor parking spacesTechnical characteristics:Ground floor1242 m² equipped with showroom, offices, and small workshopCeiling height: 3.5 m1st floor1530 m² of workshop space accessible via rampCeiling height: 4.10 m to 4.40 mMezzanine212 m² of social areas: kitchen, changing rooms, showersBasement2 levels dedicated to parking and workshopTotal capacity: 60 to 100 parking spacesLocation:Located on the Route de Meyrin, in one of the most dynamic sectors of the commune, the building benefits from exceptional visibility and direct access to the main axes, the airport, and the surrounding amenities. This strategic location reinforces the attractiveness for activities requiring a strong commercial presence or easy logistical access.Why CBRE:Detailed analysis of your real estate needsComplete comparison of available spaces on the marketAccess to exclusive off-market opportunitiesExpert accompaniment in negotiation and lease takingContact us today to receive the complete dossier or to discuss your needs and identify the most suitable real estate solution for your activity.

Travel time
-

Suggested properties for you based on search results