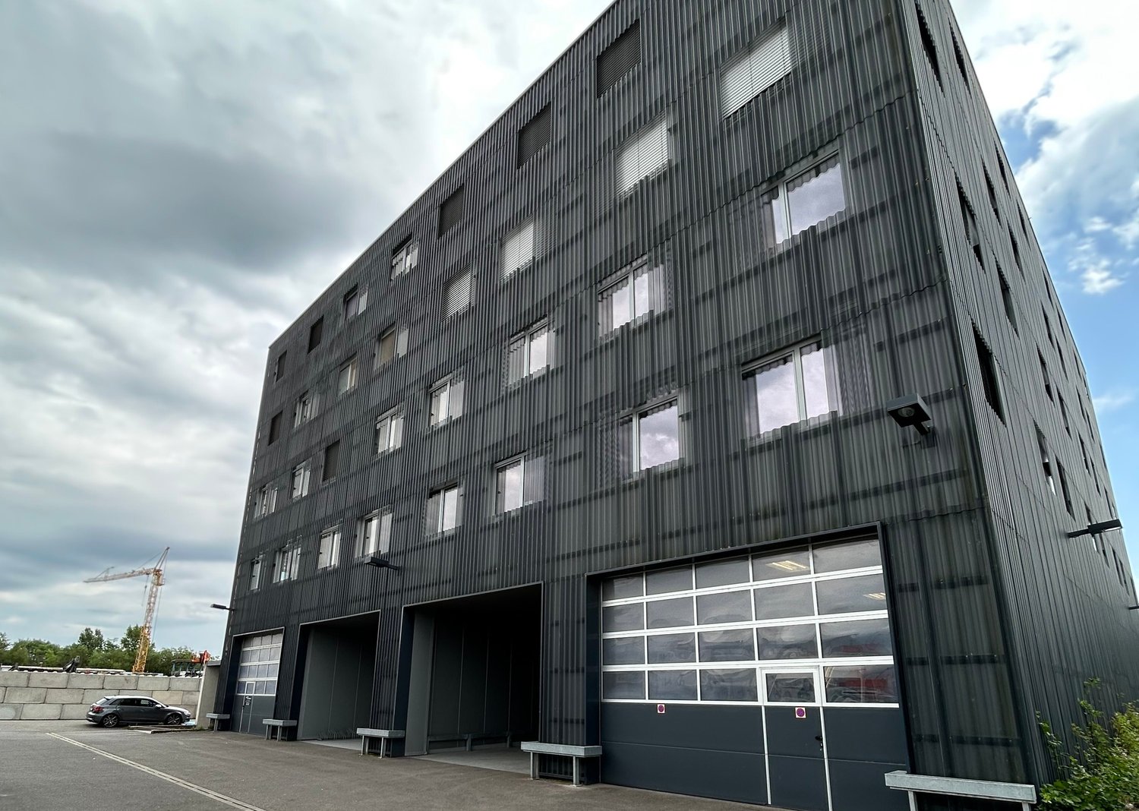
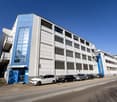
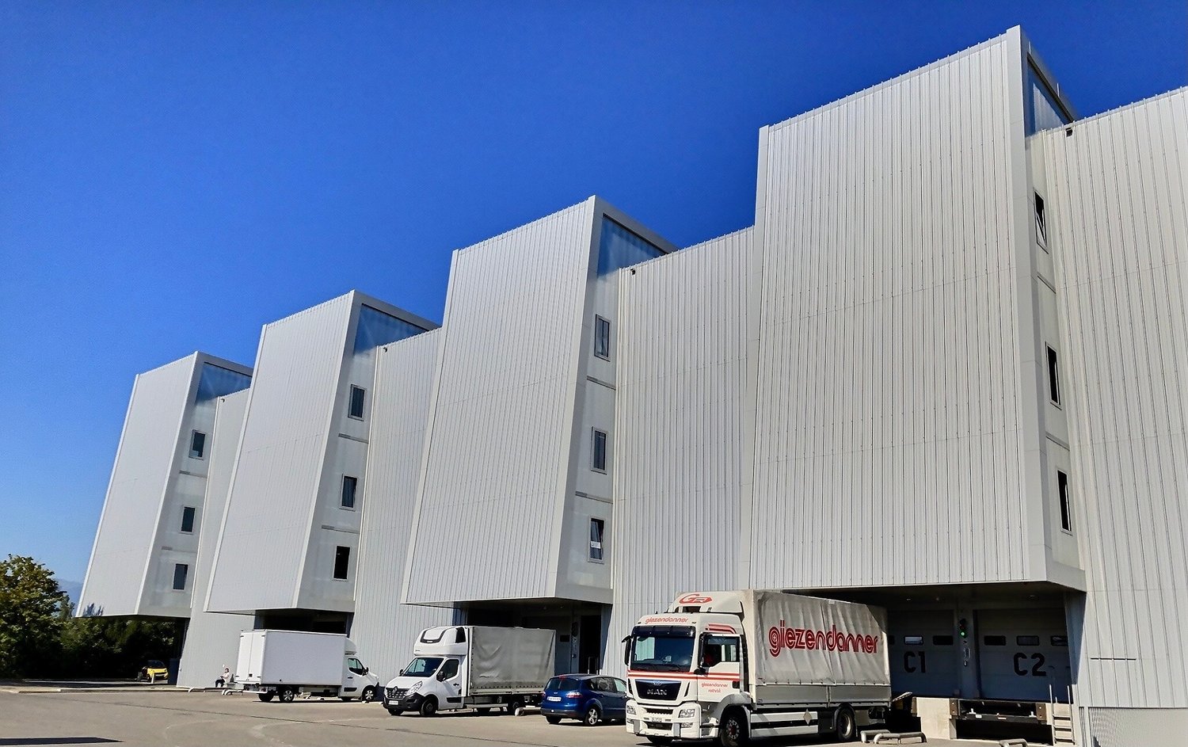
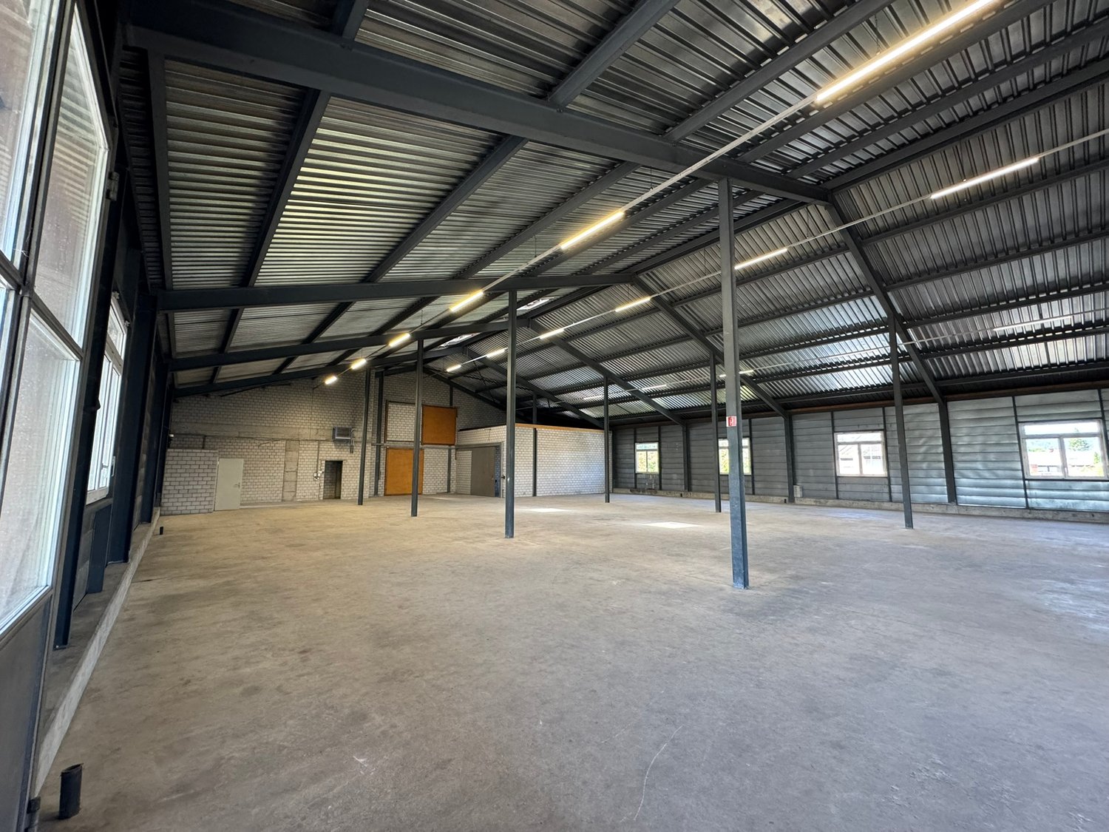
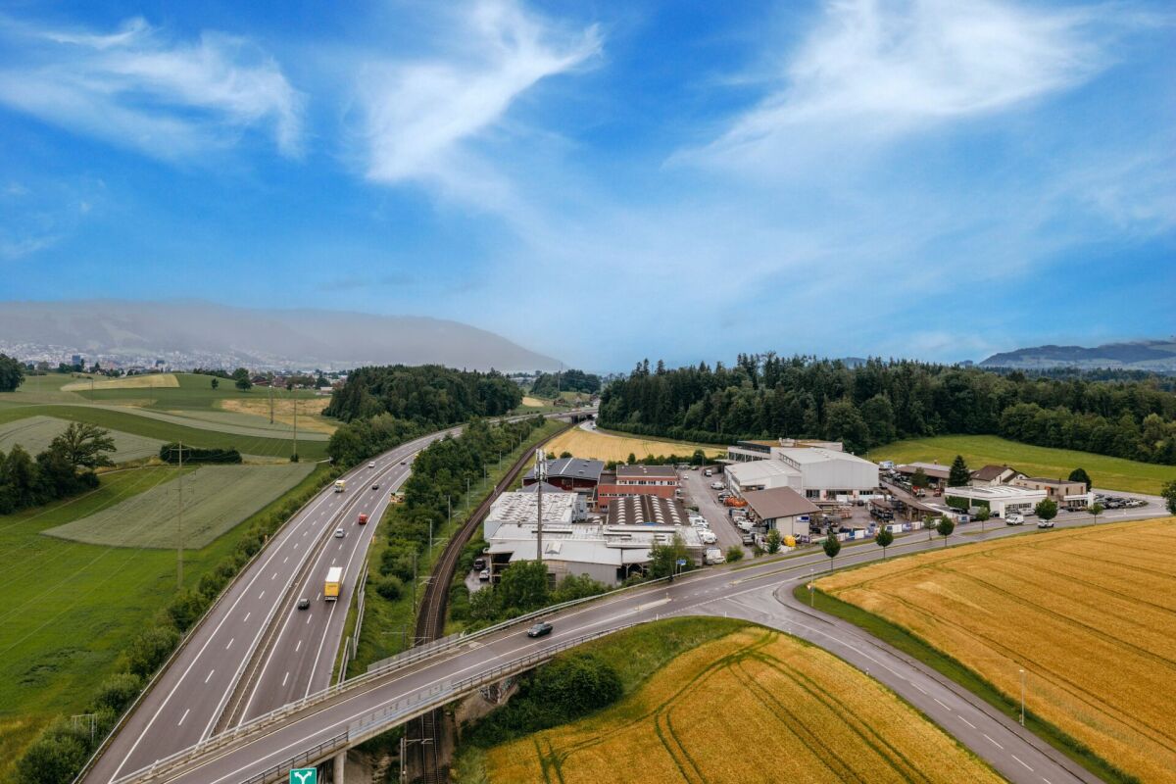
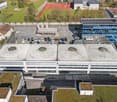
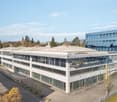
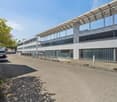
Surfaces mixtes à louer à Satigny
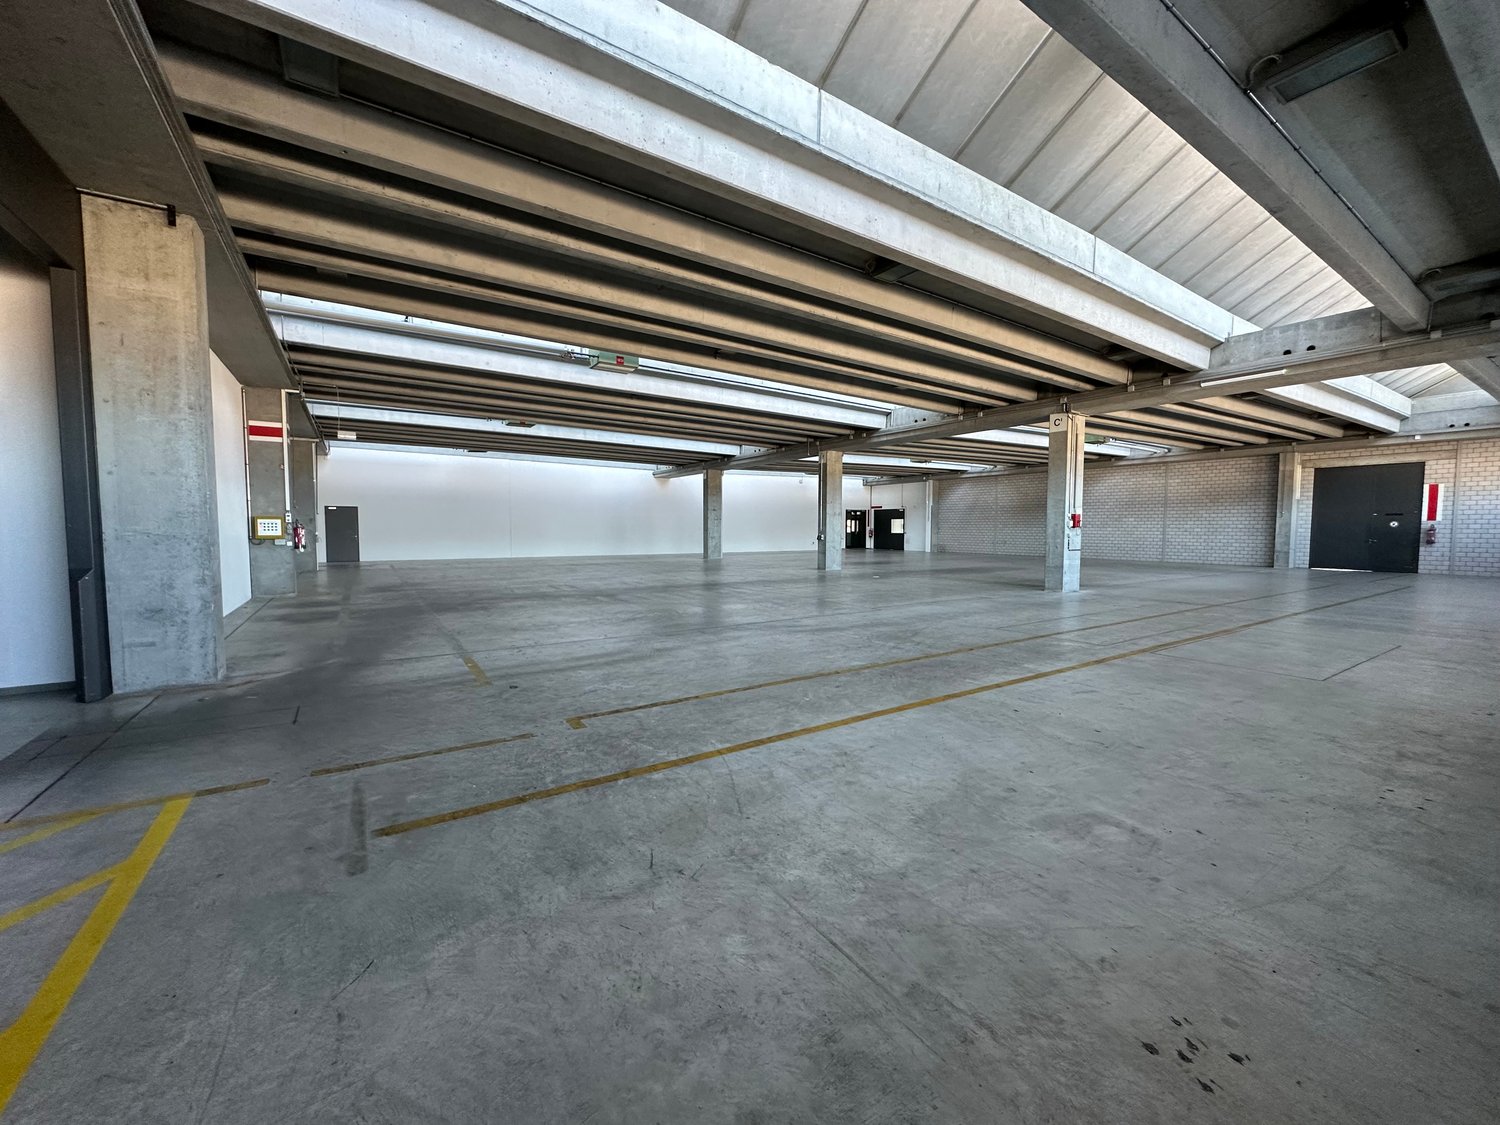

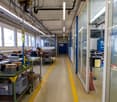
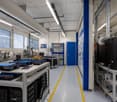
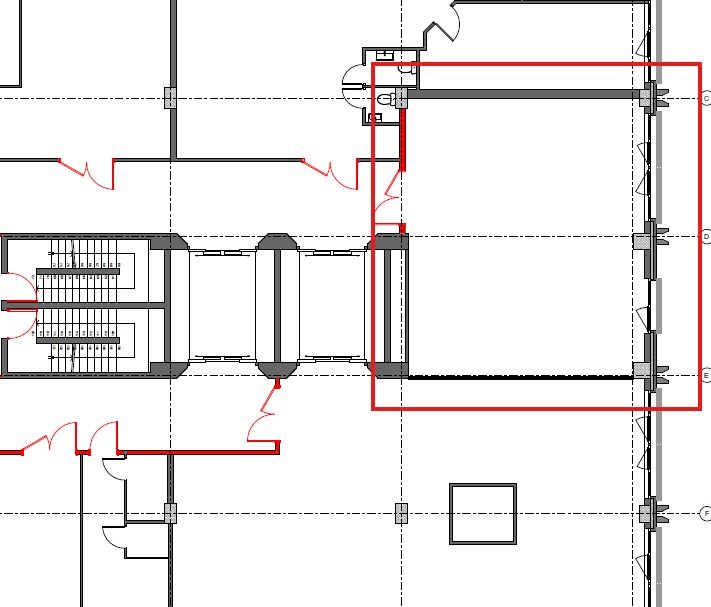
Locaux bruts et fonctionnels en étage à louer dans un immeuble industriel récent secteur Bois de BaySurfaces divisibles dès 186 m2Disponibilité immédiate- Accès camion- 800 kg de charge au sol- 2 Monte-charges 2'500 kg - Places de parking disponibles - Bus 73 & 83 à proximité- Charges CHF 20/m2/an
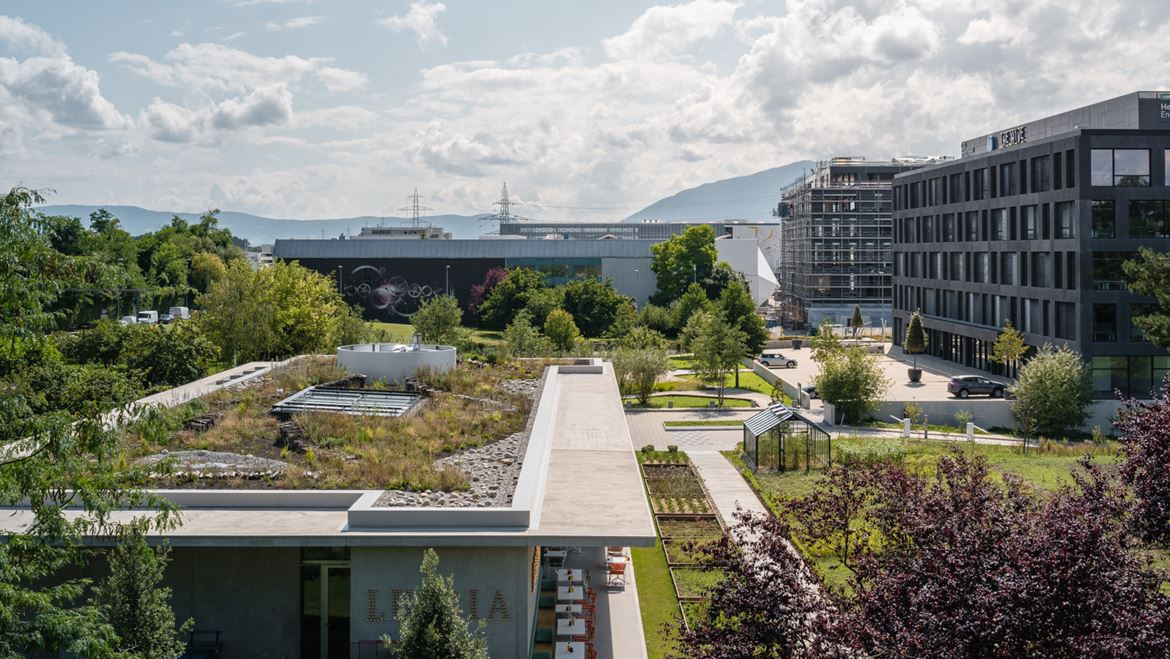
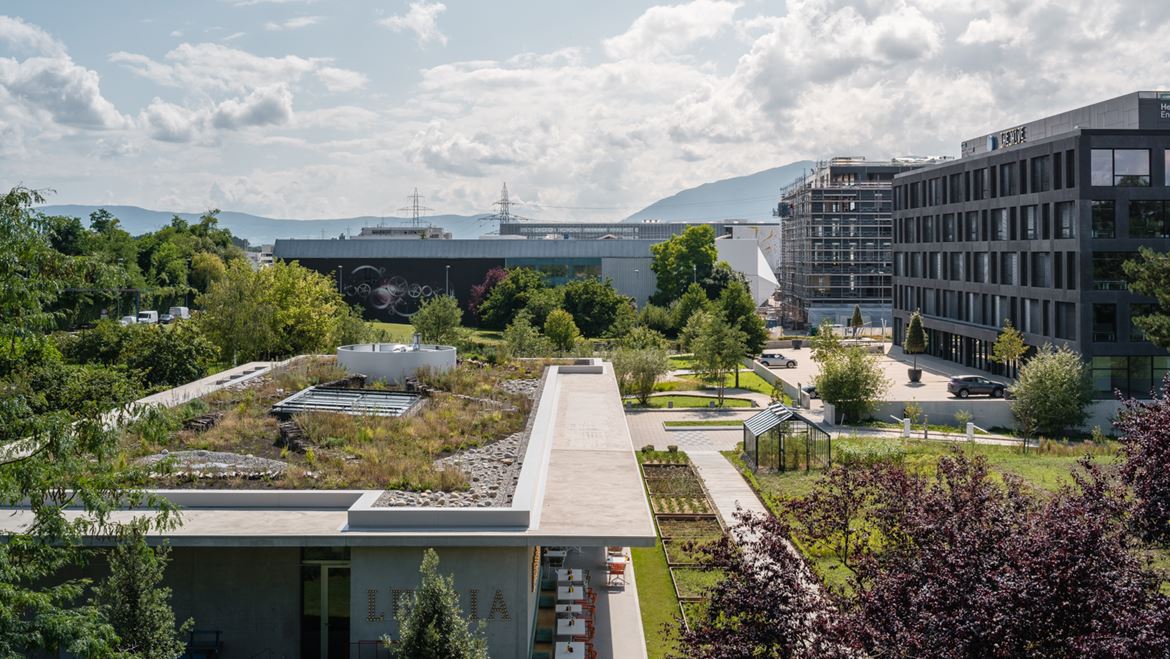
A louer, surfaces semi industriel à Meyrin au sein du campus The Hive.
A louer, surfaces semi-industriel à Meyrin au sein d'un environnement privilégié, le campus The Hive. Le site The Hive dédié aux activités à haute valeur ajoutée, se trouve au coeur du centre dinnovation et de recherche de ZIMEYSAVER Dans un environnement naturel, ce site offre aux utilisateurs un cadre de travail unique. - Surfaces de 250 à 1400 m2- Surfaces brut ou possibilité d'aménagement sur-mesure- Flexibilité d'aménagement - Hauteur sous plafond : 3.8 m- Charges au sol : 300 kg/m2- Disponibilité immédiate - Patio intérieur dans l'immeuble avec verdure imposante - Ascenseurs / Monte-chargehttps://www.hiag.com/fr/sites/the-hive
Surfaces artisanales et/ou industrielles flexibles de 850 m2 à louer
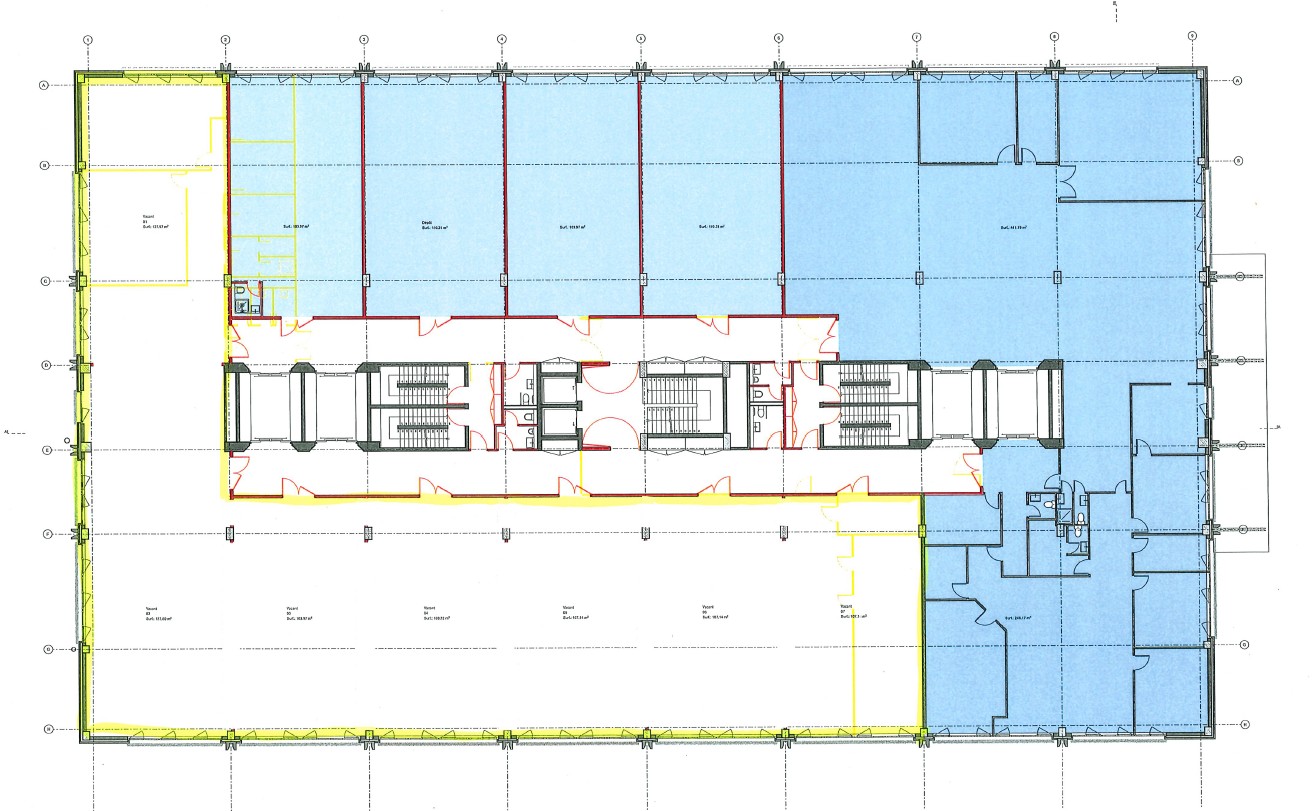
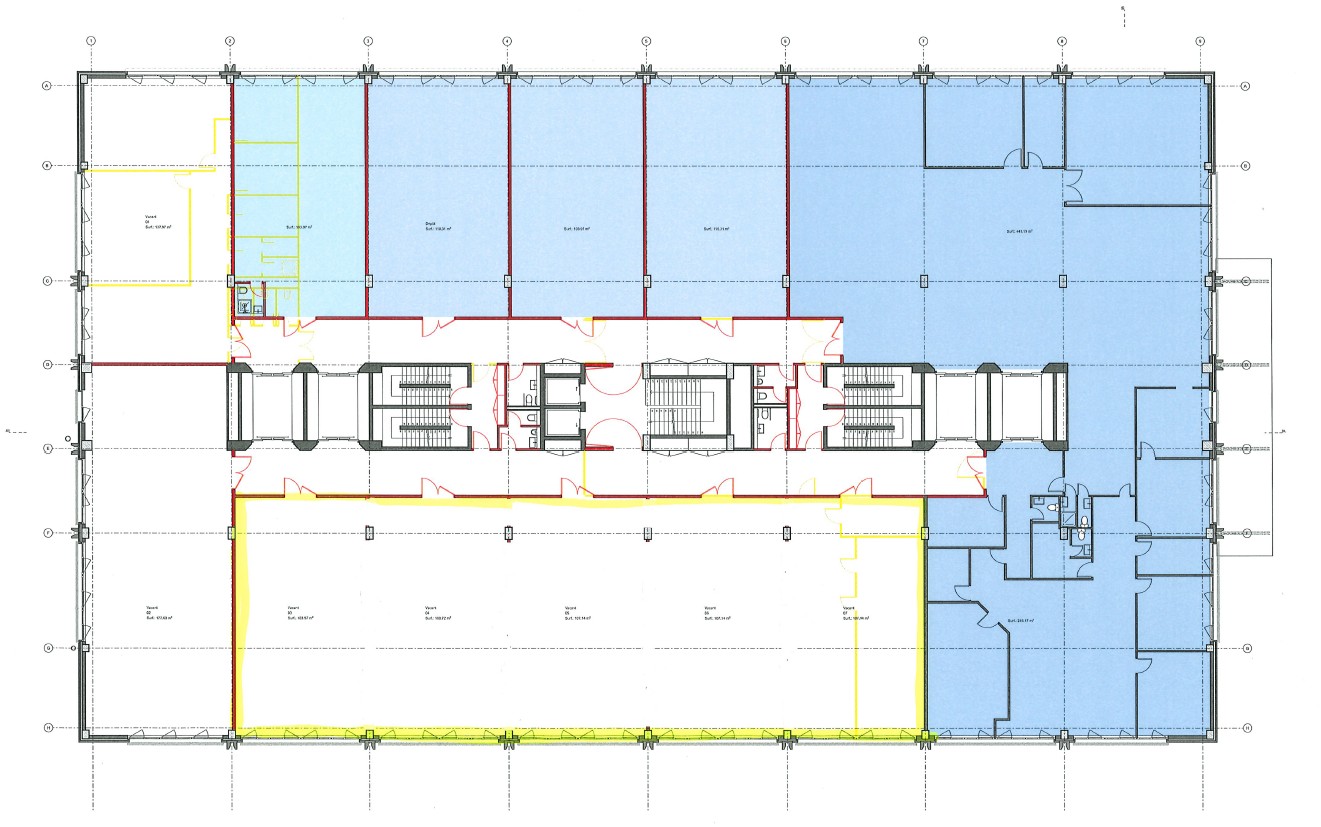
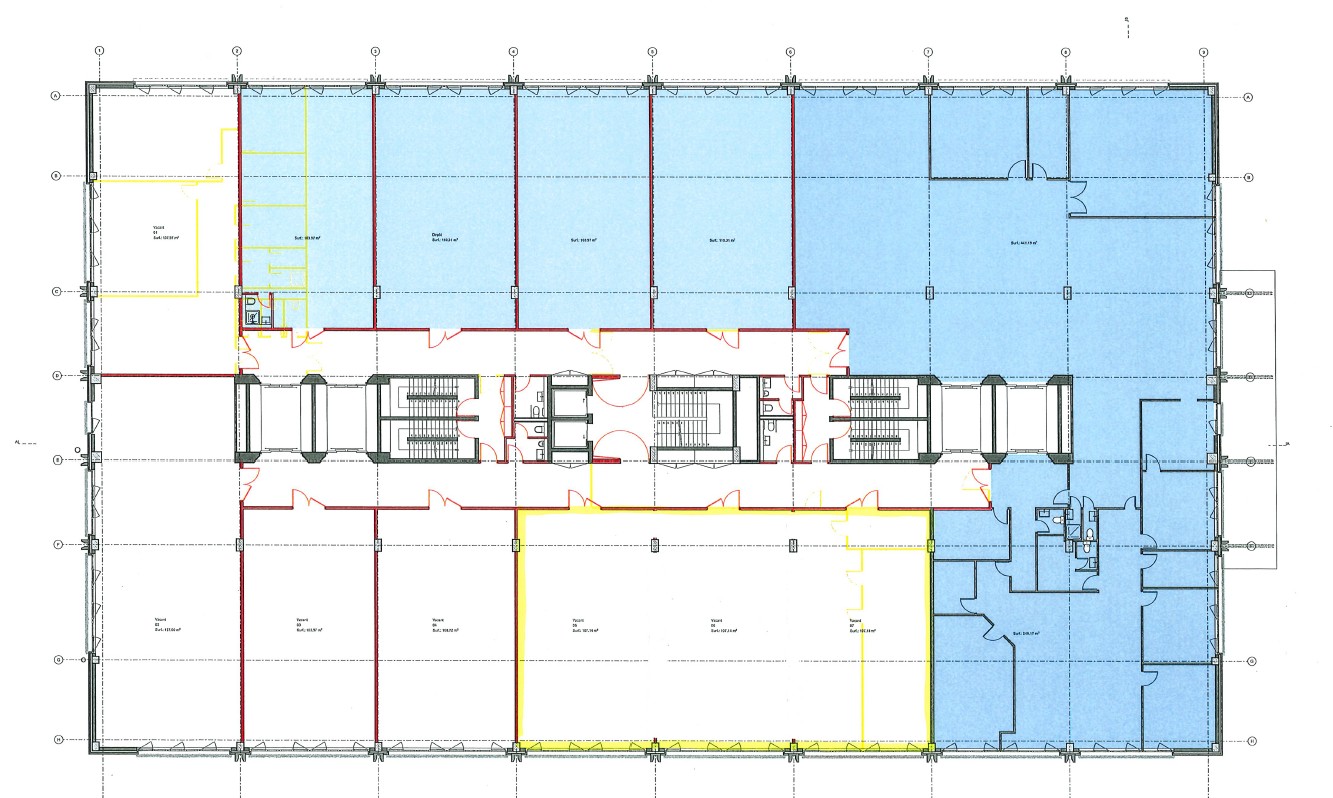
Nous louons à partir du 01.05.2026 des surfaces artisanales et/ou industrielles à partir de 110 m² situé au 2ème étage d'un bâtiment de 6 étages à Satigny. Construit en 1984 et en rénovation, avec travaux de surélévation jusque fin 2026. Le local offre des conditions optimales pour vos activités artisanales, industrielles ou de stockage.Caractéristiques techniques exceptionnelles : • Surfaces flexibles: L'espace locatif actuellement contigu d'environ850 m² peut être divisé de manière flexible. Cet espace pourrait être divisé au maximum comme indiqué sur le plan ci-joint. • Hauteur sous plafond : 4.26 mètres, idéale pour du stockage en hauteur • Hauteur sous sommiers : 3.80 mètres • Charge au sol : 800 kg/m², parfaite pour équipements lourds • Ascenseur : 2 ascenseurs personnes • Montes-Charges : 4 d'une capacité de 4 tonnes chacun • Rampe d'accès REZ: Pour un chargement/déchargement aisé • Plateforme élévatrice REZ: Équipement supplémentaire pour la logistique • SBB/CFF: Raccordement direct au réseau ferroviaire des CFF • Restauration : Cafeteria REZ à partir de septembre 2026 • Sanitaire: Installations sanitaires communs sur chaque étage • Belle vue : Sur la zone agricole du Château-des-Bois • Voisinage : Locataires de longue date dans des secteurs tels que : fabrication et distribution de matériel aérotechnique, torréfaction café depuis 1866, production produit de nettoyage, production pièces pour horlogerie, stérilisation de outils d'hôpitaux, stockage et vente de vin, etc. Stationnement et garage : Places de parking disponibles au garage souterrain au 1er sous-sol ou places de parc non couvertes à l'extérieur.Les places de parking au 1er sous-sol sont équipées de bornes de recharge pour voitures électriques.Environnement calme : Bénéficiez d'un cadre de travail paisible et ensoleillé, particulièrement lumineux. La proximité du chemin de fer n'engendre aucune nuisance sonore.Accessibilité : Excellente desserte avec l'arrêt de bus Zimeysa-Ouest à 6 minutes à pied, et la halte Zimeysa accessible en 15 minutes de marche. Le supermarché Cercle des agriculteurs se trouve à 9 minutes à pied pour vos besoins quotidiens.Disponible dès le 1er mai 2026, ces espaces combinent des fonctionnalités modernes et emplacement stratégique pour le développement de votre activité professionnelle.N'hésitez pas de nous contacter, nous nous réjouissons de vous montrer l'immeuble et les surfaces.
Create a free listing on Homegate to find the perfect next tenant for your apartment in no time at all.
Surfaces artisanales et/ou industrielles flexibles de 535 m2 à louer
Nous louons à partir du 01.05.2026 des surfaces artisanales et/ou industrielles à partir de 110 m² situé au 2ème étage d'un bâtiment de 6 étages à Satigny. Construit en 1984 et en rénovation, avec travaux de surélévation jusque fin 2026. Le local offre des conditions optimales pour vos activités artisanales, industrielles ou de stockage.Caractéristiques techniques exceptionnelles : • Surfaces flexibles: L'espace locatif actuellement contigu d'environ 900 m² peut être divisé de manière flexible. Cet espace pourrait être divisé au maximum comme indiqué sur le plan ci-joint. • Hauteur sous plafond : 4.26 mètres, idéale pour du stockage en hauteur • Hauteur sous sommiers : 3.80 mètres • Charge au sol : 800 kg/m², parfaite pour équipements lourds • Ascenseur : 2 ascenseurs personnes • Montes-Charges : 4 d'une capacité de 4 tonnes chacun • Rampe d'accès REZ: Pour un chargement/déchargement aisé • Plateforme élévatrice REZ: Équipement supplémentaire pour la logistique • SBB/CFF: Raccordement direct au réseau ferroviaire des CFF • Restauration : Cafeteria REZ à partir de septembre 2026 • Sanitaire: Installations sanitaires communs sur chaque étage • Belle vue : Sur la zone agricole du Château-des-Bois • Voisinage : Locataires de longue date dans des secteurs tels que : fabrication et distribution de matériel aérotechnique, torréfaction café depuis 1866, production produit de nettoyage, production pièces pour horlogerie, stérilisation de outils d'hôpitaux, stockage et vente de vin, etc. Stationnement et garage : Places de parking disponibles au garage souterrain au 1er sous-sol ou places de parc non couvertes à l'extérieur.Les places de parking au 1er sous-sol sont équipées de bornes de recharge pour voitures électriques.Environnement calme : Bénéficiez d'un cadre de travail paisible et ensoleillé, particulièrement lumineux. La proximité du chemin de fer n'engendre aucune nuisance sonore.Accessibilité : Excellente desserte avec l'arrêt de bus Zimeysa-Ouest à 6 minutes à pied, et la halte Zimeysa accessible en 15 minutes de marche. Le supermarché Cercle des agriculteurs se trouve à 9 minutes à pied pour vos besoins quotidiens.Disponible dès le 1er mai 2026, ces espaces combinent des fonctionnalités modernes et emplacement stratégique pour le développement de votre activité professionnelle.N'hésitez pas de nous contacter, nous nous réjouissons de vous montrer l'immeuble et les surfaces.
Surfaces artisanales et/ou industrielles flexibles de 322 m2 à louer
Halle industrielle, bureaux de 3600 m2 à louer proche Cortaillod
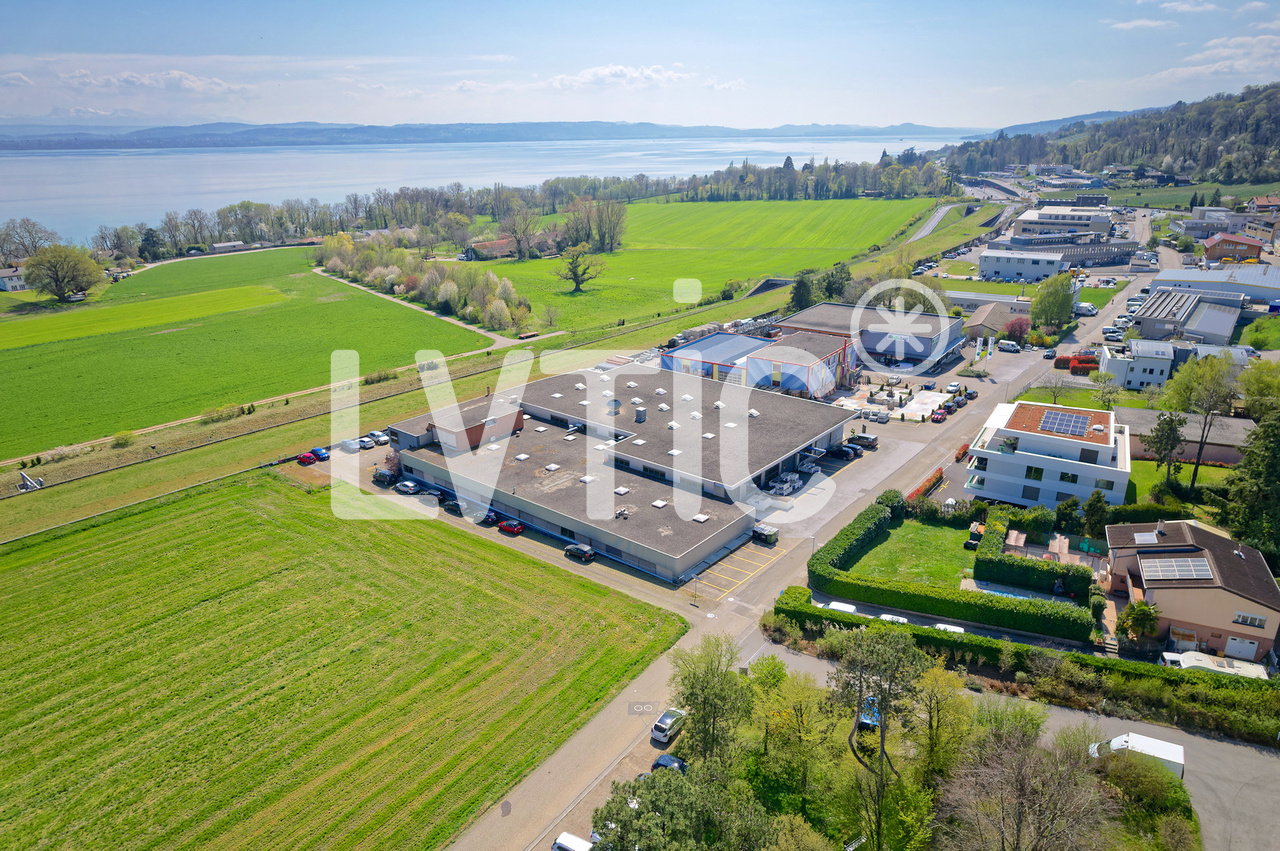
Halle industrielle, bureaux de 3600 m2 divisibles à louer à Bevaix - Cortaillod- Halle industrielle, atelier, dépôt de 2800 m2Accès de plain pied par 2 grandes portes sectionnelles Hauteur : entre 4,50 et 6,20 mCharge au sol : 3000 kg/m2Ampérage : 630 A.Alarme, détection incendieChauffage au mazout par aérochauffeursLumière naturelleAccueil, réception, cafétéria, ateliers, sanitaires H & FAccès camions, manoeuvres aisées- Bureaux de 300 m2Bureaux en open space, 2 salles de réunion et conférence- Vestiaires et sanitaires H & F, dépôts, archives, locaux techniques60 places de parkingAccès & Distances :- Autoroute : 2 mn (800 m)- Gare CFF : 2 mn (800 m)- Neuchâtel : 10 mn (12 km)- Yverdon : 15 mn (30 km)Loyer :? dès CHF 140.-/m2/an HT. HC.?----------------------------Pourquoi choisir LVTiC ?o Expert en immobilier industriel et logistique en Suisse romandeo Maîtrise des contraintes métierso Engagement à vos côtés jusqu'à la signature
Vielseitige Industrieflächen im 1. OG – ideal für Produktion, Freizeit, Event oder kreative Nutzung
Im Mubea Areal in Arbon vermieten wir ab sofort oder nach Vereinbarung eine Gewerbe- und Produktionsfläche. Aufgrund der Lage im 1. Obergeschoss sowie des fehlenden Warenlifts eignet sich die Fläche nicht für klassische Lager‑ und Logistiknutzungen oder Produktionsbetriebe mit intensivem Warenumschlag. Die Fläche ist jedoch ideal geeignet für folgende Nutzungen: • Leichte bis mittlere Produktion • Feinmechanik, Elektrotechnik oder Gerätebau • Werkstatt • Freizeit- und Sportnutzung • Event- und Freizeitkonzepte • Film- und Fotostudios • Ateliers oder kreative Produktionsgemeinschaften • Schulungs- oder Trainingscenter (z. B. Technik, Handwerk) Ergänzend besteht die Möglichkeit, eine angrenzende, ausgebaute Bürofläche anzumieten. Diese ist ebenfalls per sofort oder nach Vereinbarung bezugsbereit und eignet sich ideal für administrative Zwecke.Highlights der Immobilie: • Grosszügige Fläche: 1'567 m² Gesamtfläche im 1. Obergeschoss • Hohe Decken: ca. 4,5 m Deckenhöhe für optimale Raumnutzung • Belastbare Böden: Bodenbelastbarkeit bis 1'500 kg/m² • Hallenkran: Traglasten von 320 kg und 500 kg • Personenaufzug: Nutzlast bis 1'500 kg • Aussenparkplätze: Bis zu 22 Parkplätze vor dem Hauseingang und rund um die Liegenschaft • Sanitäre Anlagen: Separate Damen- und Herrentoiletten inkl. Behindertengerechtes WC • Beleuchtung: Konventionelle Industriebeleuchtung (keine LED) • Heizung: Warmluftheizung / Luftheizung mit Einblasung über Decken‑ bzw. Luftkanäle • Lüftung: Natürliche Lüftung über motorisch öffenbare Dachfenster • Hauseingang: Repräsentativer Eingangsbereich mit attraktivem Empfang • Zusätzliche Büroflächen: 252 m2 Gesamtfläche, direkt angrenzend auf derselben Etage, mit attraktiver Aussenfläche (Terrasse), Teeküche, Metalldecke, Doppelboden mit Teppichplatten, Klimatisierung und Heizung Lage und Umgebung:Die Industriehalle befindet sich in zentraler Lage im Industriegebiet von Arbon. In unmittelbarer Umgebung finden Sie: • Bahnhof Seemoosriet: ca. 14 Gehminuten mit dem Bus • Bushaltestelle Arbonia: ca. 4 Gehminuten • Autobahneinfahrt Arbon-West: ca. 4 Minuten mit dem Auto • nächste Einkaufsmöglichkeit (ALDI): ca. 8 Gehminuten • nächste Verpflegungmöglichkeit sowie Hotel: ca. 9 Gehminuten • Naherholung (Seebad): ca. 7 Gehminuten Die gute Erreichbarkeit sowie die Nähe zu bewohnten Gebieten bieten vielseitige Nutzungsmöglichkeiten für die Fläche.Für weitere Informationen oder zur Vereinbarung eines Besichtigungstermins stehen wir Ihnen gerne zur Verfügung.(Bitte beachten Sie, dass die Informationen, Bilder und Pläne von der Realität abweichen können.)
8'400m2 - Logistique/laboratoire/fabrique - Entrée du Valais
Situé à proximité de la sortie d'autoroute Villeneuve, lui conférant une excellente visibilité, ce bien est idéal pour toute entreprise désirant s'installer à l'entrée du Valais, tout en gardant un accès aisé pour sa clientèle et ses collaborateurs (proche France et canton de Vaud).Ce bâtiment de 8'400 m2, répartis sur deux niveauxest idéal pour toute société ayant besoin d'un large espace de stockage / atelier et/ou laboratoire.Il dispose également d'une annexe complètement équipée, faisant office de restaurant/cafétéria ainsi que de vestiaires pour ses collaborateurs.Aménagement : • Surface : 8'400m2 • Deux étages • 86 places de parc • Terrasse • Restaurant d'entreprise avec cuisine aménagée • Vestiaires • Panneaux solaires • Monte-charge • Quai de déchargement REZ-DE-CHAUSSEE | 6'596 m2 • Réception 120m2 • Vestiaires + restaurant d'entreprise + cuisine aménagée 420m2 • Salle technique 200m2 • Laboratoire 1'000m2 • Ateliers 1'800m2 • Halle logistique avec accès indépendant 3'000m2, deux quais de chargement et 10 mètres sous plafond 1er ETAGE | 1'795 m2 • Local technique 520 • Bureaux 520 • Local production 760 Situation géographique: • 10 minutes du Lac Léman • 20 minutes des gares de Villeneuve et Monthey en TP • 30 minutes de Lausanne • 1 heure de Genève Conditions de location: • Loyer: 120.00 / m2 / an • Charges: 20.00 / m2 / an • Places de parc extérieures inclus Disponibilité:Ce bien vous intéresse ou vous avez des questions ? Vous souhaitez modifier l'aménagement ou désirez une autre configuration ? Tout est possible !Nos spécialistes se tiennent à votre disposition et vous répondent sous 24heures.
Exklusive Geschäftsfläche in Top-Lage - Ihr Schlüssel zum Erfolg!
Suchen Sie nach dem idealen Standort für Ihr Unternehmen? Willkommen in dieser exklusiven Geschäftsfläche, die alles bietet, was Sie für den Erfolg Ihres Unternehmens benötigen. Als Highlight unter den Immobilienangeboten zeichnet sich diese Fläche nicht nur durch ihre erstklassige Lage aus, sondern auch durch eine beeindruckende Palette an Annehmlichkeiten.Zentrale Lage: Diese Fläche bietet Ihnen eine unschlagbare Sichtbarkeit. Kunden werden Sie leicht finden, und Sie können sich auf konstanten Fussgänger- und Fahrzeugverkehr freuen.Geräumig und hell: Die Fläche ist grosszügig geschnitten und mit grossen Fenstern ausgestattet, die viel Tageslicht hereinlassen. Ein helles und freundliches Ambiente, das Ihre Arbeitsatmosphäre aufwertet.Küche und eigene Toiletten: Eine Küche ermöglicht Ihnen die bequeme Zubereitung von Mahlzeiten und Pausen. Private Toiletten stehen Ihnen und Ihren Mitarbeitern zur Verfügung.Personen- und Warenlift: Der Personenlift ermöglicht einen bequemen Zugang für Kunden und Mitarbeiter. Der Warenlift erleichtert den Transport von Waren und Inventar erheblich.Hervorragende Erreichbarkeit: Die Nähe zu öffentlichen Verkehrsmitteln und ausreichend Parkmöglichkeiten in der Umgebung machen diesen Standort äusserst bequem für Kunden und Mitarbeiter.…und noch vieles mehr! Verpassen Sie nicht die Gelegenheit, Ihr Unternehmen in dieser erstklassigen Geschäftsfläche zu etablieren. Zögern Sie nicht, uns noch heute zu kontaktieren, um weitere Informationen zu erhalten und eine Besichtigung zu vereinbaren. Ihr zukünftiger Erfolg beginnt hier!Laden Sie unser Exposé herunter, um weitere Details über diese Liegenschaft zu erfahren und wie sie Ihr Geschäft auf das nächste Level heben kann.
Zentrum Spiegel b. Bern -Ihre neue Gewerbefläche
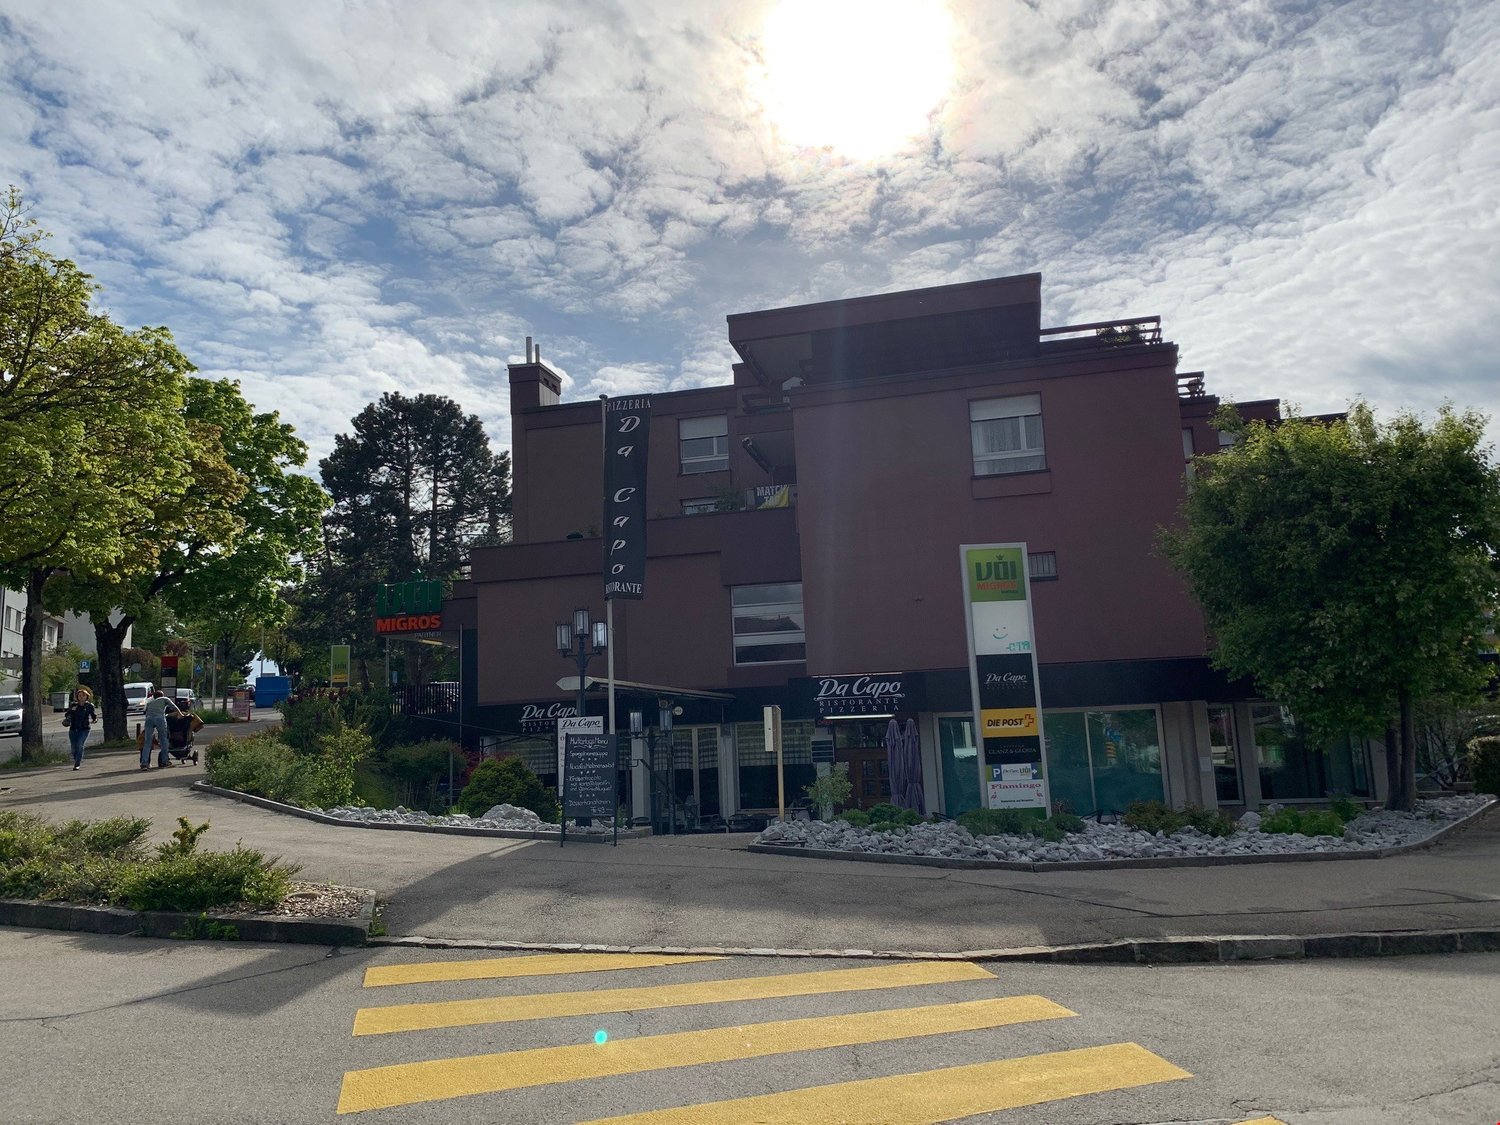
Werden Sie Teil des Zentrums an der Chasseralstrasse 156 in Spiegel b. Bern und bieten den Kunden ein abgerundetes Einkaufserlebnis. Wir vermieten ab sofort oder nach Vereinbarung eine Geschäftsfläche im Erdgeschoss von 120 m² im Rohbau. Zur Mitbenutzung steht Ihnen eine Küche / Aufenthaltsraum sowie eine Toilettenanlage zur Verfügung.Der VOI, die Kleiderbörse Flamingo freuen sich auf einen neuen, netten Nachbarn.Haben wir Ihr Interesse geweckt? Dann nehmen Sie noch heute mit uns Kontakt auf. Gerne stehen wir Ihnen für ergänzende Auskünfte und eine Besichtigung zur Verfügung.
Vielseitige Gewerbeflächen zu vermieten
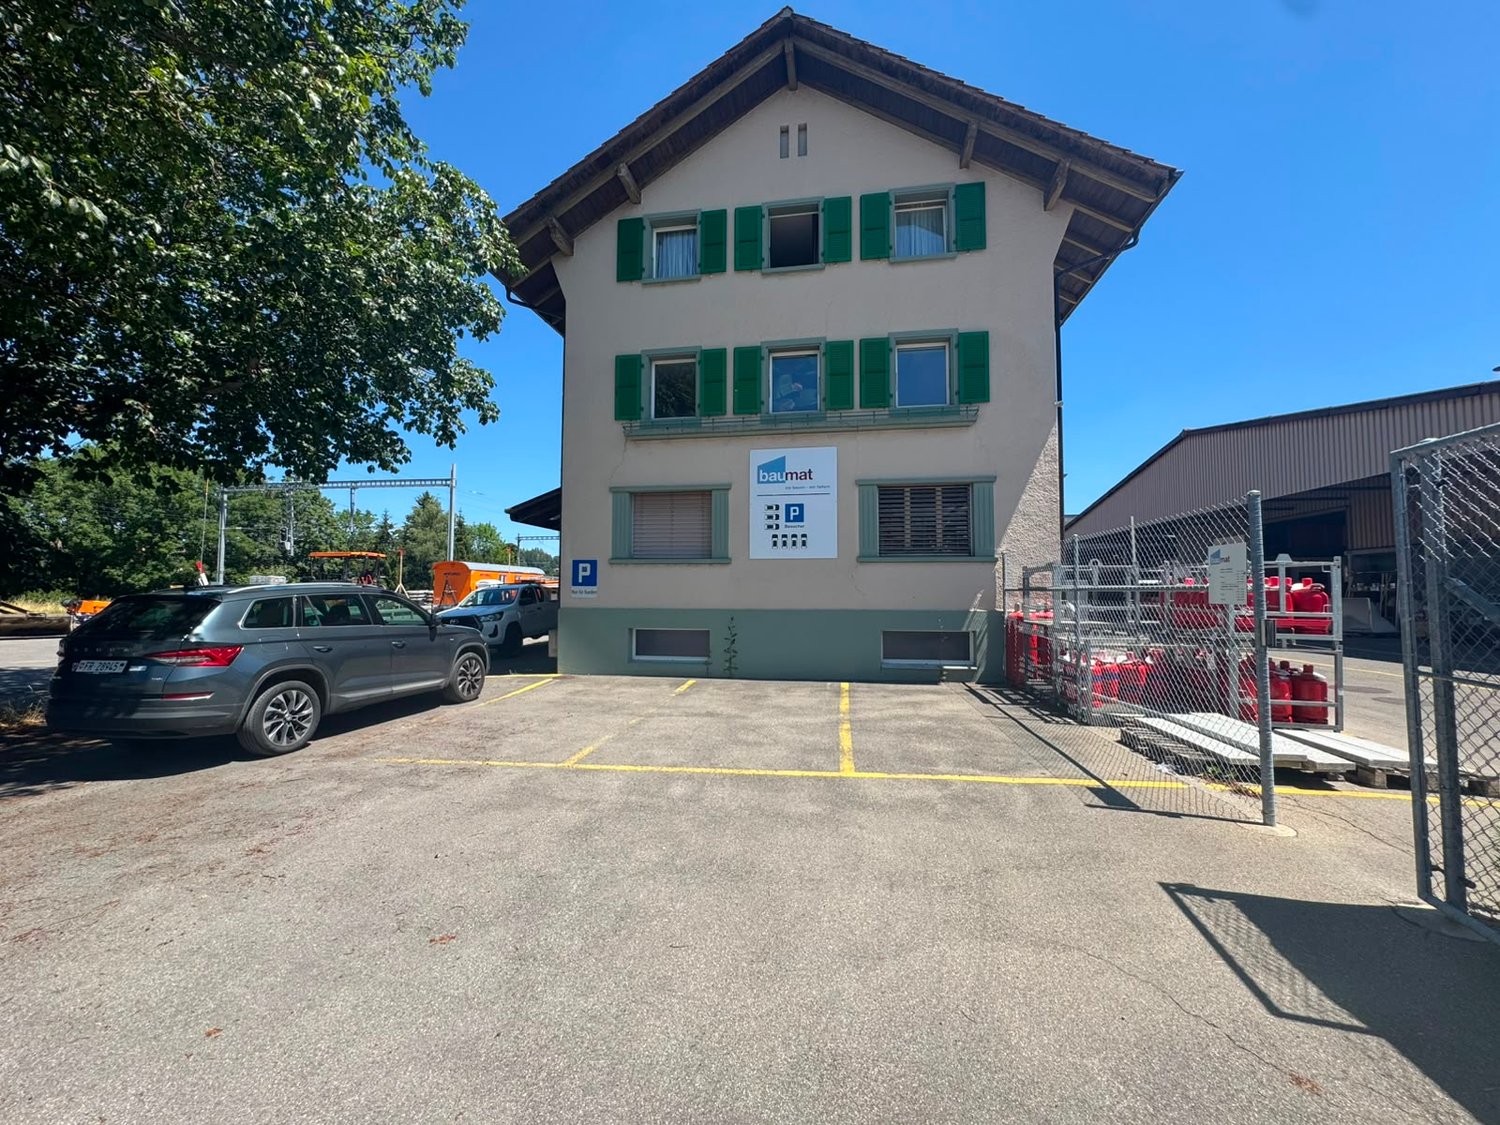
Suchen Sie neue Verkaufs-, Ausstellungs-, Lager- oder Arbeitsflächen? Dann könnte dieses vielseitige Gewerbeareal genau das Richtige für Sie sein. Das Areal umfasst ein ehemaliges Lagerhaus, eine grosszügige Lagerhalle sowie eine gedeckte, offene Halle. Die Objekte bieten zahlreiche Nutzungsmöglichkeiten und können bei Bedarf auch einzeln gemietet werden.Ehemaliges Lagerhaus • Grosszügige Ausstellungs-, Verkaufs-, Arbeits- oder Lagerflächen • Erdgeschoss mit ca. 200 m2, Preis pro m2; CHF 70.00-100.00 • Untergeschoss mit ca. 162 m2, Preis pro m2; CHF 60.00 • Obergeschoss mit drei Büroräumen, ca. 60m2, Preis pro m2; CHF 100.00 • Flexible Nutzungsmöglichkeiten • Büro- bzw. Empfangsbereich im Erdgeschoss • Toilettenanlage im Untergeschoss • Untergeschoss über das Treppenhaus oder über eine Rampe von aussen erreichbar • Ideal für Ausstellung, Gewerbe, Atelier oder Lager • Regale entlang der Aussenwand vorhanden • Kein Lift Lagerhalle • Grosszügige Lagerflächen auf zwei Etagen • Erdgeschoss mit ca. 322 m2 inklusive kleinem Bürobereich und abschliessbarem Raum, Preis pro m2; CHF 70.00 • Obergeschoss mit ca. 311 m2 und teilweise unterschiedlichen Ebenen, Preis pro m2; CHF 35.00 • 3-Tonnen-Lastenlift im Hauptbereich • Vielseitig nutzbare Lager- und Arbeitsflächen Offene Halle Ost • Gedeckte Fläche mit ca. 150 m2, Preis pro m2; CHF 50.00 • Aussenregale vorhanden • Ideal als Unterstand, beispielsweise für Fahrzeuge oder Material Weitere Vorteile • Das gesamte Areal ist eingezäunt. • Teilflächen oder einzelne Objekte können nach Absprache ebenfalls gemietet werden. Haben wir Ihr Interesse geweckt? Gerne zeigen wir Ihnen die Räumlichkeiten bei einer persönlichen Besichtigung. Wir freuen uns auf Ihre Kontaktaufnahme.
Gewerbe- & Büroflächen an Toplage in Luzern
An hervorragend erschlossener Lage in der Stadt Luzern stehen an der Werkhofstrasse im Gebäude C rund 3’800m2 Gewerbe-, Büro- und Lagerflächen zur Vermietung.Die Flächen überzeugen durch ihre hohe Flexibilität und gute Substanz. Dies bietet sich ideal für Unternehmen an, die einen optimal gelegenen und gut ausgebauten Standort in der Stadt Luzern suchen.Highlights: • Rund 3’800m2 Gesamtfläche, verteilt auf 5 Geschosse • Flexible Nutzung: Büro, Gewerbe, Lager, R&D • Gute Grundstruktur für individuelle Raumkonzepte • Raumhöhen bis 3.25m • Hohe Bodenbelastung (bis 500 kg/m2); ideal für Gewerbe, Entwicklung, Lager und kombinierte Nutzungen • Warenlift (bis 4’000 kg) • Diverse Auto-Abstellplätze vorhanden • LKW-Anlieferung mit Rampe • Teilweise klimatisierte Flächen • LED-Beleuchtung • Zentrale Lage in Luzern (Nähe Bahnhof & See) Flächenmix (aktuelle Nutzung): • Gewerbe: 2’550m2, 67% • Lager: 850m2, 23% • Büro: 400m2, 10% Mögliche Nutzungskonzepte: • Werkstatt / Autohaus • Produktion (light industrial) • Lager / E-Commerce • Entwicklung (R&D) • Fitness-Center Mietkonditionen: Auf AnfrageBei Interesse stellen wir Ihnen gerne die detaillierte Dokumentation zu und zeigen Ihnen die Flächen bei einer Besichtigung.
Modernes Industrie- und Gewerbeobjekt - Gut sichtbar von der Autobahn
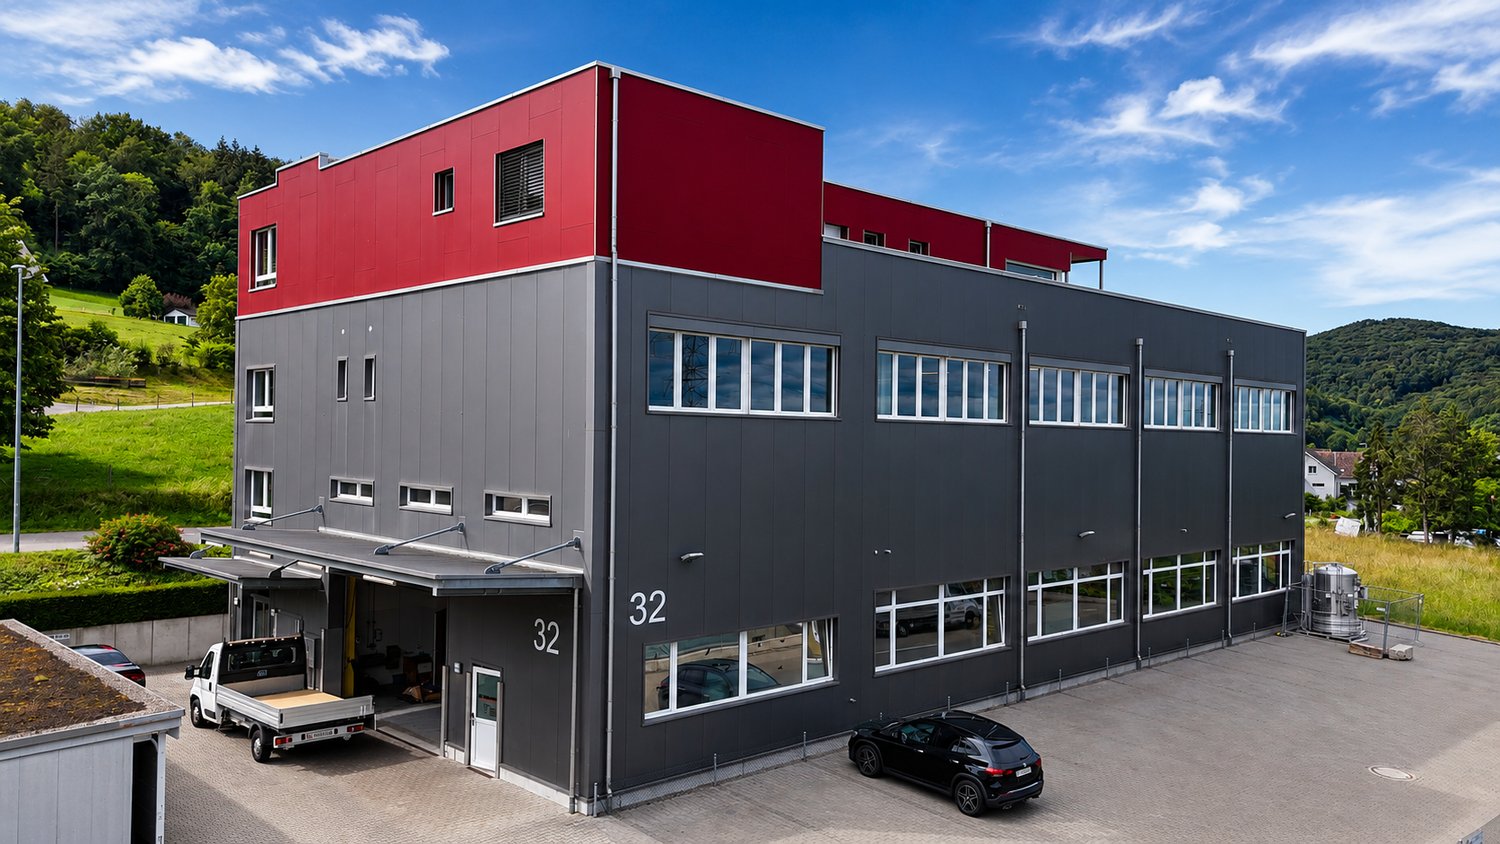
Willkommen in diesem modernen und vielseitig nutzbaren Industrie- und Gewerbeobjekt an der Römerstrasse 32 in Zeiningen (AG). Das im Jahr 2015 erbaute Gebäude überzeugt durch seine hochwertige Ausstattung und seine ansprechende Architektur mit markanter rot-grauer Fassade und einem gepflegten Aussenbereich.Das Objekt bietet folgende Highlights: • Grosszügige Nutzfläche: 563 m² auf dem 1. Obergeschoss eines zweistöckigen Gebäudes, ideal für Produktion, Lagerung oder Gewerbebetrieb. • Hohe Tragfähigkeit: Mit einer Bodenbelastung von 500 kg/m² bestens geeignet für anspruchsvolle gewerbliche oder industrielle Nutzungen. • Helle, offene Räume: Grosse Fenster und freiliegende Deckenbeleuchtung sorgen für ein angenehmes Arbeitsumfeld mit viel Tageslicht. • Schöne Aussicht: Helle Räume bieten einen Blick auf die grüne Umgebungslandschaft. • Moderne Küche: Voll ausgestattete Küche, Edelstahlgeräten, Kühlschrank, Mikrowelle, Geschirrspüler und offenem Regal – ideal für die Mitarbeiterverpflegung. • Warenlift vorhanden: Komfortabler Zugang zu allen Etagen. • Rollstuhlgängig: Das Objekt ist vollständig rollstuhlzugänglich. • Parkplätze: Ausreichend Parkflächen direkt vor dem Gebäude, inklusive überdachtem Eingangsbereich. Lage und Umgebung: Das Objekt befindet sich in einer ruhigen Lage – sowohl tagsüber als auch nachts ist es angenehm. Im Sommer profitiert der Standort von viel Sonneneinstrahlung. Die Bushaltestelle Zeiningen Unterdorf ist in etwa 10 Gehminuten erreichbar. Für die Grundversorgung steht ein Volg-Supermarkt in rund 12 Gehminuten zur Verfügung. Dieses gepflegte Gewerbeobjekt bietet optimale Voraussetzungen für Unternehmen, die moderne Infrastruktur, gute Erreichbarkeit und eine ruhige Arbeitsumgebung schätzen. Nutzen Sie diese attraktive Gelegenheit und sichern Sie sich Ihre neuen Geschäftsräumlichkeiten in Zeiningen.
Opportunité exceptionnelle à Satigny Surface polyvalente avec accès monte-charge
Au cur de la zone industrielle de Satigny, à proximité immédiate de la gare ZIMEYSA, cette surface offre une solution idéale pour les entreprises recherchant des locaux fonctionnels, lumineux et facilement accessibles. Grâce à sa configuration flexible, elle convient parfaitement à des activités administratives, techniques ou de light industriel. Caractéristiques principales Surface polyvalente adaptée aux activités administratives, techniques ou artisanales légères. Belle hauteur sous plafond offrant un cadre de travail agréable et une grande flexibilité d'aménagement. Accès facilité via monte-charge, idéal pour le transport de matériel et de marchandises. Locaux lumineux bénéficiant d'un environnement professionnel de qualité. Configuration rationnelle permettant une exploitation efficace des espaces.Un emplacement stratégiqueSitué à Satigny, au sein de l'une des zones d'activités les plus dynamiques du canton, le bâtiment bénéficie d'excellentes connexions routières et de transports publics. La gare ZIMEYSA est accessible en quelques minutes seulement, facilitant les déplacements des collaborateurs et des visiteurs. Les atouts de cette offre Environnement économique reconnu et recherché. Accès aisé pour les utilisateurs et les livraisons. Surface facilement aménageable selon vos besoins. Convient aussi bien à des bureaux administratifs qu'à des activités techniques ou de production légère. Opportunité rare dans le secteur de Satigny.Conditions locatives Loyer : CHF 251.-/m²/an. Charges : CHF 15.-/m²/an.Une opportunité à ne pas manquerLes surfaces offrant à la fois une excellente accessibilité, une belle hauteur sous plafond, un accès par monte-charge et une proximité immédiate avec la gare ZIMEYSA sont particulièrement recherchées sur le marché genevois. Cette offre constitue une excellente opportunité pour toute entreprise souhaitant s'implanter ou développer ses activités dans un emplacement stratégique. Contactez-nous pour recevoir la documentation complète ou organiser une visite.
Befahrbare Gewerbehalle (765 m2) mit gedeckter Aussenfläche und vielen Parkplätzen
Entdecken Sie diese vielseitigen Gewerberäume an der Alte Landstrasse 12 in Dübendorf. Mit einer grosszügigen Gesamtfläche von 765 m² und einer beeindruckenden Deckenhöhe von 8 Metern bietet diese Immobilie optimale Bedingungen für Lager-, Produktions- oder Handelstätigkeiten.Die Räumlichkeiten bieten: • Flexible Nutzung: Ideal für Einzelhandel und gewerbliche Zwecke • Moderne Ausstattung: Lager mit Metallträgern und Betonboden • Praktische Infrastruktur: Rampe für Lieferfahrzeuge und Parkplätze direkt vor Ort • Sofortige Verfügbarkeit: Die Räume können umgehend bezogen werden • Anlieferung: Zufahrt mit 40-Tonnen LKW möglich • Raumhöhe: max. 8.35 Meter, min. 4.50 Meter Lage und Anbindung: Die Liegenschaft profitiert von einer ruhigen Umgebung mit minimaler Lärm- und Strassenbelastung. Die Bushaltestelle "Gfenn" ist nur 3 Gehminuten entfernt und gewährleistet eine hervorragende öffentliche Anbindung. Für den täglichen Bedarf befindet sich ein Aldi-Supermarkt in 9 Gehminuten Entfernung.Diese Gewerberäume sind bestens gelegen und bieten optimale Bedingungen für verschiedenste Geschäftstätigkeiten. Die Kombination aus grosszügiger Fläche, praktischer Ausstattung und verkehrsgünstiger Lage macht diese Immobilie zur idealen Wahl für Ihr Unternehmen.Die Flächen werden befristet bis zum 31.12.2026 vermietet. Eine allfällige Verlängerung des Mietverhältnis ist je nach Situation möglich.
Attraktive Gewerbe- und Lagerflächen an Top-Verkehrslage zwischen Zürich und Zug
An der Hasentalstrasse 16 in Knonau bietet sich die Gelegenheit, eine vielseitig nutzbare Gewerbefläche mit rund 915 m² an verkehrsgünstiger Lage zu mieten. Die Liegenschaft eignet sich ideal für Lager, Handel, Produktion, Handwerk oder Dienstleistungsunternehmen und überzeugt durch ihre flexible Nutzbarkeit sowie die hervorragende Infrastruktur.Besonders hervorzuheben sind die grosszügigen Lagerflächen, die effizienten An- und Ablieferungsmöglichkeiten sowie die optimale Erschliessung für Kunden, Mitarbeitende und Lieferanten. Die vorhandenen Flächen lassen sich flexibel nutzen und können sowohl als Gesamtfläche als auch in Teilbereichen gemietet werden.Die strategisch günstige Lage zwischen Zürich und Zug sorgt für kurze Wege und eine ausgezeichnete Erreichbarkeit. Der Autobahnanschluss A4 ist in wenigen Fahrminuten erreichbar und gewährleistet eine schnelle Anbindung an die Wirtschaftszentren Zürich, Zug und Luzern.Highlights und Raumprogramm • Repräsentativer Haupteingang mit Empfangsbereich • Grosszügige Verkaufs-, Ausstellungs- oder Gewerbefläche • Separater Bürobereich • Küche mit Aufenthaltsmöglichkeit • WC-Anlagen für Kunden • Grosszügiges Hauptlager im hinteren Gebäudeteil • Zusätzliches Lager mit praktischem Dachstock • Mitarbeiter-Umkleide mit separatem WC • Direkte An- und Ablieferung über den Lagerbereich Ihre Vorteile auf einen Blick • Gesamtnutzfläche von ca. 915 m² • Gesamte Fläche oder Teilflächen mietbar • Flexible Nutzungsmöglichkeiten für Gewerbe, Handel, Lager oder Produktion • Optimale An- und Ablieferungsmöglichkeiten • 2 Kundenparkplätze direkt vor dem Haupteingang • 5 Carport-Parkplätze • Gute Erreichbarkeit für Kunden, Mitarbeitende und Lieferanten • Vorhandene Einrichtungsgegenstände wie Lagerregale oder Büroeinrichtungen können bei Bedarf teilweise oder ganz übernommen wenden • Büro sowie Ausstellungs- und Verkaufs-Raum klimatisiert Mietzinse • Nettomiete pro m² CHF 109.50 à 915 m² (Total CHF 100'200.00 p.J.) • Nebenkosten pro m² CHF 16.75 (Akonto) à 915 m² (Total CHF 15'325.00 p.J.) • Miete Carport inkl. NK (Total CHF 2'600.00 p.J.) Haben wir Ihr Interesse geweckt?Gerne zeigen wir Ihnen die vielseitigen Nutzungsmöglichkeiten dieser attraktiven Gewerbefläche bei einer persönlichen Besichtigung.Ihr ImmobilienpartnerSimon Gavilaninfo@gavilan-immo.ch079 292 75 97
Opportunité exceptionnelle à Satigny 1'940 m² de surface industrielle et de stockage
Située au cur de la zone industrielle de Satigny, cette surface de 1'940 m² de plain-pied représente une opportunité rare pour les entreprises à la recherche d'un vrai espace industriel de plain-pied et immédiatement fonctionnel. Bénéficiant d'une proximité immédiate avec la gare ZIMEYSA et les principaux axes de circulation, elle offre un cadre idéal pour optimiser les opérations logistiques et industrielles. Caractéristiques de la surface : Surface totale : 1'940 m² au rez-de-chaussée. Affectation idéale pour le stockage, la logistique ou la production légère. Hauteur sous poutre : 4,23 m. Hauteur dalle à dalle : 5,15 m. Portes sectionnelles facilitant les flux de marchandises. Locaux déjà aménagés et immédiatement exploitables. Chauffage par aérothermes. Blocs sanitaires avec douches et vestiaires. Nombreuses places de parking à disposition.Un emplacement stratégiqueImplanté à Satigny, au sein de l'une des zones industrielles les plus dynamiques et recherchées du canton de Genève, le bâtiment bénéficie d'un environnement idéal pour les activités de stockage et de logistique. La proximité immédiate de la gare ZIMEYSA constitue un véritable atout pour les collaborateurs et les utilisateurs. Atouts supplémentaires Possibilité de louer des surfaces de bureaux complémentaires dans le bâtiment voisin. Configuration rationnelle permettant une exploitation efficace des espaces. Disponibilité à convenir selon les besoins de l'utilisateur. Conditions locatives Loyer : CHF 190/m²/an. Une opportunité rare sur le marchéLes surfaces industrielles de cette taille, disponibles de plain-pied, équipées et situées au cur de la zone de la ZIMEYSA sont particulièrement rares sur le marché genevois. Cette opportunité permet aux entreprises de bénéficier rapidement d'un outil de travail performant dans un emplacement stratégique reconnu pour son dynamisme économique. Contactez-nous pour obtenir le dossier complet ou organiser une visite du site
Flexible Gewerbefläche mit unbegrenzter Bodenbelastung in Solothurn!
Lage & Umgebung: Das Objekt befindet sich in einer ruhigen und gut erschlossenen Lage in Solothurn. Die Umgebung ist tagsüber sowie nachts angenehm ruhig. Dank der Nähe zur Aare und der hervorragenden Verkehrsanbindung ist das Objekt sowohl für Mitarbeitende als auch für Lieferanten optimal erreichbar. • Migros Supermarkt: Direkt nebenan – ideal für die tägliche Verpflegung. • Bushaltestelle Sternen: ca. 5 Gehminuten entfernt. • Haltestelle Solothurn Sternen: ca. 5 Gehminuten entfernt. • Bahnhof St. Katharinen: ca. 11 Gehminuten entfernt. • Bahnhof Solothurn: ca. 14 Gehminuten entfernt. Vielfältig nutzbares ObjektDie 2000m2 im 2.UG bietet Ihnen den perfekten Standort für Lager, Werkstatt, Produktion, oder Ihr Traumbusiness. Die Fläche kann als ganze Einheit oder auch in Teilflächen von ca. 600m2 angemietet/benutzt werden. Der Zugang und die Anlieferung erfolgen über eine direkte Einfahrt zur Mietfläche. Einstellhallenplätze sind zur Anmiete verfügbar.Wir vermieten die Fläche auch ausgebaut. Gerne planen und realisieren wir den Innenausbau nach Ihren Bedürfnissen. Fragen Sie uns nach den Möglichkeiten und Konditionen.
Surfaces artisanales et/ou industrielles flexibles de 78 m2 à louer
Nous louons à partir du 01.07.2026 des surfaces artisanales et/ou industrielles de 78 m² situé au 3ème étage d'un bâtiment de 6 étages à Satigny. Construit en 1984 et en rénovation, avec travaux de surélévation jusque fin 2026. Le local offre des conditions optimales pour vos activités artisanales, industrielles ou de stockage.Caractéristiques techniques exceptionnelles : • Surfaces flexibles • Hauteur sous plafond : 4.26 mètres, idéale pour du stockage en hauteur • Hauteur sous sommiers : 3.80 mètres • Charge au sol : 800 kg/m², parfaite pour équipements lourds • Ascenseur : 2 ascenseurs personnes • Montes-Charges : 4 d'une capacité de 4 tonnes chacun • Rampe d'accès REZ: Pour un chargement/déchargement aisé • Plateforme élévatrice REZ: Équipement supplémentaire pour la logistique • SBB/CFF: Raccordement direct au réseau ferroviaire des CFF • Restauration : Cafeteria REZ à partir de septembre 2026 • Sanitaire: Installations sanitaires communs sur chaque étage • Belle vue : Sur la zone agricole du Château-des-Bois • Voisinage : Locataires de longue date dans des secteurs tels que : fabrication et distribution de matériel aérotechnique, torréfaction café depuis 1866, production produit de nettoyage, production pièces pour horlogerie, stérilisation de outils d'hôpitaux, stockage et vente de vin, etc. Stationnement et garage : Places de parking disponibles au garage souterrain au 1er sous-sol ou places de parc non couvertes à l'extérieur.Les places de parking au 1er sous-sol sont équipées de bornes de recharge pour voitures électriques.Environnement calme : Bénéficiez d'un cadre de travail paisible et ensoleillé, particulièrement lumineux. La proximité du chemin de fer n'engendre aucune nuisance sonore.Accessibilité : Excellente desserte avec l'arrêt de bus Zimeysa-Ouest à 6 minutes à pied, et la halte Zimeysa accessible en 15 minutes de marche. Le supermarché Cercle des agriculteurs se trouve à 9 minutes à pied pour vos besoins quotidiens.Disponible dès le 1er mai 2026, ces espaces combinent des fonctionnalités modernes et emplacement stratégique pour le développement de votre activité professionnelle.N'hésitez pas de nous contacter, nous nous réjouissons de vous montrer l'immeuble et les surfaces.
Additional real estate searches