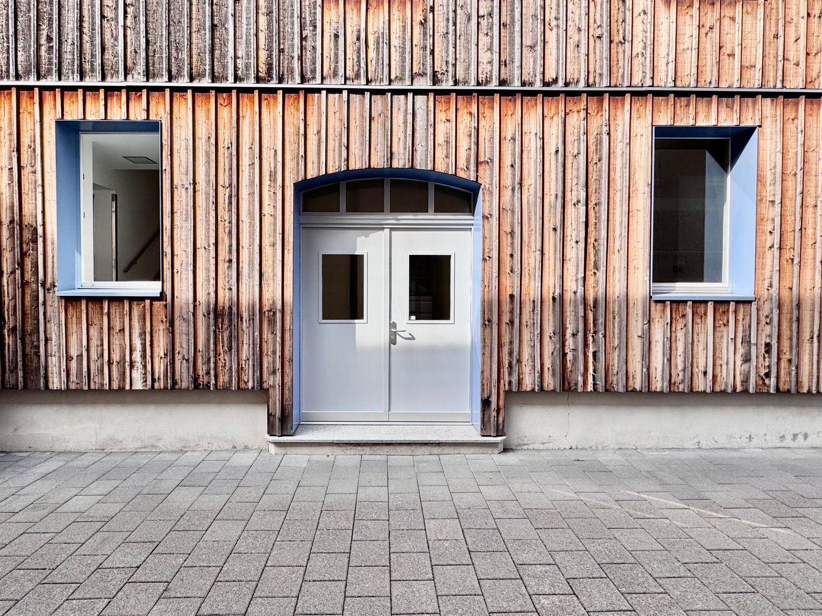
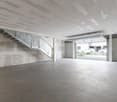
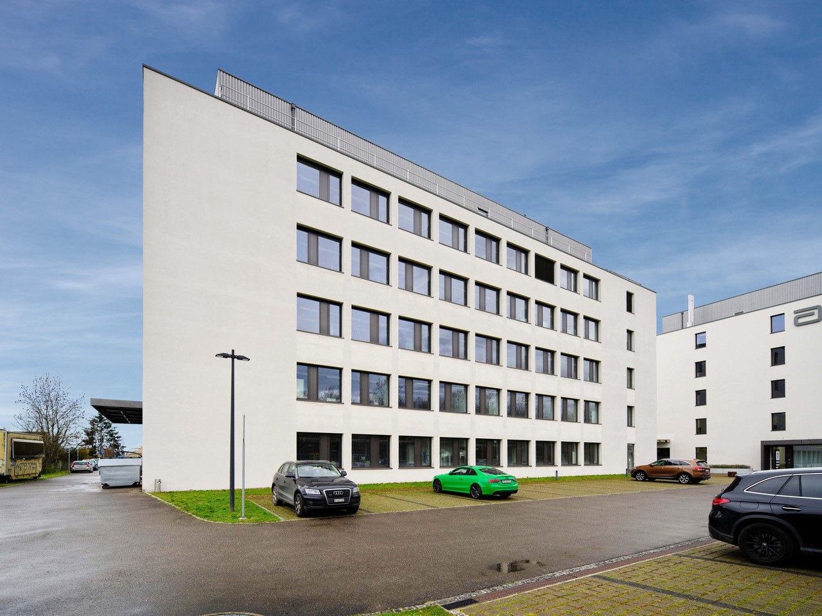
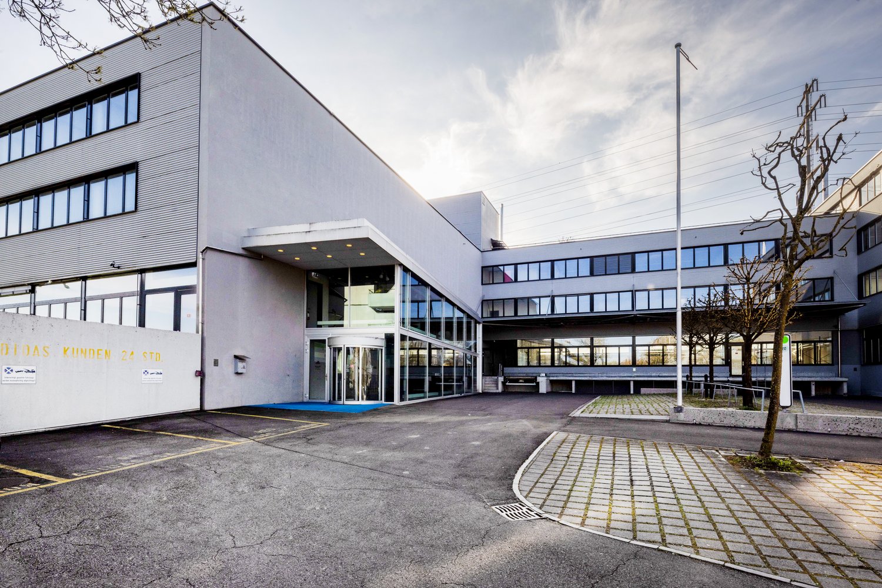
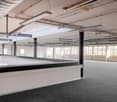
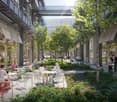
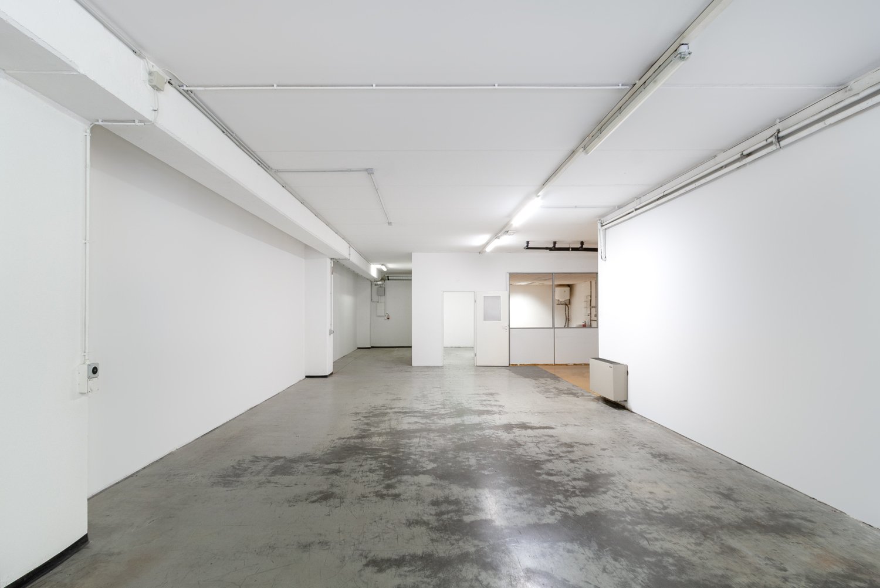
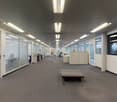
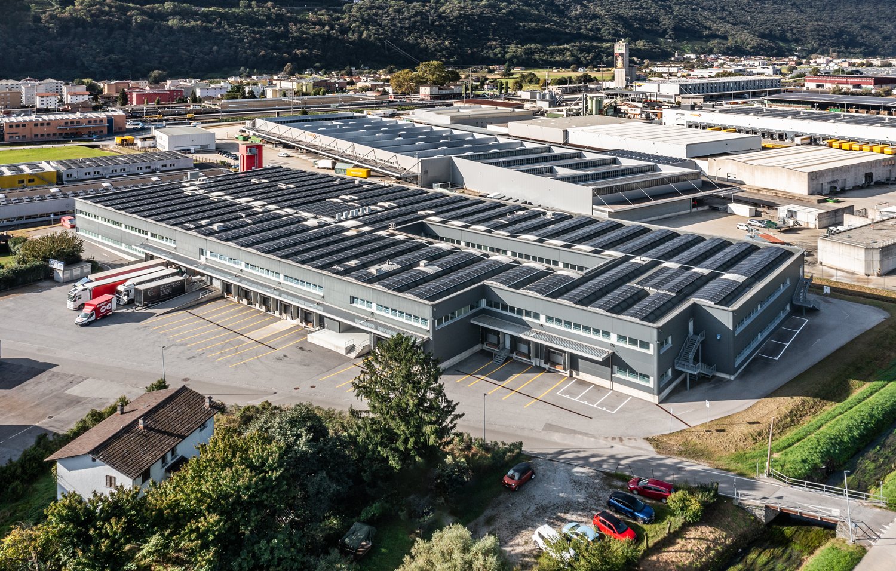
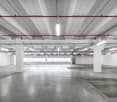
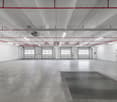
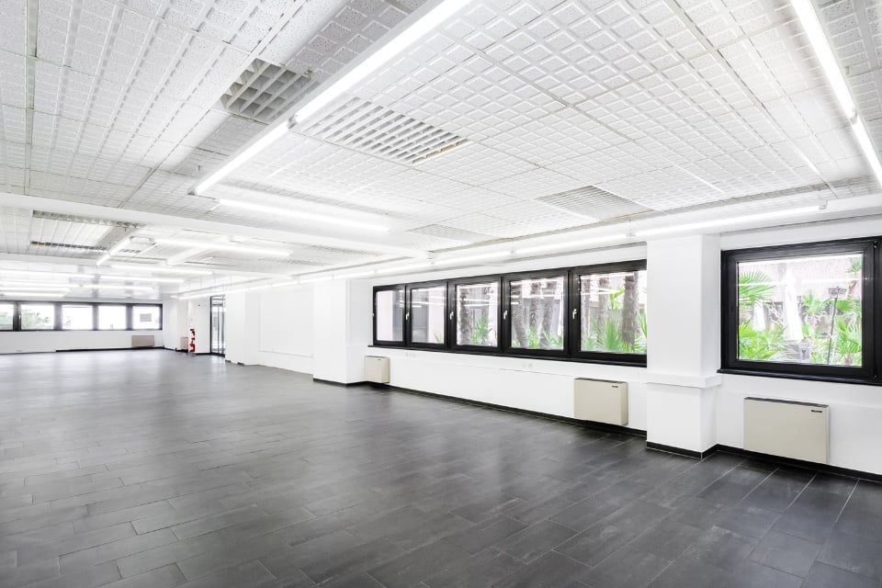
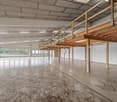
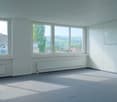
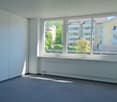
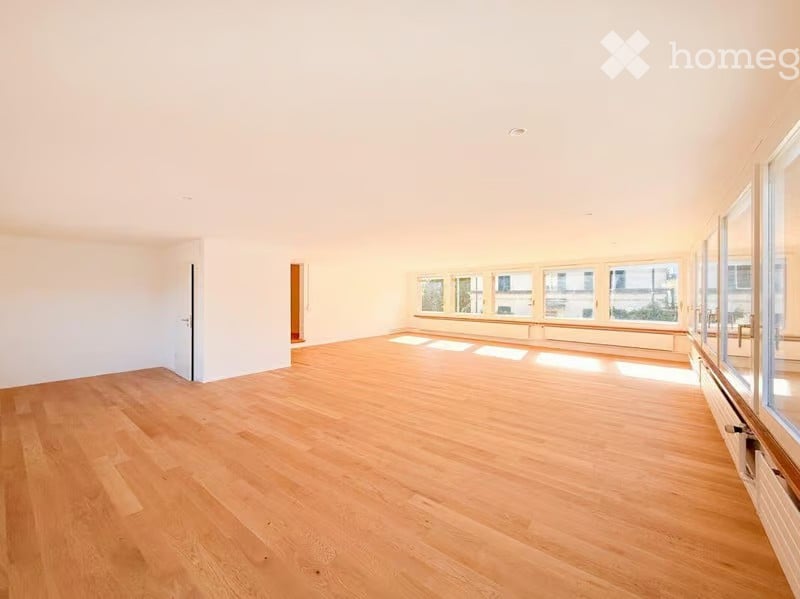
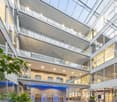
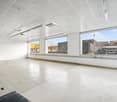
Commercial space with separate rooms and private seating area
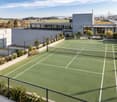
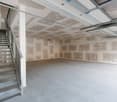
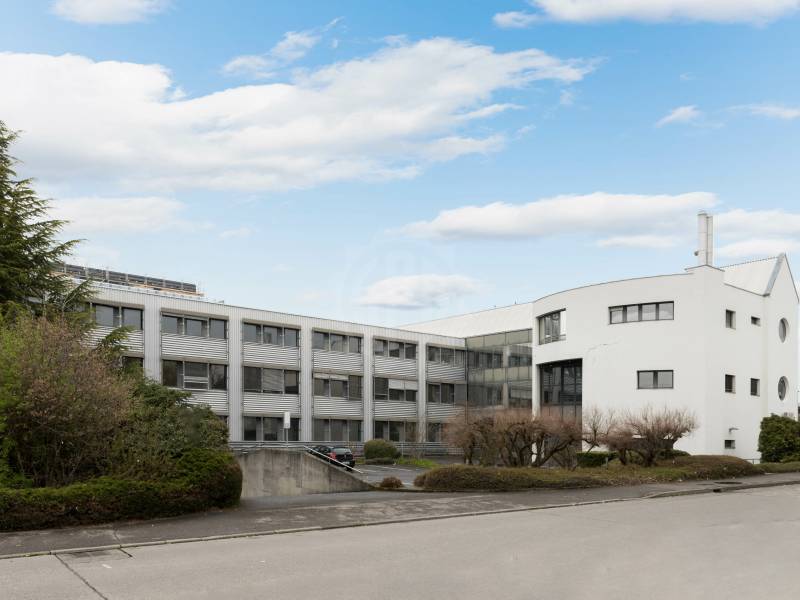
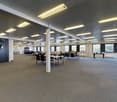
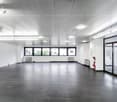
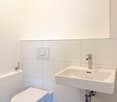
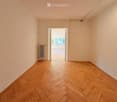
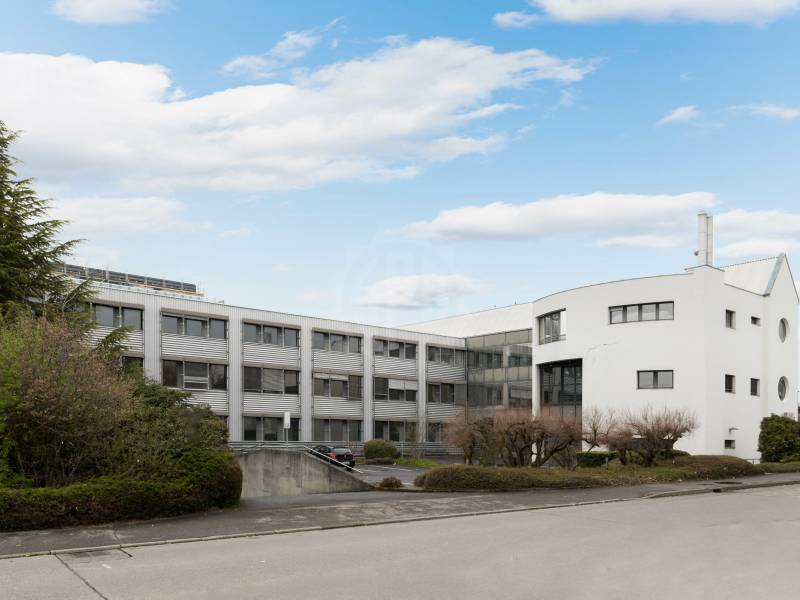
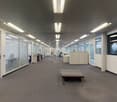
At Freiestrasse 29a in Uster, we are renting a versatile commercial space on the ground floor of a pure commercial building, available immediately. The central and easily accessible location offers ideal conditions for companies, studios, or quiet businesses.The rental space includes 169 m2 of usable space and convinces with the combination of industrial charm, spacious rooms, and excellent location. The premises are particularly suitable for studio and creative uses, craft businesses with low public traffic, showroom or exhibition, or other quiet businesses.Your advantages at a glance: • Spacious entrance and reception area with double-leaf doors • Two separate and lockable rooms • High room heights (3.21 m) for a comfortable and open room feel • Durable heavy-duty floors, green-colored • Freshly painted walls • Private toilet facilities within the rental space • Connection possibility for the installation of a tea kitchen or kitchenette by the tenant • Recirculation ceiling heating • New LED basic lighting • Private seating area with direct access from the rental space – ideal for small breaks The location is ideal for companies looking for a well-connected, functional, and individually designable office infrastructure. The property is located in a central location, just a 4-minute walk from Uster train station. The highway access is just one kilometer away. A limited number of outdoor parking spaces can be rented for CHF 130.00 / month.Could this be your new business location? Contact us for a viewing via the contact form and share some information about your company with us.
Create a free listing on Homegate to find the perfect next tenant for your apartment in no time at all.
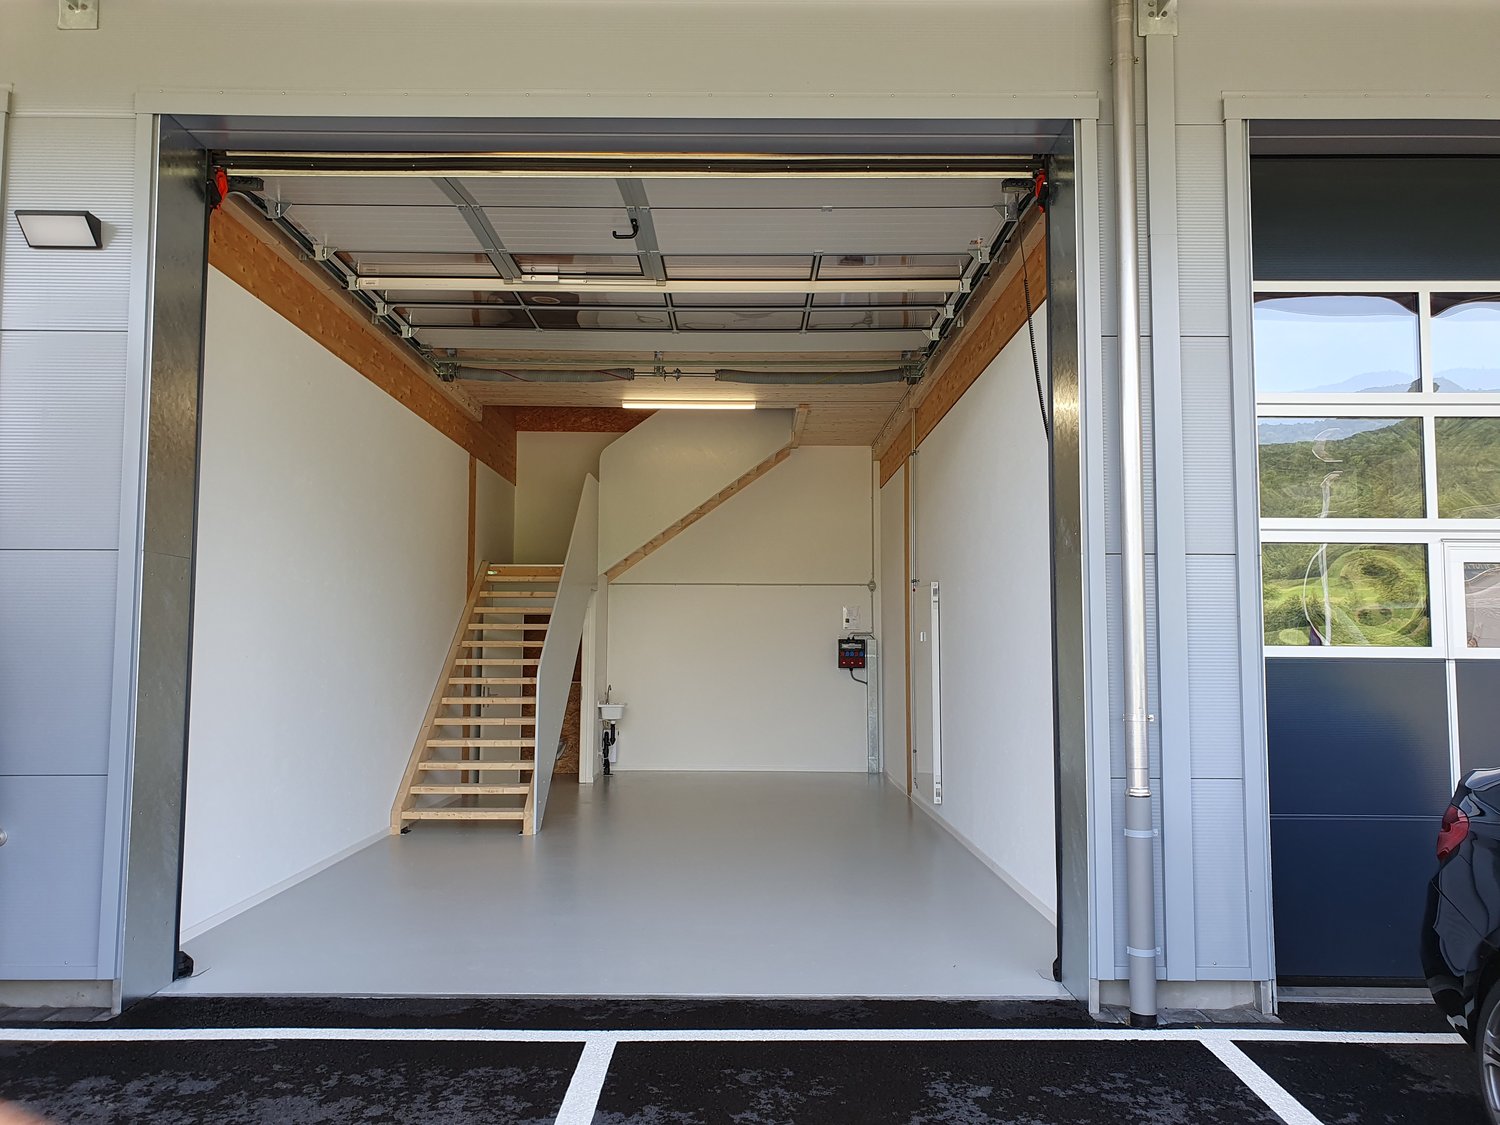
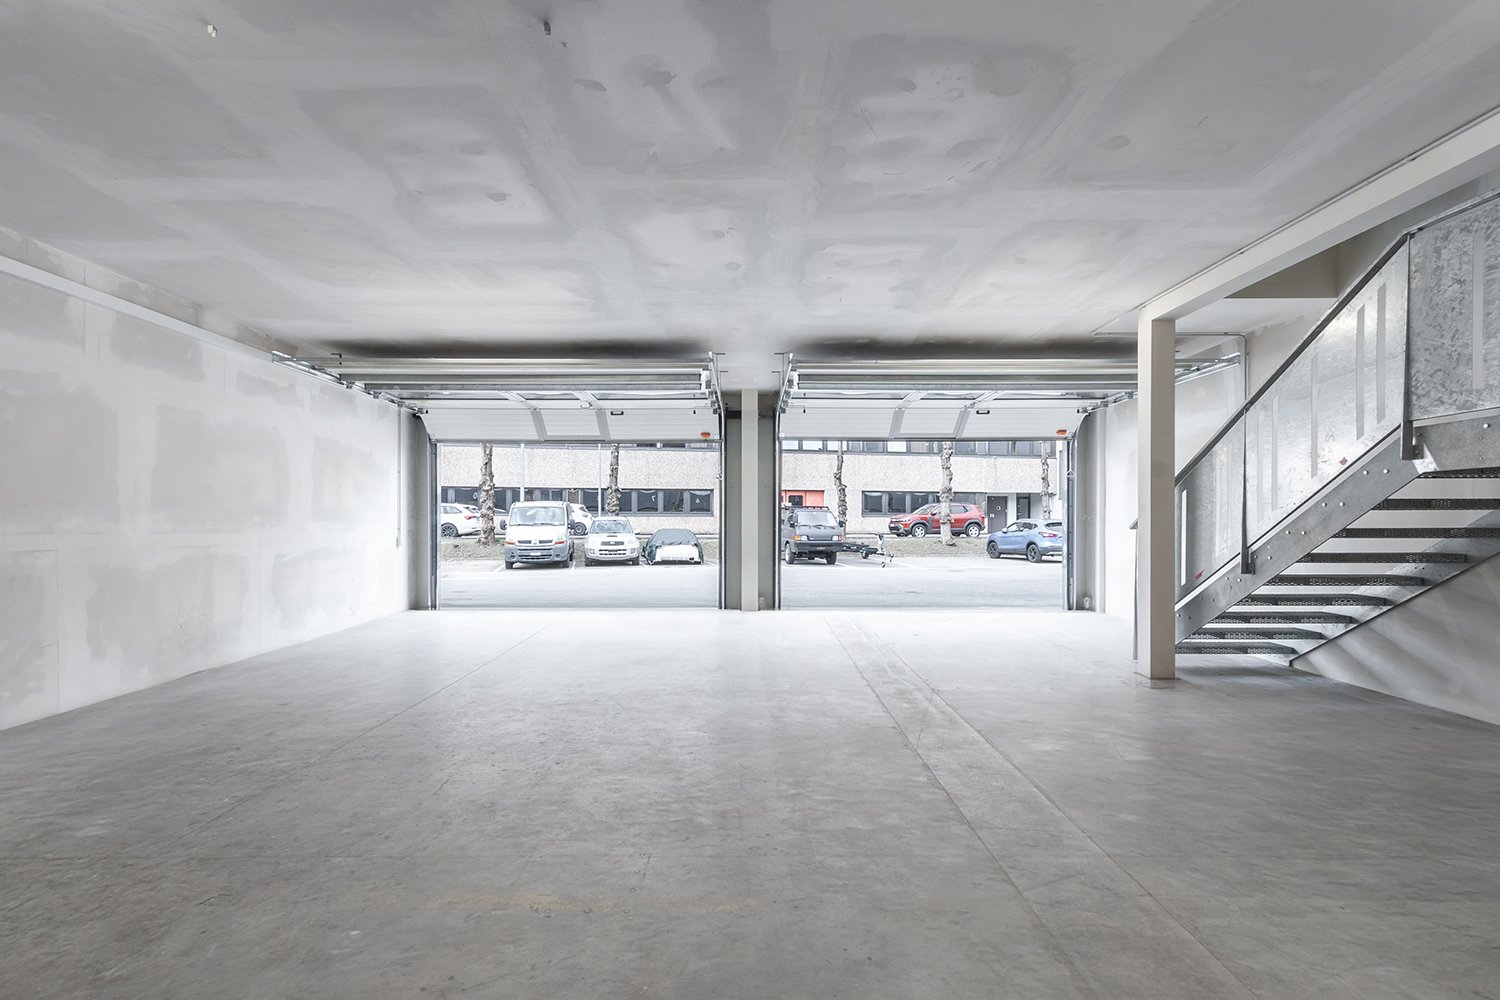
Commercial box, two-story, room height on the ground floor 4.26 meters, accessible with sectional door
Business park Brunnersmoosstrasse 27, 4710 Balsthal.Do you need space to expand your business activities? Take the opportunity and secure your usable space today.Regardless of whether it's a workshop, warehouse, office, studio or hobby room.Discover this modern commercial space in a new commercial building in Balsthal. The new building quality offers you optimal starting conditions for your company.The individual box is equipped with an electric sectional door and integrated service door. The rent includes 2 covered parking spaces in front of the double box. Power distributor, heating, pre-installed lighting and toilet with sink are part of the standard equipment.The rooms convince with:• 1x electric sectional door with integrated entrance door• 2x covered parking spaces à CHF 100.00, included in the rent• High-quality floor coating with high resistance• Pre-installed basic lighting• 1x power distribution box (IP44, IP54, IP55)• Heating with radiators• Toilet and sink• Telephone, internet and fiber optic connection to the house central• 13 visitor parking spaces / charging stations for 6 electric cars• Enough outdoor parking spaces à CHF 55.00 can be rented• Photovoltaic system for regenerative power generation• Ground probe heating• Supply possible with truck• Permitted use of all types of trade with few restrictionsLocation and connection:The industrial space is located in a quiet environment and is still excellently connected. The Thalbrücke train station is just a 9-minute walk away. The A1 motorway exit is 3.5 kilometers away.Please feel free to contact us if you are interested in a viewing.The rent is excl. VAT.No broker inquiries!
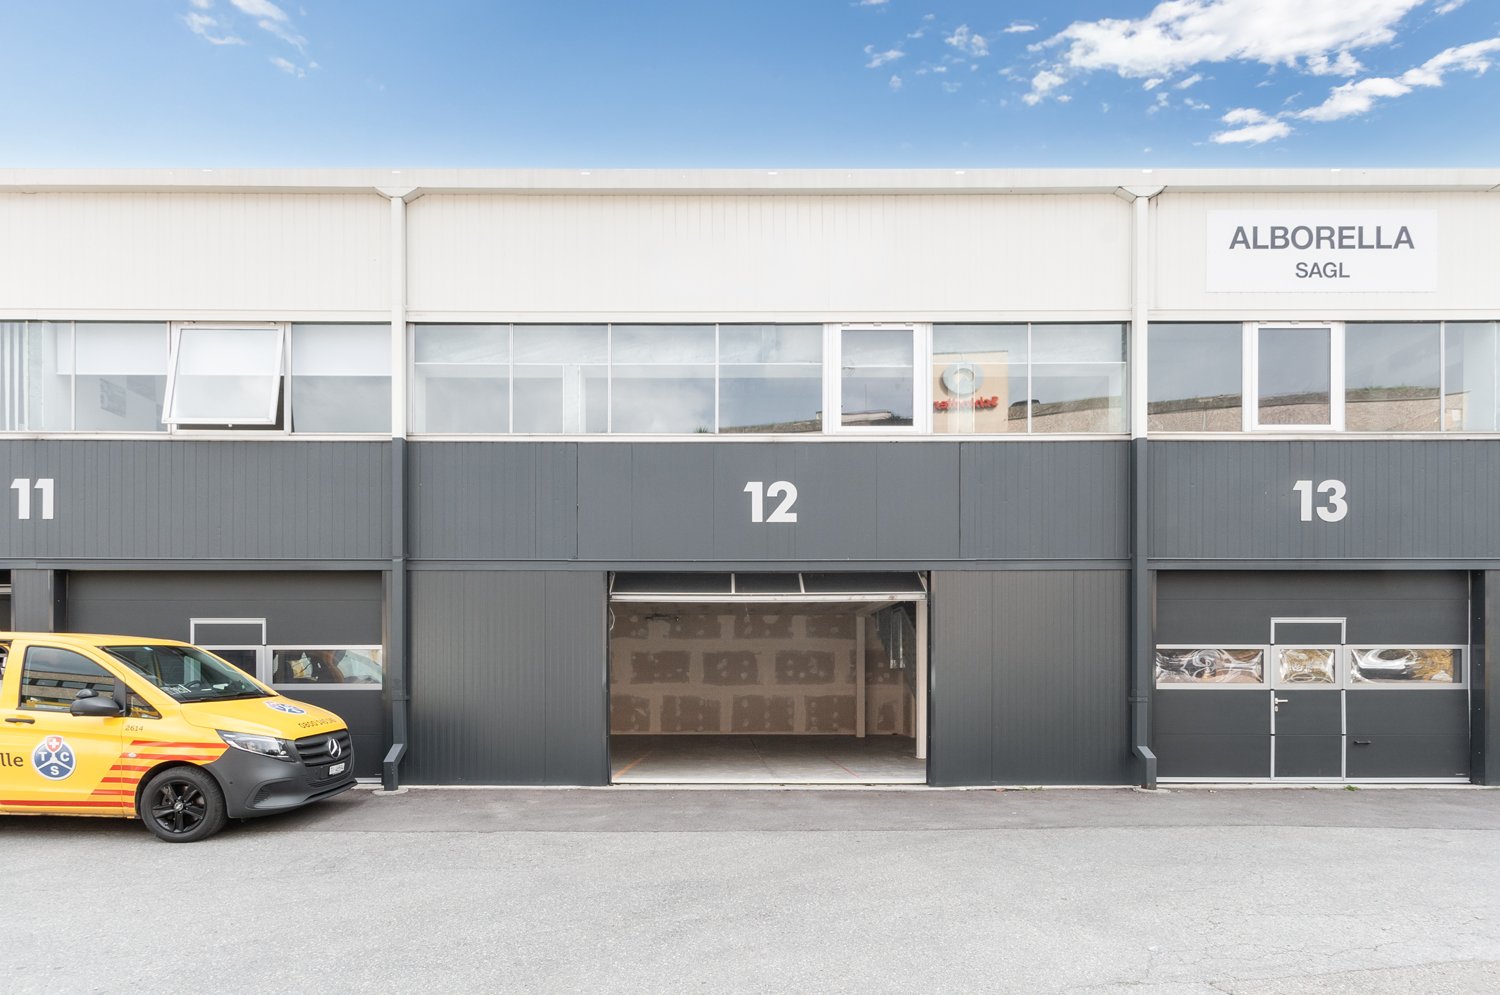
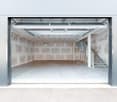
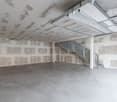
HANGAR 51 - THE TAILOR-MADE BOX FOR YOUR ACTIVITY (BOX 12)
Hangar 51 offers boxes with 199 m², spanning two levels and connected by an internal staircase. The sector is handed over in raw state and can be personalized for any requirement, ideal for craft laboratories, warehouses, and offices.Our boxes are located in a strategic position near the Lugano Nord highway exit. Each sector has a separate entrance and is prepared for water, light, and heating. The boxes are modular and can be combined to create larger areas.Features:• Bright upper floor• Independent access 24/24 - 7/7• Sectional door with pedestrian door• Connection for water, electricity, and heating• Load capacity ground floor: 3'000 kg/m² - Load capacity upper floor: 300 kg/m²Outdoor parking spaces are available for 80.- CHF per month.Choose your box, which you can equip and personalize according to your wishes - the possibilities are endless!We are at your disposal for further information.
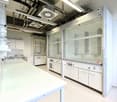
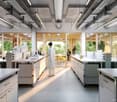
Attractive laboratory spaces in the Life-Science Cluster Allschwil
Never has working in the established Life-Science Cluster Allschwil been as attractive as it is today!In recent years, renowned life science companies from the region as well as from the national and international scene have chosen this location - now become part of the dynamic Life Science Cluster.The building offers approximately 3,500m² of total space, spread over 4 floors, with developed laboratory and office space. Renting is possible floor by floor from 700m².The available spaces are presented in the current previous tenant's expansion and can be adapted to your ideas if needed.Your advantages at a glance: • Fully equipped laboratories in combination with office space • Spacious, fully equipped kitchen/break room, meeting rooms, and developed toilet facilities • High-quality workplaces through a surrounding window band • Ventilation and cooling available • Changing rooms and shower rooms as well as storage rooms in the basement • Goods lift, delivery, and transshipment • Representative entrance hall • Chemical storage / cold room / nitrogen tank available • Public transport connection "Kreuzstrasse" directly in front of the building • Basel SBB train station can be reached in 20 minutes by public transport • Parking spaces available in the building's internal parking garage Take advantage of this unique opportunity and secure this attractive location with the best visibility for your company.Have we sparked your interest? We look forward to your contact.
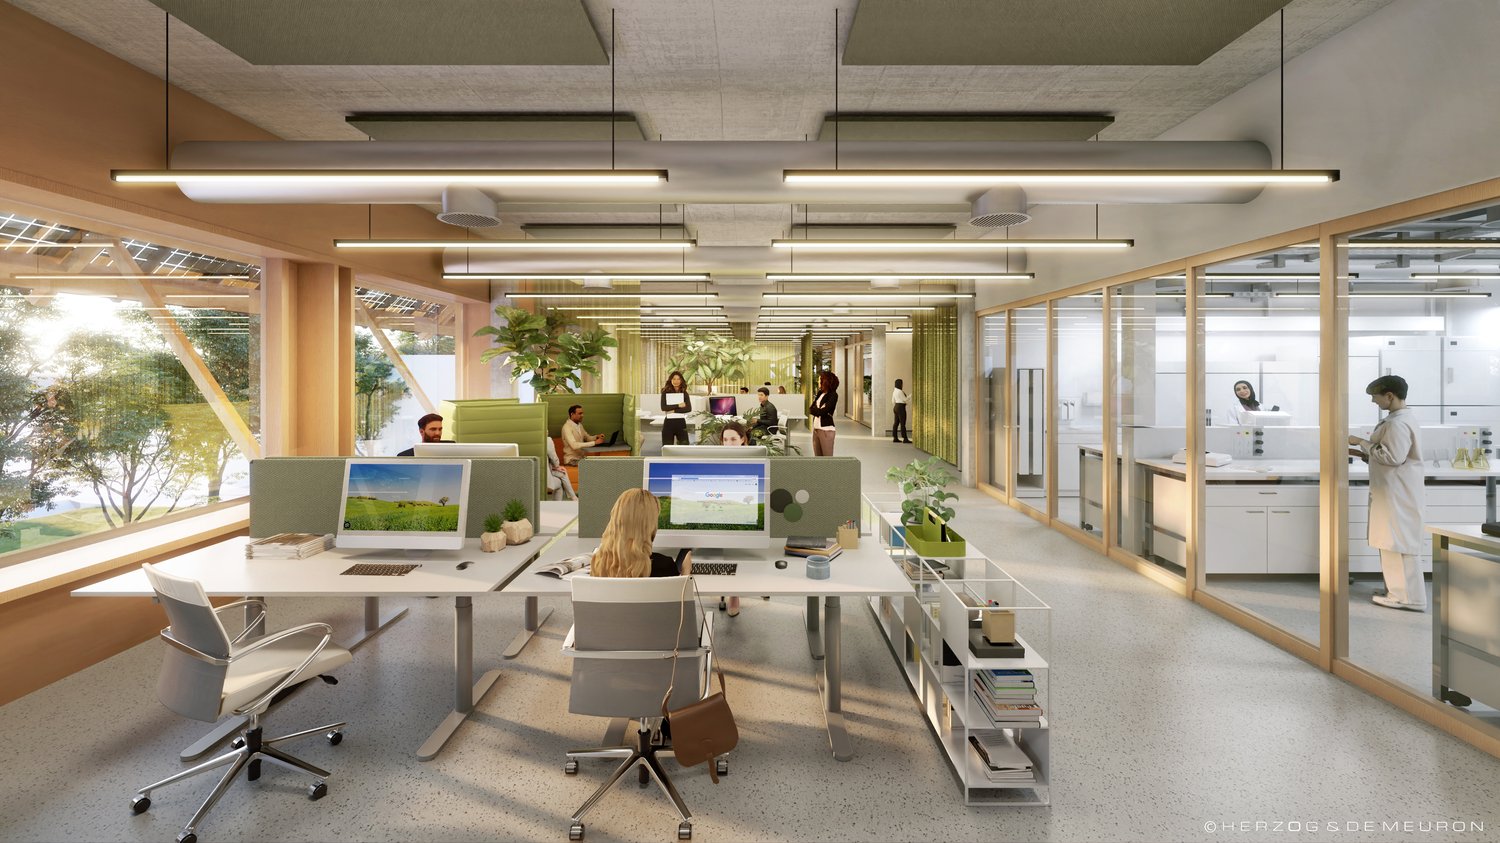
ALL Basel – Where Labs Go Next. Last Spaces Available.
Where Labs Go Next.Wir haben kombiniert, was sonst nirgendwo zusammenkommt: Bürofläche von Herzog & de Meuron, mindestens LEED-Gold zertifizierte Nachhaltigkeit und einen weltklasse Talent-Pool. Dazu eine Community aus über 50 Unternehmen und Institutionen, die bereits hier sind - Johnson & Johnson, Basilea,T3 Pharma, BD, Viatris, Arcondis, SKAN, Swiss Aviation Software, Universität Basel, Universitätsspital Basel, Swiss TPH und das Botnar Institute of Immune Engineering. Bis 2030 wachsen rund 8'000 Arbeitsplätze auf dem Areal.Accessible. Sustainable. State-of-the-art. Mitten in einem der konzentriertesten Life-Sciences-Hubs Europas. 15 Minuten zu Bahnhof Basel SBB, EuroAirport und Stadtzentrum - mit Tram, Bus und drei Ländern gleich um die Ecke.Labs made to measure. Ab 2027 im ALL: 4'000 m² im 1. OG plus 1'100 m² im EG, hybride Labor-/ Büroflächen als Edelrohbau, beliebig ausbaubar (Büroflächen ab CHF 260.–/m²/Jahr zzgl. NK, Laborflächen ab CHF 280.–/m²/Jahr zzgl. NK) Raumhöhe 3,62–4,00 m.Direkt vor der Tür: HORTUS Kitchen, Rose Coffee Bar, Biobistro, YAYE, Corpo Gym, MC3 Convention Center (bis 300 Personen), Kita, Innenhöfe und Terrassen. Geeky, but stylish. Mit allen Annehmlichkeiten der Gegenwart und einer warmen Vision der Zukunft.Welcome to Switzerland Innovation Park Basel Area Main Campus.Customized Offer & Visit. Lassen Sie sich persönlich beraten und erfahren Sie an Ihrem Beispiel, wie Ihr Unternehmen vom Main Campus profitieren kann. Gerne zeigen wir Ihnen die Flächen vor Ort.
Brunnmatt 16/20 – register now
New residential and commercial concept in planningIn Brunnmatt 16/20, a versatile new concept with various possibilities for living, working, and services is being created on an approximately 9,000 m² large area.Planned, among other things: • 18 apartments / flats • 4 service apartments • Fitness area • Physiotherapy / therapy room • Studios • Office and practice spaces • Commercial spaces • Storage spaces • Exhibition and sales spaces • Parking garages • numerous outdoor parking spaces You can already contributeSince the project is in the development and planning phase, we would like to know today who is interested in a future use.Interested in:🏠 a flat or apartment?🏢 a studio or office?💼 a commercial space?🩺 a practice or therapy room?🏋️ a collaboration in the field of fitness and health?📦 a storage, exhibition, or sales space?We look forward to your non-binding contact.The earlier we know your interests and needs, the better they can be taken into account in the further planning, if possible.We will be happy to inform you about the project, the planned areas, and the possible forms of use.Brunnmatt 16/20 – living, working, health, and commerce at a versatile new location.Interested? Please feel free to contact us non-bindingly.Kista Immobilien AG
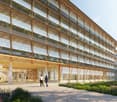
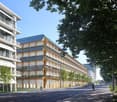
Modern industrial space in Zürich-Altstetten - New building 2028
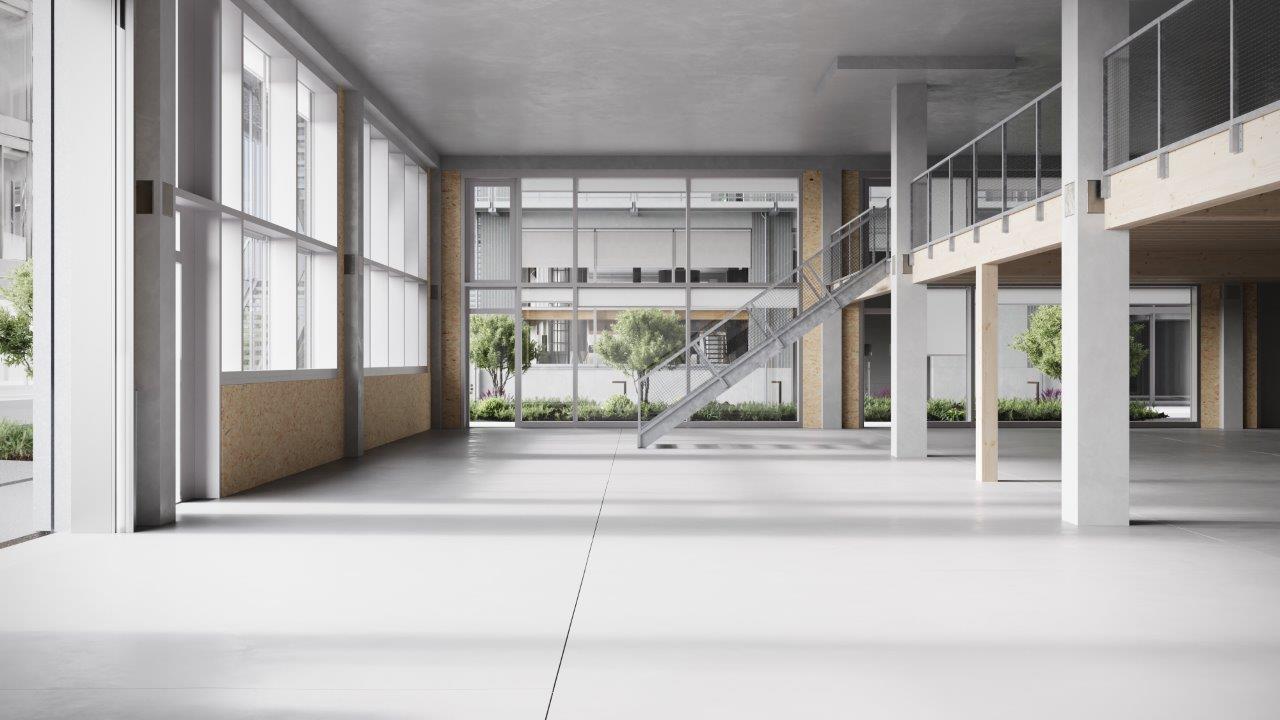
By the end of 2028, a modularly constructed campus will be built on the Albis-Areal, which will primarily provide space for modern production facilities, supplemented by commercial, life sciences, industrial uses, and studios.The high-ceilinged rooms with almost 6m offer a lot of freedom for your needs. On the additionally possible intermediate floors, attractive office spaces can be designed, among other things. With large window fronts, there is plenty of light in the spaces and a pleasant room feeling, especially since this is the top floor.The spaces are rented out in their basic construction.Highlights • Modular spaces - Intermediate floors create maximum modularity and enable customized solutions • Strategically well-located - The location in Zürich, where companies find everything: talent, innovation, and economic strength, as well as an up-and-coming and inspiring environment • Sustainable efficiency - High environmental standards offer energy-efficient solutions and optimized operating costs • Part of the YOND-CAMPUS with attractive facilities & services Facts and figures • Rentable space - 3rd floor with approx. 560 to 6,367m² • Rent - from CHF 200.00/m² p.a. • Construction - Basic construction including generally accessible sanitary facilities • Room height - 5.7m • Floor load - 1,000kg/m² • Goods lift - 3,200kg • Delivery - Delivery via underground parking with loading ramp on the ground floor • Availability - from the end of 2028 Are you interested? Then we look forward to your call.
WAREHOUSE AND OFFICE FOR RENT IN BIOGGIO (ref. 003-061)
Tarchini group proposes for rent a spacious and comfortable area of 224.19 sqm in total on the ground floor, divided into a warehouse of 168.04 sqm and an office of 56.15 sqm, in the Bioggio 2 building, part of the Centro Nord Sud, a complex of 5 complementary and adjacent buildings.Bioggio represents a natural crossroads between Italy, Lugano, and the upper Malcantone. The Centro is located in an industrial and artisanal area with heavy traffic near the Lugano Nord motorway junction, Agno airport, and just 500 meters from Bioggio railway station.The buildings are intended for various uses: from purely industrial to artisanal. The flexibility of the spaces is attractive for the settlement of different types of companies.External parking spaces available.External parking: CHF 80.- per month
HANGAR 51 - THE TAILOR-MADE BOX FOR YOUR ACTIVITY (BOX 15-16)
Hangar 51 offers 224 sqm boxes developed on two floors connected by an internal staircase. The sector will be delivered in a raw state and is customizable for every need, ideal for artisanal laboratories, warehouses, and offices.Our boxes are located in a strategic position near the Lugano Nord highway exit. Each sector has an independent entrance and has the predisposition for water, light, and heating. The boxes are modular and can be united to create larger surfaces.Features:• Bright first floor• Independent access 24/24 - 7/7• Sectional door with pedestrian door• Connection for water, electricity, and heating• Floor load capacity: 3,000 kg/m² - First floor load capacity: 300 kg/m²External parking spaces are available for CHF 80.- per month.Choose your box to furnish and customize as you wish, the possibilities are endless!For more information, we are at your complete disposal.
Exceptional Industrial Space - Meyrin
In the heart of ZIMEYSA 2'810 m² of industrial and artisanal spaces spread over two levels (first and second floors) available.- The first floor, which totals 1'200 m², is a mix between a 600 m² space on the Salève side with resin flooring that can accommodate workshops, and 600 m² on the Jura side composed of an open space and two administrative offices.- The second floor, which totals 1'610 m², is mainly dedicated to administrative spaces, with the exception of an extension on the Salève side that could host workshops. In addition to a beautiful open space, there are 14 offices, two conference rooms, and a large kitchen.- Close to highway axes- Strategic location- Two-level property- On the 1st floor- On the 2nd floor- Good condition- Indexed lease- Immediate availability
CADENAZZO - Large warehouse/laboratory of 3'260 sqm for rent in Cadenazzo. (Ref. 001)
Tarchini Group proposes a large logistics/laboratory/warehouse space of 3'260 sqm on the ground floor for rent, served by six loading ramps for exclusive use, at the Centro Multiuso in Cadenazzo.The Centro Multiuso in Cadenazzo is a recently built building located in the Sopraceneri between Bellinzona and Locarno. The Centro is a strategic location due to its easily accessible position, allowing companies to operate at full capacity near the main roads of the canton.All companies that want to develop their business in the northern part of the canton and towards the Swiss interior can find the perfect workplace at the Centro Multiuso in Cadenazzo, adaptable to every company's needs.Outdoor parking: CHF 80.- per month
LUGANO NORD/BIOGGIO - SPACIOUS 275 SQM SHOWROOM FOR RENT (REF. 006)
Tarchini Group proposes a 275 sqm showroom for rent, located in the Bioggio 2 building, part of the Centro Nord Sud, a complex of 5 complementary and adjacent buildings.Bioggio represents a natural crossroads between Italy, Lugano, and the upper Malcantone. The Centro is situated in an industrial and artisanal area with heavy traffic flow, near the Lugano Nord highway junction, Agno airport, and just 500 meters from Bioggio train station.The buildings are intended for various uses: from purely industrial to commercial and service-related. The flexibility of the spaces makes them attractive for the settlement of different types of companies.Short-term rentals are also available.External parking spaces available.External parking space: CHF 80.- per month
Commercial and storage spaces for rent in Sitterdorf immediately
Commercial and storage spaces for rent in Sitterdorf immediatelyIn Sitterdorf, just a few minutes from Bischofszell and Amriswil, we are renting around 2,853 m² of storage and commercial space in a well-maintained commercial property. The spaces are suitable for production, logistics, storage, vehicle trade or a combination of workshop, storageand office.Available spaces • Ground floor: approx. 626 m² commercial and storage • Basement: approx. 525 m² storage, drivable • 2nd floor: approx. 1,702 m² storage and ancillary rooms • 30 outdoor parking spaces The spaces are rented in their entirety.Equipment • Seven roll-up doors on the ground floor, passage height up to approx. 4.80 m • Goods lift with 2,500 kg capacity from basement to 2nd floor • Heated hall and commercial spaces • 4,550 m² paved outdoor area for delivery and transshipment • Sitterdorf train station (S5 Weinfelden to St. Gallen) nearby Rent: upon requestAvailability: immediately or by arrangementWe would be happy to show you the spaces on site.
Versatile commercial and office spaces
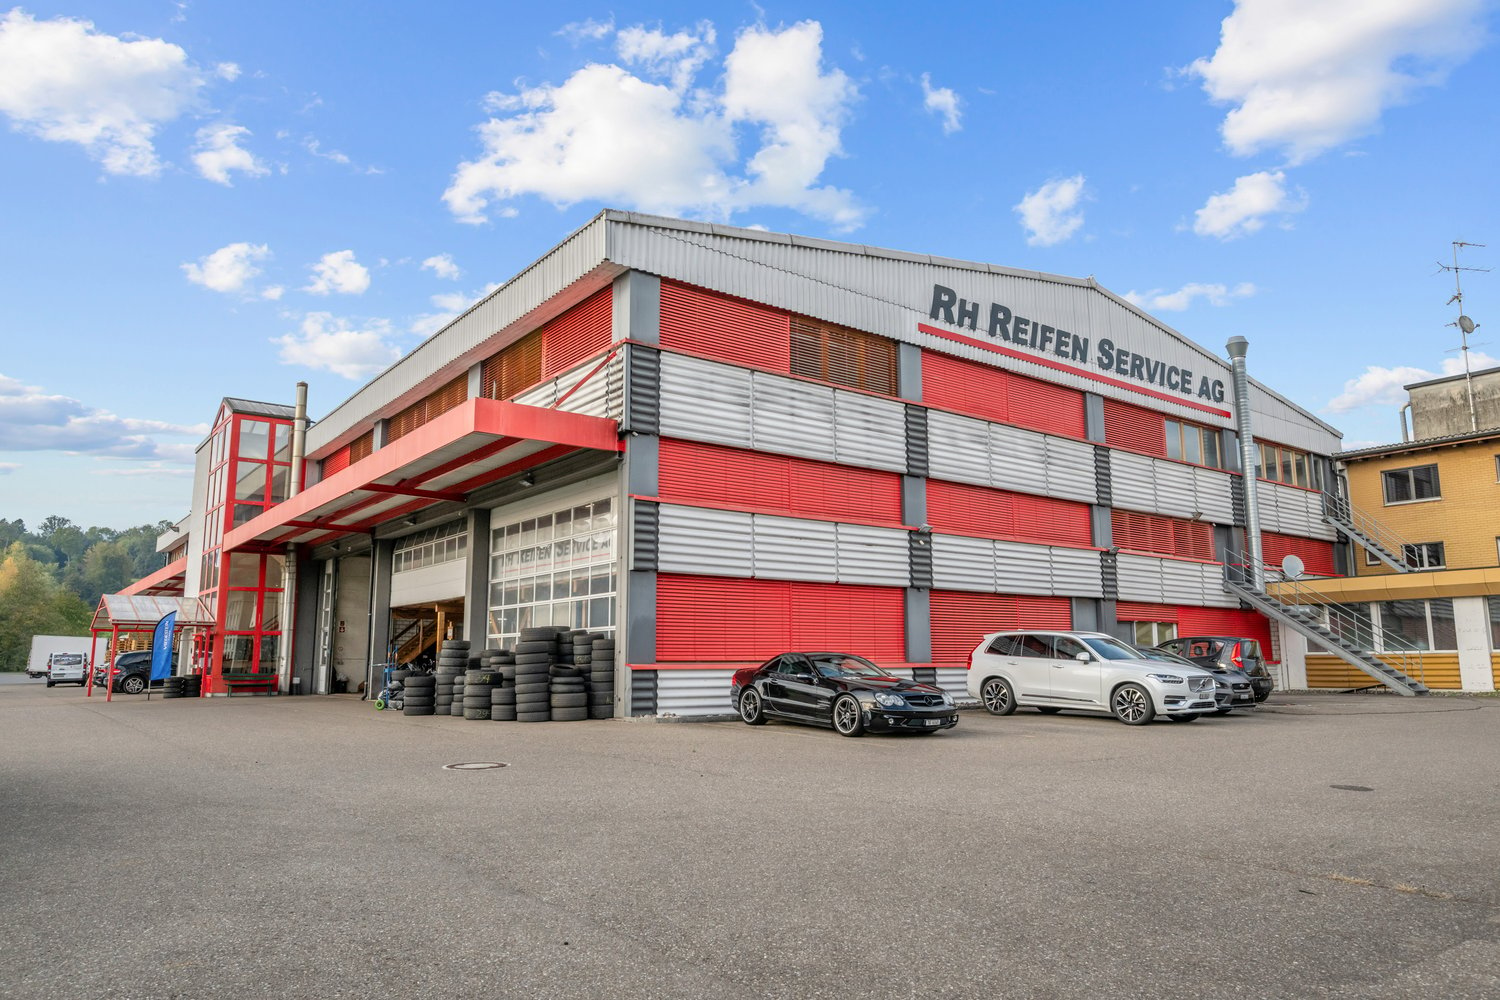
The versatile commercial property is located in the northern industrial area of Hochdorf, a regional center in the canton of Lucerne. The office spaces are available for rent in the short term and the commercial spaces from 01.03.2027. The offer includes practically equipped and comprehensively furnished commercial and office spaces, including two conference rooms and outdoor parking spaces. Layout - Ground floor/commercial space 1 with approx. 586 m² at CHF 140/m²/year - Office space 1 with approx. 214 m² at CHF 150/m²/year - Office space 2 with approx. 153 m² at the same price - Optional rental of individual or multiple offices - 2 x conference room with approx. 60 m² at CHF 150/m²/year - 2 x outdoor parking spaces Special features - Individually or combinably usable commercial and office spaces - Commercial spaces for development, production, assembly, and storage or as an auto hotel - Scissor lift / car lift - Bright offices and commercial rooms - Elevator available - Two air-conditioned conference/training rooms - Outdoor parking spaces - Regional center in the middle of Switzerland Have we sparked your interest? Contact us today to receive the rental documentation!This commercial property is located north of the center in the municipality of Hochdorf in the canton of Lucerne. Hochdorf is a regional center in the Seetal, about 20 kilometers northeast of the city of Lucerne. Turbistrasse 25 + 27 is located in a residential and commercial area with good infrastructure and traffic connections. In Hochdorf, there are numerous shopping opportunities, service businesses, restaurants, and educational institutions. Furthermore, it convinces with diverse leisure facilities and recreational areas nearby.
Spacious, brightly lit commercial space in an attractive location
In the popular Länggasse, we are renting a freshly renovated and versatile commercial space. The bright rooms are ideal as an office, practice, studio or for creative concepts - for example as a yoga, therapy or movement room.The high-quality construction with elegant oak parquet and modern built-in spots creates a stylish and inviting atmosphere. Thanks to the flexible floor plan, the space can be optimally adapted to different usage concepts.A special highlight is the separate entrance area, which can be used ideally as a reception, waiting area or representative visitor zone. A separate toilet provides additional comfort.Your advantages at a glance • Freshly renovated commercial space • High-quality construction with oak parquet and built-in spots • Bright, sun-drenched rooms • Flexible usage options (office, practice, studio or commercial) • Ideal for yoga, therapy, coaching or movement offers • Separate reception or entrance area • Separate toilet • Indoor and outdoor parking spaces can be rented additionally • Attractive location in the Länggasse with excellent public transport connections and a great infrastructure Convince yourself of the diverse possibilities of this modern commercial space during a visit. We look forward to your contact.
Spacious Industrial Space - Meyrin
In the heart of ZIMEYSA, a beautiful 1'610 m² plateau on the 2nd floor of an industrial and artisanal building, available.The accessible area with elevators and stairs could be divided into three distinct zones:? A small L-shaped extension divided into three contiguous spaces totaling approximately 200 m², but without a kitchen and without privatized sanitary facilities (access to common sanitary facilities),? A lot on the Salève side of approximately 700 m² including a very beautiful conference room in direct communication with a huge open space. On the periphery, you will find three large offices overlooking the Salève, as well as a very beautiful kitchen and a 2nd conference room on the south side.? A lot on the Jura side which is divided into a reception area giving access to three south-facing offices as well as a small conference room. In the extension on the Jura side, you will find on the periphery 8 offices adjoining an open space extended by a conference room.- Close to main roads- Strategic location- On the 2nd floor- Good condition- Indexed lease- Immediate availability
Mixed surfaces for rent - Plan-les-Ouates - From 381 m2 - Modern building
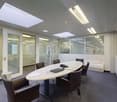
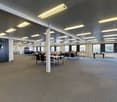
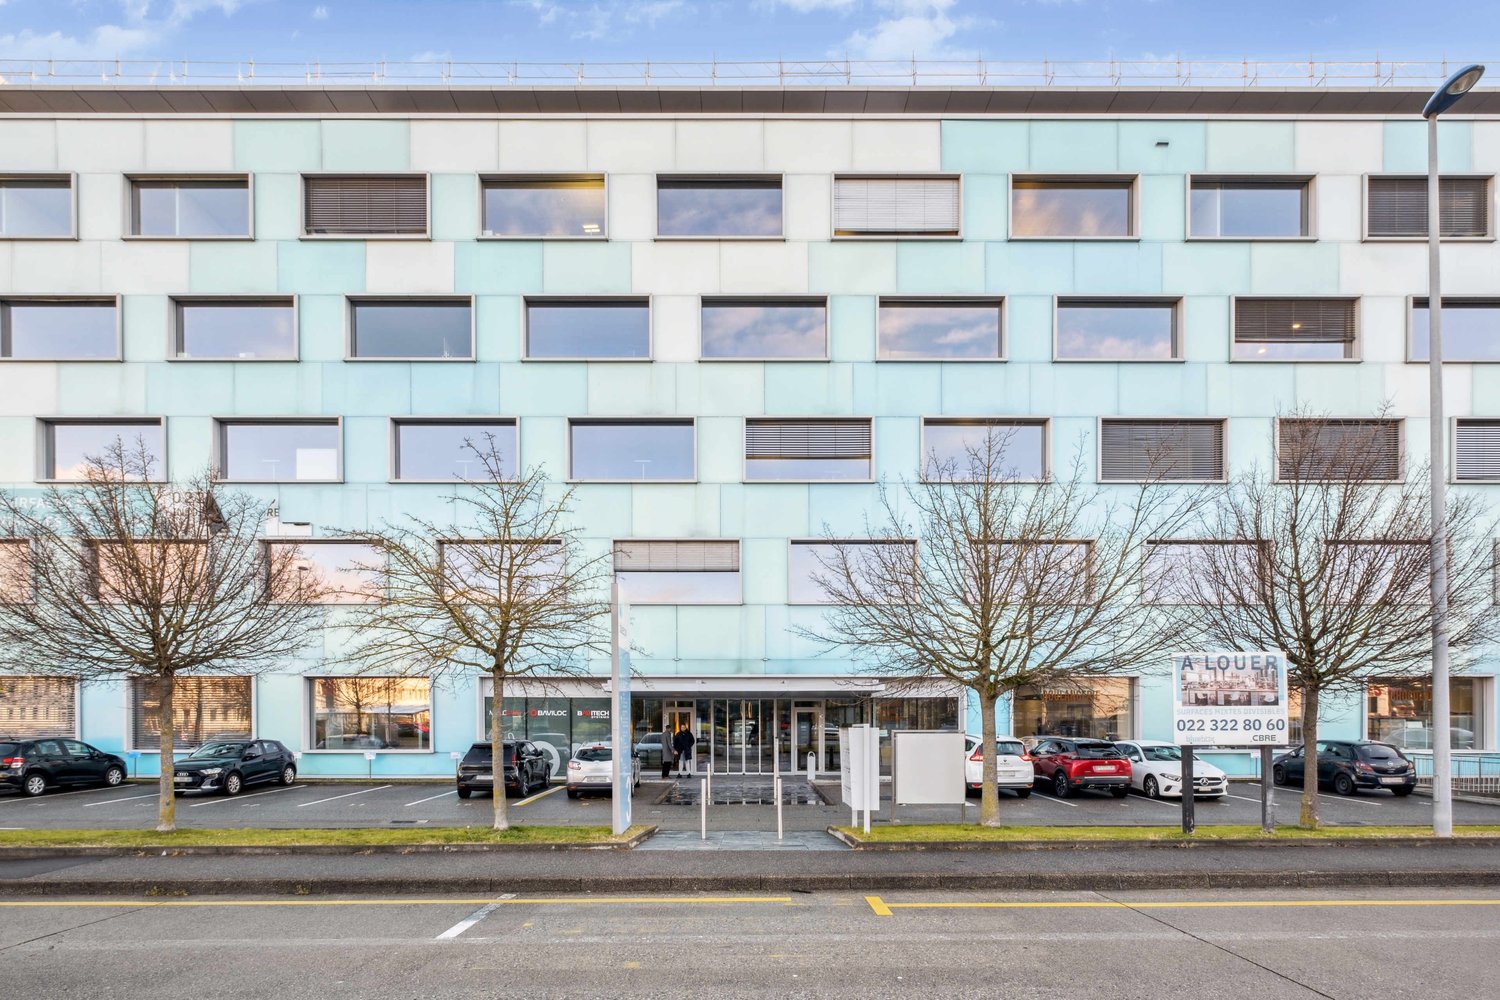
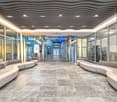
Bluebox, an industrial and high-tech building ideally located in the Plan-les-Ouates industrial area, offers mixed surfaces for rent. Charges: CHF 50/m2/yearKey features: High-standard buildingGround floor surfaces with direct access Bright and modular premisesTechnical characteristics: Technical floor Goods liftFloor load: Ground floor: 1000kg/m2, Floor: 350 kg/m2 Clear ceiling height: Ground floor: 4.5 m, Floor: 3.02 mWhy CBRE: Analysis of your needs Access to off-market opportunities Assistance in negotiation National and international network
Additional real estate searches