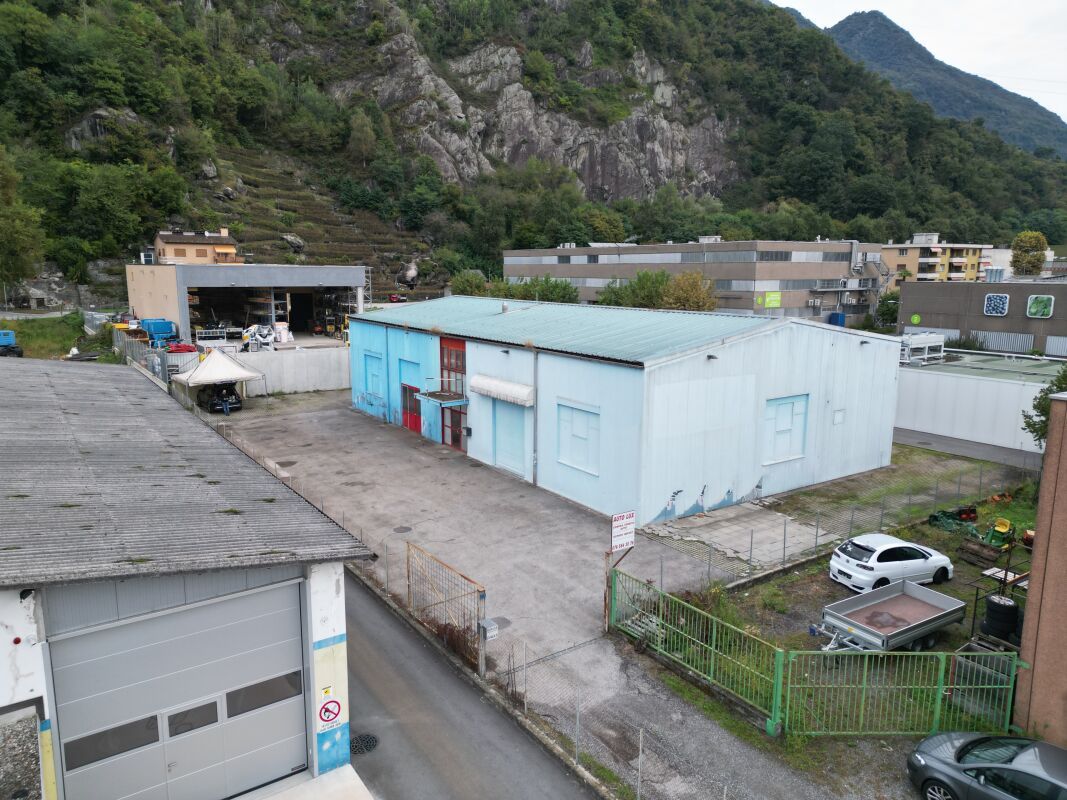
Viel Raum für Ihre Vision Büro-/Gewerbefläche nahe Flughafen Zürich
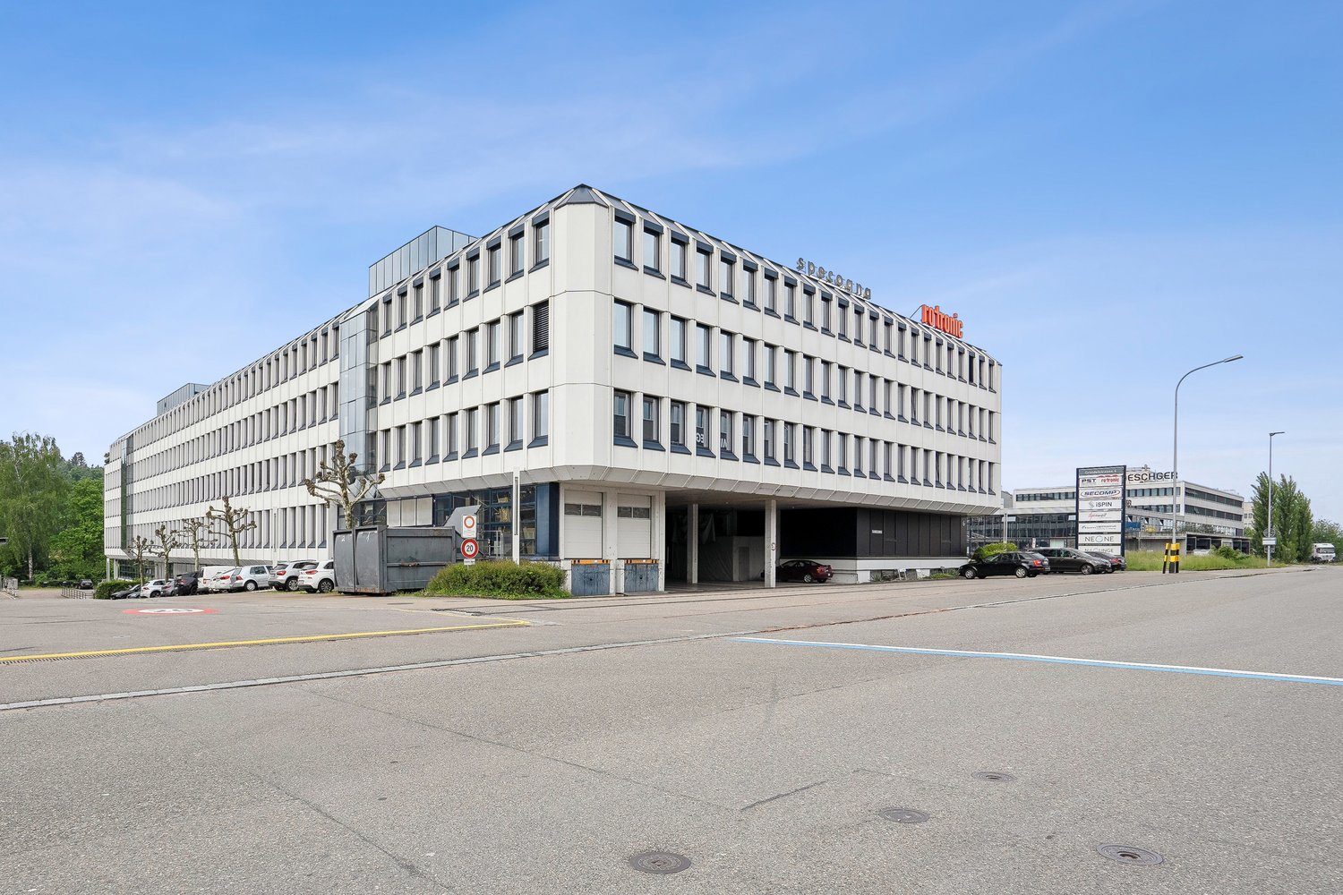
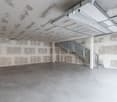
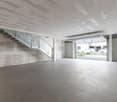
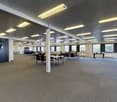
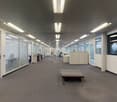
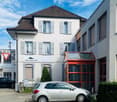

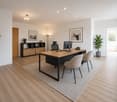
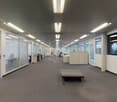
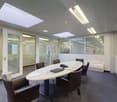
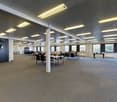
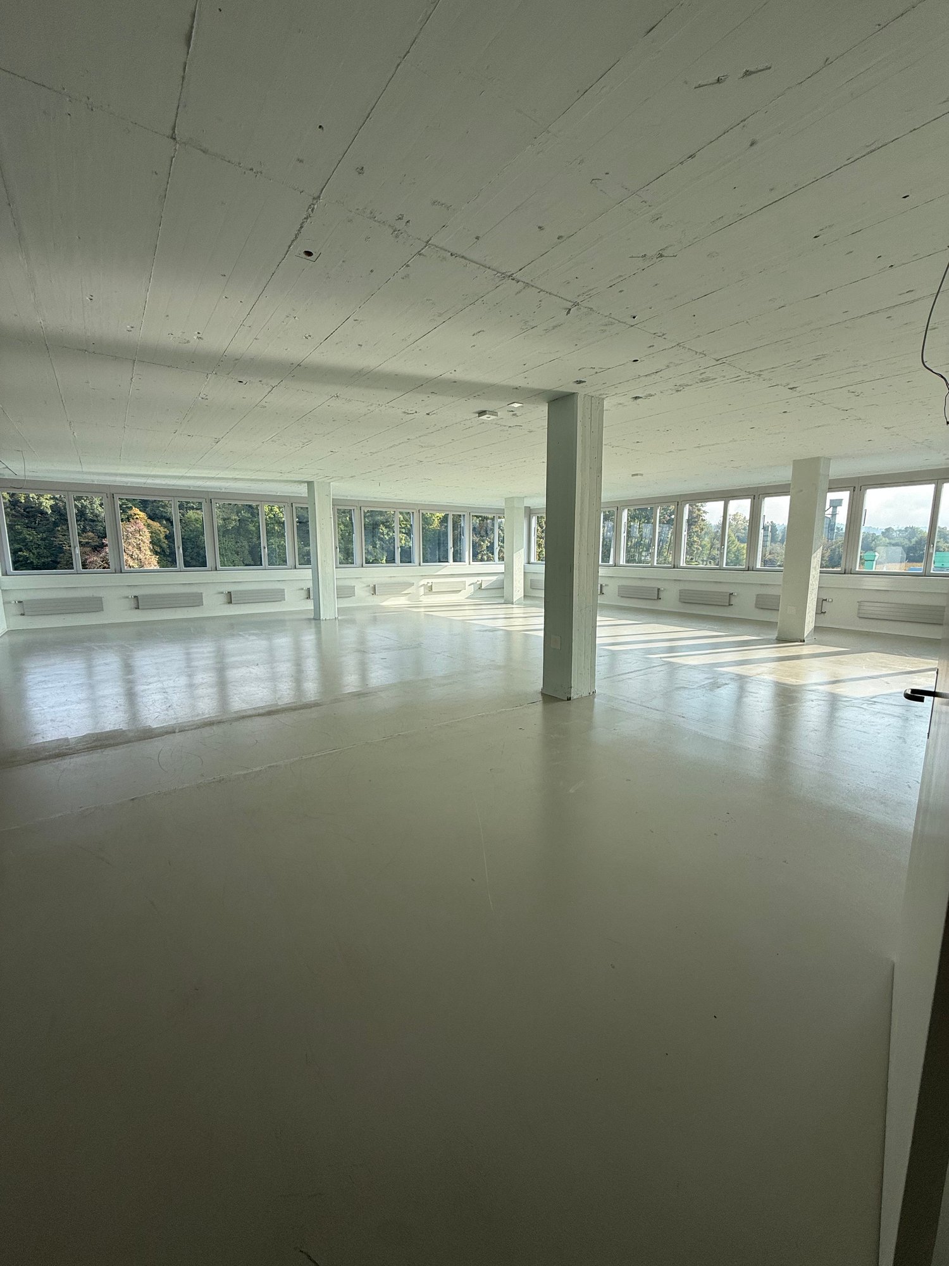
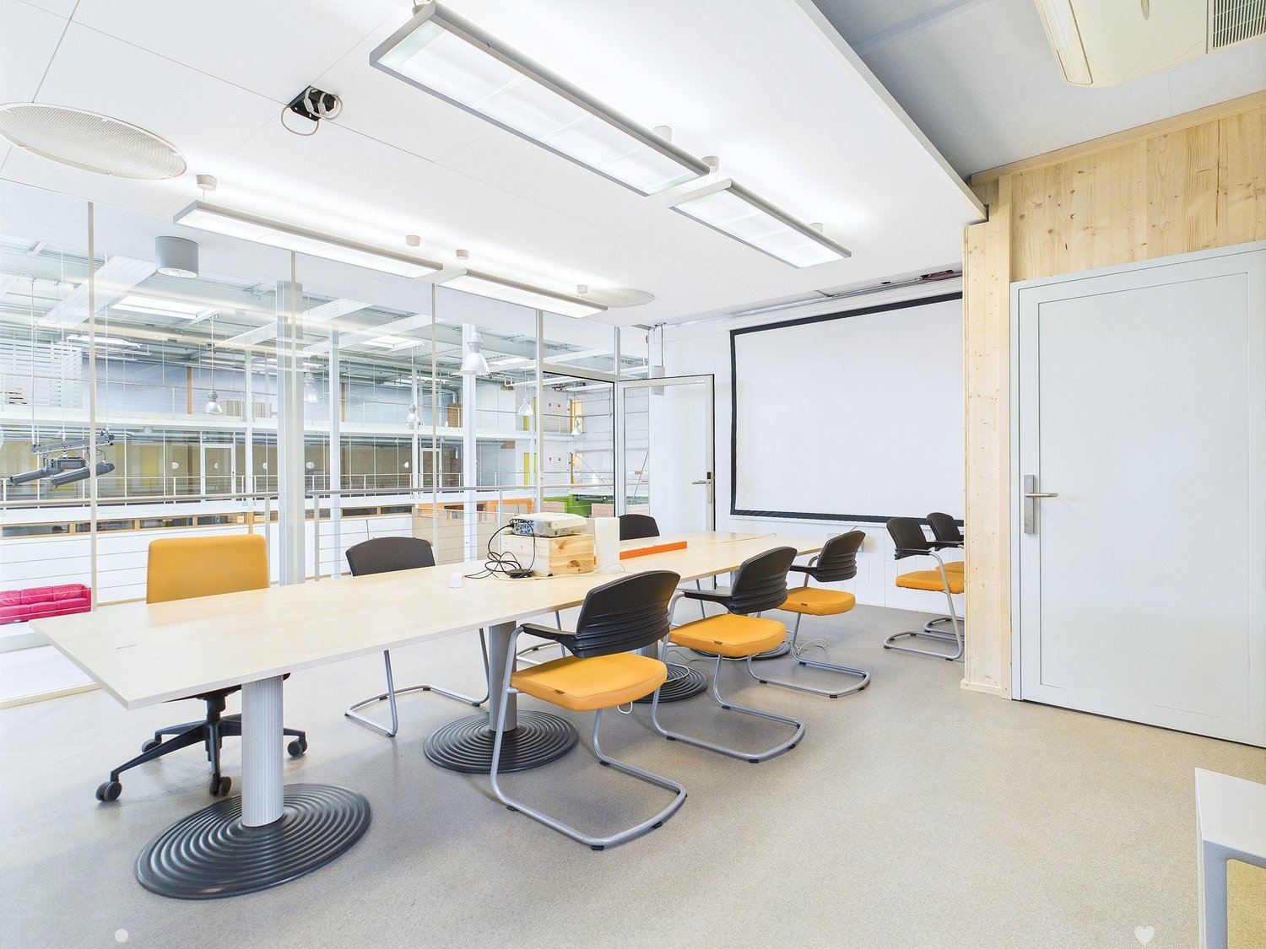
Sie haben die Idee - wir den Raum dafür. Nur wenige Minuten vom Flughafen Zürich-Kloten entfernt erwartet Sie eine grosszügige, vielseitig nutzbare Fläche, die ganz nach Ihren Wünschen gestaltet werden kann. Ob modernes Büro, stilvoller Showroom, kreative Loft-Atmosphäre, Fitnessangebot oder etwas völlig Neues - hier ist fast alles möglich. Ihre zukünftige Fläche bietet: - Grosszügige Grundrisse mit viel Tageslicht und inspirierender Raumwirkung - Bereits teilweise ausgebaut mit moderner Küche, eleganten Sanitärräumen und hochwertigen Bodenbelägen - Flexible Nutzungsmöglichkeiten z.B. als Büro, Showroom, Fitness, Lounge, Eventraum, Studio oder Kombination- Individuelle Umgestaltung möglich nach Grundrissplänen oder ganz nach Ihren Vorstellungen- Optional mietbare Tiefgaragen- und Aussenparkplätze für Ihre Mitarbeitenden und Kundschaft- Hervorragende Anbindung nur wenige Minuten zum Flughafen, Autobahn und öffentlichen Verkehr Warum hier? - Starke Präsenz an gut erreichbarer Lage ideal für Kunden, Teams und Partner - Vielseitiges Potenzial für Start-ups, KMU oder kreative Macher:innen- Flexible Lösungen wir gehen auf Ihre Wünsche ein- Repräsentative Wirkung - ein Ort, an dem Professionalität und Stil sich verbinden - Entdecken Sie die Möglichkeiten und gestalten Sie Ihren neuen Standort aktiv mit. Kontaktieren Sie uns noch heute - wir zeigen Ihnen gerne vor Ort, was in dieser Fläche steckt und wie Sie sie optimal nutzen können.***********************************Weitere Angebote und Informationen finden Sie auch auf unserer Homepage www.burgring.chBurgring AG ImmobilienDer Lebenszyklus Ihrer Immobilie in professioneller Begleitung.Projektentwicklung – Verkauf – Vermarktung – Bewirtschaftung***********************************
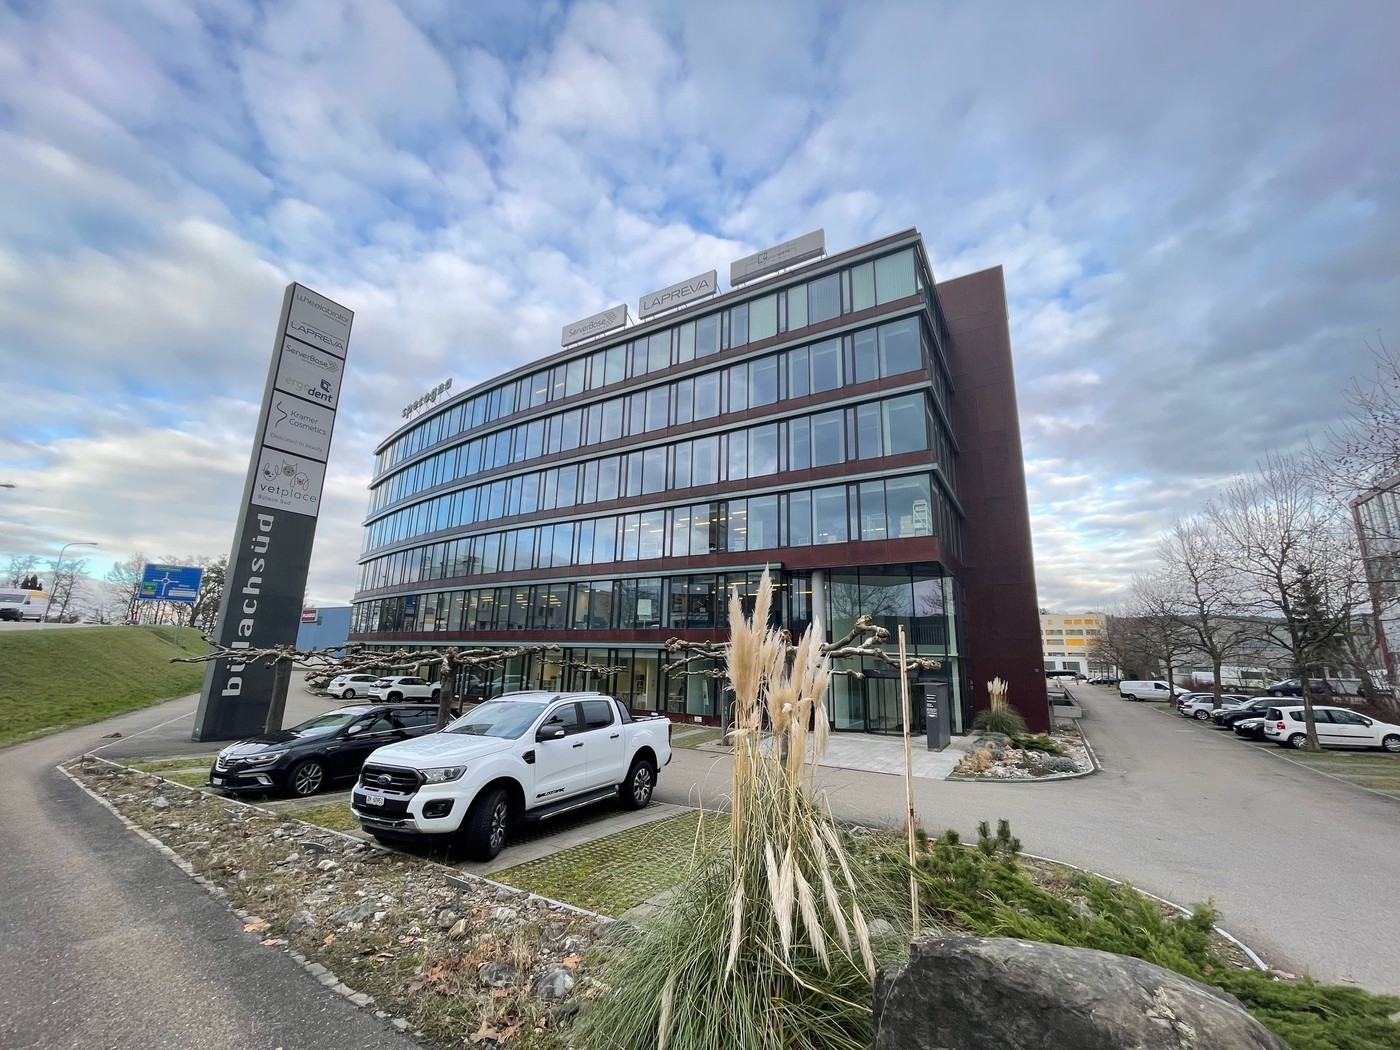
Repräsentative Büro-/Gewerbefläche mit Weitblick Arbeiten, wo Erfolg beginnt
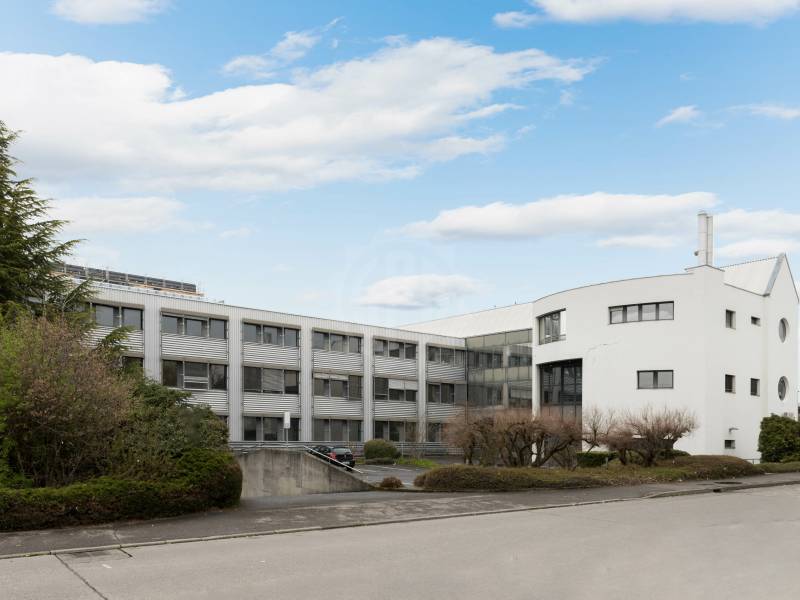
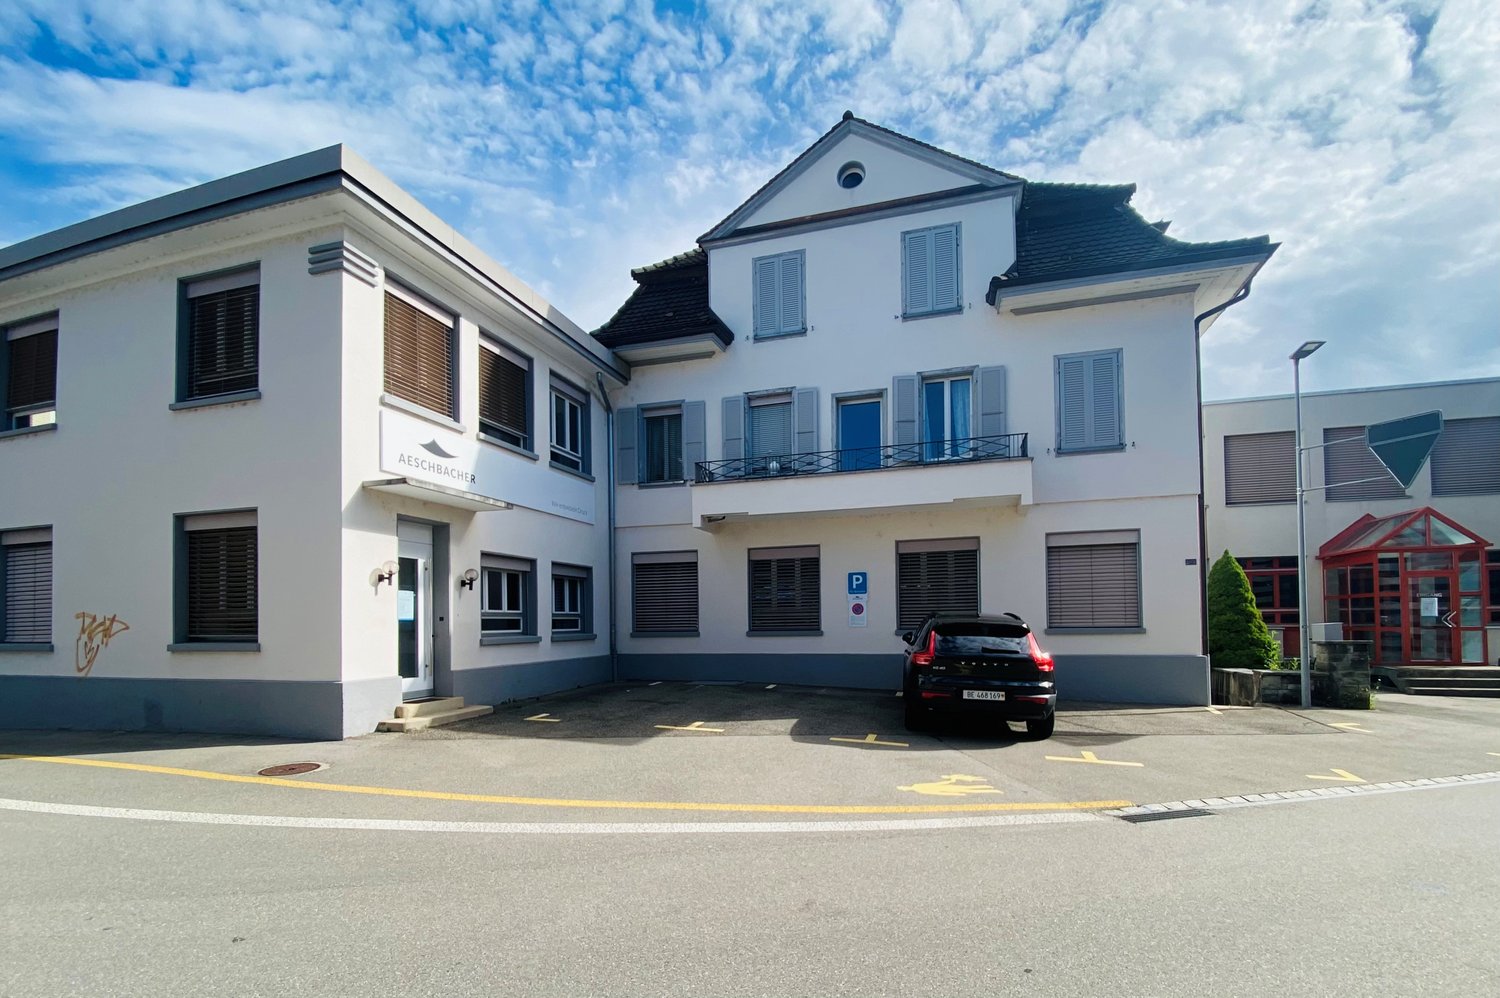
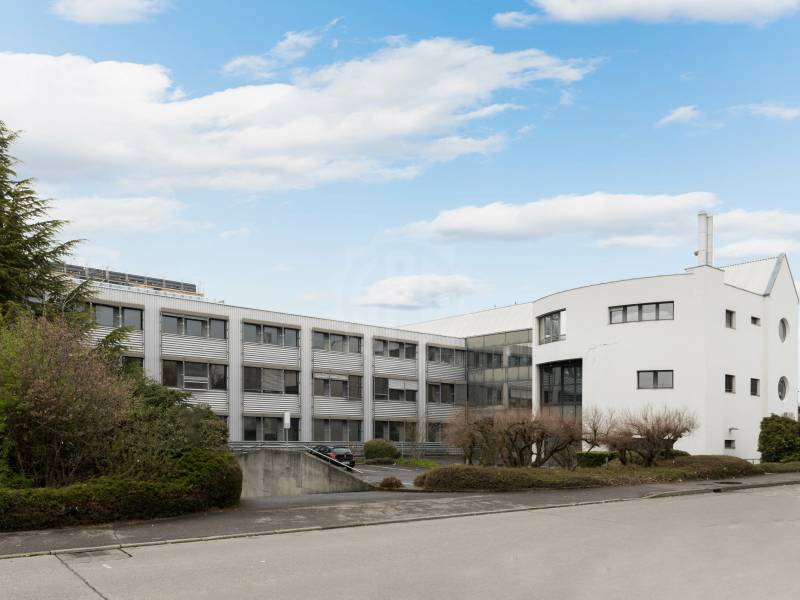
Standortvorteil trifft Stil: Direkt bei der Autobahnausfahrt Bülach-Süd und nur wenige Minuten vom Flughafen Zürich entfernt, erwartet Sie eine moderne, lichtdurchflutete Gewerbefläche in einem eleganten Geschäftshaus mit Weitsicht.Ob als Hauptsitz für Ihr Unternehmen, kreative Agenturräume oder flexible Lager-/Büroflächen - diese Liegenschaft bietet alles, was Sie für einen professionellen und zukunftsorientierten Auftritt benötigen.Ihre neue Geschäftsadresse überzeugt durch:- Bis zu ca. 1'000 m2 flexibel nutzbare Büro- oder Gewerbeflächen auf mehreren Etagen- Offene Arbeitszonen und separat unterteilbare Räume ganz nach Ihrem Konzept- Grosszügige Fensterfronten mit viel Tageslicht und inspirierender Weitsicht- Klimatisierte Räume für angenehmes Arbeiten zu jeder Jahreszeit- Stilvolle, voll ausgestattete Teeküche für entspannte Pausen- Gepflegte, moderne Damen- und Herrentoiletten- Praktische Einbauschränke und durchdachte Stauraumlösungen- Einladender, repräsentativer Eingangsbereich mit Glasfassade ideal für den ersten Eindruck- Tiefgaragenplätze, Aussenparkplätze sowie Lagerräume auf Wunsch verfügbarIhre Vorteile auf einen Blick:- Beste Lage mit direktem Anschluss an die A51 und Nähe zum Flughafen- Professionelles Arbeitsumfeld in gepflegtem, ruhigem Geschäftsgebäude- Individuelle Ausbauwünsche willkommen wir gestalten mit Ihnen gemeinsam Ihre Wunschfläche- Optimal erreichbar für Kunden, Mitarbeitende und Geschäftspartner- Starke Präsenz durch repräsentative Architektur und ideale SichtlageNutzen Sie diese einmalige Gelegenheit!Solche Flächen in dieser Lage sind selten. Vereinbaren Sie noch heute einen Besichtigungstermin und entdecken Sie das Potenzial dieses besonderen Standorts.Wir freuen uns auf Ihre Kontaktaufnahme - gemeinsam machen wir Ihre Vision zur Realität.***********************************Weitere Angebote und Informationen finden Sie auch auf unserer Homepage www.burgring.chBurgring AG ImmobilienDer Lebenszyklus Ihrer Immobilie in professioneller Begleitung.Projektentwicklung – Verkauf – Vermarktung – Bewirtschaftung***********************************
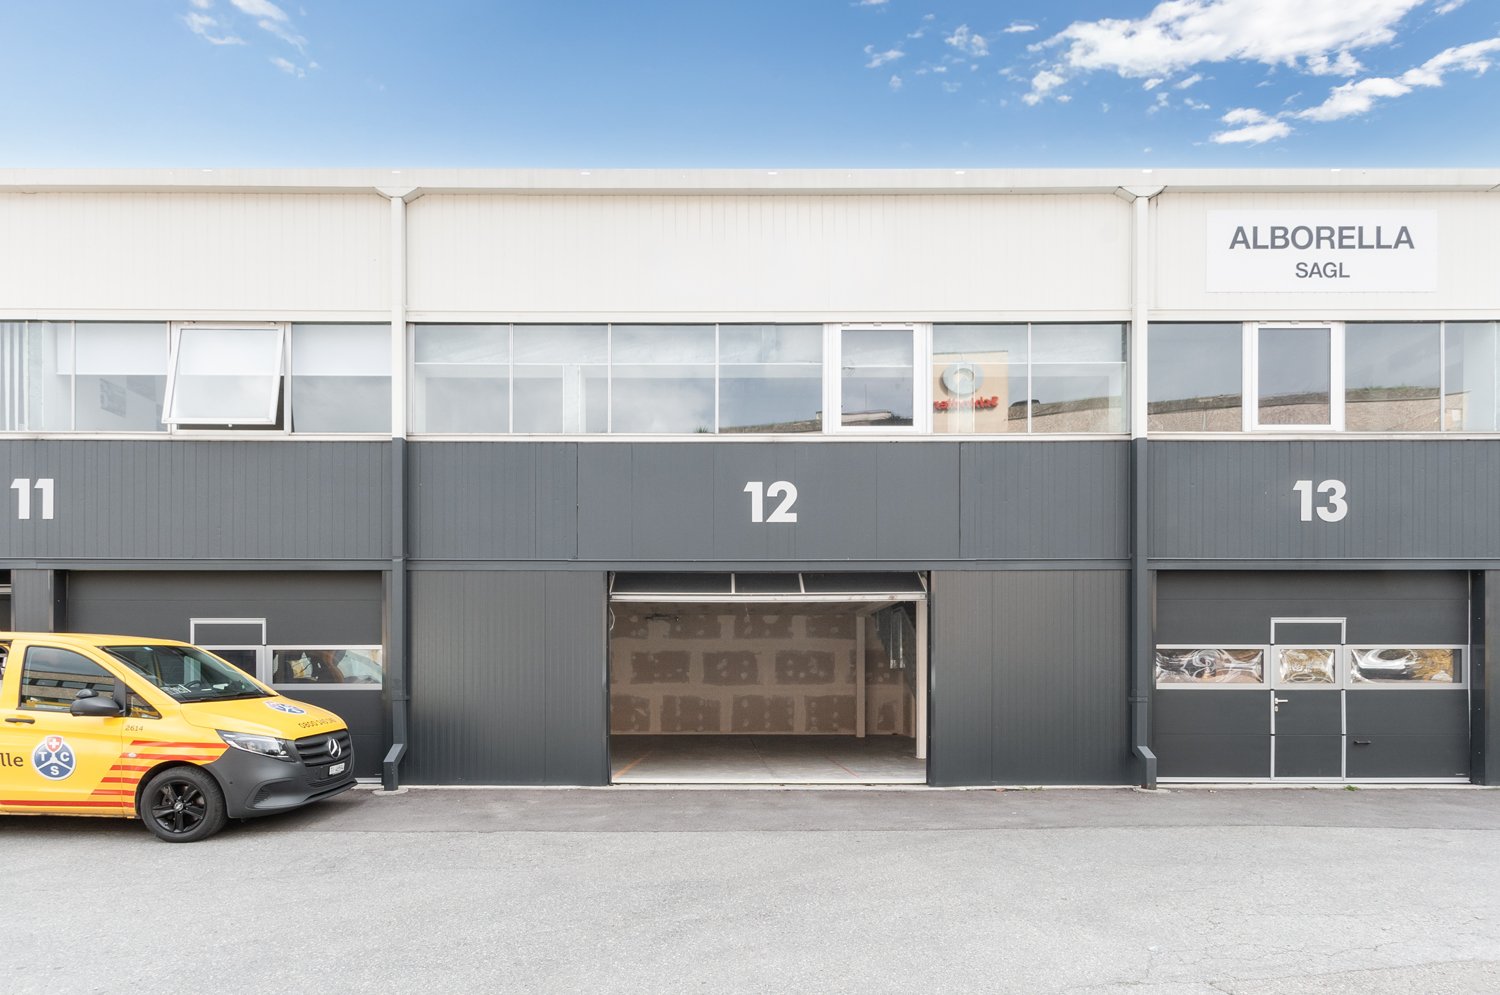
HANGAR 51 - IL BOX SU MISURA PER LA TUA ATTIVITÀ (BOX 12)
Hangar 51 propone box di 199 mq sviluppato su due piani collegati da una scala interna. Il settore sarà consegnato al grezzo ed è personalizzabile per ogni esigenza, ideale per laboratorio artigianale, magazzino e ufficio.I nostri box si trovano in posizione strategica nei pressi dell'uscita autostradale Lugano Nord. Ogni settore è dotato di ingresso indipendente e ha la predisposizione per acqua, luce e riscaldamento. I box sono modulari e possono essere uniti per creare superfici di dimensioni superiori.Caratteristiche:• Primo piano luminoso• Accesso indipendente 24/24 - 7/7• Portone sezionabile con porta pedonale• Allacciamento per acqua, elettricità e riscaldamento• Portata piano terra: 3’000 kg/mq - Portata primo piano: 300 kg/mqPosteggi esterni disponibili a CHF 80.- al mese.Scegli il tuo box da arredare e personalizzare come desideri, le possibilità sono infinite!Per maggiori informazioni siamo a vostra completa disposizione.
Surface Industrielle exceptionnelle - Meyrin
Au c?ur de la ZIMEYSA 2'810 m² de surfaces industrielles et artisanales réparties sur deux niveaux (premier et deuxième étages) disponibles.- Le premier étage qui totalise 1'200 m² est un mix entre un espace de 600 m² coté Salève avec résine au sol pouvant abriter des ateliers, et 600 m² coté Jura sont composés d'un open space et de deux bureaux administratifs.- Le deuxième étage qui totalise 1'610 m² est majoritairement dédié à des espaces administratifs à l'exception d'une extension coté Salève qui pourrait héberger des ateliers. On trouve outre un magnifique open space, 14 bureaux, deux salles de conférences et une grande cuisine.- Àproximité des axes autoroutiers- Emplacement stratégique- Bien à deux niveaux- Au 1er étage- Au 2ème étage- Bon état- Bail indexé- Disponibilité immédiate
Create a free listing on Homegate to find the perfect next tenant for your apartment in no time at all.
1800m2 Gewerberäumlichkeiten in zentraler Lage von Worb
Zwischenvermietung ab sofort bis 31.12.2028Entdecken Sie diese vielseitige Gewerbeimmobilie an der Güterstrasse 10 in Worb, die sich ideal für industrielle und gewerbliche Nutzungen eignet. Das Gebäude besticht durch seine funktionale Architektur, welche verschiedenste Nutzungsmöglichkeiten bietet.Raumangebot (Nettoflächen): • Erdgeschoss235m2 Büro -> CHF 150.--/m2/Jahr160m2 Werkstatt/Atelier -> CHF 120.--/m2/J • 1. Obergeschoss348m2 Werkstatt/Atelier -> CHF120.--/m2/J • 1. Untergeschoss456m2 Werkstatt/Atelier -> CHF 100.--/m2/J164m2 Lager -> CHF 80.--/m2/J Heiz-und Nebenkosten Pauschal CHF 25.--/m2/JInfrastruktur: • Waren-Anlieferungsrampe • Waren- und Personenlift • Schacht / Montageöffnung • WC-Anlagen • Garderoben • Pausenraum • 20 Parkplätze Erstklassige Lage: Die Immobilie profitiert von einer ausgezeichneten Verkehrsanbindung. Die Autobahnauffahrt Muri/Gümligen ist in 9 Fahrminuten erreichbar und zum Bahnhof Worb Dorf sind es nur 3 Gehminuten. Für die täglichen Bedürfnisse sorgt das nahegelegene Coop Bären-Zentrum in 4 Gehminuten Entfernung. Die ruhige Lage garantiert eine störungsfreie Arbeitsatmosphäre, während die sonnige Ausrichtung für angenehme Lichtverhältnisse sorgt.Interessiert? Zögern Sie nicht, uns zu kontaktieren und mehr über Ihren möglichen neuen Geschäftsstandort in Worb zu erfahren. Wir freuen uns auf Ihre Anfrage!
Attraktive Industriehalle mit integrierter Bürofläche in Niederwil
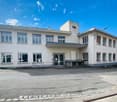
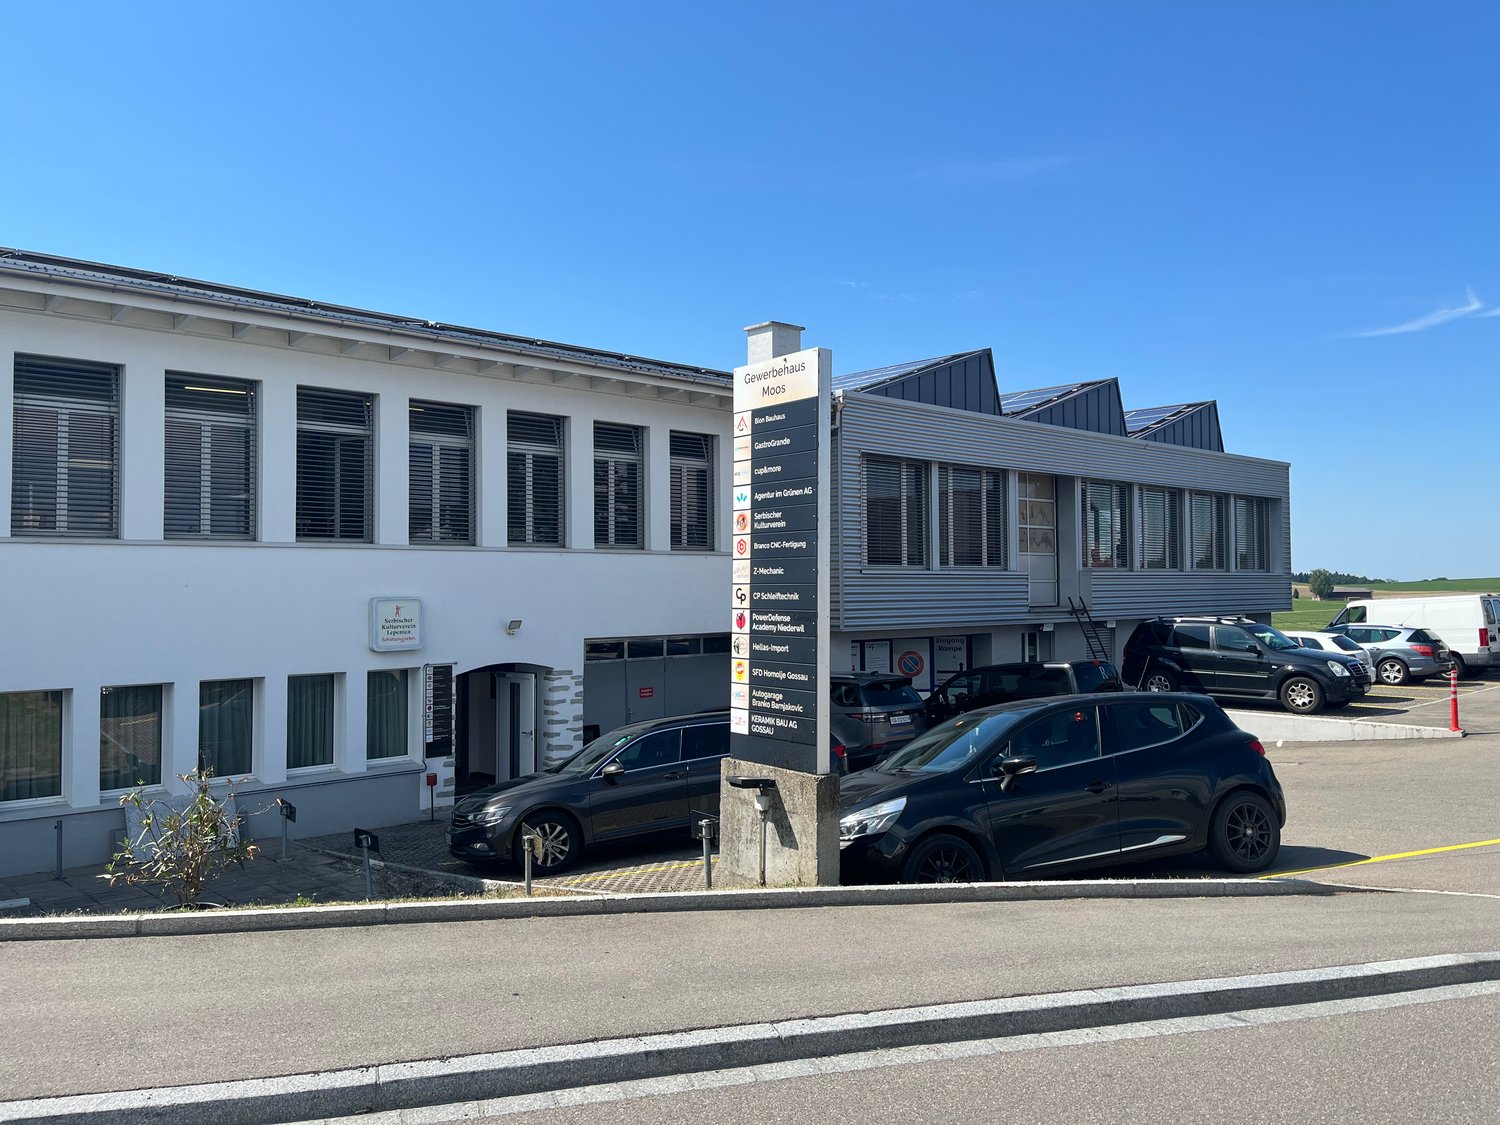
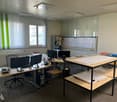
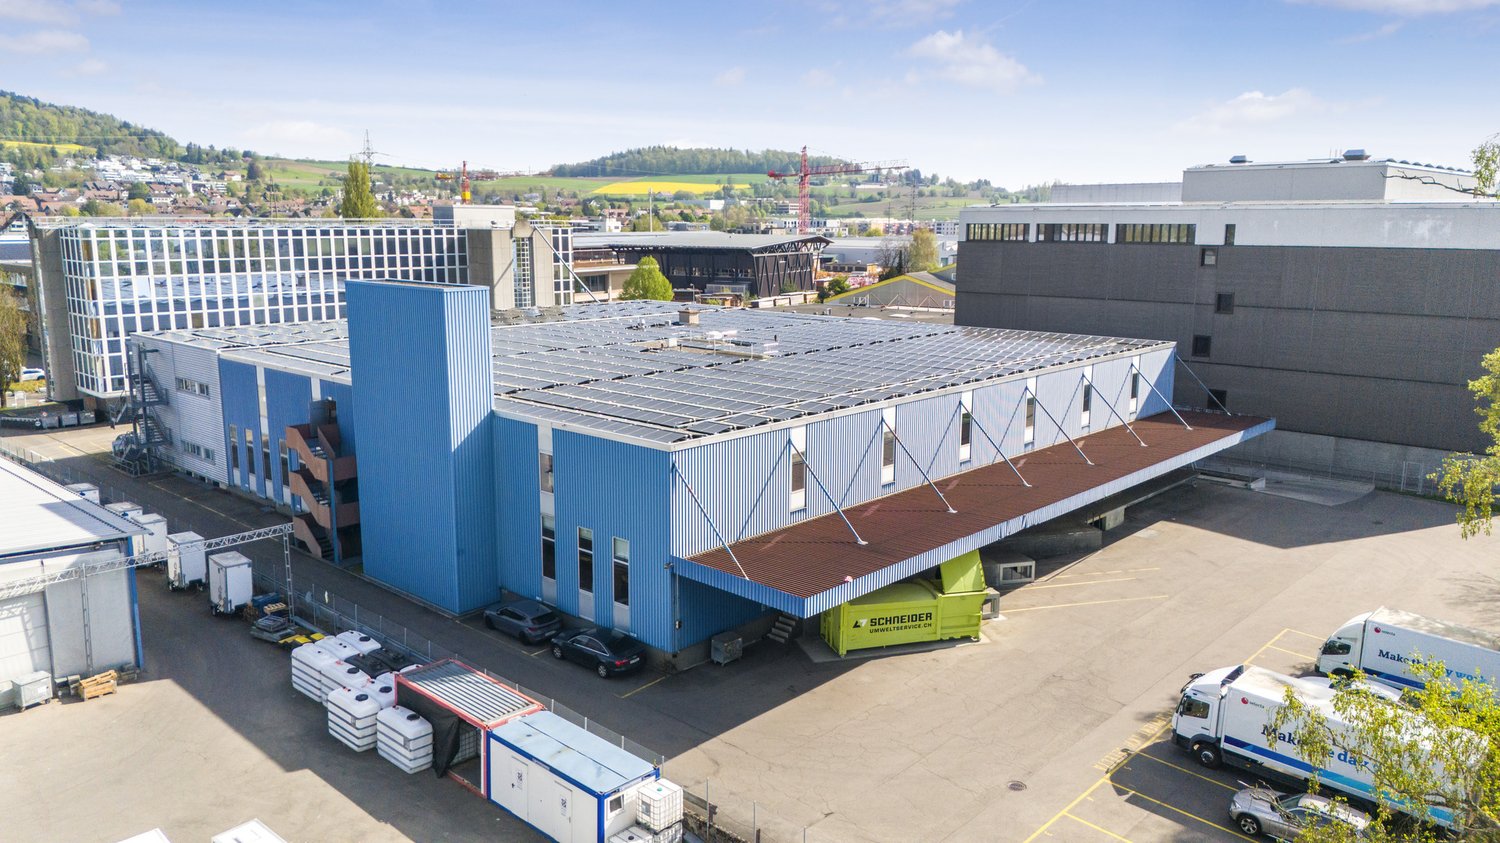
Diese modern ausgestattete Gewerbefläche in Niederwil steht ihnen nach Vereinbarung zur Verfügung. Die Fläche bietet ideale Rahmenbedingungen für Unternehmen, die eine funktionale Kombination aus Produktions-, Lager- und Büroflächen benötigen. Die direkte Nähe zur Autobahnausfahrt Gossau sowie die effiziente Logistikanbindung über eine LKW-Andockstelle und einen integrierten Warenlift machen diese Immobilie zur optimalen Lösung für wachsende Betriebe – sei es als neuer Unternehmensstandort oder als Erweiterungsfläche.Ihre Vorteile auf einen Blick: • Hervorragende Erreichbarkeit: Nur wenige Minuten von der Autobahnausfahrt Gossau entfernt • Andockstelle für LKW, mit Warenlift verbunden für eine effiziente Logistiklösungen • Lichtdurchflutete Büroflächen mit offenem Grundriss, hoher Decke und grossen Fenstern • Grosszügige Deckenhöhe – ideal für industrielle Nutzung • Nebenkosten: 15% des Nettomietzinses • Parkmöglichkeiten: Aussen- und Tiefgaragenplätze verfügbar • Modernisiert: 2016 umfassend sanierte Gebäudehülle • Zentrale Lage: Bushaltestelle „Büelen“ nur 1 Gehminute entfernt Diese Immobilie eignet sich besonders für Unternehmen, die Wert auf funktionale, flexible Räume in verkehrsgünstiger Lage legen – mit optimaler Infrastruktur für verschiedenste Branchen und Betriebsgrössen.
1'300 m2 5,5 m hohe Shedhalle mit grosszügiger Anlieferung, grossen Toren, hoher Bodenlast
Sind Sie auf der Suche nach einem neuen Produktions- oder Lagerstandort inklusive Büroflächen?Wir vermieten ab sofort oder nach Vereinbarung eine ca. 1'300 m² grosse Shedhalle mit Büro- und Betriebsflächen im Althardgebiet.Zusätzlich stehen auch Hochregallager zur Verfügung. Objektdaten: • 1'300 m² im EG • Nebenkosten Halle akonto CHF 17.-, Büros CHF 30.- /m² p. a. • Bodenebene Zufahrt • Anlieferungs-Tor 4.20 m hoch • 2 LKW Anpass-Rampen zur Mitbenutzung (bei Bedarf) • Flexibles Gebäudekonzept • Hohe Deckenhöhe (mindestens 5.5 m),In den Sheds 7 m • Traglast von 1.5t/m² • Halle teilweise unterkellert • Ausreichend Aussenparkplätze verfügbar • Personen- und Warenlift • Mehrere 3t-Deckenlaufkräne vorhanden • Hochregallager inkl. Sprinkleranlage mit ca. 1200 Standardpalettenplätzen (1,8m) • Büroflächen ab 270 - 540 m² im 2. - 3. Obergeschoss (CHF 180.- /m² p. a. ausgebaut, renoviert) • Zusätzliche Lagerflächen im UG verfügbar • Umkleidekabinen/Duschen und Toilettenanlagen zur Alleinnutzung • Aufenthaltsräume/Kantine zur Alleinnutzung • Repräsentativer Eingangsbereich mit Empfang Gerne zeigen wir Ihnen dieses aussergewöhnliche Objekt bei einem persönlichen Besichtigungstermin vor Ort.Für Fragen steht Ihnen Hans-Peter Jacobi gerne zur Verfügung.
CADENAZZO - Ampio magazzino/laboratorio di 3'260 mq in affitto a Cadenazzo. (Rif. 001)
Tarchini Group propone in affitto ampio spazio ad uso logistico/laboratorio/magazzino al piano terra di 3'260 mq, servito da sei rampe di carico in uso esclusivo, presso Il Centro Multiuso di Cadenazzo.Il Centro Multiuso di Cadenazzo è uno stabile di recente costruzione, posizionato nel Sopraceneri tra Bellinzona e Locarno. Il Centro risulta essere una location strategica per la posizione facilmente raggiungibile che consente, alle aziende insediate, di poter operare a pieno regime a ridosso delle principali vie del Cantone.Tutte le aziende che vogliono sviluppare il proprio business nella parte settentrionale del Cantone e in direzione della Svizzera Interna possono trovare nel Centro Multiuso di Cadenazzo il luogo di lavoro perfetto adattabile ad ogni esigenza aziendale.Posto auto esterno: CHF 80.- al mese
LUGANO NORD/BIOGGIO - AFFITTASI AMPIO SHOWROOM DI 275 MQ (rif. 006)
Tarchini Group propone in affitto uno showroom di 275 mq, presso lo stabile Bioggio 2, parte integrante del Centro Nord Sud, un complesso di 5 stabili complementari e attigui.Bioggio rappresenta un crocevia naturale tra l'Italia, Lugano e l'alto Malcantone. Il Centro sorge in una zona artigianale e industriale di forte passaggio nelle vicinanze dello snodo autostradale di Lugano Nord, dell'aeroporto di Agno e a soli 500 metri dalla stazione ferroviaria di Bioggio.Gli stabili sono destinati a diversi utilizzi: da quello prettamente industriale, commerciale a quello dei servizi. La flessibilità degli spazi risulta essere attrattiva per l'insediamento di diverse tipologie d'imprese.Disponibile anche per affitti a breve termine.Posteggi esterni disponibili.Posto auto esterno: CHF 80.- al mese
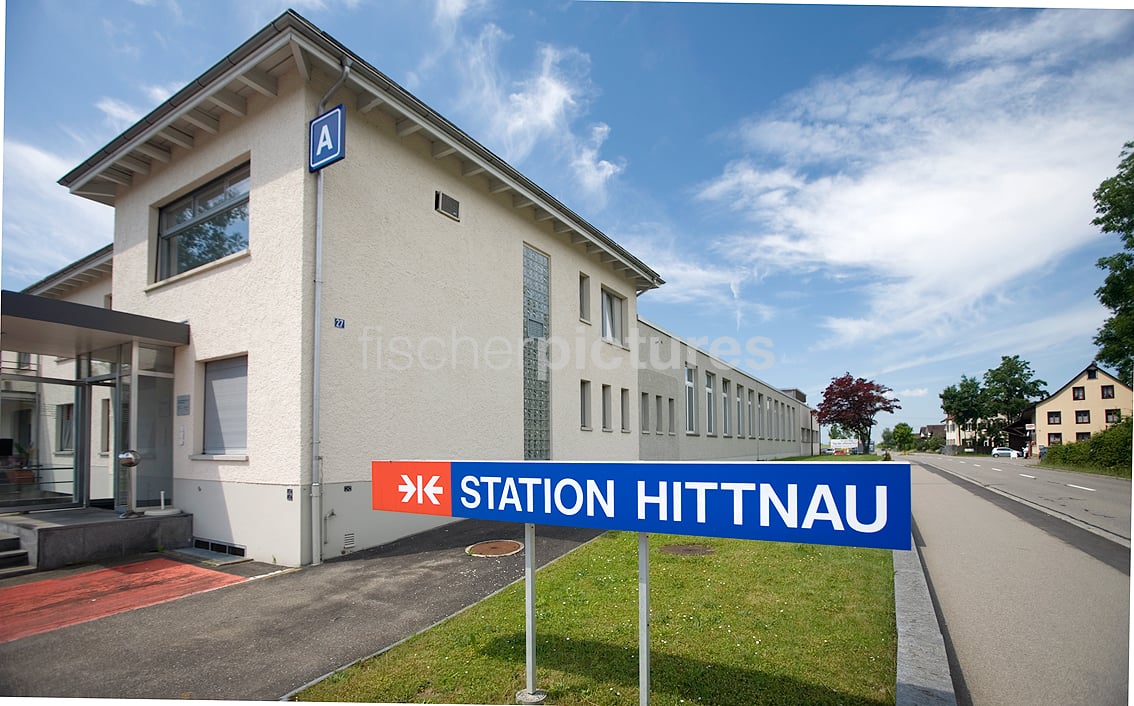
809m2 helle Industrie- & Lagerfläche im Industriegebiet von Hittnau

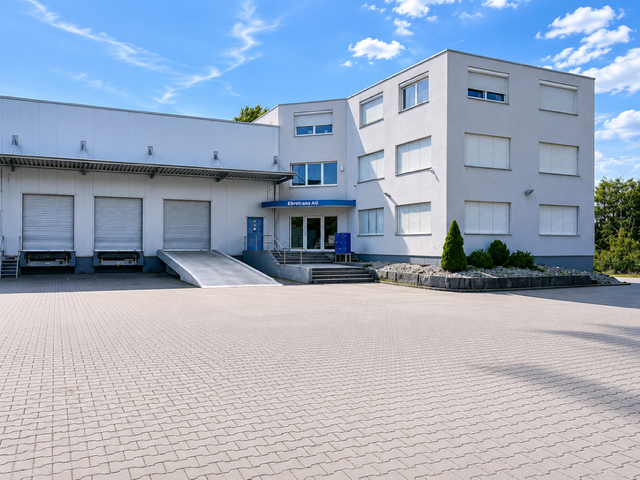
Willkommen in diesem grosszügigen und vielseitig nutzbaren Industrie- und Gewerbeareal STATION HITTNAU direkt an der Kantonsstrasse. Hier sind viele Unternehmen aus unterschiedlichen Branchen zuhause. Highlights : • 809 m2 Nutzfläche im EG auf einer Ebene, ideal für Produktion, Werkstattbetrieb, Lager usw. • Hallenhöhe zwischen 3.50 und 4.40m – perfekt für den Einsatz von Gabelstaplern und grossen Maschinen, viel Tageslicht dank grossen Fenstern und Oblichtern. • hohe Bodenbelastung zulässig – perfekt für den Einsatz von Gabelstaplern und grossen Maschinen. • Rampe & Hebebühne: Laderampe sowie eine Hebebühne mit einer Kapazität von 3'500 kg für eine effiziente Anlieferung direkt vor dem Tor. • Vollständige Versorgungsanschlüsse: Strom-, Wasser- und Abwasseranschlüsse und Hallenbeleuchtung vorhanden. • Parkplätze: Ausreichend Parkfläche auf dem Gelände verfügbar. • Büro- und Aufenthaltsbereiche: In der Halle sind zwei buntfarbige Module als Büro und/oder Aufenthaltsräume eingebaut. Lage & Umgebung: • Das Industriegebiet Hittnau ist ohne Stau (zB. via Pfäffikon ZH) erreichbar. • Die Bushaltestelle Hittnau Industrie befindet sich in 4 Gehminuten Entfernung. Diese Gewerbefläche bietet ideale Voraussetzungen für Produktions-, Lager- oder Handwerksbetriebe, die eine moderne, gut ausgestattete und verkehrsgünstig gelegene Infrastruktur suchen. Nutzen Sie die Chance, Ihren Betrieb an diesem attraktiven Standort in Hittnau anzusiedeln. Wir zeigen Ihnen gerne unverbindlich die vielfältigen Möglichkeiten in diesen hellen Räumen.
Logistik / Lagerfläche 1000 m/2
Die Liegenschaft bietet ideale Voraussetzung für Logistik,Distribution,E Commerce,Lagerhaltung, Handelsunternehmer oder gewerbliche Nutzung.Highlights: : ca 1000 m/2 Lager/Logistikfläche: 5 Rampen für effiziente Warenlogistik: Hallenhöhe 8 Meter: Sehr hohe Bodenbelastung : 3000kg/m/2: Optional moderne Bürofläche: Sehr gute Zufahrt für Lieferverkehr/LKW: Stromanschlüsse vorhanden: Parkplätze verfügbar : Isolierte Halle unbeheizt:Flexible Nutzmöglichkeit: Ideal geeignet für:: Logistikunternehmen: Distribution: E- Commerce : Schwerlager/Paletten Lager: Handelsunternehmen: Gewerbebetrieb: Umschlag/MateriallagerTop Lage:Optimale Verkehrsanbindung im Raum Basel mit schneller Erreichbarkeiten Autobahnanschlüsse, Rheinhäfen und der gesamten Nordwestschweiz
5 Etagen Zukunft in der "BB20" Erstbezug Q1 2027
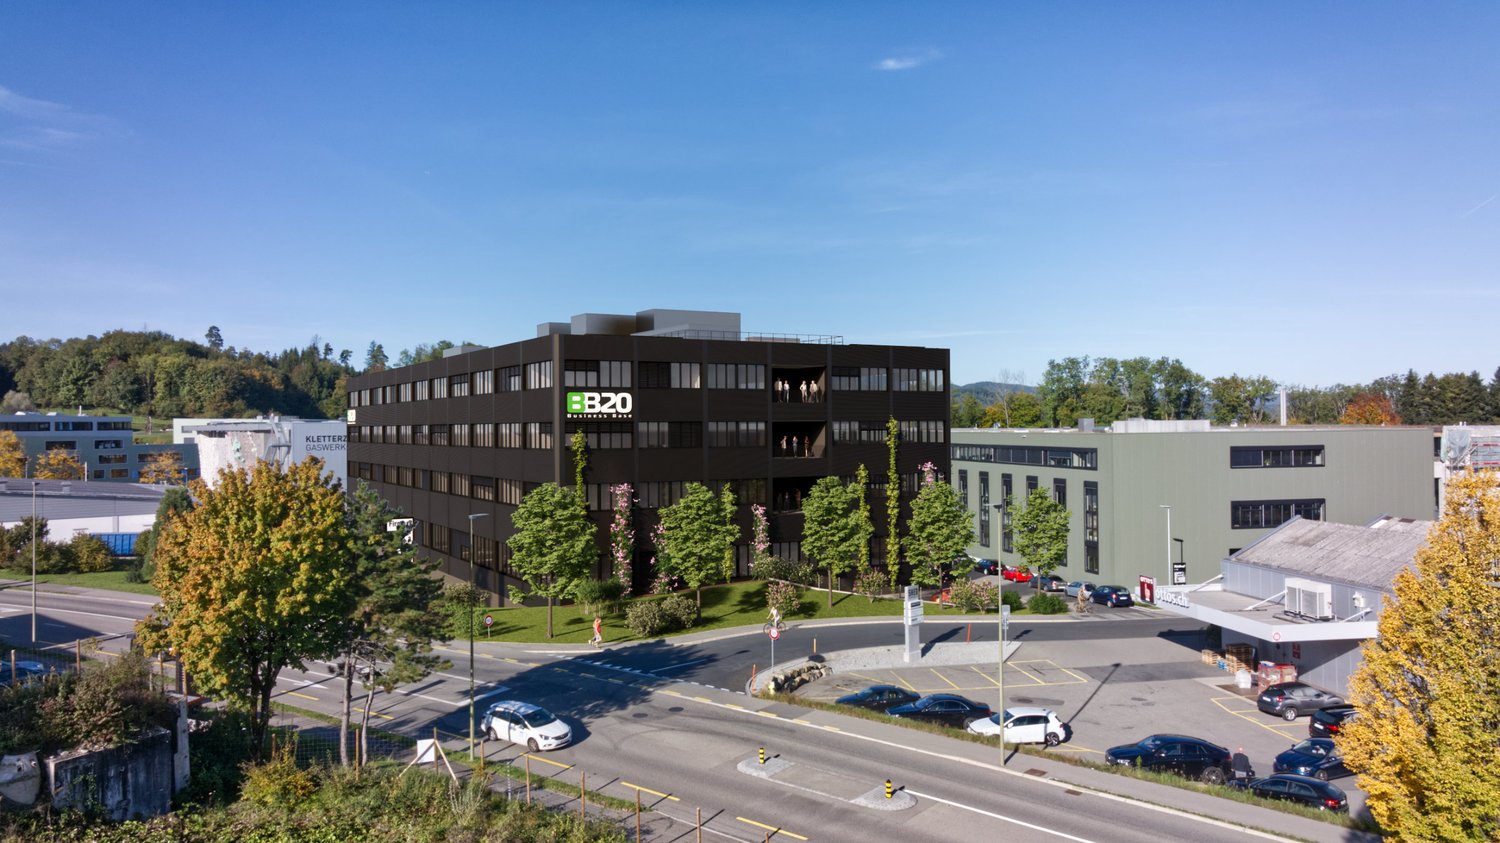
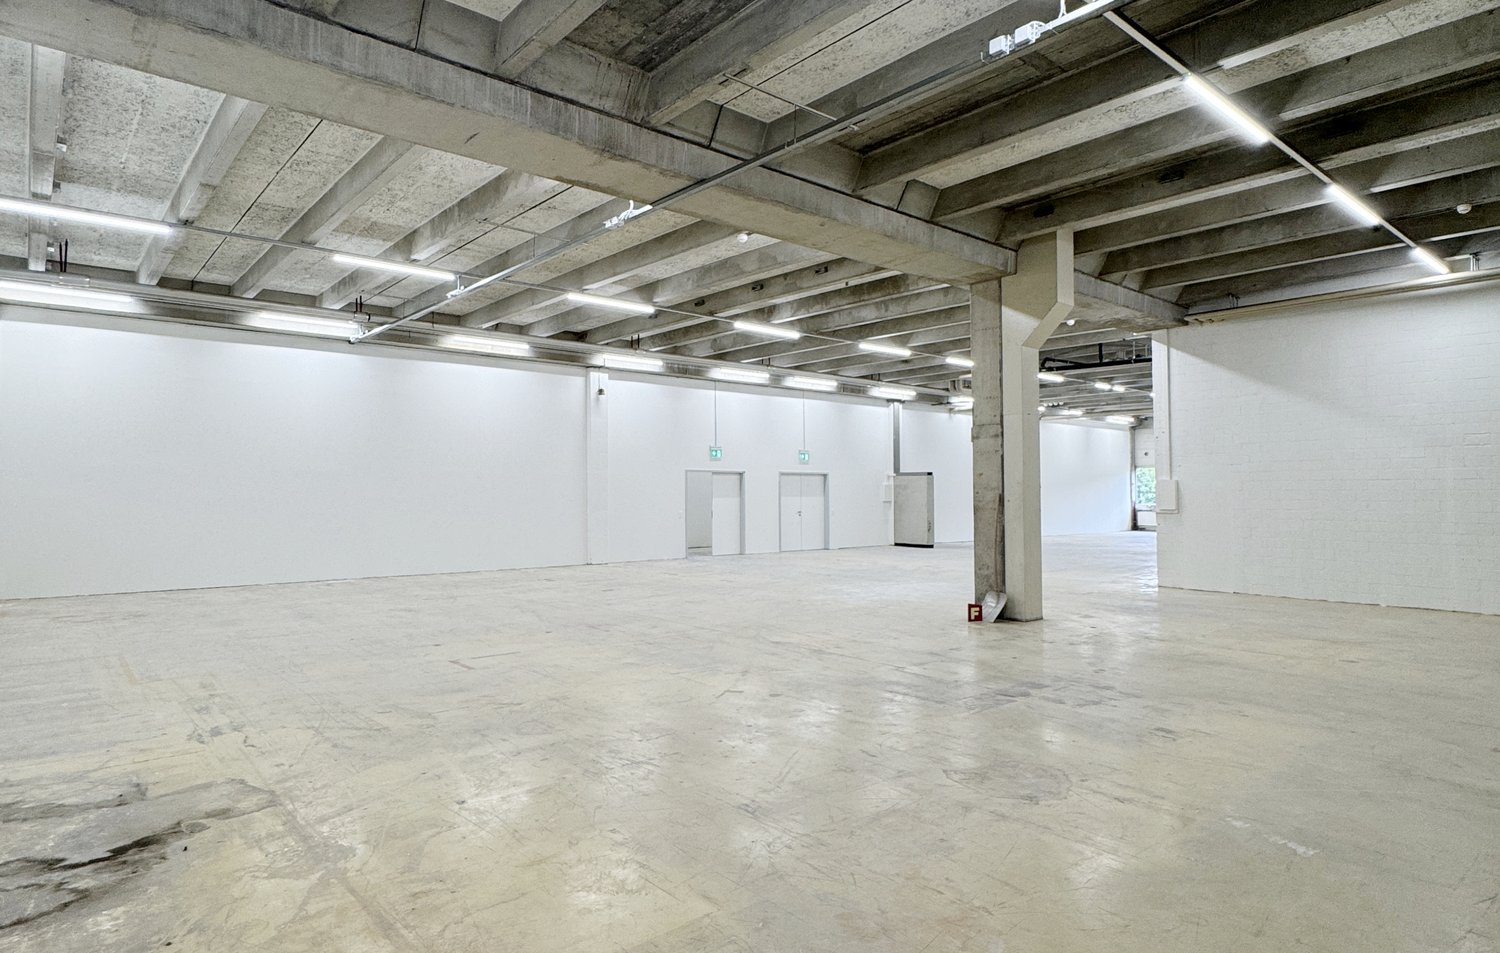
In Wädenswil entsteht die „BB20“, ein Ort für innovative Unternehmen, Startups und junge KMUs aus den Bereichen Life Sciences und Robotics. Hier werden maßgeschneiderte Labor-, Büro- und Gewerbeflächen angeboten. Auch lokale Unternehmen, die kurzfristig Büro- oder Lagerflächen benötigen, finden hier möglicherweise eine neue, temporäre Heimat.Auf einer Gesamtfläche von etwa 13.400 m², Teilflächen von 250 m² bis 2'600 m², sollen Unternehmen moderne Arbeitsplätze zu bezahlbaren Mieten erhalten. Maximale Flexibilität wird durch unterschiedliche Ausbaustandards und vielfältige Wachstumsmöglichkeiten gewährleistet, die individuell auf die Bedürfnisse der Unternehmen zugeschnitten sind.Die Räumlichkeiten gliedern sich wie folgt: • UG: Lagerfläche von ca. 2'624 m² • EG: Allg. Güterumschlagsfläche und Gewerbefläche von ca. 2'535 m² • 1. OG: Labor- und technische Werkstattflächen, sowie Sozialräume (Loggia) von ca. 2'300 m² • 3. OG: Labor- und moderne Büroflächen sowie Sozialräume ( Loggia) von ca. 2'100 m² • 3. OG: Loggia und Bistro ca. 187 m²Das Untergeschoss bietet Platz für 84 Tiefgaragenparkplätze für Personenkraftwagen, ausgestattet mit E-Ladestationen. Sind Sie an diesem Neubauprojekt interessiert und möchten Sie mehr über die „BB20“ und ihre Umsetzung erfahren? Kontaktieren Sie uns telefonisch. Wir stehen Ihnen gerne zur Verfügung, um den Stand des Neubaus zu erläutern und die verschiedenen Ausbaumöglichkeiten zu besprechen. Mit unserer Erfahrung im Mieterausbau möchten wir Ihnen helfen, intelligente Lösungen für Ihr Unternehmen zu finden und umzusetzen.
Werkstatt-/Gewerbefläche mit Lagerpotenzial – 560 m² ideal für Handwerk & Produktion
Diese grosszügige Gewerbefläche im Erdgeschoss eignet sich ideal für Handwerksbetriebe, Kleinproduktion oder Montage. Die Fläche bietet vielseitige Nutzungsmöglichkeiten und kann optimal mit zusätzlichen Lager- oder Büroflächen im Gebäude kombiniert werden.Die Halle überzeugt mit: • Grosszügiger Raumaufteilung: 560m² offene Gewerbefläche mit freiliegenden Deckenbalken und Metallstrukturdecke • Optimale Beleuchtung: Industriebeleuchtung (LED) und grosse Fenster sorgen für helle Arbeitsbedingungen • Strom- und Wasserversorgung: Vollständige Elektro- sowie Zu- und Abwasserinstallation vorhanden • Flexible Zugänge: Mehrere Tore und Eingänge für optimale Warenabwicklung, Rampe und Hebebühnen für effiziente Logistikabläufe • Eckdaten: • Deckenhöhe: 4.40m • Türen: Breite 1.7m, Höhe 2.1m • Bodenlast: 800kg/m² • Strom: 25A (ausbaufähig) Standortvorteile:Die Halle befindet sich in ruhiger Lage und ist dennoch verkehrsgünstig angebunden. Der Bahnhof Biberist ist in 12 Gehminuten erreichbar, die Bushaltestelle Waldstrasse liegt nur 6 Minuten entfernt. Für die täglichen Besorgungen steht ein Spar-Supermarkt ebenfalls in 6 Gehminuten zur Verfügung. Ausreichend Parkplätze sind direkt vor dem Industriegebäude vorhanden. Zudem ist die Liegenschaft nur unweit von der Autobahn A1 entfernt!Diese Industriehalle eignet sich ideal für Lager, Produktion, Logistik oder andere gewerbliche Tätigkeiten.Das Nebenkosten-Akonto beträgt CHF 25.-/m2/JahrVerfügbar per sofort!Zusätzlich können noch weitere Büroräume, Gewerbe- sowie Lagerflächen gemietet werden.Melden Sie sich bei uns - wir zeigen Ihnen gerne diese spannende Möglichkeit!
Surface Industrielle spacieuse - Meyrin
Au c?ur de la ZIMEYSA, beau plateau de 1'610 m² au 2ème étage d'un immeuble industriel et artisanal disponible.L'espace accessible par ascenseurs et escalier pourrait être divisé en trois zones distinctes :? Une petite extension en L divisée en trois espaces contigus et totalisant environ 200 m² mais sans cuisine et sans sanitaires privatisés (accès aux sanitaires communs),? Un lot coté Salève d'environ 700 m² comprenant une très belle salle de conférences est en communication directe avec un immense open space. En périphérie, on trouve trois grands bureaux donnant sur le Salève, ainsi que côté sud une très belle cuisine et une 2ème salle de conférences.? Un lot coté Jura qui se divise en un espace de réception donnant accès à trois bureaux orientés sud ainsi qu'à une petite salle de conférences. Dans le prolongement coté Jura on trouve en périphérie 8 bureaux jouxtant un open space prolongé par une salle de conférences.- Àproximité des axes routiers- Emplacement stratégique- Au 2ème étage- Bon état- Bail indexé- Disponibilité immédiate
Effizienter Logistik-Hub mit kompletter Infrastruktur – Flächen von 420 bis 2’300 m²
Suchen Sie einen leistungsfähigen Standort, der mit Ihrer Logistik Schritt hält und ein top Preis-Leistungs-Verhältnis bietet?An der Furtbachstrasse 18 in Buchs ZH erwartet Sie eine durchdachte Logistikliegenschaft in verkehrsgünstiger Lage im Furttal.Der Standort liegt optimal zwischen Zürich, Baden und dem Flughafen und befindet sich in einem etablierten Gewerbegebiet. Verfügbare Flächen Untergeschoss • 420 m² | Raumhöhe 3.45 m • 700 m² | Raumhöhe 3.45 m Obergeschoss • 700 m² | Raumhöhe 3.70 m • 460 m² | Raumhöhe 3.70 m Key Facts • Anlieferungsrampen; Nutzlast 3’000 kg • Warenlift; Nutzlast 2’600 kg • Untergeschoss über separate Abfahrtsrampe erschlossen • Alle Flächen mit Wasser-, Strom- und Abwasseranschlüssen • WC-Anlagen zur Mitbenutzung Standortvorteile • Ca. 9 Gehminuten zum Bahnhof Buchs-Dällikon • Autobahn A1 (Hauptachse Zürich–Bern) in ca. 10 Minuten erreichbar • Self-Service-Bistro im Nachbargebäude (Format Foodies von Selecta) Optional können im Nachbargebäude zusätzlich Büroflächen dazugemietet werden.Haben wir Ihr Interesse geweckt?Gerne zeigen wir Ihnen die Flächen persönlich vor Ort – wir freuen uns auf Ihre Anfrage.
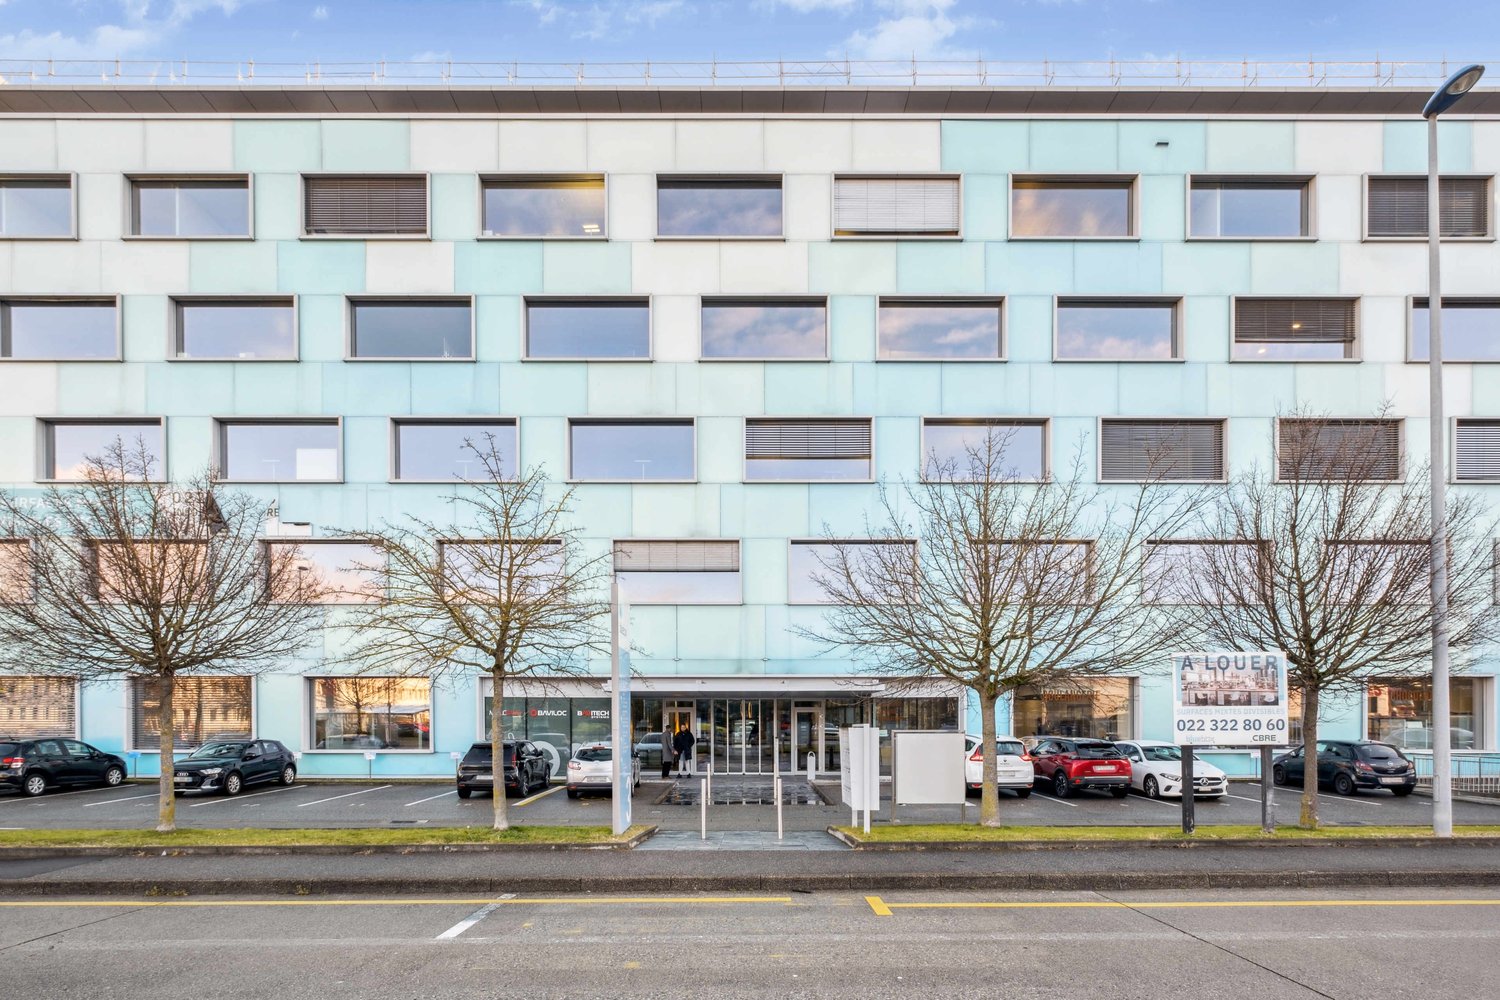
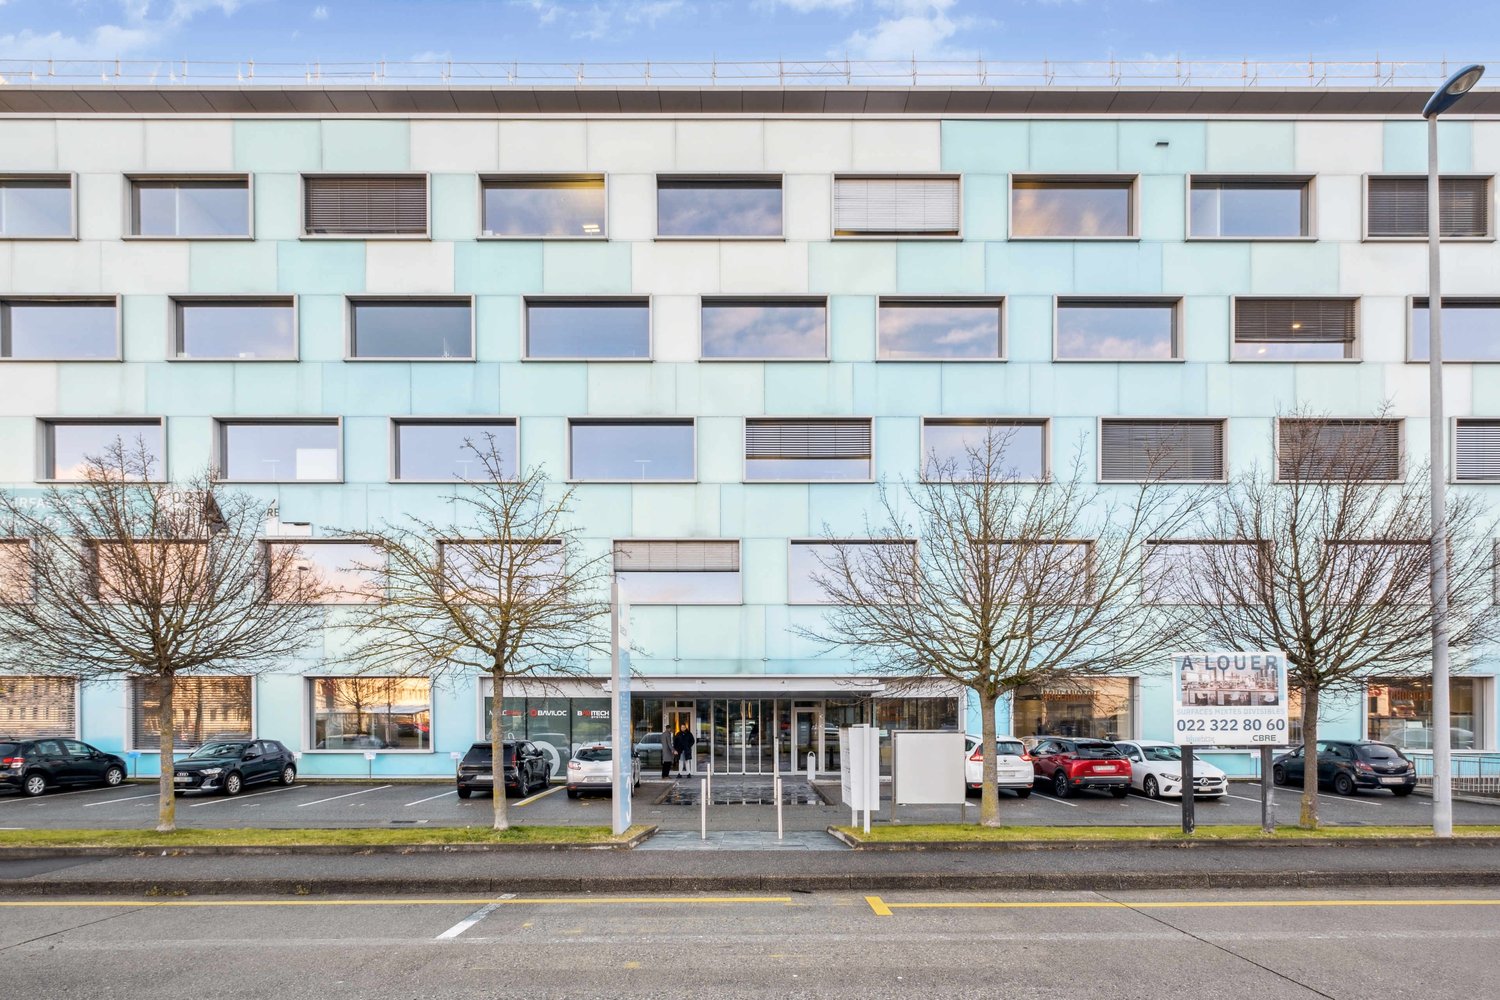
Surfaces mixtes à louer - Plan-les-Ouates - Dès 381 m2 - Immeuble moderne
Bluebox, bâtiment industriel et high tech idéalement situé dans la zone industrielle de Plan-les-Ouates, propose des surfaces mixtes à la location. Charges : CHF 50/m2/anPoints forts : Immeuble de standingSurfaces en RDC avec accès direct Locaux lumineux et modulablesCaractéristiques techniques : Plancher technique Monte-chargesCharges au sol : RDC : 1000kg/m2 étage : 350 kg/m2 Hauteur sous plafond : RDC : 4,5 m étage : 3,02 mPourquoi CBRE : Analyse de vos besoins Accès à des opportunités off-market Accompagnement dans la négociation Réseau national et international
Stabile Commerciale Lavertezzo Riazzino
Capannone Industriale Commerciale Lavertezzo Riazzino Capannone ad uso Industriale Commerciale Lavertezzo Riazzino.Lo stabile si presta ad attività di vario genere poiché inserito nella zona di Piano Regolatore denominata Industriale Commerciale. La struttura in carpenteria metallica è semplice ma funzionale, all'interno vi sono 2 spazi ben distinti e divisi da pannellature coibentate ma facilmente rimovibili.Servizi igienici e spogliatoio sono già presenti, come pure un ufficio climatizzato al piano interno superiore.L'affitto ammonta a Fr. 160.00 per m2 annuo per le superfici interne, mentre lo spazio esterno ad uso deposito materiale è di Fr. 80.00 m2/anno
Vielseitige Gewerbefläche/n in Kloten zu vermieten
Entdecken Sie diese attraktive Gewerbefläche im Herzen von Kloten, ideal für Büroräumlichkeit und/oder Lagerfläche. Die Fläche befinden sich im 4. Stock eines modernen Gebäudes und bietet eine Vielzahl von Möglichkeiten für Ihr Unternehmen.Highlights der Immobilie: • Flexibler Raum: Die Fläche beträgt 198m2. Falls mehr Fläche gewünscht wird, kann auch der Raum daneben mit 224m2 dazu gemietet werden. • Starke Infrastruktur: Die Flächen haben einen robusten, pflegeleichten Boden • Hohe Tragfähigkeit: Bodenbelastbarkeit von 500 kg/m² für vielseitige Nutzungsmöglichkeiten • Transport: Warenaufzug (Kapazität 3000 kg) vorhanden • Parkmöglichkeiten: Garage und Parkplätze verfügbar Lage und Umgebung:Am dynamischen Standort Kloten, an der Steinackerstrasse 29, befindet sich das umfassend sanierte Büro- undGewerbegebäude qubus29. In unmittelbarer Nähe zum Flughafen Zürich. Die Liegenschaft ist sowohl für den Individualverkehr als auch mit dem öffentlichen Verkehr sehr gut erreichbar.Finanzielle Details:Netto Mietzins zwischen CHF 150 pro m2/Jahr. Die Nebenkosten betragen Akonto CHF 30/m2/Jahr.Verfügbarkeit:Diese vielversprechende Gewerbefläche steht per sofort zur Verfügung.Ob Sie ein aufstrebendes Start-up sind, ein etabliertes Unternehmen oder auf der Suche nach zusätzlichem Lagerraum - diese Immobilie bietet die perfekte Kombination aus Lage, Ausstattung und Flexibilität. Kontaktieren Sie uns noch heute, um Ihre geschäftliche Zukunft in Kloten zu gestalten!
Büroräumlichkeiten im Industriequartier ab 144m2
Wir vermieten im Industriequartier Biel-Bözingen diverse Büroflächen ab 144 m² im 1.OG sowie 2. OG: -ausgebaute Büroflächen -Büro 113 im 1. OG mit eingebauter Küche zur alleinigen Nutzung -Toiletten zur Mitbenützung -helle und lichtdurchflutete Mietfläche mit viel Verglasung -elektronische Zutrittskontrolle -Parkplätze können für CHF 60.- dazu gemietet werden. -Autobahnanschluss, Bushaltestelle, Restaurants, Einkaufszentrum und Sportzentren/-Clubs in unmittelbarer Nähe Die Mietzinse gestalten sich wie folgt: Büro im 1. OG (Obj. 111) 160m2: CHF 1'734.00 + 335.00 HK/NK-Akonto Galerie im 1. OG (Obj. 112) 178m2: CHF 1'780.00 + 370.00 HK/NK-Akonto Büro im 1. OG (Obj. 113) 150m2: CHF 1'625.00 + 315.00 HK/NK-Akonto Büro im 2. OG (Obj. 121) 144m2: CHF 1'560.00 + 300.00 HK/NK-Akonto Gerne stehen wir Ihnen für weitere Auskünfte und/oder einer individuellen Besichtigung zur Verfügung.
Additional real estate searches