586 results - Factory for rent

1 / 17
CHF 120.– / m²/ year
340m² floor space
Hühnerhubelstrasse, 3123 Belp

Flexible commercial, production, office, and storage spaces from 50–5,500 m²

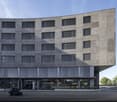
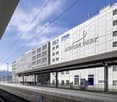
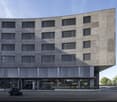
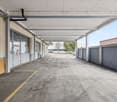
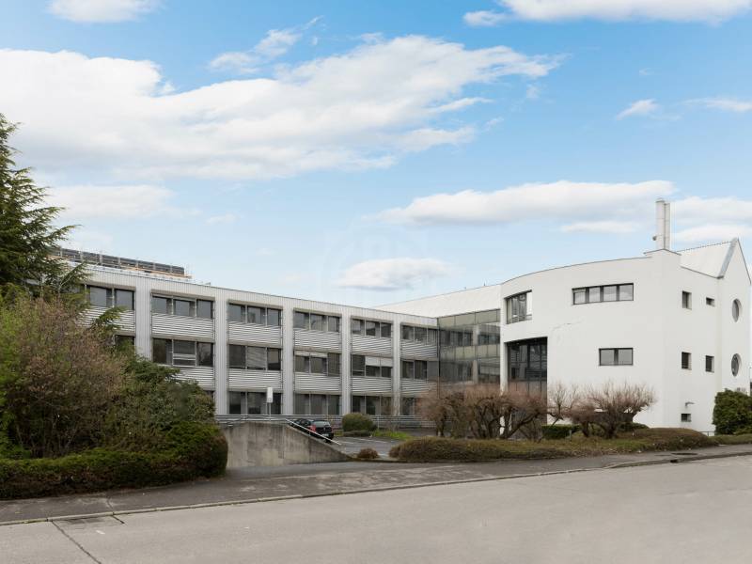
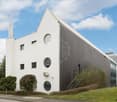
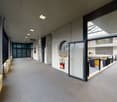
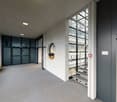
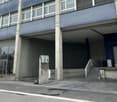
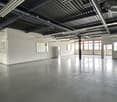
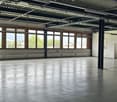
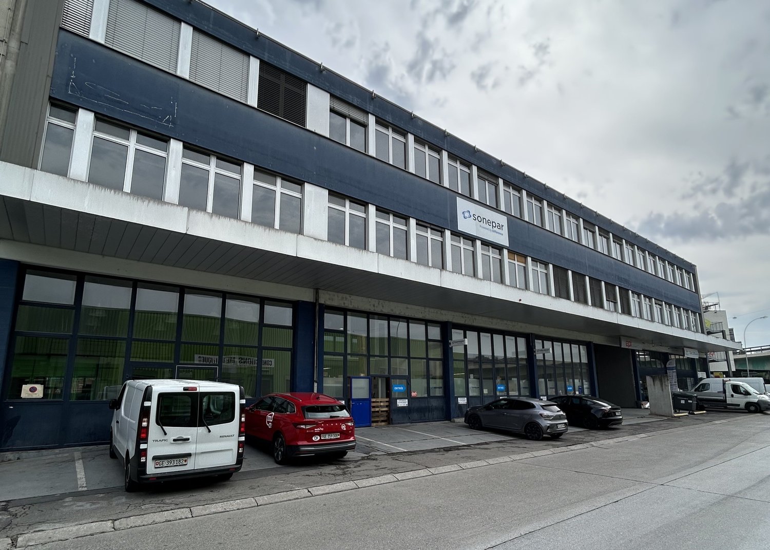
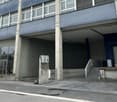
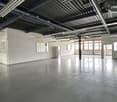
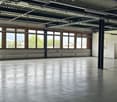
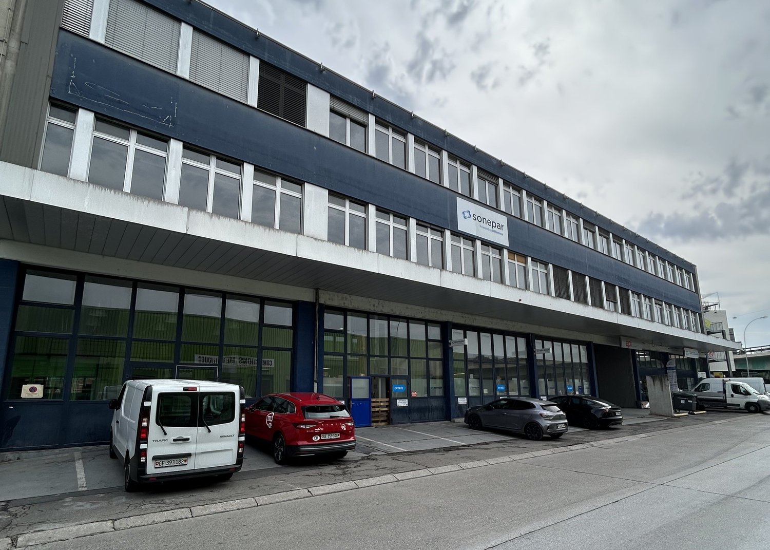
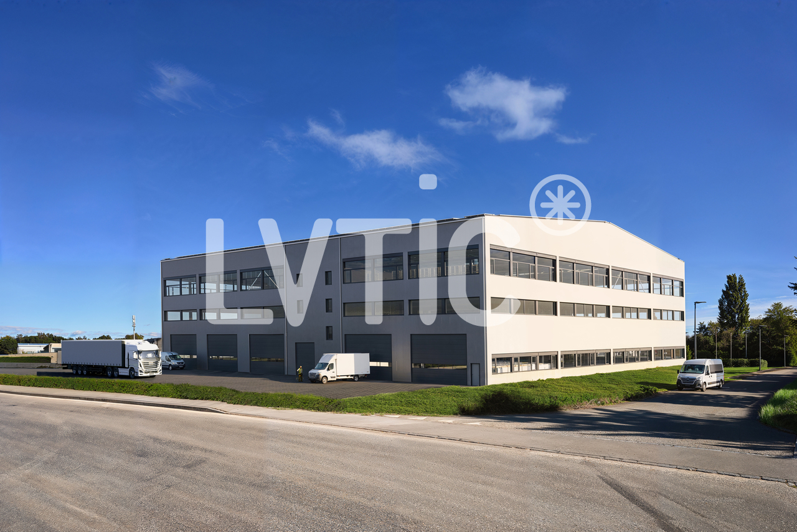
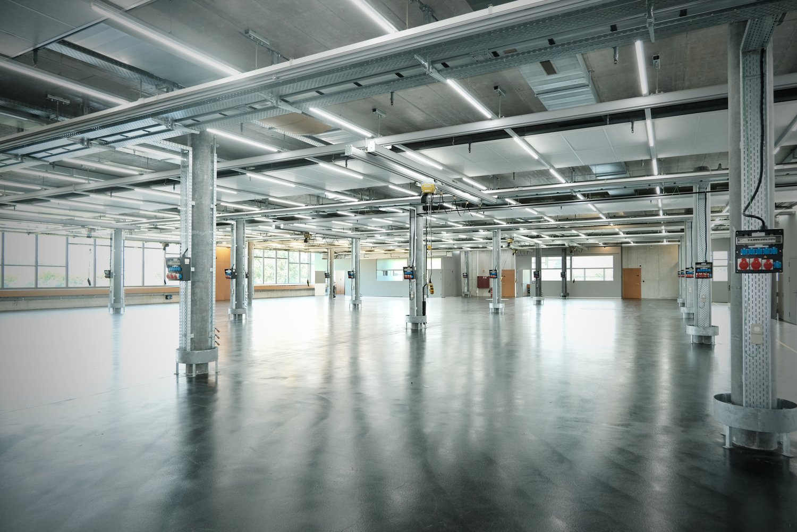
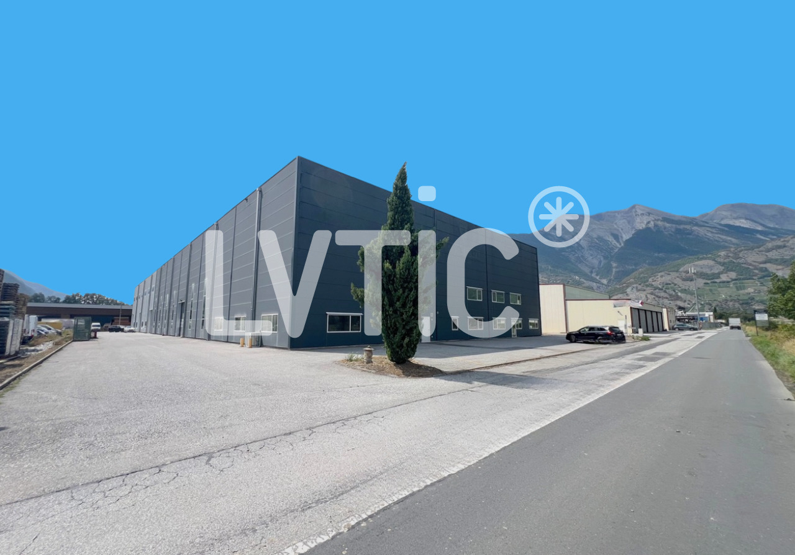
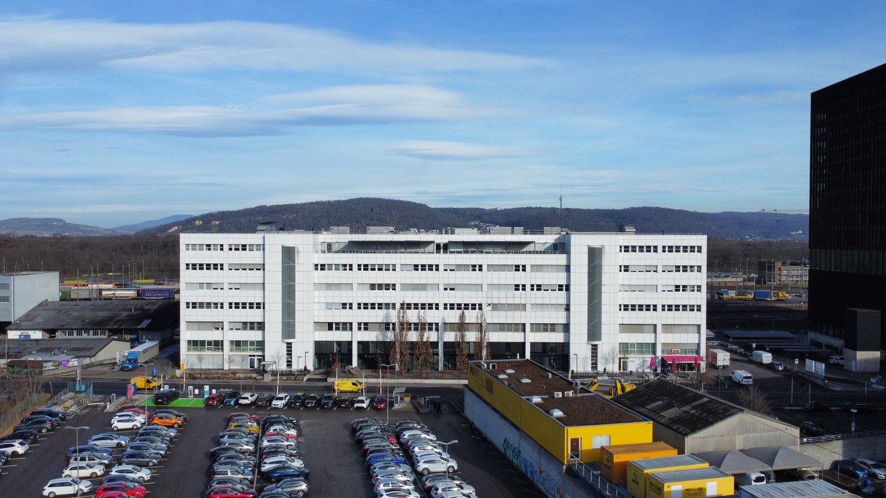
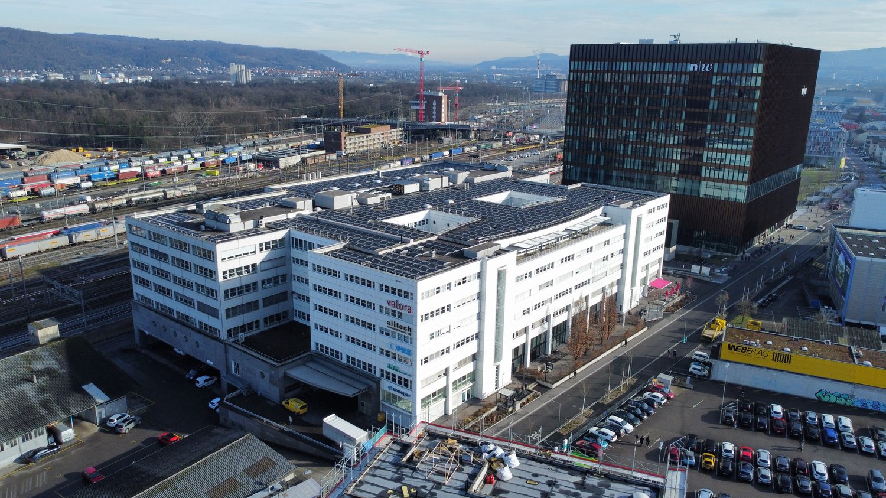
In the Airport Business Center (Hühnerhubelstrasse 58-66, 3123 Belp), you will find the perfect business location for SMEs and large companies. Benefit from flexibly usable spaces for commerce, production, office, storage, exhibition, and logistics – all in one location. Our rental spaces offer you the ideal basis for sustainable business growth. Work, research, produce, store, and deliver – combine all business areas under one roof. At the same time, you benefit from an attractive price-performance ratio in the Bern economic region and from a diverse mix of tenants, which enables valuable synergies. Strategically well-locatedThe Airport Business Center is located in the established industrial area in the north of Belp, directly at Bern Airport. Thanks to the proximity to the A6 motorway junction, you can quickly and easily reach the Bern economic region and other important economic centers. Flexible rental spaces for every company sizeWe rent attractive spaces on the ground floor and on the 1st to 5th upper floors, available immediately or by arrangement. The spaces can be combined individually and adapted to your needs. The modern commercial, office, and logistics center comprises several interconnected building parts and offers commercial and working spaces from approximately 50 m² to 5,500 m². You can find the entire rental offer on our website:www.airport-business-center.ch Your advantages at a glance· Flexibly divisible and combinable rental spaces· High floor load capacity: up to 1,200 kg/m² on the ground floor and 800 kg/m² on the upper floors· High-performance freight elevators with a load capacity of up to 2,500 kg· Covered loading ramp with direct truck delivery· Generous parking facilities· Room heights of up to 3.45 m· Catering and fitness center directly in the building· Bus stop in front of the building (from December 2026) Whether you are a start-up, SME, or large company – whether you are in trade, production, services, laboratory, or logistics: At the Airport Business Center, you will find the right infrastructure for your success. Have we sparked your interest? We look forward to your contact. Further information and all available rental spaces can be found at:www.airport-business-center.ch Note: At the Airport Business Center (Hühnerhubelstrasse 58-66, 3123 Belp), we rent commercial and office spaces in different sizes, locations, orientations, and previous tenant fit-out standards. The effective rent is based on the respective rental space and may therefore differ from the published rent. The images shown in the advertisement are examples and partly come from different spaces. All area specifications in the floor plans are without guarantee and may differ from the actual measurements.

Travel time
-
1 / 11
CHF 2,390.– / month
Untere Dünnernstrasse 33, 4612 Wangen b. Olten

Flexible usable workbox in central location in Wangen near Olten

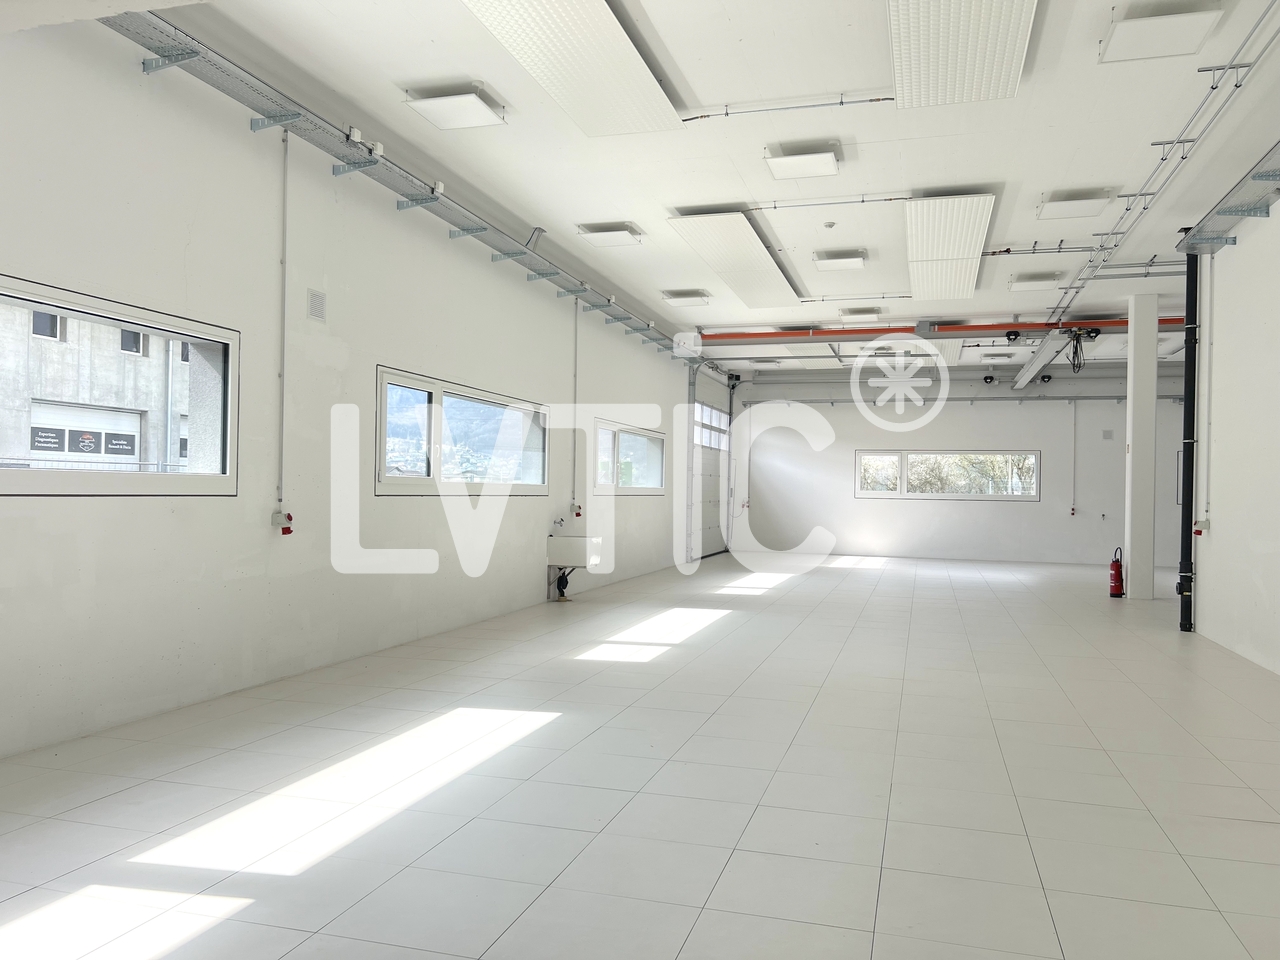
Welcome to this modern workbox at Untere Dünnernstrasse 33 in Wangen near Olten. The object, built in 2024, offers a total of 222 m² of interior and exterior space, providing a contemporary and professional working environment – ideal for companies that value comfort and functionality.The workbox features the following equipment characteristics: • Spacious and high ground floor area: approximately 98 m² of production and/or storage space with a room height of approximately 4.5 m and a large automatic sectional door. • Rear section: On the upper floor (accessible by spiral staircase) there are additional approximately 53 m² of space, usable as an office, storage or break room. Additionally, a small kitchen and a separate bathroom with toilet, urinal, sink and shower are available. • Outdoor area: In front of the rental property, there are additional approximately 71 m² of space available for free use, included in the rent. • Like new: Thanks to the recently completed new construction, the rooms are in a virtually new condition. • Available immediately: The workbox can be occupied immediately. Location and surroundings:The property is located in a central, sunny location and also scores with an excellent infrastructure. The recreational area and the village stream are located in the immediate vicinity. • The Wangen near Olten train station can be reached in just 10 minutes on foot. • The Danzmatt bus stop is only 6 minutes' walk away. • A Coop supermarket can be reached on foot in 10 minutes. Heating costs and water consumption are billed individually according to actual consumption. A monthly advance payment of around CHF 67.- is planned for all heating/ancillary costs. The gross rent is also subject to value-added tax.In addition to the workbox, potential tenants can also rent an additional 161 m² of modern and air-conditioned office space on the 1st floor of the east annex.Parking spaces can be rented for CHF 60.- / month (excluding VAT) if required.This well-maintained and modernly equipped workbox in Wangen near Olten offers an ideal basis for your company. Take the chance and secure this attractive commercial space in a central and well-connected location.We look forward to your contact!

Travel time
-
1 / 8
CHF 1,569.– / month
77m² floor space
Route de Satigny 42, 1242 Satigny

Flexible artisanal and/or industrial surfaces of 78 m2 for rent

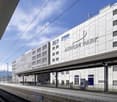
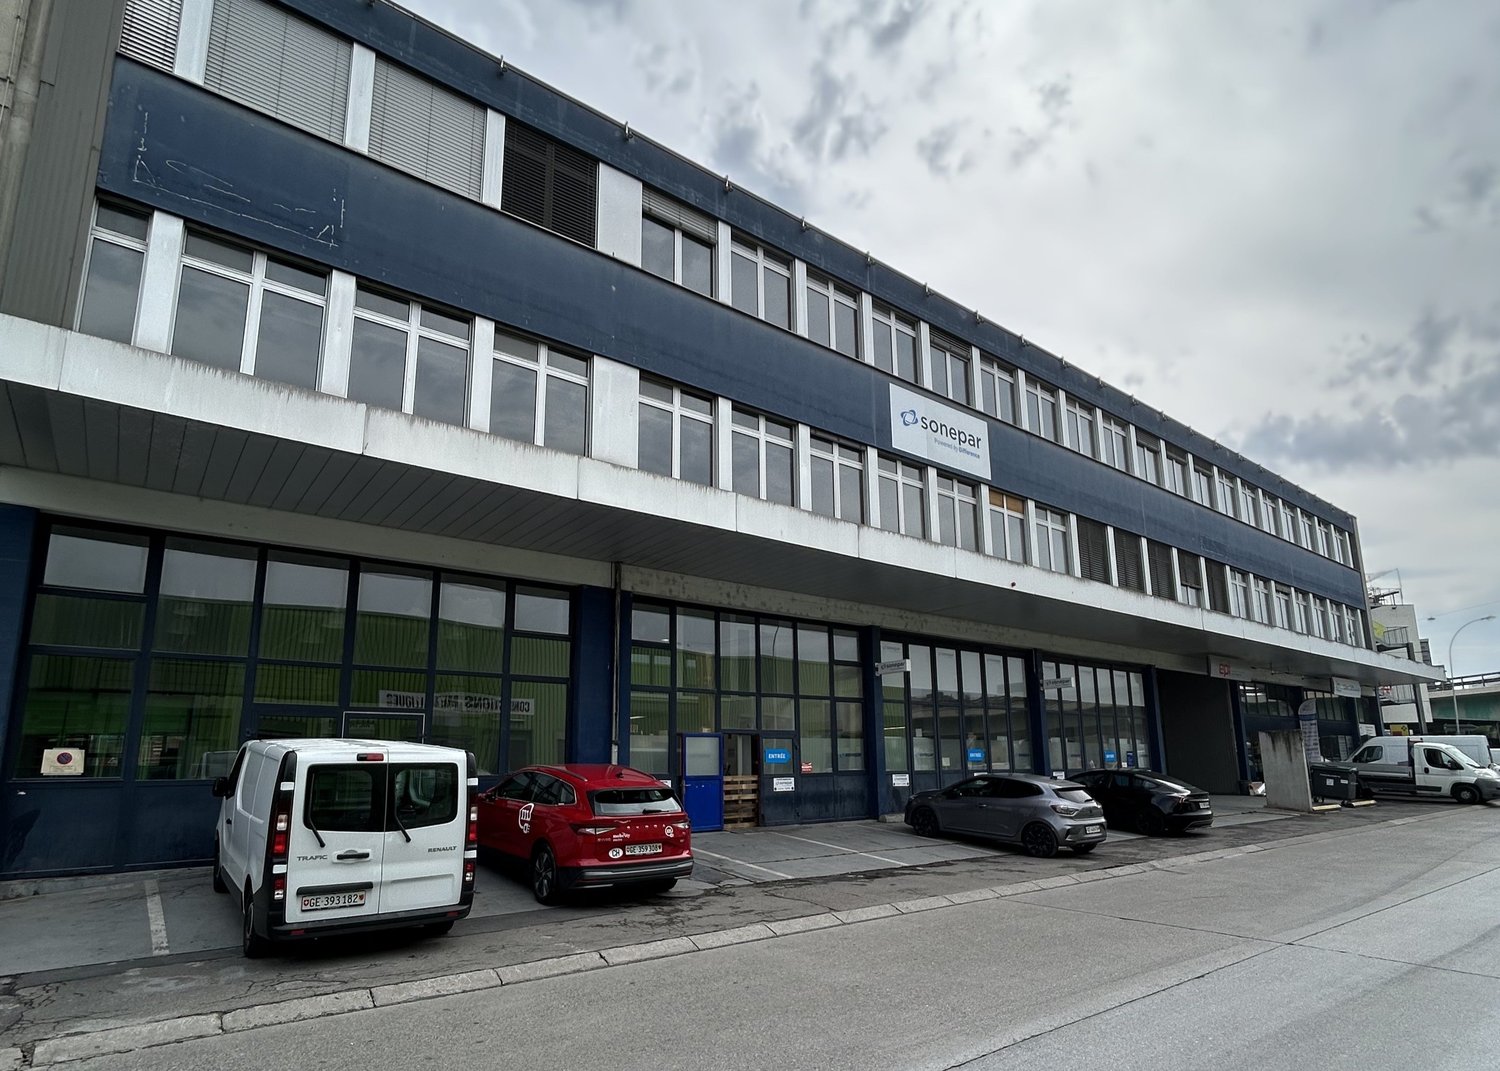
We rent from 01.07.2026 artisanal and/or industrial surfaces of 78 m² located on the 3rd floor of a 6-storey building in Satigny. Built in 1984 and currently under renovation, with elevation work until the end of 2026. The premises offer optimal conditions for your artisanal, industrial or storage activities.Exceptional technical characteristics: • Flexible surfaces • Ceiling height: 4.26 meters, ideal for high storage • Underbeam height: 3.80 meters • Floor load: 800 kg/m², perfect for heavy equipment • Elevator: 2 passenger elevators • Load lifts: 4 with a capacity of 4 tons each • Ground floor access ramp: For easy loading and unloading • Ground floor lift: Additional equipment for logistics • SBB/CFF: Direct connection to the CFF railway network • Catering: Ground floor cafeteria from September 2026 • Sanitary: Common sanitary facilities on each floor • Beautiful view: Of the agricultural area of Château-des-Bois • Neighborhood: Long-term tenants in sectors such as: manufacture and distribution of aeronautical equipment, coffee roasting since 1866, production of cleaning products, production of watch parts, sterilization of hospital equipment, storage and sale of wine, etc. Parking and garage: Parking spaces available in the underground garage on the 1st basement level or uncovered parking spaces outside.The parking spaces on the 1st basement level are equipped with charging stations for electric cars.Quiet environment: Benefit from a peaceful and sunny working environment, particularly bright. The proximity to the railway does not cause any noise pollution.Accessibility: Excellent service with the Zimeysa-Ouest bus stop at 6 minutes on foot, and the Zimeysa stop at 15 minutes on foot. The Cercle des agriculteurs supermarket is 9 minutes on foot for your daily needs.Available from May 1, 2026, these spaces combine modern amenities and strategic location for the development of your professional activity.Do not hesitate to contact us, we look forward to showing you the building and the surfaces.

Travel time
-

Find a new tenant for free

Create a free listing on Homegate to find the perfect next tenant for your apartment in no time at all.

List your property now
1 / 13
CHF 160.– / m²/ year
1,000m² floor space
Riedstrasse 18, 6343 Risch-Rotkreuz

Modern production areas with versatile usage possibilities in Risch-Rotkreuz

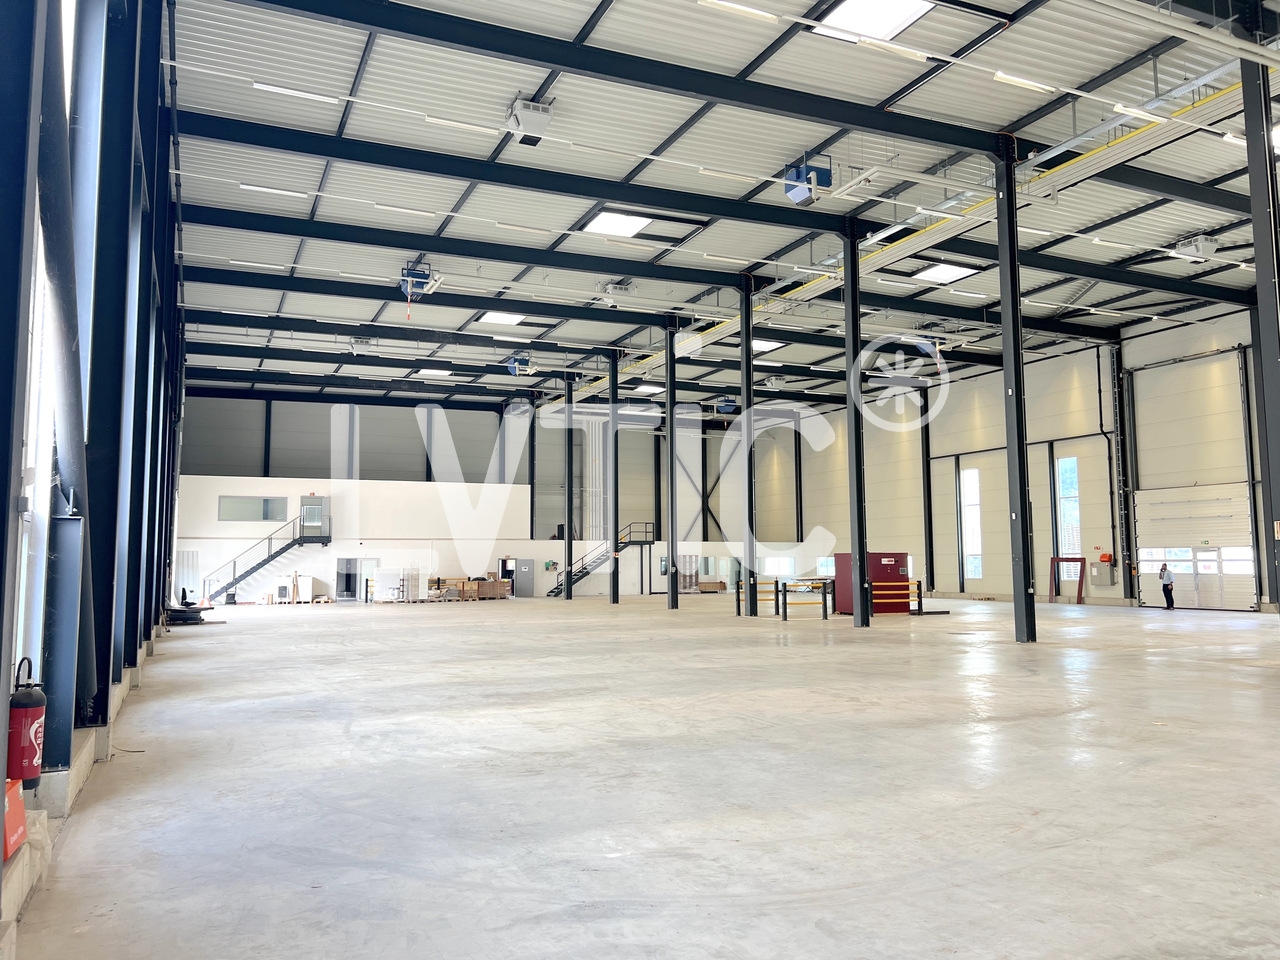

For rent are high-quality production areas, originally built in 2003 and comprehensively modernized in 2025. The technical building equipment is state-of-the-art – efficient, sustainable, and future-proof. The areas offer optimal conditions for industrial and commercial uses. The hall impresses with the following features: • Generous ceiling height: 4.2 meters of ceiling height for maximum flexibility • High load-bearing capacity: floor load up to 1500 kg/m² for heavy machinery and storage • Modern equipment: elevator, lifting platform, and ramp for optimal logistics • Complete infrastructure: water, electricity, and sewage connections as well as compressed air and crane systems • Parking and garage: sufficient parking spaces for employees and visitors The rooms present themselves as an empty, large hall with exposed technology and large windows that provide plenty of daylight. The robust floor and industrial lighting create ideal working conditions. Location and surroundings: Riedstrasse 18 is embedded in the industrial cluster in Rotkreuz, directly on the E14 highway. This location offers very good visibility from the heavily trafficked highway Lucerne-Zug-Zurich. The highway access is reachable in under five minutes and connects the location optimally with important economic centers and traffic hubs. The connection to public transportation is also good. Rotkreuz train station is about a 10-minute walk away and offers travelers very good connections to Zurich and Lucerne. The "Ried" bus stop is located in the immediate vicinity and enables access within the municipality as well as to the Cham and Rotkreuz train stations. Shopping and dining options can be found in the industrial area in the neighborhood (restaurants, canteens, take-aways, as well as in the village center of Rotkreuz, which is located directly at Rotkreuz train station. Various shops like Coop, Migros, Denner, pharmacy, as well as various other shops with offers for daily use. These offices are available immediately and are ideal for companies looking for modern, well-connected workplaces in a quiet atmosphere. The combination of contemporary equipment and practical infrastructure makes these rooms an excellent choice.

Travel time
-
1 / 13
CHF 160.– / m²/ year
1,938m² floor space
Riedstrasse 18, 6343 Risch-Rotkreuz

Modern production areas with versatile usage possibilities in Risch-Rotkreuz

For rent are high-quality production areas, originally built in 2003 and extensively modernized in 2025. The technical building equipment is state-of-the-art – efficient, sustainable, and future-proof. The areas offer optimal conditions for industrial and commercial uses. The hall impresses with the following features: • Spacious room height: 4.2 meters of ceiling height for maximum flexibility • High load-bearing capacity: floor load up to 1500 kg/m² for heavy machines and storage • Modern equipment: elevator, lift platform, and ramp for optimal logistics • Complete infrastructure: water, electricity, and sewage connections as well as compressed air and crane systems • Parking and garage: sufficient parking spaces for employees and visitors The rooms present themselves as an empty, large hall with exposed technology and large windows that provide plenty of daylight. The robust floor and industrial lighting create ideal working conditions. Location and surroundings: Riedstrasse 18 is embedded in the industrial cluster in Rotkreuz, directly on the E14 highway. This location offers very good visibility from the heavily trafficked highway Lucerne-Zug-Zurich. The highway access is reachable in under five minutes and connects the location optimally with important economic centers and traffic hubs. The connection to public transportation is also good. Rotkreuz train station is about a 10-minute walk away and offers travelers very good connections to Zurich and Lucerne. The "Ried" bus stop is located in the immediate vicinity and enables access within the municipality as well as to the Cham and Rotkreuz train stations. Shopping and dining options can be found in the industrial area in the neighborhood (restaurants, canteens, take-aways, as well as in the village center of Rotkreuz, which is located directly at Rotkreuz train station. Various shops like Coop, Migros, Denner, pharmacy, as well as various other shops with offers for daily use. These offices are available immediately and are ideal for companies looking for modern, well-connected workplaces in a quiet atmosphere. The combination of contemporary equipment and practical infrastructure makes these rooms an excellent choice.

Travel time
-
1 / 13
CHF 12,000.– / month
1,300m² floor space
Industriestrasse 3, 5314 Böttstein

Modern industrial hall with office space and 20 parking spaces in Kleindöttingen

Discover this versatile industrial and commercial property in the attractive industrial and commercial area of Kleindöttingen. The property impresses with an ideal combination of spacious production and storage areas, as well as modern, air-conditioned office units – perfect for companies with increased space requirements and professional infrastructure. Highlights of the property • Spacious assembly hall with approximately 30 m x 14 m floor space and an impressive height of 8 meters • Total usable area of approximately 1,300 m² • 15 modern, air-conditioned offices in as-new condition – ideal for 2-3 employees each • An additional spacious air-conditioned open-plan office • Several flexible auxiliary and storage rooms with versatile usage possibilities • Very good conditions for production, assembly, logistics, or technical services • 20 outdoor parking spaces and 3 garage spaces directly on the premises • Bright and functional working environment with efficient room layout Location and accessibility The property is located in an established industrial and commercial area with excellent accessibility. The nearest bus stop is only about 300 meters away, making it ideal for employees and customers to be well-connected. Ideal for This property is perfectly suited for: • Production companies • Industrial companies • Logistics and trading companies • Technical or service companies with increased office space requirements Availability The property is available from January 2027. Take advantage of this rare opportunity to secure a representative and versatile commercial property in an attractive location. We look forward to your contact and will be happy to show you the property in person.

Travel time
-
1 / 9
CHF 160.– / m²/ year
868m² floor space
Chemin en Budron A 2, 1052 Le Mont-sur-Lausanne

Industrial space with offices ZI Budron 1131 m² + offices Independent access & parking

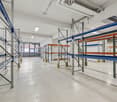
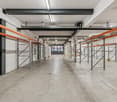
This industrial space located in the heart of the Budron Industrial Zone offers a rare opportunity for companies seeking a functional, already equipped, and easily accessible space. Thanks to its independent access, already installed racks, and multiple truck accesses, this site perfectly meets the logistical, industrial, or storage needs requiring a high level of practicality.Key features:1131 m² of industrial/storage space on the ground floor128 m² of fitted-out officesTotally independent accessIndustrial spaces already equipped with racksCeiling height: 4 m (from floor to floor)Truck access, loading area, and delivery zone3 large sliding doors (L 4.9 m x H 3.5 m)1 sectional door + 1 double doorNumerous parking spaces: 12 spaces + 4 box garagesTechnical characteristics:Industrial/storage space on the ground floor: 1131 m²Fitted-out offices on the ground floor: 138 m²Access for heavy goods vehicles and dedicated loading areaVarious industrial doors facilitating logistical flowUseful height allowing for optimized storageExisting racks for immediate operationLocation:Located within the Budron Industrial Zone, one of the most established and performing industrial zones in the canton, the space benefits from rapid access to main roads and excellent connectivity for logistical operations. The dynamic industrial environment and proximity to transportation favor the efficiency of daily activities.Why CBRE:Precise and personalized analysis of your real estate needsComprehensive comparison of available spaces on the marketAccess to off-market opportunitiesExpert accompaniment in negotiation and lease signingContact us today to receive the complete dossier or to discuss your needs in order to identify the best solution for your activity.

Travel time
-
1 / 13
CHF 150.– / m²/ year
1,500m² floor space
Via d'Argine, 6930 Bedano

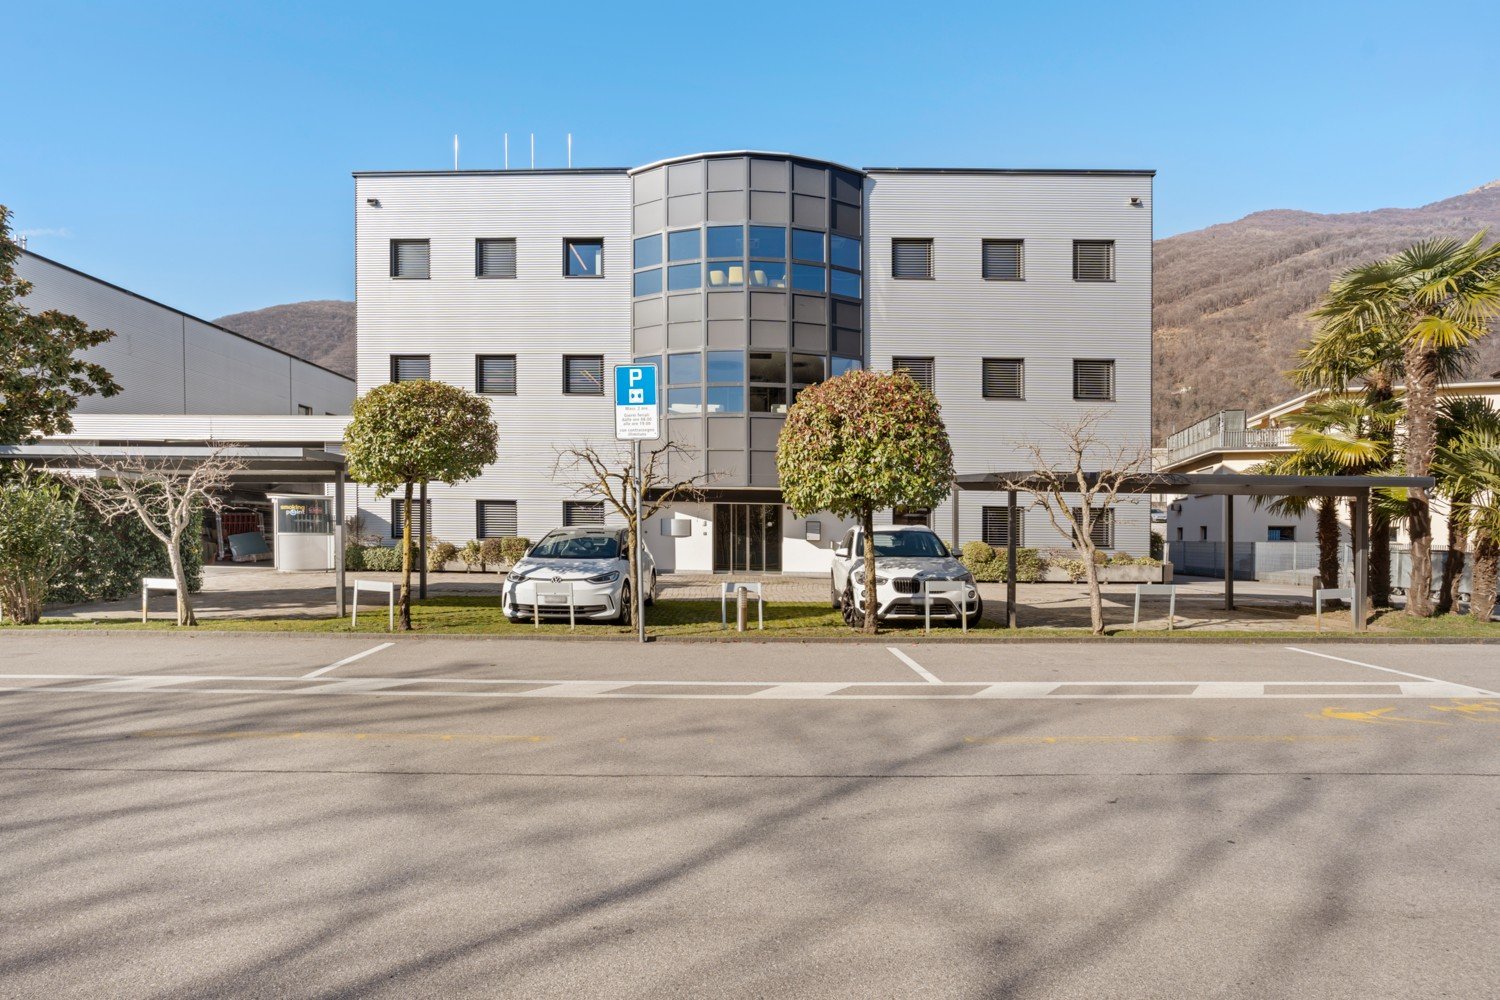
Stabile multifunzionale flessibile e modulabile da 500 a 1500 mq

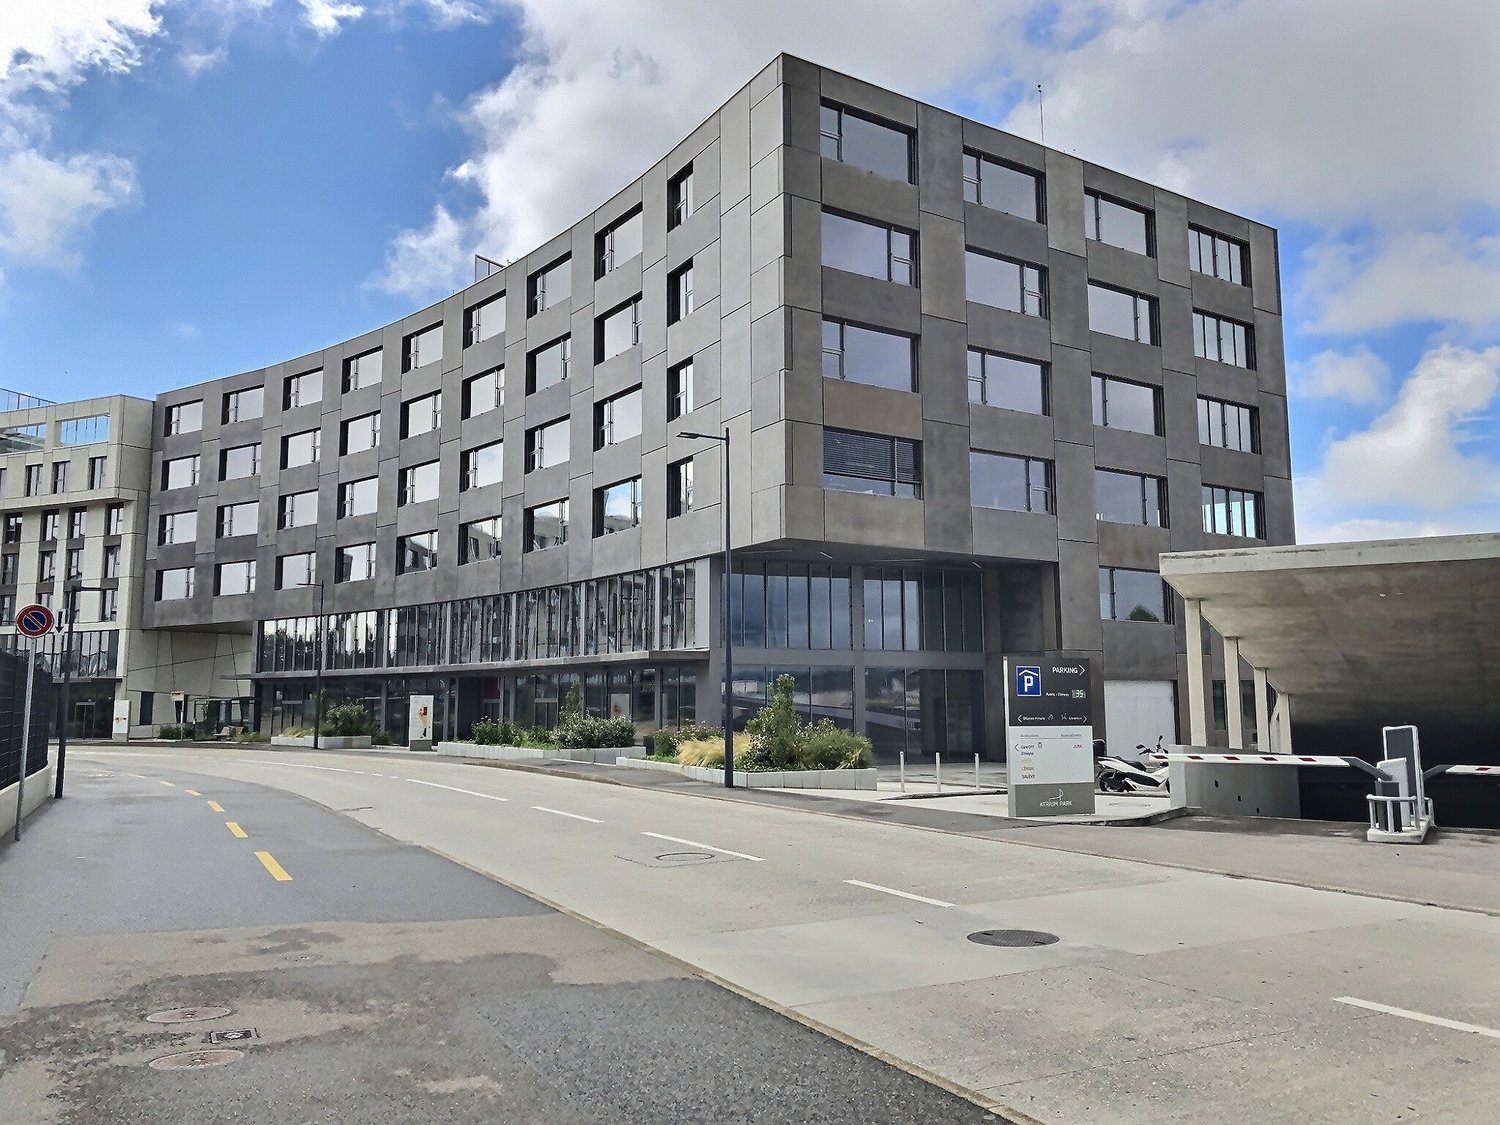
Proponiamo in locazione, A CONDIZIONI ESTREMAMENTE INTERESSANTI, un ampio immobile a Bedano, ideale per molteplici attività quali uffici, showroom, laboratori, attività industriali/artigianali leggere e non moleste, ecc.L'edificio, costruito nel 2010, offre una superficie di circa 3'220 mq, distribuita su tre piani fuori terra, oltre un piano interrato adibito ad autorimessa.Gli spazi interni, in ottimo stato, totalmente riscaldati e raffrescati, pronti all'uso, sono caratterizzati da un layout prettamente in Open Space, regolare, luminoso e facilmente adattabile alle esigenze specifiche del locatario. Sono inoltre disponibili arredi, qualora necessari.La proprietà comprende:54 posti auto in autorimessa 8 posti auto esterni 16 posti motoLa posizione è particolarmente strategica: l'edificio si trova infatti nelle immediate vicinanze dell'uscita autostradale Lugano Nord e a soli 100 metri dalla fermata dell'autopostale, che assicura collegamenti dal centro città e dalla stazione FFS.Soluzione ideale per aziende che ricercano spazi moderni, versatili e facilmente raggiungibili dalle principali vie di comunicazione.Moltiplicatori d'imposta comunale estremamente interessante.Per informazioni contattare il Sig. Graziano. Marra al nr. 091 9731270 o al nr. 079 6210345.****************************************************Flexible and modular multifunctional building for rent Spacious property, on extremely attractive terms, ideal for a variety of uses such as offices, showrooms, workshops, light industrial/craft activities that do not cause nuisance, etc.The building , built in 2010, offers a surface area of approximately 3,220 square metres, spread over three floors above ground, plus a basement used as a garage.Extremely attractive municipal tax multiplier.The interior spaces, in excellent condition, fully heated and cooled, ready for use, feature a purely open-plan layout, regular, bright and easily adaptable to the specific needs of the tenant. Furniture is also available, if required.The property includes: 54 parking spaces in the garage, 8 outdoor parking spaces, 16 motorbike parking places. The location is particularly strategic: the building is located close to the Lugano Nord motorway exit and just 100 metres from the bus stop, which provides connections to the city centre and the railway station.An ideal solution for companies looking for modern, versatile spaces that are easily accessible from the main transport routes.****************************************************Flexibles und modulares Mehrzweckgebäude zur MieteGeräumige Immobilie, zu besonders attraktiven Konditionen, ideal für eine Vielzahl von Nutzungen wie Büros, Ausstellungsräume, Werkstätten, leichte industrielle/handwerkliche Tätigkeiten, die keine Belästigung verursachen, usw.Das 2010 erbaute Gebäude bietet eine Fläche von ca. 3.220 Quadratmetern, verteilt auf drei oberirdische Stockwerke, zuzüglich eines als Garage genutzten Untergeschosses.Äußerst attraktiver Gemeindesteuermultiplikator.Die Innenräume sind in ausgezeichnetem Zustand, vollständig beheizt und gekühlt, bezugsfertig und verfügen über eine rein offene Raumaufteilung, sind regelmäßig, hell und leicht an die spezifischen Bedürfnisse des Mieters anpassbar. Auf Wunsch sind auch Möbel verfügbar.Die Immobilie umfasst: 54 Parkplätze in der Garage, 8 Außenparkplätze, 16 Motoradparkplätze. Die Lage ist besonders strategisch günstig: Das Gebäude befindet sich in der Nähe der Autobahnausfahrt Lugano Nord und nur 100 Meter von der Bushaltestelle entfernt, von der aus Sie das Stadtzentrum und den Bahnhof erreichen.Eine ideale Lösung für Unternehmen, die moderne, vielseitige Räumlichkeiten suchen, die von den wichtigsten Verkehrsachsen aus leicht zu erreichen sind.
Travel time
-
1 / 10
CHF 180.– / m²/ year
755m² floor space
Rue des Sablières 4-6, 1242 Satigny

Industrial space for rent in Satigny, Rue des Sablières 46

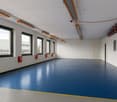
Located at Rue des Sablières 46 in Satigny, this building offers a non-divisible industrial hall on the ground floor and modular offices on the upper floor. Thanks to its technical equipment - hoists, free height of 6.5 m, overhead crane, sectional door - this site provides an ideal environment for industrial, logistical or technological companies seeking functionality and flexibility.Highlights:755 m² of production/storage hall on the ground floor, non-divisible991 m² of offices on the upper floor, divisible from 267 m²Fully equipped roomsExceptional free height on the ground floor: 6.5 m1 hoist 1600 kg Useful load: 1 ton on the ground floor / 350 kg on the upper floorAccess for heavy goods vehicles20 parking spaces (CHF 2400/unit/year)Security systems: sprinkler and fire detectionSanitary blocks Availability: after agreementTechnical characteristicsGround floor Hall (non-divisible)Area: 755 m²Use: production / storageHeight under ceiling: 6.5 mFloor load: 1 tonOverhead cranesSectional doorIntegrated security systems: sprinkler and fire detectionUpper floor Offices (divisible)Total area: 991 m², divisible from 267 m²Equipped and functional roomsSanitary blocks with showersAccess by elevator / hoistRentFrom CHF 180/m²/yearCharges: CHF 35/m²/yearLocationThe site is located in the dynamic industrial area of Satigny and benefits from:excellent accessibility from main roadsimmediate proximity to ZIMEYSAan attractive environment for industrial, technological and logistical companiesWhy CBREDetailed analysis of your needsAccess to off-market opportunitiesMarket comparison and strategic adviceComplete support in negotiationsContact us today to obtain the complete brochure or organize a visit to the available hall and offices.
Travel time
-
1 / 10
  • Elevator
  • Minergie certified
CHF 260.– / m²/ year
150m² floor space
Rue de la Bergère 1, 1217 Meyrin

Mixed surfaces for rent in Meyrin ZIMEYSA From 75 to 1'000 m² Modern and bright building

Located at the foot of the ZIMEYSA train station in Meyrin, these mixed surfaces offer an ideal opportunity for companies looking for modular spaces in a modern, bright, and perfectly connected building. Thanks to flexible, raw or fitted-out floors, premium services, and exceptional multimodal accessibility, these spaces adapt to all types of tertiary or light industrial activities. Highlights:Available surfaces from 75 to 1'000 m², divisibleModern and recent buildingExceptional accessibility: ZIMEYSA train station at the foot of the buildingHigh-end services: services, parking, freight elevatorsRaw, semi-fitted or turnkey delivery possibleNatural light and modular floorsAvailable surfaces:2nd floor75 m², semi-fitted, available immediately, CHF 275/m²/year337 m², fully fitted, available immediately, CHF 360/m²/year3rd floor1'000 m², raw, divisible, available immediately, CHF 260/m²/year5th floor150 m², raw, available immediately, CHF 270/m²/yearCharges and additional fees: CHF 40/m²/yearTechnical characteristics:Outdoor delivery area on the ground floorDelivery area in the basement with freight elevator accessFreight elevators: 2.5 tonsDelivered spaces: raw, semi-fitted or turnkeyExisting sanitary blocksUnderground parking: ratio 1 parking space / 100 m²Integrated or immediately adjacent services:HotelRestaurantsRooftopFitnessConcierge serviceConference roomLocation:At the foot of the ZIMEYSA train station, the building benefits from optimal accessibility:ZIMEYSA train station: at the foot of the buildingGeneva Airport: 10 minutes by carA1 highway: 5 minutesGeneva-Cornavin train station: 8 minutes by trainTPG bus: stop at the foot of the buildingA strategic location in the center of the industrial, logistical, and technological hub of Meyrin.Why CBRE:Detailed analysis of your needsPrecise comparison of market surfacesAccess to exclusive off-market opportunitiesExpert assistance in negotiation and lease signingContact us today to receive the complete documentation or organize a visit of the available surfaces

  • Elevator
  • Minergie certified
Travel time
-
1 / 10
  • Elevator
  • Minergie certified
CHF 260.– / m²/ year
337m² floor space
Rue de la Bergère 1, 1217 Meyrin

Mixed surfaces for rent in Meyrin ZIMEYSA From 75 to 1'000 m² Modern and bright building

Located at the foot of the ZIMEYSA train station in Meyrin, these mixed surfaces offer an ideal opportunity for companies looking for modular spaces in a modern, bright, and perfectly connected building. Thanks to flexible, raw, or fitted-out floors, premium services, and exceptional multimodal accessibility, these spaces adapt to all types of tertiary or light industrial activities. Key features:Available surfaces from 75 to 1'000 m², divisibleModern and recent buildingExceptional accessibility: ZIMEYSA train station at the foot of the buildingHigh-end services: services, parking, freight elevatorsRaw, semi-fitted, or turnkey delivery possibleNatural light and modular floorsAvailable surfaces: 2nd floor75 m², semi-fitted, available immediately, CHF 275/m²/year337 m², fully fitted, available immediately, CHF 360/m²/year3rd floor1'000 m², raw, divisible, available immediately, CHF 260/m²/year5th floor150 m², raw, available immediately, CHF 270/m²/yearCharges and additional fees: CHF 40/m²/yearTechnical characteristics:Outdoor delivery area on the same levelLoading area in the basement with freight elevator accessFreight elevators: 2.5 tonsDelivered spaces: raw, semi-fitted, or turnkeyExisting sanitary blocksUnderground parking: ratio 1 parking space / 100 m²Integrated or directly adjacent services:HotelRestaurantsRooftopFitnessConcierge serviceConference roomLocation:At the foot of the ZIMEYSA train station, the building benefits from optimal accessibility:ZIMEYSA train station: at the foot of the buildingGeneva Airport: 10 minutes by carA1 highway: 5 minutesCFF Cornavin train station: 8 minutes by trainTPG bus: stop at the foot of the buildingA strategic location in the center of the industrial, logistical, and technological hub of Meyrin.Why CBRE:Detailed analysis of your needsPrecise comparison of market surfacesAccess to exclusive off-market opportunitiesExpert accompaniment in negotiations and lease agreementsContact us today to receive the complete documentation or organize a visit to the available surfaces

  • Elevator
  • Minergie certified
Travel time
-
1 / 10
  • Elevator
  • Minergie certified
CHF 260.– / m²/ year
1,000m² floor space
Rue de la Bergère 1, 1217 Meyrin

Mixed surfaces for rent in Meyrin ZIMEYSA From 75 to 1,000 m² Modern and bright building

Located at the foot of the ZIMEYSA station in Meyrin, these mixed surfaces offer an ideal opportunity for companies looking for modular premises in a modern, bright, and perfectly connected building. Thanks to flexible, raw, or fitted-out floors, premium services, and exceptional multimodal accessibility, these spaces adapt to all types of tertiary or light industrial activities. Highlights:Available surfaces from 75 to 1,000 m², divisibleModern and recent buildingExceptional accessibility: ZIMEYSA station at the foot of the buildingHigh-end services: services, parking, freight elevatorsRaw, semi-fitted, or turnkey delivery possibleNatural light and modular floorsAvailable surfaces:2nd floor75 m², semi-fitted, available immediately, CHF 275/m²/year337 m², fully fitted, available immediately, CHF 360/m²/year3rd floor1,000 m², raw, divisible, available immediately, CHF 260/m²/year5th floor150 m², raw, available immediately, CHF 270/m²/yearCharges and ancillary fees: CHF 40/m²/yearTechnical characteristics:Outdoor delivery area on the same levelLoading area in the basement with freight elevator accessFreight elevators: 2.5 tonsDelivered premises: raw, semi-fitted, or turnkeyExisting sanitary blocksUnderground parking: ratio 1 parking space / 100 m²Integrated or immediately adjacent services:HotelRestaurantsRooftopFitnessConcierge serviceConference roomLocation:Located at the foot of the ZIMEYSA station, the building benefits from optimal accessibility:ZIMEYSA station: at the foot of the buildingGeneva Airport: 10 minutes by carA1 highway: 5 minutesGeneva Cornavin station: 8 minutes by trainTPG bus: stop at the foot of the buildingA strategic location in the center of the industrial, logistical, and technological hub of Meyrin.Why CBRE:Detailed analysis of your needsPrecise comparison of market surfacesAccess to exclusive off-market opportunitiesExpert accompaniment in negotiations and lease agreementsContact us today to receive the complete documentation or organize a visit to the available surfaces

  • Elevator
  • Minergie certified
Travel time
-
1 / 9
CHF 160.– / m²/ year
1,269m² floor space
Chemin en Budron A 2, 1052 Le Mont-sur-Lausanne

Industrial space with offices ZI Budron 1131 m² + offices Independent access & parking

This industrial space located in the heart of the Budron Industrial Zone offers a rare opportunity for companies seeking a functional, already equipped and easily accessible space. Thanks to its independent access, already installed racks and multiple truck accesses, this site perfectly meets the logistical, industrial or storage needs requiring a high level of practicality.Key points:1131 m² of industrial/storage space on the ground floor128 m² of fitted-out officesTotally independent accessIndustrial spaces already equipped with racksCeiling height: 4 m (from floor to floor)Truck access, loading and delivery area3 large sliding doors (L 4.9 m x H 3.5 m)1 sectional door + 1 double doorNumerous parking spaces: 12 spaces + 4 box garagesTechnical characteristics:Industrial/storage space on the ground floor: 1131 m²Fitted-out offices on the ground floor: 138 m²Access for heavy goods vehicles and dedicated loading areaVarious industrial doors facilitating logistical flowUseful height allowing for optimized storageExisting racks for immediate operationLocation:Located within the Budron Industrial Zone, one of the most established and performing industrial zones in the canton, the space benefits from quick access to main road axes and excellent connectivity for logistical operations. The dynamic industrial environment and proximity to transportation favor the efficiency of daily activities.Why CBRE:Precise and personalized analysis of your real estate needsComplete comparison of available spaces on the marketAccess to off-market opportunitiesExpert accompaniment in negotiation and lease signingContact us now to receive the complete dossier or to discuss your needs in order to identify the best solution for your activity.

Travel time
-

Suggested properties for you based on search results