586 results - Factory for rent

Find a new tenant for free

Create a free listing on Homegate to find the perfect next tenant for your apartment in no time at all.

List your property now
1 / 13
CHF 140.– / m²/ year
6,600m² floor space
1564 Domdidier


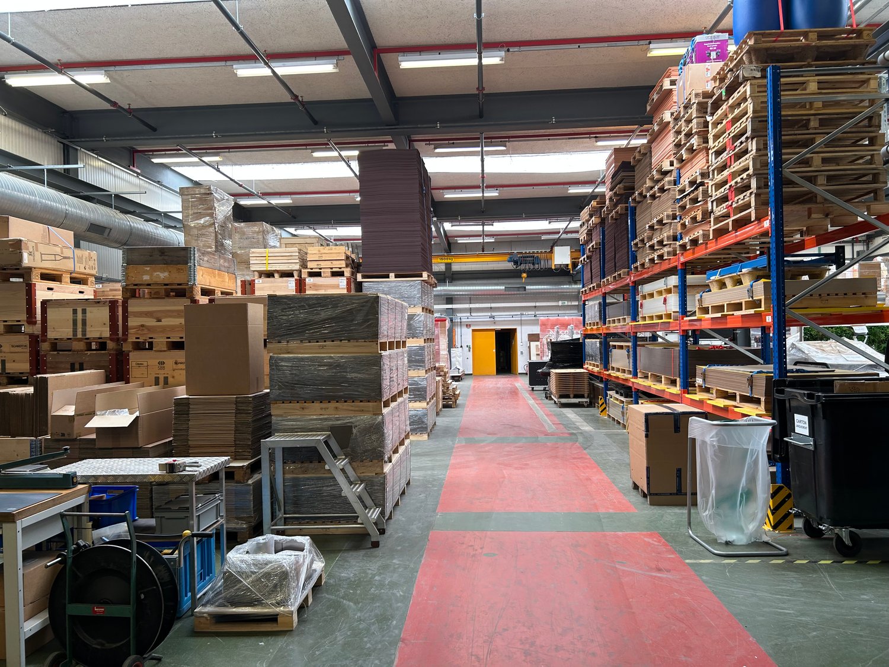
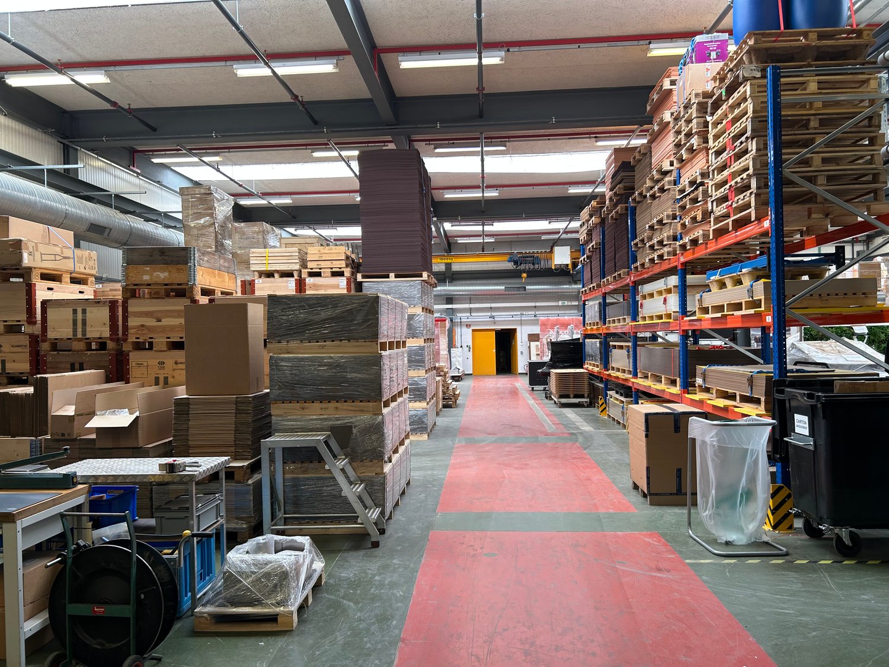
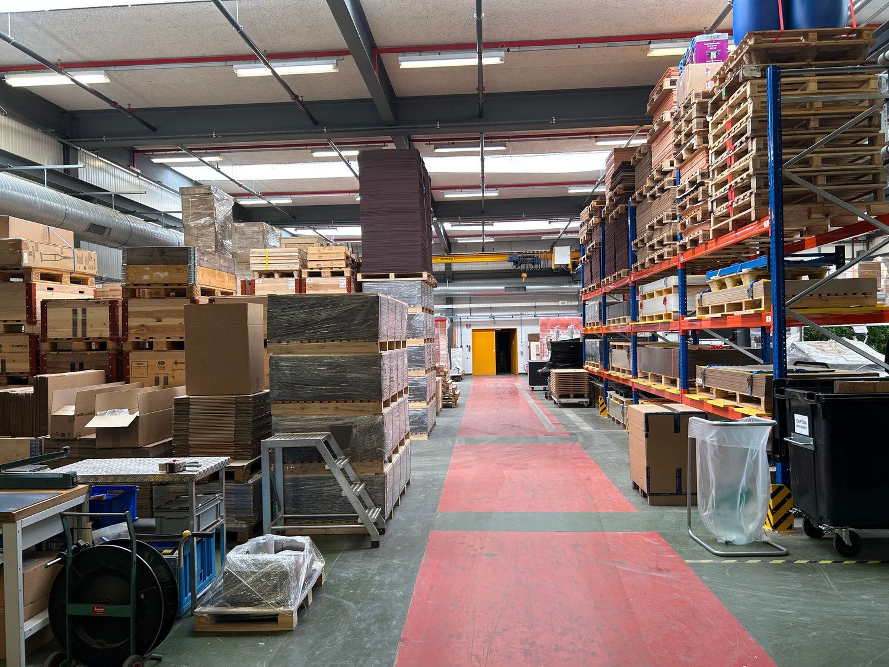
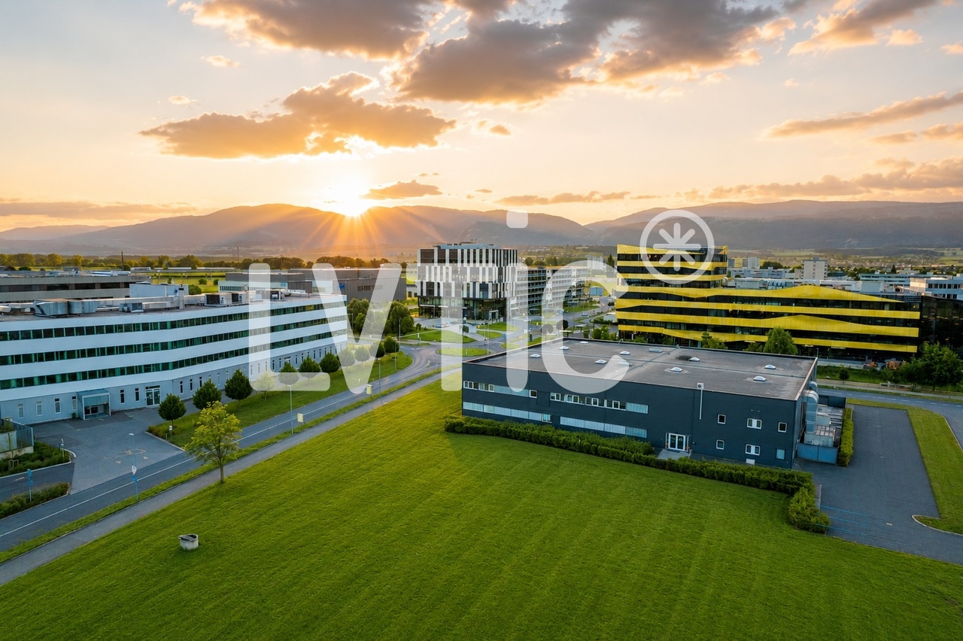
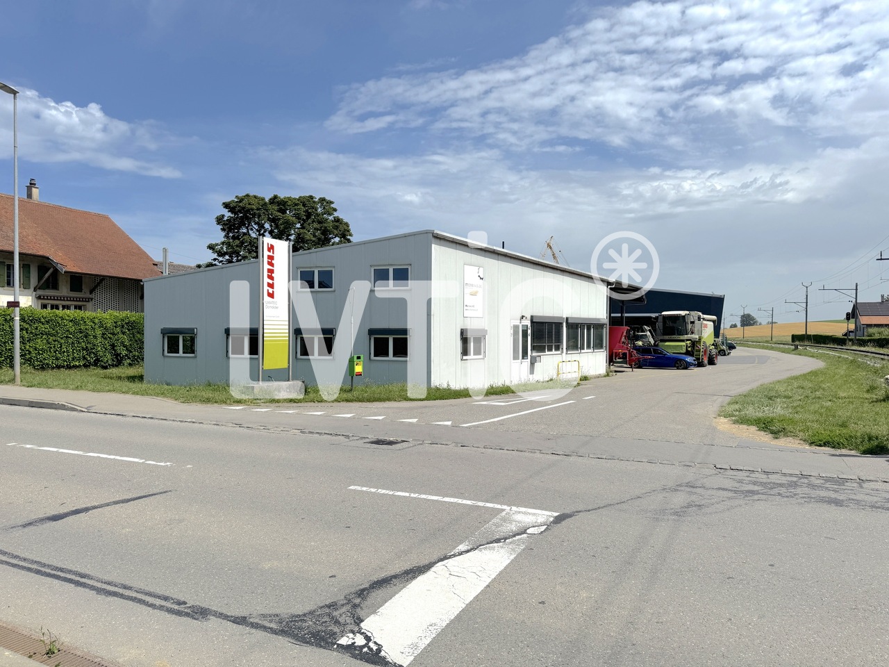
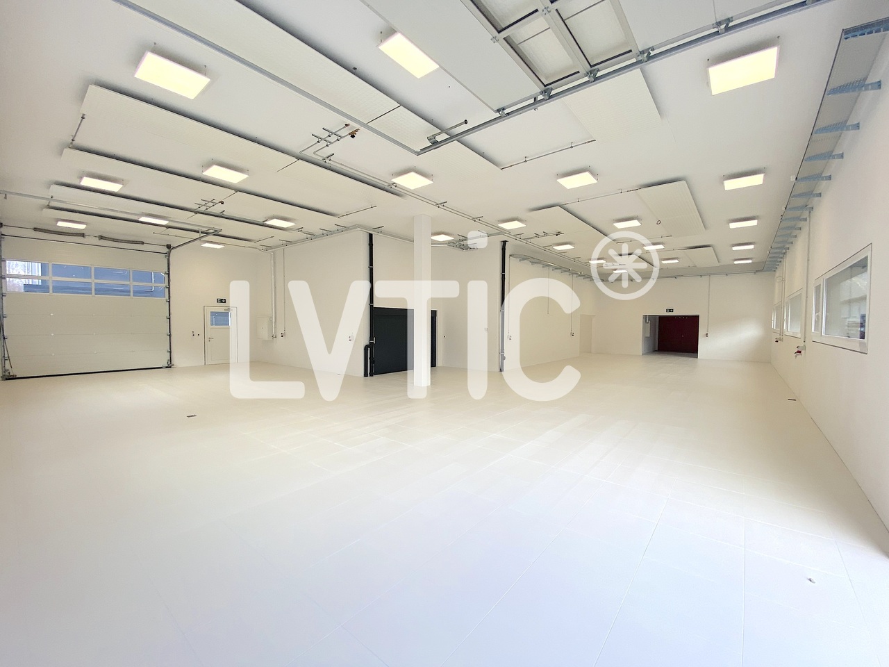
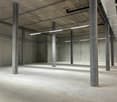
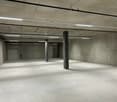
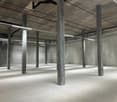
Halle industrielle, bureaux de 6600 m2 divisibles à louer à Domdidier

Halle industrielle, bureaux de 6600 m2 divisibles dès 1500 m2 à louer à Domdidier1) Halle industrielle - Rez : environ 3150 m2Hauteur : 9,60 mCharge au sol : 2000 kg/m2Accès de plain pied par portes sectionnelles- Etage : environ 3200 m2Hauteur : entre 5,2 m et 6,9 m sous charpente à treillisCharge au sol : 1000 kg/m2Accès par monte charge de 6300 kg2) Bureaux - Etage 1 : Bureaux + Sanitaires : 206 m2- Etage 2 : Cafétéria + Vestiaires + Sanitaires : 190 m2- Etage 3 : Bureaux + Sanitaires : 206 m2Hauteur : 3,20 mAccès par ascenseurAffectations mixtes possibles : stockage, production, logistiqueLoisirs-Sports : uniquement à l'étageNombre de place de parking : 50 placesDisponibilité : Septembre 2026Loyers :- Etage halle : CHF 140.-/m2/an HT. HC.- Rez halle : CHF 160.-/m2/an HT. HC.- Bureaux : CHF 220.-/m2/an HT. HC.- Parking : CHF 50.-/place/mois----------------------------Pourquoi choisir LVTiC ?o Expert en immobilier industriel et logistique en Suisse romandeo Maîtrise des contraintes métierso Engagement à vos côtés jusqu'à la signatureIndustriehalle, Büros 6600 m2 gross, teilbar ab 1500 m2 zu vermieten in Domdidier 1) Industriehalle - Erdgeschoss: ca. 3150 m2 Höhe: 9,60 m Belastung: 2000 kg/m2 ebenerdiger Zugang durch Sektionsgaragen - Obergeschoss: ca. 3200 m2 Höhe: zwischen 5,2 m und 6,9 m unter Gitterträger Belastung: 1000 kg/m2 Zugang durch Lastenaufzug 6300 kg 2) Büros - Obergeschoss 1: Büros + Toiletten: 206 m2 - Obergeschoss 2: Cafeteria + Umkleideräume + Toiletten: 190 m2 - Obergeschoss 3: Büros + Toiletten: 206 m2Höhe: 3,20 m Zugang mit LiftMischbelegungen möglich: Lagerung, Produktion, Logistik Freizeit-Sport: nur im ObergeschossAnzahl Parkplätze: 50 Parkplätze Verfügbarkeit: September 2026 Mietpreise: - Halle Etage: CHF 140.-/m2/Jahr HT. HC. - Halle Erdgeschoss: CHF 160.-/m2/Jahr HT. HC. - Büros: CHF 220.-/m2/Jahr HT. HC. - Parkplätze: CHF 50.-/Parkplatz/Monat----------------------------Warum LVTiC? o Spezialist für Industrie- und Logistikimmobilien in der Romandie o Kenntnis der betrieblichen Anforderungen o Engagement an Ihrer Seite bis zur Unterzeichnung

1 / 13
CHF 150.– / m²/ year
3,220m² floor space
Via d'Argine, 6930 Bedano

Stabile multifunzionale flessibile e modulabile da 500 a 3220 mq

Proponiamo in locazione, A CONDIZIONI ESTREMAMENTE INTERESSANTI, un ampio immobile a Bedano, ideale per molteplici attività quali uffici, showroom, laboratori, attività industriali/artigianali leggere e non moleste, ecc.L'edificio, costruito nel 2010, offre una superficie di circa 3'220 mq, distribuita su tre piani fuori terra, oltre un piano interrato adibito ad autorimessa.Gli spazi interni, in ottimo stato, totalmente riscaldati e raffrescati, pronti all'uso, sono caratterizzati da un layout prettamente in Open Space, regolare, luminoso e facilmente adattabile alle esigenze specifiche del locatario. Sono inoltre disponibili arredi, qualora necessari.La proprietà comprende:54 posti auto in autorimessa 8 posti auto esterni 16 posti motoLa posizione è particolarmente strategica: l'edificio si trova infatti nelle immediate vicinanze dell'uscita autostradale Lugano Nord e a soli 100 metri dalla fermata dell'autopostale, che assicura collegamenti dal centro città e dalla stazione FFS.Soluzione ideale per aziende che ricercano spazi moderni, versatili e facilmente raggiungibili dalle principali vie di comunicazione.Moltiplicatori d'imposta comunale estremamente interessante.Per informazioni contattare il Sig. Graziano. Marra al nr. 091 9731270 o al nr. 079 6210345.****************************************************Flexible and modular multifunctional building for rent Spacious property, on extremely attractive terms, ideal for a variety of uses such as offices, showrooms, workshops, light industrial/craft activities that do not cause nuisance, etc.The building , built in 2010, offers a surface area of approximately 3,220 square metres, spread over three floors above ground, plus a basement used as a garage.Extremely attractive municipal tax multiplier.The interior spaces, in excellent condition, fully heated and cooled, ready for use, feature a purely open-plan layout, regular, bright and easily adaptable to the specific needs of the tenant. Furniture is also available, if required.The property includes: 54 parking spaces in the garage, 8 outdoor parking spaces, 16 motorbike parking places. The location is particularly strategic: the building is located close to the Lugano Nord motorway exit and just 100 metres from the bus stop, which provides connections to the city centre and the railway station.An ideal solution for companies looking for modern, versatile spaces that are easily accessible from the main transport routes.****************************************************Flexibles und modulares Mehrzweckgebäude zur MieteGeräumige Immobilie, on extremely attractive terms, ideal für eine Vielzahl von Nutzungen wie Büros, Ausstellungsräume, Werkstätten, leichte industrielle/handwerkliche Tätigkeiten, die keine Belästigung verursachen, usw.Das 2010 erbaute Gebäude bietet eine Fläche von ca. 3.220 Quadratmetern, verteilt auf drei oberirdische Stockwerke, zuzüglich eines als Garage genutzten Untergeschosses.Äußerst attraktiver Gemeindesteuermultiplikator.Die Innenräume sind in ausgezeichnetem Zustand, vollständig beheizt und gekühlt, bezugsfertig und verfügen über eine rein offene Raumaufteilung, sind regelmäßig, hell und leicht an die spezifischen Bedürfnisse des Mieters anpassbar. Auf Wunsch sind auch Möbel verfügbar.Die Immobilie umfasst: 54 Parkplätze in der Garage, 8 Außenparkplätze, 16 Motoradparkplätze. Die Lage ist besonders strategisch günstig: Das Gebäude befindet sich in der Nähe der Autobahnausfahrt Lugano Nord und nur 100 Meter von der Bushaltestelle entfernt, von der aus Sie das Stadtzentrum und den Bahnhof erreichen.Eine ideale Lösung für Unternehmen, die moderne, vielseitige Räumlichkeiten suchen, die von den wichtigsten Verkehrsachsen aus leicht zu erreichen sind.

Travel time
-
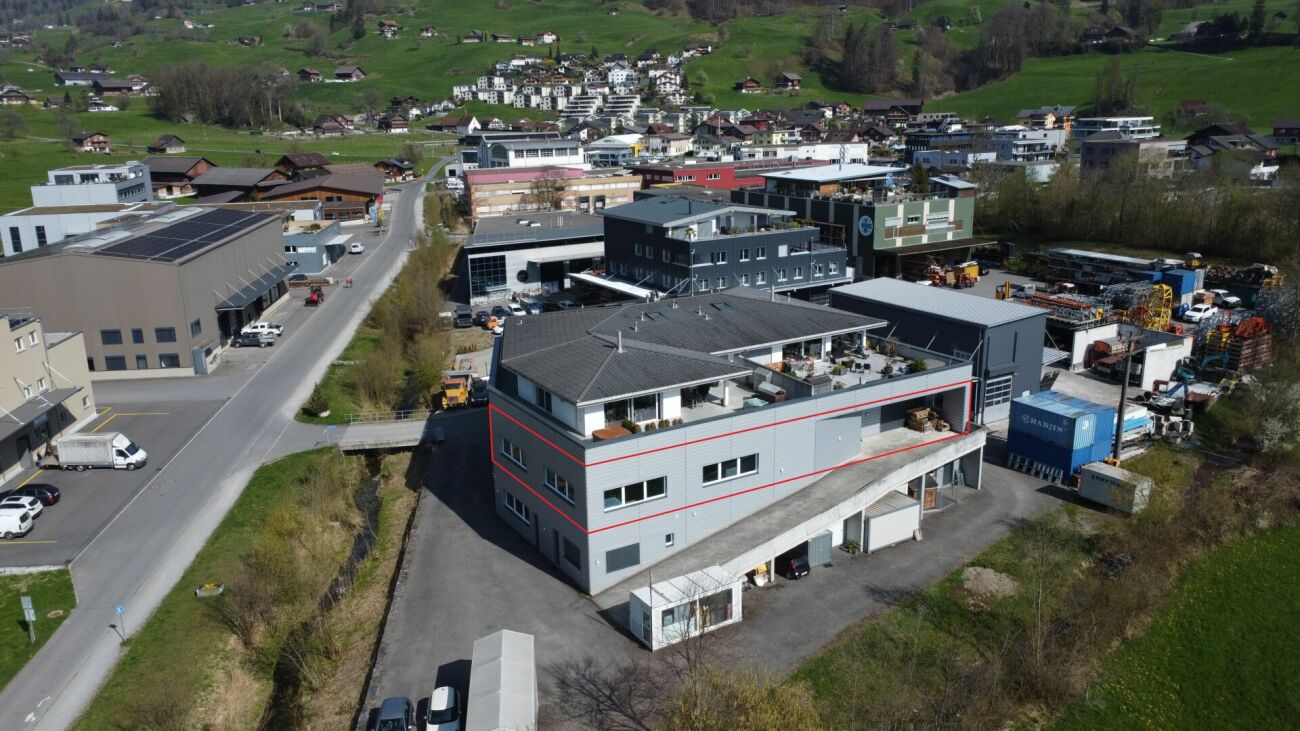
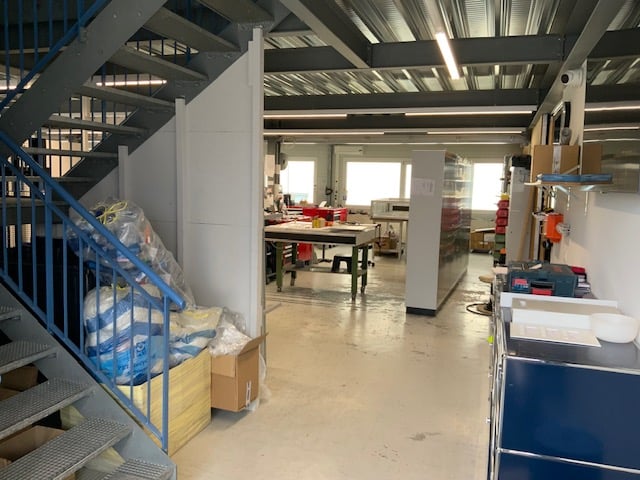
  • Empty warehouse with metal beams, exposed pipes, large windows, concrete floor.
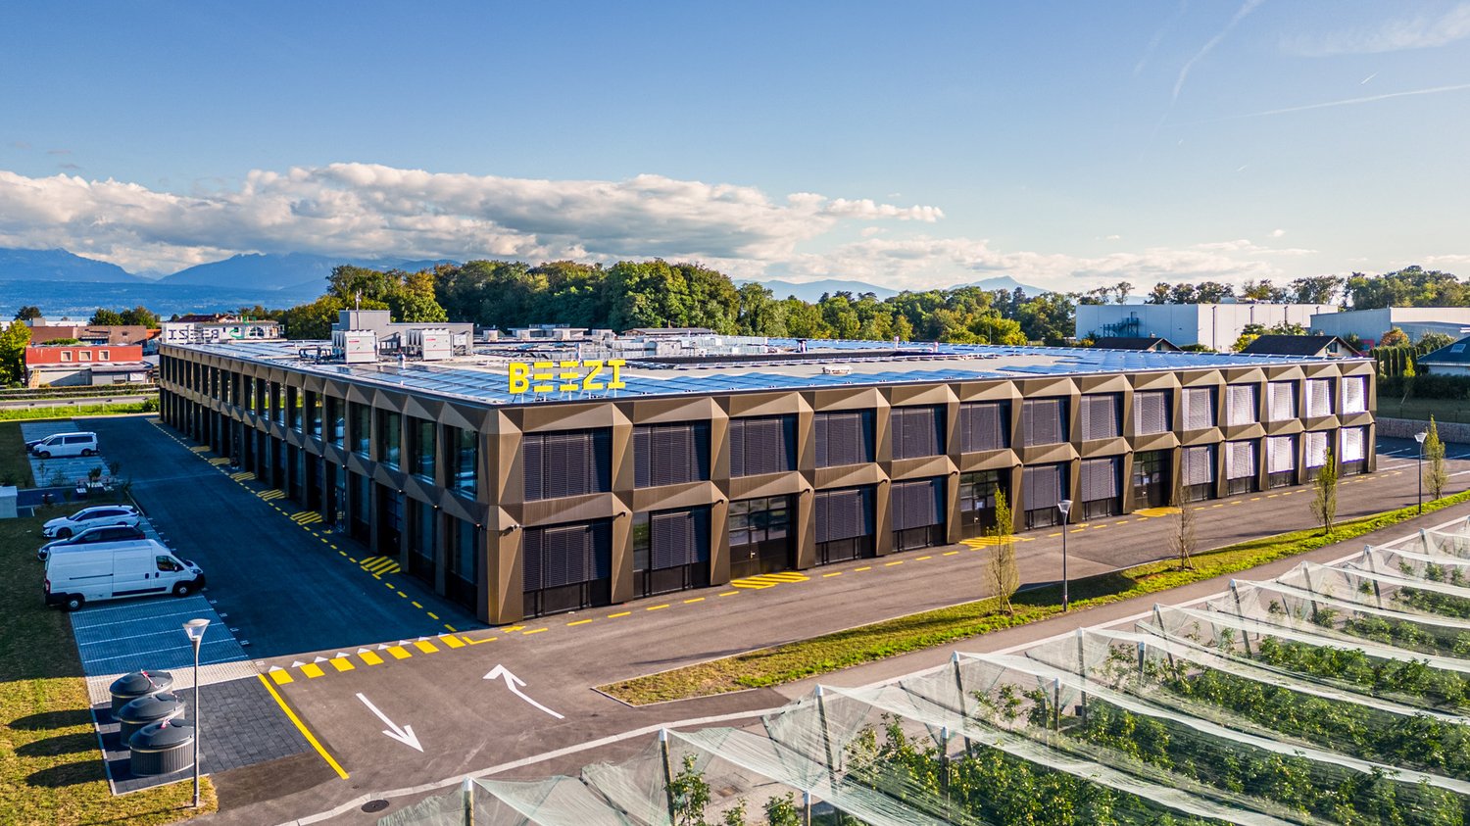
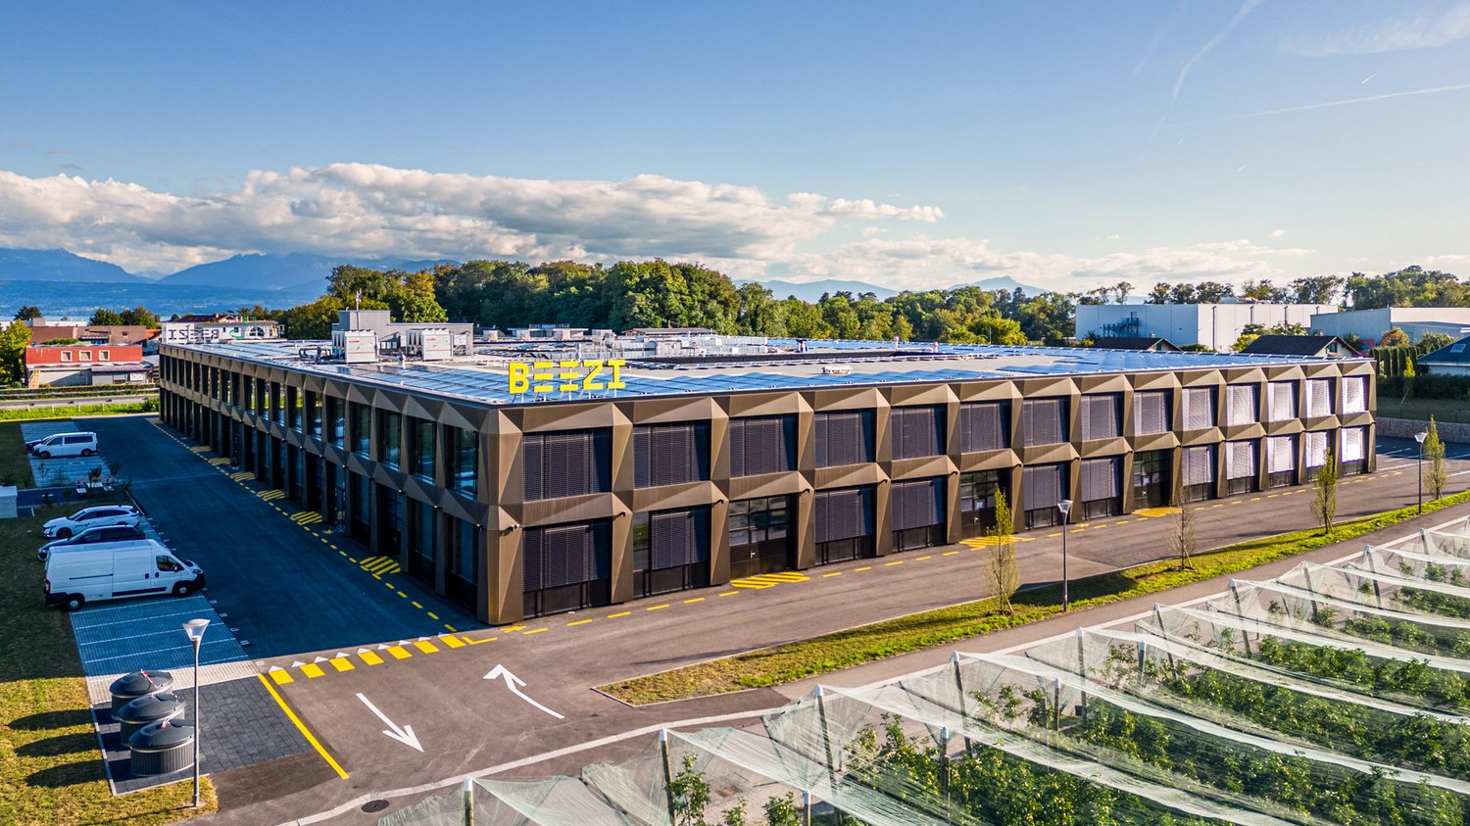
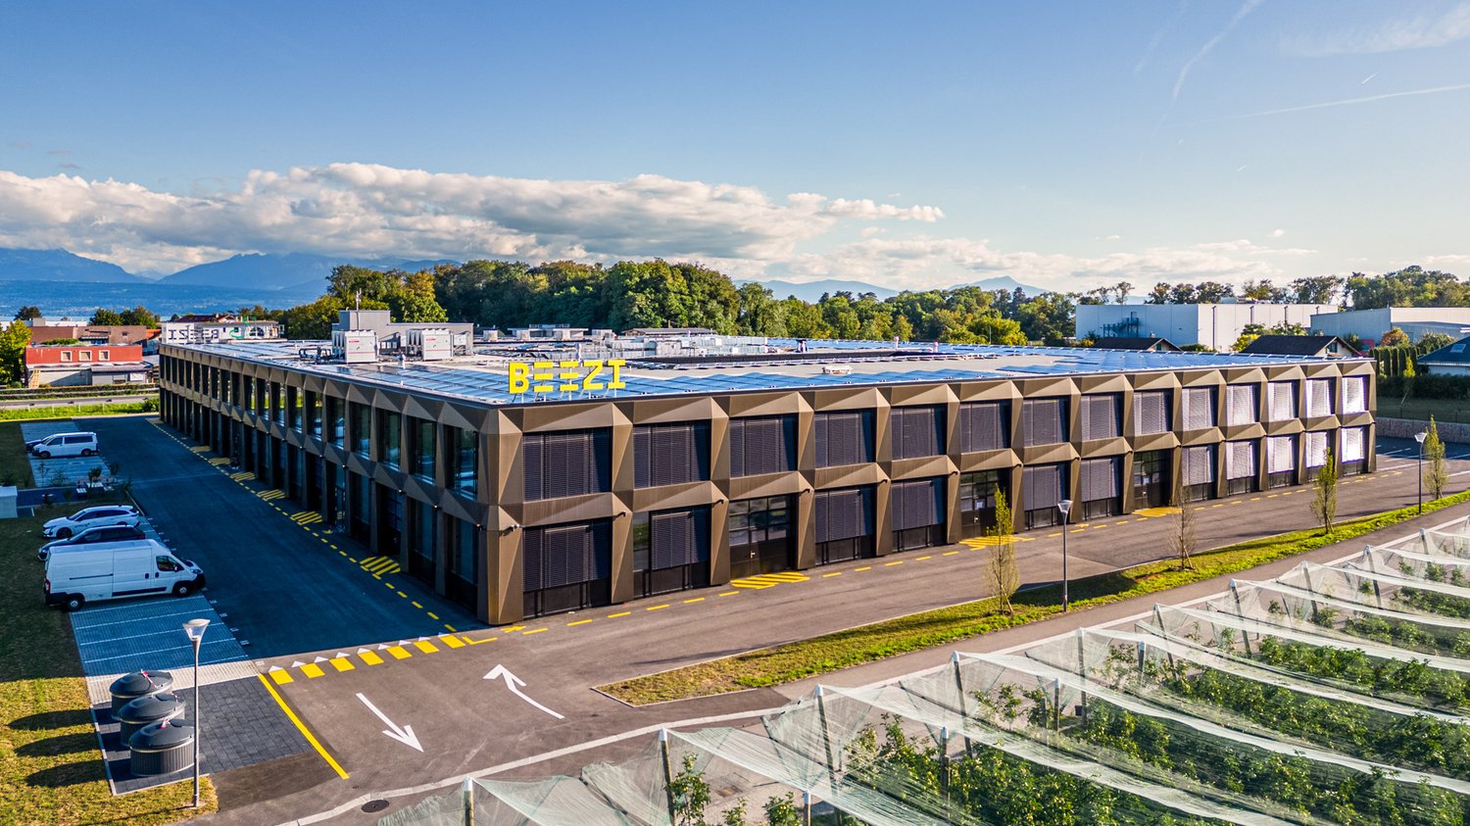
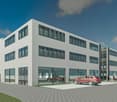
  • Large office building with glass walls, solar panels on the roof, spacious parking lot, multiple vehicles parked.
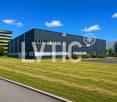
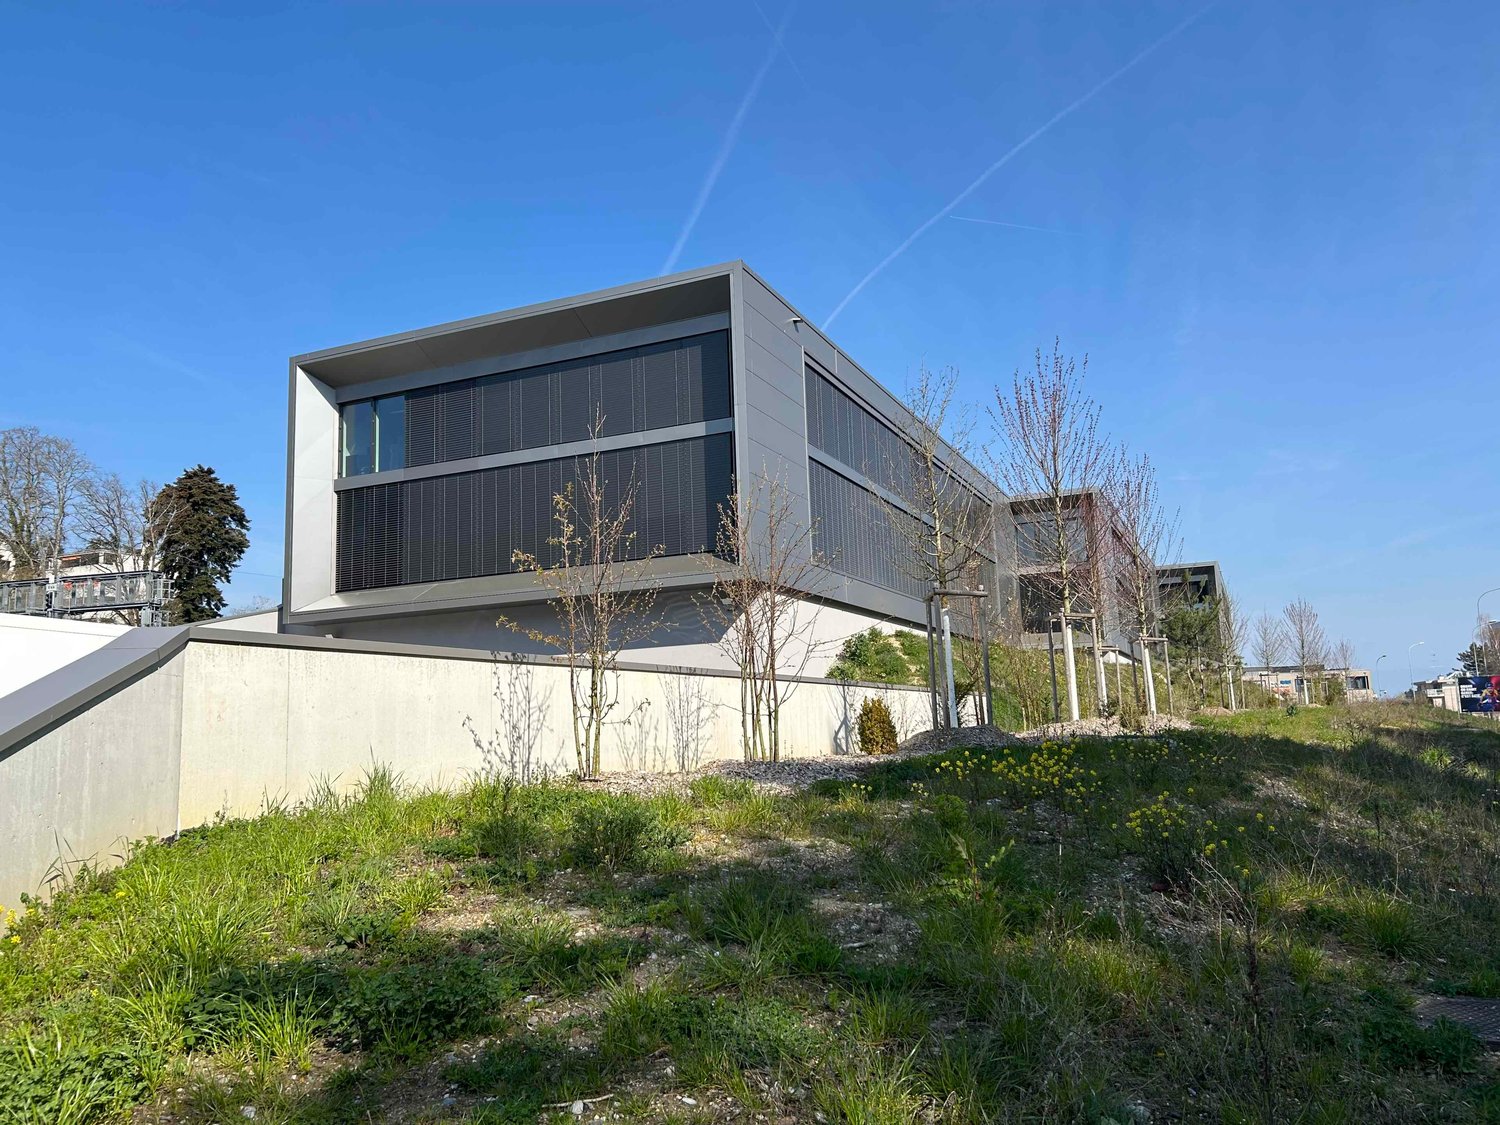
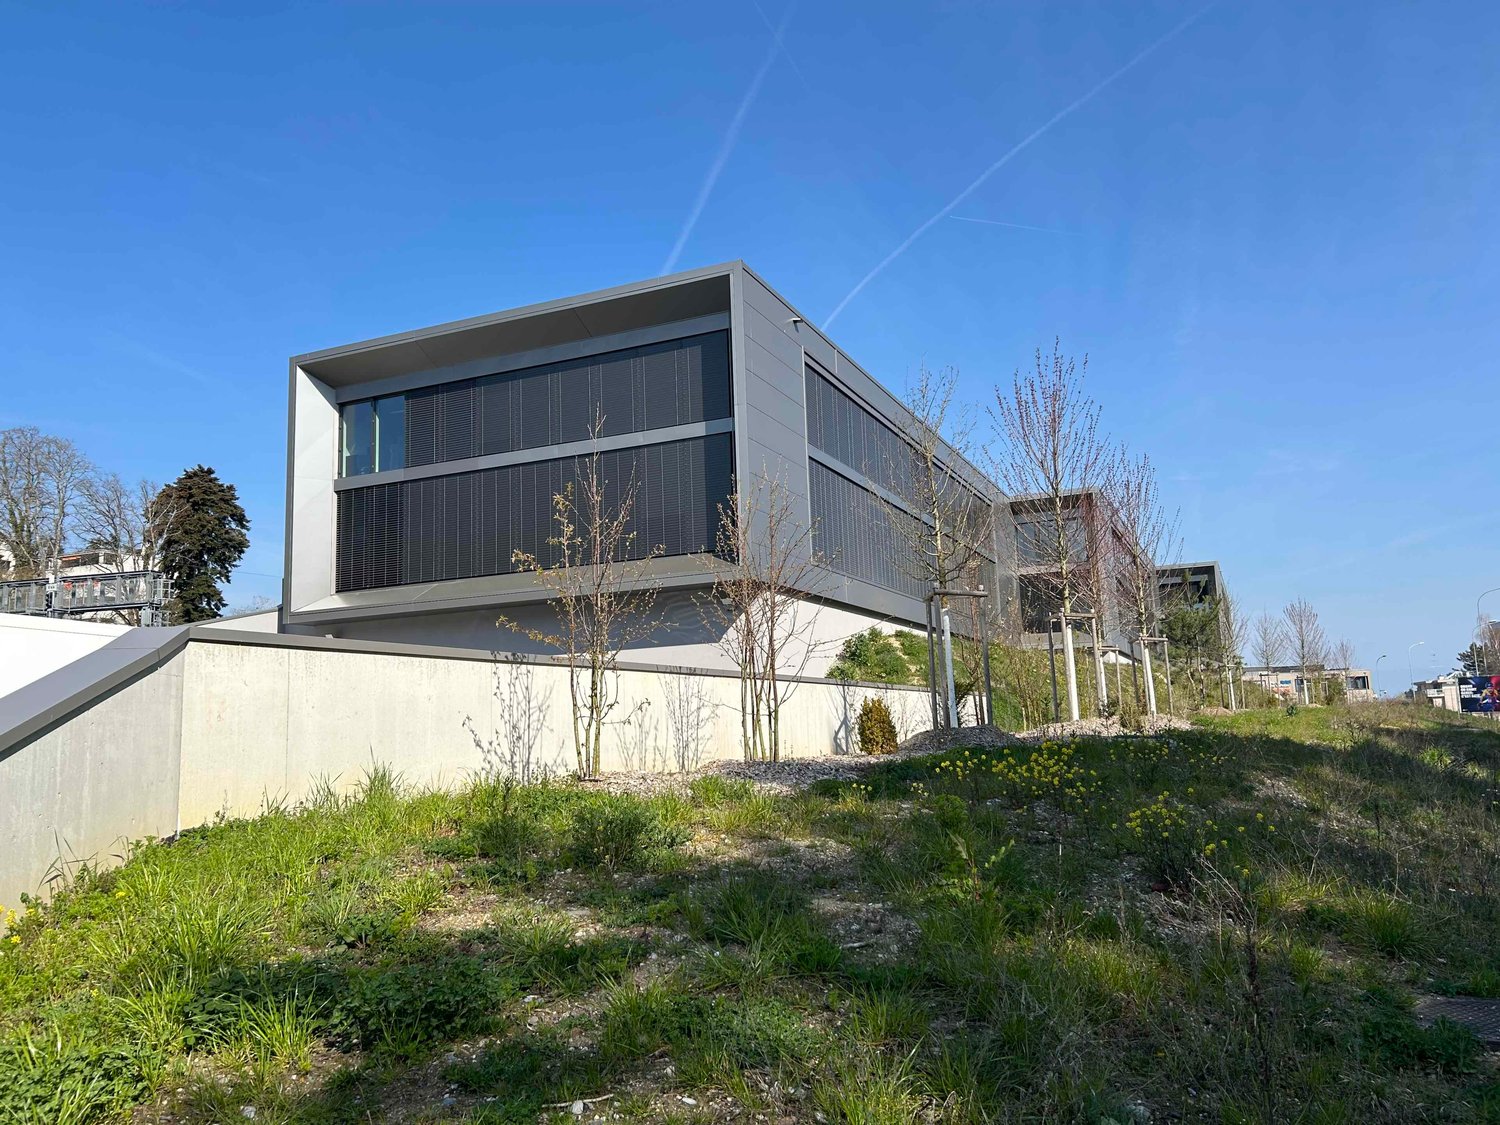
  • Modern building with glass walls, concrete base, central driveway, bushes, grassy lawn, trees, cars parked
  • Contemporary open-plan workspace with round white tables, black chairs, steel counters, kitchen appliances, and large windows.
  • empty large warehouse, white ceiling, wooden walls, large windows, industrial equipment
  • Warehouse or factory space with metal support beams, high ceilings, grey flooring, fluorescent lights, large doors, industrial monitors, and multiple electrical cords
  • modern building, glass facade, concrete driveway, large windows, trees, bushes
  • Empty large room, yellow lines marking paths, white walls, concrete floor, gray ceiling, industrial lights
  • Industrial warehouse with exposed ceiling beams and overhead electrical lines, metal pillars and concrete flooring, industrial interior with gray walls
  • commercial building with large roll-off dumpster, large sliding door, metal lift bridge, yellow parking lines, two storage areas with pallets and boxes
  • open double garage doors, empty room, wooden shelves, fluorescent ceiling lights, yellow caution stripes
  • Parking lot with a row of pillars and cars parked on both sides, yellow line markings
  • large open room, white ceilings, gray floor, banners, tables, chairs
1 / 13
CHF 170.– / m²/ year
2,000m² floor space
Riedstrasse 18, 6343 Risch-Rotkreuz

Modern production areas with versatile usage possibilities in Risch-Rotkreuz

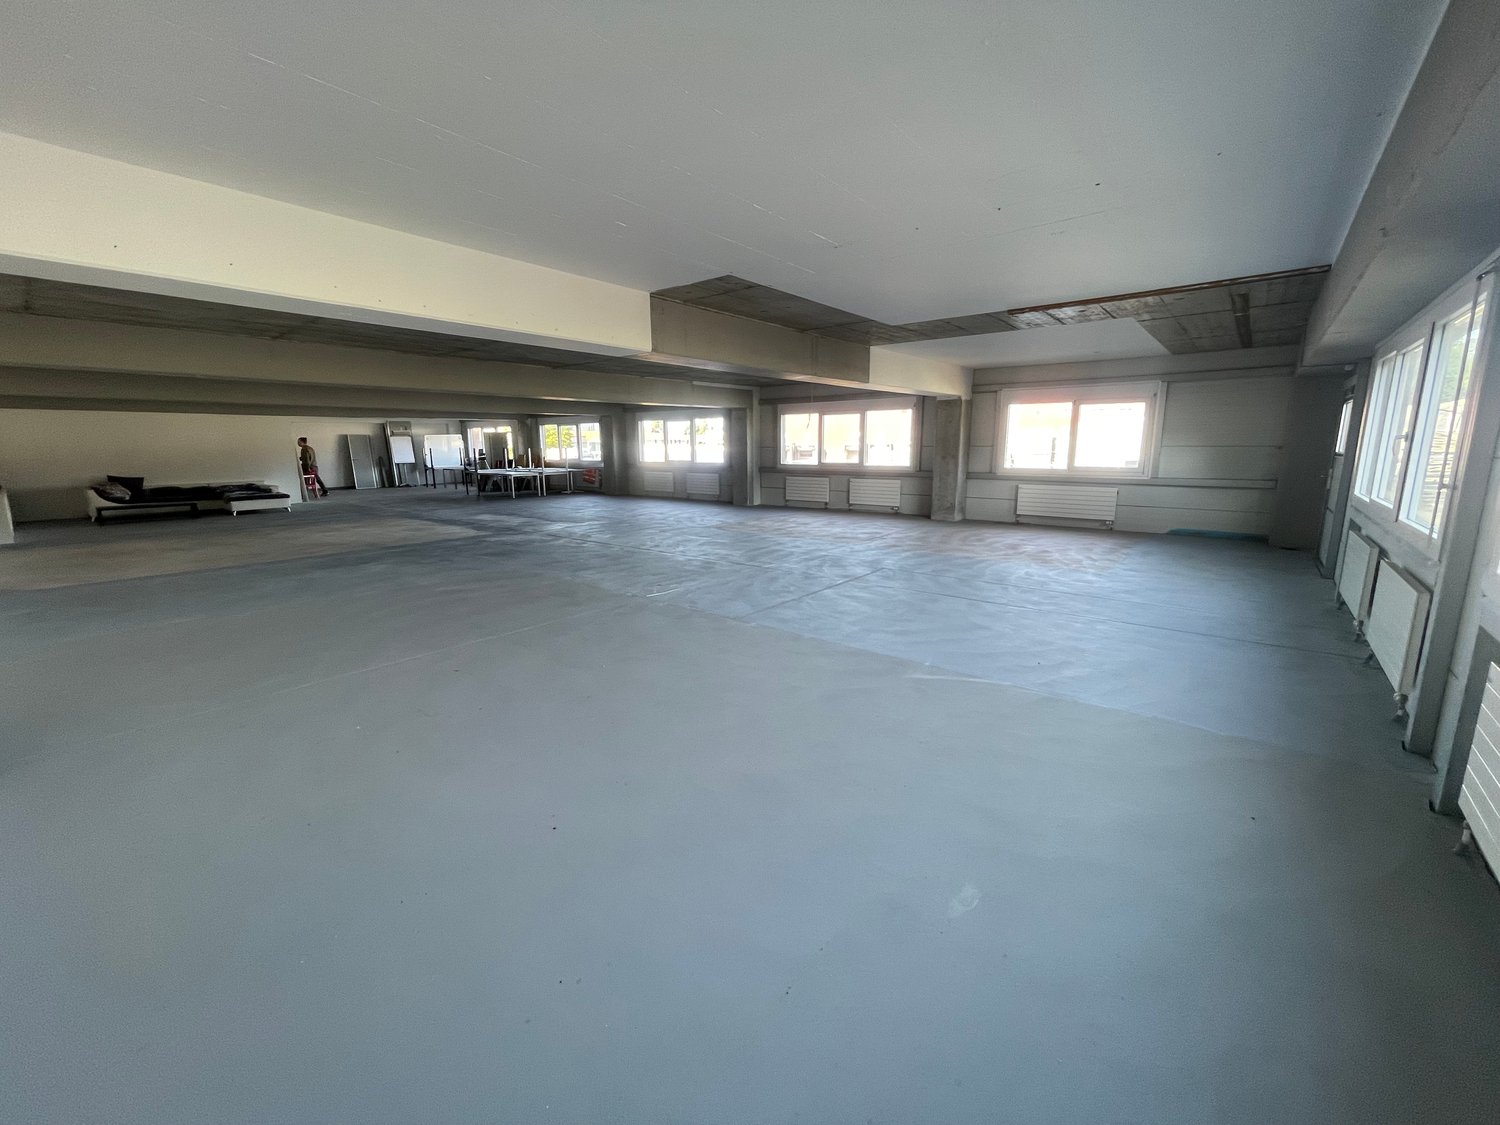
For rent are high-quality production areas, originally built in 2003 and comprehensively modernized in 2025. The technical building equipment is state-of-the-art – efficient, sustainable, and future-proof. The areas offer optimal conditions for industrial and commercial uses. The hall impresses with the following features: • Generous room height: 4.2 meters of ceiling height for maximum flexibility • High load-bearing capacity: floor load up to 1500 kg/m² for heavy machinery and storage • Modern equipment: elevator, lift platform, and ramp for optimal logistics • Complete infrastructure: water, electricity, and sewage connections as well as compressed air and crane systems • Parking and garage: sufficient parking spaces for employees and visitors The rooms present themselves as an empty, large hall with exposed technology and large windows that provide plenty of daylight. The robust floor and industrial lighting create ideal working conditions. Location and surroundings: Riedstrasse 18 is located in the industrial cluster in Rotkreuz, directly on the E14 highway. This location offers very good visibility from the heavily trafficked highway Lucerne–Zug–Zurich. The highway access is reachable in under five minutes by car and connects the location optimally with important economic centers and transportation hubs. The connection to public transportation is also good. Rotkreuz train station is about a 10-minute walk away and offers travelers very good connections to Zurich and Lucerne. The "Ried" bus stop is located in the immediate vicinity and enables access within the municipality as well as to the Cham and Rotkreuz train stations. Shopping and dining options can be found in the industrial area in the neighborhood (restaurants, canteens, take-aways, as well as in the village center of Rotkreuz, which is located directly at Rotkreuz train station. Various shops like Coop, Migros, Denner, pharmacy, and various other shops with offers for daily use. These offices are available immediately and are ideal for companies looking for modern, well-connected workplaces in a quiet atmosphere. The combination of contemporary equipment and practical infrastructure makes these rooms an excellent choice.

Travel time
-
1 / 8
CHF 2,045.– / month
104m² floor space
Route de Satigny 42, 1242 Satigny

Flexible artisanal and/or industrial surfaces from 110 m2 for rent

We rent from May 1st, 2026, artisanal and/or industrial surfaces from 110 m² located on the 2nd floor of a 6-story building in Satigny. Built in 1984 and currently being renovated, with elevation work until the end of 2026. The space offers optimal conditions for your artisanal, industrial or storage activities.Exceptional technical characteristics: • Flexible surfaces: The currently contiguous space of approximately 900 m² can be divided in a flexible manner. This space could be divided as indicated on the attached plan. • Height under ceiling: 4.26 meters, ideal for high storage • Height under beams: 3.80 meters • Floor load: 800 kg/m², perfect for heavy equipment • Elevator: 2 passenger elevators • Freight elevators: 4 with a capacity of 4 tons each • Access ramps on the ground floor: For easy loading and unloading • Lifting platform on the ground floor: Additional equipment for logistics • SBB/CFF: Direct connection to the CFF railway network • Catering: Cafeteria on the ground floor from September 2026 • Sanitary facilities: Shared sanitary facilities on each floor • Beautiful view: Of the agricultural area of Château-des-Bois • Neighborhood: Long-term tenants in sectors such as: manufacture and distribution of aeronautical equipment, coffee roasting since 1866, production of cleaning products, production of watch components, sterilization of hospital equipment, storage and sale of wine, etc. Parking and garage: Parking spaces available in the underground garage on the 1st basement level or uncovered parking spaces outside.The parking spaces on the 1st basement level are equipped with charging stations for electric cars.Quiet environment: Benefit from a peaceful and sunny work environment, particularly bright. The proximity to the railway does not cause any noise pollution.Accessibility: Excellent service with the Zimeysa-Ouest bus stop at 6 minutes on foot and the Zimeysa stop at 15 minutes on foot. The Cercle des agriculteurs supermarket is located at 9 minutes on foot for your daily needs.Available from May 1st, 2026, these spaces combine modern features and strategic location for the development of your professional activity.Do not hesitate to contact us, we look forward to showing you the building and the surfaces.

Travel time
-
1 / 17
  • Parking space
Price on request
30,703m² floor space
Grunstedter Weg 7, 99428 Nohra

Germany - New building "Logistikpark "Nohra" located in Thuringia near Erfurt copy

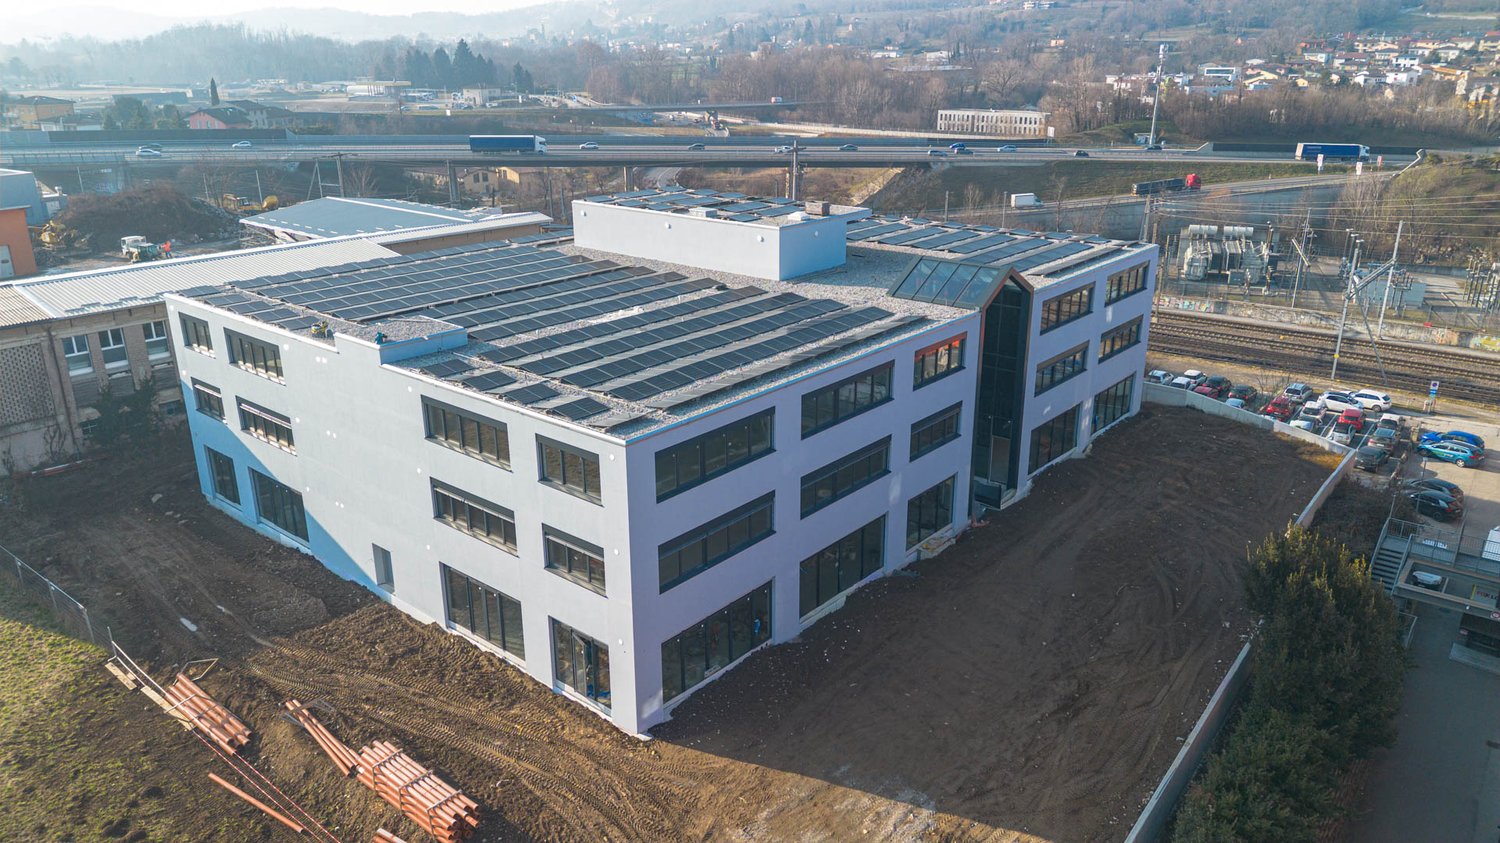
Focus Logistikzentrum.de - a new building completed in 2025 in Nohra near Erfurt, Thuringia - Germany Focus Logistikzentrum.de - a new building completed in 2025 in Nohra near Erfurt, Thuringia - Germany The RCT SA in Switzerland, as the exclusive partner of PRODAG-IRE GmbH Düsseldorf, Germany, presents to you a very interesting newly constructed logistics object:This newly built, completed in 2025, logistics center is located in an excellent location in Nohra, just a few minutes from the A4 and A71 highways and the Erfurt freight center (GVZ). This strategic connection to the most important traffic axes enables excellent accessibility to all European markets.The logistics park covers a total area of approximately 55,000 m² and offers hall spaces from 10,118 m² to a total of 30,703 m² BGF. Three subdivisions are possible. The available units (Unit 1, 2, 3) are flexibly designable and have spacious office and social areas. Completion is scheduled for the first quarter of 2025.The commercial property is shortly before handover, the rental spaces are available shortly or by arrangement.The buildings are designed according to the latest GEG 40 standards and are characterized by very high energy efficiency. A particular focus was placed on sustainability and ecology: These include, among other things, a planned photovoltaic system, the use of renewable energies for heating the buildings, and insect-friendly outdoor facilities with wildflower meadows and fruit trees.In addition to the modern technical equipment (e.g. smart LED lighting, heat pump heating, natural lighting in the offices), the center also offers e-charging facilities for vehicles and bicycles as well as secure, weather-protected parking spaces for bicycles.Equipment of the units: • Hall spaces with a clear height of 12.20 m underbeam and a load-bearing capacity of 70 kN/m² • Mezzanine floors for additional uses Office spaces with flexible design options • Truck parking spaces, loading bridges, and ground-level access • Security measures through gate and barrier systems as well as video surveillance. The Focus Logistikzentrum is therefore ideal for companies looking for modern logistics spaces in a traffic-friendly, sustainable, and forward-looking environment.Warm welcome to Nohra!Ask us directly for details, rent, ancillary costs, rental start, etc.Your contact person in Switzerland:Horst Zimmermann - RCT SA Info under +41-78-646 88 30 --Email: h.z.rct@bluewin.chPS: An important info:For technical reasons of the presentation in Switzerland, a provisional location in Switzerland had to be chosen. The object is not located in Winterthur in Switzerland!!! But in Germany
  • Parking space
1 / 8
CHF 190.– / m²/ year
5,000m² floor space
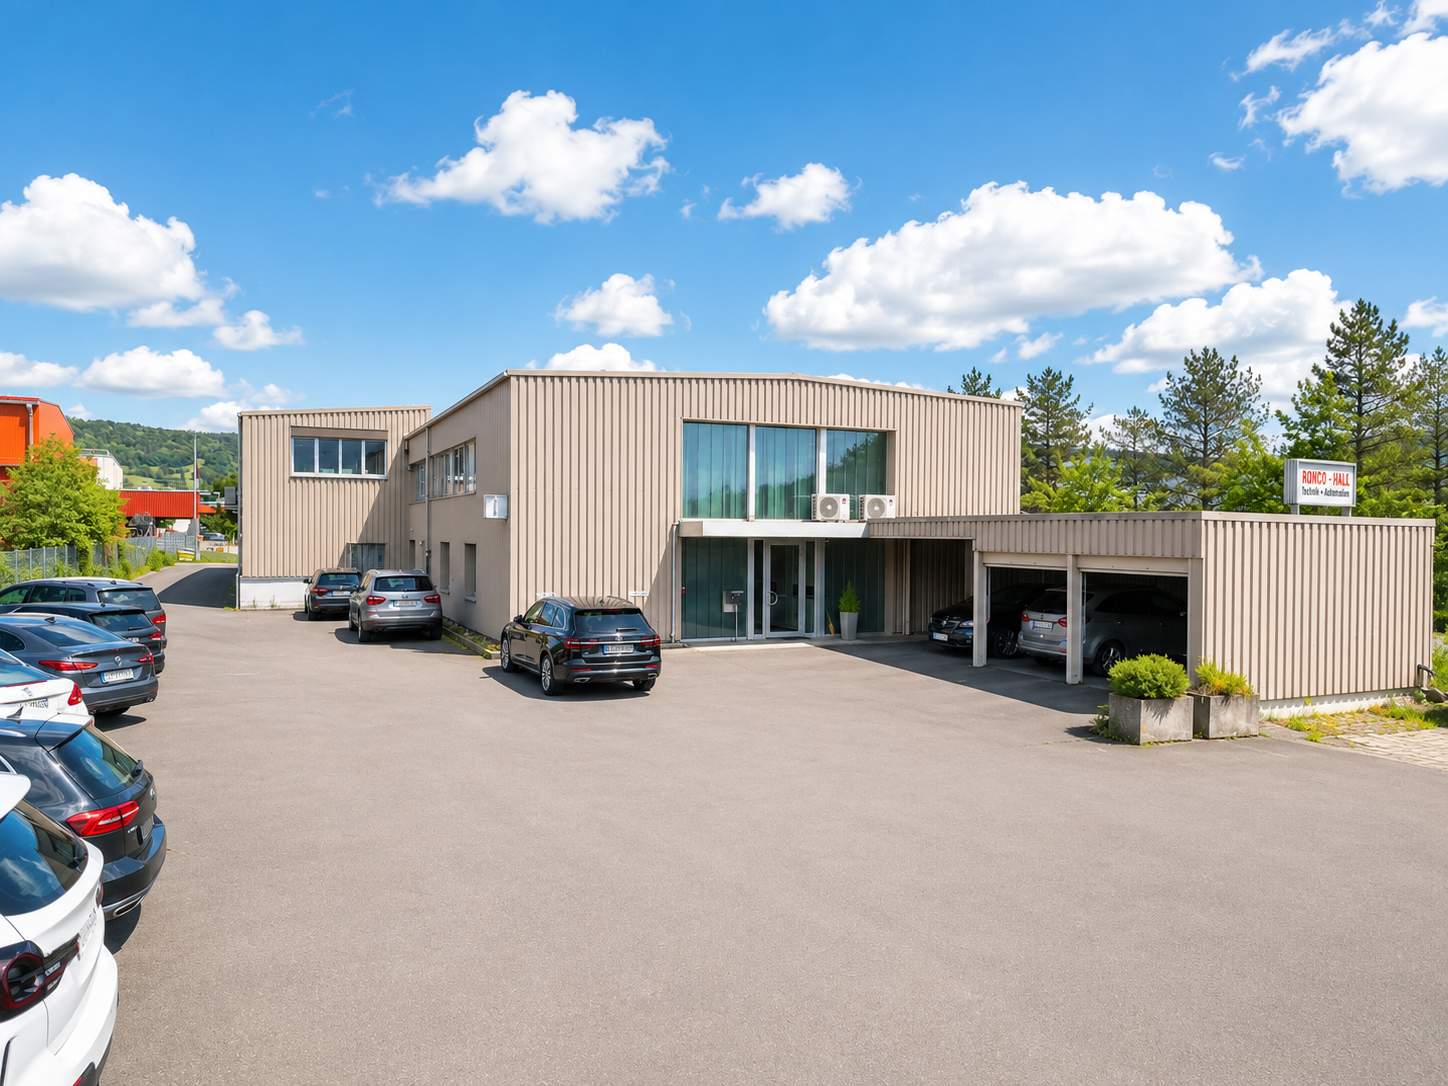
Piazzale Roncaa, 6850 Mendrisio

Artisanal spaces with partitioning possibilities in new construction in Mendrisio

Artisanal spaces in new construction for rent in Mendrisio within a building of about 5000 m², which will be delivered immediately. Possibility of renting parts of the building.The rooms can be mainly used for the settlement of artisanal and light industrial activities. Commercial and administrative activities are allowed, as long as they are connected to the artisanal and industrial activities.The center is located in a strategic area of Mendrisio for comfort and proximity to the highway access, the train station, and the city center. The location allows for good visibility also thanks to the possibility of installing signs on the roof of the building visible from the highway.The building will be delivered with complete external finishes, while the internal spaces will be left in a raw state. This allows for easy configuration and customization of the rooms to create workstations and/or offices according to needs.A large yard is available for loading and unloading goods.The building envelope will be made with thermal insulation, the windows will be made of PVC/aluminum with triple glazing, while the shop windows on the ground floor will be made of thermally broken aluminum.Heating and cooling will be guaranteed by a heat pump and the heat will be distributed through fan coils.A video surveillance system and electronic locks with access via badge will be present.There are 52 parking spaces in the garage and 17 external parking spaces available for visitors.EXPENSESRent: 190 CHF per square meter and yearParking spaces in the garage: 100 CHF per month and spaceMEASURESEntire building: 5'000 m²Ref.: A-QS-MEN-RON

Travel time
-
1 / 8
CHF 250.– / m²/ year
700m² floor space
Rue Emma-KAMMACHER 8, 1217 Meyrin

Versatile 700 m² space for rent | Offices & Light Industrial Activities | Meyrin

700 m² fitted out in Meyrin - Ideal for technical activities, R&D, assembly, light logistics and officesLocated in the heart of Meyrin's industrial area, in immediate proximity to Geneva International Airport, highways, and the Léman Express, this 700 m² fully fitted-out space offers a turnkey solution for companies seeking a space that combines modern offices and light industrial activities. The premises benefit from a particularly well-suited configuration for companies active in the fields of technology, research and development (R&D), engineering, light laboratories, precision assembly, value-added logistics, or technical services.Technical characteristics Total surface area: 700 m² Already fitted out and immediately exploitable High ceiling: 3.38 m from floor to floor Floor load: 450 kg/m² Large capacity lift of 6 tons Dedicated delivery area Bright and modular open-space office Individual offices Several meeting and conference rooms Large equipped cafeteria Sanitary facilities with showers Building with Minergie labelA space designed for flexibilityThanks to its high load-bearing capacity, generous height, and logistical infrastructure, this space can accommodate both administrative teams and activities requiring technical equipment, light storage, or assembly operations.The 6-ton lift and delivery area facilitate the flow of goods and the daily operation of users.Strategic location in Meyrin In immediate proximity to Meyrin train station Close to the airport Quick access to highways Easy connection to public transport and the Léman Express Dynamic economic environment with many international and technological companiesIdeal for Light industry Research & Development (R&D) High-tech and electronics Assembly and prototyping Medtech Light logistics E-commerce and technical services Technical and administrative offices Training centers Showroom with operational activityA rare opportunity in Meyrin for companies seeking a mixed space that combines fitted-out offices, technical services, and high-quality logistical infrastructure.For any additional information or to organize a visit, we are at your disposal.

Travel time
-
1 / 6
CHF 1,515.– / month
2 rooms
Rue de la Serre 91, 2300 La Chaux-de-Fonds

Industrial space / workshop for rent – Rue de la Serre, La Chaux-de-Fonds

Discover this industrial character space, available for rent immediately, on the ground floor of a building, in the heart of La Chaux-de-Fonds. With its 83 m² spread over 2 rooms and a generous ceiling height of 3.4 meters, this space offers many possibilities for arranging your professional or artisanal activity.Characteristics of the space: • Generous volumes: High ceilings with exposed wooden and metal beams, providing an authentic industrial character. • Loading dock available • Exceptional brightness: Large windows flood the rooms with natural light, especially in summer when the sunshine is very favorable. • Tiled floor: Practical and easy to maintain, suitable for professional use. Location and accessibility: Ideally located in La Chaux-de-Fonds, this space benefits from excellent public transportation. The Armes-Réunies bus stop is just 1 minute walk away, while the La Chaux-de-Fonds train station is accessible in 4 to 5 minutes walk.Daily amenities are also nearby: a Migrol gas station 3 minutes walk, Pilonell pharmacy 3 minutes, and Collège de l'Ouest 5 minutes walk.Whether you are a craftsman, creative, or entrepreneur looking for an atypical and functional workspace, this workshop will meet your expectations. Available immediately — don't miss this unique opportunity in one of Switzerland's iconic watchmaking cities.
Travel time
-

Suggested properties for you based on search results