586 results - Factory for rent

1 / 9
CHF 16,420.– / month
850m² floor space
Route de Satigny 42, 1242 Satigny


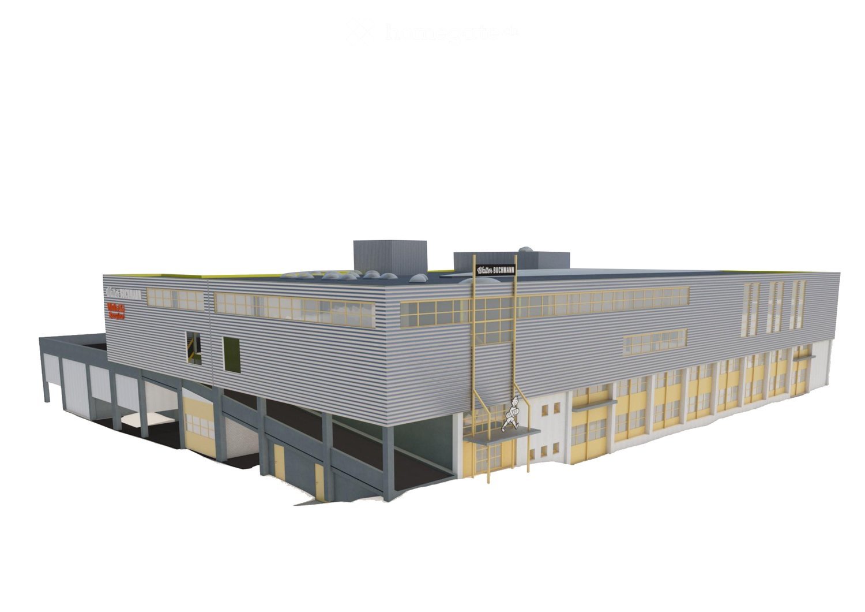
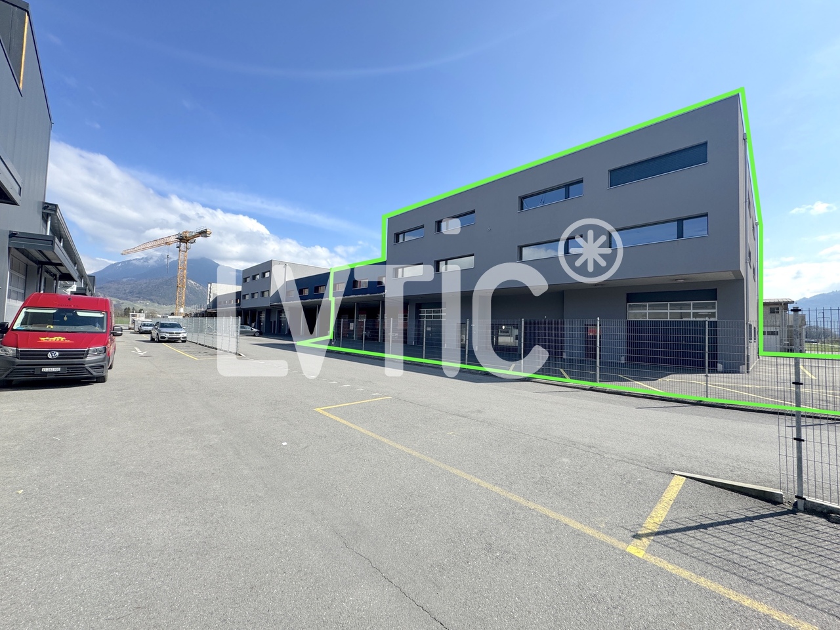
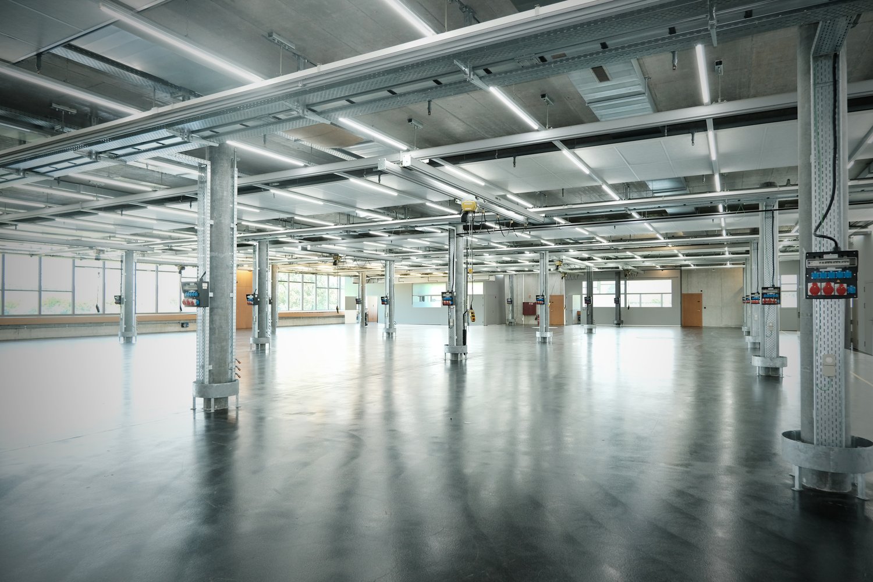
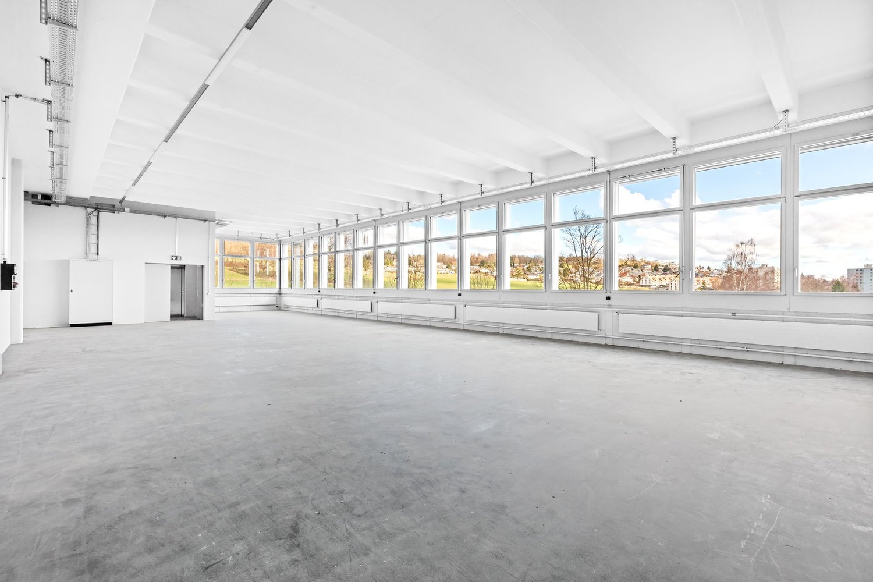
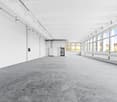
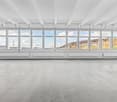
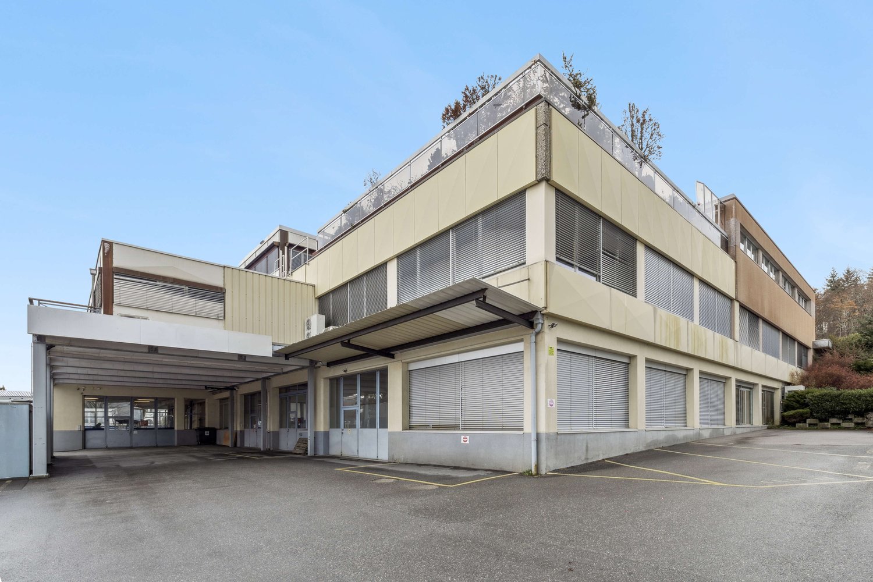
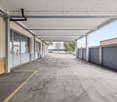
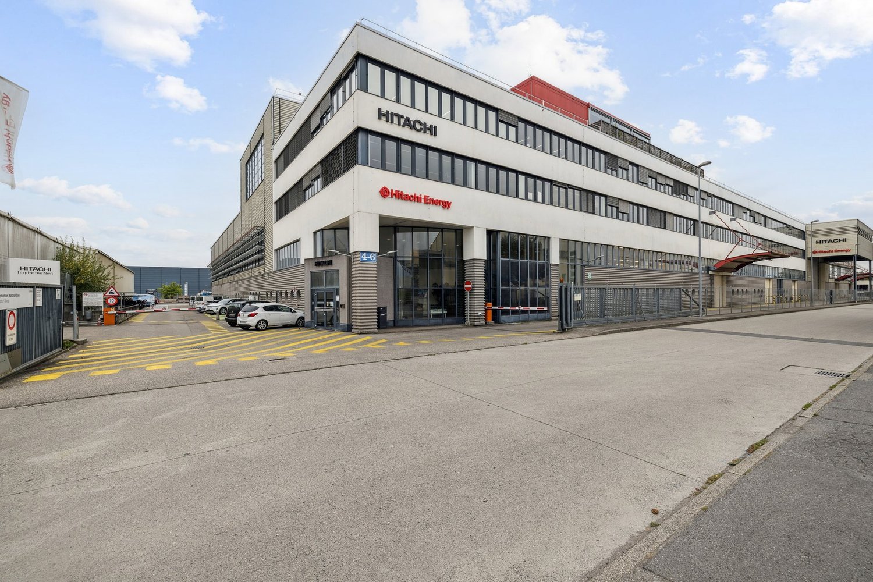
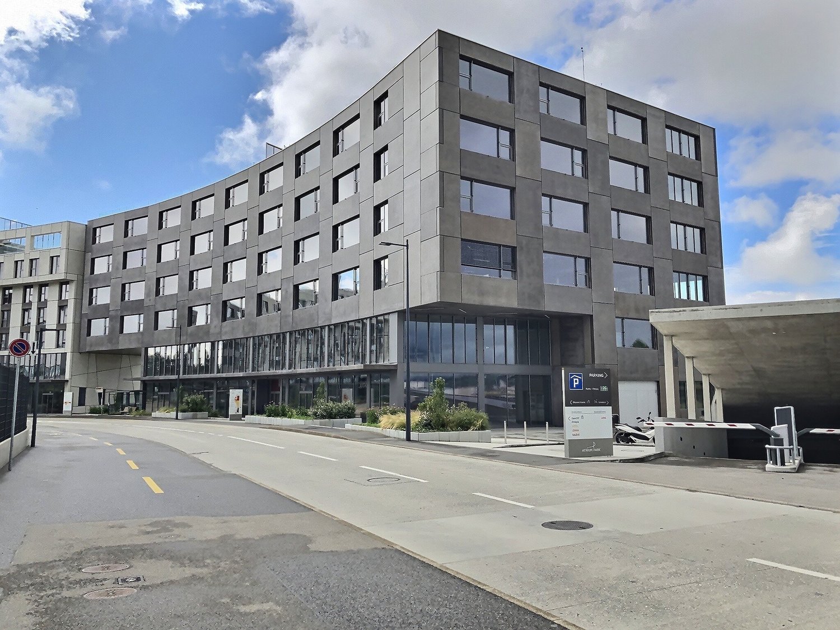
Flexible artisanal and/or industrial surfaces of 850 m2 for rent

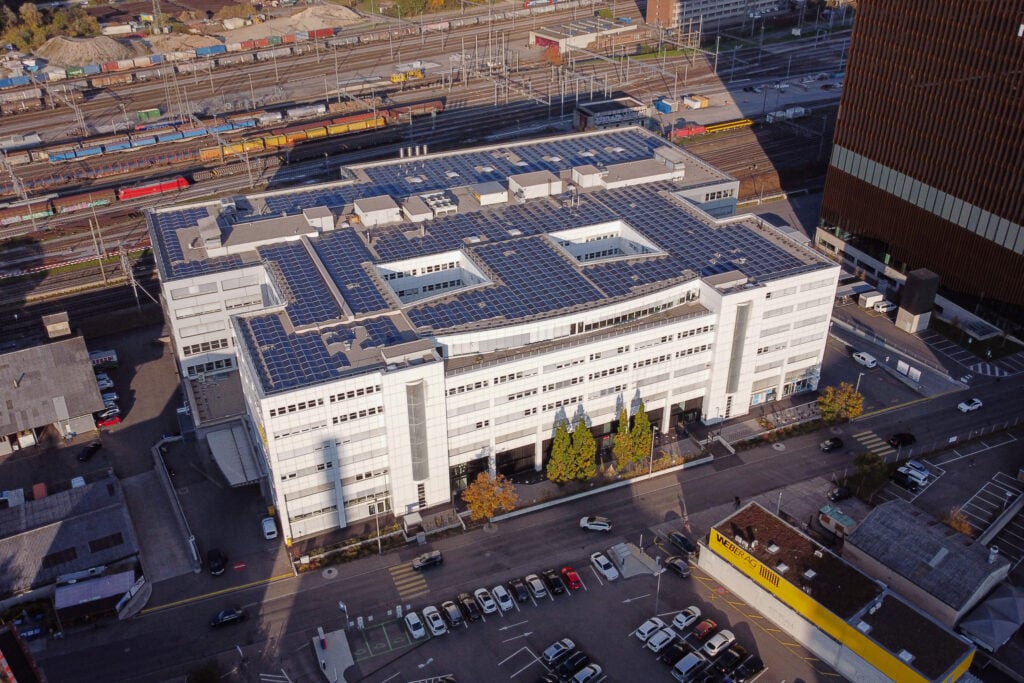
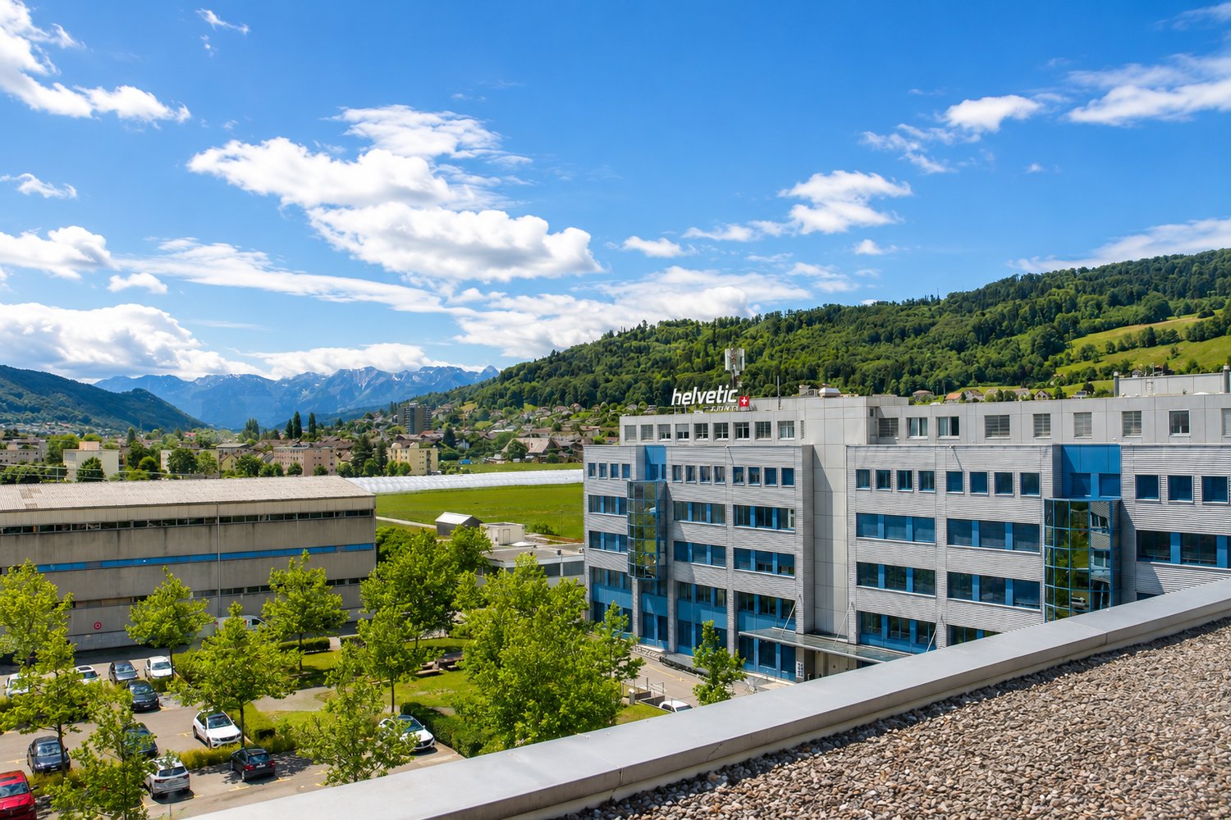
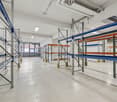
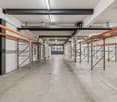
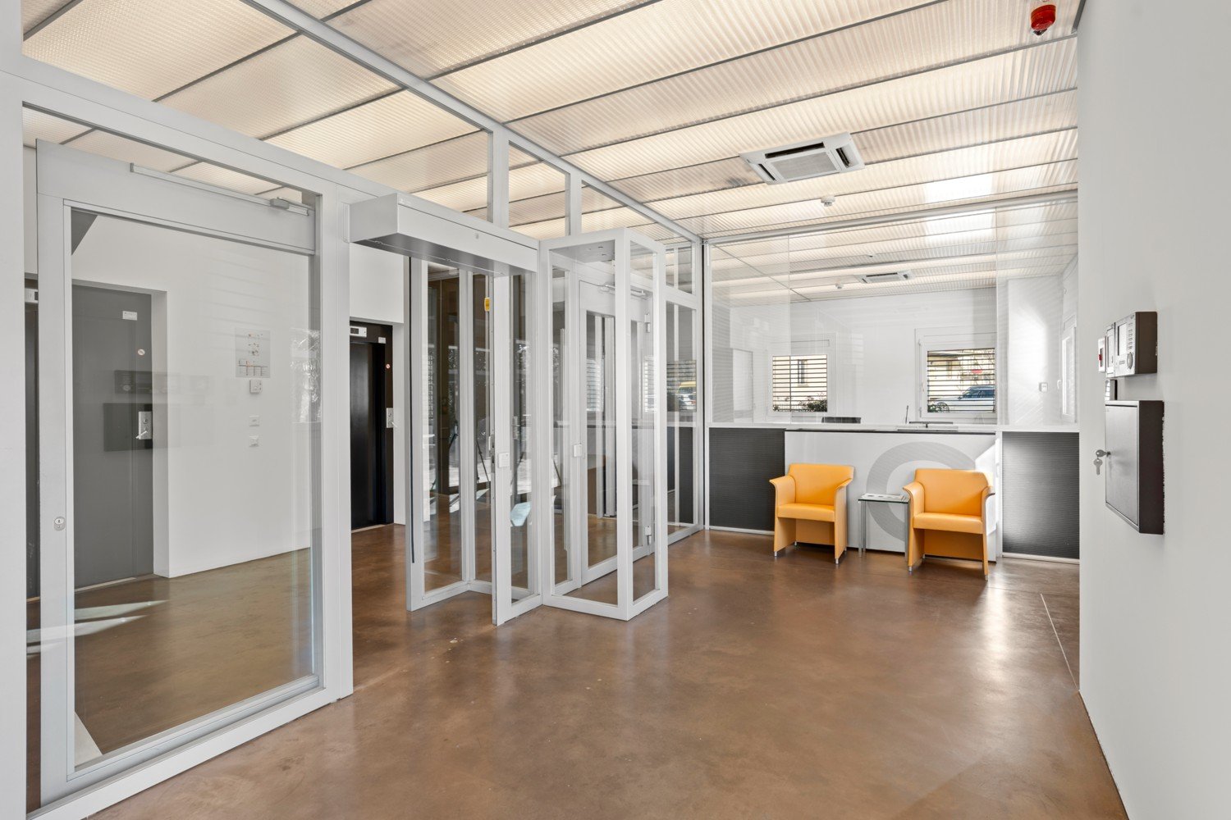
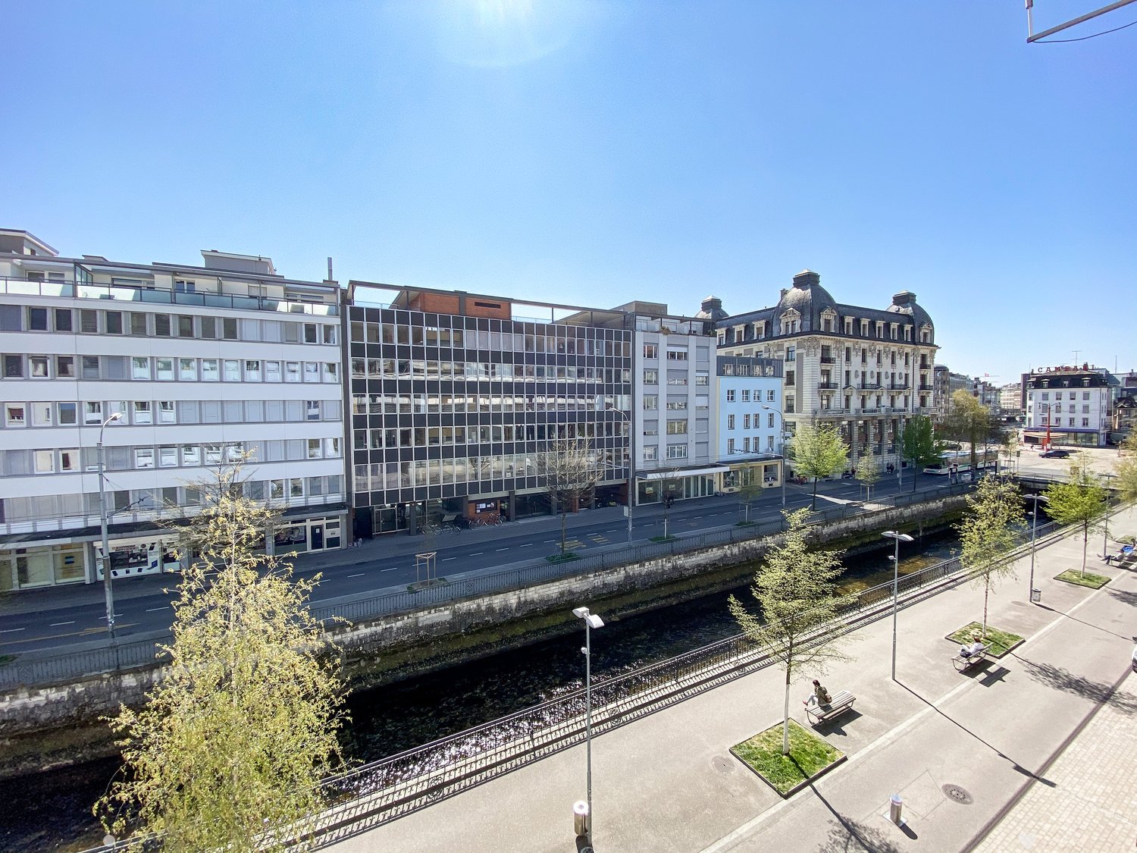
We rent from 01.05.2026 artisanal and/or industrial surfaces from 110 m² located on the 2nd floor of a 6-story building in Satigny. Built in 1984 and currently under renovation, with elevation work until the end of 2026. The space offers optimal conditions for your artisanal, industrial or storage activities.Exceptional technical characteristics: • Flexible surfaces: The currently contiguous rental space of approximately 850 m² can be divided flexibly. This space could be divided up to a maximum as indicated on the attached plan. • Height under ceiling: 4.26 meters, ideal for high storage • Height under beams: 3.80 meters • Floor load capacity: 800 kg/m², perfect for heavy equipment • Elevators: 2 passenger elevators • Freight elevators: 4 with a capacity of 4 tons each • Ground-level access ramps: For easy loading and unloading • Ground-level lift platform: Additional equipment for logistics • SBB/CFF: Direct connection to the SBB railway network • Catering: Ground-floor cafeteria from September 2026 • Sanitary facilities: Shared sanitary facilities on each floor • Nice view: Of the agricultural area of Château-des-Bois • Neighborhood: Long-term tenants in sectors such as the manufacture and distribution of aeronautical equipment, coffee roasting since 1866, production of cleaning products, production of watch parts, sterilization of hospital equipment, storage and sale of wine, etc. Parking and garage: Parking spaces available in the underground garage on the 1st basement level or uncovered parking spaces outside.The parking spaces on the 1st basement level are equipped with charging stations for electric cars.Quiet environment: Benefit from a peaceful and sunny work environment, particularly bright. The proximity to the railway does not cause any noise pollution.Accessibility: Excellent service with the Zimeysa-Ouest bus stop at 6 minutes' walk, and the Zimeysa stop at 15 minutes' walk. The Cercle des agriculteurs supermarket is 9 minutes' walk away for your daily needs.Available from May 1, 2026, these spaces combine modern amenities and strategic location for the development of your professional activity.Do not hesitate to contact us, we look forward to showing you the building and the surfaces.

Travel time
-
1 / 9
CHF 10,435.– / month
535m² floor space
Route de Satigny 42, 1242 Satigny

Flexible artisanal and/or industrial surfaces of 535 m2 for rent

We rent from 01.05.2026 artisanal and/or industrial surfaces from 110 m² located on the 2nd floor of a 6-storey building in Satigny. Built in 1984 and currently under renovation, with elevation work until the end of 2026. The space offers optimal conditions for your artisanal, industrial or storage activities.Exceptional technical characteristics: • Flexible surfaces: The currently contiguous rental space of approximately 900 m² can be divided flexibly. This space could be divided as indicated on the attached plan. • Height under ceiling: 4.26 meters, ideal for high storage • Height under beams: 3.80 meters • Floor load: 800 kg/m², perfect for heavy equipment • Elevator: 2 passenger elevators • Freight elevators: 4 with a capacity of 4 tons each • Ground floor access ramps: For easy loading and unloading • Ground floor lift platform: Additional equipment for logistics • SBB/CFF: Direct connection to the SBB railway network • Catering: Ground floor cafeteria from September 2026 • Sanitary facilities: Common sanitary facilities on each floor • Nice view: On the agricultural area of Château-des-Bois • Neighborhood: Long-term tenants in sectors such as: manufacture and distribution of aeronautical equipment, coffee roasting since 1866, production of cleaning products, manufacture of watch components, sterilization of hospital equipment, storage and sale of wine, etc. Parking and garage: Parking spaces available in the underground garage on the 1st basement level or uncovered parking spaces outside.The parking spaces on the 1st basement level are equipped with charging stations for electric cars.Quiet environment: Benefit from a peaceful and sunny working environment, particularly bright. The proximity to the railway does not cause any noise pollution.Accessibility: Excellent service with the Zimeysa-Ouest bus stop at 6 minutes on foot, and the Zimeysa stop at 15 minutes on foot. The Cercle des agriculteurs supermarket is 9 minutes on foot for your daily needs.Available from May 1, 2026, these spaces combine modern amenities and strategic location for the development of your professional activity.Do not hesitate to contact us, we look forward to showing you the building and the surfaces.

Travel time
-

Find a new tenant for free

Create a free listing on Homegate to find the perfect next tenant for your apartment in no time at all.

List your property now
1 / 9
CHF 6,310.– / month
322m² floor space
Route de Satigny 42, 1242 Satigny

Flexible artisanal and/or industrial surfaces of 322 m2 for rent

We rent from 01.05.2026 artisanal and/or industrial surfaces from 110 m² located on the 2nd floor of a 6-story building in Satigny. Built in 1984 and currently under renovation, with elevation work until the end of 2026. The space offers optimal conditions for your artisanal, industrial or storage activities.Exceptional technical features: • Flexible surfaces: The currently contiguous space of approximately 900 m² can be divided flexibly. This space could be divided to a maximum as indicated on the attached plan. • Ceiling height: 4.26 meters, ideal for high storage • Underbeam ceiling height: 3.80 meters • Floor load: 800 kg/m², perfect for heavy equipment • Elevator: 2 passenger elevators • Freight elevators: 4 with a capacity of 4 tons each • Access ramps on the ground floor: For easy loading and unloading • Lift platform on the ground floor: Additional equipment for logistics • SBB/CFF: Direct connection to the CFF railway network • Catering: Cafeteria on the ground floor from September 2026 • Sanitary facilities: Common sanitary facilities on each floor • Beautiful view: Of the agricultural area of Château-des-Bois • Neighborhood: Long-term tenants in sectors such as the manufacture and distribution of aeronautical equipment, coffee roasting since 1866, production of cleaning products, production of watch components, sterilization of hospital equipment, storage and sale of wine, etc. Parking and garage: Parking spaces available in the underground garage on the 1st basement level or uncovered parking spaces outside.The parking spaces on the 1st basement level are equipped with charging stations for electric cars.Quiet environment: Benefit from a peaceful and sunny working environment, particularly bright. The proximity to the railway does not cause any noise pollution.Accessibility: Excellent connections with the Zimeysa-Ouest bus stop at 6 minutes on foot and the Zimeysa stop at 15 minutes on foot. The Cercle des agriculteurs supermarket is located 9 minutes on foot for your daily needs.Available from May 1, 2026, these spaces combine modern amenities and strategic location for the development of your professional activities.Do not hesitate to contact us. We look forward to showing you the building and the spaces.

Travel time
-
1 / 31
CHF 5,000.– / month
Le Creux 4, 1337 Vallorbe

Industrial/Commercial Building for Rent in Vallorbe

For Rent – Ideal professional space for dental office, medical or paramedical center, or any commercial service.We propose a commercial space of about 500 m² for rent, entirely modular, offering many possibilities for layout according to the needs of your activity.The property is particularly suitable for the installation of a dental office, medical office, paramedical center, health center, but also for the creation of several independent offices or boxes.An adaptable space for your projectThe area of about 500 m² can be divided and arranged to create, for example: • Medical or dental offices • Consultation or treatment rooms • Paramedical spaces • Professional offices • Common waiting rooms • Administrative and technical spaces • Center bringing together several health professionals • Aesthetics This configuration allows for both renting the entire space and renting by lots or boxes.Rent for the entire space: CHF 5'000.00 excl. VAT or from CHF 25.00/m²/month excl. VAT, depending on the rented area and the terms of the layout.Highlights • Total area: approx. 500 m² • Area modifiable according to project • Possibility of creating several boxes/offices • Suitable for medical, dental, and paramedical activities • Possibility of sharing common spaces • Interior layout to be defined according to the needs of the future tenant • Solution adapted to a single professional or a group of practitioners Possibility of renting several parking spaces at CHF 50.00/month excl. VAT.For more information, to obtain plans, or to organize a visit, we invite you to contact us.

Travel time
-
1 / 16
CHF 130.– / m²/ year
Via Lische, 6855 Stabio

Artisanal - Industrial Shed New Construction

We offer an artisanal or industrial shed with a total area of approximately 2,685 square meters, distributed over 4 floors, currently under construction, with an expected delivery date in the summer of 2027.The project offers high flexibility: since the building is under construction, there is the possibility to adapt the space distribution, internal layout, and finishes to the specific needs of the future tenant.The property is ideal for a production company, as it can accommodate production areas, administrative and management offices, as well as storage and logistics spaces. The building can also be rented partially, offering flexible solutions for multiple users or companies with different surface area requirements.The building will be equipped with an elevator and a forklift with a capacity of approximately 2,500 kg, ensuring efficient movement of goods and materials between the different floors, making the property suitable for companies with high loads.The building will also be equipped with a photovoltaic system, allowing tenants to benefit from the electricity produced on site at advantageous economic conditions, resulting in savings on energy costs and a more sustainable approach.The property will be located in Via Lische, Stabio, in an area with a strong industrial and productive vocation, at a short distance from Stabio railway station, which is well served and easily accessible, with excellent connections to the main communication routes and the Italian border.Stabio is a dynamic and fiscally attractive municipality, characterized by a highly developed industrial fabric and a strategic position in the Mendrisiotto, particularly appreciated by companies oriented towards the Swiss and international market.An interesting opportunity for companies that want to plan their future settlement in a competitive, modern, and flexible location.Total area: approximately 2,685 square metersDistribution: 4 floorsExpected delivery: summer 2027Location: Via Lische, StabioPersonalizations: possible on requestRent: also partialEnergy: photovoltaic system with advantageous electricity priceVertical accesses: elevator and forklift (capacity 2,500 kg)For further information or to evaluate customized solutions, please do not hesitate to contact us.

Travel time
-
1 / 15
CHF 2,800.– / month
190m² floor space
Schulstrasse 4, 5082 Kaisten

Attractive commercial space in the best central location in Kaisten

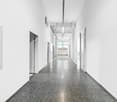
In an excellent pedestrian location in the center of Kaisten, we are renting a versatile commercial space with approximately 190 m² of usable space as of September 1, 2026, or by arrangement. The premises span two floors and are ideal as a retail store, office, practice, or for various service businesses. The spacious shop window provides a bright, friendly atmosphere and offers optimal opportunities to present your company, products, or services effectively. On the ground floor, you will find a spacious, open main room that can be flexibly divided and adapted to your individual requirements if needed. In the basement, you have additional rooms at your disposal, which are ideal for storage, archives, or individually usable rooms. The property is located directly on the central village square with a fountain and benefits from good visibility and a pleasant environment. Customer parking spaces are nearby. Fit-out according to your needs The commercial space is currently being completely renovated and prepared anew. This gives you the opportunity to coordinate the future interior design with the landlord to meet your business needs. Room layout, surfaces, and other equipment details can be defined and implemented jointly – as far as technically and economically sensible. Note on rent The published rent is a guideline price. The definitive rent depends on the agreed-upon construction standard and the division of construction costs between the landlord and tenant. We will work with you to develop a solution tailored to your needs and provide a transparent and fair offer. Note on visualizations The interior photos shown in the ad are visualizations (renderings) and are used solely for illustration of possible construction variants. They show how the premises could be designed after the renovation. The final construction will be done in consultation with the future tenant and may differ from the images shown. Your advantages at a glance · approximately 190 m² of usable space on two floors · central location in the village center of Kaisten · spacious shop window with high visibility · flexible room layout · ideal for sales, office, practice, or services · newly renovated, bright premises · parking possibilities in the immediate vicinity · available as of September 1, 2026, or by arrangement Interested? Arrange a viewing appointment today!

Travel time
-
1 / 7
CHF 195.– / m²/ year
Sihleggstrasse 23, 8832 Wollerau

Commercial/industrial space with direct delivery in Wollerau

We rent out a ground-floor commercial space in an ideal location in Wollerau, available immediately or by arrangement! The rental space has the following highlights: • Spacious usable area of 192 m² in a refined raw state • High ceilings (approx. 6 meters) • Stepless access to the premises • Direct delivery to the rental space possible • Heating unit available • Fiber optic connection pulled into the house • Toilet facility for sole use • Felfel refrigerator for shared use • Convenient parking options directly in front of the rental space possible. The property at Sihleggstrasse 23 in Wollerau is located in the immediate vicinity of the Erlenmoos leisure park in a green area.The highway can be reached within 5 minutes by car. Zurich can be reached in about 20 minutes via the highway. A bus runs every few minutes to the Wollerau, Richterswil, or Samstagern train stations, providing an ideal connection to public transportation. There is also a direct bus connection to Pfäffikon SZ train station. Sufficient parking spaces are available for rent. Your visitors and customers can park comfortably in the visitor parking spaces in front of the main entrance.Please note that the property is opted. In addition to the gross rent, VAT of 8.1% will be charged.Have we piqued your interest? Then we look forward to your contact to arrange a viewing. Use the contact form or visit our website www.sihlegg23.ch.

Travel time
-
1 / 20
CHF 120.– / m²/ year
240m² floor space
Hühnerhubelstrasse, 3123 Belp

Whether production, workshop, research or storage – here your company will find the ideal location.

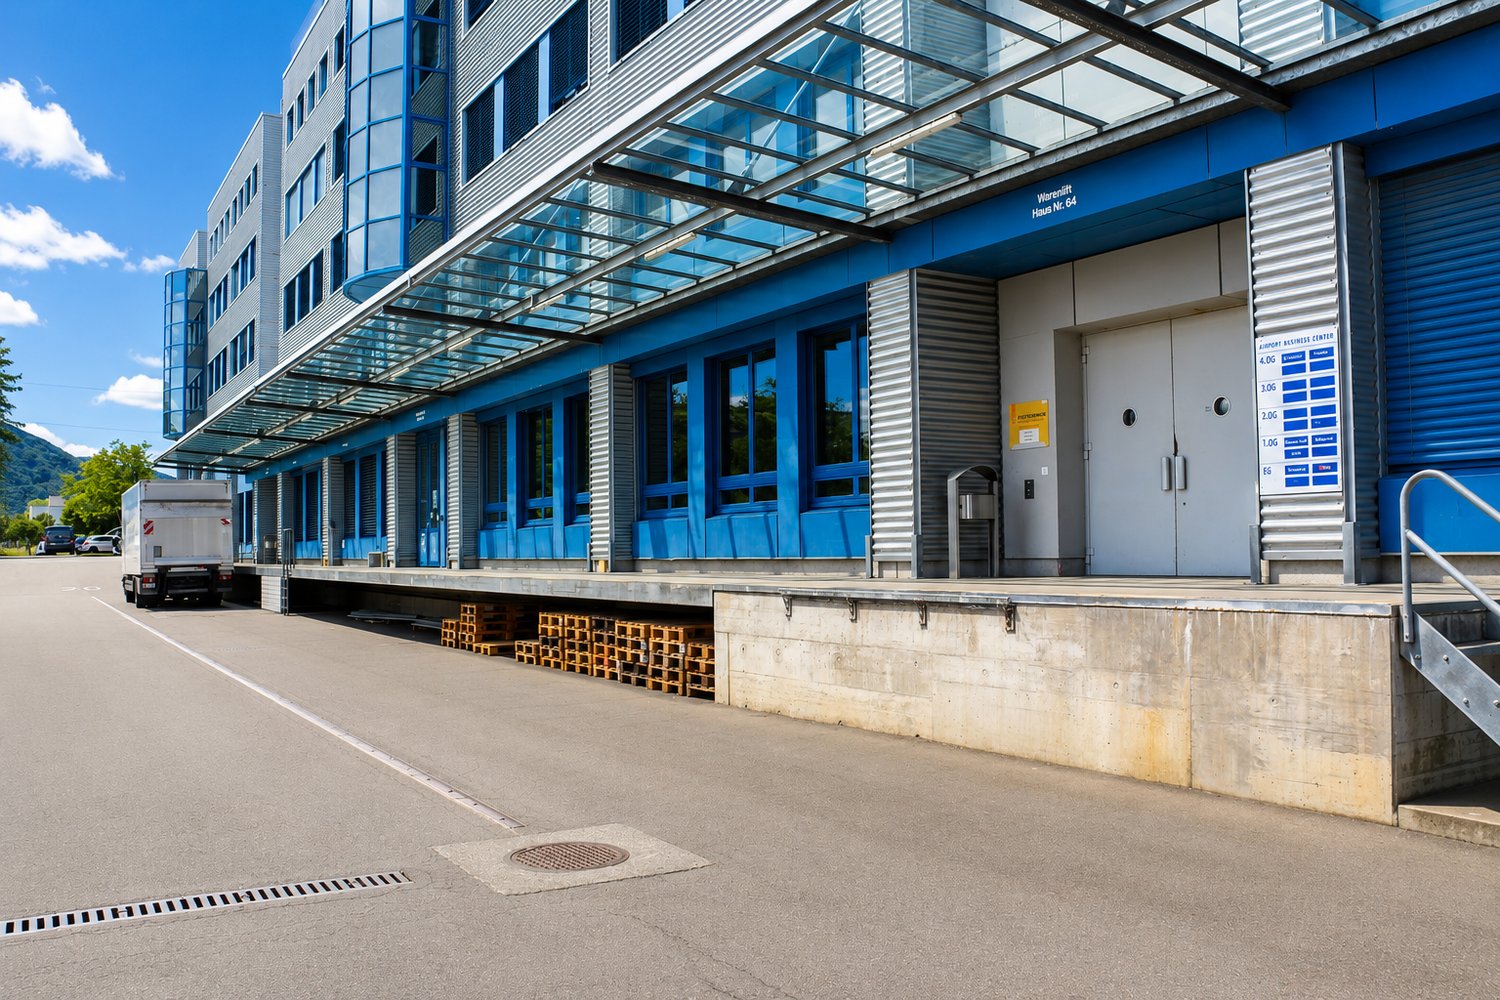
In the Airport Business Center (Hühnerhubelstrasse 58-66, 3123 Belp), you will find the suitable business location for SMEs and large companies. Benefit from flexibly usable spaces for industry, production, office, storage, exhibition, and logistics – all in one location. Our rental spaces offer you the ideal basis for sustainable business growth. Work, research, produce, store, and deliver – combine all business areas under one roof. At the same time, you benefit from an attractive price-performance ratio in the Bern economic area and from a diverse mix of tenants, which enables valuable synergies. Strategically well-locatedThe Airport Business Center is located in the established industrial area in the north of Belp, directly at Bern Airport. Thanks to the proximity to the A6 motorway junction, you can quickly and easily reach the Bern economic area and other important economic centers. Flexible rental spaces for every company sizeWe rent attractive spaces on the ground floor and on the 1st to 5th upper floors, available immediately or by arrangement. The spaces can be combined individually and adapted to your needs. The modern industrial, office, and logistics center includes several interconnected building parts and offers industrial and working spaces from approximately 50 m² to 5,500 m². You can find the entire rental offer on our website:www.airport-business-center.ch Your advantages at a glance· Flexibly divisible and versatile combinable rental spaces· High floor load capacity: up to 1,200 kg/m² on the ground floor and 800 kg/m² on the upper floors· High-performance freight elevators with a load capacity of up to 2,500 kg· Covered loading ramp with direct truck delivery· Generous parking space· Room heights of up to 3.45 m· Catering and fitness center directly in the building· Bus stop in front of the building (from December 2026) Whether start-up, SME, or large company – whether trade, production, service, laboratory, or logistics: In the Airport Business Center, you will find the suitable infrastructure for your success. Have we sparked your interest? We look forward to your contact. Further information and all available rental spaces can be found at:www.airport-business-center.ch Note: In the Airport Business Center (Hühnerhubelstrasse 58-66, 3123 Belp), we rent industrial and office spaces in different sizes, locations, orientations, and previous tenant fit-out standards. The effective rent is based on the respective rental space and may therefore differ from the published rent. The images shown in the ad serve as examples and are partly from different spaces. All area specifications in the floor plans are without guarantee and may differ from the actual measurements.

Travel time
-
1 / 20
CHF 120.– / m²/ year
140m² floor space
Hühnerhubelstrasse, 3123 Belp

Practice, trade, production, and storage spaces – all under one roof. At attractive conditions.

In the Airport Business Center (Hühnerhubelstrasse 58-66, 3123 Belp), you will find the perfect business location for SMEs and large companies. Benefit from flexibly usable spaces for office, practice, trade, production, storage, exhibition, and logistics – all in one location. Our rental spaces offer you the ideal basis for sustainable business growth. Work, research, produce, store, and deliver – combine all business areas under one roof. At the same time, you benefit from an attractive price-performance ratio in the Bern economic region and from a diverse mix of tenants, which enables valuable synergies. Strategically well-locatedThe Airport Business Center is located in the established industrial area in the north of Belp, directly at Bern Airport. Thanks to the proximity to the A6 motorway junction, you can quickly and easily reach the Bern economic region and other important economic centers. Flexible rental spaces for every company sizeWe rent out attractive spaces on the ground floor and on the 1st to 5th upper floors, immediately or by arrangement. The spaces can be combined individually and adapted to your needs. The modern industrial, office, and logistics center comprises several interconnected building parts and offers commercial and working spaces from approximately 50 m² to 5,500 m². You can find the entire rental offer on our website:www.airport-business-center.ch Your advantages at a glance· Flexibly divisible and versatile combinable rental spaces· High floor load capacity: up to 1,200 kg/m² on the ground floor and 800 kg/m² on the upper floors· High-performance freight elevators with a load capacity of up to 2,500 kg· Covered loading ramp with direct truck delivery· Generous parking space· Room heights of up to 3.45 m· Catering and fitness center directly in the building· Bus stop in front of the building (from December 2026) Whether you are a start-up, an SME, or a large company – whether you are in trade, production, services, laboratory, or logistics: at the Airport Business Center, you will find the right infrastructure for your success. Have we sparked your interest? We look forward to your contact. Further information and all available rental spaces can be found at:www.airport-business-center.ch Note: At the Airport Business Center (Hühnerhubelstrasse 58-66, 3123 Belp), we rent out commercial and office spaces in different sizes, locations, orientations, and previous tenant fit-out standards. The effective rent is based on the respective rental space and may therefore differ from the published rent. The images shown in the advertisement serve as examples and are partly from different spaces. All area specifications in the floor plans are without guarantee and may differ from the actual measurements.

Travel time
-
1 / 17
CHF 120.– / m²/ year
60m² floor space
Hühnerhubelstrasse, 3123 Belp

Commercial and industrial spaces at attractive conditions from 50 m²

In the Airport Business Center (Hühnerhubelstrasse 58-66, 3123 Belp), you will find the perfect business location for SMEs and large companies. Benefit from flexibly usable spaces for commerce, production, office, storage, exhibition, and logistics – all in one location. Our rental spaces offer you the ideal basis for sustainable business growth. Work, research, produce, store, and deliver – combine all business areas under one roof. At the same time, you benefit from an attractive price-performance ratio in the Bern economic region and from a diverse mix of tenants, which enables valuable synergies. Strategically well-locatedThe Airport Business Center is located in the established industrial area in the north of Belp, directly at Bern Airport. Thanks to the proximity to the A6 motorway junction, you can quickly and easily reach the Bern economic region and other important economic centers. Flexible rental spaces for every company sizeWe rent out attractive spaces on the ground floor and on the 1st to 5th floors, immediately or by arrangement. The spaces can be combined individually and adapted to your needs. The modern commercial, office, and logistics center includes several connected building parts and offers commercial and working spaces from approximately 50 m² to 5,500 m². You can find the entire rental offer on our website:www.airport-business-center.ch Your advantages at a glance· Flexibly divisible and combinable rental spaces· High floor load capacity: up to 1,200 kg/m² on the ground floor and 800 kg/m² on the upper floors· High-performance freight elevators with a load capacity of up to 2,500 kg· Covered loading ramp with direct truck delivery· Generous parking facilities· Room heights of up to 3.45 m· Catering and fitness center directly in the building· Bus stop in front of the building (from December 2026) Whether you are a start-up, an SME, or a large company – whether you are in trade, production, services, laboratory, or logistics: at the Airport Business Center, you will find the right infrastructure for your success. Have we sparked your interest? We look forward to your contact. Further information and all available rental spaces can be found at:www.airport-business-center.ch Note: At the Airport Business Center (Hühnerhubelstrasse 58-66, 3123 Belp), we rent out commercial and office spaces in different sizes, locations, orientations, and previous tenant fit-out standards. The effective rent is based on the respective rental space and may therefore differ from the published rent. The images shown in the advertisement serve as examples and are partly from different spaces. All area specifications in the floor plans are without guarantee and may differ from the actual measurements.

Travel time
-

Suggested properties for you based on search results