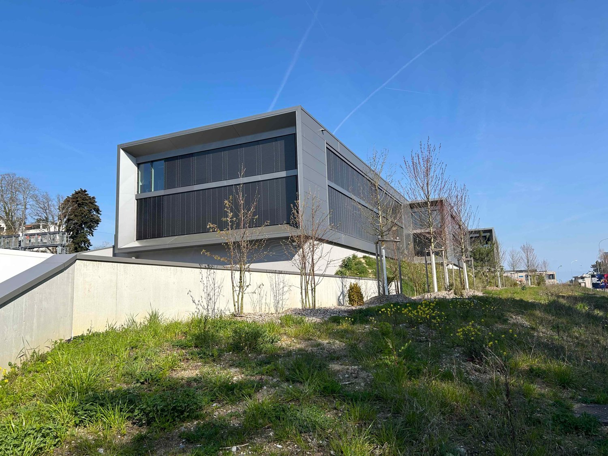
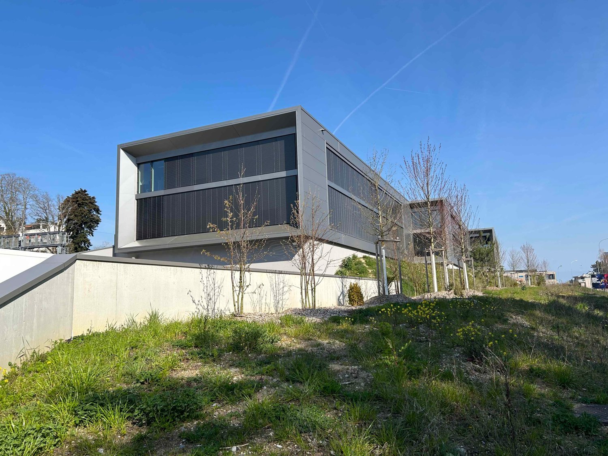
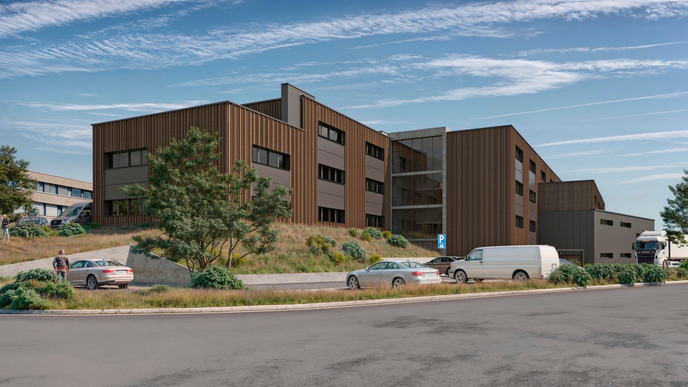
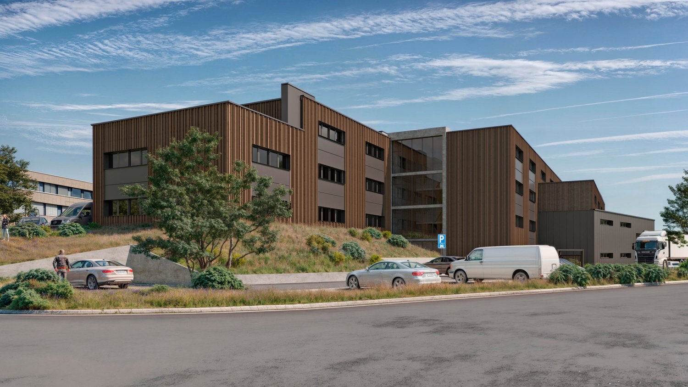
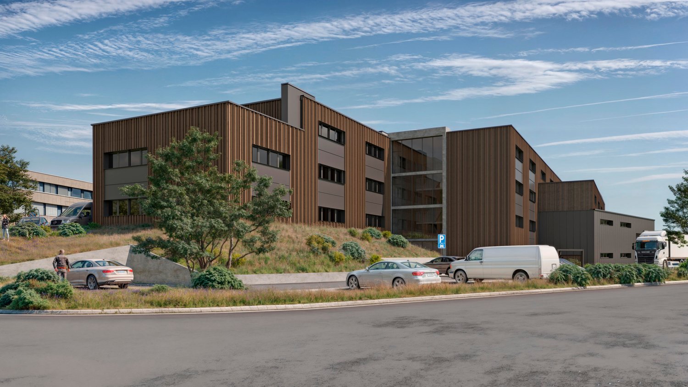
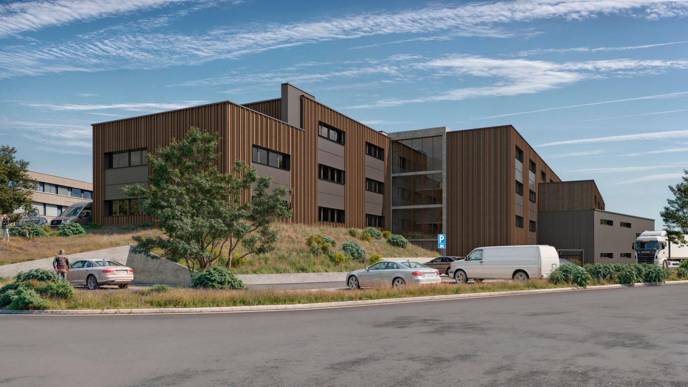
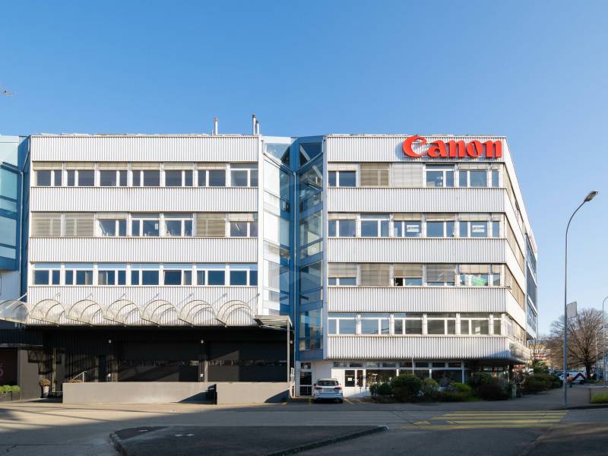
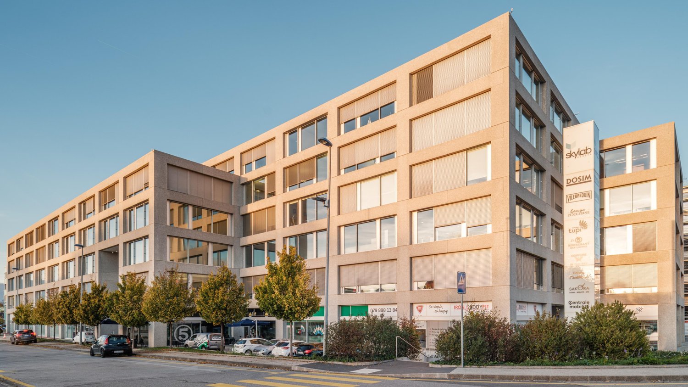
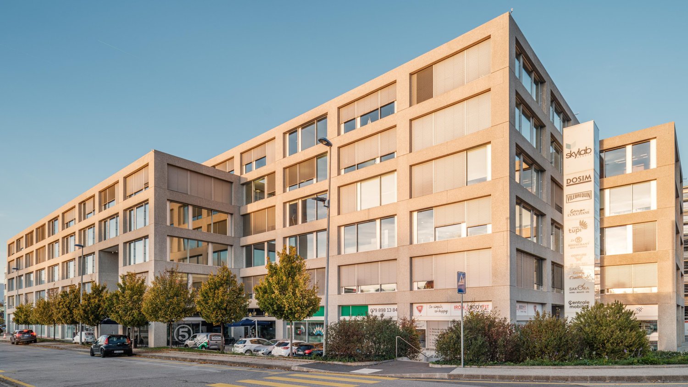
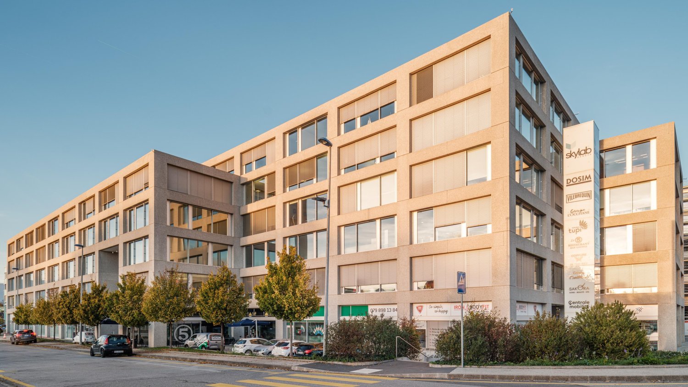
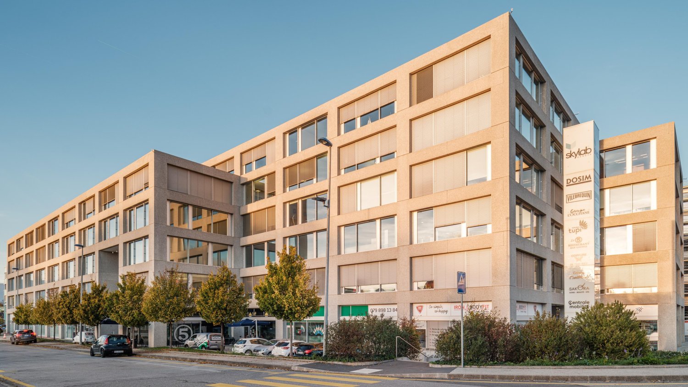
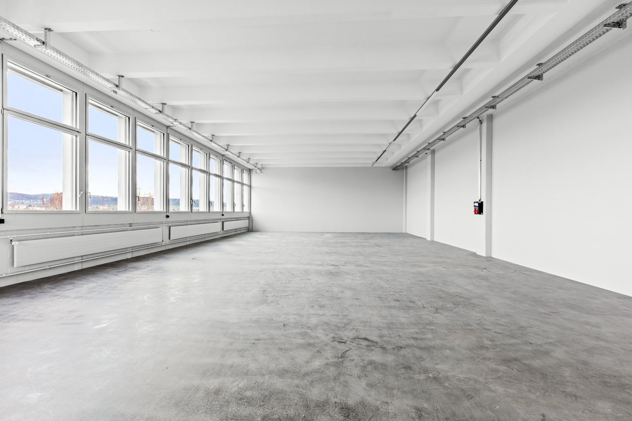
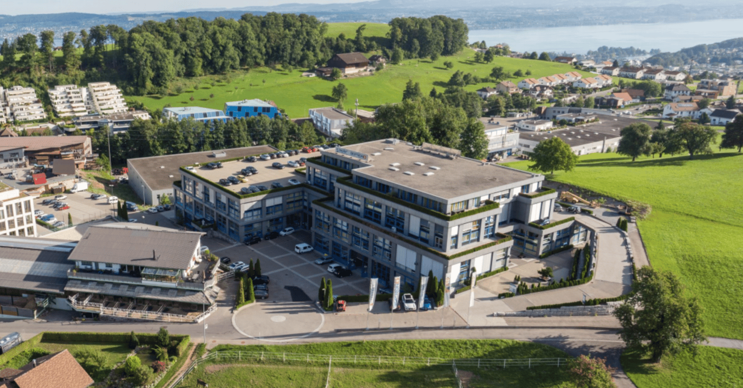
Surfaces de stockage sécurisées et modulables à louer à Versoix
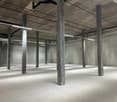
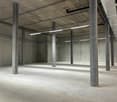
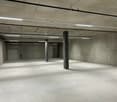
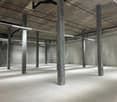
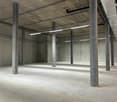
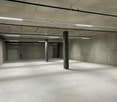
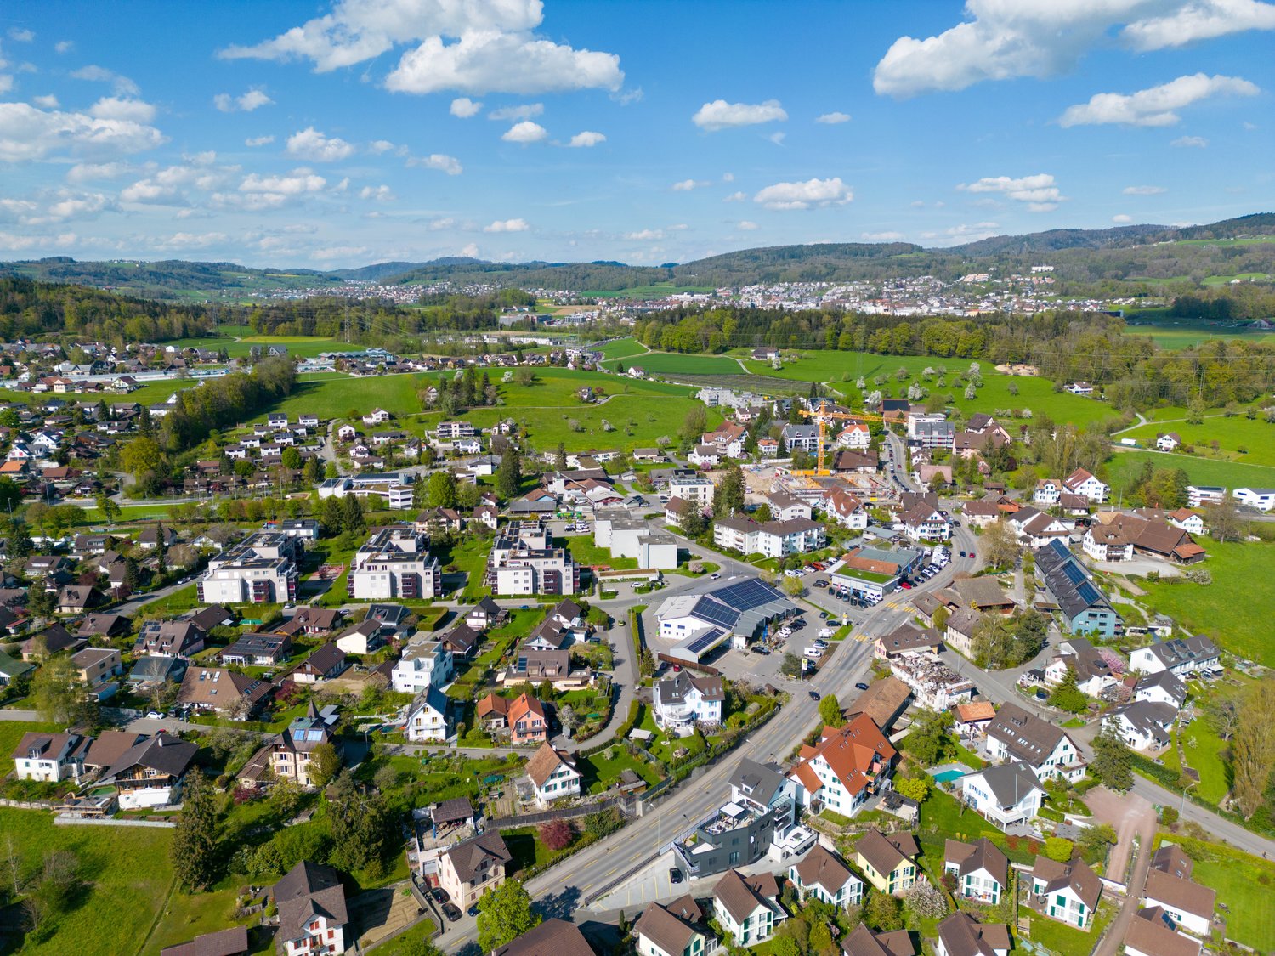
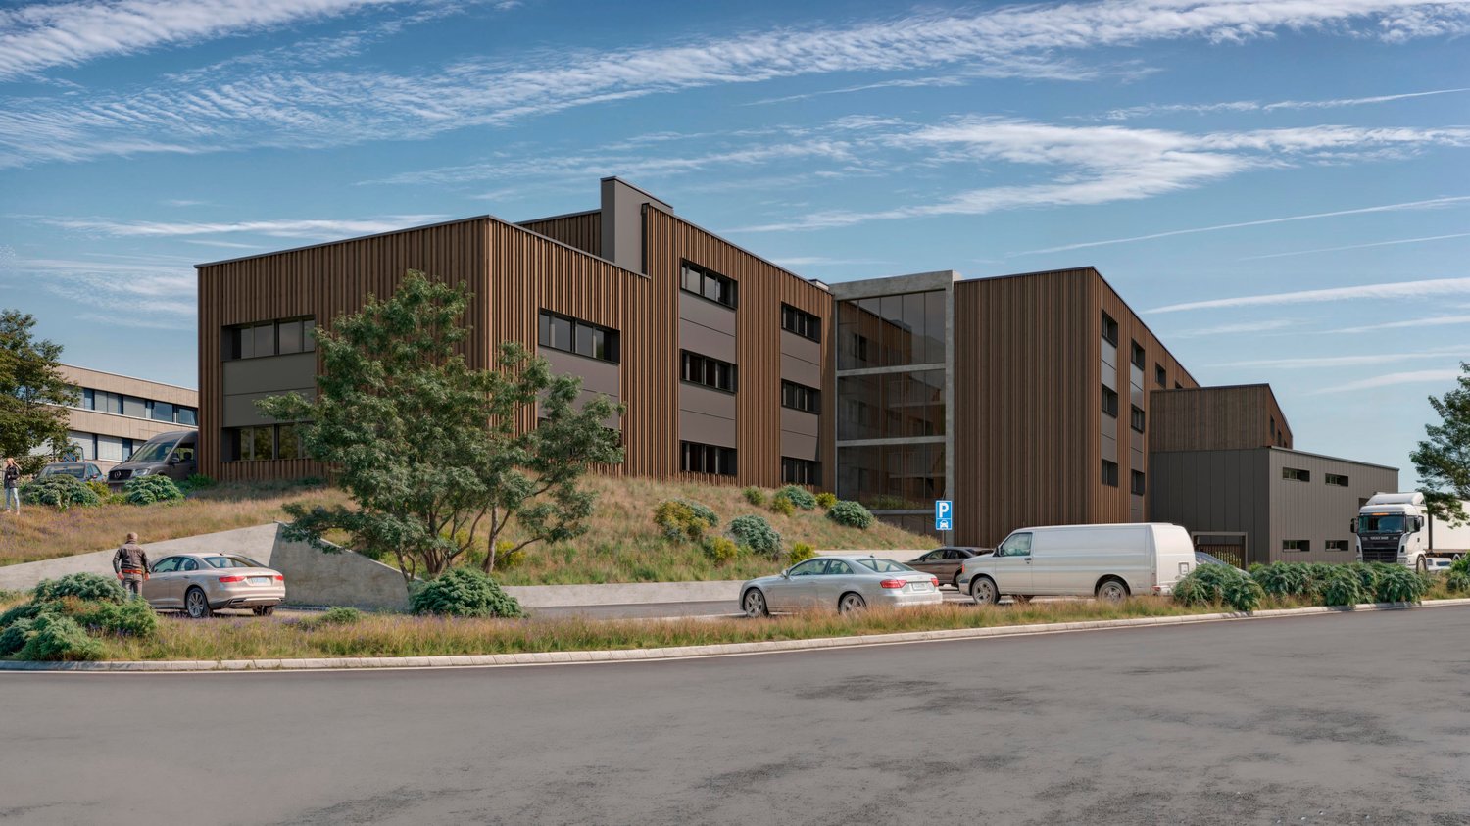
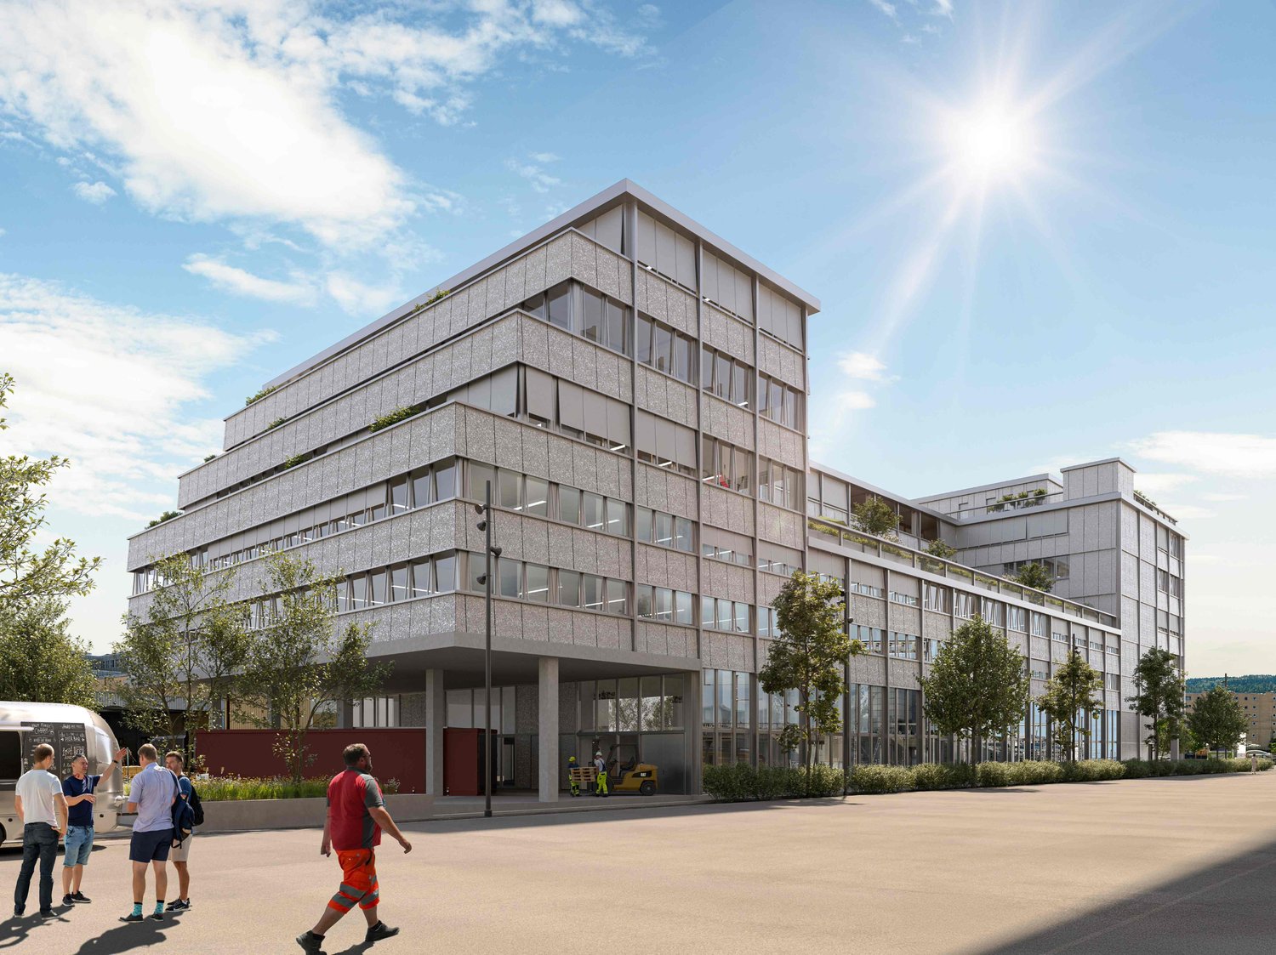
Surfaces de stockage sécurisées et modulables idéales pour entreposage de marchandises et équipementsCes surfaces de stockage offrent une solution parfaitement adaptée aux entreprises ayant besoin despaces dédiés à lentreposage de marchandises, de matériel ou darchives, dans un environnement fonctionnel et techniquement performant. Grâce à des charges au sol élevées, des hauteurs sous plafond généreuses et une forte modularité, ces lots répondent aux exigences du stockage professionnel.Caractéristiques des surfaces de stockage : ?? Lot 1 Stockage grande hauteur / charges lourdesSuperficie : 2096 m², divisible dès 109 m²Hauteur sous plafond : 6,80 mCharge au sol : 2000 kg/m²Idéal pour le stockage de palettes, de marchandises lourdes ou de volumes importants, de produits sensiblesAccès de plain-piedPorte sectionnelle?? Lot 2 Stockage standardSuperficie : 1019 m², divisible dès 306 m²Hauteur sous plafond : 3,35 mCharge au sol : 500 kg/m²Adapté au stockage de matériel, darchives ou de marchandises légères à intermédiairesMonte-charge 1T6Atouts principauxImmeuble neufSurfaces spécialement dédiées au stockageLots divisibles et flexibles selon les besoinsHauteurs sous plafond optimisées pour le rayonnageCharges au sol adaptées au stockage professionnelConfiguration rationnelle facilitant lexploitation logistiquePourquoi CBRE ?Analyse détaillée de vos besoinsAccès à des opportunités off-marketComparatif du marché et conseil stratégiqueAccompagnement complet dans la négociationContactez-nous dès aujourdhui pour obtenir la brochure complète ou organiser une visite
Topmodernisierte Flächen mit Ausbaupotenzial an strategisch guter Lage
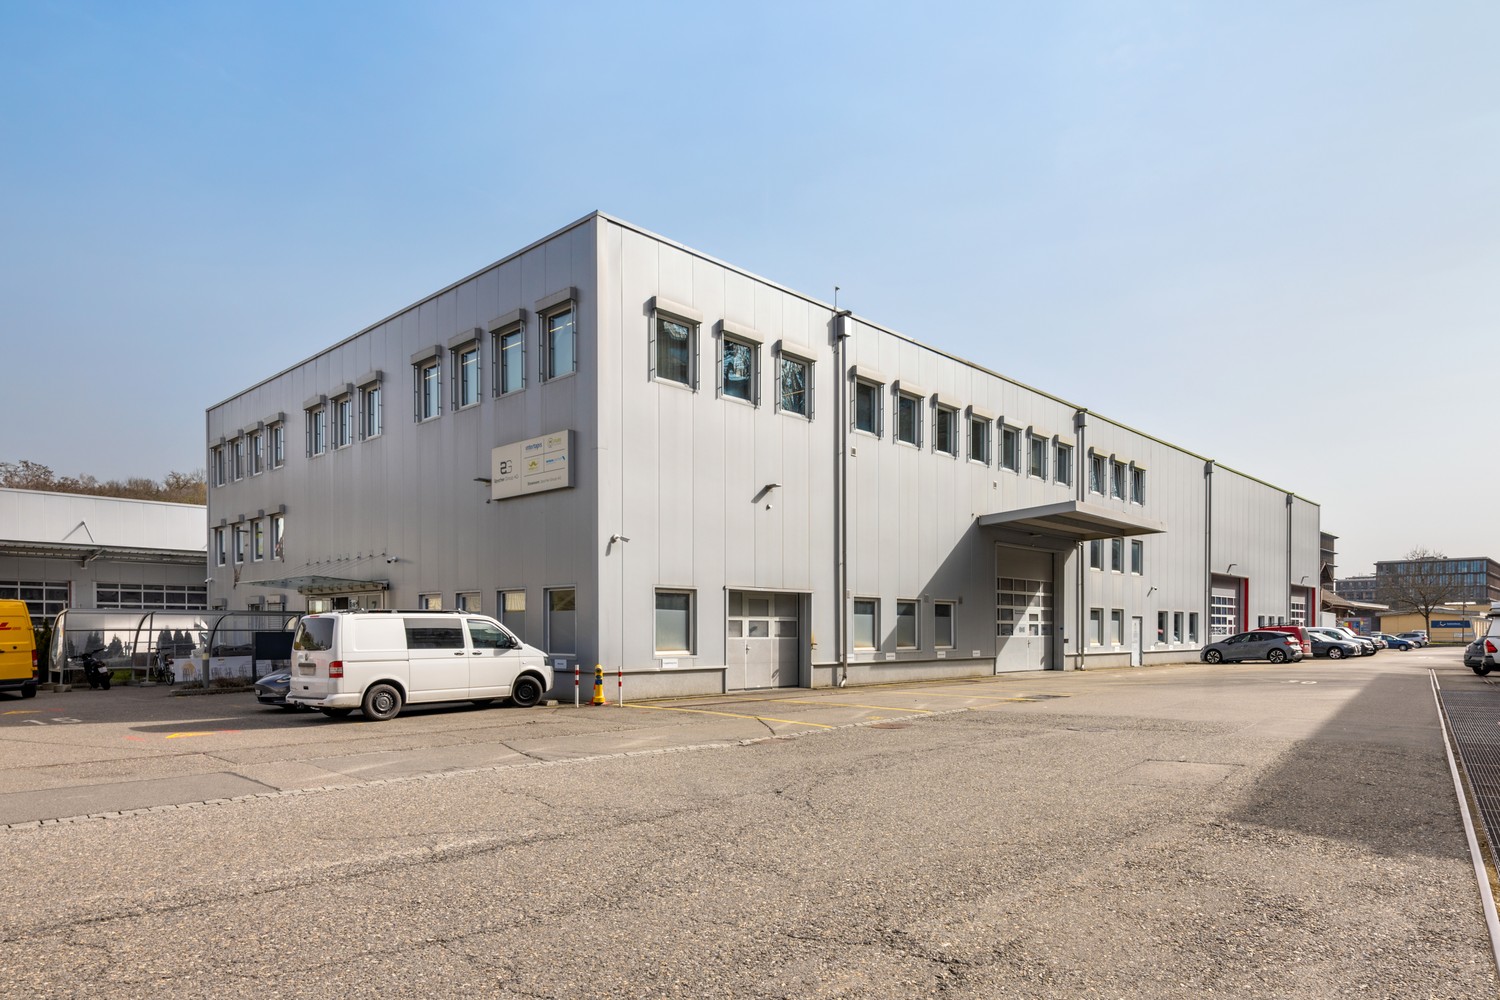
Die Büro- und Gewerbeliegenschaft an der Bachstrasse 29 in Obfelden wurde im Jahr 2025 umfassend saniert. Die Modernisierung umfasst eine neue Gebäudehülle, sanierte WC-Anlagen, erneuerte Liftanlagen sowie eine Photovoltaikanlage auf Dach und Fassade.Die Liegenschaft befindet sich an gut frequentierter Lage im Industriegebiet von Obfelden und überzeugt durch ihre zentrale Position zwischen den Wirtschaftsräumen Zürich, Zug und Luzern.Im Erdgeschoss der Liegenschaft steht ab sofort eine vielseitig nutzbare, helle und repräsentative Gewerbeflächen mit 286m2 zur Verfügung. Die Fläche eignet sich insbesondere für Verkaufs-, Ausstellungs- sowie Produktions- und Showroomkonzepte. Eine Gastronomienutzung mit Aussenbereich kann auf Anfrage ebenfalls geprüft werden. Die Fläche kann bei Bedarf individuell an die jeweiligen betrieblichen Anforderungen anpasst werden. Der Zugang erfolgt direkt von der Bachstrasse. Parkplätze stehen vor dem Hauseingang zur Verfügung. Zusätzlich werden im EG noch zwei weitere kleiner Flächen mit 30 und 60m2 vermietet.Insgesamt bietet die Liegenschaft folgende, verfügbaren Flächen, welche individuell kombiniert werden können:Erdgeschoss: 286 m² (Gewerbefläche)Erdgeschoss: 60 m² (Gewerbefläche)Erdgeschoss: 30 m² (Atelier)Obergeschoss: 595 m² (Büro) (unterteilbar, oder Einzelbüros in einer Bürogemeinschaft)Obergeschoss: 149 m² (Büro)Total: 1’120 m²HighlightsTop-Lage: Attraktive Position zwischen Zürich / Zug / Luzern. Sehr gute Erreichbarkeit für Kunden und Mitarbeitende via Autobahnanschluss Obfelden (ca. 5 Fahrminuten) sowie Bushaltestelle „Bachstrasse“ in ca. 7 Gehminuten.Hochwertige Gewerbeflächen: moderne Infrastruktur mit z.T. klimatisierten Räumen, Teeküche, Doppelboden mit Bodendosen, teilweise Parkett oder Teppichplatten, zeitgemässer Beleuchtung sowie WC-Anlagen zur Alleinnutzung. Attraktiver Aussenbereich zur Alleinnutzung sowie Duschen im Untergeschoss.Parkierung: Aussenparkplätze vorhanden; E-Ladestationen auf Wunsch realisierbar.Nutzungsmöglichkeiten: Ideal für Verkauf, Showroom, Ausstellung, Produktion, Atelier oder kombinierte Gewerbenutzungen. Die Flächen im Erdgeschoss und Obergeschoss ermöglichen vielfältige, auch kundenorientierte Nutzungskonzepte.Bei Bedarf unterstützt REMNEX Sie gerne bei der Planung und Umsetzung Ihres individuellen Mieterausbaus – inklusive möglicher Ausbaubeteiligungen. Gestalten Sie Ihre Gewerbefläche nach Ihren Bedürfnissen.Haben wir Ihr Interesse geweckt? Dann freuen wir uns auf Ihre Kontaktaufnahme zur Vereinbarung eines Besichtigungstermins.(Bitte beachten Sie, dass die Bilder Abweichungen zum Grundrissplan oder zu den effektiven Flächen aufweisen können.)
GLEIS Herisau - Produktion mit Lager
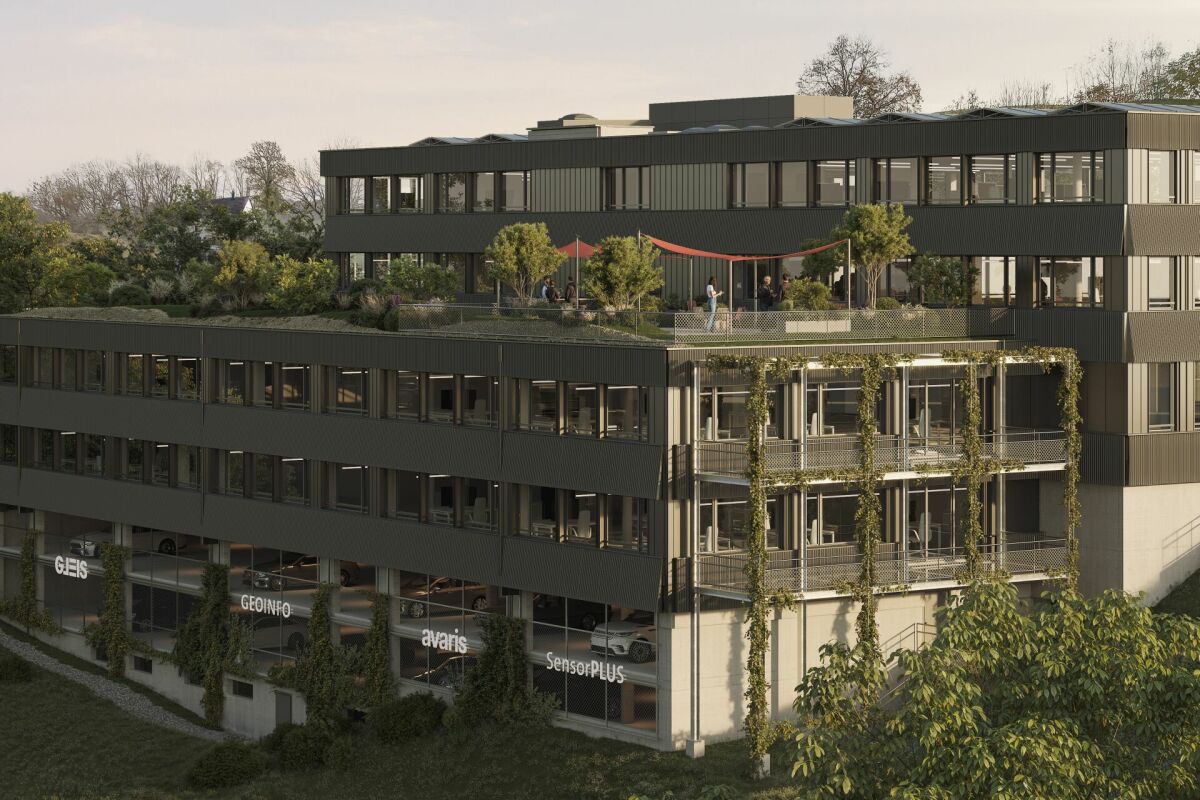
Arbeiten am Gleis An der Schützenstrasse 49 in Herisau entsteht ihre neue Gewerbefläche mit einer Raumhöhe vom 3.52 m modernen Kollaborationsbereichen und über 110 Parkplätzen.Das Projekt GLEIS besticht durch seine hohe Nutzungsflexibilität, lichtdurchflutete Räume und geringe Energiekosten, dank des MINERGIE-P Standards und einem konsequenten Low-Tech-Ansatz.Ein zusätzliches Highlight ist die gemeinschaftlich nutzbare Dachterrasse im 1. Obergeschoss, die mit einer Outdoor-Küche ausgestattet ist. Abgerundet wird das Angebot durch eine einladende Lobby im Erdgeschoss mit integriertem Bistro und mietbaren Konferenzräumen.Ihre GewerbeflächeDie 248 m² grosse Gewerbefläche befinden sich im Erdgeschoss und verfügt über einem eigenen Terrassenbereich von 42.5 m².Einziehen und arbeiten, wir bauen ihre Mietfläche nach ihren Wünschen aus!Miete und KonditionenRohbau: Ab CHF 150.-/m² jährlich (exkl. MwSt.)Mit der Idee:5 Jahresvertrag davon 1. + 2. Jahr 150.-, danach 185.-/m² Ausbau Mieterseitig.-> 247.5m2 -> Rabatt von CHF 8'660.- in den ersten 2 JahrenFalls weitere Details oder spezifische Anpassungen gewünscht sind, lasse es mich wissen! Gerne unterstützen wir sie bei individuellen Ausbauplänen und speziellen Anforderungen. Kontaktieren Sie unsMöchten Sie Ihre Geschäftsidee in unseren Räumlichkeiten verwirklichen? Wir freuen uns auf Ihre Kontaktaufnahme und darauf, Ihnen die Fläche zu zeigen!
Create a free listing on Homegate to find the perfect next tenant for your apartment in no time at all.
Gewerbezentrum mit Lager, Büro und Showroom an attraktiver Lage in Ittigen
An der Pulverstrasse 7 in Ittigen bieten wir vielseitig nutzbare Gewerbeflächen an einem hervorragend erschlossenen Standort zur Vermietung an. Die Liegenschaft vereint Lager-, Büro- und Showroomflächen unter einem Dach und eignet sich ideal für Handwerksbetriebe, Handelsunternehmen, Dienstleister sowie Unternehmen mit Logistik- und Dispositionsbedarf. Dank der flexiblen Flächenaufteilung können die Räumlichkeiten entweder exklusiv durch einen einzigen Nutzer oder teilweise gemeinsam mit dem bestehenden Mieter genutzt werden. Dadurch lassen sich Flächenbedarf und Mietkosten optimal auf Ihre Bedürfnisse abstimmen. Ihre Vorteile auf einen Blick • Lagerflächen im Erdgeschoss und Zwischengeschoss • Büroflächen im Erd- und Obergeschoss • Repräsentative Showroomflächen im Obergeschoss • Grosszügige Erschliessungs- und Verkehrsflächen • Bis zu 30 Aussenparkplätze direkt vor dem Gebäude • Flexible Mietmodelle und Flächenaufteilung • Sofort verfügbar oder nach Vereinbarung Attraktiver Standort vor den Toren Berns Die Liegenschaft überzeugt durch ihre strategisch günstige Lage in Ittigen. Die Nähe zur Stadt Bern sowie die schnelle Anbindung an die Autobahn und das regionale Verkehrsnetz ermöglichen kurze Wege für Mitarbeitende, Kunden und Lieferanten. Von hier aus bedienen Sie effizient die gesamte Wirtschaftsregion Espace Mittelland. Ob Lager, Verkauf, Administration oder Kundenempfang dieser Standort bietet optimale Voraussetzungen für einen erfolgreichen Geschäftsbetrieb.Interessiert? Gerne stellen wir Ihnen die ausführliche Vermarktungsdokumentation zu oder zeigen Ihnen die Flächen bei einer persönlichen Besichtigung vor. Wir freuen uns auf Ihre Kontaktaufnahme.
Moderne Industriehalle - 5200 m² Produktions- und Lagerfläche
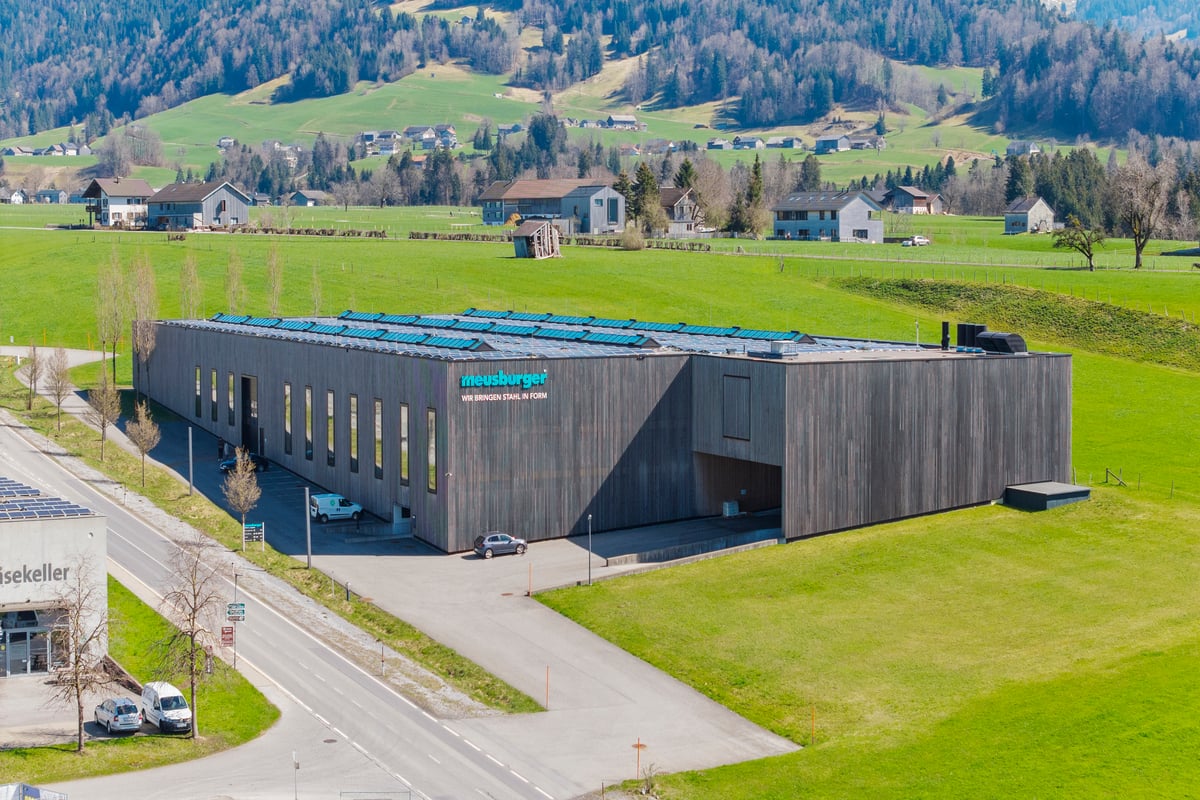
Diese hochmoderne und lichtdurchflutete Produktions- und Lagerhalle, 2016 eröffnet, bietet auf bis zu 5.200 m² modernste Technologie und flexible Nutzungsmöglichkeiten. Die Halle ist inklusive drei Krananlagen (je 5 to Nutzlast) sowie einer Kühlmöglichkeit ausgestattet. Die Flächenwidmung BB-I-Pa, b, c bietet optimale Rahmenbedingungen für unterschiedliche Branchen.Flächen & Ausstattung • Produktionshalle im EG: ca. 4.000 m², ideal für anspruchsvolle Fertigungsprozesse • Büroflächen: 240 m² (ausbaubar), für eine effiziente Verwaltung • Archiv + Lagerflächen: 670 m² (ausbaubar) • Sozialräume: Umkleiden, Duschen sowie Aufenthaltsraum mit Küche für Mitarbeiter sind vorhanden • Logistik & Anlieferung: Hallentore sowie 2 überdachte Laderampen erleichtern den Warenfluss • Parkplätze: 12 Stk. Außen-Besucherparkplätze und 140 Tiefgaragenplätze -> Auch Teilanmietung von 2.000m² sind möglich! Kontaktieren Sie uns dazu gerne!Verfügbarkeit & Mietkonditionen • Verfügbar nach Absprache • Mietpreis auf Anfrage LageDiese hochmoderne und lichtdurchflutete Produktions- und Lagerhalle, liegt im Betriebsgebiet in der Gemeinde Lingenau, im vorderen Bregenzerwald.Die Perfekte Lage mit direkter Anbindung an die Landesstraße L205 garantiert eine schnelle Erreichbarkeit für Mitarbeiter, Kunden und Lieferanten aus dem Rheintal und dem Allgäu.Sie sind an einem Objekt interessiert?Gerne können Sie noch heute Ihren persönlichen Besichtigungstermin vereinbaren!Sie erreichen mich unter: T +43 5574 6706-1930, M +43 664 8476161 E a.supanz@meusburger.com oder über unser Kontaktformular.Ich freue mich darauf, Sie kennenzulernen.Angelika Supanz
Ateliers & bureaux neufs à louer ZI Budron, Mont-sur-Lausanne Lots modulables dès 381 m² Bâtiment Minergie
Situé au cur de la Zone industrielle de Budron au Mont-sur-Lausanne, ce nouveau développement offre une opportunité unique pour les entreprises recherchant des surfaces modernes, modulables et performantes. Pensé pour accueillir des activités industrielles et artisanales de qualité, ce projet mixte combine ateliers en rez et bureaux en étage, le tout dans un bâtiment Minergie bénéficiant dun air rafraîchi et dune conception technique de haut niveau.Points forts :Lots modulables, possibilité de réunir plusieurs surfacesAteliers au rez avec hauteur sous plafond 6 mBureaux lumineux en étage, divisibles dès 241 m²Bâtiment certifié Minergie & système froid actifSurfaces livrées brutes ou aménagéesPortes sectionnelles pour chaque lotCharges au sol élevées adaptées aux activités industriellesDisponibilité : 2027Lots disponibles :449 m² (atelier 335 m² / bureaux 114 m²)538,25 m² (atelier 355 m² / bureaux 183,25 m²)381,65 m² (atelier 268 m² / bureaux 113,65 m²)996,7 m² de bureaux au dernier étage (divisible dès 241,35 m²)Modularité totale : possibilité de réunir plusieurs lots pour constituer une grande surface.Caractéristiques techniques :Hauteur sous plafond ateliers : 6 mCharges au sol :Rez : 1 t/m²1er étage : 500 kg/m²2e étage : 300 kg/m²Bâtiment MinergieSystème dair rafraîchiPortes sectionnelles pour chaque lotLivraison : brute ou aménagée, selon les besoins du locataireLoyers :Ateliers : CHF 190./m²/anBureaux : CHF 205./m²/anLocalisation :Implanté dans la ZI Budron, un pôle dactivités majeur du Mont-sur-Lausanne, le site bénéficie :dun accès direct aux axes autoroutiers Lausannois,dune proximité immédiate avec les entreprises industrielles de la région,dun environnement dynamique, reconnu pour sa fonctionnalité et son efficacité logistique.Pourquoi CBRE :Analyse détaillée de vos besoins immobiliersComparatif des surfaces disponibles sur le marchéAccès privilégié à des opportunités off-marketAccompagnement complet dans la négociation et la prise à bailContactez-nous dès maintenant pour obtenir le dossier complet ou échanger sur vos besoins afin didentifier la solution adaptée à votre activité dans ce nouveau développement.
Belles surface industrielle - Grand-Lancy
Située au c?ur du PAV, en face du Centre Commercial de la Praille, nous vous proposons une surface artisanale de 522 m², à la fois calme et lumineuse.Cet objet se trouve au 3ème étage d'un immeuble à vocation artisanale et industrielle, il est accessible par deux monte-charges ainsi que par deux ascenseurs.Il se compose d'un vaste espace de réception de 100 m², donnant sur une zone arrière avec 7 bureaux privatifs. Deux espaces ouverts de 170 m² et 100 m² complètent l'ensemble.Le sol est recouvert de moquette ou de résine, selon les zones. Un WC privatif est inclus, ainsi que deux blocs sanitaires communs à l'étage.Disponibilité immédiate.- À10 minutes du centre-ville- Àproximité des transports publics- Emplacement stratégique- Localisation idéale- À proximité de l'autoroute- Ensoleillé- Bien à un niveau- Au 2ème étage- Bon état- Bail à durée déterminée- Disponibilité immediate ou à convenir
Surfaces disponibles dans un immeuble récent de standing - Plan-les-Ouates - Dès 250 m2
TEMPO, bâtiment moderne et high-tech avec services, idéal pour les sociétés à la recherche d'un environnement de travail qualitatif et des locaux de standing. Points forts : Bâtiment moderne avec servicesLocaux modulablesLocalisation au coeur de la ZIPLOAccès livraison pour poids-lourds avec accès monte-chargesCaractéristiques techniques : 5 ascenseurs 1000 kg2 monte-charges 2000 kgHauteur dalle à dalle : rdc (4,76m) / étage (3,45m)Hauteur faux-plancher faux-plafond : rdc (4.56m) / étage (3m)Charge au sol : rdc (500 kg) / étage (300 kg) --> possibilité d'optimiser Système de refroidissement par groupes froidsPourquoi CBRE ? Réseau national et international Accès à des opportunités off-market Accompagnement dans la négociation Analyse de vos besoins Contactez-nous pour recevoir le dossier complet
Moderne und vielseitig nutzbare Gewerbeflächen im 2. OG
Entdecken Sie diese vielseitigen Räumlichkeiten im 2. Stock an der Nordstrasse 5 in Wohlen. Die rund 982 m² Gesamtfläche verteilen sich auf eine komplette Etage inklusive WC-Anlagen und Nebenräumen und bieten flexible Nutzungsmöglichkeiten für Gewerbe, Industrie und Büro. (Siehe Grundrissplan)Die Etage überzeugt mit: • Grosszügige Fläche: Ausreichend Platz für Produktion, Lagerung oder andere gewerbliche Aktivitäten • Optimale Erreichbarkeit: Aufzug und Rampe gewährleisten einen problemlosen Transport von Waren und Materialien • Vollständige Infrastruktur: Wasser-, Strom- und Abwasseranschluss sind vorhandenParkplätze: Können bei Bedarf in ausreichender Anzahl dazugemietet werden, zu einem monatlichen Preis von jeweils CHF 60.00 zzgl. MWST • Angenehme Arbeitsatmosphäre: Schöne Aussicht und ruhige Lage Im Erdgeschoss, bei den Anfahrtrampen für die LKWs, befindet sich eine optimal geeignete Rampenfläche von ca. 50 m², die sich zur zusätzlichen Lagerung von Material oder Geräten eignet. Diese Fläche kann bei Bedarf dazugemietet werden.Lage und Umgebung: Die Immobilie befindet sich in einer ruhigen Umgebung in Wohlen und profitiert von der sonnigen Lage. Die Nähe zu einem Fluss und die gute Anbindung an das Verkehrsnetz machen diesen Standort besonders attraktiv für Unternehmen verschiedener Branchen.Diese Fläche eignet sich hervorragend für produzierende Betriebe, Logistikunternehmen oder als Lager- und Distributionszentrum. Die moderne Ausstattung und die durchdachte Infrastruktur schaffen optimale Bedingungen für einen effizienten Geschäftsbetrieb.Haben wir Ihr Interesse geweckt?Wir freuen uns auf eine Kontaktaufnahme!
Innovativer und flexibler Neubau direkt am Bahnhof Altstetten und an der Autobahn A1
Ihre Vision braucht Raum: Hier ist er. Ab frühestens 2029 gestalten Sie bis zu 12’500 m² als alleiniger Mieter nach Ihren Bedürfnissen. Für Gewerbe, Industrie und Logistik.Das neue Gewerbehaus in Zürich Altstetten vereint modernste Bauweise, maximale Flexibilität und beste Anbindung. Highlights • Beste Anbindung - 3 Min. zum Bahnhof Altstetten, direkter Anschluss an die A1, Tram und Bus vor der Tür. • Maximale Raumflexibilität - Bis 12 m lichte Raumhöhe und 2’150 m² pro Geschoss. Ideal für Gewerbe, Produktion, und Logistik. Dank modularer Bauweise kombinieren Sie die Flächen exakt nach Bedarf und schaffen so Räume, die mit Ihrem Unternehmen mitwachsen. • Robuste Infrastruktur - Traglasten bis 3’000 kg/m², zwei Warenlifte à 4 Tonnen, zwei weitere à 2 Tonnen und ein gedeckter Anlieferungsbereich mit Hebebühne. • Attraktiv & Nachhaltig - 1'300 m² Terrassen- und Aussenflächen sorgen zusätzlich für eine inspirierende Arbeitsatmosphäre und stärken Ihre Unternehmensattraktivität. Geplante SGNI-Zertifizierung, Fernwärme/-kälte und eine Photovoltaikanlage schaffen eine zukunftssichere Basis<span id="acw_response_data" aria-hidden="true" style="width: 0; height: 0; overflow: hidden; display: inline-block; opacity: 0"> 0234 09 56 612 04 37 612 e3</span>. Für weitere Informationen stehen wir Ihnen gerne zur Verfügung und freuen uns über Ihre Kontaktaufnahme.
Ihre Gewerbefläche zum Durchstarten
Wir vermieten per 01.02.2026 oder nach Vereinbarung eine ebenerdige Gewerbefläche an idealer Lage in Wollerau! Diese zeichnet sich durch folgende Annehmlichkeiten aus: • Stufenloser Zugang zu den Räumlichkeiten • Idealer Grundriss für Ihre Produktion / Ihr Gewerbe • Deckenbeleuchtung vorhanden • Mieterseitige Druckluft und Starkstromanschluss kann kostenlos übernommen werden • Anlieferung zur gemeinsamen Mitbenützung • Heizungsaggregat vorhanden • Glasfaseranschluss bis ins Haus gezogen • Toilettenanlage zur Mitbenützung • Felfel-Kühlschrank zur Mitbenützung Die Liegenschaft an der Sihleggstrasse 23 in Wollerau befindet sich in unmittelbarer Nachbarschaft zum Freizeitpark Erlenmoos im Grünen. Die Autobahn ist innert 5 Minuten mit dem Auto zu erreichen. Zürich ist in ca. 20 Minuten über die Autobahn erreichbar. Ein Bus fährt alle paar Minuten zu den Bahnhöfen Wollerau, Richterswil oder Samstagern und bietet damit eine ideale Anbindung an den öffentlichen Verkehr. Weiter besteht eine direkte Busverbindung zum Bahnhof Pfäffikon SZ. Es stehen ausreichend Parkplätze zur Verfügung die dazu gemietet werden können. Ihre Besucher und Kunden parkieren bequem auf den Besucherparkplätzen vor dem Haupteingang.Bitte nehmen Sie zur Kenntnis, dass die Liegenschaft optiert ist. Zuzüglich zum Bruttomietzins wird die MWST in der Höhe von 8.1% addiert.Nehmen Sie für eine unverbindliche Besichtigung Kontakt mit uns auf. Verwenden Sie dafür das Kontaktformular oder besuchen Sie unsere Website www.sihlegg23.ch.------------------------------------------------------------------------------We are renting out a ground-floor commercial space in a prime location in Wollerau as of February 1, 2026, or by arrangement! This property offers the following amenities: • Step-free access to the premises • Ideal layout for your production or business • Ceiling lighting installed • Tenant-side compressed air and high-voltage connection can be taken over free of charge • Shared delivery access • Heating unit available • Fiber-optic connection installed up to the building • Shared restroom facilities • Shared Felfel refrigerator The property at Sihleggstrasse 23 in Wollerau is located right next to the Erlenmoos leisure park in a green setting.The motorway can be reached by car within 5 minutes. Zurich is approximately 20 minutes away via the motorway. A bus runs every few minutes to the Wollerau, Richterswil, or Samstagern train stations, providing excellent public transport connections. There is also a direct bus link to Pfäffikon SZ station.Ample parking spaces are available for rent. Your visitors and customers can conveniently park in the visitor spaces in front of the main entrance.Please note that the property is VAT-registered. In addition to the gross rent, VAT of 8.1% will be added.Contact us for a non-binding viewing. Use the contact form or visit our website at www.sihlegg23.ch.
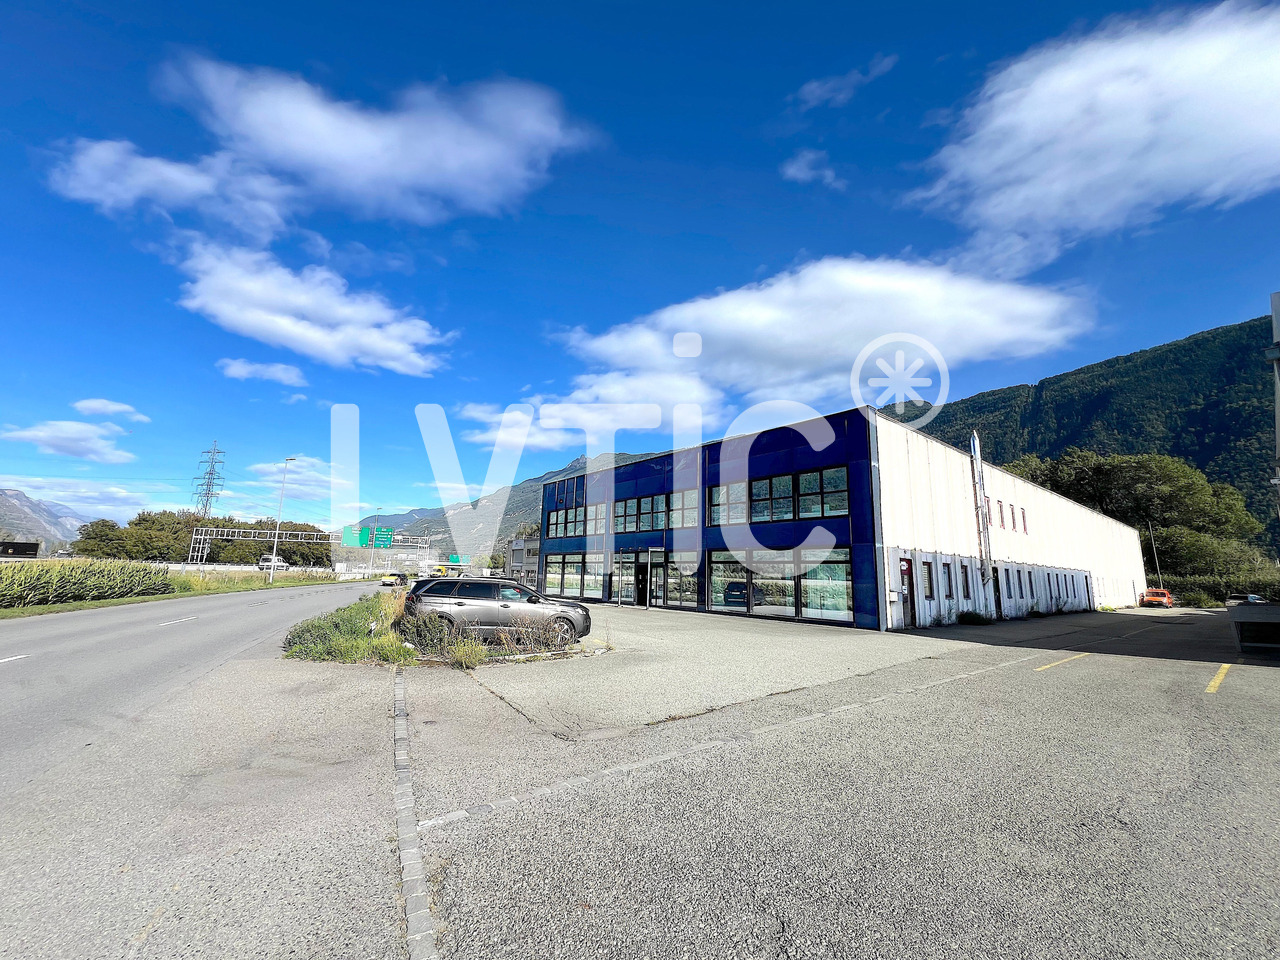
Halle industrielle, showroom, bureaux de 2000 m2 à louer à Martigny
MANDAT EXCLUSIF - Halle industrielle, showroom, bureaux de 2000 m2 à louer à MartignyExcellente visibilité depuis l'autorouteBâtiment en cours de rénovation complèteAménagements modulables au gré du preneur- Halle de 1200 m2Accès de plain pied par 3 portes sectionnellesHauteur : 7 mPont roulant de 6300 kgBonne luminositéChauffage gaz- Showroom, bureaux de 300 m2Possibilité d'agrandir- Bureaux, locaux de 500 m2Vestiaires, sanitaires- Places de parkingDisponibilité : à convenirLoyer : dès CHF 140.-/m2/an HT. HC. ----------------------------Pourquoi choisir LVTiC ?o Expert en immobilier industriel et logistique en Suisse romandeo Maîtrise des contraintes métierso Engagement à vos côtés jusqu'à la signature
Additional real estate searches