31 results - Commercial & industry for rent in Charmilles - Châtelaine (Genève)

Find a new tenant for free

Create a free listing on Homegate to find the perfect next tenant for your apartment in no time at all.

List your property now
1 / 5
CHF 200.– / m²/ year
165m² floor space
Rue de Lyon 106, 1203 Charmilles-Châtelaine

New activity areas from 165 m² and from CHF 2'750.-/month

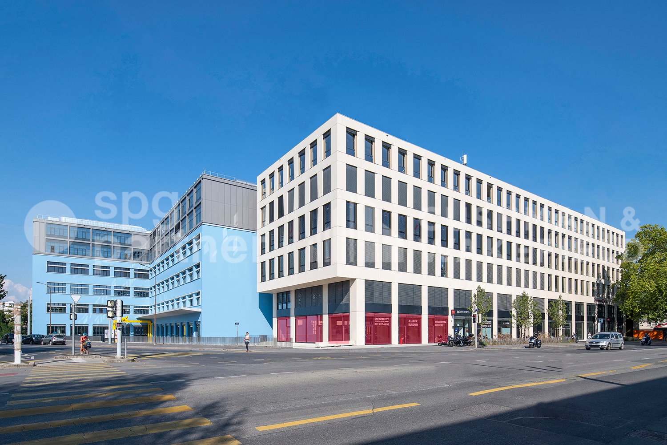
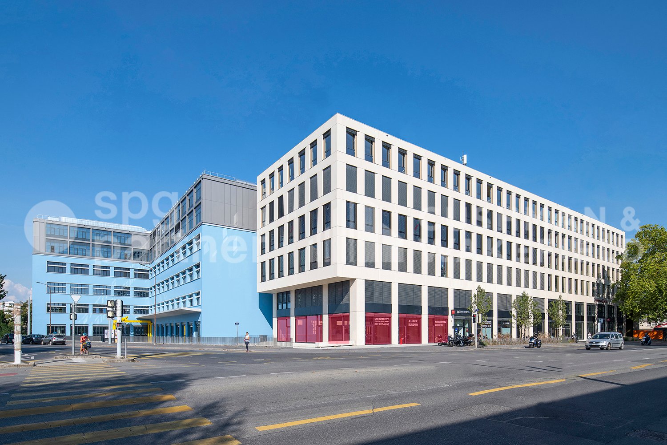
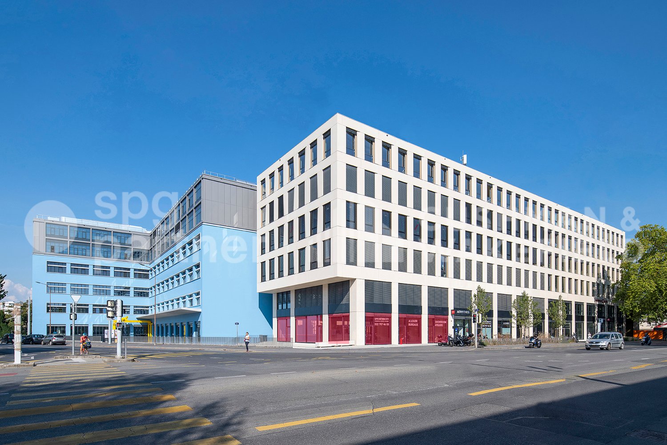
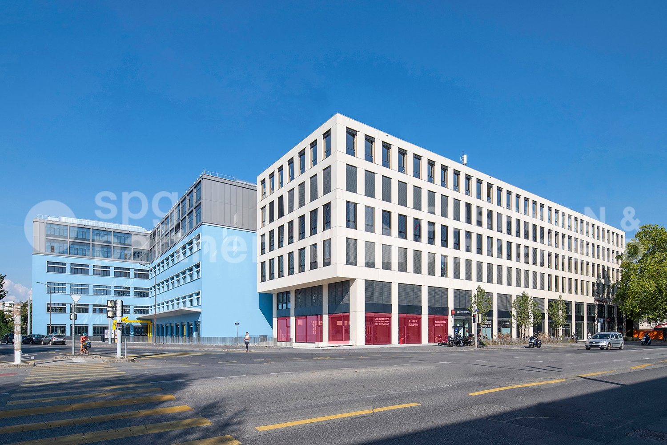
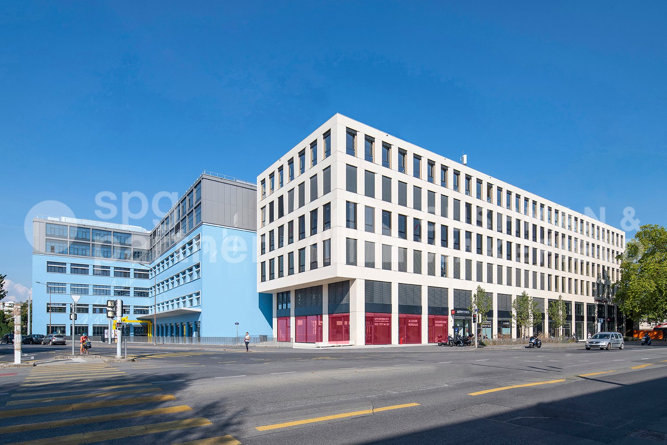
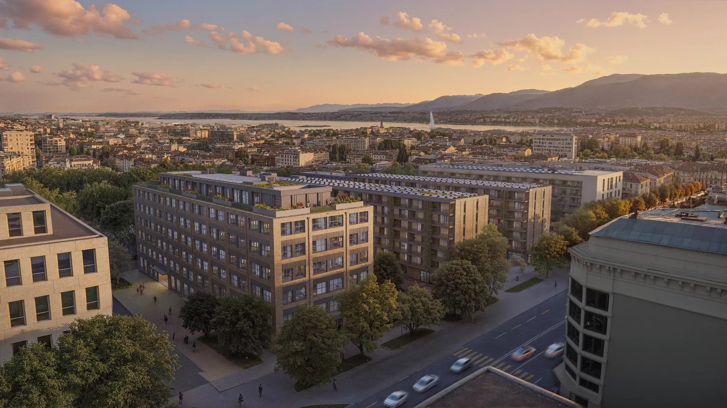
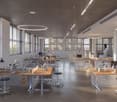
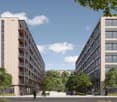
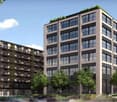
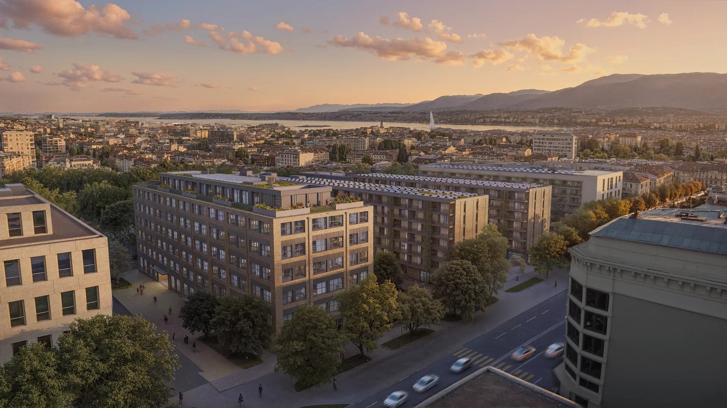
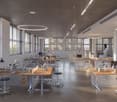
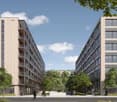
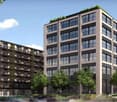
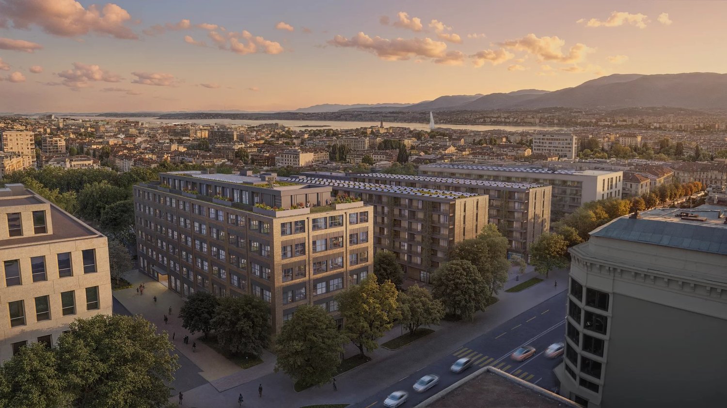
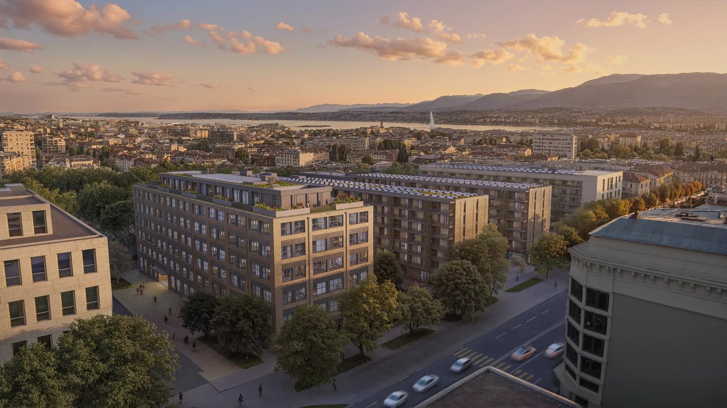
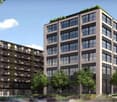
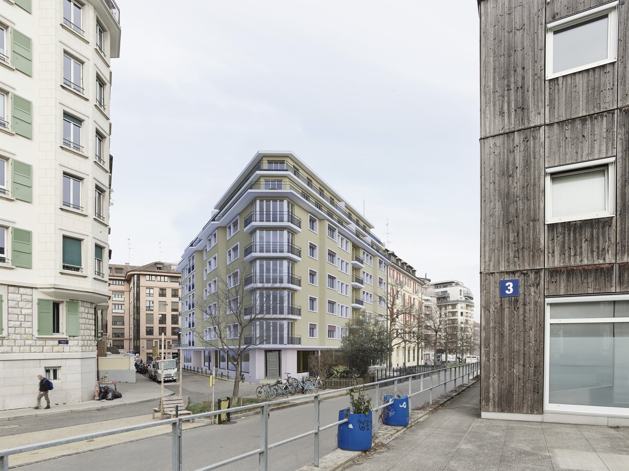
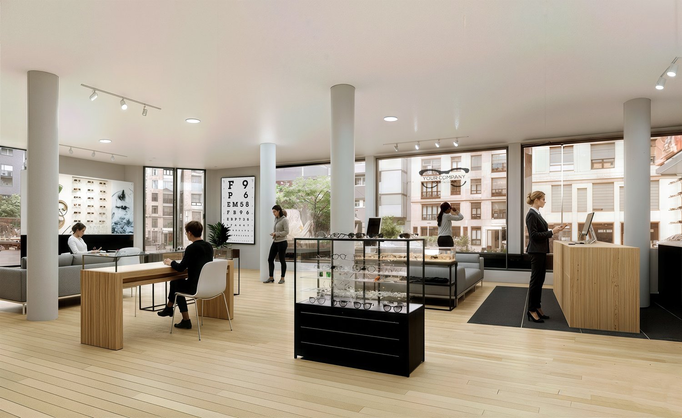
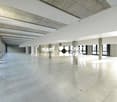
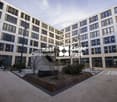
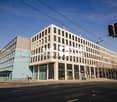
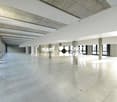
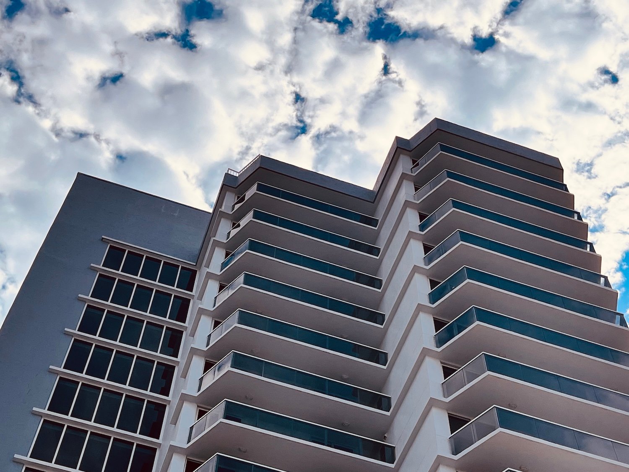
Located on Rue de Lyon and in the FTI area, this ambitious project to redevelop the former Fiat factory will be delivered in November 2026. This complex stands out for its willingness to promote the reuse of resources, while developing a living framework that combines residential and industrial spaces. This project is a real opportunity to position your company in one of the future industrial hubs with attractive and strategic location (8 minutes by car from the airport and 10 minutes from Cornavin station, numerous bus lines with high frequency). The activity building will offer over 9,300 m² of artisanal, through-going surfaces, spread over 7 levels, delivered raw, and will offer beautiful volumes and total flexibility in layout: - Ground floor: * 2 arcades of 345 m² * 1 arcade of 560 m² * Ceiling height of 3.94 m from floor to floor * Floor load of 800 kg/m² Ideal for customer reception, showrooms, activities that need better visibility. - From the 1st to the 5th floor: * 1,520 m² of industrial space per floor, divisible from 170 m² * Ceiling height of 3.40 m from floor to floor and 2.5 m under technique * Floor load of 800 kg/m² These levels offer optimal modularity to accommodate light industrial activities, technical workshops, laboratories, creative studios or high-end technical offices. - Attic: * 470 m² of industrial space * Floor load of 800 kg/m² A rare, ideal space for an emblematic activity, a management center or a workshop with strong identity. * Additional services: - Storage spaces in the basement - Private parking spaces - 3.2 t forklift - THPE building (Très Haute Performance Énergétique) - District heating Rent from CHF 200.-/m²/year excluding charges and additional fees Storage spaces and a few parking spaces in the basement will complement the offers. For more information: Gaëtan BELLEC +41 22 319 89 22 commercial@comptoir-immo.ch
Travel time
-
1 / 5
CHF 200.– / m²/ year
1,520m² floor space
Rue de Lyon 106, 1203 Charmilles-Châtelaine

Activity areas in a new industrial hub in Charmilles

Located on Rue de Lyon and in the FTI zone, this ambitious project to redevelop the former Fiat factory will be delivered in November 2026. This complex stands out for its willingness to promote the reuse of resources, while developing a living framework that combines residential and industrial areas. This project is a real opportunity to position your company in one of the future industrial hubs with a strategic location (8 minutes by car from the airport and 10 minutes from Cornavin station, numerous bus lines with high frequency). The activity building will offer over 9,300 m² of artisanal, through floors, delivered raw, which will offer beautiful volumes and total flexibility in layout: - Ground floor: *2 arcades of 345 m² *1 arcade of 560 m² *Height under ceiling of 3.94m from floor to floor *Floor loads of 800Kg/m² Ideal for customer reception, showrooms, activities that need better visibility. - From the 1st to the 5th floor: *1,520 m² of industrial space per floor, divisible from 170 m² *Height under ceiling of 3.40m from floor to floor and 2.5m under technique *Floor loads of 800Kg/m² These levels offer optimal modularity to accommodate light industrial activities, technical workshops, laboratories, creative studios or high-end technical offices. - Attic: *470 m² of industrial space *Floor loads of 800Kg/m² A rare, ideal space for an emblematic activity, a management center or a workshop benefiting from a strong identity. *Additional services: - Storage spaces in the basement - Private parking spaces - 3.2T forklift - THPE building (Très Haute Performance Énergétique) - Remote heating Rent from CHF 200.-/m²/year excluding charges and additional fees Storage spaces and a few parking spaces in the basement will complete the lots. For more information: Gaëtan BELLEC +41 22 319 89 22 commercial@comptoir-immo.ch
Travel time
-
1 / 5
CHF 200.– / m²/ year
3,040m² floor space
Rue de Lyon 106, 1203 Charmilles-Châtelaine

Activity areas in a new industrial hub in Charmilles

Located on Rue de Lyon and in the FTI zone, this ambitious redevelopment project of the former Fiat factory will be delivered in November 2026. This complex stands out for its willingness to promote the reuse of resources, while developing a living framework that combines residential and industrial spaces. This project is a real opportunity to position your company in one of the future industrial hubs with a strategic location (8 minutes by car from the airport and 10 minutes from Cornavin station, numerous bus lines with high frequency). The activity building will offer over 9,300 m² of artisanal, through-floor areas, spread over 7 levels, delivered raw, which will offer beautiful volumes and total flexibility in layout: - Ground floor: *2 arcades of 345 m² *1 arcade of 560 m² *Height under ceiling of 3.94m from floor to floor *Floor load of 800 kg/m² Ideal for customer reception, showrooms, activities requiring better visibility. - From the 1st to the 5th floor: *1,520 m² of industrial space per floor, divisible from 170 m² *Height under ceiling of 3.40m from floor to floor and 2.5m under technical equipment *Floor load of 800 kg/m² These levels offer optimal modularity to accommodate light industrial activities, technical workshops, laboratories, creative studios or high-end technical offices. - Attic: *470 m² of industrial space *Floor load of 800 kg/m² A rare, ideal space for an emblematic activity, a management center or a workshop with a strong identity. *Additional services: - Storage spaces in the basement - Private parking spaces - 3.2-ton forklift - THPE building (Very High Energy Performance) - District heating Rent from CHF 200.-/m²/year excluding charges and additional costs Storage spaces and a few parking spaces in the basement will complete the offers. For more information: Gaëtan BELLEC +41 22 319 89 22 commercial@comptoir-immo.ch

Travel time
-
1 / 5
Price on request
760m² floor space
Rue de Lyon 106, 1203 Charmilles-Châtelaine

Activity areas in a new industrial hub in Charmilles

Located on Rue de Lyon and in the FTI zone, this ambitious project to redevelop the former Fiat factory will be delivered in November 2026. This complex stands out for its desire to promote the reuse of resources, while developing a living environment that combines residential and industrial spaces. This project is a real opportunity to position your company in one of the future industrial hubs with attractive and strategic location (8 minutes by car from the airport and 10 minutes from Cornavin station, numerous bus lines with high frequency). The activity building will offer over 9'300 m² of artisanal, through-floor areas, spread over 7 levels, delivered raw, which will offer beautiful volumes and total flexibility in layout: - Ground floor: *2 arcades of 345 m² *1 arcade of 560 m² *Height under ceiling of 3.94m from slab to slab *Floor loads of 800 kg/m² Ideal for customer reception, showrooms, activities that need better visibility. - From 1st to 5th floor: *1'520 m² of industrial space per floor and divisible from 170 m² *Height under ceiling of 3.40m from slab to slab and 2.5m under technical floor *Floor loads of 800 kg/m² These levels offer optimal modularity to accommodate light industrial activities, technical workshops, laboratories, creative studios or high-end technical offices. - Attic: *470 m² of industrial space *Floor loads of 800 kg/m² A rare, ideal space for an emblematic activity, a management center or a workshop with a strong identity. *Additional services: - Storage spaces in the basement - Private parking spaces - 3.2T forklift - THPE building (Very High Energy Performance) - District heating Storage spaces and a few parking spaces in the basement will complete the offers. For more information: Gaëtan BELLEC +41 22 319 89 22 commercial@comptoir-immo.ch

Travel time
-
1 / 4
CHF 10,933.– / m²/ year
656m² floor space
Rue de Lyon 114, 1203 Genève

FOR RENT Quartet - 656 m2 - High-tech and industrial space in Geneva

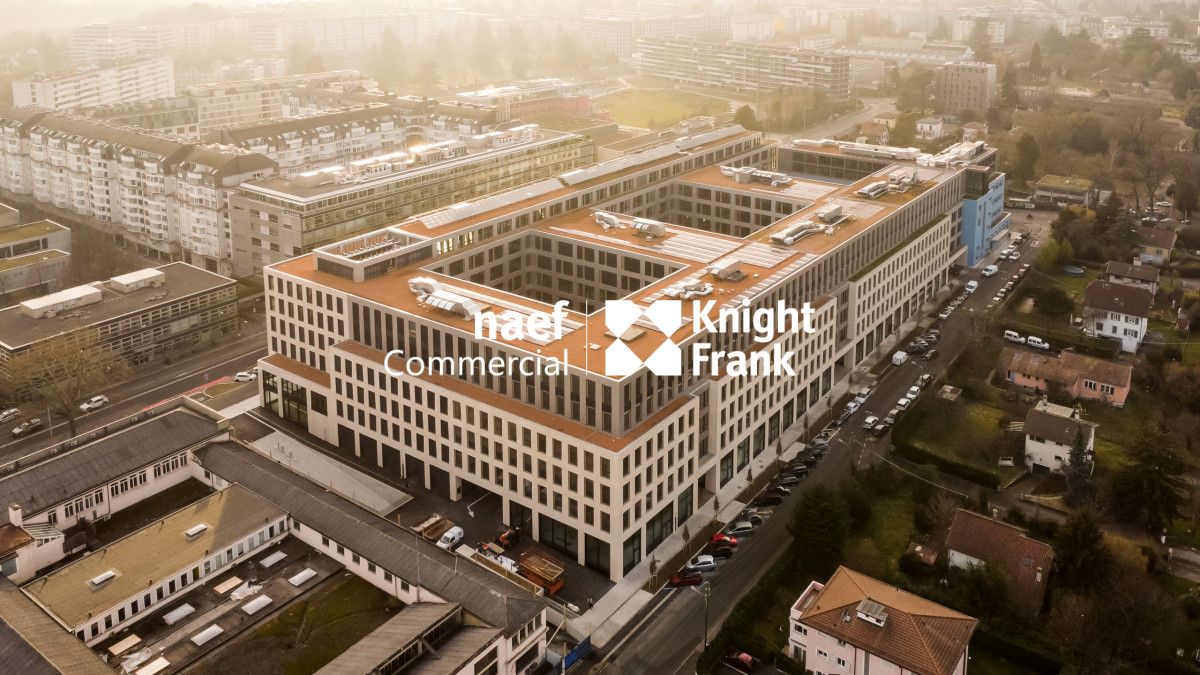
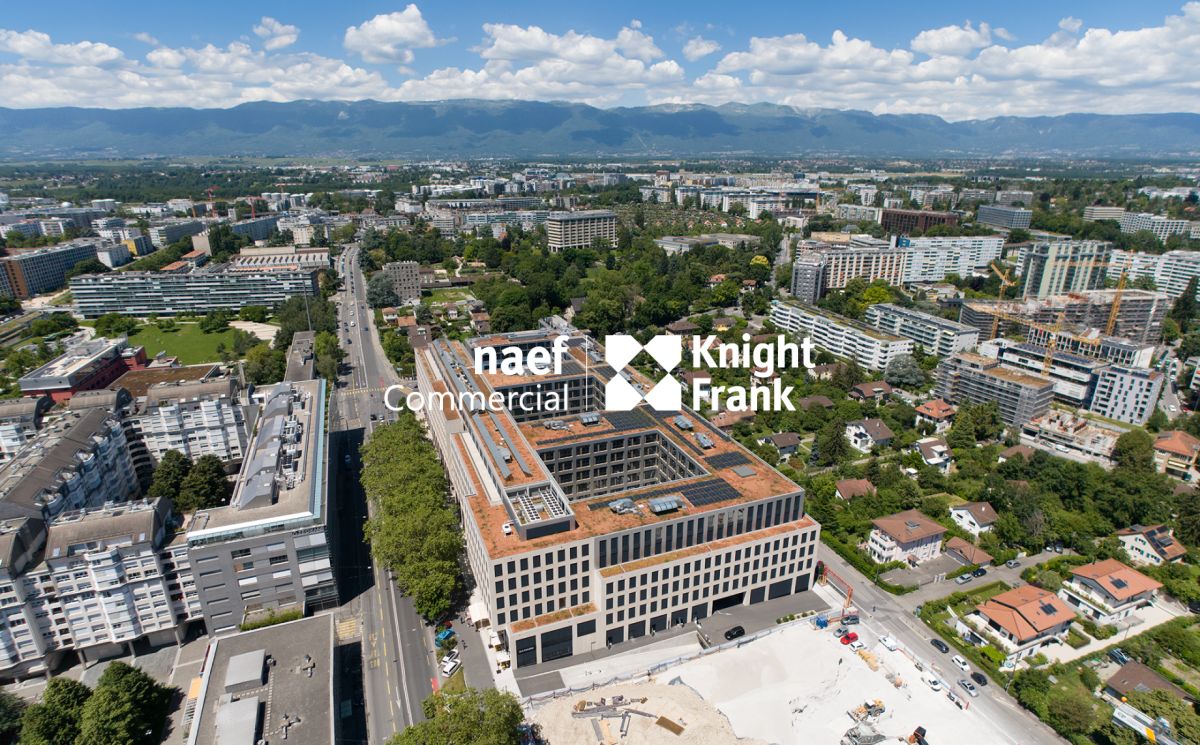
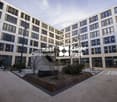
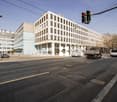
QUARTET is a complex composed of 11 modern buildings, offering a strategic location in the heart of Geneva, between the station and the airport, with direct access to public transport as well as a large exclusive parking area. The site hosts a variety of companies, ranging from restaurants to service companies, gyms, and workshops. These infrastructures create a dynamic and practical professional environment, conducive to the success of your business. QUARTET is a mixed activities hub, with two-thirds of the premises dedicated to artisanal and industrial activities, making it an ideal location for companies wishing to establish or develop themselves in the Geneva region.The premises are new, modular, and offer great flexibility in layout to adapt to the specific needs of each company, whether for offices, workshops, or laboratories.The site has direct logistical access, with ground-level access from Rue de Bourgogne. The floors are equipped with a 4-ton lift, allowing direct connection to the building's loading area.Main features:- Offices and workshops available from 150 m² to 6,000 m²- Secondary activity (eligible for FTI) from CHF 200.- / m² / year- Elevators and freight elevators- Ventilation and cooling by active islands- Sanitary facilities- External blinds- Minergie certification- Parking spaces and storage areas available in the basement For any additional information or to organize a visit, do not hesitate to contact us.Site presentation https://quartet.ch/en

Travel time
-
1 / 5
  • Wheelchair access
CHF 4,400.– / month
90m² floor space
1203 Genève

MAGNIFICENT LOCATION AT THE ENTRANCE OF ST-JEAN

This comfortable and welcoming fast-food restaurant in Geneva offers, on 90 m², the ideal conditions for the success of your business. The arcade has been completely renovated with taste in 2021 and seduces with its spacious, fully glazed facade, which offers optimal visibility. Thanks to its central location above the station, in close proximity to business schools and bus stops, you benefit from a strong frequency and an ideal strategic location.This offer from BETTERHOMES is characterized by the following advantages: - completely renovated room with taste in 2021- located right in the passage- fully glazed on the street- next to business schools- welcoming and warm place- etc., etc., etc. ...Interested? Contact us for a free visit!Nothing that matches your expectations? You will find over 2,000 other objects on: www.betterhomes.ch - The Swiss specialist for real estate transactions.Do you have a property to market?Take advantage of our expertise: https://www.betterhomes.ch/en/benefitDo you want to know the value of your property?Discover its value now with our free, immediate and non-binding estimate!https://www.betterhomes.ch/en/knowledge/estimationMore detailsLocation: goodBuilding condition: goodBathrooms: 2 (1x sink, men's toilet / 1x sink, women's toilet)Heating system: RadiatorsPublic transport: Bus, 10 mSchool: Business school, 100 mShops: Coop Charmilles, 500 m

  • Wheelchair access
1 / 4
Price on request
3,272m² floor space
Rue de Lyon 114, 1203 Genève

For Rent Quartet - 3272 m2 - Tertiary and Secondary Premises in the Heart of Geneva

Complete plateau of approximately 3272 m2 for mixed use: artisanal, offices and high techPresentation of the siteQUARTET is a complex composed of 11 modern buildings, offering a strategic location in the heart of Geneva, between the station and the airport, with direct access to public transport.The site hosts a variety of companies and services, ranging from restaurants to service companies, gyms and workshops. These infrastructures create a dynamic and practical professional environment, conducive to the success of your business. QUARTET is a hub for mixed activities, with two-thirds of the premises dedicated to industrial activities and one-third to tertiary activities, making it an ideal location for companies looking to establish or develop themselves in the Geneva region.The premises are new, modular and offer great flexibility in layout to adapt to the specific needs of each company, whether for offices, workshops or laboratories.The site has direct logistical access, with ground-level access from Rue de Bourgogne. The floors are equipped with a 4-ton lift, allowing direct connection to the building's loading area.Main features:- Offices and workshops available from 150 to 6000 m²- Arcades on the ground floor of 106 m²- Secondary activity (eligible for FTI) from CHF 200.- / m² / year- Elevators and freight elevators- Ventilation and cooling by active islands- Sanitary facilities- External blinds- Minergie certification- Parking and storage spaces available in the basement For any additional information or to organize a visit, do not hesitate to contact us.

Travel time
-

Suggested properties for you based on search results