Business premises in the old town of Graz (Austria) in a prime location with 5% return
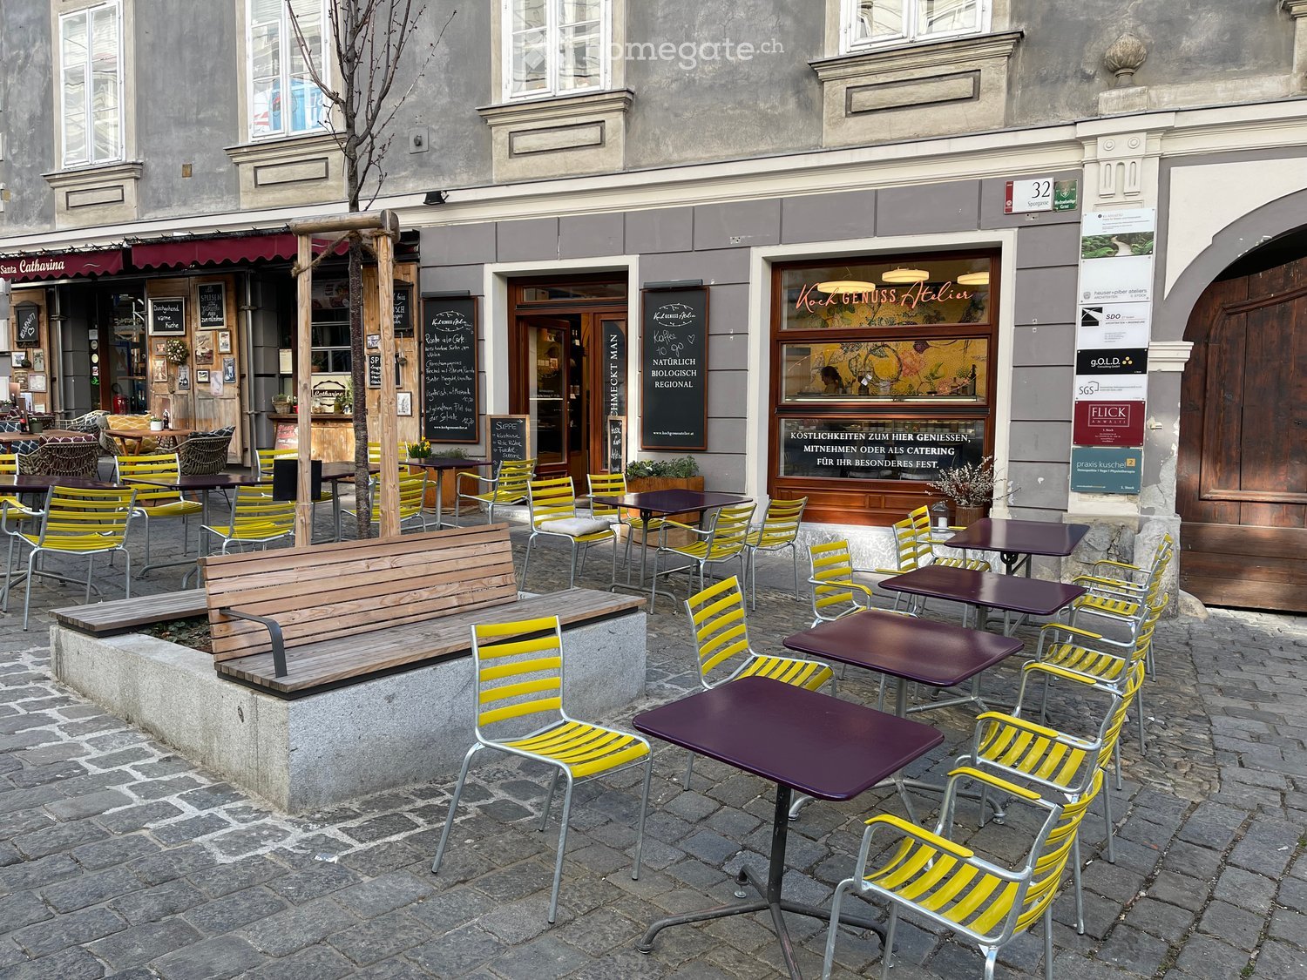
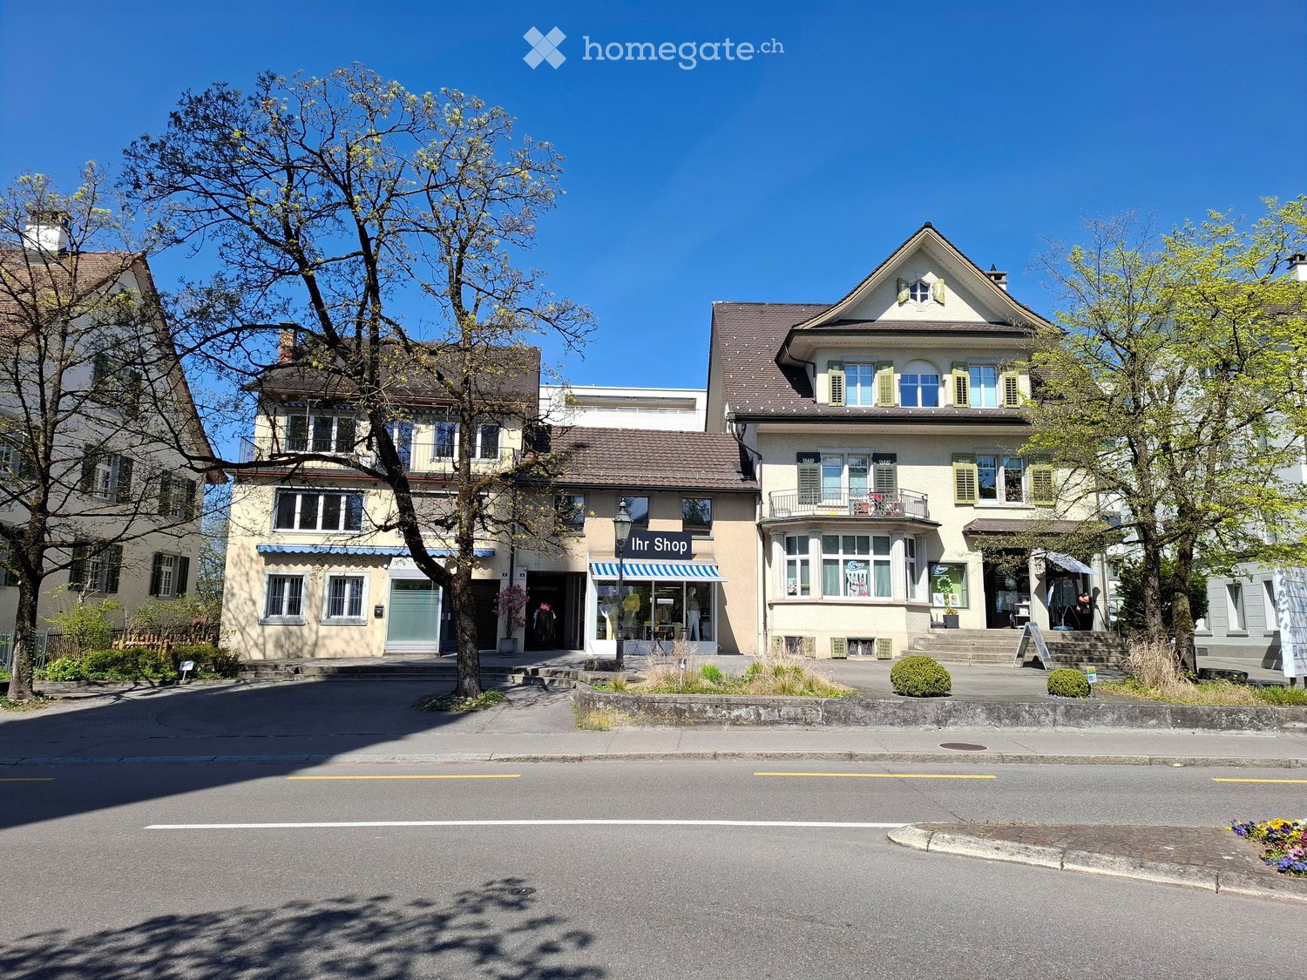
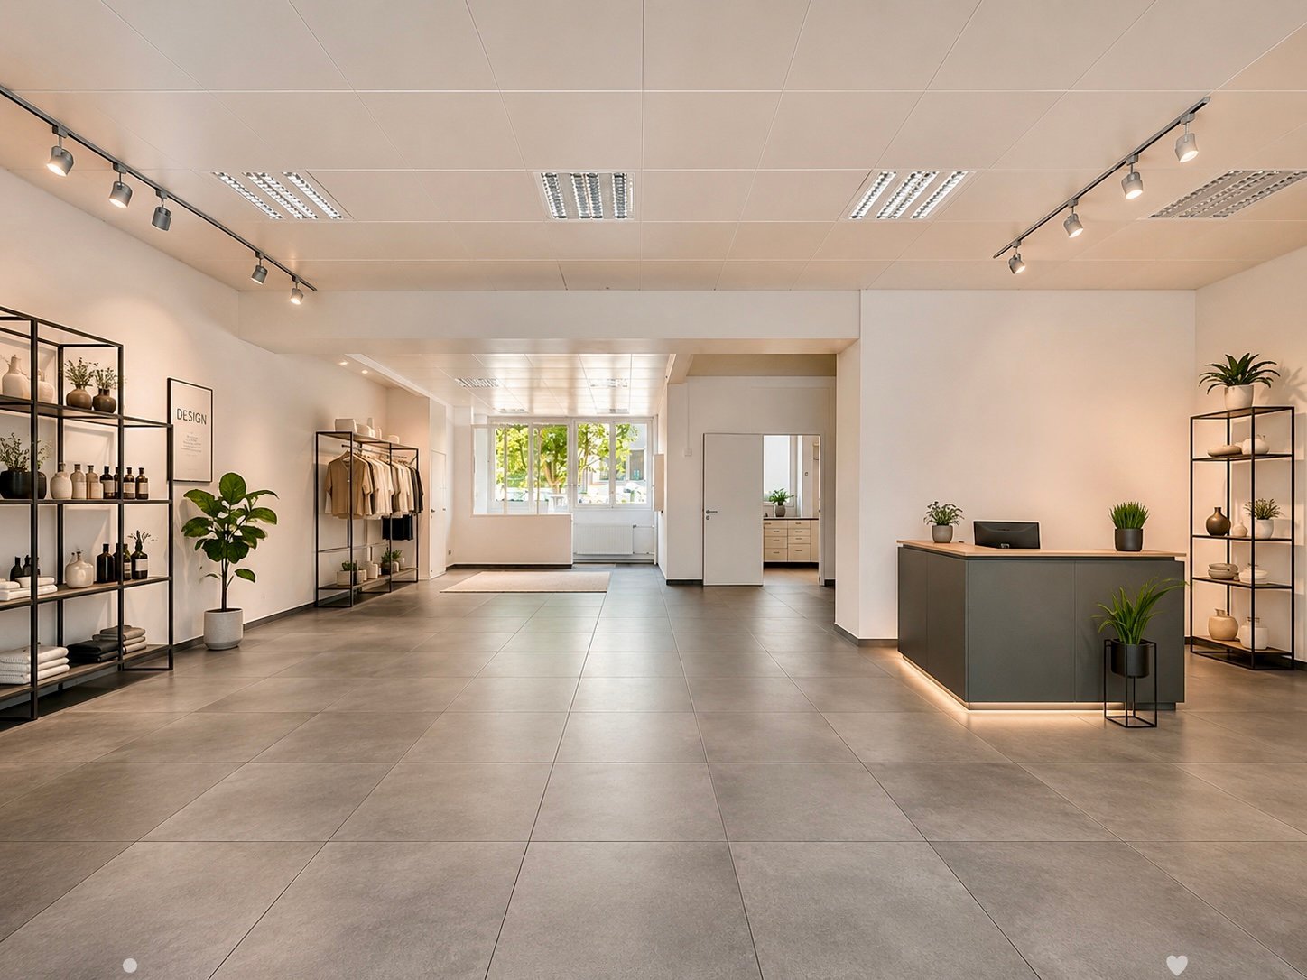
New business premises (completely renovated in 2021) with additional rooms in a prime location on Grazer Sporgasse. In the heart of Graz's historic old town, opposite Palais Saurau, on the footpath from the main square to the Schlossberg, this exceptional business premises is for sale. The property is located in one of the oldest buildings in Graz and combines historic charm with modern equipment of the highest standard. Sporgasse is one of the most exclusive and frequented shopping streets in the city. Due to its excellent visibility, high foot traffic, and immediate proximity to the main square and numerous tourist hotspots, this location offers ideal conditions for sustainable business success and a value-stable investment.The property includes a sales area and additional rooms in the inner courtyard (2 toilet facilities, a cloakroom, and a kitchen/storage room). Directly in front of the sales area, there is a guest garden with approximately 15 seats.The property is currently rented, with the contract expiring at the end of 2026. The current tenant wishes to extend the contract for another 5 years. The monthly rent is EUR 1,870.00, and the advance payment fee is EUR 255.53 per month.The return is thus 5%. The purchase price includes various fixtures such as a cold and warm counter and an ice cream parlor. The sale is commission-free.
Retail space in Thalwil
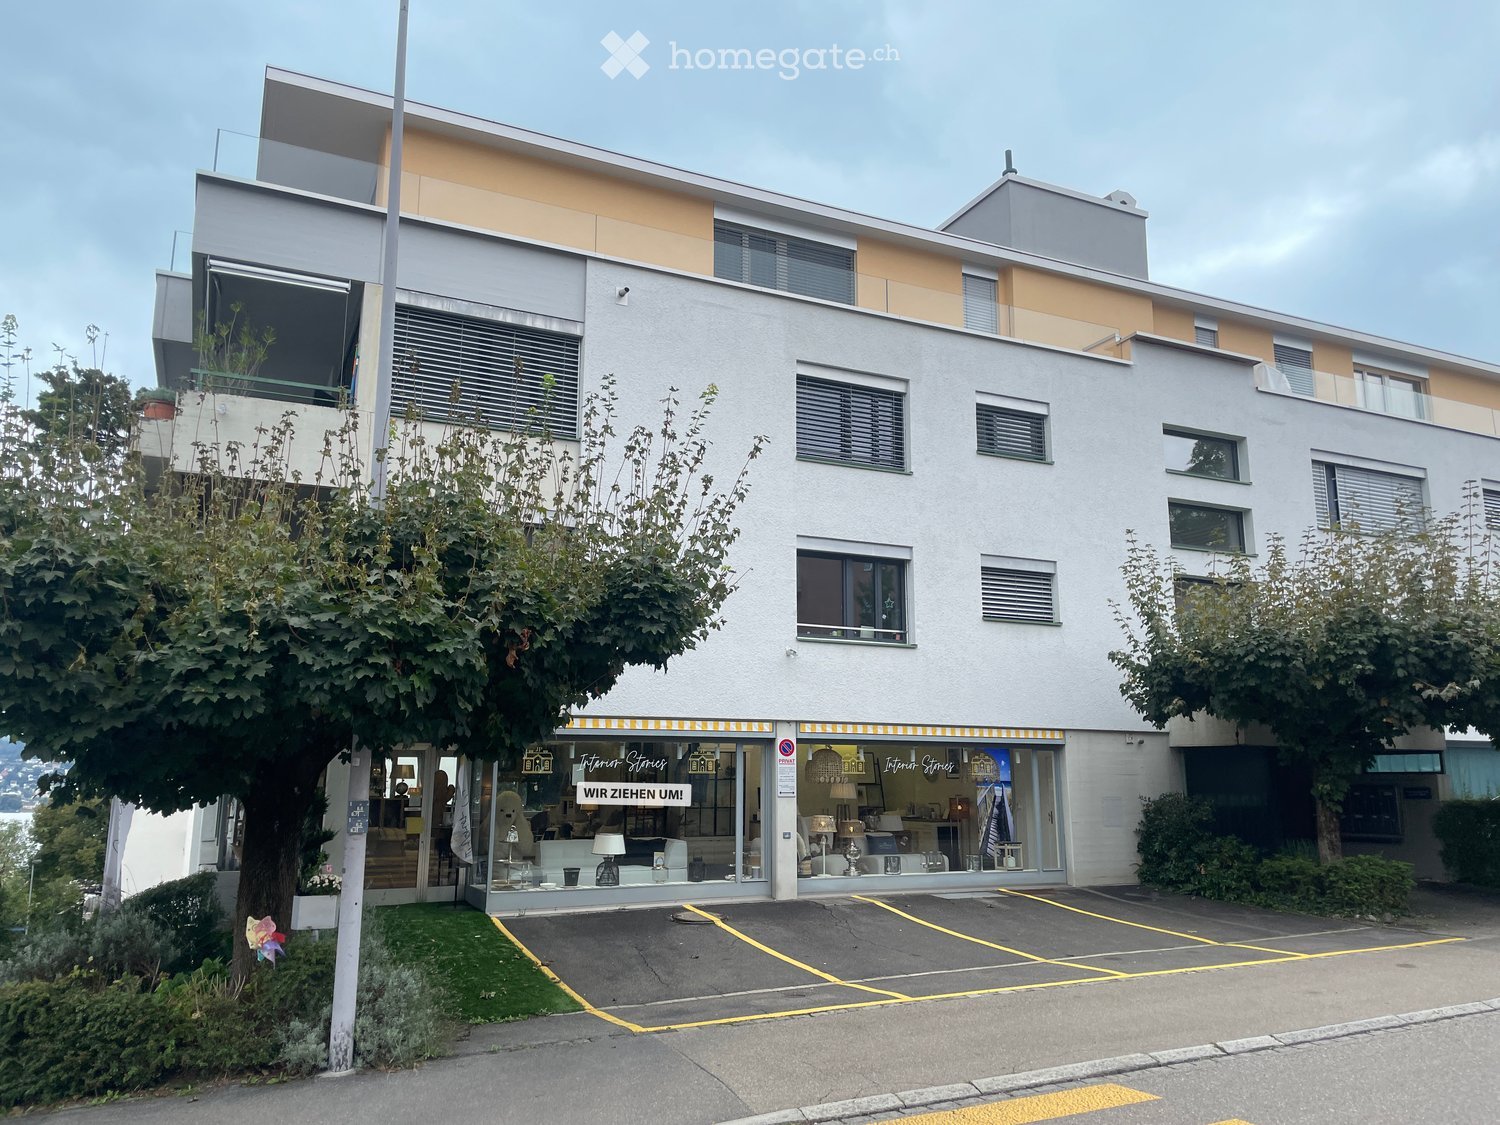
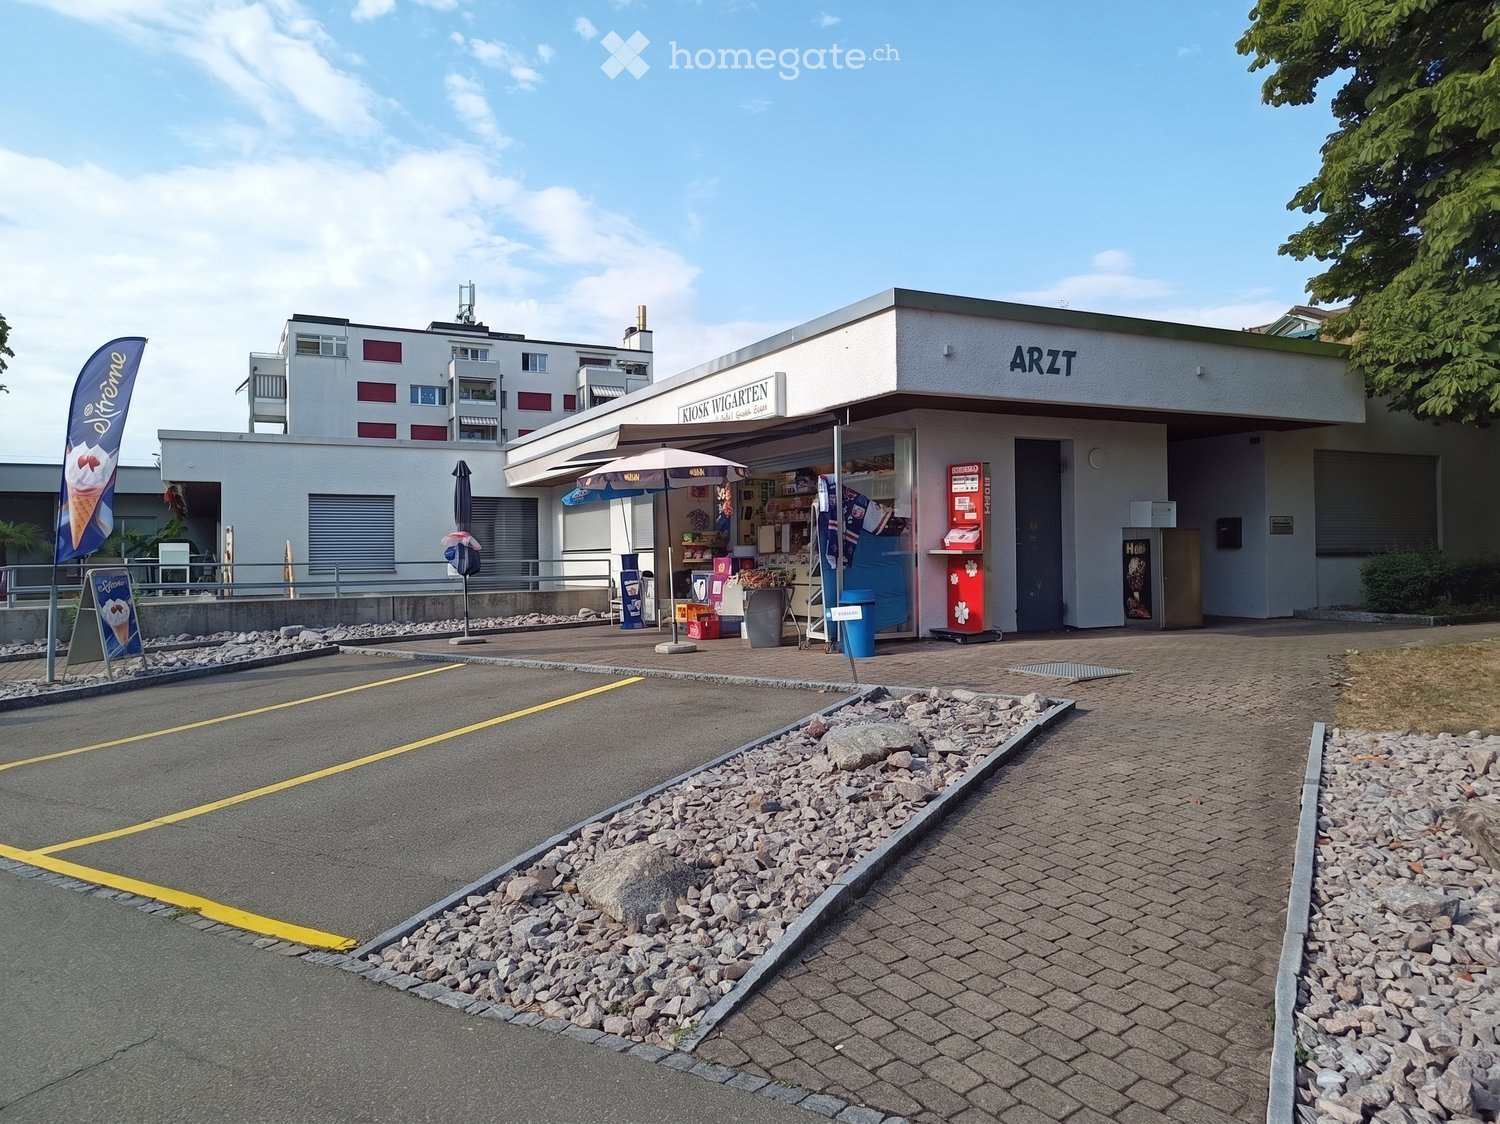
Description We rent out a 108m² commercial space, located directly on the Alte Landstrasse, with parking spaces right in front of the building, available immediately or by arrangement. Whether you use this property as a retail store, office, or practice, you benefit from the central location (about 5 minutes from the train station) on the Alte Landstrasse. The use of the three parking spaces in front of the building during office hours is included in the rent. Additionally, you enjoy the lake view from the rear window front. The previous tenant's furniture can be taken over if desired. We would be happy to show you this beautiful property, please contact us for a non-binding viewing. (No unannounced viewings before The location: • In the popular lake community of Thalwil • Partial lake view • 250m (3 minutes on foot) to the next public transport stop • 400m (5 minutes) to the lake • 450m (6 minutes) to the Coop Center with other shops • 500m (7 minutes) to Thalwil train station Thalwil: • Low community tax rate of only 85% • Very well connected in terms of transport • 9 train connections per hour to Zurich • Thalwil -> Zurich HB in 9 minutes • Thalwil -> Zurich Enge in 6 minutes • By car: 2 km (3 minutes) to the A3 highway (15 minutes drive to Zurich Bürkliplatz)
Studio space 30m2, 40m2, or 92m2 for rent in a shared office community in Wipkingen
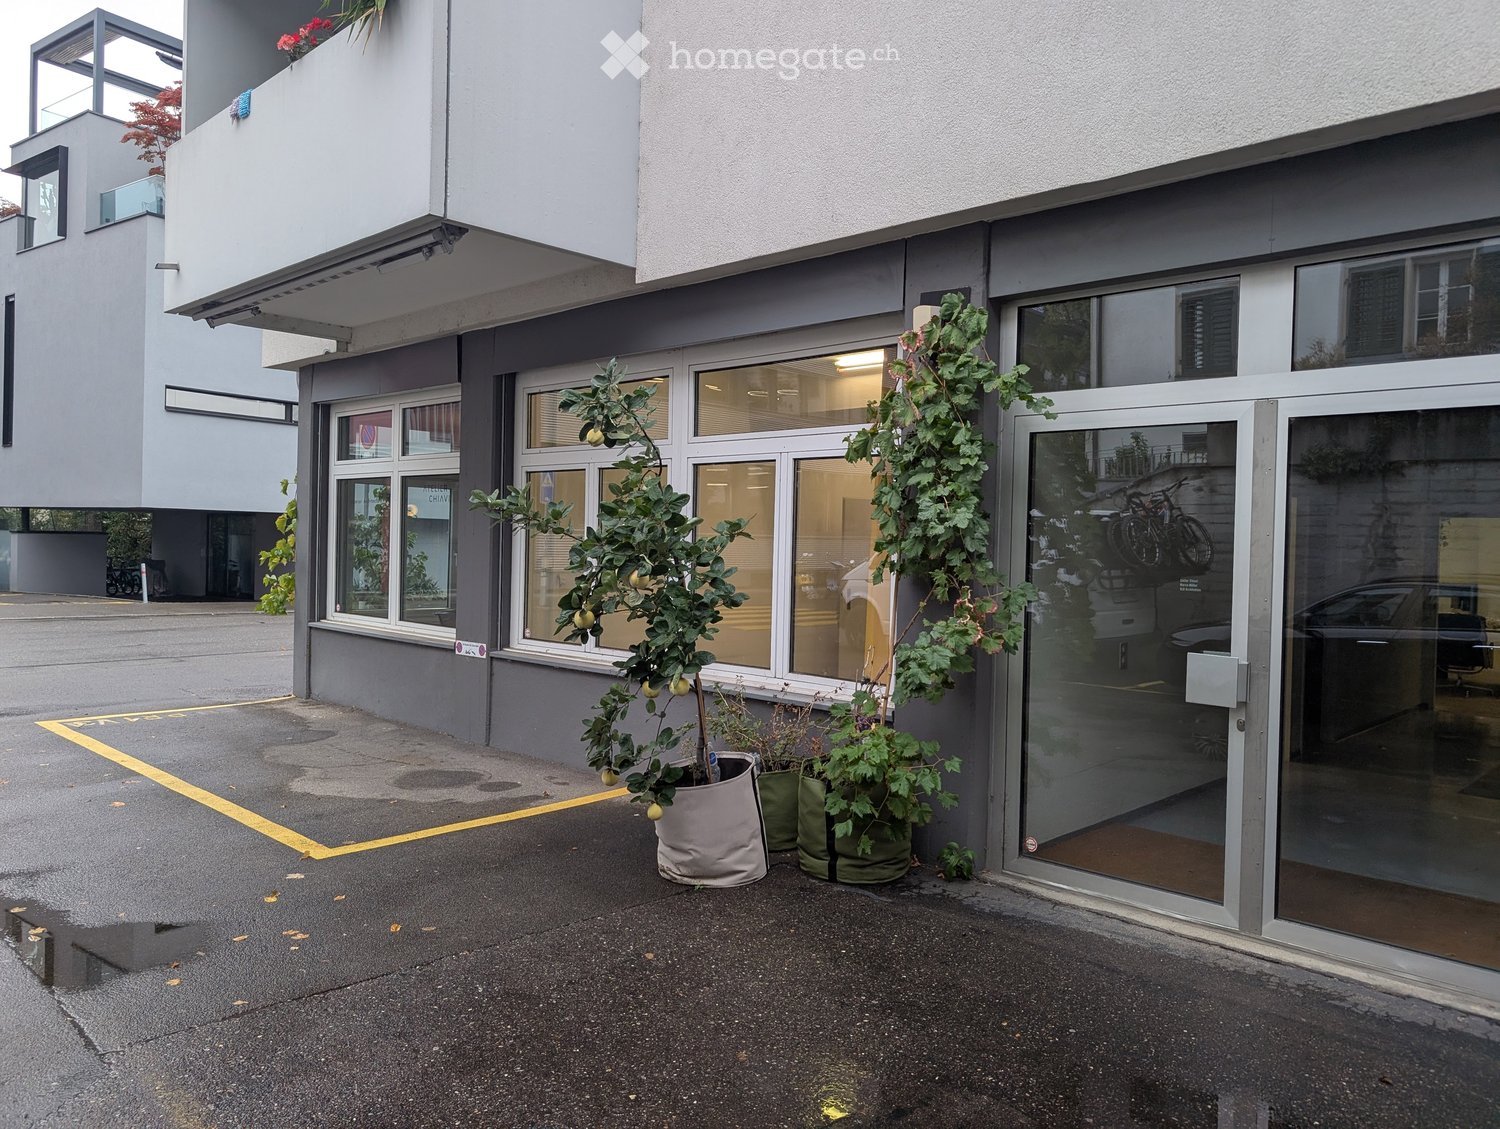
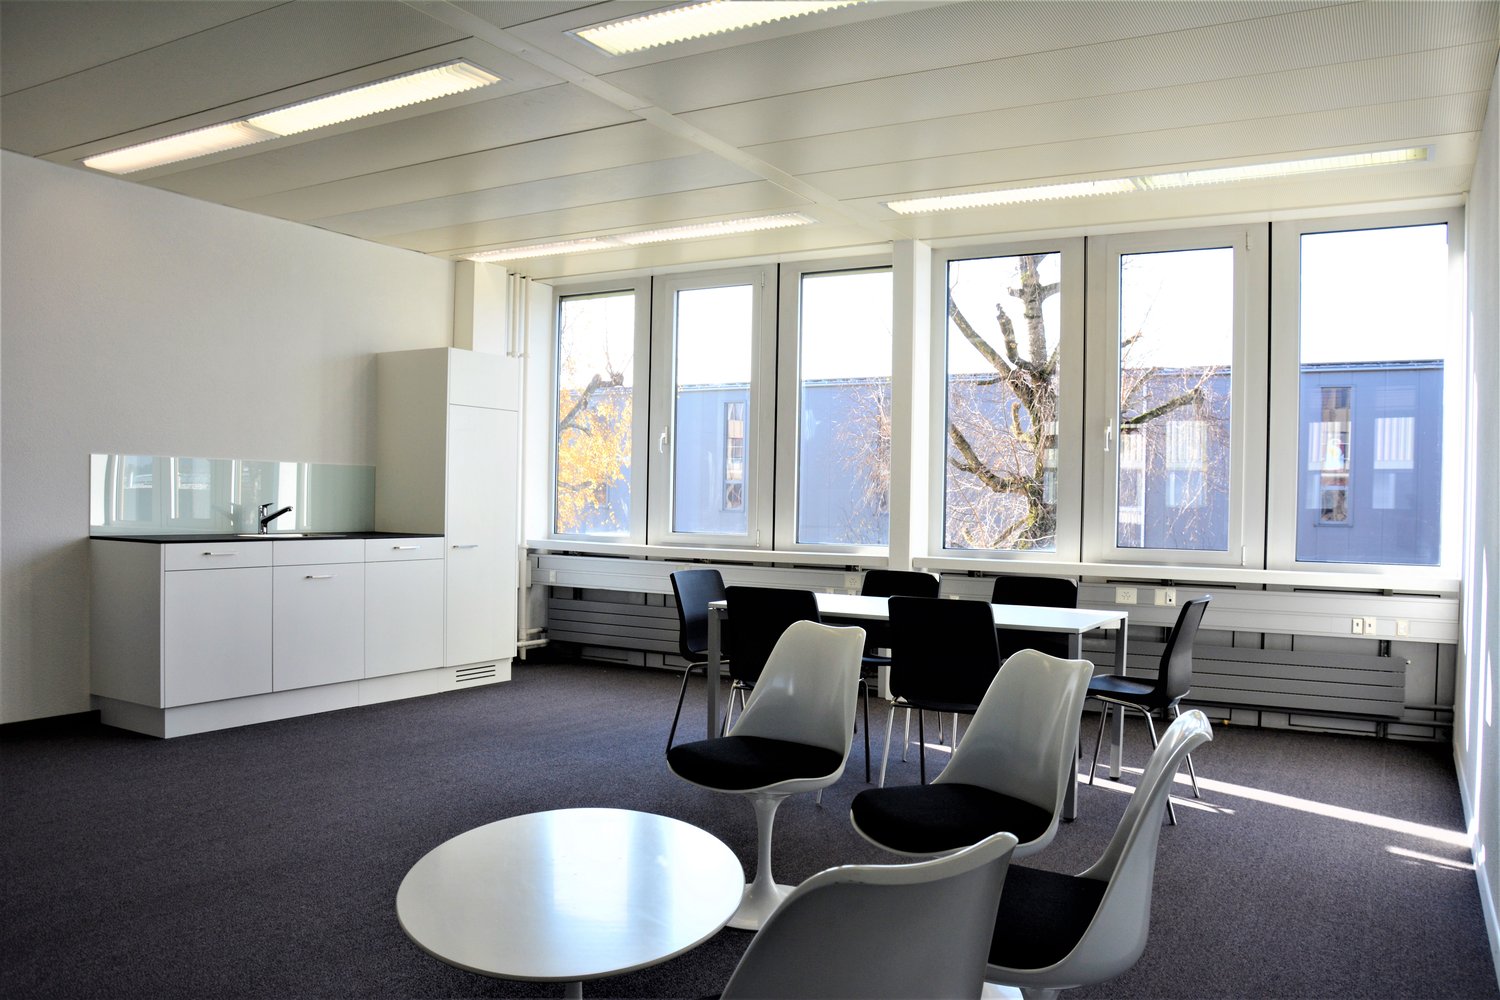
From November 1st, we are offering a closed office space of 30, 40, or 92m2 for unlimited subletting in our office community consisting of two architecture firms. We would be happy to have a creative and sympathetic team occupy this space.The studio is located on the ground floor on the quiet Dorfstrasse in Wipkingen and is easily accessible by public transportation. Additionally, two outdoor parking spaces are available in front of the house for the entire studio. The studio also features spacious shared secondary rooms (large meeting room, kitchen/archive room, shower, toilet, utility room) and a shared covered outdoor seating area. The rent is between CHF 1250.- / 1750.- / 2800.- net, including the use of all secondary rooms. We look forward to your interest.
Representative office in the Silberturm – 185 m² with high-quality furnishings
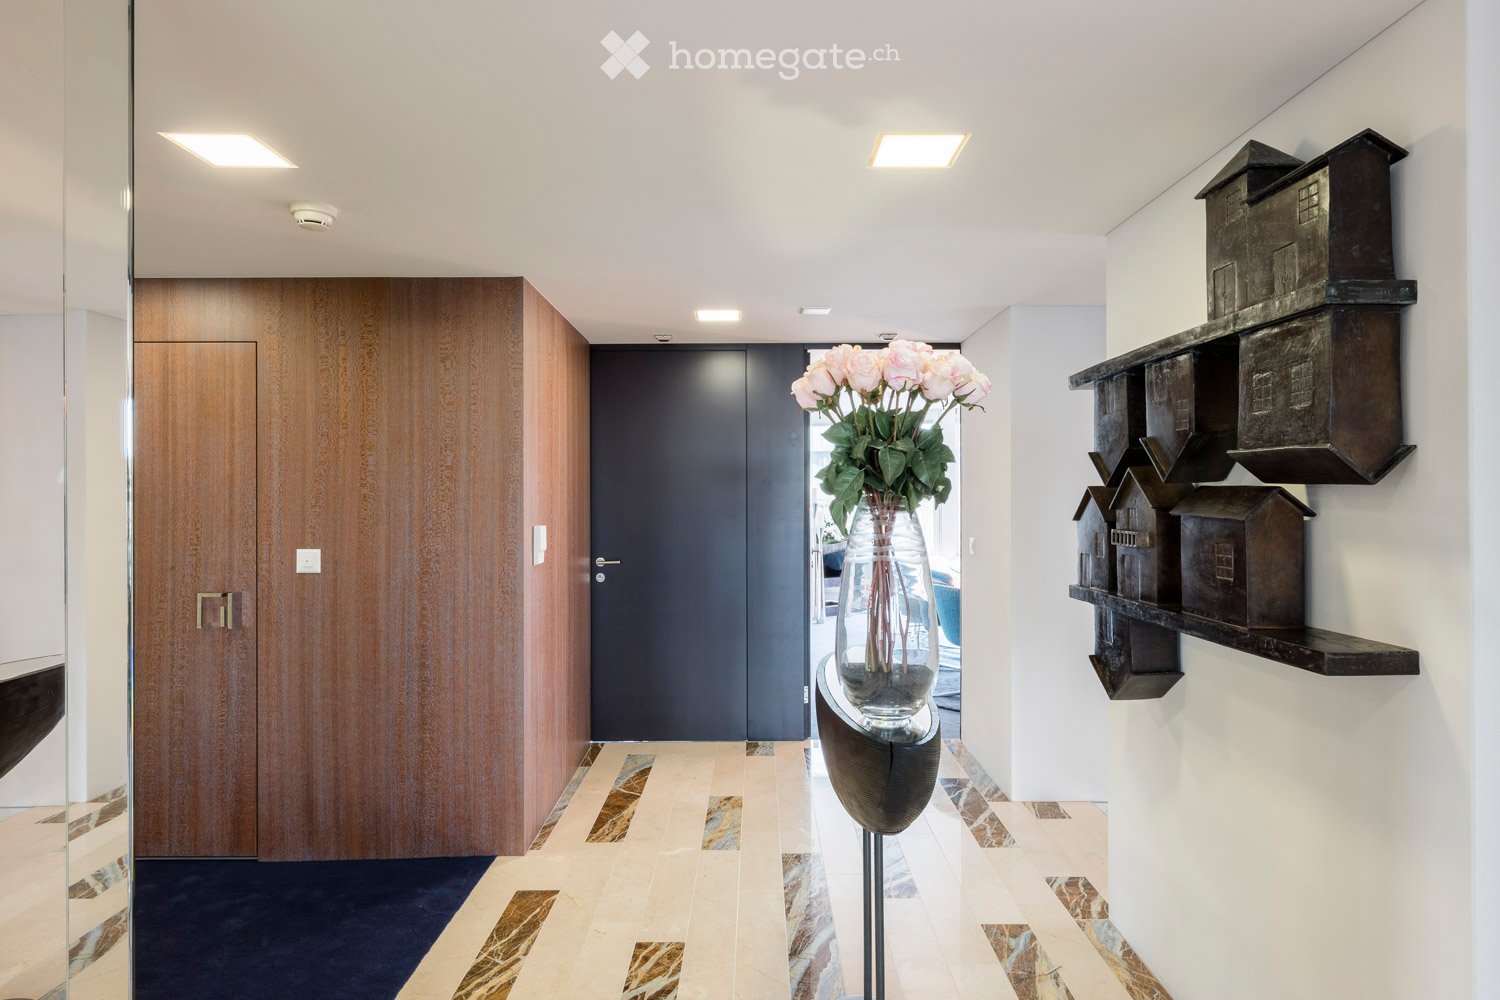
Representative office in the Silberturm – 185 m² with high-quality furnishingsRorschacherstrasse 150, 9006 St. Gallen | 5th floor A workplace with character: In the Silberturm in St. Gallen, we rent this approximately 185 m² large office unit with high-quality furnishings (worth over 170,000 CHF, 2019). Spacious window areas, plenty of daylight, and the wide view over the city create a special ambiance for concentrated work and receiving your customers. The individually designed interior combines noble materials with selected furniture and harmonious lighting. Representative offices, a stylishly furnished meeting area, and a well-maintained entrance provide the right framework for your company. The high-quality equipment is included in the rental – including special equipment details like Dornbracht fittings. What to expect: • Approximately 185 m² of office space on the 5th floor • High-quality furnishings included in the rental • Bright rooms with spacious windows and beautiful views • Representative meeting area with large table and comfortable seating • Tea kitchen and private toilet • Lift access • Two underground parking spaces at 180 CHF each per month Rental conditions per month:Office including furnishings, net: CHF 4,400.–Additional costs flat rate: CHF 300.– Office including additional costs: CHF 4,700.– Two underground parking spaces: CHF 360.–Total rent including additional costs and both parking spaces: CHF 5,060.– Available for occupancy by arrangement. We would be happy to show you the premises during a personal viewing. We look forward to your contact.
Attractive 5-room office on Florastrasse in Zürich Seefeld
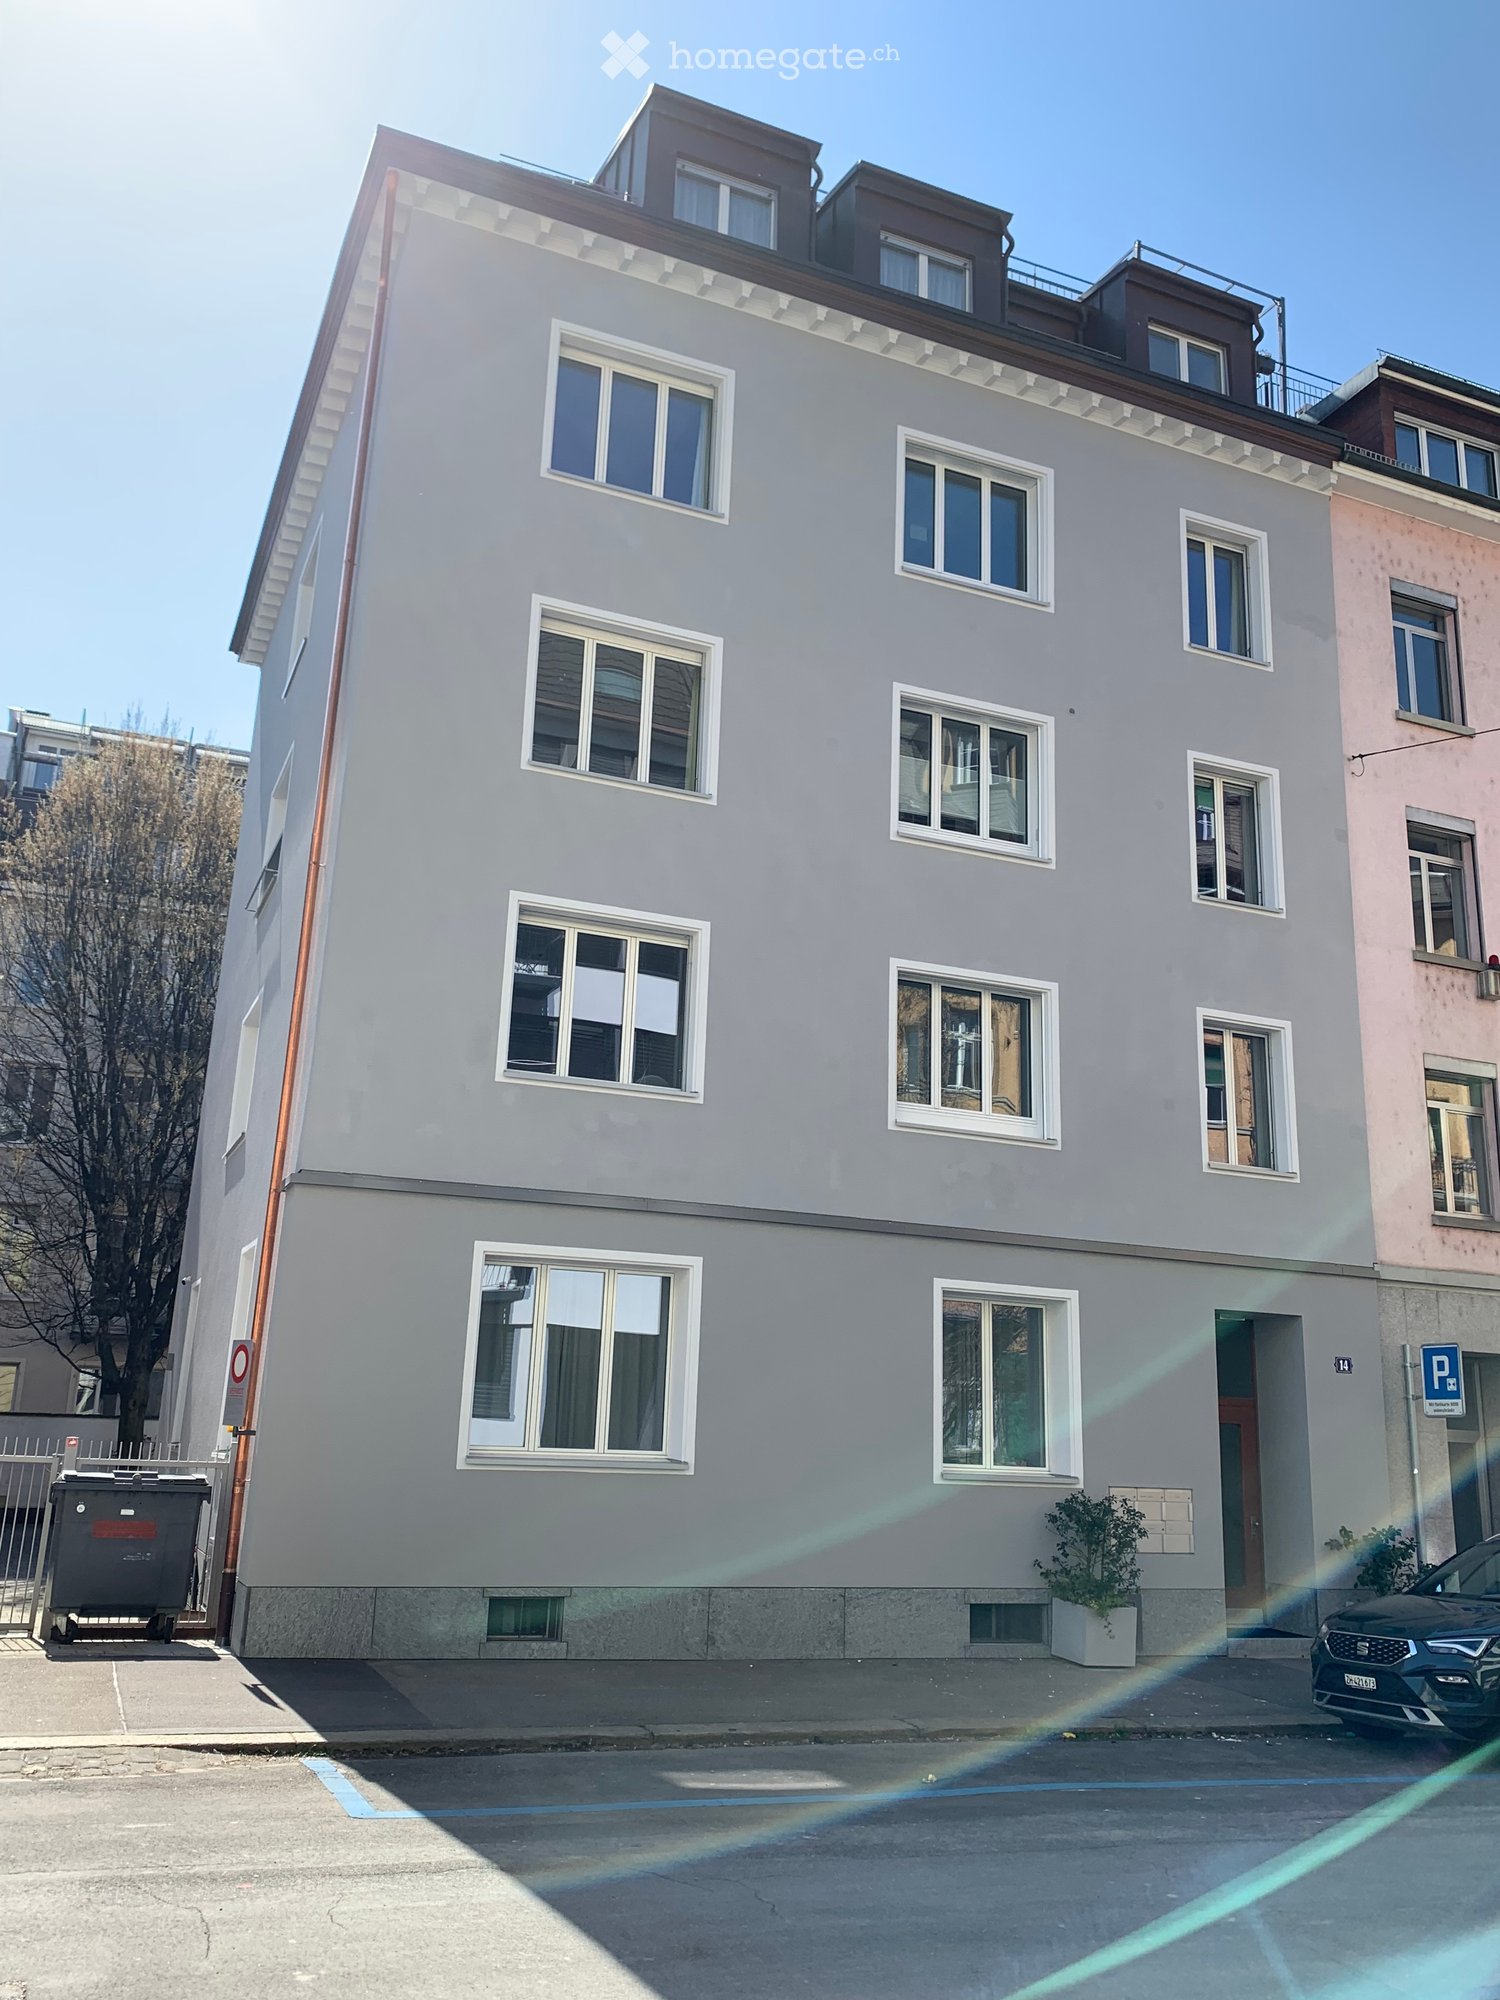
Welcome to Florastrasse 14 in the sought-after Zürcher Seefeld quarter (8008), one of the preferred office locations in close proximity to the lake. This stylish office on the 1st floor of a well-maintained old building from 1891 and a comprehensive thermal exterior renovation in 2025, also features a large balcony on the south side.Office overview: • 5 spacious rooms with characteristic old building flair • Room height of 2.4 meters for a pleasant working climate • IT cabling available • 1st floor in a 5-story building • Available from November 1, 2026, possibly later Location and surroundings:The property is located in a sunny location – in summer, the office benefits from plenty of sunlight. • Public transport: Tram stop Feldeggstrasse just 2 minutes' walk away, bus stop also in close proximity. The Zürich Stadelhofen train station is an 8-minute walk away. • Lake and nature: Lake Zürich is just 3 minutes away – perfect for a relaxing lunch break. This well-maintained office combines historic architecture, modern amenities, and a prime location in the heart of Zürich. A rare opportunity for companies that value style, centrality, and accessibility.The ancillary costs are invoiced annually.The premises are not rented to practices and the like, but exclusively to office operations!No brokers wanted!
Bright, large office in the center of Egg
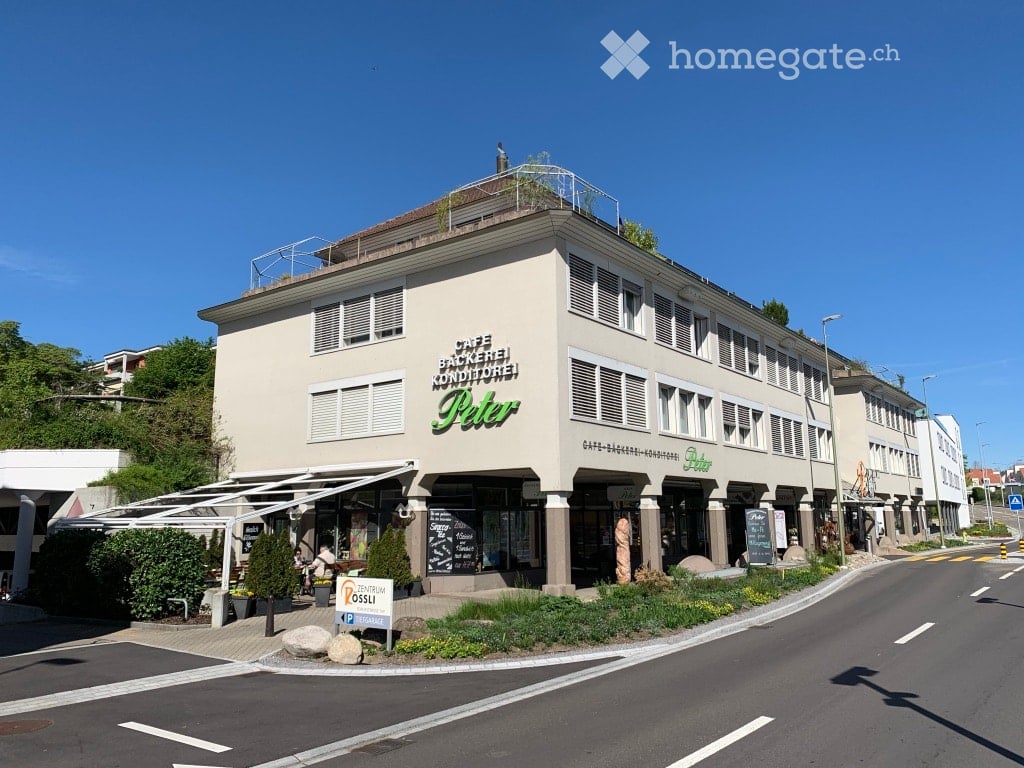
We rent a large office with two connected rooms in the "Zentrum Rössli" property, Forchstrasse 149, EggThe following rooms are available for shared use: • Break room with small kitchen • Double toilet Heating and janitorial costs are included in the rent.Further advantages: • Forchbahn station opposite • Autobahn access "Egg" one minute away • Elevator • Free customer parking in the parking garage The "Zentrum Rössli" is located in the heart of Egg, right next to the town hall. In addition to apartments and further office spaces on the upper floors, there is a café/bakery, a florist, a goldsmith's studio, an optician, and a hairdresser in the house. The property is well maintained and impresses with its striking appearance as well as the invitingly designed arcade and the representative entrance area.
Office in Feusisberg
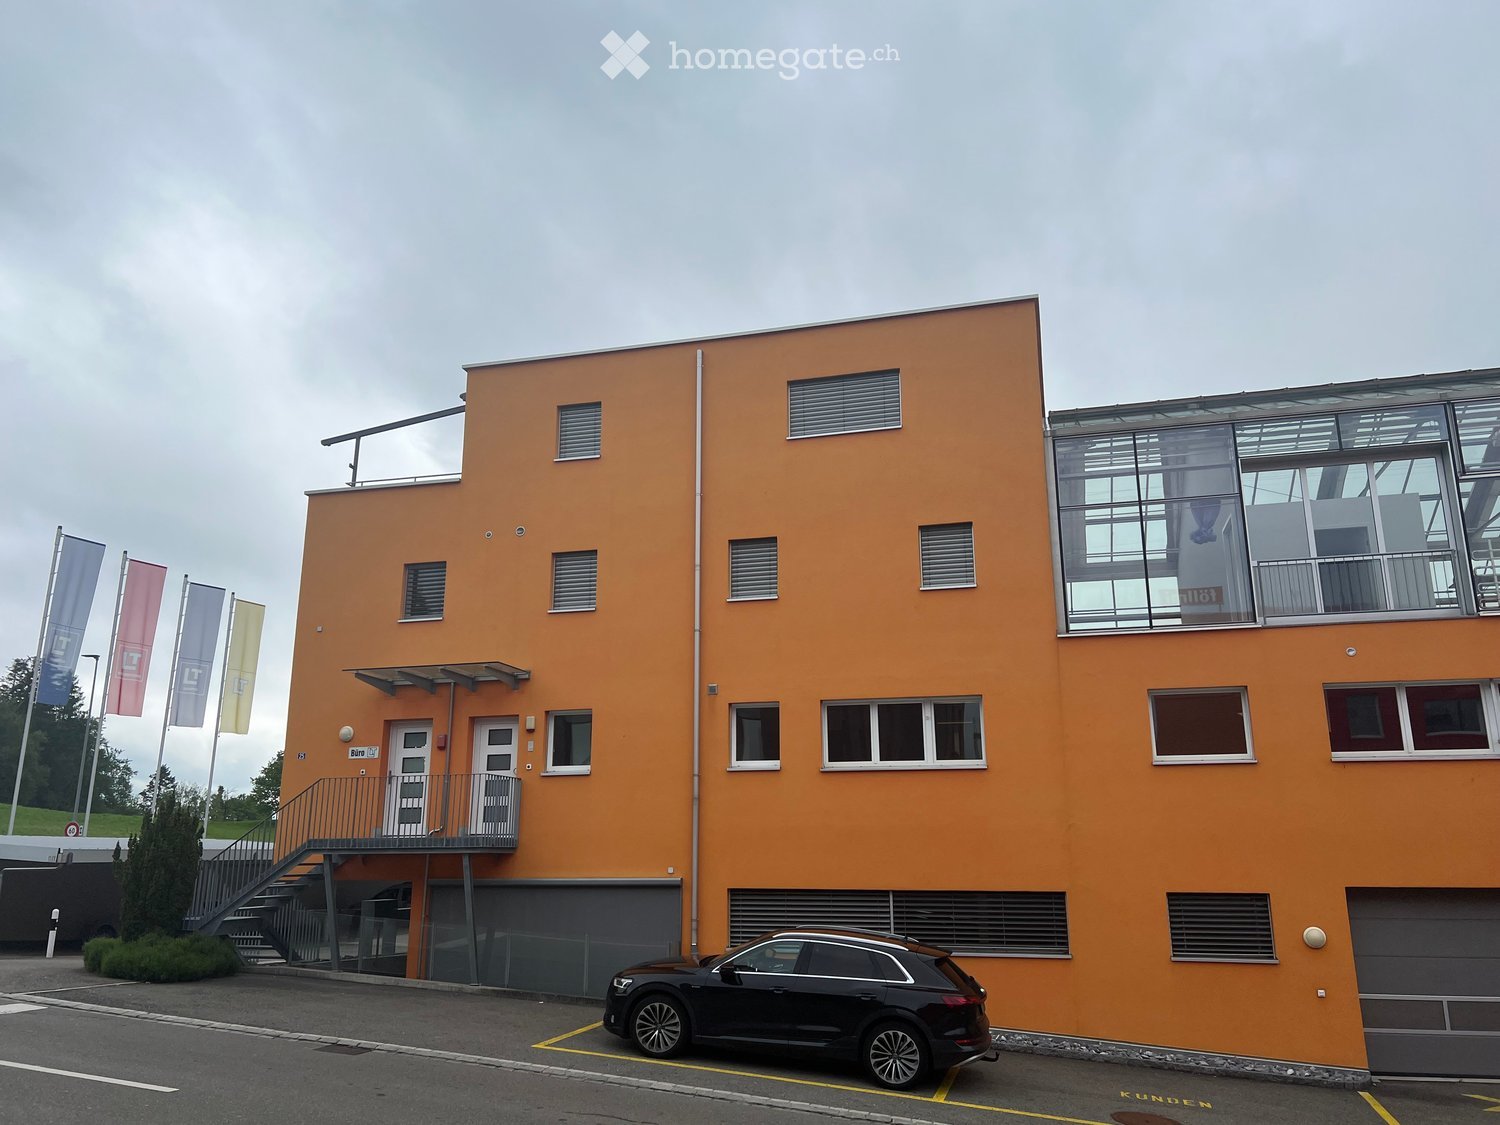
By arrangement, we rent out a part of the office building on the 1st floor, a closed office with approximately 22.71 m2 can be rented. The 2 wet cells can also be used jointly.All details about the office are to be discussed and agreed upon.Parking spaces are available for shared use.Have we sparked your interest?For viewings and further information, please contact Mr. Ivan Vidovic atPhone 079 888 42 70 or by email at iv.vidovic@ltrohrexperten.ch
Looking for a small office in a central location?
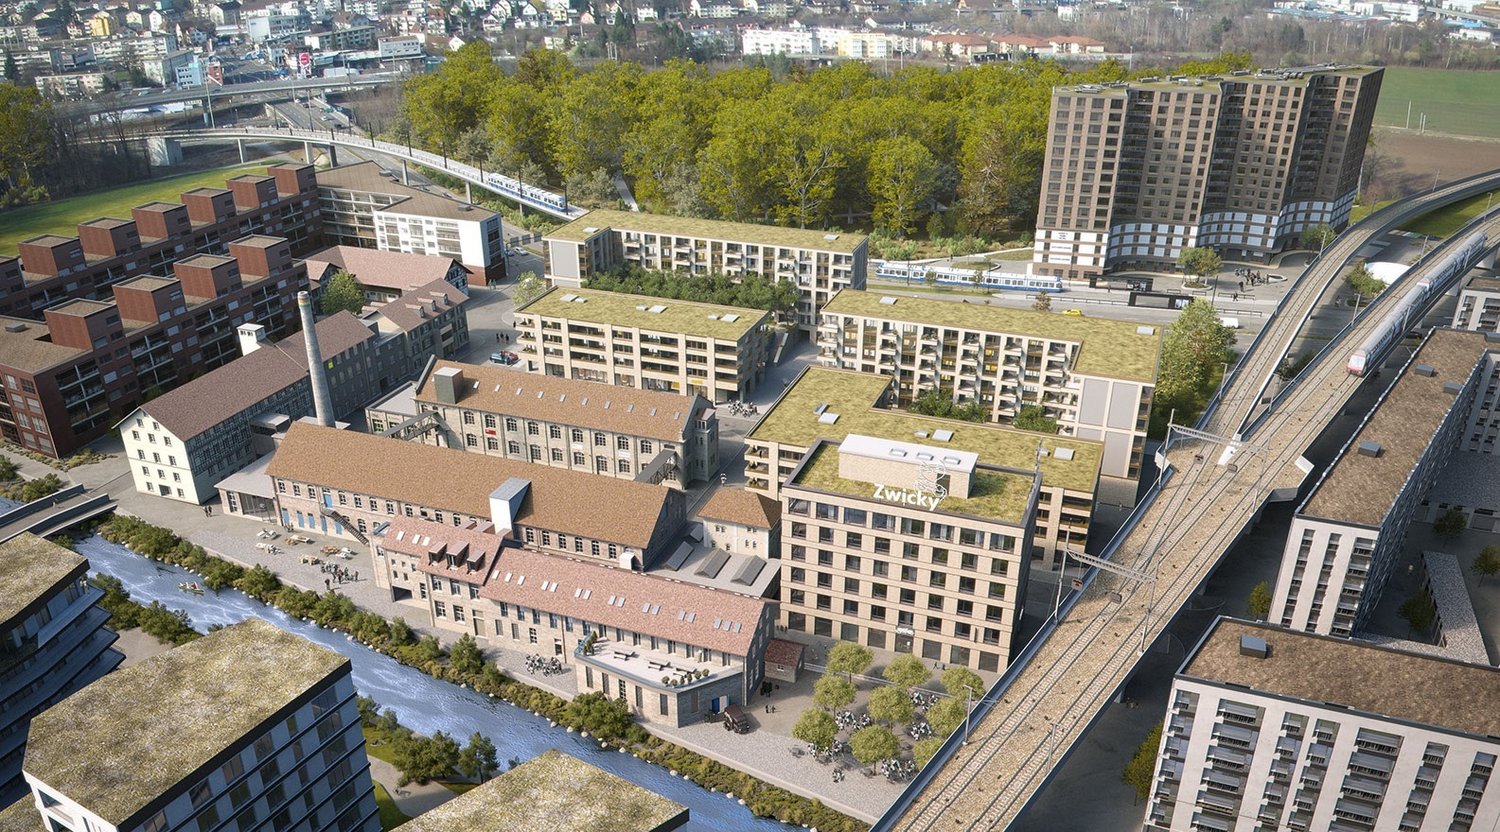
As of 01.04.2027 or by agreement, we are renting an atelier (approx. 54 m2) in a central location. The Zwirnereistrasse property (Zwicky-Zentrum) was newly built in 2019 and offers you, in addition to modern equipment and excellent infrastructure, the following features:- bright office space on the 4th floor- office area with parquet flooring- kitchenette without stove- dishwasher and refrigerator- modern bathroom with shower/WC- elevator availableThese are sample pictures showing the construction standard. Please refer to the floor plan for the exact room layout.Gross rent (excluding VAT) CHF 1,420.00 per month (including ancillary costs account CHF 160.00 monthly), plus VAT.A parking space can be rented additionally if needed and available (if one is free).The Zwicky-Zentrum has a real neighborhood spirit. People meet here in the streets, in ateliers, as well as in small commercial premises or linger on the squares and, of course, in the beer garden. Generally, everything you need for everyday life is within walking distance. This creates time for the beautiful things in life.Located in the dynamic Glattal region, the Zwicky-Zentrum scores with optimal traffic connections. The Neugut stop is located right next to the quarter, which is served by the Glattalbahn at quarter-hour intervals. You can easily reach the heart of Zurich or the airport by public transport or private vehicle in a short driving time. The Zwicky-Zentrum is also connected to the supra-regional bike path network.If you are interested, we are happy to provide you with a viewing or further information. Please contact us at service@livit.ch or 058 360 33 33.
Commercial spaces / practice in the village center of Fällanden
Multi-purpose commercial space on the ground floor, ideal for practice, office or small business. The current room layout can be adapted to your needs. Spacious reception area for practices or service businesses. Sanitary facilities for rental employees as well as customers Wheelchair accessible: The premises are barrier-free. Underground parking spaces as well as outdoor parking spaces directly in front of the house. Bus stop with quarter-hourly service to Zurich Stettbach and Schwerzenbach is located directly in front of the door, so customers and employees can easily reach the premises by public transport.
Feel the pulse of the city of Bern with your own inner courtyard for creative breaks
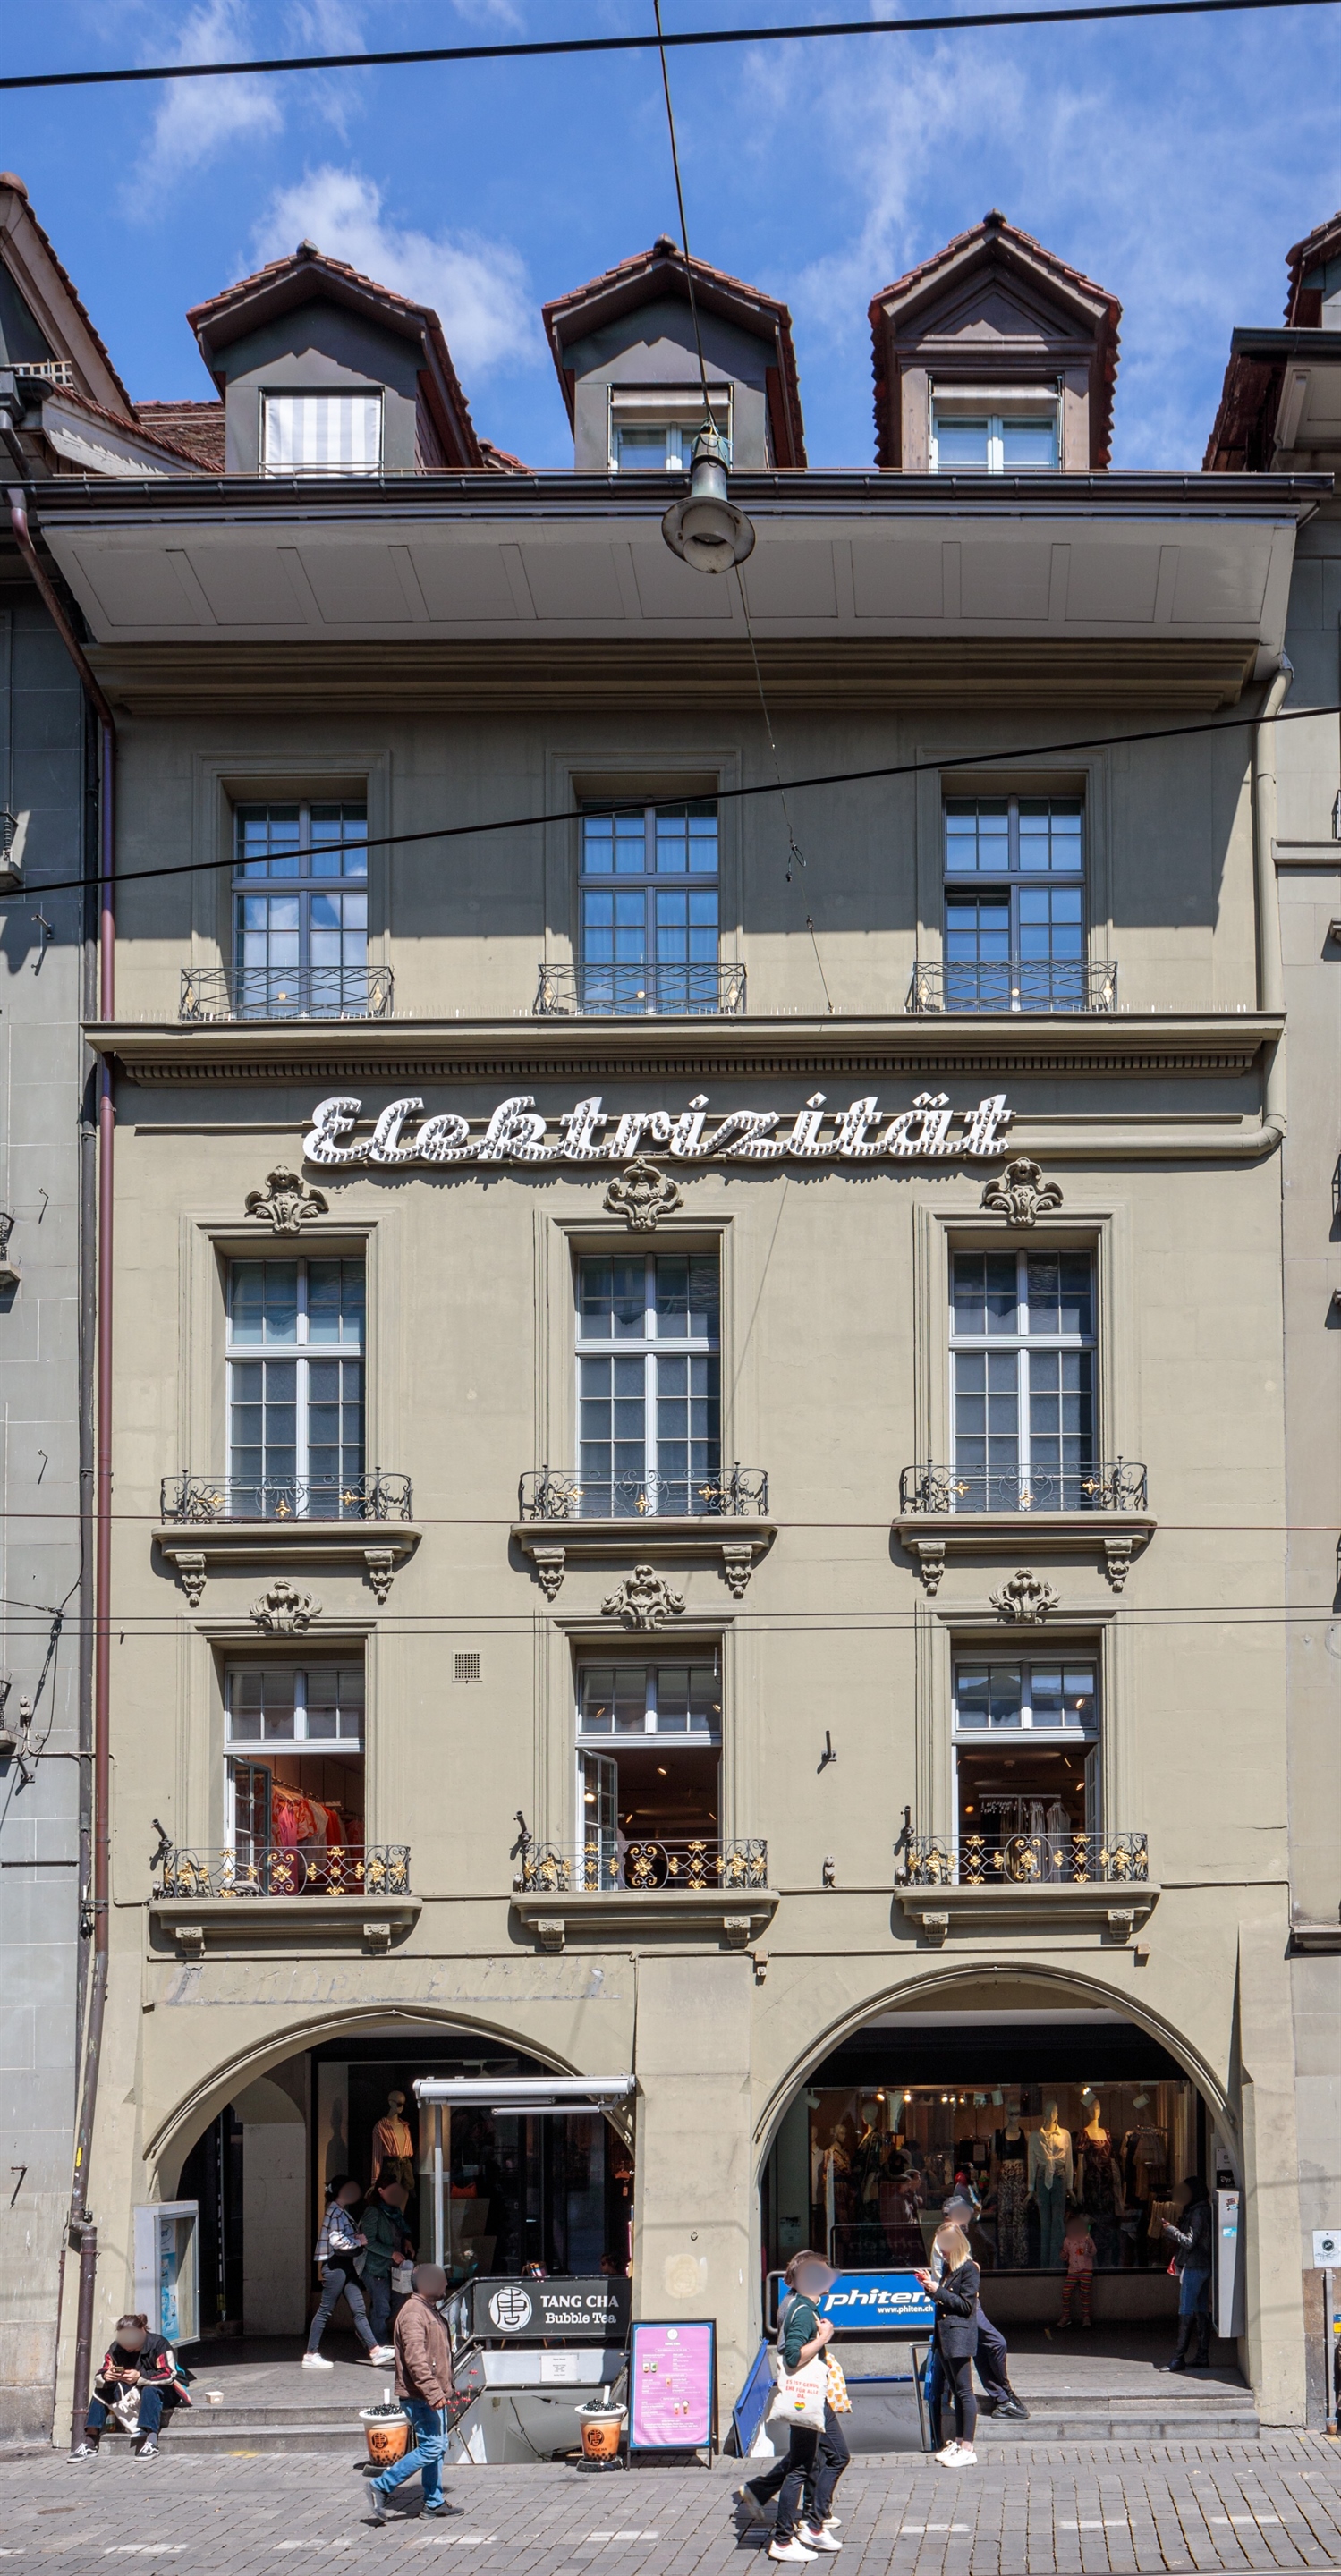
In the house with the oldest neon sign in the city, we are renting, by arrangement, a partially listed office space which is currently still under renovation.You can expect the following:The rooms marked as Office 2 & 3 on the plan are under monument protection and were renovated in careful collaboration as follows:- Restored, old parquet floors- Connecting door between the roomsOffice 1 on the plan:Here we can offer you a say in the floor, electrical installations, and ceiling.There is the possibility to cool the area (tenant expansion). Ventilation/air conditioning will be done until the start of the rental area.The toilet facility in green belongs to the rental area; the IV-toilet can be used jointly.The pictures attached are for sampling purposes only. They are not binding and show the areas before the renovation or are visualizations.Have we sparked your interest?We would be happy to show you these office spaces, which are currently under renovation, in person on site.
Bright 320 m² commercial/office space on 2 floors in top location in Herisau – including 3 parking spaces
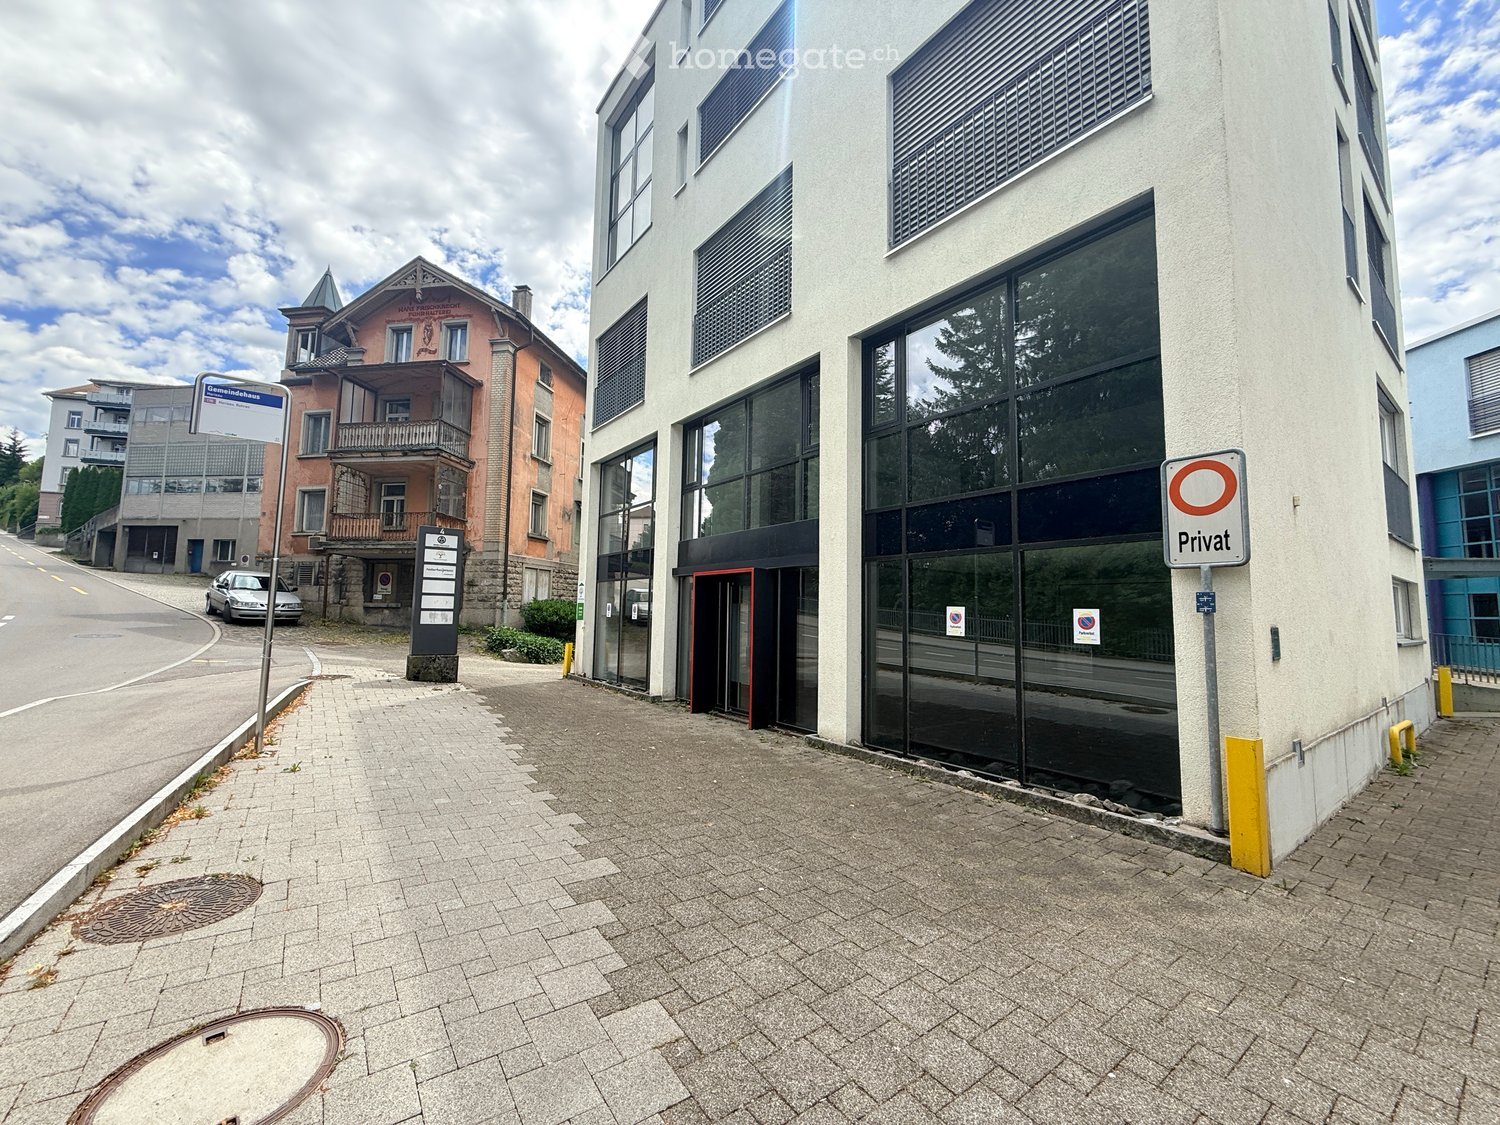
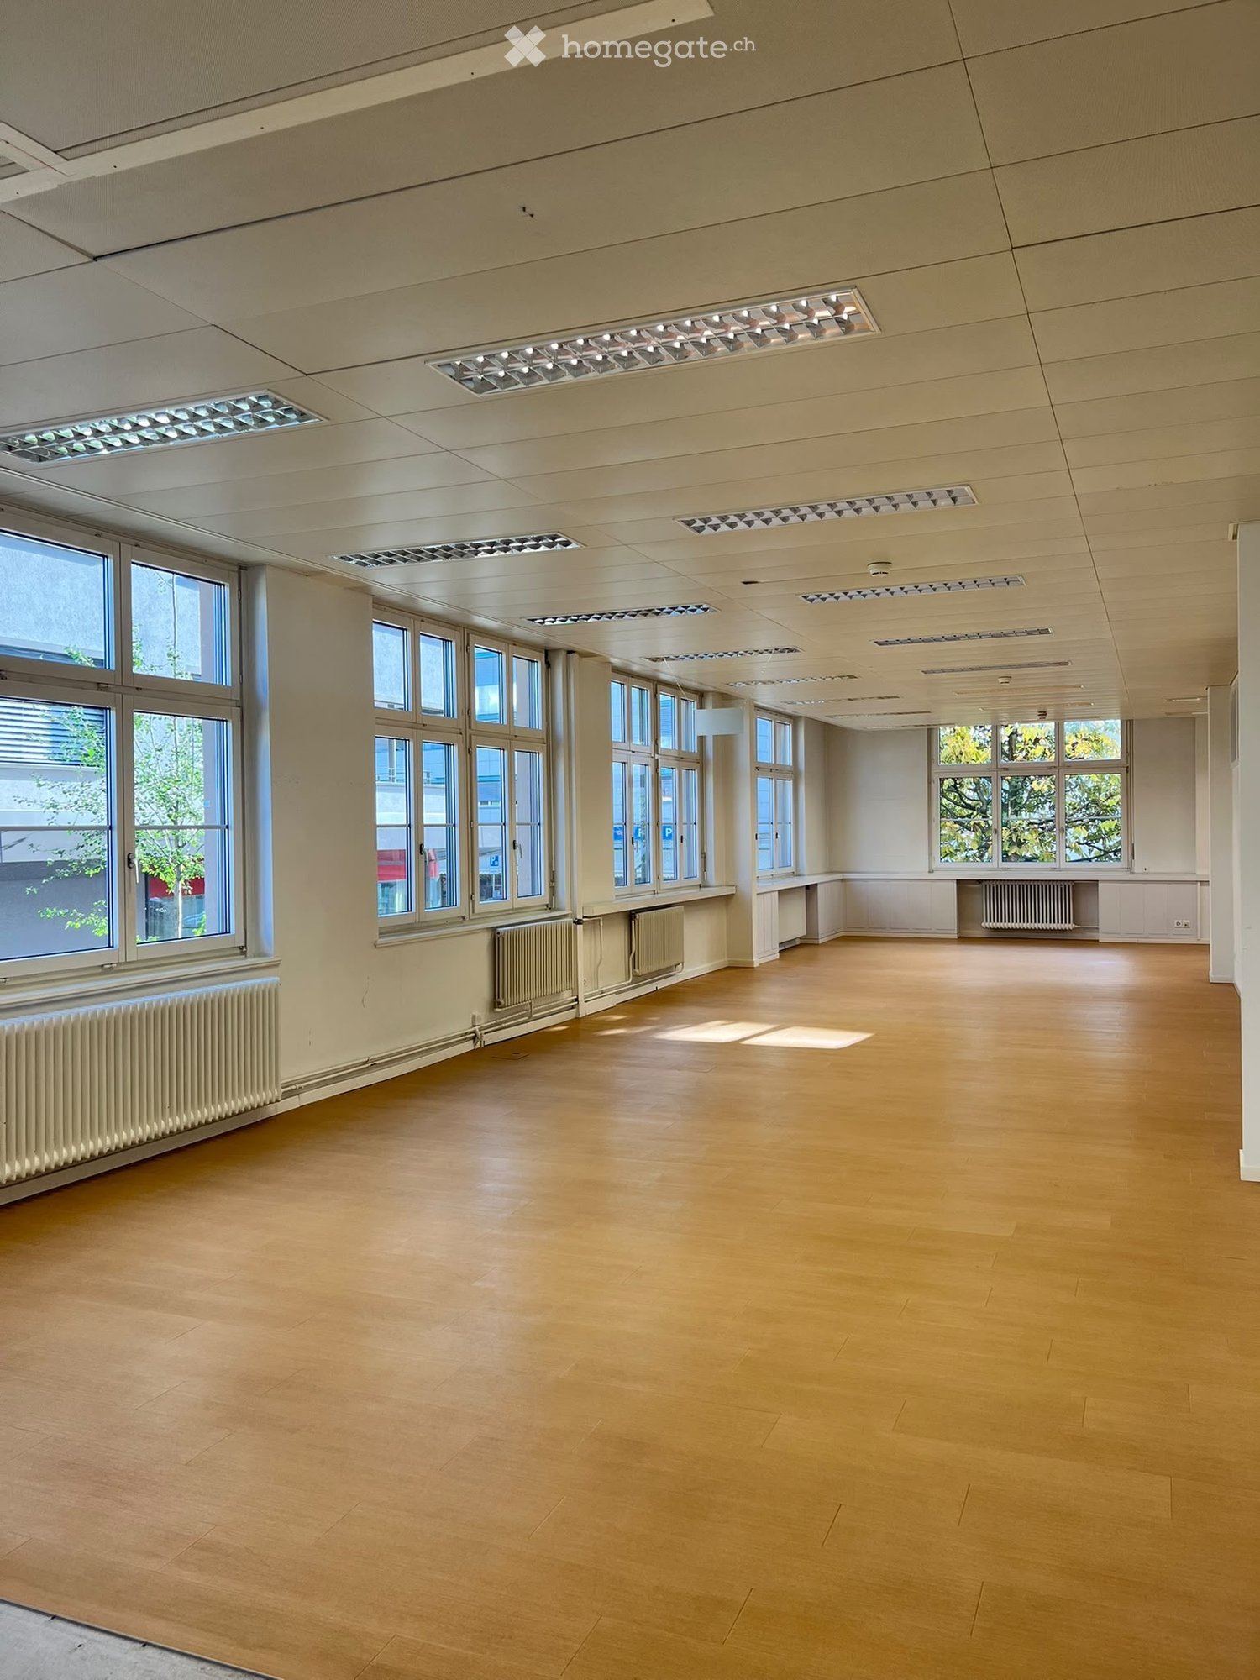
Versatile commercial and office space – ideal for SMEs, practices, offices or agencies!At Eggstrasse 4 in Herisau, we are renting out this attractive, two-story commercial space with approximately 320 m² immediately or by arrangement. The property impresses with its well-thought-out room layout on two floors and offers the perfect infrastructure for the success of your company.The highlights at a glance: • Spacious area (approx. 320 m²): Divided over two floors. Perfect for separating, for example, public traffic/reception on one floor from the quiet workplaces on the other floor. • Parking spaces included: 3 parking spaces directly in front of the house are already fully included in the rent – ideal for your customers and visitors. • Modern infrastructure: A fully equipped kitchen on the upper floor provides for relaxed coffee breaks and catering for your team. • Sanitary facilities: 2 separate toilets are available (divided into ladies' and gentlemen's toilets). • First-class working climate: Large window fronts flood the rooms with plenty of daylight and create a friendly atmosphere. Excellent location & accessibility: Eggstrasse in Herisau is excellently connected by both car and public transport. Your customers and employees benefit from a quick connection to the highway and the immediate proximity to local infrastructure.Have we sparked your interest? Contact us for a non-binding viewing and convince yourself of the advantages on site!
Restaurant zum Engel in Klignau
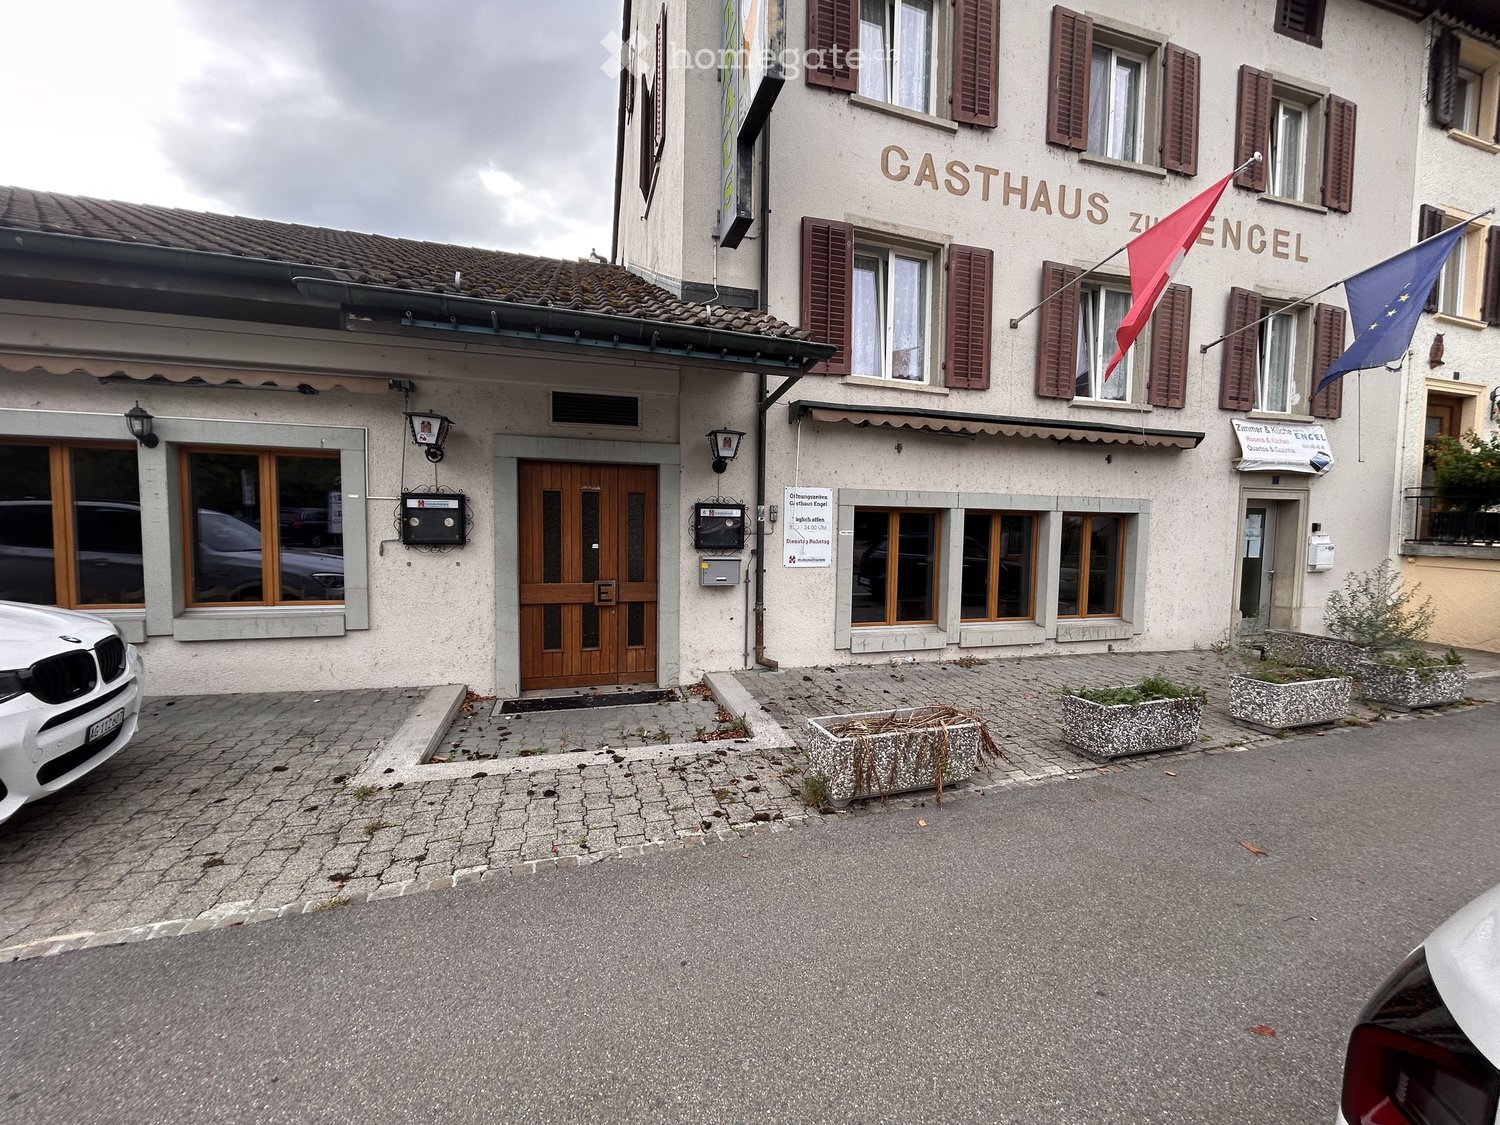
Attractive restaurant in a central location in Klingnau – ready for your business idea!At Dorfstrasse 7 in 5313 Klingnau, directly below the Hotel Engel, you will find the Restaurant zum Engel – an interesting opportunity for restaurateurs who want to realize their own business.The restaurant is already set up for gastronomic use and has existing equipment that can make it easier for you to get started. This includes tables, chairs, kitchen appliances, a ventilation system, and other restaurant inventory. Part of the equipment can be seen in the attached photos.Whether you want to continue an existing gastronomic concept or implement your own culinary idea – the restaurant offers a good basis for your project.Rental conditions: • Monthly rent: CHF 2'500.– including VAT • Rental deposit: six months' rent • Inventory compensation: CHF 20'000.– for the existing furniture, kitchen appliances, and other inventory Viewing and contactWould you like to get a personal impression of the restaurant? A viewing is possible by prior arrangement. Simply let us know when it suits you best, so we can arrange a suitable viewing date together.We look forward to your contact and to showing you the Restaurant zum Engel in person!
Attractive 225m² sales/practice - office/commercial space on the ground floor in a prime location in St. Gallen
Discover this spacious sales/commercial space of 225 m² on the ground floor at the lively Zürcher Strasse 85 in St. Gallen. The space impresses with its versatility and is ideal for sales, practice, retail, offices or other commercial uses.Your advantages at a glance: • Plenty of space: 225 m² total area, flexibly expandable according to your needs. From CHF 160 m². • Optimal visibility: Direct access from the street. Room height of 2.4-2.5m. • Flexible use: Suitable for different business models. • Comfortable: parking spaces, storage rooms and garages can be rented additionally. The rooms are flooded with light, sunny and at the same time benefit from a quiet environmentLocation and connection: The property is located in a central location with excellent traffic connections. The bus stop can be reached in just 2 minutes on foot. Motorway access 300 meters.Shopping opportunities and services are located in the immediate vicinity – a Denner supermarket (6 minutes on foot) and the West pharmacy (7 minutes on foot). The Schönenwegen school campus is located directly in front of the door, only 1 minute away on foot.The ideal basis for your successful business in St. Gallen.
Much space for your ideas - versatile commercial space with numerous parking spaces in Nottwil
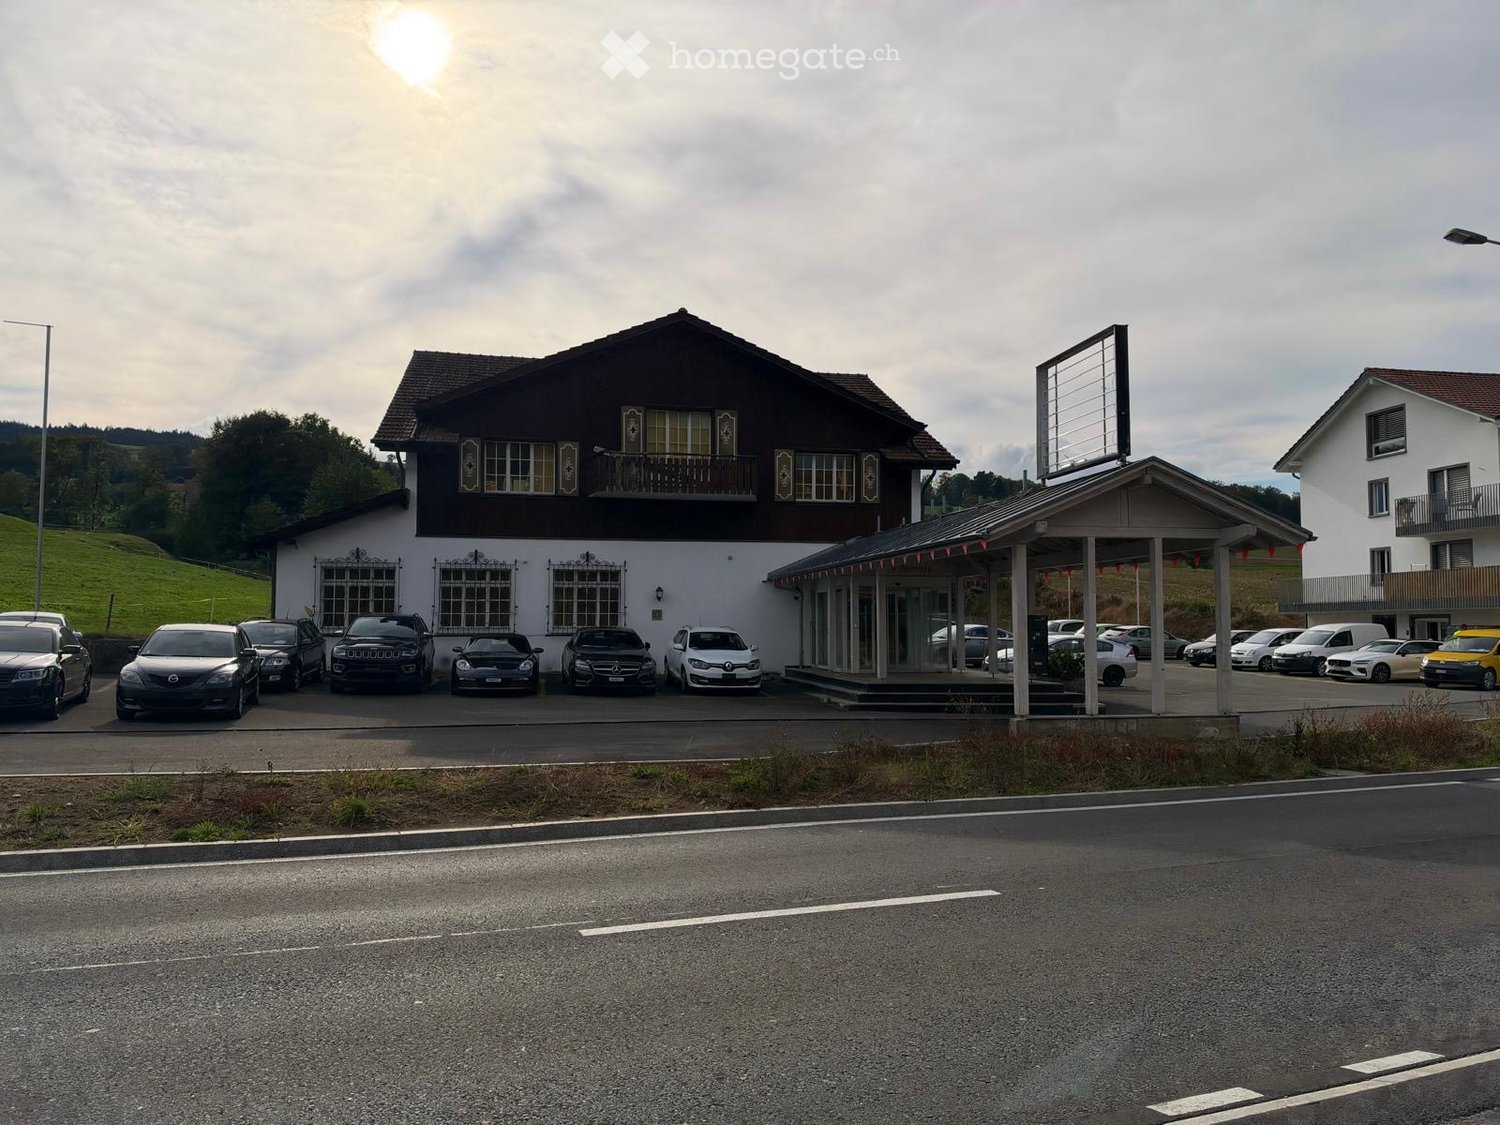
Attractive commercial premises in Nottwil – versatile and flexible rental optionsAre you looking for the perfect location for your business? Your business ideas will find the necessary space here!Important note: Use as a car garage or car workshop is excluded. Other uses are possible by agreement and within the framework of the applicable permits.In an attractive location in Nottwil, between Sursee and Sempach, we rent out versatile commercial premises with a generous parking offer.The premises were originally used as a restaurant and last served as storage and showroom space. Today, they offer interesting opportunities for different business concepts.A special advantage: The rooms can be rented either individually (150m2 max.) or together as the entire commercial space (450m2). This makes the property suitable for smaller companies as well as for businesses with larger space requirements.Your advantages at a glance • Flexible rental: Individual rooms or the entire commercial space can be rented • Versatile usage options: Ideal for showroom, exhibition, storage, trade, or services • Attractive location: In the Sursee-Sempach-Lucerne region • Generous parking offer: Numerous additional outdoor parking spaces can be rented separately • Individual design options: Space for different business ideas and usage concepts • Good accessibility: Connection to the A2 highway via Sursee and Sempach Location – well accessible and attractively locatedThe property is located at Eggerswil 10 in 6207 Nottwil, in the popular Sempachersee region.The location between Sursee and Sempach offers good regional accessibility. There is also a practical connection to the supra-regional road network via the nearby motorway connections.Another plus point is the numerous outdoor parking spaces directly at the property, which can be rented additionally according to needs – ideal for employees, customers, and business purposes.Varied possibilities for your companyThe commercial premises are suitable, for example, for: • Showroom or product exhibition • Storage and merchandise management • Trading and sales companies • Studio or creative business • Office and service businesses • Other commercial concepts by agreement Have we sparked your interest?Whether you are looking for a single room or a larger commercial space – Eggerswil 10 offers attractive conditions for your business idea.Contact us for more information or a non-binding viewing appointment. We look forward to your inquiry!
Attractive commercial space in a central location
This attractive commercial space offers an ideal combination of central accessibility, modern infrastructure, and a pleasant working atmosphere.The bright and friendly rooms create a welcoming environment for employees, customers, and visitors.The property has an elevator and is therefore perfectly suited for companies with public traffic. The rooms are flexible and offer optimal conditions for different business models and activities.
74 m2 retail space plus 26 m2 storage space at Usterstrasse 4 in 8620 Wetzikon
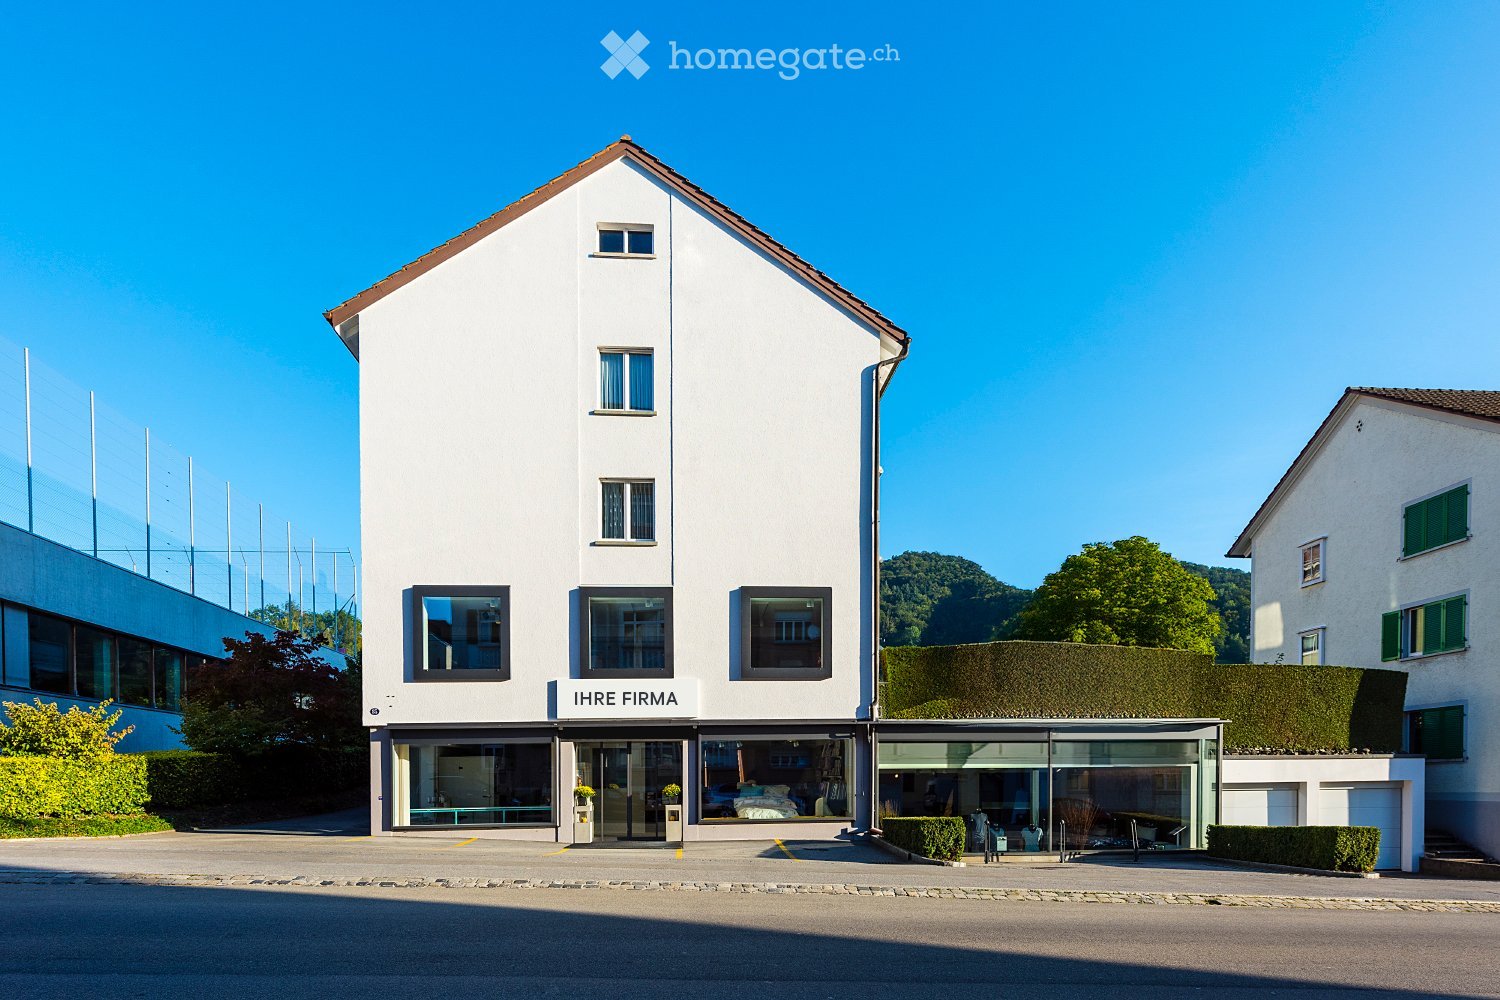
Charming, 74 m2 large, 2.35 m high, centrally located retail space, near Migros Oberland Märt, perfectly suited for service and trade industries: • central, well-frequented pedestrian location • large shop windows on four sides of the building, partially with awning • visitor toilet with sink • storage room in the basement, area 26 m2, height 2.35 m • option for 1 outdoor parking space at CHF 50/month, directly in front of the retail space (with possible option for second outdoor parking space) • option for a similarly large, opposite retail space • tenant construction according to agreement • deposit CHF 8100 • • IMPORTANT NOTE: inquiries from the gastronomy industry cannot be considered.
Attractive commercial space with long-term rental prospects in Uster
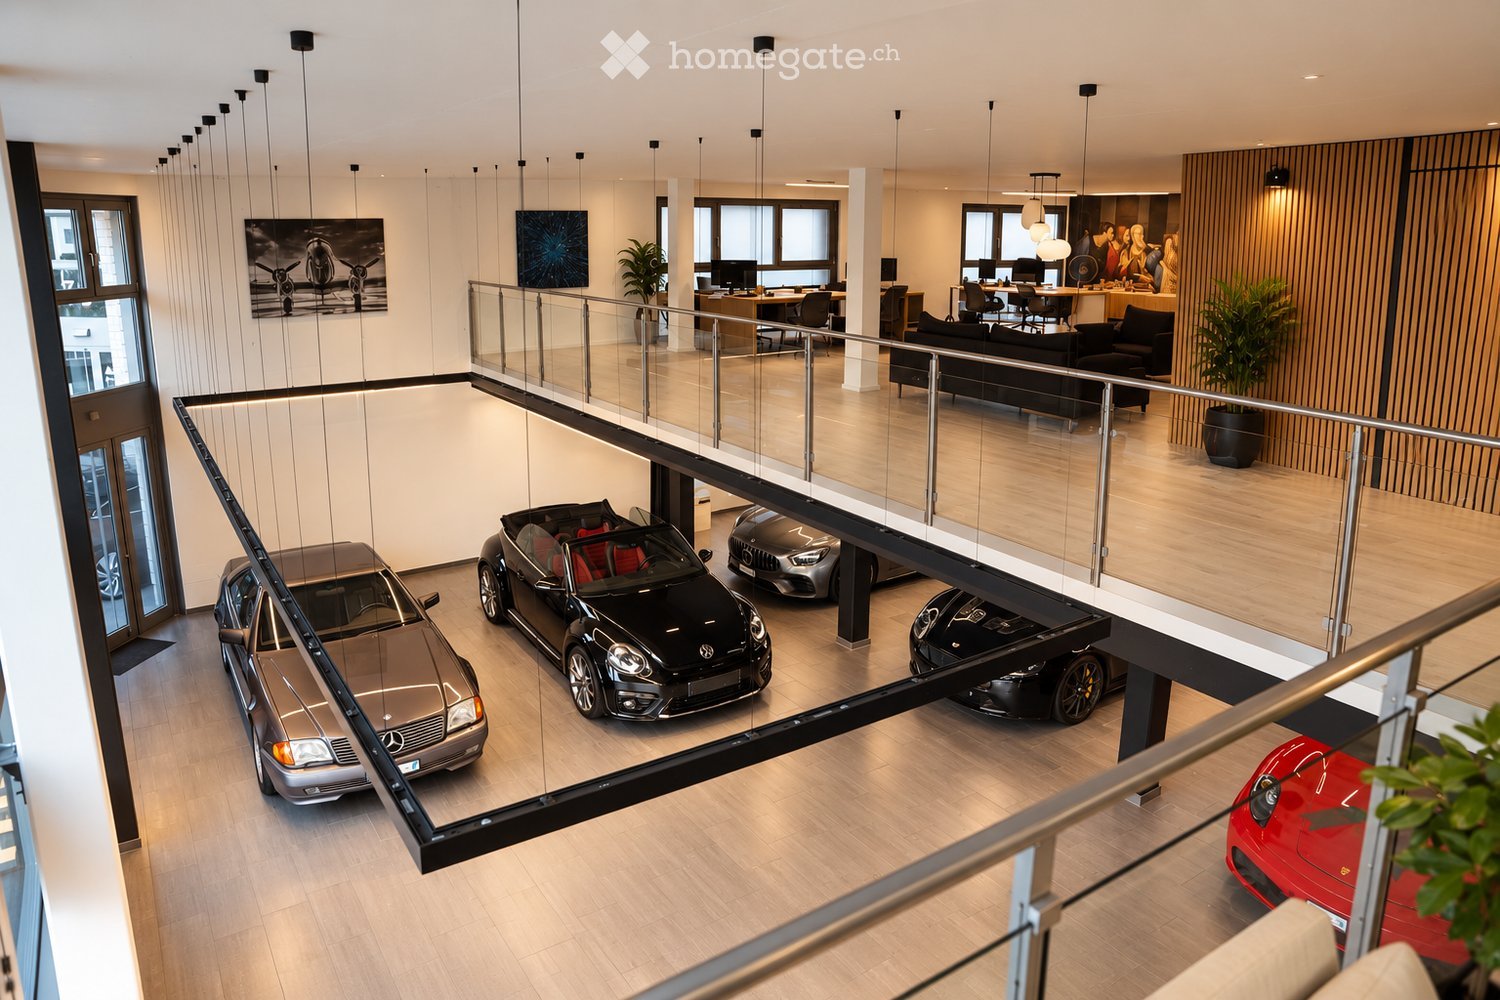
Representative commercial space with showroom, vehicle exhibition, and versatile usage possibilities For rent is an attractive and versatile commercial property with a spacious showroom and modern work and break areas. The premises are particularly suitable for companies from the automotive sector, trade, services, or comparable business purposes. Ground floor: The ground floor has a spacious showroom with space for the exhibition of up to 12 vehicles. The area offers a representative environment for customer reception, presentations, and sales. 7 outdoor parking spaces are available, and 13 parking spaces are available in the underground garage. Additionally, a bathroom and two toilets are available. Upper floor: The upper floor has spacious and flexibly usable areas. There is ample space for a lounge, a bar, and several workstations. The room offer is complemented by two separate meeting rooms, which are ideal for customer conversations, meetings, or internal discussions. The premises offer a lot of design freedom and can be optimally adapted to the individual needs of the future tenant. The existing inventory can be taken over for CHF 58,000.– if desired. The fixed rental period is five years until 30.04.2032, without the possibility of early termination. Additionally, there is a pseudo-extension option for another five years. A viewing of the premises is possible by prior arrangement.
Storage space in Regensdorf
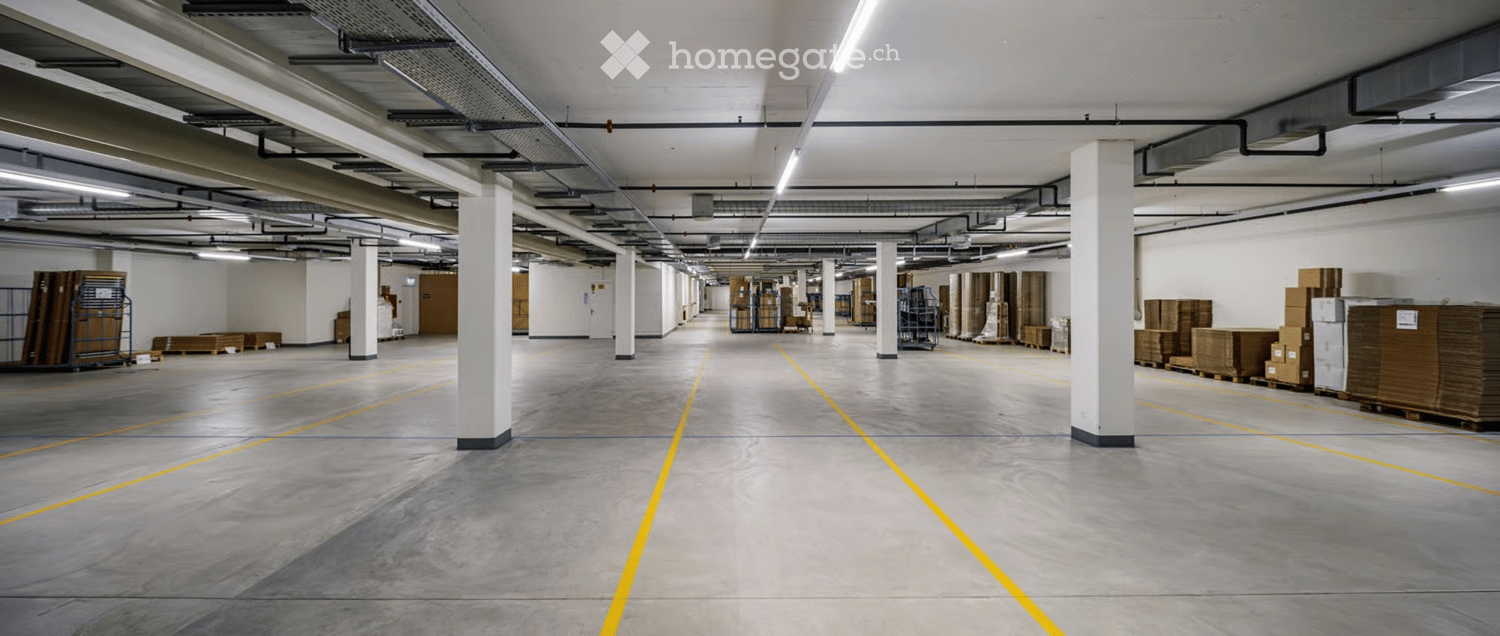
DescriptionHeated storage space with truck ramp and 24h access in RegensdorfAt Pumpwerkstrasse 50 in Regensdorf, we rent a heated storage space with a total of 650 m². A partial area from 50 m² is also possible.The space is located in the basement and can be easily accessed via a spacious freight elevator. For goods delivery, a truck access, a ramp, and a lift are available.Your advantages: • Total area up to 650m2 • Partial area 50m²/100m²/200m² possible • Heated storage space • 24/7 access • Good access for delivery and trucks • Truck ramp and lift • Large freight elevator with a capacity of 6,500 kg • High floor load capacity up to 2,000 kg/m² • Outdoor parking spaces available • Good location in the Regensdorf industrial area • Good connection to the A1 highway and the Zurich North area The space is particularly suitable for SMEs, trading companies, online retailers, craftsmen, as well as for storage, material, or logistics warehouses.Rental conditions: • Storage space: from CHF 115.– per m²/year • Outdoor parking spaces: CHF 130.– per month and parking space • Availability: by arrangement We would be happy to send you a detailed rental documentation or show you the space during a personal visit.We look forward to your contact.SpecificationObject type: StorageAddress: Pumpwerkstrasse 50, 8105 RegensdorfFloor: BasementUsable area: by choice: from 57m² - 650m² possible (room height 270 cm)Partial area: from 57 m²Rental price: CHF from 105.–/m²/year (including ancillary costs)Floor load: Max. 2,000 kg/m²Freight elevator: Max. 6,500 kgAvailability: By arrangementEquipment: Parking space, freight elevator, truck ramp, lift, heated, 24h access
Stylish commercial space in Biel-Mett – ideal for beauty, practice, or office
In a quiet and easily accessible location in Biel/Bienne, we are renting an attractive and versatile commercial property with a pleasant atmosphere. The rooms are particularly suitable for beauty, wellness, or office concepts, where a quiet environment and a professional appearance are appreciated.Whether beauty salon, cosmetic studio, practice, consulting office, studio, or quiet business – this property offers ideal conditions to receive customers and employees in a well-maintained environment.The property offers: • Ground floor approx. 100 m² with kitchen • Basement/storage approx. 40 m² with WC • Flexible usage options • Quiet location with pleasant surroundings • Good accessibility by public transport and car • Parking options in the immediate vicinity The bright rooms offer a lot of potential for individual design and create a pleasant atmosphere for customers and employees.Take the opportunity to establish your business at an attractive location in Biel-Mett. We look forward to your inquiry and will be happy to show you the property in person.
Your "All-Inclusive" office package - move in, get started!
Discover this attractive office space on the 1st floor of a modern commercial building at Nordstrasse 1 in Wohlen AG.The office space impresses with: • Modern equipment: Bright rooms with large windows for plenty of natural light and a comfortable ceiling height. • Complete infrastructure: Modern cafeteria with tea kitchen for shared use. • Inclusive heating and ancillary costs • WLAN access included • Move into your office, optionally also furnished The bus stop "Nordstrasse" is only 3 minutes' walk away, the Aldi supermarket can be reached on foot in 7 minutes.This office space is ideal for start-ups and small companies.We currently have several office units that will be available soon, and it is also possible to combine several areas for rent.Please note that only interested parties who want to use the premises exclusively as an office will be considered.Outdoor parking spaces can be rented for a monthly rent of CHF 60.00 plus VAT.
Additional real estate searches