18555 results - All listings

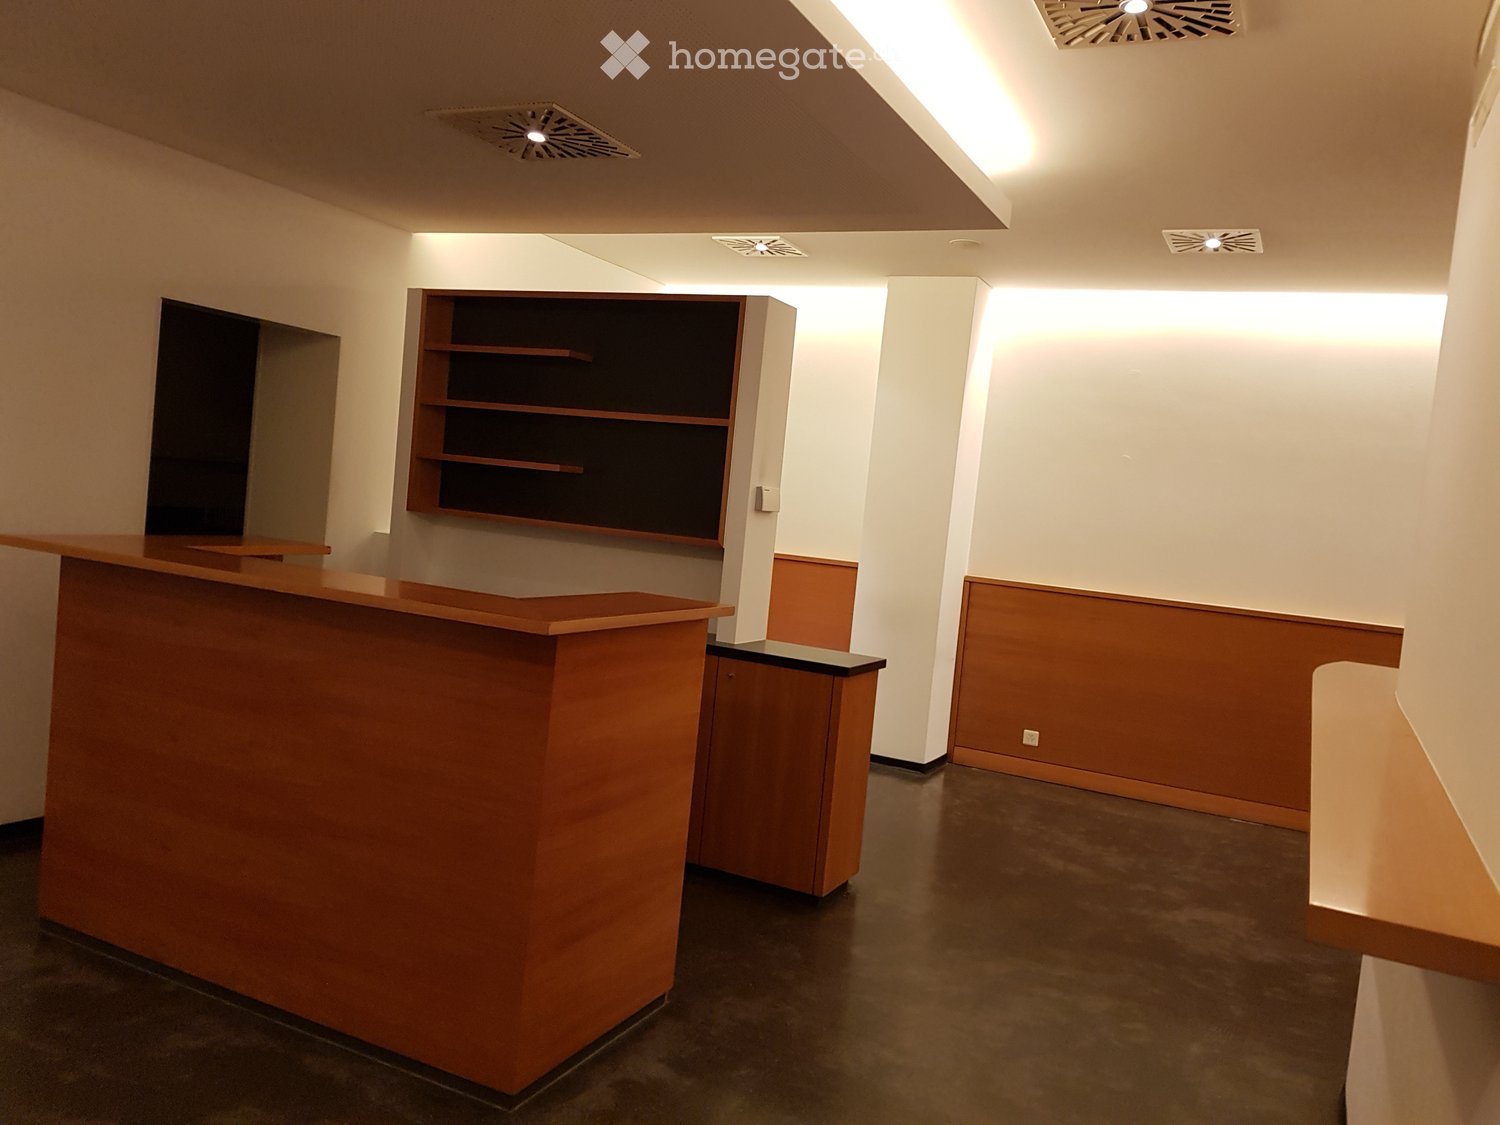
  • Large open room with wooden shelves, wooden counter, and tiled flooring
  • A room with two white doors, an open interior, and white tiled flooring.
  • Commercial kitchen: stainless steel counters, gas range, extractor fan, stainless steel cabinets, ovens
  • Wooden shelf, black carpet, white wall, glass door with handle, small window
  • Wooden reception desk with 2 open doors behind the desk, electrical panels
  • Empty room with wooden floors, large windows overlooking forest, a wall-mounted wooden cabinet, air conditioning vents
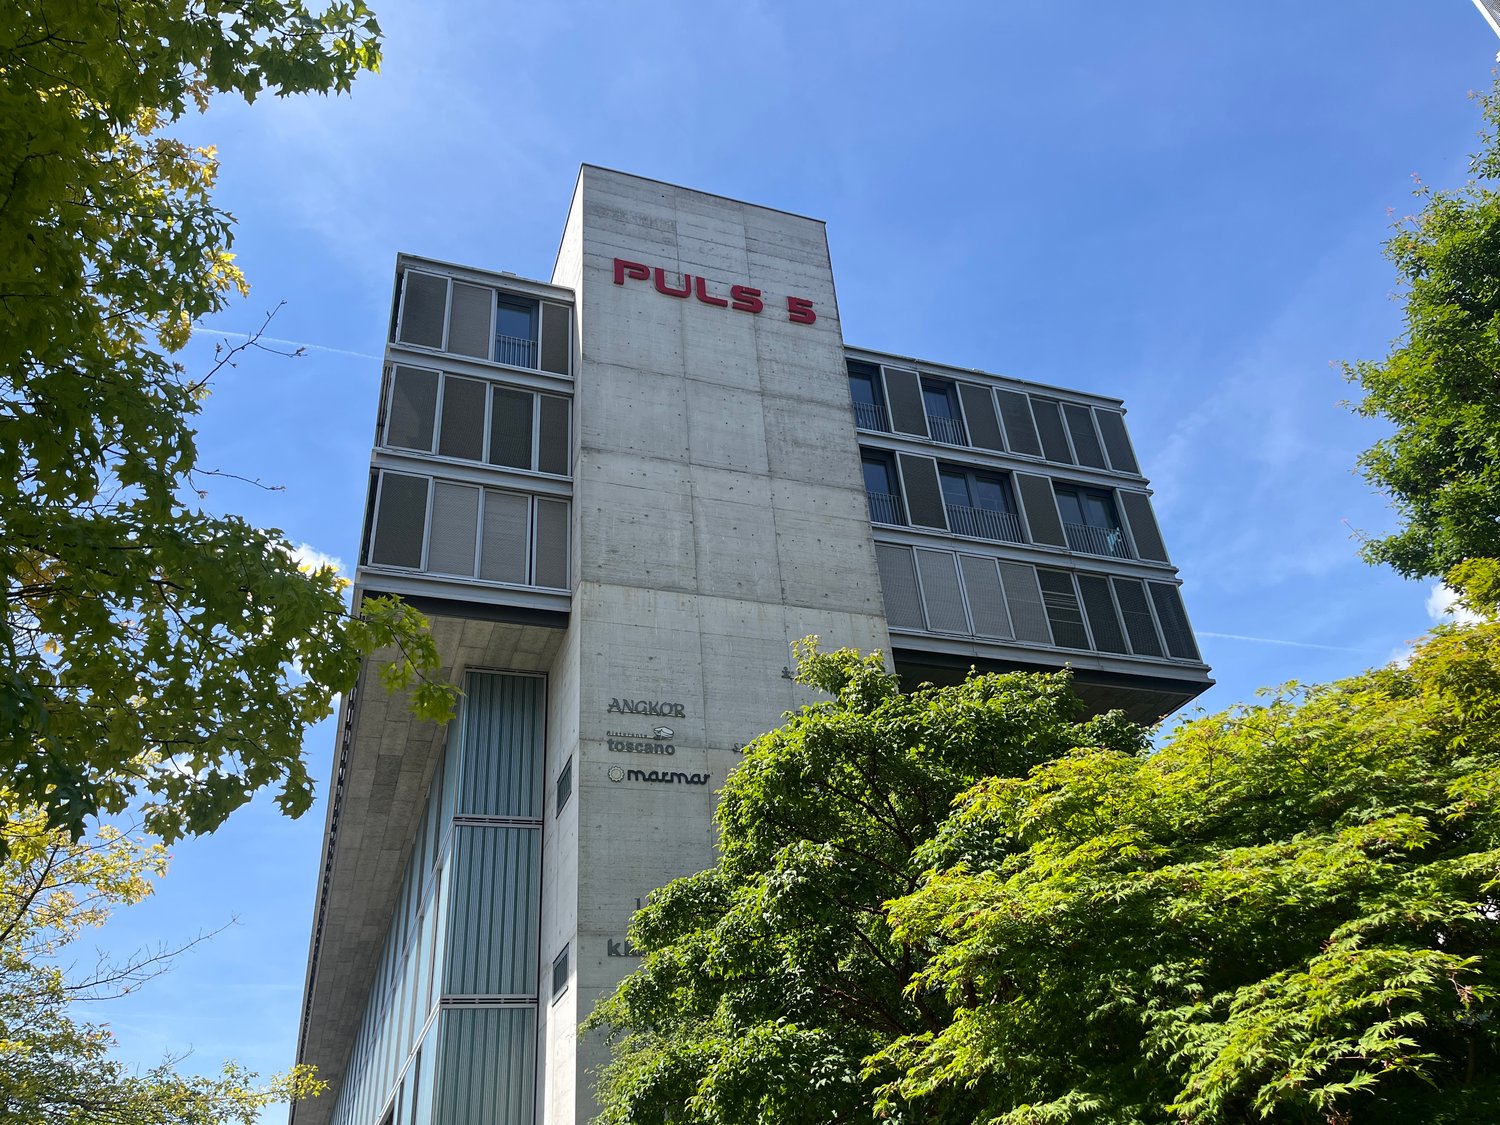
  • Modern apartment building with several floors, white exterior, multiple windows, rooftop balcony visible, commercial area at the ground floor.
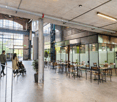
  • Empty restaurant with multiple tables covered with white cloths, black chairs around, wooden floor, paintings on the wall, windows with shades, lamps on the wall
  • large balcony, tiled floor, metal railing, glass door, white walls, garden view
  • Glass-enclosed wine storage, shelves for wine bottles, kitchen appliances
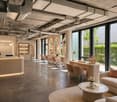
  • The image shows the interior of a building's lobby or entrance area. It has a modern, minimalist design with white walls, a curved white reception desk, and a potted plant. The lighting appears to be warm and inviting, creating a welcoming atmosphere.
  • A kitchen with a sink, cabinets, a coffee machine, countertop, shelves, and a clock.
  • A conference room with a long table covered in white cloth. Black chairs are arranged around the table. The room features a wooden cabinet with glass doors. A potted plant and floor lamp are in the corner. Windows on the wall allow natural light.
1 / 13
Price on requestTop
430m² floor space
Boulevard de Pérolles 18A, 1700 Fribourg

Bistronomic restaurant - professional kitchen - Boulevard de Pérolles

Discover this exceptional commercial space of 430 m² located on the ground floor and lower ground floor of Boulevard de Pérolles 18A in Fribourg. Entirely renovated in 2024, ideal for operating a bistronomy-type restaurant, an 80 m² salon with 60 seats, accompanied by a beautiful terrace overlooking the forest with 50 m² and 40 seats, three individual rooms of around 20 m² each, for seminars, private groups, etc., totaling 75 m², offers endless possibilities for your café, bar, or restaurant project.Main features: • Spacious area: 430 m² spread over two floors, entrance on the ground floor, total operation on the lower ground floor with a spacious ceiling heightFully equipped professional kitchen: including cold rooms, wine cellars, separate office, and beer bar • Modern reception area: Reception area with wooden furniture and minimalist design. The establishment benefits from a fully equipped sales area (tables, chairs, decorations) • Optimal accessibility: Accessible to people with reduced mobility with elevator • Recent renovation: Entirely renovated in 2024 in a 1980 building with character Privileged location: Ideally located in the heart of Fribourg, this premises benefits from a sunny and quiet environment. The location is exceptional with the Fries bus stop at the foot of the building. All major distribution brands are represented on the Boulevard de Pérolles, offering numerous parking possibilities nearby and in the immediate vicinity. Fribourg/Freiburg train station is only a 5-minute walk away, ensuring excellent service.This premises represents a unique opportunity to develop your restaurant activity in a modern and functional setting, with all professional equipment already in place. Available immediately to materialize your entrepreneurial ambitions.

Travel time
-
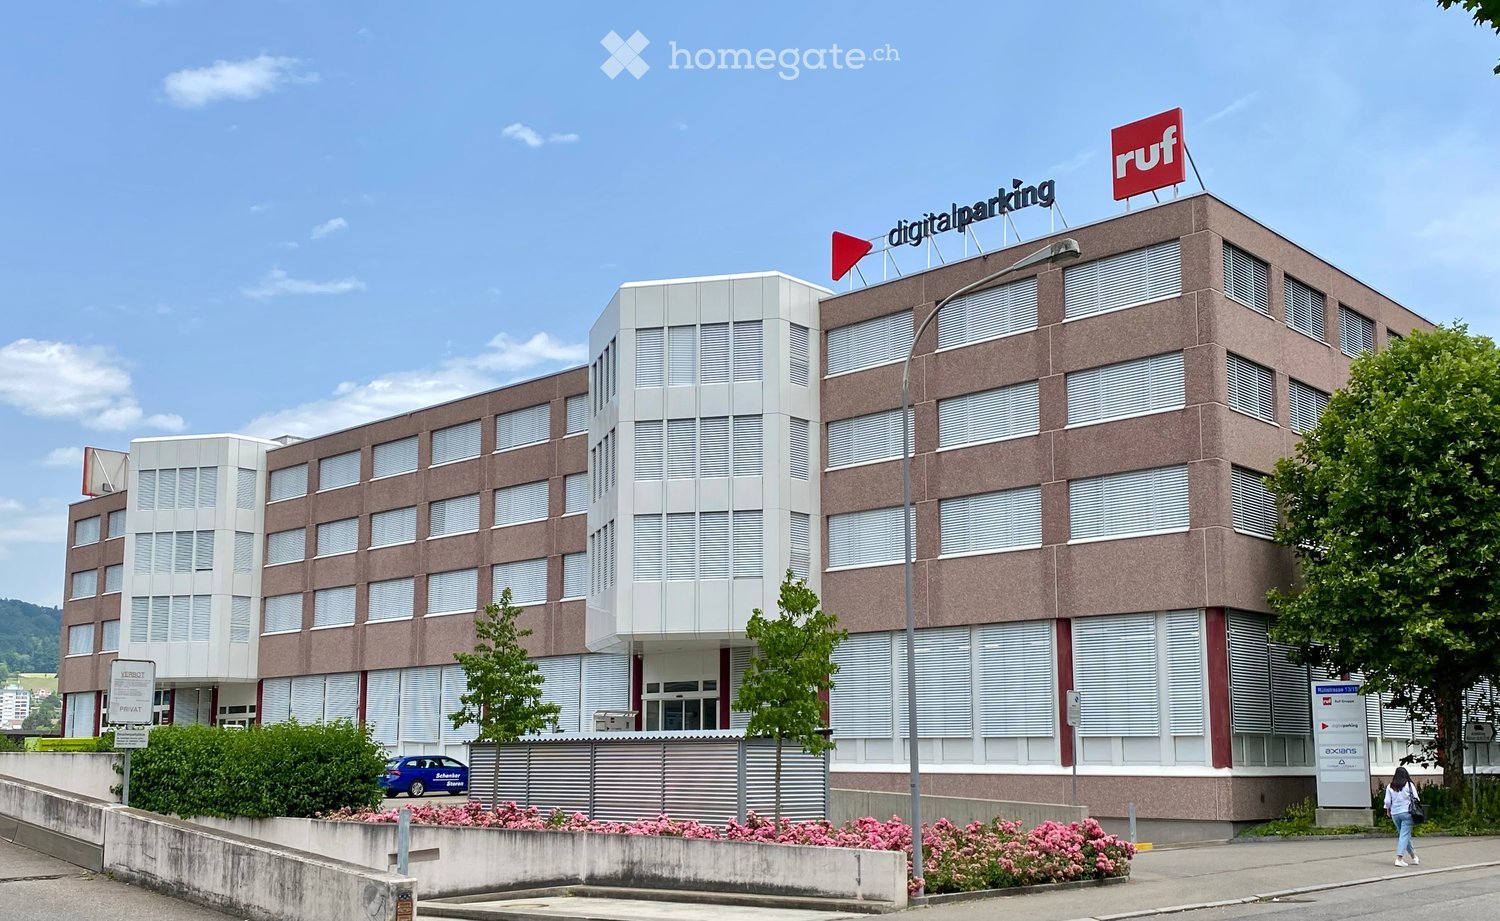
  • large office building, brick facade, white windows, metal fence, flowerbeds, parked car, signboard
  • Clean, modern hallway with tiled flooring, white walls, and several doors including a glass-paned door on the left and a partially open door leading to another room.
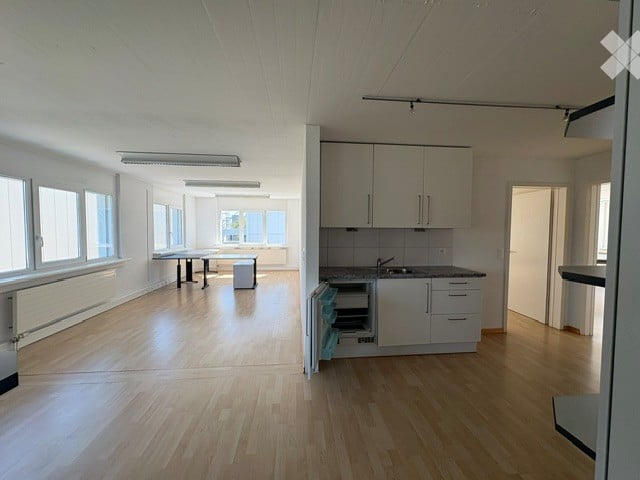
  • Empty room with grey carpet, white walls, large windows, and a door.
  • Empty room with grey carpet, white walls, large windows, and a closed door.
  • Empty room with bare walls, a grey floor, and a small metal utility table with a sink in the corner. Windows at the far end provide natural light.
  • Empty room with white walls, grey floor, and a grey door.
  • Clean, modern hallway with white walls, grey carpeted floor, white doors, and an emergency exit sign above a door.
  • Underground parking area with concrete floors, yellow parking lines, and several yellow support pillars. Two cars are parked in the background.
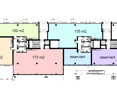
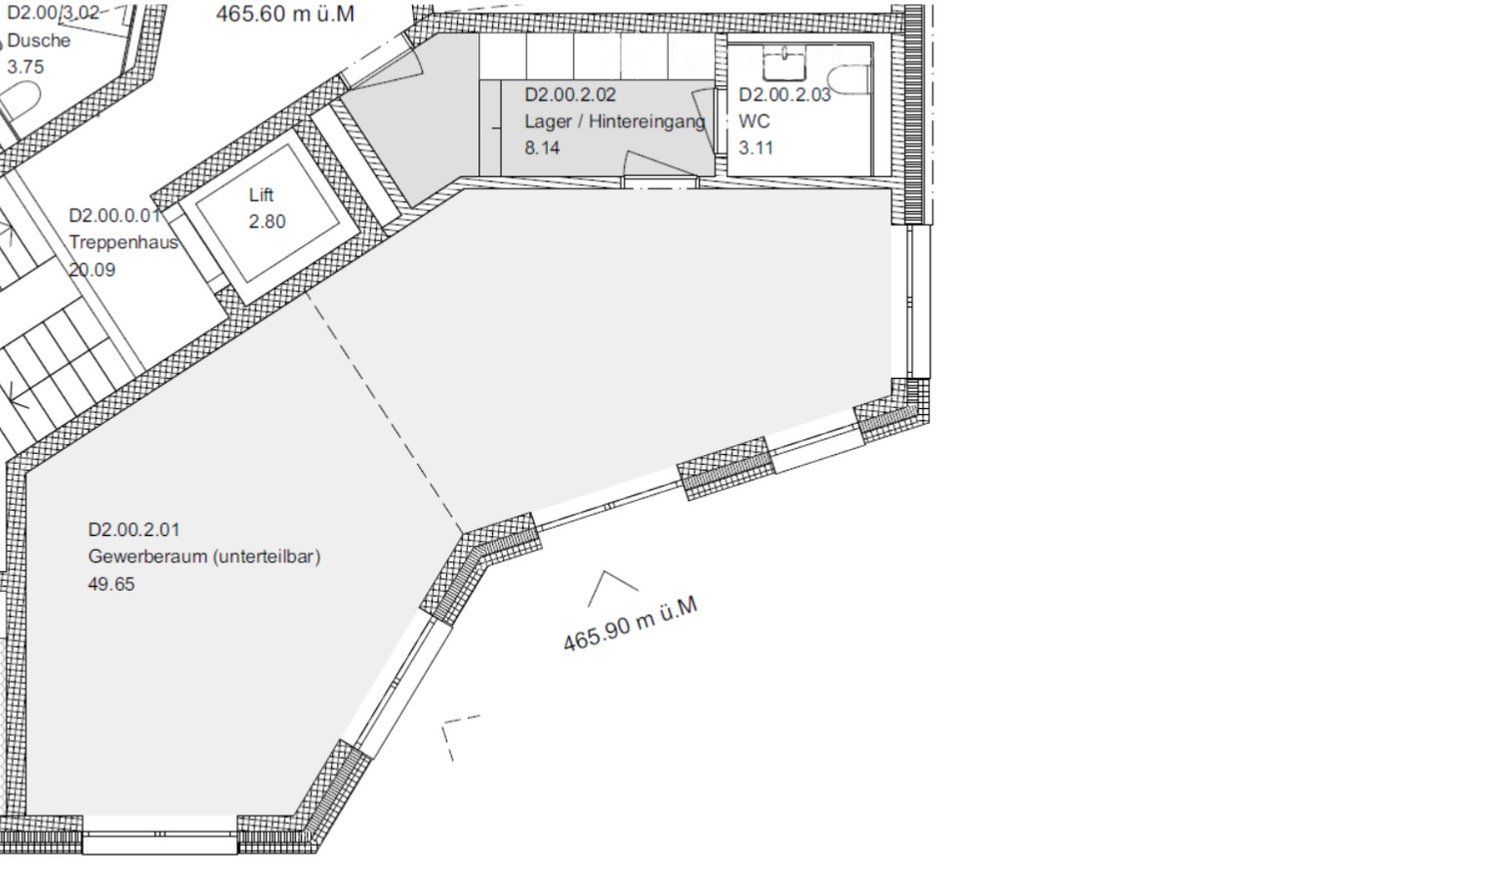
  • Floor plan showing two large rooms (75 m² and 98 m²), staircase, toilets, and elevator.
1 / 9
CHF 184.– / m²Top
173m² floor space
Rütistrasse 13, 8952 Schlieren

Two bright office rooms for subletting in a central and conveniently located area in Schlieren

RentThe rent of CHF 184.00 per m² (annually) includes the advance payment for heating and ancillary costs, but not energy, cleaning, and parking spaces. Two spacious, bright office rooms on the 2nd floor of an office building on Rütistrasse in Schlieren. Parking spaces (not included in the rent) are available in the underground garage. A passenger and a freight elevator are available for shared use.The office rooms convince with: • Flexible room division: One room "East" 2.06 with 98 m² and hardwood floor, and one room "West" 2.27 with 75 m² and carpeting, enable flexible use. • Bright workplaces: Spacious window areas provide plenty of natural light and create a pleasant working atmosphere. • Parking spaces: Parking spaces (not included in the rent, CHF 157.00 per month) can be rented in the underground garage. Thanks to direct elevator access, these enable barrier-free access to the office spaces.. • Loading ramp and freight elevator: A height-adjustable loading ramp and a freight elevator are available for shared use for delivery. • Bicycle parking: A covered bicycle parking space is located in front of the building entrance. Attractive location near the train station and city centerThe office rooms are located in the residential, industrial, commercial, and innovation area of Schlieren Nord Ost, one of the largest development areas in the city of Schlieren. The city center of Schlieren with many restaurants, cafes, services, and shopping opportunities is within a 9-minute walk. Optimal road accessThe location offers excellent traffic connections. It is only a five-minute drive from the newly built highway entrance A1 "Schlieren" and 7 minutes from the highway entrance A3 "Urdorf-Nord". Rütistrasse is located directly next to Bernstrasse, one of the main axes through the Limmattal, which is currently being further expanded. Optimal accessibility by public transportThe Schlieren train station is only 7 minutes' walk away. The S-Bahn lines S11 and S12 operate at quarter-hour intervals between Zürich HB and Schlieren with a journey time of 11 minutes.The bus stop of line 307 is only 2 minutes away. The bus operates to Schlieren train station and Altstetten Nord train stationThese office rooms are ideal for established companies or start-ups that are looking for bright and functional workspaces in a conveniently located area.

Travel time
-
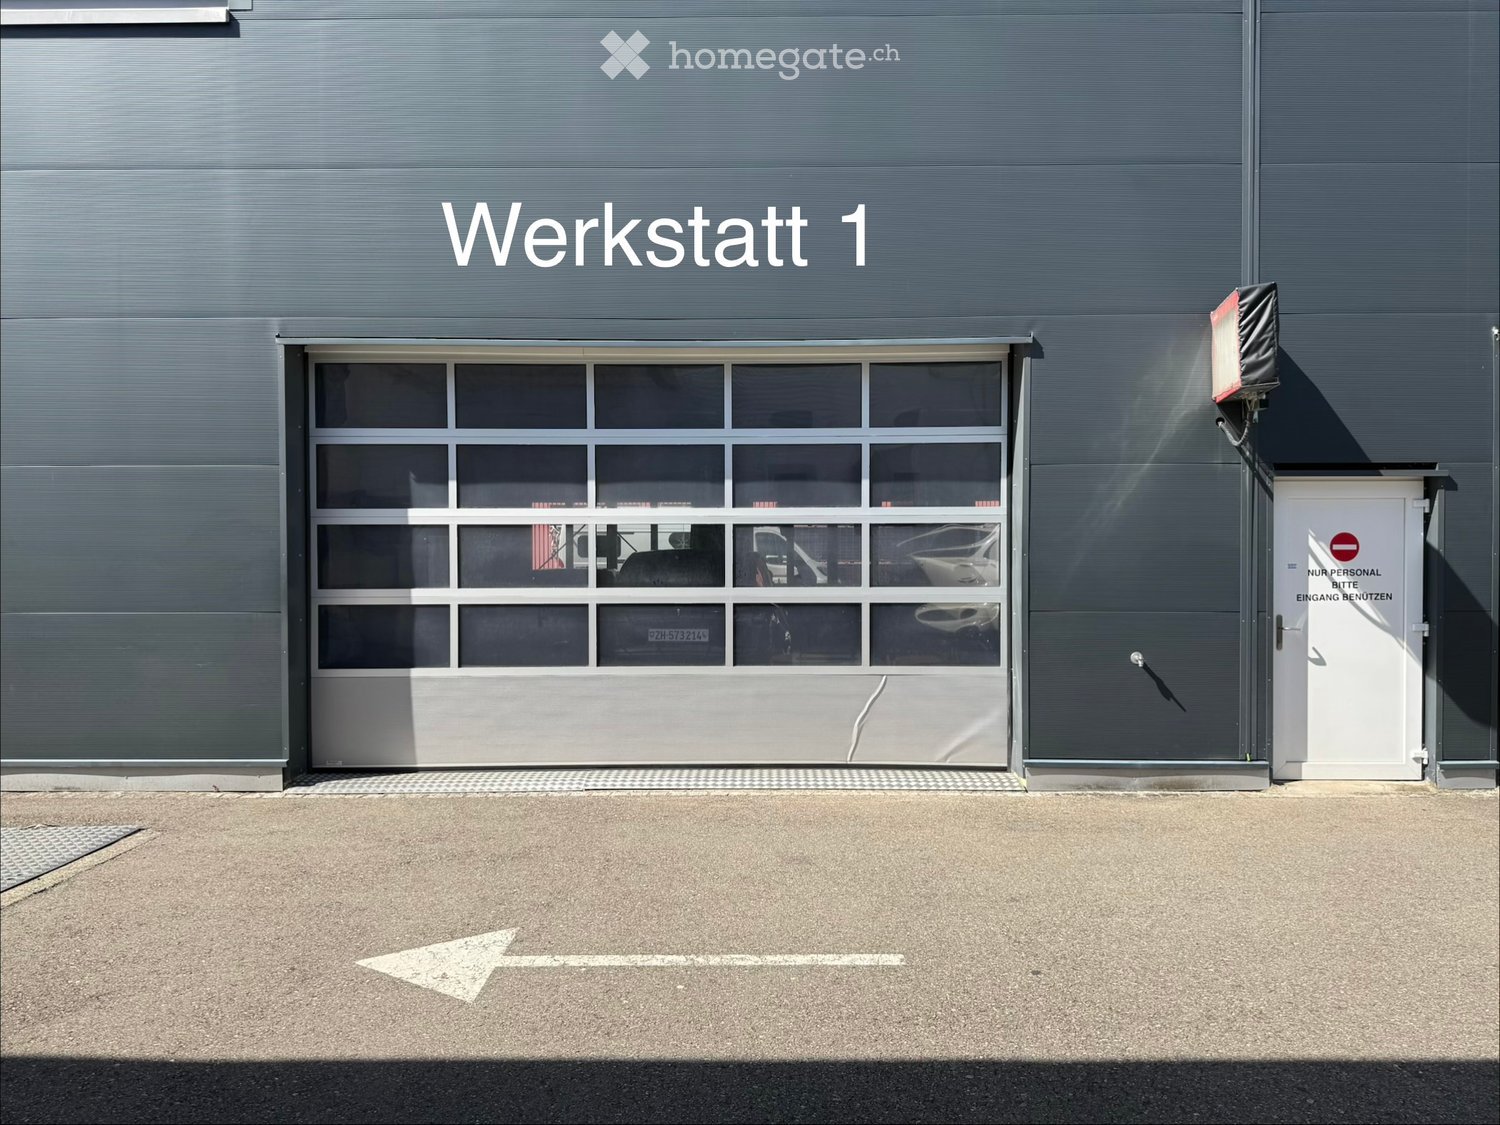
  • Exterior view of a large industrial building with a large garage door labeled "Werkstatt 1" and a smaller personnel entrance.
  • Workshop with tiled floor, large windows, tool cabinets, a workshop lift, and a diagnostic machine.
  • Exterior view of a building labeled "Werkstatt 2" with a large garage door and a side entrance marked for staff only.
  • A spacious, well-lit garage with multiple hydraulic lifts, tool cabinets, workbenches, and storage units. The floor is tiled, and the walls are white with large windows allowing natural light.
  • Exterior view of a modern, industrial-style building with large roll-up doors and signage reading "Lackierei" (painting shop).
  • Exterior view of a modern building with multiple open doors and glass panels, featuring a clean and organized entrance area.
  • A modern building with a large open garage door, showing a clean and organized interior space with tools and equipment.
  • Workshop or garage space with metal walls, industrial shelving, and various tools and equipment. The room is empty of furniture, showing only storage and work areas.
  • A well-organized workshop with a spray gun on the left, shelves filled with containers, a machine in the center, and a table with various tools and equipment.
1 / 9
CHF 4,120.– / monthTop
Im Tubental 1, 8352 Elsau

Spacious workshop/paint shop in Elsau – available immediately!

COMMERCIAL SPACES / WORKSHOPS FOR RENT – INDIVIDUALLY OR AS A COMPLETE OBJECT In an attractive location, we rent versatile commercial spaces and workshops. The different areas can be rented individually or as a complete object. The premises are ideal for bodywork, painting, garage, car, and craft businesses. SPRAY BOOTH WITH PREPARATION AREA Rent: CHF 3'900.– per month Additional costs: excl. electricity and gas The 112 m2 spray booth has an integrated scissor lift and a preparation area with an integrated scissor lift. Additionally, there is a sink with hot water, high-current connection, a separate fuse box, and air connections. The area is designed as a cold room. The spray booth including complete infrastructure can be taken over for CHF 150'000.–. WORKSHOP 1 Rent: CHF 3'800.– per month Additional costs: CHF 420.– per month The 94 m2 heated workshop has a hot water connection, sink, high-current connection, and air connection. The existing infrastructure can be taken over for CHF 17'000.–. Included are a 2-column lift, a scissor lift, and a workbench. WORKSHOP 2 Rent: CHF 3'700.– per month Additional costs: CHF 420.– per month The 93 m2 heated workshop has a hot water connection, sink, high-current connection, and air connection. The existing infrastructure can be taken over for CHF 14'000.–. Included are two 2-column lifts and two workbenches. ADDITIONAL SIDE ROOM – OPTIONAL ONLY FOR WORKSHOP 2 Rent: CHF 900.– per month Additional costs: CHF 120.– per month The 41 m2 additional area includes a technology or oil room, an intermediate room, a small kitchen, and a dressing room. TOILET A shared toilet is available to all tenants and is accessible from the outside. PARKING SPACES Outdoor parking spaces can be rented separately for CHF 65.– per month. Gravel parking spaces can be rented separately for CHF 45.– per month. SPECIAL FEATURES Flexible rental options: The individual areas can be rented separately or as a complete object. The premises are ideal for bodywork, painting, garage, car, and craft businesses. The existing infrastructure is to be taken over depending on the rental area. Viewings are possible by arrangement. The entire property is also for sale. For further information or if you are interested, I am at your disposal.

Travel time
-
  • Modern living and dining area with a grey sofa, small coffee table, dining table with chairs, and a bowl of fruit on the counter.
1 / 2
CHF 440.– / monthTop
Distelbergstrasse 22, 5000 Aarau

30m2 More than space, room for the future - Office/Practice/Therapy spaces in Aarau

More space for success - Your new company location in AarauAt Distelbergstrasse 22, a modern commercial space awaits you, combining tranquility, accessibility, and functionality in an ideal way. Located directly on the edge of the forest, this location offers an inspiring work environment with short distances to Aarau train station and the A1 highway. Here, you create optimal conditions for customers or patients.Space for your visionsThe approximately 30 m² commercial space impresses with large window fronts and a pleasant working atmosphere. The large room can be subdivided or designed openly, so the rooms can be used individually as office and/or practice/therapy space.Your advantages • 30 m² usable space with built-in closet and room ventilation • CHF 440.– per month including flat-rate ancillary costs • Quiet location directly on the edge of the forest • Bus stop in 2 minutes' walk • Aarau train station reachable in about 10 minutes • A1 highway in a few minutes' drive • Lift and barrier-free access • Outdoor and underground parking spaces available • 5 visitor parking spaces • E-charging stations in the underground garage Why this location?An attractive company location is more than a business address. It supports productive work and strengthens the first impression on customers. The combination of a natural environment, modern infrastructure, and excellent transport connections makes this space an excellent choice, whether for a startup company or as a practice/therapy room. Whether for patients of a practice or customers of an office, the forest immediately adjacent to the property offers everyone a place to relax and take a break from everyday life.Arrange a viewing nowConvince yourself of the advantages of this attractive commercial space. We look forward to showing you the premises in person.

Travel time
-
1 / 1
CHF 1,450.– / monthTop
60m² floor space
Poststrasse 2, 8903 Birmensdorf ZH

Commercial space in our new building Lettenmatt in Birmensdorf

Discover this 60 m² business space on the ground floor of a brand-new building in Birmensdorf ZH. This versatile retail and shop space offers optimal conditions for your business project and will be available from spring 2027.The business space impresses with: • Room layout: The commercial space has an attached storage room and a lockable toilet. It is possible to divide the room and install two entrances. • New building standard: Contemporary infrastructure in a 2027 completed building • Barrier-free access: Wheelchair-accessible design for optimal customer friendliness • Ground floor location: Ideal location for foot traffic and easy accessibility • Flexible use: Perfectly suitable for retail, services, or other commercial purposes • Window front: The space has floor-to-ceiling windows on the street side • Prime location: The business space benefits from the excellent connection to Birmensdorf train station, which is only about 5 minutes' walk away. Please note that there are apartments above the commercial space. In the same building, a restaurant will also be created. This modern business space offers ideal conditions for entrepreneurs who value optimal accessibility and a central location. Take the chance to establish your business in this attractive new building. You can also find information about the development at www.lettenmatt.ch

Travel time
-
1 / 1
CHF 1,200.– / monthTop
90m² floor space
Bahnhofstrasse 31, 8320 Fehraltorf

285 m² of commercial/retail space directly at Fehraltorf train station

Commercial space directly at Fehraltorf train stationIn an attractive and central location on Bahnhofstrasse 31 in Fehraltorf, we are renting a versatile commercial space immediately adjacent to the train station.The space comprises a total of 285 m² on the ground floor and 65 m² of storage space in the basement. The ground floor area can be subdivided and can be rented individually or as a whole, depending on requirements.Further information can be found in the attached rental documentation.The premises are suitable for different usage concepts, such as sales area, practice or office. Parking spaces are located directly in front of the house and in the garage.Highlights: • 285 m² of commercial space on the ground floor • an additional 65 m² of storage space in the basement • directly at Fehraltorf train station • very good public transport connections • parking options directly at the rental premises • goods lift and passenger lift • kitchen • ladies' and gentlemen's toilets • separate entrances • flexible division of the space possible Rental options: Unit A: CHF 2,000.–/month Unit B: CHF 1,200.–/month Basement storage: CHF 550.–/month Total area: CHF 3,750.–/month Rental start: by arrangementHave we sparked your interest? Please do not hesitate to contact us for a viewing appointment.

Travel time
-
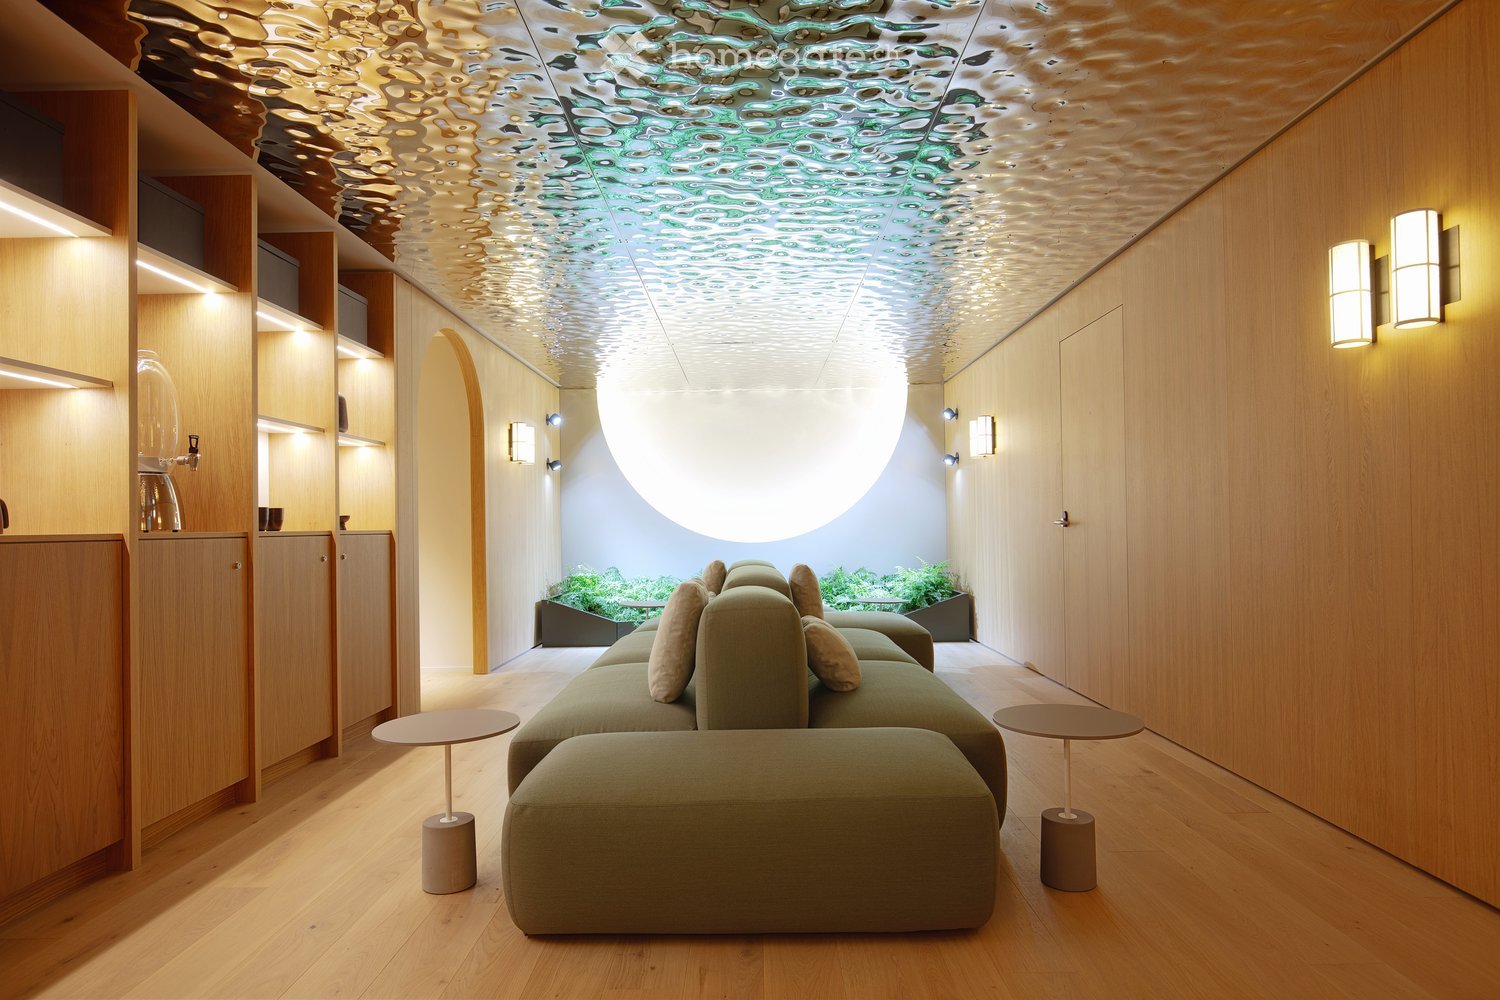
  • modern interior, wooden floor, wooden walls, large sofa, round tables, ceiling with water effect
  • modern interior, wooden tables and chairs, beige sofa, wooden shelves, large plants, white countertops, yellow ceiling
  • wooden walls, white floor, large plant, arched doorway, yellow and purple logo
  • A room with several lounge chairs, beige walls, and a large window with curtains.
  • modern interior, beige couches, wooden tables, large windows, plants, wooden ceiling
  • massage table, wooden walls, white linen, wooden cabinet, window, ottoman
  • wooden walls, wooden floor, arched entrance, stone bathtub, wall-mounted faucet, wall-mounted lights
  • massage table, wooden floor, white walls, windows, wooden desk, chairs, lamp
  • Empty room with wooden floor, large windows, a table with flowers, and a row of glasses on a table
  • modern bathroom with wooden bench, wooden stool, two mirrors, sink, wooden wall, tiled floor, wooden cabinets
  • Outdoor seating area with tables, chairs, and umbrellas, wooden benches, and a wooden fence
  • wooden desk, 3 chairs, wooden cabinet with shelves, wall lamp, floor lamp, tissue box, bottle, tissue
  • A modern living room with a large green sofa, two side tables, a wooden floor, and a unique ceiling design. There is a small garden area with plants visible through a window.
  • Main floor with a kitchen, dining area, bar, tea lounge, office, and multiple seating areas.
  • Stairs, elevator, WC staff, WC men, WC women, IV-gender neutral WC, waiting areas, massage rooms, yoga and movement rooms
  • living room, kitchen, 2 bedrooms, 2 bathrooms, balcony
1 / 16
Price on requestTop
1,066m² floor space
Sihlstrasse 3, 8001 Zürich

Exclusive commercial property in the heart of Zurich for rent!

Commercial property at Sihlstrasse 3, 8001 Zurich – available immediatelyA rare opportunity in the heart of Zurich: 1066 m² of high-quality commercial space in a prime location – directly at the corner of Bahnhofstrasse / Sihlstrasse, just a few minutes' walk from Zurich Main Station and Paradeplatz.The propertyThe high-quality interior design was created in 2023. The design concept comes from the renowned Swiss architect Enzo Enea and combines natural materials, high-quality surfaces, and a quiet, representative atmosphere.Room layout (19 rooms)1st floor: On the 1st floor, there is a restaurant area with 48 seats, an outdoor terrace with 38 seats, a tea atelier with a shop area and 12 seats, a reception area, an office, a quiet room, and toilet facilities.2nd floor: The 2nd floor includes a spacious yoga room, a relaxation room, five flexibly usable multi-purpose rooms, spacious locker rooms with showers, toilets, and a waiting area.3rd floor: On the 3rd floor, there are eleven additional rooms, some with their own toilet. The room offer is complemented by locker rooms, toilet facilities, and a representative waiting area.Suitable for: • Premium wellness or longevity center • Medical spa or executive health clinic • Aesthetic medicine, private clinic, or medical competence center • Corporate office, private banking, or high-end consulting services • Training, coaching, or further education center • Combined use of consulting, health, therapy, and hospitality Location & infrastructure • Sihlstrasse 3, 8001 Zurich – 1A location in Zurich city center • Adjacent to Bahnhofstrasse • Walking distance to Paradeplatz, Zurich Main Station • Public transport: excellent connection (tram, bus, S-Bahn) • Goods handling possible directly in front of the property • Jelmoli parking garage and City Parking Gessnerallee within walking distance Facts and figures • Usable area: 1066 m² • Rooms: 19 • Floors: 3 • Year of construction: 2023, renovation: 2024 • Availability: immediately • Rent: upon request
Travel time
-

Suggested properties for you based on search results