18467 results - All listings

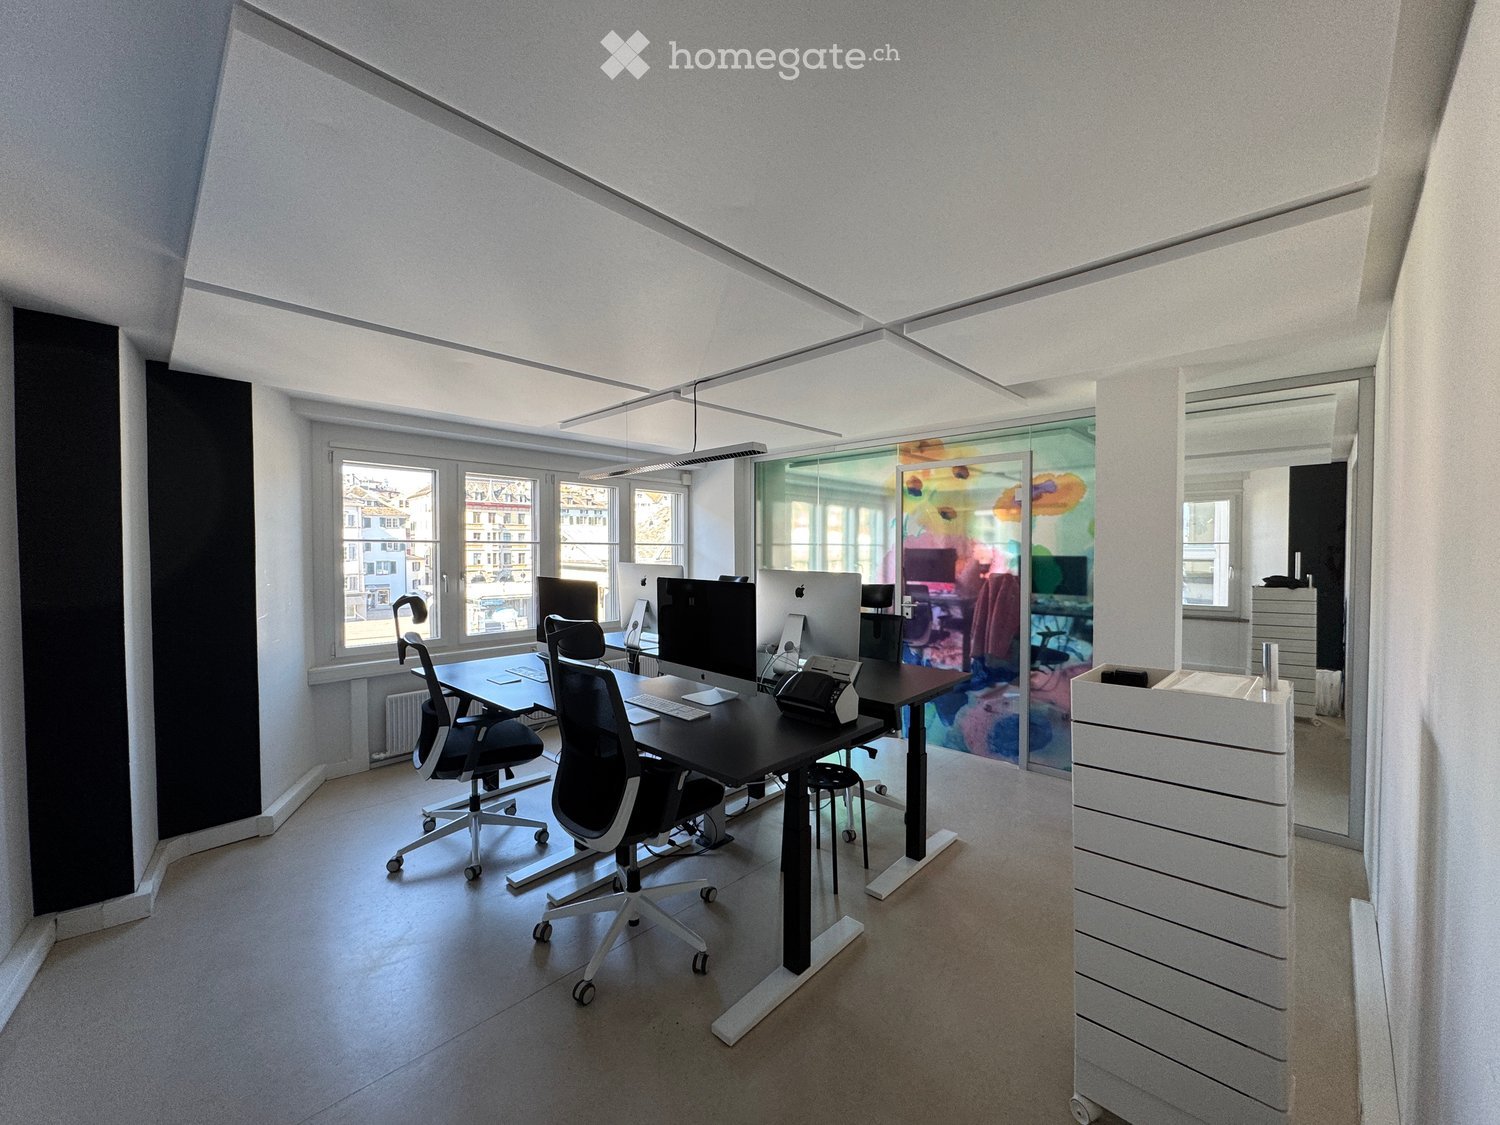
  • modern office room with desks, chairs, computers, and a glass wall
  • Modern office space with large windows, sleek black desk, ergonomic chairs, and multiple computer monitors.
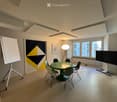
  • modern office room with a green table, chairs, whiteboard, lamp, TV, radiator, windows
  • modern office meeting room with glass walls, green table, white chairs, white board, artwork, floor lamp
  • Modern office space with a sleek reception desk, chairs, a round table, and a large round lamp. Glass walls and large windows provide natural light.
  • A modern, well-lit room with a large window, a black shelving unit filled with books, decorative items, and bottles, a small table with a chair, and a globe on top of the shelf.
  • Modern, minimalist room with a white desk, black wire chair, floor lamp, and artwork on the wall. Large windows offer a view of the city.
  • modern kitchen with white cabinets, black countertops, stainless steel sink, coffee machine, and dishwasher
  • A narrow hallway with a metal shelving unit filled with boxes, office supplies, and a printer. A colorful coat rack with spherical hooks is mounted on the wall to the right.
  • Modern hallway with wooden flooring, stainless steel elevator doors, and illuminated ceiling lights.
  • Entrance to a hallway with a stone archway, a glass door revealing a brightly lit interior corridor with a yellow-lit ceiling and tiled floor.
  • A modern hallway with arched ceiling, tiled floor, and a glass door leading outside. The door has a sign indicating an exit and a reflection of a person taking a photo.
  • Floor plan of a two-story building with labeled dimensions, including a kitchen, entrance, storage, and multiple rooms.
1 / 13
Modern office space with large windows, sleek black desk, ergonomic chairs, and multiple computer monitors.
modern office room with a green table, chairs, whiteboard, lamp, TV, radiator, windows
modern office meeting room with glass walls, green table, white chairs, white board, artwork, floor lamp
CHF 7,350.– Premium
110m² floor space
Limmatquai 58, 8001 Zürich

Repräsentatives Büro am Limmatquai – eine ideale Basis für hybride Teams im Herzen von Zürich.

Ihr Team arbeitet flexibel – und hat dennoch eine Adresse, die Eindruck hinterlässt: direkt am Limmatquai, mit Blick auf Limmat, Rathaus und Altstadt. Das hochwertig modernisierte Büro eignet sich für Treuhand-, Beratungs- und Consulting-Teams, Startups oder kleine Unternehmen, die einen professionellen Ankerpunkt im Stadtzentrum suchen – für gemeinsame Officetage, Kundengespräche und Präsentationen.Acht Arbeitsplätze mit höhenverstellbaren Schreibtischen sowie ein separater Meetingraum stehen zur exklusiven Nutzung bereit. Alle drei Räume (zwei Arbeitszimmer, ein Meetingraum) sind je ca. 20 m² gross. Ergänzt wird das Angebot durch einen Eingangsbereich mit Lift, Stauraum, Küche und Toilettenräume.Tram (Rathaus) direkt vor der Tür. Verfügbar nach Absprache, Vermietung als Gesamtfläche.Im Mietpreis inbegriffen sind alle Nebenkosten, die Reinigung des Büros und alle bürobedingten Verbrauchsmaterialien inklusive Kaffeebereitstellung für die professionelle Dalla Corte Siebträgermaschine.Ausstattung & Infrastruktur: • Arbeitsplätze: 8 höhenverstellbare Schreibtische und ergonomische Bürostühle • Raumklima und Arbeitsatmosphäre: Akustik-Platten ermöglichen freie Kommunikation am Arbeitsplatz, schalldichte Fenster bieten bei Bedarf vollkommene Ruhe mitten im Zentrum von Zürich • Internet: Schnelles und zuverlässiges WLAN inklusive • Zusätzliche Flächen: Meeting- & Workshopraum, Stau-/Druckerraum, moderne Küchenzeile mit Dalla Corte Kaffeemaschine und Mikrowelle • Sanitäre Einrichtung: Toiletten mit Fenster zum Innenhof stehen selbstverständlich zur Verfügung • Lift: direkt ins Büro • Ausstattung: in der Miete inbegriffen sind jegliche Unterhaltskosten inklusive Reinigung, Abfallgebühren, Büro-Verbrauchsmaterial, Siebträger-Nutzung inkl. Kaffee, Mineralwasser Lage & Erreichbarkeit: • 🏙 Top Lage am Limmatquai im Zentrum von Zürich - Nur wenige Gehminuten von Paradeplatz, Central, Hauptbahnhof und Bellevue entfernt • 🚋 Perfekte Anbindung an den ÖV - Tramhaltestelle Rathaus (Linie 4) in weniger als 1 Minute erreichbar • 🥗 Verpflegung: Bars, Restaurants, Take-Aways, Shops in unmittelbarer Nähe • 🚗 Parkplätze: Parkhaus Hohe Promenade, Hirschengraben Parking oder Urania, sind weniger als 10 Minuten entfernt.

Travel time
-
  • Spacious office with large windows, desks, chairs, and plants
  • modern office with white walls, black carpet, large windows, office desks, computer monitors, plants, trash bins
  • modern office space with white desks, black chairs, computer monitors, keyboards, and potted plants
  • An empty office with two desks, chairs, and a plant. The office has large windows and a white ceiling.
  • modern office space with desks, chairs, computer monitors, keyboards, potted plants, and a white cabinet
  • modern office space with white walls, black carpet, white desks, computer monitors, keyboards, mice, plants, and windows
  • modern office meeting room with large windows, wooden table, white chairs, round ceiling lamp, picture on the wall, black carpet
  • modern kitchen with white cabinets, black fridge, wooden countertop, sink, faucet, plants, carpet
  • large meeting room with long table, chairs, TV, plants, carpeted floor, large windows
  • modern office lounge with couches, chairs, coffee table, plants, and large windows
  • A parking lot with several cars parked, a person walking, a tower, and a stadium in the background.
  • Floor plan with two stairwells, two elevators, two meeting rooms, two foyers, eight offices, a server room, a storage room, and a common area.
  • Aerial view of a stadium with a large open field, red and green barriers, metal fencing, and streetlights.
1 / 13
modern office with white walls, black carpet, large windows, office desks, computer monitors, plants, trash bins
modern office space with white desks, black chairs, computer monitors, keyboards, and potted plants
An empty office with two desks, chairs, and a plant. The office has large windows and a white ceiling.
CHF 3,950.– Premium
83m² floor space
Neuwiesenstrasse 15, 8400 Winterthur

Moderne Bürohälfte in zentraler Lage Winterthur zur Untermiete

Moderne Bürofläche zur Untermiete im Wintower Winterthur 🚀Inspirierender Workspace für Start-ups, Agenturen & agile TeamsSucht ihr ein modernes Büro in zentraler Lage, das sofort bezugsbereit ist und eurem Team ein professionelles, inspirierendes Umfeld bietet? Dann könnte diese Fläche perfekt zu euch passen.An der Neuwiesenstrasse 15 in Winterthur vermieten wir die Hälfte unseres frisch renovierten Büros im beliebten Wintower zur Untermiete. Die Fläche eignet sich ideal für Start-ups, kleine Unternehmen, Projektteams oder flexible Arbeitsgemeinschaften, die Wert auf eine moderne Infrastruktur und unkomplizierte Lösungen legen.Das erwartet euch✨ 83 m² moderne Arbeitsfläche Hohe Decken (ca. 3 Meter) und ein offenes Raumgefühl schaffen eine angenehme, produktive Atmosphäre.🪑 Komplett ausgestattete Arbeitsplätze Einziehen und loslegen: Moderne Schreibtische, ergonomische Bürostühle sowie voll eingerichtete Setups inklusive Internet, Bildschirme, Tastatur, Maus, USB-C-Anschlüsse und Beleuchtung.☀️ Helle & motivierende Arbeitsumgebung Grosszügige Fensterfronten sorgen den ganzen Tag für viel Tageslicht und eine angenehme Stimmung.🤝 Sitzungszimmer inklusive Ein modernes Sitzungszimmer mit Platz für bis zu 6 Personen kann flexibel mitbenutzt werden.☕ Attraktive Gemeinschaftsbereiche Zur Mitbenutzung stehen euch eine Küche, ein Essbereich, ein gemütlicher Lounge-/Couchbereich sowie eine schöne Dachterrasse zur Verfügung.🛗 Barrierefreier Zugang Das Büro befindet sich im 1. Stock und ist bequem per Lift erreichbar.📍 Top Lage in Winterthur Nur ca. 8 Gehminuten vom Hauptbahnhof Winterthur entfernt – optimal erreichbar für Mitarbeitende, Kund:innen und Geschäftspartner.Ideal für • Start-ups • Beratungen & Agenturen • Recruiting- oder Sales-Teams • Projektgruppen • Unternehmen mit Hybrid-Work-Modell Warum diese Fläche besonders istIhr profitiert nicht nur von einer hochwertigen Infrastruktur, sondern auch von einem jungen, dynamischen Umfeld mit unkomplizierter Zusammenarbeit und angenehmer Atmosphäre.Interesse? Wir freuen uns auf eure Nachricht und zeigen euch die Räumlichkeiten gerne persönlich.

Travel time
-
  • Building. A modern, multi-story commercial building with a brick facade, multiple company logos, and several windows. The building has a flat roof with greenery and is surrounded by a paved area with parked vehicles.
  • Furnished Room. Modern, spacious living room with multiple seating areas, including sofas, chairs, coffee tables, and decorative lamps. Large windows allow natural light to fill the space.
  • Garden / Outdoor Area. A modern outdoor seating area with grey sofas, wicker chairs, and a metal table, surrounded by potted trees and greenery on artificial grass.
  • Floor Plan. Floor plan of a commercial building with multiple rooms including offices, a kitchen, a conference room, and a restroom. Dimensions and room labels are clearly marked.
  • Floor Plan. Floor plan of a multi-story building with labeled rooms, dimensions, and structural details. Includes sections for various rooms and areas, with clear annotations and measurements.
  • Building. Elevation view of a multi-story building with brick facade, multiple windows, and labeled floor levels.
  • Building. Elevation view of a multi-story building showing the west facade with labeled levels including basement, ground floor, upper floors, attic, and roof. Windows are evenly spaced across the facade.
  • Floor Plan. Floor plan showing multiple rooms including Lager1, Lager 2, Lager 3, Lager 4, Lager 6, Lager 7, Lager 8, Magazin 1, Magazin 2, Inst. Raum, and Technik.
  • Building. Four images showing a commercial building with signage, parking area, and directional arrows indicating pathways to the entrance, warehouse, and exit.
  • Furnished Room. Office space with a large desk, two computer monitors, keyboard, mouse, printer, and various office supplies. There are vases with flowers, a filing cabinet, and a chair.
  • Furnished Room. Storage room with shelves, cardboard boxes, a single chair, and several patio heaters.
  • Unfurnished Room. Empty room with exposed concrete floors, large windows, and wooden shelving units filled with cardboard boxes. No furniture or equipment is present.
  • Unfurnished Room. Warehouse or storage area with concrete floors, metal shelving units, and numerous cardboard boxes stacked on shelves and the floor. A yellow pallet jack is visible in the center.
  • Bathroom. Modern bathroom with wooden wall and floor tiles, featuring a toilet, urinal, sink, and mirror.
  • Furnished Room. Modern kitchen with grey cabinets, stainless steel appliances, and a glass dining table with chairs. The space includes a sofa and a screen in the adjacent living area.
  • Furnished Room. Modern showroom with various seating arrangements, including sofas, chairs, ottomans, and small tables, arranged on a carpeted floor with large windows providing natural light.
  • Furnished Room. Bright, modern room with white brick walls, large windows, and a mix of wooden and metal furniture including a central table, chairs, and stools along the wall.
  • Bathroom. Modern bathroom with wooden flooring, a glass-enclosed shower, a white sink, and a small decorative bottle on a shelf.
  • Furnished Room. Office space with desks, chairs, computers, filing cabinets, and a whiteboard. The room has large windows with blinds and is well-lit.
  • Furnished Room. Modern office space with a large desk, two computer monitors, a chair, bookshelf, filing cabinets, and decorative vases.
  • Empty room with wooden shelving units against the walls and a concrete floor.
  • Empty room with concrete floor, white walls, large windows, and track lighting. No furniture or equipment present.
  • Empty room with concrete floor, white walls, large windows, and wooden shelving units.
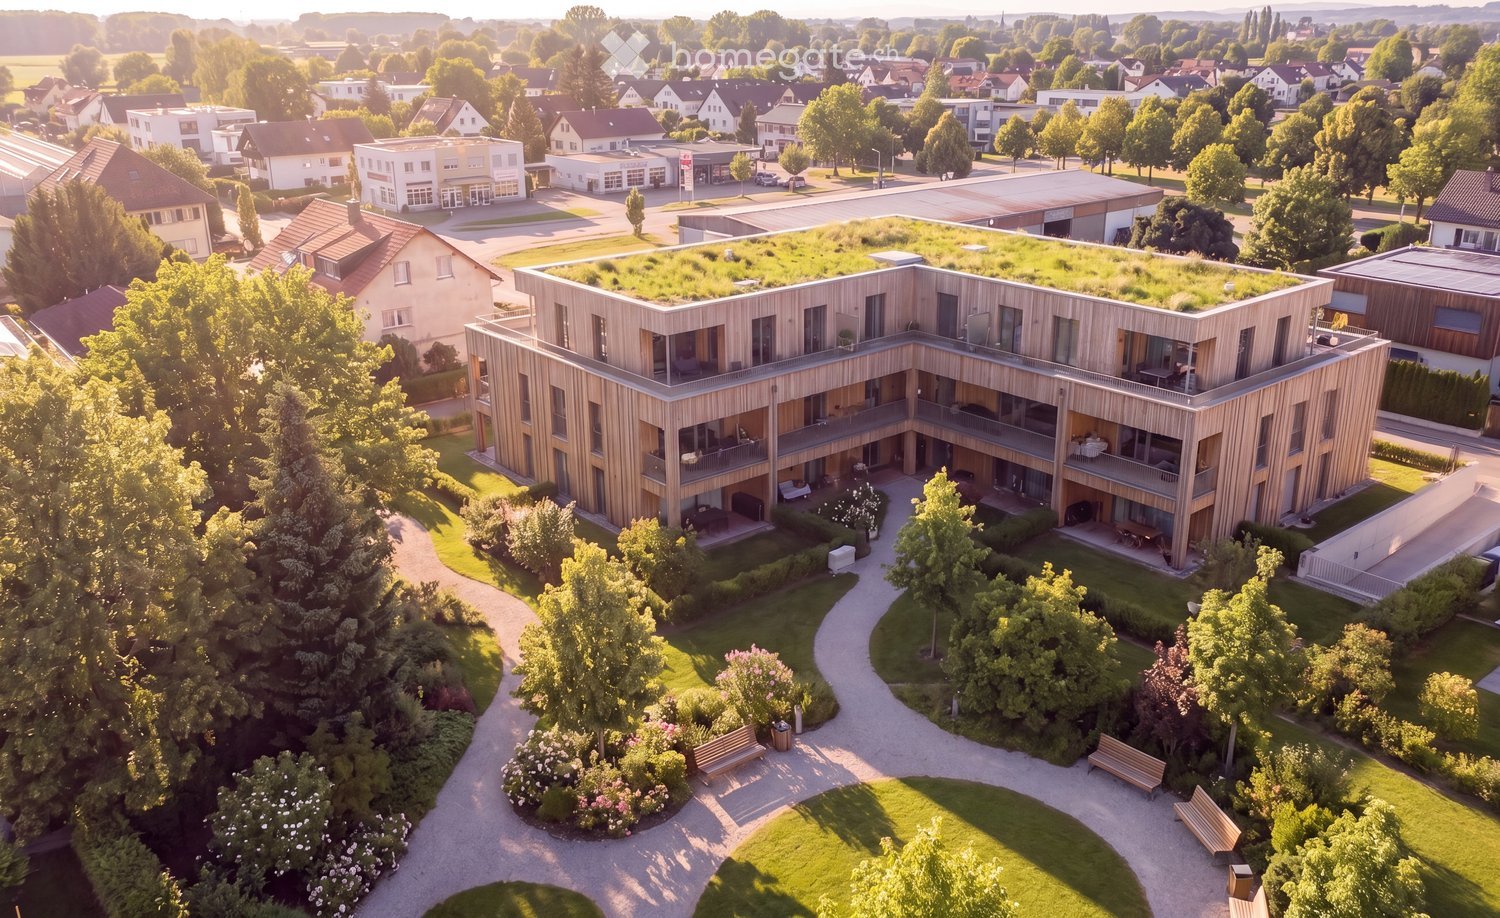
  • Aerial view of a residential area showing a garden with a central circular feature, surrounded by paved pathways and greenery.
  • Empty room with white brick walls, dark carpet flooring, multiple windows with blinds, and radiators along one wall.
  • Empty room with white brick walls, black carpet, and three windows with blinds.
1 / 26
Furnished Room. Modern, spacious living room with multiple seating areas, including sofas, chairs, coffee tables, and decorative lamps. Large windows allow natural light to fill the space.
Garden / Outdoor Area. A modern outdoor seating area with grey sofas, wicker chairs, and a metal table, surrounded by potted trees and greenery on artificial grass.
Floor Plan. Floor plan of a commercial building with multiple rooms including offices, a kitchen, a conference room, and a restroom. Dimensions and room labels are clearly marked.
Price on requestPremium
496m² floor space
Allmendstrasse 1, 8320 Fehraltorf

Moderne Bürofläche 496 m² zu kaufen inkl Lager 356m2 Preis auf Anfrage

Willkommen an der Allmendstrasse 1 in Fehraltorf (8320) – hier erwartet Sie eine grosszügige, moderne Gewerbefläche im 2. Obergeschoss eines gepflegten Geschäftsgebäudes aus dem Jahr 2016. Mit einer Gesamtfläche von 496 m² und Raumhöhe 2.6m bietet diese Liegenschaft ideale Voraussetzungen für Unternehmen, die repräsentative und funktionale Büroräumlichkeiten suchen.Inkl 355.65m2 Lager im UG Raumhöhe 3.2m, mit separatem Zugang von Aussen inkl Lagertor und guter Zufahrt. Lager (Magazin 1 und 2 könnte auch als Garage verwendet werden.Inkl Terrasse im 3. Stock mit Sonderrecht zur Alleinnutzung.Highlights der Liegenschaft: • Moderne Büroräume: Helle, grosszügige Arbeitsbereiche mit weissen Ziegelwänden, grossen Fenstern und schwarzem Teppichboden in den Büros und grauem Teppich im Showroom. • Repräsentativer Empfangs- und Showroom-Bereich: Moderne Ausstellungsfläche, grosszügiger Beleuchtung und Teppich Boden. • Alle Installationen vorhanden. Internet, Strom, Heizung etc - komplett fertig ausgebaut. • Konferenzraum und Küche: Vollständig ausgestattete Infrastruktur für den täglichen Geschäftsbetrieb. • Lager- und Magazinräume: Mehrere Lager- und Magazinflächen (Lager 1–2, Magazin 3+4) sowie ein Installations- und Technikraum für optimale Betriebsabläufe. • Modernes Badezimmer: 2 zeitgemäss ausgestattete Nasszellen. 1x 2 Toiletten mit Dusche. 1x grosse Kundentoilette mit Urinal und normaler Toilette • Raumhöhe: 2. Stock Angenehme Deckenhöhe von 2,6 Metern für ein luftiges Raumgefühl. • Raumhöhe Lager: UG 3.2m • Lift und Rollstuhlgängigkeit: Das Gebäude verfügt über einen grossen Lift und ist vollständig rollstuhlgängig. • Parkplätze: 3 grosszügige eigene Parkplätze ( für 4 Fahrzeuge) • Grundstücksfläche: 1'468 m² Landanteil. Lage und Infrastruktur:Die Liegenschaft profitiert von einer ausgezeichneten Verkehrsanbindung: Der Bahnhof Fehraltorf ist in nur 10 Gehminuten erreichbar, ebenso die Bushaltestelle Fehraltorf Bahnhof. Ein Denner-Supermarkt, Eine Migros und ein Coop befindet sich in 15 Gehminuten, eine Apotheke und eine Drogerie in 15 Minuten und eine Primarschule in 11 Minuten Fussdistanz. Die Lage ist ruhig – sowohl tagsüber als auch nachts ist die Umgebung angenehm lärmarm. Im Sommer zeigt sich die Lage besonders sonnig.Diese repräsentative Gewerbefläche vereint moderne Architektur, optimale Funktionalität und eine hervorragende Lage – eine seltene Kaufgelegenheit im Zürcher Oberland.Bitte keine Makler.Freue mich von Ihnen zu hören, um einen Besichtigungstermin zu vereinbaren. Freundliche GrüsseAndrea Zwieb

Travel time
-
  • Entrance area with a staircase leading upwards, featuring a modern railing, potted plants, and a sign reading "HÖSCHGASSE 83 OFFICE".
  • The collage showcases various interior spaces including a reception area, open workspace, archive room, kitchenette, bathroom, and exterior view. The reception area features a modern desk and potted plants. The open workspace has desks, office chairs, and
  • A spacious, well-lit living and dining area with a beige sofa, coffee table, dining table with chairs, and decorative lamps. The room features large windows and a chandelier, creating a bright and inviting atmosphere.
  • Elegant bedroom with a large bed, fireplace, nightstand, and a sitting area with chairs and a table. The room features modern lighting and a cozy ambiance.
  • Narrow staircase with white steps and a modern railing, flanked by light-colored walls and a chandelier hanging above. A small shelf on the left holds books, a lamp, and decorative items.
  • A modern, well-lit room with a sofa, small table, chairs, lamps, a kitchen area with cabinets and sink, and decorative items including a picture frame and stools.
1 / 6
The collage showcases various interior spaces including a reception area, open workspace, archive room, kitchenette, bathroom, and exterior view. The reception area features a modern desk and potted plants. The open workspace has desks, office chairs, and
A spacious, well-lit living and dining area with a beige sofa, coffee table, dining table with chairs, and decorative lamps. The room features large windows and a chandelier, creating a bright and inviting atmosphere.
Elegant bedroom with a large bed, fireplace, nightstand, and a sitting area with chairs and a table. The room features modern lighting and a cozy ambiance.
CHF 3,655.– Premium
100m² floor space
Höschgasse 83, 8008 Zürich

Büro, Praxis oder Showroom an bester Lage im Seefeld – sofort verfügbar

Willkommen an der Höschgasse 83 in Zürich 8008 – einem gepflegten und stilvollen Bürostandort im begehrten Seefeld-Quartier. Diese 3.5-Zimmer-Bürofläche mit insgesamt 100 m² auf zwei Stockwerken überzeugt durch eine hochwertige Ausstattung, ein ruhiges Umfeld und eine ausgezeichnete Lage.Das Büro ist sofort verfügbar und wurde zuletzt im Jahr 2011 renoviert. Es entspricht dem Minergie-Standard und bietet damit ein energieeffizientes und angenehmes Arbeitsklima.Das Büro bietet unter anderem: • Empfangsbereich: Repräsentativer Eingang mit modernem Treppenaufgang, elegantem Geländer und einladender Atmosphäre. • Offener Arbeitsbereich: Helle, grosszügige Arbeitsflächen • Archivraum: Gut organisierter Raum mit hohen Aktenschränken und Regalen. • Teeküche: Modern ausgestattet mit Kühlschrank. • Badezimmer: Mit Waschbecken, WC und modernen Armaturen. • Garage und Parkplatz vorhanden. Lage und Umgebung:Die Liegenschaft befindet sich in einer ruhigen und sonnigen Lage im Zürcher Seefeld. In unmittelbarer Nähe befinden sich: • Tram- und Bushaltestelle Höschgasse – nur 2 Gehminuten entfernt • Migros & Coop – 2 Gehminuten entfernt • Apotheke – 2 Gehminuten entfernt • Schule Tandem IMS – 3 Gehminuten entfernt • Bahnhof Zürich Stadelhofen – 12 Gehminuten entfernt • See – 6 Gehminuten entfernt Dank der Nähe zum Zürichsee und der hervorragenden öffentlichen Anbindung liegt dieses Büro an einem top Standort.

Travel time
-
  • modern office building, white exterior, large windows, multiple floors, glass railings, greenery
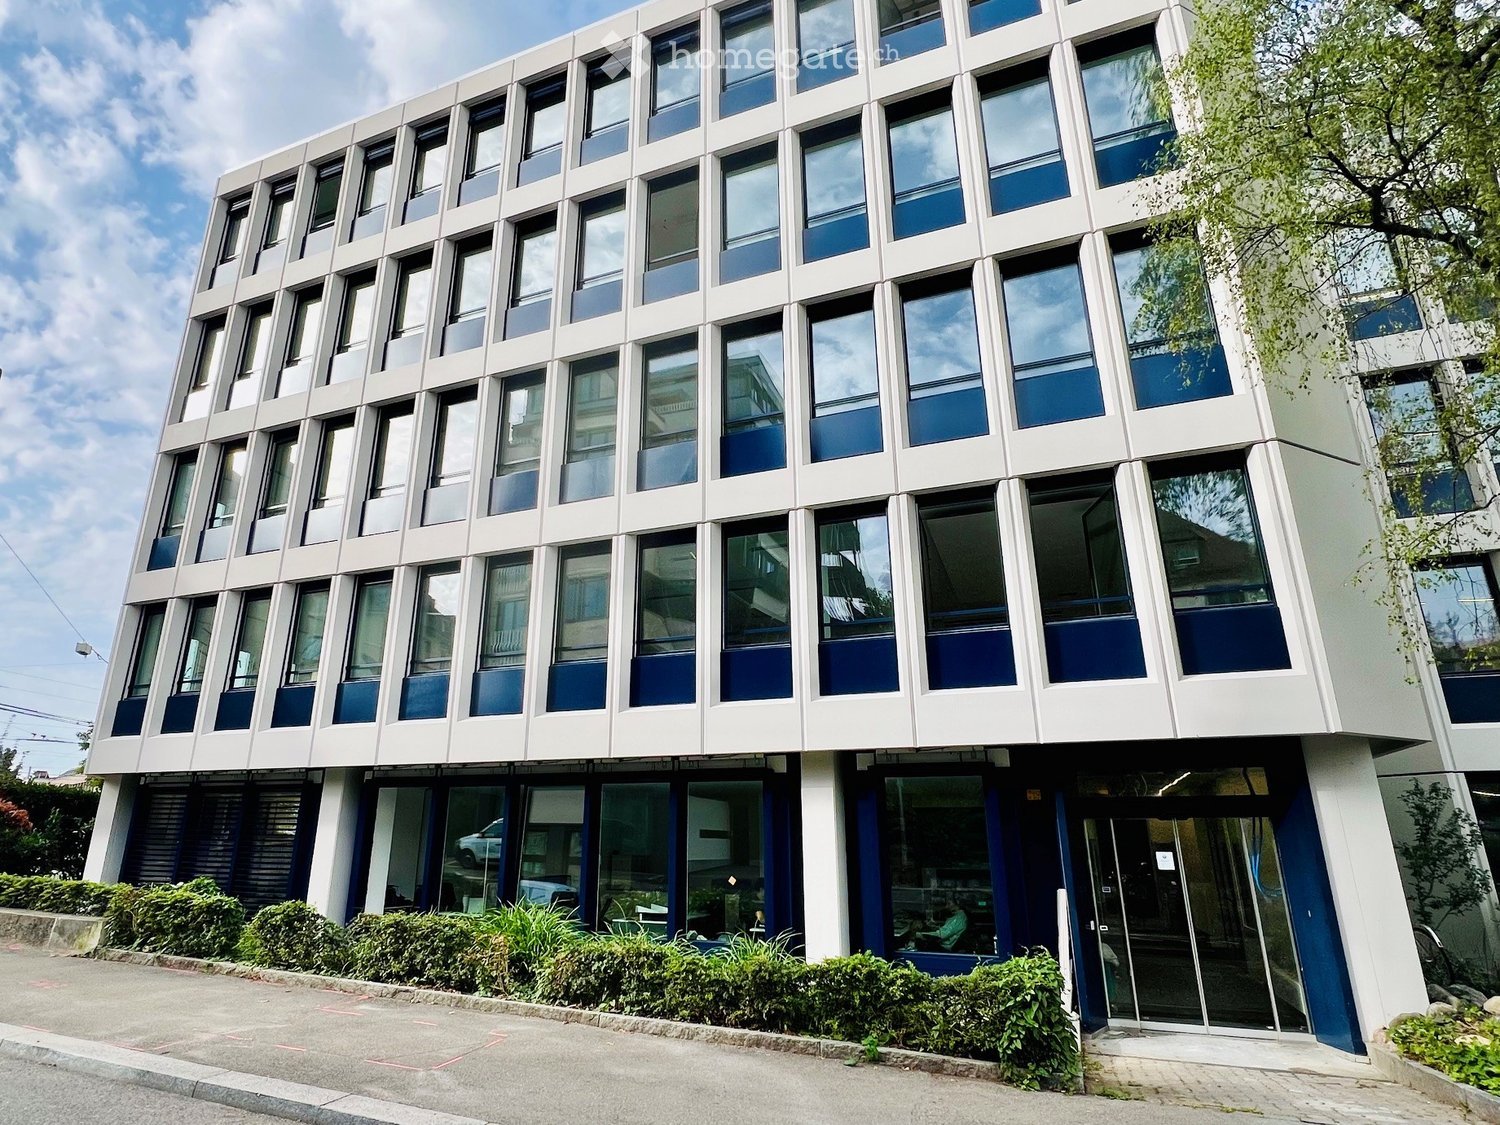
  • 5 story building, grey exterior, large windows, multiple cars parked in front
  • modern office building, white exterior, large windows, balcony on top floor
  • A salon with black leather chairs, a wooden floor, a gray wall, a shelf with bottles, and two paintings on the wall.
  • Interior of a salon with black leather chairs, a white shelf, a black couch, a dartboard, and a black stool.
  • Hair salon with wooden floor, black chairs, mirrors, and a table with flowers
  • modern building, gray exterior, glass windows, entrance with steps, potted plant
  • Living room with gray couches, wooden coffee table, gray armchairs, potted plant, TV, shelves with decorative items, and a white door.
  • Living room with a gray couch, two gray armchairs, a wooden coffee table, a round beige rug, a potted plant on the table, and two potted plants on either side of the couch.
  • white leather reclining chair, wooden screen, black stool, glass windows, gray floor
  • Counter with fridge, shelves, coffee machine, plant, cabinet, trash bin, lamp, picture frame, clock
  • black leather chair, footrest, lamp, desk, yellow bins, window with blinds
  • A room with a gray armchair, a flat screen TV on a stand, a tiger painting on the wall, and a potted plant.
  • Empty room with white walls, gray wooden floor, beige couch, large windows with blinds, and a view of the outside.
  • conference room with a long table, chairs, wooden floor, white walls, ceiling lights, a green partition, a shelf with books, and a banner
  • modern office building, grey exterior, large windows, multiple floors, parking lot in front
1 / 16
5 story building, grey exterior, large windows, multiple cars parked in front
modern office building, white exterior, large windows, balcony on top floor
A salon with black leather chairs, a wooden floor, a gray wall, a shelf with bottles, and two paintings on the wall.
CHF 1,350.– / monthPremium
72m² floor space
Vogelsangstrasse 17, 8307 Effretikon

2 Gewerbe- / Büroräume / Behandlungsraum: 72 oder 90 m2. Therapie / Tattoo / Massage / Kosmetik..

Diverse Gewerberäume, Büroräume, Lagerräume in total sanierter Liegenschaft zu vermieten:Miete ab sofort oder nach Absprache möglich.- ca. 90 m2, Fr. 1'690.--, inkl. Wasseranschluss (3. OG, innen in 3 Räume unterteilt. Ideal als Behandlungsräume) Eingangsbereich und dann zwei integrierte Behandlungsräume / Sitzungsräume / Lagerräume. Inkl. Wasseranschluss. (total saniert 2024) Ideal für Praxis, Physio, Therapie, Kosmetik, Massage, Tattoo, Büro, Lager, Atelier, ...- ca. 72m2, Fr. 1'350.--, inkl. Wasseranschluss (2. OG, Ideal als Lager, Gewerbe, Büro, Therapie, Bastelraum...)- ca. 36 m2, Fr. 690.-- vermietetalles inkl. HK und NK, exkl. eigene Stromkosten und eigenen Abfall.Die Besichtigung aller freier und frei werdender Räume ist jederzeit nach Absprache möglich.inkl. neuem Personenlift und Warenlift, grosser Rampe mit Hebebühne.Neu ausgebaut 2024. Toiletten, Strom, Internet, Wasser, Abwasser ist alles vorhanden.Das Gebäude stammt aus dem Jahr 1970 und wurde 2015 - 2017 umfassend renoviert und um das 5. OG aufgestockt. Der komplette neue Innenausbau des 4. OG erfolgte 2023. Sanierung einzelner Räume erfolgte 2023-24.Weitere, kleinere Gewerberäume oder Büroräume auf Anfrage.Effretikon ist von Winterthur und auch von Zürich her sehr gut erreichbar. Die Industrie Vogelsang ist nur ca. 5 Gehminuten vom Bahnhof Effretikon und nur ca. 2 Gehminuten von der Post entfernt.Bezug per sofort oder nach Absprache.Besichtigung ist jederzeit gerne möglich.

Travel time
-
  • Modern building with glass facade, multiple windows, black exterior, glass door, trash bin, parked car
  • Modern building with glass windows, black exterior, located on a street with parked cars
  • empty room, tiled floor, white ceiling, boxes, ladder, stairs
  • large open space, tiled floor, white walls, ceiling with recessed lighting, large windows, staircase, storage boxes
  • empty room, tiled floor, white ceiling, large windows, brown wall panels
  • Empty room with tiled floor, glass door, white walls, ceiling with recessed lighting, storage boxes, and a handrail.
  • empty room, white ceiling, brown walls, boxes, ladder, man in the background
  • empty room, tiled floor, white walls, gray stairs, metal handrail, surveillance cameras, a man standing in front of a refrigerator
  • Empty room with tiled floor, white walls, ceiling with recessed lighting, a man walking up the stairs, a ladder, boxes, and a refrigerator.
  • empty room, tiled floor, white walls, gray door, brown wall panels, metal handrail, metal stand
  • empty room, white walls, large windows, tiled floor, stack of boxes, radiators, surveillance cameras
  • Empty room with white door, tiled floor, two refrigerators, mounted TV, and striped wall
  • A bathroom with a tiled wall and a mirror above a sink, two sinks with faucets, and a soap dispenser on the counter.
  • white walls, tiled floor, white toilet, cleaning products
  • Bathroom with white sink, mirror, and tiled walls
  • Corridor with tables, a wooden sign, storage boxes, and fluorescent ceiling lights.
  • white walls, gray tile floor, a door, pipes and electrical outlets mounted on the wall
  • Layout of offices, medical cabinet, waiting areas, and meeting room
1 / 18
Modern building with glass windows, black exterior, located on a street with parked cars
empty room, tiled floor, white ceiling, boxes, ladder, stairs
large open space, tiled floor, white walls, ceiling with recessed lighting, large windows, staircase, storage boxes
CHF 5,600.– / monthPremium
1 room
Rue Pellegrino-Rossi 16, 1201 Genève

Espace commercial moderne de 220m² au cœur de Genève

Découvrez cet exceptionnel espace commercial de 220m² situé dans un bâtiment moderne de 2019 au rez-de-chaussée surélevé de la rue Pellegrino-Rossi 16, dans le prestigieux quartier genevois 1201. Cet espace polyvalent, certifié Minergie et récemment rénové en 2025, offre des possibilités infinies pour votre activité commerciale. Idéal pour bureau, Cabinet Médical, Pharmacie Boulangerie.Dentiste, salon de beauté épicerie, franchisé, Cop Migrolino, etc. Dépôt, sous-sol 60 m² hauteur 4,50 m en option, possibilité de séparer en deux locaux. C’est le prix d’un Local 140 m², possibilité de rajouter encore 80 m².Caractéristiques exceptionnelles : • Grand espace ouvert : 220m² avec une hauteur sous plafond impressionnante de 3,6m, sol carrelé et éclairage LED encastré moderne • Façade vitrée : Grandes fenêtres offrant une excellente visibilité et luminosité naturelle • Accessibilité totale : Accès PMR, ascenseur et rez-de-chaussée surélevé • Équipements complets : Alimentation électrique, eau, évacuation des eaux usées, télévision par câble • Espaces annexes : Sanitaires modernes avec lavabos doubles, zones de stockage et couloirs fonctionnels • Parking et garage : Places de stationnement disponibles Emplacement privilégié : Situé dans un environnement calme, cet espace bénéficie d'une localisation exceptionnelle à proximité immédiate de la Gare Cornavin (5 minutes à pied), avec un accès facile aux transports publics via l'arrêt Monthoux (2 minutes). Les commodités quotidiennes sont à portée de main : alimentation asiatique Thu Hang, pharmacie Sun Store, et l'École de Zurich, toutes accessibles en 2 minutes à pied. Le terminal ferry des Pâquis se trouve à seulement 6 minutes.Cet espace commercial moderne dans un bâtiment à l'architecture contemporaine avec façade noire et vitrée représente une opportunité unique pour établir votre commerce dans l'un des quartiers les plus dynamiques de Genève. Disponible immédiatement, il convient parfaitement aux commerces de détail, galeries marchandes ou activités nécessitant un grand espace modulable.

Travel time
-
  • Aerial view of a city street intersection with tram tracks, buildings, and pedestrians.
  • Office space with multiple desks, chairs, computer screens, keyboards, and a potted plant near the windows.
  • Office space with desks, chairs, screens, a round meeting table, potted plants, and office supplies.
  • Modern kitchen with light grey cabinets, stainless steel appliances, a wooden dining table with white chairs, and a small cart with drinks and fruits.
  • Modern living room with a red velvet sofa, black coffee table, bean bag chairs, and a patterned orange and red rug on a concrete floor.
  • Roof terrace with a white table, red and black folding chairs, a black grill, and potted plants.
  • A modern, well-lit room with a wooden table surrounded by black chairs, a flat-screen screen on a stand, a small shelf with plants, and large windows with vertical blinds.
  • Compact kitchen with white cabinets, drawer units, and a small refrigerator. Electric kettle sits on the countertop. Dark tiled floor and white walls.
  • A small furnished room with a round table, chairs, a radiator, a screen, and a clothing rack near the window. An orange bean bag is placed on the floor, and a blue recycling bin is visible.
1 / 9
Office space with multiple desks, chairs, computer screens, keyboards, and a potted plant near the windows.
Office space with desks, chairs, screens, a round meeting table, potted plants, and office supplies.
Modern kitchen with light grey cabinets, stainless steel appliances, a wooden dining table with white chairs, and a small cart with drinks and fruits.
Price on requestPremium
264m² floor space
Ohmstrasse 11, 8050 Zürich

All inclussive - Bright 2-Room Office Space for Rent in Zürich Oerlikon – Ohmstrasse 11

Furnished office space in Zurich-Oerlikon — 264 m² across two floors, ready to move inAt Ohmstrasse 11 in 8050 Zurich, we are subletting two ready-to-use office floors with a total area of approx. 264 m², available immediately. The spaces are furnished and are ideal for SMEs, consultancies, agencies or project teams looking for a functional, professional working environment at short notice.Situated in the heart of Oerlikon, this office benefits from outstanding transport links and everyday conveniences: • Zürich Oerlikon Train Station: Just a 3-minute walk away, providing excellent rail connections across the city and beyond. • Sternen Oerlikon: Tram and platform access within a 1-minute walk, ensuring seamless public transport connectivity. • Multiple restaurants, cafés and shops around the office. Property descriptionThe office space offered for sublease is located on the 3rd and 4th floors and comprises approx. 264.21 m² in total. The offices are equipped with desks and chairs and can be used without any prior fit-out. The large window areas, air conditioning and attractive views create a pleasant working environment. The layout across two floors is particularly attractive, allowing for focused work as well as a clear separation of teams or functions.Shared use / servicesShared use of kitchen, dining area, toilets and showers on the 2nd floor as well as the terrace on the 3rd floor. WLAN/internet, cleaning and utilities are included. 24/7 access is possible. Coffee machine on the 2nd floor available for shared use. Meeting rooms and monitors by arrangement.RentCHF 12,000 / month all-inclusive, excluding VAT if applicable.Availability and lease termAvailable immediately or by arrangement. Fixed term until no later than 31 January 2029. Mutual notice period 1 month.---------------------------------------------------------------------------------------------------------------------------------------------DeutschMöblierte Büroflächen in Zürich-Oerlikon – 264 m² auf zwei Etagen, sofort bezugsbereitAn der Ohmstrasse 11 in 8050 Zürich vermieten wir per sofort zwei bezugsbereite Büroetagen mit total ca. 264 m². Die Flächen sind möbliert und eignen sich ideal für KMU, Beratungen, Agenturen oder Projektteams, die kurzfristig ein funktionales, professionelles und flexibles Arbeitsumfeld suchen.Mitten in Oerlikon und bestens angebunden – alles, was es für einen unkomplizierten Arbeitsalltag braucht, liegt direkt vor der Tür: • Bahnhof Zürich Oerlikon: Nur 3 Gehminuten entfernt, mit schnellen Verbindungen in die Innenstadt, zum Flughafen und in die ganze Region. • Sternen Oerlikon: Tram und Bus sind in nur 1 Gehminute erreichbar. • Zahlreiche Restaurants, Cafés und Geschäfte befinden sich in unmittelbarer Nähe des Büros. ObjektbeschreibungDie zur Untermiete angebotenen Flächen befinden sich im 3. und 4. Obergeschoss und umfassen zusammen ca. 264.21 m². Die Büros sind mit Schreibtischen und Stühlen ausgestattet und können ohne vorgängigen Innenausbau genutzt werden. Die grosszügigen Fensterflächen, die Klimaanlage sowie der Ausblick schaffen ein angenehmes Arbeitsumfeld. Besonders attraktiv ist die klare Aufteilung auf zwei Geschosse, die konzentriertes Arbeiten ebenso erlaubt wie die organisatorische Trennung von Teams oder Funktionen.Mitbenutzung / LeistungenMitbenutzung von Küche, Toiletten und Duschen im 2. Obergeschoss sowie die Terrasse im 3. Obergeschoss. WLAN/Internet, Reinigung und Nebenkosten sind im Angebot enthalten. 24/7-Zugang ist möglich. Kaffeemaschine im 2. OG zur Mitbenutzung. Meetingräume und Monitore nach Vereinbarung.MietzinsCHF 12,000 / Monat all-inclusive, exkl. MWST falls anwendbar.Verfügbarkeit und VertragsdauerAb sofort oder nach Vereinbarung. Befristet bis spätestens 31.01.2029. Beidseitige Kündigungsfrist: 1 Monat.

Travel time
-
1 / 11
Price on requestPremium
383m² floor space
Binzallee 4, 8055 Zürich

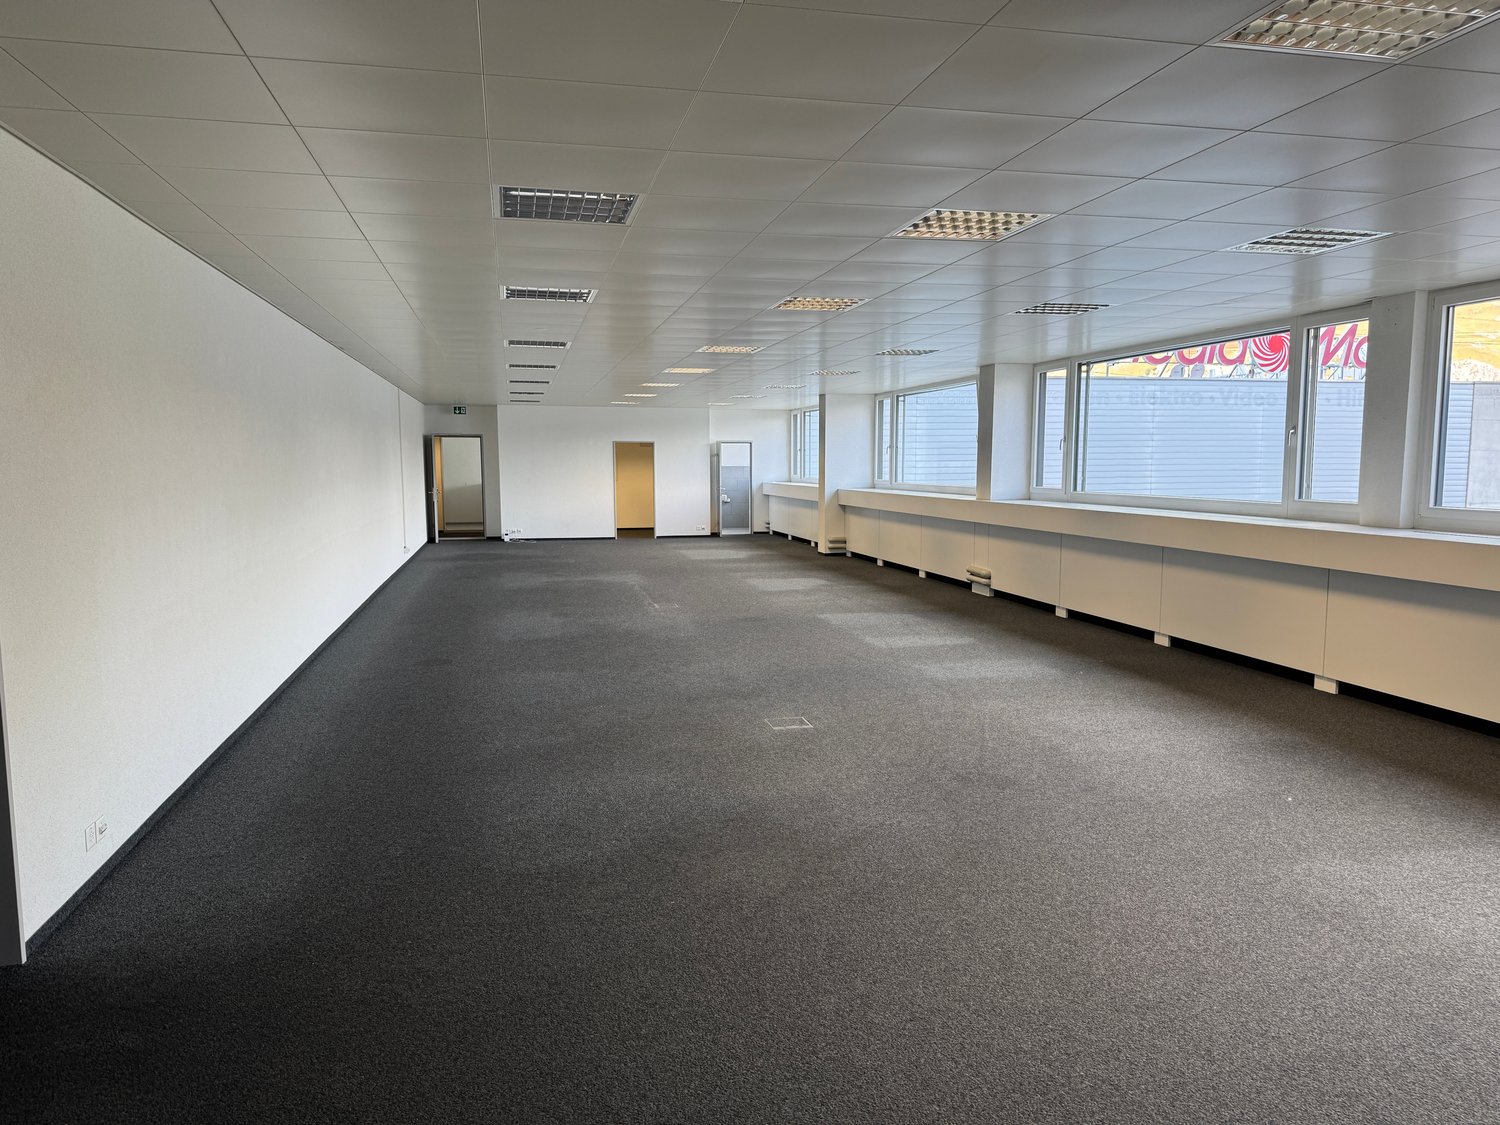
Vielseitige Bürofläche im Zürcher Binz-Quartier bezugsbereit und teilweise möbliert

An der Binzallee 4 vermieten wir per sofort oder nach Vereinbarung eine attraktive Bürofläche mit einem funktionalen und vielseitigen Ausbau. Die Räumlichkeiten bieten eine gelungene Kombination aus Einzelbüros und offenen Arbeitsbereichen und eignen sich dadurch ideal für Unternehmen, die sowohl konzentriertes Arbeiten als auch den Austausch im Team fördern möchten. Die Fläche verfügt über eine sehr gute Grundinfrastruktur mit Teeküche, Pausenraum, Sitzungszimmer, Serverraum, Dusche sowie getrennten WC-Anlagen. Ein grosser Teil der bestehenden Möblierung kann bei Bedarf übernommen werden, was einen unkomplizierten und raschen Bezug ermöglicht. Ihre Vorteile auf einen Blick: • Repräsentative Bürofläche in Zürich-Binz • Flexible Raumaufteilung mit Einzelbüros und Open-Space-Bereichen • Sitzungszimmer und Serverraum vorhanden • Teeküche und Pausenraum • Dusche im Mietobjekt • Getrennte Damen- und Herren-WC-Anlagen • Teilweise möbliert (Übernahme nach Absprache möglich) • Gute Erreichbarkeit mit dem öffentlichen Verkehr sowie dem Individualverkehr Gerne zeigen wir Ihnen die Fläche bei einer persönlichen Besichtigung.Wir freuen uns auf Ihre Kontaktaufnahme! BVK - Die Pensionskasse mit attraktiven Gewerbeflächen in der ganzen Schweiz. Tagesaktuell auf www.bvk.ch/de/immobilien.

Travel time
-

Suggested properties for you based on search results