18737 results - All listings

1 / 11
CHF 150.– / m²/ yearTop
397m² floor space
Gewerbestrasse 10, 4628 Wolfwil

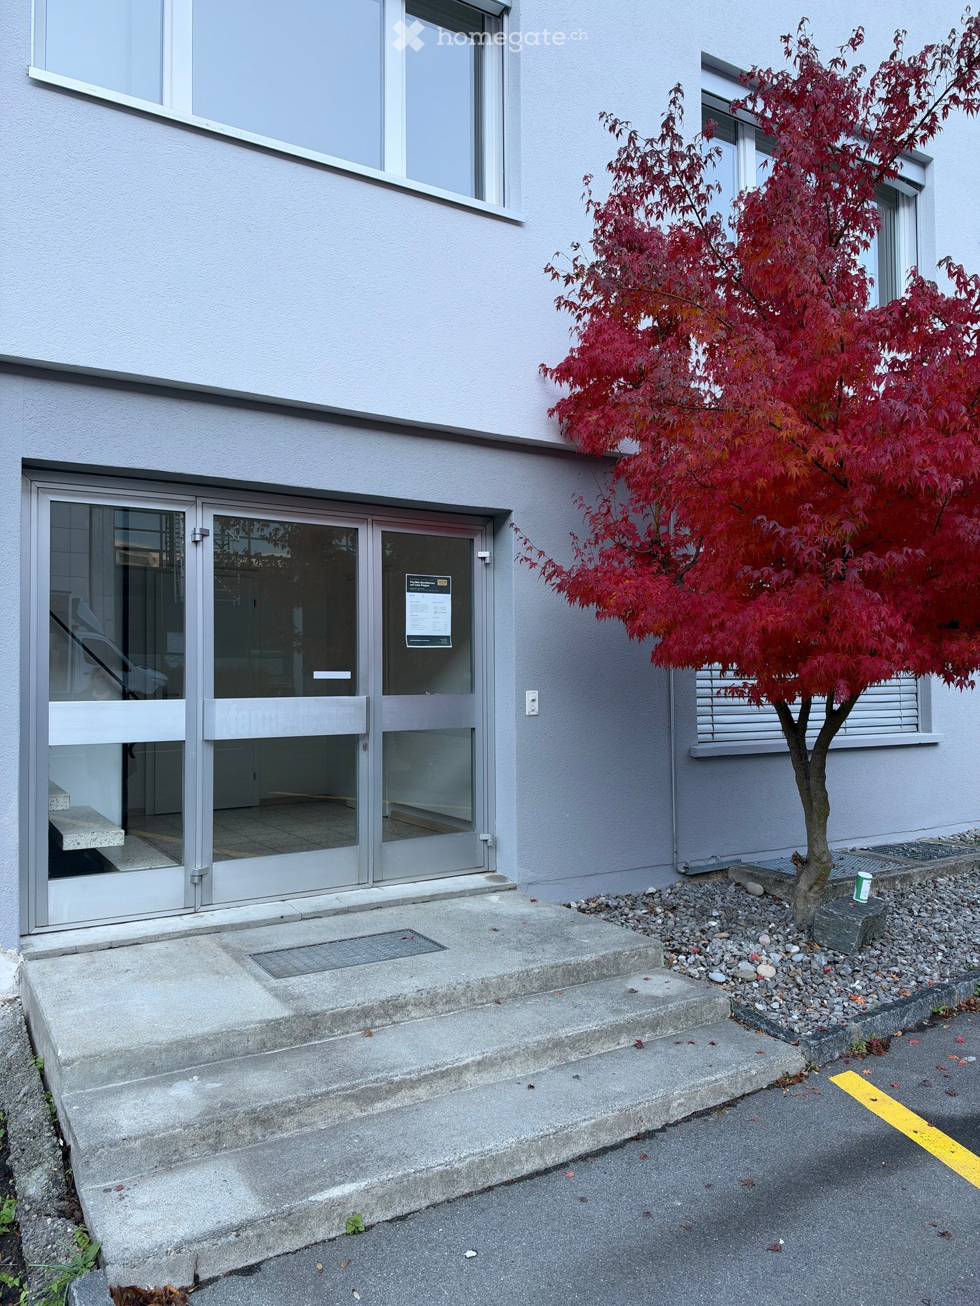
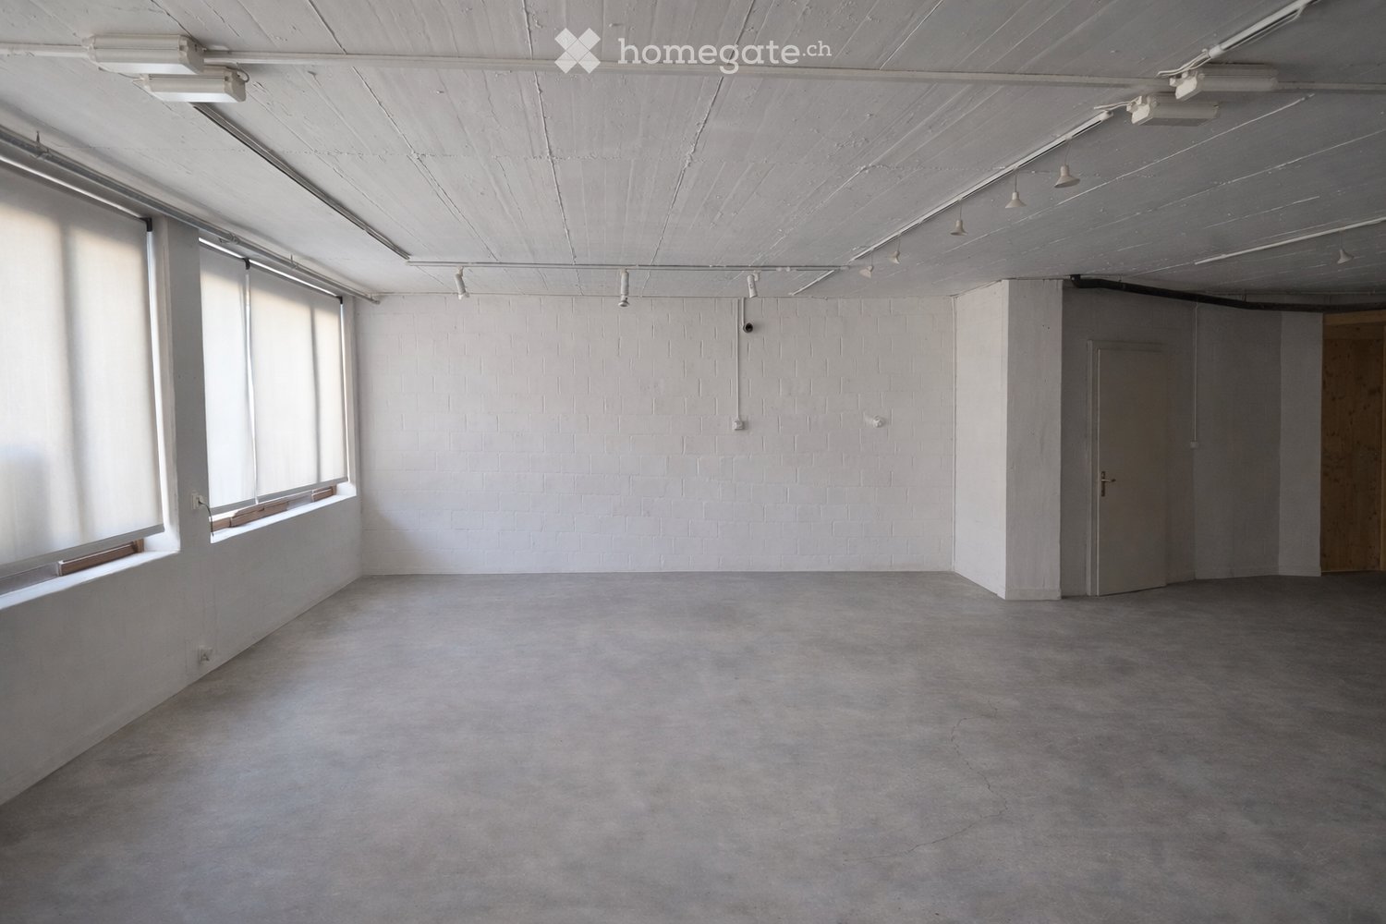
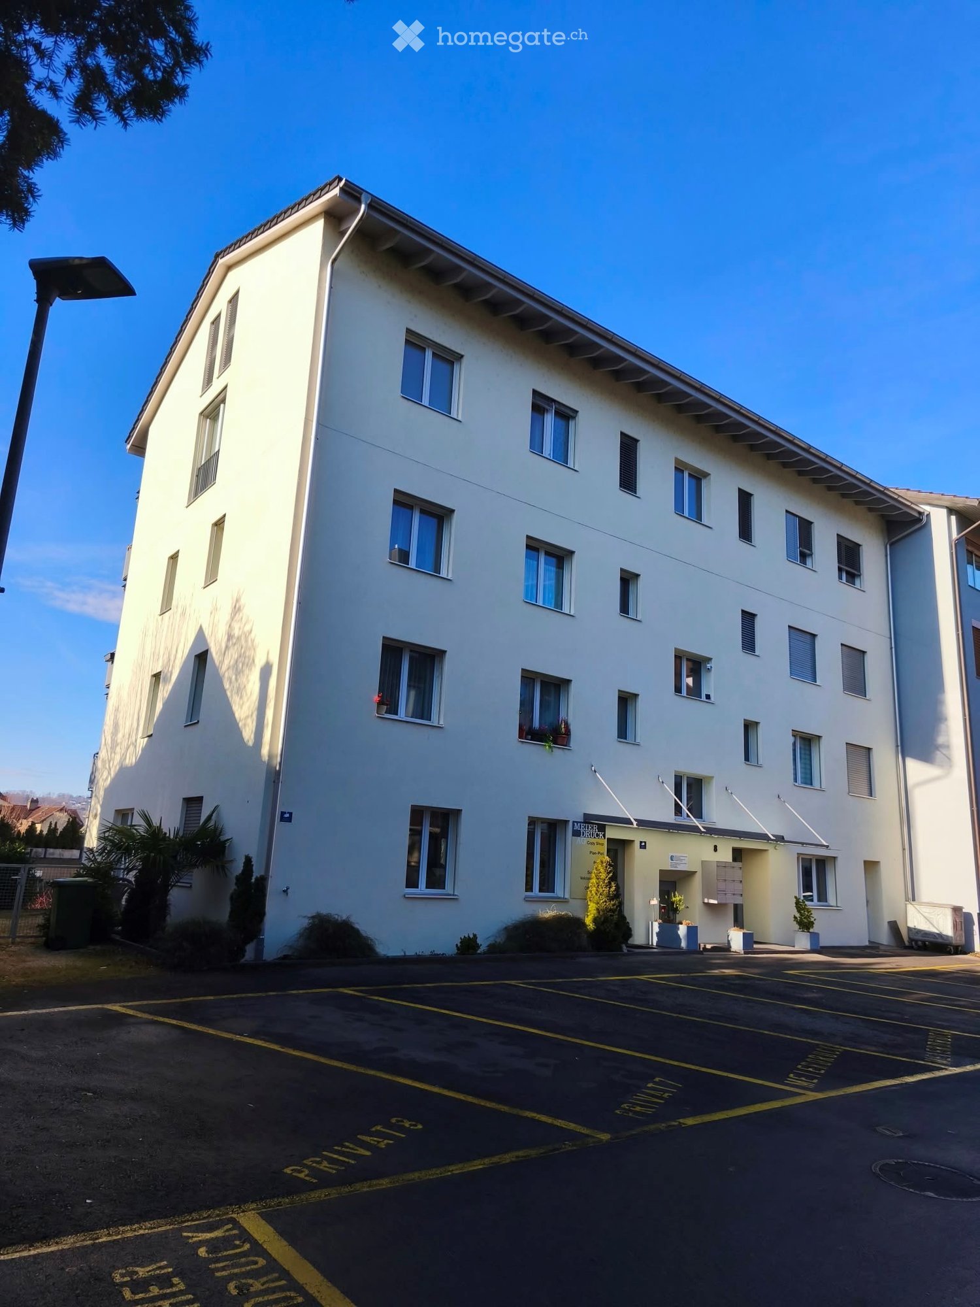
Workshop with private gate, 391–397 m², 5 m high – New build Wolfwil SO

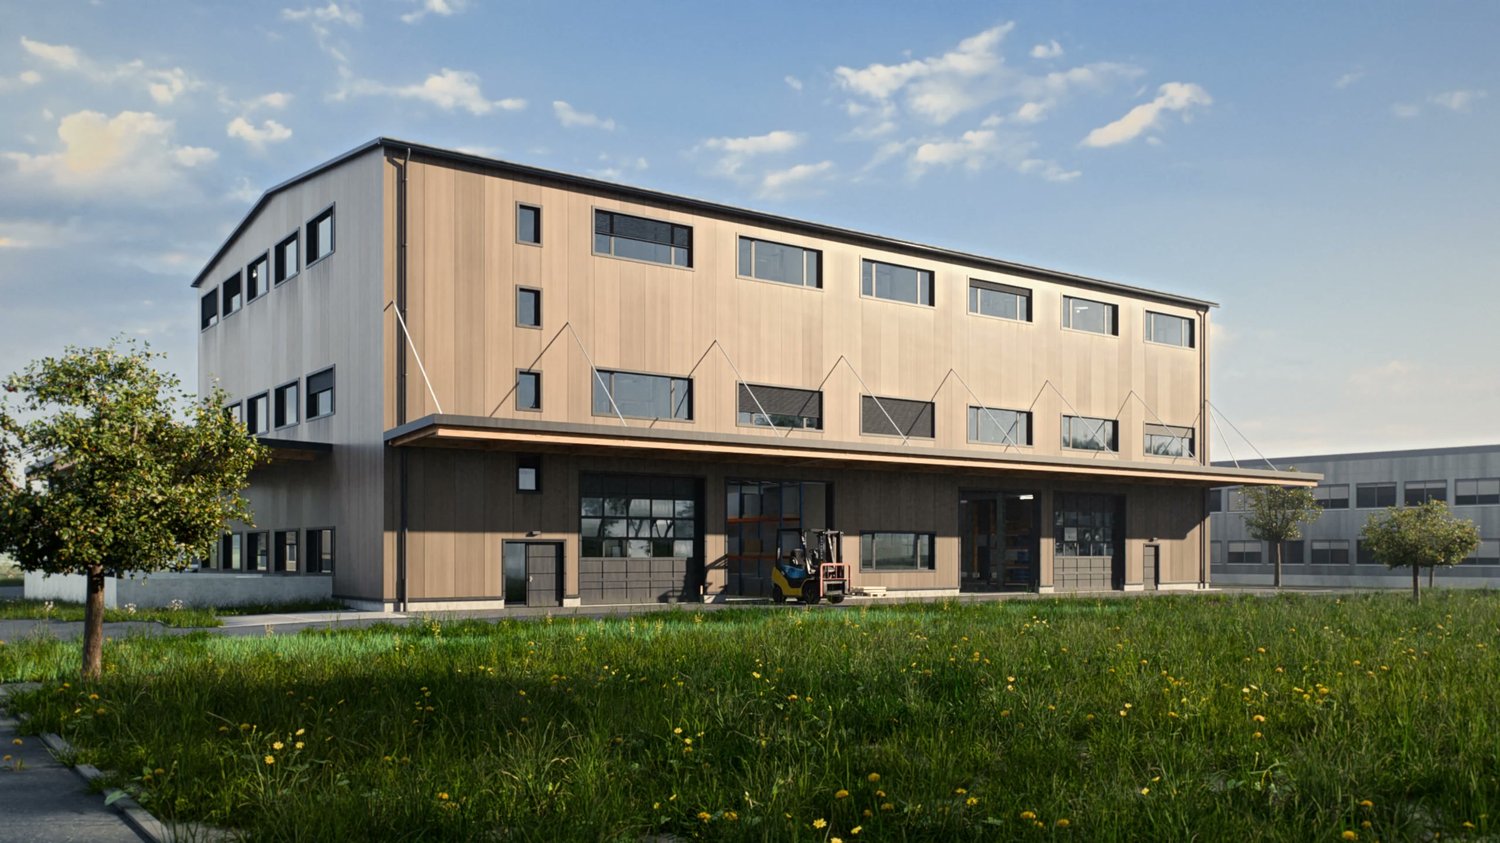
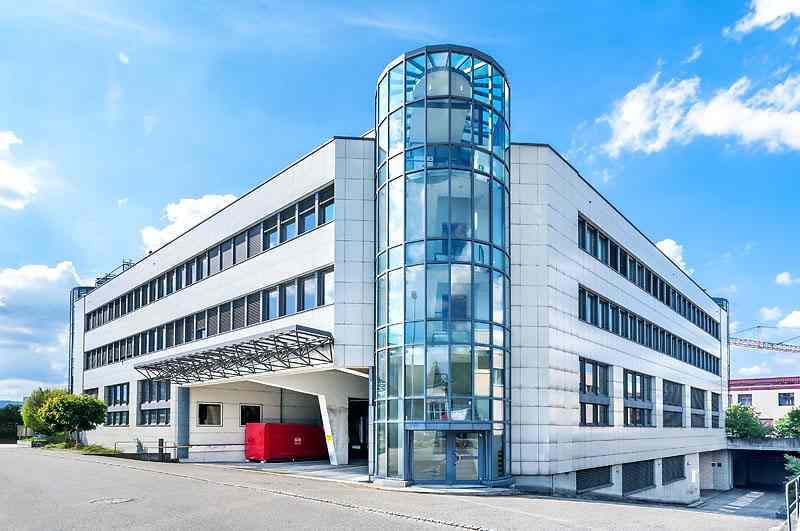
Two workshops on the ground floor with private gate – New build Workspace WolfwilIn the industrial area Bännli in Wolfwil SO, Workspace Wolfwil is being built, a commercial building with eight workshops for crafts and trade. Available for occupancy from 2027/28. Those who register now can choose from all units in the first occupancy.The two workshops on the ground floor:- Workspace 01: 391 m², covered loading platform in front of the gate 70 m²- Workspace 02: 397 m², covered loading platform in front of the gate 180 m²Rental costs (all prices excl. VAT):- Net rent: CHF 150 per m² and year- Ancillary costs advance payment: CHF 20 per m² and year- Covered loading platform in front of the gate: CHF 60 per m² and year- Parking spaces in the parking hall and in front of the house: separately rentable, price on requestMonthly total incl. ancillary costs advance payment and loading platform: Workspace 01 CHF 5,888, Workspace 02 CHF 6,523. Electricity and tenant construction separately.What the ground floor workshops offer:- Private sectional doors 5.00 × 4.50 m, level access for delivery vans and forklifts- Handling area directly in front of the gate- 5.00 m room height, usable load 2,000 kg/m²- Suitable for plates, pipes, and long goods over 3 m- Skeleton construction, interior walls freely divisible- Basic construction: 3 × 400 V with CEE sockets 32 A and 16 A, fiber optics, basic lighting, sink with cold and hot water, machine-smoothed monobeton floorIn the house:- Two freight elevators with 3,500 kg each, ramp at loading height with 4 m wide canopy- Lockers and showers, toilet facilities and break room, cleaning included- Ground probe heat pump with freecooling, 200 kWp solar power from the own roof, discounted for tenants- 54 parking spaces (26 in the parking hall, 28 in front of the house), separately rentable- Two storage rooms in the basement (80 and 122 m²) additionally rentableSuitable for carpentry, metal construction, sanitary and heating, gardening, as well as production with heavy machines. Industrial zone with noise sensitivity level IV: it can be loud here.Location: Gewerbestrasse 10, Industrie Bännli, 4628 Wolfwil SO. 10 minutes to the A1 junction Oensingen, 15 minutes to the A1/A2 Härkingen motorway junction and to Olten.Fixed rental period 5 or 10 years. Proven: Workspace Willisau has been standing since 2023 and is fully rented.Floor plans, brief construction description, and all eight units can be found on workspace-ag.ch. For advice or a callback, please contact Mario Künzi, 079 744 98 63.
Travel time
-
1 / 12
CHF 120.– / m²/ yearTop
383m² floor space
Gewerbestrasse 10, 4628 Wolfwil

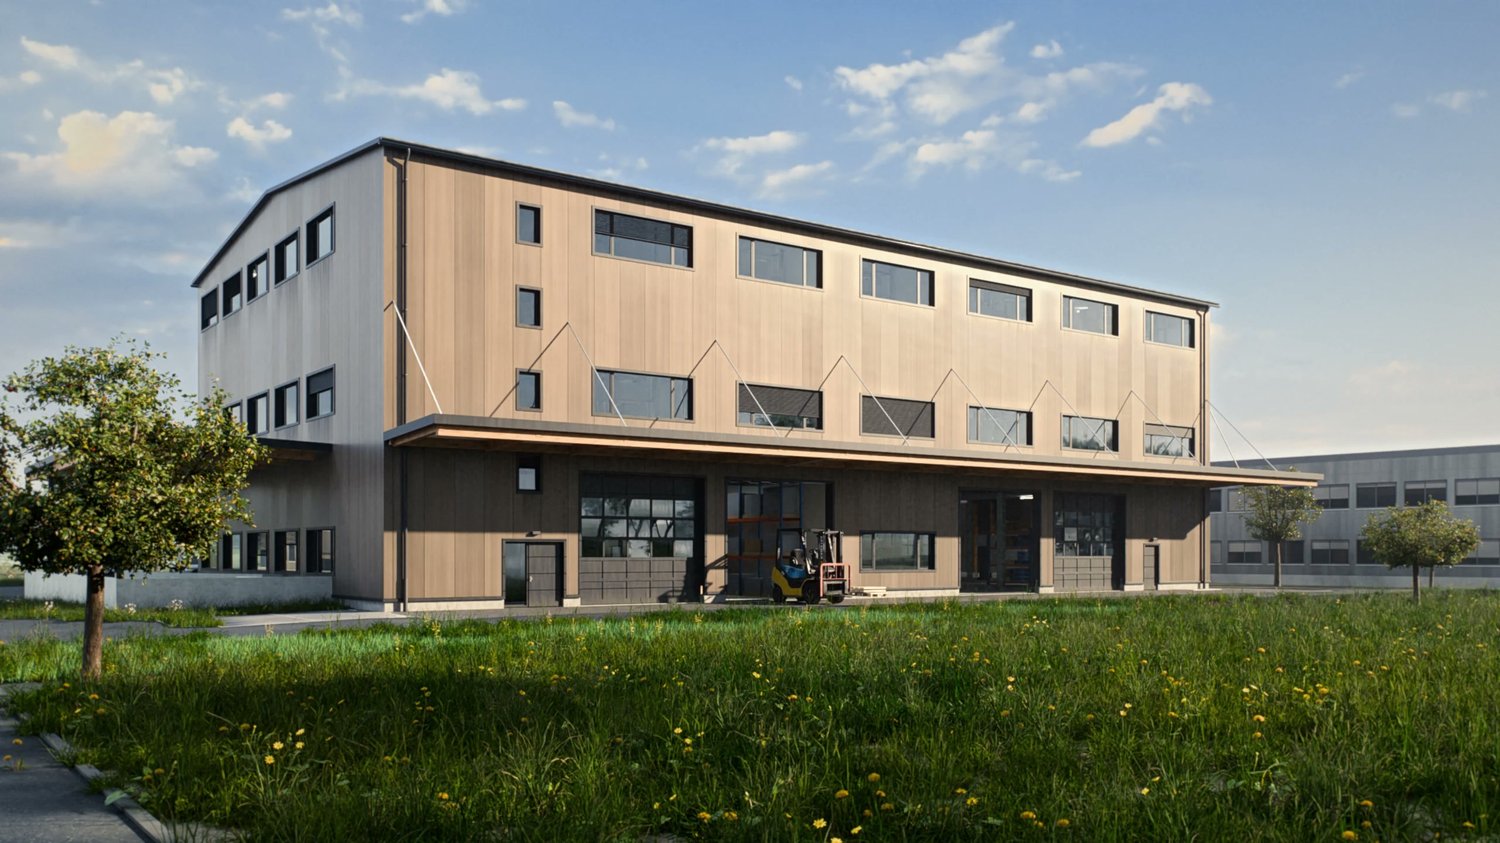
Workshops 130–383 m² with goods lift, up to 5 m high – New building Wolfwil SO

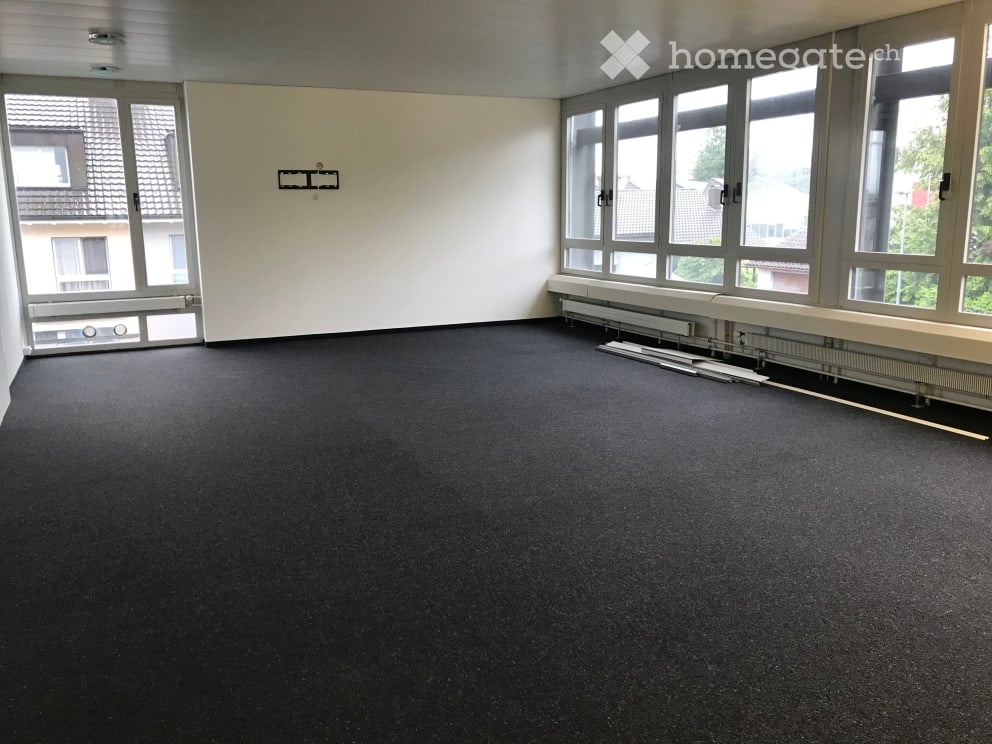
Six workshops from 130 to 383 m² with a goods lift – New building Workspace WolfwilIn the industrial area Bännli in Wolfwil SO, Workspace Wolfwil is being built, a commercial building with eight workshops for crafts and trades. Available for occupancy from 2027/28. Those who register now can choose from all units in the first rental period.On the first floor and in the attic, there are three workshops each, all at the same rent of CHF 120 per m² and year plus CHF 20 ancillary costs deposit. You can choose the size and floor:First floor, 5.00 m room height:- Workspace 03: 383 m², large workshop with daylight, CHF 4,470 per month- Workspace 04: 255 m² plus 32 m² intermediate floor, CHF 3,243 per month- Workspace 05: 130 m², compact entry size, CHF 1,515 per monthAttic, 3.80 to 4.80 m room height under the wooden roof, break room on the floor:- Workspace 06: 383 m², CHF 4,470 per month- Workspace 07: 255 m², CHF 2,975 per month- Workspace 08: 130 m², CHF 1,515 per monthMonthly total including ancillary costs deposit, excluding VAT. Electricity, parking, and tenant expansion separate.The workshops offer:- Delivery via two goods lifts with 3,500 kg each, cabin 2.10 × 3.05 m, four Euro pallets per trip- Ramp at loading height with 4 m wide canopy, the truck docks directly- Useful load 2,000 kg/m² on each floor- Skeleton construction, interior walls freely divisible- Basic expansion: 3 × 400 V with CEE sockets 32 A and 16 A, fiber optic, basic lighting, sink with cold and hot water, machine-smoothed monobeton floorIn the house:- Lockers and showers, toilet facilities and break room, cleaning included- Ground probe heat pump with freecooling, 200 kWp solar power from the own roof, discounted for tenants- 54 parking spaces (26 in the parking hall, 28 in front of the house), separately rentable- Two storage rooms in the basement (80 and 122 m²) additionally rentableSuitable for electrical, assembly, service, production, trade, showroom, studio, or small series. Industrial zone with noise sensitivity level IV: It can be loud here.Location: Gewerbestrasse 10, Industrie Bännli, 4628 Wolfwil SO. 10 minutes to the A1 junction Oensingen, 15 minutes to the autobahn junction A1/A2 Härkingen and to Olten.Fixed rental period 5 or 10 years. Proven: Workspace Willisau has been standing since 2023 and is fully rented.Floor plans, brief construction description, and all eight units can be found on workspace-ag.ch. For advice or a callback, please contact Mario Künzi, 079 744 98 63.

Travel time
-
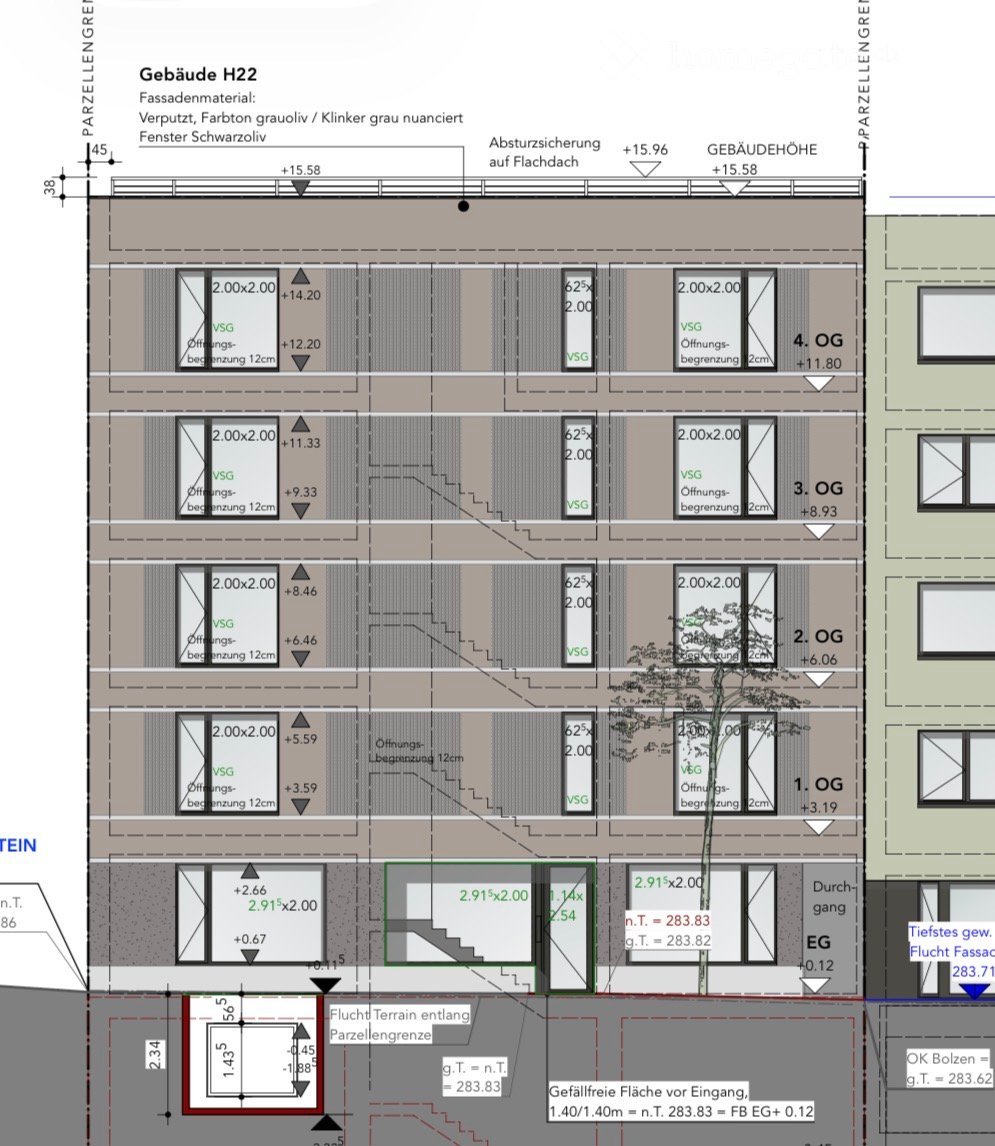
  • Floor plan of a multi-story building labeled Gebäude H22, showing four floors (ground level to 4th floor), staircases, and various room dimensions.
  • Empty room with wooden flooring, glass doors, and a small rug. There is a cardboard box and some items on the floor.
  • Empty hallway with wooden flooring, white walls, and multiple doors on both sides. Recessed ceiling lights provide illumination.
  • Floor plan of a medical facility with multiple rooms including reception, treatment rooms, waiting area, kitchen, and entrance.
1 / 4
CHF 3,600.– / monthTop
5 rooms
Hauptstrasse 22, 4102 Binningen

High-quality practice rooms on Hauptstrasse 22

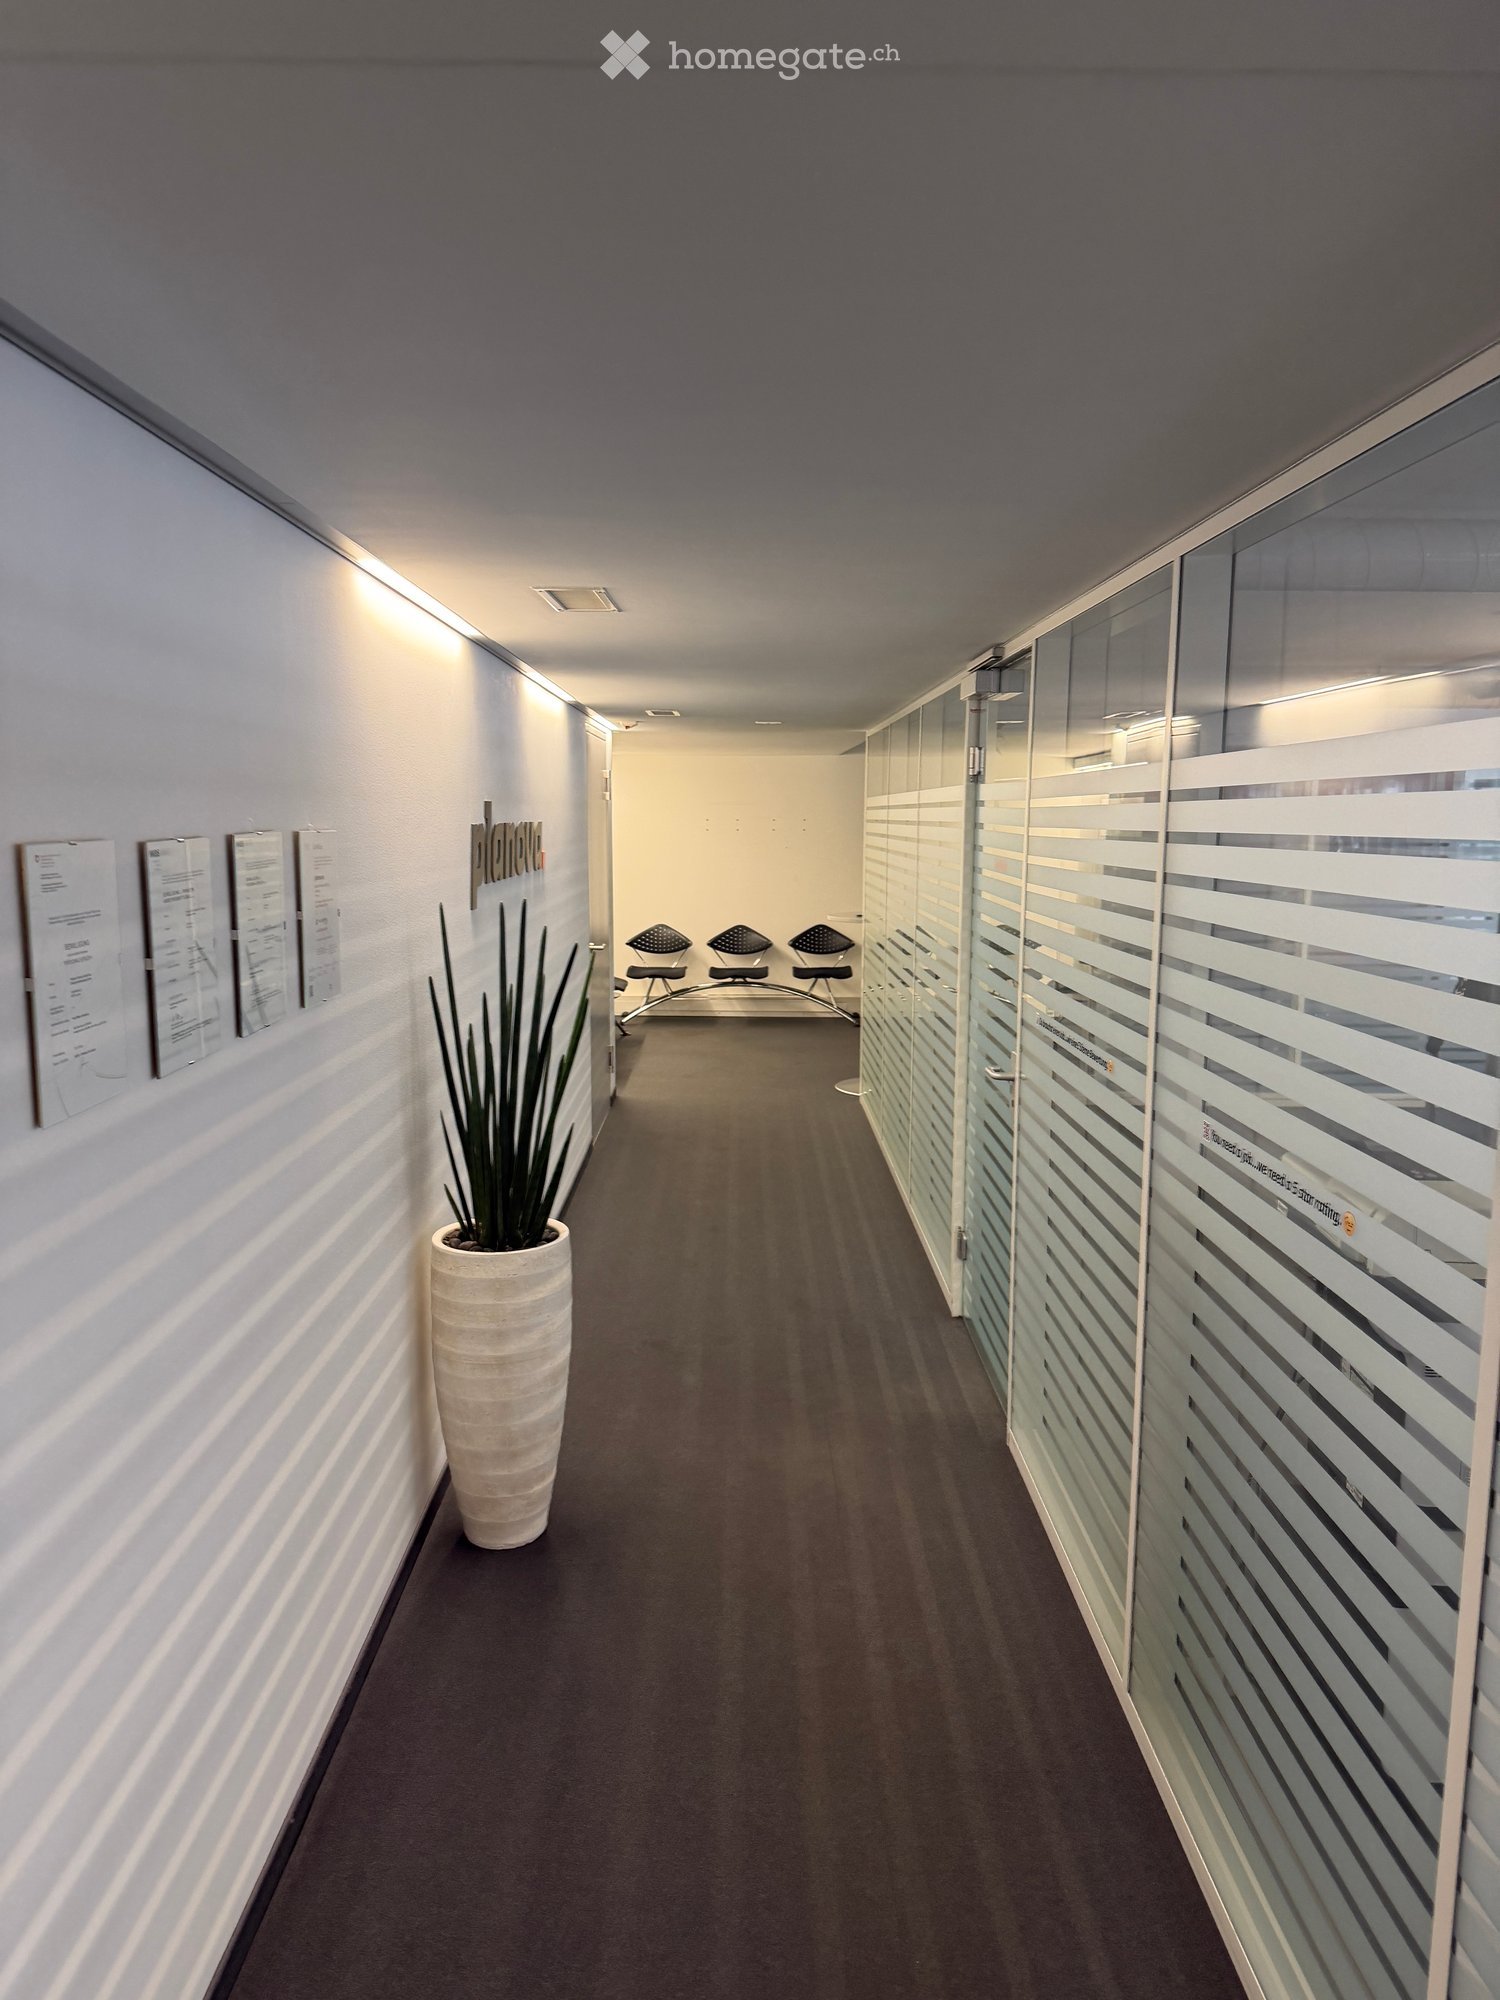
On Hauptstrasse 22, modern and high-quality practice rooms are being created with a total area of 111 m². The interior design is carried out with high-quality materials.The practice offers an ideal infrastructure for immediate practice operation and includes: • High-quality parquet floors • Three spacious treatment rooms, each with its own sink • Spacious and inviting reception area • Separate IV toilet and additional staff toilet • Practical tea kitchen with washing machine • Covered terrace behind the building with approx. 30 m² • Complete network cabling – devices only need to be connected • Electric roller shutters on all windows • Curtain rails on all windows • High-quality, glare-free lighting • Floor-to-ceiling windows for plenty of daylight • Minergie-P certification • Controlled ventilation of all rooms Pleasant room climate at any time of the yearEven in the summer months, a pleasant working climate is ensured. Thanks to the integrated Freecooling system, the rooms are cooled in the summer.Approval and planningThe rooms were registered with an area of 111 m² as a practice and accordingly approved by all responsible authorities.Rental conditions • Rent including ancillary costs: CHF 3,600.– per month • Parking space in the car parking garage: CHF 130.– per month and parking space Interest aroused?If you are basically interested in these attractive practice rooms, I would be very pleased to have a personal conversation and a non-binding meeting.If you have any questions or would like further information, you can contact me by phone at any time.I look forward to your contact!

Travel time
-

Suggested properties for you based on search results