18737 results - All listings

1 / 9
CHF 220.– / m²Top
265m² floor space
Bernstrasse 60, 8952 Schlieren

First-time rental: High-quality renovated office with spacious terrace in Schlieren

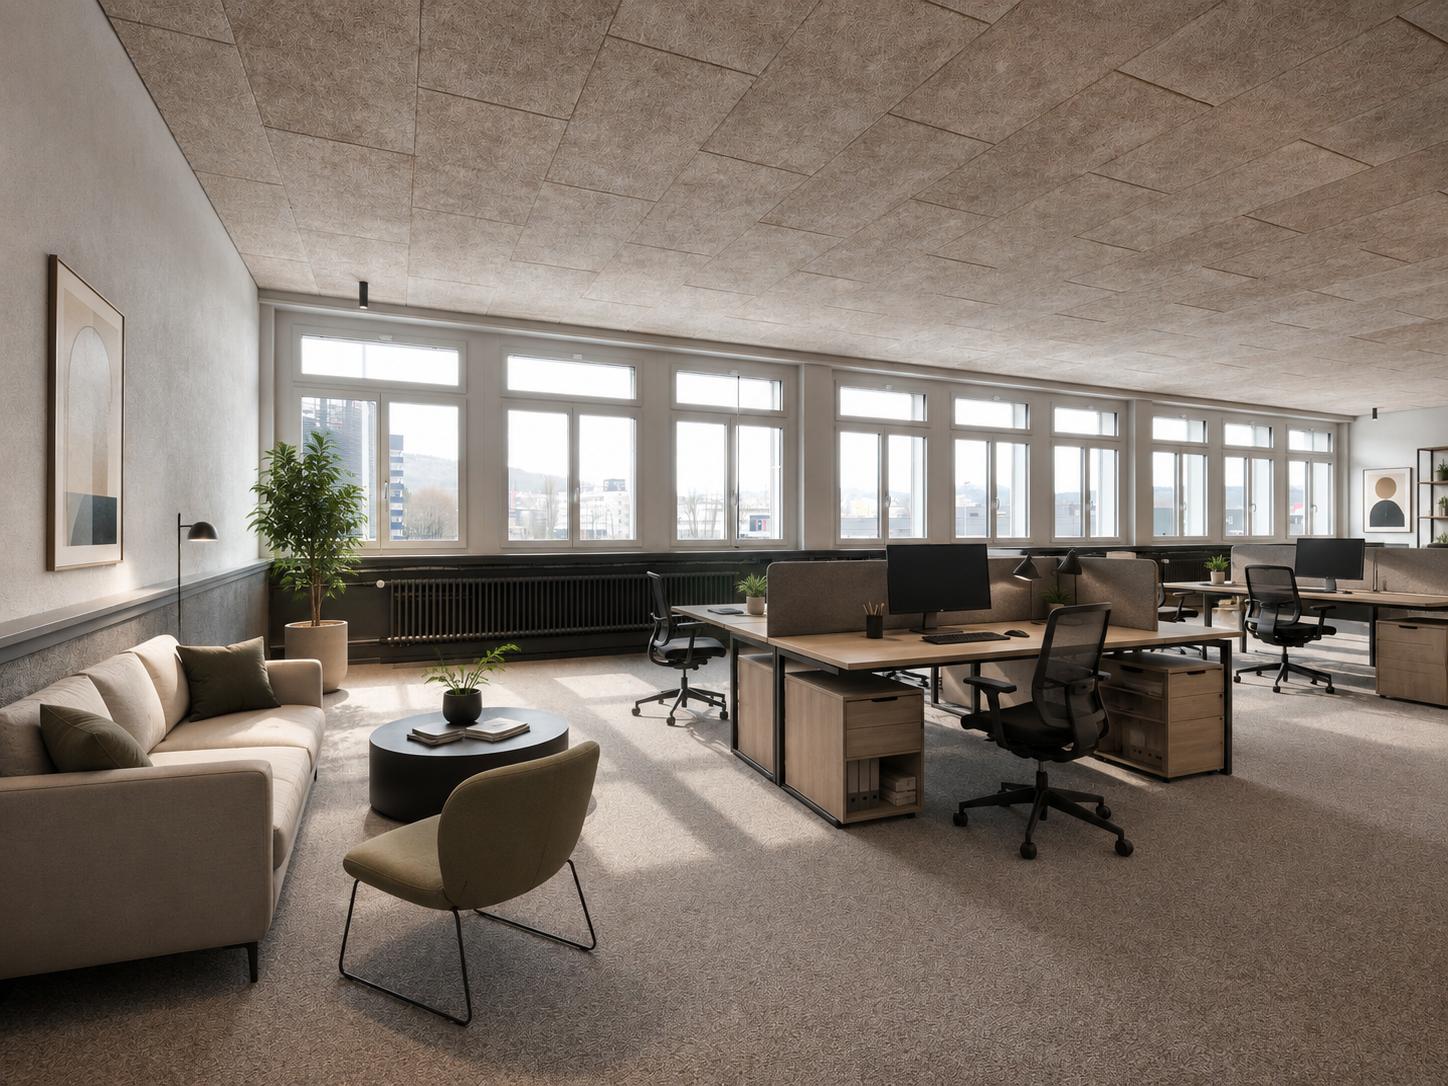
First-time rental: High-quality renovated office with spacious terrace in SchlierenFurnish and start immediately, without construction measures and without approval procedures. We rent a fully renovated, bright office (2nd floor, approx. 265 m2) in an attractive location in Schlieren. The area impresses with high-quality construction, modern infrastructure, and access to a spacious terrace. The space is available immediately or by arrangement. Rental conditions: • Net rent: CHF 220. / m² p.a. • Operating costs: CHF 40. / m² p.a. Highlights of the office space • First-time rental after high-quality renovation • Spacious, sunny terrace for shared use • High construction standard/infrastructure: Modern tea kitchen, basic lighting, fiber optic connection, wet cells with a shower for ladies and gentlemen each • A room height of 2.85m and soundproofing elements ensure an above-average working climate • Goods and passenger elevator directly into the office space • Built-in cabinets with network cabinet including preparation of internal network cabling • Practical floor plan allows for optimal division between individual workstations and community areas Location & surroundings • Recreation directly at the door:Adjacent to the Schlieren local recreation area with forest, Limmat, tennis and football fields, running trails, playground, and café, ideal for breaks in the green • Very good traffic connection: • Schlieren train station can be reached in about 10 minutes on foot • Autobahn access A1 (Hardhof/Schlieren) can be reached in less than 5 minutes by car • Optimal infrastructure:Shopping opportunities like Aldi, Coop, bakeries, pharmacies, and specialty stores are located in the immediate vicinity Additional options (optional rental) • Conference room • Basement areas (ideal for archive, technology, or storage) Interested?We would be happy to show you this attractive office space in person. Contact us today for a viewing appointment. The images are visualizations. Please note that these only show the construction standard and are for illustration purposes only.

Travel time
-
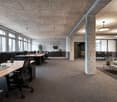
  • Empty room with light grey walls, white floor, and large windows with metal frames. Radiators are visible beneath the windows, and the space is completely unfurnished.
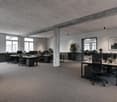
  • Empty room with light grey walls, wooden baseboards, grey carpeted floor, and two windows with radiators beneath them.
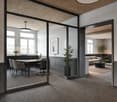
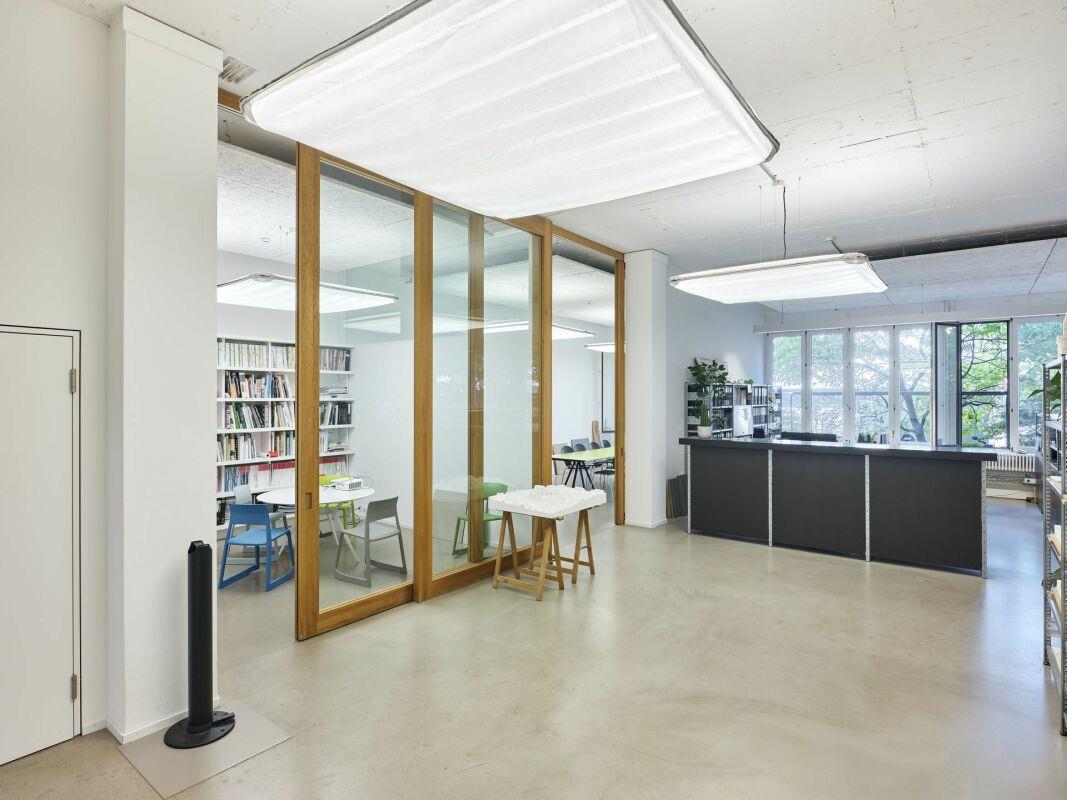
  • A modern, well-lit office space with a large central table, chairs, shelves filled with books and design samples, a computer, and a potted plant. The room features large windows and a minimalist aesthetic.
  • Empty room with light-colored walls, a window with a radiator below, and a door leading to another space.
1 / 4
CHF 480.– / m²Top
171m² floor space
Weinbergstrasse 9, 8001 Zürich

Charming office building with a view of the main station

Discover this unique office building at Weinbergstrasse 9 in the vibrant center of Zurich. With its impressive location in the 8001 postal code area, this property offers a rare opportunity for companies looking for a representative and central address in the Swiss economic metropolis.The office space is currently being renovated and will be available from early August.Highlights of the property: • 3rd floor: 171 m² • Flexible room layout: 8 rooms for versatile usage options • Historic charm: Built around 1900 • High ceilings: 2.5 meters for a spacious room feel Location and surroundings: • Sunny and quiet location in the city center • Excellent transport links: main station within 5 minutes' walk • Varied shopping options: Coop City within 4 minutes' walk • Healthcare: Victoria Apotheke just 2 minutes' walk away • Educational institutions nearby: University and ETH within 5 minutes' walk • Public transport: Zurich, Central Tram and bus stops in close proximity This office building offers a prime location for your company. The central position allows easy access to all important transport hubs and services in the city. The sunny and quiet location creates a pleasant working atmosphere.Available from September 1, 2026 - plan your move to this prestigious address now and position your company in the heart of Zurich. Contact us for more information or to arrange a viewing.

Travel time
-
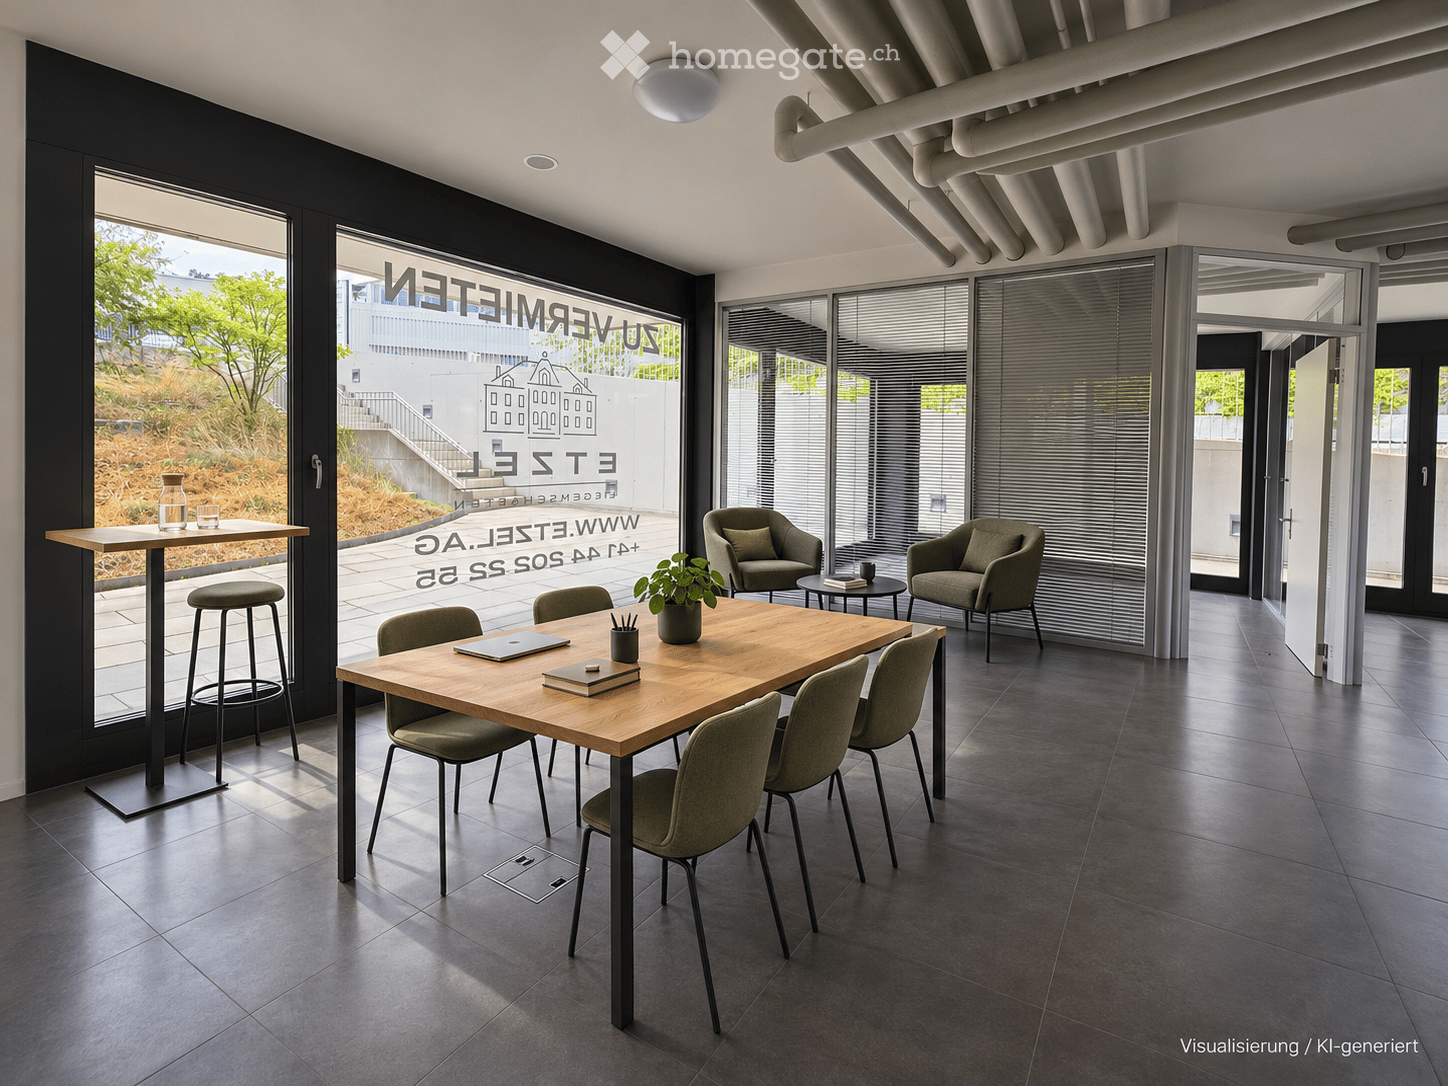
  • Furnished office lounge with a wooden table, green chairs, armchairs, a high bar table, and large windows onto a terrace.
  • Modern, minimalist room with large glass windows, white table, and black chairs arranged around it.
  • Office space with wooden desks, black task chairs, and large glass walls overlooking a green hillside with trees.
  • Modern multi-story residential building with balconies, large windows, and a raised ground floor entrance.
1 / 5
CHF 565.– / monthTop
24m² floor space
Schulhausstrasse 17, 8834 Schindellegi

Your own office with a business address in Schindellegi – from CHF 510 per month

Your own company location in the fiscally attractive municipality of Feusisberg – already from CHF 510 net rent per month*. At Schulhausstrasse 17 in Schindellegi, separate offices of different sizes are planned with a shared kitchen and break room. Whether for your self-employment, your small business or as an alternative to the home office: Here you combine your own workspace with a business address in Schindellegi. You work concentrated in your private office and at the same time benefit from common areas for breaks and creative exchange. Your advantages at a glance: • Separate offices in different sizes • Your own business address in the municipality of Feusisberg, canton of Schwyz • Bright, modern rooms with large window fronts • Location on the ground floor • Shared kitchen and break room • Good accessibility and sufficient parking facilities at the property *The approximate 24 m² specified in the advertisement refer to the smallest office, including proportionally calculated common areas. Other office sizes are planned. The room layout is still adaptable. Different space requirements can be taken into account within the framework of the building possibilities. Interested? We would be happy to discuss with you which office might suit you. We look forward to your non-binding contact. Floor plan and visualizations show a possible room layout and design. All area specifications are approximate; changes are reserved. Move-in date by arrangement.

Travel time
-
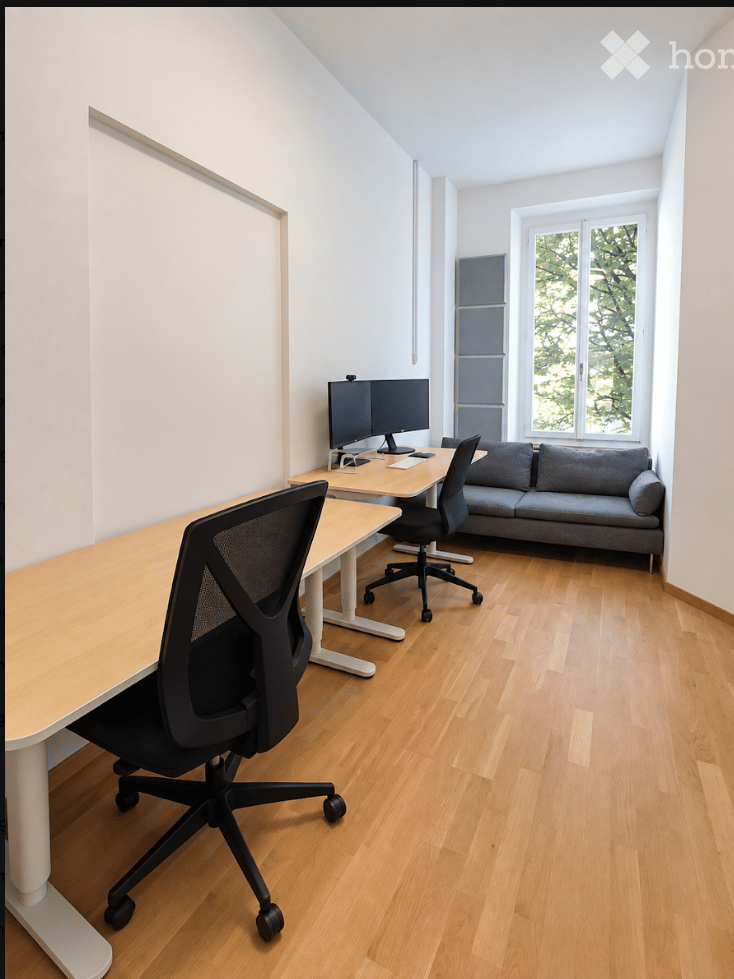
  • Modern, minimalist room with light wooden flooring, white walls, and large windows. Features a grey sofa, a desk with a computer and dual monitors, and ergonomic chairs.
  • Elegant dining area with a large round table, modern chairs, potted plants, and a chandelier, featuring wooden herringbone flooring and large windows with views.
  • A well-lit hallway with herringbone wooden flooring, white walls, and modern decor including a bookshelf, potted plant, and artwork.
  • Modern, compact kitchen with white cabinets, stainless steel appliances, and a wooden countertop.
  • A multi-story building with ornate architectural details, including decorative balconies, large windows, and a prominent entrance with a wooden door.
1 / 5
CHF 1,400.– Top
140m² floor space
Mainaustrasse 15, 8008 Zürich

Elegant Private Office in a Shared Office — Prime Zürich 8008 Location

We're a services company based on the first floor of a prestigious building in Zürich's Seefeld district. We've already welcomed one company into part of our office, and now have one further room available to share with a like-minded individual or company, ready to move in within the next few weeks.The room is approx. 11 m², fitting up to 2 desks and a sofa, with the layout flexible to rearrange as needed.Along with the room, you get access to: • A large (23 m²) , representative boardroom for meetings • Kitchen, toilet and hallway • 2 parking spaces in front of the house, shared with other colleagues (not exclusive) • All office supplies and equipment, if needed • Weekly cleaning • A quiet, focused working atmosphere alongside our team Office highlights include: • Elegant Interiors: Beautiful wooden herringbone flooring, large windows • Sunny Exposure: Excellent sunshine, creating a bright and energizing work environment • Quiet Surroundings: A peaceful setting with minimal rail and street noise, ideal for focused work We're ideally looking for an individual entrepreneur or a small team wanting a stable, productive and elegant working solution. This is a rare chance to have your own space in an elegant, well-connected office in the heart of Zürich's prestigious lakeside district, get in touch if this could be a fit.

Travel time
-
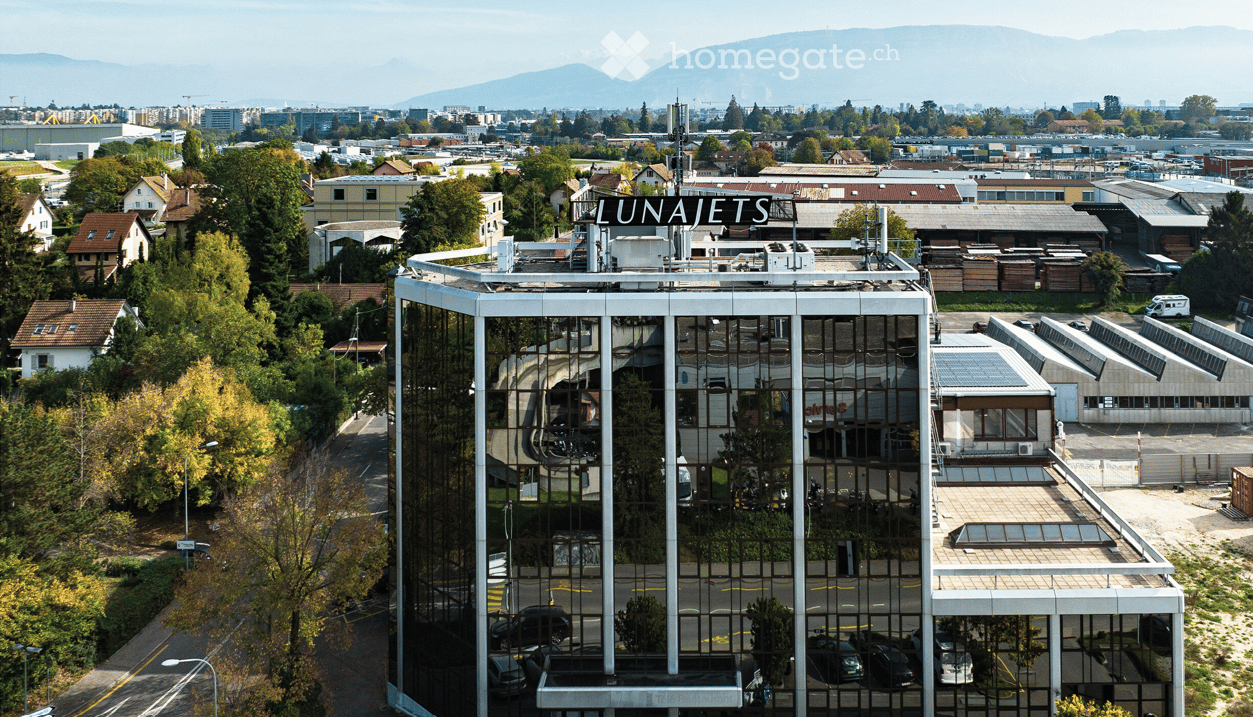
  • A modern, multi-story building with reflective glass windows and a rooftop sign reading "LUNAJETS." The structure is surrounded by trees, other buildings, and a parking area with several cars.
  • Modern multi-story building with reflective glass windows and a prominent sign reading "LUNAJETS" on the roof.
  • Empty room with light-colored walls, wooden flooring, and large windows allowing natural light to enter.
  • Bright, empty room with large windows, wooden flooring, and white walls. Natural light floods the space, creating a clean and minimalist atmosphere.
  • Empty room with light-colored walls, wooden flooring, large windows, and radiators along the wall.
  • Empty room with white walls, light wooden flooring, and large windows offering a view of the outside area.
  • Empty room with large windows, wooden blinds, and a view of greenery outside. The room has a tiled floor and white walls.
  • Empty hallway with light-colored walls, wooden flooring, and white doors.
  • Empty hallway with light green walls, wooden flooring, and white doors leading to adjacent rooms. A window with blinds is visible on the left side.
  • Empty room with wooden flooring, white walls, large windows, and a skylight ceiling allowing natural light.
  • Minimalist kitchen area with white cabinets, a sink, and a refrigerator, featuring wooden flooring and white walls.
1 / 11
CHF 220.– / m²Top
Rue Lect 29, 1217 Meyrin

MAGNIFICENT OFFICES AND ACTIVITY SPACES FOR RENT IN MEYRIN AT CAMPUS CARDINAL

CAMPUS CARDINAL — YOUR NEXT ADDRESS, IN THE HEART OF MEYRIN Where your company gains visibility, accessibility, and ambition in a particularly attractive entrepreneurial ecosystem that brings together beautiful companies. LOCATION 27 Rue du Cardinal-Journet / 29 Rue Lect, 1217 Meyrin. Campus Cardinal is located in the heart of ZIMEYSA, one of the most dynamic economic hubs in the canton of Geneva — over 1,500 companies, 16,000 jobs, at the gates of CERN and the international airport. AVAILABLE SPACES FOR RENT 727 m² are available immediately, divided into 8 units from 40 to 174 m² — a range of spaces designed to accompany every step of your development, from the individual workstation to the collaborative open space. 1st floor — A101 · 117 m² — A102 · 107 m² — A109 · 59 m² — B106 · 96 m² 2nd floor — A201 · 72 m² — A204 · 40 m² — A206 · 62 m² — A207 · 174 m² AMENITIES Administrative and light production areas. Floors and ceilings fully renovated. Existing partitioning, modifiable according to your identity and work style. RENTAL CONDITIONS Rent from CHF 220 to CHF 260 —/m²/year. Outdoor parking from CHF 150.–/month, closed boxes also available on request ACCESS AND TRANSPORTATION Trams 14 and 18 within two steps — Cornavin in 15 minutes, without change A1 highway at 2 km — airport at 3 km A position that brings your company closer to everything that matters PROPERTY AMENITIES Outdoor parking, underground garage on two levels. Loading bays on the ground floor. YOUR PROJECT No project is alike. Surface, configuration, schedule: Each request is carefully studied to build, together, the implementation that corresponds to you. Talk to us without further delay and do not hesitate to send us your request: location@campus-cardinal.ch Need more information? Visit our website directly: www.campus-cardinal.ch

Travel time
-
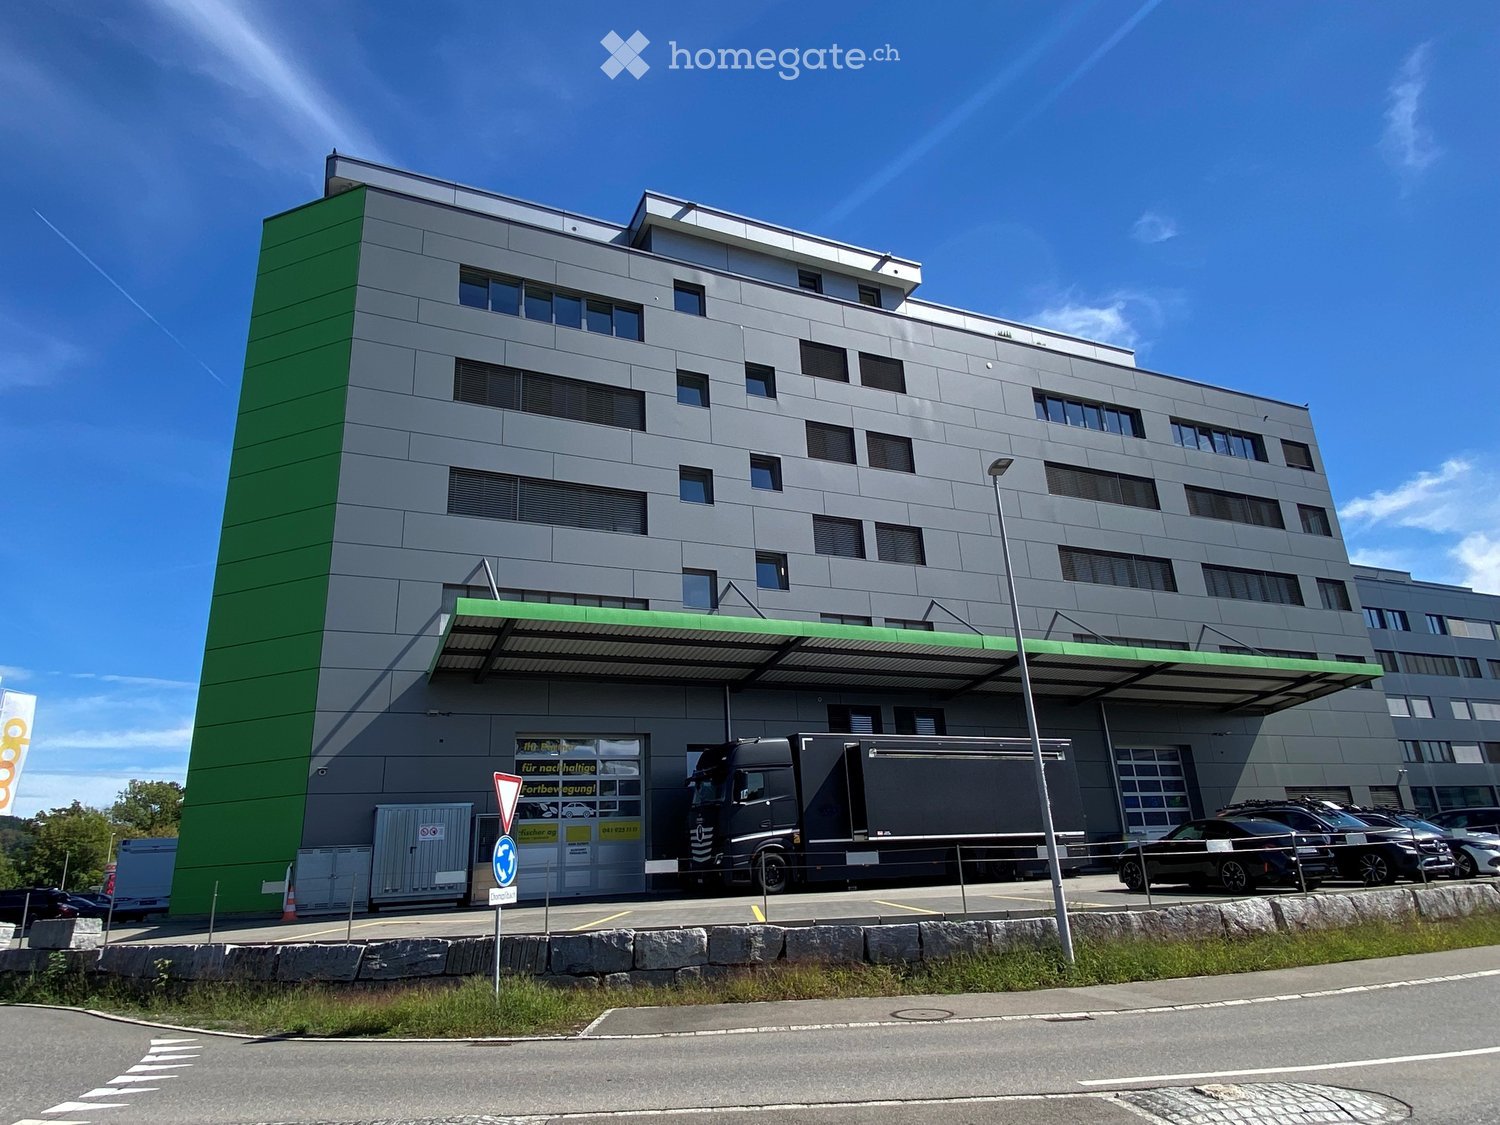
  • Modern multi-story building with grey facade and green accents, featuring a large truck parked in front and several cars in the parking area.
  • Modern multi-story building with grey facade, large windows, green awning over entrance, and parking area with vehicles.
  • Modern building entrance with a raised ground floor, glass doors, bicycle parking, and a visible garage entrance.
  • Empty hallway with light blue walls, wooden floor, and a control panel on the left side.
  • Empty room with white walls, grey floor, and a single door leading to another space. A red fire extinguisher is mounted on the wall.
  • Empty room with white walls, large windows, and a dark grey floor. No furniture or equipment is present.
  • Empty room with white walls, large windows, and a dark grey floor. No furniture or equipment is present.
  • Empty room with bare walls, polished dark floor, large windows, and structural columns.
  • Empty room with white walls, grey floor, and a large white door. No furniture or equipment visible.
1 / 9
Price on requestTop
1,280m² floor space
Grenzstrasse 1, 6214 Schenkon

Attractive commercial and office spaces in top location in Schenkon – directly at the A2

Your new business location in Schenkon Commercial and office spaces in an attractive location in Schenkon. Approximately 1,280 m² on two floors – flexible space division and individual solutions by arrangement. At Grenzstrasse 1 in 6214 Schenkon, a total of approximately 1,280 m² of commercial and office space is available for rent. The spaces are particularly suitable for companies that want to connect larger office, storage, and operating areas at a easily accessible location. The spaces are located on the 3rd and 4th floors and offer different possibilities in terms of expansion, use, and division. Rental is possible both on a floor-by-floor basis and in individually agreed-upon partial areas. The focus is on spacious, connected areas and solutions for companies with corresponding space requirements. 3rd floor – approximately 750 m² | individually developable The entire 3rd floor comprises approximately 750 m² and is currently completely undeveloped. This provides the opportunity to plan and develop the space according to the requirements of your company. Whether modern office spaces, practice, showroom, storage, or a combination of different uses – the space offers a lot of design freedom for individual business concepts. 4th floor – approximately 530 m² | already developed On the 4th floor, approximately 530 m² of already developed space is available. The existing rooms include, among other things, office, storage, and workshop spaces and can be taken over directly or adapted according to needs. The existing infrastructure is particularly suitable for companies that want to combine office, storage, and operational activities at one location. Commercially suitable infrastructure A freight elevator with a load capacity of 4,800 kg is available for shared use and enables the comfortable transport of goods, materials, and equipment. Parking spaces directly in front of the building as well as additional parking spaces in the underground garage can be rented if needed. The property at Grenzstrasse 1 is located in Schenkon's commercial and business environment and impresses with its good traffic connection. The Sursee / A2 motorway exit is in the immediate vicinity. This makes the location very easily accessible for employees, customers, business partners, and suppliers. The Sursee train station is also located in the surrounding area. Schenkon also offers companies attractive tax conditions and positions itself as an interesting business location in the canton of Lucerne. Your advantages at a glance • Attractive business location in tax-friendly Schenkon • Very good connection to the A2 / Sursee motorway exit • Approximately 1,280 m² of commercial and office space • 3rd floor: approximately 750 m², completely undeveloped and individually designable • 4th floor: approximately 530 m², already developed • Rentable on a floor-by-floor basis or in larger partial areas • Freight elevator with 4,800 kg load capacity • Outdoor and underground parking spaces rentable Are you looking for a easily accessible and flexibly usable commercial space for your company? We would be happy to show you the spaces personally and discuss together which space size, division, and development variant is best suited for your company. Contact us for a personal viewing appointment.

Travel time
-
1 / 13
CHF 111.– / m²/ yearTop
Reppischtalstrasse 31, 8914 Aeugstertal

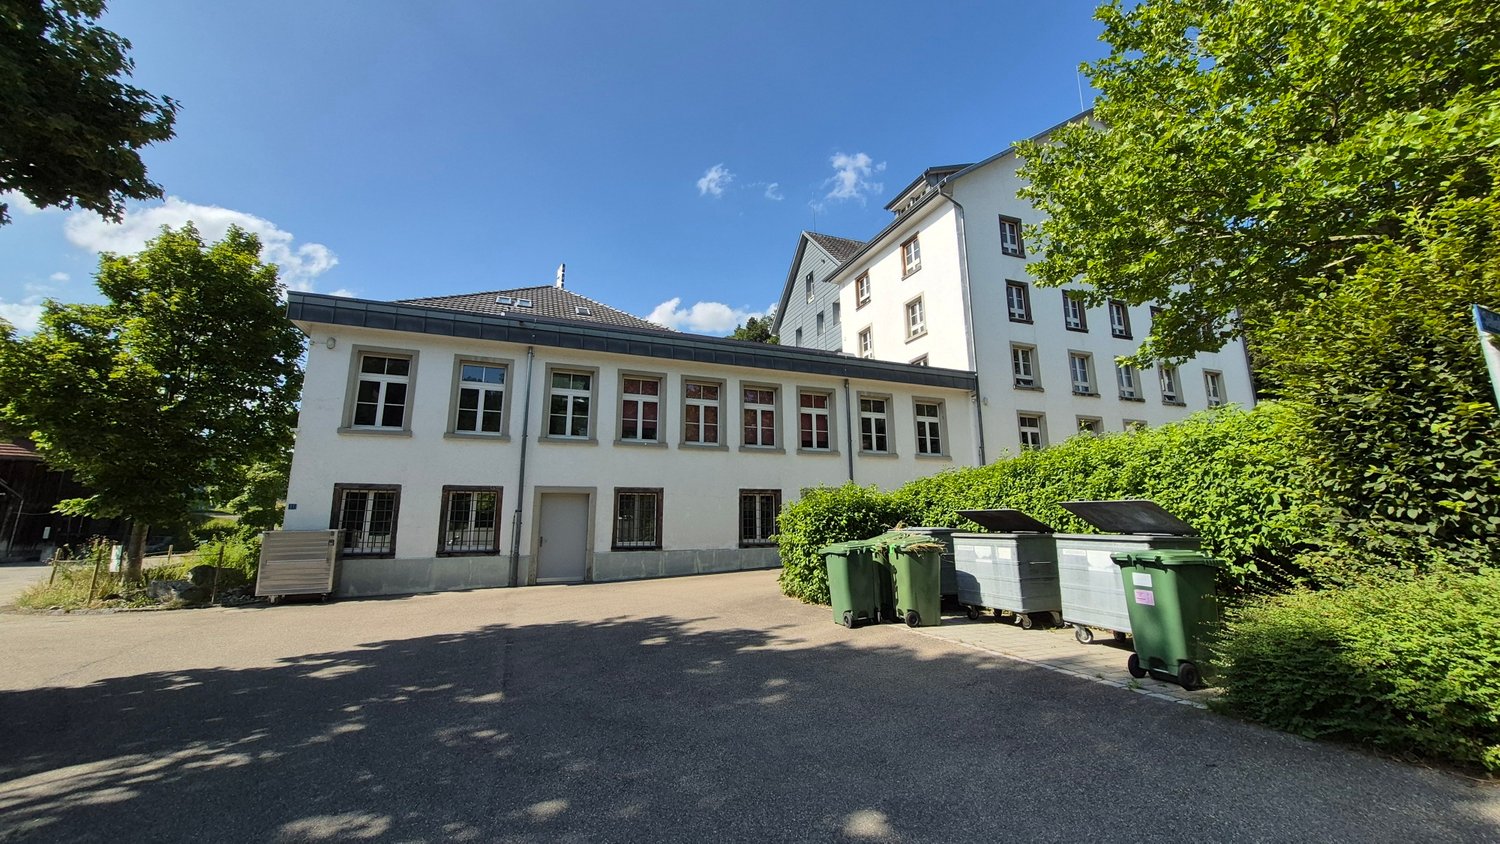
Historic factory space with character – 250 m² commercial space in Aeugstertal

Work, design, and realize in a building with history.Welcome to this unique historic factory building in Aeugstertal. The characterful property offers an exceptional opportunity on approximately 250 m² for companies that do not seek a finished, standard space, but want to realize their own ideas.The commercial space is rented in its existing, unfinished state. This gives you the opportunity to design and build out the space – within the framework of architectural and regulatory possibilities, as well as in consultation with the landlord – according to your individual needs and ideas.Whether studio, workshop, office, or creative commercial business: Here, exactly the space your company needs is created.What to expect: • Approx. 250 m² of commercial space on the ground floor • Rent in existing, unfinished condition • Freedom for individual tenant construction • Ground-level access, ideal for goods deliveries • Power and water connections available • Historic factory and old building character • Spacious, characterful rooms • Varied commercial use possibilities • Outdoor and hall parking spaces can be rented additionally Design your own workplaceThe special thing about this space is precisely what has not been predetermined.Instead of a standardized construction, the landlord offers you the opportunity to realize your own spatial and usage concept. You decide – within the framework of the agreed possibilities – how your future workplace should look.The historic character of the former factory building provides an exceptional backdrop and offers great potential for individual and creative solutions.Location and surroundingsThe property is located in Aeugstertal in a quiet and green environment. The sunny location offers a pleasant working environment away from classic industrial areas.The bus stop Höchweg can be reached in about 13 minutes on foot. The Schulhaus Gallenbüel is also located in the nearby area.Rental conditionsCommercial space: approx. 250 m² Net rent: CHF 110.–/m² p.a. Net rent per year: CHF 27’500.– Net rent per month: approx. CHF 2’292.– Additional costs: CHF 200.– per month Gross rent: approx. CHF 2’492.– per monthParking options additionally: • Outdoor parking space: CHF 60.– per month / space • Hall parking space: CHF 130.– per month / space Space for companies with their own ideasYou are not looking for a standard commercial space, but a place with history and development potential?Then this former factory space offers you the rare opportunity to combine historic character with your own construction concept and create a workplace that suits your company.We would be happy to show you the space during a personal viewing and discuss the possibilities with you on site.We look forward to your contact.

Travel time
-
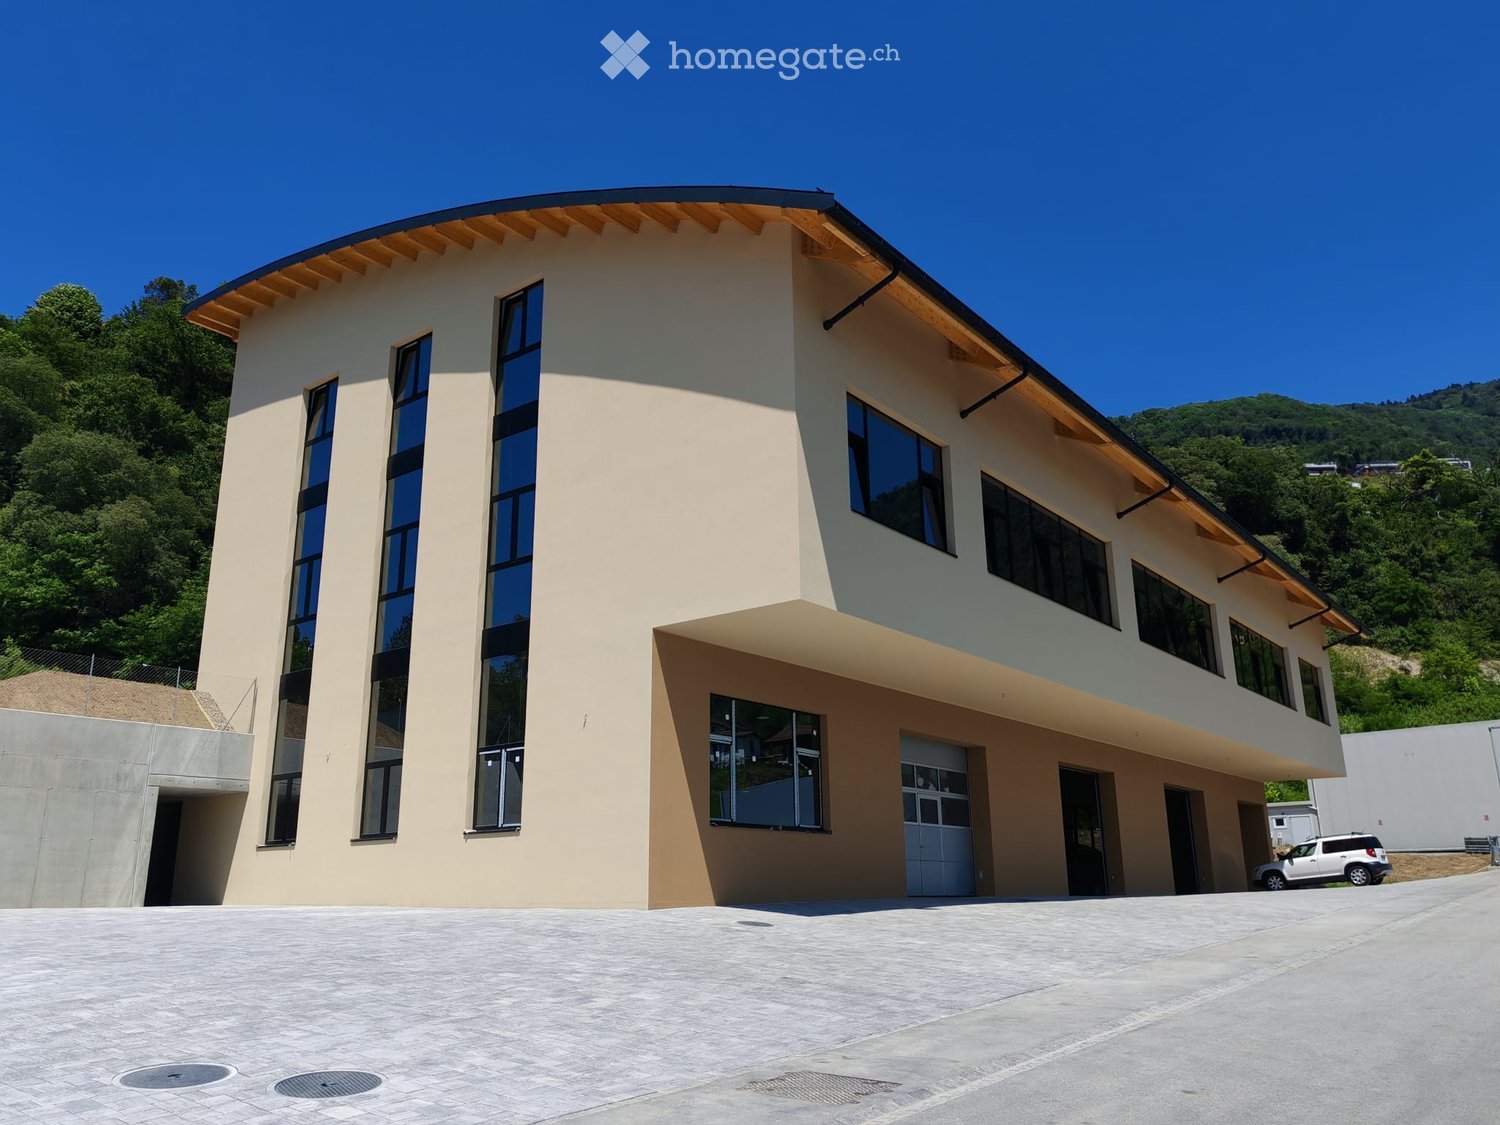
  • Modern two-story building with light beige walls, large windows, and a wooden roof, situated on a raised ground floor with a paved driveway and a parked car.
  • Modern two-story house with light beige walls, large windows, and a wooden roof overhang. Features a raised ground floor, a small parking area, and landscaped surroundings with trees and greenery.
  • Modern two-story building with beige and light brown exterior, large windows, and a small landscaped area with a tree in front.
  • Modern two-story house with light yellow walls, large windows, and a wooden roof. Features a covered entrance area and a driveway with a parked vehicle.
  • Modern two-story building with beige facade, large windows, and a paved entrance area.
  • Modern two-story building with light yellow facade, large windows, and a flat roof, situated on a raised ground floor with a paved courtyard.
  • Modern two-story house with beige and light brown exterior, large windows, and a garage entrance.
  • Large, empty room with a wooden ceiling, concrete floor, and several windows allowing natural light. The space is clean and minimalistic with no furniture or decorations.
  • Empty, spacious room with concrete floors and walls, large skylights, and minimal structural elements.
  • Empty industrial-style room with concrete floors, white walls, large windows, and skylights allowing natural light to enter.
  • Empty room with concrete floors and walls, large windows, and exposed structural columns.
1 / 11
CHF 7,950,000.– Top
2,670m² floor space
Via alle Cascine 1, 6833 Vacallo

NEW INDUSTRIAL, ARTISANAL AND COMMERCIAL WAREHOUSE - VACALLO

In the municipality of Vacallo, we are selling a modern building with commercial, industrial, and artisanal use, developed on three above-ground floors for a total area of 2,670 square meters. The structure, entirely made of reinforced concrete, offers large, versatile, and high-load-bearing surfaces, ideal for production, logistics, and commercial activities in a strategic position, close to all major connections and literally just a few steps from the Italian border. On the GROUND FLOOR, of 785 square meters, the internal height is 4.50 m. Direct access to vehicles and articulated lorries up to 16 tons is possible. The FIRST FLOOR, of 925 square meters, has an internal height of 4.00 m, maintains the same load capacity of 1,000 kg/square meter, and is also accessible to vehicles and articulated lorries up to 16 tons. The SECOND FLOOR, of 960 square meters, has a height of 4.00 m in the flat roof area and a variable height of approximately 5.50 m to 1.00 m in the sloping roof area. Access is guaranteed via stairs and a service elevator. In case it becomes necessary to access the floor with vehicles and vans up to 3.5 tons, a car lift has been installed. The roof is made of wood with metal beams, adequately insulated, and covered with a metal coating of the Prefalz type. The entire building is realized with modern and functional finishes, including industrial sectional doors, quartz-smoothed flooring on all levels, a completed and finished staircase, a service elevator suitable also for transpallets, EI30 doors, an air-water heat pump for heating, cooling, and hot water production, and a photovoltaic system installed on the roof. The building is also insulated with a 16 cm thick coat, ensuring maximum energy efficiency. Already predisposed are personalized electrical systems via external channels and sanitary installations in the two dedicated technical rooms. The warehouse has 19 parking spaces for cars (as per the building permit) at CHF 15,000 each and ample maneuvering spaces for vehicles and articulated lorries, ensuring maximum operational functionality. The spaces can still be personalized according to the user's needs. Beyond this, there is a plot of land that will be landscaped and leveled to park an additional 30 cars, for a total of approximately 49 parking spaces. FOR INFORMATION AND BOOKINGS: DREAM-IN TICINO SA Email: fabio.spreafico@brex-sa.com Tel. 079 196 69 53
Travel time
-
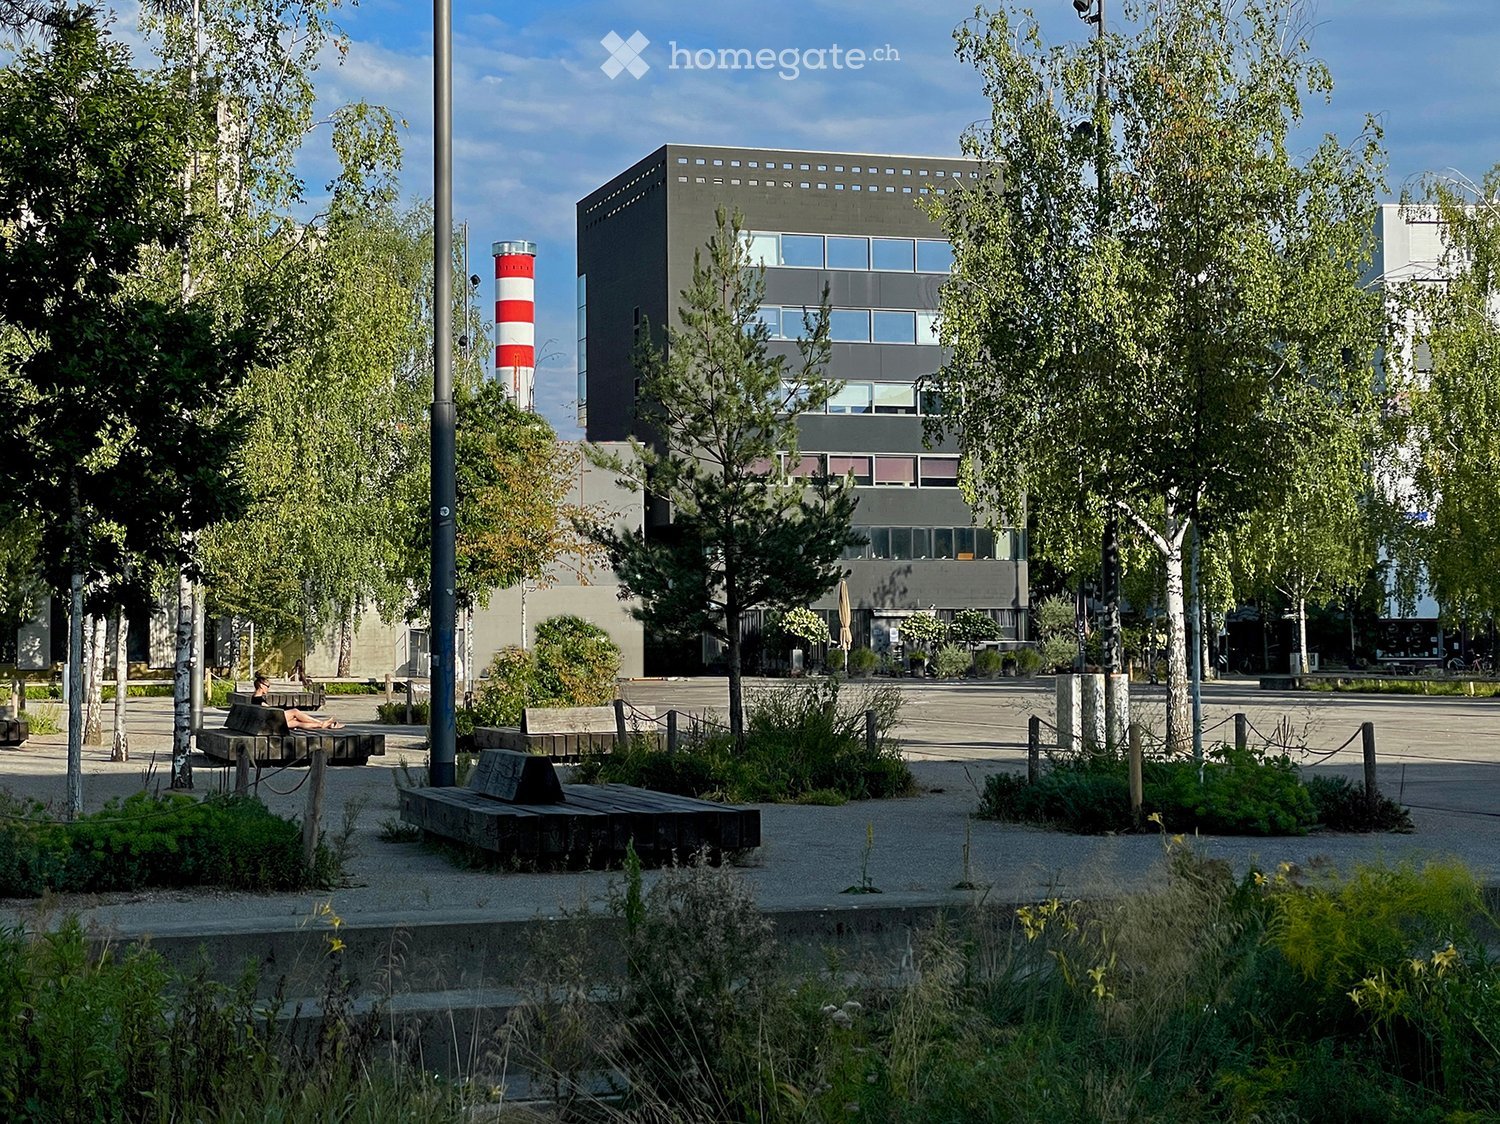
  • Modern outdoor area with benches, trees, and a contemporary building in the background.
  • Modern multi-story building with large windows and a flat roof, surrounded by trees and greenery.
  • Aerial view of a cityscape with multiple buildings, including a rooftop terrace with people, umbrellas, and tables, surrounded by urban structures and distant mountains.
  • Modern living room with a grey sectional sofa, coffee table, glass coffee table, meeting table with chairs, and a screen on a stand.
  • Modern, open-plan room with a large central table surrounded by chairs, a sofa area, a small kitchen area with a refrigerator, and a potted plant. Large windows and pendant lights are visible.
  • Empty room with bare walls, wooden floor, and large glass ceiling allowing natural light. No furniture or equipment present.
  • Modern office space with wooden flooring, glass partitions, and contemporary furniture including chairs, tables, a stool, a screen, and a cabinet.
  • Modern office space with concrete walls, large windows, office chairs, a table, shelves, a sofa, and a coffee table.
  • Modern, minimalist room with large windows, wooden floor, sofa, coffee table, chairs, screen, and plants.
  • Modern interior with a sleek staircase featuring glass steps and metal railings, leading to an upper level. The space includes a bright yellow accent wall, contemporary furniture, and a view of a cityscape through large windows.
  • Modern, minimalist room with a glass partition, a staircase leading upwards, a shelf unit, and a small seating area with a table and chairs.
  • Outdoor patio with a table set for a meal, two large umbrellas, and seating area with red cushions.
1 / 12
CHF 400.– / m²Top
Schiffbaustrasse 10, 8005 Zürich

Exclusive Business Spaces at Turbinenplatz

In an attractive location directly at Turbinenplatz in the vibrant Zürich West, we offer versatile office spaces for rent at CHF 400.00/m2 p.a. as of January 1, 2027.The impressive rooms are suitable for a variety of uses, e.g., as a representative headquarter, as an agency seat, as an architectural office, or as coworking spaces, and can strengthen the innovative image of the users. The modern architecture, urban flair, and excellent accessibility by public transport or car also contribute to this.The rooms convince with a pleasant, light-flooded working atmosphere in which a variety of workplace concepts can be realized. The available space is located on two internally accessible floors on the 3rd floor with approx. 181 m2 and on the 4th floor with approx. 183 m2, and an attractive meeting room on the 5th floor with 76 m2, which is ideal for meetings and customer conversations. The meeting room can also be rented separately - under different conditions.Additionally, 4 parking spaces in the underground garage and 60 m2 of storage space in the basement are available upon request.A large, jointly usable rooftop terrace is suitable for customer events, breaks, team lunches, after-work apéros, or a coffee in the fresh air.The already built-out spaces enable an uncomplicated move-in without extensive construction work. If desired, the equipment can be taken over as a whole or in part.The attractive location, just 4 minutes away from Hardbrücke station, is surrounded by a variety of gastronomic offerings and shopping opportunities.We would be happy to show you the spaces personally and look forward to your contact.Your advantages at a glance: • Attractive location directly at Turbinenplatz in Zürich-West • Representative company location • 440m2 business spaces, modern and versatile • Flexible possibilities for different workplace concepts • Very good accessibility by public transport • Good connection to the superior road network • Numerous restaurants, cafes, and shopping opportunities in the immediate vicinity • Urban and dynamic work environment • Four parking spaces in the underground garage Have we sparked your interest? For a viewing on site, you are welcome to contact us.Wolfsmatt Treuhand GmbH, Tel.: 044 741 15 53, v.wyss@wolfsmatt-treuhand.ch

Travel time
-
  • Aerial view of a modern industrial complex with multiple buildings, parking lots, and green spaces.
  • Modern two-story building with large windows and a flat roof, surrounded by a parking lot with several cars and vans, and a landscaped green area.
  • Underground garage with three white vans parked inside, concrete walls and ceiling, fluorescent lighting, and a fire extinguisher near the door.
  • Underground garage with two parked vans, concrete walls, and a large open space.
  • Modern hallway with a sleek black elevator door, a red fire extinguisher mounted on the wall, a white pillar, and a small staircase leading upwards with a black railing.
  • Modern, minimalist hallway with concrete floors, grey walls, and a staircase leading upwards. Features include recessed lighting, black doors, and a sleek, contemporary design.
  • Floor plan of an office level with Büro 1, Büro 2, Büro 3, Büro 4, a kitchen and server room, WC Herren and WC Damen, a goods lift, a passenger lift, and a ventilation room.
  • Office interior with glass-walled meeting room, round table with chairs, desks with computer monitors, and large windows overlooking green countryside.
  • Office room with two desks and monitors, black chairs, white storage units, and large windows overlooking green hills and a lake.
  • 3D floor plan of an office space with a reception area, several desk workstations, a meeting table, and separate restrooms labeled WC Herren and WC Damen.
1 / 10
Price on requestTop
Grabenackerstrasse 41, 8156 Oberhasli

Modern offices from CHF 550.– in the Riedland recreation area – just 10 minutes to the airport and highway

Work where others relax – modern offices on the edge of SeerietYou are looking for an attractive office location that combines tranquility, comfort, and excellent transport links? At Grabenackerstrasse 41 in Oberhasli, we rent modern, flexibly usable office spaces of approximately 25 to 60 m². The individual areas can be flexibly combined according to your needs and are ideal for service companies and office operations.Well-connected locationThe location convinces with its excellent accessibility: Zurich Airport and the motorway connections can be reached in around 10 minutes. The city of Zurich is only about 13 km away. This means you benefit from short distances to customers, business partners, and international connections.Riedland recreation area right outside the doorJust a few steps away, the Riedland recreation area begins around the Mettmenhaslisee. Whether a relaxing walk during your lunch break, a short break between two meetings, or a jogging session after work – here you can combine your working day with attractive opportunities for relaxation in nature. Two showers in the building provide additional comfort after sporting activities.Modern equipment and high comfortThe office spaces are located in a modern commercial property and offer a contemporary infrastructure: • Ventilation system and air conditioning • Energy-efficient ground-source heat pump with underfloor heating • Triple-glazed windows and electric blinds • Wheelchair-accessible passenger lift with 630 kg capacity • Goods lift with 2,500 kg capacity • Separate toilet facilities and two showers • Parking spaces available directly at the property The floor load capacity of 1,500 kg/m² offers additional flexibility for different commercial uses.Available office spaces and net rents • Office on the 1st floor: approximately 60 m² – CHF 1,500.–/month • Office 1 on the 2nd floor: approximately 50 m² – CHF 1,050.–/month • Office 2 on the 2nd floor: approximately 25 m² – CHF 550.–/month • Office 3 on the 2nd floor: approximately 50 m² – CHF 1,050.–/month • Office 4 on the 2nd floor: approximately 33 m² – CHF 700.–/month The office spaces can be flexibly combined according to availability. This means you can find the right solution for your company – from a small individual office to a larger office unit.Additional commercial and storage spacesIn addition to the office spaces, the following rental objects are available: • Workshop/production area on the 1st basement floor: CHF 1,900.–/month, only rentable in combination with an office space • Workshop/production area on the 2nd floor: approximately 162.5 m², room height 3.3 m – CHF 4,000.–/month, only rentable in combination with an office space • Double garage: CHF 400.–/month, only rentable in combination with an office space • Outdoor parking space: CHF 100.–/month Interested? We look forward to your contact.Discover an office location that combines efficient working, modern infrastructure, and natural recreation. We would be happy to show you the available spaces during a personal viewing.All rents are net per month, excluding ancillary costs and 8.1% VAT.The property is VAT optimized. The current 8.1% VAT on the net rent can be claimed as input tax.

Travel time
-

Suggested properties for you based on search results