18552 results - All listings

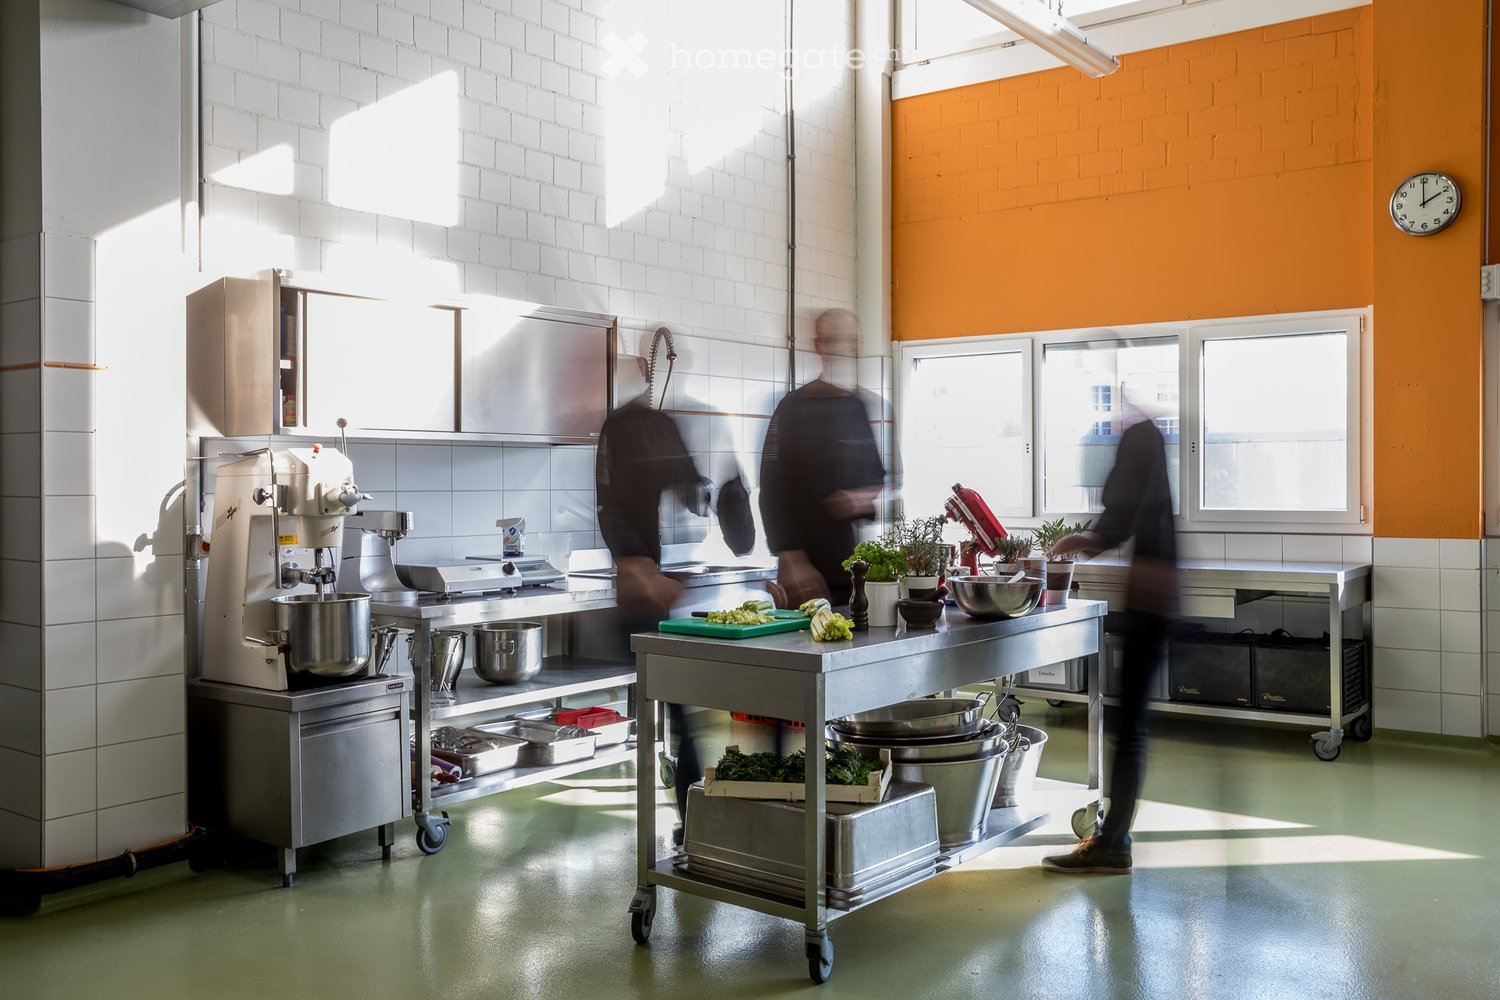
  • Commercial kitchen with stainless steel appliances, mixer, bowls, cutting board, potted plants, and a clock on the wall.
  • Commercial kitchen with stainless steel appliances, refrigerator, shelves, and a counter.
  • Commercial kitchen with stainless steel appliances, refrigerator, counter, sink, and cart.
1 / 3
CHF 9,000.– / monthTop
3 rooms
Steinackerstrasse 43, 8902 Urdorf

Production Kitchen / Commercial Kitchen for Rent in Urdorf (ZH) – Fully Equipped

Production Kitchen | Commercial Kitchen | Catering Kitchen | Shared Kitchen Are you looking for a production kitchen for rent in the Zurich area? Our fully equipped commercial kitchen in Urdorf is ideal for catering companies, food start-ups, manufacturers, meal prep providers, bakeries, patisseries, or other food production businesses. The kitchen can be used daily or for longer periods and offers maximum flexibility – ideal as a production location, supplement to your existing infrastructure, or for seasonal production peaks. Equipment • Several combination steamers • Dough kneading machines • Blast freezers • Industrial dishwashing systems (conveyor and black dishware) • Vacuum machine • Cooling cells by arrangement • Movable stainless steel worktables • Extensive small appliances • GN containers in various sizes Facilities • Fully equipped production kitchen • Storage space (by arrangement) • Changing room • Toilet facilities Your Benefits • Flexible rental period: individual days or longer periods • Ideal as a rental kitchen, shared kitchen, or production kitchen • Professional infrastructure for food production • Pallet jack-accessible entrances • Goods lift and truck ramp for comfortable delivery • Price upon request Take advantage of a modern production kitchen with professional infrastructure in a easily accessible location in Urdorf (Canton of Zurich). Viewing & Contact: carsten@dine-shine.ch

Travel time
-
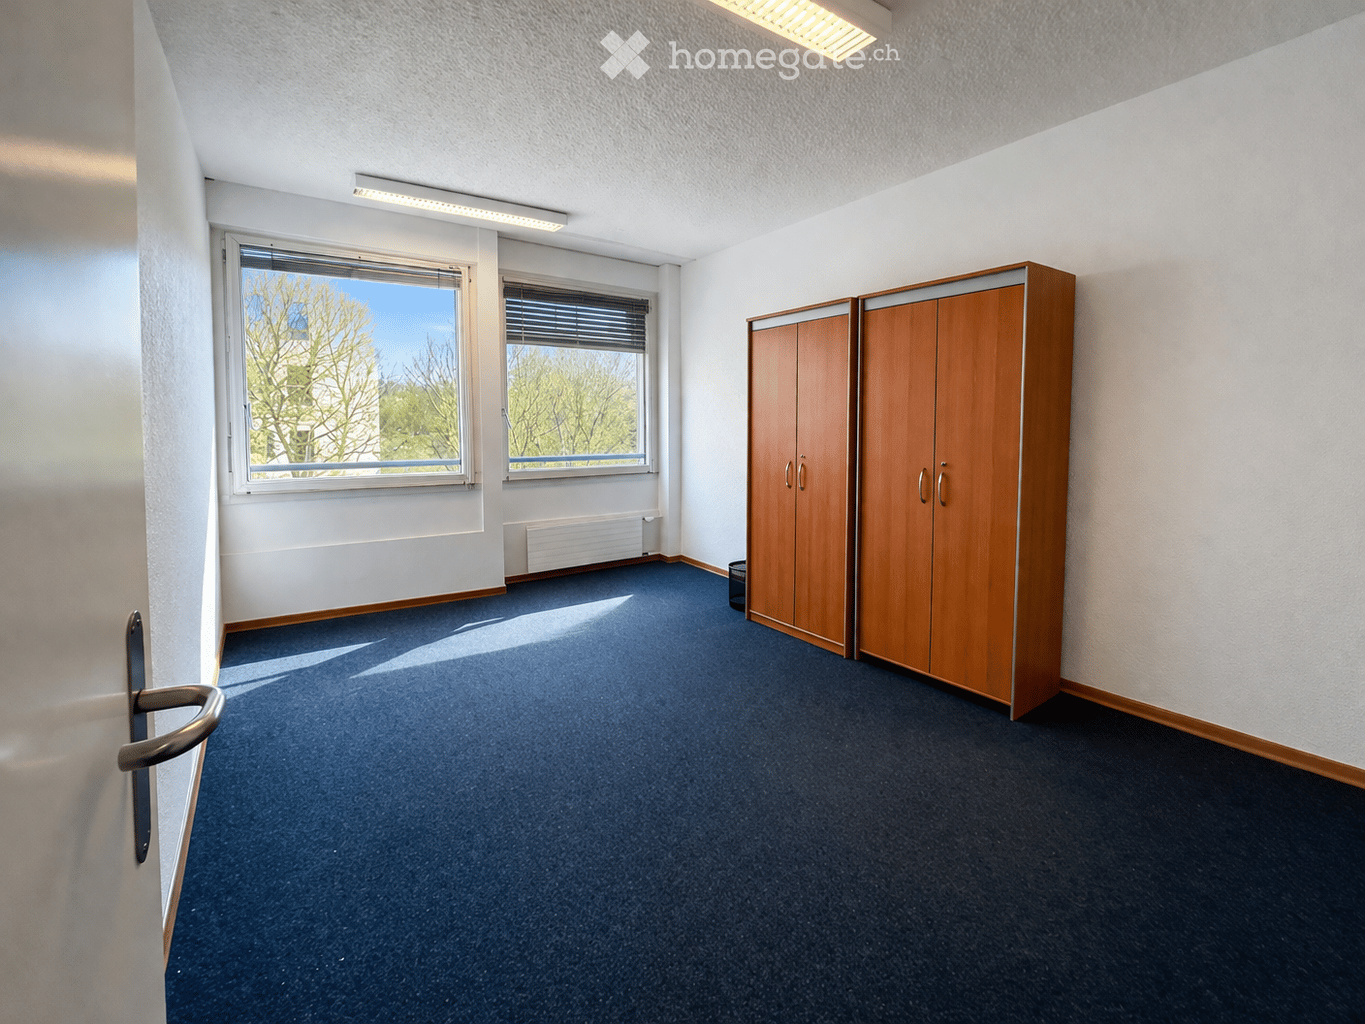
  • empty room, blue carpet, two windows, wooden wardrobe, white walls
  • Office with two desks, chairs, computers, printer, and storage boxes.
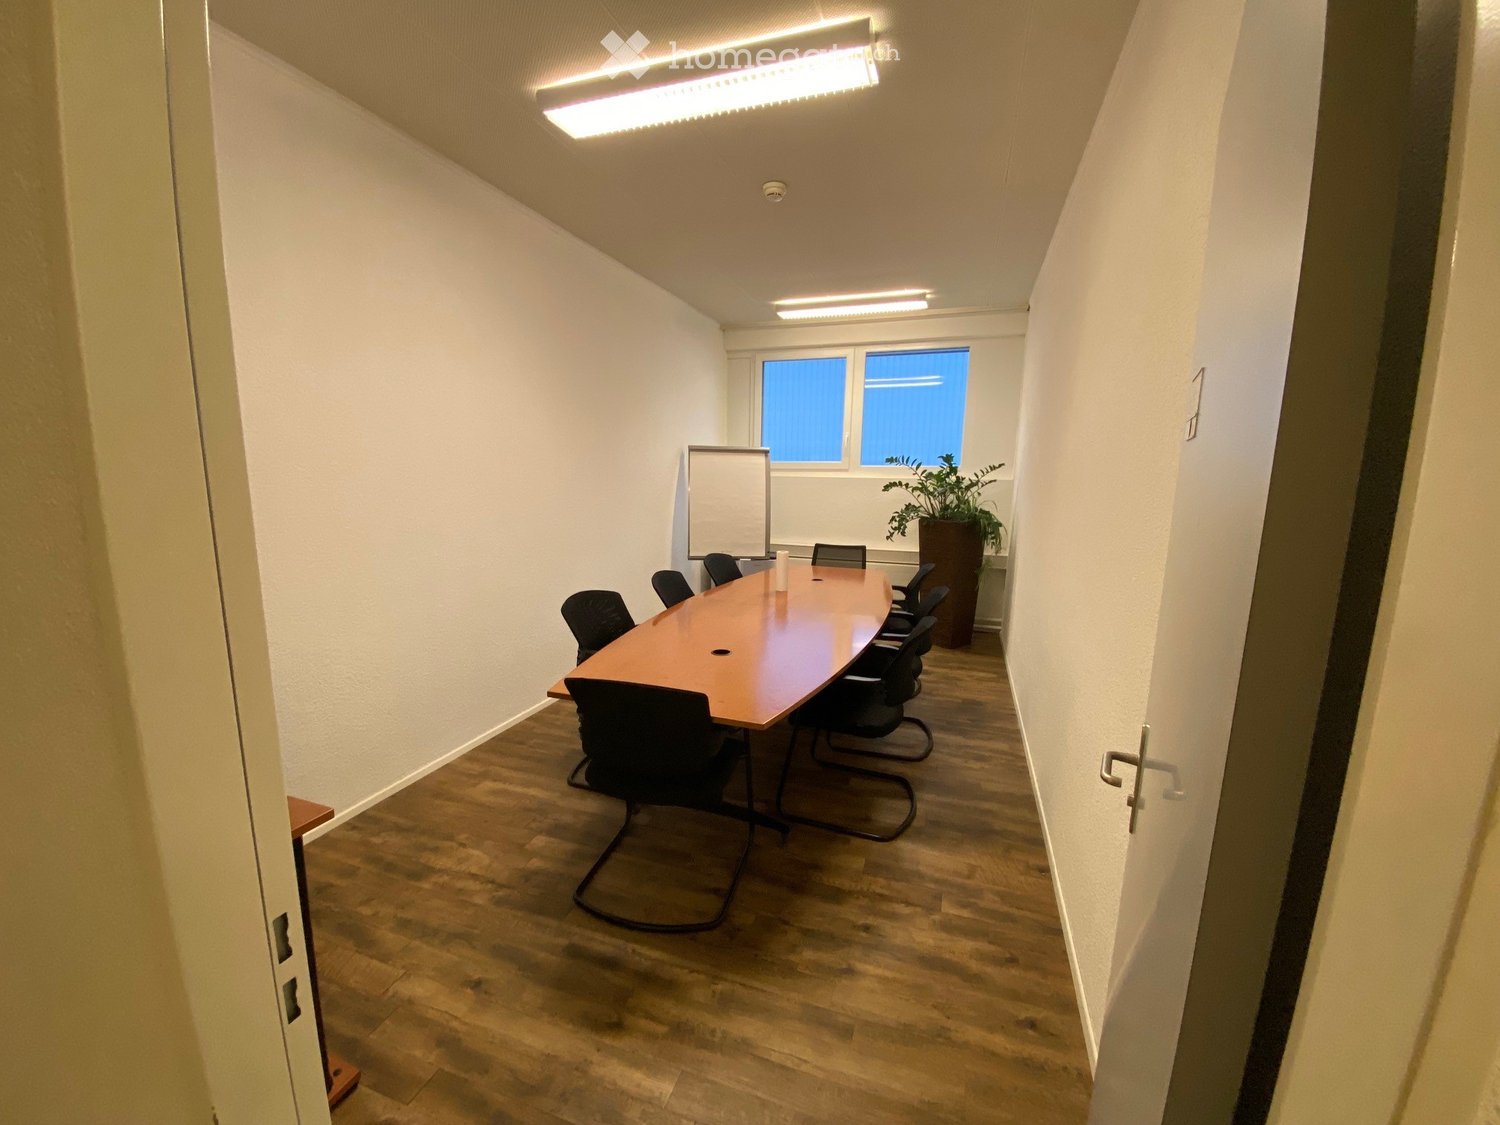
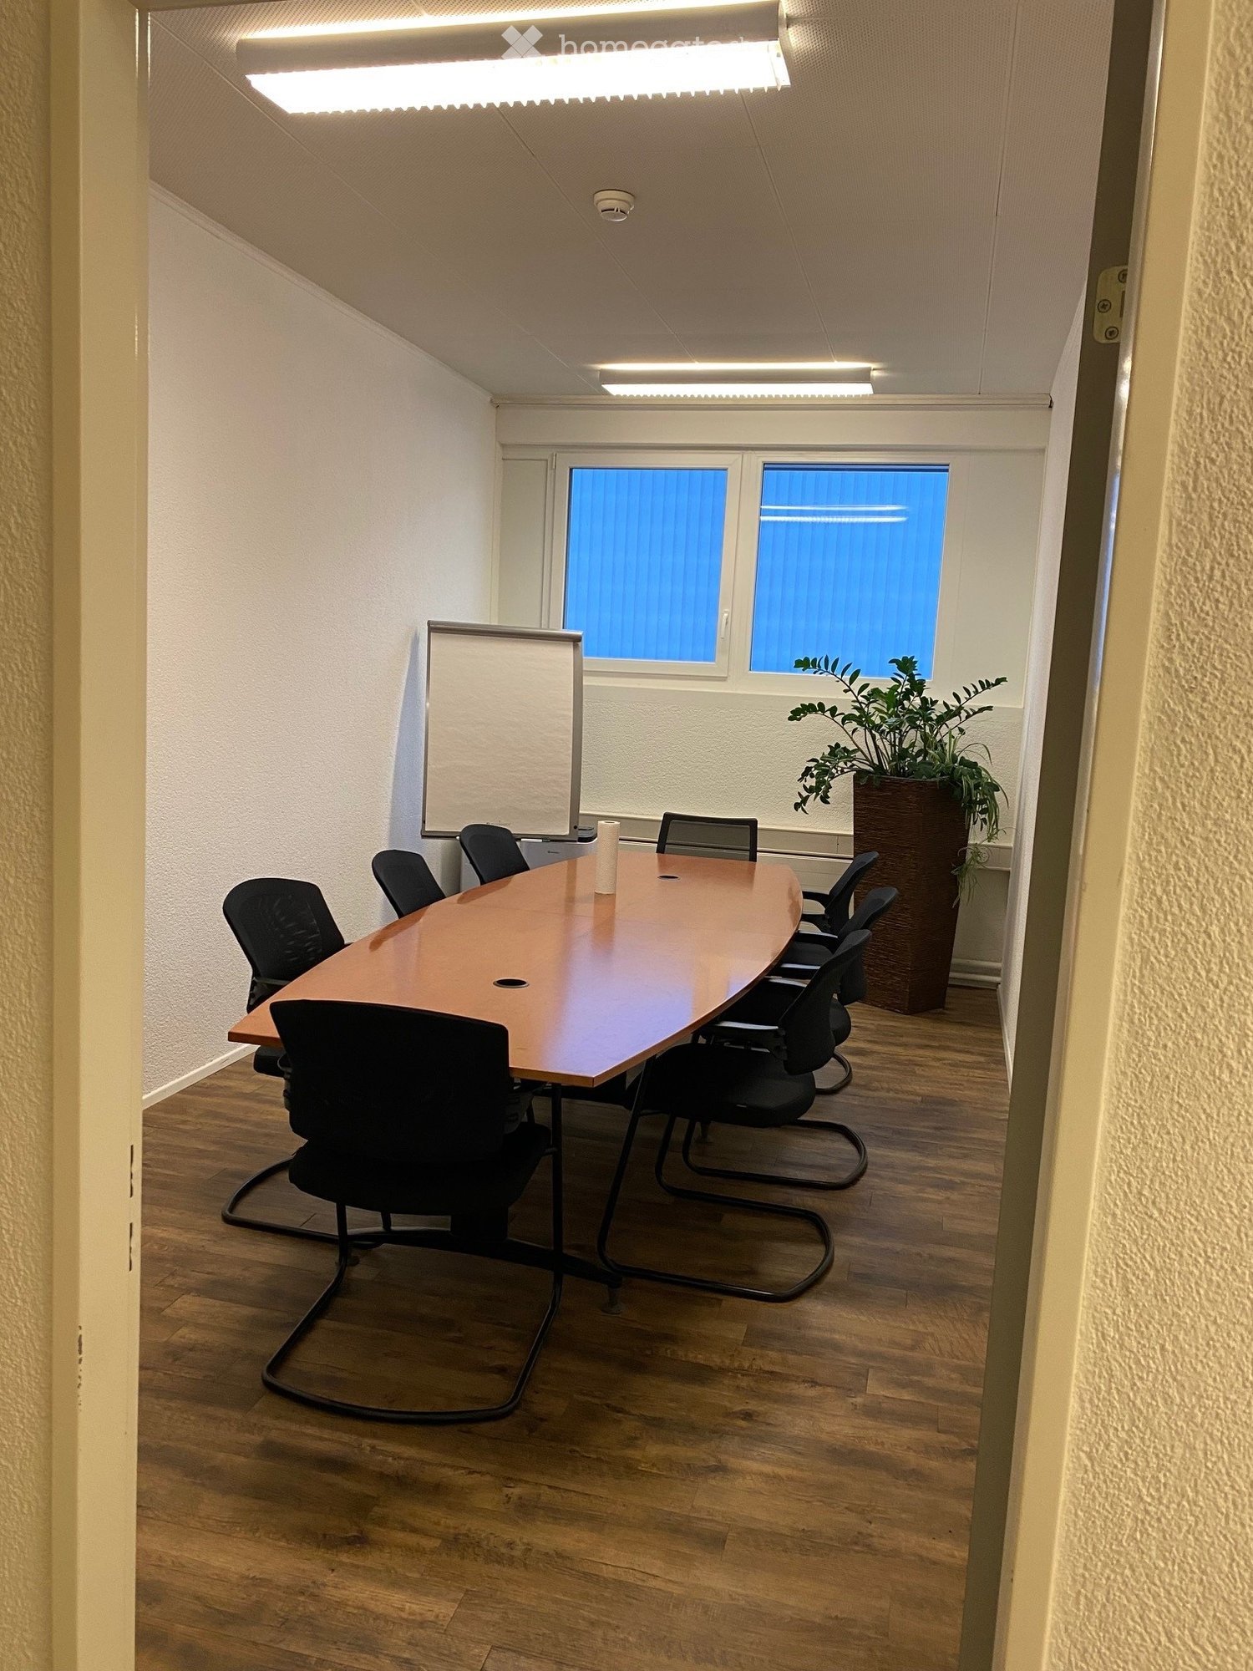
  • oval conference table, blue chairs, wooden floor, white walls, windows, whiteboard
  • Empty room with carpeted floor, glass table, modern chairs, cabinet with clothes hanging, trash can, door on the right, window, mirror
1 / 4
CHF 650.– Top
16m² floor space
Rue du Tir-au-Canon 4, 1227 Carouge

Modern office of 15.84 m² in the heart of Carouge

Discover this bright and functional office space of 15.84 m² located on the 3rd floor of a modern building with elevator in Carouge. Recently renovated in 2025, this professional space offers an optimal working environment in a dynamic neighborhood.Possibility of renting another office of 23.71 m².Characteristics of the space: • Optimized area: 15.84 m² perfectly laid out or the 2nd office of 23.71 m² • Natural light: Large windows offering beautiful light • Modern equipment: Industrial carpet, technical duct, integrated storage • Accessibility: Accessible to people with reduced mobility with elevator • Included in the offer: shared conference room, kitchenette, toilet, and reception hall Privileged situation: Ideally located in the sought-after neighborhood of Carouge, this space benefits from a calm environment and excellent transportation connections. The "Ancienne" tram and bus stop is just a 5-minute walk away, while Carouge-Rondeau station is accessible within a 7-minute walk. Daily amenities are nearby: PharmaciePlus du Rondeau pharmacy and Migros supermarket within 7 minutes.Perfect for a small business, individual office, or consultation space, this modern space in a professional environment offers all the conditions to develop your activity. Available immediately.No office rental - company domiciliation possible for CHF 1'500.- per year.

Travel time
-
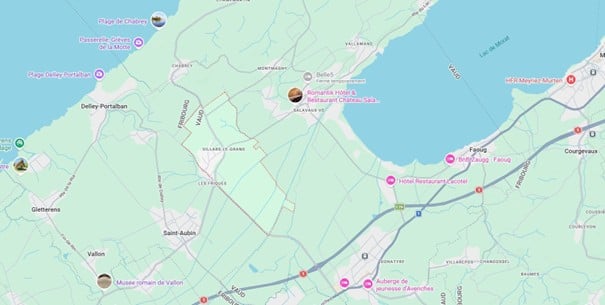
  • Map showing the location of Romantik Hotel & Restaurant Chateau de Saleux in Belgium, surrounded by nearby landmarks and roads.
  • Aerial view of a residential area with houses, streets, and a highlighted plot of land featuring a swimming pool.
  • Aerial view of a large, green garden area with a swimming pool, several structures, and trees.
  • A large, open grassy field with a fence on the left, several trees, a small shed, and a few houses in the background under a clear blue sky.
  • A well-maintained lawn with a fence, several houses in the background, and a swimming pool visible on the left side.
  • A fenced garden area with a small shed, grassy lawn, trees, and a playground structure in the background.
  • Aerial view of a residential area with multiple houses, a swimming pool, a lawn, trees, and a scenic countryside backdrop.
1 / 7
CHF 590,000.– Top
Champ-du-Doux, 1584 Villars-le-Grand

Building plot in Villars-le-Grand – 867 m² available immediately

Villars-le-Grand, commune of Vully-les-Lacs.Plot of 867 m2 in a building zone.This plot is ideal for a family who wants to build their future home here. The neighborhood is quiet and benefits from a beautiful view of the Alps.This is a "family" plot that has seen our children play and adults spend beautiful moments. We want this plot to go to a family with a sustainable project. We will refuse any proposal from a real estate professional.Price CHF 590'000 (approximately CHF 680/m2)A garden shed and a few trees currently adorn the plot.More information about the commune is available at www.vully-les-lacs.ch. You will find the communal regulations in force and the PAComm (development plan) currently under investigation.Land register article No 9478.More information is available from one of the owners, Vincent Bardet, at 078 657 59 26 or by email at vbardet79@hotmail.com. • Generous surface : With its 867 m², this plot offers sufficient space to realize your real estate project according to your desires. • Favorable sunshine : The plot benefits from good sunshine, both in summer and winter, to fully enjoy your future property. • Quiet environment : Located in a peaceful residential area, this plot is sheltered from noise, day and night, for optimal quality of life. • Established residential area : Surrounded by houses and streets, the plot integrates perfectly into an existing residential environment. Situation and accessibility : Villars-le-Grand is a quiet village in the canton of Vaud, offering a pleasant country life. A bus stop Villars-le-Grand is accessible on foot in about 5 minutes, allowing you to easily reach the surrounding communes.This plot is available immediately and is an opportunity not to be missed in this green region of the canton of Vaud.

Travel time
-
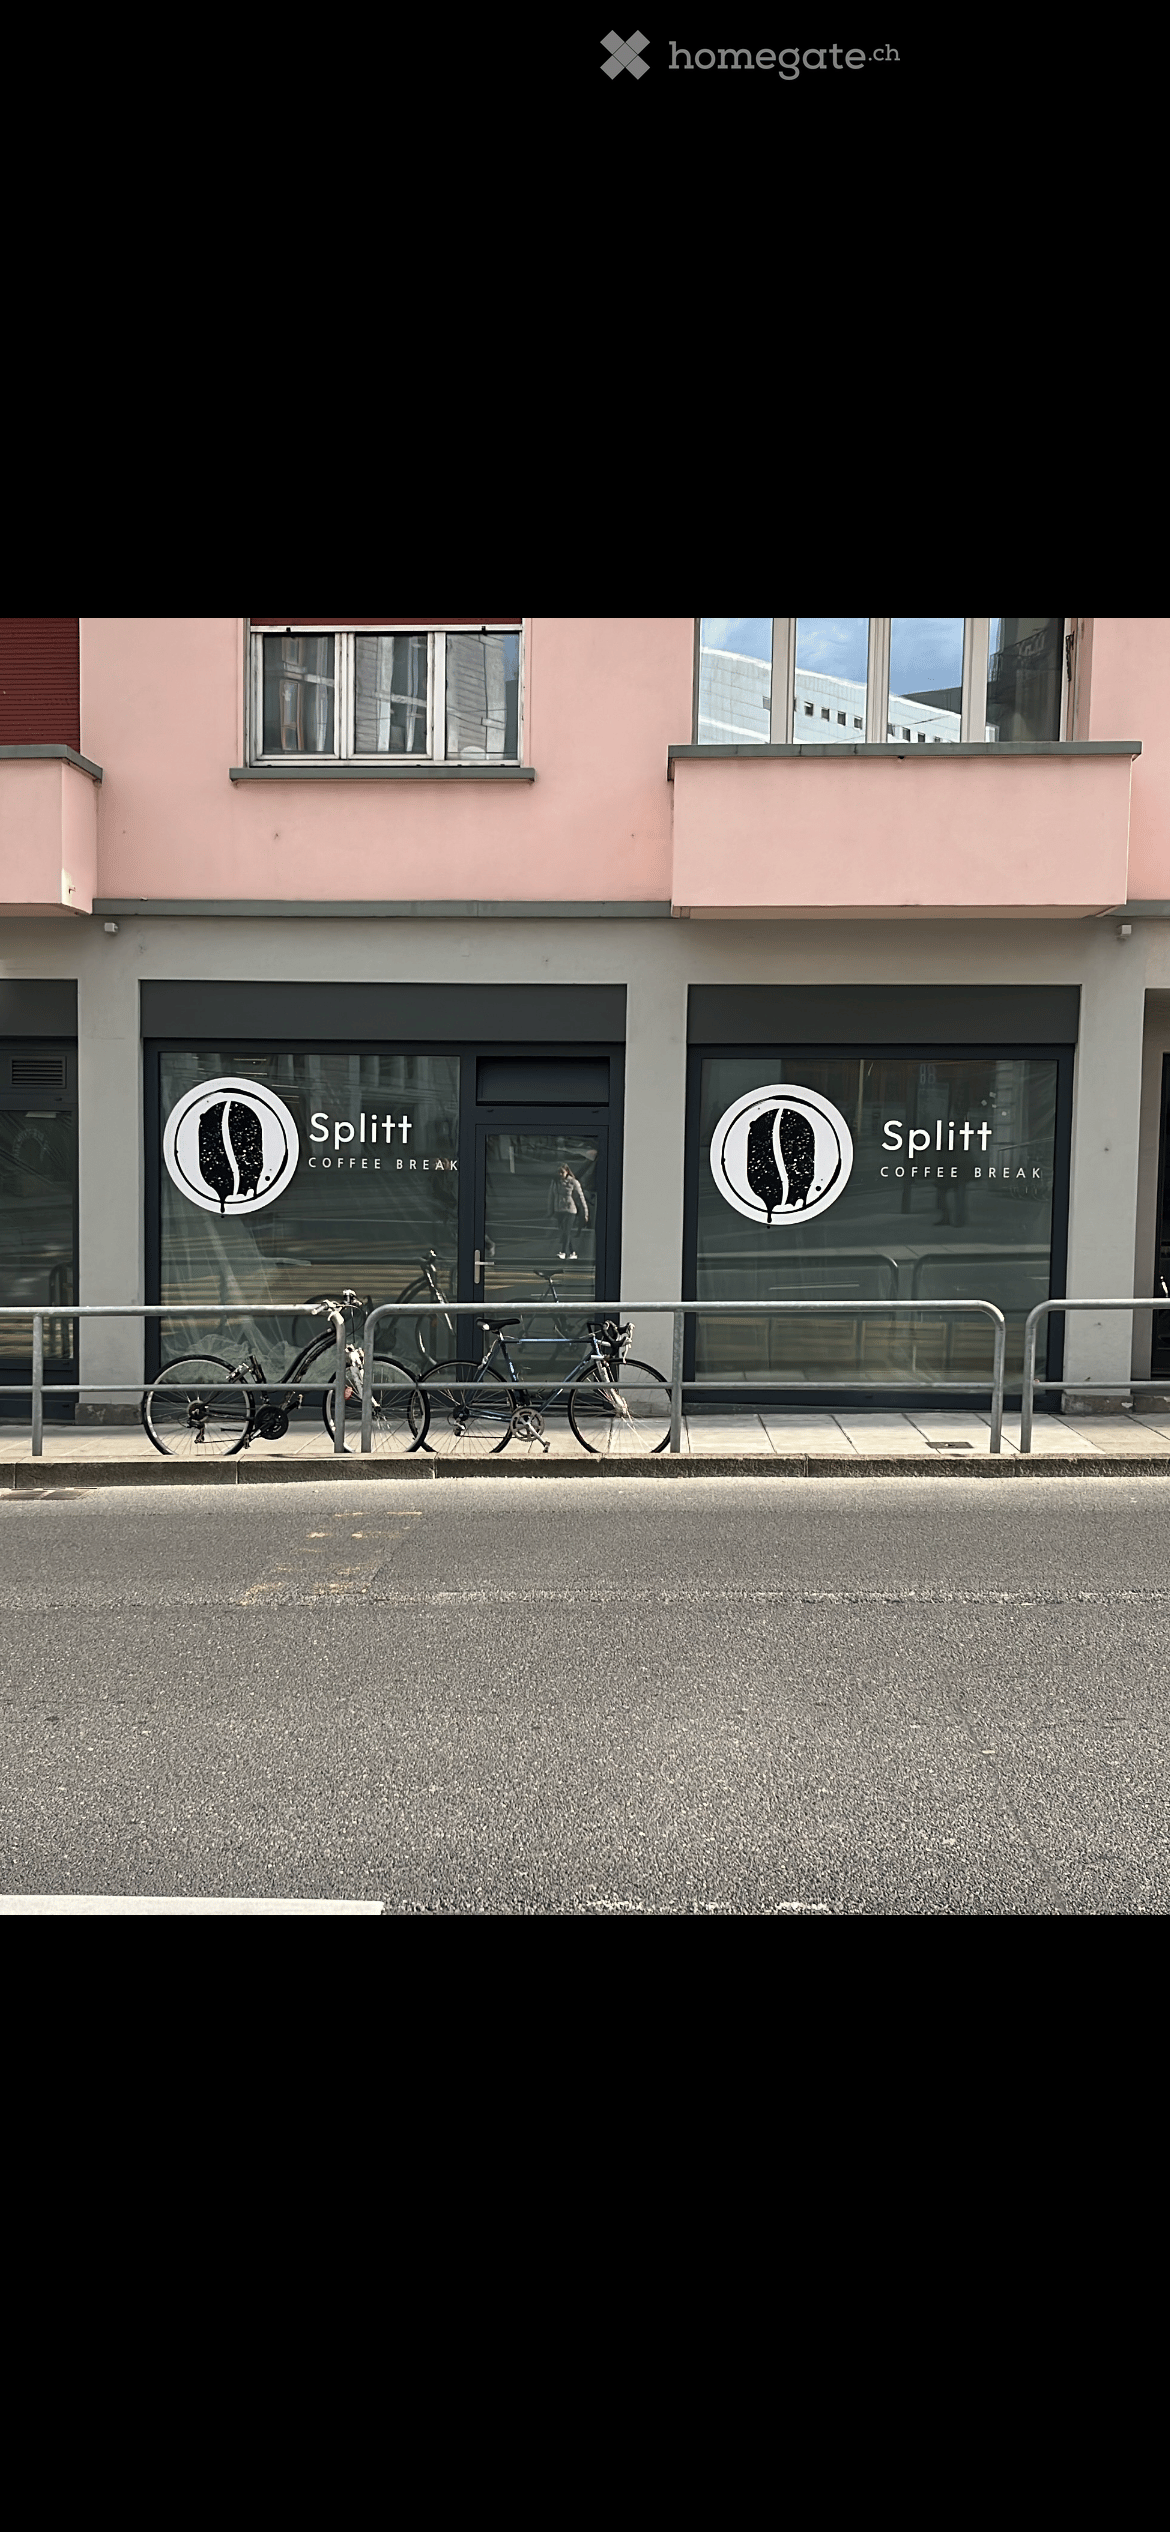
  • Pink building with two windows and two signages on front entrance, bicycles parked on metal railings in front.
  • Modern minimalist interior, tables and chairs arranged for dining, picture frames on walls
1 / 5
CHF 3,500.– / monthTop
60m² floor space
Rue de Lyon 1, 1201 Genève

Commercial property in the heart of Geneva for sale - Rue de Lyon 1

Discover this 90 m² commercial space ideally located on the ground floor of a charming pink building on the prestigious Rue de Lyon 1, in the lively Cornavin district. Entirely renovated in 2023, this space offers a modern and functional setting for your business.Price: 65,000Rent: 3500Characteristics of the space: • Total surface area: 90 m² optimized for commercial use • Modern layout: Minimalist interior with tables and chairs, perfect for restaurants or customer reception • Recent renovation: Completely refurbished in 2023 • Excellent visibility: Façade with two windows and possible signage • Availability: Immediate Exceptional location: This space benefits from a privileged location in close proximity to Cornavin Station. The "Gare Cornavin" tram stop is just 4 minutes away on foot, while Geneva's main station is accessible within 6 minutes on foot. The Lyon platform is 2 minutes away, offering perfect connectivity.Amenities nearby: All essential services are within reach, including the Mini market Nila (3 minutes), the Herboristerie Bedat pharmacy (4 minutes), and the vocational training school (also 4 minutes). The environment is sunny and relatively quiet on the railway side.This commercial space represents a unique opportunity to develop your business in one of Geneva's most dynamic districts, combining exceptional accessibility and a modern, renovated setting.

Travel time
-
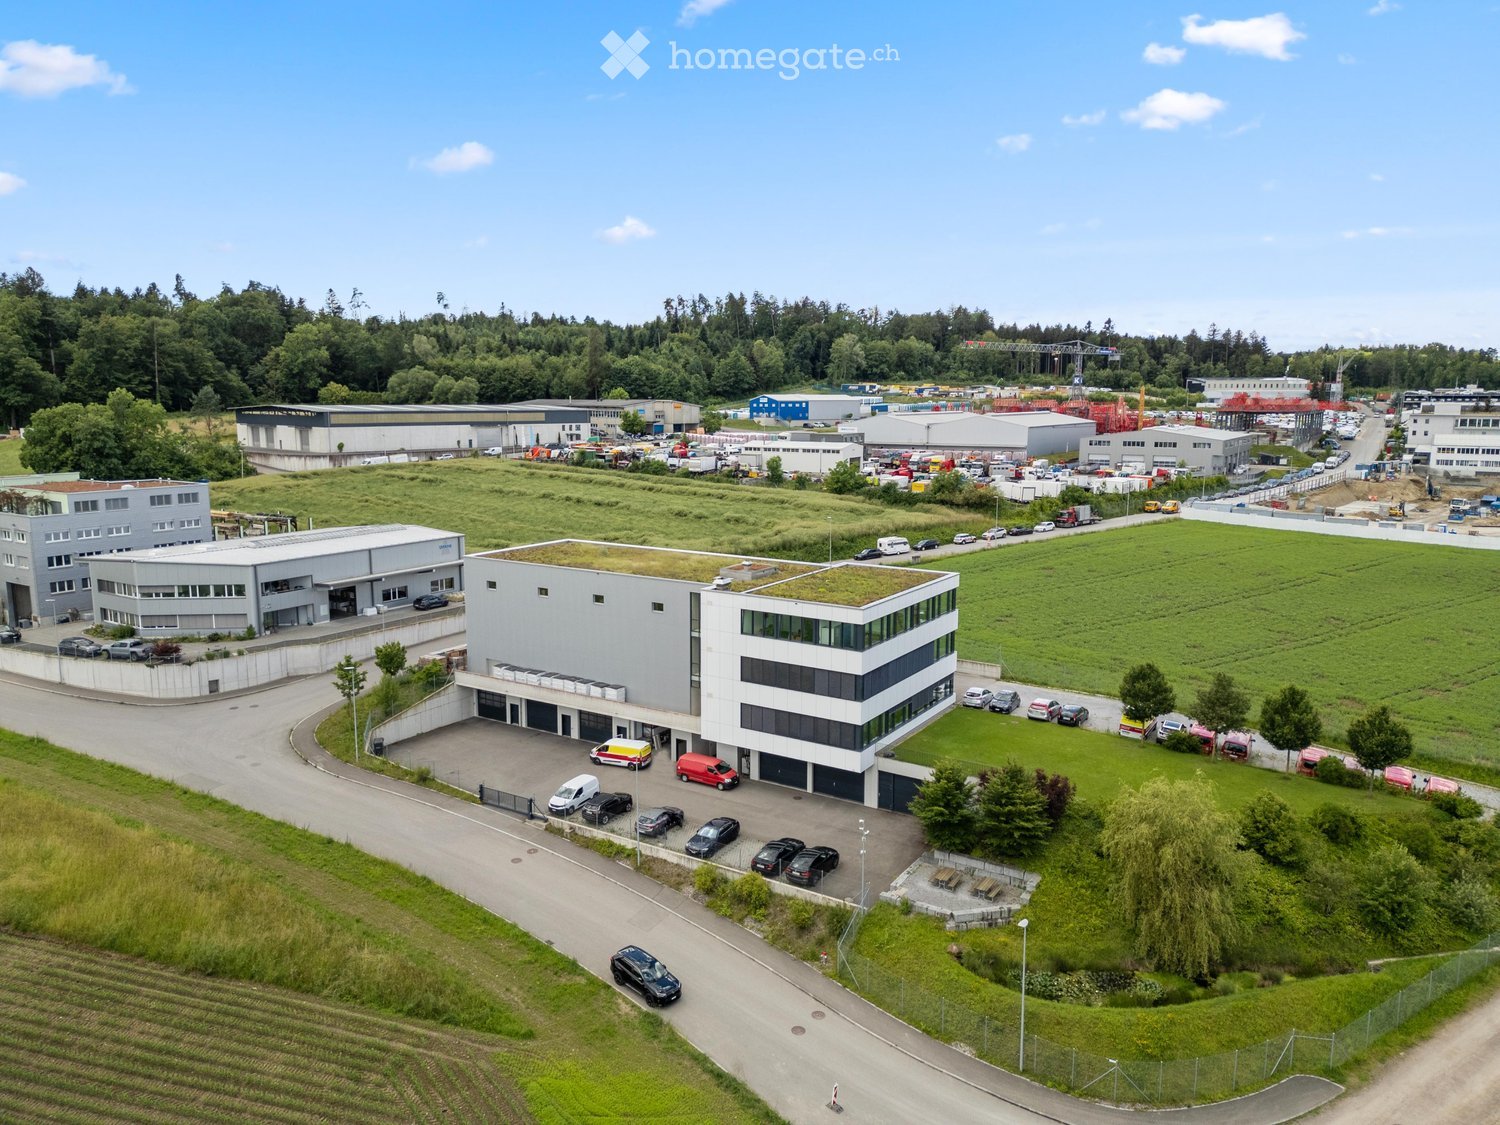
  • Aerial view of a modern industrial complex with multiple buildings, parking lots, and green spaces.
  • Modern two-story building with large windows and a flat roof, surrounded by a parking lot with several cars and vans, and a landscaped green area.
  • Bright, unfurnished room with large windows offering a scenic view, a small table with office supplies, a mirror, and a vacuum cleaner in the corner.
  • Bright, modern meeting room with large windows, a wooden table, black chairs, a screen, and a backpack on the floor.
  • Open-plan office space with large windows, desks, chairs, and computers.
  • Underground garage with three white vans parked inside, concrete walls and ceiling, fluorescent lighting, and a fire extinguisher near the door.
  • Underground garage with two parked vans, concrete walls, and a large open space.
  • Modern hallway with a sleek black elevator door, a red fire extinguisher mounted on the wall, a white pillar, and a small staircase leading upwards with a black railing.
  • Modern, minimalist hallway with concrete floors, grey walls, and a staircase leading upwards. Features include recessed lighting, black doors, and a sleek, contemporary design.
1 / 9
Price on requestTop
164m² floor space
Grabenackerstrasse 41, 8156 Oberhasli

Everything under one roof: office, workshop and parking flexibly combinable

In a modern, high-quality and representative property, flexibly usable office, workshop/production areas as well as parking spaces/double garage are available for rent. The units are located on different floors and can be rented individually or in a sensible combination.The available office spaces are variably designable and range from approximately 20 m² to approximately 164 m². This makes the property ideal for companies that want to combine office workstations with production, workshop or storage areas.Depending on the needs, modern office spaces with reception, single and meeting rooms are available. Additionally, workshop/production areas as well as box or storage areas in the basement can be rented. This combination enables short distances, efficient processes and a clear separation of administration and operational business.The production area on the 2nd floor measures approximately 25 m x 6.5 m (162.5 m²) with a room height of 3.3 m (this area is located in the perimeter) and is only rentable in combination with office spaces.The commercial building was constructed in reinforced concrete and has a rear-ventilated facade made of Eternit panels and metal panels. High-quality wood-aluminum windows with 3-fold insulating glazing, electrically operated combined roller shutters, geothermal heat pump heating and underfloor heating provide high comfort and energy efficiency.The office spaces are equipped with ventilation systems and air conditioning, offering a pleasant room climate. The property is accessible via a staircase, a wheelchair-accessible passenger elevator (payload 630 kg / 8 people) and a freight elevator (payload 2,500 kg). The floor slab is designed for a load of 1,500 kg/m².Rental conditions • Office/commercial spaces: CHF 250.– / m² / year • Workshop/production area 1st basement: CHF 1,900.– / month • Workshop/production area 2nd floor: CHF 4,000.– / month • Double garage only in combination with the rental of office spaces: CHF 400.– / month • Outdoor parking space: CHF 100.– / month The property is VAT-optimized. The currently 8.1% VAT on the net rent can be claimed as input tax.We would be happy to show you the various combination options during a personal viewing.

Travel time
-
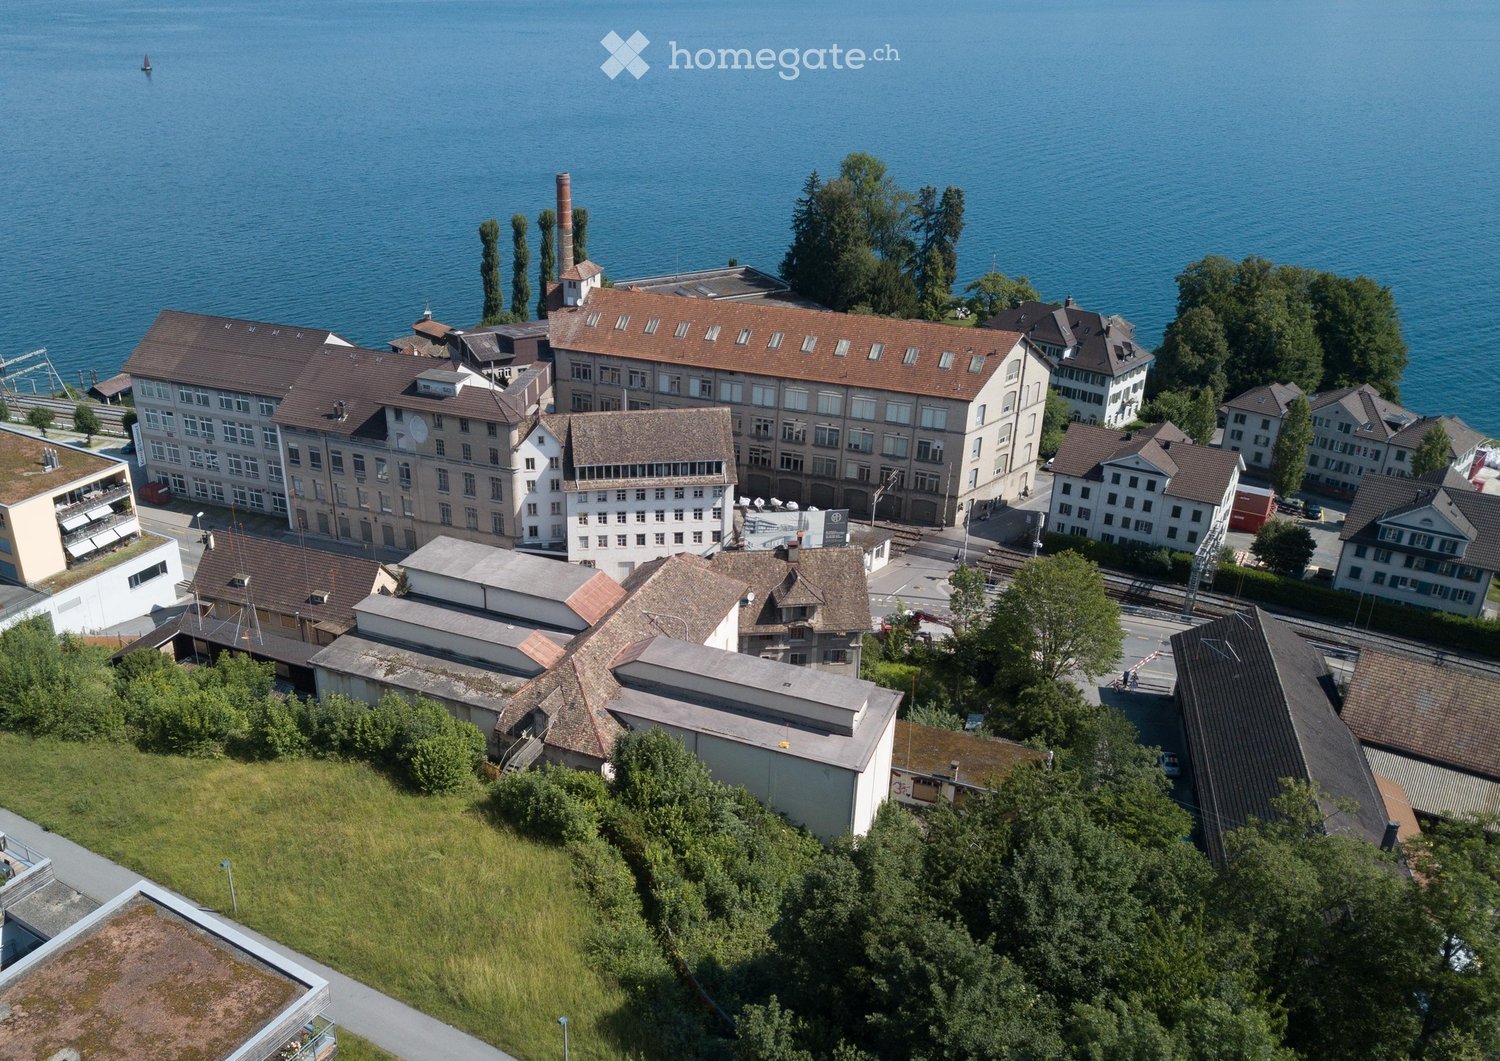
  • Aerial view of a complex of buildings near a body of water, with multiple structures, chimneys, and surrounding greenery.
  • Multi-story industrial-style building with a brick facade, large windows, and a prominent chimney. The building has a modern entrance with a staircase leading up to the main door. Several cars are parked in front of the building.
  • A waterfront view of a historic industrial area with a large brick factory building, a tall chimney, and several smaller structures along the water's edge. The scene includes a calm river, wooden docks, and a small orange buoy floating in the water.
  • Aerial view of a historic industrial complex situated along a waterfront, featuring multiple buildings, a chimney, and a small dock with a boat.
1 / 4
CHF 62,715.– / monthTop
4,250m² floor space
Seestrasse 26, 8820 Wädenswil

Commercial property on the lakeshore of Wädenswil

On the lakeshore of Wädenswil, you can rent this commercial property from January 1, 2027.The property at Seestrasse 26, in a prime location, directly on the shore of Lake Zurich, offers a connection to the highway network with connections to Zurich/Bern/Lucerne and Eastern Switzerland. Wädenswil train station is within walking distance.The historic property includes production areas (currently bakery and pastry products), storage, shipping, cold storage, workshop, and office space, and is being rented out in its current state.Flexible usage optionsThe total area of 4,250m2 is spread over 4 floors and can be rented as a unit or in partial areas. Overview of the rentable areas:• Ground floor: 850m2 (including 350m2 of cold storage space) plus 16m2 of storage room• 1st floor: 850m2 (including 163m2 of cold storage space) plus 10m2 of storage room• 2nd floor: 850m2 plus 10m2 of cold storage room• 3rd floor, 850m2 plus 16m2 of storage room• 4th floor (attic), 850m2 (including 70m2 of cold storage space)• Administrative tract on the 1st floor with 234m2 of cold storage spaceIn addition, possible shared use of:• Forecourt with access for delivery/ramp, approx. 200m2 (right of use)• 15 parking spaces for cars (individual rental)Purposeful infrastructure meets historic charmThe historic building offers a simple but purposeful standard of expansion:• Freight elevator over all floors• Simple air-conditioned office space using mobile units• Existing IT cabling• Sanitary facilities• Kitchens• Smoking roomsThe infrastructure allows for versatile and flexible operational use.We look forward to your contact.

Travel time
-
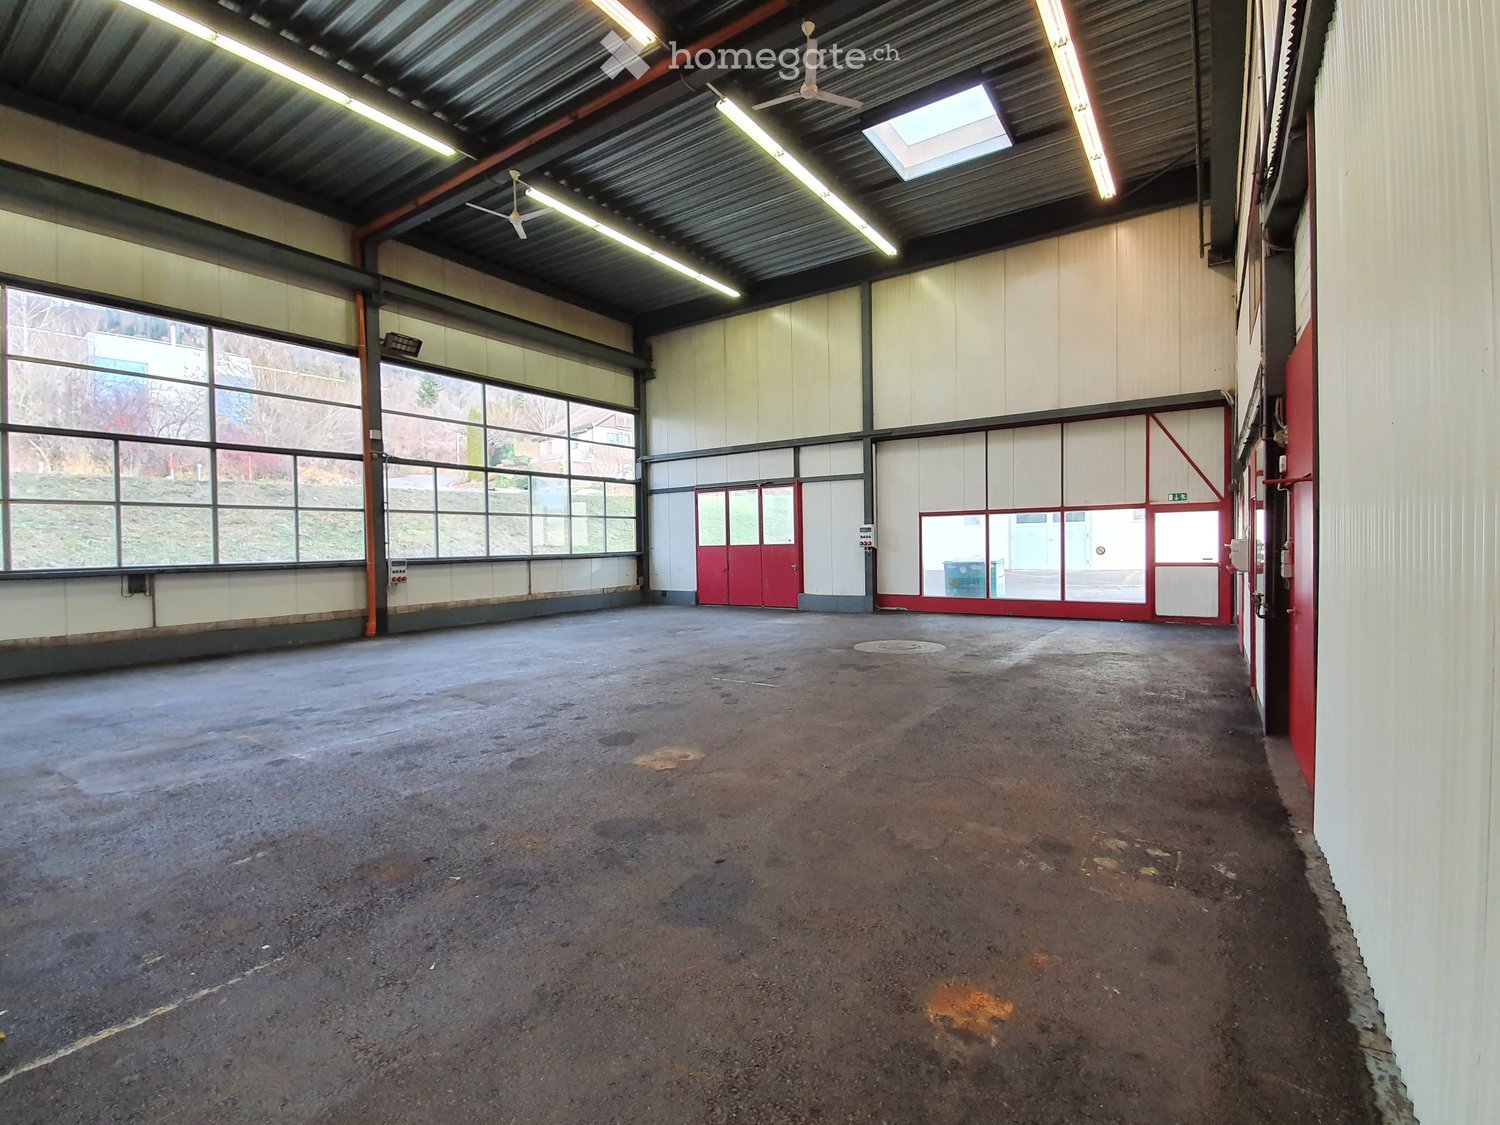
  • Large, empty industrial-style room with concrete floor, white walls, large windows, and red doors.
  • Empty room with white brick walls, dark tiled floor, large windows, and a red door.
  • Empty room with tiled floor and white brick walls, featuring a sink and exposed pipes in the background.
  • Large industrial-style garage with a metal roof, wooden staircase leading to an upper loft area, and a white van parked inside.
1 / 4
CHF 3,000.– / monthTop
340m² floor space
Goldingerstrasse 28, 8637 Laupen ZH

Commercial/industrial property on Goldingerstrasse 28 in Laupen ZH

With a spacious usable area of approximately 340 m² and an impressive ceiling height of 7.9 meters, this property offers ideal conditions for a variety of commercial or industrial uses. Additionally, a mezzanine floor has been installed on part of the area. Access is guaranteed through two large gates.Highlights of the property: • Spacious usable area: 240 m² on the ground floor level – optimal for production, storage, or workshop operations. • Impressive ceiling height: With 7.9 meters of ceiling height, even demanding commercial activities are possible without problems. • A mezzanine floor of approximately 100 m² has been installed on part of the area, which can be taken over if needed. • Furthermore, there is a crane track. • Parking available: Practical parking options are available directly at the property. • Sunny location: The property benefits from a sunny orientation, both in summer and winter. • Quiet surroundings: The property is located in a pleasantly quiet environment – both during the day and at night. Location and infrastructure: The property is located on Goldingerstrasse 28 in Laupen ZH and impresses with its good connection to public transportation. The bus stop Hauptstrasse can be reached in just 1 minute on foot.This versatile commercial space offers companies an excellent basis for their activities in a quiet and well-connected location in the canton of Zurich. Take advantage of this opportunity and secure this attractive commercial space.

Travel time
-
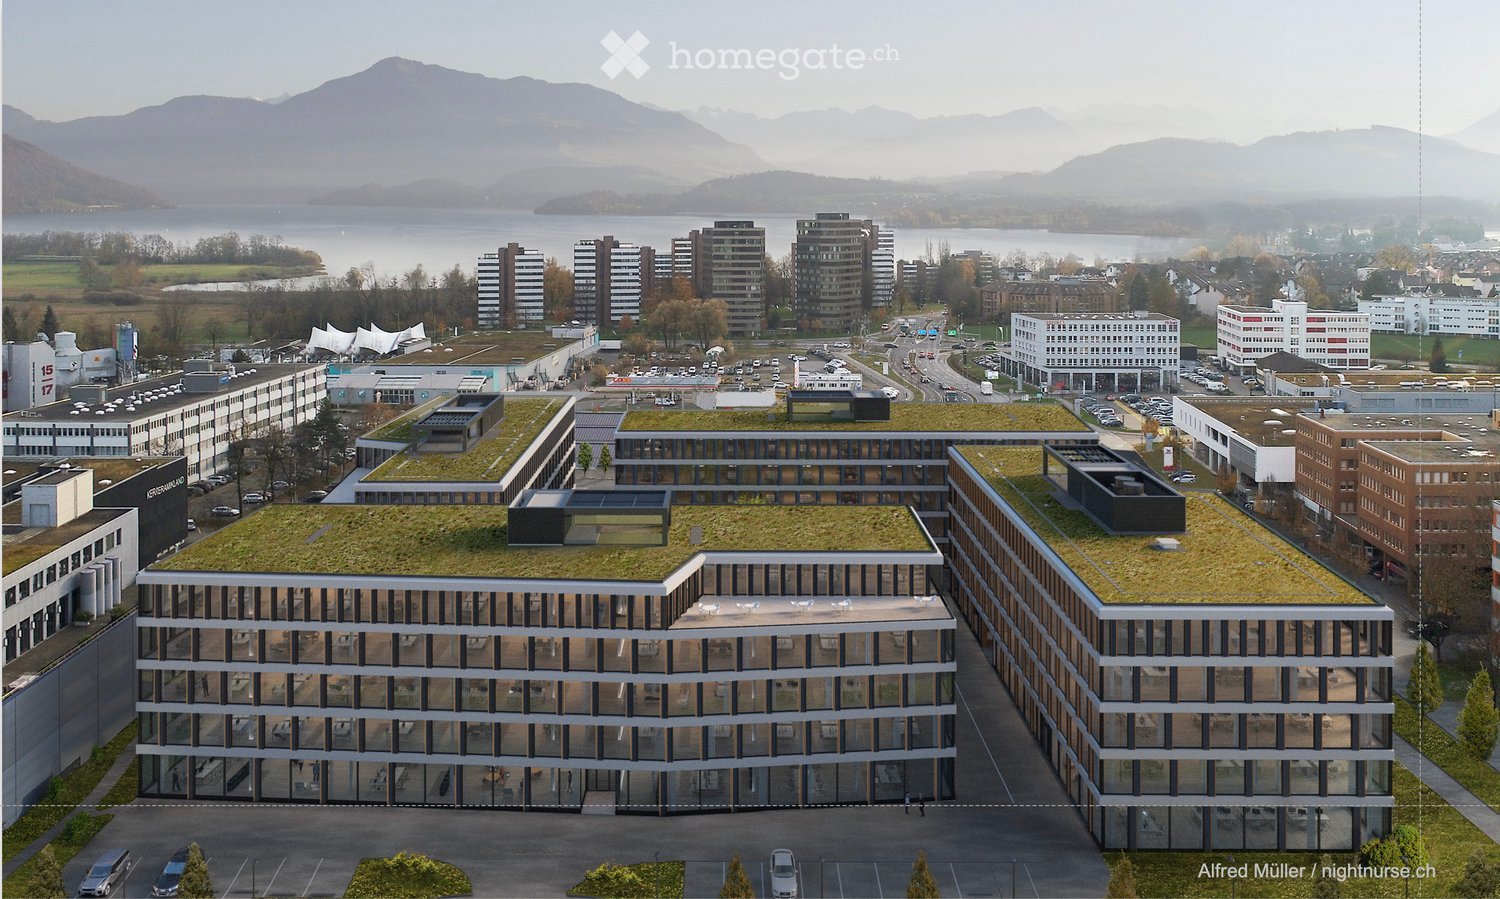
  • A modern multi-story building with a green roof, surrounded by other structures and a parking lot, with a scenic lake and mountains in the background.
  • Roof terrace with tiled floor, multiple black tables and blue chairs arranged for seating, overlooking a cityscape with buildings and power lines.
  • Modern office space with large windows, grey carpet, white cabinets, and a potted orchid on a table.
  • Modern multi-story building with large windows and a landscaped courtyard featuring trees and shrubs.
  • Modern office space with desks, chairs, computer screens, and a flower pot on a reception desk. Large windows provide natural light, and the ceiling features unique circular light fixtures.
  • Conference room with a long wooden table, multiple chairs, and a large screen at the back.
  • Modern rooftop terrace with outdoor furniture, solar panels, and a scenic mountain view.
  • Modern kitchen area with white cabinets, stainless steel appliances, and a central island. There are multiple tables and chairs arranged for seating, along with a refrigerator, oven, and a display screen.
  • Modern multi-story building with large glass windows and a sleek design, surrounded by a paved area with picnic tables and greenery.
1 / 9
Price on requestTop
1,279m² floor space
Alte Steinhauserstrasse 18, Cham, Schweiz, 6330 Cham

Alte Steinhauserstrasse 18 in 6330 Cham

Welcome to the Zug business locationThe representative office building Helix 18 is located on the outskirts of Zug, in close proximity to the highway and the Zugerland shopping center. The office space on the 3rd floor offers open work areas, individual offices, meeting rooms, an archive room, and a cafeteria. Spacious windows provide plenty of daylight and a pleasant working atmosphere. Sanitary facilities and a already built-out server room are directly available on the rental area.The building is occupied by renowned national and international tenants. The traffic connection is excellent: The highway and the S5 stop Rigiblick (Zug/Zurich main station) can be reached in just two minutes. Zurich Airport can be reached via the A4 in about 30 minutes. Numerous dining, sports, and shopping facilities are within walking distance.High location qualityLocationAlte Steinhauserstrasse 18, 6330 ChamNear Zug and Zurich (airport)View of the mountains and into natureVisible and modern building / headquarters buildingConnectionCar: City of Zug (10 minutes), Lucerne (20 minutes), Zurich (28 minutes)Train: City of Zug (19 minutes), Lucerne (49 minutes), Zurich (50 minutes)Near public transport: Steinhausen Rigiblick train station (450 m) and Alpenblick (1 km), bus stops Riedstrasse (80 m), Gewerbestrasse (140 m) and Chamried (400 m)EnvironmentHighest quality of life and work (near lake, mountains)Near the infrastructure of the city of ZugNear shopping centers and sports facilitiesHigh construction qualityOffice spacesApprox. 1,279 m2 on the 3rd floorHigh-quality and new construction. Furniture availableAdditional spaces on the 4th floor (including boardroom) availableBuildingHigh building standard including showerOption to share reception, guest restaurant, (roof) terraceNumerous parking spaces (underground parking, outdoor parking)InfrastructureVarious services (reception, post, facility management)High security standard (access control, security service)ICT room on floor

Travel time
-
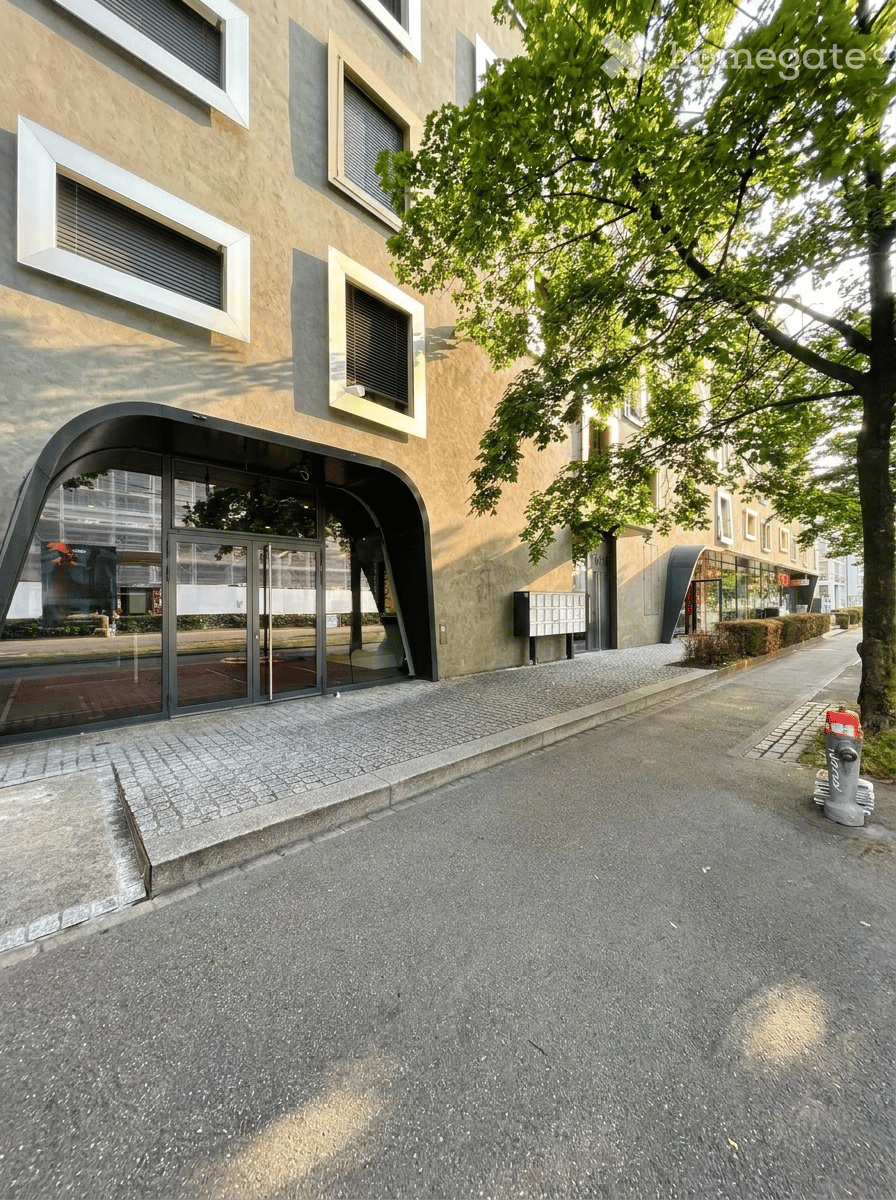
  • Modern building facade with large windows and a curved entrance, surrounded by trees and a paved sidewalk.
  • Modern reception area with wooden flooring, a sleek white counter, black leather sofa, coffee table, and decorative plant. Shelves with bottles are visible in the background.
  • Modern bathroom with a white bathtub, black tiled walls, and a showerhead with a hose mounted on the wall. A small shower rack holds several bottles.
  • Modern reception area with a sleek black and white reception desk, laptop, two stools, potted plants, and shelves displaying various bottles.
  • Modern hallway with polished wooden flooring, black walls, and recessed lighting. Features a sleek black counter with stainless steel sinks and glass partitions leading to private rooms.
1 / 5
CHF 3,750.– / monthTop
Badenerstrasse 575, 8048 Zürich

Modern retail space on Badenerstrasse in Zurich – 110 m² on the ground floor

Welcome to Badenerstrasse 575 in Zurich (8048) – here you will find a stylish and modern retail space on the ground floor with an area of 110 m². The property is fully wheelchair accessible and is ideal for a variety of business concepts.The rooms present themselves in a high-quality, modern ambiance: • Reception area: Elegant black and white reception desk with laptop workspace, stools, potted plants, and shelves – ideal for a professional first impression. • Corridor/entrance area: Modern corridor with high-quality flooring, black walls, and atmospheric built-in lighting. A sleek counter with stainless steel sinks and glass partitions lead to further rooms. • Barrier-free access: The premises are fully wheelchair accessible and thus accessible to all customers. • Up-and-coming neighborhood (Letzipark, Kochareal, Letzigrund with many new developments, modern, vibrant…) • ⁠ideal for a yoga, pilates, nail or cosmetics studio, etc. • numerous customer parking spaces in the garage • shower, washing machine, dryer Location and surroundings:The retail space benefits from an excellent location with very good public transportation connections. The Kappeli stop for bus and tram is just a 2-minute walk away, as is the next train station. During the day, the location is pleasantly lively, and at night, it is quiet – ideal for a business with customer contact. • Letzipark: 2-minute walk • Kochareal: 2-minute walk Takeover price: CHF 40,000.- (VB)The location is sunny – both in summer and winter, the property benefits from good sunlight. The surroundings are quiet, guaranteeing a pleasant working environment for you and your customers.This modern retail space offers the perfect basis for your business in one of Zurich's vibrant neighborhoods. Take advantage of this unique opportunity and secure this attractive commercial space.
Travel time
-

Suggested properties for you based on search results