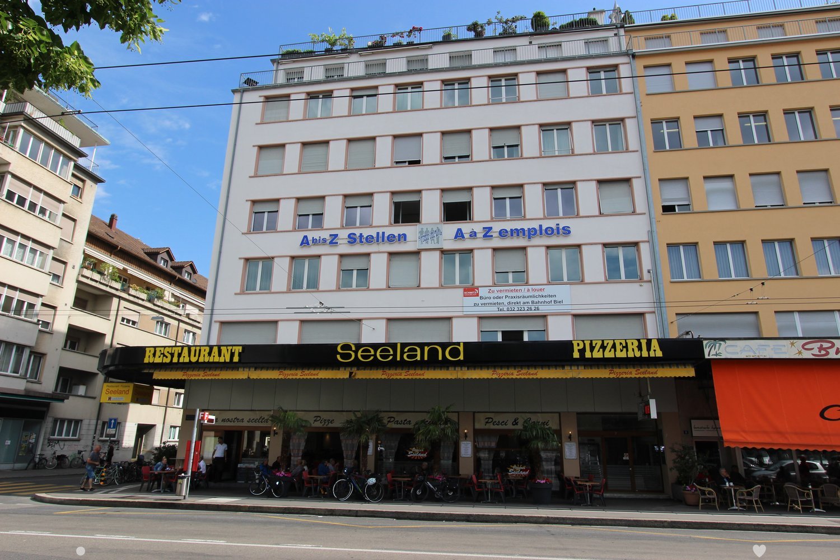
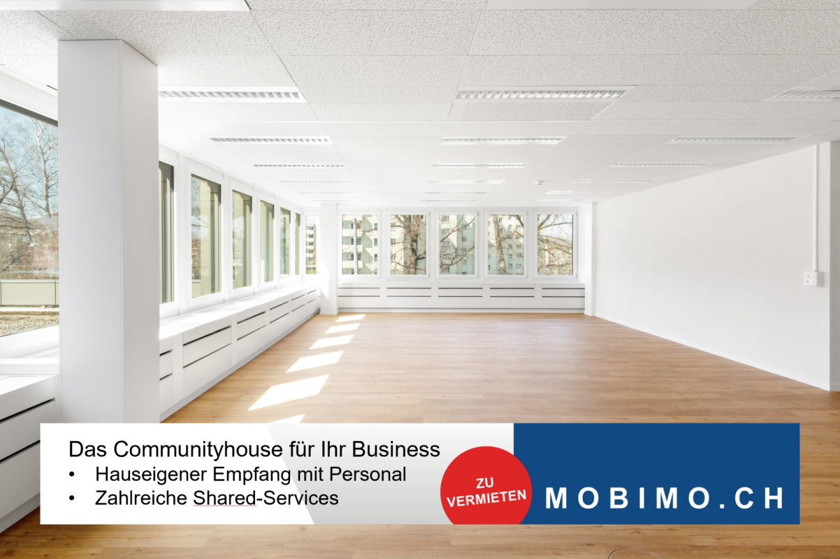
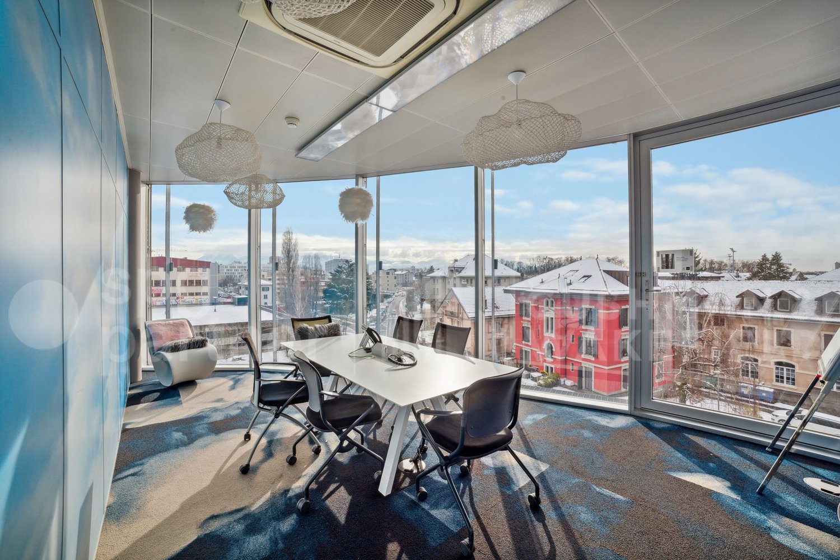
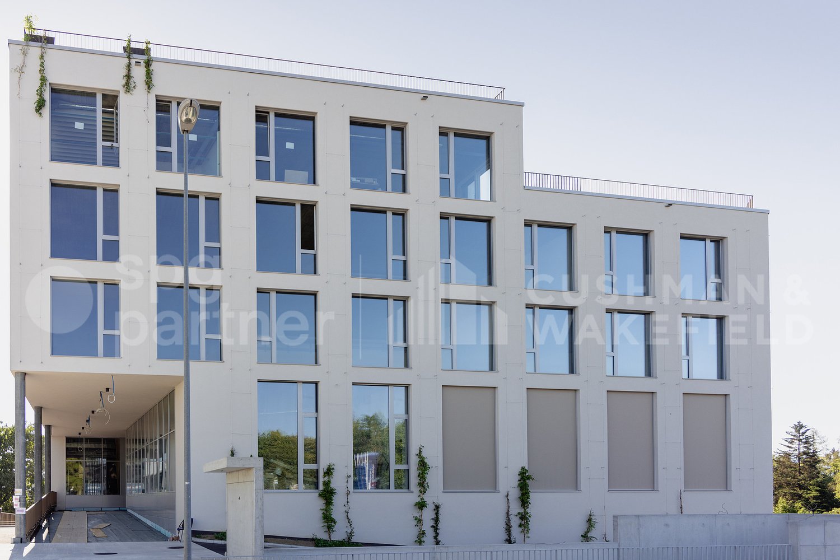
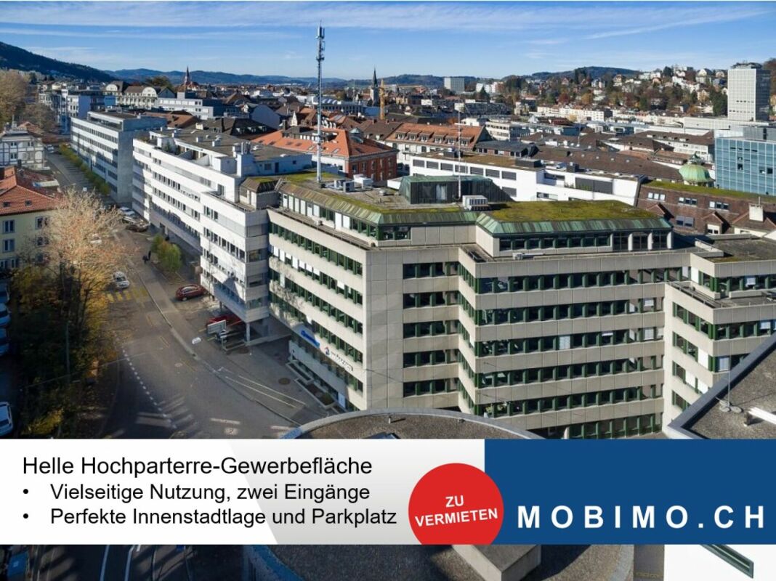
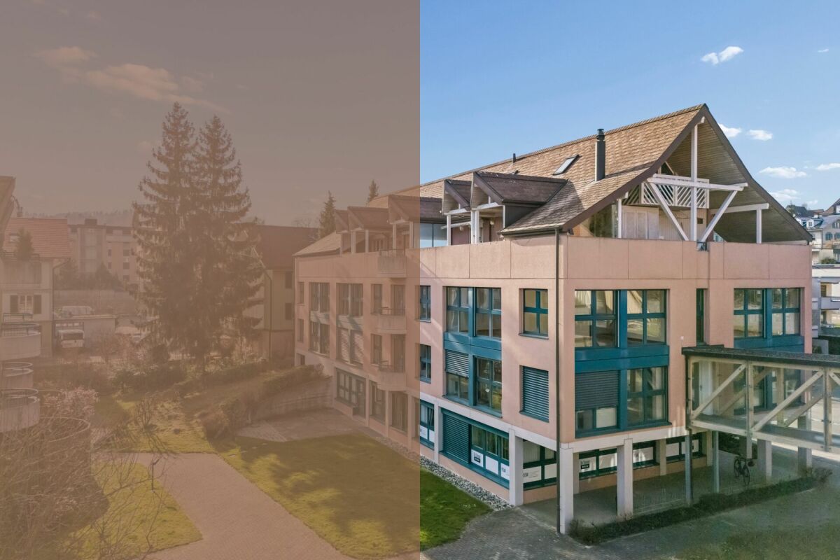
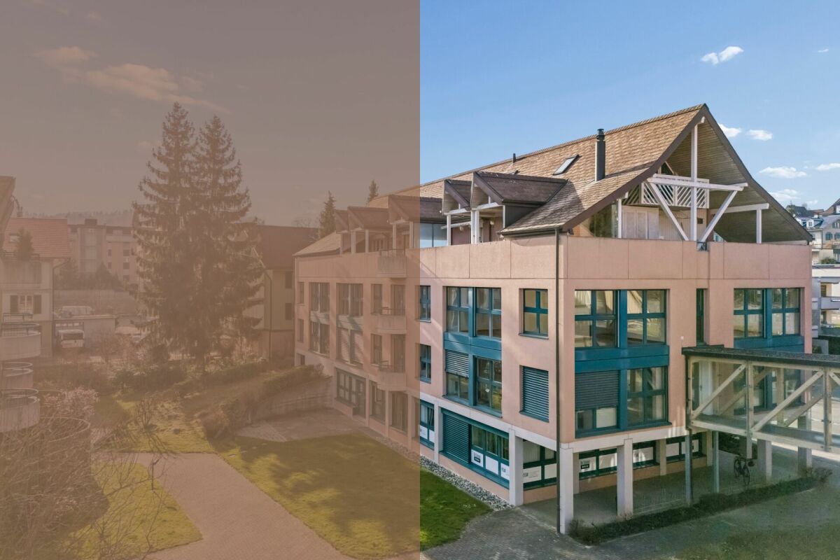
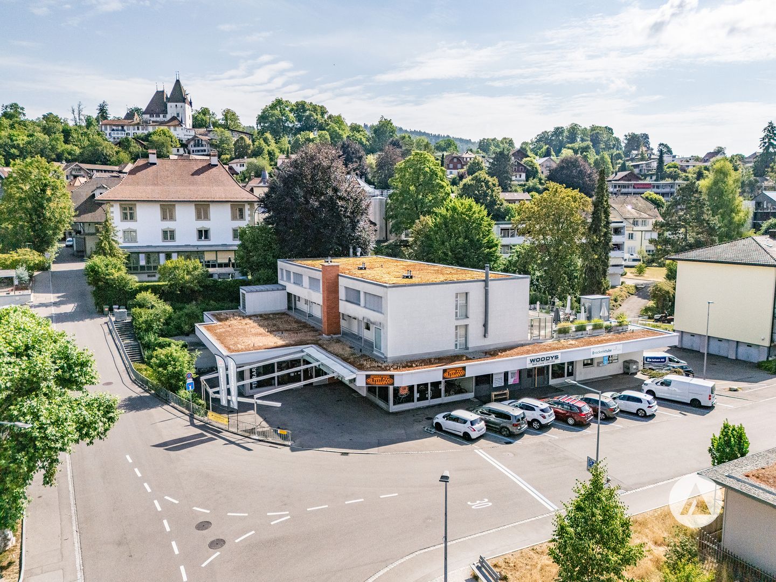
Top location opposite the train station - large and bright rooms
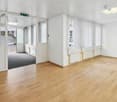
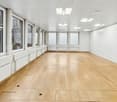
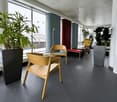
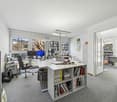
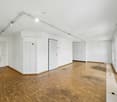
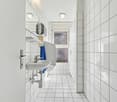
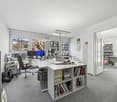
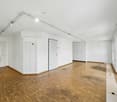
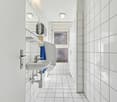
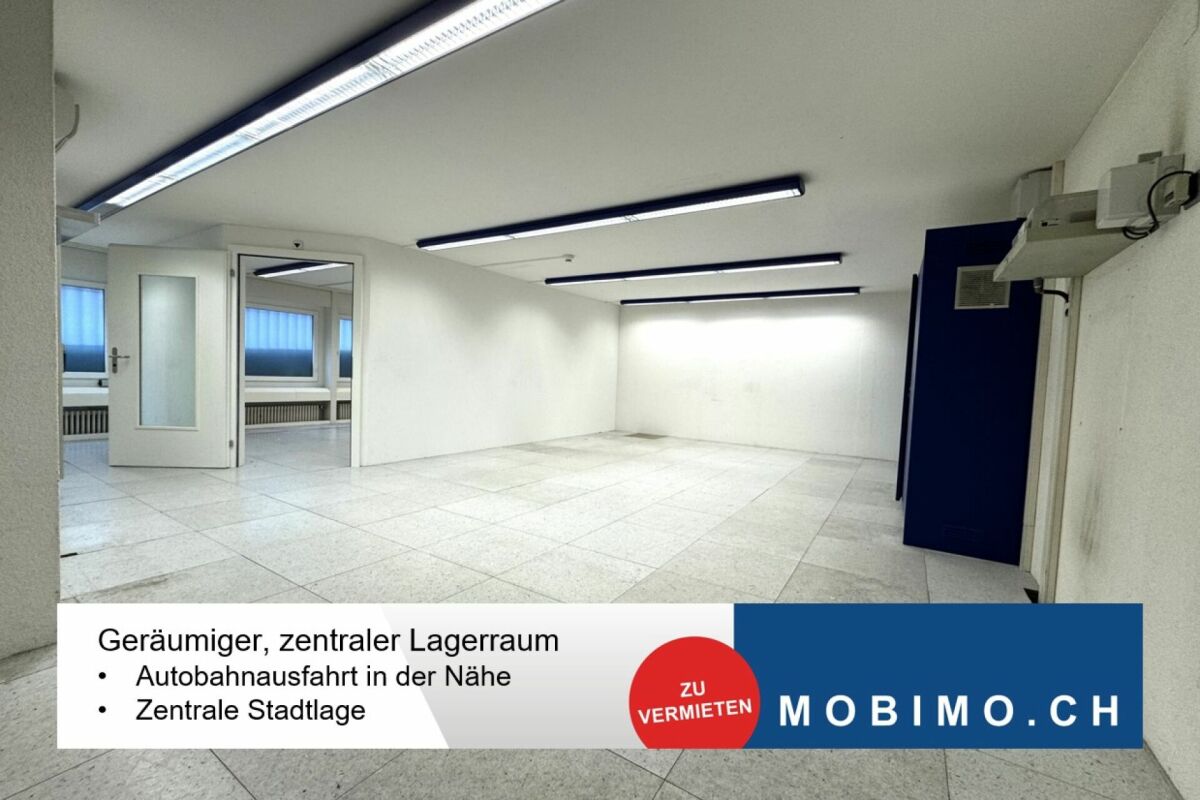
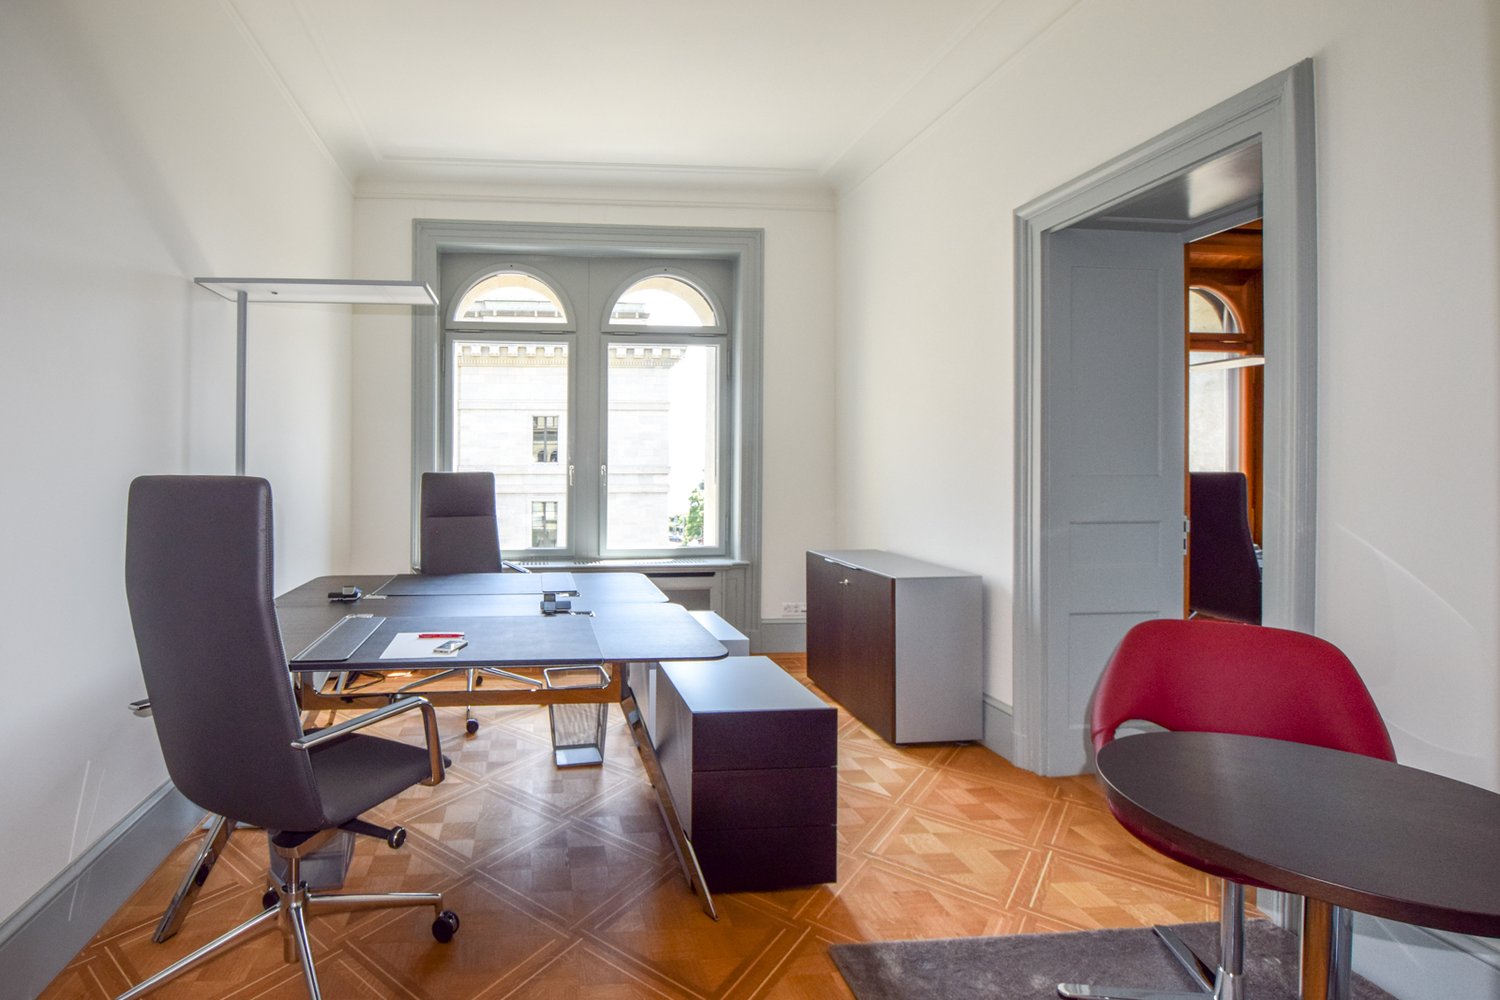
Directly on the station square in Biel, we rent a modern and brightcommercial space on the 3rd floorwith the following equipment: • Practice or office space of 232m2, which offers a lot of individual design freedom • Large windows • Break room + kitchen • Private toilet • Modern elevator system Additionally, two parking lots are located in the immediate vicinity.Have we sparked your interest? We would be happy to show you this attractive commercial space!
Bright, expanded office spaces with shared services in Friesenberg75
The Friesenberg 75 is a representative business property in the popular Zurich district 3 and scores with these features: • Staffed reception on the ground floor • Modern meeting zone with Coffee Point, Foodie's Micromarket, employee kitchen • Individually bookable conference and meeting rooms • Various business services, e.g. telephone service, mail and shipping service, office cleaning, Print Center, etc. • Fully equipped office • Passenger elevator • Freight elevator • Underground parking • Delivery • Showers, fitness in the building The fully equipped office with various smaller, medium and larger rooms is ideal for companies that want to get started right away. • Net rent: CHF 275.00 per m²/year • Operating costs: CHF 45.00 per m²/year • Gross rent: CHF 320.00 per m²/year 360-degree tour: https://360.casatour.ch/view/fullscreen/id/VV106 Are you interested in a viewing appointment? We look forward to your contact as property owners.
BLOOM Your flexible and evolving workspace
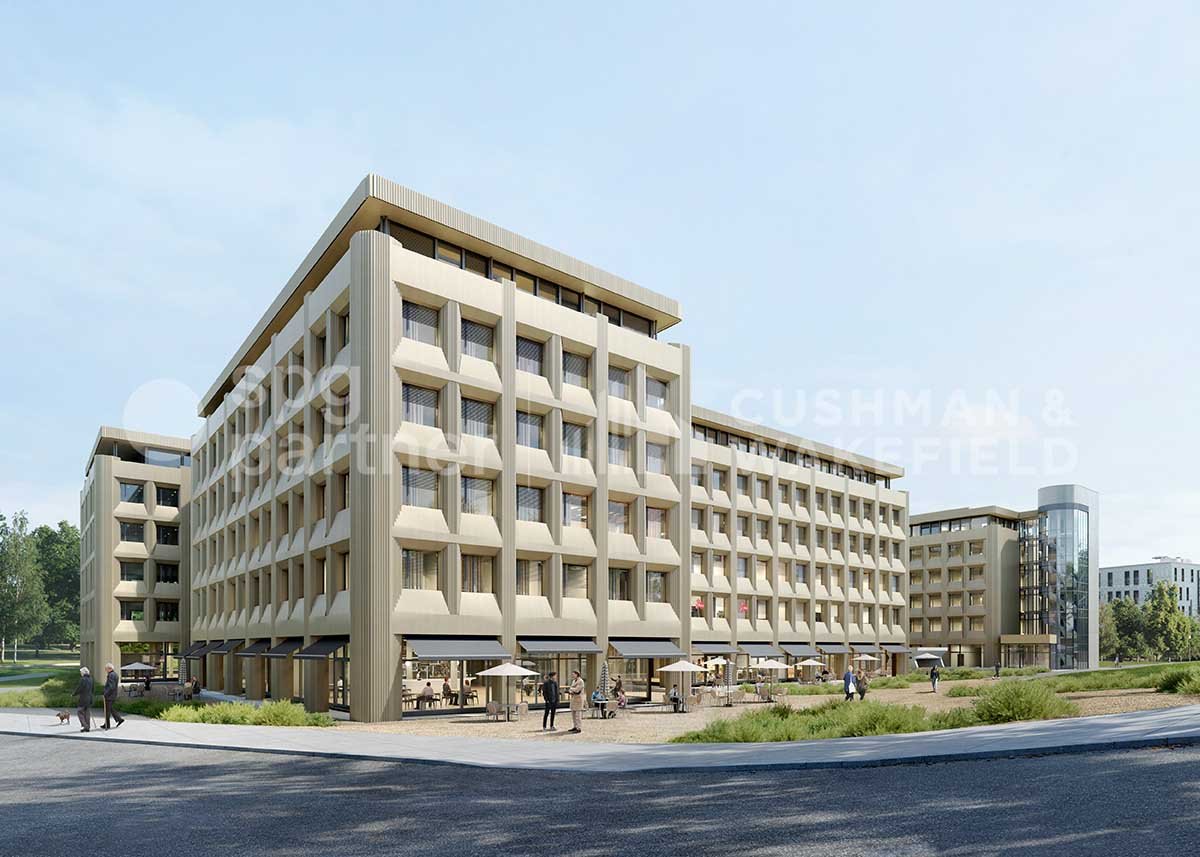
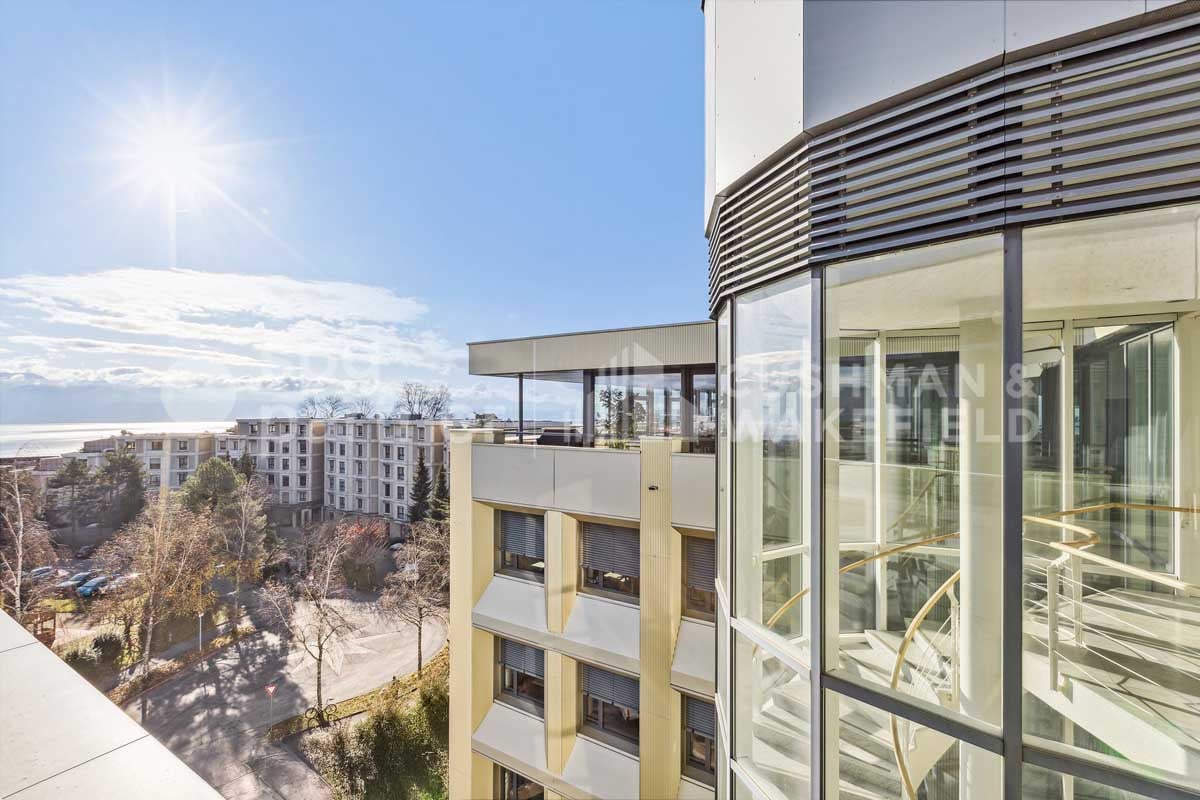
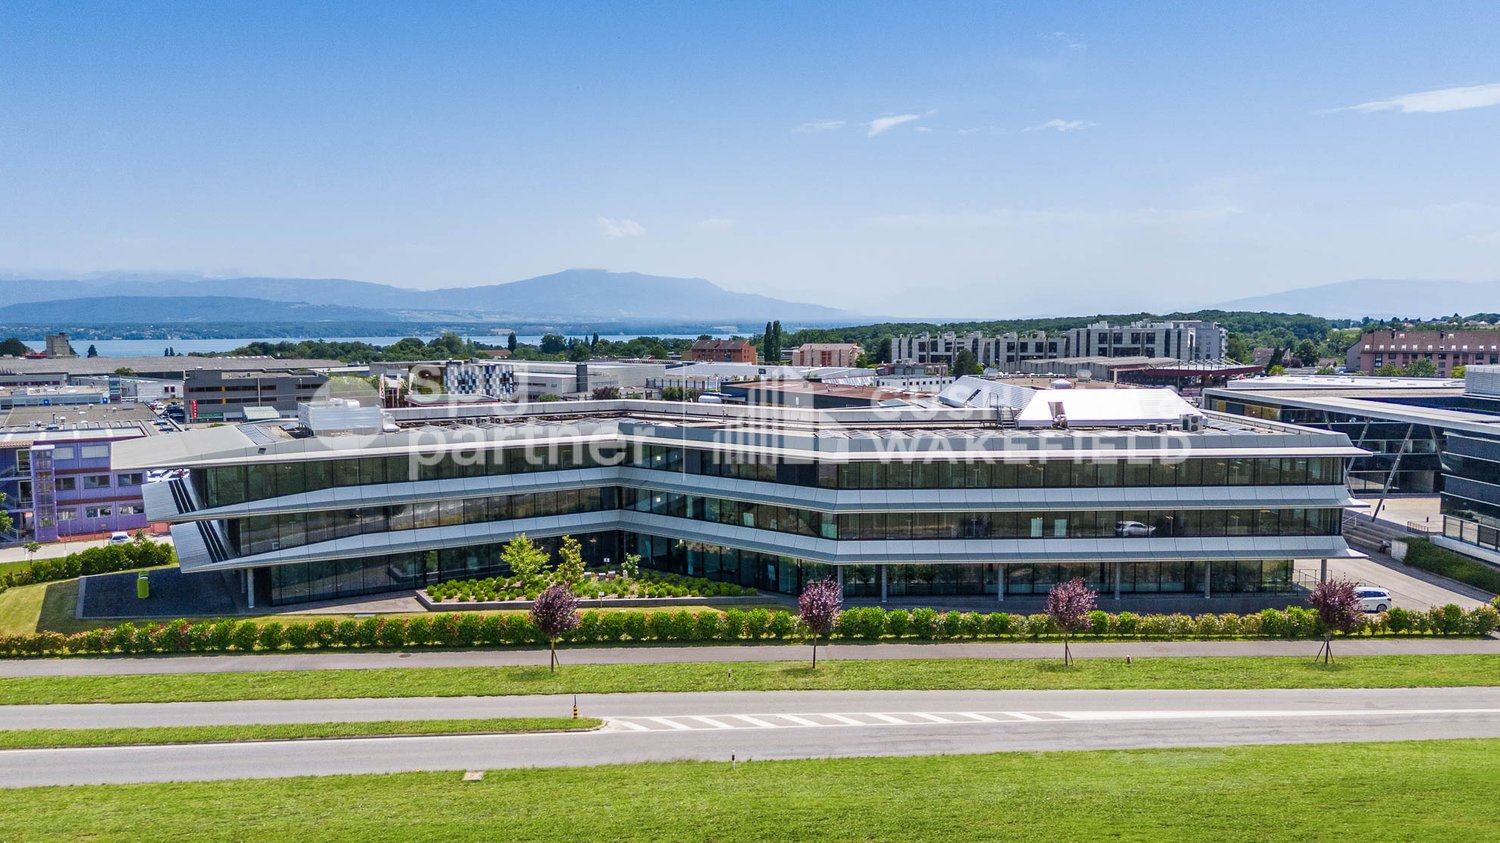
Bloom - 7'000 m² of modular administrative spaces in LausanneLocated just a few minutes from the center of Lausanne, in a green setting, Bloom offers 7'000 m² of modular office spaces, ideal for large companies and SMEs. Close to shops and benefiting from numerous services on site, this building is part of a vibrant and cosmopolitan environment.A strategic location: Lausanne, at the heart of the Léman arc, offers an ecosystem that fosters innovation and scientific excellence. Thanks to its proximity to Geneva and Zurich airports, as well as a performing rail and road network, your company will be connected to the main European capitals and business centers.Offices designed for your evolution: Each floor offers modular surfaces per floor of 600 m², allowing optimal horizontal and vertical connections for your activities and communication between your teams.Services on site: • Conference rooms for rent • Event organization • Reception and concierge service • Technical or catering services • Extended postal services and concierge Bloom adapts to your needs. Equipment and sustainability: • Technical false floor and active ceilings with air cooling • Arrangements according to tenant's wishes • Possibility to open windows • Cafeteria area • Certified SNBS Gold and MINERGIE-Renovations • Large parking with charging stations, with numerous visitor and bike spaces Vacant surfaces and gross rent from CHF 300.-/m²/year: The available surfaces in buildings A, B, C, and F offer flexibility adapted to your needs, with differentiated rates according to the layout: • Building A: Surfaces from 213 to 462 m² • Building B: Surfaces of 294 m² • Building C: Surfaces from 358 to 600 m² • Building F: Surfaces from 249 to 600 m² Detailed list of available surfaces on request. spg partner finds the properties and spaces that suit you.
Flexible Plug & Play workspaces - Caudray 2-8
Administrative area of 4,830 m² spread over 3 levels, located in the municipality of Renens, the expanding capital of the West Lausanne district, in a dynamic neighborhood with very good public transport connections.Practical and ready-to-use office spaces, whose layout includes: • Several air-conditioned private offices • Bright open-space office • Meeting rooms • Cafeteria • Rooftop terrace for building tenants • Possibility to install a illuminated sign on the facade with excellent visibility (road and railway) • Numerous indoor parking spaces available • Multiple storage units from 30 m² to 660 m² List of lots: • Office of 550 m² on the ground floor CHF 260.-/m²/year • Office of 2,140 m² - 3rd floor CHF 260.-/m²/year (divisible into 2) • Office of 2,140 m² - 4th floor CHF 260.-/m²/year • Storage units on the 3rd basement level from 30 m² at CHF 100.-/m²/year Availability: early 2027, after the building renovation work.Click here to visit the website: rueducaudray2-8.chspg partner, your specialist in commercial real estate.
BLOOM Flexible and scalable workspaces
Bloom - 7,000 m² of modular administrative spaces in LausanneLocated just a few minutes from the center of Lausanne, in a green setting, Bloom offers 7,000 m² of modular office spaces, ideal for large companies and SMEs. Close to shops and with numerous services on site, this building is situated in a lively and cosmopolitan environment.A strategic location: Lausanne, at the heart of the Léman arc, offers an ecosystem conducive to innovation and scientific excellence. Thanks to its proximity to Geneva and Zurich airports, as well as a high-performance rail and road network, your company will be connected to the main European capitals and business centers.Offices designed for your evolution: Each floor offers modular surfaces per floor of 600 m², allowing optimal horizontal and vertical connections for your activities and communication between your teams.Services on site: • Rental conference rooms • Event organization • Reception and concierge service • Technical or catering services • Extended postal services and concierge Bloom adapts to your needs. Equipment and sustainability: • Technical false floor and active ceilings with air cooling • Layout according to tenant's wishes • Possibility to open windows • Cafeteria area • Certified SNBS Gold and MINERGIE-Renovations • Large parking with charging stations, with numerous visitor and bike spaces Vacant surfaces and gross rent from CHF 300.-/m²/year: The available surfaces in buildings A, B, C, and F offer flexibility adapted to your needs, with differentiated rates according to the layout: • Building A: Surfaces from 213 to 462 m² • Building B: Surfaces of 294 m² • Building C: Surfaces from 358 to 600 m² • Building F: Surfaces from 249 to 600 m² Detailed list of available surfaces upon request. spg partner finds the right properties and spaces for you.
QG CENTER Work, share and create in a unique place
spg partner, your specialist in commercial real estate.Between the forest of La Venoge and the Bussigny train station, your new workspace embodying innovation, sharing, and ethics.Flexible and bright space of 221 m², customizable to the tenant's wishes. The building includes numerous services for tenants and is animated by the company QoQa: • Surface delivered in raw state • Coworking spaces • Conference rooms available 24/7 • Possibility of organizing events • Concept of restoration and bars at low prices • Shared common kitchens • 4 indoor parking spaces in the underground parking at 100.-/space/month • E-bike/e-car charging stations • Fitness room • Shared rooftop space • Health center Innovation "WorQout" : • A unique concept based on the exchange of knowledge • Visitor reception and meeting point (catering) • Modular spaces that can be rented • Video and recording studio available • Possibility of use by external parties of QG • QoQa will manage the mediation aspect (meetings, encounters) • The exchange of skills is encouraged with a unique reward system Environment : • Heating and cooling 100% renewable thanks to geothermal probes • Vegetated facade for insulation against cold and heat, potentially depolluting, in favor of biodiversity • Low-consumption LED lighting • Photovoltaic power plant on the roof • Shared parking For more information, visit the website: www.qg.centerspg partner, your specialist in commercial real estate.Fit-out • Technical floor • Peripheral cabling • Floor channels • Finishing: Raw • Kitchen/kitchenette
Plug & Play offices in a prestigious building in Terre Bonne Nyon - Crassier 3
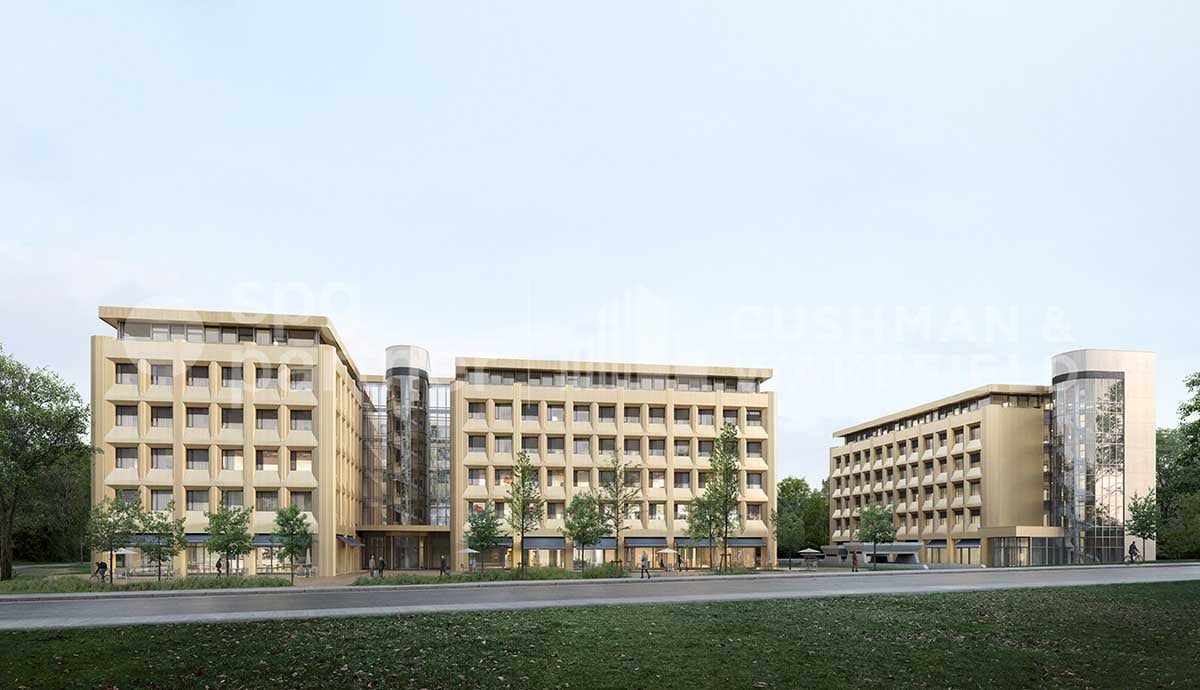
Set up your business in the Terre Bonne Park! A business park, emblematic of the Lake Geneva region, designed for multinational companies and offering numerous amenities: • A choice restaurant, The Kitchen • Coworking spaces • A nursery, Pop e Poppa • A medical imaging center, CIME • Publibike stations • Mobility Car Sharing Strategic location along the A1 highway, about 15 minutes from Geneva airport and close to the center of Nyon. Several buses (803, 804, 810, 815) serve the surrounding area and provide access in about ten minutes from the train station. A prestigious building labeled Minergie. It can be described as the iconic entrance gate of the park, symbolized by its iconic architecture. It is the most recent building on the site. Available on the 2nd floor, this 804 m² administrative area is fully equipped with high-quality finishes and can be rented in its entirety. 2nd floor, area of 804 m² : • 1 reception or entrance area for visitors • 1 large open space for shared workstations or coworking • 8 closed offices for individual work or small groups • 3 large conference/meeting rooms • 1 phone booth or work cabin for concentrated work • 1 fully equipped kitchen • 1 server room (without provided computer hardware) • 3 separate sanitary facilities (e.g. men/women/PMR) • 1 storage room (small storage or maintenance room) Basement : • 1 storage room of 30 m² High-quality amenities : • Automated electric blinds • Fiber optics • Technical flooring • Technical ceilings with air cooling • Server • Ground floor terrace • Indoor and outdoor parking An ambitious landscaping project is currently underway to renovate and optimize the outdoor spaces. You will benefit from an even more welcoming work environment thanks to new plantings and carefully designed landscape gardens. Discover your future neighbors, already established here! spg partner We get your point
Bloom - 7'000 m² of modular administrative spaces in LausanneLocated just a few minutes from the center of Lausanne, in a green setting, Bloom offers 7'000 m² of modular office spaces, ideal for large companies and SMEs. Close to shops and benefiting from numerous services on site, this building is part of a vibrant and cosmopolitan environment.A strategic location: Lausanne, at the heart of the Léman arc, offers an ecosystem conducive to innovation and scientific excellence. Thanks to its proximity to Geneva and Zurich airports, as well as a performing rail and road network, your company will be connected to the main European capitals and business centers.Offices designed for your evolution: Each floor offers modular surfaces per floor of 600 m², allowing optimal horizontal and vertical connections for your activities and communication between your teams.Services on site: • Rental conference rooms • Event organization • Reception and concierge service • Technical or catering services • Extended postal services and concierge Bloom adapts to your needs. Equipment and sustainability: • Technical false floor and active ceilings with air cooling • Customization according to tenant's wishes • Possibility of opening windows • Cafeteria area • Certified SNBS Gold and MINERGIE-Renovations • Large parking with charging stations, with numerous visitor and bike spaces Vacant surfaces and gross rents from CHF 300.-/m²/year: The available surfaces in buildings A, B, C, and F offer flexibility adapted to your needs, with differentiated rates according to the layout: • Building A: Surfaces from 213 to 462 m² • Building B: Surfaces of 294 m² • Building C: Surfaces from 358 to 600 m² • Building F: Surfaces from 249 to 600 m² Detailed list of available lots on request. spg partner finds the properties and spaces that suit you.
Samuel Bleuer
Diverse offer between lake and woods
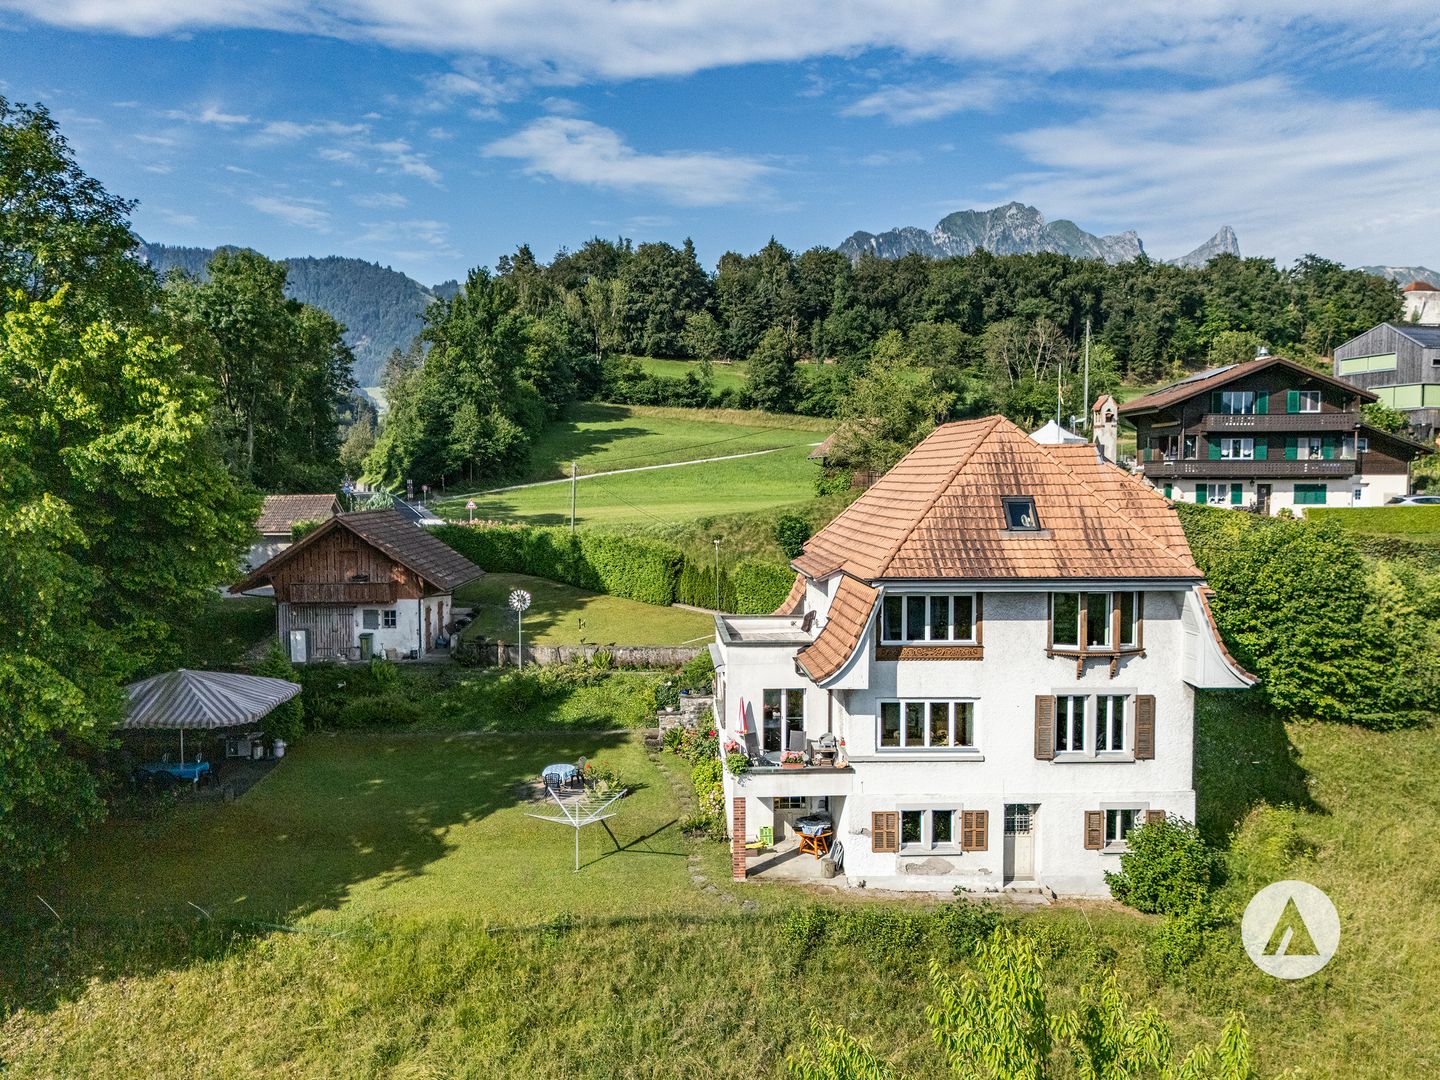
The sales documentation can be found on our website www.casa-immo.chLocated on a elevated hillside at Gwattstutz, this detached property awaits you with an impressive panoramic view over Lake Thun and the surrounding mountain world. The idyllic location, the spacious surroundings, and the special charm of the stately house create a living ambiance with a lot of privacy and high quality of life.The stately 8-room single-family house from 1920 extends over three floors plus an unfinished attic. The building is facing a major renovation and thus offers the opportunity to combine the special character of the house with your own living ideas.The offer also includes a share of the forest, a spacious double garage, and an extensive outdoor area, which is ideal for parking various vehicles. The old barn also has potential for conversion into a tiny house.Alternatively to a renovation, the demolition of the existing buildings and a new construction of the property is conceivable. The plot measures 2,291 m² and is located in the residential zone 2S (the forest distance must be taken into account).The realizable floor area is around 1,000 m². Deducting the areas for wall constructions and access results in a usable main usable area of around 800 m².This volume could be implemented, for example, as follows:• Variant 1: Three semi-detached houses (six units with approximately 130 m² living space each).• Variant 2: Two multi-family houses with a spacious garden apartment (approx. 140 m²) and two floor apartments in the upper or attic floor (approx. 120 m² each).Whether as a spacious family home with a large garden or as a joint project of several parties – this property in an idyllic location with a lake view offers a lot of potential.Haven't found the right property? We support you in your search: With our personalized newsletter, you will stay up to date. The search query is non-binding and free of charge. Your details will be treated confidentially and not passed on to third parties. www.casa-immo.ch/suchkunden
Versatile residential and commercial building with restaurant, hall, and two apartments in Mülchi
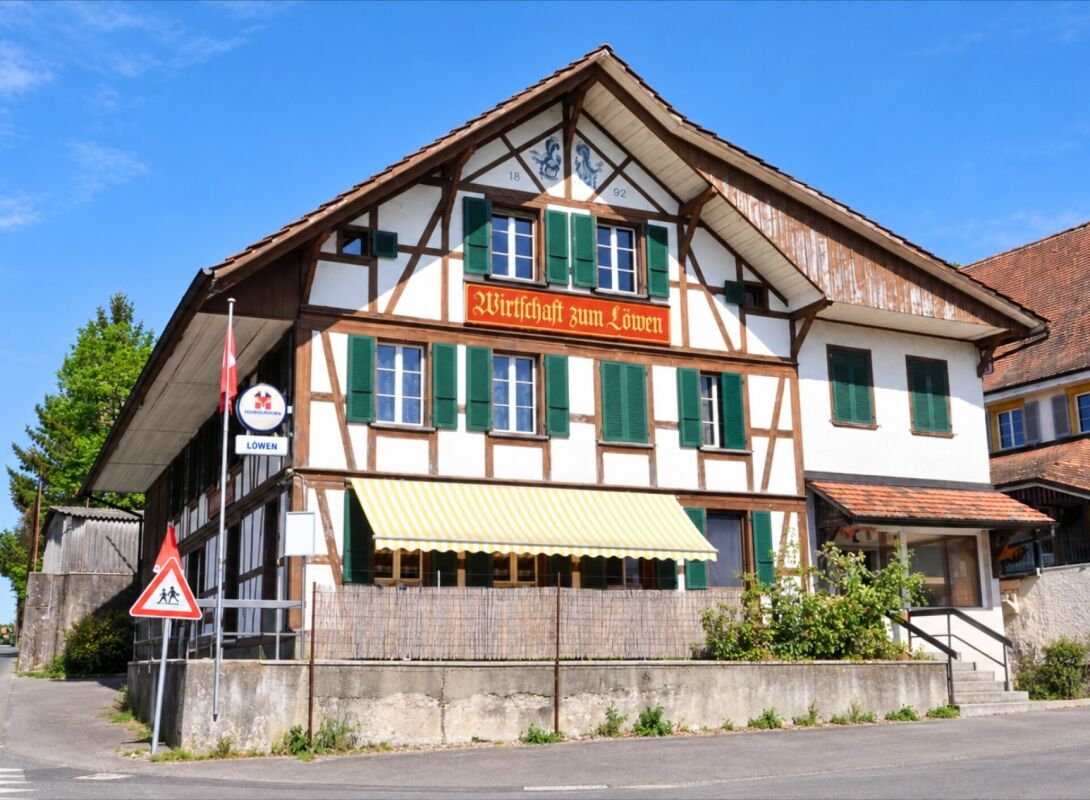
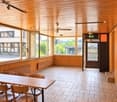
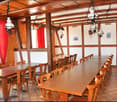
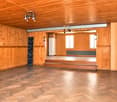
Versatile residential and commercial building with restaurant, hall, and two apartments in Mülchi This characterful and 2023 renovated residential and commercial property combines gastronomy, living, and versatile usable ancillary areas under one roof. The special layout opens up interesting possibilities for restaurateurs, owner-occupiers, and investors. The originally 1892 built building is located on a 482 m² large plot and has a building volume of around 2,230 m³. The room offer includes a restaurant and gastronomy area, a spacious hall with stage, two separate apartments, and various storage, ancillary, and basement rooms. In 2023, renovation work was carried out. The kitchen, toilets, floor coverings, and painting work in the building were renewed or carried out. Another interesting aspect for investors: the property is fully rented. The different areas of use provide an attractive combination of residential and commercial rental income. Restaurant and gastronomy area The restaurant area is an essential part of the property and offers various rooms for a versatile gastronomy business. The existing infrastructure includes a guest room, a hall, a kitchen, a storage room, and a toilet facility. Various operating, storage, and ancillary rooms complement the gastronomic room offer. A special highlight is the spacious hall with its own stage. This offers additional possibilities for societies, parties, club events, events, or other events and thus significantly expands the usage possibilities of the restaurant business. For the restaurant area, 5 outdoor parking spaces are available, which are included. Two separate apartments In addition to the gastronomy area, the property has two separate residential units with a total of 5 rooms. The 3-room apartment has approximately 86 m² of living space, according to the existing plan. In addition to the three rooms, a private bathroom/toilet area is available. The apartment is suitable for both owner-occupation and separate rental. The 2-room apartment in the attic offers approximately 54 m² of living space, according to the plan. It includes a living area, a bedroom, a kitchenette, and a wet cell with shower, toilet, and sink. The attic apartment was built according to the existing real estate valuation in 1985/1986. Together, the two apartments have approximately 140 m² of living space, according to the existing plans. For the two apartments, 2 outdoor parking spaces are included. Thus, the entire property has a total of 7 outdoor parking spaces: 2 outdoor parking spaces are included for the apartments and 5 outdoor parking spaces are included for the restaurant. Additional areas The offer is complemented by various storage, ancillary, and basement rooms, which provide additional storage space and further usage possibilities. Particularly for the restaurant and commercial business, the existing ancillary areas provide a practical supplement. Further basement rooms are located in the basement. The different areas of use and additional areas make the property a versatile overall object with various possibilities for future use. The highlights at a glance • Residential and commercial building with restaurant and two separate apartments • 482 m² plot area • Building volume of approximately 2,230 m³ • Restaurant with guest room, hall, and kitchen • Spacious hall with its own stage • 3-room apartment with approximately 86 m² of living space, according to the plan • 2-room apartment with approximately 54 m² of living space, according to the plan • Approximately 140 m² of living space in total, according to the plans • Various storage, ancillary, and basement rooms • 2 outdoor parking spaces for the apartments included • 5 outdoor parking spaces for the restaurant included • Versatile combination of living, gastronomy, and commerce • Interesting for owner-occupiers, restaurateurs, and investors • Renovation work in 2023 Versatile usage possibilities The particular strength of this property lies in the connection of different areas of use. The restaurant area with guest room, hall, kitchen, and the additional hall with stage provides an interesting basis for a gastronomy and event business. At the same time, two separate apartments are available. This allows, for example, combining work and living under one roof. Alternatively, the residential and commercial areas can be used or rented separately. The additional storage, ancillary, and basement rooms, as well as the total of seven outdoor parking spaces, complement the offer and create further practical usage possibilities. Thus, the property offers an interesting opportunity for buyers who are not only looking for a classic residential property but also for an object with different usage and revenue possibilities. Have we sparked your interest? We would be happy to send you the complete sales documentation and are available for further information or to arrange a personal viewing appointment. Contact us today - we look forward to presenting this versatile residential and commercial property to you in person. Suisse Homes - personal. professional. successful.
Office space on the ground floor behind Neumarkt
Your new office in the heart of St. Gallen DEVELOPMENT / INFRASTRUCTURE • Ground floor, bright rooms, large windows • Room height 2.55 m • 2x goods reception with (night) airlock • 360° rooftop terrace and cafeteria on the 6th floor for shared use (separate billing) • Shared use of wet cells • Operating costs: CHF 35.-/m² p.a. (excluding VAT) • Storage rooms available for separate rental • Virtual 360° tour: https://360.feelestate.ch/view/fullscreen/id/VZ4SH • No gastronomic use possible ACCESS / PARKING • Access via main entrance, courtyard entrance (airlock/delivery) or underground parking • Numerous parking spaces for bicycles, motorcycles and cars available LOCATION / SITUATION • Central city location behind Neumarkt • Only 5 minutes' walk to the train station • Excellent connection to public transport • Numerous shopping and dining options in the immediate vicinity (including Neumarkt) • Near the Kreuzbleiche motorway exit CONTACTContact us. We will be happy to support you from the rental process to the move-in to your new company location.
Lisa Kälin
Attractive commercial space with archive room and parking hall
The commercial property at Bernstrasse 21 and 21a in Burgdorf comprises a spacious office unit on the 2nd floor with a total of around 356 m² of usable space, as well as an additional archive room in the basement.The room structure with several separate rooms is ideal for office use, but also allows for alternative commercial concepts such as practices, training rooms, service businesses, or studios. Thanks to the flexible division, both classic individual offices and open, team-oriented workspaces can be realized. The building, constructed in 1994 in solid construction, presents itself in a well-maintained condition and is heated by a modern water-water heat pump. A room height of around 2.30 m and generous window surfaces ensure pleasant lighting conditions. Additionally, a total of 13 parking hall parking spaces can be purchased. Balconies and outdoor areas complement the offer sensibly.Further highlights of the property: • Commercial units with a total of around 356 m² of usable space • Flexible room structure for office, practice, training, or studio • Archive room and several wet cells available • Year of construction 1994, well-maintained condition (solid construction) • Heating with water-water heat pump • Bright rooms thanks to generous window surfaces • Option for 13 parking hall parking spaces • Balconies and additional outdoor areas Request our detailed sales documentation for further interesting information.Not found the right one yet? The IMMOSEEKER team is happy to assist you.
The commercial property at Bernstrasse 21 and 21a in Burgdorf comprises a spacious office unit on the 1st floor with a total of around 359 m² of usable space, as well as an additional archive room in the basement.The room structure with several separate rooms is ideal for office use, but also allows for alternative commercial concepts such as practices, training rooms, service businesses, or studios. Thanks to the flexible division, both classic individual offices and open, team-oriented workspaces can be realized. The building, constructed in 1994 in solid construction, presents itself in a well-maintained condition and is heated by a modern water-to-water heat pump. A room height of around 2.30 m and generous window areas provide pleasant lighting conditions. Additionally, a total of 13 parking hall parking spaces can be purchased. Balconies and outdoor areas complement the offer sensibly.Further highlights of the property: • Commercial units with a total of around 359 m² of usable space • Flexible room structure for office, practice, training, or studio • Archive room and several wet cells available • Year of construction 1994, well-maintained condition (solid construction) • Heating with water-to-water heat pump • Bright rooms thanks to generous window areas • Option for 13 parking hall parking spaces • Balconies and additional outdoor areas Request our detailed sales documentation for more interesting information.Haven't found the right thing yet? The IMMOSEEKER team is happy to help.
Christophe Berdot
The Halls
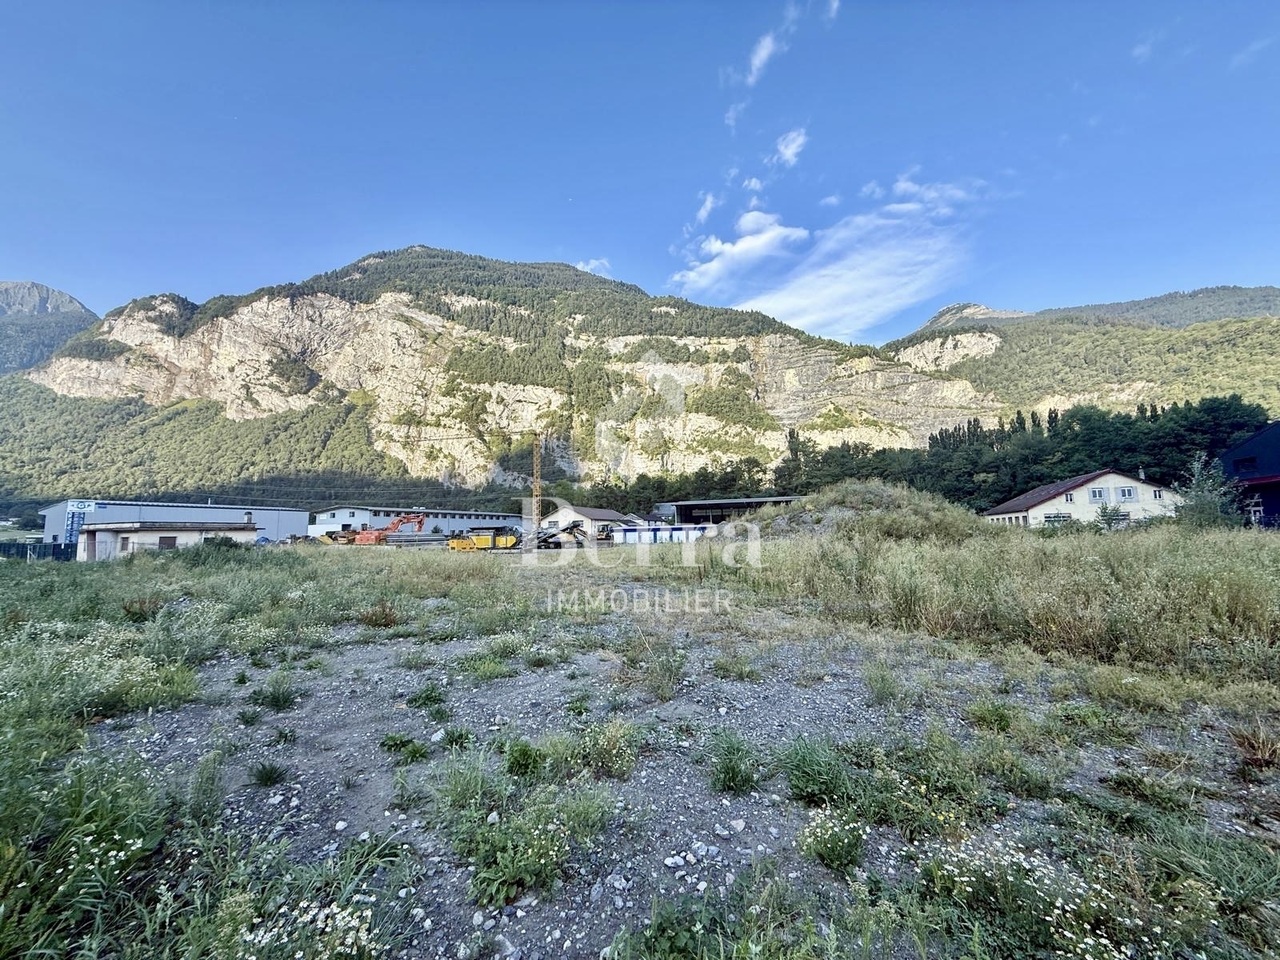
SALE ON PLANS - THE HALLS - ST-MAURICENew industrial project ideally located in the St-Maurice industrial zone, close to the A9 highway entrances, ideal pivot zone for VD-VS.These halls are suitable for all types of activities, both for storage and representation or administrative office, as well as for artisanal or mixed activities.AVAILABLE LOTS : • 30 halls, ground floor + mezzanine floor, spread over 2 buildings • 32 outdoor parking spaces • Various surfaces from 86 m² to over 300 m² • Modular and evolving (possibility of combining lots) • bright, functional and customizable spaces according to the activity exercised CHARACTERISTICS : • Metal construction and sandwich panels • Height under the slab of the ground floor 4.5m, floor 3m to 4.15m • Underfloor heating, ground floor + floor, common air-water PAC • Electrical panel in each lot • Motorized sectional door with remote control • Shower with WC and sink included • Depending on the lot, integrated showcases or facades • Wifi possible • 1 parking space included per box, some lots with 2 spaces • Depending on the need, possibility of separating the mezzanine from the ground floor to obtain an additional rental income Complete brochure and plans available on request.*** ?All lots available on www.berra-immobilier.ch
Bright commercial space in central location
In the heart of St. Gallen, your new commercial space awaits CONSTRUCTION / INFRASTRUCTURE • Shared use of toilets • Windows that can be opened • Double floor • Underground parking with numerous parking spaces • Access possible via rear and main entrance as well as via underground parking • Quiet business, no water connection in the area • Additional costs including electricity acconto CHF 165.-/month plus VAT LOCATION • Central city location • 5 minutes walk to St. Gallen train station • Very good connection to public transport • Numerous dining options nearby • Near the Kreuzbleiche motorway exit RENT PER MONTHNet rent: CHF 1,380.-Additional costs: CHF 165.-Gross rent plus VAT: CHF 1,545.-CONTACTConvince yourself and arrange a viewing appointment.
Exclusive single office on Bahnhofstrasse Zurich – Premium address in Haus Gryffenberg
Exclusive 2-person office on Bahnhofstrasse Zurich – Haus GryffenbergWork at one of the most exclusive business addresses in Switzerland. In the historic, listed Haus Gryffenberg on Bahnhofstrasse 10, you will find a high-quality office for up to four people in a central, quiet, and representative location.Historic architecture meets modern business infrastructure and a service standard that goes beyond classic office rental. Ideal for companies with a demand for professionalism, discretion, and international flexibility.Equipment and services (inclusive) • Fully furnished 2-person office • Representative business address Bahnhofstrasse 10, 8001 Zurich • Professional reception and guest care (Mon–Fri, 08:00–18:00) • Independent air conditioning • High-speed internet (fiber optic) • 24/7 access via chip key • Shared use of the rooftop terrace with a view of Lake Zurich and the Alps • Access to lounge, open, and co-working spaces • Satellite Office Membership included Satellite Office Membership – internationally usable • Access to all open and co-working spaces worldwide • Zurich: Haus Gryffenberg and Zürcherhof • Geneva: Hôtel de Banque • Milan: Satellite Office • Germany: all Satellite Office locations Ideal for mobile working, meetings on the go, and as a supplement to the fixed office location.Additional services (bookable for a fee)Meeting and conference rooms in Haus Gryffenberg • Daily suite for individual conversations and meetings in small groups • Elegant meeting rooms for confidential meetings • Modern conference room for up to 14 people • 4K video conferencing technology, flipchart, high-speed internet • Bookable by the hour or by the day Further services • Secretarial, postal, and telephone services • Catering and event services for meetings and receptions Location • Premium location on Bahnhofstrasse Zurich • Near Paradeplatz, Bürkliplatz, and main station • Banks, hotels, restaurants, and Lake Zurich in the immediate vicinity Rental conditions • Rent: CHF 4,600.– per month • Plus VAT • Office for up to 2 people • Availability: from January
Piccolo boutique hotel con ristorante e ostello / Kleines Boutique-Hotel mit Restaurant und Hostel
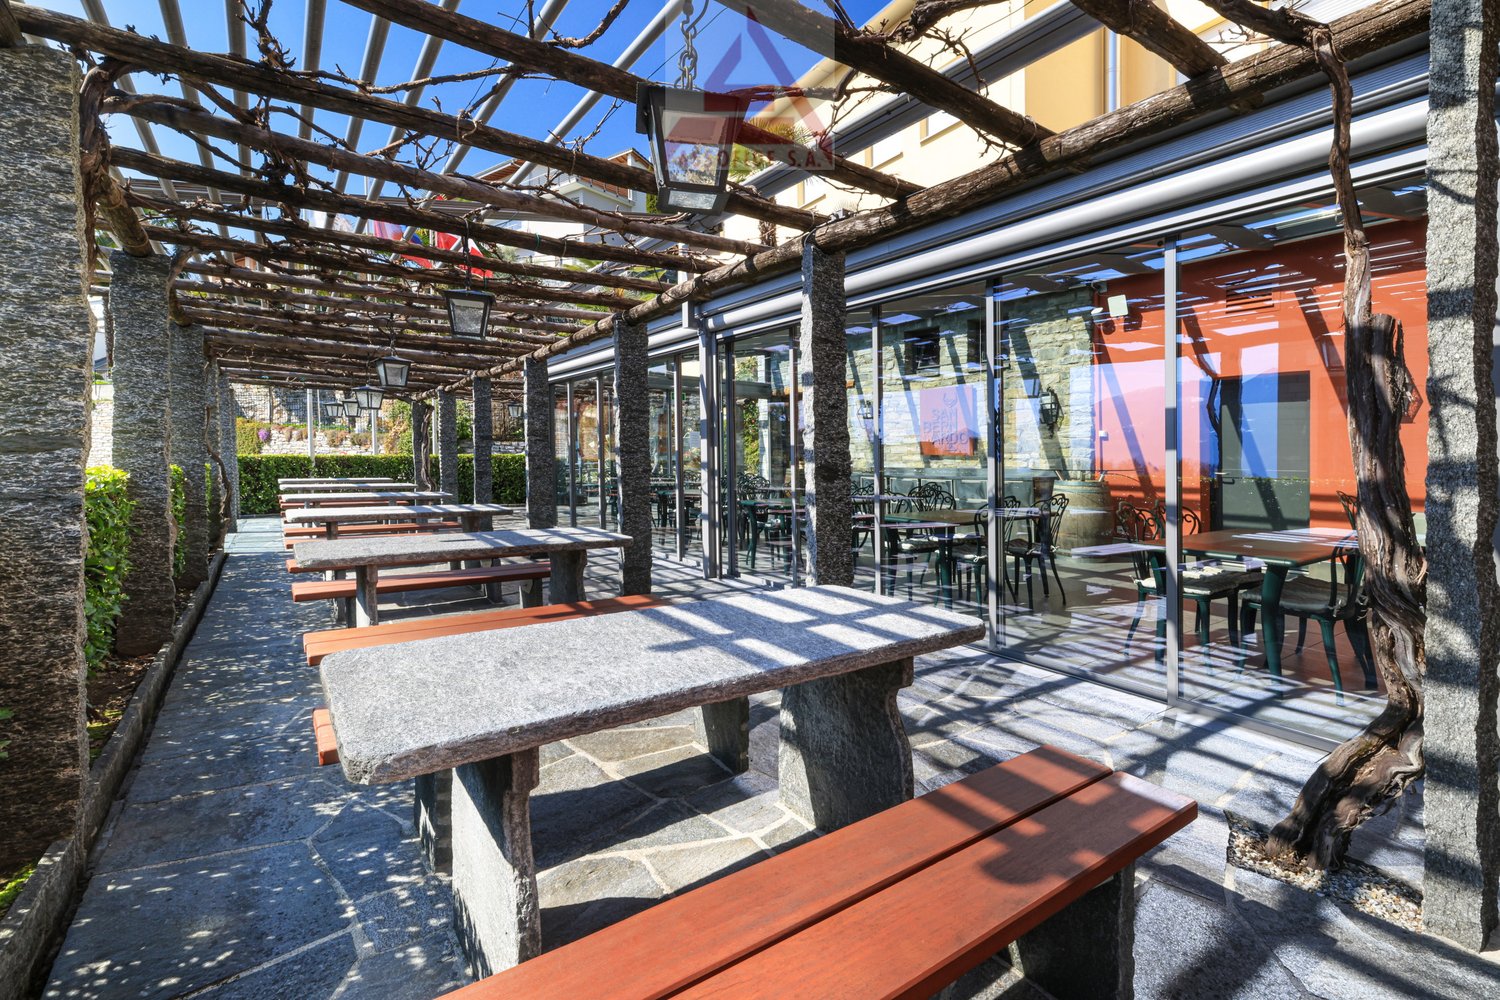
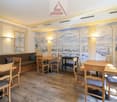
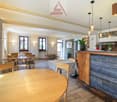
Nel cuore del nucleo di Contra, in posizione soleggiata e con vista sul Lago Maggiore, proponiamo questa splendida proprietà che unisce Albergo San Bernardo, Casa San Bernardo (adibito a ostello) e il Ristorante San Bernardo. L’immobile si trova in un ambiente tranquillo, ma ben collegato: a pochi chilometri dalla stazione di Tenero, servito dai trasporti pubblici e alle porte della Valle Verzasca. Un luogo dove ogni ospite può sentirsi accolto, sia per una notte sia per soggiorni più lunghi. L’Albergo offre 5 camere curate: 2 junior suite, 2 doppie e una suite mansardata, mentre la Casa dispone di camere doppie e per gruppi, per un totale di 60 persone, con ampi spazi comuni perfetti per momenti conviviali e splendide terrazze panoramiche ideali per rilassarsi in qualsiasi stagione. Il Ristorante San Bernardo, accogliente e curato, dispone di una splendida veranda luminosa e di un pergolato tipico ticinese, dove è possibile gustare i piatti tradizionali della regione. Completano la proprietà 12 posti auto esterni e ulteriori posteggi pubblici nelle immediate vicinanze. Un’opportunità rara per chi desidera rilevare non solo un’attività, ma un luogo di fascino e tradizione.Im Herzen des Ortskerns von Contra, in sonniger Lage mit Blick auf den Lago Maggiore, bieten wir diese wunderschöne Liegenschaft an, die das Albergo San Bernardo, die Casa San Bernardo (als Hostel genutzt) und das Ristorante San Bernardo vereint. Die Immobilie befindet sich in einer ruhigen Umgebung, ist aber verkehrsgünstig gelegen: Nur wenige Kilometer vom Bahnhof Tenero entfernt und mit guter Anbindung an den öffentlichen Nahverkehr befindet sie sich am Eingang zum Verzascatal. Ein Ort, an dem sich jeder Gast willkommen fühlen kann – sei es für eine Nacht oder für längere Aufenthalte. Das Hotel verfügt über 5 gepflegte Zimmer: 2 Junior-Suiten, 2 Doppelzimmer und eine Mansardensuite. Die Casa bietet Doppel- und Mehrbettzimmer für insgesamt 60 Personen, grosszügige Gemeinschaftsbereiche, die ideal für gemeinsame Momente sind, sowie wunderschöne Panoramaterrassen, die zu jeder Jahreszeit zum Entspannen einladen. Das gemütliche und stilvoll eingerichtete Ristorante San Bernardo verfügt über eine herrliche, lichtdurchflutete Veranda und eine typisch Tessiner Pergola, in der regionale Spezialitäten genossen werden können. Abgerundet wird das Angebot durch 12 Aussenparkplätze sowie weitere öffentliche Parkmöglichkeiten in unmittelbarer Nähe. Dies ist eine seltene Gelegenheit für alle, die nicht nur ein Geschäft, sondern einen Ort voller Charme und Tradition übernehmen möchten.
Patrik Ostrini
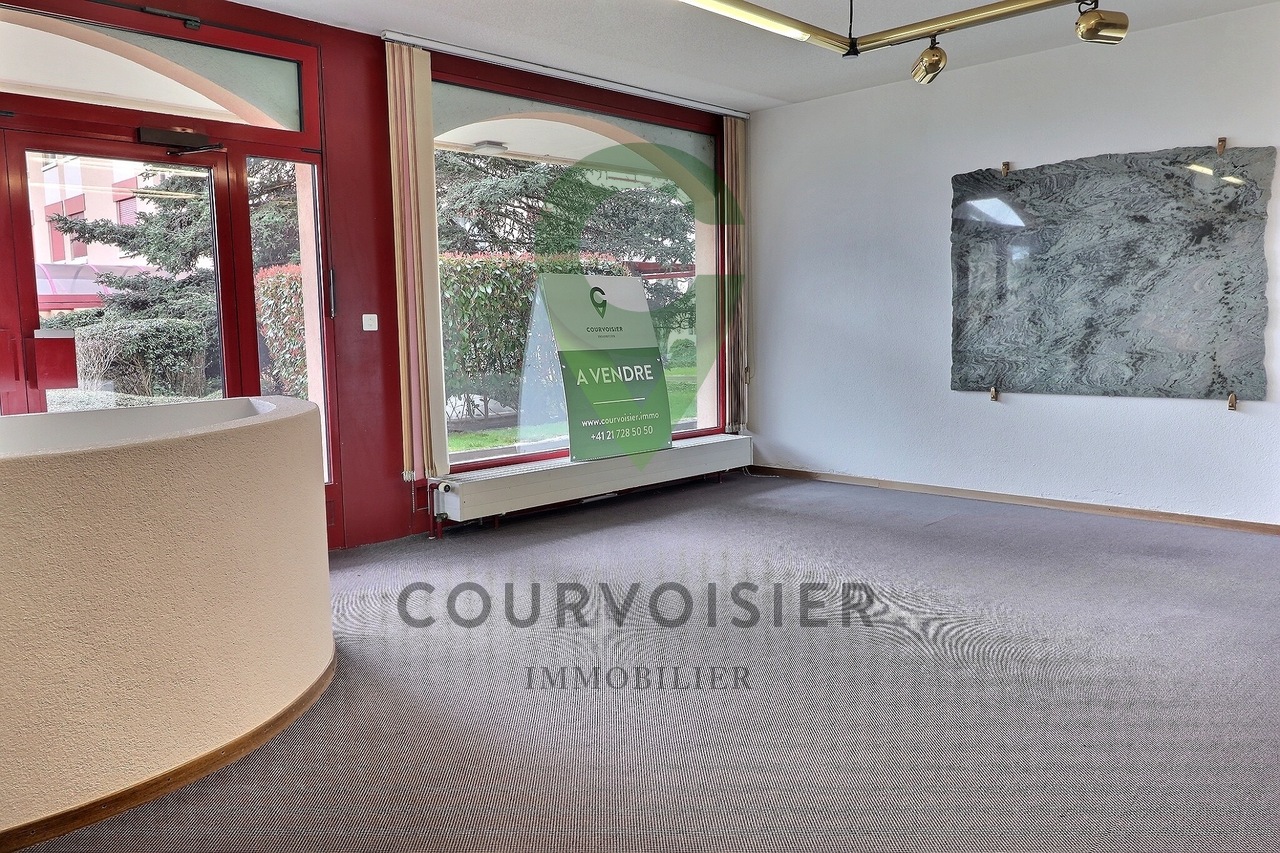
Opportunité d'acquérir 2 locaux commerciaux
Agréables locaux commerciaux permettant d'y implanter votre activité. Ces locaux disposent de grandes vitrines et sont très lumineux.Angenehme Geschäftsräume, die es Ihnen ermöglichen, Ihr Geschäft dort zu etablieren. Diese Räumlichkeiten verfügen über große Schaufenster und sind sehr hell.Beautiful commercial premises to set up your business. These premises have large windows and are very bright.Piacevole locale commerciale per avviare la propria attività. Questi locali hanno grandi finestre e sono molto luminosi.
Versatile commercial space in the heart of Worb
The sales documentation can be found on our website www.casa-immo.chSome rooms adapt to the people who work in them. This commercial space in the village center of Worb is just such a place. Whether a practice, store, office, or service business – you'll find a solid foundation here that can be adapted to your needs with little effort.The property is located on the ground floor of a well-maintained building with a successful mix of commercial and residential units. The central location offers short distances to shopping facilities, restaurants, and public transportation – ideal conditions for customers, employees, and visitors.For many years, the space was successfully used as a veterinary practice and has a functional floor plan with a friendly reception area, a treatment room, a workroom, a kitchen, and a separate wet cell with shower and toilet. An additional guest toilet complements the room offer. The suspended acoustic ceiling provides a pleasant room acoustics and creates a quiet working atmosphere. At the same time, the original room height opens up interesting potential for individual renovation or design ideas.The sales object also includes two storage rooms. One of them is currently rented and already creates a running source of income. An outdoor parking space is included in the offer. Additional parking options for visitors are available directly in front of the building and in the adjacent neighborhood.Didn't find the right property? We support you in your search: With our personalized newsletter, you stay up to date. The search query is non-binding and free of charge. Your details will be treated confidentially and not passed on to third parties. www.casa-immo.ch/suchkunden
Rare opportunity with development potential at the foot of Gurten
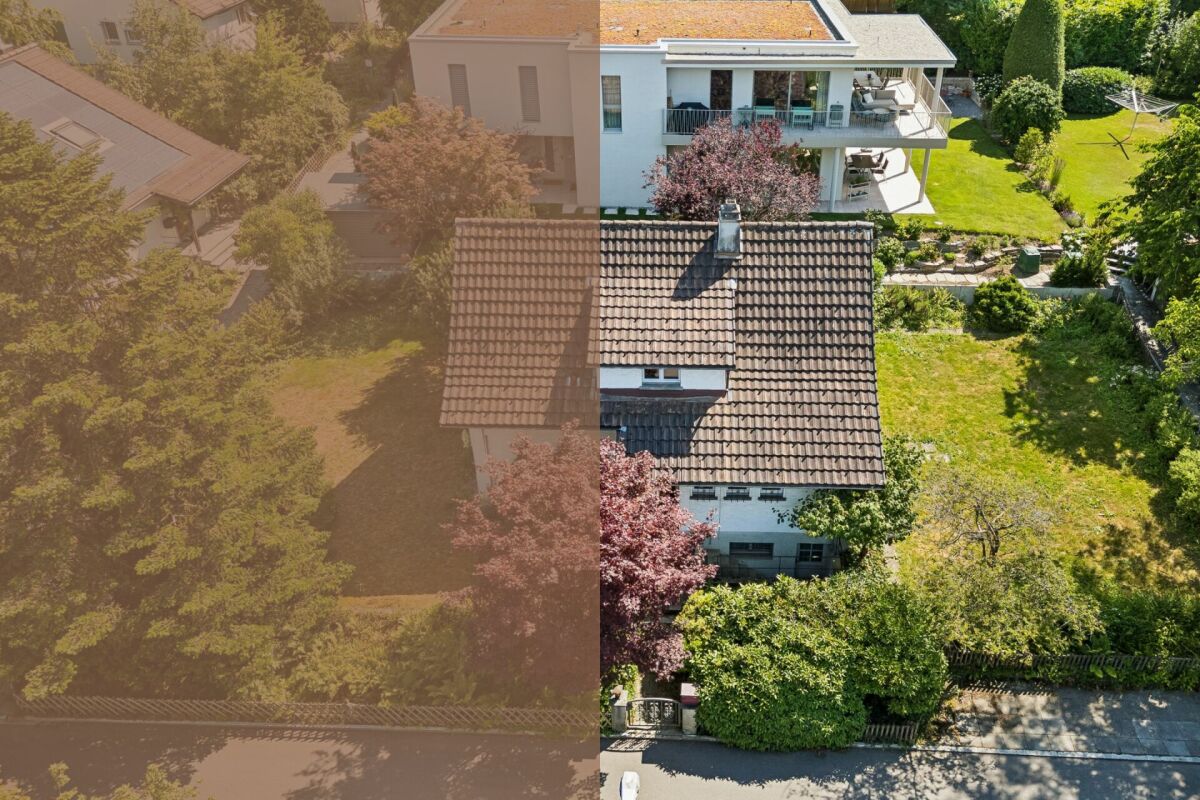
In a sought-after residential area in Spiegel near Bern, a rare opportunity arises for all those who recognize the potential of an attractive plot of land. The 584 square meter parcel is located in a quiet, grown single-family home district at the foot of Gurten and offers ideal conditions for the realization of a contemporary new construction project. Thanks to the excellent micro-location, the proximity to the city of Bern, and the high quality of living, this offer is aimed at both investors with foresight and families who want to realize their dream home at one of the most sought-after addresses in the region.The property currently has a freestanding single-family home from 1953. The property presents itself in an intact condition with a need for renovation and has six rooms, a beautiful garden, and a covered seating area. The existing building substance can continue to be used until the implementation of a new project, thereby creating additional flexibility in planning.However, the real potential lies in the plot itself. Surrounded by well-maintained residential homes and already realized new buildings, the parcel offers an excellent starting point for a modern single-family home or a high-quality replacement new construction project in accordance with the applicable building regulations. The attractive neighborhood structure, the quiet living situation, and the excellent sunlight create the best conditions for sustainable living with long-term value.Whether as a development project with convincing value increase potential or as a building plot for an individual home in a privileged location, this property combines rarity, location quality, and future prospects, offering an excellent basis for the realization of demanding residential ideas.The property will be sold to the highest bidder through an auction.Request our detailed sales documentation for further interesting information.Haven't found the right thing yet? The IMMOSEEKER team is happy to assist you.
Additional real estate searches