18555 results - All listings

1 / 10
CHF 590.– / m²
793m² floor space
place des Alpes 1, 1201 Genève

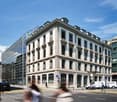
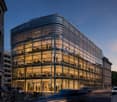
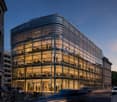
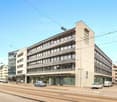
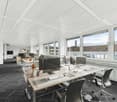
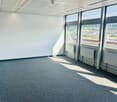
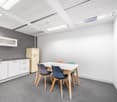
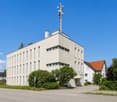
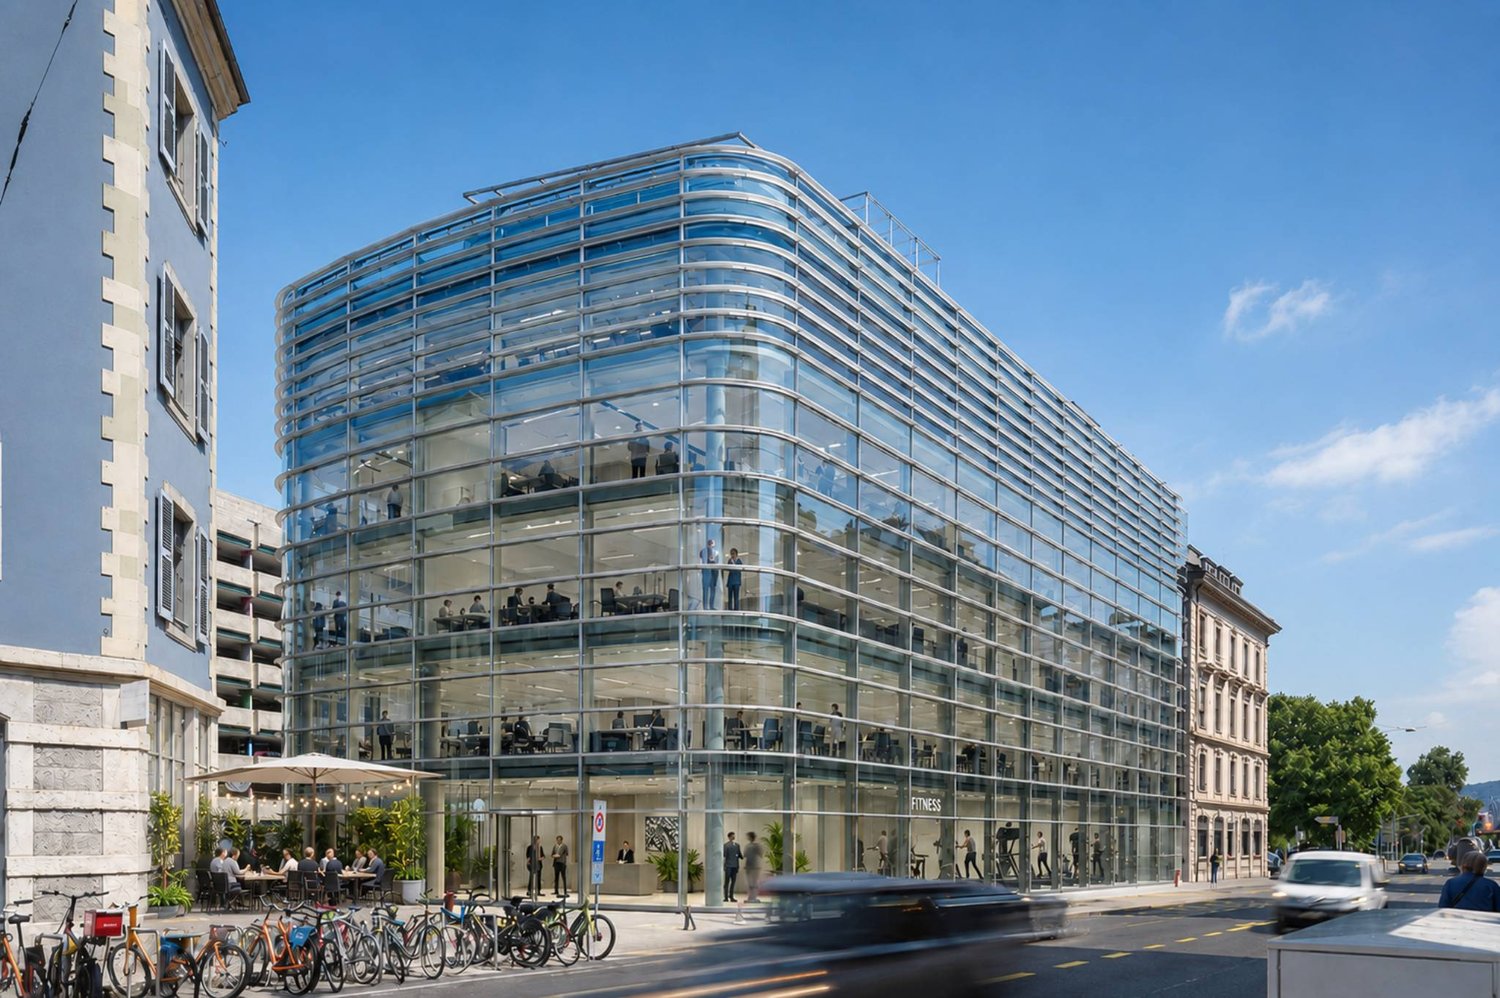
AlpesOne - Premium offices in the center of Geneva, divisible from 762 m2

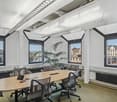
Located on the prestigious Place des Alpes, AlpesOne combines heritage elegance and contemporary design.This unique complex offers high-end office spaces, designed to meet the demands of modern businesses.Key features of the building:- Iconic address in the heart of a strategic neighborhood- Remarkable architecture- Bright and easily customizable offices- Sustainable energy concept, powered by renewable energy from the lake- BREEAM In-Use certification planned after completion- Prestigious entrance, auditorium, and conference rooms- Private attic with panoramic terrace and cafeteria- Unbeatable view of Lake Geneva and the Alps- Flexible and modular surfacesThe area consists of:AlpesOne, an office building of approximately 6,904 m², with divisible spaces from 762 m².3rd floor: available area of 793 m², ideal for a tailored layout- Organization around a central light well- Excellent natural lighting throughout the building- Several basement levels available (conference rooms/storage)Exceptional accessibility:- 5 minutes' walk from Cornavin station- Numerous tram and bus lines in the immediate vicinity- Public parking garage just a few meters away- Geneva International Airport accessible in 15 minutes (train or car)This optimal connectivity facilitates the movement of your teams and customers.A dynamic and pleasant environment:The neighborhood offers a rare quality of life in the city center, with:- Restaurants, cafes, and shops- Green spaces- Direct access to the shores of Lake GenevaAn ideal setting to promote well-being at work and enhance the attractiveness of your business.- Visit the website: https://alpesone.ch/Charges and additional fees are not included.

Travel time
-
1 / 10
CHF 590.– / m²
762m² floor space
place des Alpes 1, 1201 Genève

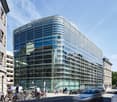
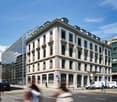
AlpesOne - Premium offices in the center of Geneva, divisible from 762 m2

Located on the prestigious Place des Alpes, AlpesOne combines elegant heritage and contemporary design. This unique ensemble offers high-end office spaces, designed to meet the demands of modern businesses.Key features of the building:- Iconic address in the heart of a strategic neighborhood- Remarkable architecture- Bright and easily customizable offices- Sustainable energy concept, powered by renewable energy from the lake- BREEAM In-Use certification planned after renovation- Prestigious entrance, auditorium, and conference rooms- Private attic with panoramic terrace and cafeteria- Unbeatable view of Lake Geneva and the Alps- Flexible and modular surfacesThe area consists of:AlpesOne, an office building of approximately 6'904 m², with divisible areas from 762 m².2nd floor: available area of 762 m², ideal for a tailored layout- Organization around a central light well- Excellent natural lighting throughout the building- Several underground levels available (conference rooms/storage)Exceptional accessibility:- 5-minute walk from Cornavin station- Many tram and bus lines nearby- Public parking just a few meters away- Geneva International Airport accessible in 15 minutes (train or car)This optimal connectivity facilitates the movement of your teams and customers.A dynamic and pleasant environment:The neighborhood offers a rare quality of life in the city center, with:- Restaurants, cafes, and shops- Green spaces- Direct access to the shores of Lake GenevaAn ideal setting to promote well-being at work and enhance the attractiveness of your business.- Visit the website: https://alpesone.ch/Charges and additional fees extra.

Travel time
-
1 / 13
CHF 21,192.– / month
Moosmattstrasse 36, 8953 Dietikon

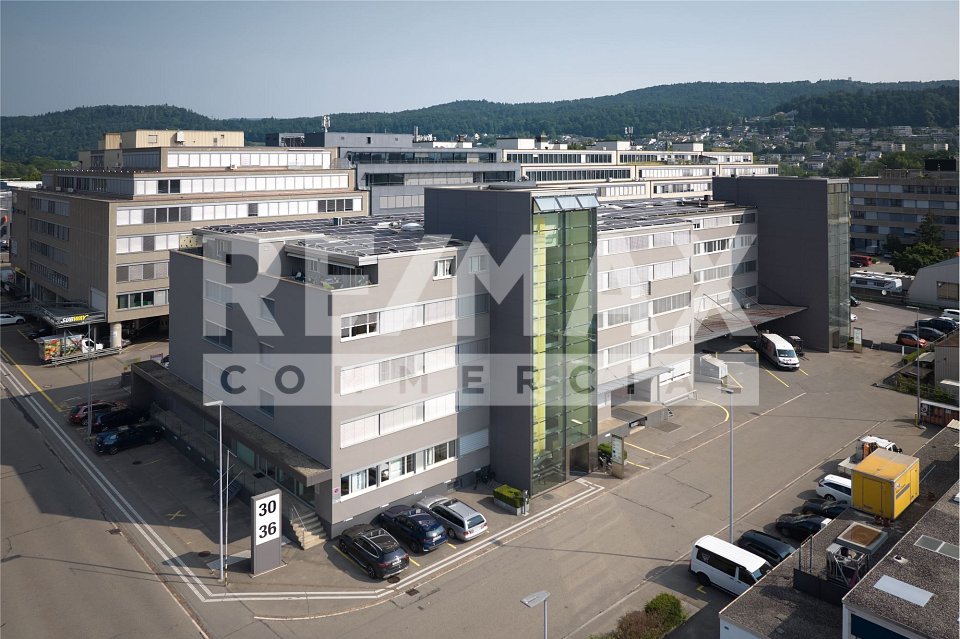
Attractive commercial space with many uses! Office, storage, production etc.!

In a central location within the industrial zone of Dietikon, we are offering a very spacious and flexible office and storage space for rent. The property is located in the business building at Moosmattstrasse 36 and is ideal for companies of all sizes looking for versatile use of their premises. The unit spans a total of four floors, which can be easily accessed by both the passenger elevator and a freight elevator. On the ground floor, the freight elevator is also barrier-free via a ramp with a lift, ensuring smooth goods traffic and increasing efficiency in business operations. Please refer to the attached floor plans for the exact dimensions and room layout. The space can be used as both office and storage space, allowing for flexible usage options.Additionally, there is the option to rent garage parking spaces for a monthly price of 100 CHF and outdoor parking spaces for 60 CHF per month. These parking options provide additional comfort for employees and customers.Have we piqued your interest? For a non-binding viewing appointment or further information, we are at your disposal.Welcome to Dietikon! Dietikon is the regional center and district capital in the Limmattal. With over 27,000 inhabitants, the city is the fifth largest in the canton of Zurich and ranks among the thirty largest cities in Switzerland.The current urban development is characterized by change and renewal. The lively construction activity throughout the city and the ongoing planning in one of the last large and contiguous development areas in the canton of Zurich demonstrate that Dietikon is an up-and-coming city.A comprehensive range of services and amenities, as well as diverse residential space - from urban and modern buildings to traditional farmhouses - make Dietikon attractive to both singles and families. Dietikon is also a popular location for numerous companies due to its good transport links, proximity to the airport, and the city of Zurich with its universities.Culturally, Dietikon scores with a diverse event calendar, which regularly attracts artists of national or even international renown to the district capital. Traditional events such as the Sichlete, the St. Nicholas parade, the Christmas market, or the children's carnival parade are also maintained and contribute to the city's identity. Large forest areas, a nature reserve of national importance, as well as ponds and three rivers offer space for leisure and relaxation. Sports enthusiasts can enjoy various sports facilities, an indoor and outdoor pool, or the lowest ski lift in Switzerland.

Travel time
-
1 / 13
CHF 2,490,000.–
265m² floor space
Rigi-Scheidegg 100, 6410 Goldau

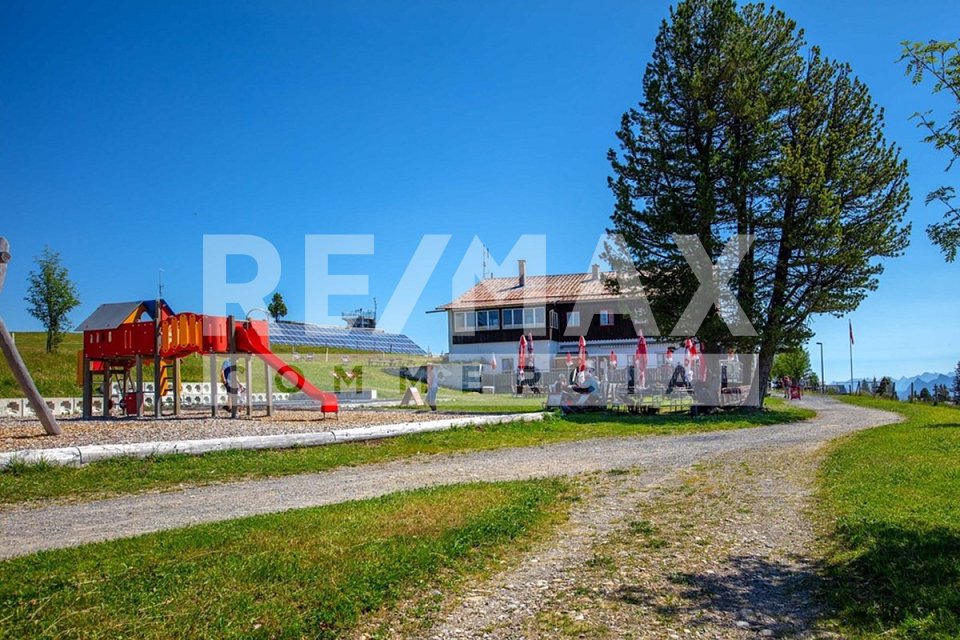
Traditional mountain inn with large sun terrace, on the panorama path, Rigi-Scheidegg SZ

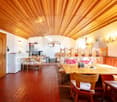
The only mountain inn left, with a restaurant, large panoramic sun terrace, and diverse usage potential on Rigi-Scheidegg. The traditional mountain hotel combines an exceptional high-altitude location with an alpine character and a versatile infrastructure. Embedded in open alpine meadows and an impressive mountain landscape, the property offers attractive prerequisites for a hospitality business with a restaurant, overnight accommodation, day-trip traffic, and group events. The cozy guest room, the small hall with a chimney, the sun terrace, the professional kitchen and buffet structure, as well as the existing guest rooms, provide a solid basis for continuation or conceptual repositioning. Spacious outdoor areas, a playground, a weather-protected veranda, and the extensive view underline the high experience value of the location.The key data:- Authentic mountain inn with restaurant and accommodation offer- Exceptional high-altitude location with a panoramic view of the Central Swiss mountain world- Car-free, (delivery possible with permission) next to the mountain station of the cable car.- Large restaurant with sun terrace- Separate, cozy lounge with chimney- Professional kitchen, service, and bar infrastructure- Upper floors can be converted into apartments- Four WC/shower for guest rooms, 2 separate WC facilities- Several furnished guest rooms in different equipment variants- Separate living, stay, or staff area with own kitchen- Weather-protected veranda with seating- Family-friendly outdoor area with playground, children's ski lift- Additional secondary and economic buildings for beverage and inventory storageThe areas in the house are divided as follows:GASTRONOMY:The publicly accessible operating area includes several traditionally furnished guest rooms with wooden ceilings, wall panels, and generous window areas. The rooms convey a warm, uncomplicated atmosphere and are suitable for daily restaurant operations as well as for groups, club events, or private parties. A separate lounge with a chimney expands the offer to include a particularly cozy stay area.KITCHEN, BUFFET, AND SERVICE:The existing operating infrastructure includes a professional gastro kitchen, work and washing areas, cooling options, coffee machines, dispensing, and a central buffet. The arrangement allows short distances between the kitchen, service, and guest rooms. Additional storage and operating areas are available within the main building and secondary buildings or are to be assigned within the framework of the detailed inspection.ACCOMMODATION:The guest rooms are functional and individually designed. Wood-paneled rooms with double beds, wardrobes, and partially own lavatories characterize the authentic mountain hotel character. Further rooms present themselves brighter and more restrained in equipment. The existing structure is suitable for individual travelers, hikers, families, groups, and guests seeking a personal and natural accommodation.SANITARY AND SECONDARY ROOMS:The accommodation infrastructure includes bathrooms and toilet facilities. A shown sanitary room has a bathtub, shower, sink, and toilet. Corridors, storage areas, and further operational secondary rooms complement the main uses. The exact number and legal assignment of the rooms are to be confirmed based on the construction and sales documents.LIVING AND STAFF AREA:Depending on the approved division, this can be used as an operator's apartment, staff area, stay room, or additional guest infrastructure. A possible renovation (approval) in the upper floors to apartments is being clarifiedENVIRONMENT, BUSINESS MODEL:The Rigi is one of the most well-known mountain and excursion regions in Central Switzerland. The interplay of panorama, nature experience, and tourist tradition creates an attractive

1 / 14
  • Balcony / Terrace
  • View
  • Elevator
  • +1
CHF 165.– / m²
26m² floor space
Riedstrasse 1, 8953 Dietikon

Small area, many possibilities – centrally located

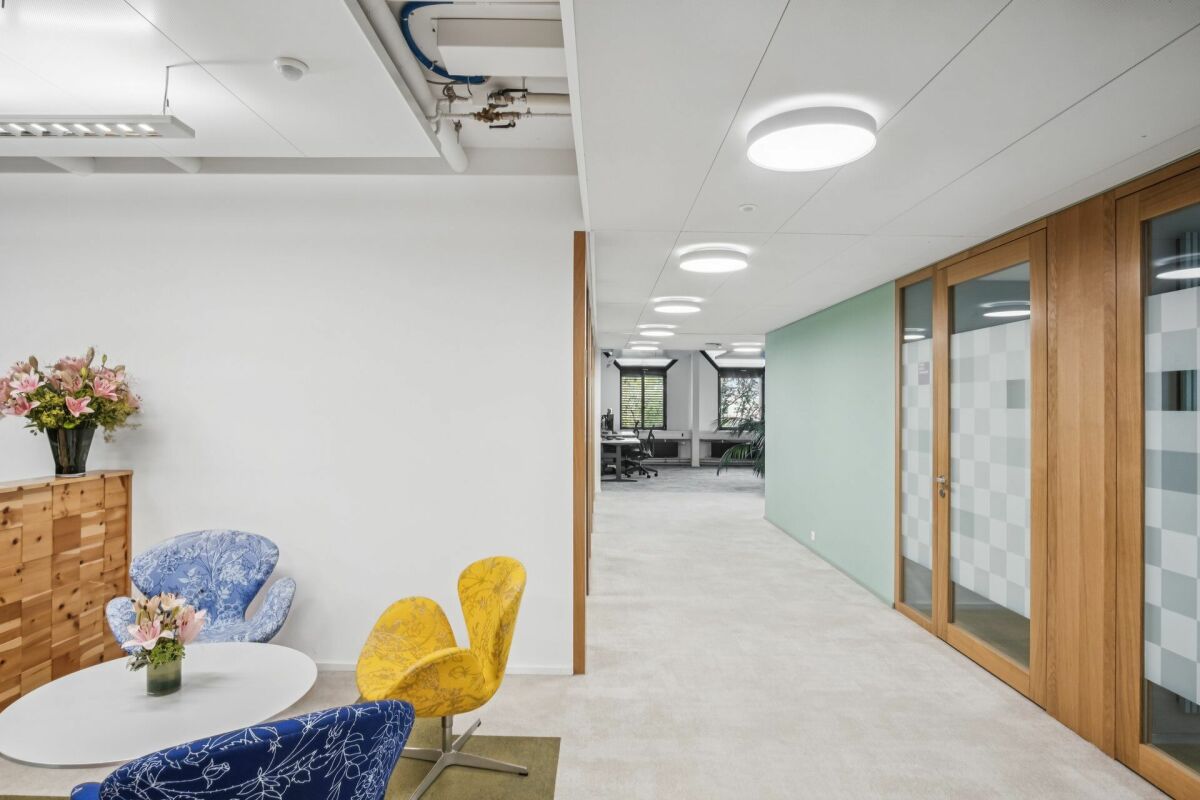
In the dynamic Silbern district, the widely visible Pestalozzihaus awaits you in an excellent location directly at the A1 motorway junction. As a striking entrance gate to the development area, the building offers an ideal environment for companies that value visibility, excellent accessibility, and an attractive price-performance ratio.Your advantages at a glance • Representative, modern designed entrance hall • Developed office spaces – ready for immediate occupancy • Three passenger lifts • Tea kitchen on the 3rd floor for shared use • Shared toilet facilities and showers in the basement • Spacious terrace on the 7th floor for shared use • Visitor parking spaces directly in front of the building Optimal traffic connection • Bus stop only 2 minutes' walk away • Only 15 minutes by S-Bahn to Zurich HB • Just 50 m from the Dietikon Silbern (A1) motorway junction • Shopping opportunities and restaurants in the immediate vicinity Important details about the office space • The photos shown serve as an example of the construction standard and may differ from the actually available spaces. • Parking spaces are currently not available for rent. • The representative entrance of the Pestalozzihaus will be completely modernized and redesigned by summer. The new entrance area creates an attractive, contemporary, and inviting atmosphere for tenants, customers, and visitors, and underlines the high-quality positioning of the office location. Ancillary costs advance payment: • CHF 30.- / m² p.a. More space required?In the Pestalozzihaus, up to 845 m² of office and commercial space are available in total.Interested? Please feel free to contact us for further information or to arrange a viewing appointment. We look forward to your inquiry.
  • Balcony / Terrace
  • View
  • Elevator
  • +1
Travel time
-
1 / 13
  • Parking space
  • Garage
CHF 250.– / m²/ year
940m² floor space
Rue du Pré-Bouvier 8, 1242 Satigny

Mixed surface with sectional door - 940 m² | SATIGNY?ZIMEYSA

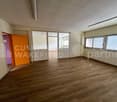
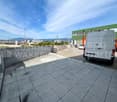
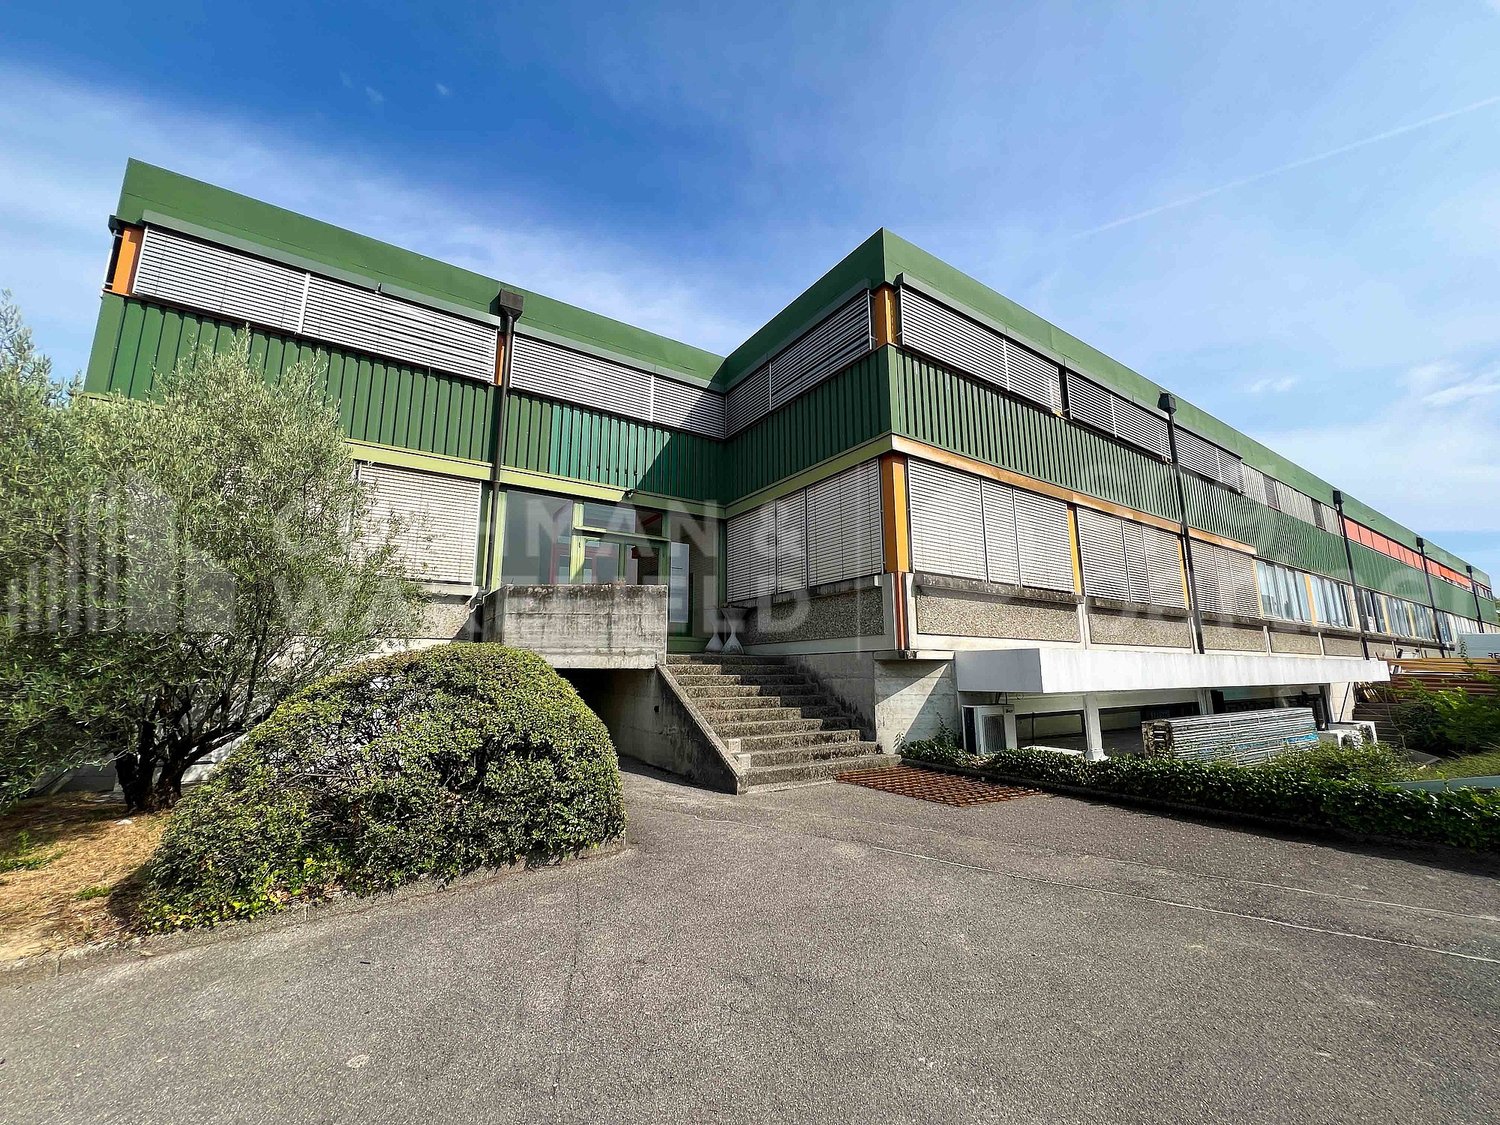
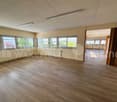
A single site to bring together operations, customer reception and administration.Located at 8, rue du Pré-Bouvier in Satigny, this mixed ensemble of 940 m² on two levels includes a workshop/warehouse, a showroom and offices.The workshop benefits from a ground-level access by a sectional door, facilitating loading and unloading operations. The first floor accommodates bright offices divided into several spaces as well as a terrace. Announced distribution: • ground-level workshop/warehouse: 270 m²; • showroom/store: 150 m²; • offices on the 1st floor: 470 m²; • terrace: 20 m². The advantages: • sectional door of approximately 3.80 × 4.00 m; • announced height: 3.67 m; • van access to the basement; • 14 parking spaces, including 6 outdoor and 8 indoor spaces; • operational and administrative surfaces combined on a single site; • immediate availability. Strategic location The building is located in the heart of ZIMEYSA, in a dynamic economic environment grouping numerous industrial, artisanal and technological companies.The A1 motorway and the main road axes are quickly accessible. The "Pré-Bouvier" stop, served by bus line 71, is located in the immediate vicinity. The ZIMEYSA station and its connections to Geneva-Cornavin are accessible in a few minutes. Geneva International Airport is announced in less than 20 minutes. Rental conditions: • parking spaces: CHF 200.–/space/month, in addition; • charges: to be agreed; • rental guarantee: minimum 6 months; • minimum lease duration: 5 years; • indexation: 100% according to ISPC; • availability: immediate. This configuration is particularly suitable for a company wishing to combine artisanal or technical activities, light storage, showroom and administration, subject to the applicable authorizations.To receive the complete dossier or organize a visit:Anne-Pascale Marchand+41 22 707 46 06apm@spgpartner.ch

  • Parking space
  • Garage
Travel time
-
1 / 13
  • Parking space
  • Garage
CHF 250.– / m²/ year
940m² floor space
Rue du Pré-Bouvier 8, 1242 Satigny

Atelier, showroom and offices - 940 m² | SATIGNY?ZIMEYSA

A single site to bring together operations, customer reception and administration.Located at 8, rue du Pré-Bouvier in Satigny, this mixed ensemble of 940 m² on two levels includes a workshop/warehouse, a showroom and offices.The workshop benefits from a ground-level access through a sectional door, facilitating loading and unloading operations. The first floor accommodates bright offices divided into several spaces as well as a terrace. Announced distribution: • ground-level workshop/warehouse: 270 m²; • showroom/store: 150 m²; • offices on the 1st floor: 470 m²; • terrace: 20 m². The advantages: • sectional door of approximately 3.80 × 4.00 m; • announced height: 3.67 m; • van access to the basement; • 14 parking spaces, including 6 outdoor and 8 indoor spaces; • operational and administrative surfaces combined on a single site; • immediate availability. Strategic location The building is located in the heart of ZIMEYSA, in a dynamic economic environment grouping numerous industrial, artisanal and technological companies.The A1 motorway and main road axes are quickly accessible. The "Pré-Bouvier" stop, served by bus line 71, is located in the immediate vicinity. The ZIMEYSA station and its connections to Geneva-Cornavin are accessible in a few minutes. Geneva International Airport is announced in less than 20 minutes. Rental conditions: • parking spaces: CHF 200.–/space/month, in addition; • charges: to be agreed; • rental guarantee: minimum 6 months; • minimum lease duration: 5 years; • indexation: 100% according to ISPC; • availability: immediate. This configuration is particularly suitable for a company wishing to combine artisanal or technical activities, light storage, showroom and administration, subject to the applicable authorizations.To receive the complete dossier or organize a visit:Anne-Pascale Marchand+41 22 707 46 06apm@spgpartner.ch

  • Parking space
  • Garage
Travel time
-
1 / 33
CHF 1,900,000.–
6828 Balerna

Sale or Rent of Industrial/Commercial/Administrative Property with Offices in Balerna

Located in the heart of the industrial/commercial/administrative area of Balerna, we propose a versatile building, ideal for productive, artisanal, commercial and administrative activities.The property is situated in a strategic position with excellent connections, just a few minutes from the A2 motorway exit and close to Balerna railway station.Main features:•Total area of the plot: 657 m²•Main building: 377 m², distributed over two levels with laboratory area, warehouse, offices and services;•Accessory building: 86 m²;• Year of construction: 1970, solid structure in reinforced concrete.• State of maintenance: Excellent, with regular maintenance interventions that guarantee an excellent state of conservation.• Destination of use: Industrial, commercial, administrative with possibility of use for technical offices and/or production activities compatible with the residential area.• Parking: External spaces available for parking and maneuvering, including a ramp for medium-sized vehicles.• the semi-basement: (usable height under the beams 2.35 m, under the slab 2.80 m) that extends under the entire building including the warehouse, the PC shelter, the break room, the changing room, the sanitary facilities and the gas heating room. The side entrance door from the ramp• the ground floor level, currently used as a laboratory (usable height under the beams 3.20 m, under the slab 4.00 m) with two doors at the front: from Viale Tarchini and from the adjacent rear area. The floor is accessible with medium-sized vehicles.• office body with the wide entrance door on the ground floor, WC and the wooden staircase that leads to the first floor with 2 directional and administrative officesThe building has all the necessary facilities for modern activity, including gas heating and high-level interior finishes. The ground floor hosts large laboratories, while on the first floor there are two directional offices with a comfortable reception area.Investment opportunity:•Sale price: CHF 1’900’000•Rent: Monthly rent CHF 10'000.-This is a unique opportunity to acquire or rent a perfectly positioned building with optimal accessibility and visibility, ideal for those looking for an efficient and well-connected work environment.For more information or to organize a visit, contact us today!

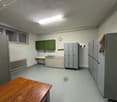
  • Empty room with lockers, sink, and a table, and windows.
  • Storage room, green floor, white walls, multiple yellow metal racks on wheels, fluorescent light in ceiling, small machinery equipment
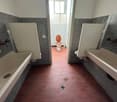
  • Bathroom with sink and urinal.
  • long room, large grey lockers, wooden table, wooden benches, shelves with buckets, white walls
  • an empty storage room with gray metal lockers, a table, a shelf with containers, and a bench
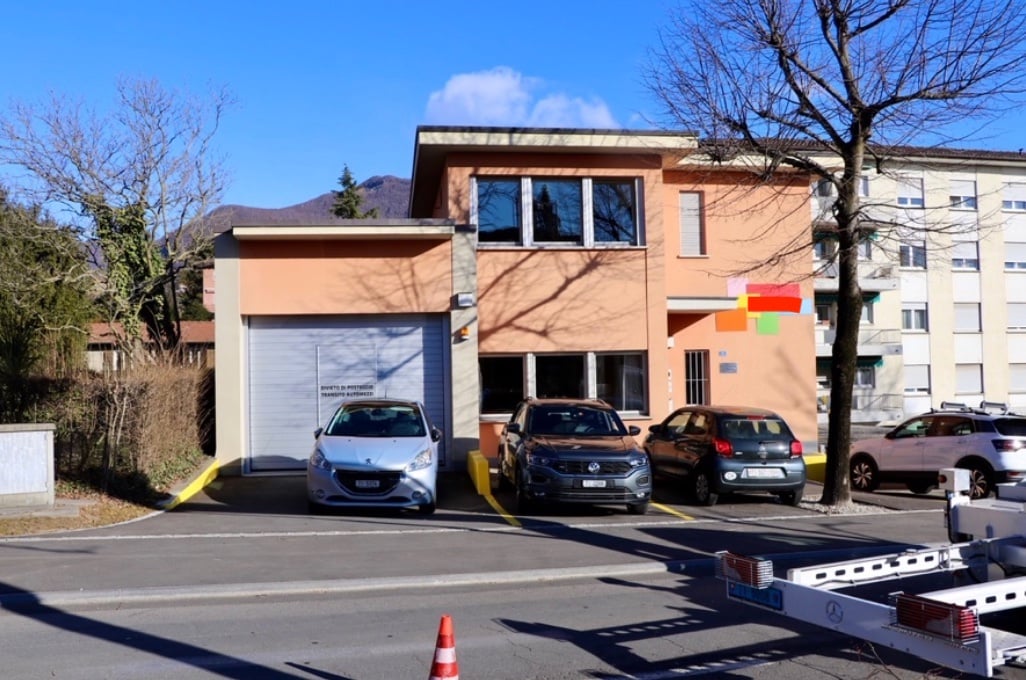
  • spacious garage with a roll up door, utility area, and windows with skylights
  • large room, high ceilings, wide hallway, large table, fire extinguisher, shelves
  • empty concrete floor, white walls, overhead light, garage door
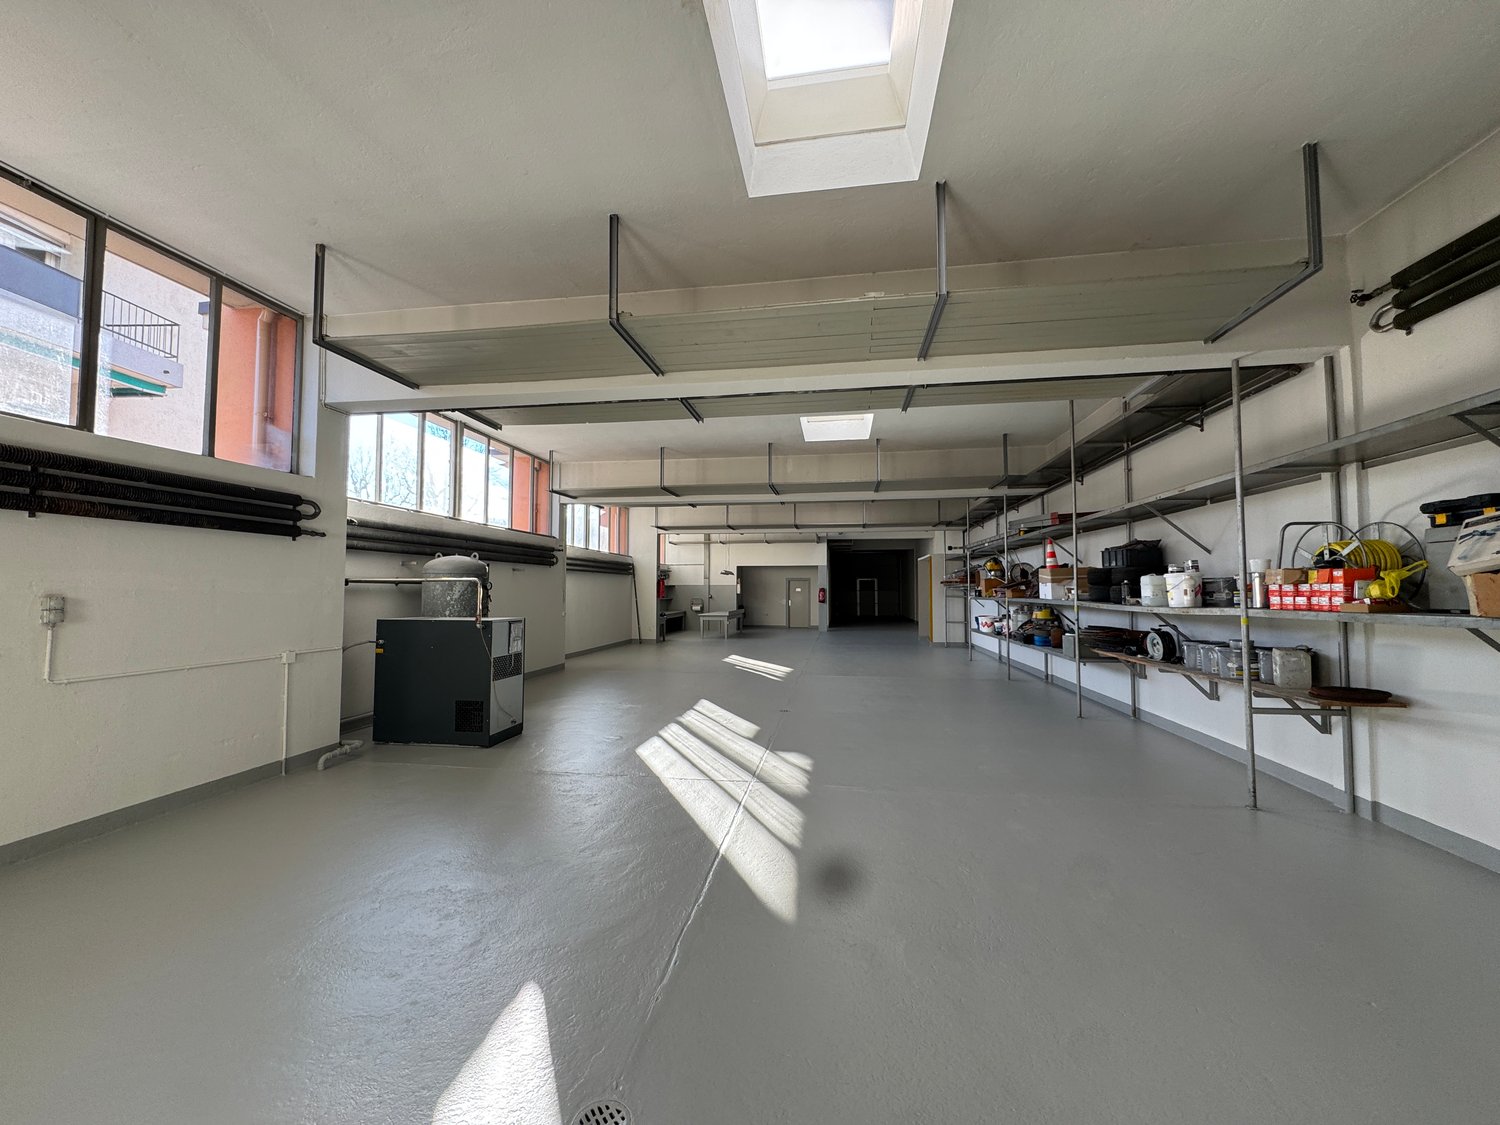
  • spacious room, large windows, skylight, grey flooring, storage shelves, large appliance
  • Empty warehouse with white walls, concrete floor, a few windows, multiple ceiling lights, a few scattered items like a trash can, buckets, a yellow board, and ladders
  • empty industrial room with metal floor and fluorescent lighting, white walls, small window on right side
  • parking lot with concrete floor, metal poles, pipes, lights, doors, trash bin
  • Wide, empty room with grey cement floor, tall windows, and tall metal shelves on one wall.
  • Heating system with pipes, valves, and tanks
  • empty garage with white walls, large sliding windows, concrete floor, light fixture
1 / 33
CHF 10,000.– / month
6828 Balerna

Sale or Rent of Industrial/Commercial/Administrative Property with Offices in Balerna

Located in the heart of the industrial/commercial/administrative area of Balerna, we propose a versatile building, ideal for productive, artisanal, commercial and administrative activities.The property is situated in a strategic position with excellent connections, just a few minutes from the A2 motorway exit and close to Balerna railway station.Main features:•Total area of the plot: 657 m²•Total covered area: 1'200 m² including offices, warehouses, laboratories, changing rooms, etc.• solid structure in reinforced concrete.• State of maintenance: Excellent, with regular maintenance interventions that guarantee an excellent state of conservation.• Destination of use: Industrial, commercial, administrative with possibility of use for technical offices and/or production activities compatible with the residential area.• Parking: External spaces available for parking and maneuvering, including a ramp for medium-sized vehicles.• the semi-basement: (usable height under the beams 2.35 m, under the slab 2.80 m) which extends under the entire building including the warehouse, the PC shelter, the canteen, the changing room, the sanitary facility and the gas heating room. The lateral entrance door from the ramp• the ground floor currently used as a laboratory (usable height under the beams 3.20 m, under the slab 4.00 m) with two doors at the head and at the adjacent rear part. The floor slab is accessible with medium-sized vehicles.• office body with wide entrance at ground floor, WC and wooden staircase- the upper floor with 2 management and administrative officesThe building has all the necessary services for modern activity, including gas heating and high-quality interior finishes. The ground floor hosts large laboratories, while the first floor has two management offices with a comfortable reception area.Investment opportunity:• Sale price: CHF 1’900’000• Rent: Monthly rent CHF 10'000.-This is a unique opportunity to acquire or rent a perfectly positioned building with optimal accessibility and visibility, ideal for those looking for an efficient and well-connected work environment.

1 / 13
CHF 376.– / m²/ year
336m² floor space
Rue de Lyon 110, 1205 Genève

Restaurant of 336 m² with two terraces and storage in Charmilles, Geneva

An attractive address to develop an ambitious restaurant concept in the heart of a lively Geneva neighborhood.Within the QUARTET real estate complex in Charmilles, this restaurant space benefits from a particularly dynamic environment, composed of offices, schools, housing, and shops.The restaurant develops 336 m² on one level and enjoys two terraces, large glass surfaces, and contemporary fittings, offering a welcoming and bright setting. A 65 m² storage area in the basement completes the premises, bringing the total area to 401 m².Its location allows it to reach a diverse clientele of residents, employees, HES students, and visitors, with regular frequency throughout the day. Public transportation and main roads are easily accessible. THE ADVANTAGES • 336 m² restaurant on the ground floor • Two terraces • 65 m² storage in the basement • Total area of 401 m² • Contemporary fittings in place • Bright spaces with large glass surfaces • Mixed and active clientele • Neighborhood in full development • Good accessibility by public transport and by road RENTAL CONDITIONS Rent, including deposit: CHF 11'558.80 per month, excluding taxes and excluding chargesCharges: provisional advance of CHF 1'955.75 per monthRent guarantee: CHF 80'000.-Takeover of fittings: CHF 365'000.-, excluding furniture and works of artLease: lease takeover until January 31, 2032, renewable twice for five years under the same conditionsIndexation: 100 % ISPCAvailability: to be agreedAn opportunity to take over an already fitted address and quickly deploy a new restaurant concept in one of the most vibrant areas of Charmilles.Complete file and visits on request.Anne-Pascale Marchand+41 22 707 46 06apm@spgpartner.chVirginia Panetti+41 22 707 46 74vpa@spgpartner.ch

Travel time
-
1 / 13
  • Garage
  • Elevator
CHF 1,490,000.–
655m² floor space
Dorfstrasse 23, 3673 Linden

Where modern industry meets rural quality

In a central and well-visible location in the village center of Linden, this modern commercial property from 2023 presents itself. The solid construction, the spacious areas, and the current raw building state create ideal conditions for an individual design. Whether sales, services, production, studio, practice, or office, the rooms offer versatile possibilities for different business concepts.Access to the property is convenient via the village street. From the Kiesen motorway exit, the object can be reached in around ten minutes. There are also good road connections from Langnau im Emmental and Konolfingen to Linden. Upon arrival, a spacious forecourt welcomes you, allowing for an overview of the access and a pleasant development of the commercial areas. For employees, customers, and visitors, six outdoor parking spaces and a garage space are available.On the ground floor, there are two commercial areas with around 238 m² and 214 m². These can be connected to a large unit or divided into two separate areas, depending on the needs. This allows the space offer to be flexibly adapted to different operating models, work processes, and room concepts. The open floor plans and varying room heights offer a lot of leeway for individual expansion.A roughly 158 m² large outdoor area is suitable, among other things, for deliveries, goods handling, or other operational purposes.In the basement, a storage area of around 203 m² is available. It offers enough space for goods, materials, machines, or additional operational facilities. The existing car lift ensures a comfortable connection between the floors and facilitates transport. The heating is provided via district heating, while the heat is distributed through a warm air system.The free view into the green creates a pleasant working environment despite the central village location and combines good accessibility with the rural quality of the surroundings.This modern commercial property convinces with spacious areas, high flexibility, and a raw building state that allows for targeted design according to individual requirements. Thus, it offers an interesting basis for companies looking for a versatile and long-term expandable location.Request our detailed sales documentation for further interesting information.Not found the right thing yet? The IMMOSEEKER team is happy to assist you.

  • Garage
  • Elevator
Travel time
-
1 / 13
CHF 505.– / m²
670m² floor space
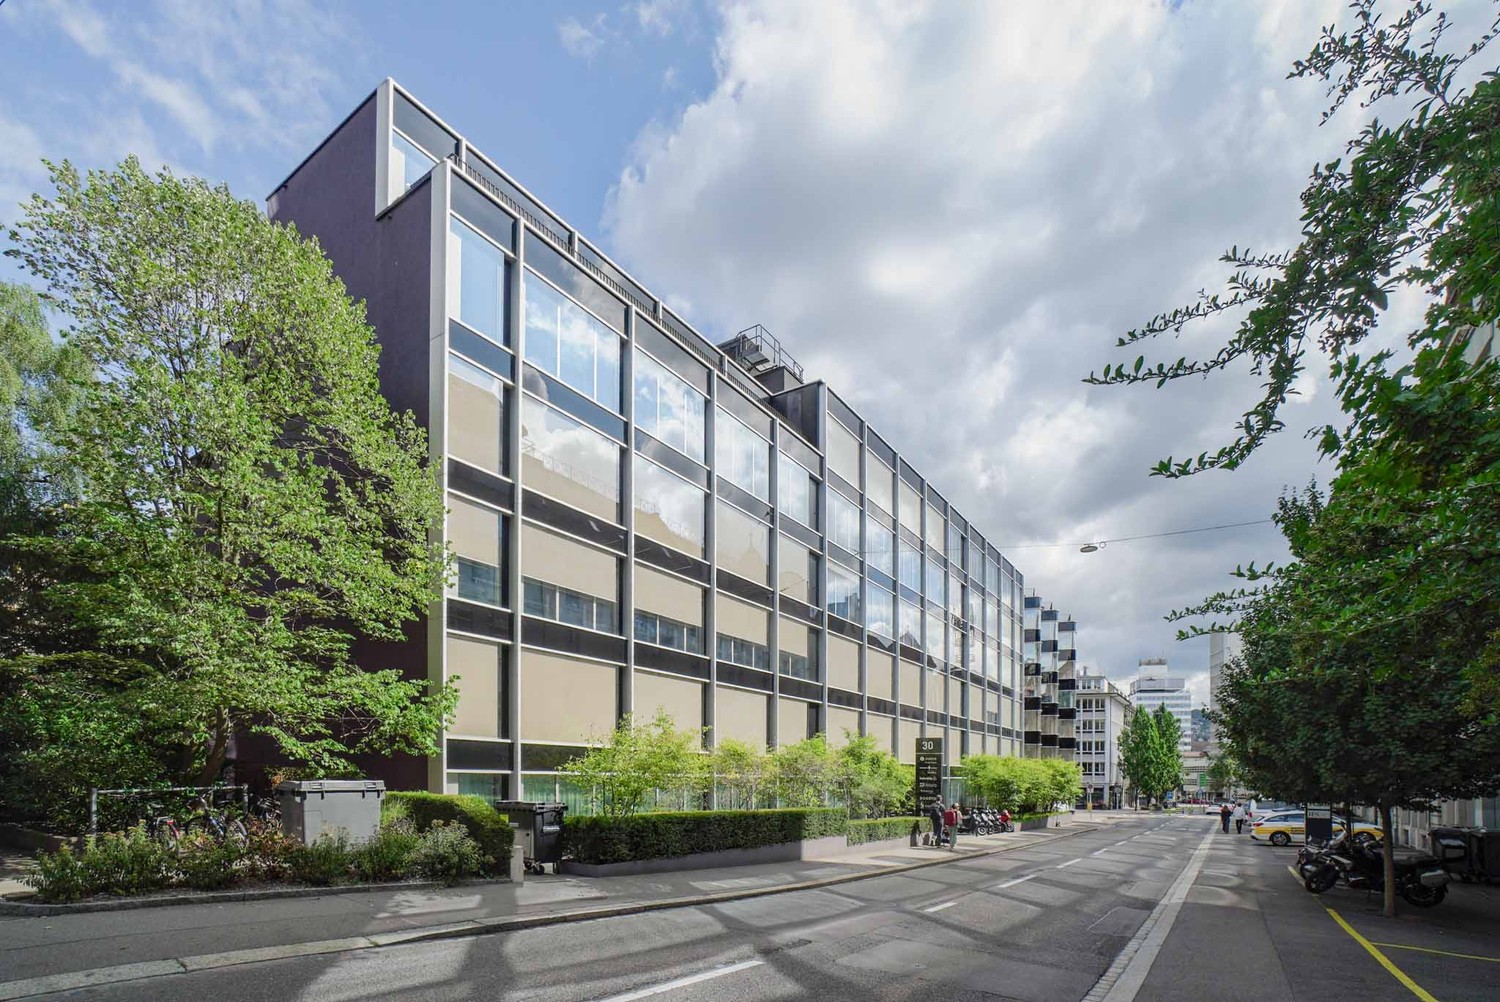
Brandschenkestrasse 30, 8001 Zürich

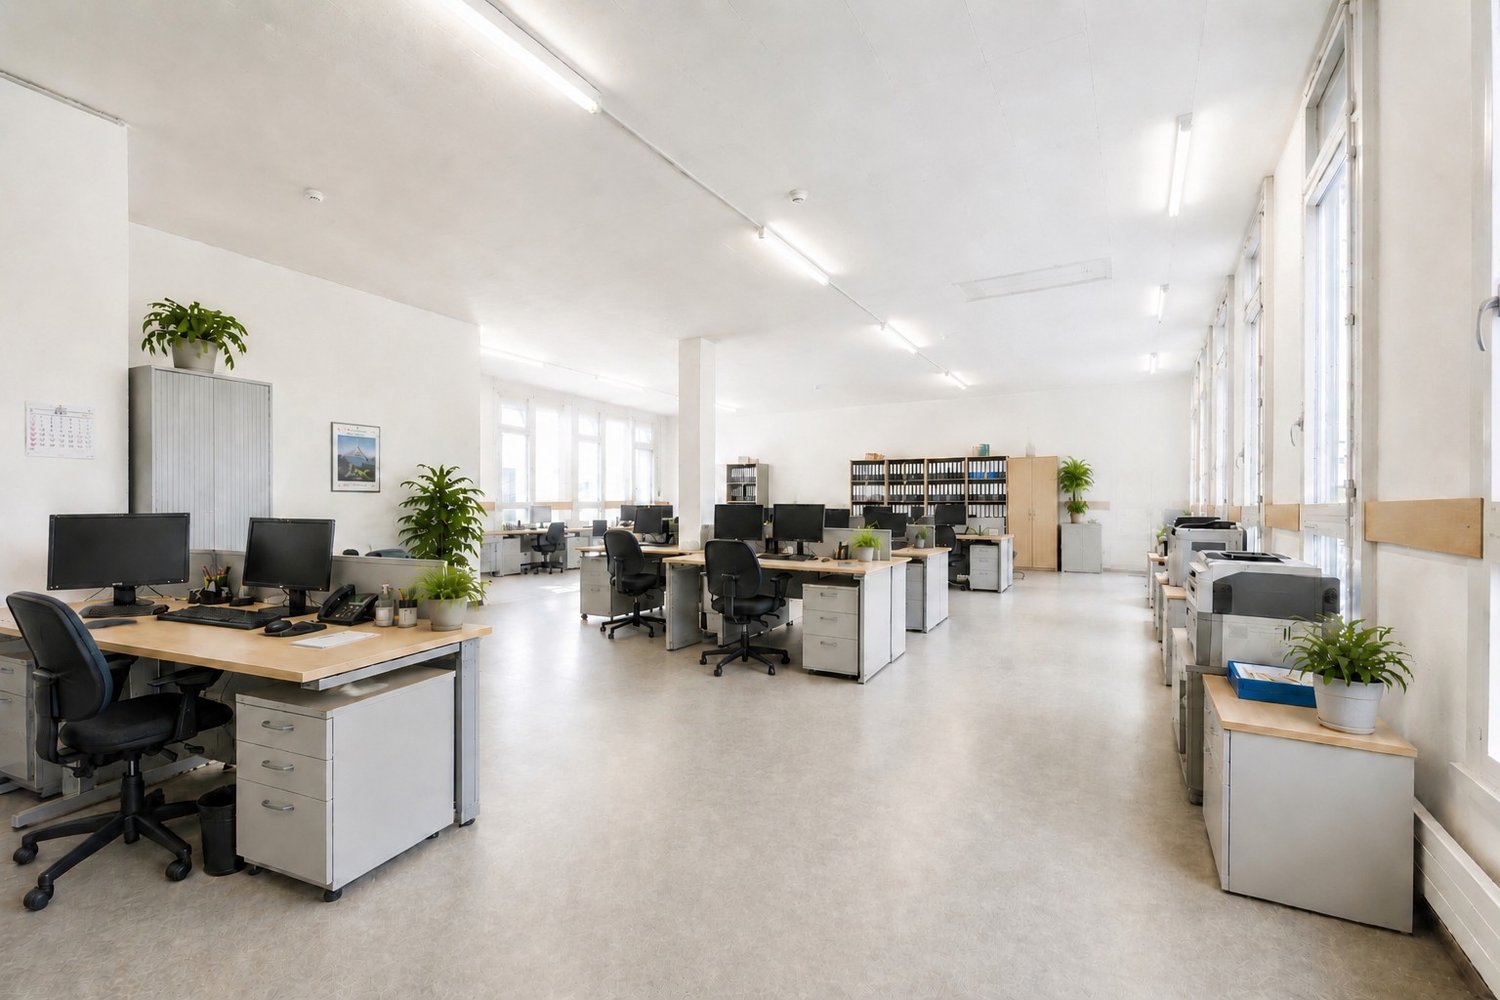
Modern, bright office space in a central location, ready for occupancy and flexible

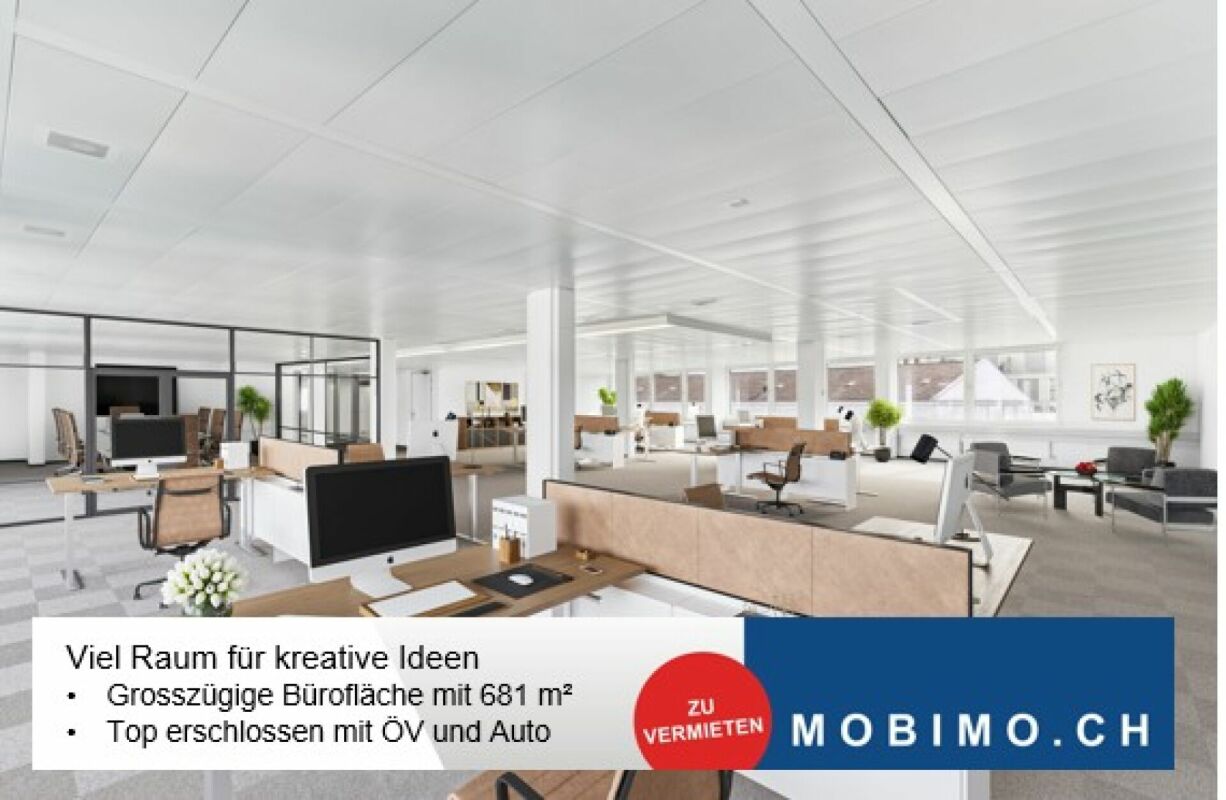
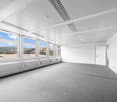
At an attractive location in District 1, Brandschenkestrasse 30, 8001 Zurich, a bright, fully developed office space is offered for subletting or subleasing. The space is immediately available, convinces with its generous, daylight-filled room design and is excellently connected due to its central location. Key factsObject / LocationBrandschenkestrasse 30, 8001 ZurichFloor1st and 2nd upper floorArea675 m² (335 per floor)UseOffice spaceAvailabilityby arrangementRentCHF 455.- p.a. / m²Additional costsCHF 50.- p.a. / m² accountParking spaceson request Equipment & Features • Flooded with light: Generous window fronts provide plenty of daylight and a pleasant, productive working environment. • Centrally located: Optimal connection to public transport as well as short distances to food, shopping and service offers in the immediate vicinity. • Ready for occupancy: The space can be occupied immediately without renovation or waiting time. • Developed: Existing, high-quality development (floor coverings, lighting, partition walls, tea kitchen) ready for direct operation. Contract termsA sublessee or subtenant is being sought. The conditions are flexible: • Rental period: limited or unlimited, by agreement. • Contract: takeover of the existing rental agreement or new conclusion possible • Development & Areas: individual adjustments and expansions negotiable • Takeover: existing furniture / development optionally take over We would be happy to arrange a non-binding viewing with you.Helvetia Service AG
Travel time
-

Suggested properties for you based on search results