18559 results - All listings

1 / 13
  • Elevator
  • Wheelchair access
CHF 200.– / m²
340m² floor space
Chleigrütstrasse 11, 4310 Rheinfelden

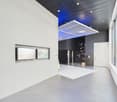
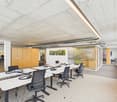

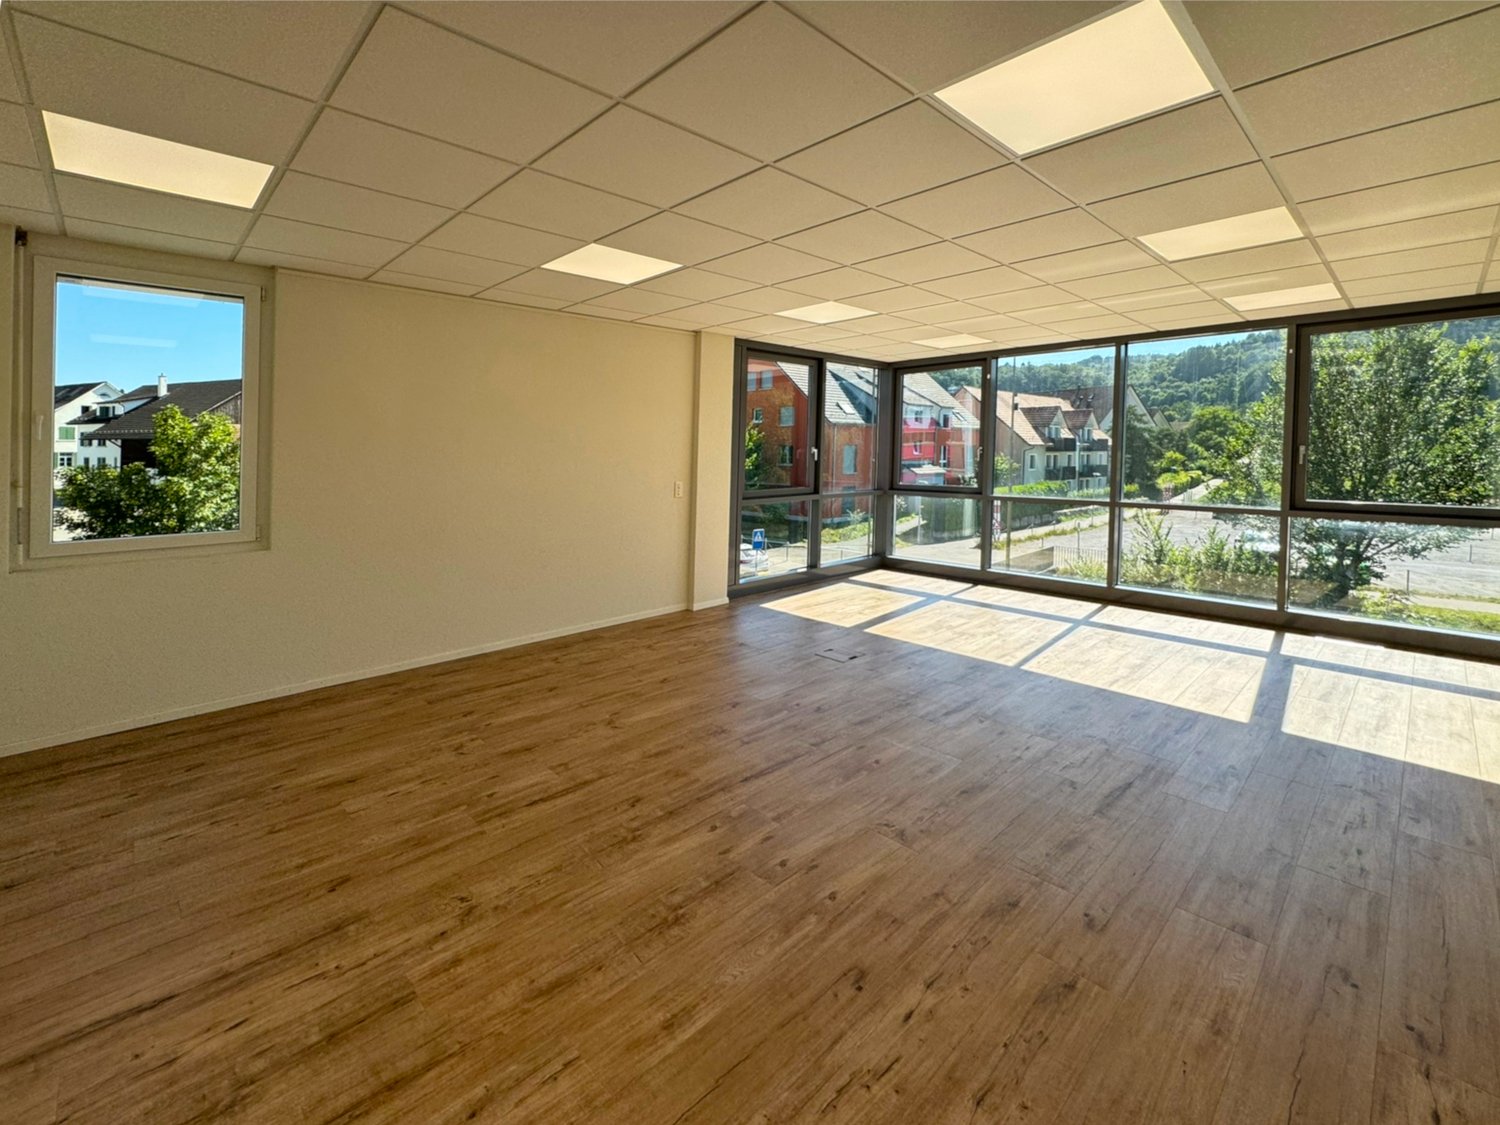
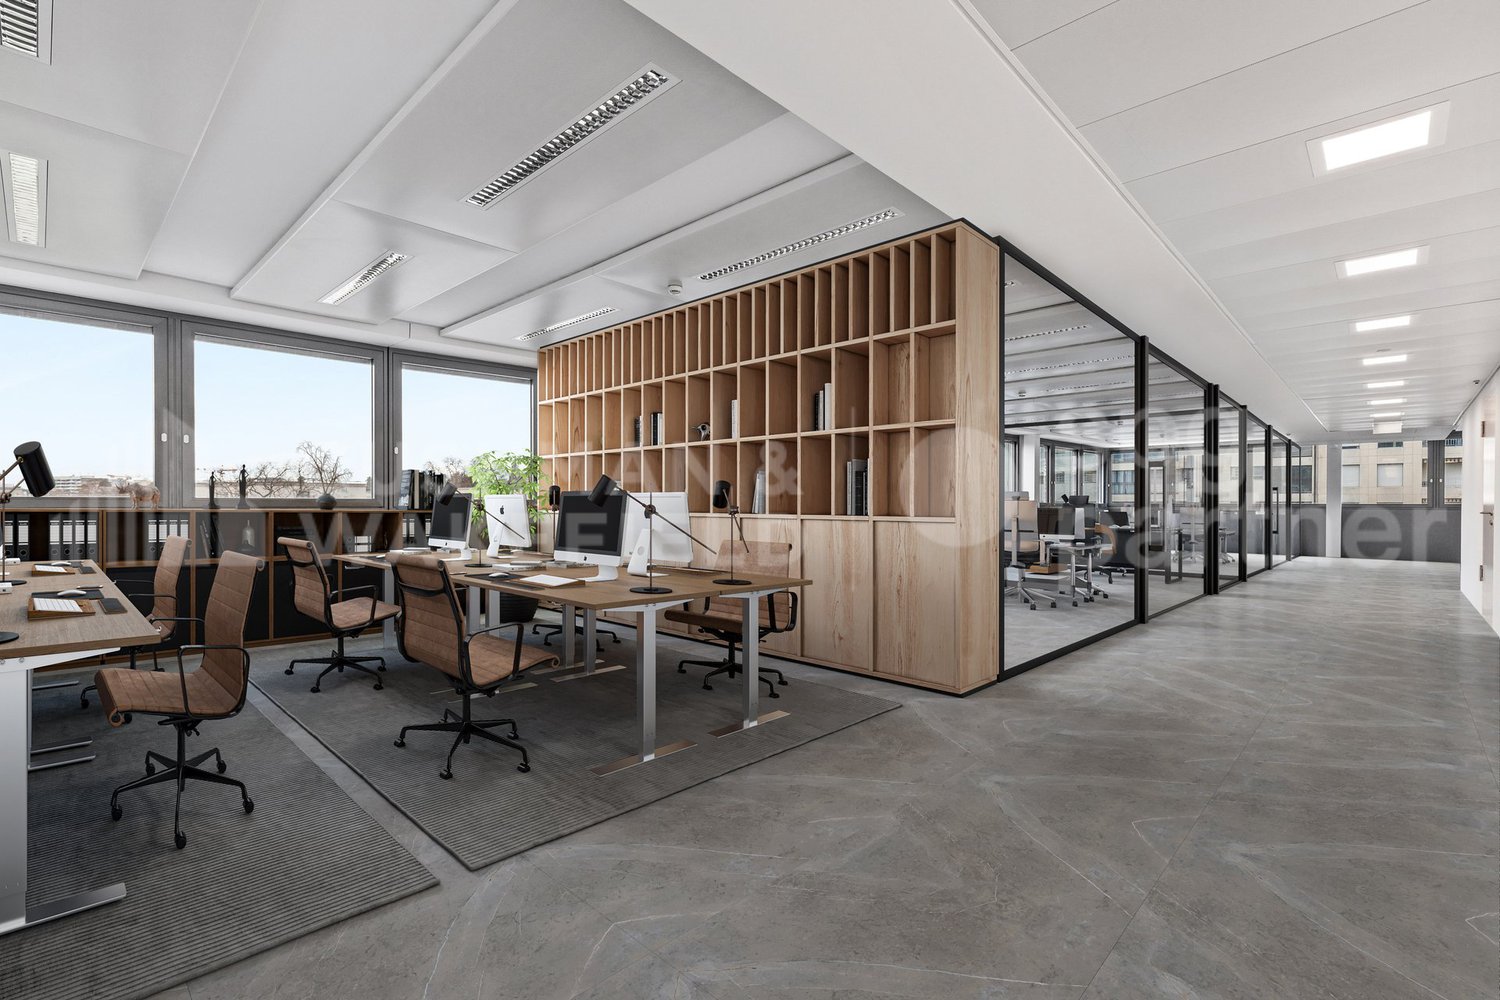
Modern office complex in the Isemeyer industrial and commercial area in Rheinfelden

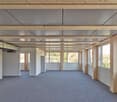
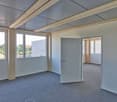
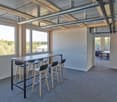
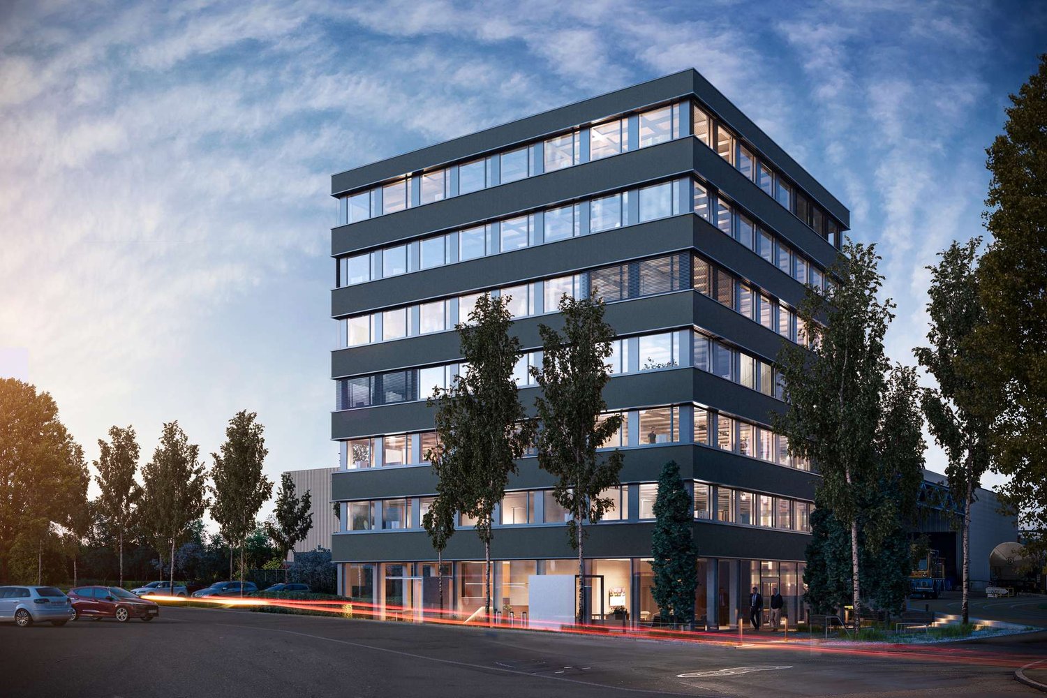
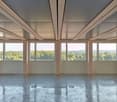
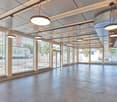
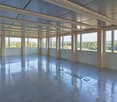
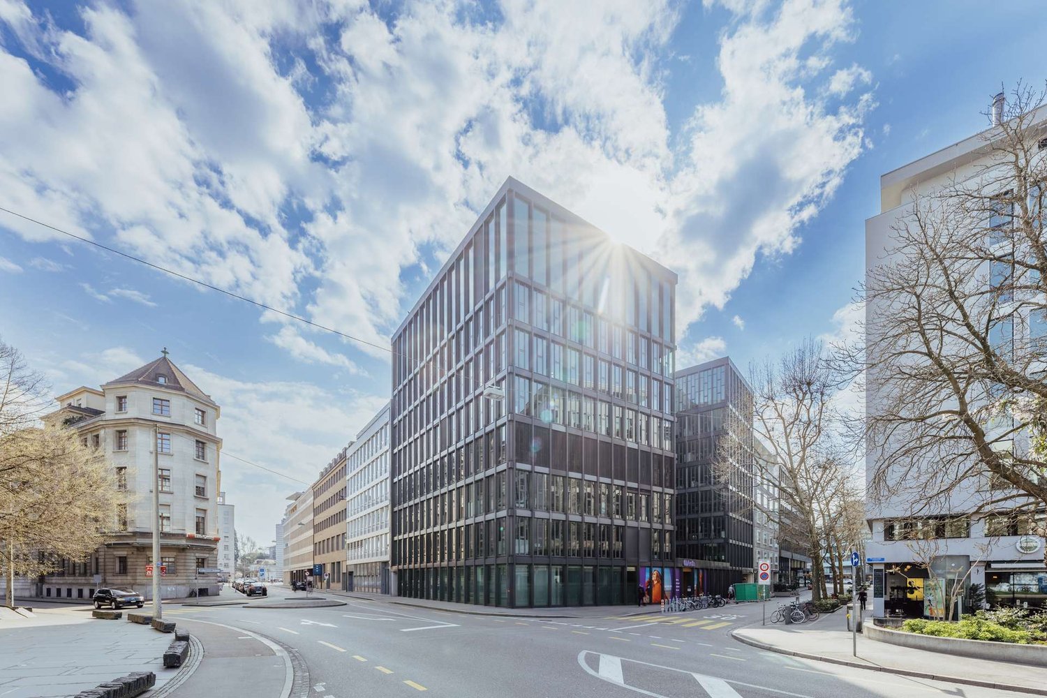
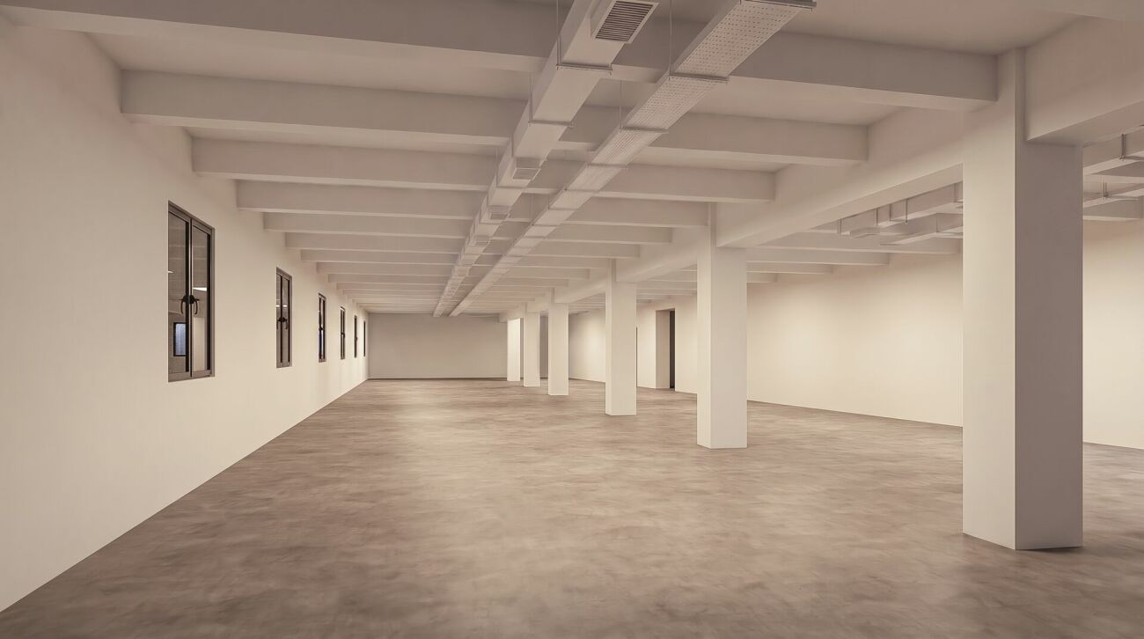
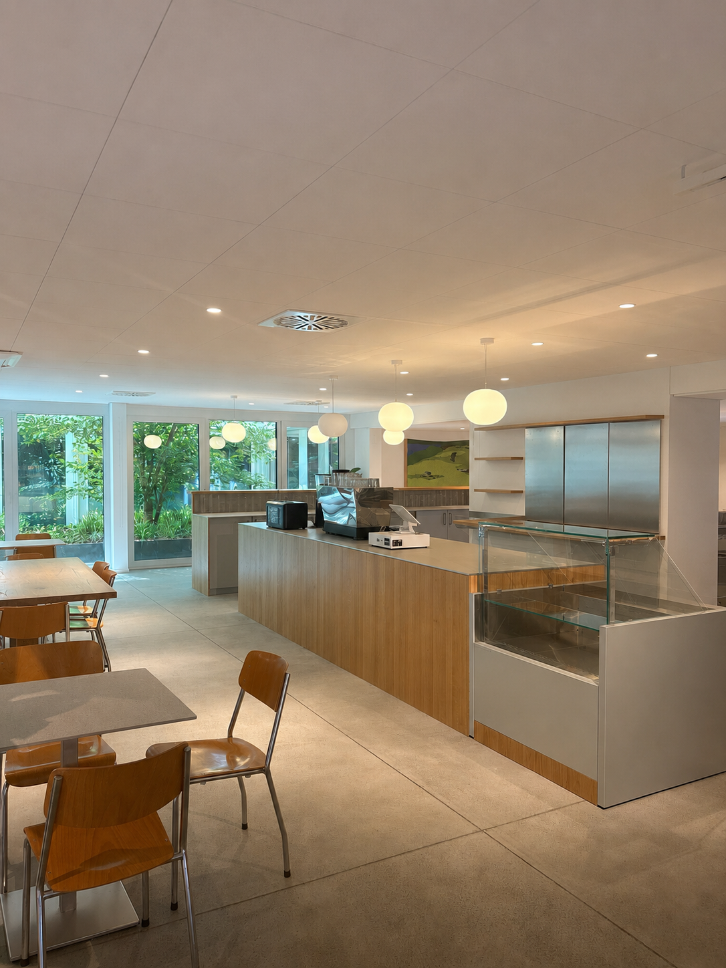
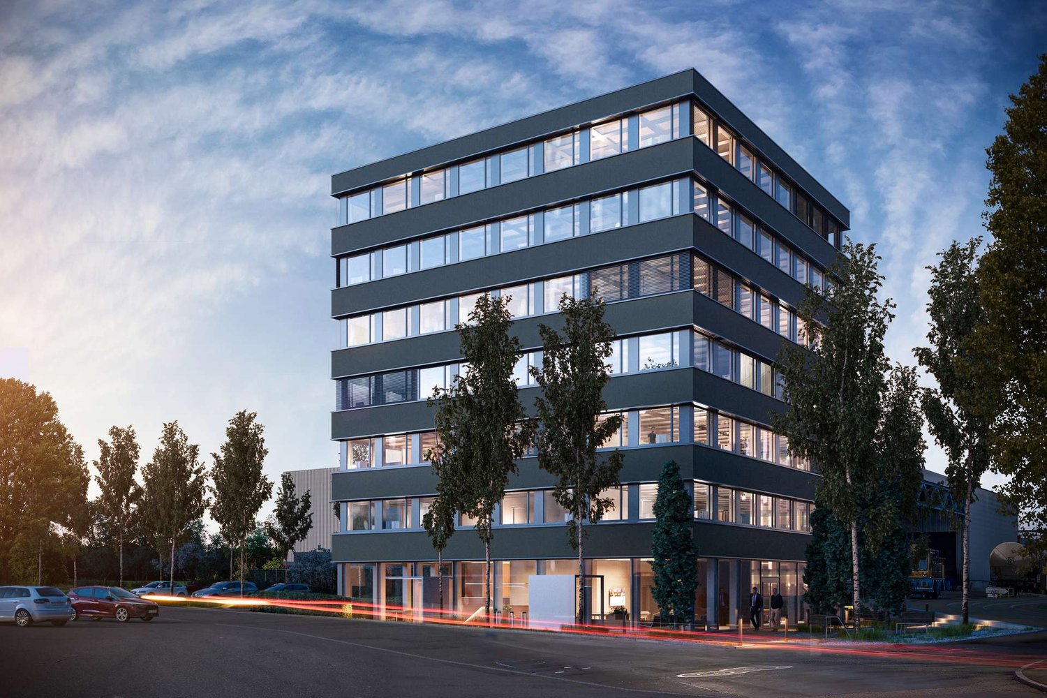
Ready for occupancy - Your new office with 340m2 - also partial areas from 30m2 availableOn the Isemeyer site in Rheinfelden, a modern and sustainable office building with basement, ground floor, and six upper floors is available. The total rental area is approximately 680 m² and can also be rented as a whole. Flexible rental areas from around 30 m² to entire floors are available.Your advantages:- Flexible office spaces with high-quality equipment- Sustainable wooden construction with environmentally friendly wood chip heating- Double floors with textile coverings and acoustically effective ceilings- Spacious social and catering area with daily lunch menu (330 m² on the ground floor)- Flexible room division according to tenant's wishes- Parking spaces are sufficiently available.Top location with optimal connection:- Directly on the A3 Basel-Zurich, 20 minutes to Basel-Mulhouse airport, 50 minutes to Zurich airport- Good public transport connection with direct connections to Basel and ZurichThe Isemeyer area is a dynamic business location with a diverse mix of tenants from industry, logistics, e-commerce, and commerce. Additional production and commercial spaces in adjacent halls can be rented optionally.We look forward to your contact and are happy to advise you in a personal meeting on site.

  • Elevator
  • Wheelchair access
1 / 13
  • Elevator
  • Wheelchair access
CHF 200.– / m²
680m² floor space
Chleigrütstrasse 11, 4310 Rheinfelden

680m2 office space for rent in the new Isemeyer area in Rheinfelden!

Ready for occupancy - Your new large office with 680m2 - also partial areas from 20m2 availableOn the Isemeyer site in Rheinfelden, there is a modern and sustainable office building with a basement, ground floor, and six upper floors. The total rental area is approximately 680 m². Flexible rental areas from around 20 m² to the entire floor are available.Your advantages:- Flexible office spaces with high-quality equipment- Sustainable wooden construction with environmentally friendly wood chip heating- Double floors with textile coverings and acoustically effective ceilings- Spacious social and catering area with daily midday menu (330 m² on the ground floor)- Flexible room division according to tenant's wishes- Parking spaces are sufficiently available.Top location with optimal connection:- Directly on the A3 Basel-Zurich, 20 minutes to Basel-Mulhouse airport, 50 minutes to Zurich airport- Good public transport connection with direct connections to Basel and ZurichThe Isemeyer area is a dynamic business location with a diverse mix of tenants from industry, logistics, e-commerce, and commerce. Additional production and commercial spaces can be rented optionally in adjacent halls.We look forward to your contact and are happy to advise you in a personal meeting on site.

  • Elevator
  • Wheelchair access
1 / 13
  • Balcony / Terrace
  • Parking space
  • Elevator
  • +2
CHF 360.–
5,260m² floor space
Brunngässlein 12, 4052 Basel

Headquarters in the heart of Basel - Your company headquarters in the Picassohaus

Directly on Picassoplatz and just a few steps from Aeschenplatz, the Picassohaus offers around 5,261 m² of office space on a total of eight floors as well as an attractive rooftop terrace with a view over the roofs of Basel. The property is ideal for companies looking for a representative headquarters as a single tenant and valuing prestige, functionality, and a prime location in the heart of Basel.The Picassohaus impresses with its high profile, strong visibility, and excellent connections to public transport and the regional road network. Basel SBB train station is just a few minutes away and offers ideal conditions for efficient national and international connections.The tram and bus stops are practically right in front of the door and ensure optimal accessibility for employees, customers, and business partners. Additionally, parking spaces are available in the parking garage and in the surrounding area.The direct surroundings also leave nothing to be desired: The lively quarter offers numerous restaurants, cafes, and shopping opportunities. In the immediate vicinity, there are also banks, service companies, and educational institutions. This makes the Picassohaus the ideal location for companies looking for a representative business address in the best Basel city location.Learn more about the Picassohaus at www.picassohaus-basel.chWe invite you to visit the website and convince yourself of the qualities of this exceptional location.Facts & Figures Picassohaus:- approximately 5,261 m² of office space on 8 floors- offers space for 300 - 360 workplaces- 58 parking spaces in the parking garage, including e-charging stations- approximately 186 m² of storage spaceExisting infrastructure:- toilet facilities- cooling system- ventilation system- raised floor- electrical installationsand other equipment

  • Balcony / Terrace
  • Parking space
  • Elevator
  • +2
Travel time
-
1 / 13
  • Balcony / Terrace
  • Parking space
  • Elevator
  • +2
CHF 360.–
684m² floor space
Brunngässlein 12, 4052 Basel

Your spacious office in the Picassohaus

Directly on Picassoplatz and just a few steps from Aeschenplatz, the Picassohaus offers around 5,261m² of office space across a total of 8 floors, as well as a panorama bar with a rooftop terrace and a view over the city's rooftops - ideal for companies looking for a representative location as a single tenant and valuing prestige, functionality, and a central position in the heart of Basel. The Picassohaus guarantees the highest level of prestige and visibility, as well as excellent public transportation connections and regional traffic network access. The SBB train station is just a few minutes away, creating perfect conditions for efficient connections.The Picassohaus office building is located in the heart of Basel, just a few minutes' walk from the SBB train station. Tram and bus stops are virtually right outside the door, ensuring optimal accessibility for employees and customers. Parking facilities are available in the parking garage and surrounding area.The district is lively and offers numerous restaurants, cafes, and shopping opportunities. In the immediate vicinity, you will find banks, service providers, and educational institutions. The location is ideal for companies looking for a representative address in the best city location.Learn more about the Picassohaus and its commercial spaces at www.picassohaus-basel.chWe invite you to visit the website and convince yourself of the qualities of this exceptional location.Facts & Figures Picassohaus:- 684m² office space- 58 parking spaces in the garage, including electric charging stations- 186m² storage spaceExisting infrastructure:- Sanitary facilities- Cooling system- Ventilation system- Raised floor- Electrical installations- Etc.Rental conditions:- Net office rent upon request- Parking space rent CHF 3,360.- / unit p.a.- Net storage rent CHF 138.- / m2 p.a.

  • Balcony / Terrace
  • Parking space
  • Elevator
  • +2
Travel time
-
1 / 12
CHF 700.– / m²/ year
Rue de Genève 7, 1003 Lausanne

Prime commercial location - 216m2

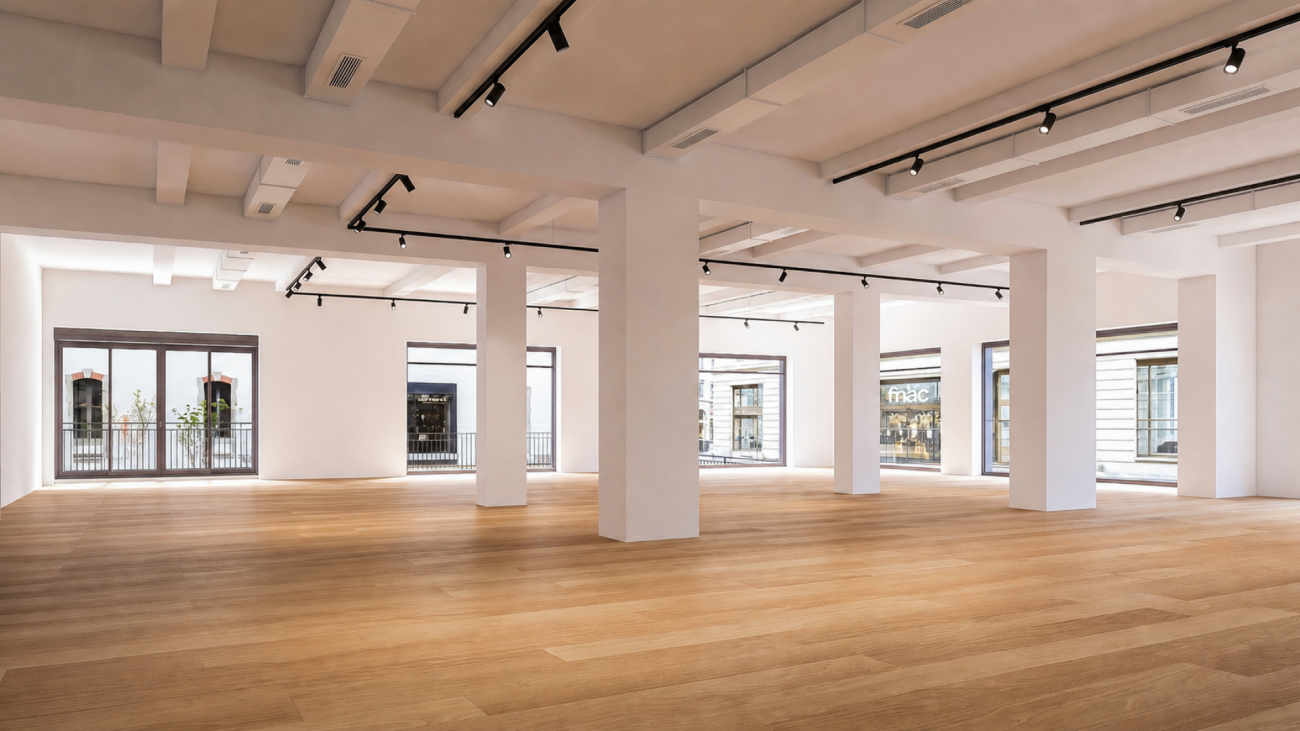
Rare Corner Commercial Arcade - Premium Location in the Heart of Flon A Central, Connected and Highly Frequentated AreaLocated directly on the Passage de l'Entrepôt-Fédéral and the Rue de Genève, in the city center of Lausanne, this corner arcade benefits from a magnificent visibility. Thanks to its 6 large windows, it naturally captures a continuous pedestrian flow and enjoys a magnificent light. • Absolute Accessibility: Close proximity to the two metro lines (M1/M2), several bus lines, and the future terminus of the tramway (Lausanne Flon station, Place de l'Europe). • Parking: The Flon parking lot with 910 spaces is just a few steps away, making it easy for your customers to access. • Neighboring Stores: Fnac, Audio Vitality, Let's Go Fitness, Street Cellar, Tatare & Co., Carhartt The Technical Advantages of the Property: • Maximum Visibility: Corner configuration with 6 illuminated windows and an entrance with an automatic sliding door. • Spacious Volumes: A superb ceiling height of over 3 meters, ideal for high-end fittings or showrooms. • Functional Space: Rear storage room (22 m²) + private sanitary facilities and water supply (3 m²). Characteristics & Conditions: • Availability: November 2027 (after renovation work). • Desired Uses: Retail / Showroom. • Location: Ground floor, Quartier du Flon, Lausanne. Seize the opportunity to install your brand in an urban, dynamic and premium environment. A corner location of this quality is a rare commodity on the Lausanne market.To obtain the complete dossier, plans or to schedule an interview regarding your project, contact us today.

Travel time
-
1 / 32
CHF 250.– / m²
1,190m² floor space
Thurgauerstrasse 132, 8152 Glattpark (Opfikon)

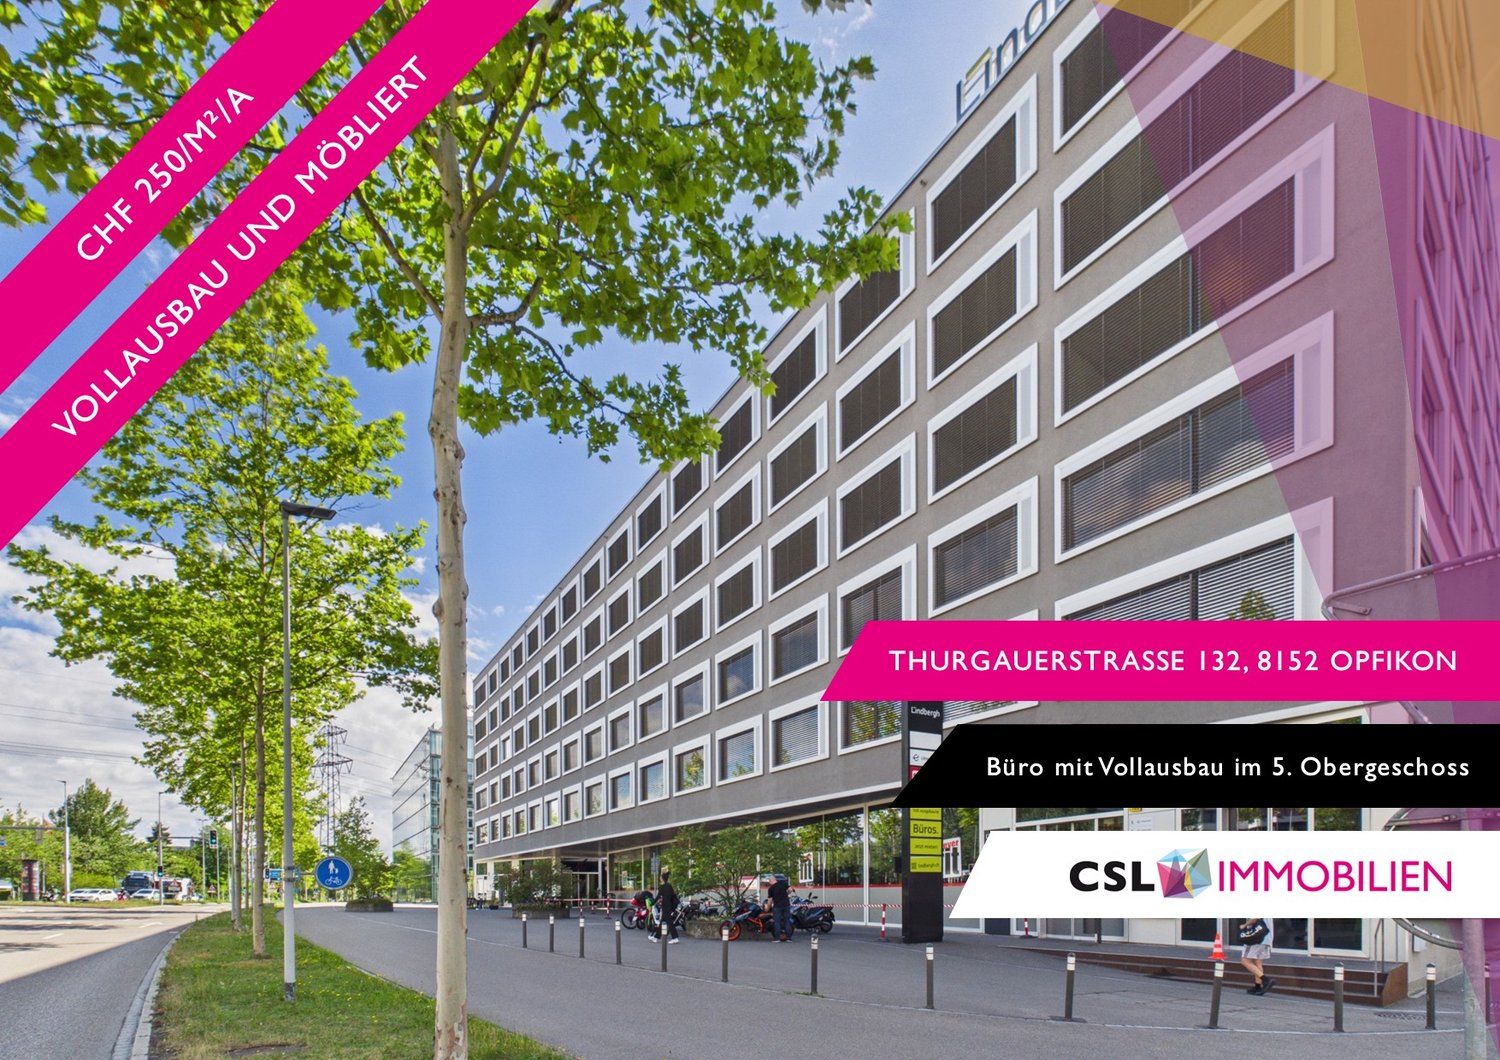
Fully developed and furnished on the 5th floor — from 358 m² - fully developed top office available immediately

Representative office space of almost 358 m² on the top (5th) floor of the renowned Lindbergh House on Thurgauerstrasse 132 in Opfikon.The space is fully developed according to the latest standards and is immediately available for occupancy. Various meeting rooms of different sizes are integrated — ideal for internal meetings as well as customer appointments. The fully developed office kitchen offers a high level of comfort and creates a pleasant working environment. On request, the entire equipment is included — no effort, no construction risk, no time loss.The location in the Airport Business Cluster convinces with maximum accessibility: Zurich Airport (4 minutes), A1/A51 motorway, tram connection, and Zurich city center in about 15 minutes. Ideal for companies with national and international connections.Features & Highlights– Fully developed according to the latest standards– Panoramic view from the top floor– Optionally available fully furnished for rent– Flexible, modular room division– Representative entrance and reception area– State-of-the-art building technology (TABS ventilation, cooling, IT infrastructure)– Elevator in the house over all floors– Several meeting rooms of different sizes– Fully developed office kitchen with high comfort standard Location & Accessibility– Zurich Airport: approx. 3 driving minutes– Motorway A1/A51: direct connection– S-Bahn & public transport: within walking distance– Zurich city center: approx. 15 minutes– Border region D/A: attractive due to proximity to the airport Suitable for– Aviation, Cargo & Logistics (airport proximity as a strategic advantage)– International corporations & Swiss branches– Consulting, audit & financial services companies– Tech companies & scale-ups with space requirements available immediately– Companies looking for a ready-to-occupy, representative addressI would be delighted to present the office space to you on site.Please do not hesitate to contact us.

Travel time
-
1 / 12
CHF 940.– / m²
1,451m² floor space
Bellerivestrasse 36, 8008 Zürich

Working by the Lake – Ready-to-Occupy Premium Open Space Offices

A business address that inspires. Directly on Lake Zurich, Bellerivestrasse 36 combines first-class architecture, modern working worlds, and the highest sustainability standards. In the property completed in 2023, a fully developed and ready-to-occupy office floor with a total of 1,451 m² is available for rent.The high-quality plug & work area allows for immediate entry without investment expenses. Modern furnishings, state-of-the-art IT infrastructure, and attractive meeting and conference zones create optimal conditions for companies with high demands on location, quality, and flexibility.Space OfferTotal office space: 1,451 m²Flexible divisibility into three rental units: • 447 m² • 458 m² • 548 m² If divided, the high-quality lounge and conference areas are available for shared use by tenants.Your Advantages at a Glance • Fully equipped plug & work office spaces • Modern furnishings and IT infrastructure • Representative meeting rooms • Stylish lounge areas • Lake view and direct access to the lake promenade • LEED Platinum and Minergie certification • Restaurant and coffee bar on the ground floor • Showers and lockers for employees • Parking spaces with electric charging stations available • Storage spaces in the basement available for rent • State-of-the-art building, security, and domestic technology • Bus stop directly in front of the property • Tram stops within walking distance • Restaurants, cafes, and shopping opportunities within walking distance Available by arrangement. We would be happy to show you the spaces during a personal viewing.

Travel time
-
1 / 20
  • Wheelchair access
CHF 188.– / m²
200m² floor space
Wehntalerstrasse 540, 8046 Zürich

Your new business location with showroom effect

In Zürich Affoltern, a versatile office and commercial space with a total of 199 m² awaits you, spread over two floors. The space includes 66 m² on the ground floor and 133 m² on the lower ground floor, of which around 68 m² is office space with daylight and direct access to the inner courtyard, as well as approximately 65 m² of storage space.Thanks to the representative ground-floor location with optimal visibility, the space is ideal for companies with customer contact.Your advantages at a glance • 199 m² of office and commercial space on two floors • Representative reception area (optional to take over) • Bright rooms with generous window fronts • Air-conditioned rooms • Fiber optic connection and structured IT cabling • Floor sockets on the ground floor • Own wet cell and shower • Alarm system and basic lighting available • Signage options for optimal corporate presence • Parking spaces directly at the property Additional costs advance payment: CHF 40.– / m² p.a.Excellent location and accessibilityThe location convinces with its excellent traffic connection. The Zürich Affoltern train station is within walking distance, the bus stop is in the immediate vicinity, and shopping facilities as well as further service offers are only a few steps away. The motorway connections in the direction of Zürich, airport, and A1 can be reached in a few minutes by car.The space is ideal for office, service, consulting, beauty or quiet trade. Use as a gastronomy business is not possible.We look forward to your contact and will show you the space with pleasure during a personal viewing.

  • Wheelchair access
Travel time
-
1 / 21
  • Wheelchair access
CHF 188.– / m²/ year
200m² floor space
Wehntalerstrasse 540, 8046 Zürich

Versatile commercial space with office and storage in prime location

In Zürich Affoltern, a versatile office and commercial space with a total of 199 m² awaits you, spread over two floors. The space includes 66 m² on the ground floor and 133 m² on the lower ground floor, of which around 68 m² is office space with daylight and direct access to the inner courtyard, as well as approximately 65 m² of storage space.Thanks to the representative ground-floor location with optimal visibility, the space is ideal for companies with customer contact.Your advantages at a glance • 199 m² of office and commercial space on two floors • Representative reception area (optional to take over) • Bright rooms with generous window fronts • Air-conditioned rooms • Fiber optic connection and structured IT cabling • Floor boxes on the ground floor • Own wet cell and shower • Alarm system and basic lighting available • Signage options for optimal corporate presence • Parking spaces directly at the property Operating costs advance payment: CHF 40.– / m² p.a.Excellent location and accessibilityThe location convinces with its excellent traffic connection. The Zürich Affoltern train station is within walking distance, the bus stop is in the immediate vicinity, and shopping opportunities as well as further service offerings are just a few steps away. The highway connections to Zürich, the airport, and the A1 are reachable within a few minutes by car.The space is ideal for office, service, consulting, beauty or quiet trade. Use as a gastronomy business and optician is not possible.We look forward to your contact and will be happy to show you the space during a personal viewing.

  • Wheelchair access
Travel time
-
1 / 24
CHF 1,650,000.–
829m² floor space
Birri 2, 3956 Guttet-Feschel

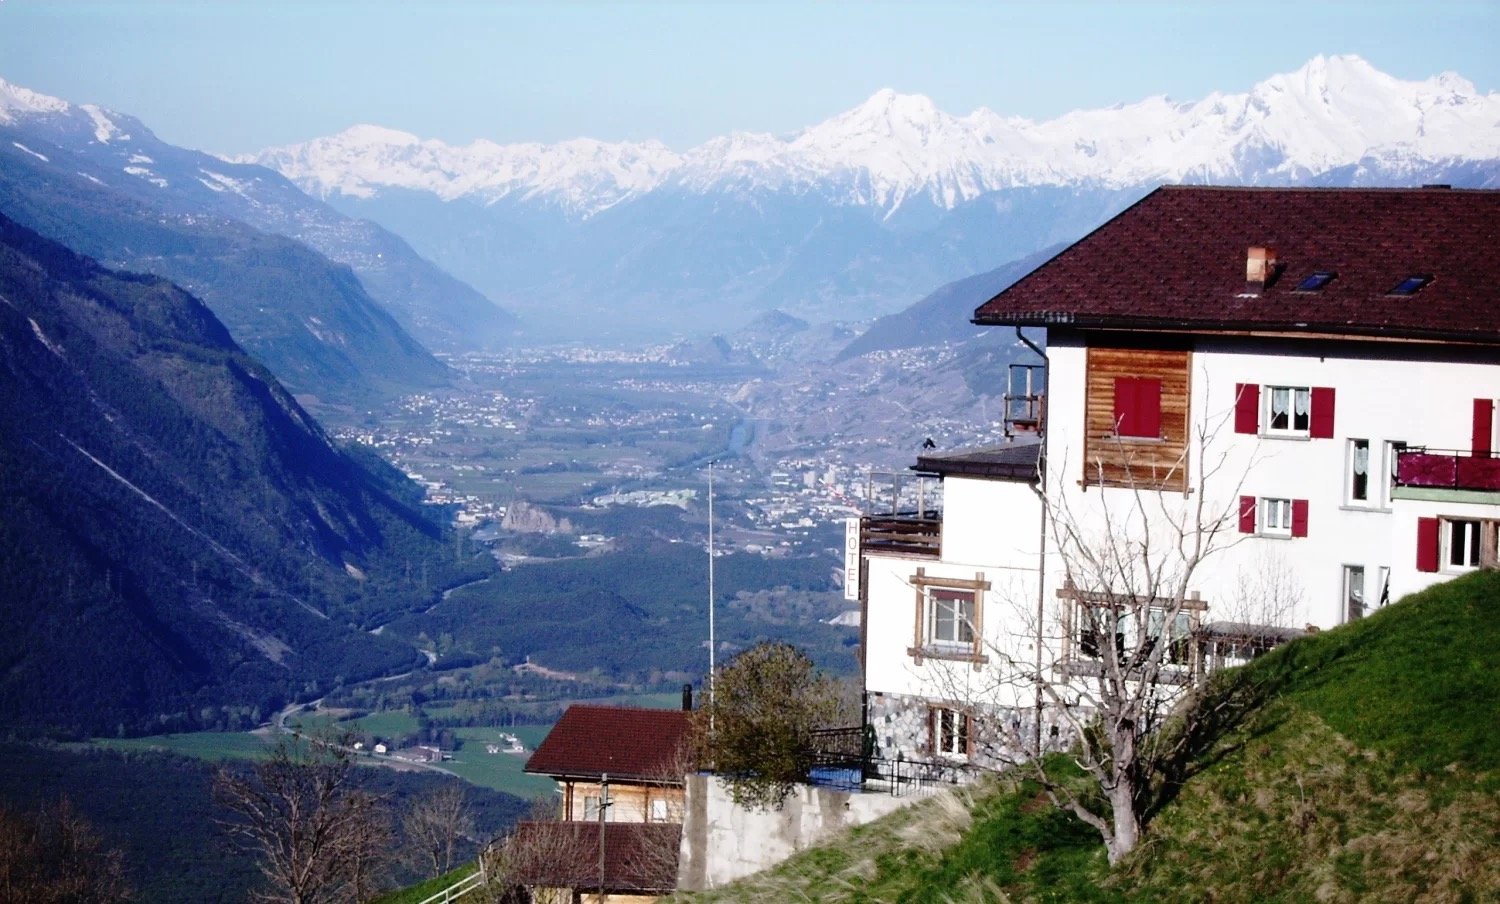
Versatile hotel property with apartments

• Sale to non-Swiss citizens (persons with residence abroad) not possible Advantages of the property • Ideal for starting a business • Ideal as a rental property • Ideal for investors • A condominium has been established • Unique panoramic view of the Rhone Valley • Hiking and biking paradise • Countless summer and winter sports facilities in the immediate vicinity • Close to Leukerbad, the largest thermal spa resort in the Alps • Parking spaces in front of the house • Public parking spaces in the immediate vicinity • Bus stop just a few meters away Location and accessibilityThe Hotel Rhoneblick is located in a dreamy sunny location at Birri 2 in Guttet-Feschel and offers a magnificent view of the Rhone Valley. The bus stop "Guttet, Abzw. Umfahrung" can be easily reached in just 2 minutes on foot.Despite its idyllic location, Guttet-Feschel is easily accessible all year round. With the train to Leuk and then by bus from the Leuk-Leukerbad transport company (LLB), visitors can reach the villages of Feschel and Guttet directly. The journey by car is also easy and takes you through one of the most attractive regions of Valais.At an altitude of 1,000 to 1,300 meters above sea level, Guttet-Feschel sits on a natural sun terrace, offering a panoramic view of the Rhone Valley and the impressive mountain landscape of the Valais Alps. Here, residents and guests can enjoy plenty of sunshine, fresh mountain air, and the special peace and quiet of a place that is far from the hustle and bustle - yet still easily accessible.The location on the sunny slope makes Guttet-Feschel an ideal starting point for hikes, nature experiences, and relaxation. Whether it's a leisurely walk through blooming meadows or a sporting tour in the surrounding Alpine landscape - the region impresses with its diversity and untouched beauty.Guttet-Feschel - where sun, silence, and the majestic Alpine scenery enhance life.Property descriptionThe Hotel Rhoneblick, built in 1959, is located in the Valais municipality of Guttet-Feschel. The property convinces with its charming character and versatile usage possibilities.On the ground floor, there is a restaurant area with an inviting restaurant, a bright winter garden, and direct access to the sunny terrace, from which you can enjoy a magnificent panoramic view of the Rhone Valley.On the 1st floor, there are six individually designed guest rooms that offer enough space for sports enthusiasts and those seeking relaxation. Four of the rooms are equipped with their own bathroom, including a shower and toilet. The other two rooms are each equipped with a washbasin and a shower; the toilet is located on the floor and is shared. Additionally, this floor houses a cozy 1.5-room apartment. The hotel rooms and the 1.5-room apartment are accessible via the hotel entrance or directly from the ground floor.The room offer is complemented by a 2.5-room apartment, a 3.5-room apartment on the 2nd floor, and a spacious 5.5-room apartment with a separate entrance.For additional barrier-free access, a stairlift connects the basement to the 2nd floor.In the basement, there are technical and storage rooms, a laundry room, a former fitness room, and a garage. The versatile auxiliary rooms offer valuable storage and utility space.Heating is provided by a central oil heating system, with heat distributed via radiators. Four outdoor parking spaces and two garage parking spaces are available in front of the house. Additional public parking spaces are located in the immediate vicinity.Thanks to regular renovations and the ongoing replacement of kitchen equipment, machines, and furnishings, the property presents itself in good condition.Room layout:Basement: • Technical and storage rooms • Laundry room • Fitness room • Garage Ground floor: • Terrace area • Winter garden • Restaurant area • Kitchen • Access to the rooms • 4 outdoor parking spaces 1st floor: • 6 guest rooms in different categories • 1.5-room apartment • Separate entrance / hotel entrance Virtuelle Tour: 1st floor2nd floor: • 2-room apartment (on 2 floors) • 3.5-room apartment • 5.5-room apartment Virtuelle Tour: 2nd floorSales price: CHF 1,650,000.00 for the entire package.Availability: By arrangement Guttet-Feschel – the sunny mountain village with a panoramic view of the Rhone ValleyNestled between heaven and valley, on the sunny side of the Rhone Valley near Leuk, lies the picturesque Guttet-Feschel – a place that impresses with its fascinating landscape, dry climate, and above-average number of sunny days. Here, nature, history, and joie de vivre blend into a harmonious whole.Sun-kissed and connected to natureThe surroundings of Guttet-Feschel offer an impressive diversity: gentle hills, sunny slopes, fragrant meadows, and a climate that is one of the warmest and driest in Valais. These exceptional conditions make the region an ideal place for relaxation, nature experiences, and hiking in the midst of a landscape that opens up new perspectives with every step.History with depthGuttet was first mentioned in a document in 1261 under the name "de gottet". The mountain village on the north slope of the Rhone Valley included, in addition to the village center, the hamlets of Grächmatten and Wiler. The neighboring village of Feschel, which is located on a distinctive hill spur, was mentioned as "Vexil" or "Veselli" - designations that mean "hill" or "mountain" and accurately describe the geographical character of the village.Grown together through history and communityFor many centuries, Guttet and Feschel were independent municipalities - yet always closely connected. They shared interests, traditions, and social life, which led to a strong community. In 2000, the official merger of the two villages sealed what had grown over generations: a close partnership that today characterizes Guttet-Feschel.A place to live, discover, and breathe

Travel time
-
1 / 14
  • Pets allowed
  • View
  • Parking space
  • +3
CHF 2,390.–
167m² floor space
Birmensdorferstrasse 101, 8902 Urdorf

Bright office/commercial space in prime location in Urdorf

Welcome to this spacious and bright office on the 1st floor of a well-maintained building on Birmensdorferstrasse 101 in Urdorf. With a usable area of around 167 m², this property offers ideal conditions for your company – available immediately.The office impresses with the following features: • Spacious area: 4.5 rooms on around 167 m² offer plenty of space for your team and your work processes. • Beautiful view: Enjoy a pleasant view from the office. • Kitchen: Own kitchen available with refrigerator, dishwasher, small cooking surface, microwave. • Infrastructure: Water and power connections available – well-equipped for daily operations. • Post office branch: on the ground floor, directly in the house, is the Urdorf post office branch • Parking: Garage and additional parking spaces are available – ideal for employees and customers. • Pets allowed: Office dogs and animal companions are welcome. • Floor plan: attached, object 1004 • Entry hall: available Location and surroundings: The office is located in a quiet environment – both during the day and at night it is pleasantly quiet. In summer, you benefit from plenty of sunlight. The bus stop Spitzacker is only 1 minute's walk away, the Spitzacker center - for daily supplies - is only 2 minutes' walk away, directly on the other side of the street.This office combines functionality, comfort, and excellent public transport connections and infrastructure (shopping, pharmacy, restaurant). An excellent choice for companies that value a central and yet quiet location.We look forward to your contact.

  • Pets allowed
  • View
  • Parking space
  • +3
Travel time
-
1 / 13
  • Parking space
  • Elevator
  • Minergie certified
Price on request
540m² floor space
Pré-de-la-Bichette 1, 1202 Genève

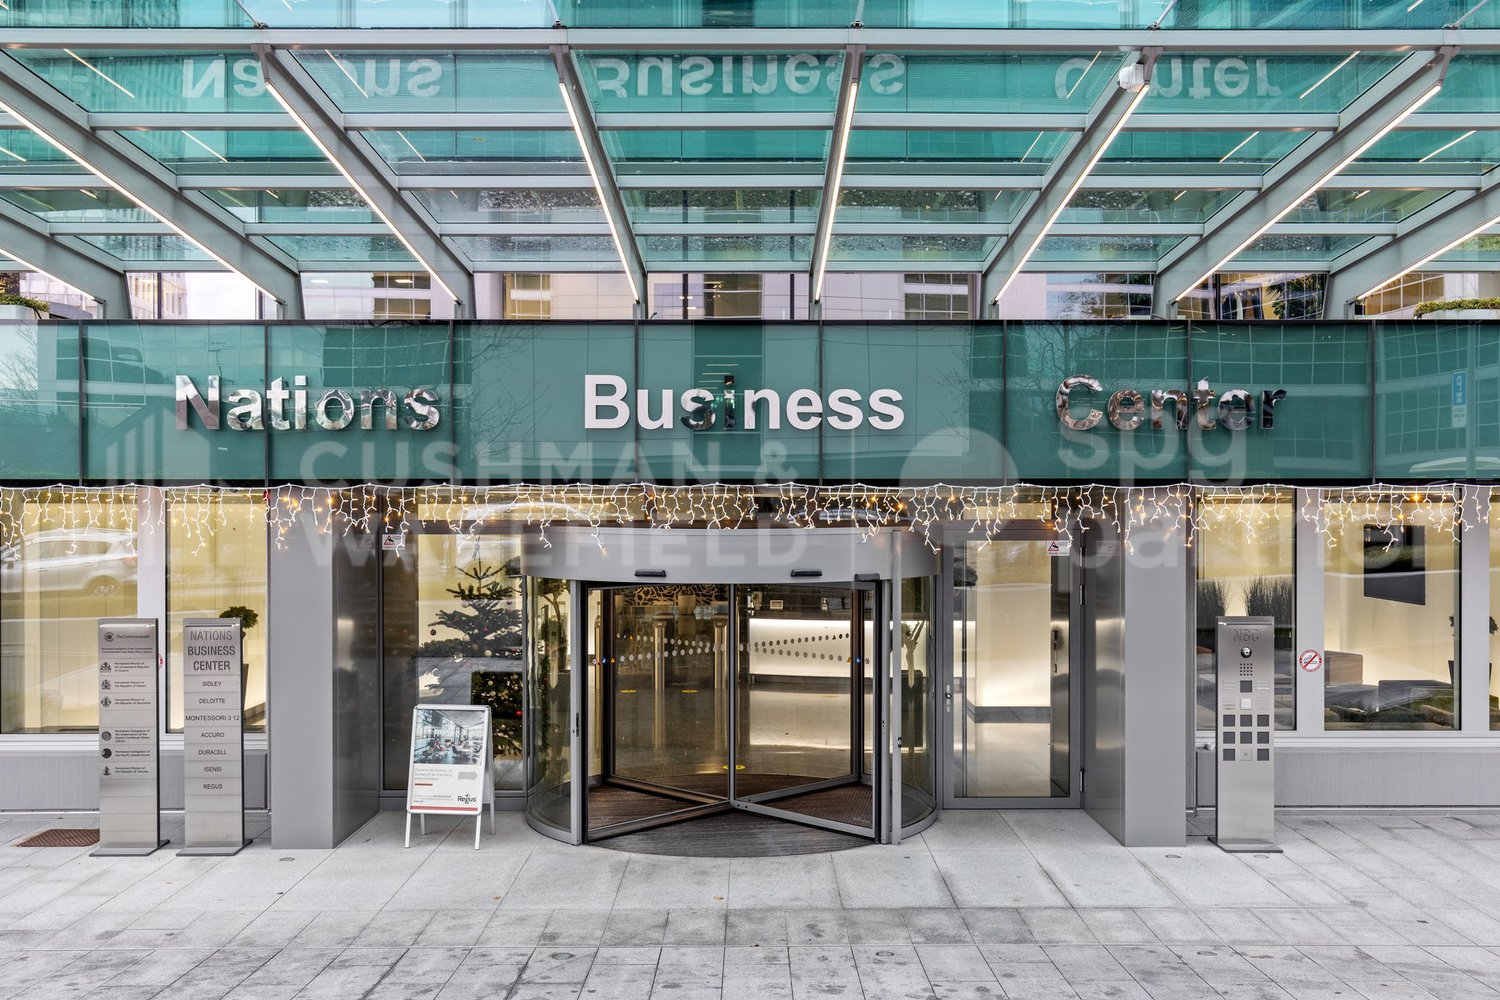
Administrative area of 540 m² with spectacular views of Lake Geneva - Nation Business Center

For rent at the Nations Business Centre, Rue du Pré-de-la-Bichette 1 in Geneva, an administrative area located on the 10th floor, fully fitted out according to the specifications of the future tenant, benefiting from a spectacular view of Lake Geneva.Located in the heart of the Nations district, the building offers a high-quality working environment, functional and bright, ideal for a company looking for a qualitative address with an unobstructed view, close to international organizations, the city center, and main transportation axes.The proposed area has a flexible configuration, allowing an organization in open space, partitioned offices, meeting rooms, or collaborative spaces according to the needs of the future tenant.Distinctive features: • Area located on the 10th floor • Spectacular view of Lake Geneva • Area according to the announcement: 860 m², 540 m², or 288 m² • Offices delivered fully fitted out according to the specifications of the future tenant • High-quality building in the heart of the Nations district • Bright and functional spaces • Company restaurant on the ground floor • Cafeteria overlooking a private garden • Auditorium with 99 seats • Reception service • Fitness room and showers available • Many parking spaces available for rent • Archive rooms in the basement • Delivery and freight elevator • Secure access by badge • 6 elevators • Technical floor • Category 6 cabling • Server room • Heating and cooling by active ceiling • Equipped sanitary facilities, including PMR AccessibilityThe Nations Business Centre benefits from excellent accessibility. The Cornavin station is accessible by public transport in about 9 minutes. Geneva International Airport is about 12 minutes away, and the A1 motorway is accessible in less than 5 minutes by car.Availability: immediatespg partner, your specialist in business real estate.Layout • Technical floor • Cabling: Category 6 • Server room • Freight elevator • Finish: Semi-fitted • Air conditioning • Ventilation/Cooling: Active islands • Blinds

  • Parking space
  • Elevator
  • Minergie certified
Travel time
-
1 / 13
  • Parking space
  • Elevator
  • Minergie certified
Price on request
288m² floor space
Pré-de-la-Bichette 1, 1202 Genève

High-end offices of 288 m² with lake view in the Nations quarter - Nation Business Center

For rent at the Nations Business Centre, Rue du Pré-de-la-Bichette 1 in Geneva, an administrative space located on the 10th floor, fully fitted out according to the specifications of the future tenant, benefiting from a spectacular view of Lake Geneva.Located in the heart of the Nations quarter, the building offers a high-end working environment, functional and bright, ideal for a company seeking a qualitative address with an unobstructed view, close to international organizations, the city center, and main transportation axes.The proposed space benefits from a flexible configuration, allowing an organization in open-space offices, partitioned offices, meeting rooms, or collaborative spaces according to the needs of the future tenant.Distinctive assets: • Space located on the 10th floor • Spectacular view of Lake Geneva • Space according to the announcement: 860 m², 540 m², or 288 m² • Offices delivered fully fitted out according to the specifications of the future tenant • High-end building in the heart of the Nations quarter • Bright and functional spaces • Company restaurant on the ground floor • Cafeteria overlooking a private garden • Auditorium with 99 seats • Reception service • Fitness room and showers available • Many parking spaces available for rent • Archiving spaces in the basement • Delivery and freight elevator • Secure access by badge • 6 elevators • Technical floor • Cabling category 6 • Server room • Heating and cooling by active ceiling • Equipped sanitary facilities, including PMR AccessibilityThe Nations Business Centre benefits from excellent accessibility. The Cornavin station is accessible by public transport in about 9 minutes. Geneva International Airport is about 12 minutes away, and the A1 highway is accessible in less than 5 minutes by car.Availability: immediatespg partner, your specialist in business real estate.Fit-out • Technical floor • Cabling: Category 6 • Server room • Freight elevator • Finish: Semi-fitted • Air conditioning • Ventilation/Cooling: Active islands • Curtains

  • Parking space
  • Elevator
  • Minergie certified
Travel time
-

Suggested properties for you based on search results