18561 results - All listings

Andrea Strasser

Andrea Strasser

1 / 13
Andrea Strasser

Andrea Strasser

  • Parking space
  • Elevator
  • Swimming pool
CHF 3,300,000.–
Dorfstrasse 23, 3115 Gerzensee

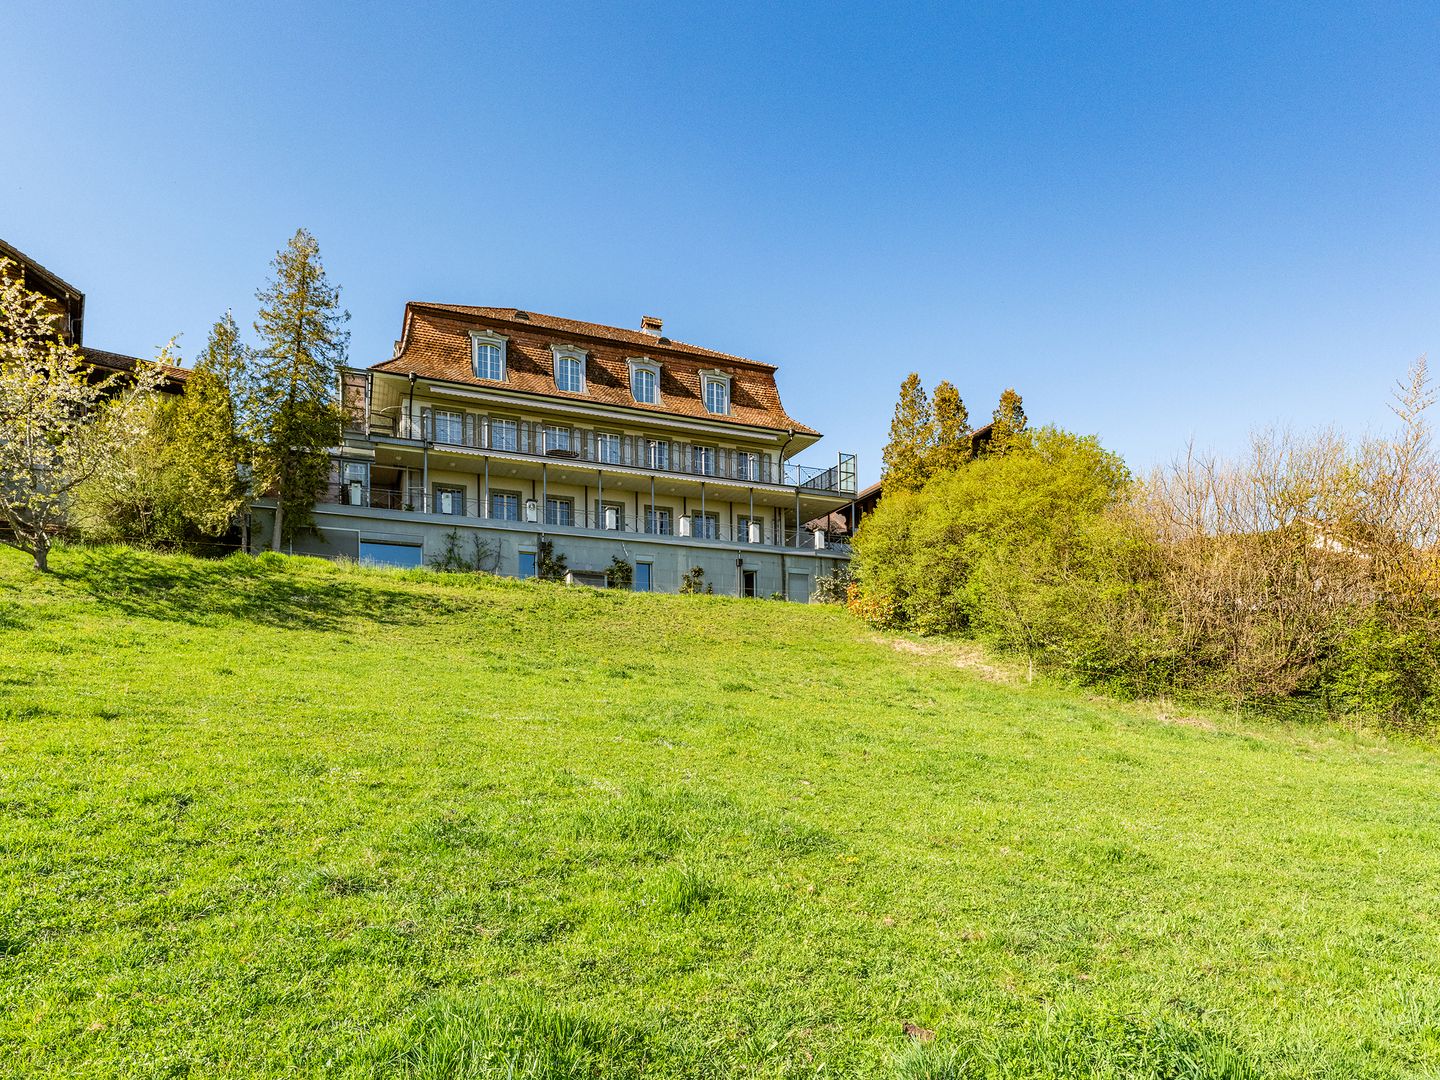
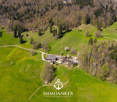
Royal living: Country house villa with building plot

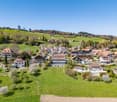
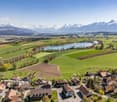
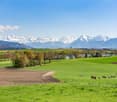
The property documentation can be found on our website www.casa-immo.chHere, one can certainly speak of a very special view location - a quality that was already recognized and appreciated when the property was created in the late 1960s.The country house villa is located in the village center of the municipality of Gerzensee, which is characterized by its ideal traffic location between Thun and Bern. Gerzensee is considered a quiet, upscale residential community with high quality of life - shaped by the sunny south-facing slope, proximity, and view of the lake and the impressive mountain panorama of the Bernese Oberland.The property extends over more than 1,000 square meters of usable space, with a width of over 20 meters. All four floors, including the basement, offer a fantastic view. A subdivision into several smaller units is just as conceivable as a division into two spacious house parts or use per floor. In total, there are three staircases, a passenger elevator, and a freight elevator available. The room offer is supplemented by numerous secondary rooms and a spacious attic, which offers additional development potential for residential purposes.The property is not listed in the cantonal building inventory and is therefore not a protected monument. However, it is part of the historic village image of the attractive municipality of Gerzensee.The offer is rounded off by a separate, adjacent building plot. This offers potential for the construction of a single-family or semi-detached house. The access is via the Bärenmattweg by means of easements from the south. The realization of this access is currently in progress.Didn't find the right property? We support you in your search: With our personalized newsletter, you stay up to date. The search query is non-binding and free of charge. Your data will be treated confidentially and not passed on to third parties. www.casa-immo.ch/suchkunden

  • Parking space
  • Elevator
  • Swimming pool
Travel time
-
1 / 13
CHF 2,099,000.–
4.5 rooms
Alp 391, 4625 Oberbuchsiten

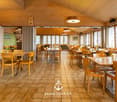
Successful restaurant with 4.5 room apartment and plenty of surroundings on the south slope

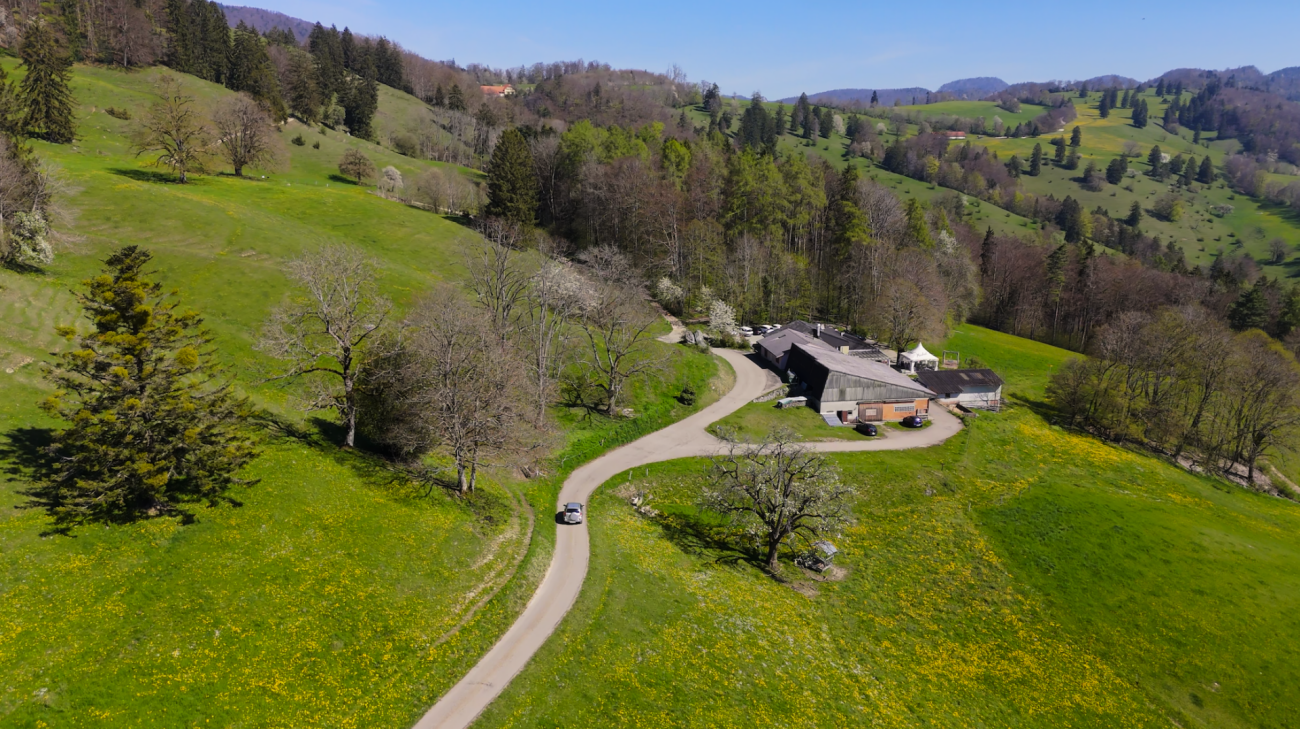
The property in question skillfully combines a fully equipped restaurant and a spacious 4.5 room apartment, surrounded by extensive green spaces and forest. This offer is perfect for restaurateurs who want to work and live in the idyllic tranquility of nature.When entering the "Zur Alp" restaurant, which has been family-owned since 1915 and spans four generations, you can immediately feel the historic charm of the place. With 100 indoor and 140 outdoor seats, the restaurant offers enough space for guests who come all year round - whether in spring, summer, autumn or winter. The outdoor area (partly covered) is particularly popular and makes the restaurant a secret tip for locals and wandering visitors.In addition, a fully equipped 4.5 room apartment with 130 m² of living space and a 15 m² large balcony awaits you, inviting you to relax. The living rooms are equipped with parquet and laminate floors, creating a cozy and inviting atmosphere.A special feature of this property is the extensive land area, which is located in a quiet south-facing location with breathtaking views. The property includes two garage spaces and around 40 outdoor parking spaces. An existing children's playground and a small barn round off this offer.The property is for sale due to the age of the owners, and interested buyers can obtain the annual accounts, including the balance sheet and income statement, upon request.In addition, the restaurant is equipped with all necessary inventory, ensuring a smooth business operation. Renovations and updates, such as the replacement of windows in 1988 and the kitchen extension in 1992, demonstrate the ongoing care and modernization of the property.The combination of lively business and private living space, surrounded by an untouched landscape, makes this property a rare find that offers both quality of life and professional opportunities. Here, work and private life come together in a way that is both inspiring and practical. Ideal for those looking for a lifestyle that combines the beauty and tranquility of nature with professional independence.Interested?Then sign up for a non-binding viewing.Mr. Sascha Marc Anker, Tel. 044 578 48 30, will be happy to arrange a meeting with you for an on-site viewing.Do not hesitate to contact us with any additional questions.We can also provide you with competent financial advice for your dream home and offer you favorable financing options.The Immoanker team looks forward to it

Travel time
-
1 / 20
CHF 1,495,000.–
7.5 rooms
Weinfelderstrasse 16, 8575 Bürglen TG

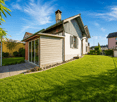
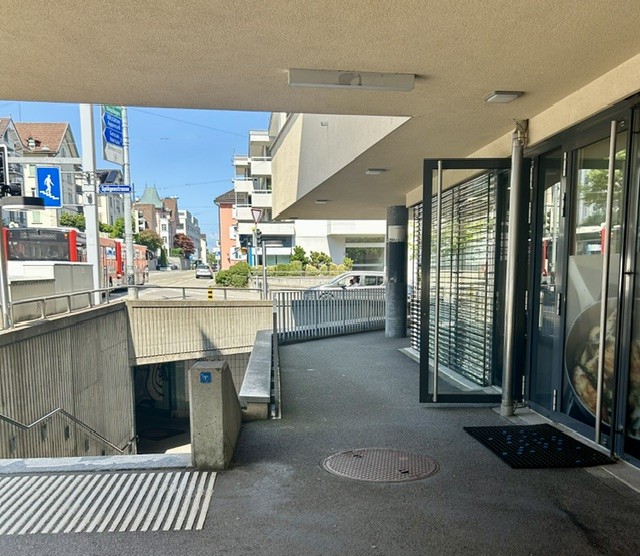
Living, Working, or Renting - 7.5-Room House with Commercial Share and Versatile Potential

A Home with History and Space to Unfold This exceptional residential house in Bürglen TG combines historic charm, spacious layouts, and rare flexibility. The property, built in 1895 and last renovated in 2025, offers approximately 424 m² of living space and an integrated commercial share, which opens up various possibilities.Whether living and working under one roof, renting out the commercial area to reduce living costs, or using it for your own business - this property offers concepts that are more in demand today than ever. Especially for self-employed individuals, service providers, craftsman businesses, or creative professions, this property offers the opportunity to optimally combine commute and daily life.Already at this point, it's worth taking a look at the object video to fully experience the size and versatility of this special property. Plenty of Room for Individual Living and Working ConceptsWith a total of 7.5 rooms and the additional commercial spaces, the property offers an exceptional number of uses. Families benefit from the spacious layouts, while entrepreneurs or investors can utilize the potential of the commercial share.Particularly attractive is the possibility of using the commercial area separately or renting it out. This can generate additional income or sustainably reduce your own living costs. The combination of living, working, and investing makes this object a rare opportunity on the market. A Home with PerspectiveThis property convinces not only with its exceptional size and historic character but above all with its flexibility. The combination of a spacious residential house, integrated commercial share, numerous parking options, and good accessibility opens up possibilities that go far beyond classic living.Whether as a family house with additional income, as a company headquarters with a living area, or as a long-term investment - here you are not only acquiring a property but also versatile future prospects. Become Curious?We are happy to provide you with a non-binding viewing appointment.If you have any questions or would like further information, we look forward to your contact.Upon request, we will also advise you competently and individually on suitable financing options.The Immoanker team looks forward to you.

Travel time
-
1 / 15
CHF 200.– / m²
474m² floor space
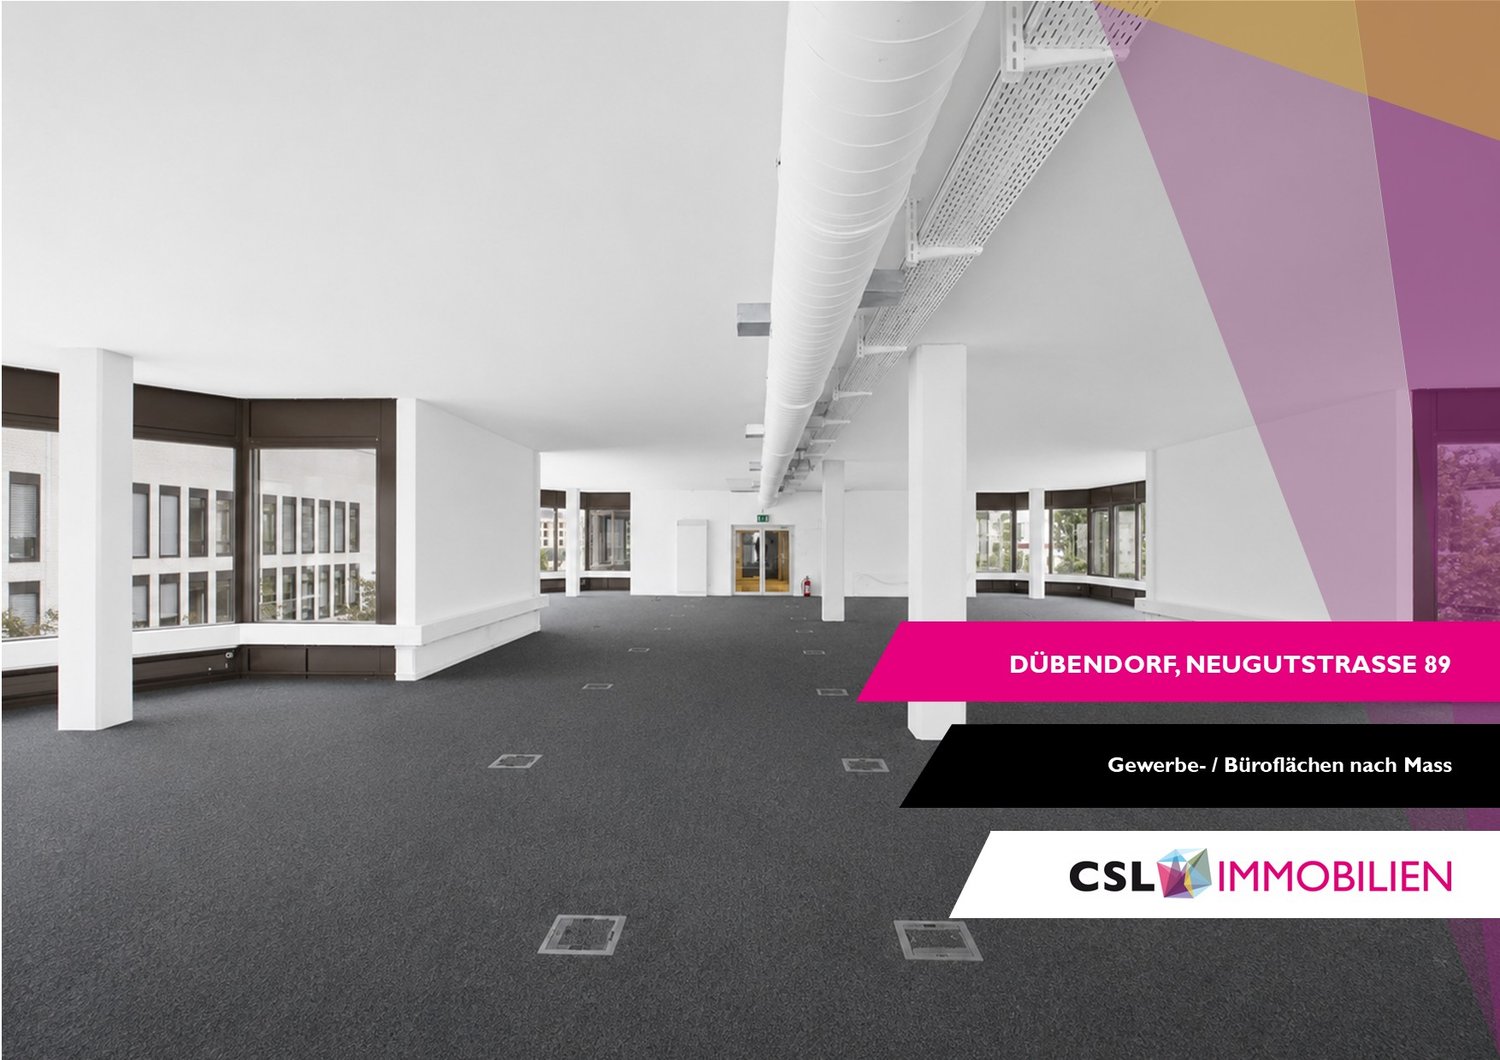
Neugutstrasse 89, 8600 Dübendorf

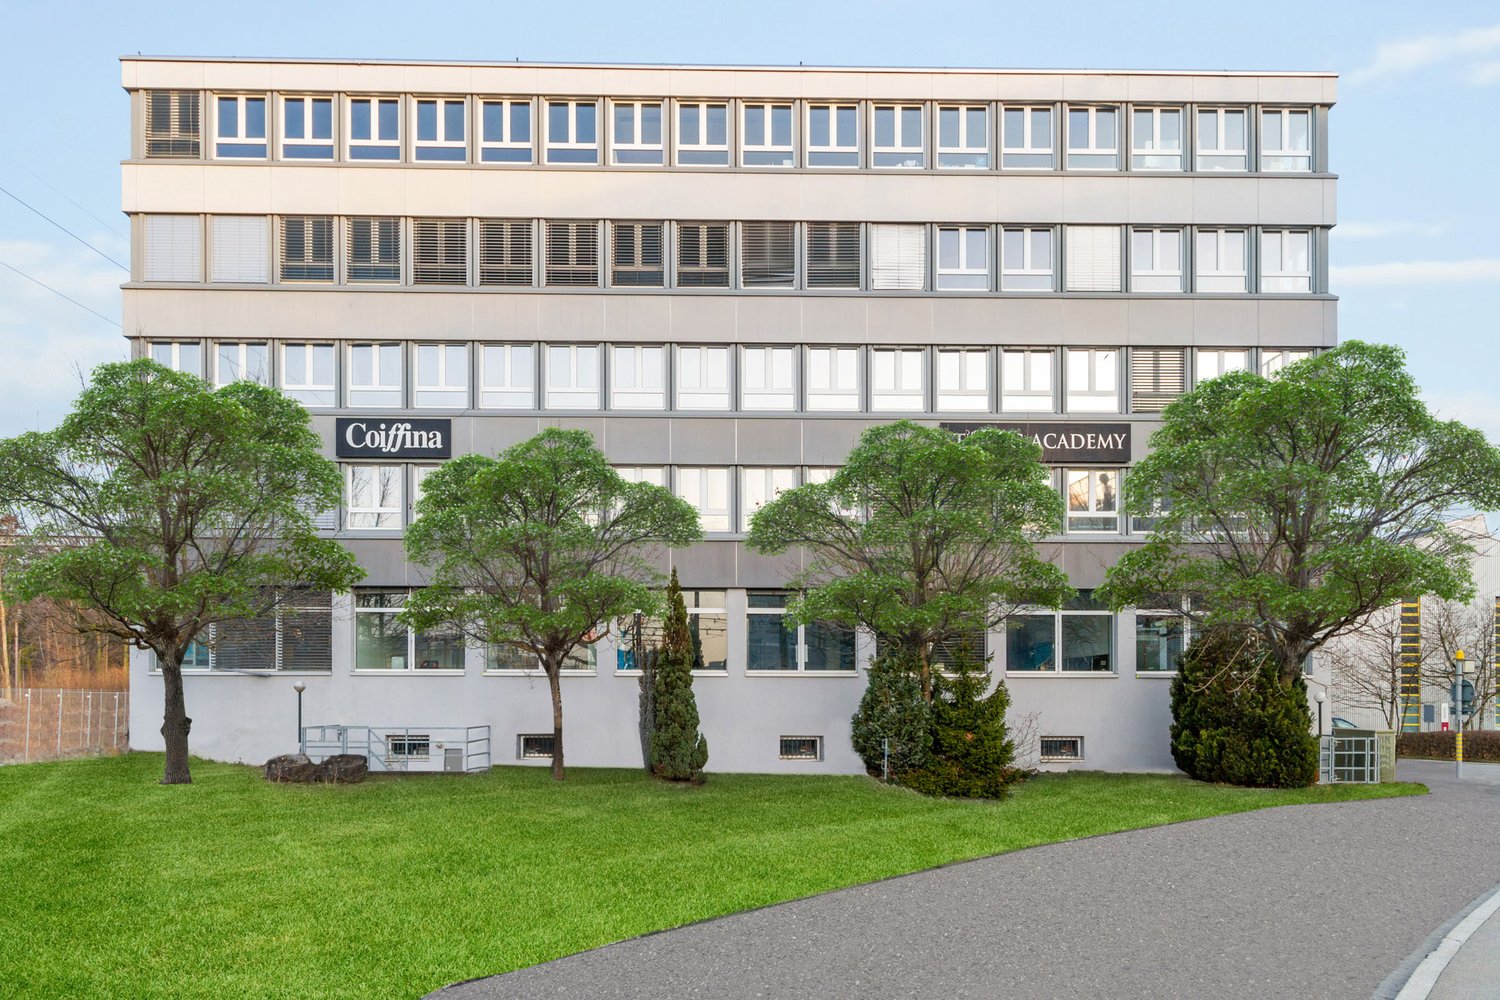
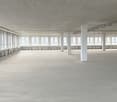
Commercial / Office Space in the Hochbordquartier – Customized Expansion

The spacious office and commercial spaces on the 1st and 3rd upper floors are currently in a raw state and thus offer maximum flexibility for your individual interior design. If desired, the spaces can be converted into a high-quality raw shell or a customized full expansion according to your needs. Whether open collaboration space, classic cell structure, representative showroom, or hybrid room concept – together we create a solution that optimally suits your company and requirements. Equipment & Highlights: • Raw state as a starting point with flexible floor plan design • Expansion according to individual needs possible – high-quality raw shell or customized full expansion • Flooded with light spaces with generous room heights of approx. 3.15 m in the raw state • Possibility for double floor, floor coverings, ventilation, tea kitchen, and other expansion elements according to individual requirements • Cabling via cable channel in the double floor / fiber optic connection • Developed wet cells in the staircase: 4 ladies / 2 gentlemen including IV-WC • Two passenger lifts with a load capacity of 1,000 kg each • Goods lift for efficient logistics • 26 parking spaces in the underground garage • Attractive tax foot of 93% Available spaces • 1st upper floor: 474 m² in the raw state • 2nd upper floor: 474 m² and 344 m² = total 818 m² in the raw state • 3rd upper floor: 474 m² existing full expansion The spaces can be used in a variety of ways and are suitable, for example, for: • Office and service uses • Fitness and health services • Training and educational institutions • Showrooms and exhibition spaces • Creative and studio spaces • Other commercial usage concepts Attractive location in the HochbordquartierThe property is located in the Hochbordquartier in Dübendorf, just a few hundred meters from Stettbach train station. The highway access to the A1 at the Zürich Ost junction is also within a short distance. This means you benefit from excellent accessibility by both public transport and private vehicle. The dynamic Hochbordquartier also offers a modern environment with a diverse mix of office, commercial, and service uses.We would be happy to show you the available spaces on site and discuss the possibilities for your individual expansion together. We look forward to your contact.*The used image material serves exclusively for visualization and is to be understood as an exemplary representation.
Travel time
-
1 / 13
  • Parking space
  • Elevator
  • Garage
  • +1
CHF 295.– / m²
1,891m² floor space
Sägereistrasse 20, 8152 Glattbrugg

Sustainable office space near Zurich Airport

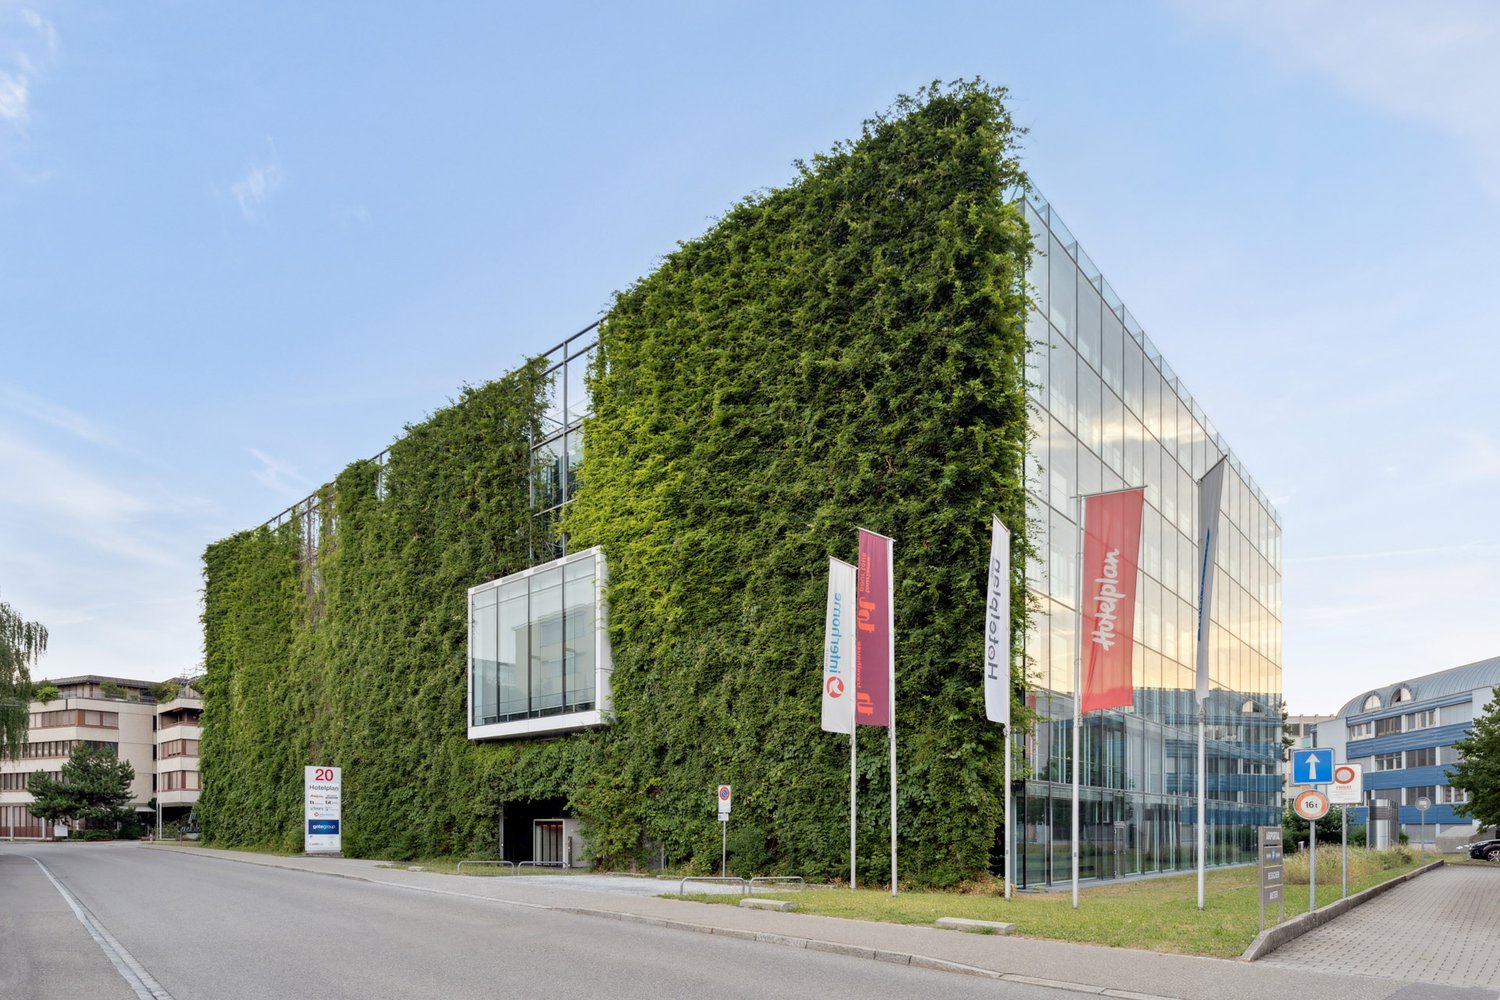
Welcome to your new business campus in the heart of Zurich North. You can expect modern office space with maximum flexibility. The office space can be rented as a total area, floor by floor, or in separate rental units. A rental unit comprises approximately 567 m² to approximately 660 m².Your benefits at a glance:- Flexible space solutions from 567 m² to 7,824 m²- Modern, light-filled office space- Representative reception area- Auditorium for shared use (for a fee)- Modern cooling ceilings for a pleasant room climate- Sustainable building concept with green facade (up to 30% ecological cooling energy)- High-quality coffee and meeting zones for shared use- Excellent connection to highway and public transportation- Just a few minutes from Zurich Airport, ideal for internationally active companies- Showers for shared use- Parking spaces and storage rooms available- Furniture can be taken over subject to availabilityThe rent of CHF 295.-/m²/year is considered a guideline price and depends on the floor volume and floor.Take advantage of special conditions until 31.03.2028, which can be offered due to a search for a subsequent tenant. Any special conditions require a rental agreement of at least 5 years. Room for growth:Do you need more space? Further office space is available on the ground floor and on the 1st, 2nd, and 4th upper floors of the building. In total, up to around 8,000 m² of office space can be realized at one location.The modular space structure is ideal for company locations, business units, project teams, or growing organizations. The connection of the rental units via bridges creates an exciting and open spatial feeling, which offers ideal conditions for exchange and innovation. Ready for occupancy. Flexible. Available immediately.The spaces are generally available for immediate occupancy. The move-in date is flexible and is arranged according to your project and location requirements.Alpine Immobilien AG is a family-run real estate company based in Zurich and Berlin. As a portfolio holder, we specialize in office and commercial buildings in the vicinity of international airports. From development to rental to property management, Alpine offers all services from a single source.Contact us and find out more about the possibilities. We look forward to your contact.

  • Parking space
  • Elevator
  • Garage
  • +1
Travel time
-
1 / 13
  • View
  • Parking space
  • Elevator
  • +1
CHF 150.– / m²
765m² floor space
Bäulerwisenstrasse 3, 8152 Glattbrugg

Flexible office space in central location

Near Glattbrugg train station, we rent out this office space on the 3rd floor with 765 m² in raw construction condition. The space offers you full design freedom for an individual interior design. The commercial property impresses with a delivery ramp and a large logistics goods lift, which brings your goods directly to your space.Your advantages:- Free space for own room division- Goods lift directly on rental space- Passenger lift- Large delivery ramp- Large truck delivery possible- Own toilet facility on rental space- Tram stop within walking distanceLocation:- Close to Glattbrugg train station with its own tram stop in front of the house- 11 minutes to Zurich main station- 6 minutes to Zurich Airport- Seebach/Glattbrugg motorway access in 2 minutesOur commercial properties have flexible floor plans and can be tailored to your needs. Our experienced team supports you, together with our external partners for planning and construction, in realizing your ideas.Alpine is a family-run real estate company based in Zurich and Berlin. As a portfolio holder, we specialize in office and commercial buildings in the vicinity of international airports. From development to rental to property management, Alpine offers all services from a single source.Contact us and convince yourself of our offer.

  • View
  • Parking space
  • Elevator
  • +1
Travel time
-
1 / 13
  • View
  • Parking space
  • Elevator
  • +1
CHF 180.– / m²
462m² floor space
Sägereistrasse 21, 8152 Glattbrugg

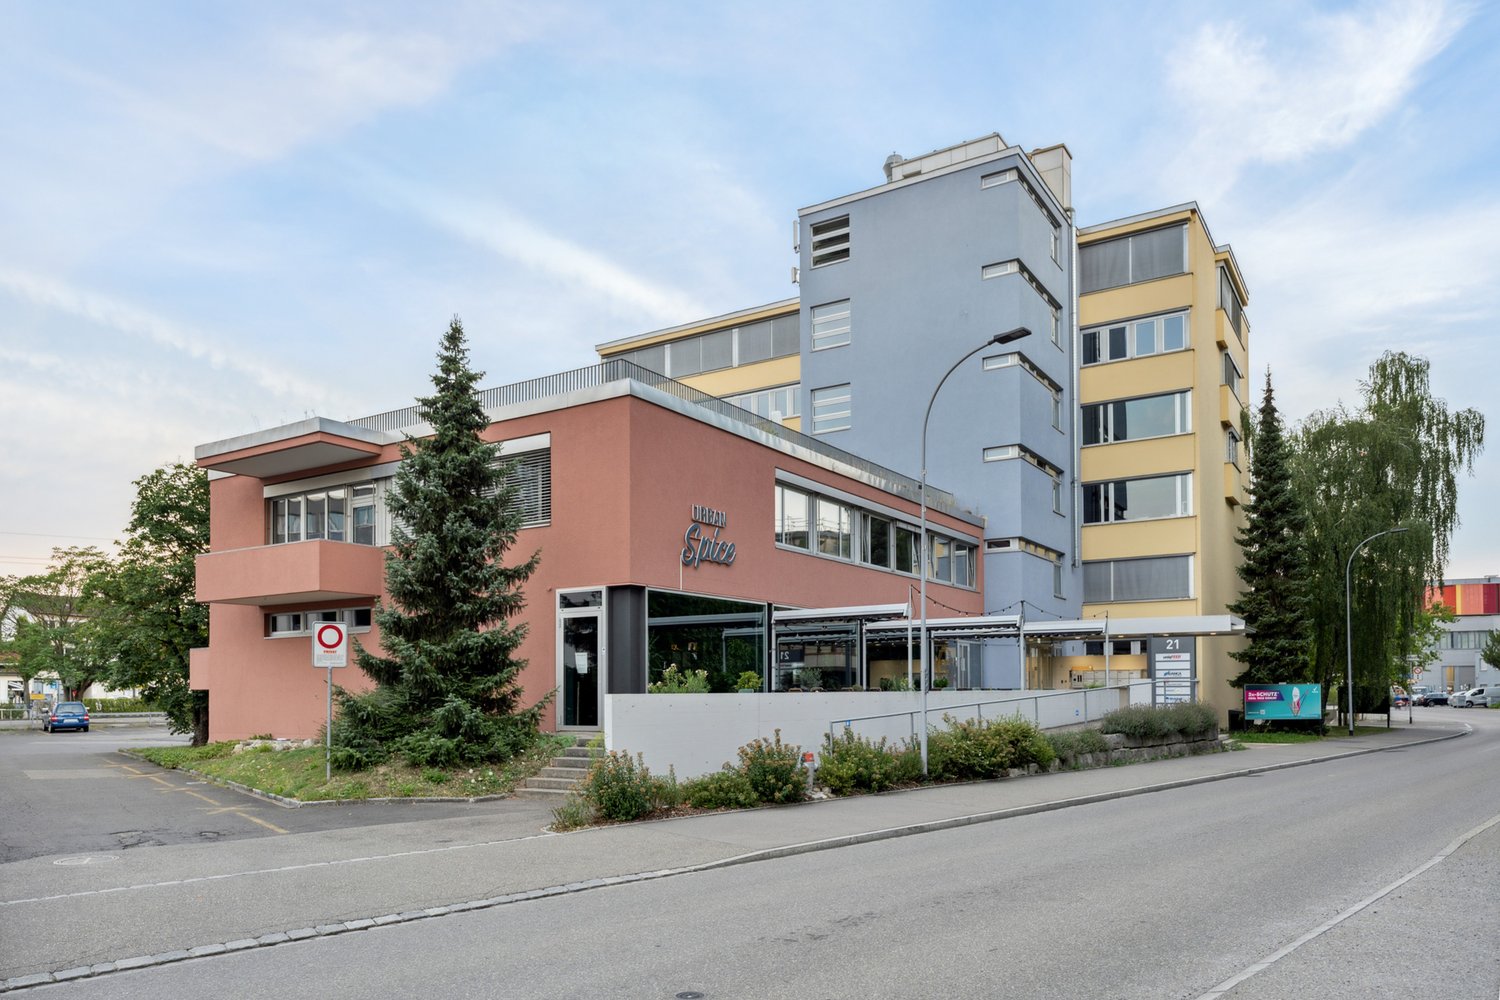
Ready-to-occupy office space directly at Glattbrugg train station

The office space with approximately 462 m² on the 3rd floor is in a developed state and offers free space for a flexible room layout. The commercial property is located in a prime and advertising-effective business location and is easily accessible by public and private transport. Shopping and dining options can be reached on foot.- Carpeted floor for sound insulation- Tea kitchen available - Sink on rental area available- Goods delivery with lift also suitable for trucks- Tenant expansion can be created by the owner- Shopping and dining options in the immediate vicinity- In-house restaurant Urban Spice- Shared toilet facilities for ladies and gentlemen- Shared shower facilitiesLocation:- At Glattbrugg train station- 11 minutes to Zurich main station- 6 minutes to Zurich Airport- Seebach/Glattbrugg motorway access in 2 minutesThe shown photos are visualizations in newly developed condition. They serve as an example of what the interior design can look like. Our commercial properties have flexible floor plans and can be tailored to your needs. Our experienced team supports you, together with our external partners for planning and construction, in realizing your ideas.Alpine is a family-run real estate company based in Zurich and Berlin. As a portfolio holder, we specialize in office and commercial buildings in the vicinity of international airports. From development to rental to property management, Alpine offers all services from a single source.Contact us and convince yourself of our offer.

  • View
  • Parking space
  • Elevator
  • +1
Travel time
-
1 / 21
  • Parking space
  • Minergie certified
  • Wheelchair access
CHF 270.– / m²/ year
Hegenheimermattweg 169, 4123 Allschwil

Where Labs Go Next. Main Campus, Basel.

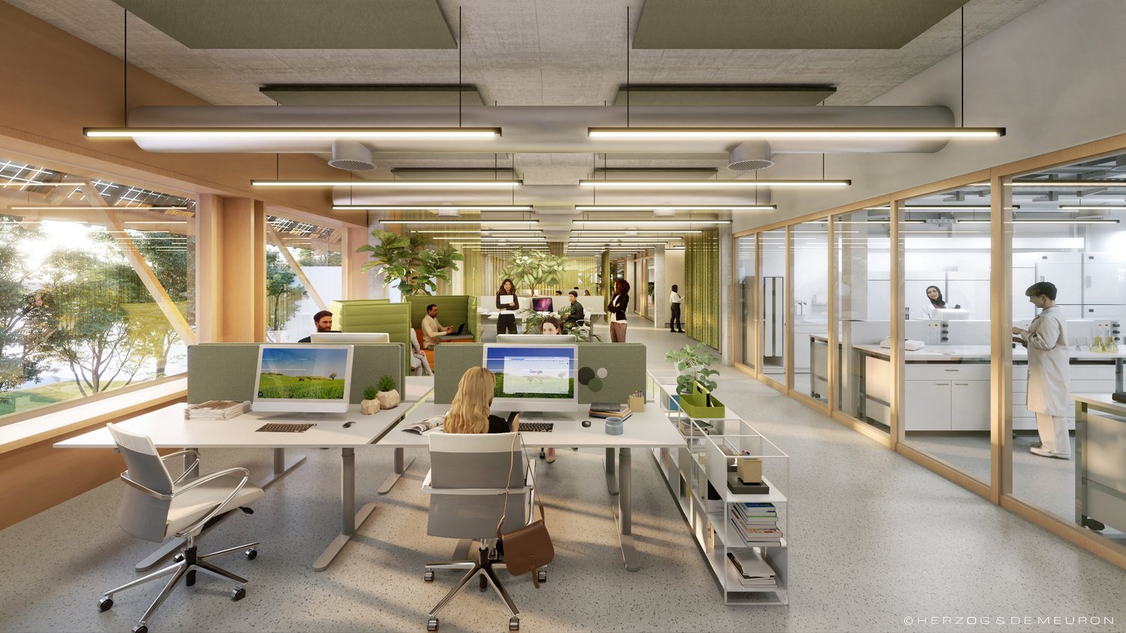
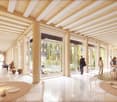
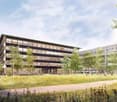
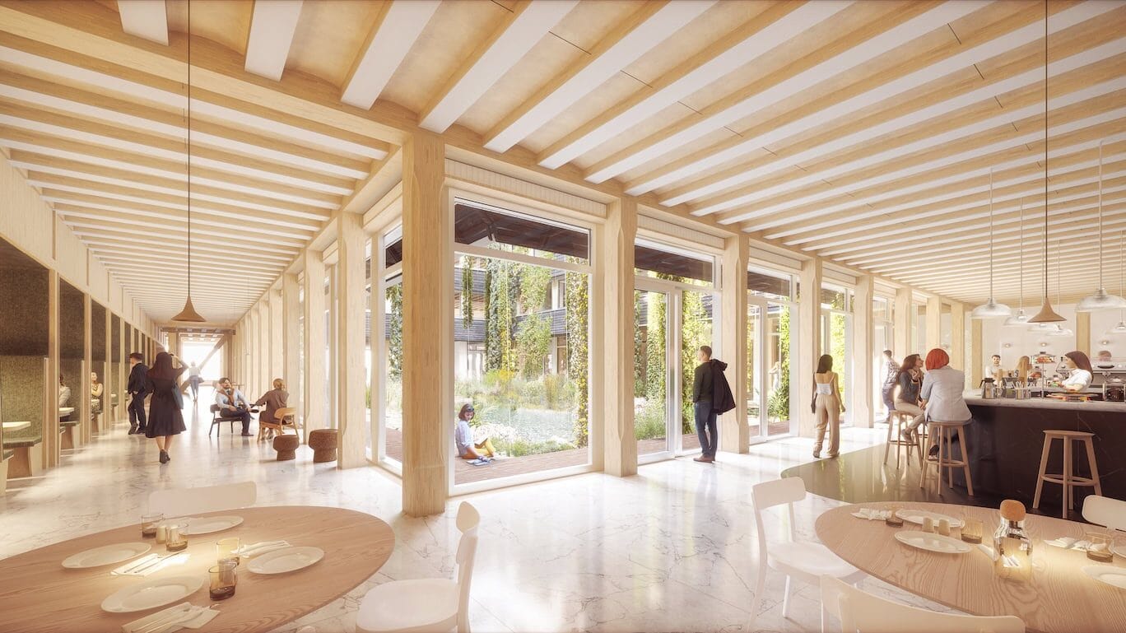
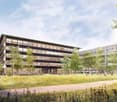
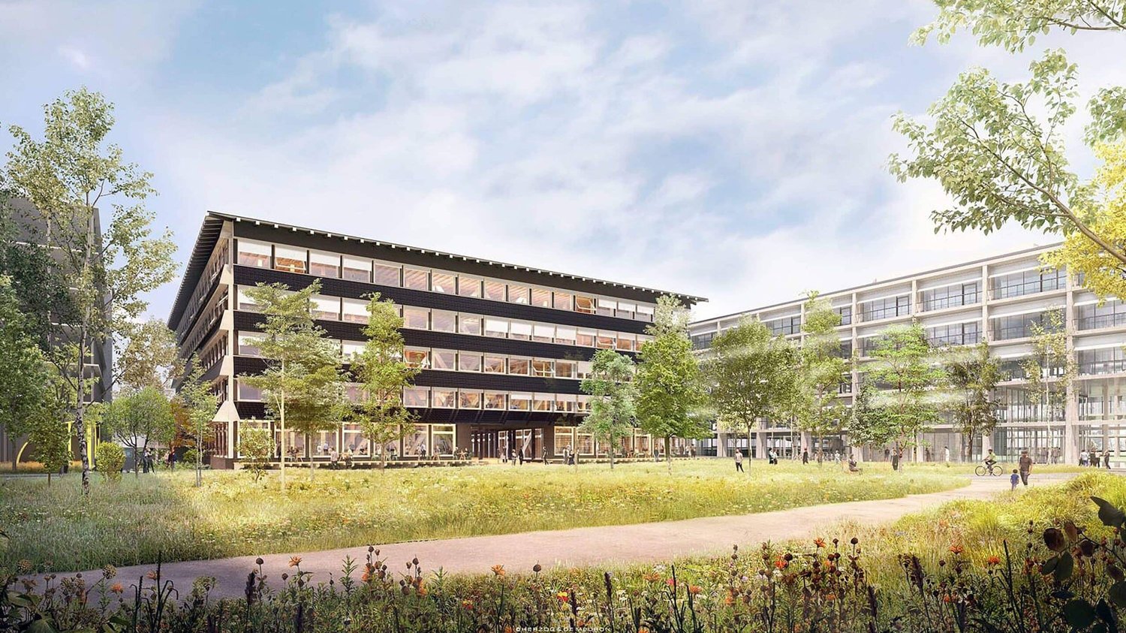
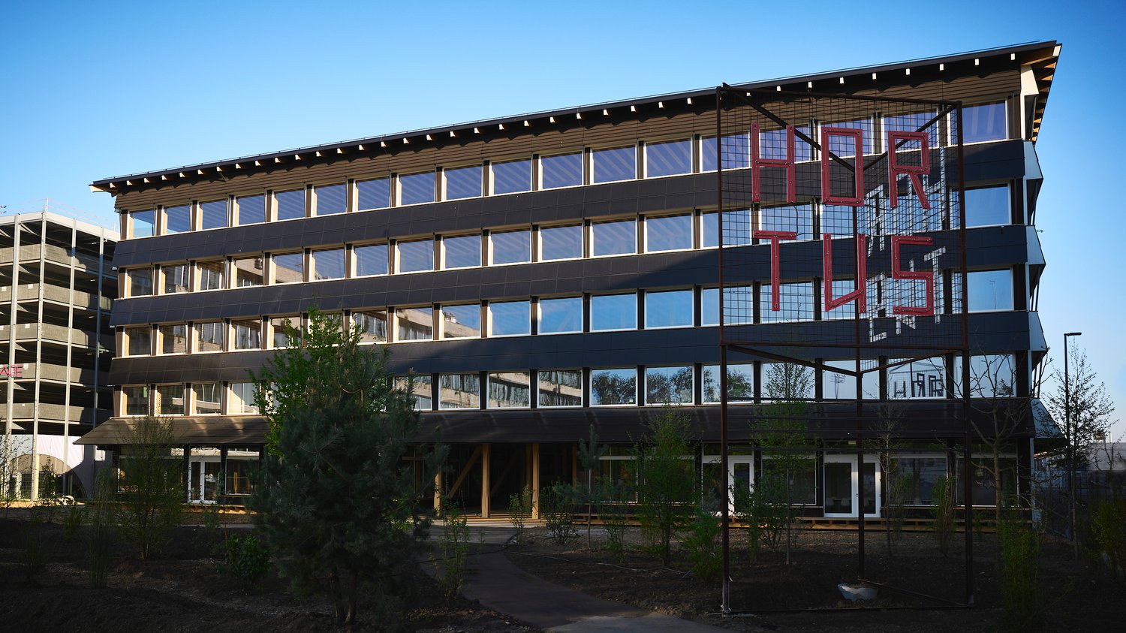
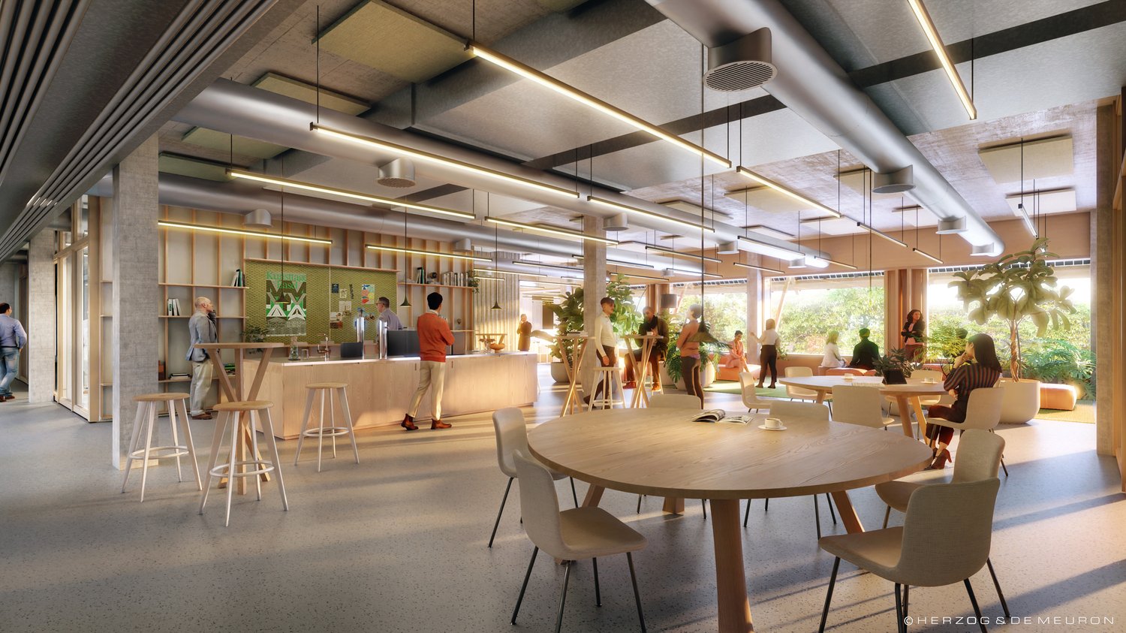
Where Labs Go Next.We have combined what is nowhere else: office space by Herzog & de Meuron, at least LEED-Gold certified sustainability, and a world-class talent pool. Plus a community of over 50 companies and institutions that are already here - Johnson & Johnson, Basilea, T3 Pharma, BD, Viatris, Arcondis, SKAN, Swiss Aviation Software, University of Basel, University Hospital Basel, Swiss TPH, and the Botnar Institute of Immune Engineering. By 2030, around 8,000 jobs will be created on the site.Accessible. Sustainable. State-of-the-art. In the heart of one of Europe's most concentrated life sciences hubs. 15 minutes to Basel SBB station, EuroAirport, and city center - by tram, bus, and three countries just around the corner.Labs made to measure. Available immediately in the Main Campus HQ: 2,800 m² of laboratory/office space on the 2nd and 3rd floors, from CHF 205.-/m²/year. From 2027 in the ALL: 4,000 m² on the 1st floor plus 1,100 m² on the ground floor, hybrid laboratory/office space as a high-end shell, freely expandable (CHF 250.-/m²/year plus NK). Room height 3.62-4.00 m.Right outside the door: HORTUS Kitchen, Rose Coffee Bar, Biobistro, YAYE, Corpo Gym, MC3 Convention Center (up to 300 people), kindergarten, inner courtyards, and terraces. Geeky, but stylish. With all the amenities of the present and a warm vision of the future.Welcome to Switzerland Innovation Park Basel Area Main Campus.Customized Offer & Visit. Let us advise you personally and find out how your company can benefit from the Main Campus. We would be happy to show you the spaces on site.

  • Parking space
  • Minergie certified
  • Wheelchair access
Travel time
-
1 / 21
  • Parking space
  • Minergie certified
  • Wheelchair access
CHF 270.– / m²/ year
Hegenheimermattweg 169, 4123 Allschwil

Where Offices Work. Main Campus, Basel.

Where Offices Work.We have combined what is nowhere else: office space by Herzog & de Meuron, at least LEED-Gold certified sustainability, and a world-class talent pool. In addition, a community of over 50 companies and institutions that are already here - Johnson & Johnson, Basilea, T3 Pharma, BD, Viatris, Arcondis, SKAN, Swiss Aviation Software, University of Basel, University Hospital Basel, Swiss TPH, and the Botnar Institute of Immune Engineering. By 2030, around 8,000 jobs will be created on the site.Accessible. Sustainable. State-of-the-art. In the heart of one of Europe's most concentrated Life Sciences hubs. 15 minutes to Basel SBB station, EuroAirport, and the city center - by tram, bus, and three countries just around the corner.Office made to measure. Available immediately in the Main Campus HQ: 300 m² of office space on the 1st floor, high-quality basic fit-out, individually expandable. In addition, 1,680 m² on the 2nd floor and 1,120 m² on the 3rd floor, combinable to 2,800 m² — your floor plan, your world. Room height 4.00 m, from CHF 205.–/m²/year. From 2028, fully developed office spaces in the HOPE.Directly in front of the door: HORTUS Kitchen, Rose Coffee Bar, Biobistro, YAYE, Corpo Gym, MC3 Convention Center (up to 300 people), kindergarten, inner courtyards, and terraces. Geeky, but stylish. With all the amenities of the present and a warm vision of the future.Welcome to Switzerland Innovation Park Basel Area Main Campus.Customized Offer & Visit. Let us advise you personally and find out how your company can benefit from the Main Campus. We would be happy to show you the spaces on site.

  • Parking space
  • Minergie certified
  • Wheelchair access
Travel time
-
1 / 20
  • Parking space
  • Minergie certified
  • Wheelchair access
CHF 270.– / m²/ year
Hegenheimermattweg 169, 4123 Allschwil

First Mover's Retail Address. Main Campus, Basel.

First Mover's Retail Address.We have combined what otherwise doesn't come together: ground-floor spaces in an architecture by Herzog & de Meuron and Felippi Wyssen, at least LEED-Gold certified sustainability, and a already lively neighborhood of pharma, biotech, research, university hospital, kindergarten, and MC3 Convention Center. By 2030, around 8,000 jobs will be created in the area.Visible. Flexible. State-of-the-art. Directly on the lively Hegenheimermattweg in Allschwil - with tram to Basel right outside the door and 15 minutes to Basel SBB train station, EuroAirport, and city center.Retail made to measure. In HOPE, ground-floor spaces from 114 m², individually divisible (from 2028). In ALL, a 1,450 m² large shop window area as a high-end shell, freely developable (from 2027). Shop windows from the green inner courtyard to the Hegenheimermattweg. Room height up to 4.42 m. Direct access to lobby and park, outdoor seating possible. Additional areas such as storage and storage rooms in the basement available from CHF 170.–/m²/year.Ideal for: Showroom, sales, concept store, coworking, practice, consulting, light gastronomy, health services, or service concepts - anything that seeks visibility and frequency in a professional, international environment.Your neighborhood on the campus: over 50 companies like Johnson & Johnson, Basilea, T3 Pharma, BD, Viatris, Arcondis, SKAN, as well as the University of Basel, University Hospital Basel, Swiss TPH, and the Botnar Institute of Immune Engineering. Geeky, but stylish. With all the amenities of the present.Welcome to Switzerland Innovation Park Basel Area Main Campus.Customized Offer & Visit. Let yourself be personally advised and find out, based on your example, how your concept can benefit from the Main Campus. We would be happy to show you the space on site.

  • Parking space
  • Minergie certified
  • Wheelchair access
Travel time
-
1 / 19
  • Parking space
  • Minergie certified
  • Wheelchair access
CHF 315.– / m²/ year
Hegenheimermattweg 169, 4123 Allschwil

Seven Reasons. One Address.

1. Landmark Architecture: Designed by Herzog & de Meuron (Main Campus HQ, HORTUS, ALL, SCALE) and Felippi Wyssen (HOPE).2. Perfect Neighborhood: With neighbors like the University of Basel, University Hospital Basel, Swiss TPH, and the Botnar Institute of Immune Engineering, as well as over 50 companies like Johnson & Johnson, Idorsia, Basilea, T3 Pharma, BD, Viatris, Arcondis, SKAN, and Swiss Aviation Software.3. Sustainable: Designed to be sustainable. All buildings have at least a LEED Gold or SNBS Gold standard.4. Pharma, Biotech, and Life Sciences: With the Botnar Institute of Immune Engineering as the anchor tenant in ALL and over 50 established companies, a concentrated Life-Sciences cluster is being created. By 2030, around 8,000 jobs will be created on the site.5. Close to Everything: 15 minutes to Basel SBB train station, EuroAirport, and the city center. Bus stop and tram directly on site, with connections to Germany and France just around the corner.6. Made to Measure: Spaces for laboratory, office, retail, practice, production - from 1 to 2,000 workplaces. Tailored to individual needs or fully developed.7. Worth a Workday or a Lunchbreak: HORTUS Kitchen, Rose Caffee, Biobistro, YAYE, Corpo Gym, MC3 Convention Center (up to 300 people), kindergarten, inner courtyards, and terraces. Everything right outside the door.Customized Offer & VisitLet us advise you personally and find out how your company can benefit from the Switzerland Innovation Park Basel Area Main Campus. We would be happy to show you the site during a personal tour.

  • Parking space
  • Minergie certified
  • Wheelchair access
Travel time
-
1 / 18
  • Parking space
  • Minergie certified
  • Wheelchair access
CHF 315.– / m²/ year
Hegenheimermattweg 169, 4123 Allschwil

1'450 m² showroom on the ground floor: showroom, café or practice in Main Campus, Basel

Welcome to ALL. Hybrid. High-Tech. Hyper Flexible.ALL is a new building by Herzog & de Meuron in the Switzerland Innovation Park Basel Area Main Campus. Available for occupancy from 2027, with a 1'450 m² large area on the ground floor. The shop windows stretch from the greened inner courtyard to the Hegenheimermattweg. A rare address for concepts that need visibility and frequency.Ideal for: showroom, sales, coworking, concept store, gastronomy, consulting, health services or service concepts that are looking for an address in a lively, professional environment.Your hybrid space - ALL for ALL• Available ground floor area: 1'450 m²• High-quality raw building, can be expanded according to tenant's wishes• Directly connected to the ALL reception lobby• Direct access to the park, outdoor seating possible• Additional areas such as storage and storage rooms in the basement are available (CHF 170.–/m²/year)• Room height approx. 4.42 m, crane capacity 2'500 kgIn the middle of the campus, in the middle of the neighborhoodALL is part of the Main Campus with other buildings. Over 50 companies and institutions are already on site: Johnson & Johnson, Idorsia, Basilea, T3 Pharma, BD, Viatris, University Hospital Basel, University of Basel, Arcondis, SKAN. The anchor tenant in ALL is the Botnar Institute of Immune Engineering.15 minutes to Basel SBB train station, EuroAirport and city center. Directly at the bus stop, with tram connection in the immediate vicinity.On the campus: HORTUS Kitchen, Rose Caffee, Biobistro, YAYE, Corpo Gym, MC3 Convention Center (up to 300 people), international school (4-12), kindergarten, inner courtyards and terraces.Customized Offer & VisitLet us advise you personally. We would be happy to show you the area on site. Detailed factsheet in the ad for download. www.maincampus.ch

  • Parking space
  • Minergie certified
  • Wheelchair access
Travel time
-
1 / 13
  • Parking space
CHF 420.– / m²
108m² floor space
Route de Thonon 153, 1222 Collonge-Bellerive

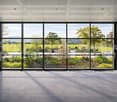
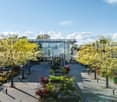
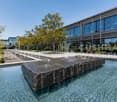
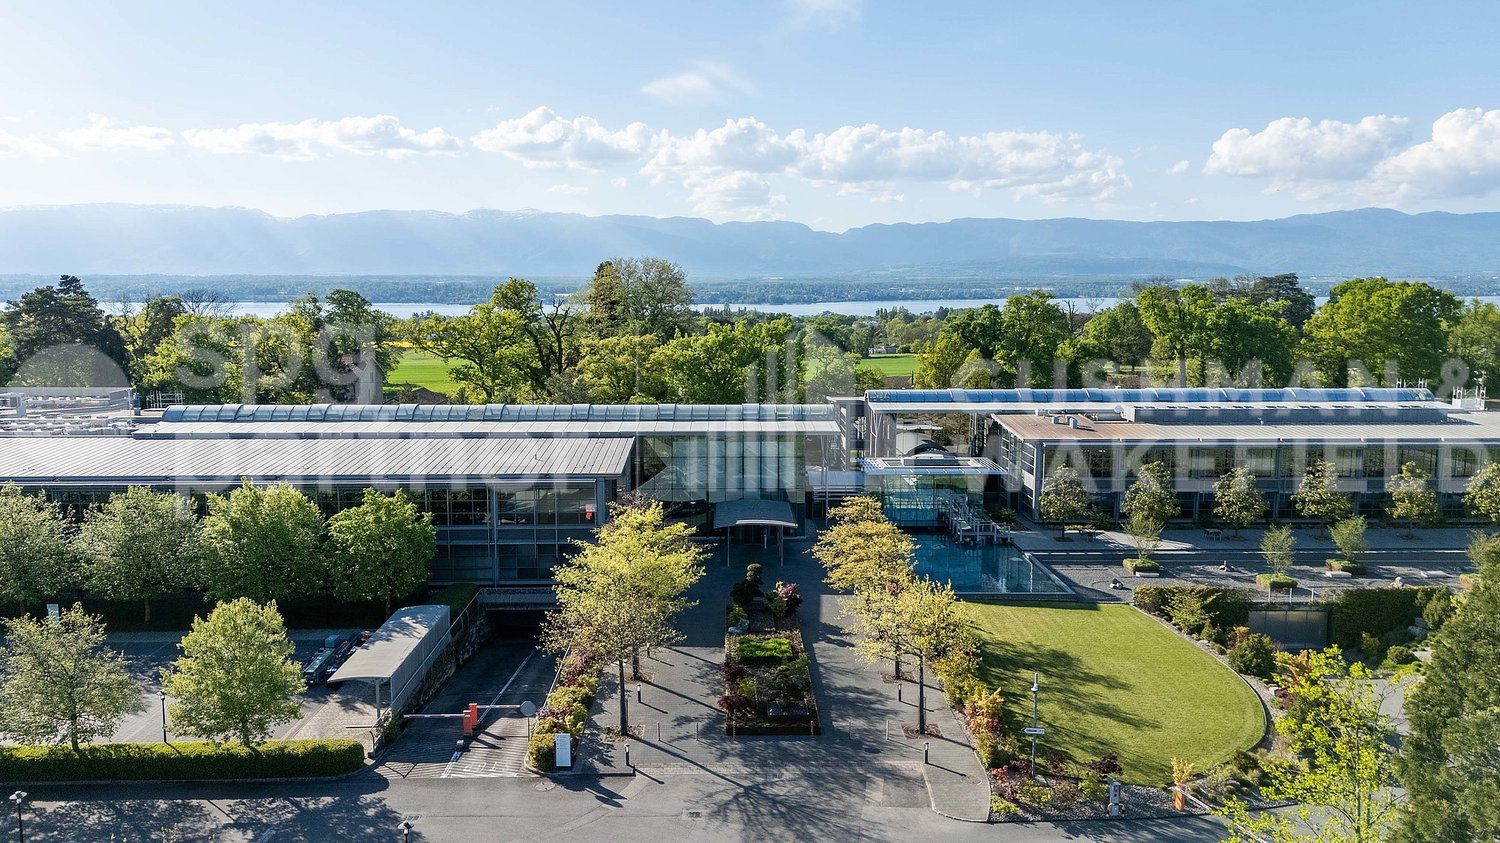
Offices for rent of 180 m² in Collonge-Bellerive - Onyx Business Park

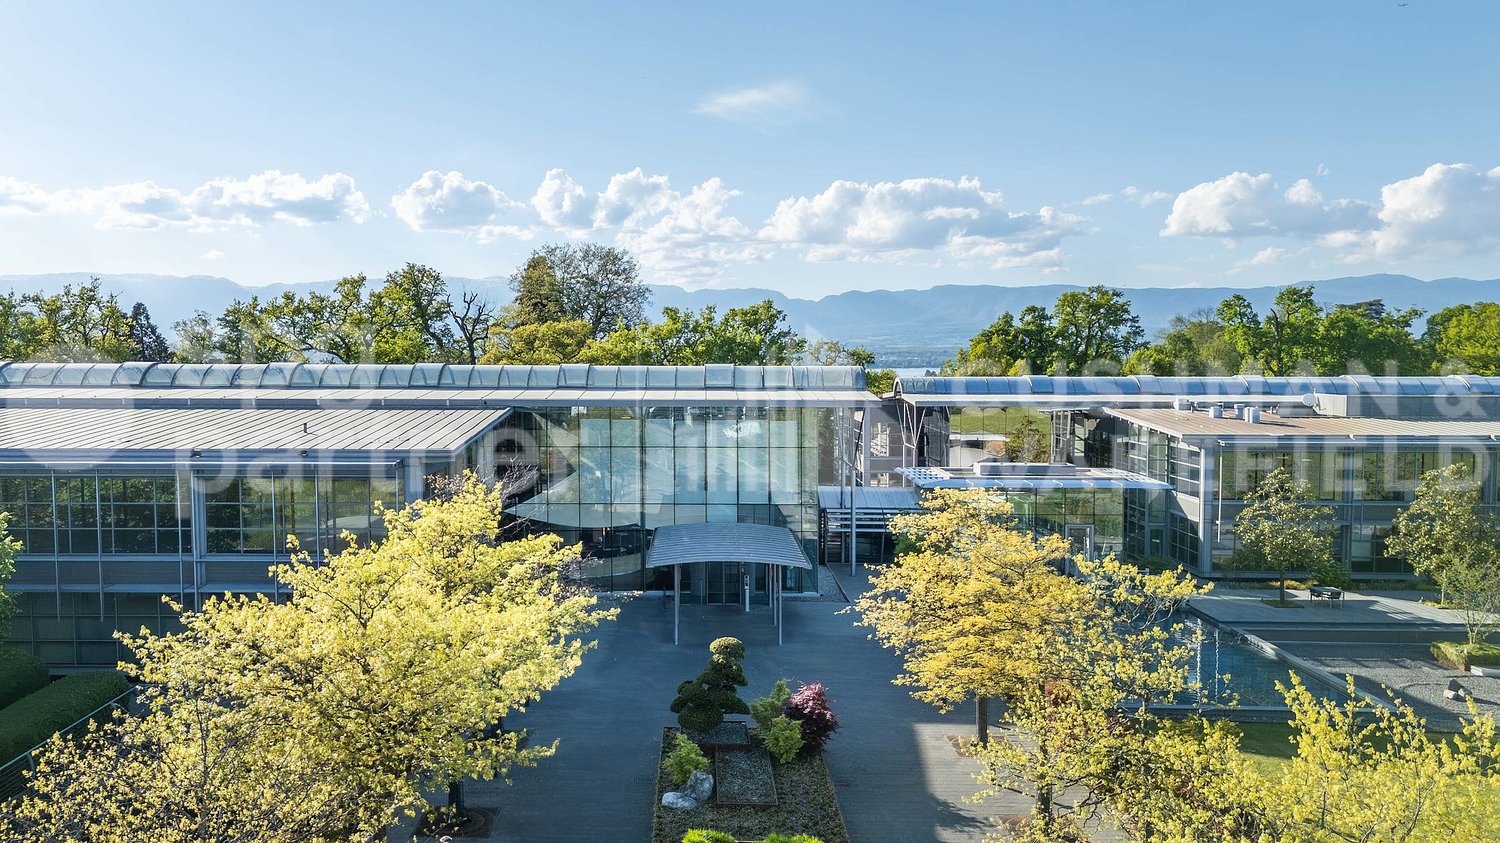
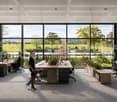
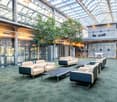
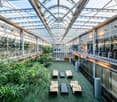
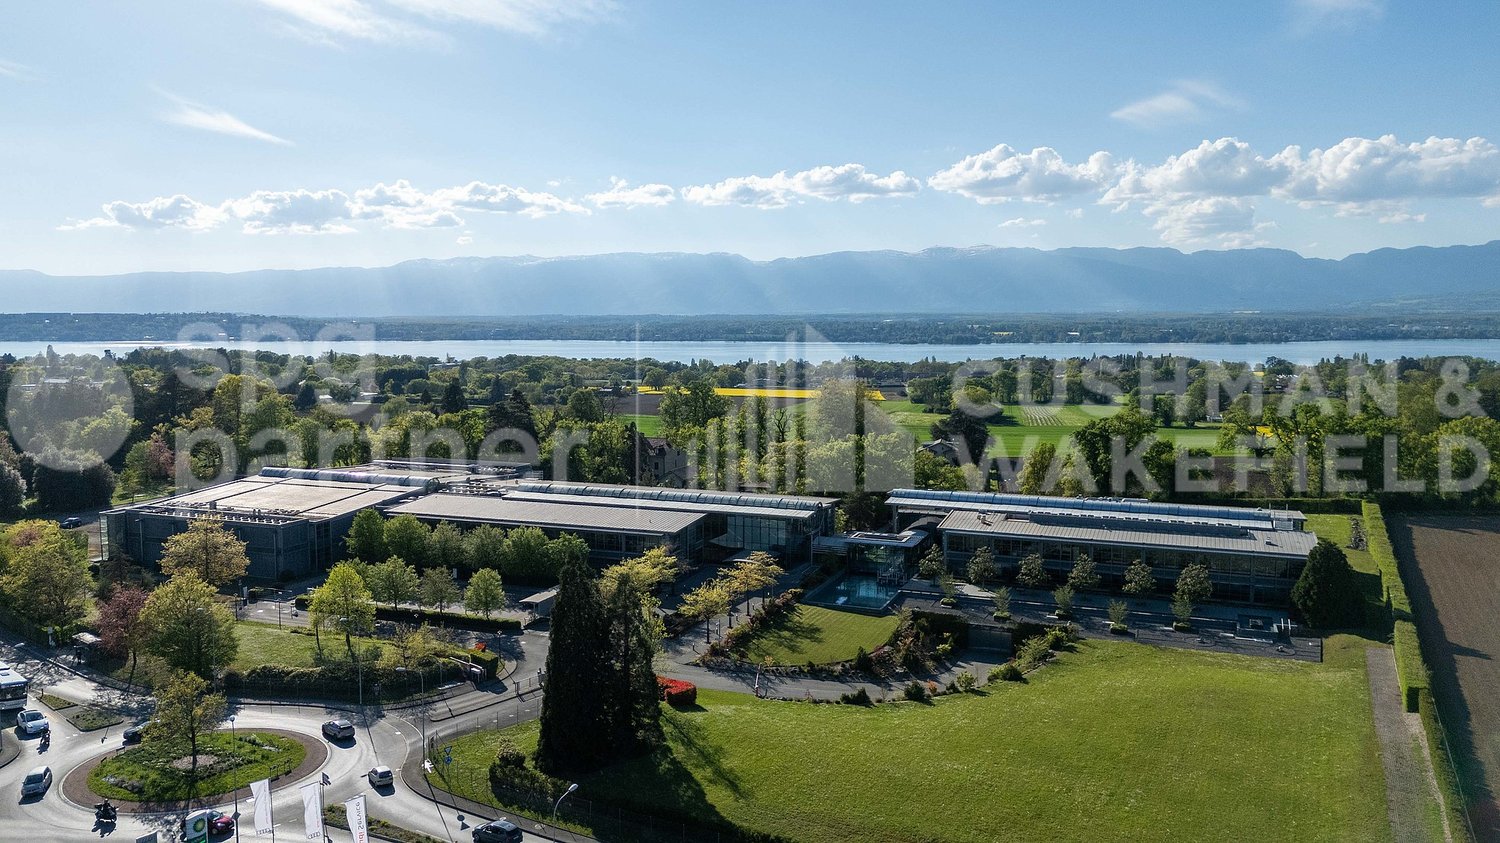
Offices for rent in Collonge-Bellerive5 minutes from the center of Vésenaz and 10 minutes from the center of Geneva, Onyx Business Park offers offices for rent in Collonge-Bellerive, with flexible and divisible surfaces according to needs.Located on the left bank of Geneva, the site offers a unique, accessible and quality work environment. It combines visibility, user comfort and an exceptional work setting.The premises have an interior patio and benefit from exceptional natural light thanks to their fully glazed facades. The surfaces are equipped and can be adapted to different organizational modes: open-space, private offices, meeting rooms, collaborative spaces or reception area.The flexibility of use and division of spaces allows the offices to be adapted to the specific needs of each future tenant.The advantages • Equipped offices • Bright surfaces with large openings • Spaces adapted to an open-space or private office organization • Interior patio • Emblematic architecture • External gardens with green spaces • Available parking spaces • Many storage spaces • Public transportation at the door • Quick access to the center of Geneva in 10 minutes • Immediate proximity to Vésenaz, shops and services • Quick connection to the main road axes Modern surfaces on the left bank of GenevaThe premises can accommodate different professional uses: • Open-space • Private offices • Meeting rooms • Collaborative spaces • Reception area • Storage spaces Learn more about Onyx Business ParkDiscover the available surfaces, plans, services of the site and all the information on:onyxbusinesspark.chAvailabilitySurface according to the announcement.Available surfaces from 100 m².Total available surface up to 4'255 m².Finishing • Finishing: Equipped • Air conditioning

  • Parking space
Travel time
-
1 / 13
  • Parking space
CHF 420.– / m²
300m² floor space
Route de Thonon 153, 1222 Collonge-Bellerive

Offices for rent from 300 m² - Onyx Business Park

Offices for rent in Collonge-BelleriveLocated 5 minutes from the center of Vésenaz and 10 minutes from the center of Geneva, Onyx Business Park offers offices for rent in Collonge-Bellerive, with flexible and divisible surfaces according to needs.Situated on the left bank of Geneva, the site offers a unique, accessible, and quality work environment. It combines visibility, user comfort, and an exceptional work setting.The premises have an interior patio and benefit from exceptional natural light thanks to their fully glazed facades. The surfaces are fitted out and can respond to different organization modes: open-space, private offices, meeting rooms, collaborative spaces, or reception areas.The flexibility of use and division of spaces allows for adapting the offices to the specific needs of each future tenant.The advantages • Fitted-out offices • Bright surfaces with large openings • Spaces adapted to an open-space or partitioned office organization • Interior patio • Emblematic architecture • External gardens with green spaces • Available parking spaces • Numerous storage spaces • Public transportation at the site's door • Quick access to Geneva's center in 10 minutes • Immediate proximity to Vésenaz, shops, and services • Quick connection to the main road axes Modern spaces on the left bank of GenevaThe premises can accommodate different professional uses: • Open-space • Private offices • Meeting rooms • Collaborative spaces • Reception areas • Storage spaces Learn more about Onyx Business ParkDiscover the available surfaces, plans, site services, and all the information on:onyxbusinesspark.chAvailabilitySurface according to the announcement.Fittings • Finish: Fitted out • Air conditioning

  • Parking space
Travel time
-
1 / 13
  • Parking space
CHF 420.– / m²
1,450m² floor space
Route de Thonon 153, 1222 Collonge-Bellerive

Large office space of 1,450 m² for rent - Onyx Business Park

Offices for rent in Collonge-Bellerive5 minutes from the center of Vésenaz and 10 minutes from the center of Geneva, Onyx Business Park offers offices for rent in Collonge-Bellerive, with flexible and divisible surfaces according to needs.Located on the left bank of Geneva, the site offers a unique, accessible and quality work environment. It combines visibility, user comfort and an exceptional work setting.The premises have an interior patio and benefit from exceptional natural light thanks to their fully glazed facades. The surfaces are fitted out and can be adapted to different organization modes: open-space, private offices, meeting rooms, collaborative spaces or reception area.The flexibility of use and division of spaces allows the offices to be adapted to the specific needs of each future tenant.The advantages • Fitted offices • Bright surfaces with large openings • Spaces adapted to an open-space or partitioned office organization • Interior patio • Emblematic architecture • External gardens with green spaces • Available parking spaces • Many storage spaces • Public transport at the door • Quick access to the center of Geneva in 10 minutes • Immediate proximity to Vésenaz, shops and services • Quick connection to the main road axes Modern surfaces on the left bank of GenevaThe premises can accommodate different professional uses: • Open-space • Private offices • Meeting rooms • Collaborative spaces • Reception area • Storage spaces Learn more about Onyx Business ParkDiscover the available surfaces, plans, services of the site and all the information on:onyxbusinesspark.chAvailabilitySurface according to the announcement.Available surfaces from 100 m².Total available surface up to 4,255 m².Fittings • Finish: Fitted • Air conditioning

  • Parking space
Travel time
-
1 / 13
  • Parking space
CHF 420.– / m²
600m² floor space
Route de Thonon 153, 1222 Collonge-Bellerive

Offices of 600 m² for rent in Collonge-Bellerive - Onyx Business Park

Offices for rent in Collonge-BelleriveJust 5 minutes from the center of Vésenaz and 10 minutes from the center of Geneva, Onyx Business Park offers offices for rent in Collonge-Bellerive, with flexible and divisible surfaces to meet your needs.Located on the left bank of Geneva, the site provides a unique, accessible, and high-quality work environment, combining visibility, user comfort, and an exceptional work setting.The premises feature an interior patio and benefit from exceptional natural light thanks to their fully glazed facades. The surfaces are fitted out and can be adapted to different organizational modes: open-space, private offices, meeting rooms, collaborative spaces, or reception areas.The flexibility of use and division of spaces allows for adapting the offices to the specific needs of each future tenant.The advantages • Fitted-out offices • Bright surfaces with large openings • Spaces adapted to open-space or partitioned office organization • Interior patio • Emblematic architecture • External gardens with green spaces • Available parking spaces • Numerous storage spaces • Public transportation at the site's doorstep • Quick access to Geneva's center in 10 minutes • Immediate proximity to Vésenaz, shops, and services • Fast connection to main road axes Modern surfaces on the left bank of GenevaThe premises can accommodate various professional uses: • Open-space • Private offices • Meeting rooms • Collaborative spaces • Reception areas • Storage spaces Learn more about Onyx Business ParkDiscover the available surfaces, plans, site services, and all the information on:onyxbusinesspark.chAvailabilitySurface according to the announcement.Fittings • Finish: Fitted out • Air conditioning

  • Parking space
Travel time
-
1 / 13
  • Parking space
CHF 420.– / m²
2,930m² floor space
Route de Thonon 153, 1222 Collonge-Bellerive

Offices of 2,930 m² for rent near Geneva - Onyx Business Park

Offices for rent in Collonge-Bellerive5 minutes from the center of Vésenaz and 10 minutes from the center of Geneva, Onyx Business Park offers offices for rent in Collonge-Bellerive, with flexible and divisible surfaces according to needs.Located on the left bank of Geneva, the site offers a unique, accessible and quality work environment. It combines visibility, comfort of use and an exceptional work setting.The premises have an interior patio and benefit from exceptional natural light thanks to their fully glazed facades. The surfaces are fitted out and can respond to different modes of organization: open-space, private offices, meeting rooms, collaborative spaces or reception areas.The flexibility of use and the division of spaces allow the offices to be adapted to the specific needs of each future tenant.The advantages • Fitted offices • Luminous surfaces with large openings • Spaces adapted to an open-space or partitioned office organization • Interior patio • Emblematic architecture • External vegetated gardens • Available parking spaces • Numerous storage spaces • Public transport at the door of the site • Quick access to the center of Geneva in 10 minutes • Immediate proximity to Vésenaz, shops and services • Quick connection to the main road axes Modern surfaces on the left bank of GenevaThe premises can accommodate different professional uses: • Open-space • Private offices • Meeting rooms • Collaborative spaces • Reception areas • Storage spaces Learn more about Onyx Business ParkDiscover the available surfaces, plans, services of the site and all the information on:onyxbusinesspark.chAvailabilitySurface according to the announcement.Available surfaces from 100 m².Total available surface up to 4,255 m².Finishes • Finish: Fitted • Air conditioning

  • Parking space
Travel time
-

Suggested properties for you based on search results