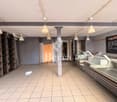
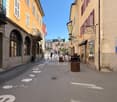
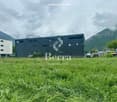
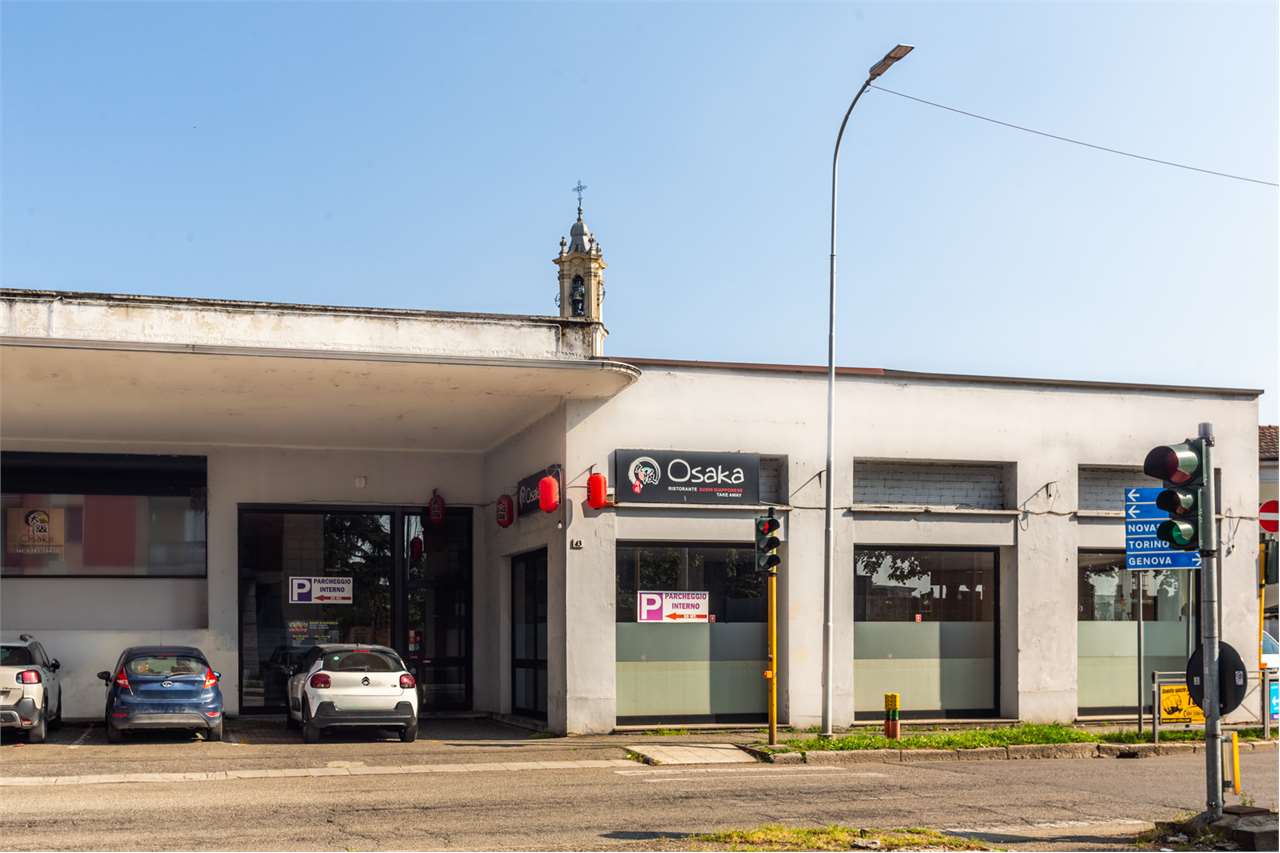
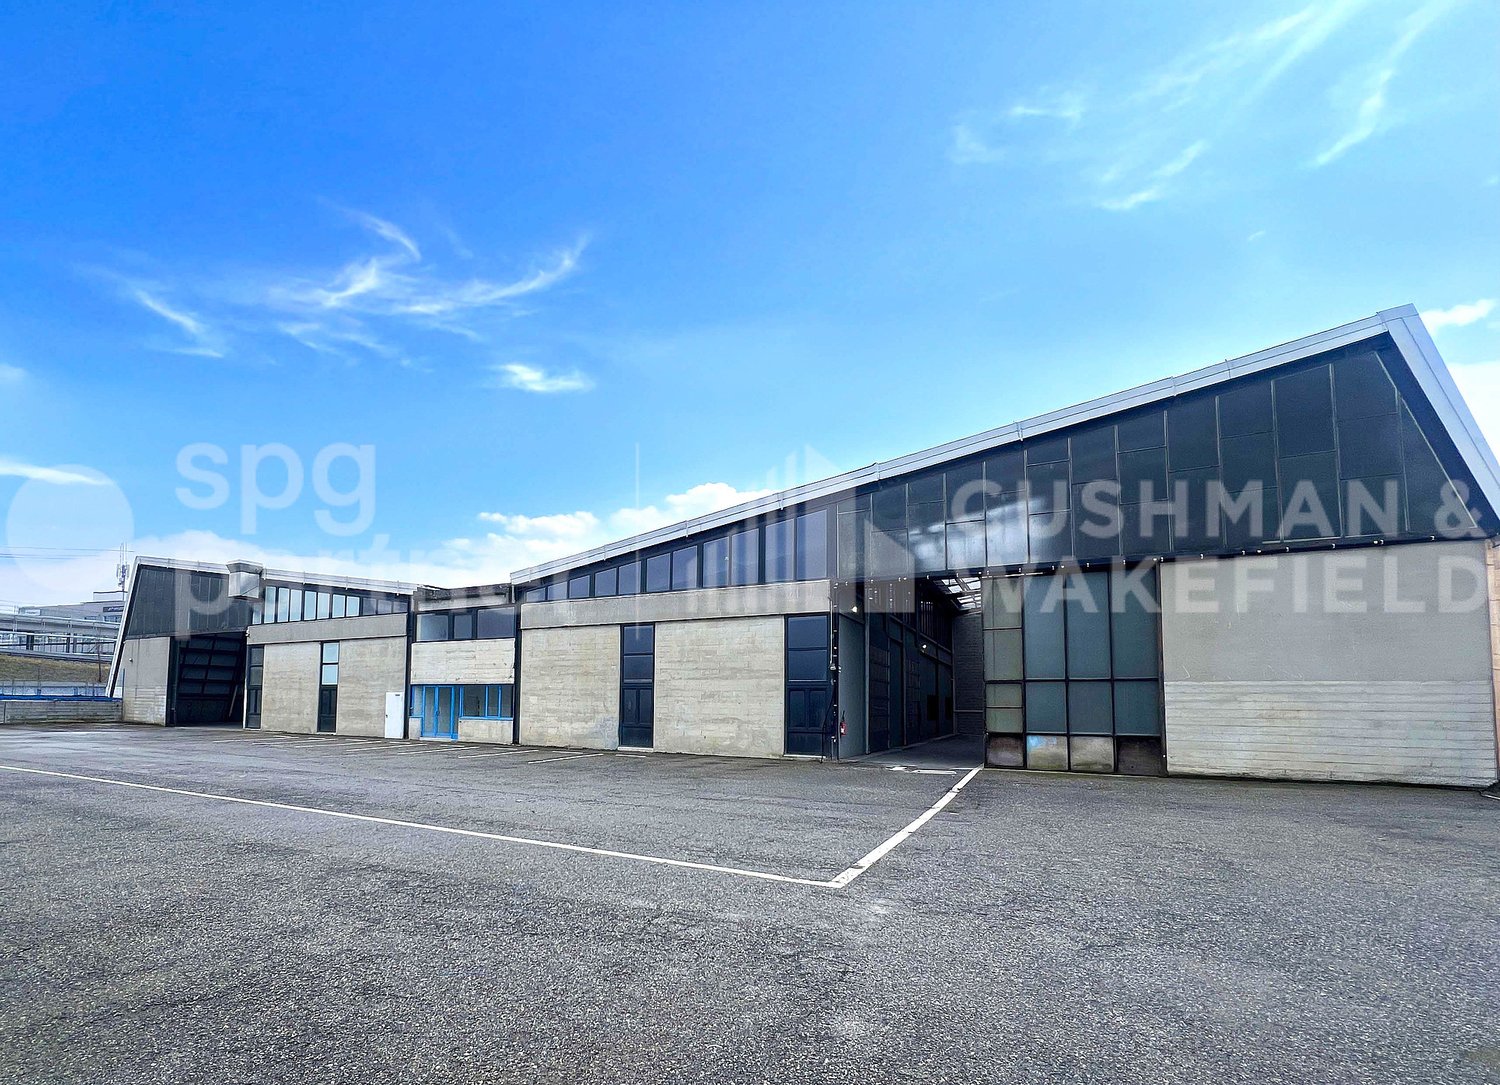
Modular commercial space to renovate according to your wishes and needs
AN EXCLUSIVITY BERRA IMMOBILIERCommercial space for rent in the heart of Martigny-Bourg!Take advantage of a prime location in the heart of the vibrant and historic Martigny-Bourg neighborhood to develop your activity in a framework with great potential.This commercial space benefits from good visibility thanks to its window, ideal for showcasing your sign and attracting your customers.THE ASSETS OF THE PROPERTY:- Modular surface according to your needs- Many possibilities of operation- Particularly attractive rents- Parking spaces available in the Bourg- Availability to be agreedPOSSIBLE VARIANTS:- Right part: CHF 950.-- Left part: CHF 850.-- Rear part: CHF 250.-- Rent of the entire business: CHF 2'050.-Whether you want to launch a shop, a showroom, a service space, a medical, wellness or sports activity, this property represents an excellent opportunity to concretize your project within a dynamic and attractive sector.We are at your disposal to discuss your project and study the different possibilities of layout and operation with you.Contact for visit: Estelle 079 260 71 42***All our properties on www.berra-immobilier.ch***
Christophe Berdot
4.5-room apartment on the 1st floor
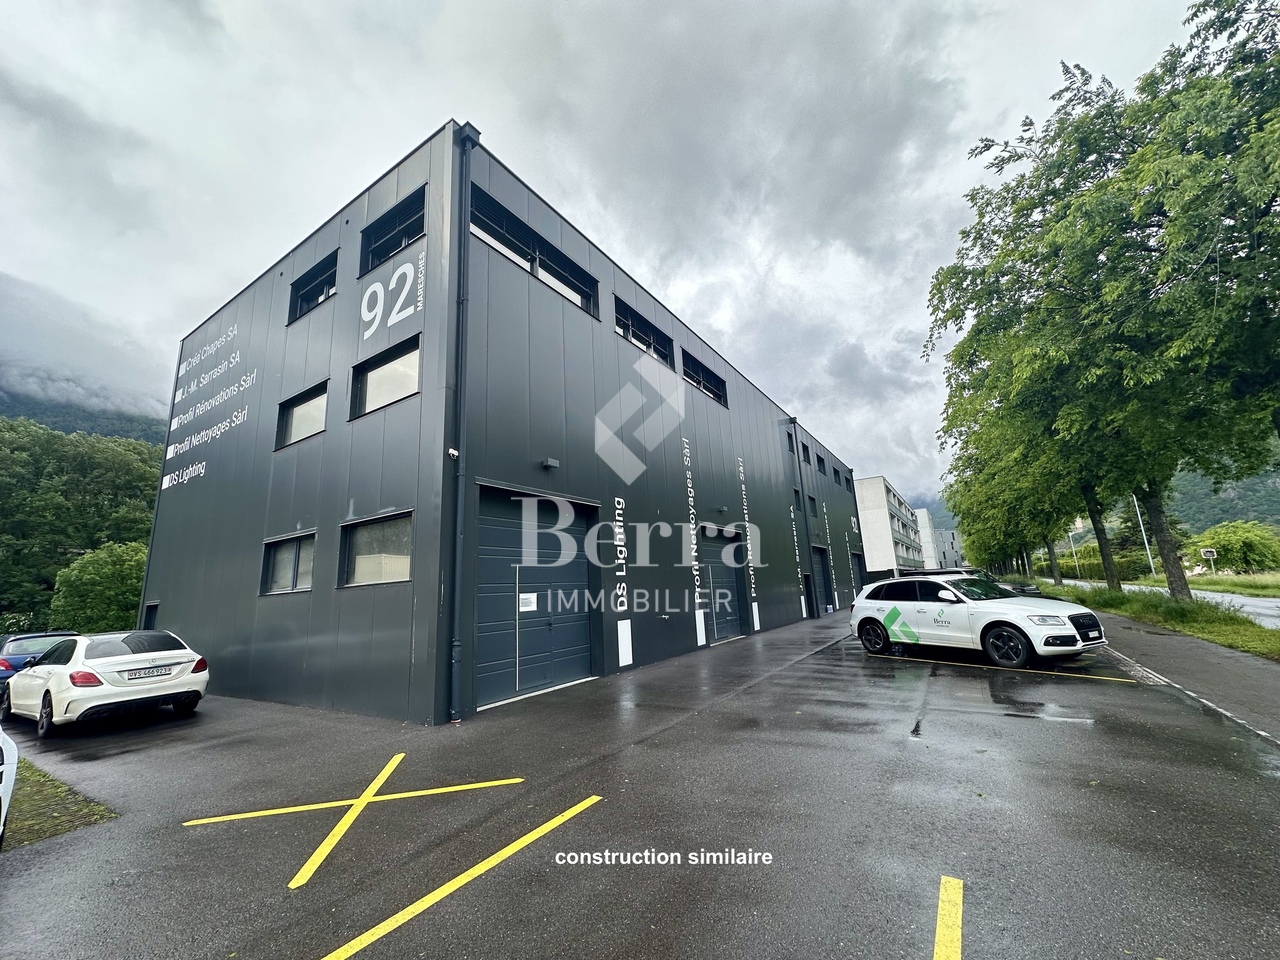
Sale on plansAuthorization in forcePhotos of a similar hall FOR EXAMPLELocated in the Martigny Industrial Zone, close to the highway.APARTMENT LAYOUT:- Entrance hall- Open kitchen on the living room- 1 parental bedroom with shower, WC and sink- 2 bedrooms- BalconySales brochure on request.!!! All available units on Berra-immobilier.ch !!!
Natalie Rohrbach
Gewerbeliegenschaft in Wengen mit Entwicklungspotenzial an attraktiver Lage
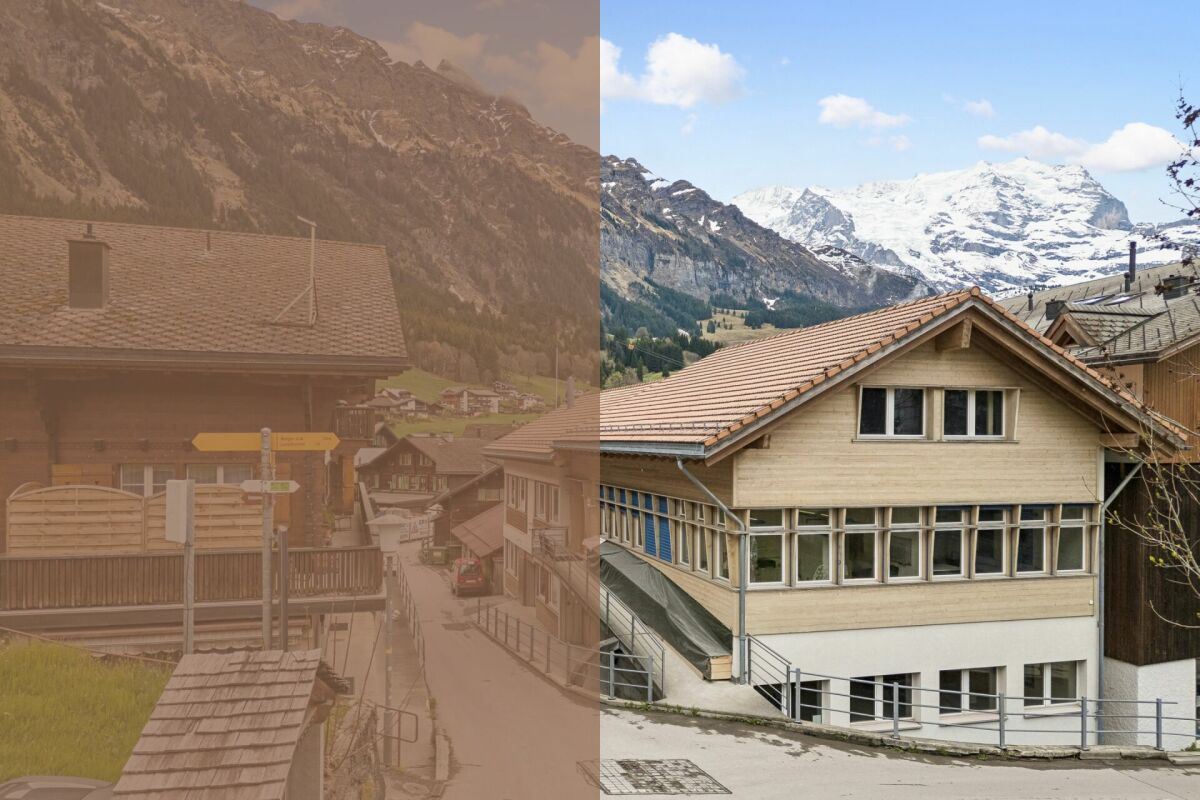
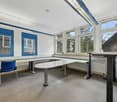
DEDie Gewerbeliegenschaft Im Gruebi in Wengen zeichnet sich als vielseitig nutzbares Objekt mit attraktivem Potenzial für unterschiedliche gewerbliche Konzepte aus. Eingebettet in die bekannte Tourismusdestination des Berner Oberlands bietet die Immobilie eine interessante Ausgangslage für Unternehmen, Dienstleistungsbetriebe oder Investoren mit langfristiger Perspektive. Die Liegenschaft ist aktuell vermietet und verfügt damit bereits über eine bestehende Nutzungssituation.Die vorhandenen Flächen überzeugen durch eine funktionale Struktur und lassen sich flexibel organisieren. Die Raumaufteilung ermöglicht unterschiedliche Nutzungsformen und schafft gute Voraussetzungen für Büros, Praxisräume, Ateliers oder weitere gewerbliche Tätigkeiten. Dank der bestehenden Grundstruktur können Arbeitsbereiche individuell gegliedert und an spezifische Bedürfnisse angepasst werden.Grosszügige Fensterflächen sorgen für angenehme Lichtverhältnisse und schaffen eine helle Arbeitsatmosphäre. Ergänzend stehen praktische Nebenräume sowie Nasszellen zur Verfügung, wodurch die Alltagstauglichkeit zusätzlich unterstrichen wird.Das Objekt präsentiert sich insgesamt gepflegt und bietet eine solide Grundlage für eine nachhaltige Nutzung oder Weiterentwicklung.Zusätzlich wird derzeit geprüft, inwiefern sich die Immobilie künftig auch als Renditeobjekt nutzen lässt. Die flexible Struktur sowie die unterschiedlichen Nutzungsmöglichkeiten schaffen dafür eine interessante Ausgangslage und eröffnen potenzielle Perspektiven für eine langfristige Weiterentwicklung.Eine Gewerbeliegenschaft mit vielseitigem Nutzungsspielraum, solider Ausgangslage und attraktivem Potenzial inmitten der Alpenregion von Wengen.Verlangen Sie unsere ausführliche Verkaufsdokumentation für weitere interessante Informationen.Noch nicht das Richtige gefunden? Das Team von IMMOSEEKER steht Ihnen gerne zur Seite. ENThe commercial property ?Im Gruebi? in Wengen stands out as a versatile asset with attractive potential for a wide range of commercial concepts. Nestled within the renowned tourist destination of the Bernese Oberland, the property offers an appealing opportunity for businesses, service providers, or investors with a long-term perspective. The property is currently leased, thereby already benefiting from an existing usage structure.The available premises impress with their functional layout and can be organised flexibly. The room configuration allows for a variety of usage concepts and provides ideal conditions for offices, medical practices, studios, or other commercial activities. Thanks to the existing structural setup, workspaces can be individually divided and adapted to specific operational requirements.Generous window fronts ensure pleasant natural lighting and create a bright and welcoming working environment. In addition, practical ancillary rooms and sanitary facilities are available, further enhancing the property's everyday functionality.Overall, the property presents itself in a well-maintained condition and offers a solid foundation for sustainable use or future development.In addition, the potential for utilising the property as an investment asset is currently being assessed. Its flexible structure and diverse usage possibilities provide an attractive basis for long-term value creation and future development opportunities.A commercial property offering versatile usage potential, a solid foundation, and attractive prospects in the heart of the alpine region of Wengen.Request our detailed sales documentation for further interesting information.Haven't found the right property yet? The IMMOSEEKER team will be delighted to assist you.
Offices for rent 260 m² - newly fitted out in Genthod
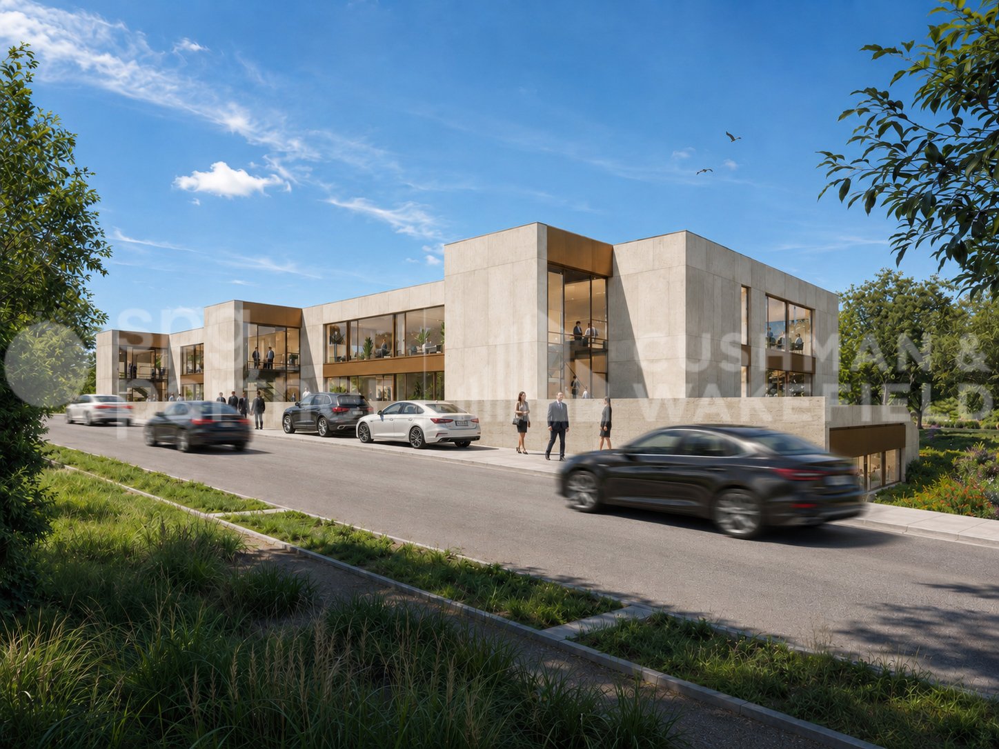
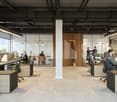
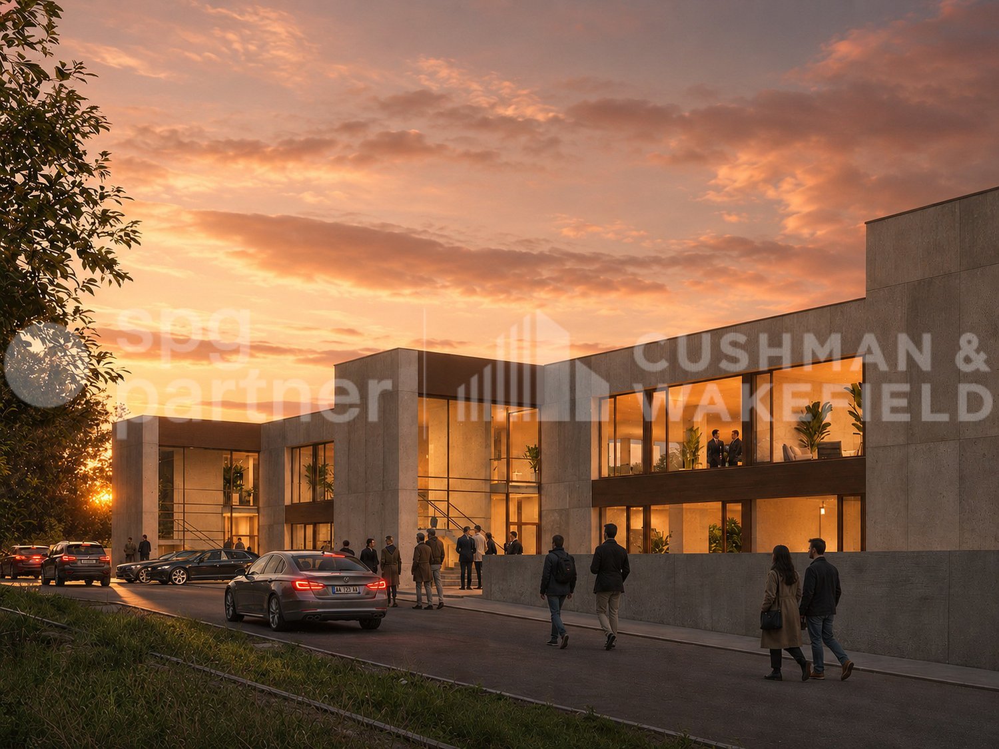
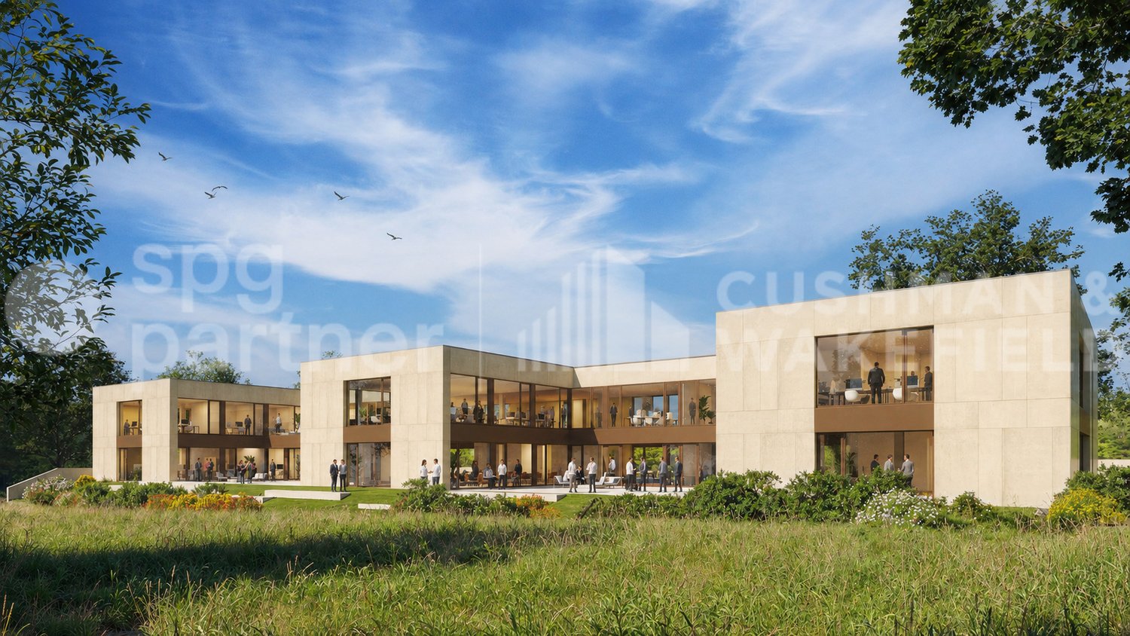
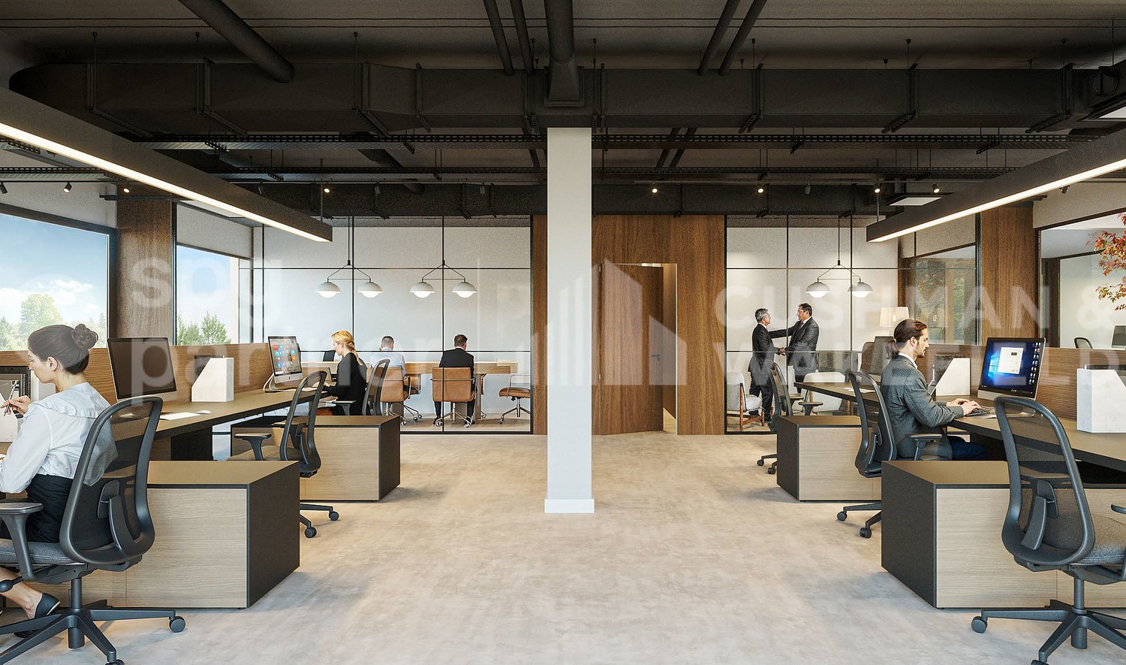
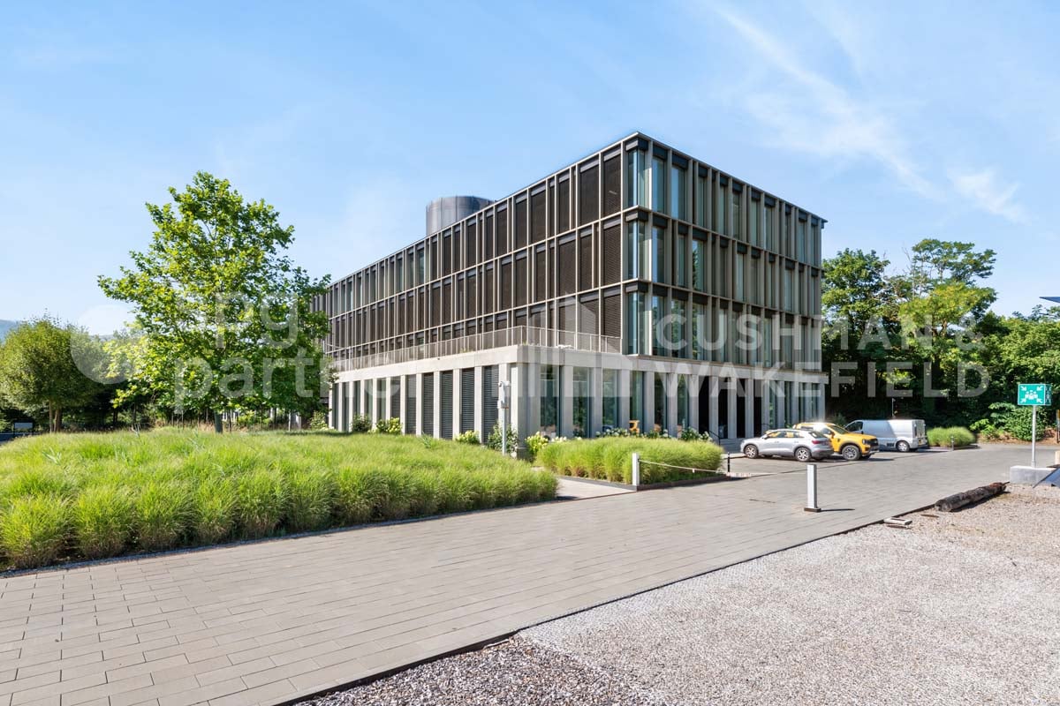
New offices for rent in GenthodAt Chemin des Limites 14 in Genthod, discover a new administrative building designed to offer a modern, bright, and functional work environment, in the heart of a green setting on the right bank of Lake Geneva.The proposed surfaces are suitable for companies looking for fitted-out, modular, and easily accessible offices, with the possibility of creating open-space offices, private offices, meeting rooms, or collaborative areas according to their needs.The building benefits from large windows, excellent natural light, and outdoor spaces that foster informal exchanges. Some surfaces have a private terrace, as indicated in the announcement.Main advantages • New offices delivered fitted out • Modular surfaces according to needs • Possible to create open-space offices, private offices, and meeting rooms • Green and preserved environment • Modern and functional architecture • Large windows and beautiful natural light • Availability of storage spaces in the basement • Availability of indoor, outdoor, and motorcycle parking spaces • Heating by heat pump • Quick access to Geneva, the airport, and Genthod-Bellevue station AccessibilityGenthod-Bellevue station is quickly accessible on foot and by bus. The area offers a practical connection to Geneva, Cornavin, the airport, and the right bank, while benefiting from a calm and qualitative environment.Financial conditionsOffice rent: CHF 351.-/m²/year.Rent for storage spaces in the basement: CHF 150.-/m²/year.Charges and additional fees: approx. CHF 36.-/m²/year.Indoor parking spaces: CHF 250.-/space/month.Outdoor parking spaces: CHF 130.-/space/month.Motorcycle parking spaces: CHF 80.-/space/month.DeliveryConstruction project in progress.Planned delivery: January 2028.State of delivery: fitted out.A professional address for companies wishing to combine image, work comfort, modularity, and proximity to Geneva.Fit-out • Technical floor • Cabling: Category 7 • Floor channels • Finish: Fitted out • Shower • Kitchen/kitchenette • Curtains
Offices for rent from 1?200 m² with large terrace and close to Geneva - Genthod
New offices for rent in GenthodAt Chemin des Limites 14 in Genthod, discover a new administrative building designed to offer a modern, bright and functional work environment, in the heart of a green setting on the right bank of Geneva.The proposed surfaces are suitable for companies looking for furnished offices, modular and easily accessible, with the possibility of creating open-space offices, closed offices, meeting rooms or collaborative areas according to needs.The building benefits from large windows, excellent natural light and outdoor spaces that promote informal exchanges. Some surfaces have a private terrace, as indicated in the announcement.Main advantages • Private terrace • New offices, furnished and equipped • Modular surfaces according to needs • Possibility of creating open-space offices, closed offices and meeting rooms • Green and preserved environment • Modern and functional architecture • Large windows and beautiful natural light • Storage spaces available in the basement • Indoor, outdoor and motorcycle parking spaces available • Heating by heat pump • Quick access to Geneva, the airport and the Genthod-Bellevue station AccessibilityGenthod-Bellevue station is quickly accessible on foot and by bus. The sector offers a practical connection to Geneva, Cornavin, the airport and the right bank, while benefiting from a quiet and qualitative environment.Financial conditionsOffice rent: CHF 351.-/m²/year.Rent for storage spaces in the basement: CHF 150.-/m²/year.Charges and additional fees: approx. CHF 36.-/m²/year.Indoor parking spaces: CHF 250.-/space/month.Outdoor parking spaces: CHF 130.-/space/month.Motorcycle parking spaces: CHF 80.-/space/month.DeliveryConstruction project in progress.Expected delivery: January 2028.State of delivery: furnished and equipped.A professional address for companies that want to combine image, work comfort, modularity and proximity to Geneva.Equipment • Technical floor • Cabling: Category 7 • Floor channels • Finishing: furnished and equipped • Shower • Kitchen/kitchenette • Curtains
New offices of 350 m² near Geneva - Genthod
New offices for rent in GenthodAt Chemin des Limites 14 in Genthod, discover a new administrative building designed to offer a modern, bright, and functional work environment, in the heart of a green setting on the right bank of Geneva.The proposed surfaces are suitable for companies looking for furnished, modular, and easily accessible offices, with the possibility of creating open-space offices, separate offices, meeting rooms, or collaborative areas according to their needs.The building benefits from large windows, excellent natural light, and outdoor spaces that promote informal exchanges. Some surfaces have a private terrace, as indicated in the announcement.Main advantages • Private terrace • New offices, furnished and equipped • Modular surfaces according to needs • Possibility of open-space offices, separate offices, and meeting rooms • Green and preserved environment • Modern and functional architecture • Large windows and beautiful natural light • Storage spaces available in the basement • Indoor, outdoor, and motorcycle parking spaces available • Heating by heat pump • Quick access to Geneva, the airport, and Genthod-Bellevue station AccessibilityGenthod-Bellevue station is quickly accessible on foot and by bus. The sector offers a practical connection to Geneva, Cornavin, the airport, and the right bank, while benefiting from a calm and qualitative environment.Financial conditionsOffice rent: CHF 351.-/m²/year.Rent for storage spaces in the basement: CHF 150.-/m²/year.Charges and additional fees: approx. CHF 36.-/m²/year.Indoor parking spaces: CHF 250.-/space/month.Outdoor parking spaces: CHF 130.-/space/month.Motorcycle parking spaces: CHF 80.-/space/month.DeliveryConstruction project in progress.Expected delivery: January 2028.State of delivery: furnished and equipped.A professional address for companies wishing to combine image, work comfort, modularity, and proximity to Geneva.Fit-out • Technical flooring • Cabling: Category 7 • Floor channels • Finish: furnished and equipped • Shower • Kitchen/kitchenette • Curtains
Offices for rent, 600 m², near Geneva - Genthod
New offices for rent in GenthodAt Chemin des Limites 14 in Genthod, discover a new administrative building designed to offer a modern, bright, and functional work environment, in the heart of a green setting on the right bank of Geneva.The proposed surfaces are suitable for companies looking for fitted offices, modular and easily accessible, with the possibility of creating open-space offices, closed offices, meeting rooms, or collaborative areas according to needs.The building benefits from large windows, excellent natural light, and outdoor spaces that foster informal exchanges. Some surfaces have a private terrace, as indicated in the announcement.Main advantages • Private terrace • New offices, fitted and ready • Modular surfaces according to needs • Possibility of creating open-space offices, closed offices, and meeting rooms • Green and preserved environment • Modern and functional architecture • Large windows and beautiful natural light • Storage spaces available in the basement • Indoor, outdoor, and motorcycle parking spaces available • Heating by heat pump • Quick access to Geneva, the airport, and Genthod-Bellevue station AccessibilityGenthod-Bellevue station is quickly accessible on foot and by bus. The sector offers a practical connection to Geneva, Cornavin, the airport, and the right bank, while benefiting from a quiet and quality environment.Financial conditionsOffice rent: CHF 351.-/m²/year.Rent for storage spaces in the basement: CHF 150.-/m²/year.Charges and additional fees: approx. CHF 36.-/m²/year.Indoor parking spaces: CHF 250.-/space/month.Outdoor parking spaces: CHF 130.-/space/month.Motorcycle parking spaces: CHF 80.-/space/month.DeliveryConstruction project in progress.Expected delivery: January 2028.State of delivery: fitted.A professional address for companies wishing to combine image, work comfort, modularity, and proximity to Geneva.Fit-out • Technical flooring • Cabling: Category 7 • Floor channels • Finishing: Fitted • Shower • Kitchen/kitchenette • Curtains
Nant-d'Avril 152 - High-Tech Workshops and Modern Offices in Meyrin
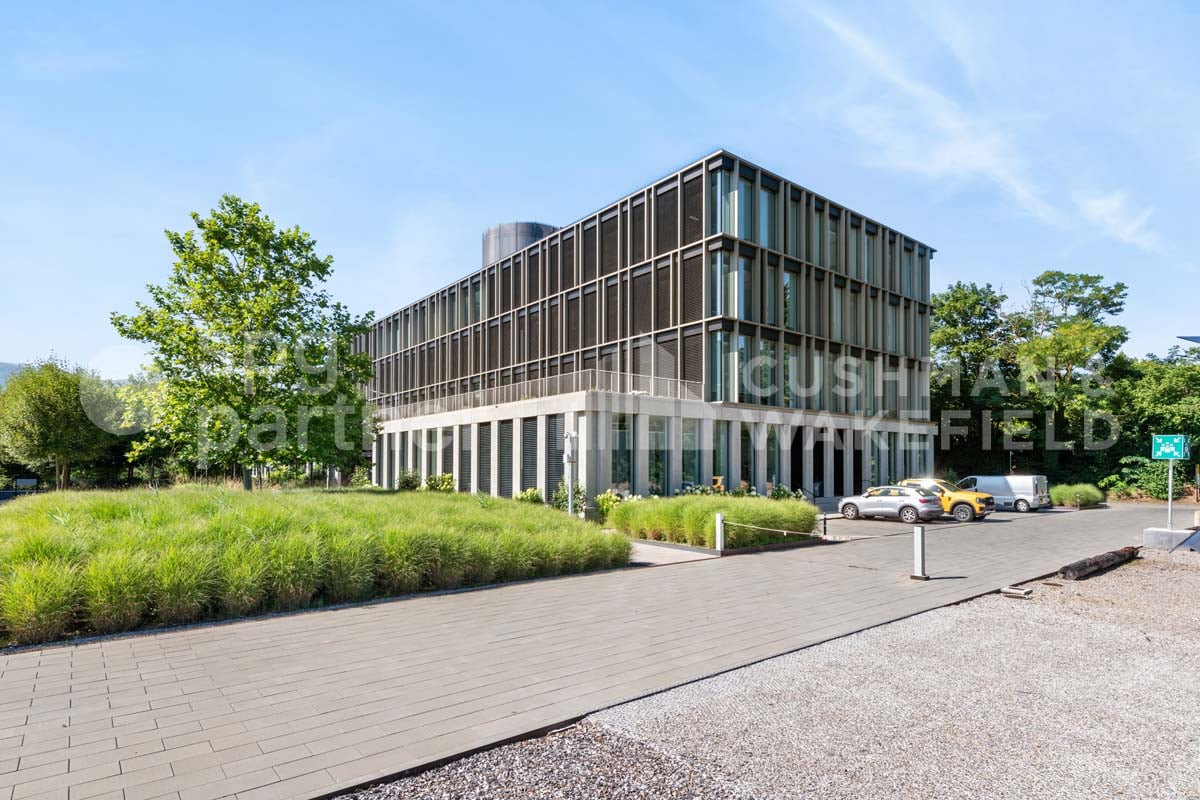
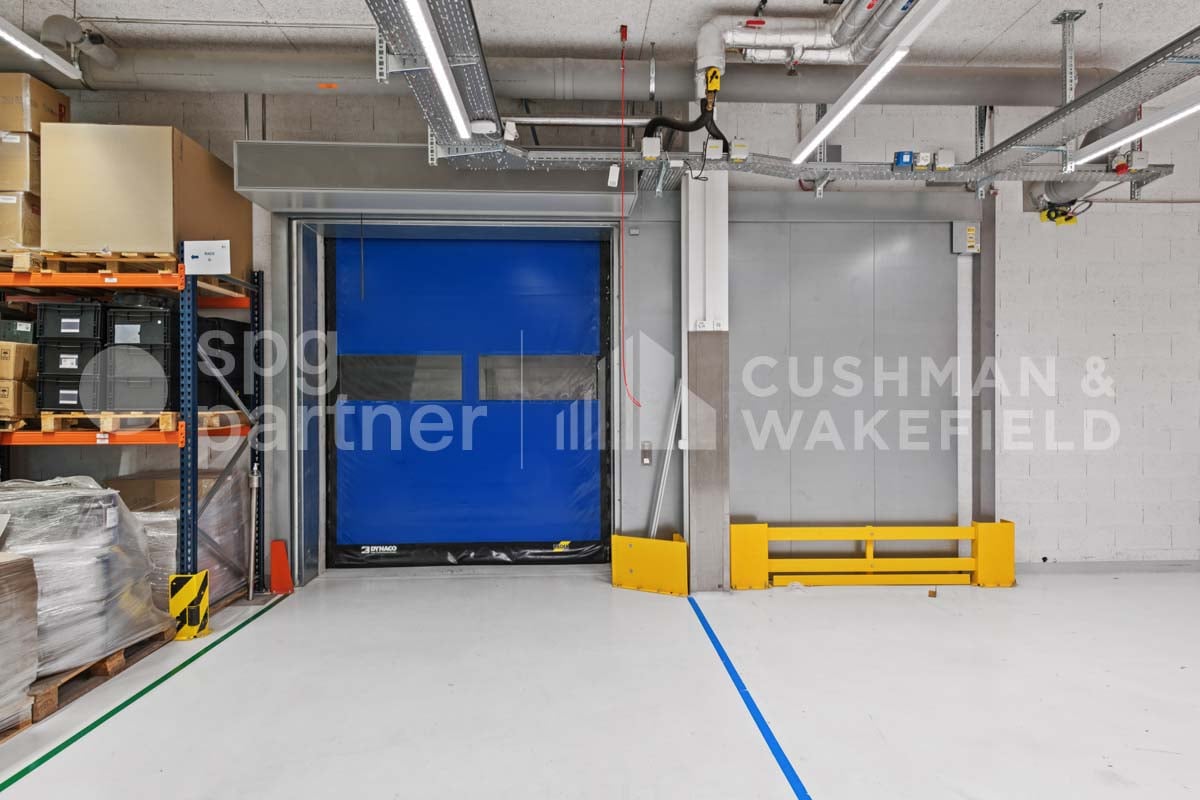
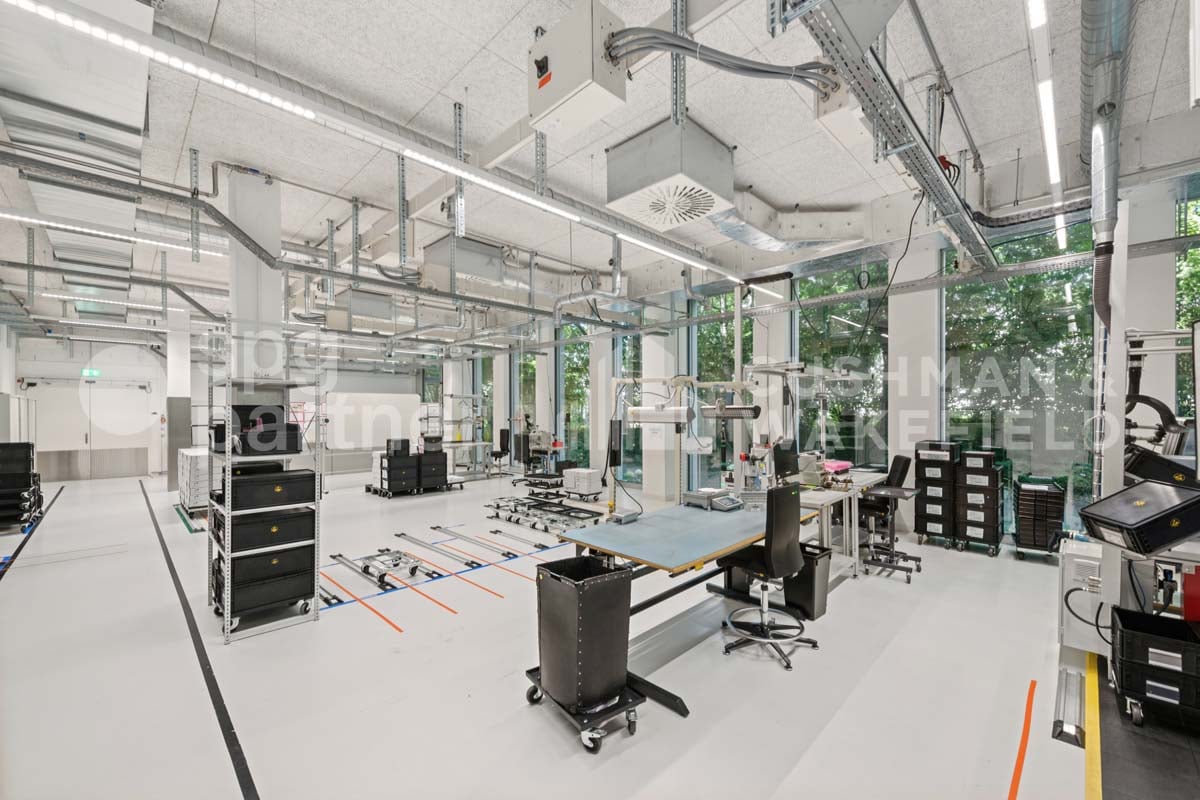
Located at Route du Nant-d’Avril 152 in Meyrin (Geneva), in the heart of The Hive campus, these spaces combine High-Tech workshops and modern offices to accommodate innovative, industrial, or technological companies. Strategic location • 15 minutes from Geneva International Airport • Immediate access to the A1 highway • Well-served by public transportation (Bus 57, Tram 18) • Restaurants and nearby services Available surfaces (total 2,296 m²) • Lower floor: 437 m² High-Tech workshop • Upper floor: 442 m² High-Tech workshop • 3rd floor: 1,175 m² modern offices • Rooftop (optional): 200 m² communal space Amenities and services • Equipped High-Tech workshops: process cooling, energy supply, gray room, backup power, fume extraction, dedicated transformer, demineralized water, ATEX room. • Modern office complex: fully equipped, IT and conference rooms, coffee point, fiber optic (dual network), access control, video surveillance, furniture optional. • Premium communal areas: large cafeteria with terrace, rooftop with summer kitchen, changing rooms with showers, reception, parking (110 car spaces + 20 motorcycle spaces) with electric charging stations and bike racks. Strengths for companies • Flexibility of surfaces (workshops + offices) • State-of-the-art technical infrastructure for High-Tech, industrial, or R&D activities • Prestigious professional environment within a modern campus • Unobstructed view of the Geneva countryside Rental conditions • Availability: immediate • Charges: CHF 45.-/m2/year • Lease duration: minimum 5 years These premises represent a unique opportunity for technological, industrial, or innovative service companies wishing to establish themselves in Geneva in a modern, strategic, and functional setting.spg partner, your specialist in commercial real estate.Features • Technical floor • Peripheral cabling • Cabling: Category 7 • Floor channels • Server room • Finish: Fitted • Air conditioning • Ventilation/Cooling: Ceiling cooling • Shower • Kitchen/Kitchenette • Curtains
For rent : High-Tech workshops and modern offices – 1'200 m² in Meyrin (Geneva)Located at Route du Nant-d’Avril 152 in Meyrin (Geneva), in the heart of The Hive campus, these spaces combine High-Tech workshops and high-end offices to accommodate innovative, industrial or technological companies. Strategic location • 15 minutes from Geneva International Airport • Immediate access to the A1 highway • Very well served by public transport (Bus 57, Tram 18) • Restaurants and nearby services Available surfaces (total 2’296 m²) • Lower floor: 437 m² High-Tech workshops • Upper floor: 442 m² High-Tech workshops • 3rd floor: 1’175 m² modern offices • Rooftop (optional): 200 m² convivial space Arrangements and services • Equipped High-Tech workshops: process cooling, energy supply, grey room, backup power, fume extraction, dedicated transformer, demineralized water, ATEX room. • Modern offices: fully equipped, IT and conference rooms, coffee point, fiber optic (dual network), access control, video surveillance, furniture optional. • Premium common areas: large cafeteria with terrace, rooftop with summer kitchen, changing rooms with showers, reception, parking (110 car and 20 motorcycle spaces) with electric charging stations and bicycle parking. Highlights for companies • Flexibility of surfaces (workshops + offices) • State-of-the-art technical infrastructure for High-Tech, industrial or R&D activities • Prestigious professional environment within a modern campus • Unobstructed view of the Geneva countryside Rental conditions • Availability: immediate • Charges: CHF 45.-/m2/year • Lease duration: minimum 5 years These premises represent a unique opportunity for technological, industrial or service companies wishing to establish themselves in Geneva in a modern, strategic and functional setting.spg partner, your specialist in commercial real estate.Arrangements • Technical flooring • Peripheral cabling • Cabling: Category 7 • Floor channels • Server room • Finishing: Fitted • Air conditioning • Ventilation/Cooling: Ceiling cooling • Shower • Kitchen/Kitchenette • Curtains
For rent : High-Tech Workshops and Modern Offices – 1'600 m² in Meyrin (Geneva)Located at Route du Nant-d’Avril 152 in Meyrin (Geneva), in the heart of The Hive campus, these spaces combine High-Tech Workshops and modern offices to accommodate innovative, industrial or technological companies. Strategic location • 15 minutes from Geneva International Airport • Immediate access to the A1 highway • Very well served by public transport (Bus 57, Tram 18) • Restaurants and nearby services Available surfaces (total 2’296 m²) • Lower floor: 437 m² High-Tech Workshops • Upper floor: 442 m² High-Tech Workshops • 3rd floor: 1’175 m² modern offices • Rooftop (optional): 200 m² convivial space Arrangements and services • Equipped High-Tech Workshops: process cooling, energy supply, gray room, emergency power, extraction hood, dedicated transformer, demineralized water, ATEX room. • Modern offices: fully equipped, IT and conference rooms, coffee point, fiber optic (dual network), access control, video surveillance, furniture optional. • Premium common areas: large cafeteria with terrace, rooftop with summer kitchen, changing rooms with showers, reception, parking (110 car and 20 motorcycle spaces) with electric vehicle charging stations and bicycle parking. Highlights for companies • Flexibility of surfaces (workshops + offices) • State-of-the-art technical infrastructure for High-Tech, industrial or R&D activities • Prestigious professional environment within a modern campus • Unobstructed view of the Geneva countryside Rental conditions • Availability: immediate • Charges: CHF 45.-/m2/year • Lease duration: minimum 5 years These premises represent a unique opportunity for technological, industrial or innovative service companies wishing to establish themselves in Geneva in a modern, strategic and functional setting.spg partner, your specialist in commercial real estate.Arrangements • Technical floor • Peripheral cabling • Cabling: Category 7 • Floor channels • Server room • Finish: Fitted • Air conditioning • Ventilation/Cooling: Ceiling cooling • Shower • Kitchen/Kitchenette • Curtains
For rent : High-Tech Workshops and Modern Offices – 2'000 m² in Meyrin (Geneva) Located at Route du Nant-d’Avril 152 in Meyrin (Geneva), in the heart of The Hive campus, these spaces combine High-Tech Workshops and modern offices to accommodate innovative, industrial or technological companies. Strategic location • 15 minutes from Geneva International Airport • Immediate access to the A1 highway • Very well served by public transportation (Bus 57, Tram 18) • Restaurants and nearby services Available surfaces (total 2’296 m²) • Lower floor: 437 m² High-Tech Workshops • Upper floor: 442 m² High-Tech Workshops • 3rd floor: 1’175 m² modern offices • Rooftop (optional): 200 m² communal space Equipment and services • Equipped High-Tech Workshops: process cooling, energy supply, grey room, emergency power, fume extraction, dedicated transformer, demineralized water, ATEX room. • Modern office complex: fully equipped, IT and conference rooms, coffee point, fiber optic connection (dual network), access control, video surveillance, furniture optional. • Premium communal areas: large cafeteria with terrace, rooftop with summer kitchen, changing rooms with showers, reception, parking (110 car and 20 motorcycle spaces) with electric charging stations and bike racks. Highlights for companies • Flexibility of surfaces (workshops + offices) • State-of-the-art technical infrastructure for High-Tech, industrial or R&D activities • Prestigious, professional environment within a modern campus • Unobstructed view of the Geneva countryside Rental conditions • Availability: immediate • Charges: CHF 45.-/m2/year • Lease duration: minimum 5 years These premises represent a unique opportunity for technological, industrial or service companies wishing to establish themselves in Geneva in a modern, strategic and functional setting.spg partner, your specialist in commercial real estate.Equipment • Technical floor • Peripheral cabling • Cabling: Category 7 • Floor channels • Server room • Finishing: Fitted • Air conditioning • Ventilation/Cooling: Ceiling cooling • Shower • Kitchen/Kitchenette • Curtains
Representative office space with loft atmosphere and modern equipment
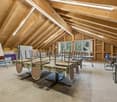
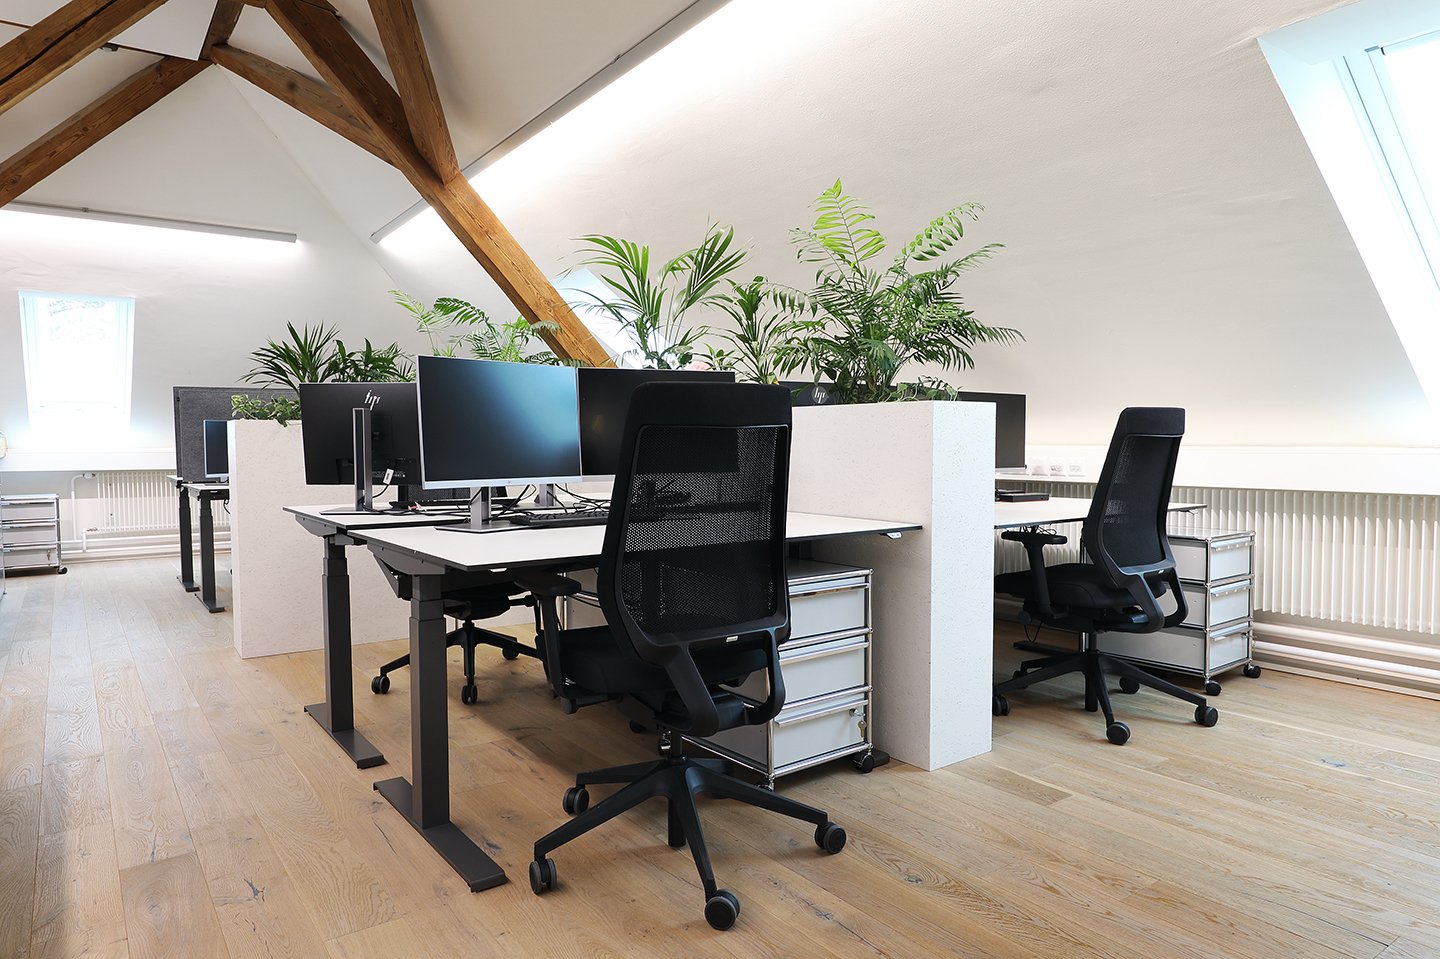
This exclusive office space at Walzmühlestrasse 49 in Frauenfeld impresses with high-quality construction materials, visible wooden beams, and thoughtfully designed work areas. The result is an inspiring work environment for companies that value quality, style, and comfort, ideal for consulting firms, creative agencies, or modern back-office teams.Highlights • High-quality parquet floor and visible wooden beams • Generous room heights with plenty of daylight • Modern tea kitchen with integrated water dispenser and oven • High-quality meeting box for confidential conversations • Fiber optic connection available • Two private wet cells • Option to take over selected office furniture • Internal and external parking spaces can be rented additionally Top Location & Accessibility • Bus stop directly in front of the building • Frauenfeld train station with fast connections to Zurich, Winterthur, and the airport • Motorway access in about 5 minutes Operating Costs Advance Payment: • CHF 33.- / m² p.a. Perfect Infrastructure in the Immediate VicinityDirectly in the area: café and lunch offers In 5–10 minutes: numerous restaurants and supermarkets (Coop, Migros, Aldi, Lidl, Denner)Attractive EnvironmentQuiet location, ideal conditions for concentrated work. Recreational areas, forest, and river are practically at your doorstep. Fitness and leisure activities are also easily accessible.Contact us for more information or a personal viewing appointment, we would be happy to show you this high-quality office space.
Commercial Space for Sale
Zenit Real Estate LUGANO sells commercial space on two levels.On the first floor, at street level, there is a large room with multiple windows, currently used as a restaurant; a second space on the same level is currently used as a studio/office.On the semi-basement floor, there is a large garage.Street with heavy foot traffic.Ideal for car dealerships or commercial activities of all kinds.ZENIT collaborates with all agencies to optimize sales times and ensure maximum customer satisfaction.
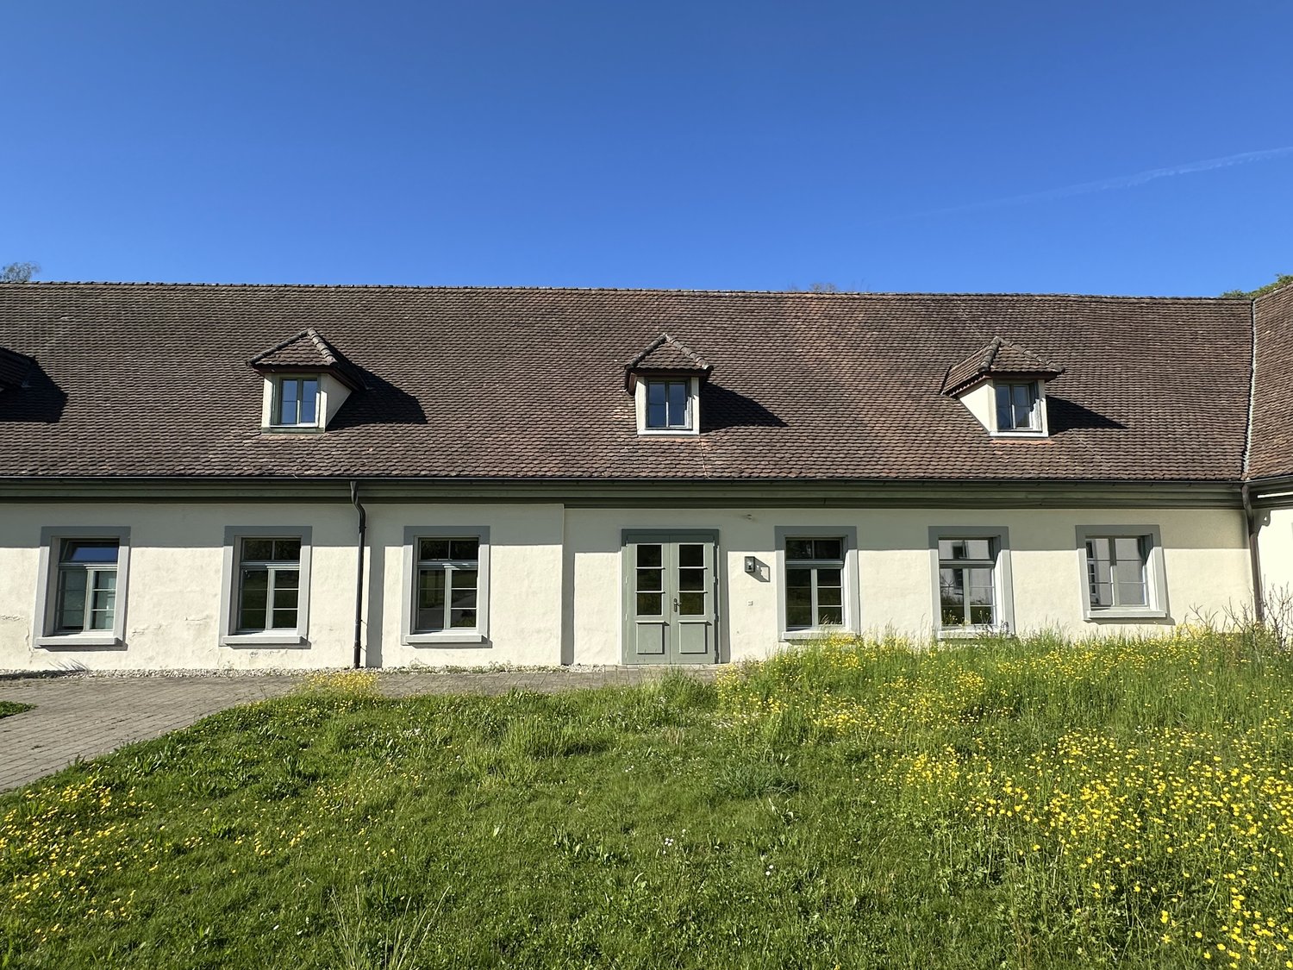
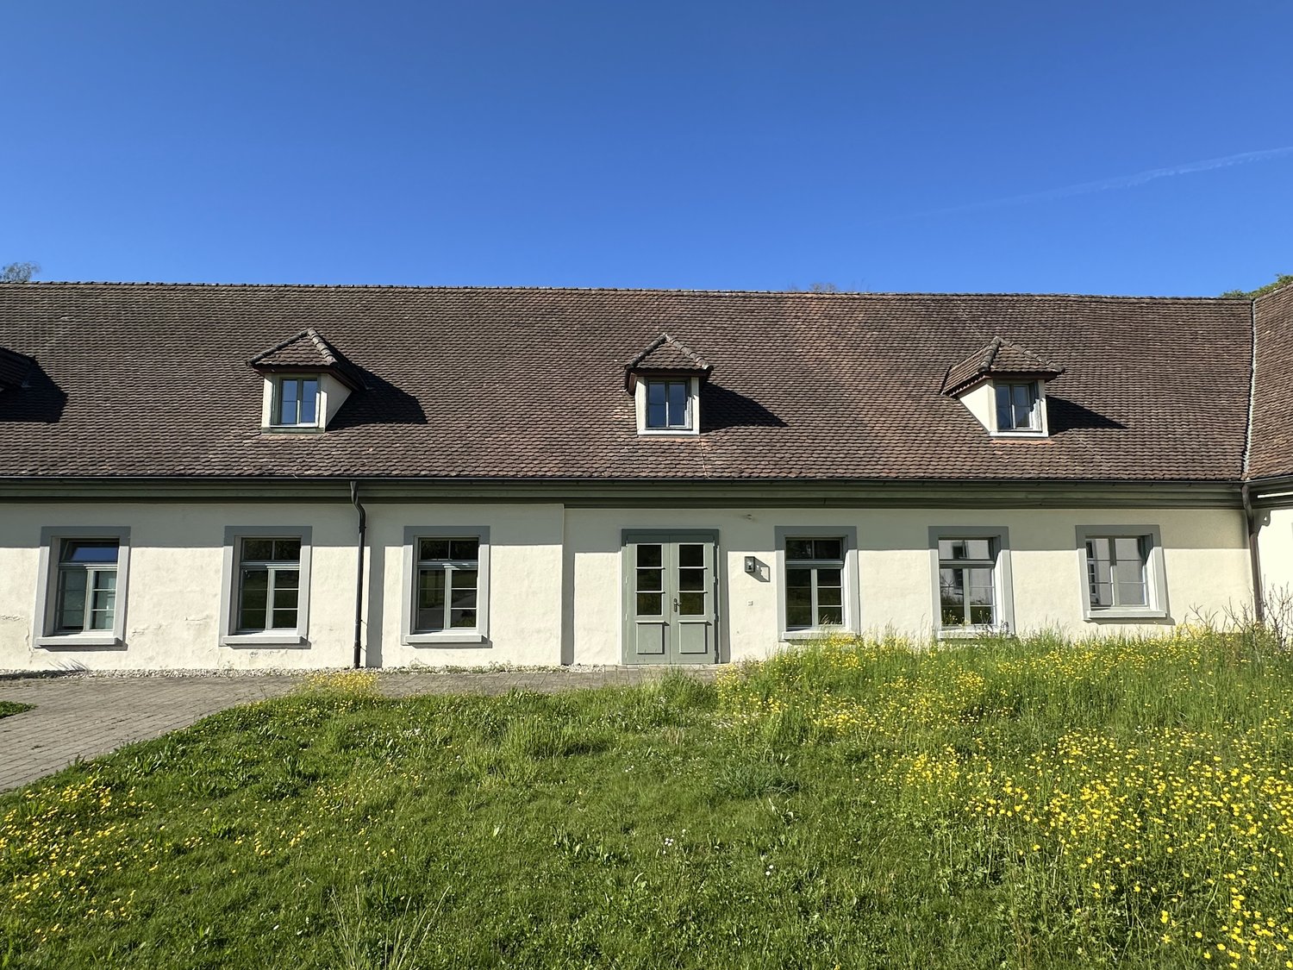
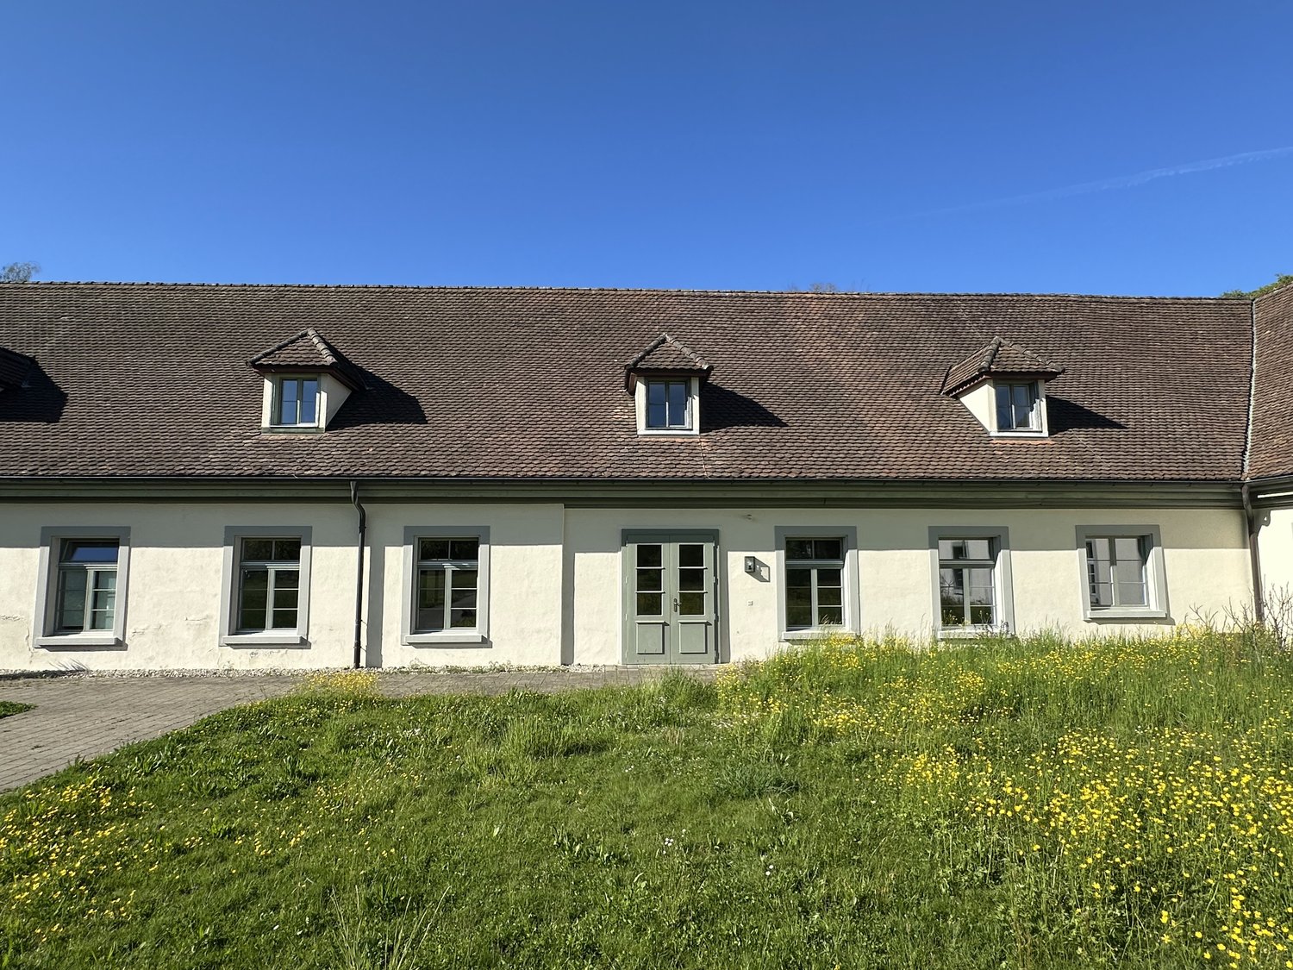
Representative 6.5-room office spaces / studio / practice in historic monastery building
*** Note the 360° tour above ***Discover these spacious office / commercial / studio or practice rooms with 6.5 rooms and 170 m² of usable space in the surroundings of the former monastery in St. Urban.Available immediately or by arrangement.The rooms feature: • Spacious and bright rooms with parquet flooring • 3-meter room height • WC facility with 2 WCs / sink / mirror • Power outlets in all rooms • Flexible rooms Outdoor parking spaces can be rented for CHF 60.00 / month.Location and connection: The rooms are located in a quiet area and are yet excellently connected. St. Urban train station is only 8 minutes' walk away, and the "Klinik" bus stop can be reached in 2 minutes on foot. The school building is 6 minutes' walk away.The location is sunny and offers a quiet working atmosphere.These versatile rooms are ideal for various office concepts, practices, or other commercial uses. The combination of historic charm and practical equipment makes this property an attractive solution for your company.
Representative 6.5-room office space / studio / practice in a historic monastery building
*** Note the 360° tour above ***Discover these spacious office / commercial / studio or practice rooms with 6.5 rooms and 170 m² of usable space in the surroundings of the former monastery in St. Urban.Available immediately or by arrangement.The rooms feature: • Spacious and bright rooms with parquet flooring • 3 meters room height • WC facility with 2 WCs / sink / mirror • Power outlets in all rooms • Flexible rooms Outdoor parking spaces can be rented for CHF 60.00 / month.Location and connection: The rooms are located in a quiet area and are yet excellently connected. St. Urban train station is only 8 minutes' walk away, the "Klinik" bus stop can be reached in 2 minutes on foot. The school building is 6 minutes' walk away.The location is sunny and offers a quiet working atmosphere.These versatile rooms are ideal for various office concepts, practices or other commercial uses. The combination of historic charm and practical equipment makes this property an attractive solution for your company.
Representative 6.5-room office spaces / studio / practice in a historic monastery building
*** Note the 360° tour above ***Discover these spacious office / commercial / studio or practice rooms with 6.5 rooms and 170 m² of usable space in the surroundings of the former monastery in St. Urban.Available immediately or by arrangement.The premises have: • Spacious and bright rooms with parquet flooring • 3 meters room height • WC facility with 2 WCs / sink / mirror • Power outlets in all rooms • Flexible premises Outdoor parking spaces can be rented for CHF 60.00 / month.Location and connection: The premises are located in a quiet area and are yet excellently connected. St. Urban train station is only 8 minutes' walk away, and the "Klinik" bus stop can be reached in 2 minutes on foot. The school building is 6 minutes' walk away.The location is sunny and offers a quiet working atmosphere.
Large industrial space of 2'390 m² | Rare in Geneva | Available immediately
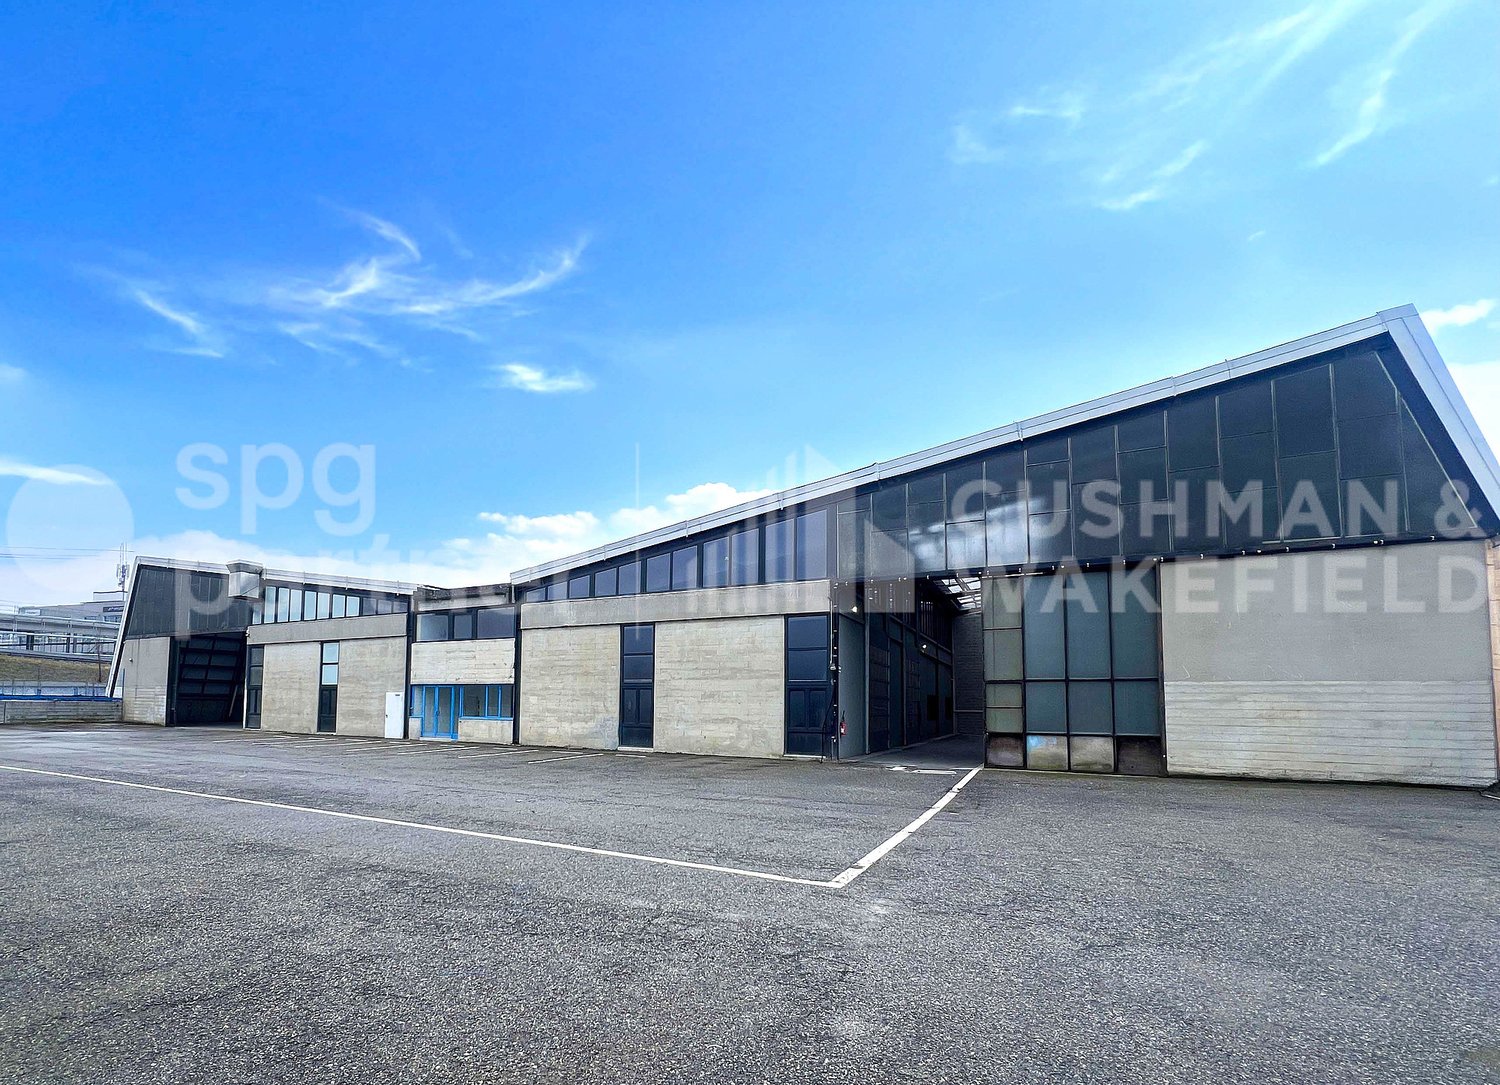
For rent in Petit-Lancy, a workshop and storage space of 2'390 m², perfectly suited for storage, logistics, and distribution.Located in the Pont-Butin industrial zone, Avenue des Grandes-Communes 6, the site benefits from a strategic location in Geneva, with quick access to main roads, Cornavin station, and Geneva airport.The premises are immediately exploitable and have a functional configuration, including workshop areas, covered storage zones, mezzanines, social rooms, a refectory, and an outdoor courtyard that can be used for storage and parking.High points • Workshop and industrial space of 2'390 m² • Fully equipped premises • Interior workshops • Covered outdoor storage • Mezzanines in the workshop • Social rooms, storage, and refectory • Outdoor courtyard for storage and parking • Parking spaces are included in the rent • Strategic location in the Pont-Butin industrial zone • Quick access to Cornavin station and Geneva airport • Public transport nearby, lines 2, 19, 21, 22, 23, and 28 • Available immediately Area overview Level Use Area Ground floor Interior workshop north, former carpentry 421 m² Ground floor Covered outdoor storage north 496 m² Ground floor Mezzanines in the workshop 174 m² Ground floor Interior workshop south, former locksmith 418 m² Ground floor Covered outdoor storage south 500 m² Ground floor Social rooms and storage 189 m² 1st floor Social rooms and refectory 192 m² Outdoor area Storage and parking yard 1'440 m² Conditions • Rent: CHF 190.–/m²/year • Parking spaces are included in the rent • Charges: to be defined • Commercial lease: minimum 5 years • Indexation: ISPC • Availability: immediate An efficient opportunity for a company looking for a quickly available, equipped workshop and industrial space with storage, outdoor courtyard, and logistical access in a key sector of the Geneva market.USE INCOMPATIBLE WITH SPORTS OR LEISURE ACTIVITIES.Features • Peripheral cabling • Server room • Finish: Equipped • Air conditioning • Shower • Kitchen/kitchenette
For rent in Petit-Lancy, a workshop and storage space of 2'390 m², perfectly suited for storage, logistics, and distribution.Located in the Pont-Butin industrial zone, Avenue des Grandes-Communes 6, the site benefits from a strategic location in Geneva, with quick access to main roads, Cornavin station, and Geneva airport.The premises are immediately exploitable and have a functional configuration, including workshop areas, covered storage zones, mezzanines, social areas, a refectory, as well as an outdoor courtyard that can be used for storage and parking.Highlights • Workshop and industrial space of 2'390 m² • Fully equipped premises • Indoor workshops • Covered outdoor storage • Mezzanines in the workshop • Social areas, storage, and refectory • Outdoor courtyard for storage and parking • Parking spaces included in the rent • Strategic location in the Pont-Butin industrial zone • Quick access to Cornavin station and Geneva airport • Public transport nearby, lines 2, 19, 21, 22, 23, and 28 • Immediate availability Surface table Level Use Surface Ground floor Indoor workshop north, former carpentry 421 m² Ground floor Covered outdoor storage north 496 m² Ground floor Mezzanines in the workshop 174 m² Ground floor Indoor workshop south, former locksmith 418 m² Ground floor Covered outdoor storage south 500 m² Ground floor Social areas and storage 189 m² 1st floor Social areas and refectory 192 m² Exterior Storage and parking courtyard 1'440 m² Conditions • Rent: CHF 190.–/m²/year • Parking included in the rent • Charges: to be defined • Commercial lease: minimum 5 years • Indexation: ISPC • Availability: immediate An efficient opportunity for a company seeking a quickly available, equipped workshop and industrial space with storage, outdoor courtyard, and logistical access in a key sector of the Geneva market.USE INCOMPATIBLE WITH SPORTS OR LEISURE ACTIVITIES.Fit-out • Peripheral cabling • Server room • Finish: Equipped • Shower • Kitchen/kitchenette
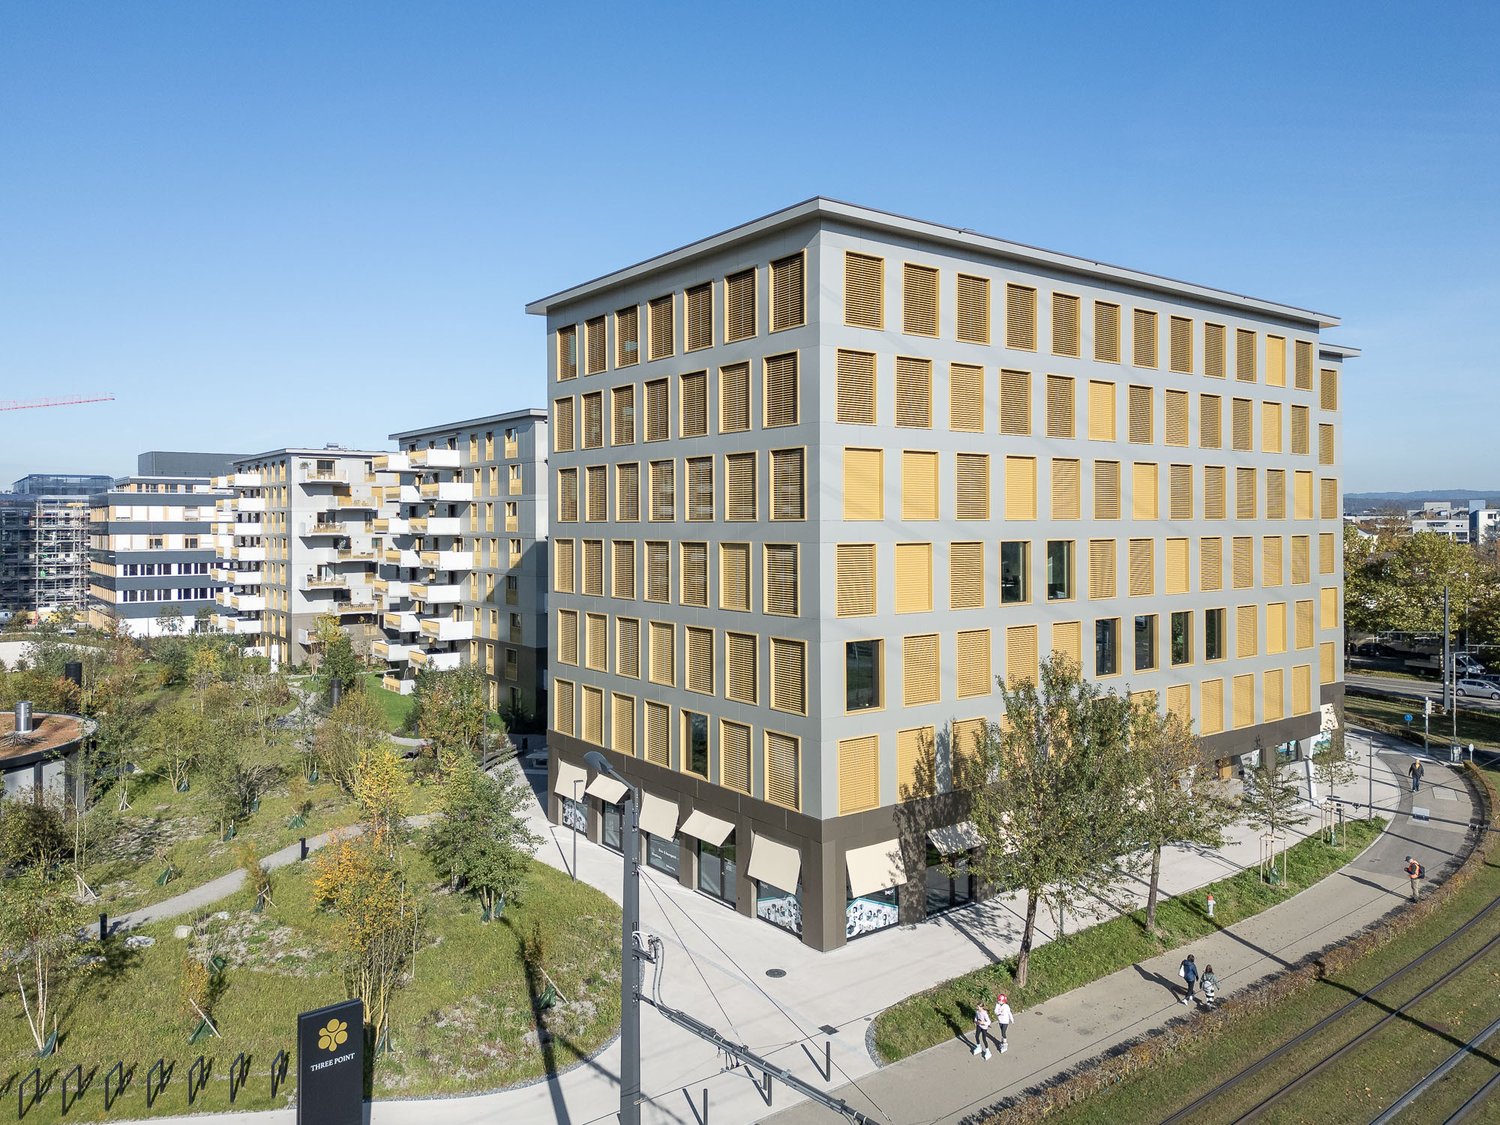
Office and commercial space without compromise - COSMOS Dübendorf
In the COSMOS on Zürichstrasse 98 in Dübendorf, modern office and commercial spaces of 178 to 3,000 m² are available. The spaces are in the basic construction phase and can be flexibly and individually tailored to your needs.Whether an established company or a growing team – you will find space that adapts to your business here.Your advantages: – Flexible space sizes and individual construction options – Tenant construction possible according to your requirements – Efficient, connected floor plans – Modern building standard – Attractive rental conditions – Part of a dynamic, developing locationFirst-class connection: The tram stop is located directly in front of the building and takes you to Stettbach station in just one stop. From there, you can reach the center of Zurich in about 4 minutes. Additionally, there are direct connections to Wallisellen and Zurich Airport. The A1 highway can be reached in a few minutes.Also available: With workONE, fully equipped office units are available in the same building – ideal for smaller teams or flexible use.For more information, visit: www.cosmos-duebendorf.chWe would be happy to show you the spaces on site and discuss the possibilities individually with you.
In COSMOS on Zürichstrasse 98 in Dübendorf, modern office and commercial spaces of 178 to 3,000 m² are available. The spaces are in the basic construction phase and can be flexibly and individually tailored to your needs.Whether an established company or a growing team – you will find space that adapts to your business here.Your advantages: – Flexible space sizes and individual construction options – Tenant construction possible according to your requirements – Efficient, connected floor plans – Modern building standard – Attractive rental conditions – Part of a dynamic, developing locationFirst-class connection: The tram stop is located directly in front of the building and takes you to Stettbach station in just one stop. From there, you can reach the center of Zurich in around 4 minutes. Additionally, there are direct connections to Wallisellen and Zurich Airport. The A1 highway can be reached in a few minutes.Also available: With workONE, fully developed office units are available in the same building – ideal for smaller teams or flexible use.Further information can be found at: www.cosmos-duebendorf.chWe would be happy to show you the spaces on site and discuss the possibilities individually with you.
Additional real estate searches