5 results - Office for rent in Aarburg

1 / 12
Price on request
1,256m² floor space
Oltnerstrasse 111, 4663 Aarburg

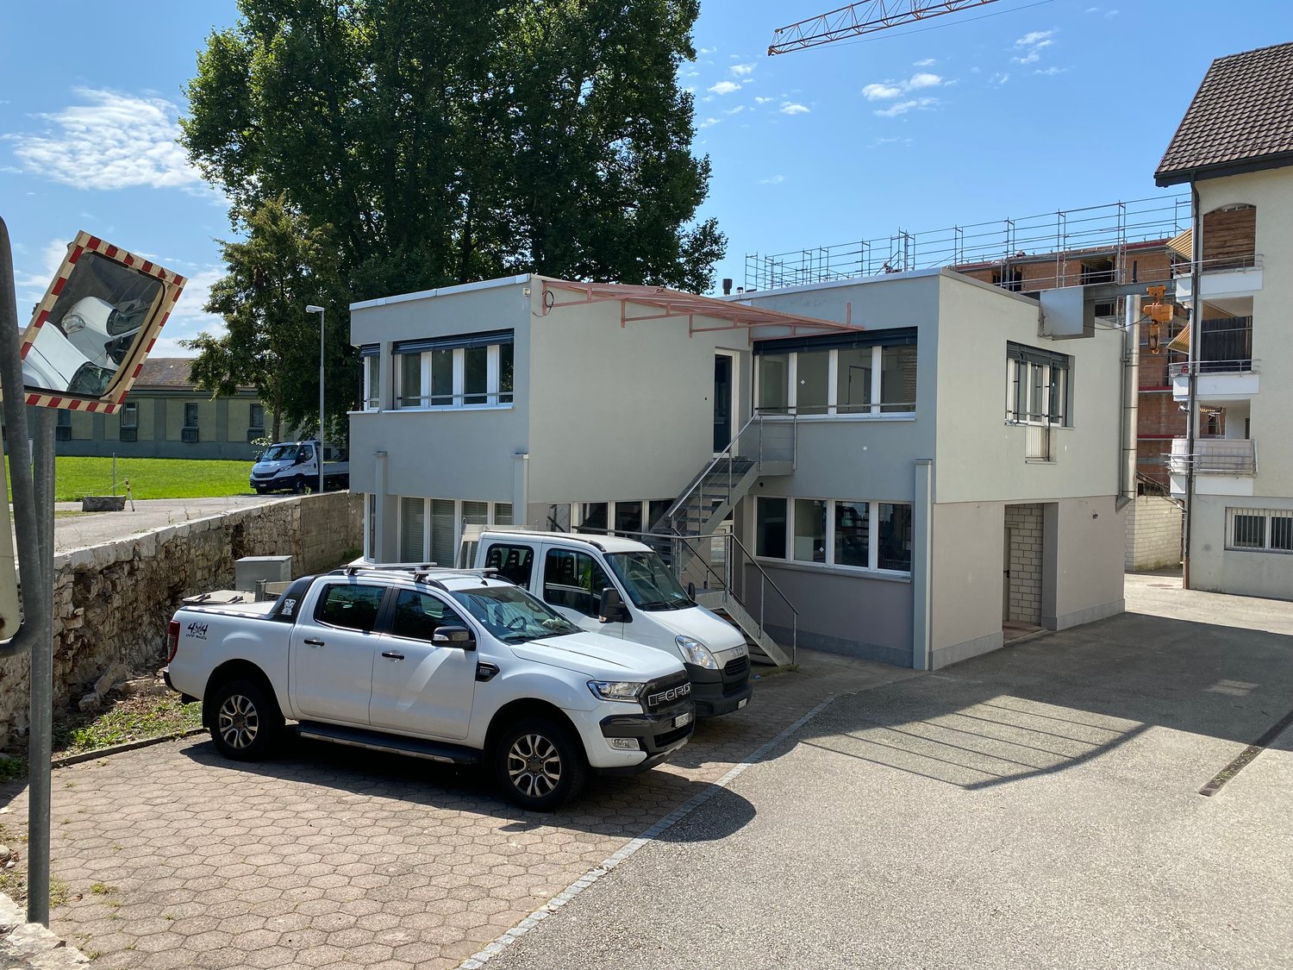
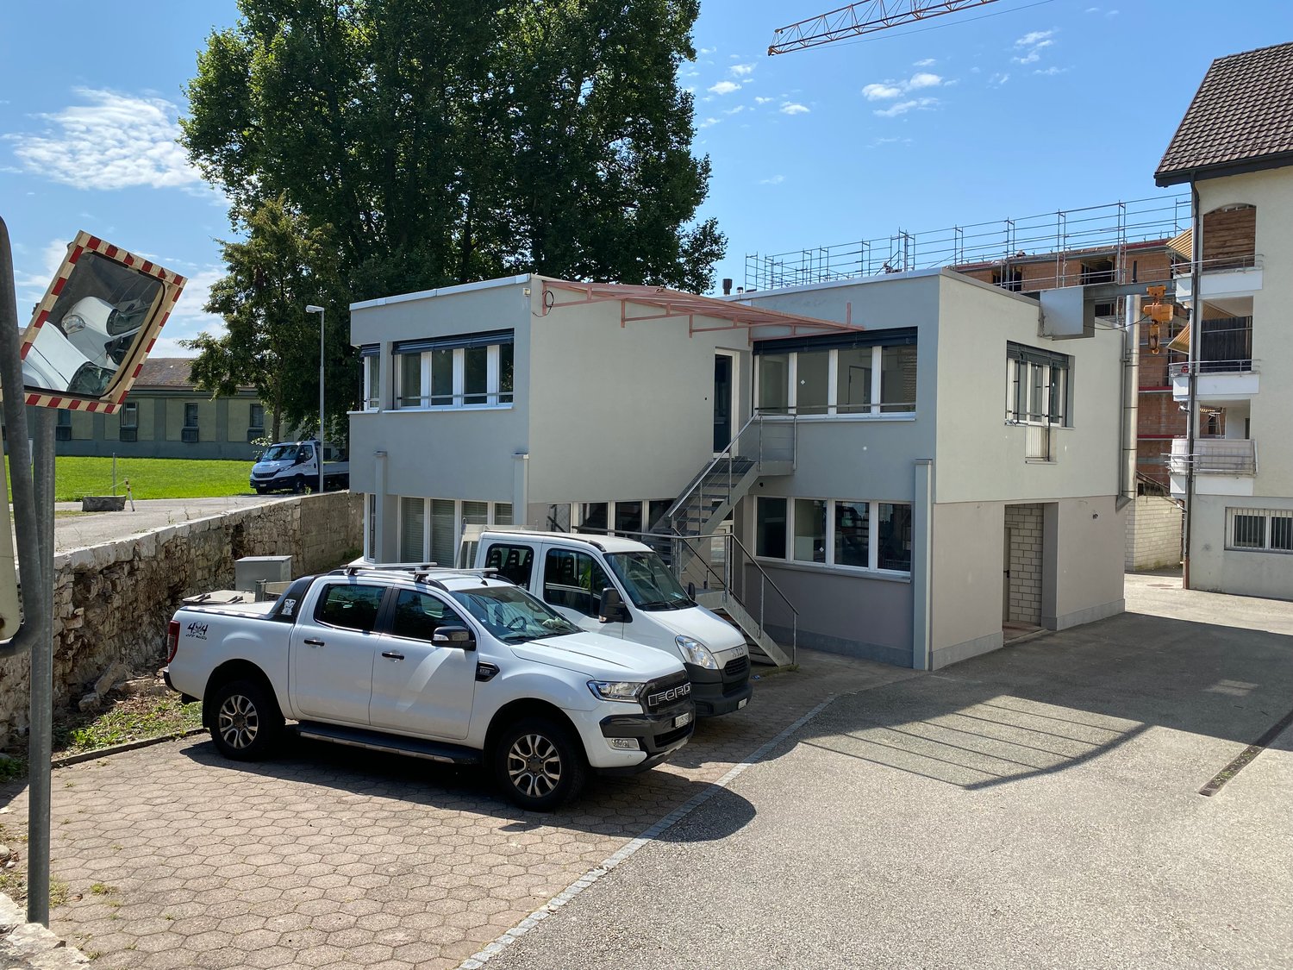
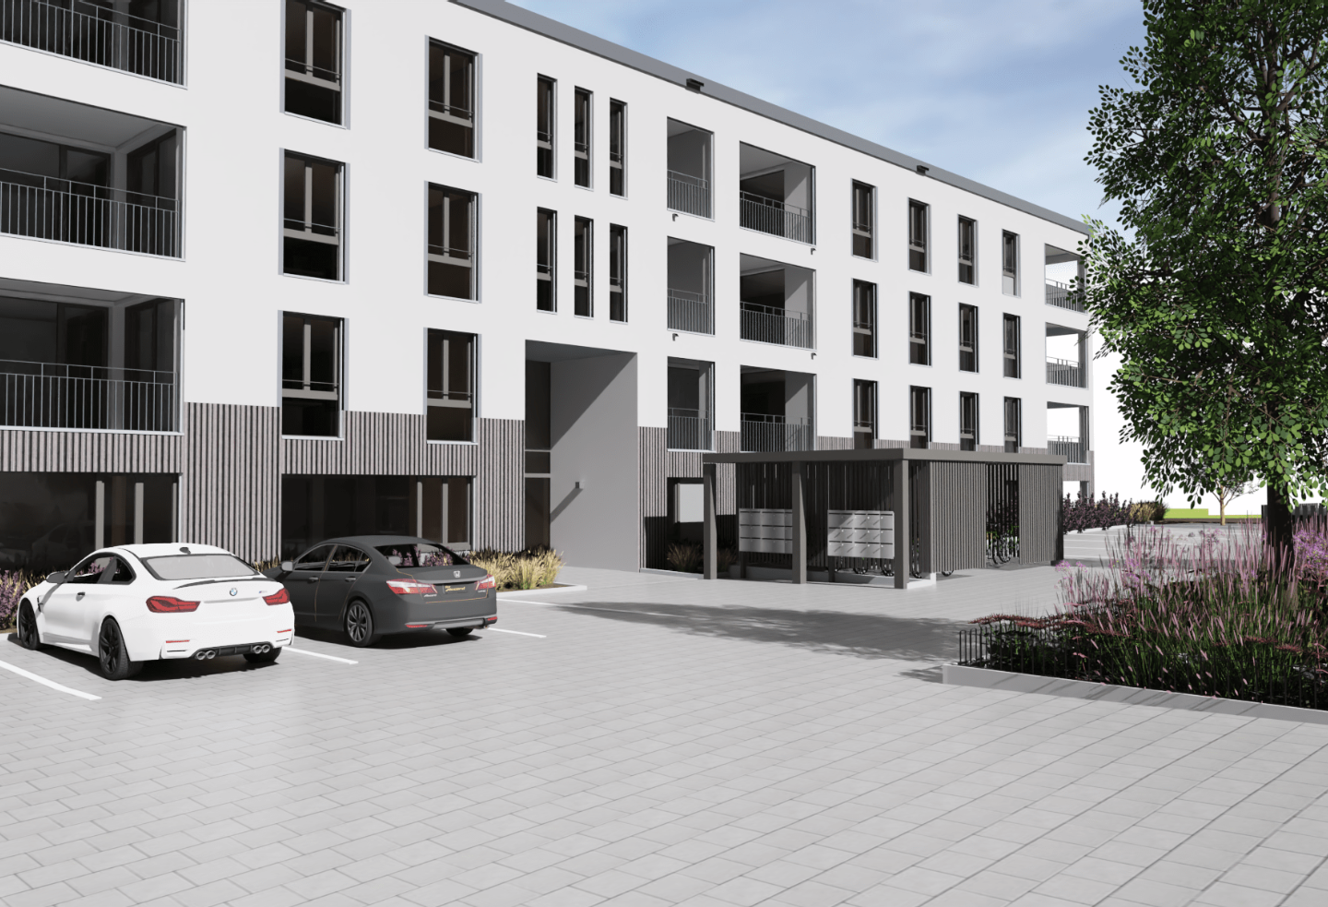
Divisible office, practice or service spaces in a central location

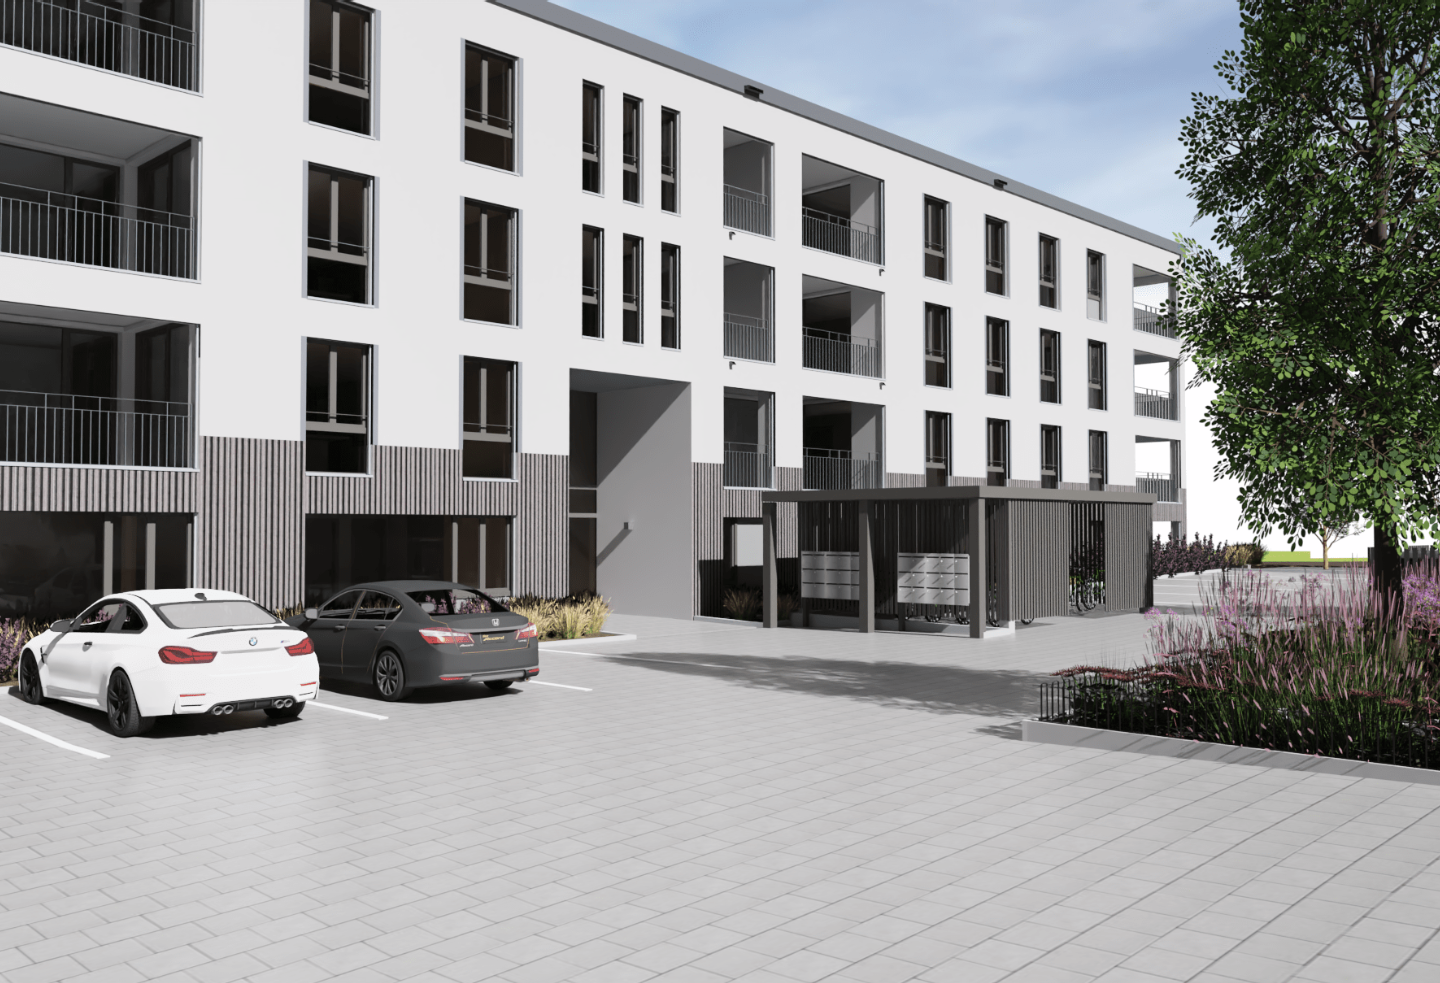
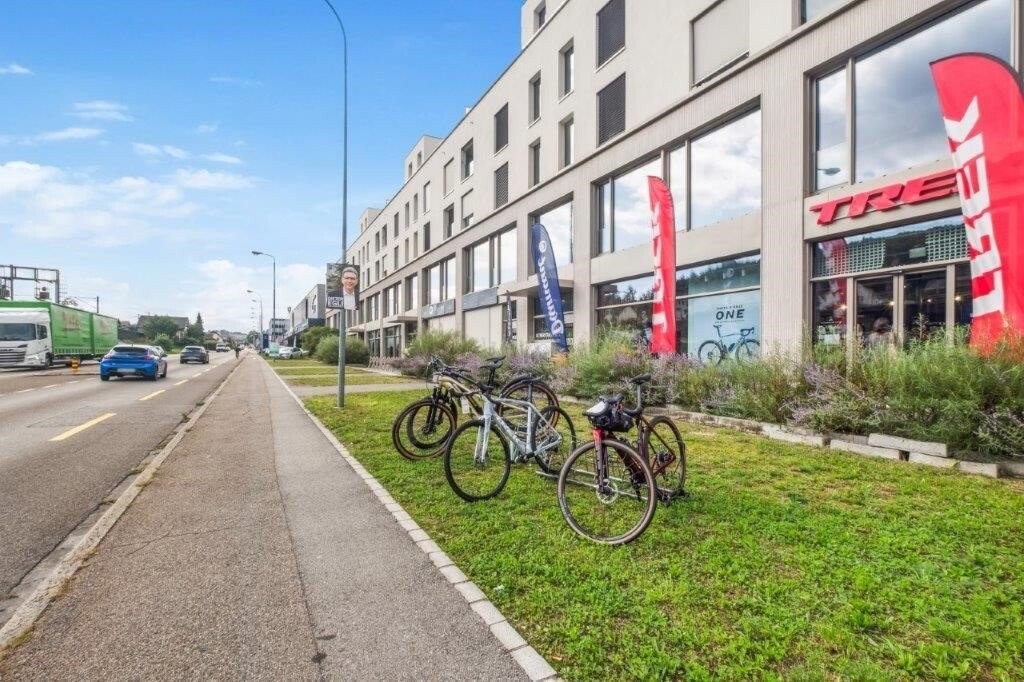
Are you looking for spacious and bright office or practice rooms that perfectly fit your business idea? In a modern residential and commercial building in the best location in Aarburg, we offer you a total of 1'250 m2 of exclusive office and commercial space for rent. Whether for your office, your practice or a service - here you will find the perfect basis for your company.Your advantages at a glance: • Modern new building rooms: Benefit from high-quality construction and a bright, pleasant atmosphere that is ideal for your business activities. • Flexible room division: The spacious area can be divided into smaller units from around 300 m2 if desired - so you can design the rooms exactly according to your needs. • Developed infrastructure: A modern ventilation system and two well-equipped wet cells are already available - everything you need for a quick start. • Move-in date as desired: The rooms are available immediately or by arrangement - you can move in flexibly and start your business directly. • Practical parking options: Outdoor parking spaces for your customers are available, and additional parking spaces in the building's own garage can be rented if desired. • Optimal traffic connection: The property is located on the main traffic axis between Olten and Rothrist - you benefit from excellent accessibility, both by car and by public transport. Direct connection to bus lines that take you to Olten train station in less than 10 minutes. Why this area is the perfect choice for your business:Whether you want to open an office for your corporate strategy, a modern practice or a service business - the flexible room division, modern infrastructure and central location offer you all the prerequisites to successfully establish your company. The newly valued infrastructure and flexible rental options enable you to design the space entirely according to your requirements.Convince yourself and shape your future at this top-class location!Contact us today to arrange a personal viewing appointment. We look forward to showing you the rooms and supporting you in realizing your business idea.
Travel time
-
1 / 4
CHF 720.–
Bahnhofstrasse 26B, 4663 Aarburg

Modern single offices for rent in central Aarburg

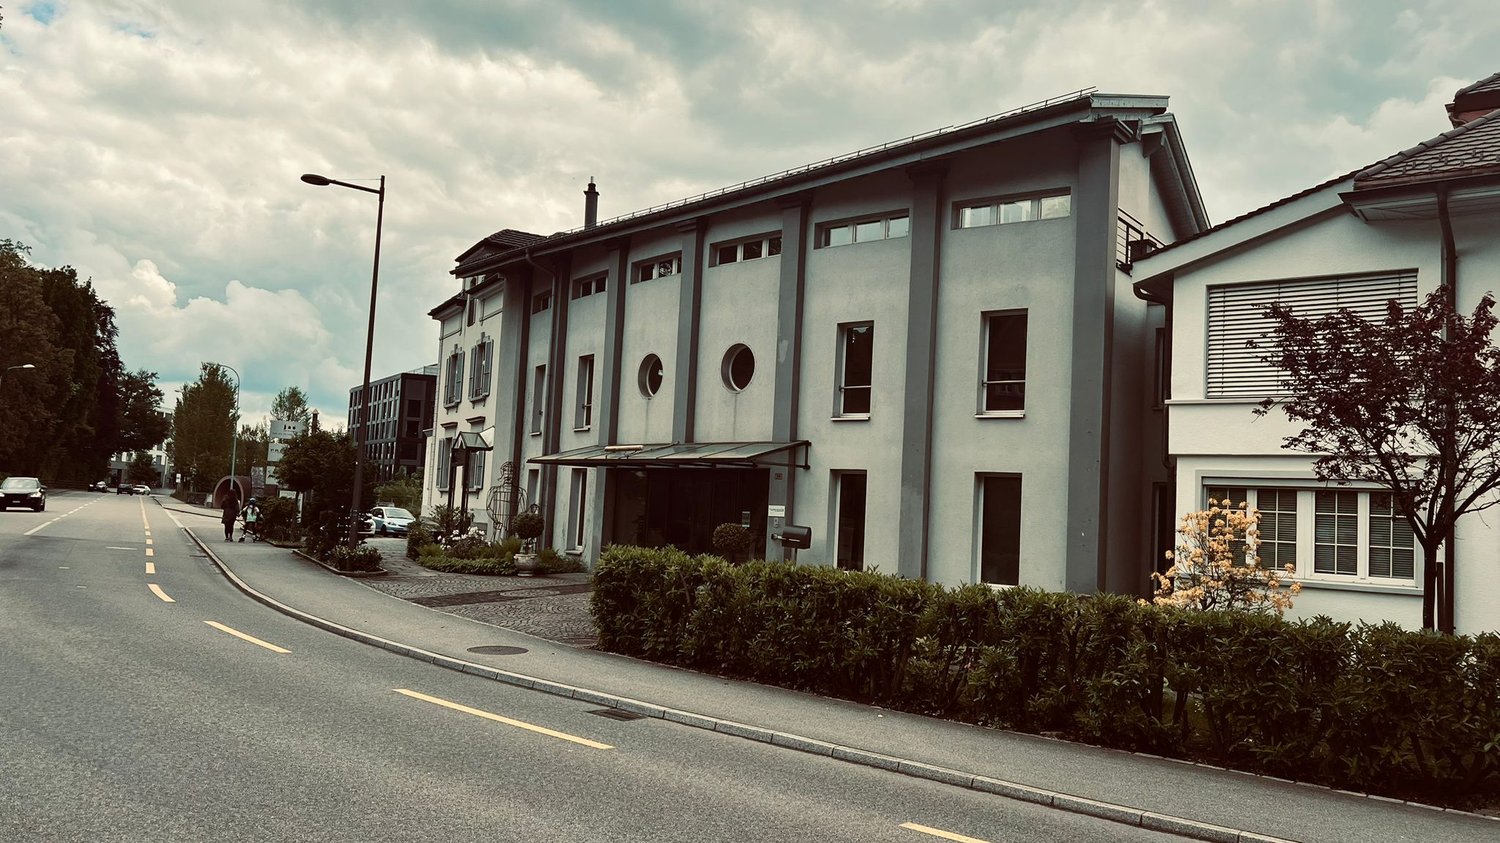
Discover this attractive office in the heart of Aarburg, perfectly located on Bahnhofstrasse 26B. This commercial property offers you an ideal combination of functionality and accessibility.Highlights: • Area: Office No. 7 with 31m² on the first floor of a two-story building • Location: Central in Aarburg, Canton of Aargau • Environment: Quiet location despite proximity to the train station Equipment and ambiance:The office impresses with its open floor plan, white walls, and a high ceiling with visible beams. Large windows provide plenty of natural light and create a pleasant working atmosphere. The room is flexible and ideal for various business purposes.Location and infrastructure: • Bus stop "Stadtgarten" just 1 minute's walk away • Aarburg-Oftringen train station can be reached in 11 minutes on foot • VOI supermarket in 9 minutes on foot • Pharmacy and Hofmatt school in just 3 minutes on foot • Close to the river and well-connected to public transport The modern building with its minimalist architecture and large windows offers a representative environment for your company. The central location in Aarburg allows for excellent accessibility for employees and customers.Take this opportunity to establish your business in an attractive and well-connected environment. Contact us today for a viewing of this promising office space!Available offices: • Office No. 7: 31m² - Gross rent (including heating and ancillary costs): CHF 720.00

Travel time
-

Find a new tenant for free

Create a free listing on Homegate to find the perfect next tenant for your apartment in no time at all.

List your property now
More objects in your automatically expanded search area
20 results - Radius: + 10km
  • Modern kitchen with white cabinets, black countertop, and a wooden breakfast bar. Features a sink with a modern faucet and large windows offering a view of the street.
  • Empty room with grey carpeted floor, white walls, and a large window with blinds. No furniture or equipment present.
  • Empty hallway with light blue walls, dark carpeted floor, and a window at the end showing greenery outside.
  • Empty room with dark flooring, light-colored walls, and a window with blinds. The room has a simple, modern design with no furniture or decorations.
  • Empty room with grey walls, dark carpet, large windows, and a wooden bench along the wall.
  • Aerial view of a riverside area with a road, pedestrian crossing, bicycle lane, and trees. A white car is visible on the road, and a person is riding a bicycle near the water.
1 / 6
CHF 5,968.– Top
191m² floor space
Frohburgstrasse 1, 4600 Olten

Subtenant wanted: Bright 6.5-room office in central location in Olten

Welcome to this spacious and bright office on the 2nd floor of a charming old building at Frohburgstrasse 1 in Olten. With a usable area of around 191 m², this immediately available office offers ideal conditions for your company – centrally located, well-connected, and equipped with modern comfort. The office impresses with the following features: • Spacious room layout: 6.5 rooms on an area of 191 m² offer versatile usage possibilities – whether individual or open-plan offices, meeting rooms, practice rooms, or reception areas. • Bright offices: Several rooms with large windows and blinds provide pleasant daylight. The rooms present themselves with dark floor covering or gray carpet and light walls in a modern, objective design. • Modern kitchen: A stylish kitchen with white cabinets, black countertops, and large windows with street views rounds off the offer. • Inviting corridor: A well-maintained hallway with white walls and a view of the greenery welcomes employees and guests. • Elevator available: Barrier-free access thanks to the elevator in the building. • Parking: Parking spaces can be rented on request and subject to availability. • Storage rooms: small areas available, optionally rentable • Conversion into practice possible Location and surroundings: The office benefits from an excellent location in the immediate vicinity of the Olten city center. Nearby is the Aare and the surroundings invite you to an active lunch break with bike paths and pedestrian zones. • Olten train station: approx. 4 walking minutes – ideal connection for employees and customers from the entire region. • Baslerstrasse bus stop: only 2 walking minutes away. • Coop supermarket Olten train station: can be reached in 4 walking minutes. This representative office is available for subletting immediately!

Travel time
-
1 / 36
CHF 14,940.– / month
1,475m² floor space
Aeschwuhrstrasse 15, 4665 Oftringen

Versatile commercial property in Oftringen

Commercial property with versatile usage possibilities at Aeschwuhrstrasse 15 in Oftringen Available from 01.04.2026 or by agreement - your new work world is waiting!3 floors with numerous possibilities:The property offers a total of 18 offices/rooms in various sizes, which can be used flexibly. These are distributed across the ground floor (13 offices/rooms) and the 1st upper floor (5 offices/rooms) and offer space for creativity and productivity for both small and large teams.The offices can be set up according to needs as individual offices, workgroups, meeting rooms, or call rooms.Basement (UG): • Barrier-free access - ideal for workshops or storage areas, equipped with an 8m wide rolling gate for convenient access • Technical rooms (server room, heating room, electrical room) - everything needed for operation under one roof • Canteen with kitchen and coffee corner - the ideal place to enjoy a break, with a direct view of the pool and green spaces • Water connection outside the building - flexible for additional requirements • Workshops in the UG have high-current connections - ideal for machines and technology • Climatized workshop room - this room has a 3-meter wide interior gate and ensures that your technology always works under optimal conditions and does not overheat Ground floor (EG): • 13 offices - flexible rooms that offer different usage possibilities • 3.2 m high workshop with delivery level - ideal for logistics and production • Reception area with registration lock - professional entrance for your company • A tea kitchen and toilet facilities - for the comfort of your employees 1st upper floor (OG): • 5 offices - ideal for your office team, with space for creative ideas and flexible work configurations • Plenty of space for your ideas: possibility to integrate a fully equipped kitchen and additional wet cells • Approx. 70 m² large terrace - enjoy breaks and the view of the pool and garden. Special highlights of the property: • Pool for employees for exclusive use - a true highlight for the summer months and ideal for team events • Garden with lawn - relax while working or organize creative meetings in the green Further important details: • Location: Aeschwuhrstrasse 15, 4665 Oftringen/AG • Outdoor parking spaces: Up to 25 parking spaces • Electric vehicle charging station directly in front of the building - for sustainable mobility of your employees and visitors • Total area: approx. 1,475 m² - perfect for companies that want to combine office space, workshops, and storage areas This property not only offers office space but also the possibility to efficiently integrate your workshops and storage rooms. With a flexible room layout, workshops, multifunctional hall, and the special extra of a pool and garden, it provides the ideal basis for a creative and functional work environment.Do you want only part of the property? Individual floors can also be rented. However, the UG (barrier-free access, height 2.40m) can only be rented as a whole.Visit the premises and be convinced by the versatile usage possibilities!

Travel time
-
1 / 12
CHF 1,710.–
160m² floor space
Aeschwuhrstrasse 15, 4665 Oftringen

Bright loft office with goods lift, shower and meeting room

Commercial property with versatile usage options at Aeschwuhrstrasse 15 in Oftringen At Aeschwuhrstrasse 15 in Oftringen, a attractive and spacious office space in modern loft style with 160 m2 awaits you on the high ground floorIn the floor plan, this refers to rooms 0.01, 0.02, 0.03 + 0.04.High ceilings, plenty of daylight and a bright laminate floor create a pleasant, open working atmosphere with special character.The rental space is conveniently accessible via the staircase or directly with the goods lift. Access to the building is via the ground floor basement - optionally through a spacious roll-up door or via the separate entrance door. This makes the space particularly suitable for companies that need not only representative offices but also uncomplicated goods or material transport.The room offer includes a large, bright double office and a separate small meeting room with its own skylight. The skylights provide plenty of natural light and can be electrically darkened if required. A separate wet cell with WC, sink and shower complements the comfortable equipment.Your advantages at a glance • Bright office space in loft style • High ceilings and spacious room feeling • Large double office • Separate meeting room with skylight • Electrically darkenable skylights • Separate wet cell with WC, sink and shower • Bright, well-maintained laminate floor • Goods lift to the rental space • Access via staircase or goods lift • Ground-level delivery via roll-up door in the basement • Parking spaces available directly in front of the house • Electric parking space available • Parking spaces can be rented additionally if required. • A parking space with charging option for electric vehicles is also available. This versatile office space combines a bright, inspiring working environment with practical access and delivery options - ideal for companies that value functionality, comfort and an exceptional room feeling.

Travel time
-
1 / 12
CHF 5,950.–
Winznauerstrasse 101, 4632 Trimbach

Modern office on Winznauerstrasse 101 in Trimbach – available immediately

Welcome to this modern and spacious office on the ground floor of a well-maintained, renovated building in Trimbach in 2020. With a usable area of 409 m², this property offers ideal conditions for companies that value comfort, functionality, and excellent infrastructure. The office is available immediately.The office impresses with the following features: • Modern, open floor plan: Bright, spacious work areas with wooden floors, several desks, chairs, computer monitors, laptops, printers, and cabinets – perfectly equipped for daily office operations. • Excellent lighting: Large windows provide ample daylight and create a pleasant working atmosphere. • Accessibility: The building is barrier-free, with an elevator and ramp. • Parking: Sufficient parking options are available directly on site. • Infrastructure: Water and electricity supply as well as cable television are available. • Fit-out: Good fit-out, which can be taken over. Location and surroundings:The office is located in a well-developed and highly visible location in Trimbach. The property is easily accessible for customers, guests, and delivery personnel. Additionally, there are sufficient parking spaces available. • Public transport: The Grossfeld bus stop is just a 2-minute walk away, and the Trimbach train station is a 6-minute walk. • Shopping: A Lidl supermarket is just 2 minutes away on foot – ideal for lunch breaks. • Nature: A nearby river invites you to take relaxing walks during your lunch break. Usage:The area is suitable for: • Exhibition and sales • Office space • Training rooms • Practice premises We would be happy to show you this space on site. Please call us to arrange a viewing appointment. We look forward to your contact.

Travel time
-
1 / 12
CHF 2,470.–
209m² floor space
Aeschwuhrstrasse 15, 4665 Oftringen

Your new office for great views in Oftringen (AG)!

Your new office space to start with a clear view in Oftringen Available from 01.04.2026 or by arrangement - your new work world is waiting!The property offers, in addition to versatile office and commercial spaces and workshops on the ground floor and basement, versatile office spaces on the 1st floor for small and large teams.1st floor (1st floor) with 209 m2: • 5 offices - ideal for your office team, with space for creative ideas and flexible work configurations • Your infrastructure: possibility to integrate a fully equipped kitchen and, in addition to the existing bathroom, an additional bathroom • Approx. 70 m² large terrace - enjoy breaks and the view of the pool and garden. Highlights: • Wonderful view of the charming garden with green meadow - relax while working on the terrace! Further important details of the entire available property: • Location: Aeschwuhrstrasse 15, 4665 Oftringen/AG • Outdoor parking spaces: Up to 25 parking spaces • Electric vehicle charging station directly in front of the building - for sustainable mobility of your employees and visitors • Total area: approx. 1,475 m² - perfect for companies that want to combine office space, workshops, and storage space This property not only offers office space but also the possibility to efficiently integrate your workshops and storage rooms. With a flexible room layout, workshops, multi-purpose hall, and the special extra of a pool and garden, it provides the ideal basis for a creative and functional work environment.Do you not just want a part of the property but more space? No problem! Share your needs with us and we will put together a suitable offer for you.Visit the premises and be convinced by the versatile usage possibilities!

Travel time
-
1 / 13
Price on request
Untere Brühlstrasse 4, 4800 Zofingen

Spacious, bright office space in top location in Zofingen

In a central location directly at Zofingen train station, a spacious office space is available for rent on the 4th floor. The space is ideal for companies looking for a connected, representative work environment with modern infrastructure. The office space is fully built out and features a functional room layout with open-plan offices as well as several individual and meeting rooms. High-quality carpeted floors, a kitchenette, a storage room, and separate ladies' and gentlemen's toilets, supplemented by an IV toilet, offer high comfort for employees and visitors. Thanks to the spacious glass facade, the space is very bright and flooded with light, and also offers a beautiful view. An air conditioning system ensures a pleasant room climate even on warm days. The location convinces with its excellent accessibility: The train station is in the immediate vicinity, as is the highway access. The city center of Zofingen, various shopping facilities, and a recreational area are within a few minutes' reach. In the direct vicinity are well-known co-tenants. A cafeteria in the adjacent building complements the attractive working environment. Highlights at a glance: • Total area on the 4th floor • Fully built out • Open-plan offices & individual offices • Carpeted floor • Kitchenette • Storage room • Ladies'/gentlemen's toilet & IV toilet • Air conditioning • Very bright rooms thanks to glass facade • Direct proximity to the train station • Highway, city, and recreation in short distance • Representative environment with well-known neighbors Do not hesitate to contact us today for a viewing appointment.

Travel time
-
1 / 13
Price on request
Untere Brühlstrasse 4, 4800 Zofingen

Modern office space directly at Zofingen train station

The fully developed office spaces offer a variety of usage possibilities. We would be happy to check an individual floor plan with you, so that the rooms can be optimally adapted to your operational requirements. The existing room structure includes open-plan offices as well as several single and meeting rooms, offering versatile usage possibilities. Carpeted floors, a tea kitchen, a storage room, and separate ladies' and gentlemen's toilets, including an IV toilet, ensure high working comfort. Thanks to the generous glass facade, the rooms are very bright and flooded with light, and offer a pleasant working atmosphere with a beautiful view. An air conditioning system ensures a pleasant room climate. The location convinces with its excellent connection: Zofingen train station is in the immediate vicinity, and the motorway access is reachable in a few minutes. The city of Zofingen, shopping possibilities, and a recreational area are also within a short distance. Well-known co-tenants are located in the immediate vicinity. A cafeteria in the adjacent building complements the attractive working environment. Highlights at a glance: • Space requirements are checked jointly with the tenant • currently fully developed • Open-plan offices & single offices • Carpeted floor, tea kitchen, storage room • Ladies'/gentlemen's toilets & IV toilet • Air conditioning • Very bright rooms thanks to glass facade • Direct proximity to the train station • Motorway, city, and recreation in short distance • Representative environment with well-known neighbors Do not hesitate to contact us today for a viewing appointment.

Travel time
-
1 / 13
Price on request
460m² floor space
Untere Brühlstrasse 4, 4800 Zofingen

Flexible office space in a central location

The office space is fully equipped and can be divided into two units if needed. The existing room structure includes open-plan offices as well as several single and meeting rooms, offering versatile usage possibilities. Carpeted floors, a tea kitchen, a storage room, and separate ladies' and gentlemen's toilets, including a wheelchair-accessible toilet, ensure a high level of working comfort. Thanks to the generous glass facade, the rooms are very bright and flooded with light, providing a pleasant working atmosphere with a beautiful view. An air conditioning system ensures a pleasant room climate. The location convinces with its excellent connection: Zofingen train station is in the immediate vicinity, and the motorway access is reachable within a few minutes. The city of Zofingen, shopping facilities, and a recreational area are also within a short distance. Well-known co-tenants are located in the direct surroundings. A cafeteria in the adjacent building complements the attractive working environment. Highlights at a glance: • Flexible office space • Fully equipped • Open-plan offices & single offices • Carpeted floor, tea kitchen, storage room • Ladies'/gentlemen's toilets & wheelchair-accessible toilet • Air conditioning • Very bright rooms thanks to glass facade • Direct proximity to the train station • Motorway, city, and recreation within a short distance • Representative environment with well-known neighbors Do not hesitate to contact us today for a viewing appointment.

Travel time
-
1 / 10
CHF 135.– / m²
64m² floor space
Bodenackerstrasse 7, 5014 Gretzenbach

Modern commercial spaces in Gretzenbach - barrier-free and well-equipped

Office, sales, showroom, or practice!Multi-purpose object The 64m2 offers you the perfect location for an office, showroom, practice, or your dream business.The area can also be converted into a large room, which can be used as an office, storage, or workshop. The passenger elevator is located directly at the entrance and takes your employees and customers to the new location.Delivery of goods is via a ramp and freight elevator.Parking spaces are available for rent and visitor parking is available.These office spaces are sunny and offer optimal conditions for productive work in a professional environment. Ideal for small to medium-sized businesses looking for a modern and easily accessible business address.Excellent location and visibility The location in Gretzenbach is excellently connected by the local Schönenwerd train station (10-minute walk). A Spar supermarket is within 9 minutes' walking distance for daily needs, and a pharmacy is within 12 minutes' walking distance.The property boasts excellent visibility and accessibility. Gretzenbach is considered a steadily growing industrial community, and the central Swiss location is attractive for businesses.We also rent out the space tailored to your needs. We would be happy to plan and realize the interior design according to your requirements. Ask us about the possibilities and conditions.An non-binding viewing is definitely worth it!

Travel time
-
1 / 16
Price on request
820m² floor space
Altgraben 23, 4624 Härkingen

Altgraben 23 - Your new commercial space in the best location! 4th floor

Your new commercial space with optimal connections and flexibility! The free, versatile office space on the 4th floor offers a well-thought-out room layout with a combination of open-plan office and several individual offices, ideal for flexible work concepts. Highlights:Structured room layout: • 1 open-plan office for team work and open communication • 7 individual or team offices • 1 IT room for technology and server solutions • 1 cleaning room for cleaning equipment Modern equipment: • Bright rooms with large window areas for plenty of natural light • Acoustic ceiling for a pleasant working atmosphere • Air conditioning units for optimal comfort • Access to the goods lift for easy logistics processes Sanitary facilities: • Ladies' and gentlemen's toilets in the office area • Additional toilets in the corridor for more comfort Optimal accessibility: • Parking spaces on site for employees and visitors • Top connection to the A1, A2 and A5 motorways as well as a nearby bus stop Fitness center in the houseA modern fitness center directly in the building, which offers an attractive plus for your employees.These office spaces offer the perfect mix of openness, structure and functionality - ideal for companies looking for a modern and well-connected working environment. Arrange a viewing appointment today!

Travel time
-

Suggested properties for you based on search results