54 results - Apartment for rent in Aarburg
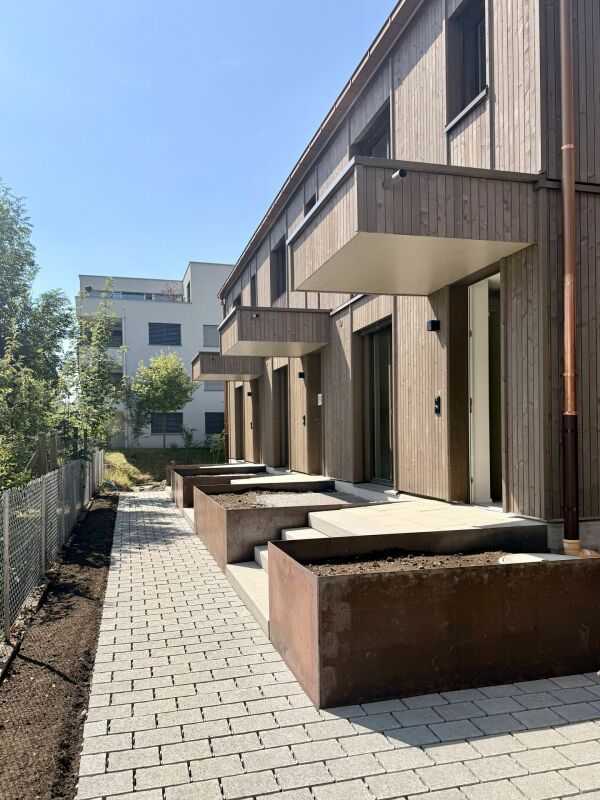
New building
1 / 10
CHF 3,100.– Premium
4.5 rooms
Galligässchen 2A / 2C, 4663 Aarburg

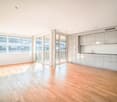
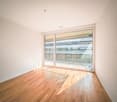
Modern living with gallery, garden, and private underground garage (corner house)

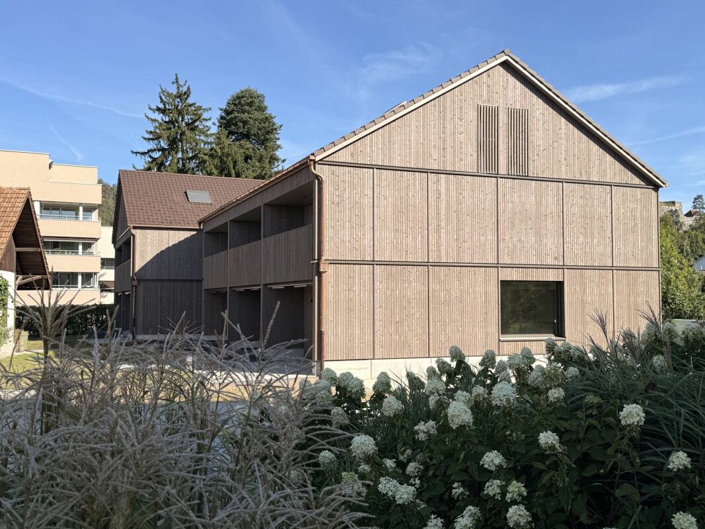
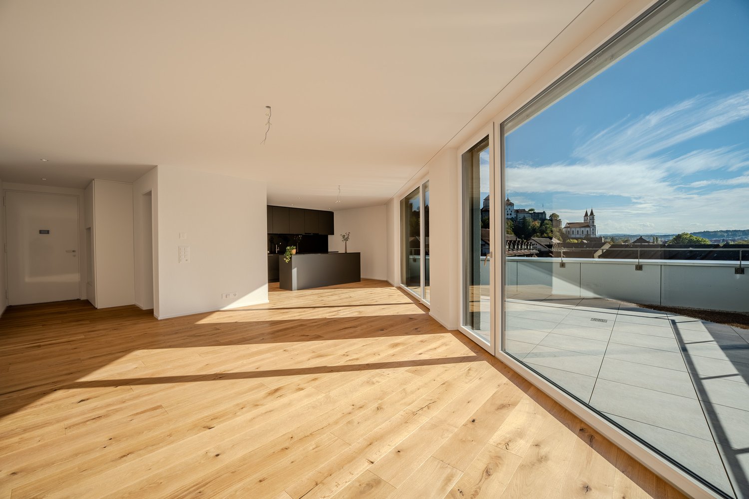
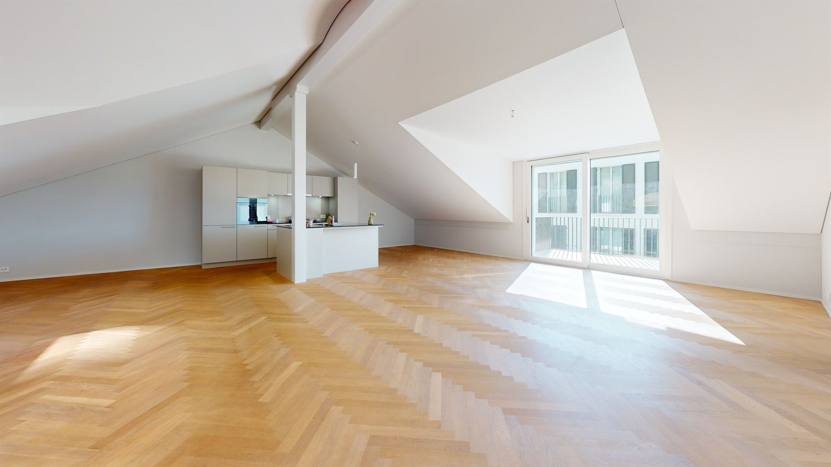
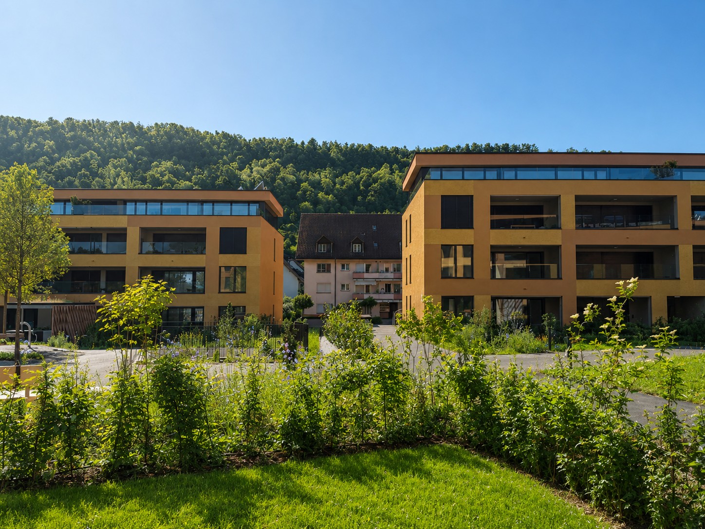
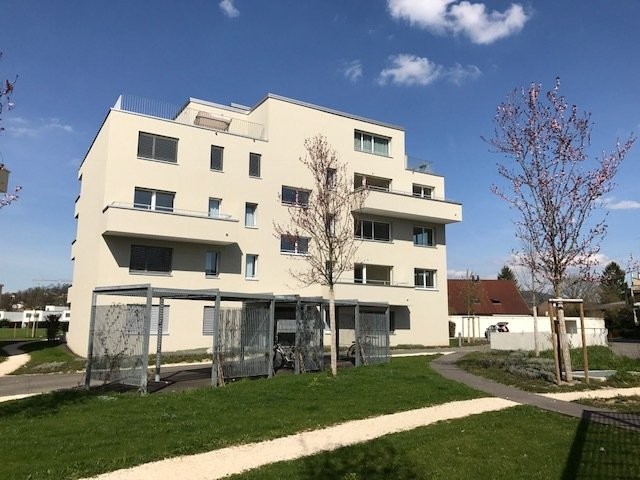
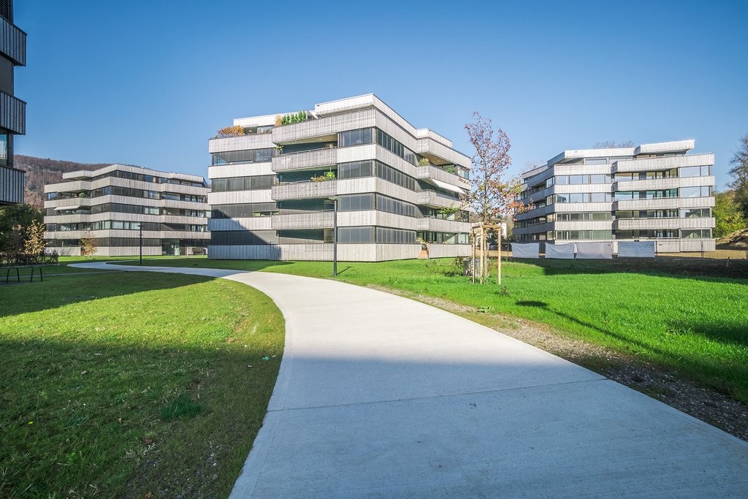
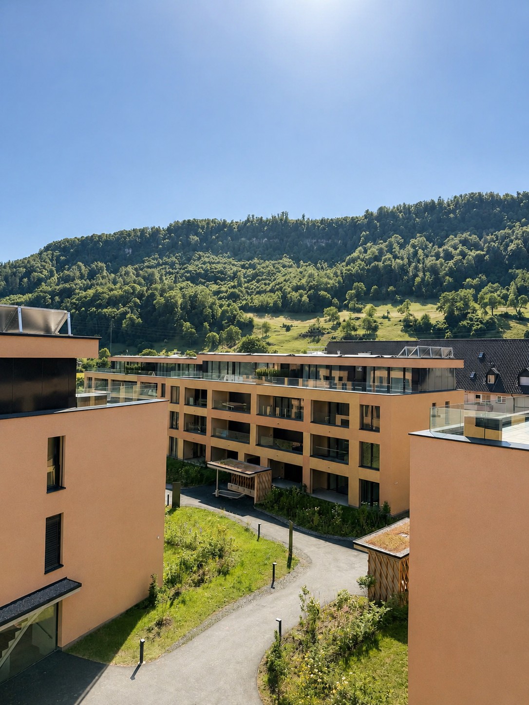
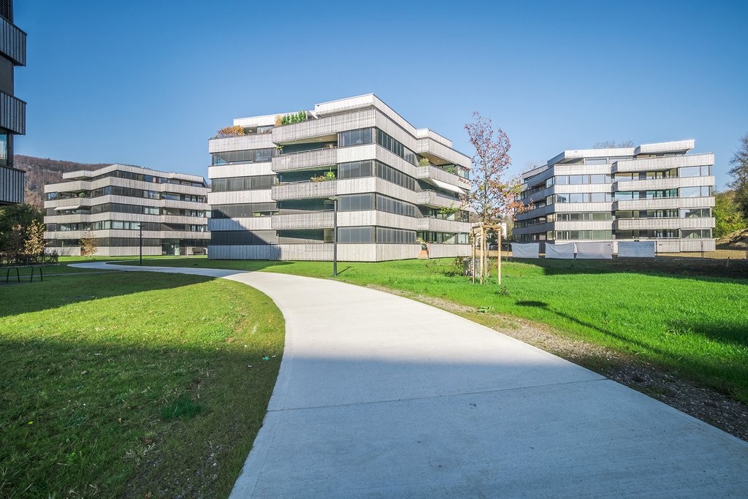
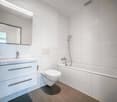
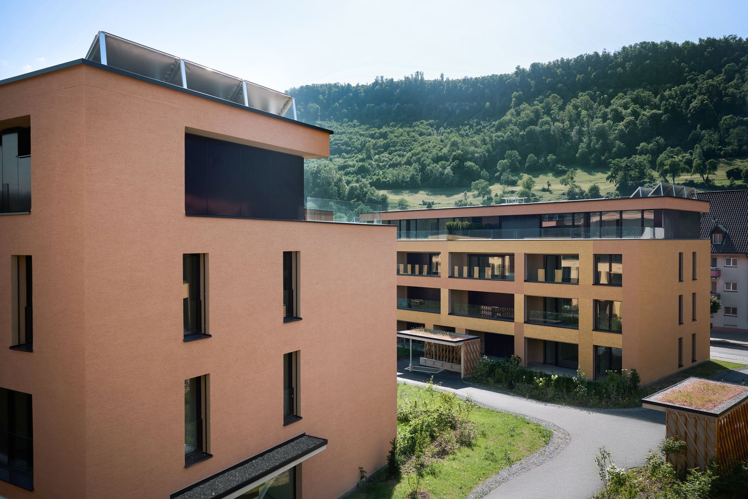
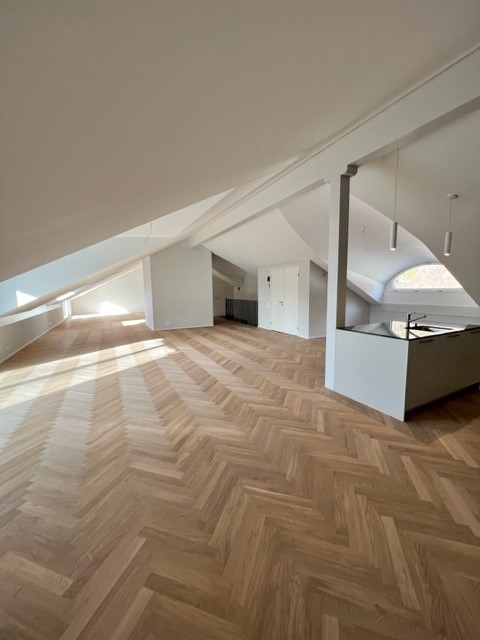
Quality, sustainability & energy The buildings are constructed in solid construction and high execution quality by regional craft businesses.The exterior walls consist of brick or concrete constructions with high-quality thermal insulation and ventilated wooden facades. Interior walls are made of reinforced concrete, brick, and sand-lime brick.Wood-metal windows with 3-fold insulating glazing and laminated safety glass according to SIGAB guidelines ensure high living comfort and safety.The living rooms have white-painted ceilings with gypsum smooth finish. All roller shutters are electrically operated.The modern wet cells have floor-level showers, high-quality KWC fittings, glass shower walls, and wall-mounted toilets with automatic lowering.Particularly noteworthy is the heating/cooling system: We have equipped all houses with a Free Cooling system, which offers you a decisive improvement in living quality, especially on these warm/hot summer days.The buildings meet increased energy requirements. Heat generation is carried out via an efficient geothermal heat pump of the latest generation. Additionally, the development is equipped with its own photovoltaic system.Particular attention was paid to durable materialization, low energy consumption, and a pleasant and healthy living climate. Architecture, functionality, and sustainability form a harmonious unit.A modern, sustainable, and high-quality home with long-term living and life quality is being created. Modern and ecological living with garden, gallery, and private underground garage The new semi-detached and row houses at Galligässchen 2 in Aarburg combine modern, ecologically oriented living with spacious floor plans and high living quality. The development includes a semi-detached house and a row house with three units and blends harmoniously into the existing environment.Each 4.5-room house with additional roof gallery has direct access from the private underground garage via a private cellar into the house. The modern floor plans offer bright living rooms, spacious rooms, a private laundry room, and attractive outdoor areas with a balcony, covered and uncovered seating area, and a private garden share.The living concept is complemented by a spacious, naturally designed community garden, which combines encounter, rest, and life quality. The houses are built with high-quality and durable materials and offer a contemporary home for people with demands on architecture, functionality, and sustainability. A home with character and atmosphere Living today means more than just square meters and floor plans. A home should be a place where you feel comfortable, come to rest, and can consciously enjoy everyday life.With the development at Galligässchen 2, no ordinary rental object is being created, but a well-thought-out living concept with high life quality. The combination of modern architecture, sustainable construction, private outdoor areas, and natural surroundings creates a special living atmosphere with long-term value.The spacious floor plans, the bright rooms, and the carefully selected materials give each house its own character. At the same time, the quiet and yet central location ensures that retreat, everyday life, and mobility can be ideally combined.People who consciously appreciate quality, sustainability, and a pleasant living environment live here. A home to arrive, live, and feel good - today and in many years. "We don't create average solutions - but living space with long-term value."
Travel time
-

Find a new tenant for free

Create a free listing on Homegate to find the perfect next tenant for your apartment in no time at all.

List your property now
New building
1 / 9
CHF 3,100.– Premium
4.5 rooms
Galligässchen 2A / 2C, 4663 Aarburg

Modern living with gallery, garden and private underground parking (corner house) Copy

Quality, sustainability & energy The buildings are constructed in solid construction and high execution quality by regional craft businesses.The exterior walls consist of brick or concrete constructions with high-quality thermal insulation and ventilated wooden facades. Interior walls are made of steel concrete, brick and sand-lime brick.Wood-metal windows with 3-fold insulating glazing and composite safety glass according to SIGAB guidelines ensure high living comfort and safety.The living rooms have white-painted ceilings with gypsum smooth finish. All lamella shutters are electrically operated.The modern wet cells have floor-level showers, high-quality KWC fittings, glass shower walls and wall-toilets with automatic lowering.Particularly noteworthy is the heating/cooling system: We have equipped all houses with a Free Cooling system, which offers you a decisive improvement in living quality, especially on these warm/hot summer days.The buildings meet increased energy requirements. Heat generation is via an efficient geothermal heat pump of the latest generation. Additionally, the development is equipped with its own photovoltaic system.Particular attention was paid to durable materialization, low energy consumption and a pleasant and healthy living climate. Architecture, functionality and sustainability form a harmonious unit.A modern, sustainable and high-quality home with long-term living and life quality is being created. Modern and ecological living with garden, gallery and private underground parking The new semi-detached and terraced houses at Galligässchen 2 in Aarburg combine modern, ecologically oriented living with spacious floor plans and high living quality. The development includes a semi-detached house and a terraced house with three units and blends harmoniously into the existing environment.Each 4.5-room house with additional roof gallery has direct access from the private underground parking via private cellar to the house. The modern floor plans offer bright living rooms, spacious rooms, private laundry room and attractive outdoor areas with balcony, covered and uncovered seating area and private garden share.The living concept is complemented by a spacious, naturally designed community garden, which combines encounter, rest and life quality. The houses are built with high-quality and durable materials and offer a contemporary home for people with demands on architecture, functionality and sustainability. A home with character and atmosphere Living today means more than just square meters and floor plans. A home should be a place where you feel comfortable, come to rest and can consciously enjoy everyday life.With the development at Galligässchen 2, no ordinary rental object is being created, but a well-thought-out living concept with high living quality. The combination of modern architecture, sustainable construction, private outdoor areas and natural surroundings creates a special living atmosphere with long-term value.The spacious floor plans, the bright rooms and the carefully selected materials give each house its own character. At the same time, the quiet and yet central location ensures that retreat, everyday life and mobility can be ideally combined.People live here who consciously appreciate quality, sustainability and a pleasant living environment. A home to arrive, live and feel good - today and in many years. "We don't create average solutions - but living space with long-term value."
Travel time
-
New building
1 / 10
CHF 2,950.– Premium
4.5 rooms
Galligässchen 2B, 4663 Aarburg

Modern living with gallery, garden and private underground parking (middle house)

Quality, sustainability & energy The buildings are constructed in solid construction and high execution quality by regional craft businesses.The exterior walls consist of brick or concrete constructions with high-quality thermal insulation and ventilated wooden façade. Interior walls are made of steel concrete, brick and sand-lime brick.Wood-metal windows with 3-fold insulating glazing and composite safety glass according to SIGAB guidelines ensure high living comfort and safety.The living rooms have white-painted ceilings with gypsum smooth finish. All lamella shutters are electrically operated.The modern wet cells have floor-level showers, high-quality KWC fittings, glass shower walls and wall-toilet with automatic lowering.Particularly noteworthy is the heating/cooling system: We have equipped all houses with a Free Cooling system, which offers you a decisive improvement in living quality, especially on these warm/hot summer days.The buildings meet increased energy requirements. Heat generation is carried out via an efficient geothermal heat pump of the latest generation. In addition, the building is equipped with its own photovoltaic system.Particular attention was paid to durable materialization, low energy consumption and a pleasant and healthy living climate. Architecture, functionality and sustainability form a harmonious unit.A modern, sustainable and high-quality home with long-term living and life quality is being created. Modern and ecological living with garden, gallery and private underground parking The new semi-detached and row houses at Galligässchen 2 in Aarburg combine modern, ecologically oriented living with spacious floor plans and high living quality. The building complex includes a semi-detached house and a row house with three units and blends harmoniously into the existing environment.Each 4.5-room house with additional roof gallery has direct access from the private underground parking via private cellar into the house. The modern floor plans offer bright living rooms, spacious rooms, private laundry room and attractive outdoor areas with balcony, covered and uncovered seating area and private garden share.The living concept is complemented by a spacious, naturally designed community garden, which combines encounter, rest and life quality. The houses are built with high-quality and durable materials and offer a contemporary home for people with demands on architecture, functionality and sustainability. A home with character and atmosphere Living today means more than just square meters and floor plans. A home should be a place where you feel comfortable, come to rest and can consciously enjoy everyday life.With the building complex at Galligässchen 2, no ordinary rental object is being created, but a well-thought-out living concept with high living quality. The combination of modern architecture, sustainable construction, private outdoor areas and natural surroundings creates a special living atmosphere with long-term value.The spacious floor plans, the bright rooms and the carefully selected materials give each house its own character. At the same time, the quiet and yet central location ensures that retreat, everyday life and mobility can be ideally combined.People who consciously appreciate quality, sustainability and a pleasant living environment live here. A home to arrive, live and feel good - today and in many years. "We don't create average solutions - but living space with long-term value."
Travel time
-
  • Balcony overlooking a river with a bridge, featuring a bean bag chair and string lights.
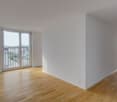
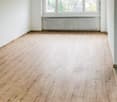
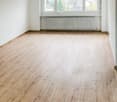
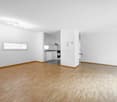
  • Empty hallway with light wooden flooring, white walls, and a single closed door at the end.
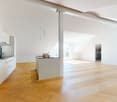
  • Empty room with light wooden flooring, white walls, built-in cabinets, and a door leading to another space.
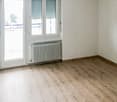
  • Empty room with light wooden flooring, white walls, built-in cabinetry on one side, a window with radiator below, and a ceiling light fixture.
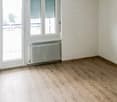
  • Empty room with light wooden flooring, white walls, and two windows with blinds. A radiator is visible under one window.
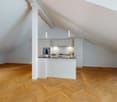
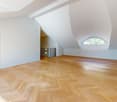
  • Empty attic room with wooden flooring, white walls, a single window, and a radiator. The ceiling has a sloped design with a skylight.
  • Empty hallway with light wooden flooring, white walls, and a single open door leading to another room.
  • Empty room with wooden flooring, built-in cabinets, and large windows offering a view of the outside.
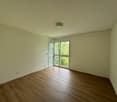
  • Empty room with light wooden flooring, white walls, and a single white door.
  • A clean, well-lit hallway with light wooden flooring, white walls, and a white radiator on the left side. The hallway leads to an open doorway at the end.
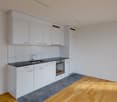
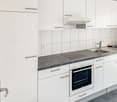
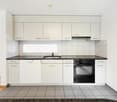
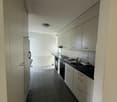
  • Modern kitchen with white cabinets, black countertop, induction stove, and built-in oven.
  • Modern kitchen with grey cabinets, a sink, and a window overlooking greenery.
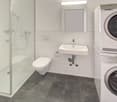
  • Modern bathroom with a white sink, mirror, and glass-enclosed shower stall. The walls are tiled in beige and brown, and there is a wooden cabinet under the sink.
  • Bathroom with a toilet, sink, and cabinet. The walls are tiled with a floral pattern, and there is a window providing natural light.
  • An empty attic space with wooden walls, exposed wooden beams, and a skylight window, featuring a smooth concrete floor.
  • Balcony with two beige chairs and a small black table, overlooking a river and green landscape.
  • Balcony with wooden floor, railing, chair, and scenic mountain view.
  • A narrow hallway with wooden flooring, white walls, and a staircase leading upwards. A small shelf holds shoes and a bag, and a window on the left allows natural light to enter.
  • A serene river flows through a snowy landscape with bare trees and distant hills under a clear blue sky.
  • A scenic view of a river at sunset, with a bridge spanning the water and trees lining the banks.
  • A scenic view of a river with a bridge crossing over it, surrounded by lush green trees and buildings on the riverbanks.
  • A serene riverside scene at sunset, featuring a bridge spanning the water, with silhouettes of trees and buildings on either side.
  • Scenic view of a river surrounded by autumn-colored trees and forested hills under a partly cloudy sky.
  • A scenic view of a river flowing through a lush, green valley with hills and trees in the background.
1 / 24
CHF 1,340.– Top
3.5 rooms75m² living space
Städtchen 7, 4663 Aarburg
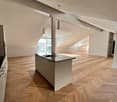
Charming 3.5-room old building apartment in the Aarburger Städtli with a view of the Aare

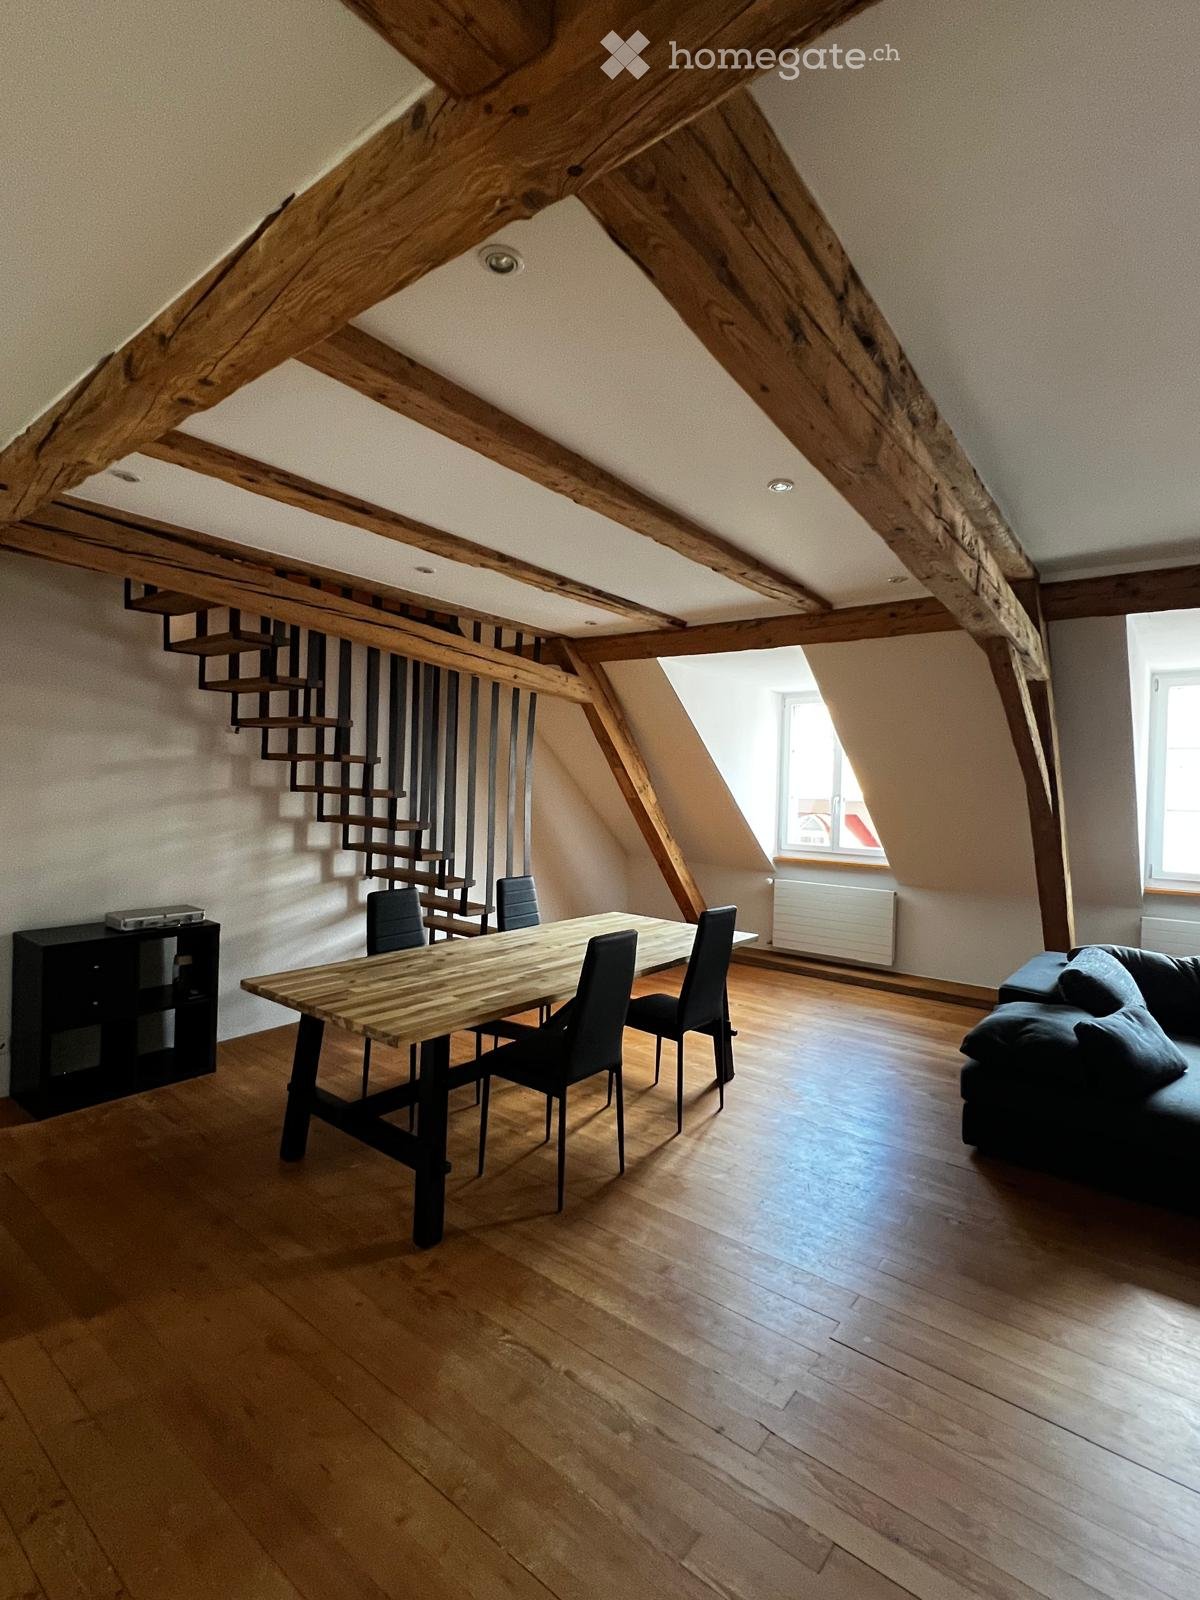
I am looking for a subtenant for my cozy 3.5-room old building apartment in the heart of Aarburger Städtli as of 01.11.2026.The apartment impresses with its wonderful central location, its special old-building charm, and the bright, friendly rooms. A special highlight is the balcony with a beautiful view of the Aare - perfect for spending cozy hours and enjoying the view.The apartment has many practical built-in closets that offer generous storage space and ensure a pleasant and tidy living atmosphere.A special highlight is the expanded attic with approximately 40 m², which belongs directly to the apartment and offers versatile usage possibilities - for example, as additional living, working, hobby, or storage space.The apartment impresses with the following highlights: • 3.5-room apartment • Charming old building • Bright and cozy rooms • Balcony with direct view of the Aare • Expanded attic with approximately 40 m² (in addition to the 75 m²) • Many practical built-in closets • Central location in Aarburger Städtli • Available for move-in as of 01.11.2026 The apartment offers a great combination of central living, cozy ambiance, plenty of additional space, and a beautiful view, making it ideal for single people or couples.If you are interested or would like more information and a viewing, I look forward to receiving a message.

Travel time
-
  • Balcony with a small table and chairs, overlooking a residential area with houses and trees.
  • Minimalist bedroom with a single bed, two small stools, and a window with sheer curtains. Light wooden flooring and white walls.
  • A well-lit bedroom with wooden flooring, a bed with dark bedding, a chair, a small table with a lamp, and a radiator under the window.
  • Modern living room with wooden herringbone flooring, a black sofa with pillows, a patterned stool, a coffee table, a TV on a stand, and a dining area with a table and chairs.
  • Empty hallway with wooden flooring, white walls, and a ceiling light fixture.
  • Empty wooden shelving unit in a room with white walls and dark flooring. Shelves are mostly empty, with a few small items on one shelf.
  • Modern bathroom with white tiles, a toilet, a sink with a mirror, and a small cabinet. The floor is dark, and a small rug is placed in front of the toilet.
  • Modern kitchen with white cabinets, stainless steel sink, and electric stove.
1 / 8
CHF 1,450.– Top
3.5 rooms77m² living space
Frohburgstrasse 62, 4663 Aarburg
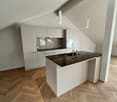
Well-maintained, furnished 3.5-room apartment with balcony and beautiful view in Aarburg
Welcome to this charming 3.5-room apartment on the 5th floor of a well-maintained old building on Frohburgstrasse 62 in Aarburg. The apartment, renovated in 2023, impresses with modern living comfort and a quiet location – ideal for couples or small families. The apartment is rented furnished.The apartment offers: • Modern living room: Bright, inviting living room with elegant herringbone parquet, a cozy seating area, and an integrated dining area – perfect for relaxing and enjoying. • Two bedrooms: Bright, quiet rooms with wooden floors and white walls, creating a pleasant atmosphere. • Modern kitchen: Functional kitchen, possibility to eat, and direct access to the balcony • Modern bathroom: Contemporary bathroom with white tiles, dark floor, sink with mirror, and practical cabinet. • Balcony: Cozy balcony with small table and chairs, overlooking a green residential area with houses and trees – sunny in summer. • Hallway: Bright entrance area with wooden floor and ceiling light. • Elevator: The building has an elevator for convenient access to all floors. • Parking: Garage and parking space available. • Pictures: may differ from the original Location and surroundings:The apartment is quiet and yet well-connected. Aarburg-Oftringen train station is about an 11-minute walk away and offers excellent public transportation connections. A VOI supermarket for daily needs is also within walking distance, about 11 minutes away. A school is just an 8-minute walk away, making the apartment particularly attractive for families. A pharmacy is about 13 minutes away on foot. The proximity to a river and the quiet surroundings complete the attractive living environment.This well-maintained apartment combines the charm of an old building with modern living comfort after the 2023 renovation. Quietly located, sun-kissed, and well-connected – a true haven in Aarburg. We look forward to your contact!

Travel time
-
1 / 13
CHF 2,780.–
4.5 rooms107m² living space
Feldstrasse 2A - F, 4663 Aarburg
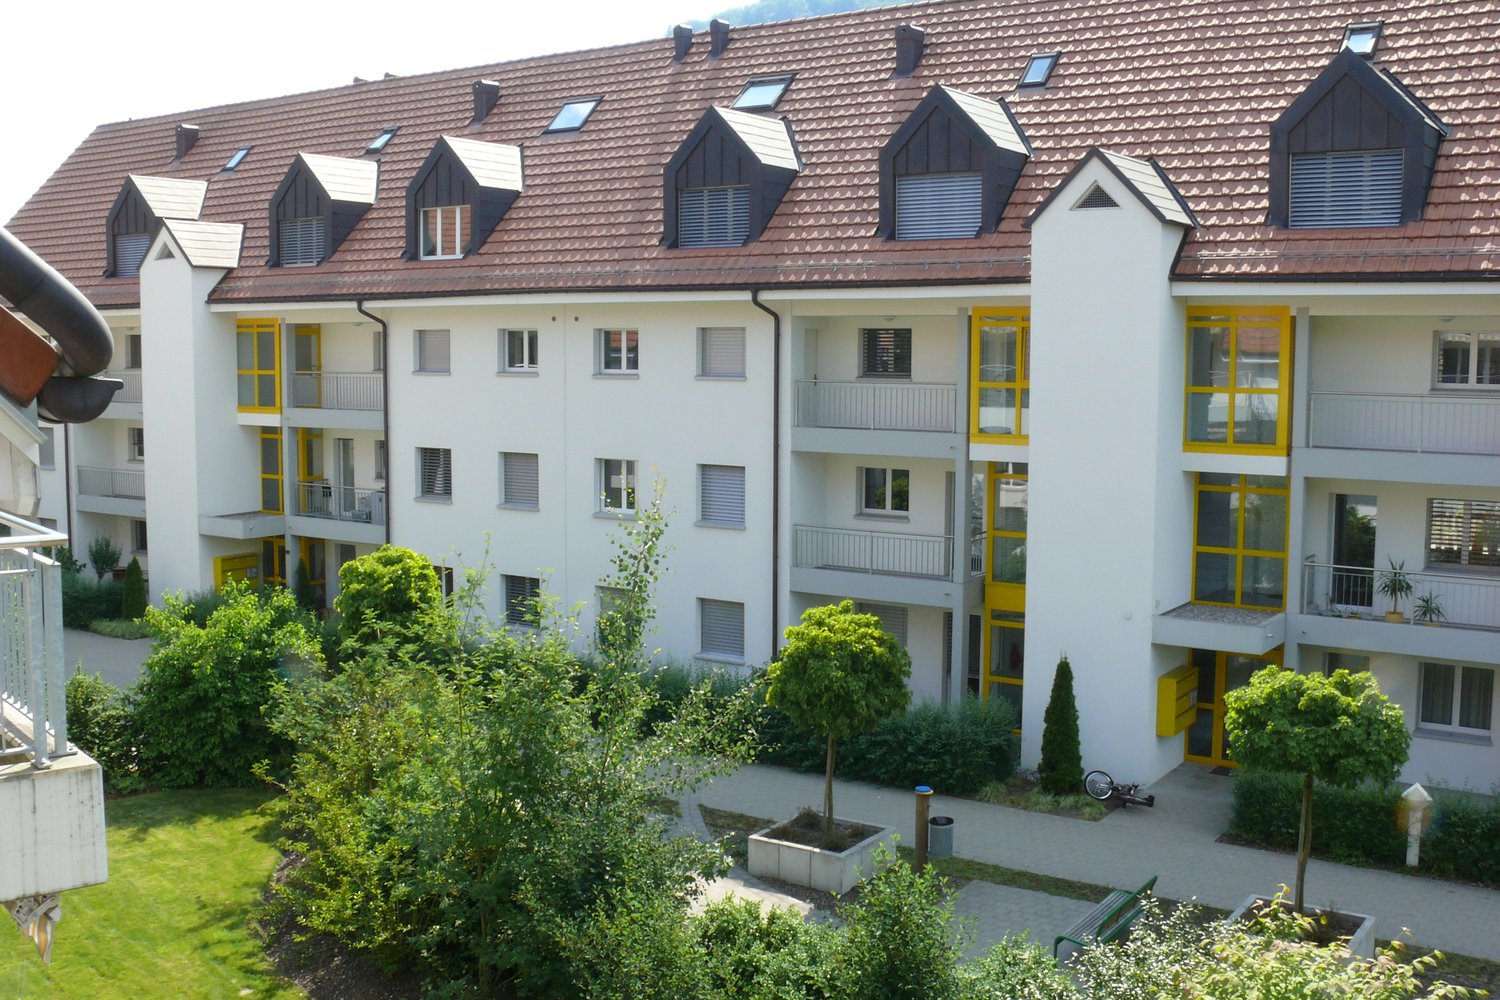
Exclusive 4.5-room maisonette apartment with private in-house solution

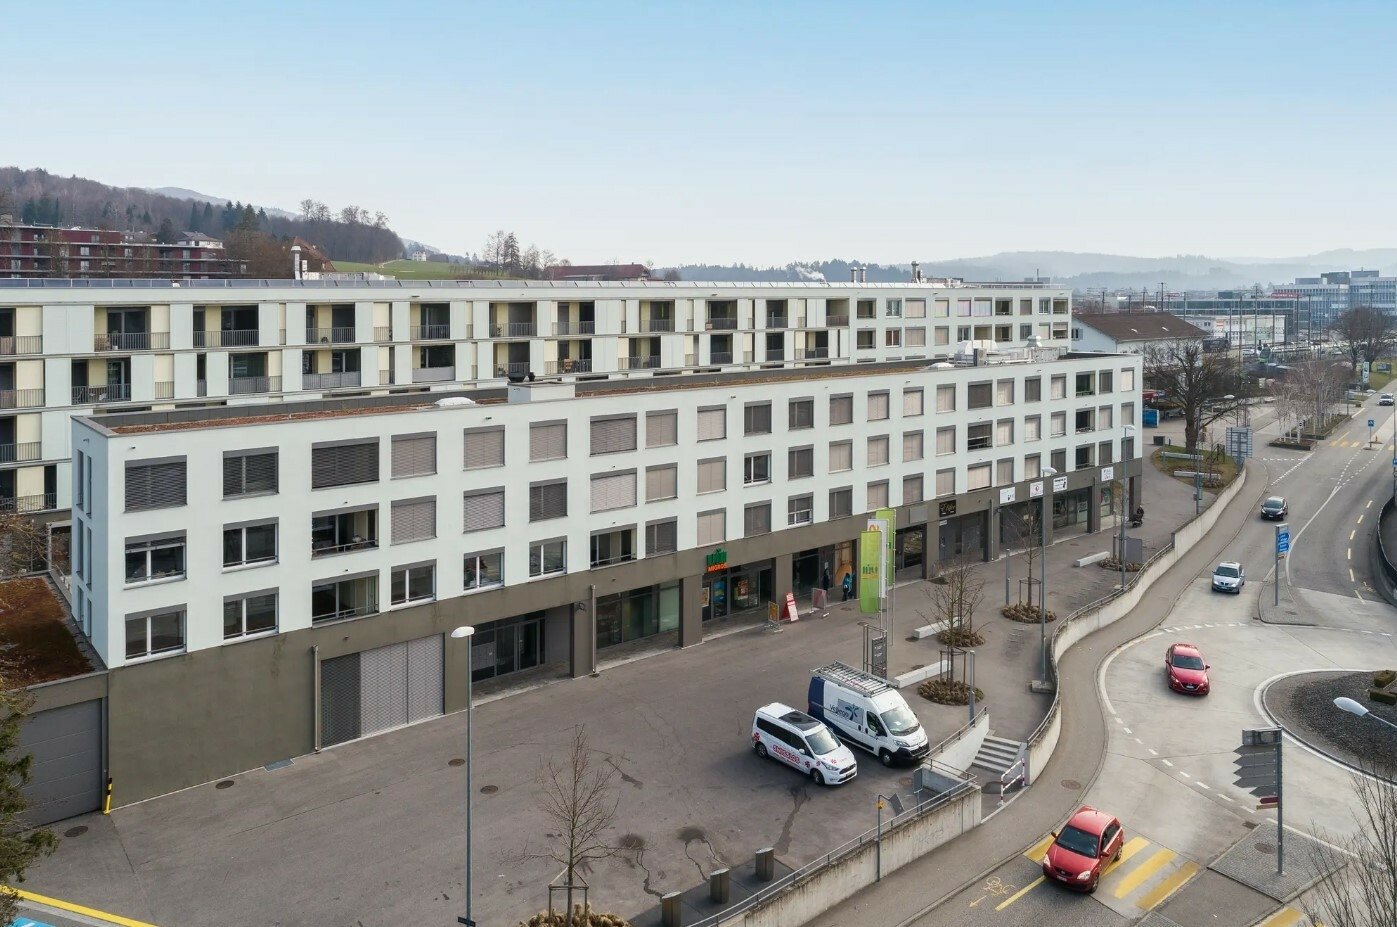
In the new Feldpark project at Feldstrasse 2A F, six modern multi-family houses with a total of 61 apartments are being built. Among them are 12 exclusive 4.5-room maisonette apartments with a unique in-house concept spanning the basement, ground floor, and 1st floor in a single unit. Highlights • Maisonette apartment over basement, ground floor, and 1st floor with additional cellar compartment (approx. 5 m²) • High-quality interior design: oak parquet, kitchen fronts in walnut artificial resin coating with travertine cover in beige • Modern bathrooms: artificial stone cladding on floors and walls, rain shower • Own washing machine and dryer in each apartment • Large loggia and seating area with plenty of daylight • Outer apartments have a separate entrance • Direct access to the private cellar from the apartment • Sustainable technology: photovoltaic system, rainwater utilization for environmental irrigation, solar thermal system • Large playground Location • Kindergarten and primary school within 2-3 minutes' walking distance • Walking and leisure opportunities directly on the Aare Particularity of accessDepending on the location within the building, the apartments have different access possibilities. The outer maisonette apartments offer a separate, private apartment entrance, providing a special house-in-house feeling. The other apartments are comfortably accessible via the common main entrance of the respective multi-family house. All rental prices and further information about the apartments can be found in the factsheet. Underground parking spaces can be rented for CHF 125.00 if needed, with charging infrastructure on request. We look forward to your contact inquiry. For a viewing, please contact us in writing via the contact form. Best regards Madeleine Kobelt Immobilien AG

Travel time
-
1 / 11
CHF 2,390.–
3.5 rooms70m² living space
Feldstrasse 2A - F, 4663 Aarburg
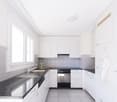
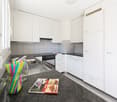
Modern 3.5-room attic apartments in Feldpark

Welcome to Feldpark: Here you live modern, stylish, and close to nature at the same time. The bright 3.5-room attic apartments offer plenty of space to feel good with high-quality interior design, sunny loggias, and a green environment that invites you to relax. The rent prices start at CHF 2'200 net and vary depending on the apartment size and location. Highlights • High-quality interior design: oak parquet, kitchen fronts in walnut artificial resin coating with travertine cover in beige • Modern bathrooms: artificial stone cladding on floors and walls, rain shower • Private washing machine and dryer in each apartment • Large terrace with plenty of daylight • Private cellar compartment with socket • Sustainable technology: photovoltaic system, rainwater utilization for environmental irrigation, solar thermal system • Large playground and communal multi-purpose room Location • Kindergarten and primary school within 2-3 minutes' walking distance • Walking and leisure opportunities directly on the Aare All rent prices and further information about the apartments can be found in the factsheet. Underground parking spaces can be rented for CHF 125.00 if needed, with charging infrastructure on request. We look forward to your contact inquiry. For a viewing, please contact us in writing via the contact form. Best regards Madeleine Kobelt Immobilien AG

Travel time
-

Suggested properties for you based on search results

Additional information

Abstract

The number of inhabitants in Aarburg has changed to 8917 over the past 3 years. This amounts to a change of 4.15%.
Population statistics

The average yearly income is CHF 65'010. 26.29% of residents are currently enrolled in compulsory education, 45.1% have an SEK II qualification, 14.98% have a higher vocational education qualification and 13.65% of the population hold a university degree. The region is prestigious thanks to its high social standards and educated population. 2.84% of the population is presently unemployed.

Taxes

The overall 11.36%. This differs on a case-by-case basis and depends on income, marital status and the overall level of deductions, among other factors. In Aarburg, the tax burden for childless, single people is 16.48%. A married couple on a pension (over 65) pays an average of 14.47%, a couple with two children 7.36% and a couple without children 10.48%.

New builds

The housing available in Aarburg has changed by 295 apartments in the last 5 years. Of these new apartments, a total of 7 apartments have exactly one room to live in. 126 of the newly built apartments are also 2-room apartments. A total of 104 new 3-room apartments and 37 4-room apartments were constructed. The newly constructed accommodation includes 16 5-room apartments and 5 apartments with at least 6 rooms.

Housing stock
New builds have additionally expanded the pool of available housing in the area, so that there are now a total of 4310 apartments in Aarburg. There are a total of 78 1-room apartments available in the region. The total number of properties comes to 737 apartments with 2 rooms, 1377 apartments with 3 rooms and 1290 apartments with 4 rooms. Overall, there are 595 5-room apartments and 233 large apartments with 6 or more rooms.

Empty apartments

The 4.42% of apartments in Aarburg are empty. This means that 8.97% of the 1-room apartments, 5.84% of the 2-room apartments, 4.58% of the 3-room apartments, 4.11% of apartments with 4 rooms and 2.69% of all 5-room apartments are currently unoccupied. The vacancy rate is 2.9% for apartments with more than 5 rooms and 3.43% for apartments with more than 6 rooms.

Property market (letting only)

An average of CHF 1489 is required to rent a property. A quarter of rents are less than or equivalent to a monthly rent of CHF 1280 (25th percentile). The 75th percentile of monthly rents is CHF 1750.