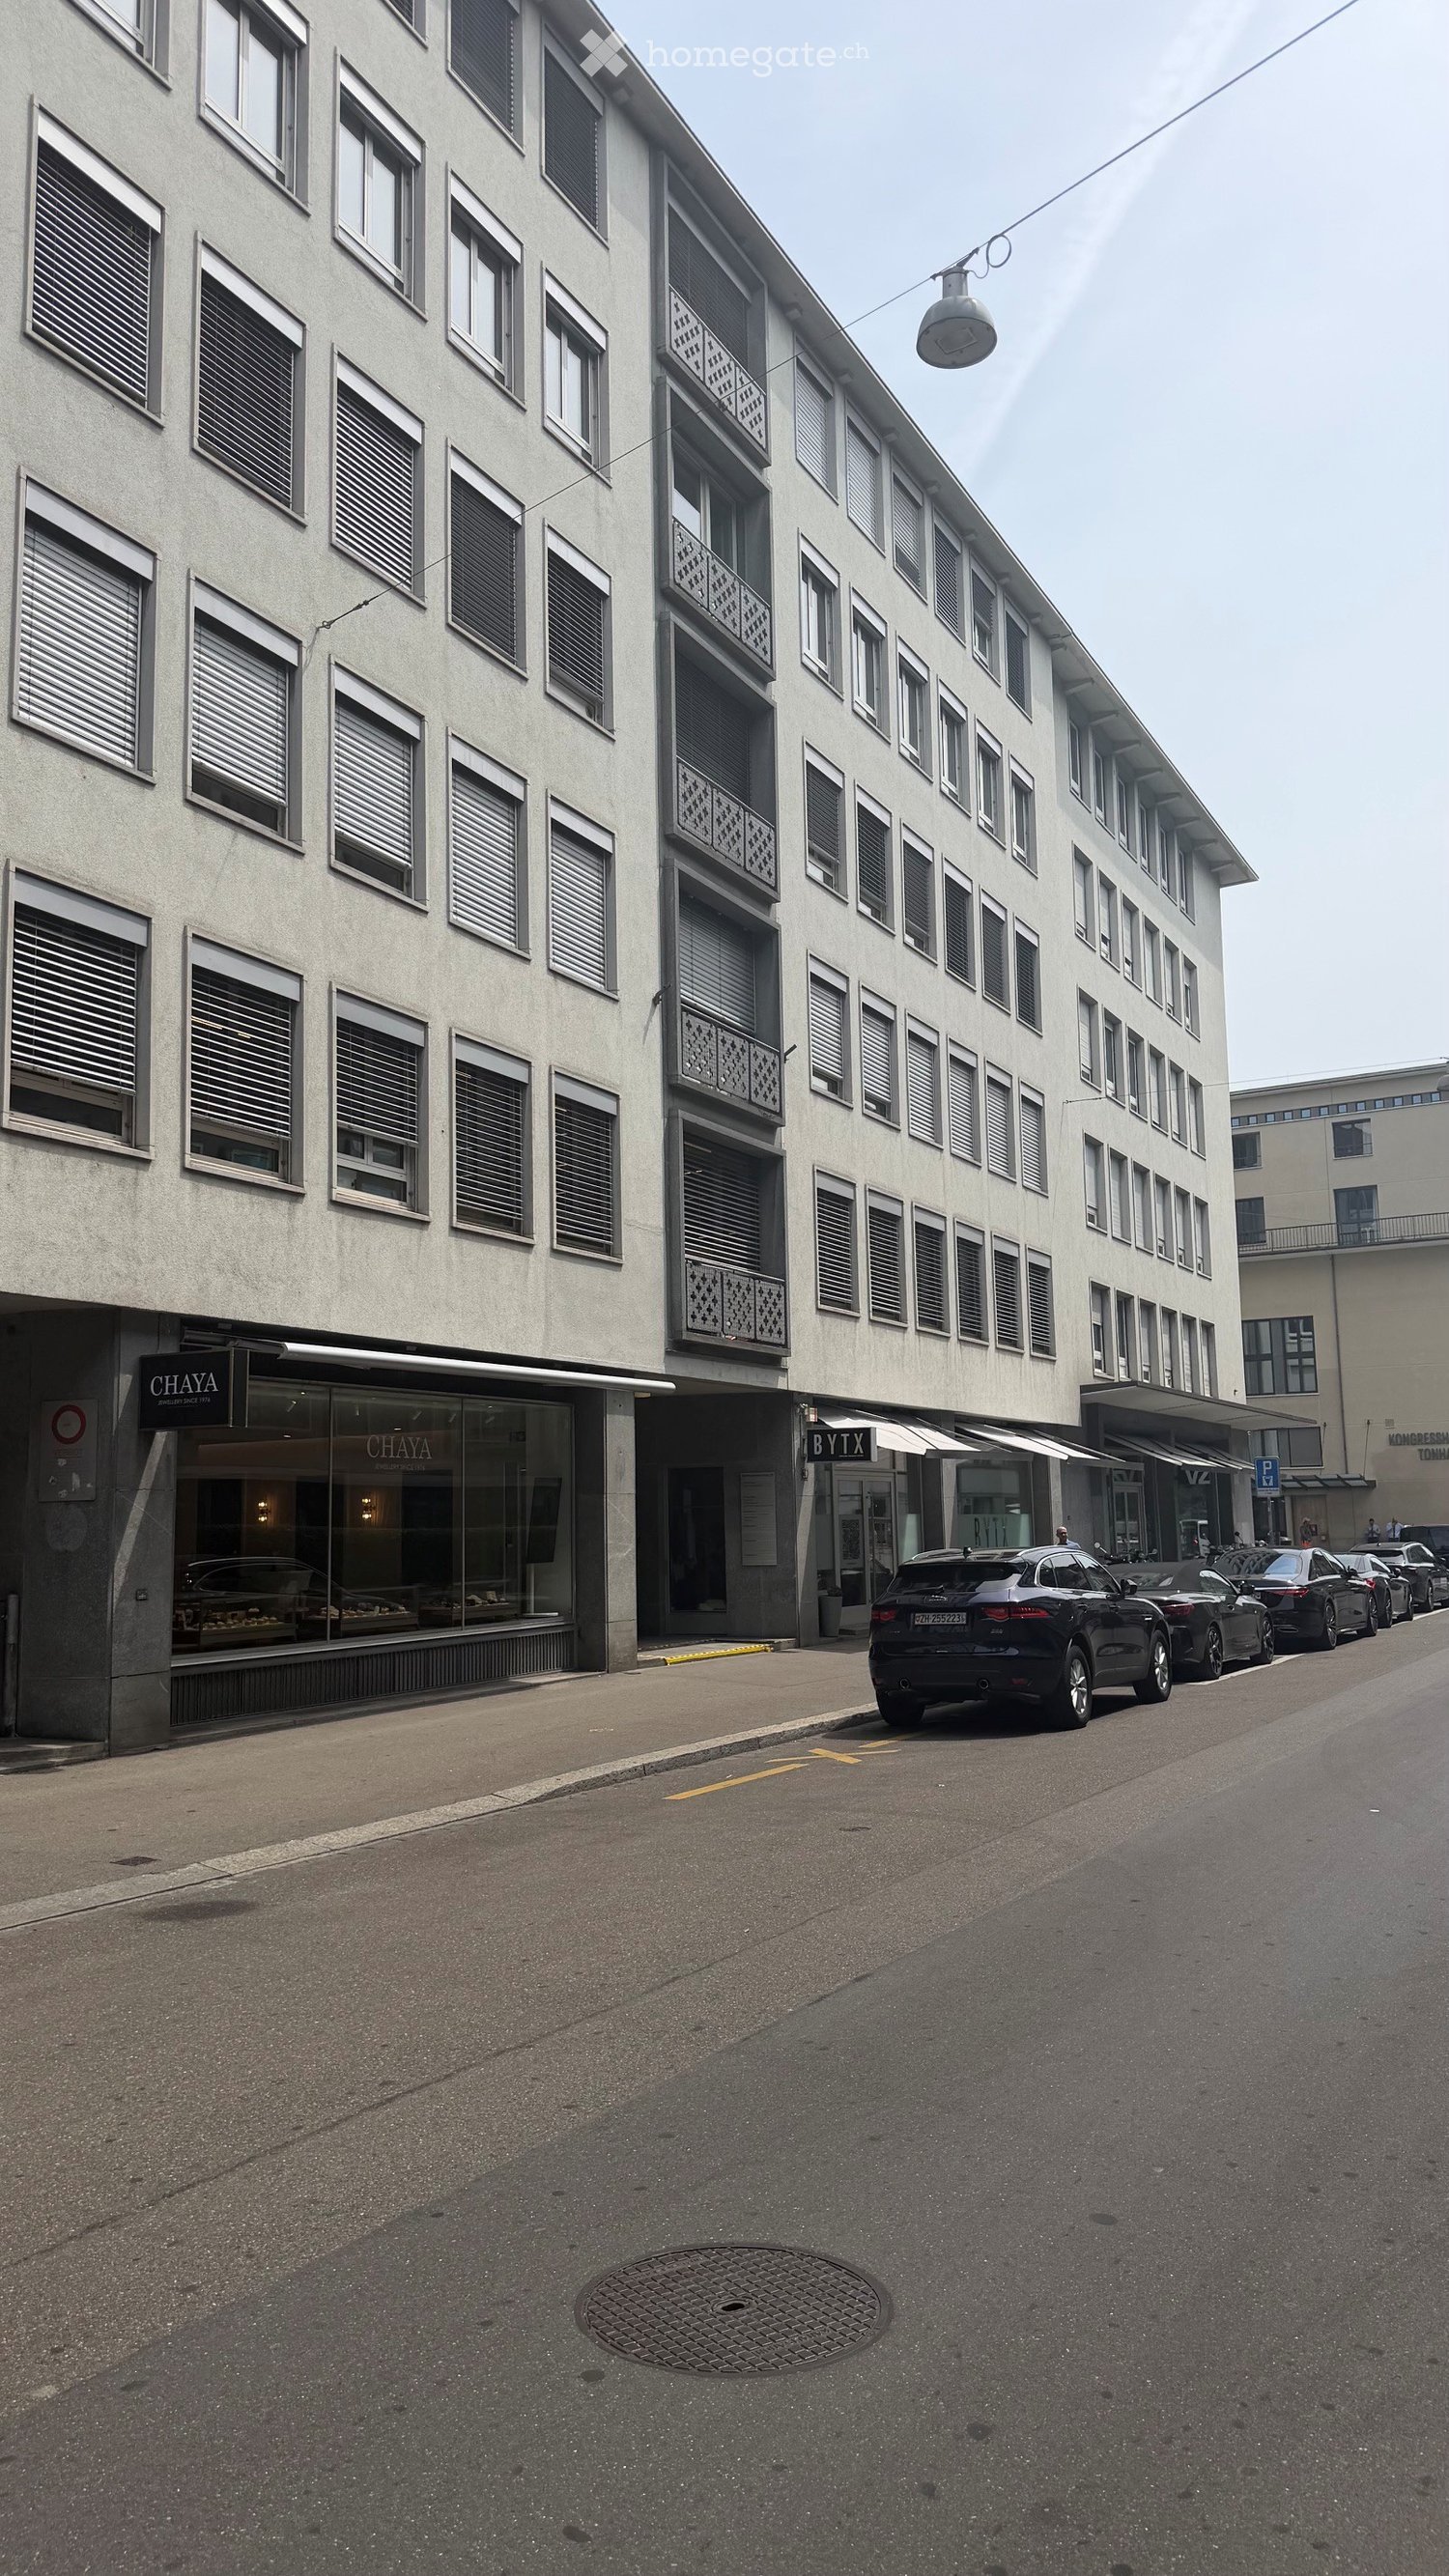
Aesch ZH - Office for rent

Try expanding your search criteria so we can show you similar properties. Currently, there are no matches.

We suggest you try to:

  • increase the radius
  • change filters, such as price

You can create a search alert with the current criteria and get notified when matching properties are available.

More objects in your automatically expanded search area
804 results - Radius: + 10km
1 / 13
  • Balcony / Terrace
  • View
  • Parking space
  • +3
CHF 350.– / m²Premium
1,320m² floor space
Grubenstrasse 54, 8045 Zürich

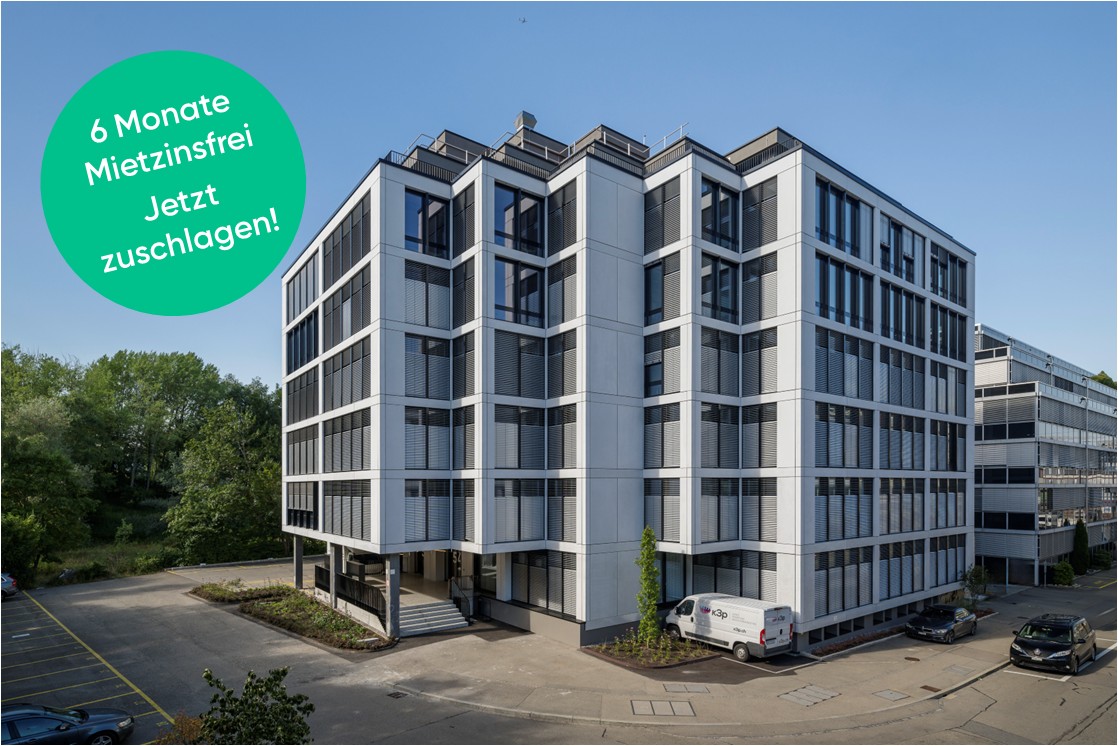
TOP office space: 6 months net rent-free: Strike now!

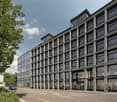
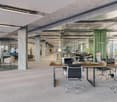
The property at Grubenstrasse 54 was completely renovated in 2022 and impresses with its new, high-quality facade, modern infrastructure, and good location quality. The floor-to-ceiling windows allow plenty of daylight to enter the rooms, ensuring a maximum level of comfort.The office spaces were built in basic construction and leave all wishes open for a contemporary interior design. The total area of 1,320 m² extends over 3 floors with 440 m² each.Available immediately: - 1st floor with 440 m² in basic construction- 2nd floor with 440 m² in basic construction- 3rd floor with 440 m² already fully built outThe office spaces on the 1st and 2nd floors (basic construction) include the following construction standard:- Floor / ceiling / walls raw- Cable channels- Built-out toilet facilitiesIf desired, the office spaces on the 1st and 2nd floors can also be rented in a fully built-out state. In this case, the surcharge is approximately CHF 90.-/m² p.a. per floor.Get an idea of the rooms with the 360-degree tour and move through the rooms with a mouse click. Via the house symbol in the staircase at the elevator, you can switch between the two floors (built-out and raw construction). Is this area too large for you? The office spaces can also be rented floor by floor.In the basement, shower facilities are available for shared use. Do you need additional storage space? In the basement, there are storage rooms with 117 m², 175 m², and 258 m², which can be rented as needed. For CHF 280.- per month, you can rent a parking space in the building's underground garage. The number of parking spaces varies depending on the size of the rented office space.Our commercial properties have flexible floor plans and can be tailored to your needs. Our experienced team supports you, together with our external partners for planning and construction, in realizing your ideas.Alpine is a family-run real estate company based in Zurich and Berlin. As a portfolio holder, we specialize in office and commercial buildings in the vicinity of international airports. From development to rental to property management, Alpine offers all services from a single source.Contact us and convince yourself of our offer.

  • Balcony / Terrace
  • View
  • Parking space
  • +3
Travel time
-
New building
1 / 9
  • Elevator
  • Garage
  • Wheelchair access
CHF 470.– / m²Premium
3,400m² floor space
Werdstrasse 25, 8004 Zürich

WERD25 - Loft-style double-story office space

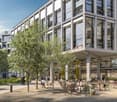
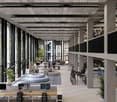
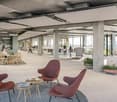
WERD25 - Loft-style double-story office space Modern, sustainable, and inspiring: The WERD25 new building project is being developed in the heart of Zurich, with approximately 10,000 m² of office space, and is expected to be completed by the end of 2028. As a future tenant, you will benefit from excellent indoor and outdoor space quality as well as various services. The open, loft-style room structure allows you to realize all modern workplace concepts.WERD25 is located within walking distance to the main train station and Zurich Selnau train station. Ideal for those who travel by public transport. Various shopping opportunities are nearby, including the modern Europaallee and the nearby Bahnhofstrasse.OBJECT QUALITIES • New building with representative office spaces from 1,800 m² to 10,000 m² • Office spaces with high usage flexibility • Double-story office spaces with a gallery floor in the 2nd/3rd and 4th/5th upper floors • The spaces will be handed over in extended basic construction, including ventilation, cooling, heating, and equipped sanitary facilities • Top floor with a green terrace (approx. 241 m²) • Green inner courtyard with high quality of stay • Gastronomy on the ground floor: A bistro and a café bar are planned • Auditorium: An auditorium for approximately 200 people is available for co-use in building W21 • Parking spaces/motorcycle spaces available in the underground garage (all prepared for the installation of charging stations) • Bicycle cellar in the basement, including 6 charging stations for e-bikes ("pay per use") • Bicycle parking spaces available in the inner courtyard • The building will be LEED Gold certified • Handover of the building for tenant construction is expected to be at the beginning of Q4/2028 • The net rent is from CHF 470.-/m² p.a. Further information can also be found at www.werd25.ch.Have we sparked your interest? Then we look forward to your contact and will be happy to present the WERD25 project to you.

  • Elevator
  • Garage
  • Wheelchair access
Travel time
-
New building
1 / 9
  • Elevator
  • Garage
  • Wheelchair access
CHF 470.– / m²Premium
10,000m² floor space
Werdstrasse 25, 8004 Zürich

WERD25 - City Headquarters - Elegance meets Sustainability

WERD25 - City Headquarters - Elegance meets Sustainability Modern, sustainable, and inspiring: in the heart of Zurich, the WERD25 new construction project will be completed by the end of 2028, with around 10,000 m² of office space. As future tenants, you will benefit from excellent indoor and outdoor space quality as well as various services. The open, loft-like room structure allows you to realize all modern workplace concepts.WERD25 is within walking distance to the main train station and Zurich Selnau train station. Ideal for all those who arrive by public transport. Various shopping facilities are located in the immediate vicinity, including the modern Europaallee and the nearby Bahnhofstrasse.OBJECT QUALITIES • New building with representative office spaces from 1,800 m² to 10,000 m² • Office spaces with high usage flexibility • Two-story office spaces with gallery floors on the 2nd/3rd and 4th/5th upper floors • The spaces will be handed over in extended basic construction including ventilation, cooling, heating, and equipped sanitary facilities • Top floor with a green terrace (approx. 241 m²) • Green inner courtyard with high recreational quality • Gastronomy on the ground floor: a bistro and a café bar are planned • Auditorium: an auditorium for approximately 200 people is available for shared use in building W21 • Parking spaces/motorcycle spaces in the underground garage are available (all prepared for the installation of charging stations) • Bicycle cellar in the basement including 6 charging stations for e-bikes ("pay per use") • Bicycle parking spaces are available in the inner courtyard • The building will be LEED Gold certified • Handover of the GAB for the tenant's construction is expected to be at the beginning of Q4/2028 • The net rent is CHF 470.-/m² per year Further information can also be found at www.werd25.ch.Have we sparked your interest? Then we look forward to your contact and will be happy to present the WERD25 project to you.

  • Elevator
  • Garage
  • Wheelchair access
Travel time
-
New building
1 / 9
  • Elevator
  • Garage
  • Wheelchair access
CHF 470.– / m²Premium
1,300m² floor space
Werdstrasse 25, 8004 Zürich

WERD25 - Representative office spaces in the heart of Zurich

WERD25 - Representative office spaces in the heart of Zurich Modern, sustainable, and inspiring: the new WERD25 project is being built in the center of Zurich by the end of 2028, with around 10,000 m² of office space. As a future tenant, you will benefit from excellent indoor and outdoor space quality as well as various services. The open, loft-like room structure allows you to realize all modern workplace concepts.WERD25 is within walking distance to the main train station and Zurich Selnau train station. Ideal for those who arrive by public transport. Various shopping facilities are located in the immediate vicinity, including the modern Europaallee and the nearby Bahnhofstrasse.PROJECT QUALITIES • New building with representative office spaces from 1,300 m² to 10,000 m² • Office spaces with high usage flexibility • Two-story office spaces with gallery floors on the 2nd/3rd and 4th/5th upper floors • The spaces will be handed over in extended basic construction including ventilation, cooling, heating, and equipped sanitary facilities • Top floor with a green terrace (approx. 241 m²) • Green inner courtyard with high recreational quality • Gastronomy on the ground floor: a bistro and a café bar are planned • Auditorium: an auditorium for approximately 200 people is available for co-use in building W21 • Parking spaces/motorcycle spaces available in the underground garage (all prepared for the installation of charging stations) • Bicycle cellar in the basement including 6 charging stations for e-bikes ("pay per use") • Bicycle parking spaces available in the inner courtyard • The building will be LEED Gold certified • Handover of the building for tenant construction is expected to be at the beginning of Q4/2028 • The net rent is from CHF 470.-/m² p.a. Further information can also be found at www.werd25.ch.Have we sparked your interest? Then we look forward to your contact and will be happy to present the WERD25 project to you.

  • Elevator
  • Garage
  • Wheelchair access
Travel time
-
  • Modern two-story building with grey and yellow facade, large windows, and a gravel driveway.
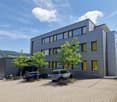
  • Modern multi-story building with grey facade and large windows, surrounded by trees and parked vehicles.
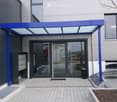
  • Front entrance with glass doors, mailbox and canopy
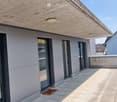
  • Modern balcony with tiled floor, large glass sliding doors, wooden ceiling, and built-in lighting.
  • Balcony with tiled floor, low concrete railing, and wooden ceiling, overlooking neighboring buildings.
  • Modern hallway with concrete walls, carpeted floor, elevator, and recessed lighting.
  • Modern bathroom with dark tiled walls and floor, white fixtures including a toilet, sink, and urinal, and a window providing natural light.
  • Modern bathroom with dark tiles, white fixtures, and a window providing natural light.
  • Empty room with grey carpet, white walls, large windows with blinds, and glass partitions.
  • Empty room with white walls, black carpet, and a single door. No furniture or equipment is present.
  • Empty room with grey carpet, white walls, large windows with blinds, and a glass partition wall.
  • Modern kitchen with grey cabinets, white countertop, sink, and a window with blinds overlooking a neighboring house.
  • Empty room with light-colored walls, carpeted floor, and large windows with blinds, offering a view of neighboring houses and greenery.
  • Empty room with bare walls, carpeted floor, and large windows with yellow blinds. No furniture or equipment present.
1 / 14
Modern multi-story building with grey facade and large windows, surrounded by trees and parked vehicles.
Front entrance with glass doors, mailbox and canopy
Modern balcony with tiled floor, large glass sliding doors, wooden ceiling, and built-in lighting.
CHF 172.– / m²Premium
231m² floor space
Im Grindel 29, 8932 Mettmenstetten

Modern hello office or practice rooms (total 231 m2) for rent on the top floor

We rent immediately or by agreement - bright spacious office or practice rooms with their own office kitchen and terrace! In the commercial area "Im Grindel" in 8932 Mettmenstetten, we offer attractive office spaces for rent! Discover these modern offices on the 3rd floor/attic of a contemporary building from 2018 in Mettmenstetten. With a total area of 231 m², this property offers optimal conditions for your company. The offices convince with: • Modern equipment: wheelchair-accessible entrance and elevator for maximum barrier-free access • Functional room division: variously sized offices, from single offices to large open-plan offices • Balcony: own partially covered terrace (40m2) for relaxed breaks • Modern toilet facilities: separate toilets for men and women, with sink, mirror cabinet, and showers • Parking spaces: garage and additional parking spaces can be rented (CHF 130.--/month, CHF 55.--/month) • Pleasant room height: 2.6 meters ceiling height provides a airy working climate • controlled ventilation with combined cooling in summer - underfloor heating with geothermal heat pump • spacious electro-floor channels Location and connection: The modern office/commercial building is located in a quiet, sunny area and is only a few minutes away from the A4 highway, optimally situated between the economic areas of Zurich and Zug. The A4 highway towards Zurich (exit 31 Affoltern a.A.) can be reached in about 6 minutes (4.3 km), and towards Lucerne (exit 32 Blegi or 33 Cham) in about 9 minutes (8.1 km). Public transportation is also well-developed in Mettmenstetten: The S-Bahn trains run at half-hour intervals and take you to Zurich, Zug, or Lucerne in a short time. The train station (S-Bahn) is a 5-minute walk from the property. These offices are perfect for companies looking for modern, well-equipped workplaces in a quiet environment. The combination of contemporary equipment, practical location, and professional infrastructure makes this property an ideal choice for your business. Additional information/Rent: • Rent CHF 172.--/m2/year excl. VAT, additional costs CHF 15.--/m2/year excl. VAT (heating costs, water, warm water, sewage, caretaker, etc.). • Parking spaces in the building's garage can be rented for CHF 130.--/month excl. VAT. Outdoor parking spaces can be rented for CHF 55.--/month excl. VAT. • Various shopping and dining options are within walking distance. We are happy to answer any questions or arrange a viewing at any time. We look forward to your contact.

Travel time
-
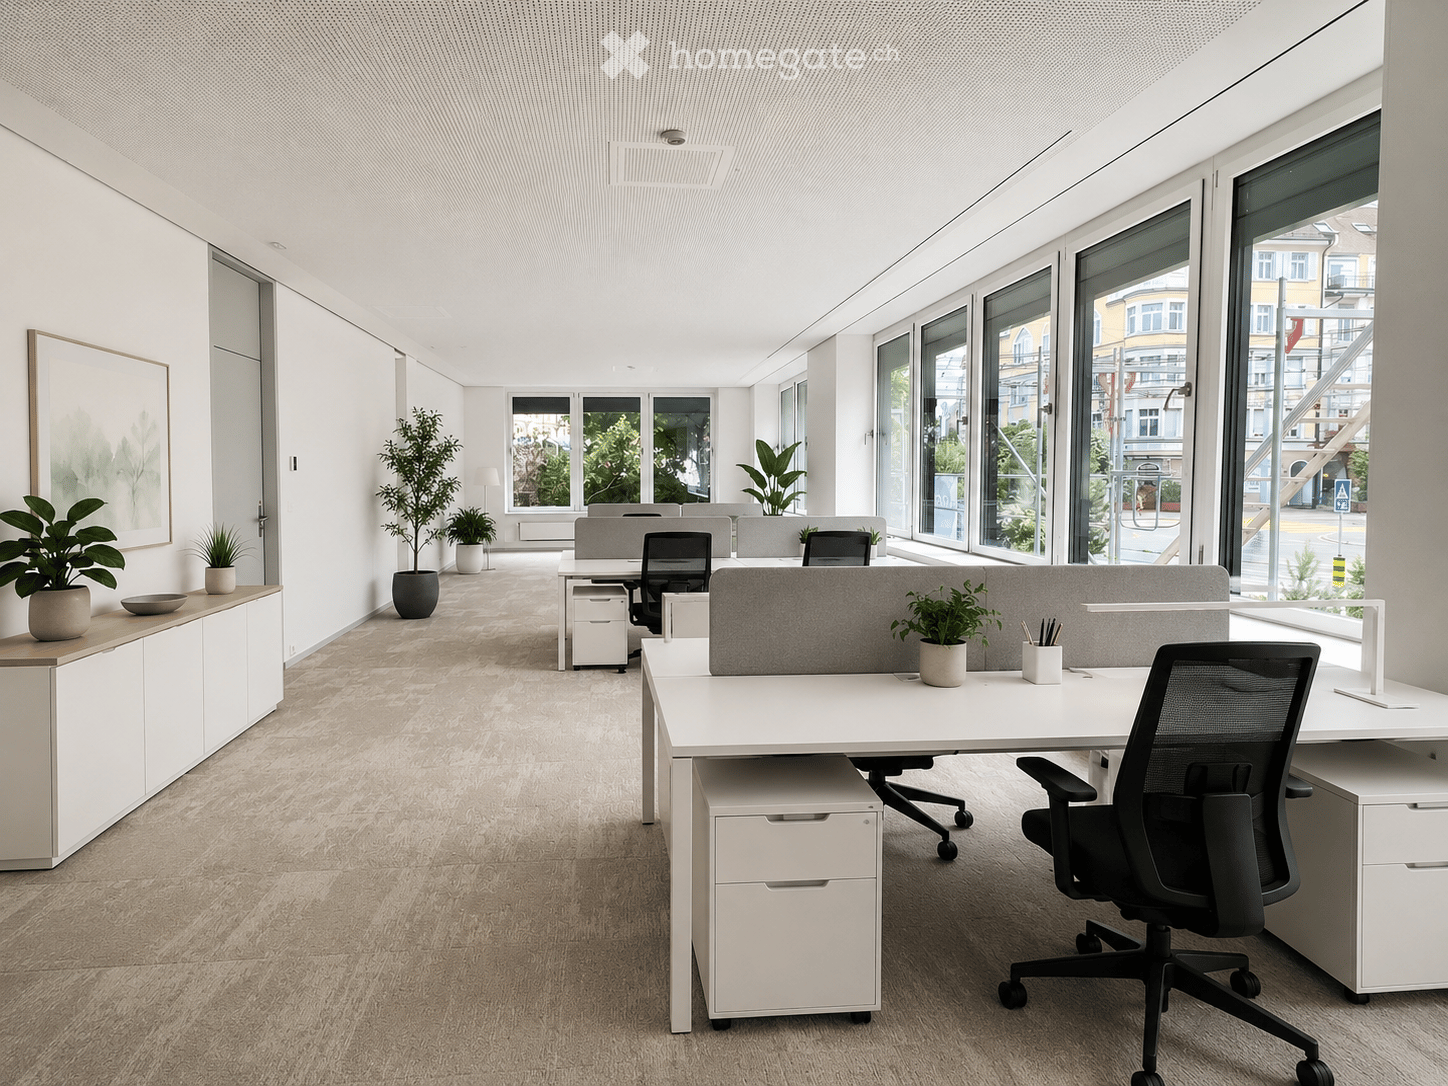
  • Modern office space with white desks, ergonomic chairs, grey screen dividers, potted plants, and white cabinets along the wall.
  • Empty room with large windows, light-colored carpeted floor, white walls, and a modern ceiling design.
  • Empty room with large windows, light-colored carpeted floor, and a raised platform area near the windows.
  • Bright, modern room with white cabinets, a sink, and three round tables surrounded by colorful chairs.
  • Outdoor patio area with a small seating arrangement, including a table and chairs, surrounded by greenery and rocks.
  • Modern conference room with a long white table, black chairs, a large screen on the wall, and a bookshelf with books and magazines.
  • Modern bathroom with a white toilet, a long white sink with a modern faucet, a large mirror with built-in lighting, and a wall-mounted cabinet.
  • Modern multi-story building with large windows and blue accents, surrounded by greenery and a sidewalk.
  • Entrance, two corridors, meeting room, office rooms, toilet, foyer, hallway, lift, central heating room, technical room, common use space, stairs, outdoor seating area
1 / 9
Empty room with large windows, light-colored carpeted floor, white walls, and a modern ceiling design.
Empty room with large windows, light-colored carpeted floor, and a raised platform area near the windows.
Bright, modern room with white cabinets, a sink, and three round tables surrounded by colorful chairs.
CHF 4,896.– Premium
140m² floor space
Forchstrasse 95, 8032 Zürich

Modern office space at Hegibachplatz for 6-10 workstations with high-quality infrastructure

Attractive office space on the ground floor at Forchstrasse 95 in the sought-after Zurich district of Hirslanden (8032) – ideal for SMEs, agencies, consulting firms, or service companies. You rent a private, lockable office area of around 72 m² for 6-10 workstations and also benefit from a spacious, fully equipped meeting room, kitchenette, toilet, and outdoor area. The communal areas are shared exclusively with the five-member team of ACS Section Zurich. The building was completely renovated in 2026 and meets the Minergie standard. Highlights • Fully equipped and ready for occupancy • Bright rooms with large window fronts • Locked, quiet office area with separate entrance • Spacious, fully equipped meeting room • Kitchenette and outdoor seating area The building • Minergie standard with ventilation and cooling • Well-maintained tenant mix • Office space on the ground floor with representative ground-floor access Areas and prices (excluding ancillary costs) • Private office space: approx. 72 m², space for 6-10 workstations (unfurnished) • Communal areas: approx. 67 m² with spacious, fully equipped meeting room, kitchenette, and toilet; exclusive shared use by the five-member team of ACS Section Zurich. • Total rent: CHF 4,896.– per month Ancillary costs: Advance payment CHF 250.– per month Optional Archive/warehouse approx. 45 m²: CHF 690.– per month 2 outdoor parking spaces: CHF 190.– per month each Location and accessibility: Directly at Hegibachplatz with tram and bus stops. Stadelhofen station can be reached in 7 minutes by tram – an excellent connection to the public transport network. Move-in: Immediately or by arrangement. Interested? Contact us for a viewing.

Travel time
-
  • modern office room with desks, chairs, computers, and a glass wall
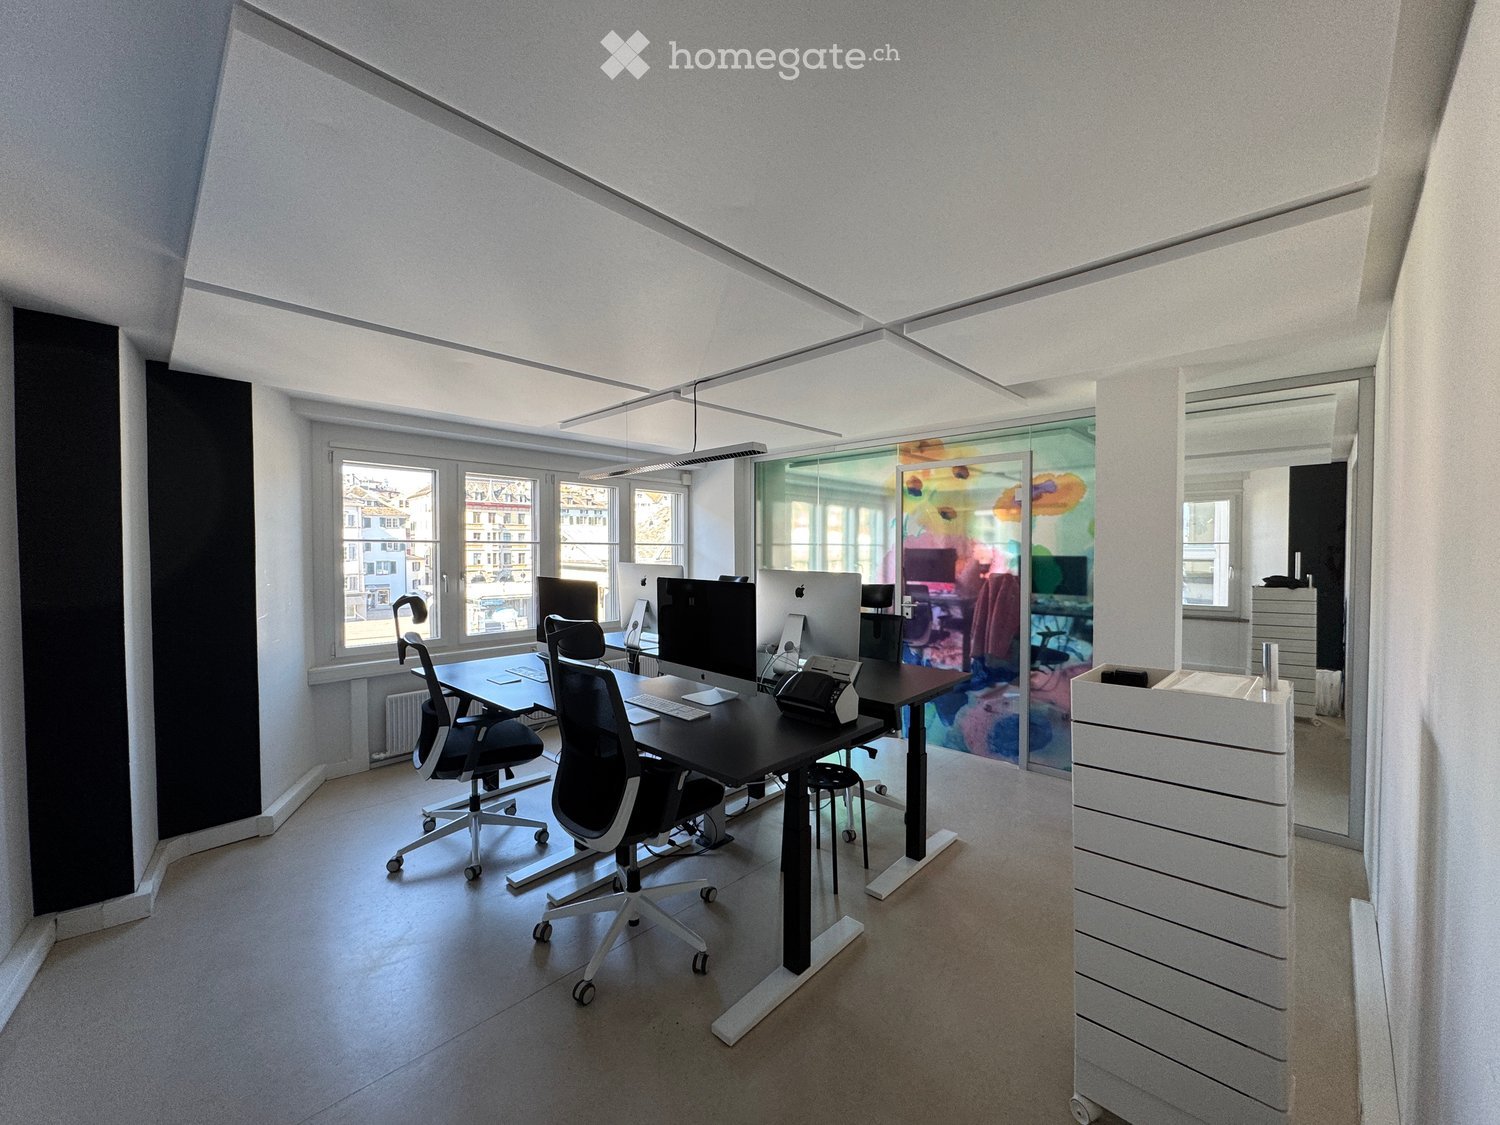
  • Modern office space with large windows, sleek black desk, ergonomic chairs, and multiple computer monitors.
  • modern office room with a green table, chairs, whiteboard, lamp, TV, radiator, windows
  • modern office meeting room with glass walls, green table, white chairs, white board, artwork, floor lamp
  • Modern office space with a sleek reception desk, chairs, a round table, and a large round lamp. Glass walls and large windows provide natural light.
  • A modern, well-lit room with a large window, a black shelving unit filled with books, decorative items, and bottles, a small table with a chair, and a globe on top of the shelf.
  • Modern, minimalist room with a white desk, black wire chair, floor lamp, and artwork on the wall. Large windows offer a view of the city.
  • modern kitchen with white cabinets, black countertops, stainless steel sink, coffee machine, and dishwasher
  • A narrow hallway with a metal shelving unit filled with boxes, office supplies, and a printer. A colorful coat rack with spherical hooks is mounted on the wall to the right.
  • Modern hallway with wooden flooring, stainless steel elevator doors, and illuminated ceiling lights.
  • Entrance to a hallway with a stone archway, a glass door revealing a brightly lit interior corridor with a yellow-lit ceiling and tiled floor.
  • A modern hallway with arched ceiling, tiled floor, and a glass door leading outside. The door has a sign indicating an exit and a reflection of a person taking a photo.
  • Floor plan of a two-story building with labeled dimensions, including a kitchen, entrance, storage, and multiple rooms.
1 / 13
Modern office space with large windows, sleek black desk, ergonomic chairs, and multiple computer monitors.
modern office room with a green table, chairs, whiteboard, lamp, TV, radiator, windows
modern office meeting room with glass walls, green table, white chairs, white board, artwork, floor lamp
CHF 5,200.– Premium
110m² floor space
Limmatquai 58, 8001 Zürich

Representative office on Limmatquai – an ideal base for hybrid teams in the heart of Zurich.

Your team works flexibly – and yet has a modern and solid address in the heart of the city: directly on Limmatquai, with a view of Limmat, City Hall, and the Old Town.The high-quality, modernized office is suitable for trust, consulting, and consulting teams, startups, or small businesses looking for a professional anchor point in the city center – for joint office days, customer conversations, and presentations. Eight furnished workstations with height-adjustable desks and a separate meeting room are available for exclusive use. All three rooms (two offices, one meeting room) are approximately 20 m² in size. The offer is complemented by an entrance area with a lift, storage space, kitchen, and toilet facilities. Included in the rent: all ancillary costs, consumables, and coffee provision with a professional Dalla Corte Siebträger machine – CHF 650 per workstation and month, including the meeting room, kitchen, and the entire office. We look forward to your team.Tram (City Hall) directly in front of the door. Available from October 1, 2026, rental as total area.Equipment & Infrastructure: • Workstations: 8 height-adjustable desks and ergonomic office chairs • Room climate and working atmosphere: Acoustic panels enable free communication at the workplace, soundproof windows offer complete peace in the center of Zurich if required • Internet: Fast and reliable WLAN included • Additional areas: Meeting & workshop room, storage/printer room, modern kitchenette with Dalla Corte coffee machine and microwave • Sanitary facilities: Toilets with windows to the inner courtyard are, of course, available • Lift: directly into the office • Equipment: included in the rent are all maintenance costs, waste fees, office consumables, Siebträger usage including coffee, mineral water. Location & Accessibility: • 🏙 Top location on Limmatquai in the center of Zurich - just a few minutes' walk from Paradeplatz, Central, Hauptbahnhof, and Bellevue • 🚋 Perfect connection to public transport - tram stop City Hall (line 4) can be reached in less than 1 minute • 🥗 Catering: bars, restaurants, take-aways, shops in the immediate vicinity • 🚗 Parking spaces: Hohe Promenade parking garage, Hirschengraben parking, or Urania are less than 10 minutes away.

Travel time
-
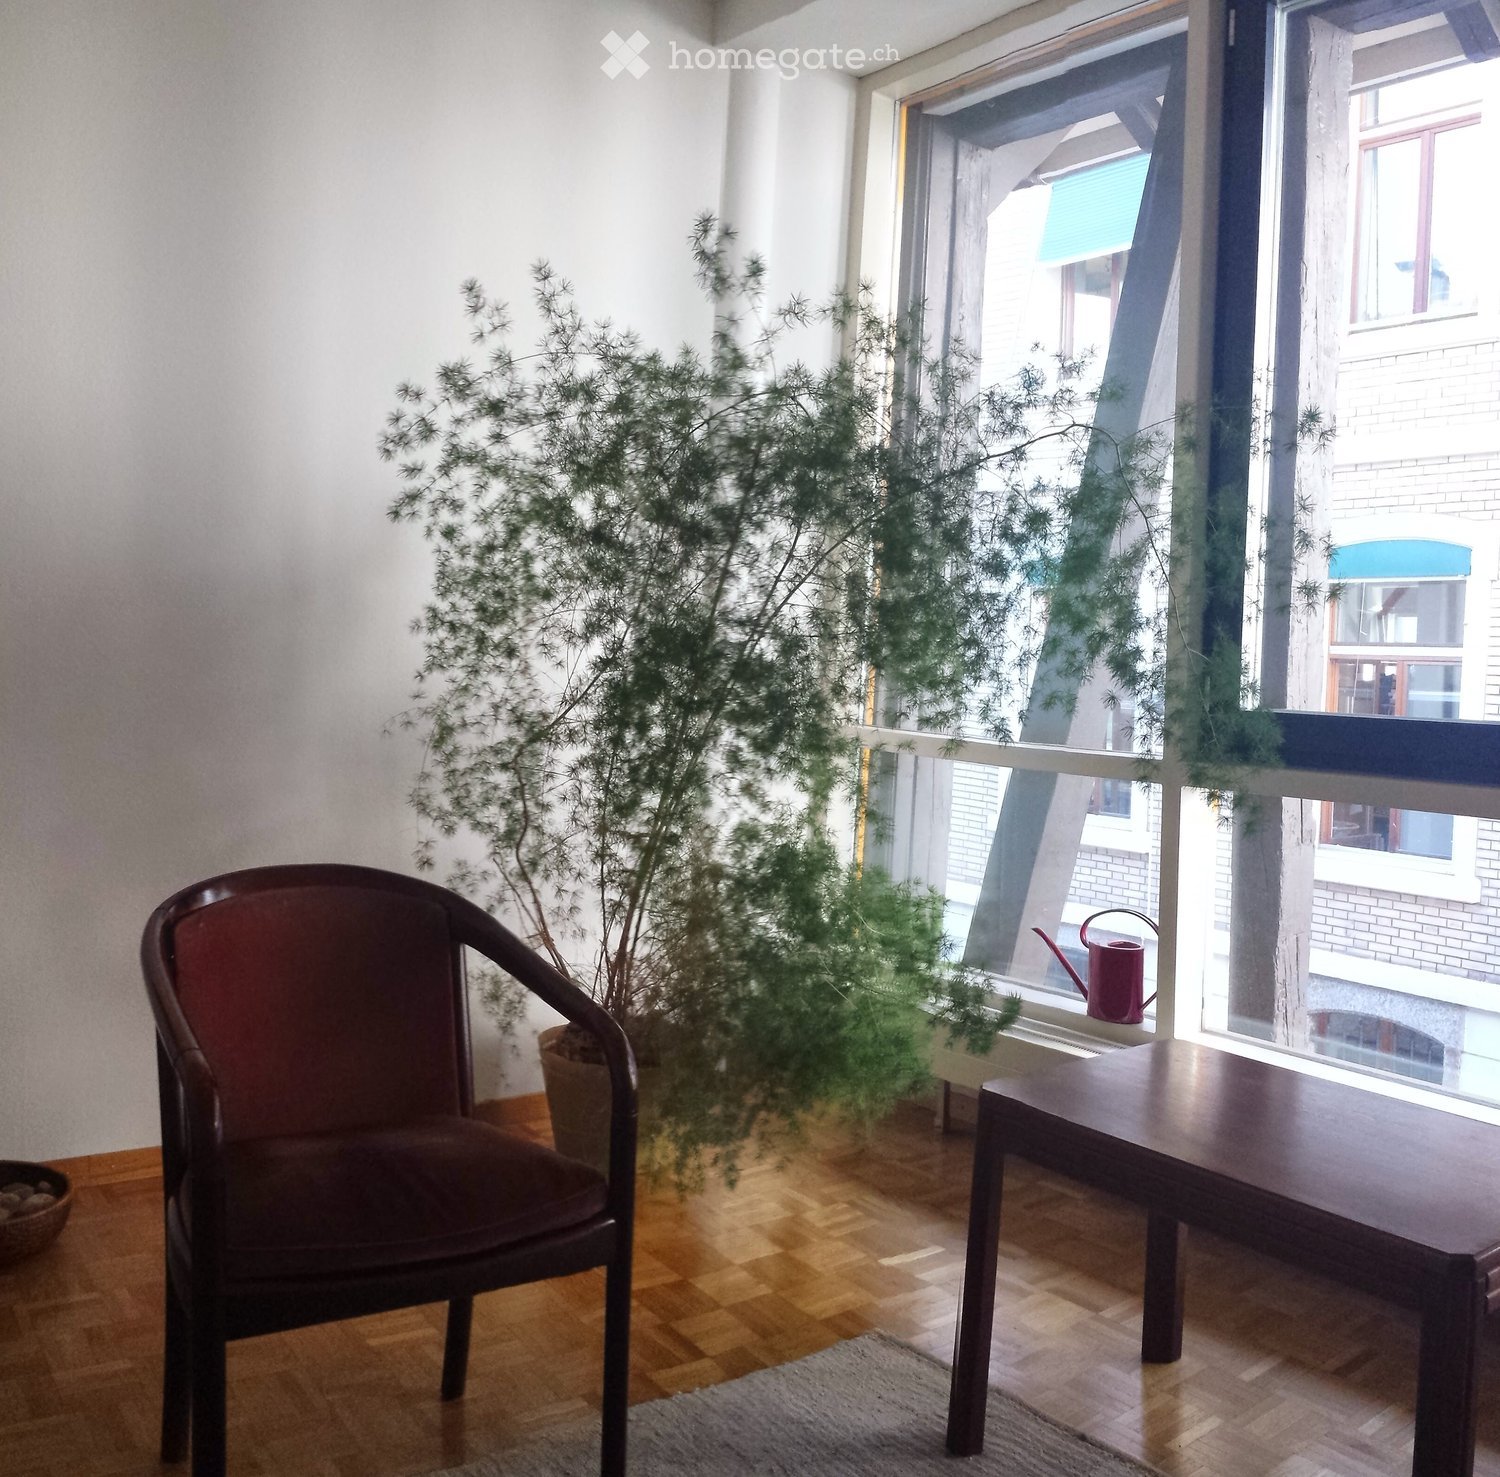
  • A small, well-lit room with wooden flooring, a dark wooden chair, a small table, a potted plant, and a watering can on the windowsill.
  • A room with large windows overlooking a brick building and a staircase. Inside, there is a wooden table, a chair, and a floor lamp near the window.
  • Modern multi-story building with a combination of white walls and dark wooden beams, large windows, and a flat roof with solar panels.
1 / 3
A room with large windows overlooking a brick building and a staircase. Inside, there is a wooden table, a chair, and a floor lamp near the window.
Modern multi-story building with a combination of white walls and dark wooden beams, large windows, and a flat roof with solar panels.
CHF 1,520.– Premium
15m² floor space
Bleicherweg 64a, 8002 Zürich

Bright office in top location on Bleicherweg, Zurich 8002

Welcome to this compact and immediately available office at the renowned address Bleicherweg 64a in the heart of Zurich. The office is located on the 1st floor of a modern multi-family house with white walls, dark wooden beams, large windows, and a flat roof with solar panels – a building that combines sustainability and style.The 15 m² large room convinces with its bright, inviting character with a wooden floor, large windows, and a pleasant room height of 2.62 meters. The room is quietly located and sunny – ideal for concentrated work. Highlights of the office: • Bright workspace: Well-lit with a wooden floor, a table, a chair, and a floor lamp – functional and cozy at the same time. • Quiet location: Both during the day and at night, there is pleasant silence. • Sunny orientation: In the summer, the office benefits from plenty of sunlight. • Cable TV: Connection available. • Year of construction 1992: Solid building substance in a well-maintained condition. Location and accessibility: Bleicherweg is one of the most sought-after addresses in Zurich. The Tunnelstrasse tram stop can be reached in just 2 minutes on foot, and the Zurich Enge train station in 6 minutes on foot. A Coop supermarket is located just 3 minutes away on foot, as well as the pharmacy and perfumery zur Bleiche. The Lake Zurich and the Limmat are in the immediate vicinity – perfect for a relaxing lunch break. The ferry at Zurich Bürkliplatz can be reached in 11 minutes on foot.This office is ideal for sole proprietors, freelancers, or small teams looking for a first-class address in Zurich. The availability is immediate – take advantage of this opportunity!

Travel time
-