Aesch ZH - Commercial & industry for rent

Try expanding your search criteria so we can show you similar properties. Currently, there are no matches.

We suggest you try to:

  • increase the radius
  • change filters, such as price

You can create a search alert with the current criteria and get notified when matching properties are available.

More objects in your automatically expanded search area
507 results - Radius: + 10km
  • A two-story building with a balcony and outdoor seating area, surrounded by greenery and a paved courtyard.
  • Aerial view of a lush garden area with a circular flower bed, a fountain, a house, and surrounding trees, with a cityscape in the background.
  • Elegant hallway with checkered black and white flooring, white walls, ornate chandeliers, and several round tables with white tablecloths, surrounded by chairs and decorative flower arrangements.
  • Elegant dining area with round tables, chairs, ornate chandelier, large windows with curtains, and a patterned carpet.
  • Modern bathroom with a double sink, ornate mirror, chandelier, and two toilets in a separate compartment.
  • Balcony with metal tables, railing, and lush greenery in the background.
  • Elegant hallway with white paneled walls, ornate carpet, chandeliers, and multiple doors.
  • Elegant dining room with a large round table surrounded by chairs, a chandelier hanging from the ceiling, side tables, large windows with curtains, and a patterned carpet.
  • A large, multi-story house surrounded by lush greenery, situated near a lake with distant mountains and a cityscape visible in the background.
  • Aerial view of a cityscape with a mix of residential and commercial buildings, surrounded by green spaces and trees. The area includes a park with a pond, pathways, and a patterned garden bed.
1 / 10
Aerial view of a lush garden area with a circular flower bed, a fountain, a house, and surrounding trees, with a cityscape in the background.
Elegant hallway with checkered black and white flooring, white walls, ornate chandeliers, and several round tables with white tablecloths, surrounded by chairs and decorative flower arrangements.
Elegant dining area with round tables, chairs, ornate chandelier, large windows with curtains, and a patterned carpet.
Price on requestPremium
1,436m² floor space
Seestrasse 125, 8002 Zürich

Representative business villa in Belvoirpark – approx. 1436 m² in Zurich

Exceptional corporate location in the heart of Belvoirpark: From autumn 2026, the historic Villa Escher at Seestrasse 125 in Zurich will be available for new commercial use.The property offers around 1436 m² of usable space on four floors. The rooms with historic character are suitable as offices, meeting and reception rooms, treatment rooms, as well as for training or event purposes. The basement also features an existing kitchen infrastructure, storage, operational, and technical rooms.Area distribution-Basement: approx. 414 m²-Ground floor: approx. 354 m²-Upper floor: approx. 350 m²-Attic: approx. 317 m²The business villa is particularly suitable for law firms, family offices, consulting companies, health services, educational institutions, foundations, or associations. Depending on the usage concept, a café or bistro is also possible. A pure gastronomy or hotel business is not intended.The location in Belvoirpark, just a few steps from Lake Zurich, combines a quiet environment with good accessibility. Zurich-Enge train station, as well as tram and bus connections, are within a few minutes' walk.Available from autumn 2026 or by agreement.Rent after agreement: As part of the application, we expect the interested parties to submit a rent offer, aligned with the submitted usage and operating concept.A tenant with a convincing usage concept is being sought, who appreciates the special character of this historic property.

Travel time
-
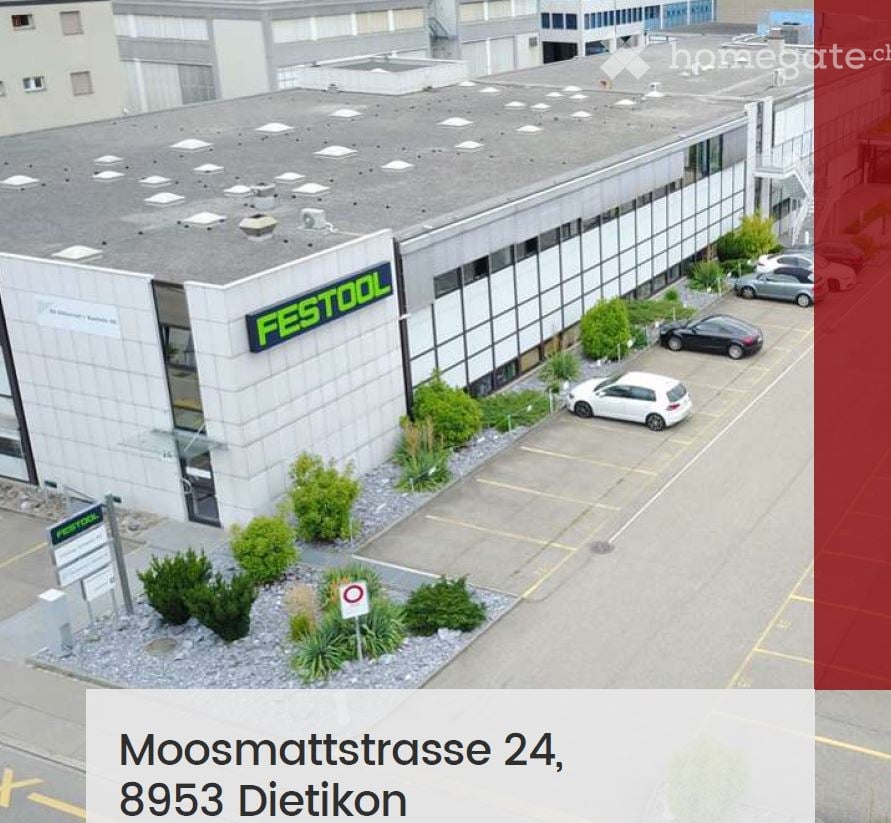
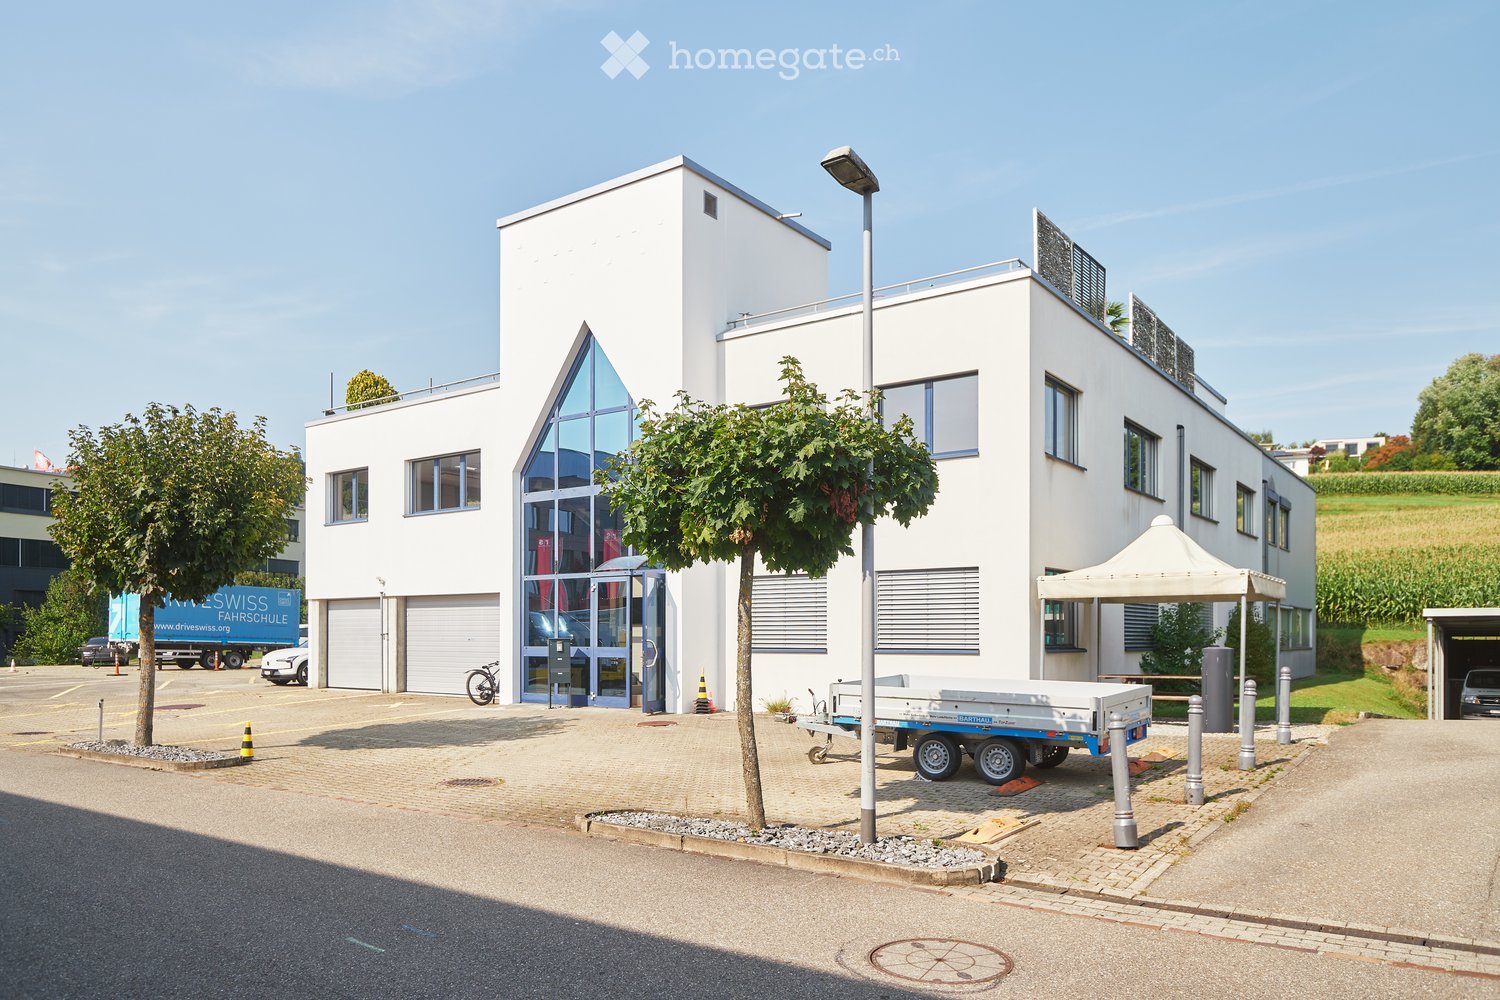
  • Building. A modern industrial building with a flat roof, large windows, and a parking lot with several cars. The building has a sign reading "FESTOOL" on its facade.
  • Furnished Room. Modern office space with desks, chairs, computers, and plants. The room features a clean, organized layout with large windows providing natural light.
  • Furnished Room. Modern living room with grey sofa, red throw pillow, grey armchair, coffee table, bookshelf, and a small plant. Light wood flooring and white walls.
  • Kitchen. Modern kitchen with red cabinets, a sink, a faucet, and a coffee maker on the counter.
  • Furnished Room. A modern, minimalist reception area with a wooden counter, red cabinets, and a coffee maker on the counter. The space features white walls, light-colored flooring, and a glass door leading to a hallway.
  • Corridor / Hallway. Modern, well-lit hallway with white walls, light-colored flooring, and several office partitions and storage units visible along the sides.
  • Furnished Room. Open-plan office space with individual workstations, desks, laptops, monitors, keyboards, mice, and plants. Each workstation has a laptop, monitor, and various office supplies.
  • Furnished Room. Bright, modern conference room with a long wooden table, black chairs, a large window with blinds, and a small plant on the windowsill.
  • Furnished Room. A modern, well-lit meeting room with a large wooden table surrounded by black office chairs, a whiteboard, and a projector on the table.
  • Furnished Room. A spacious, well-lit storage or office area with metal shelving units filled with storage bins, several pallets with boxes, a rolling cart, and a small desk with a computer monitor. The ceiling has exposed beams and fluorescent lighting.
  • Unfurnished Room. Empty warehouse or storage space with wooden flooring, white walls, and storage shelves. Various cardboard boxes and pallets are scattered throughout the area.
  • Unfurnished Room. Empty warehouse or storage space with shelving units, cardboard boxes, and pallets. No furniture or personal items present.
  • Corridor / Hallway. Clean, modern hallway with white walls, light-colored tiled floor, and storage units with red bins on the left side. Fluorescent lighting and a visible restroom area on the right.
  • Furnished Room. A storage room with multiple metal shelving units filled with boxes, storage bins, and miscellaneous items. A small stool is placed near the shelves.
  • Corridor / Hallway. Clean, well-lit hallway with white walls, tiled floor, and storage shelves on both sides. The hallway features a grey partition, a small table, and red storage bins.
  • Furnished Room. A small, organized room with a table, chair, sink, shelves, ladder, and storage boxes. The room has white walls, a light fixture, and a wooden floor.
  • Corridor / Hallway. Clean, well-lit hallway with white walls, tiled floor, and storage shelves on both sides. Red storage bins and metal shelving units are visible.
  • Furnished Room. A well-organized workshop or studio space with white walls, wooden flooring, and large windows. Shelves on the left hold green storage bins and other supplies, while a worktop on the right has tools and a machine. The room is clean and fun
  • Unfurnished Room. Empty warehouse or storage space with a smooth black floor, white walls, and industrial shelving units filled with boxes and supplies. The area is well-lit with fluorescent lighting, and there are some storage carts and a yellow dolly vi
  • Furnished Room. A storage area with metal shelving units filled with boxes, a hand truck, and a desk with office supplies.
  • Unfurnished Room. Empty room with metal shelving units and large windows, no furniture or personal items present.
  • Furnished Room. Open doorway leads to a furnished room with a table, chairs, a printer, and storage cabinets.
  • Unfurnished Room. Empty room with white walls, grey floor, and a large door with a window showing an outdoor view.
  • Corridor / Hallway. Empty hallway with wooden flooring, white walls, and wooden handrails on both sides. A single light fixture is mounted on the ceiling, and a closed door is visible at the far end.
  • Other. {"visible_features": ["Garage"], "type": "Garage", "objects": [], "description": "Empty garage with white brick walls, large overhead door, and industrial shelving. Contains a few storage items like a ladder, hand truck, and pallet jack.", "localiz
  • Furnished Room. A spacious, industrial-style room with a concrete floor, white walls, and a large garage door. Visible items include a wooden shelf, a small cabinet, a chair, a pallet jack, and a storage unit.
  • Building. Exterior view of a modern industrial-style building with a large garage entrance, concrete walls, and a raised ground floor.
  • Building. Industrial-style building with a large garage door, concrete walls, and a small staircase leading up to the entrance.
  • Building. Modern building entrance with glass doors, brick pavement, and a covered walkway.
  • Corridor / Hallway. Modern interior staircase with metal railings and glass ceiling panels, leading to an upper level. The walls are white, and the floor is dark with a textured finish.
  • Corridor / Hallway. A modern hallway with white walls, black flooring, and two doors labeled 'Objekt: 1218' and 'Objekt: 1219'. The hallway has a clean, minimalist design with a visible ceiling light fixture.
1 / 31
Furnished Room. Modern office space with desks, chairs, computers, and plants. The room features a clean, organized layout with large windows providing natural light.
Furnished Room. Modern living room with grey sofa, red throw pillow, grey armchair, coffee table, bookshelf, and a small plant. Light wood flooring and white walls.
Kitchen. Modern kitchen with red cabinets, a sink, a faucet, and a coffee maker on the counter.
Price on requestPremium
560m² floor space
Moosmattstrasse 24, 8953 Dietikon

Commercial and office property at Moosmattstrasse 24 in Dietikon

Discover this versatile commercial and office property on the 1st floor at Moosmattstrasse 24 in Dietikon. With a total area of 560 m² and 7 rooms, this modern property offers optimal conditions for companies looking for office, storage, and workshop space under one roof.The property impresses with the following features: • Modern office areas: Bright, well-lit offices with spacious windows, individual workstations, and modern conference and meeting rooms – equipped with wooden tables, projectors, and whiteboards. • Spacious storage areas: Roomy storage halls with industrial metal shelves, pallets, and storage containers, as well as a smooth concrete floor – ideal for logistics and warehousing. • Garage and loading area: Large garage door with direct access, suitable for delivery vehicles and pallet trucks. • Workshop and work areas: Well-organized workshop rooms with white walls, wooden floors, and large windows. • Reception area: Modern, minimalist reception with wooden counter and stylish furniture. • Kitchen and sanitary facilities: Modern kitchen with red cabinets, coffee machine, and clean sanitary facilities in the building. • Lift and parking: The property has a lift, as well as garage and outdoor parking spaces. Equipment overview: • Total area: 560 m² • 7 rooms on one floor • Lift available • Garage and parking • Available from: September 1, 2026

Travel time
-
1 / 6
CHF 390.– / m²/ yearTop
268m² floor space
Renggerstrasse 57, 8038 Zürich

Attractive business space in top location in Quellenhof Wollishofen

In a prime location in the sought-after Zürich-Wollishofen, the Quellenhof offers a business space that convinces with its perfect combination of visibility, accessibility, and flexibility. Just a few steps from Lake Zurich and in close proximity to Wollishofen train station, you benefit from a highly attractive and vibrant environment with excellent infrastructure.The approximately 268 m² large space on the ground floor offers you maximum design freedom. Whether a modern office, yoga studio, innovative service, or a customer-oriented concept – the flexible floor plan can be individually tailored to your vision. Thanks to the generous window fronts, bright, inviting rooms are created that provide a pleasant atmosphere for both employees and customers.The excellent connection to public transport and the proximity to the lake make this location an address with high quality of stay and sustainable appeal.Highlights at a glance • Attractive, open floor plan with versatile usage possibilities • High-end raw construction, the perfect basis for your individual expansion concept • Modern, newly built sanitary facilities • Bright, friendly rooms with large window fronts • Additional storage rooms optionally available • Three parking spaces optionally rentable • Top location near Lake Zurich & Wollishofen train station Interested parties are cordially invited to visit the space. Our team is available at any time for questions and to arrange appointments.We look forward to your contact.

Travel time
-
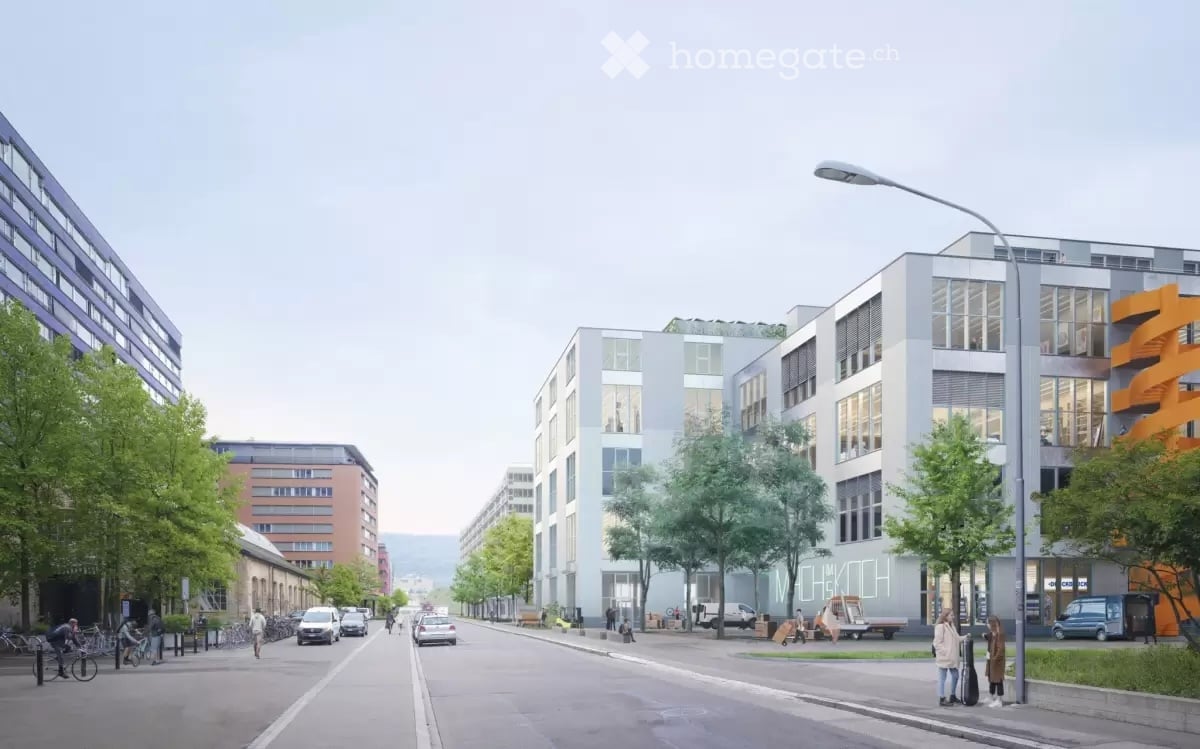
  • Urban street scene with modern buildings, streetlights, and trees. A few people are walking on the sidewalk, and some bicycles are parked. Vehicles are driving on the road.
  • A modern architectural design of a building complex with a green space in front.
  • Industrial facility with large open space, metal structures, and machinery. Large tanks, conveyors, and storage units are visible.
  • An empty room with a concrete floor, metal beams, and large windows. There are no visible objects or furniture.
  • Open office space with desks, chairs, and people working. Large windows provide natural light.
  • A modern furnished room with a large white sofa, a wooden coffee table, and a round white chair. A rug is placed on the wooden floor. A woman is sitting on the sofa, and a man is standing near the door. A table with a sewing machine and clothes is placed
  • Floor plan showing a living room, kitchen, 2 bedrooms, and 2 bathrooms with a balcony.
1 / 10
CHF 280.– / m²/ yearTop
220m² floor space
Flüelastrasse 30, 8047 Zürich

Commercial space in MACH Zurich – 220 m² in the new Koch Quarter

In the new MACH in the Koch area of Zurich, we are renting a flexibly usable commercial space on the 1st floor.The area covers around 220 m² and offers an open, clearly structured basis for different forms of work. With a room height of 2.63 m, large-scale glazing, wooden CLT flooring, and an exposed concrete ceiling, a clear, contemporary character is created.The space has a separate entrance as well as a separately accessible tea kitchen. For commercial uses, truck delivery is possible; a goods lift accesses the 1st floor.The tenant can individually expand the open structure as needed – for example, with partition walls, meeting rooms, or separate work areas.MACH was conceived as a robust commercial building and combines different forms of work under one roof. The offered space benefits from this environment and is located directly adjacent to Walter Buchmann, the anchor tenant in the building.The Koch area is developing into a new urban quarter in the west of Zurich – with commerce, housing, public spaces, and a quarter park as a central meeting point.A detailed dossier with visualizations, current construction site photos, location plan, floor plan, and further information can be found under the documents.Facts • 220 m² on the 1st floor • Room height 2.63 m • Available from October 2025 or by agreement • Rent: CHF 5’130 / month excl. ancillary costs of CHF 730.- • Separate entrance • Separately accessible tea kitchen • Truck delivery possible • Goods lift to the 1st floor • Large-scale glazing • Wooden CLT flooring • Exposed concrete ceiling • Motorized roller shutters • Badge system • Open structure can be flexibly designed • Individual expansion by the tenant is possible • Partition walls / meeting rooms / separate work areas possible • Directly adjacent to Walter Buchmann Object dataAddress Flüelastrasse 30, 8047 ZurichObject type CommercialArea 220 m²Floor 1st floorRoom height 2.63 mAvailability from October 2026 or by agreementRent CHF 5’130 / month excl. ancillary costs of CHF 730.-LocationMACH is located in the Koch area in the west of Zurich, between Altstetten and Albisrieden. The area is developing into a self-contained urban quarter with a mix of commerce, housing, gastronomy, public spaces, and a quarter park.The location offers good accessibility and at the same time an environment with a clear identity.ContactWalter Buchmann AGDavid Stämpflidst@walterbuchmann.ch044 807 57 33

Travel time
-
1 / 1
CHF 1,450.– / monthTop
60m² floor space
Poststrasse 2, 8903 Birmensdorf ZH

Commercial space in our new building Lettenmatt in Birmensdorf

Discover this 60 m² business space on the ground floor of a brand-new building in Birmensdorf ZH. This versatile retail and shop space offers optimal conditions for your business project and will be available from spring 2027.The business space impresses with: • Room layout: The commercial space has an attached storage room and a lockable toilet. It is possible to divide the room and install two entrances. • New building standard: Contemporary infrastructure in a 2027 completed building • Barrier-free access: Wheelchair-accessible design for optimal customer friendliness • Ground floor location: Ideal location for foot traffic and easy accessibility • Flexible use: Perfectly suitable for retail, services, or other commercial purposes • Window front: The space has floor-to-ceiling windows on the street side • Prime location: The business space benefits from the excellent connection to Birmensdorf train station, which is only about 5 minutes' walk away. Please note that there are apartments above the commercial space. In the same building, a restaurant will also be created. This modern business space offers ideal conditions for entrepreneurs who value optimal accessibility and a central location. Take the chance to establish your business in this attractive new building. You can also find information about the development at www.lettenmatt.ch

Travel time
-
  • modern interior, wooden floor, wooden walls, large sofa, round tables, ceiling with water effect
  • modern interior, wooden tables and chairs, beige sofa, wooden shelves, large plants, white countertops, yellow ceiling
  • wooden walls, white floor, large plant, arched doorway, yellow and purple logo
  • A room with several lounge chairs, beige walls, and a large window with curtains.
  • modern interior, beige couches, wooden tables, large windows, plants, wooden ceiling
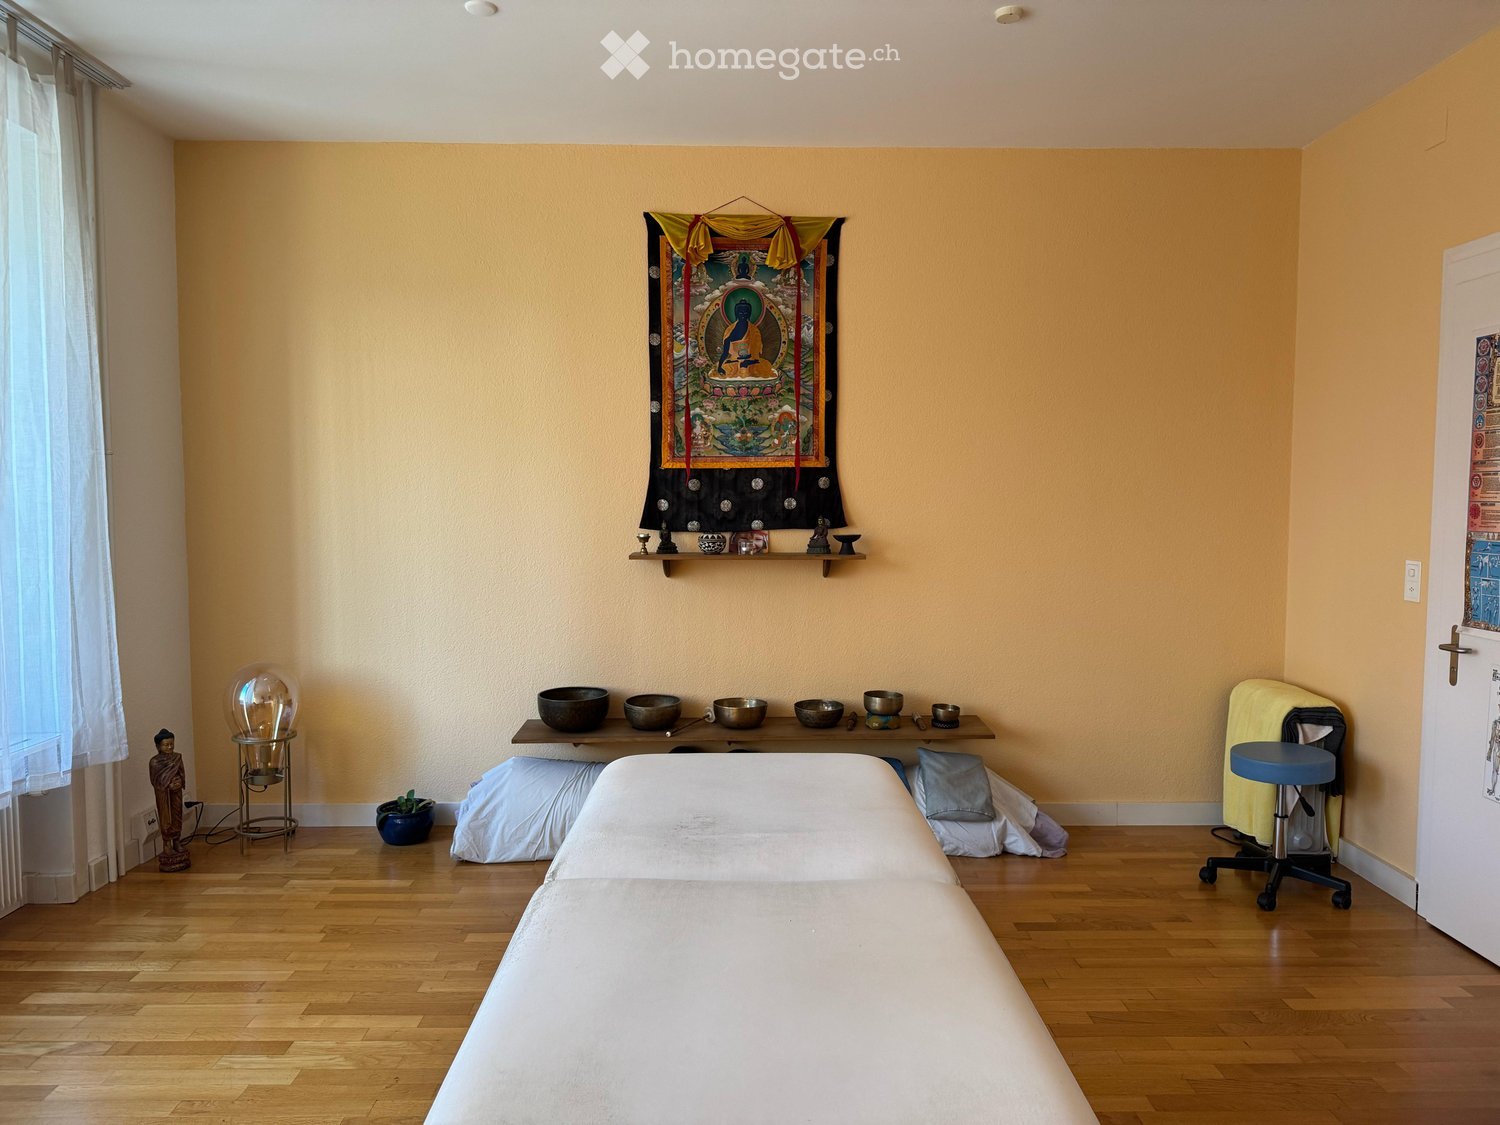
  • massage table, wooden walls, white linen, wooden cabinet, window, ottoman
  • wooden walls, wooden floor, arched entrance, stone bathtub, wall-mounted faucet, wall-mounted lights
  • massage table, wooden floor, white walls, windows, wooden desk, chairs, lamp
  • Empty room with wooden floor, large windows, a table with flowers, and a row of glasses on a table
  • modern bathroom with wooden bench, wooden stool, two mirrors, sink, wooden wall, tiled floor, wooden cabinets
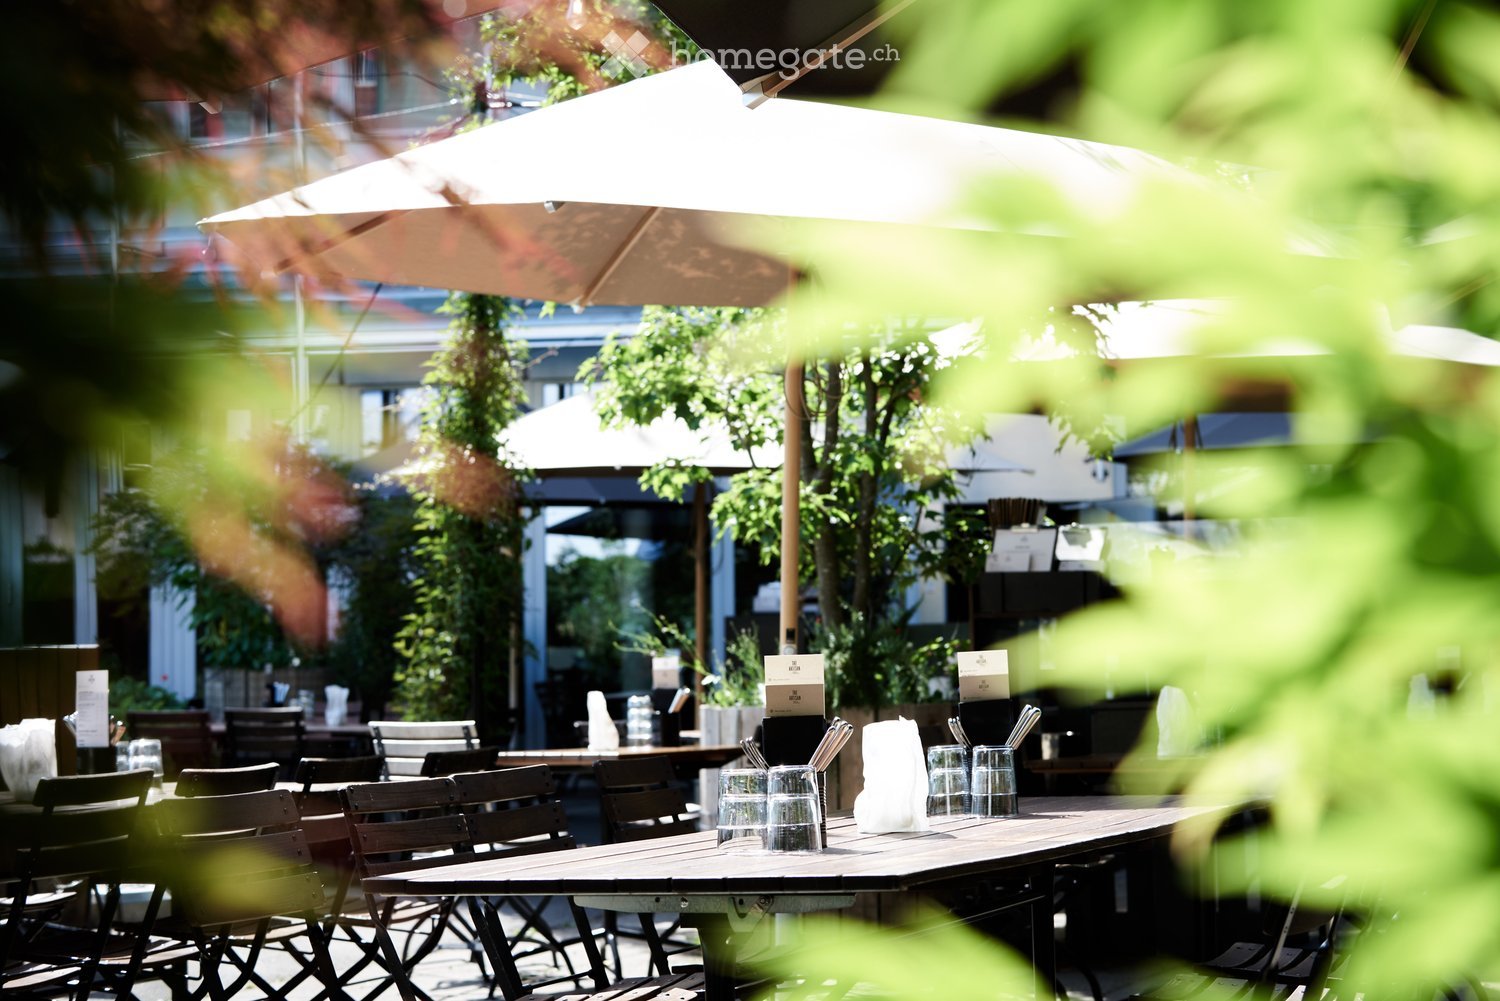
  • Outdoor seating area with tables, chairs, and umbrellas, wooden benches, and a wooden fence
  • wooden desk, 3 chairs, wooden cabinet with shelves, wall lamp, floor lamp, tissue box, bottle, tissue
  • A modern living room with a large green sofa, two side tables, a wooden floor, and a unique ceiling design. There is a small garden area with plants visible through a window.
  • Main floor with a kitchen, dining area, bar, tea lounge, office, and multiple seating areas.
  • Stairs, elevator, WC staff, WC men, WC women, IV-gender neutral WC, waiting areas, massage rooms, yoga and movement rooms
  • living room, kitchen, 2 bedrooms, 2 bathrooms, balcony
1 / 16
Price on requestTop
1,066m² floor space
Sihlstrasse 3, 8001 Zürich

Exclusive commercial property in the heart of Zurich for rent!

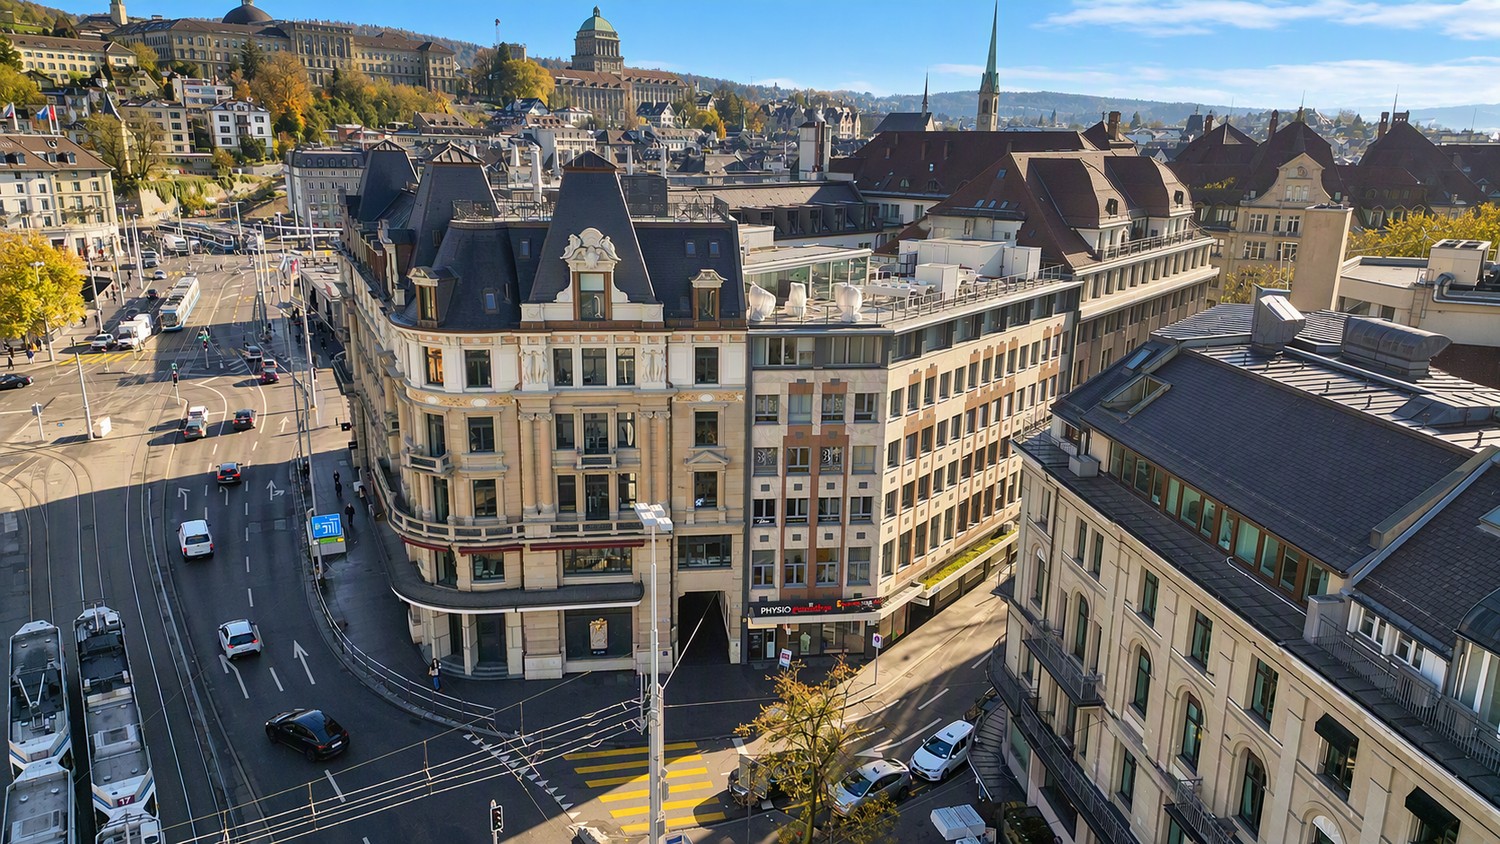
Commercial property at Sihlstrasse 3, 8001 Zurich – available immediatelyA rare opportunity in the heart of Zurich: 1066 m² of high-quality commercial space in a prime location – directly at the corner of Bahnhofstrasse / Sihlstrasse, just a few minutes' walk from Zurich Main Station and Paradeplatz.The propertyThe high-quality interior design was created in 2023. The design concept comes from the renowned Swiss architect Enzo Enea and combines natural materials, high-quality surfaces, and a quiet, representative atmosphere.Room layout (19 rooms)1st floor: On the 1st floor, there is a restaurant area with 48 seats, an outdoor terrace with 38 seats, a tea atelier with a shop area and 12 seats, a reception area, an office, a quiet room, and toilet facilities.2nd floor: The 2nd floor includes a spacious yoga room, a relaxation room, five flexibly usable multi-purpose rooms, spacious locker rooms with showers, toilets, and a waiting area.3rd floor: On the 3rd floor, there are eleven additional rooms, some with their own toilet. The room offer is complemented by locker rooms, toilet facilities, and a representative waiting area.Suitable for: • Premium wellness or longevity center • Medical spa or executive health clinic • Aesthetic medicine, private clinic, or medical competence center • Corporate office, private banking, or high-end consulting services • Training, coaching, or further education center • Combined use of consulting, health, therapy, and hospitality Location & infrastructure • Sihlstrasse 3, 8001 Zurich – 1A location in Zurich city center • Adjacent to Bahnhofstrasse • Walking distance to Paradeplatz, Zurich Main Station • Public transport: excellent connection (tram, bus, S-Bahn) • Goods handling possible directly in front of the property • Jelmoli parking garage and City Parking Gessnerallee within walking distance Facts and figures • Usable area: 1066 m² • Rooms: 19 • Floors: 3 • Year of construction: 2023, renovation: 2024 • Availability: immediately • Rent: upon request

Travel time
-