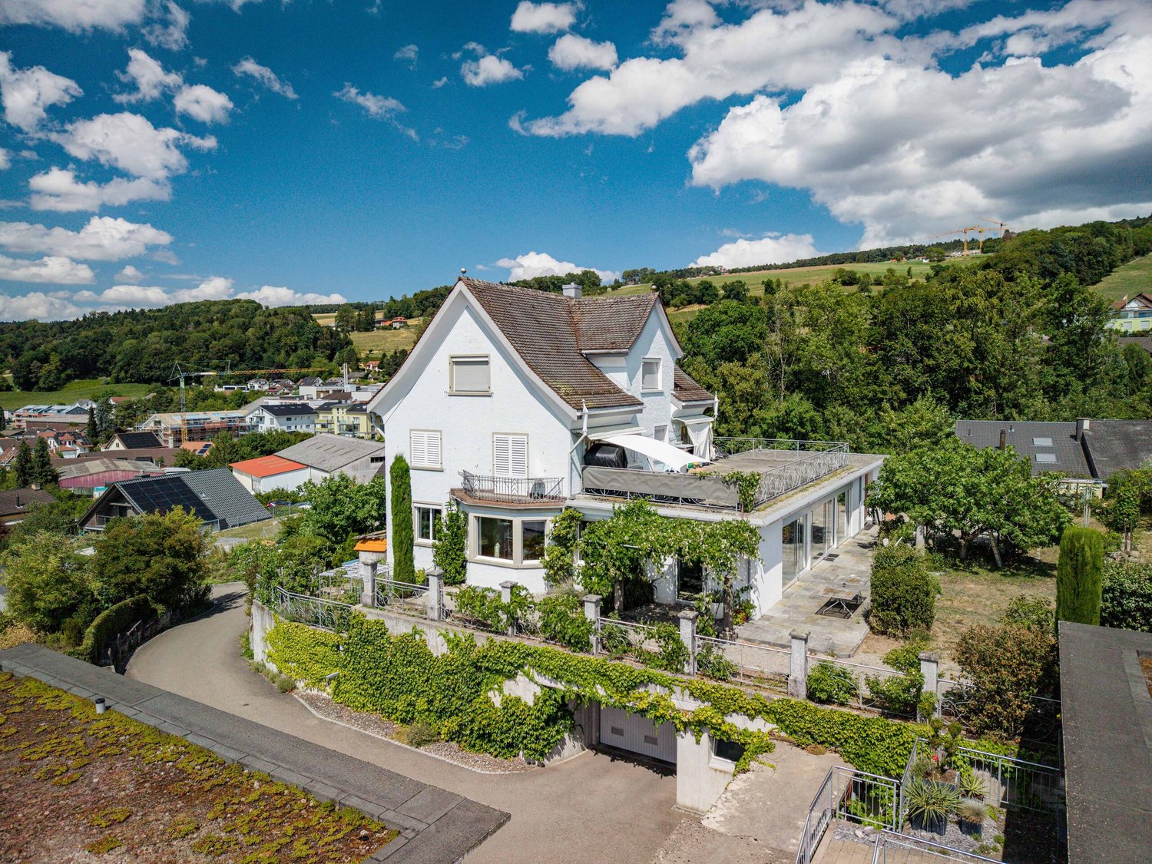
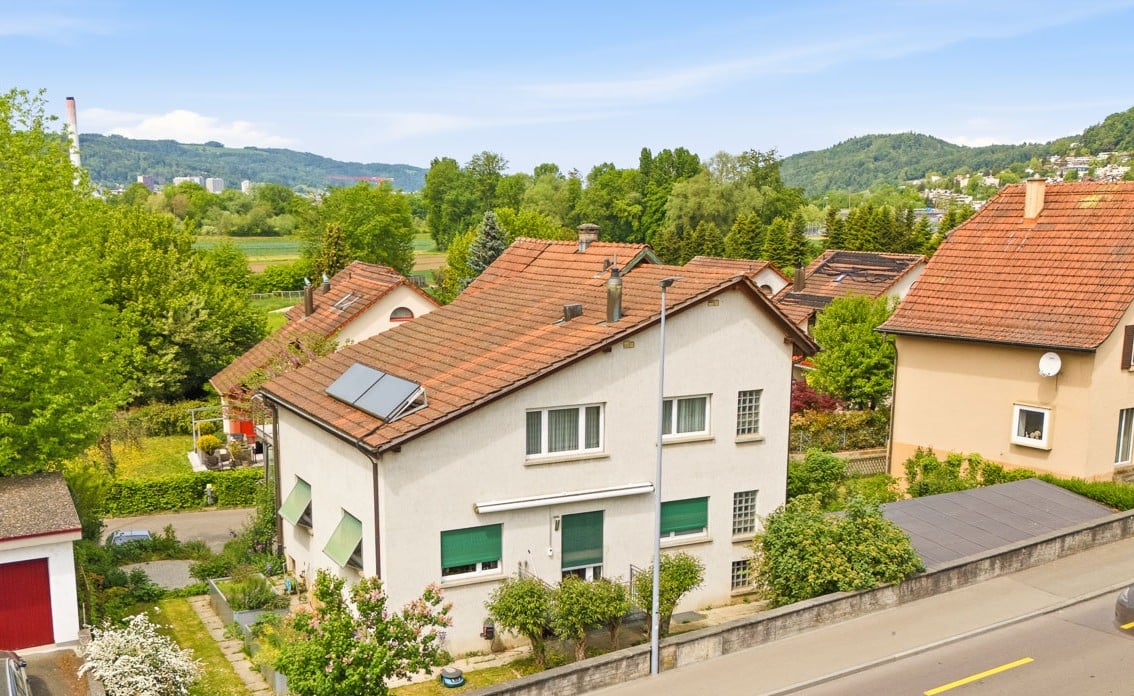
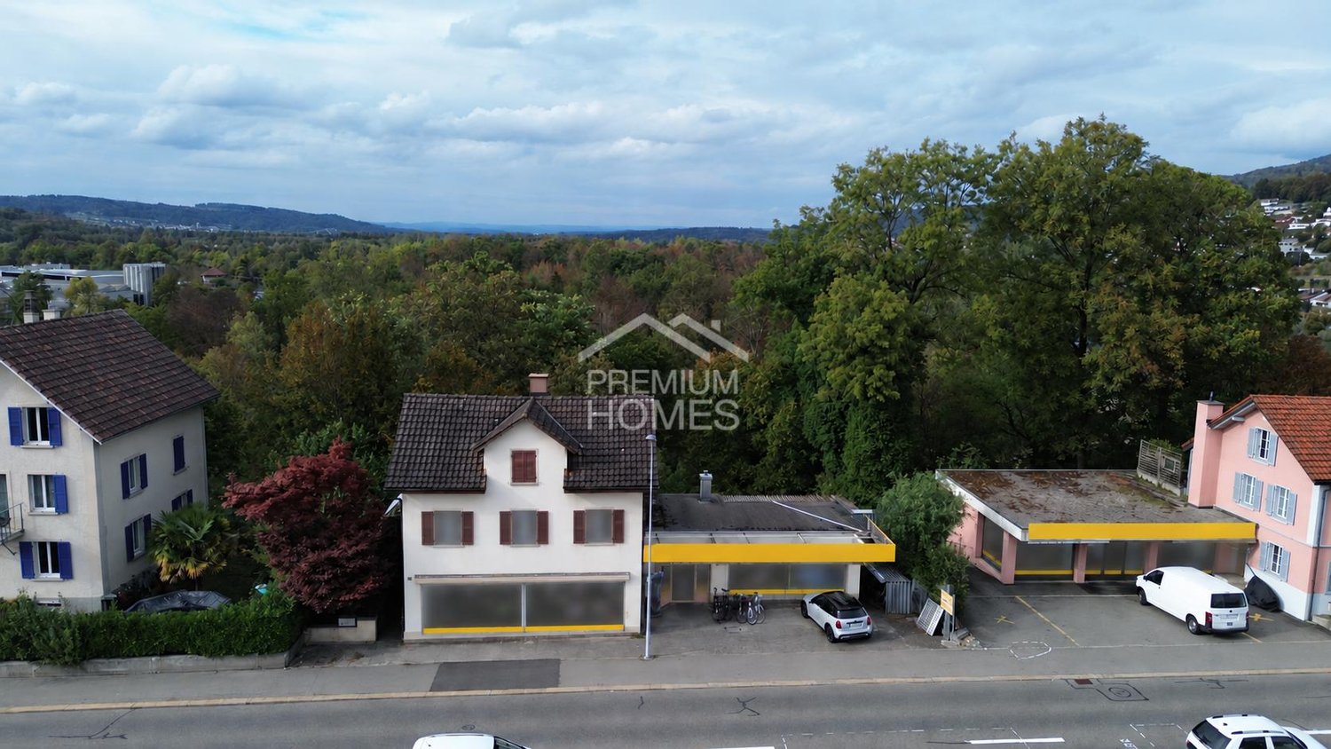
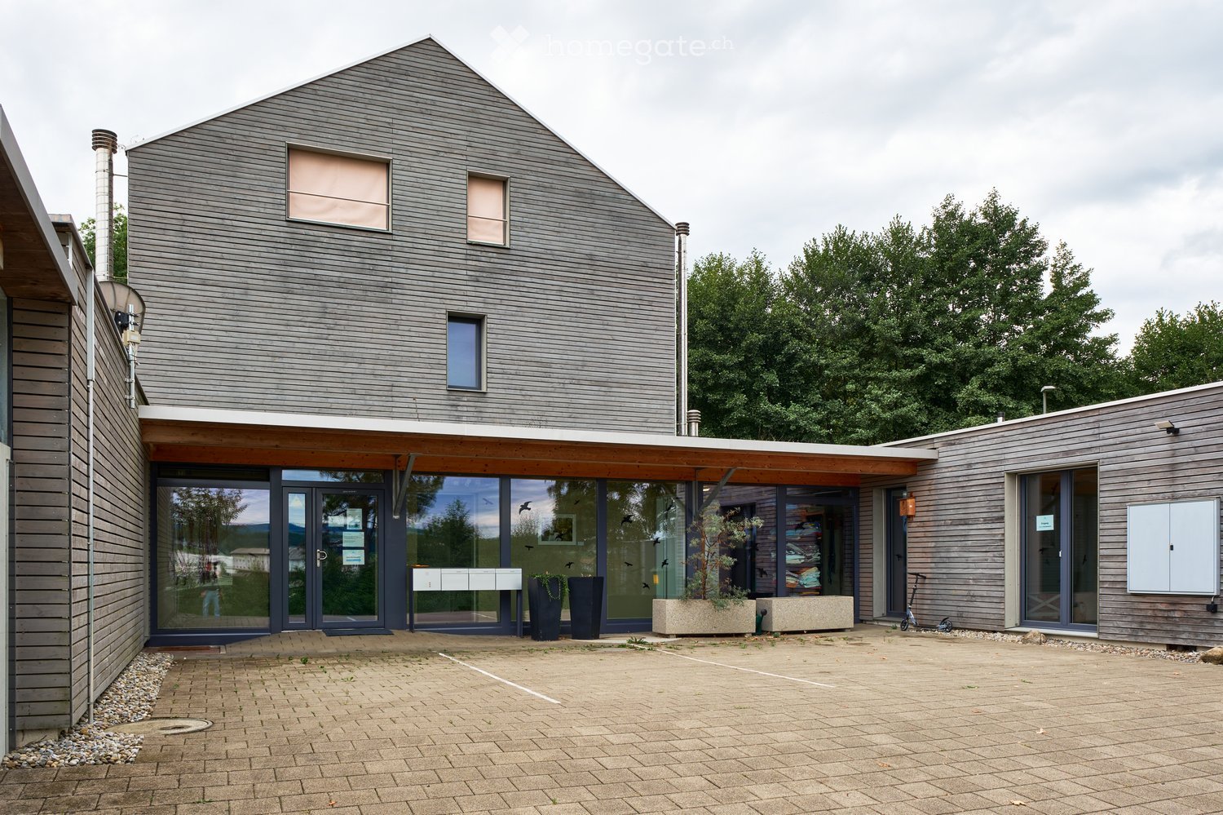
Aesch ZH - Multi-family house to buy

Try expanding your search criteria so we can show you similar properties. Currently, there are no matches.

We suggest you try to:

  • increase the radius
  • change filters, such as price

You can create a search alert with the current criteria and get notified when matching properties are available.

More objects in your automatically expanded search area
25 results - Radius: + 10km
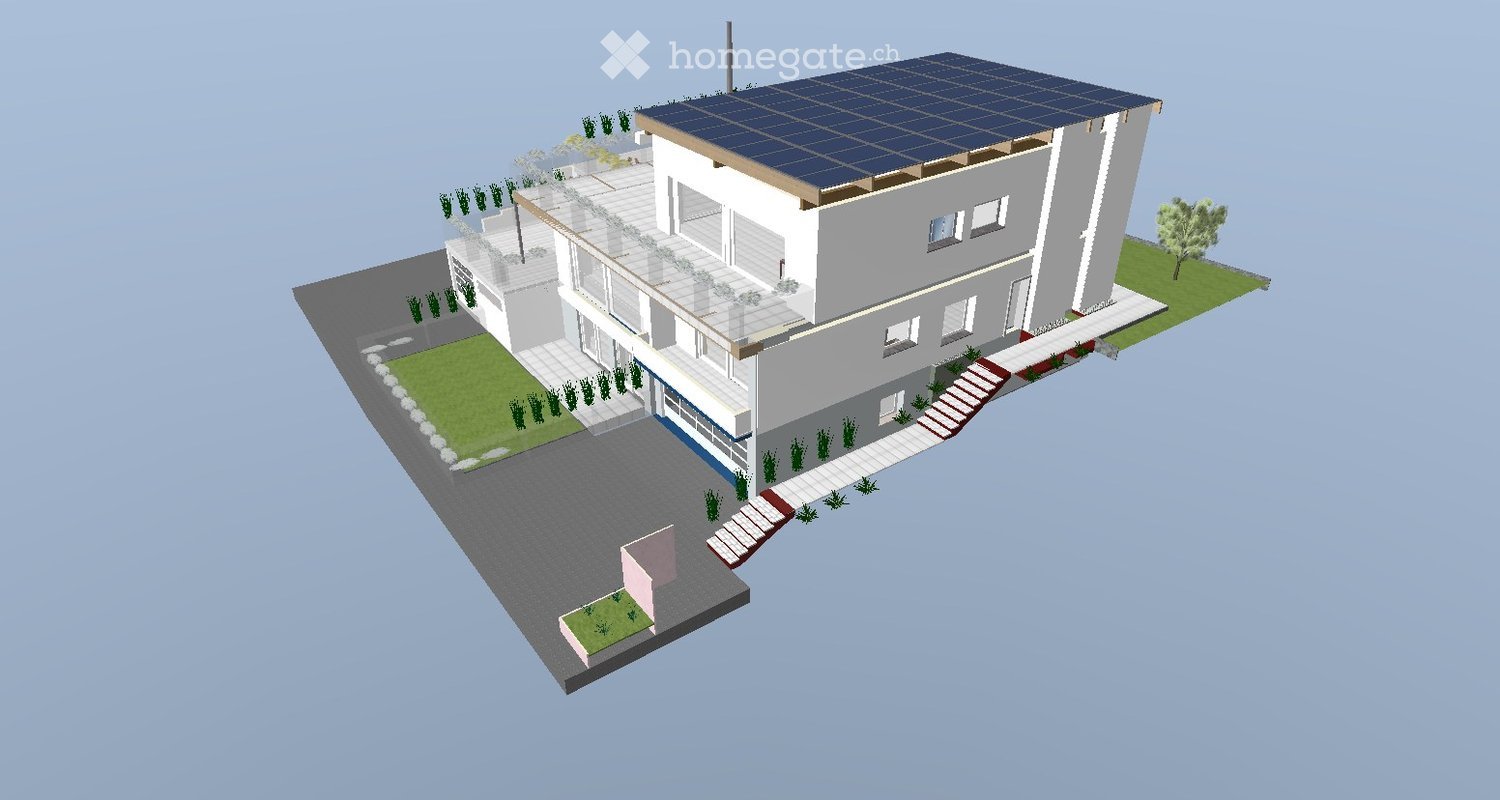
  • 3D model of a modern two-story house with solar panels on the roof, surrounded by a landscaped garden and driveway.
  • 3D model of a modern house with a raised ground floor, solar panels on the roof, and a small garden area.
  • 3D model of a modern, multi-level house with a flat roof, solar panels, balconies, and landscaped garden areas.
  • 3D model of a modern house with a raised ground floor, solar panels on the roof, and a surrounding garden area with plants and a staircase leading to the entrance.
1 / 4
CHF 1,000,000.– Top
12 rooms304m² living space
Chilefeldstrasse 4, 5634 Merenschwand

Approved multi-family house project in Merenschwand – Sale in current construction state

Welcome to Chilefeldstrasse 4 in 5634 Merenschwand.For sale is a property with an approved renovation and expansion project to a modern 3-family house. The property is being sold in its current project and construction state.The approved project includes a total of approximately 304 m² of living space on a plot of 761 m² and offers three independent residential units on three floors.Minimum purchase price: CHF 1'000'000.–The minimum purchase price refers to the property in its current project and construction state, including existing planning and work already carried out.The remaining construction and completion costs are not included in the purchase price and must be considered separately by the buyer.According to the current cost estimate, the remaining construction costs until the completion of the approved project are estimated at around CHF 1'358'588.–. For the area of the master builder/rough construction, a newer offer is also available. If this newer offer is fully taken into account, the remaining construction costs could increase by around CHF 28'774.–. This newer offer is based on a plan status that is not from 15.08.2026 and serves only as additional orientation.All cost estimates are rough estimates and do not constitute a fixed price or cost guarantee. Acquisition and financing costs, individual buyer changes, as well as any additional costs and reserves are not included.Project highlights• 3 independent residential units • approx. 304 m² living space • approx. 520 m² usable interior space according to project documents • plot area 761 m² • elevator over 3 floors according to approved project • spacious terrace and balcony areas • modern kitchen and bathroom concept • heat pump and underfloor heating according to project • large window and sliding door elements • electric roller shutters according to project • total of 7 garage parking spaces • additional outdoor parking spaces • separate storage room of approx. 50 m² for quiet commercial use • photovoltaics can be provided in the context of further planningAlready completed work and project services of around CHF 243'559.– have been paid according to the current status. There are no open craftsmen's invoices for the work already carried out.The further organization, awarding, and completion of the construction project will be carried out by the buyer. Existing offers and project documents can be used for further planning.Changes to the approved project by the buyer are generally possible. However, any necessary project adjustments, change permits, or new approval procedures are the responsibility of the buyer.LocationThe property is located in a quiet area in Merenschwand. Shopping facilities, school, and public transport are within easy reach.Sales and bidding procedure1.–18. October 2026 Viewings, project review, and financing clarificationuntil Monday, 19. October 2026, 18:00 hrs Submission of a purchase offer from CHF 1'000'000.– In this first round, a definitive financing confirmation is not yet mandatory.until Friday, 23. October 2026, 18:00 hrs Financing confirmation from a bank or alternatively a suitable and verifiable proof of own funds for participation in the final round24.–25. October 2026 Invitation to the final rounduntil Wednesday, 28. October 2026, 18:00 hrs Submission of the final purchase offer29.–30. October 2026 Expected sales decisionfrom 2. November 2026 Preparation of the sales contract and notarial processingAlready submitted offers and documents remain valid and can be supplemented or adjusted within the new deadlines.The seller is not obligated to accept the highest or any other offer. A sale will only become binding with the public notarization of the sales contract.Detailed project, plan, approval, and cost documents are available in the appendix of the advertisement.

Travel time
-
1 / 5
Price on requestTop
4.5 rooms160m² living space
Bachstrasse 14A, 5623 Boswil

Attractive 4.5 room maisonette apartment on the top floor

Your new home in the Wissenbach development – a place to feel good Discover the Wissenbach development – your future home in one of the most sought-after locations in the region. With a diverse range of living options, this development offers a perfect environment for families, couples, and singles looking for something special: • Modern living comfort: Spacious, open living, dining, and kitchen areas create a welcoming and bright atmosphere, supported by partially floor-to-ceiling windows that provide daylight and optimal sunlight throughout the day. • Barrier-free access: All units are accessible without obstacles and equipped with at least two wet cells and practical reducers. • Sustainable heat supply: The environmentally friendly ground probe heat pump guarantees efficient and sustainable energy supply. • Direct access to nature: The residential location offers direct access to nature, perfect for families and nature lovers. • Comfortable parking options: A total of 27 underground parking spaces are available, with direct access to the residential buildings. • Safety: An integrated protection room according to high construction standards offers additional safety and quality. • Further information: Last remaining apartment for sale with 4.5 rooms and approximately 160 m² of living space. Attractive top floor with balcony and gallery with glass railing and open airspace. Additionally, a basement room with 11.5 m² of floor space is available. Perfect location for work, family, and leisure Thanks to the central connection, Zurich, Zug, and Lucerne can be reached quickly, making the Wissenbach development particularly attractive for commuters. At the same time, you can enjoy the peace and quiet of a natural environment here. Take the first step into your new home Let yourself be convinced by the Wissenbach development and arrange a non-binding consultation. We are at your disposal to answer all your questions and bring you closer to the progress of the project. Your dream home is waiting – contact us today https://wissenbach-boswil.ch Sales & Consulting Wissenbach AG Weissenbachstrasse 6b 5623 Boswil Josef Keusch / Aldo Barmettler 079 608 52 47 jos.keusch@bluewin.ch

Travel time
-
Lukas Speck

Lukas Speck

1 / 6
Lukas Speck

Lukas Speck

  • Parking space
Price on request
Geibelstrasse 40, 8037 Zürich

Zürich-Wipkingen: Stadthaus mit ungenutztem Wertpotenzial

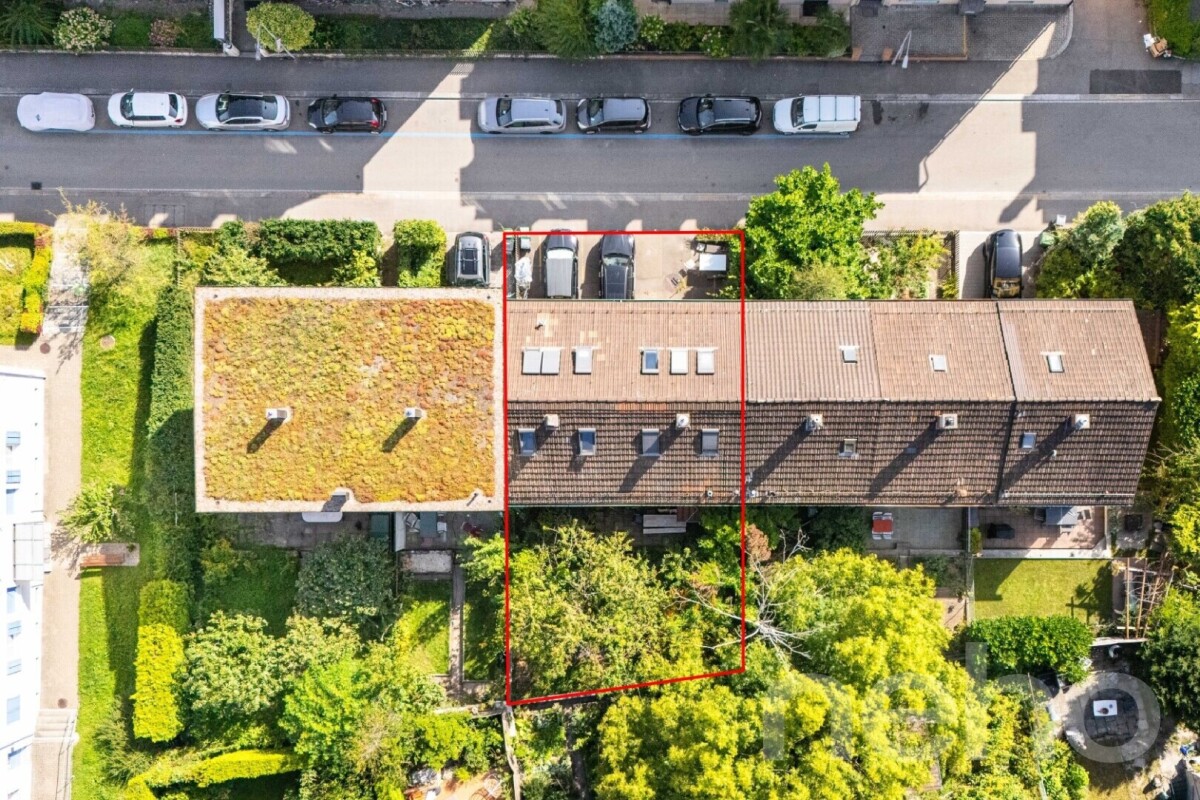
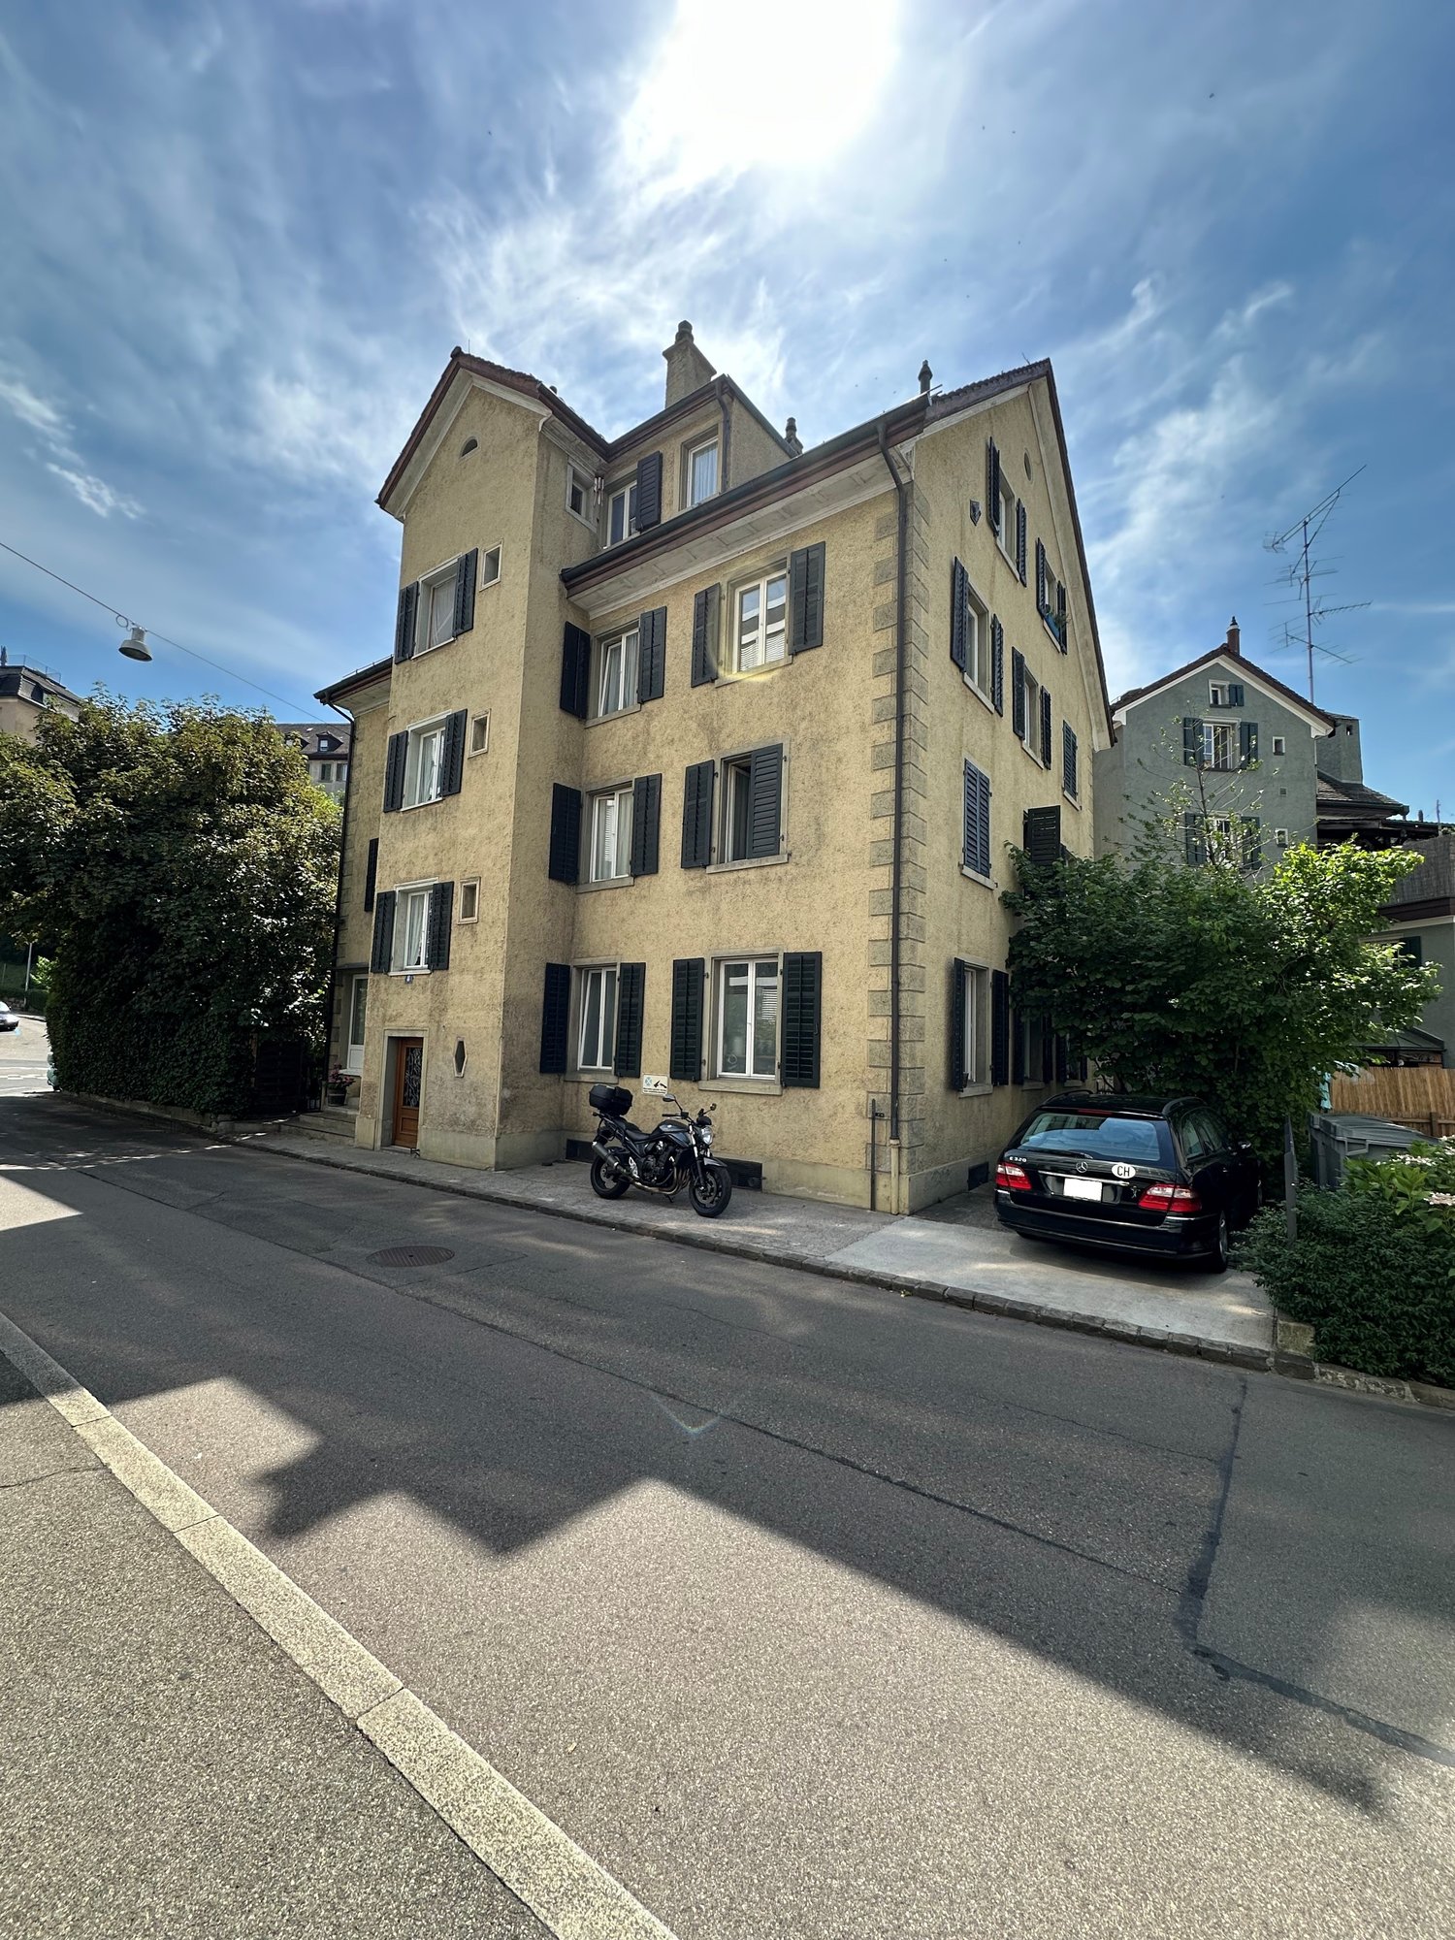
An exzellenter Lage im begehrten Zürcher Kreis 10 eröffnet sich Ihnen eine seltene Gelegenheit. Dieses herausragende Grundstück in der Zone W4 überzeugt durch sein hohes Nutzungsmass und bietet beste Voraussetzungen für eine maximale Wertschöpfung.Ob als langfristige Kapitalanlage, visionäres Neubauprojekt oder als Symbiose aus Wohnen und Arbeiten ? die vielseitigen Nutzungsmöglichkeiten machen dieses Objekt für strategische Investoren und anspruchsvolle Privatpersonen gleichermassen hochinteressant. Hier verbinden sich urbane Lebensqualität und erstklassiges Entwicklungspotenzial auf höchstem Niveau.Greifen Sie zu und realisieren Sie Ihr Projekt an einer der gefragtesten Lagen der Stadt!AN EINER BESICHTIGUNG INTERESSIERT? BITTE ANMELDEN: https://neho.ch/b/8037-26-1Located in the highly sought-after District 10, this is a rare opportunity to acquire a prime piece of real estate. Situated in Zone W4, this outstanding plot offers excellent future prospects thanks to its versatility and high building density potential.Whether as a long-term capital investment, a new-build development, or a combined live-work space, the flexible usage options make this property highly attractive to both institutional investors and discerning private buyers. Here, urban quality of life meets strategic development potential at the highest level.Seize this opportunity and realize your vision in one of the city's most coveted locations!INTERESTED IN VISITING THE PROPERTY? PLEASE REGISTER FIRST : https://neho.ch/b/8037-26-1

  • Parking space
Travel time
-
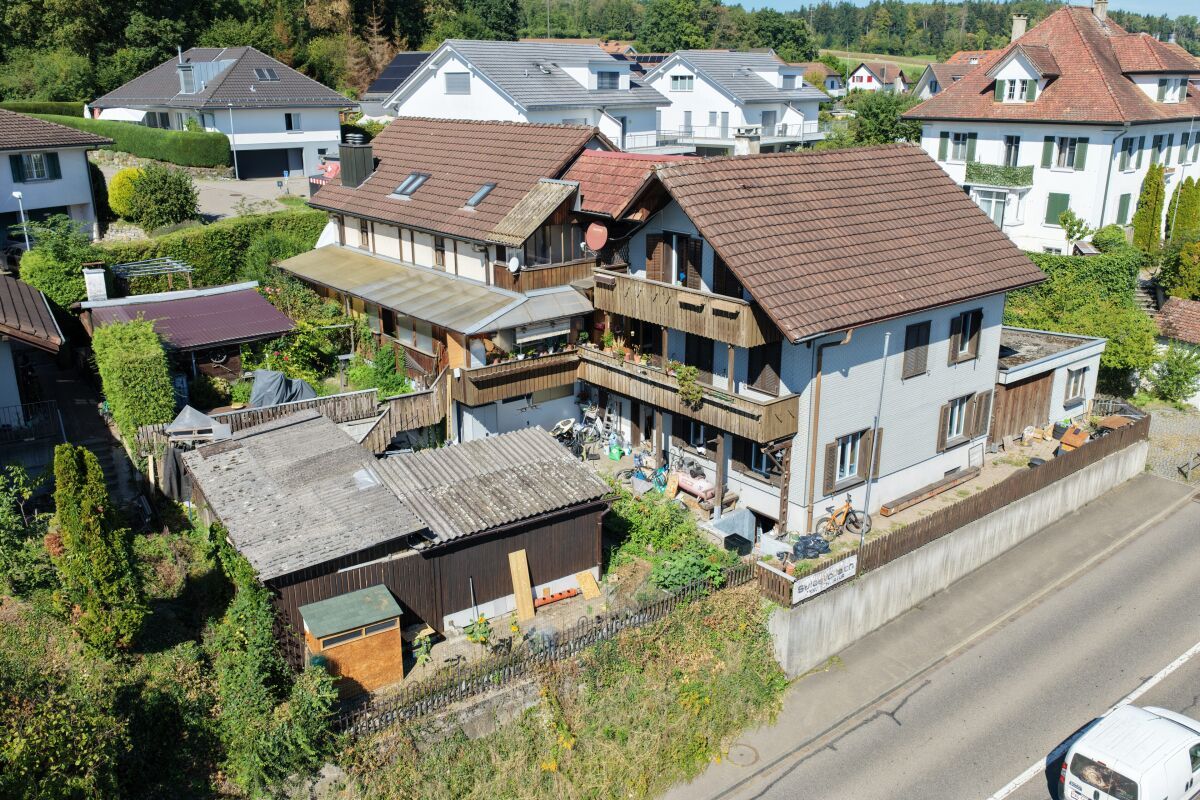
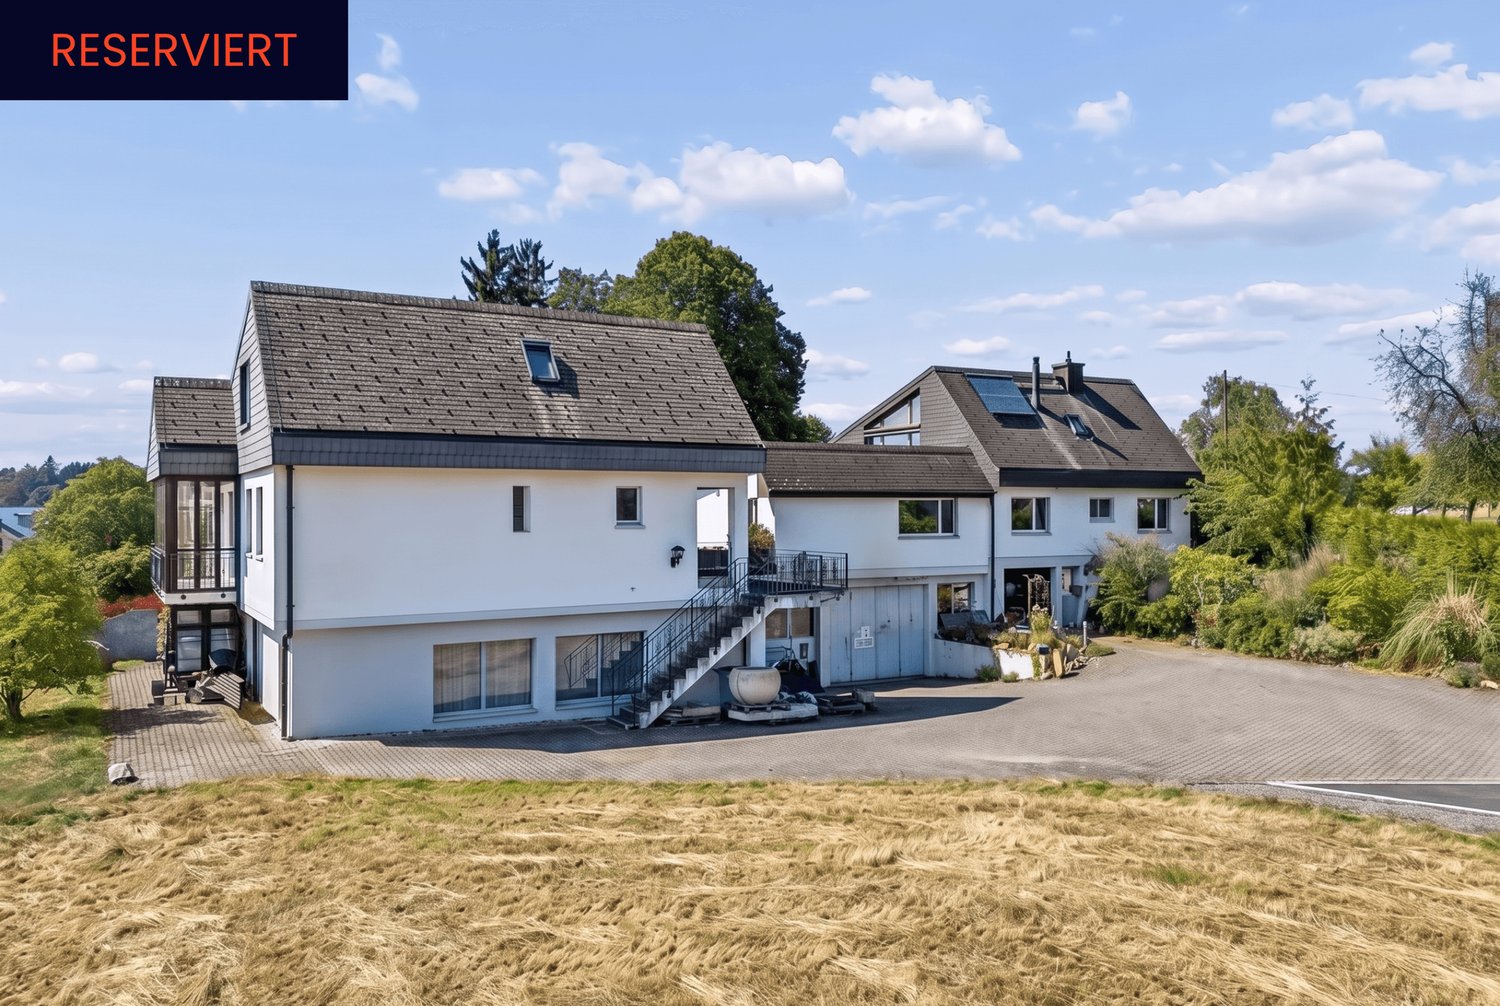
  • Traditional rural house, nestled in green countryside, multiple outbuildings, car parked in driveway
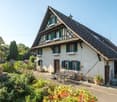
  • a house with red roof, white walls, green shutters, garden with a table and chairs, and plants
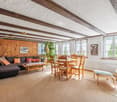
  • Wooden ceiling, wooden wall, carpeted floor, sofa, coffee table, dining table and chairs, wooden cabinet, radiator, picture frame, potted plant, windows with white curtains
  • Open kitchen, modern design, black and white checkered tiles, wooden cabinets, center island, white appliances, granite countertops, stainless steel sink, faucet, and storage shelves
  • Wooden and brick, raised ground floor, terrace, garage
  • Dining room with wooden table and chairs, wooden cabinets, a wooden cabinet with glass doors, a fireplace, a staircase, a flat-screen TV, a sofa, a coffee table, and a rug
  • Bedroom with wooden bed and a sofa, wooden beams ceiling, two arched windows, a view of the countryside
  • Attic room with wooden beams, dining table, kitchen island, floor-to-ceiling windows, wooden floor, and wooden ceiling.
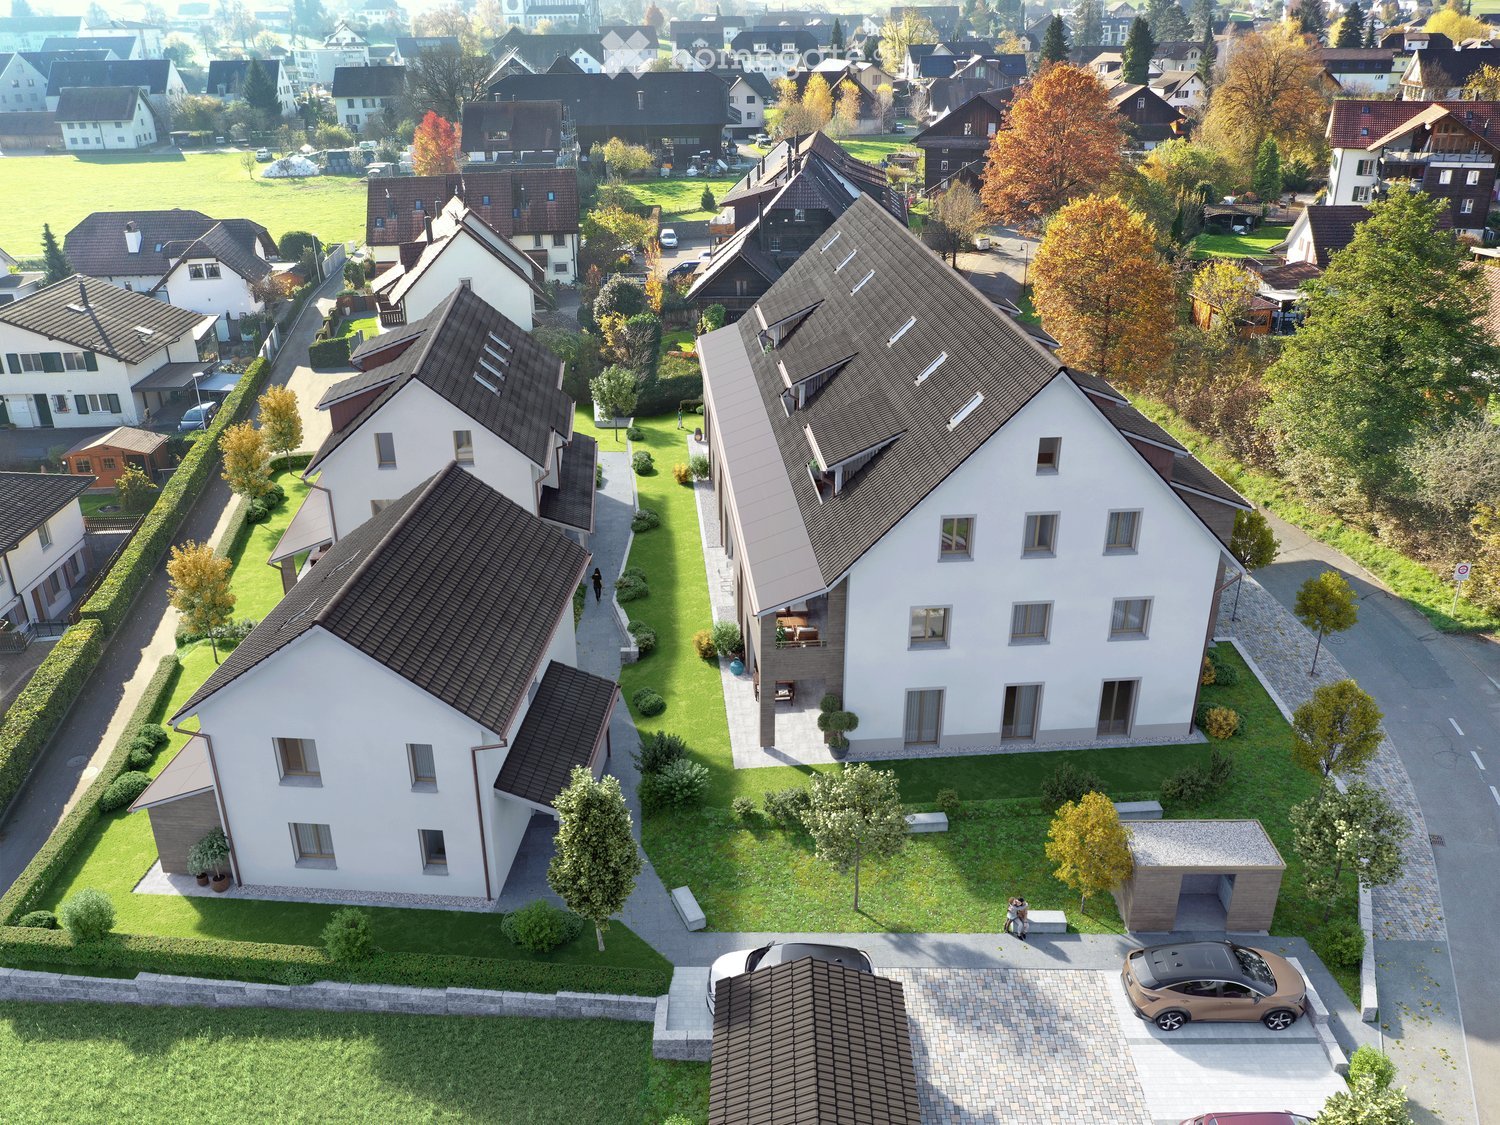
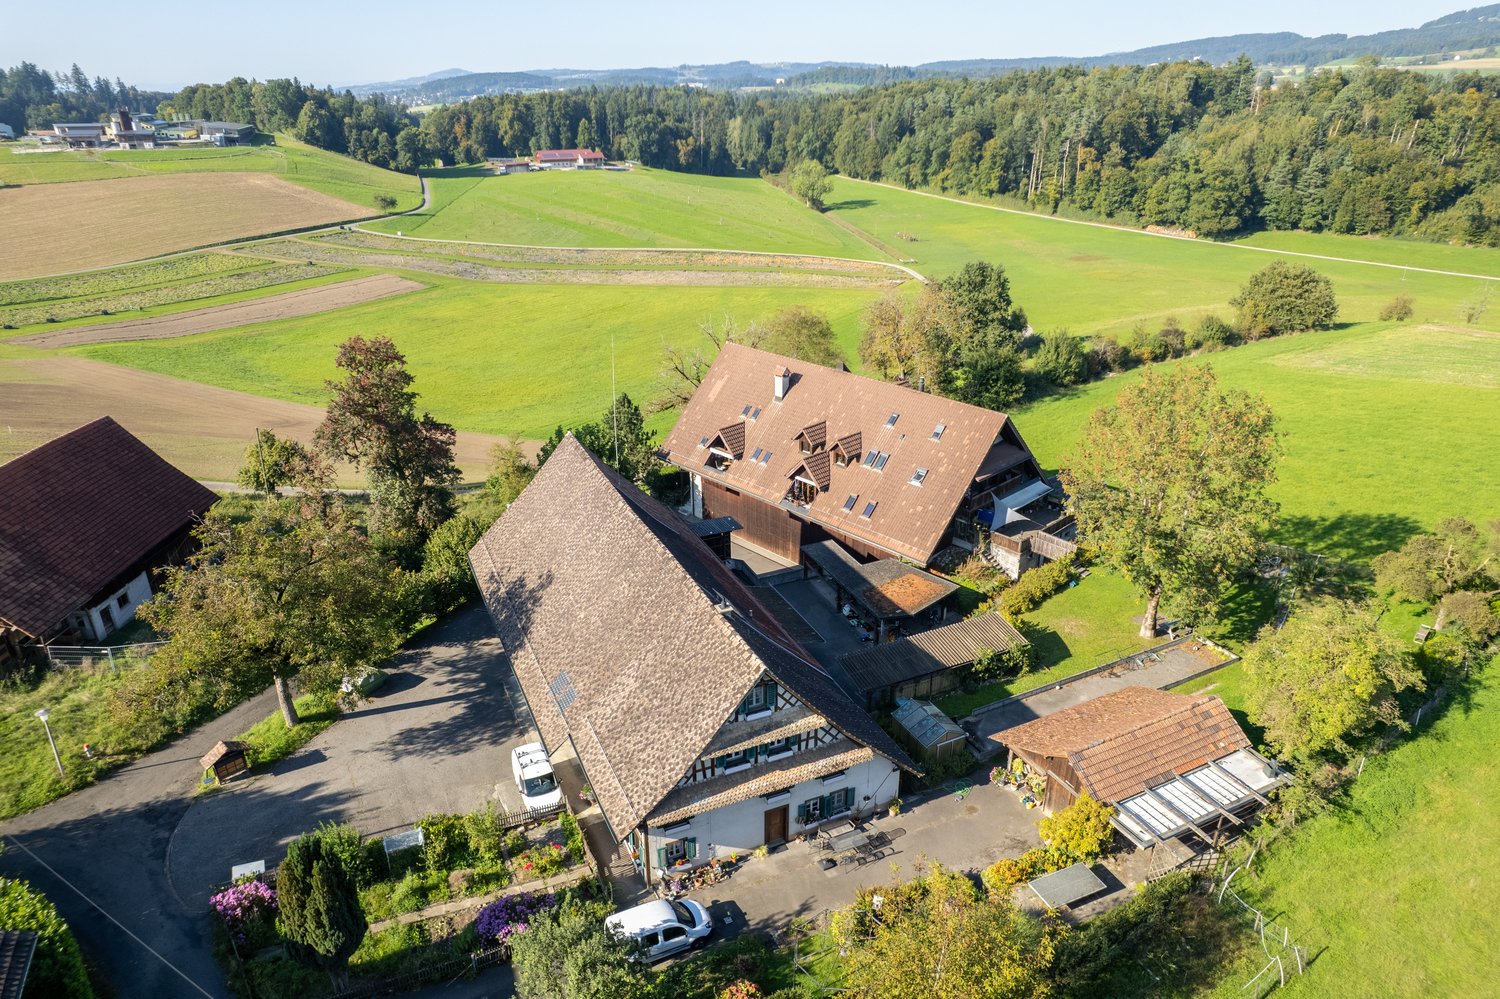
  • Several houses, rural setting, green fields, driveways, cars parked
1 / 9
a house with red roof, white walls, green shutters, garden with a table and chairs, and plants
Wooden ceiling, wooden wall, carpeted floor, sofa, coffee table, dining table and chairs, wooden cabinet, radiator, picture frame, potted plant, windows with white curtains
Open kitchen, modern design, black and white checkered tiles, wooden cabinets, center island, white appliances, granite countertops, stainless steel sink, faucet, and storage shelves
  • Parking space
  • Garage
  • View
  • +2
CHF 5,700,000.–
Hinteruttenberg 60, 8934 Knonau

Unique Opportunity - Plot with Multi-Family House and Single-Family House

Discover this attractive opportunity to acquire a plot with a fully rented multi-family house and a spacious single-family house with plenty of surrounding space - complemented by numerous additional areas.The traditional country house with its characteristic charm offers living on several floors with sufficient living space. The multi-family house comprises around five different apartments. The respective residents have numerous outdoor parking spaces and garage boxes at their disposal. Both houses have spacious, additional areas that can be ideally used as storage, magazine, or workshop.Here you will find the perfect combination of rural tranquility and diverse living possibilities. The property impresses, among other things, with: • Quiet and idyllic residential area • Spacious plot area of over 3,700 m² • Wonderful view • Ideal apartment mix • Sufficient parking possibilities • Practical and charming outdoor areas Location and surroundings:The plot is located in a very quiet, natural, and child-friendly environment, embedded in the picturesque landscape of the Knonau municipality. The bus stop "Uttenberg" is within walking distance and provides a good connection. The location is also particularly sunny - in summer you benefit from numerous hours of sunshine.With this plot, you secure both capital investment and home ownership at the same time. It is ideal for multi-generational living or as a project for investors. Please do not hesitate to contact us for further documents or to arrange a viewing appointment.
  • Parking space
  • Garage
  • View
  • +2
Travel time
-
1 / 13
CHF 3,300,000.–
420m² living space
Mühlematt 7, 8916 Jonen

Large Family House with Space for Generations

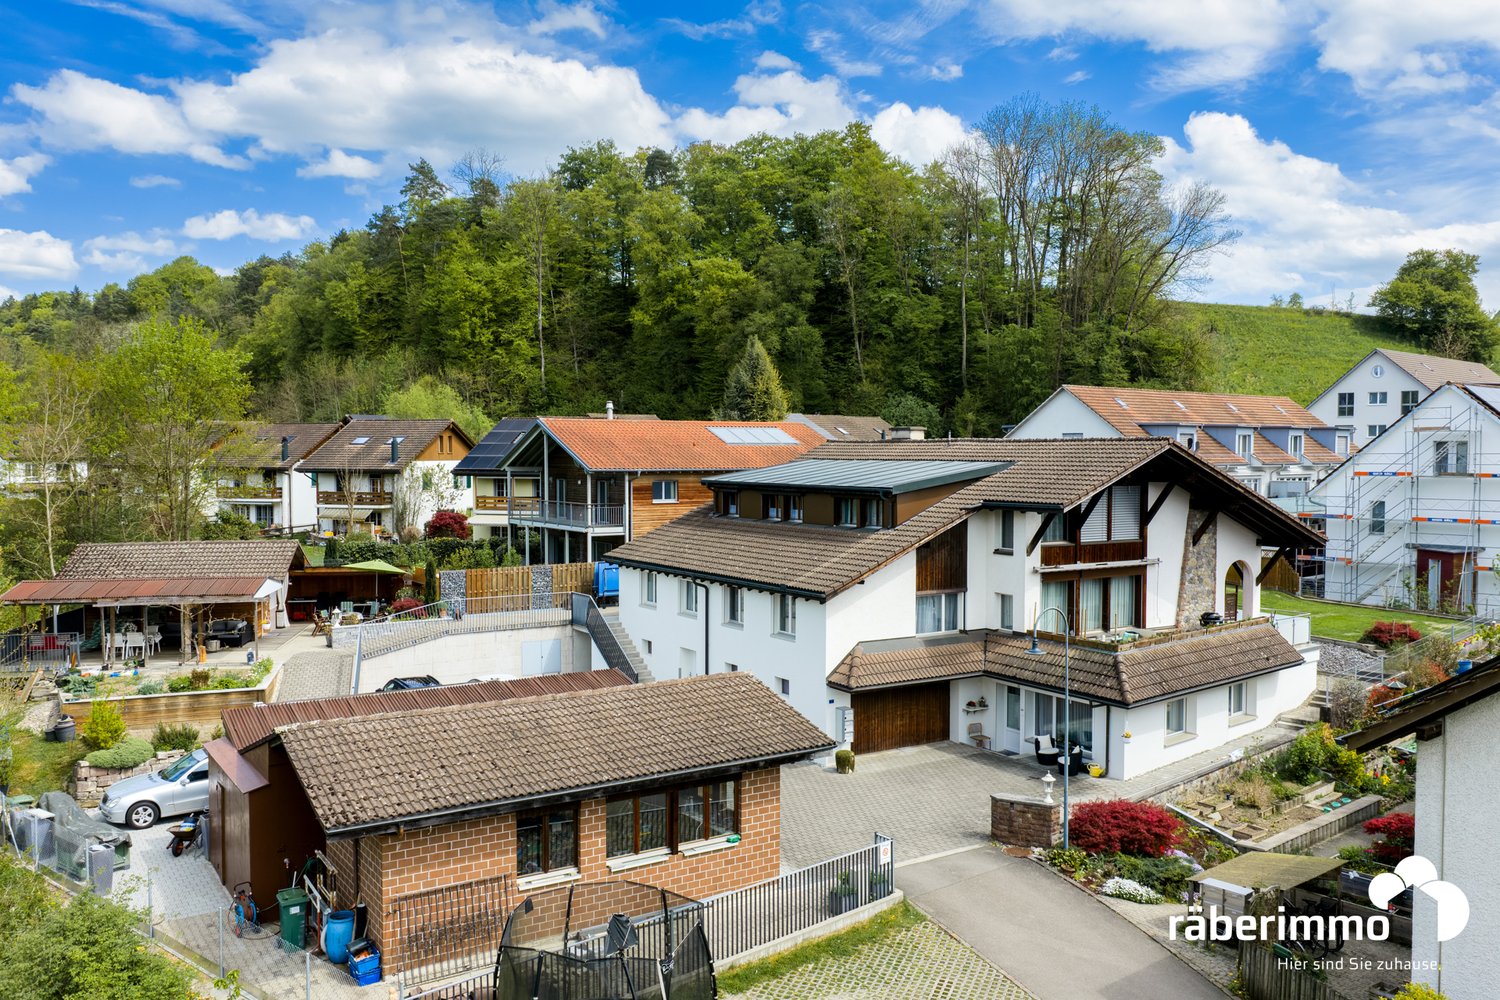
Versatile usage concept: This multi-family house convinces with generous space, a quiet location, and versatile usage possibilities. The combination of several residential units, high-quality construction, and a spacious plot of land offers a solid foundation for owner-occupiers, investors, or a multi-generational concept. Clear living structure and continuously renovated: The apartment concept includes a 3.5-room apartment on the ground floor, a 6.5-room apartment on the upper floor, and a 4.5-room apartment in the attic. The units were built or renovated in stages (6.5 ZWG 1984 and 2011, 4.5 ZWG 2012, 3.5 ZWG 2018) and present themselves today in a well-maintained, modern condition with bright rooms and generous floor plans. Balconies and seating areas extend the living space outdoors. Spacious plot of land with high quality of stay: The 1419 m² large plot of land is located quietly and sunny at a dead end in Jonen, adjacent to the agricultural zone with a soothing stream bed and near the forest. The spacious forecourt offers versatile usage possibilities. An attractive garden house with a renovated seating area roof, a workshop, and the extensive lawn areas round off the offer. Overall picture: Overall, the property presents itself as a very well-maintained and well-kept overall package with a lot of space and development potential in a quiet location. Are you interested in learning more? Then we look forward to your contact for further information or a viewing appointment. Räber Immo GmbH, Muri 056 675 72 72, verkauf@raeber-immo.ch www.raeber-immo.ch

Travel time
-
1 / 8
  • Parking space
  • Balcony / Terrace
  • Quiet neighborhood
CHF 2,000,000.–
351m² living space
5444 Künten

A STUNNING MULTI-FAMILY HOME WITH CHARACTER

This well-maintained apartment building in Künten combines spacious layouts, plenty of character, and versatile usage options. The three residential units offer different living concepts and can be used both for rental or as a combination of owner-occupancy and investment property. On the ground floor is a spacious 4.5-roomapartment with approximately 205 m² of living space and a large terrace. The living space is complemented by a 2.5-room apartment with 87 m² on the first floor, as well as a 3-room apartment of approximately 59 m² on the top floor. The two upper units are currently used together as a spacious duplex apartment.Two spacious terraces with stunning panoramic views provide additional open space, while the lush and well-maintained surroundings with plenty of greenery and a pergola invites you to linger. Numerous ancillary rooms such as basement, wine cellar, laundry room, boiler room, and additional storage areas provide practical storage space.Whether as a multigenerational project, a combination of rental and owner-occupancy, or use as a large single-family home—the property offers a great deal of flexibility. Whenrental, an attractive gross return of over 4% is also possible. Four outdoor parking spaces are also available.The well-connected location allows for short trips to Baden, Aarau, and Zurich. In addition, the directly adjacent lot, measuring approximately 909 m² and thereby unlocks further interesting potential.In addition, the immediately adjacent parcel is also for sale. Further information can be found in the listing.https://www.propertyowner.ch/de/immobilien/

  • Parking space
  • Balcony / Terrace
  • Quiet neighborhood
1 / 8
  • Parking space
  • Balcony / Terrace
CHF 2,295,000.–
230m² living space
8951 Fahrweid

TWO-FAMILY HOME BETWEEN ZURICH AND BADEN

This well-maintained two-family home in Fahrweid, in the municipality of Geroldswil, offers a wide range of uses and plenty of potential. The property includes two spacious 4.5-room apartments with a total of approximately 230 m² of living space, as well as numerous ancillary rooms. This makes the house ideal as a multigenerational home, for a combination of residential use and rental, or as an investment property.The current layout is clearly structured. The basement houses storage and utility rooms as well as a two-car garage. On the ground floor is the 4.5-room apartment on the raised ground floor, with 114 m² of living space. The upper floor includes another 4.5-room apartment with 116 m² of living space, while the top floor is used as an attic.With a total of approximately 400 m² of total usable floor area, the property offers generous space, part of which is still underutilized. This opens up additional opportunities for storage, hobbies, a workshop, or future uses.The apartment on the mezzanine was completely renovated in 2009 and now features, among other things, a high-quality kitchen witha kitchen island and Gaggenau appliances. The upper apartment impresses with plenty of charm—thanks, among other things, to the sloping ceilings—as well as a large balcony and beautiful views.There is also plenty of additional space. Several basement rooms, a bomb shelter, a shed, and a workshop provide plenty of space and additional flexibility. The character of the historic building has been preserved and skillfully combined with modern elements.The location is attractive both strategically and for everyday life. Baden is about 16 minutes and Zurich in about 20 minutes by car. The micro-location is impressive: The center of Geroldswil features a Coop, a bakery, a VOI gas station, and other shopping options is just a few minutes away from the house.This well-maintained two-family home in Fahrweid, in the municipality of Geroldswil, offers a wide range of uses and plenty of potential. The property includes two spacious 4.5-room apartments with a total of approximately 230 m² of living space, as well as numerous ancillary rooms. This makes the house ideal as a multigenerational home, for a combination of residential use and rental, or as an investment property.The current layout is clearly structured. The basement houses storage and utility rooms as well as a double garage. On the ground floor is the 4.5-room apartment on the raised ground floor, with 114 m² of living space. The upper floor includes another 4.5-room apartment with 116 m² of living space, while the top floor is used as an attic.With a total of approximately 400 m² of total usable floor area, the property offers generous space, part of which is still underutilized. This opens up additional opportunities for storage, hobbies, a workshop, or future uses.The apartment on the mezzanine was completely renovated in 2009 and now features, among other things, a high-quality kitchen witha kitchen island and Gaggenau appliances. The upper apartment impresses with plenty of charm—thanks, among other things, to the sloping ceilings—as well as a large balcony and beautiful views.There is also plenty of additional space. Several basement rooms, a bomb shelter, a shed, and a workshop provide plenty of space and additional flexibility. The character of the historic building has been preserved and skillfully combined with modern elements.The location is attractive both strategically and for everyday life. Baden is about 16 minutes and Zurich in about 20 minutes by car. The location is impressive: The center of Geroldswil features a Coop, a bakery, a VOI gas station, and other shopping options is just a few minutes away from the house.Interested? For more information, photos, a virtual tour, and viewing options, visit: propertyowner.ch/de/real-estate/26-00156 As a member of the Swiss Landowners Association, you’ll benefit from a free real estate appraisal and gain access to exclusive listings on propertyowner.ch before they’re published publicly.

  • Parking space
  • Balcony / Terrace
Flamur Sylejmani

Flamur Sylejmani

1 / 5
Flamur Sylejmani

Flamur Sylejmani

  • Parking space
CHF 1,299,000.–
6.5 rooms140m² living space
5620 Bremgarten AG (Bremgarten (AG))

Develop instead of just investing - property with potential

In a central location in Bremgarten AG, an interesting opportunity arises for investors and project developers. The property includes an existing residential and commercial building with living spaces, sales areas, storage, and workshop.The plot offers potential for continuing the current use, a comprehensive renovation, or exploring a replacement new building - subject to building code possibilities.Another advantage is the existing usage possibilities and potential income during the planning and development phase until the realization of a future project.An interesting investment opportunity for buyers with a vision and long-term development strategy. Here, no wishes are left unfulfilled. Take advantage and convince yourself! This PREMIUM HOMES offer includes: • Central location near the train station • Direct access to the Reuss • Spacious plot with 1'305 m² • 474 m² of building land in the core zone • Attractive expansion and development potential • Utilization factor of 0.6 plus 0.3 for commercial use • Over 15 % additional utilization from 2026 • Possible addition of a floor according to preliminary clarification • Combination of residential and commercial use • Potential for rental income until new development • 209.8 m² of commercial space for store, storage, and workshop • Direct access via Zürcherstrasse • Existing connection to the sewer system • Expansions in 1974 and 1984 • Window renovation in 2011 Interested? We would be happy to take you through a non-binding viewing! Do you want to sell your house or apartment worry-free? We will tell you the current market value of your property, discreetly and non-bindingly! Are you interested in a first non-binding exchange of ideas? Don't hesitate and contact us. We look forward to hearing from you.

  • Parking space
Ezra Bollag

Ezra Bollag

1 / 1
Ezra Bollag

Ezra Bollag

  • Parking space
  • Balcony / Terrace
  • Garage
  • +1
CHF 15,000,000.–
8002 Zürich

Renaissance Villa in the sought-after residential area of Zürich-Enge

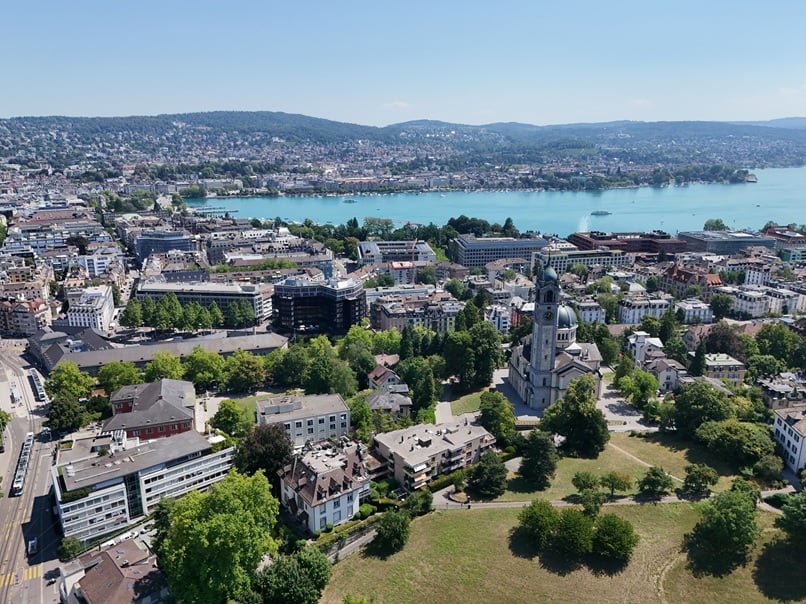
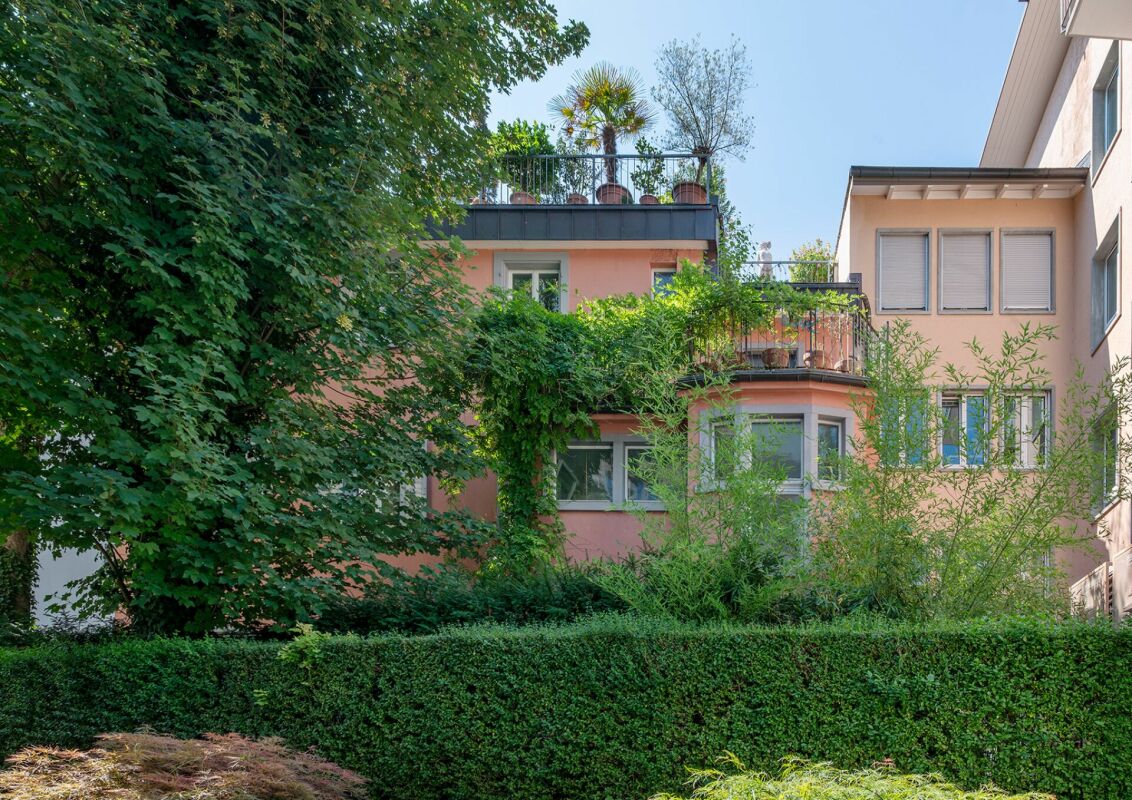
We are pleased to present to you an exceptional property with potential in one of the most sought-after locations in Zurich – Zürich Enge.Highlights of the property:• Stylish villa in Renaissance style with representative architecture, a lot of character, and a very good building substance• Exclusive location in one of the most prestigious and sought-after residential areas in Zürich Enge• Very spacious apartments and strikingly large floor areas with attractive floor plans and versatile constructional development possibilities – ideal also for a possible division into condominiums• High-quality outdoor areas with private garden areas for the ground-floor apartment as well as a spacious roof terrace with impressive 360-degree and lake views• Comprehensively renovated in 1984; the ground-floor apartments were additionally high-quality expanded a few years ago• Individual laundry tower for each apartment in the basement – comfortable and private• Personnel lift available, which accesses all floors• Unique rarity with a lot of character and significant upgrading potentialThis property offers a rare opportunity to combine exclusive living comfort, dreamy views, and the advantages of the Zürich Enge district at the highest level.We would be happy to provide you with further documents or arrange a discreet viewing appointment.We look forward to your contact.

  • Parking space
  • Balcony / Terrace
  • Garage
  • +1
1 / 13
CHF 1,990,000.–
14.5 rooms362m² living space
5627 Besenbüren

RESERVED: 3 apartments, workshop and commercial space: living and working combined

Living and working under one roofIn a quiet location on the northeastern edge of the Besenbüren settlement, this grown residential and commercial property with three interconnected building parts stands: the two-family house (House 3a), the connecting workshop tract, and the residential house with commercial space (House 3b). On the 1,447 m2 large plot, approximately 362 m2 of living space is divided into three apartments, approximately 323 m2 of commercial and workshop space, as well as additional usable space.The three apartments:House 3a includes a 6.5-room apartment with a chimney and a covered seating area on the ground floor: largely in its original condition and with corresponding design freedom for your own signature. On the upper floor is a 2.5-room apartment with a Swedish stove (kitchen 2006). The heart of House 3b is the 5.5-room maisonette apartment: comprehensively renovated in 2019, with underfloor heating, new kitchen, and new bathroom (2019), glazed winter garden, Swedish stove, and beautiful views of the Bünz Valley.The commercial space:The heated workshop (approx. 237 m2) with integrated, heated office and two wing doors is suitable for craft and production businesses. In addition, an unheated commercial space (approx. 86 m2, former sandblasting facility) with an automatic sectional door is available as a storage or parking space. The spacious, drivable forecourt and parking area offer space for company vehicles, trailers, and customers.For whom?Ideal for craftsmen or tradespeople who want to combine living and working in one location and generate rental income with the other units. Also interesting as an investment object: the estimated market rental potential is around CHF 107,000 per year, according to an independent traffic value assessment (06/2026).We would be happy to provide you with further information and show you this versatile property in person. We look forward to your contact.

1 / 10
CHF 6,700,000.–
1,148m² living space
Zürcherstrasse 1, 8917 Oberlunkhofen

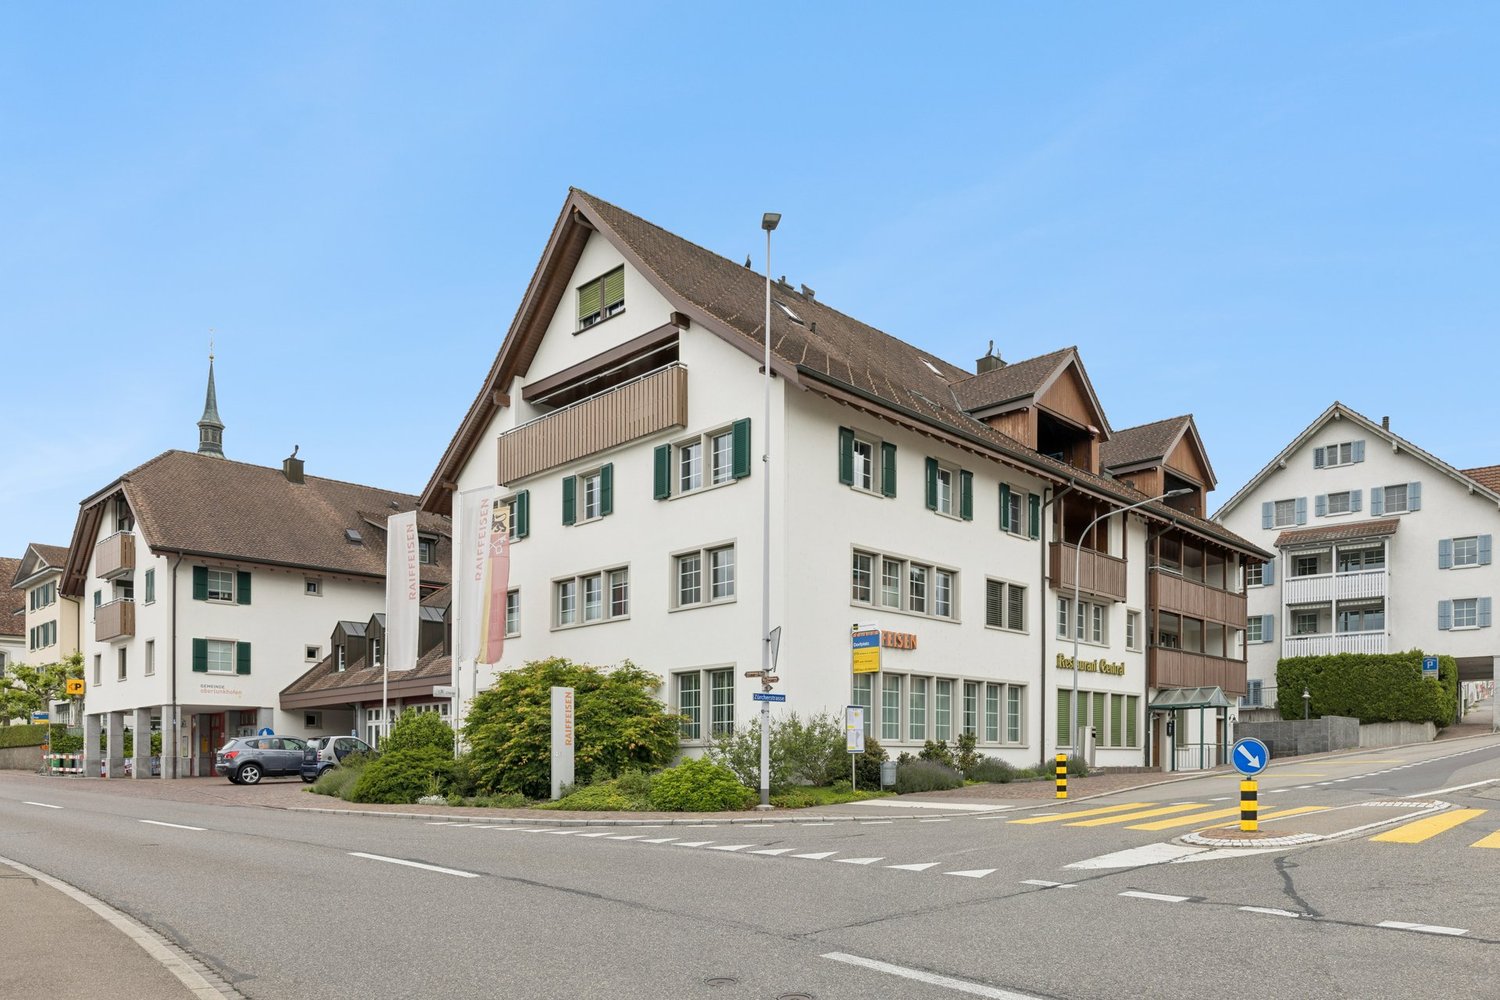
Attractive property with apartments and commercial spaces

Oberlunkhofen in the canton of Aargau has developed into an extremely popular place to live over the past few decades. The good infrastructure and ideal transport links, as well as a wonderful local recreation area, ensure a high quality of life.The attractive residential and commercial building presents itself in a sunny and central location in the heart of the village. The bus stops are in the immediate vicinity and the primary school and village shop can be reached on foot in around three minutes.The property comprises a total of 6 apartments and various office and commercial spaces, as well as a restaurant. The building, which was constructed in 1988 and has a personnel lift, has always been well maintained and has a solid structure. The units are rented, separately founded and can therefore be traded individually if required.The ground floor consists of numerous commercial spaces used by the bank, offering a variety of possibilities for alternative use. The restaurant is fully functional and invitingly furnished.The first upper floor contains office spaces that can be converted back into apartments with little effort. The second and third upper floors have a total of three 4.5-room apartments, two 2.5-room apartments, and one 3.5-room apartment. The interior design is functional and easy to maintain, and enhanced with a chimney or Swedish stove. All apartments benefit from balconies and terraces and have a cellar compartment and a shared laundry room available.In the basement of the property is the restaurant's storage room and toilets for visitors. In the basement of the bank are the vault and archive rooms.The underground parking garage with 28 parking spaces completes the attractive offer.Interested? Then contact us for further information.

Travel time
-
1 / 9
Price on request
Gartenweg 10, 8105 Regensdorf

Attractive 3-family house without through traffic in Regensdorf

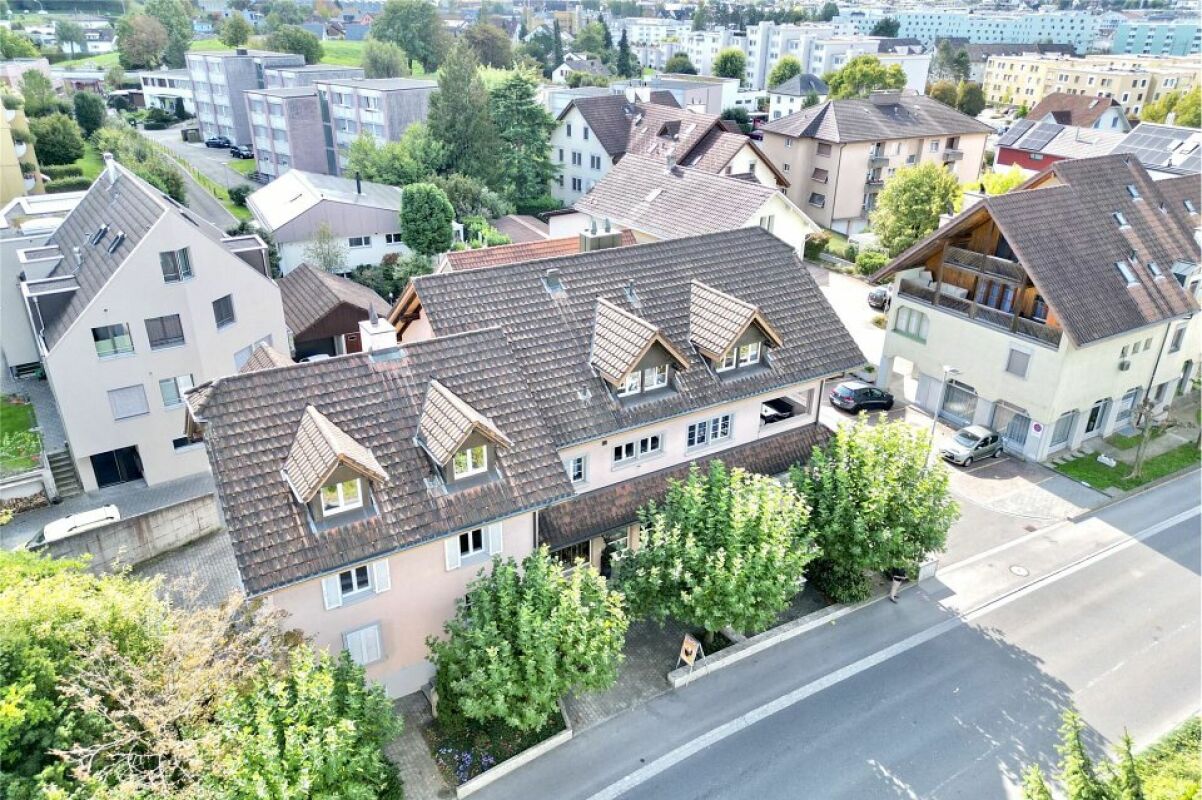
Multi-family house in a central location in Regensdorf In a quiet and yet central location, this well-maintained 3-family house is presented at Gartenweg 10 in Regensdorf. The property is located in a grown, family-friendly residential area without through traffic and convinces with its pleasant living character and the well-greened surroundings.This well-maintained multi-family house convinces with its flexible usage structure with living and commercial spaces as well as spacious ancillary rooms. The well-thought-out division offers a variety of possibilities for investors or owner-occupiers.The attractive room program:Basement • Spacious storage room with approx. 130 m² • Several cellar compartments • Heating room • Laundry room with washing machine and dryer Ground floor • Commercial space with approx. 80 m² and versatile usage possibilities • Separate office with approx. 20 m² • Three double garages • Separate single garage 1st floor • 4.5-room apartment with approx. 94 m² living space • Chimney for a pleasant living atmosphere • Balcony and terrace 2nd floor • 3-room apartment with approx. 50 m² living space • Balcony Attic • 2-room apartment with approx. 30 m² The combination of living space, commercial space, and extensive ancillary rooms makes this property particularly attractive and versatile.Order the detailed sales documentation now via the contact form and learn more about this exciting offer.

Travel time
-
1 / 15
Price on request
11 rooms216m² living space
8037 Zürich

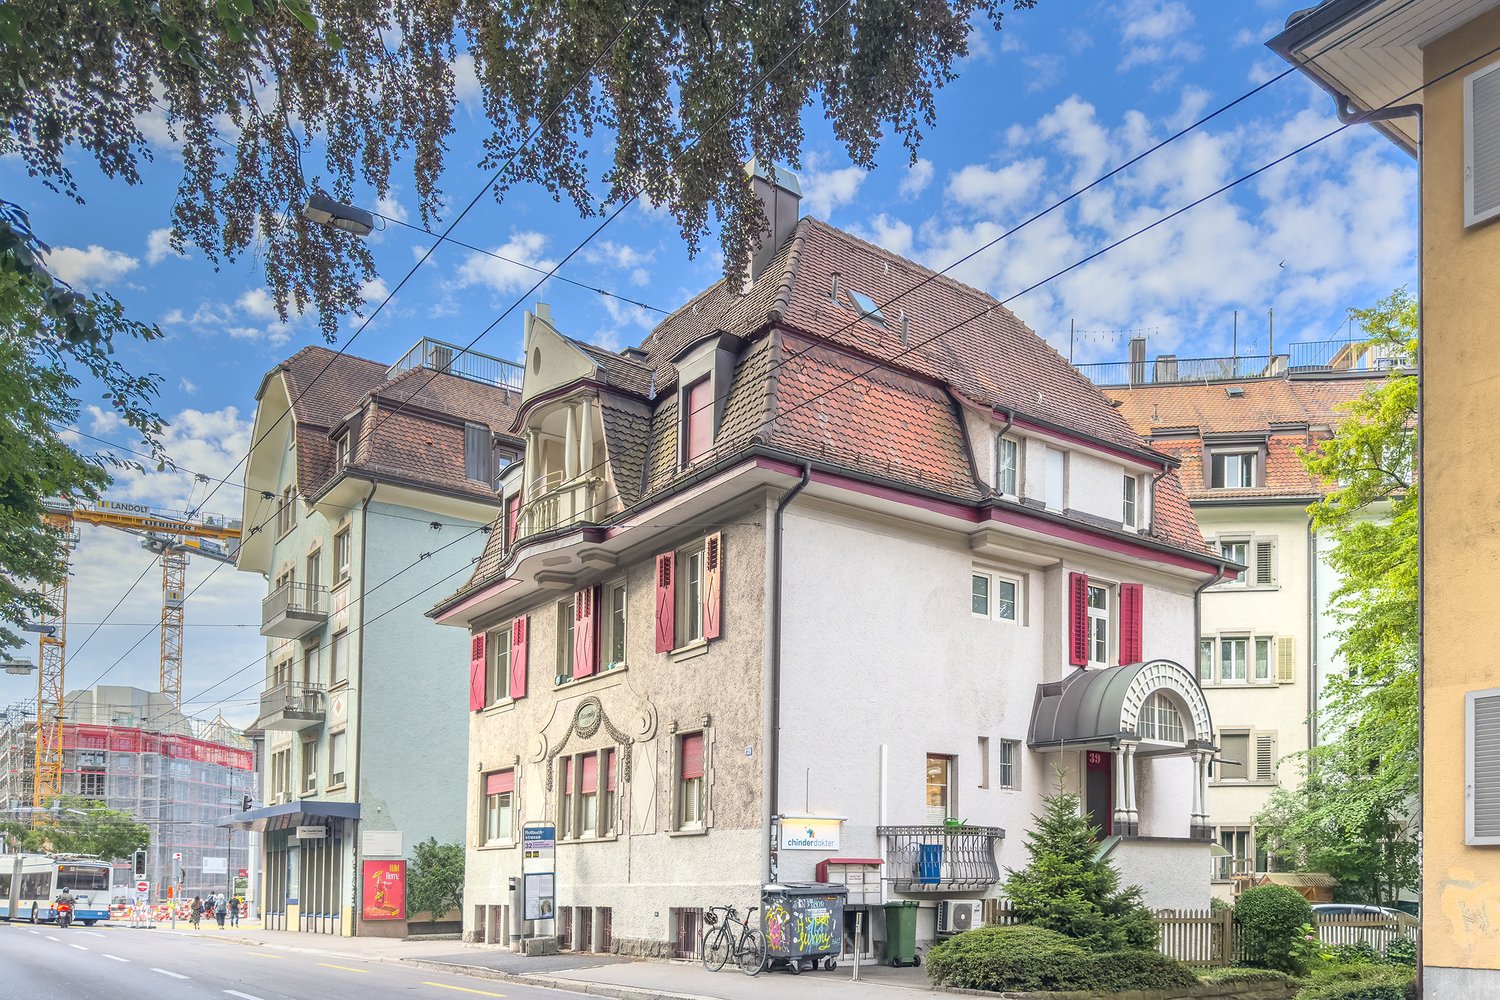
Charm of old buildings meets return - residential and commercial building in top location

Residential and commercial property in a preferred location in Zurich District 6This charming residential and commercial property combines historic character with modern construction standards and presents itself in a highly sought-after micro-location in the popular District 6. The immediate proximity to neighborhood infrastructure, public transport, shopping opportunities, and the city center makes the location particularly attractive and sustainably rentable for both living and business.The building, constructed in 1909 in solid massive construction with a tiled mansard roof and classic Einstein masonry, convinces with its stylish old-building character and a clear, functional floor plan structure. In the course of a comprehensive partial renovation in 2010, essential technical components were renewed, including gas heating with radiators, electrical distribution, sanitary pipes, and heat distribution. At the same time, targeted interior renovations were carried out, so that the property presents itself today in a very well-maintained and modern condition.Highlights: • Sought-after location between District 6 and 10 • Central and yet quiet neighborhood street • Old building (1909) with mansard roof and charm • Partially renovated in 2010 (heating, electrical, sanitary, interior construction) • Medical practice on the ground floor long-term rented (approx. 74 m²) • 2 apartments: 3.5 & 4.5 rooms with outdoor spaces • Modern kitchens and renewed bathrooms • 60 m² of storage/additional space in the basement • Attic with development reserve (approx. 34.5 m²) • Top public transport connection near Schaffhauserplatz & Wipkingen station We look forward to your contact!Location:The property is located in an attractive residential and commercial location between the popular Zurich quarters in District 6 and District 10 and benefits from an ideal combination of urban central proximity and pleasant neighborhood tranquility. The environment is characterized by well-maintained residential buildings, grown infrastructure, and a high location quality, which is highly appreciated by both tenants and business owners.The infrastructure offer in the immediate surroundings is above average: schools, childcare, shopping opportunities, gastronomy, recreational areas, and various service businesses are located in short distance and make the location particularly suitable for everyday life and livable.Despite the central location, the Rötelstrasse is only moderately trafficked, so that traffic emissions can be classified as low. The property thus benefits from a quiet, pleasant living atmosphere. Overall, the micro-location can be classified as central, well-developed, and quiet at the same time.