2 results - Office for rent in Bremgarten AG

1 / 29
CHF 204.– / m²
245m² floor space
Oberebenestrasse 38, 5620 Bremgarten AG

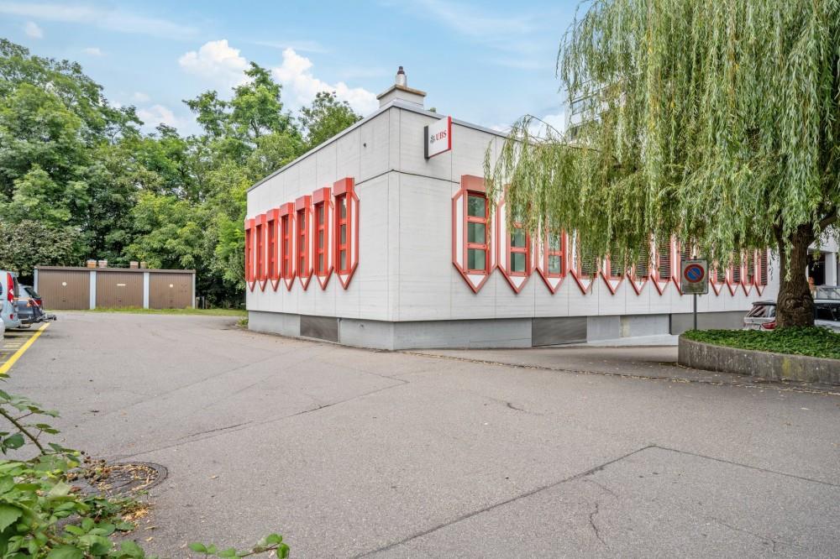
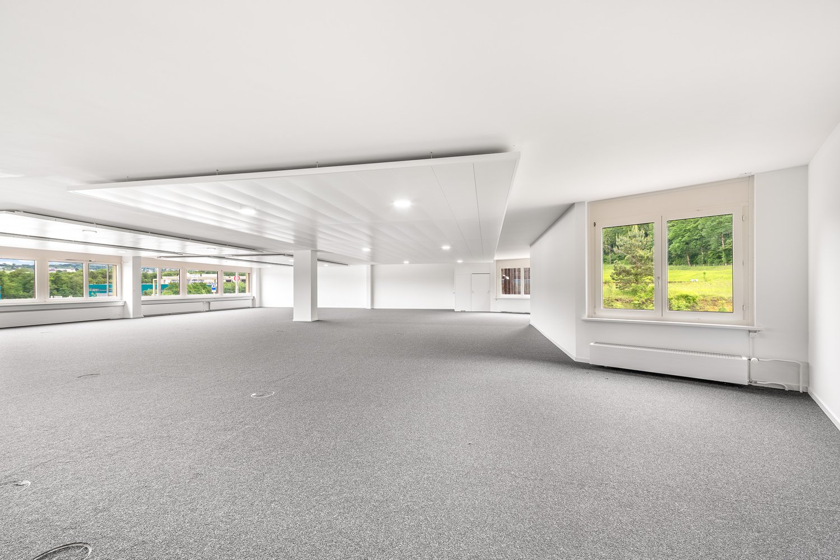
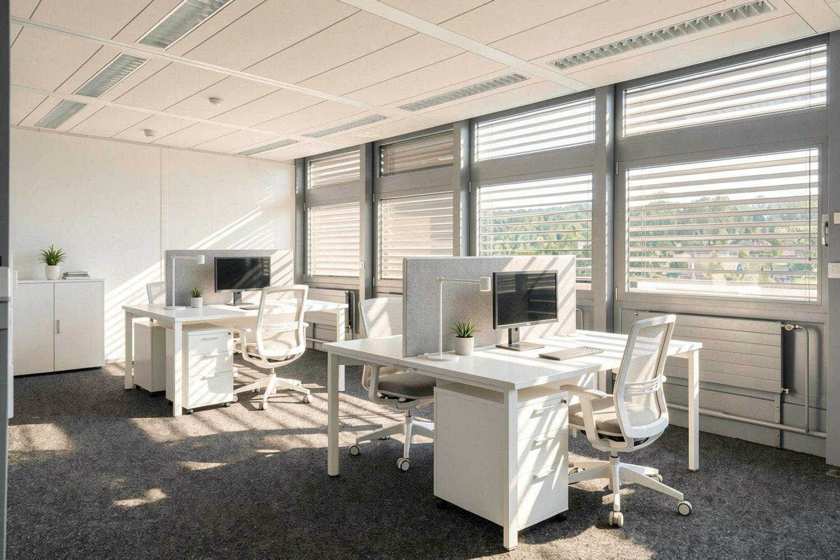
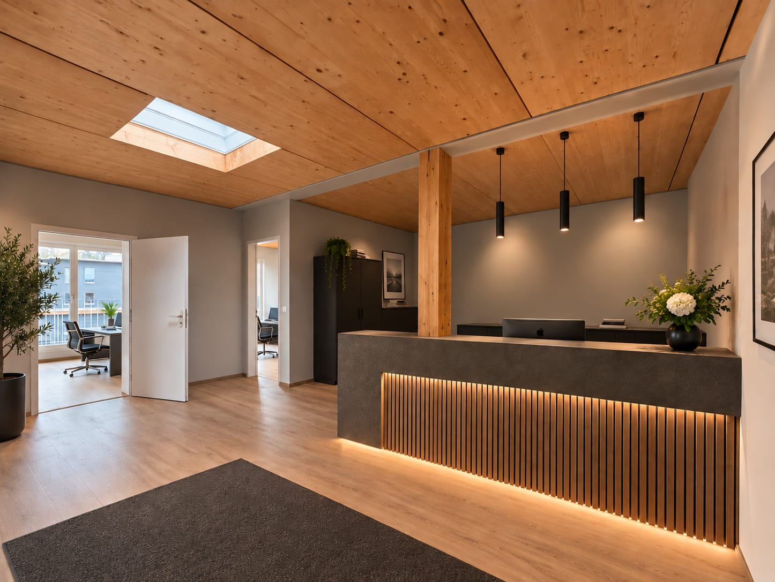
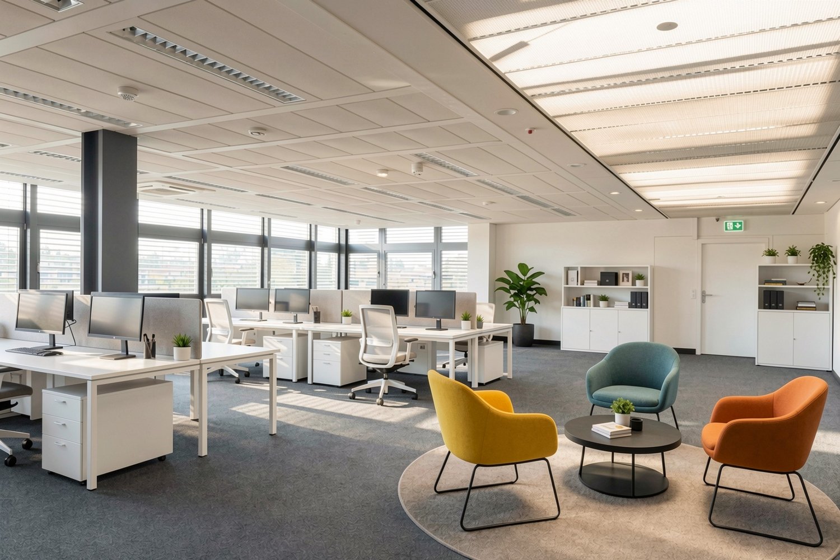
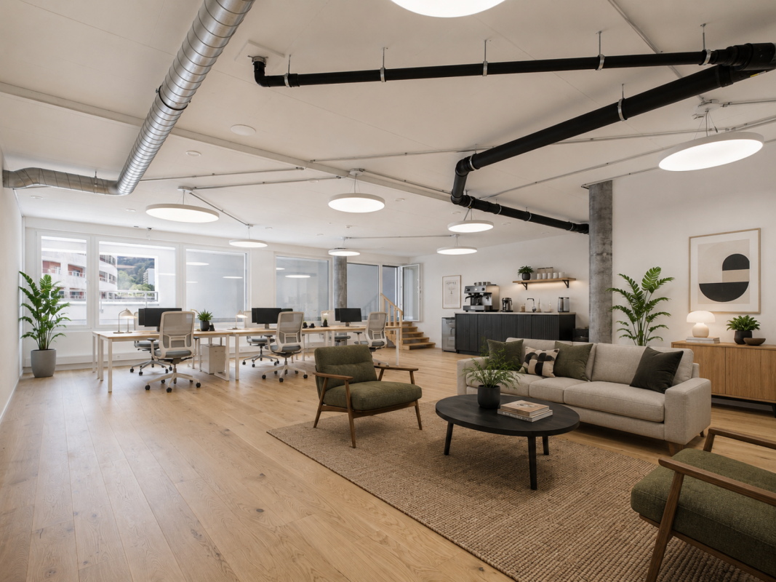
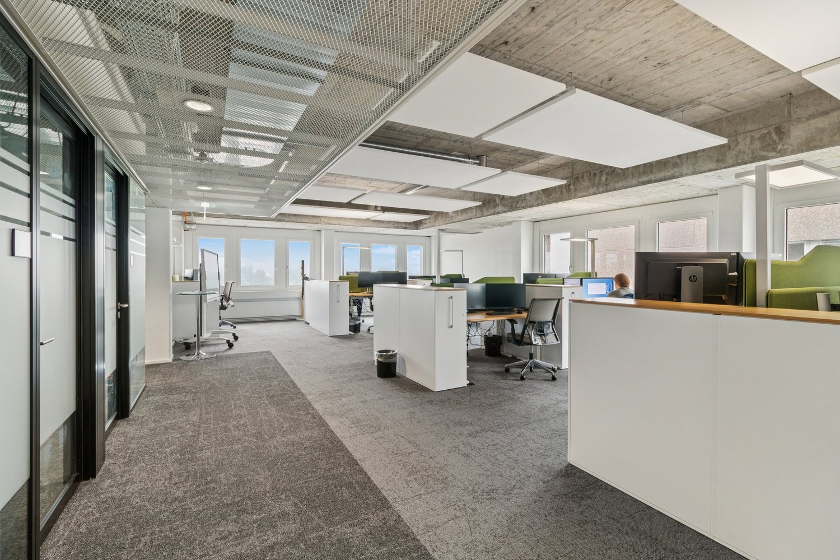
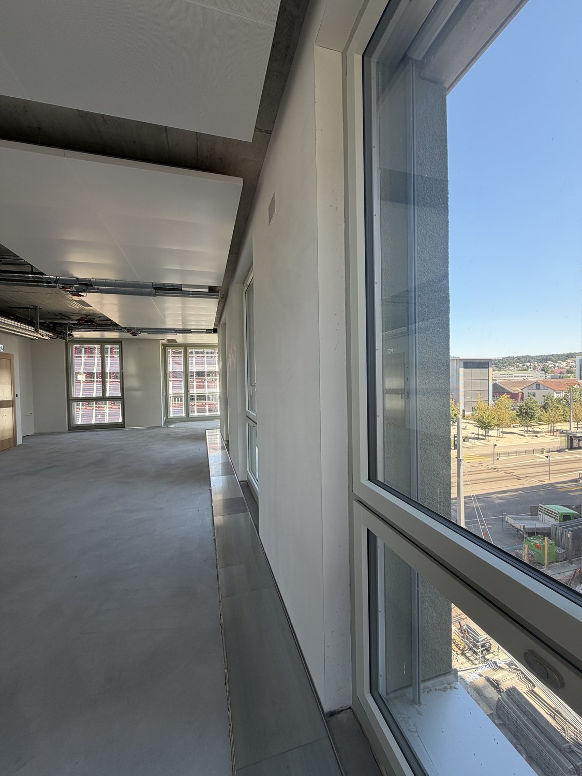
Representative attic office space with panoramic view

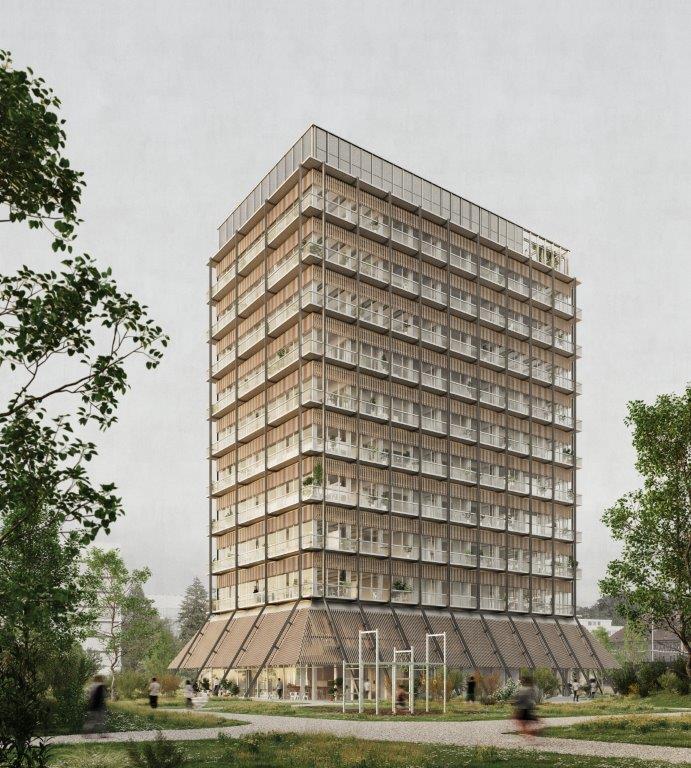
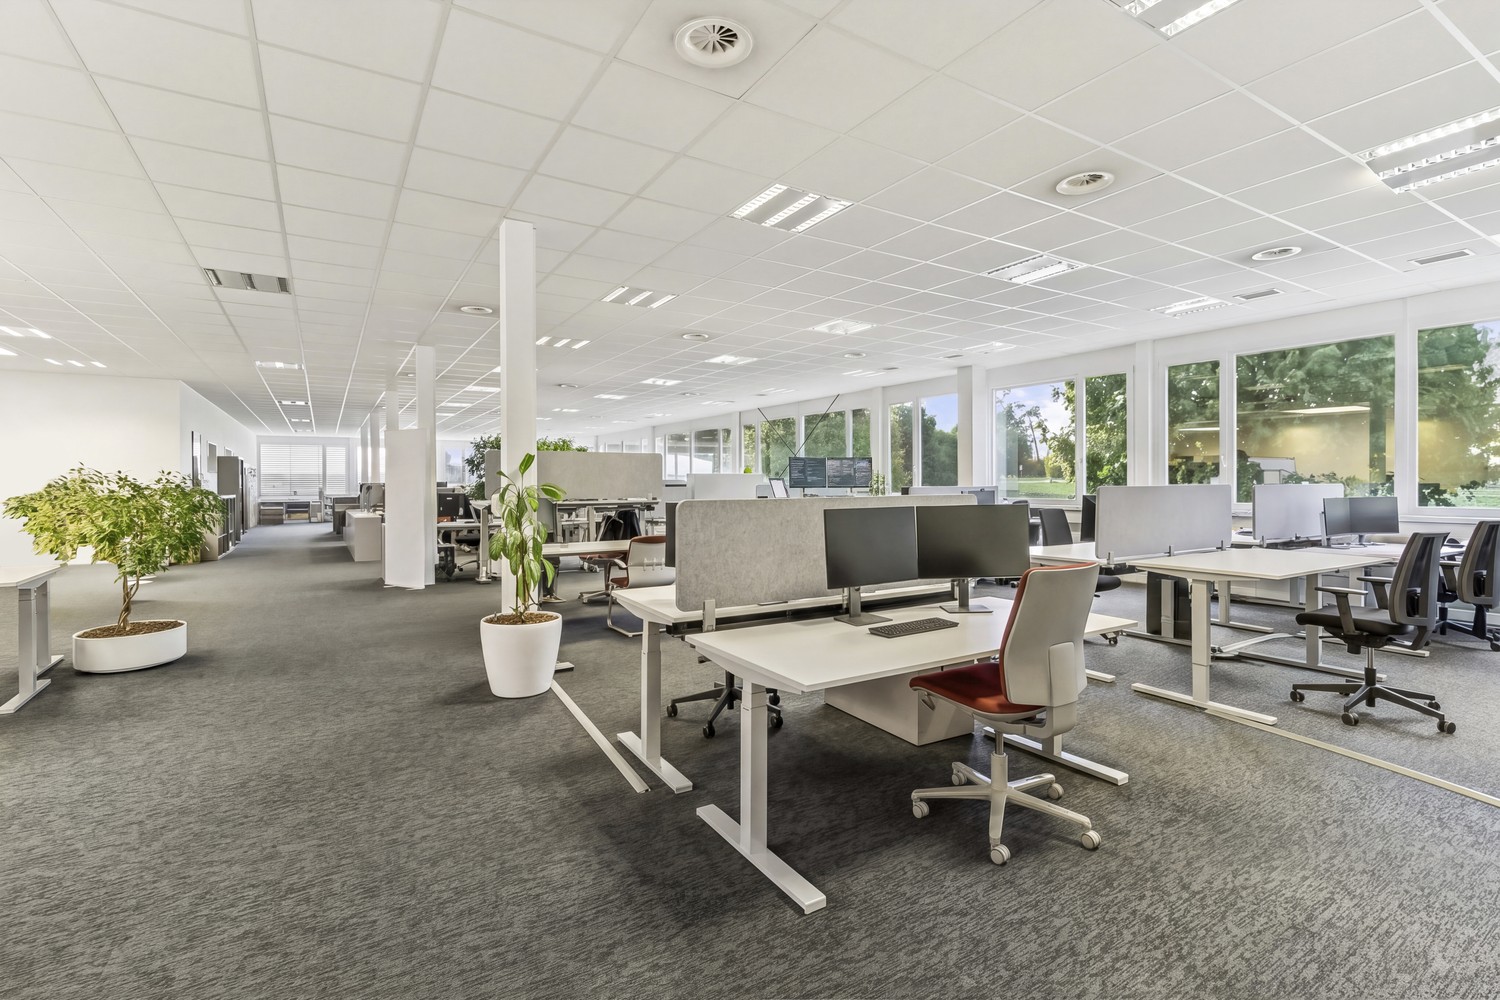
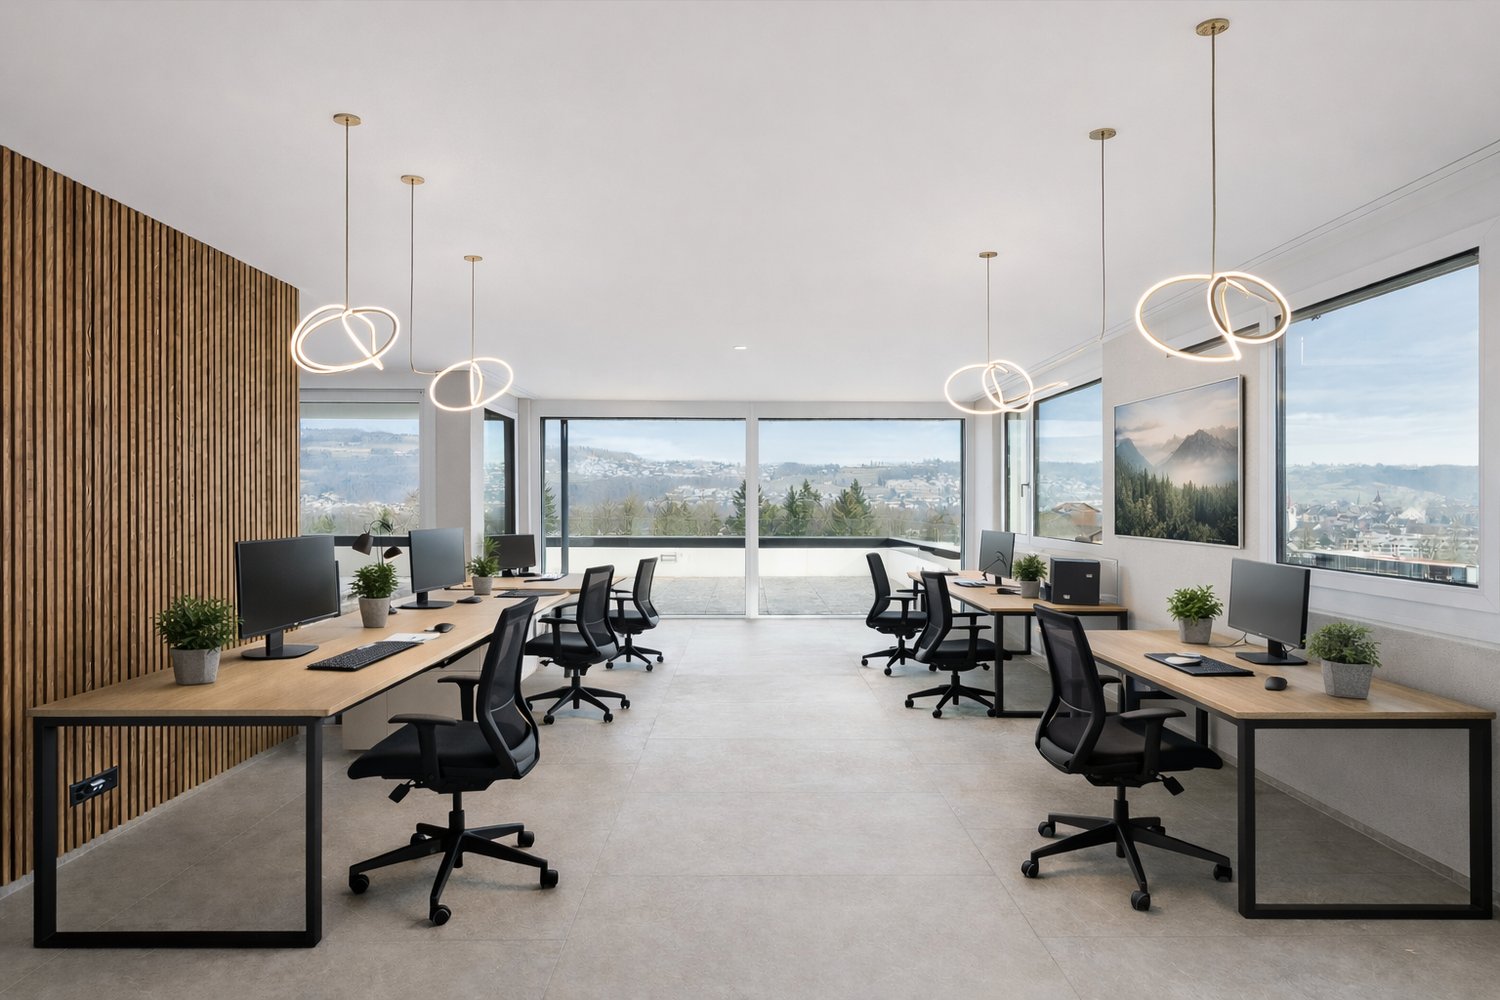
In Bremgarten, you can expect an exceptional attic office space with 245 m² of usable space plus a 152 m² terrace and a 29 m² loggia. It offers the ideal conditions for modern working methods, management, consulting companies, trusts, architecture, therapy, or other high-quality services.The combination of generosity, view, and high-quality construction creates a representative environment for employees and customers.Usage specificationThe attic apartment is to be used by an entrepreneur who lives in the apartment and at the same time operates a business there. Exclusive commercial use is also possible. Registration of the company in Bremgarten is mandatory.Highlights • Generous space offer 245 m² of flexible usable office space with various usage possibilities – individual offices, open-plan office, meeting rooms, or combined concepts • New building with high-quality construction Modern kitchen with a spacious cooking island, indirect lighting, high-quality materials. Floors and walls were executed with large-format panels. • Panoramic view Unique view over the Reussebene, towards Mutschellen, and into the Alps – an inspiring working environment with a far-reaching view. • Outdoor areas of the extra class 152 m² terrace and 29 m² loggia – ideal for breaks, informal meetings, or customer events. • Stylish entrance with wardrobe, mirror, and well-thought-out lighting concept • Three high-quality wet cells • Floor heating with Free-Cooling-System • Lift with access to the garage • Printer/archive rooms or meeting rooms • Wheelchair-accessible construction Parking Underground double parking space with its own rolling gate can be rented for CHF 300.- / month. Further outdoor parking spaces (with/without e-mobility) on request.Note: Rent plus VAT, as opted-for property.This exclusive attic office space at Oberebenestrasse 38 offers you a company location with charisma and high quality. The combination of location, construction, and view is rarely found in Bremgarten.Bremgarten combines good infrastructure with a natural environment and offers an attractive alternative to the large economic centers – with simultaneously very good accessibility.AvailabilityAvailable immediately / by arrangement - Please send us your inquiry stating your company and the intended usage concept.PS: On Homegate and Immoscout24, all photos and plans (with possible variant office use) are visible. We also wish you a lot of fun with the virtual 360° tour.
Travel time
-
More objects in your automatically expanded search area
20 results - Radius: + 10km
  • Modern multi-story building with white facade, large windows, and signage reading "ncag seit 1960".
  • Modern building entrance with concrete steps, glass doors, and potted plants on either side.
  • Empty room with white walls, carpeted floor, large windows, and white ceiling panels. No furniture or equipment visible.
  • Modern kitchen with dark grey cabinets, stainless steel appliances, and a black tiled floor. Features a sink, faucet, dishwasher, and oven.
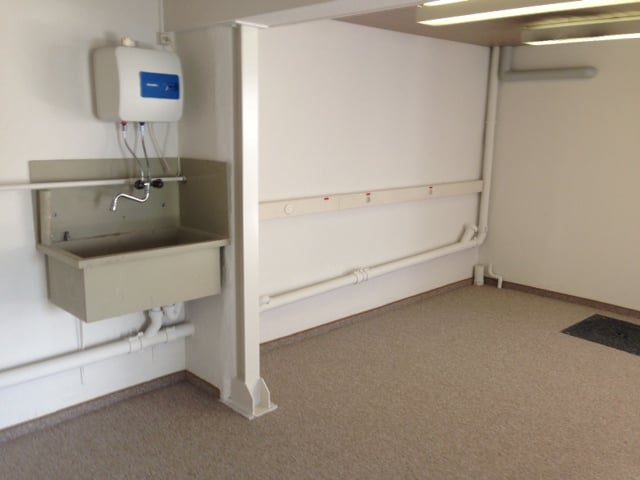

  • Empty room with white walls, black carpet, and several doors and windows. No furniture or equipment present.
  • A modern building with a green roof and large white geometric structures extending from the roof, surrounded by other buildings and a clear blue sky.
  • Floor plan of a large building with multiple rooms and areas, including a large central space (257 m²), a smaller room (200 m²), and additional smaller rooms (173 m² and 9 m²).
1 / 7
Modern building entrance with concrete steps, glass doors, and potted plants on either side.
Empty room with white walls, carpeted floor, large windows, and white ceiling panels. No furniture or equipment visible.
Modern kitchen with dark grey cabinets, stainless steel appliances, and a black tiled floor. Features a sink, faucet, dishwasher, and oven.
CHF 195.– / m²Premium
257m² floor space
In der Luberzen 25, 8902 Urdorf

Modern office spaces in Urdorf

Location Urdorf impresses with its optimal location and well-developed traffic infrastructure. Your new office space is located in an optimal location: • from Bern on the A1 to Limmattaler Kreuz, direction Flughafen/St. Gallen, exit Chur/Luzern/Westring-Zürich and exit Urdorf Nord • from Zürich on the A1 towards Bern to Limmattaler Kreuz, exit Chur/Luzern/Westring-Zürich and exit Urdorf Nord • from the airport on the A1/A4 towards Bern, after the Gubrist tunnel exit Chur/Luzern/Westring-Zürich and exit Urdorf Nord • from Luzern/Gotthard on the A4 towards Bern to Autobahndreieck Zürich-West, exit Bern/Basel to exit Urdorf Süd • Tram stop of the Limmattalbahn, directly in front of the house door. Not only the road traffic location is optimal. The S-Bahn lines S9/S15 and S3/S12 can be reached in just ten minutes on foot. The property The n c ag-House presents itself after the addition of a full floor and the attic floor with its striking stiffening beams architecturally modern and representative. The technical infrastructure is also at a high level • Two passenger elevators at the main and secondary entrance • Freight elevator from the 1st basement to the 3rd upper floor • Freight ramp with lifting platform • Visitor parking spaces • Outdoor parking spaces for tenants • Park garage for tenants with direct access via the two passenger elevators • Storage rooms in the 1st basement • IT network fully developed • Broadband connections Internet 1Gbit/s (fiber optic connection) • If required, the house-owned "CloudServices" can be used as an additional service. The costs The costs for the area of 257 m2 are: CHF 195.— per m2/per year, for the fully developed rooms, including ancillary costs. Outdoor parking spaces: CHF 90.00 per month Underground parking spaces: CHF 150.00 per month Term of lease agreement/notice periods On request from 1-5 years with option to extend by another 1-5 years. Notice period 6 months.

Travel time
-
New building
1 / 7
CHF 280.– / m²Premium
105m² floor space
Industriestrasse 160, 8957 Spreitenbach

First-time rental: Modern office space for your company - Spreitenbach

Renovated | Modern | Central The property at Industriestrasse 160 in Spreitenbach offers a ready-to-move-in space that is ideal for office or commercial use.THE ADVANTAGES AT A GLANCE • High-quality renovation & immediately usable: TABS ceiling heating and cooling, electric blinds, dimmable lighting, badge system throughout the building. • Bright rooms with terrace: Spacious window fronts and direct terrace access for a pleasant working atmosphere. • Optimal infrastructure in the house: Modern sanitary facilities, in-house parking garage, elevator & technical room • Central location: Only 3 minutes' walk from Shoppi Tivoli • Perfect connection: Direct highway access (A1) and Limmattalbahn within walking distance. PLEASE NOTE: Space is not rented furnished.AVAILABLE SPACES: • 105 m² + 25 m² terrace on the 1st floorGross rent: CHF 2'450.- plus VAT / month • 162 m² on the ground floorGross rent: CHF 3'777.- plus VAT / month • 55 m² storage space in the 3rd basementGross rent: CHF 367.- plus VAT / month • 16.6 m² storage space in the 2nd basementGross rent: CHF 111.- plus VAT / month Underground parking spaces can be rented for CHF 120.-/month plus VAT if needed.GOOD REASONS FOR THIS LOCATION • Spreitenbach as an attractive residential and working location • Location advantage: proximity to Zurich, very good traffic connection • Strong infrastructure around Shoppi Tivoli VIEWINGS AND FURTHER INFORMATION:Mr. Flurin Schüpbach?schuepbach@pfimmobilien.ch?061 564 74 11

Travel time
-
1 / 13
CHF 220.– / m²Top
760m² floor space
Rütistrasse 15, 8952 Schlieren

Modern Headquarters Area near Zurich 760 m² available immediately - Office space with modern interior design

Modern, bright headquarters area with high-quality interior design and flexible room structure. Available for immediate occupancy near Zurich.Modern work environments are crucial for talent acquisition, customer impact, and corporate culture. This space was created with that in mind.Located on Rütistrasse in Schlieren, you will find a high-quality office space with 760 m² of usable space, ideal for companies seeking representative rooms, efficient structures, and an attractive price-performance ratio.Compared to many new construction offers, you benefit from immediate availability, existing interior design, and a economically strong overall package.Ideal for companies with 30-60 employeesWhether headquarters, regional location, service company, agency, administration, tech company, or growing SME: This space offers everything modern companies need today.Move in, start, grow.3D tourYour benefits at a glance • 760 m² of contiguous office space • available immediately • modern interior design (created in 2021) • representative reception area • open-space work areas • several meeting and conference rooms • single offices / retreat rooms • spacious cafeteria / break room • ventilation and cooling system • parking garages and outdoor parking spaces available • attractive cost structure compared to many new construction areas Offer • Usable space 760 m² • 3rd floor • Parking spaces in the parking garage • Outdoor parking spaces Conditions (including basic and interior design):Net rent: CHF 220. / m²/yearOperating costs: CHF 26. / m²/yearGross rent: CHF 246. / m²/yearGross rent CHF 15'580. per month

Travel time
-
  • Aerial view of a large industrial or commercial building complex with multiple sections, surrounded by greenery and a river, with parking areas and vehicles visible.
  • Modern building entrance with a glass canopy, steps, and a sign displaying company names. The surrounding area includes a landscaped garden with flowers and shrubs.
  • Modern hallway with a staircase featuring colorful panels and a teal railing, an elevator on the left, and a tiled floor.
  • Floor plan of the third floor showing two commercial spaces (Gewerbefläche 3.1 and 3.2), restrooms, storage, and a lift.
  • Empty, modern corridor with white walls, a geometric white ceiling, and large glass windows. The floor is light-colored and the space is well-lit with recessed lighting.
  • Empty room with white walls, carpeted floor, and large windows. Features include a wooden counter and radiators along the wall.
  • Empty room with white walls, a large window, a radiator, and a red door.
  • Empty room with white walls, grey speckled floor, large window with brown frame, and white radiator below it.
  • Empty room with white walls, grey carpeted floor, and a red door leading to another space. The ceiling has a grid pattern with integrated lighting.
  • A long, clean, and well-lit hallway with white walls, a smooth floor, and a red-framed glass door on the left side. The ceiling features recessed lighting and a grid pattern, with large windows allowing natural light to enter.
  • Empty room with white walls, large windows, and a polished concrete floor. No furniture or equipment is present.
  • Empty room with white walls, large windows, and a smooth concrete floor. No furniture or equipment is present.
  • Empty room with white walls, a large window with a view, and a radiator below it. The room has a smooth, light-colored floor and a ceiling with recessed lighting.
  • Empty room with white walls, large windows, and a modern ceiling with skylights. No furniture or equipment is present.
  • Empty room with white walls, a smooth grey floor, and a red door. The space is well-lit with large windows and a ceiling light fixture.
  • Empty room with white walls, a geometric white ceiling, and a smooth concrete floor. Features include a red-framed glass door and large windows allowing natural light.
  • Empty room with white walls, a concrete floor, and large windows showing greenery outside. The ceiling has recessed lighting and a central column. Radiators are visible beneath the windows.
  • Empty hallway with white walls, grey speckled floor, and large windows at the end. Features a red door on the right and a white pillar in the center.
  • Empty room with white walls, a white ceiling with recessed lighting, large windows with brown frames, and white radiators along the wall.
  • Empty room with white walls, a geometric ceiling, large windows, and a smooth, speckled floor.
  • Empty room with white walls, a ceiling fan, large windows, and radiators along the wall.
  • Empty room with white walls, a speckled concrete floor, large windows with wooden frames, and a ceiling fan with lights.
  • Empty room with white walls, a grey floor, large windows with brown frames, and a radiator under the windows. The ceiling has a grid pattern with recessed lighting.
  • Empty room with white walls, a speckled concrete floor, large windows, and recessed lighting fixtures.
  • Empty room with white walls, a tiled ceiling, and large windows with brown frames. The floor is a smooth, light-colored material, and there are heating units along the base of the wall beneath the windows.
  • Empty room with white walls, large windows, geometric ceiling, and a smooth concrete floor.
  • Empty room with white walls, a large window, and a door. The space features a tiled ceiling with integrated lighting and a smooth, light-colored floor.
  • Empty room with white walls, a large window with a wooden frame, and a radiator below the window. The ceiling is white with a geometric pattern and recessed lighting.
  • Empty room with white walls, a tiled ceiling, large windows with wooden frames, and built-in radiators along the walls.
  • Empty room with white walls, grey carpeted floor, and a large window with brown frame. The ceiling has a grid of square tiles with integrated lighting.
  • Empty room with grey cabinets, sink, and a small refrigerator. The ceiling has a skylight, and the floor is a speckled concrete surface.
  • Open, modern corridor with white walls, a sleek floor lamp, and a small kitchenette area visible at the end.
  • Empty kitchen with white cabinets, a sink, and a refrigerator, featuring a speckled concrete floor and a skylight above.
  • Empty, modern corridor with white walls, a smooth floor, and large windows on one side. The ceiling features a grid pattern with recessed lighting. A few doors are visible along the corridor.
  • Empty hallway with white walls, a smooth concrete floor, and a geometric white ceiling with recessed lighting. Large windows line one side, and a few doors are visible along the corridor.
  • Clean bathroom with white tiled walls, blue tiled floor, a white sink, a mirror, a paper towel dispenser, and a small trash bin.
  • Clean public restroom with white and blue tiled walls, a sink, urinal, mirror, toilet paper dispenser, and a trash bin. The floor is covered with light blue tiles.
  • A clean, well-lit hallway with tiled flooring and several doors, including a restroom sign on one door.
  • Roof terrace with paved concrete floor, low concrete walls, small green bushes, and a view of the city and surrounding landscape.
  • Staircase with colorful, abstract wall art and modern railings, leading to an open area with wooden flooring and tiled steps.
  • Empty hallway with tiled floor, teal-colored walls, and glass doors leading to adjacent spaces.
  • Empty room with white walls and a concrete floor, featuring an open doorway leading to another room with wooden flooring and a visible elevator shaft.
  • Aerial view of a large industrial or commercial building complex with multiple sections, surrounded by greenery and a river, with parking areas visible.
  • Aerial view of a cityscape with a mix of commercial buildings, parking lots, and green spaces, surrounded by trees and a river.
  • Aerial view of a cityscape with a mix of residential and commercial buildings, surrounded by greenery and a river running through the area.
  • Multi-story building with a covered entrance, blue doors, and a paved parking area with marked spaces.
  • Aerial view of a cityscape with a mix of residential and commercial buildings, surrounded by greenery and a river running through the area.
  • Aerial view of a modern multi-story building with a flat roof, surrounded by parking areas, greenery, and nearby industrial structures.
1 / 48
CHF 6,600.– Top
Heimstrasse 46, 8953 Dietikon

680m² office space on the 3rd floor at Heimstrasse 46 in Dietikon

Versatile office space, your room for ideas, growth, and success Modern commercial space with approximately 680 m² in an attractive location At Heimstrasse 46, a spacious and flexibly usable commercial space with a total of approximately 680 m² awaits you on the 3rd floor, of which around 530 m² of pure office space and additional ancillary rooms. The premises are divided into various offices and work areas, offering versatile usage possibilities. Whether as a representative company location, modern office landscape, studio, or workshop – the space can be optimally adapted to different requirements. A special plus is the excellent accessibility: the commercial space can be easily reached via a passenger elevator and a freight elevator. For efficient goods handling, a loading ramp with a lifting platform is also available. Separate ladies' and gentlemen's toilet facilities as well as practical ancillary rooms round off the functional room offer. As an additional added value, a spacious rooftop terrace is available for general use by tenants on the 4th floor. It offers a pleasant retreat for breaks, promotes an inspiring work environment, and creates space for informal exchange among employees, a valuable contribution to a modern and attractive work climate. Your advantages at a glance · Approximately 680 m² of commercial space, of which around 530 m² of office space · Flexible room division with diverse usage possibilities · Passenger elevator and freight elevator for optimal accessibility · Loading ramp with lifting platform · Separate ladies' and gentlemen's toilets · Rooftop terrace available for general use on the 4th floor · Sufficient garage parking spaces available (CHF 100.– per space and month) · Visitor parking spaces for customers · Bus stop in just 2 minutes' walk · Dietikon train station reachable in around 5 minutes · Excellent traffic connection with immediate proximity to the A1 highway Attractive location with optimal accessibility The property convinces with its excellent location and outstanding accessibility – both by individual transport and by public transport. Thanks to the proximity to the A1 highway and the good connection to public transport, employees, customers, and suppliers benefit from short distances and a comfortable journey. Take this opportunity and secure a versatile commercial space at an excellently accessible location. We look forward to your inquiry for a viewing appointment.

Travel time
-
1 / 13
CHF 1,220.– Top
29m² floor space
Bodenäckerstrasse 3, 8957 Spreitenbach

More office, less cost - Community areas included - Your representative company headquarters

Welcome to kuia-office Spreitenbach at Bodenäckerstrasse 3, in the heart of the economically thriving Limmattal. The location convinces with modern infrastructure, excellent accessibility, and an inspiring work environment.The kuia-office offers furnished team offices in a stylishly designed atmosphere for rent, ideal for all those who are looking for flexible, cost-effective, and immediately available office space and value design, efficiency, and networking.For more information and the entire offer, please visitwww.kuia-office.chExperience kuia for yourself now:Get an authentic impression of the kuia atmosphere: Our video office tour with the Happiness Manager shows you the working world in Spreitenbach. Additionally, you can find real tenant testimonials with further insights into everyday life on YouTube.Arrange a personal viewing at kontakt@kuia-office.ch / 041 767 04 04.We look forward to welcoming you to the kuia-office soon!Your advantages at a glanceYour advantages in the kuia-office: • Electronically bookable meeting room with modern infrastructure • Stylish lounge area for breaks, team meetings, or customer reception • Representative and inspiring work atmosphere • Free high-speed WLAN for smooth working • Mail service [&] company domicile including own mailbox • Flexible rental contracts with transparent costs Offer1st floor: • A total of 12 team offices from 27-36 m² • Community usable: meeting room, tea kitchen, and lounge area Currently available team offices: • Office No. 1, 4: Size each 27 m², - at an all-inclusive price of 1'130 CHF/month. • Office No. 11: Size 29 m², at an all-inclusive price of 1'220.00 CHF/month. • Office No. 8: Size 30 m², at an all-inclusive price of 1'260.00 CHF/month. • Office No. 6, 7: Size each 36 m², at an all-inclusive price of 1'490.00 CHF/month.

Travel time
-
1 / 13
CHF 1,260.– Top
30m² floor space
Bodenäckerstrasse 3, 8957 Spreitenbach

Best price office with a feel-good factor for up to 4 people - Your representative company headquarters

Welcome to kuia-office Spreitenbach at Bodenäckerstrasse 3, in the heart of the economically thriving Limmattal. The location convinces with modern infrastructure, excellent accessibility, and an inspiring work environment.The kuia-office offers furnished team offices in a stylishly designed atmosphere for rent, ideal for all those who are looking for flexible, cost-effective, and immediately available office space and value design, efficiency, and networking.For more information and the entire offer, please visitwww.kuia-office.chExperience kuia for yourself:Get an authentic impression of the kuia atmosphere: Our video office tour with the Happiness Manager shows you the working world in Spreitenbach. Additionally, you can find real tenant testimonials with further insights into everyday life on YouTube.Arrange a personal viewing at kontakt@kuia-office.ch / 041 767 04 04.We look forward to welcoming you to kuia-office soon!Your benefits at a glanceYour benefits in kuia-office: • Electronically bookable meeting room with state-of-the-art infrastructure • Stylish break room for breaks, team meetings, or customer reception • Representative and inspiring work atmosphere • Free high-speed WLAN for smooth working • Mail service [&] company domicile including own mailbox • Flexible rental contracts with transparent costs Offer1st floor: • A total of 12 team offices from 27-36 m² • Commonly usable: meeting room, tea kitchen, and break room Currently available team offices: • Office No. 1, 4: Size each 27 m², at a package price of 1'130 CHF/month • Office No. 11: Size 29 m², at a package price of 1'220.00 CHF/month • Office No. 8: Size 30 m², at a package price of 1'260.00 CHF/month • Office No. 6, 7: Size each 36 m², at a package price of 1'490.00 CHF/month

Travel time
-
1 / 13
CHF 1,490.– Top
36m² floor space
Bodenäckerstrasse 3, 8957 Spreitenbach

Flexible team office for up to 5 people available immediately - Your representative company headquarters

Welcome to kuia-office Spreitenbach at Bodenäckerstrasse 3, in the heart of the economically thriving Limmattal. The location convinces with modern infrastructure, excellent accessibility, and an inspiring work environment.The kuia-office offers furnished team offices in a stylishly designed atmosphere for rent, ideal for all those who are looking for flexible, cost-effective, and immediately available office space and value design, efficiency, and networking.For more information and the entire offer, please visitwww.kuia-office.chExperience kuia for yourself:Get an authentic impression of the kuia atmosphere: Our video office tour with the Happiness Manager shows you the working world in Spreitenbach. Additionally, you can find real tenant testimonials with further insights into everyday life on YouTube.Arrange a personal viewing at kontakt@kuia-office.ch / 041 767 04 04.We look forward to welcoming you to kuia-office soon!Your benefits at a glanceYour benefits in kuia-office: • Electronically bookable meeting room with modern infrastructure • Stylish lounge area for breaks, team meetings, or customer reception • Representative and inspiring work atmosphere • Free high-speed WLAN for smooth working • Mail service [&] company domicile including own mailbox • Flexible rental contracts with transparent costs Offer1st floor: • A total of 12 team offices from 27-36 m² • Communally usable: meeting room, tea kitchen, and lounge area Currently available team offices: • Office No. 1, 4: Size each 27 m², at an all-inclusive price of CHF 1,130 / month • Office No. 11: Size 29 m², at an all-inclusive price of CHF 1,220.00 / month • Office No. 8: Size 30 m², at an all-inclusive price of CHF 1,260.00 / month • Office No. 6, 7: Size each 36 m², at an all-inclusive price of CHF 1,490.00 / month

Travel time
-
1 / 6
CHF 220.– / m²Top
60m² floor space
Bahnhofstrasse 3, 8965 Berikon

Bright office space in a central location in Berikon

Located in a central area of Berikon, we are renting an attractive office space on the 2nd floor of a well-maintained commercial building. The approximately 60 m2 large space is ideal for smaller companies, service providers, consulting firms, or start-ups that value good accessibility and a professional working environment.The office offers the following features: • Office space: approximately 60 m2 of spacious working space, ideal for small to medium-sized companies. • Load-bearing capacity: with a floor load capacity of 500 kg/m2, it is perfectly suited for demanding uses. • Toilet facilities for shared use: on the same floor • Garage: garage spaces are available – practical for employees and visitors. • Availability: the office is available immediately. In the summer, the office benefits from plenty of sunlight, creating a pleasant and bright working atmosphere.The property impresses with its good traffic connections. Berikon-Widen train station is only about a three-minute walk away, and the bus stop is conveniently located in front of the building. Shopping opportunities like Coop are located on the ground floor of the property, and further daily services are in the immediate vicinity.This office offers an ideal combination of practical infrastructure and central location. Take the opportunity to locate your company in one of the most attractive commercial locations in Berikon.

Travel time
-
1 / 8
CHF 250.– / m²Top
65m² floor space
Bahnhofstrasse 3, 8965 Berikon

Practical office space in a central location in Berikon – 65 m² on the 2nd floor

Welcome to Bahnhofstrasse in Berikon. The office space on the 2nd floor offers ideal conditions for smaller companies, service providers, or consulting firms seeking a well-connected and functional work environment on around 65 m².The office impresses with the following features: • Bright offices: Spacious window fronts provide plenty of daylight and a pleasant working atmosphere. • Fitting-out standard: The existing fit-out can be taken over by the current tenant. • Separate meeting room: For meetings, customer conversations, or undisturbed work. • Tea kitchen: For the daily catering of your employees. • Sanitary facilities: Are located within the rented area. • Lift & Garage: The building has a lift and a garage – optimal infrastructure for employees and visitors. Location & Accessibility:The office benefits from a good connection to public transport. The bus stop Berikon-Widen station is located directly in front of the building, and the Berikon-Widen station is only a 3-minute walk away.For daily catering, a Coop supermarket is available on the ground floor of the property, and the Mutschellen pharmacy is within a 2-minute walk.In the summer, the office benefits from plenty of sunlight. The location on Bahnhofstrasse brings a certain amount of traffic during the day, which speaks for a lively business environment.This office in Berikon offers your company a professional and well-equipped work environment with excellent infrastructure and ideal connections. Take this opportunity and secure your new office space!

Travel time
-
1 / 3
CHF 1,625.– Top
76m² floor space
Zentralstrasse 21, 5610 Wohlen AG

Modern office space in Wohlen – central and flexible

The residential and commercial building at Zentralstrasse 21 in Wohlen offers you bright, versatile rooms that are ideal for office use. The area impresses with a clear, well-utilizable room structure. Thanks to the central location, you benefit from excellent visibility and short distances for employees, customers, and visitors.The rooms convince with: • Developed and ready-to-move-in space that can be flexibly adapted if needed • Bright, friendly rooms with a pleasant atmosphere • Property with elevator, ideal for all public traffic • Public parking garage right next door – convenient and time-saving for customers and employees • Central location with numerous shopping opportunities and services in the immediate vicinity Perfect locationThe rooms are optimally developed and allow for a comfortable journey – whether on foot, by public transport, or by car. • Bus stop Postplatz: only 1 minute on foot – ideal for all those who use public transport • Wohlen train station: reachable in 8 minutes and well connected to the regional and supra-regional transport network This location offers a perfect mix of central accessibility, urban infrastructure, and a pleasant environment for employees and visitors.Ideal for companies looking for a modern, easily accessible, and flexibly usable work environment at a central location.Would you like to arrange a viewing appointment? We look forward to your contact.

Travel time
-
  • modern, spacious, black tile flooring, white walls, large windows, steel handrail
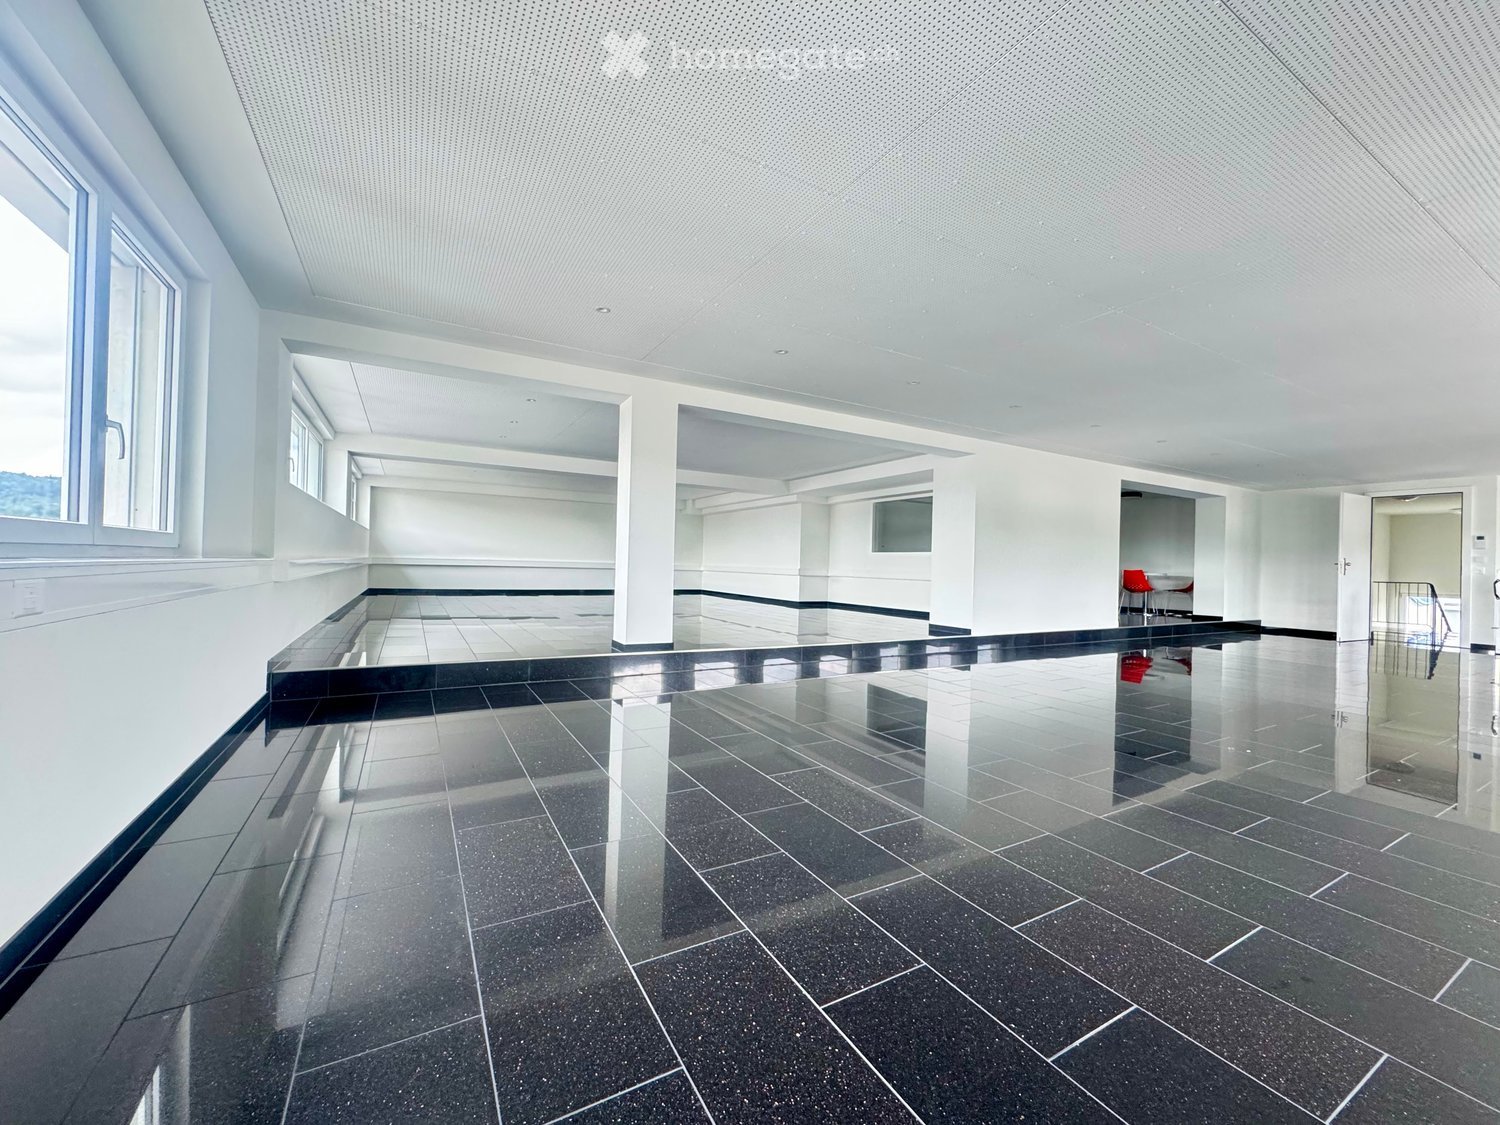
  • large open room, black tiled floor, white walls, 2 red chairs, no furniture
  • modern interior, white and black color scheme, black floor tiles, glass and metal tables and chairs, modern kitchen and storage area
  • modern office room, dark tiles, white walls, white table and chairs, kitchen area with sink
  • Empty kitchen with white cabinets, black countertops, stainless steel faucet, and built-in electrical outlets.
  • Empty room with a wooden floor, white walls, white ceiling, lights, door, and interior lights.
  • white tiles, modern sink, window, black tiled floor
  • modern, white walls, black tiled floor, blue railing, white doors, elevator
1 / 8
CHF 260.– / m²Top
264m² floor space
Zürcherstrasse 145, 8952 Schlieren

First-class office space in the heart of Schlieren – Modern, bright and immediately available

Address: Zürcherstrasse 145, 8952 Schlieren Area: 263.5 m² Available: Immediately Floor: 4th floor (with elevator) Completion: Office renovation, completed 2025Discover this high-quality office space on the 4th floor of a modern office building – perfect for companies that value a central location with excellent infrastructure and modern amenities.Highlights of the office space: • Completely renovated interior with stylish granite floor tiles • Acoustic cooling and heating ceiling for a pleasant room climate • Modern kitchenette with dishwasher and refrigerator • Parapet channels for the subsequent integration of power outlets and network connections • Electrically adjustable louvers • Dimmable ceiling lighting in the kitchenette • LED passage lighting for efficient basic lighting • Separate technical room with network rack and fiber optic connection • Video intercom system for maximum security • Separate ladies' and gentlemen's toilets in the stairwell Top location in Schlieren: • Only 2 minutes' walk to the tram stop "Mülligen" • Lidl supermarket within 4 minutes' walk • Central location • Sunny rooms, particularly pleasant in summer Your benefits at a glance:✔ Available immediately ✔ Central location with excellent connections ✔ Sustainable, forward-looking new building ✔ Ideal for individual workspace design ✔ High-quality, modern amenitiesTake advantage of this opportunity and secure a state-of-the-art office space in a prime location. Ideal for start-ups, SMEs or service companies looking for a professional and pleasant working environment.Contact us now for a non-binding viewing – we look forward to your inquiry!

Travel time
-
1 / 13
  • Balcony / Terrace
  • View
  • Elevator
  • +1
CHF 165.– / m²
26m² floor space
Riedstrasse 1, 8953 Dietikon

Small area, many possibilities – centrally located

In the dynamic Silbern district, the widely visible Pestalozzihaus awaits you in an excellent location directly at the A1 motorway junction. As a striking entrance gate to the development area, the building offers an ideal environment for companies that value visibility, excellent accessibility, and an attractive price-performance ratio.Your advantages at a glance • Representative, modern designed entrance hall • Developed office spaces – ready for immediate occupancy • Three passenger lifts • Tea kitchen on the 3rd floor for shared use • Shared toilet facilities and showers in the basement • Spacious terrace on the 7th floor for shared use • Visitor parking spaces directly in front of the building Optimal traffic connection • Bus stop only 2 minutes' walk away • Only 15 minutes by S-Bahn to Zurich HB • Just 50 m from the Dietikon Silbern (A1) motorway junction • Shopping opportunities and restaurants in the immediate vicinity Important details about the office space • The photos shown serve as an example of the construction standard and may differ from the actually available spaces. • Parking spaces are currently not available for rent. • The representative entrance of the Pestalozzihaus will be completely modernized and redesigned by summer. The new entrance area creates an attractive, contemporary, and inviting atmosphere for tenants, customers, and visitors, and underlines the high-quality positioning of the office location. Ancillary costs advance payment: • CHF 30.- / m² p.a. More space required?In the Pestalozzihaus, up to 845 m² of office and commercial space are available in total.Interested? Please feel free to contact us for further information or to arrange a viewing appointment. We look forward to your inquiry.

  • Balcony / Terrace
  • View
  • Elevator
  • +1
Travel time
-
1 / 13
  • Balcony / Terrace
  • Elevator
  • Wheelchair access
CHF 140.– / m²
364m² floor space
Riedstrasse 1, 8953 Dietikon

Flexible office space with versatile usage options

Available immediately or by agreement, we are renting a flexibly usable office space in the distinctive Pestalozzihaus in the Silbern development area in Dietikon. The rooms are ideal for companies from the office, service, consulting, agency, training, or combined office and commercial space sectors.Thanks to the excellent visibility directly on the A1 highway and the excellent accessibility, you benefit from an attractive location with a diverse mix of tenants from retail, sports, services, and commerce.Your advantages at a glance • Ideal for office, service, and commercial uses • Bus line 309 with direct connection to Dietikon train station • Only 15 minutes by S-Bahn to Zurich HB • Highway access A1 just 50 meters away • LED lighting throughout the area • Passenger elevator • Goods elevator (partially available) • Visitor parking spaces directly in front of the building • Communal terrace on the 7th floor • Showers and changing rooms in the basement Additional costs advance paymentCHF 30.– / m² p.a.The representative entrance of the Pestalozzihaus is currently being comprehensively modernized and redesigned to a high standard. The new entrance area creates a contemporary and inviting atmosphere for employees, customers, and visitors, and underlines the professional appearance of your company.Additionally, more office spaces from 25 m² to 250 m² are available in the building. This allows for flexible realization of future space expansions.We would be happy to show you the premises during a personal viewing and advise you on the various usage options. We look forward to your contact.

  • Balcony / Terrace
  • Elevator
  • Wheelchair access
Travel time
-
1 / 14
  • Pets allowed
  • View
  • Parking space
  • +3
CHF 2,390.–
167m² floor space
Birmensdorferstrasse 101, 8902 Urdorf

Bright office/commercial space in prime location in Urdorf

Welcome to this spacious and bright office on the 1st floor of a well-maintained building on Birmensdorferstrasse 101 in Urdorf. With a usable area of around 167 m², this property offers ideal conditions for your company – available immediately.The office impresses with the following features: • Spacious area: 4.5 rooms on around 167 m² offer plenty of space for your team and your work processes. • Beautiful view: Enjoy a pleasant view from the office. • Kitchen: Own kitchen available with refrigerator, dishwasher, small cooking surface, microwave. • Infrastructure: Water and power connections available – well-equipped for daily operations. • Post office branch: on the ground floor, directly in the house, is the Urdorf post office branch • Parking: Garage and additional parking spaces are available – ideal for employees and customers. • Pets allowed: Office dogs and animal companions are welcome. • Floor plan: attached, object 1004 • Entry hall: available Location and surroundings: The office is located in a quiet environment – both during the day and at night it is pleasantly quiet. In summer, you benefit from plenty of sunlight. The bus stop Spitzacker is only 1 minute's walk away, the Spitzacker center - for daily supplies - is only 2 minutes' walk away, directly on the other side of the street.This office combines functionality, comfort, and excellent public transport connections and infrastructure (shopping, pharmacy, restaurant). An excellent choice for companies that value a central and yet quiet location.We look forward to your contact.

  • Pets allowed
  • View
  • Parking space
  • +3
Travel time
-
1 / 13
  • Balcony / Terrace
  • View
  • Elevator
  • +1
CHF 165.– / m²
58m² floor space
Riedstrasse 1, 8953 Dietikon

Central office in top location – ideal for small teams

In the dynamic Silbern district, the prominently visible Pestalozzihaus awaits you in an excellent location directly at the A1 motorway junction. As a striking entrance gate to the development area, the building offers an ideal environment for companies that value visibility, excellent accessibility, and an attractive price-performance ratio.Your advantages at a glance • Representative, modern designed entrance hall • Developed office spaces – ready for immediate occupancy • Three passenger lifts • Tea kitchen on the 3rd floor for shared use • Shared toilet facilities and showers in the basement • Spacious terrace on the 7th floor for shared use • Visitor parking spaces directly in front of the building Optimal traffic connection • Bus stop only 2 minutes' walk away • Only 15 minutes by S-Bahn to Zurich HB • Just 50 m from the Dietikon Silbern (A1) motorway junction • Shopping opportunities and restaurants in the immediate vicinity Important details about the office space • The photos shown serve as an example of the construction standard and may differ from the actually available spaces. • Parking spaces are currently not available for rent. • The representative entrance of the Pestalozzihaus will be comprehensively modernized and redesigned by summer. The new entrance area creates an attractive, contemporary, and inviting atmosphere for tenants, customers, and visitors, and underlines the high-quality positioning of the office location. Ancillary costs advance payment: • CHF 30.- / m² p.a. More space required?In the Pestalozzihaus, up to 845 m² of office and commercial space are available in total.Interested? Please do not hesitate to contact us for further information or to arrange a viewing appointment. We look forward to your inquiry.

  • Balcony / Terrace
  • View
  • Elevator
  • +1
Travel time
-

Suggested properties for you based on search results