6 results - Property for buy in Bremgarten AG

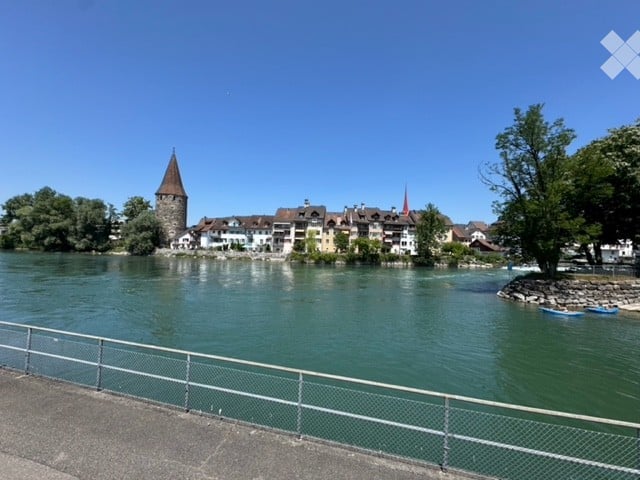
  • Residential building with multiple floors, yellow and blue exterior walls, multiple windows, balcony in the marked section
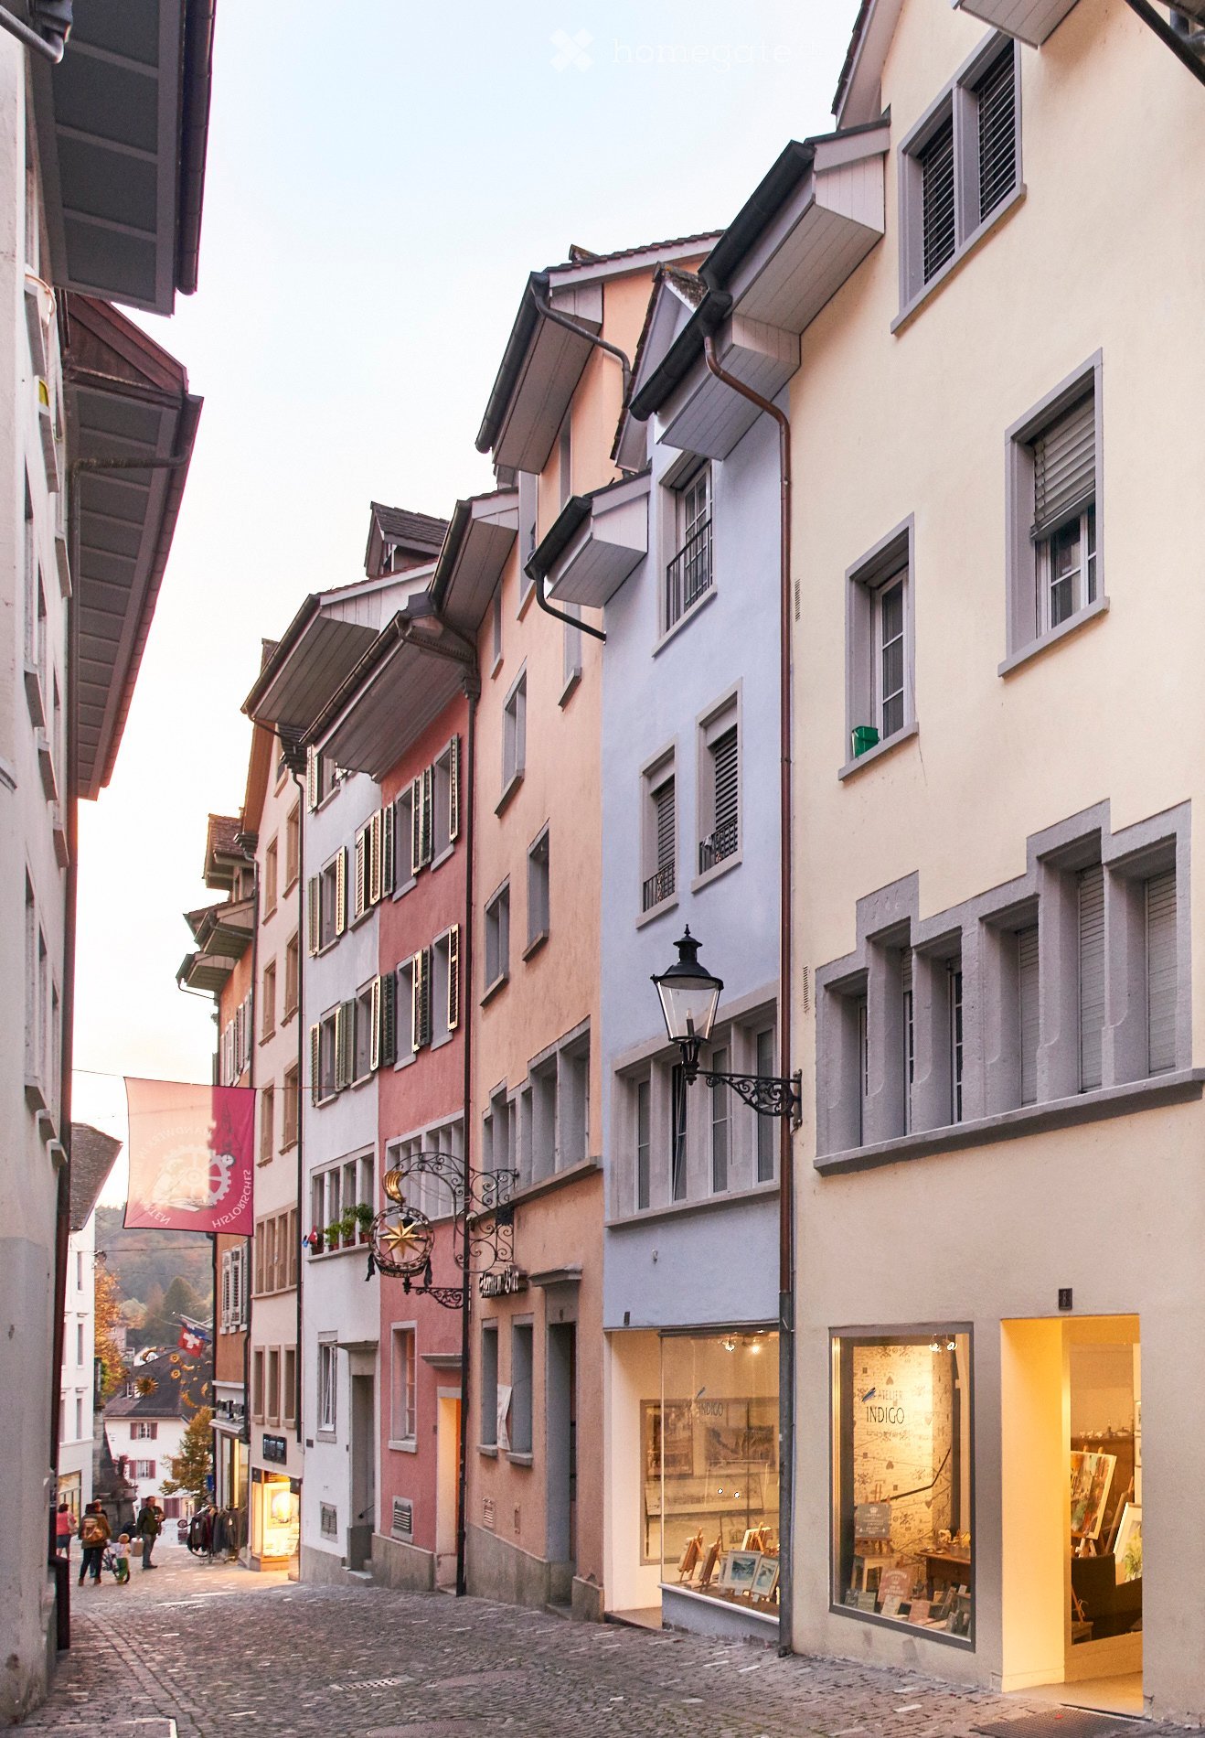
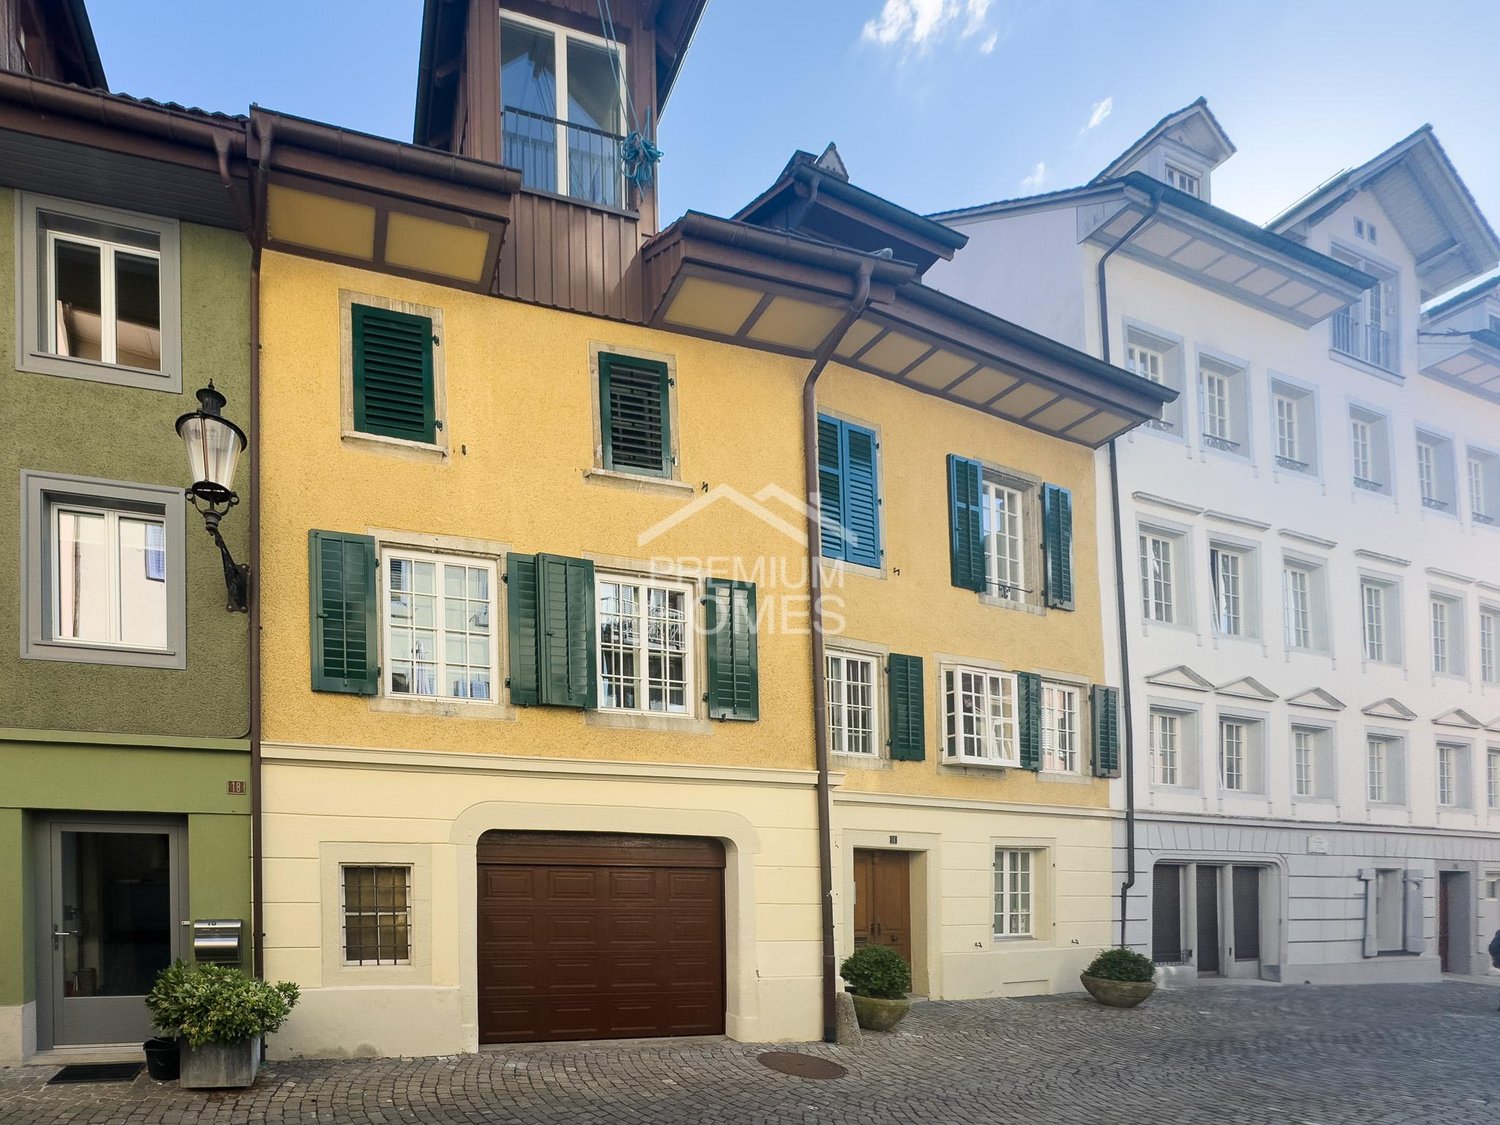
  • a cobblestone street with several townhouses on both sides, some of which have shops on the ground floor
  • Modern bathroom with a bathtub, toilet, tiled walls, and a showerhead.
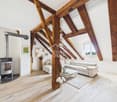
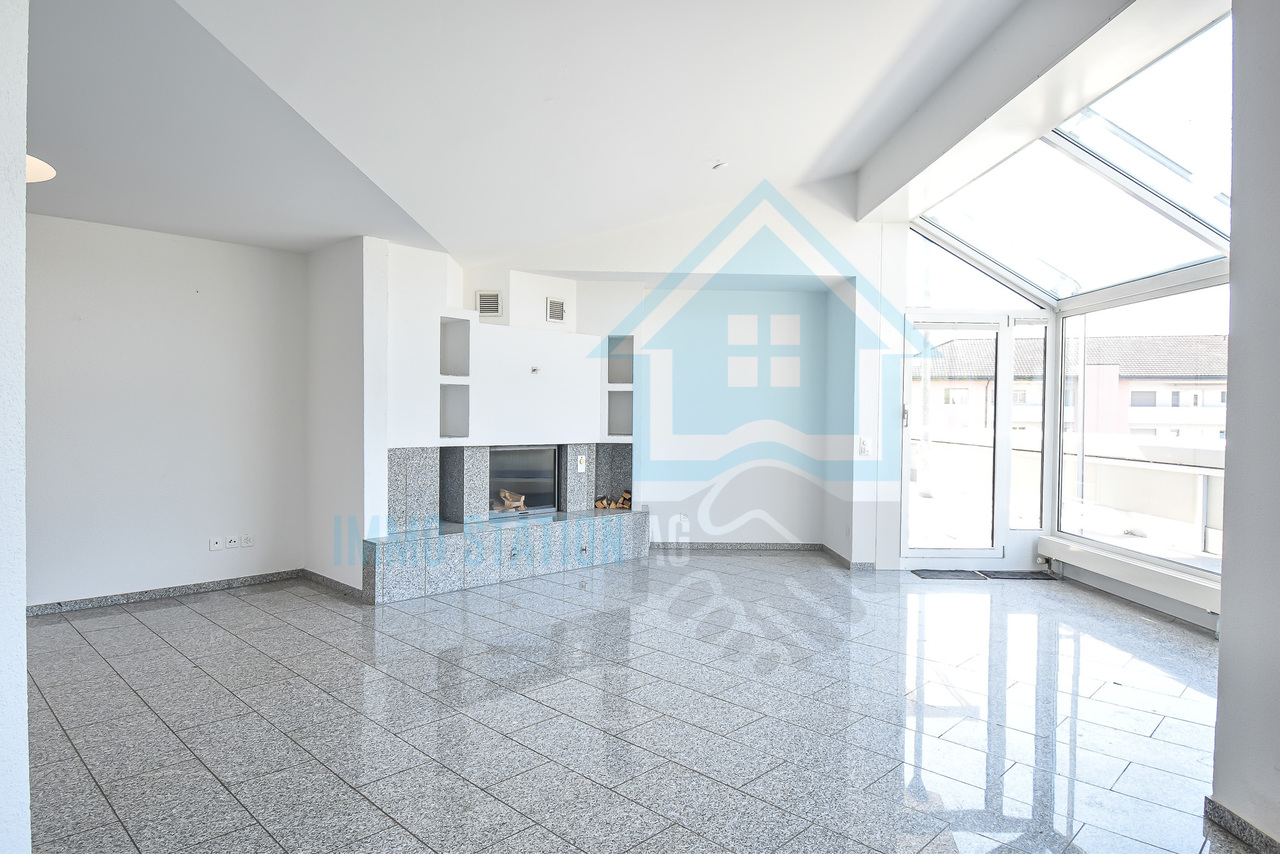
  • Empty room with wooden flooring, white walls, and a fireplace with a bench. There are glass doors leading to another room.
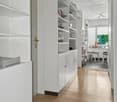
  • Empty room with wooden flooring, white walls, and a large glass cabinet with multiple shelves. An open doorway leads to another room with similar flooring.
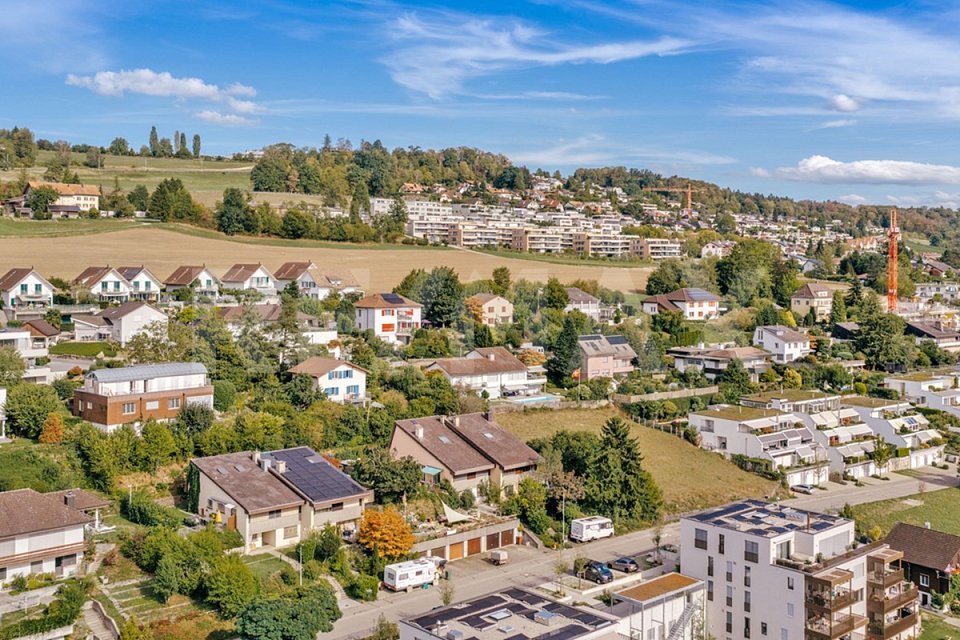
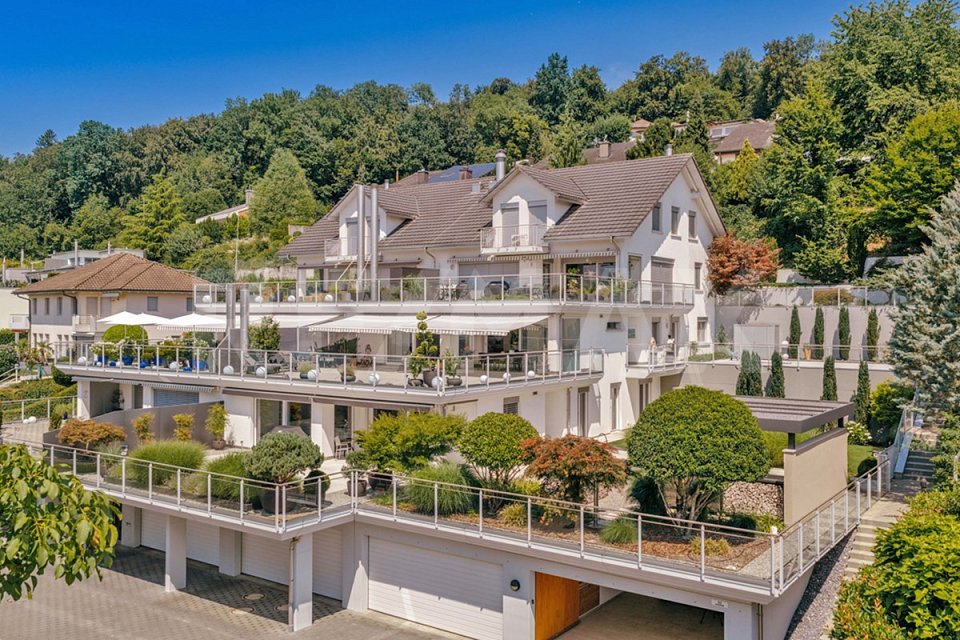
  • Aerial view of a residential area with multiple houses, gardens, and trees. The houses have pitched roofs and are surrounded by greenery.
  • Empty kitchen with white cabinets, black countertop, and stainless steel sink.
  • Empty room with wooden flooring, white walls, and large glass partitions. No furniture or appliances are present.
  • Modern kitchen with white cabinets, black countertop, and stainless steel appliances including an oven and sink.
1 / 9
CHF 645,000.– Top
2 rooms84m² living space
Sternengasse, 5620 Bremgarten

Attractive condominium with large balcony and 4.65% gross return

Microlocation The property is located in the center of Bremgarten (AG) in northwest-facing terrain. The nearest schools/kindergartens are 150 m away, shops for daily needs about 250 m. The nearest recreational area is about 250 m away. The property is well connected to public transportation. The nearest public transportation stop is 150 m away. Building The property consists of two house entrances and is built on two sides. It has four full floors and a developed attic. The ground floor has sales areas. The staircase can be reached via Sternengasse 8 and it has a lift (built in 2026). The former staircase Sternengasse 10 was closed and converted into a bike room. The apartments are distributed over all floors. Behind the property, there is a garden that belongs to the apartment in the basement. Most apartments have an outdoor area. Additionally, some have fireplaces or old tile stoves. The building services and general rooms are located in the basement. Materialization/Condition The solid construction was built in 1683 and the property was extensively renovated in 2010/11, and in 2014 the facade was refreshed. Building envelope: The property has a plastered and painted masonry. The wooden metal windows mostly have triple-glazed insulation, in the attic there is double glazing. The pitched roof has a tile covering and is insulated. Window shutters serve as sun protection. Interior design: The apartments mostly have a plank floor, which can also be found in the wet cells and kitchens. Some apartments have a laminate floor. The staircase has a synthetic stone floor. The wet cells have plate walls. The kitchens have a granite cover, dishwasher, and a ceramic stove. The wet cells have a shower cubicle or bathtub. The walls and ceilings are plastered. Building services: Heat generation is via district heating (2010). The heat distribution is ensured by radiators A lift for 320 kg or 4 people is available. The property was completely renovated in 2010/11, except for the attic apartment. The explanation for the justification of condominium ownership from July 8, 2024, is available. Renovation fund: As of the sale in 2025, CHF 55,000.00 Rental agreements: The apartment is currently rented. Due to the longer rental agreement, the seller grants a rent guarantee for the period until December 31, 2028, at the latest. The rent guarantee consists of the difference to the current actual rent, so that a gross return of 4.65% is achieved. Have we sparked your interest? We would be happy to show you this charming apartment.

Travel time
-
  • a cobblestone street with several townhouses on both sides, some of which have shops on the ground floor
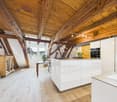
  • Modern kitchen with white cabinets, black countertops, and stainless steel appliances.
  • Cozy bedroom with a double bed, nightstands, lamps, and a large cityscape picture on the wall.
  • A small bathroom with a white toilet, sink, bathtub, and a white shower curtain with black trim. A toothbrush and toothpaste are visible on the sink counter.
  • A modern living room with wooden flooring, white walls, and large windows. Features include a sofa, coffee table, dining table with chairs, television, and a potted plant.
1 / 5
CHF 400,000.– Top
2 rooms57m² living space
Sternengasse, 5620 Bremgarten

Attractive 2-room attic apartment with 5% gross return

Microlocation The property is located in the center of Bremgarten (AG) in northwest-facing terrain. The nearest schools/kindergartens are 150 m away, shops for daily needs about 250 m. The nearest recreational area is about 250 m away. The property is well connected to public transport. The nearest public transport stop is 150 m away. Building The property consists of two house entrances and is built on two sides. It has four full floors and a developed attic floor. The ground floor has sales areas. The staircase can be reached via Sternengasse 8 and it has a lift (built in 2026). The former staircase Sternengasse 10 was closed and converted into a bicycle room. The apartments are distributed over all floors. Behind the property, there is a garden that belongs to the apartment on the lower floor. Most apartments have an outdoor area. In addition, some have fireplaces or old tile stoves. The building services and general rooms are located in the basement. Materialization/Condition The solid construction was built in 1683 and the property was extensively renovated in 2010/11 and the facade was refreshed in 2014. Building envelope: The property has a plastered and painted masonry. The wooden metal windows mostly have triple glazing, in the attic there is double glazing. The pitched roof has a tile covering and is insulated. Window shutters serve as sun protection. Interior design: The apartments mostly have a plank floor, which can also be found in the wet cells and kitchens. Some apartments have a laminate floor. The staircase has a synthetic stone floor. The wet cells have panel walls. The kitchens have a granite cover, dishwasher, and a ceramic stove. The wet cells have a shower cubicle or bathtub. The walls and ceilings are plastered. Building services: Heat generation is via district heating (2010). The heat distribution is ensured by radiators . There is a lift for 320 kg or 4 people. The property was renovated in 2010/11, except for the attic apartment. The explanation for the justification of condominium ownership from July 8, 2024, is available. Renovation fund: As of the sale in 2025, CHF 55,000.00 Rental agreements: The apartment is currently rented. Due to the longer rental agreement, the seller grants a rent guarantee for the period until December 31, 2028, at the latest. The rent guarantee consists of the difference to the current actual rent, so that a gross return of 5% is achieved. Have we piqued your interest? We would be happy to show you this charming apartment.

Travel time
-
1 / 11
CHF 1,770,000.–
4.5 rooms165m² living space
Eggenwilerstrasse 52, 5620 Bremgarten AG

Terrace house including double garage and AAA garden

Here on Eggenwilerstrasse in Bremgarten, you can live with a lot of style. In this beautiful terrace house with a garden, you will find ideal living conditions in a preferred and quiet location. And yet, you are just a few steps away from the shopping center or public transportation with train and bus connections to Zurich. A few more steps and you will find yourself in the historic old town, in the outdoor and indoor pool, on the Vitaparcour, or outside in nature on the wonderful banks of the Reuss. But this dignified terrace house also offers everything you need to feel really comfortable and cozy at home. This is not just due to the recirculating chimney, no, it starts with your cars downstairs in the garage. They park on the same dignified plate floor as you find in the common stairwell with a lift. Pay attention to the manhole covers, they are also paved. Everything for a beautiful optic that has a positive effect on well-being. Inside the house, various motion sensors are installed, which illuminate the room at the right moment and also turn off the light. Various doors, small doors, or large mirrors lead to hidden rooms and recesses. They house a washing machine, tumble dryer, wine and freezer, or the walk-in closet. The upscale kitchen in white piano lacquer, with natural stone cladding and Gaggenau appliances, presents itself just as well as everything in the house. And these various amenities accumulate to a value called quality of life. The garden makes a significant contribution to the high quality of life. It is very well-maintained and beautiful to look at. The investments in it amount to around 1/4 million CHF in recent years. The two water features calm the atmosphere, and the pergola extends the living space in the summer. That's where the holiday feelings sprout up in your own home.Thanks to the ownership status as a single-family house, the ancillary costs are much lower compared to similar objects in co-ownership, i.e., terrace apartments. This is also a not insignificant factor in living, which ensures that you never have a headache in your new bedroom. So you wake up with morning sun, good mood, and a lot of joy in your new home. Joy of life prevails.Further procedure:Order the detailed documentation and the virtual tour, and make an appointment with me for a viewing. I look forward to guiding you through the property and getting to know you personally on this occasion.IMPORTANT: If you have not received the documentation within 24 hours, please check your spam mail folder.Additional photo material on remax.ch/burlet PS: All photos are original shots (without KI generations)Object video: https://youtu.be/CUiT-AhFnHg?si=FbBkL4qjA0ciyeUqOffer:If otherwise noted on the real estate portal of your choice, the following conditions apply:Property price: CHF 1,690,000.- Parking price: CHF 80,000.-Total offer: CHF 1,770,000.-

Travel time
-

Suggested properties for you based on search results