57 results - Office for rent in Dübendorf
1 / 8
Price on request
1,766m² floor space
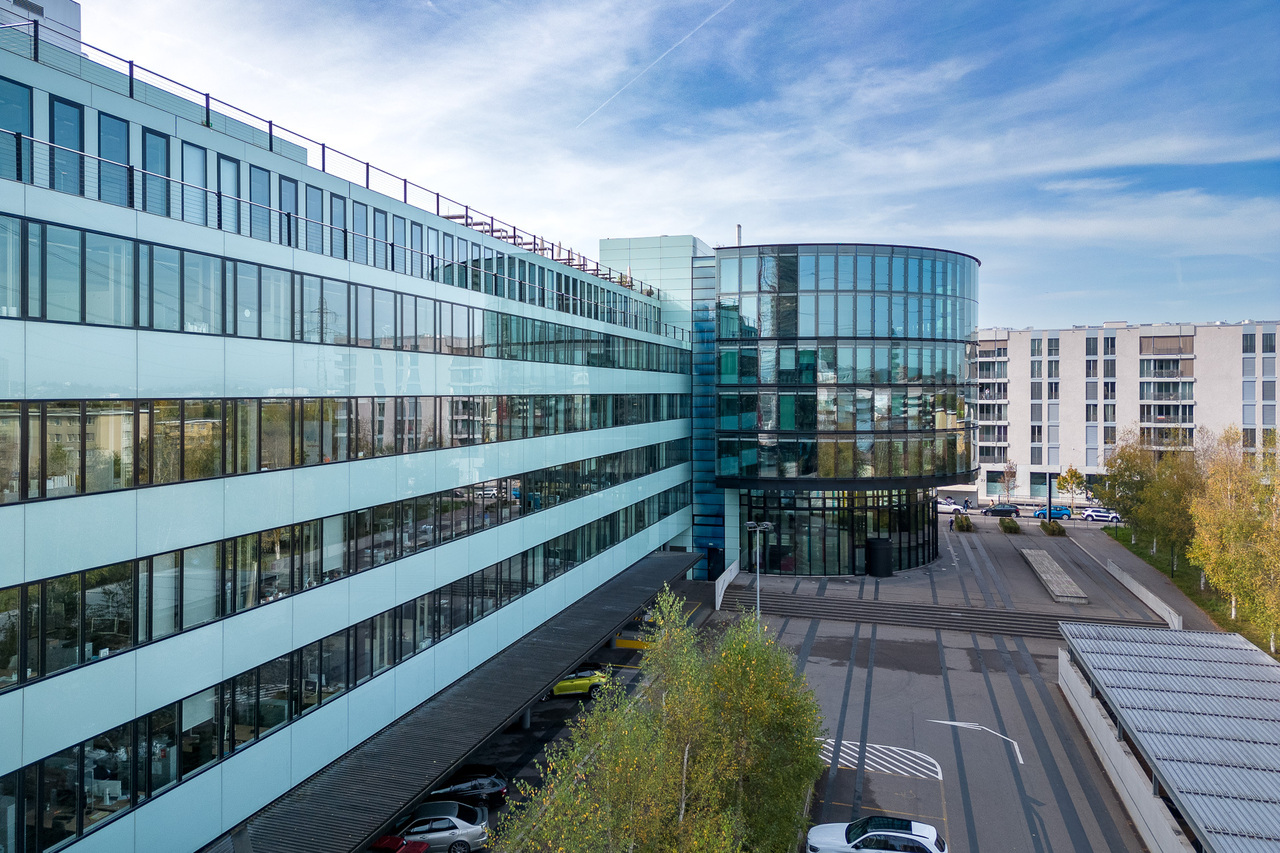
Neugutstrasse 89, 8600 Dübendorf

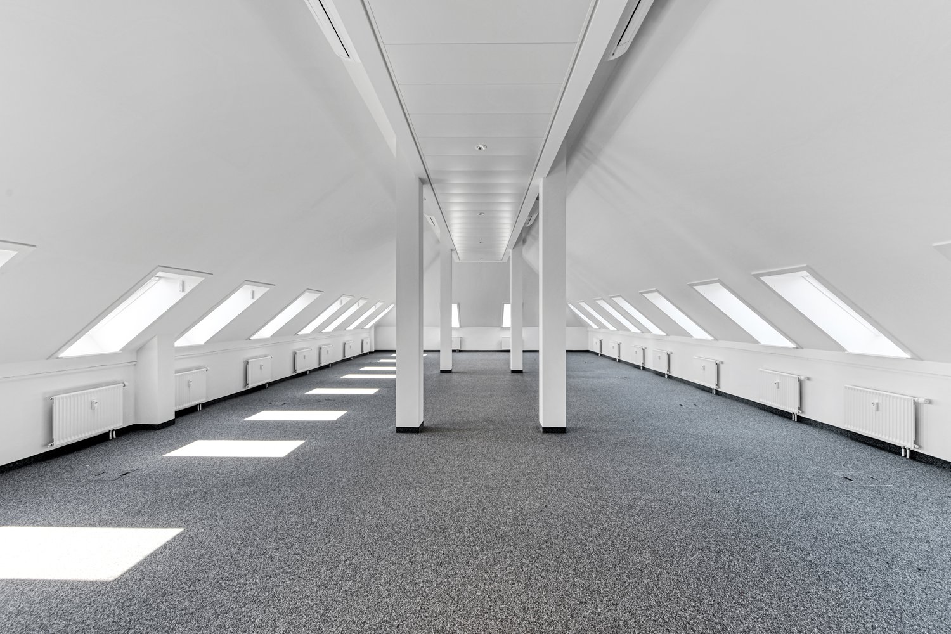
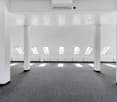
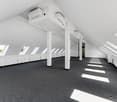
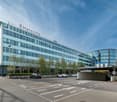
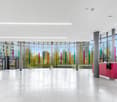
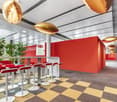
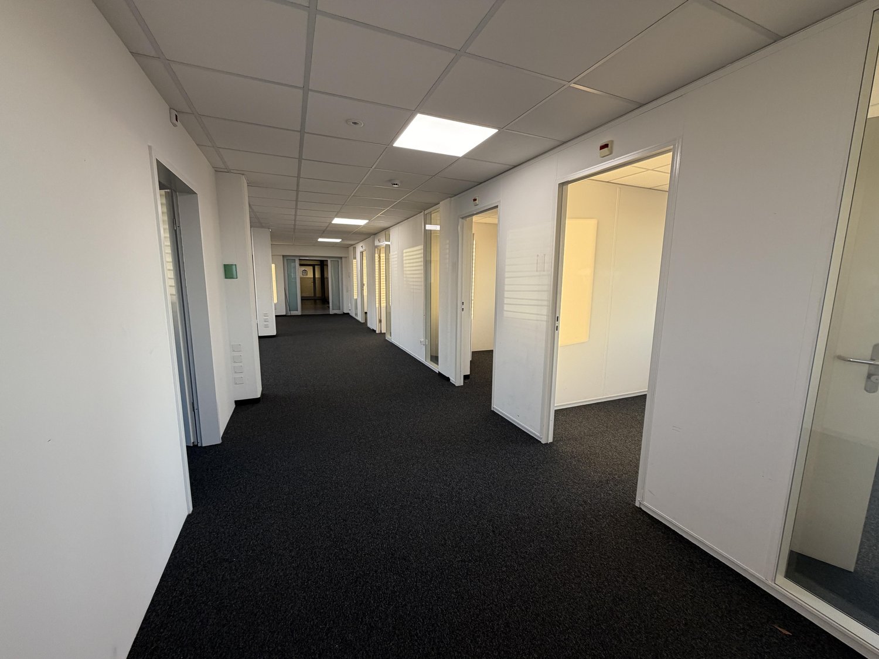
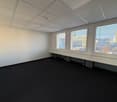
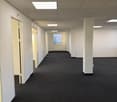
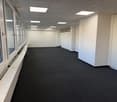
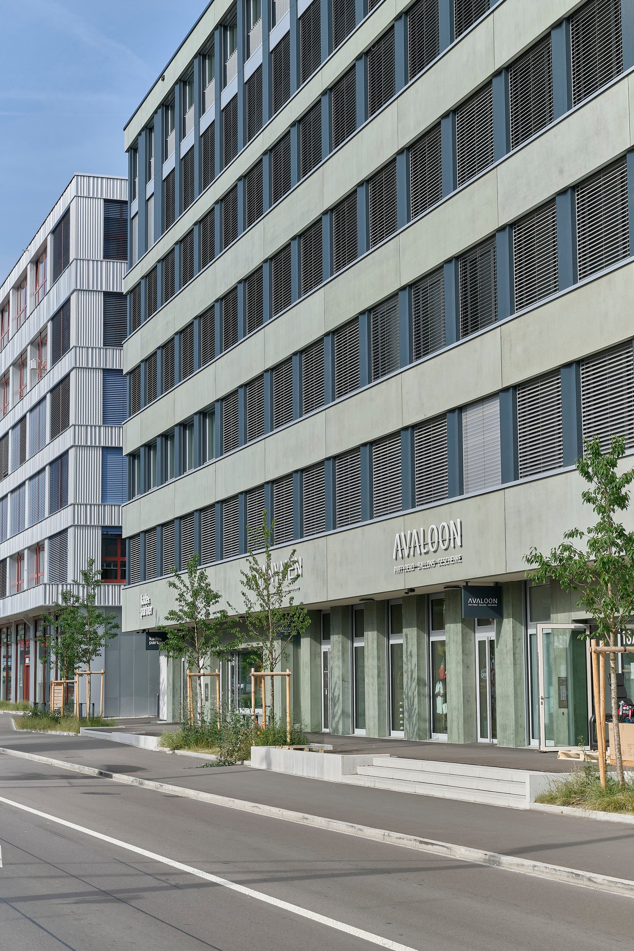
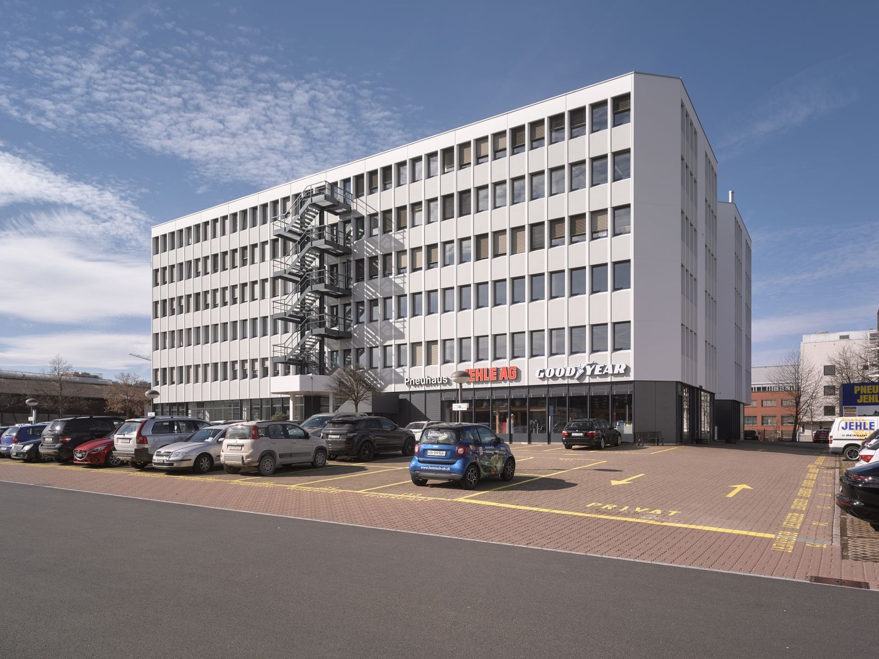
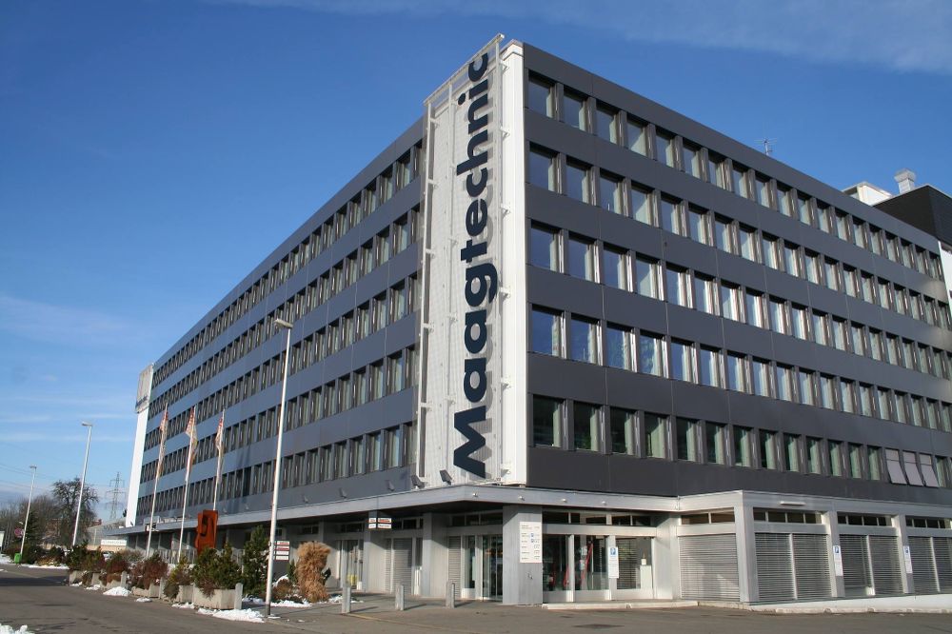
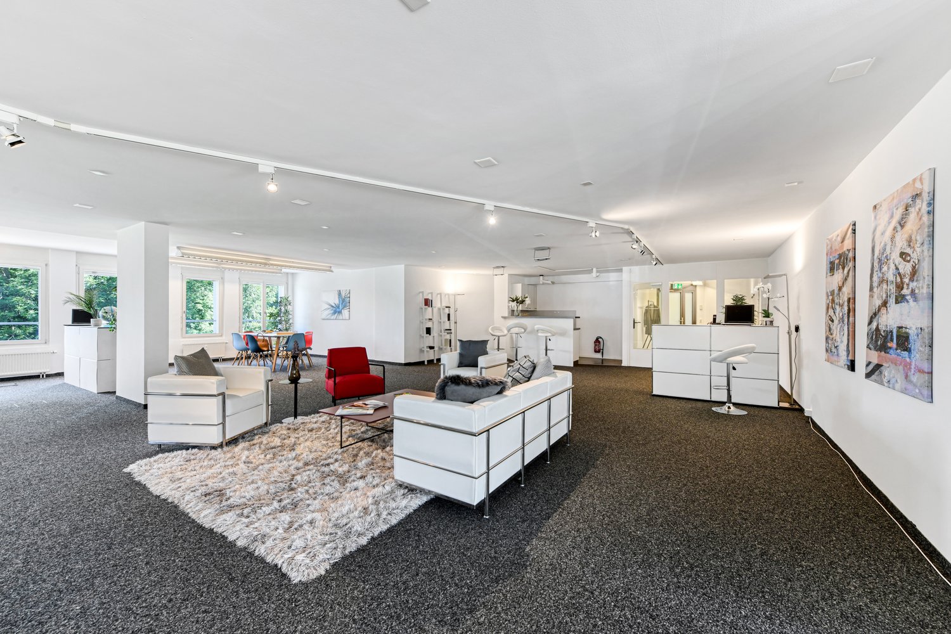
Flexible office and commercial spaces in full development

The attractive office and commercial spaces on the 5th floor in high-quality full development are available for rent by arrangement.The spaces are ideal for different usage concepts, such as: fitness and health services, training or educational institutions, showrooms and exhibition spaces, office and service uses or creative or studio spaces.Features & Highlights • Hollow floor with integrated cabling • Flooring and ventilation up to the rental area • Bright rooms with room heights of approximately 3.1 m • Small tea kitchen available • Fiber optic connection for high-performance data connections • Developed wet cells in the staircase (4 ladies', 2 gentlemen's toilets including IV-WC) • Two passenger elevators (each with a load capacity of 1,000 kg) • Separate freight elevator for efficient logistics • Parking spaces available in the underground garage The following partial areas in raw construction are also available for rent:1st floor: 474 m²3rd floor: two partial areas with 474 m² and 344 m² (total 818 m²)The property is located in the up-and-coming Hochbordquartier in Dübendorf, in the immediate vicinity of Stettbach station. The connection is excellent: • just a few hundred meters to the A1 highway (Zurich East) • very good accessibility by public transport • optimal development for individual and logistics traffic We look forward to your contact and will be happy to advise you individually during a viewing.

Travel time
-
1 / 6
CHF 200.– / m²
152m² floor space

Im Schörli 5, 8600 Dübendorf


Your new business location in the Gfenn industrial area


Welcome to this bright office in Im Schörli 5 in Dübendorf. The spacious commercial area of 152m² is located in a well-maintained, multi-story office building and is available immediately.The office impresses with its open floor plan, parquet floor, and large window fronts with a view of the surroundings. The rooms offer optimal conditions for a professional working environment.The office space offers the following features: • Open office spaces: Bright, spacious area with daylight • Built-in closets The property offers: • Elevator & lift: Barrier-free access for all employees and visitors. • Ramp: Ideal for goods deliveries • Garage & parking spaces: Parking possibilities directly in front of the building • Toilets for shared use on the floor • Showers for tenants who like to engage in sports during lunchtime • Visitor parking spaces - 2 hours free Location & surroundings: The object is located in a good environment and benefits from an excellent infrastructure. The bus stop Schossacher is only a 1-minute walk away, and a Lidl supermarket is located within a 3-minute walk. The location is sunny, and the connection to public transport makes this location particularly attractive.This office space is perfectly suited for companies looking for a modern, well-connected, and functional working environment in Dübendorf. Take the opportunity and secure this attractive commercial space.

Travel time
-
1 / 11
  • View
  • Parking space
  • Elevator
  • +2
CHF 160.– / m²
608m² floor space
8600 Dübendorf

VERSATILE OFFICE AND COMMERCIAL SPACE

In the freshly renovated residential and commercial property INDUU, we rent office and commercial spaces of approximately 172 m² to 1,216 m² on the 2nd and 3rd upper floors. The space offer includes two separately accessible floors, which can be rented individually or in combination. There are space variations of approximately 172 m² / 368m² / 608 m² / 780 m² / 976 m² and 1,216 m² *.Further object special features: • Completely renovated building (first rental) • Goods lift directly into the spaces • Flexible floor plan division (few columns) • Various space sizes possible • Floor load capacity of up to approximately 800 kg / m² • Ceiling heights of approximately 2.6 meters • Bright rooms through wide window fronts • Option for ventilation / air conditioning available • Preparation for tea kitchens • New toilet facilities on all floors • Barrier-free toilet for shared use • Representative entrance area • Various signage options • Underground and outdoor parking spaces • Bicycle and motorcycle parking spaces • Optional storage spaces The revitalized property is located in the middle of the Fällanden industrial area. The municipality of Fällanden has developed into a solid location with a diverse company landscape, mainly in the industrial and service sectors. Thanks to the strategically interesting traffic connection, Fällanden is optimally connected to the most important economic centers in Switzerland and the DACH region. The A15 motorway access is reachable in under 10 minutes. In just two minutes' walk, you can reach the bus stop "Fällanden, Gemeindehaus" from where you can reach Schwerzenbach train station in 5 minutes. From the train station, there are further connections to Zurich main station and the airport, both of which can be reached in around 25 minutes.* Disclaimer: The rent can vary depending on the space option and the images are partially renderings. These are for illustration purposes only and are not true to scale.Have we sparked your interest? Then we look forward to your contact!

  • View
  • Parking space
  • Elevator
  • +2
  • Large open space with white walls, a high ceiling, and a gray tiled floor. The room appears to be empty, with two doors visible on the side walls.
  • Empty corridor with white walls, grey carpet, white ceiling, white windows with blinds, grey radiators, grey doors.
  • Large open office space with high ceilings, rows of windows, and a gray carpeted floor. The space appears to be empty and ready for use.
  • The image shows a modern office space with large windows overlooking a city skyline. The room has a rectangular orange table, black office chairs, and a carpeted floor. The walls are white and the ceiling has recessed lighting fixtures.
  • The image shows a modern office or break room space. It has a large TV mounted on the wall, a coffee station with a coffee maker, and a bar-style table with stools. The room has a clean, minimalist design with white walls and recessed lighting. There appe
  • Bright and modern office space with large windows, recessed lighting, bar-style seating, and a TV mounted on the wall. The space appears to be equipped with a dishwasher, likely for employee use.
  • The image shows a long, well-lit hallway in a commercial or institutional building. The hallway has a neutral color scheme with white walls and a gray floor. There are several doors along the hallway, and a television screen mounted on the wall. The hallw
  • Long, well-lit hallway with white walls, gray lockers or storage units lining the walls, and a blue accent stripe along the ceiling.
  • Concrete stairs with metal railing, fire extinguisher on the wall, and a fire safety sign visible.
  • The image shows a staircase with terrazzo steps leading up to a landing. The walls are painted in a light blue color, and there is a framed artwork visible on the wall. The floor is tiled with a speckled pattern. The staircase appears to be in a residenti
  • The image shows the interior of a commercial or office space. The space has a glass entrance door leading to a staircase, and there are large windows allowing natural light to enter the space. The walls are painted in a neutral color, and the floor is cov
  • The image shows two elevator doors in a building. The elevators appear to be modern and have a clean, minimalist design with gray panels. There are control panels next to each elevator door, indicating they are functional elevators.
  • The image shows a bathroom with two toilet stalls and a private washing machine visible.
  • Empty hallway with doors, white walls, gray flooring, blue stripes, exit signs, advertisement poster, ceiling lamps.
  • The image shows a large industrial warehouse or storage facility. The space is filled with rows of metal shelving units and storage racks, indicating it is used for storing and organizing various goods and materials. The ceiling is high and the lighting i
  • This image shows the interior of a warehouse or storage facility. The space is filled with rows of shelving units and pallets stacked with various boxes and equipment. The shelves are painted in a bright yellow color, and the overall lighting is bright an
  • Large open warehouse space with concrete floors, shelving units, and storage pallets. The space is well-lit with fluorescent lighting and has large windows along the walls.
1 / 18
CHF 162.– / m²
400m² floor space
8600 Dübendorf

Attractive and flexible office space in Dübendorf
Available immediately or by arrangement, we are renting modern and versatile office space on the 3rd/4th and 5th upper floors at Sonnentalstrasse 8 in Dübendorf. The bright and airy spaces offer the perfect environment for your company – whether as a single office, open-space solution, workshop, storage, or a individual combination of various usage options.Our spaces are modular and can be rented either as a complete unit or in individual, separate areas. This allows you to have a tailored solution that perfectly meets your business requirements.Space overview • 5th floor approx. 200 m² • 4th floor approx. 200 m² • 3rd floor Room No. 312: approx. 33.4 m² • 3rd floor Room No. 321 / 323 / 325: 73.9 m² A detailed overview of the individual spaces can be found in the attached floor plan.The ancillary costs in the amount of CHF 25.00 / m² / year for cleaning (offices, toilets, general rooms) and CHF 50.00 / m² / year for other operating costs are charged flat-rate.Your benefits at a glance • Bright and flexibly designed rooms • Modern infrastructure and versatile usage options • Toilet facilities on the floor • Cargo and passenger elevator for convenient accessibility • Shared coffee lounge for relaxed breaks • In-house restaurant for optimal catering • Reception service during office hours Parking optionsAdequate parking spaces are available for you and your team: • Outdoor parking: CHF 100.00 / month • Underground parking: CHF 160.00 / month • Underground parking with e-mobility connection: CHF 190.00 / month Take the opportunity to make these attractive and versatile spaces your new company location!Contact us for a non-binding viewing – we look forward to your inquiry.*****************************************************More offers and information can also be found on our website www.burgring.ch.Burgring AG ImmobilienThe life cycle of your property in professional accompaniment.Project development - Sales - Marketing - Management*****************************************************

Find a new tenant for free

Create a free listing on Homegate to find the perfect next tenant for your apartment in no time at all.

List your property now
  • Large multi-story commercial building with the Kowerk logo and branding. The building has a modern, glass and metal facade with several floors. There are parking spaces visible in the foreground of the image.
  • Multi-story commercial building with a large sign that says 'KONECRANES'. The building has glass windows and a patio area with tables and umbrellas in front. There is a parking area visible in front of the building.
  • The image shows a large, unfinished commercial space with a concrete floor, exposed ceiling, and several doorways. The space appears to be in the process of renovation or construction, with visible electrical and other building infrastructure. The space i
  • The image shows a modern, open-plan office space with large windows providing natural light. The room has a gray carpet floor and a white ceiling with exposed beams. There are multiple desks with computers and office equipment, as well as shelving units f
  • Open office space with gray walls, hardwood floors, and modern furniture. There are shelves and storage units along the walls, and a large artwork piece on the wall. The space has a professional and organized feel.
  • The image shows a modern and stylish cafe or restaurant interior. The space features a large wall mural with tropical leaf designs, creating a vibrant and inviting atmosphere. There are various seating options, including comfortable chairs and sofas, as w
  • The image shows a multi-story commercial or industrial building with a rooftop terrace. The building has a gray siding exterior and the terrace features several colorful chairs and tables. The surrounding landscape includes grassy areas and a view of dist
  • Large conference room with wooden table, black chairs, and a comfortable seating area. The room has large windows providing a view of the outdoors. The ceiling features circular lighting fixtures and a wooden slat design. The space appears to be part of a
  • Modern office space with concrete walls, circular lighting fixtures, digital display, and potted plants
  • The image shows a modern and stylish office lobby with a concrete ceiling, large circular lighting fixtures, and potted plants. The floor is covered in gray marble tiles, and there is a glass wall that provides a view of the exterior. The lobby has a mini
  • Large indoor parking garage with concrete floors, yellow lines, and a sign indicating a 2.5m height limit.
  • Large open warehouse space with concrete floors, exposed ceiling beams and ducts, and a large mural with gears and mechanical elements on the wall.
  • The image shows a parking garage with multiple bicycle racks and a single bicycle parked in the center of the frame. The garage has a concrete floor and ceiling with exposed pipes and ductwork. The walls are plain concrete, and there are yellow and black
  • Large multi-story commercial building with the Kowerk logo and signage. The building has a modern, gray exterior with large windows. There are other smaller buildings and structures visible in the surrounding area.
1 / 18
Multi-story commercial building with a large sign that says 'KONECRANES'. The building has glass windows and a patio area with tables and umbrellas in front. There is a parking area visible in front of the building.
  • Balcony / Terrace
  • View
  • Parking space
  • +3
Price on request
466m² floor space
8600 Dübendorf

LAST CHANCE - OFFICE WITH EXCLUSIVE TERRACE IN KOWERK DIETLIKON

The almost fully rented KOWERK has established itself as a modern and attractive location since its forward-looking repositioning – now the last rental units are available. Take advantage of the last opportunities and become part of our KOWERK community!Located in the newly designed and highly frequented shopping and industrial area of Dietlikon, this location convinces with a strategically excellent connection to the Greater Zurich Area, Zurich Airport, and the new Innovation Park Dübendorf (IPZ), and offers an inspiring working environment for established companies as well as start-ups.The versatile property was extensively modernized and repositioned until spring 2023. Today, numerous exciting tenants from the healthcare, automotive, construction, and real estate, trust, and finance sectors already benefit from the advantages of KOWERK and look forward to further neighbors. An experienced local gastronomer complements the offer with his innovative gastronomic concept "TARA". The revitalized and energetically optimized building consists of several service providers and showrooms on the lively ground floor. The greened and furnished atrium on the ground floor offers an attractive community zone and promotes creative exchange in KOWERK. On the upper floors, the last free office spaces are available for rent, which still offer flexible design options. Through the modern Micro Office concept on the 1st and 4th floors, flexible "plug and work" offices and meeting rooms can be rented.The offer is supplemented by attractive community areas such as a spacious greened and furnished rooftop terrace, the bright atrium with digital reception, a Collab room, showers with lockers, and a covered delivery area. The house-owned, partially public car park with approximately 277 parking spaces (electric parking spaces available) and the 50 bicycle parking spaces and bicycle locker complete this unique offer.Secure the last available office spaces now: The advertised space is an office space on the 3rd floor with an exclusive terrace. The available space is approximately 466 m² and consists of a large open space and six separate rooms that can be used as individual offices or meeting rooms. The raw construction state allows for room division, equipment, and design elements to be adapted to individual needs. Particularly noteworthy is the spacious private terrace with approximately 41 m², which is available exclusively to the tenant. Furthermore, the rental spaces include private, modern toilet facilities.Object special features: • Flexible floor plan division (open space / single and team offices) • Furnished micro offices and meeting rooms (flexible rental) • Representative entrance areas with badge system • Digital receptions with package boxes • Attractive atrium as a meeting and event zone • Four passenger elevators and one freight elevator • Covered delivery area for goods handling • New sanitary facilities on all floors • Furnished and greened rooftop terrace • Showers and lockers in the basement for shared use • Optional storage rooms • Solar power system and sustainable building operation • Up to 277 underground parking spaces (electric parking spaces available) • Approximately 50 bicycle parking spaces • Two visitor parking spaces in the outdoor area • In-house gastronomy and catering offer The KOWERK office and commercial building is located in an interesting traffic location between the city of Zurich, Zurich Airport, and Winterthur, and is thus optimally connected to the most important economic centers in the region. The A15/A1 motorway access is approximately 3 minutes away by car. Also, within approximately 3 minutes, you can reach the "Dübendorferstrasse" bus stop, which provides a quick connection to Dietlikon train station with further connection options via bus line 748.Have we piqued your interest? Then we look forward to your contact!

  • Balcony / Terrace
  • View
  • Parking space
  • +3
1 / 7
  • Parking space
CHF 165.– / m²
803m² floor space
8600 Dübendorf

Functional offices on the Kenny's area

On the Kenny's area, we rent versatile office and commercial spaces on Bahnhofstrasse 3, which can be optimally adapted to your individual needs. On the ground floor, you will find spacious office spaces of approximately 118 m² to approximately 655 m². On the 1st upper floor, we offer further offices of approximately 74 m² to approximately 148 m², which can be rented separately or combined as needed. *Further object special features: • Strategically good location • Versatile office and commercial spaces • Well-maintained staircase with skylight • Various floor sizes available • Smaller and larger storage rooms available • Separate toilet facilities • Shower for shared use • Tea kitchens with break rooms • Meeting/training room for shared use • IT cabling (Cat. 6) • Shading (roller shutters) • Carpet and vinyl floors • Various signage options • Numerous outdoor parking spaces In the center of the Dietlikon industrial estate is the commercial property "Bahnhofstrasse 3". Thanks to the strategically excellent traffic connection, Dietlikon is optimally connected to the most important economic centers in Switzerland and the DACH region. The motorway access to the A1 (Brüttiseller Kreuz) can be reached in around three minutes. In about 10 minutes' walk, you can also reach Dietlikon train station, which offers an optimal connection to the S-Bahn network. From here, you can reach Zurich main station with direct connections in just 11 minutes. Zurich Airport can also be reached comfortably in around 18 minutes.* Disclaimer: The rent can vary depending on the floor combination.Have we sparked your interest? Then we look forward to your contact!

  • Parking space
1 / 6
  • Parking space
CHF 175.– / m²
148m² floor space
8600 Dübendorf

Functional offices on the Kenny's area

On the Kenny's area, we rent versatile office and commercial spaces on Bahnhofstrasse 3, which can be optimally adapted to your individual needs. On the ground floor, you will find spacious office spaces of approximately 118 m² to approximately 655 m². On the 1st floor, we offer further offices of approximately 74 m² to approximately 148 m², which can be rented separately or combined as needed. *Further object special features: • Strategically good location • Versatile office and commercial spaces • Well-maintained staircase with skylight • Various floor sizes available • Smaller and larger storage spaces available • Separate toilet facilities • Shower for shared use • Tea kitchens with break rooms • Meeting/training room for shared use • IT cabling (Cat. 6) • Shading (roller shutters) • Carpet and vinyl floors • Various signage options • Numerous outdoor parking spaces In the center of the Dietlikon industrial estate is the commercial property "Bahnhofstrasse 3". Thanks to the strategically excellent traffic connection, Dietlikon is optimally connected to the most important economic centers in Switzerland and the DACH region. The motorway access to the A1 (Brüttiseller Kreuz) can be reached in around three minutes. In about 10 minutes' walk, you can also reach Dietlikon train station, which offers an optimal connection to the S-Bahn network. From here, you can reach Zurich main station with direct connections in just 11 minutes. Zurich Airport can also be reached comfortably in around 18 minutes.* Disclaimer: The rent can vary depending on the floor combination.Have we sparked your interest? Then we look forward to your contact!

  • Parking space
1 / 6
  • Parking space
CHF 3,500.–
201m² floor space
8600 Dübendorf

SPACIOUS AND MODERN

Generous 3.5-room office space for rent in a prime location in Dübendorf. Ideal for creative start-ups, agencies or established companies that value flexible spaces and excellent accessibility. The room layout can be individually adapted, so that both single offices and open work areas are possible. A large window front provides plenty of daylight and a pleasant working atmosphere. Two toilets are available, as well as carpeting. Parking spaces are located directly in front of the house. The property also convinces with its optimal connection to the highway, tram and bus station directly in front of the building.This BETTERHOMES offer is characterized by the following advantages:- generous 3.5-room office space in a prime location- flexible and individually adaptable room layout- large window front with plenty of daylight- parking spaces directly in front of the house- very good connection to highway, tram and bus- shopping opportunities and gastronomy within walking distance- two toilets available- pleasant carpeting- ideal for start-ups, agencies or established companies- and, and, and ...Interested? Contact us for a non-binding viewing!Didn't find anything suitable? Over 1,900 more offers at: www.betterhomes.ch - the real estate fair mediatorWant to market a property yourself?Take advantage of our know-how: https://www.betterhomes.ch/de/profitierenDo you want to have a property valued?Find out its value now through our free valuation, immediately and non-binding!https://www.betterhomes.ch/de/knowledge/estimationMore detailsLocation: central and well-frequented locationCondition: good, modern conditionBathrooms / wet cells: 2 (1x WC / sink)Heating system: gas heatingPublic transport: bus, 300 m / tram 170 mSchools: primary school, 1.3 kmShops: Migros, 350 m / Lidl Switzerland, 650 m

  • Parking space
1 / 6
  • Parking space
CHF 165.– / m²
655m² floor space
8600 Dübendorf

Functional offices on the Kenny's area

On the Kenny's area, we rent versatile office and commercial spaces on Bahnhofstrasse 3, which can be optimally adapted to your individual needs. On the ground floor, you will find a spacious, divisible office space of up to approximately 655 m². On the 1st floor, we offer additional offices that can be rented separately or combined as needed. *Further object specialities: • Strategically good location • Versatile office and commercial spaces • Well-maintained staircase with skylight • Various floor sizes available • Smaller and larger storage spaces available • Separate toilet facilities • Shower for shared use • Tea kitchens with break rooms • Meeting/training room for shared use • IT cabling (Cat. 6) • Shading (roller shutters) • Carpet and vinyl floors • Various signage options • Numerous outdoor parking spaces In the centre of the Dietlikon industrial estate is the commercial property "Bahnhofstrasse 3". Thanks to its strategically excellent transport links, Dietlikon is optimally connected to the most important economic centres in Switzerland and the DACH region. The motorway access to the A1 (Brüttiseller Kreuz) can be reached in around three minutes. In about 10 minutes' walk, you can also reach Dietlikon railway station, which offers an optimal connection to the S-Bahn network. From here, you can reach Zurich main station with direct connections in just 11 minutes. Zurich Airport can also be reached comfortably in around 18 minutes.* Disclaimer: The rent can vary depending on the floor combination.Have we sparked your interest? Then we look forward to your contact!

  • Parking space
1 / 5
CHF 4,875.–
300m² floor space
8600 Dübendorf

Modern spaces in a central location

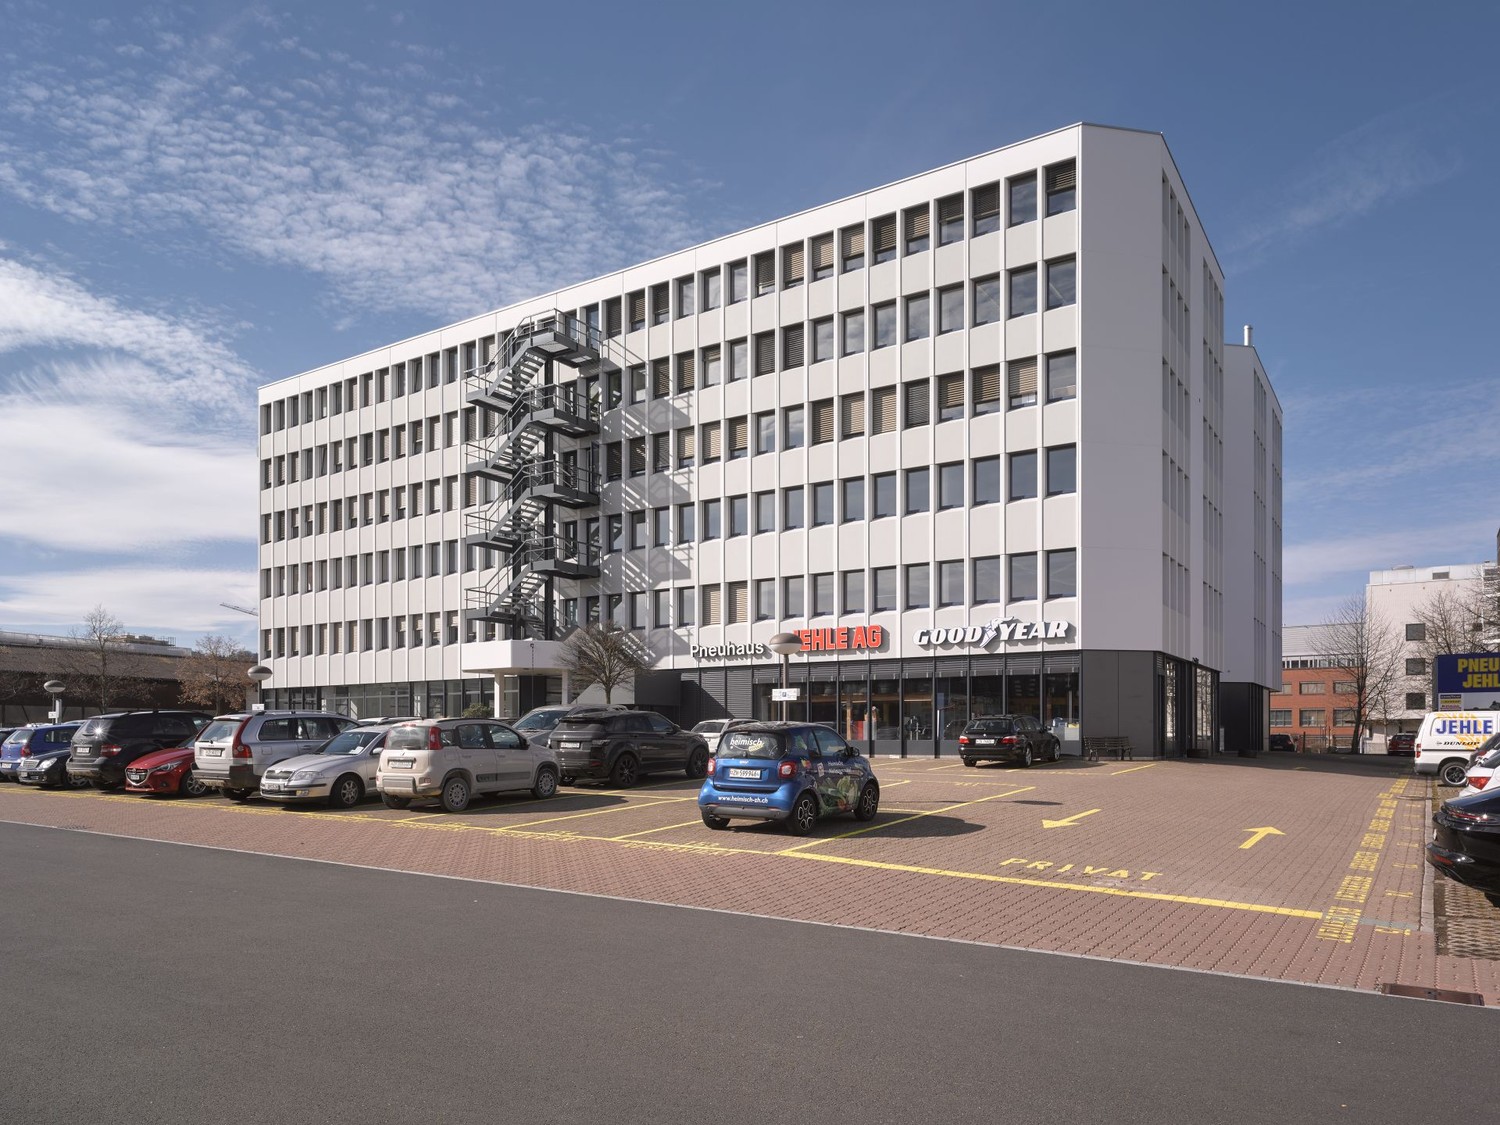
High-quality office space in Dübendorf (8600) - ideal for start-ups, freelancers, or teams who want to work flexibly and professionally. Light-filled rooms in a well-maintained office complex create a pleasant atmosphere. High-speed internet and carpeted floors provide comfort in everyday life. Central, well-frequented location with excellent connections to trams, buses, and highways. Shopping opportunities and diverse gastronomy nearby. Parking spaces available.This BETTERHOMES offer is characterized by the following advantages:- high-quality office spaces that combine flexibility and professionalism- the light-filled rooms are located in a well-maintained office complex- excellent connection near tram station, bus station, and highway access- high-speed internet- carpeted floors- shopping opportunities and diverse gastronomy for lunch breaks- parking spaces available- central and well-frequented location- and, and, and ...Interested? Contact us for a non-binding viewing!Didn't find anything suitable? Over 1,900 more offers at: www.betterhomes.ch - the real estate fair mediatorWant to market your own property?Benefit from our expertise: https://www.betterhomes.ch/de/profitierenDo you want to have a property valued?Find out its value now through our free valuation, immediately and without obligation!https://www.betterhomes.ch/de/knowledge/estimationMore detailsLocation: central and well-frequented location Condition: goodBathrooms / wet cells: 1 (1x WC / sink)Heating system: oil heating Public transport: bus, 300 m / tram, 170 mShops: Migros, 350 m / Lidl, 650 m
1 / 5
  • Parking space
CHF 4,250.–
300m² floor space
8600 Dübendorf

Attractive area in a central location

Spacious office space with 9 rooms in a well-frequented location in Dübendorf. The light-flooded rooms in the well-maintained office complex create a professional ambiance - ideal for start-ups, freelancers, or teams that want to grow flexibly and work concentratedly. Excellent connection to tram, bus, and highway. High-speed internet and carpeted floors are available. Shopping opportunities and diverse gastronomy are within walking distance for lunch. Parking spaces are available.This BETTERHOMES offer is characterized by the following advantages:- spacious office space in a well-frequented location- ideal for start-ups, freelancers, or teams that want to work flexibly and professionally- light-flooded rooms in a well-maintained office complex- excellent connection to the tram station, bus station, and highway access- high-speed internet- carpeted floors- shopping opportunities and diverse gastronomy for lunch- parking spaces available- and, and, and ...Interested? Contact us for a non-binding viewing!Not found anything suitable? Over 1,900 more offers at: www.betterhomes.ch - the real estate fair mediatorDo you want to market a property yourself?Take advantage of our know-how: https://www.betterhomes.ch/de/profitierenDo you want to have a property valued?Find out its value now through our free valuation, immediately and non-binding!https://www.betterhomes.ch/de/knowledge/estimationMore detailsLocation: good, centralCondition: good conditionBathrooms / wet cells: 1 (1x WC / sink / shower)Heating system: gas heating Public transport: bus, 300 m / tram, 170 mShops: Migros, 350 m / Lidl, 650 m / Socar gas station 50m

  • Parking space
1 / 8
CHF 200.– / m²
136m² floor space
Im Schörli 5, 8600 Dübendorf

Attractive office space with ideal transport links in Dübendorf

Welcome to this bright office in Im Schörli 5 in Dübendorf. The spacious commercial space of 136 m² is located in a well-maintained, multi-story office building and is available immediately.The office impresses with its open floor plan with parquet flooring, large window fronts with a view of the surroundings. The rooms offer optimal conditions for a professional working environment.The office space offers the following features: • Open office space: Bright, spacious area with natural light • Small tea kitchen The property offers: • Elevator & lift: Barrier-free access for all employees and visitors. • Ramp: Ideal for goods deliveries • Garage & parking spaces: Parking possibilities directly in front of the building • Toilets for shared use on the floor • Showers for tenants who like to be sporty during lunchtime • Visitor parking spaces - 2 hours free Location & surroundings: The object is located in a good environment and benefits from an excellent infrastructure. The bus stop Schossacher can be reached in just 1 minute on foot, a Lidl supermarket is located 3 minutes away on foot. The location is sunny and the connection to public transport makes this location particularly attractive.This office space is perfectly suited for companies that are looking for a modern, well-connected and functional working environment in Dübendorf. Take the opportunity and secure this attractive commercial space.
Travel time
-

Suggested properties for you based on search results