1 result - Office for rent in Embrach

More objects in your automatically expanded search area
20 results - Radius: + 10km

1 / 13
  • Parking space
  • Elevator
  • Garage
  • +1
CHF 330.– / m²Premium
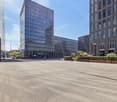
802m² floor space
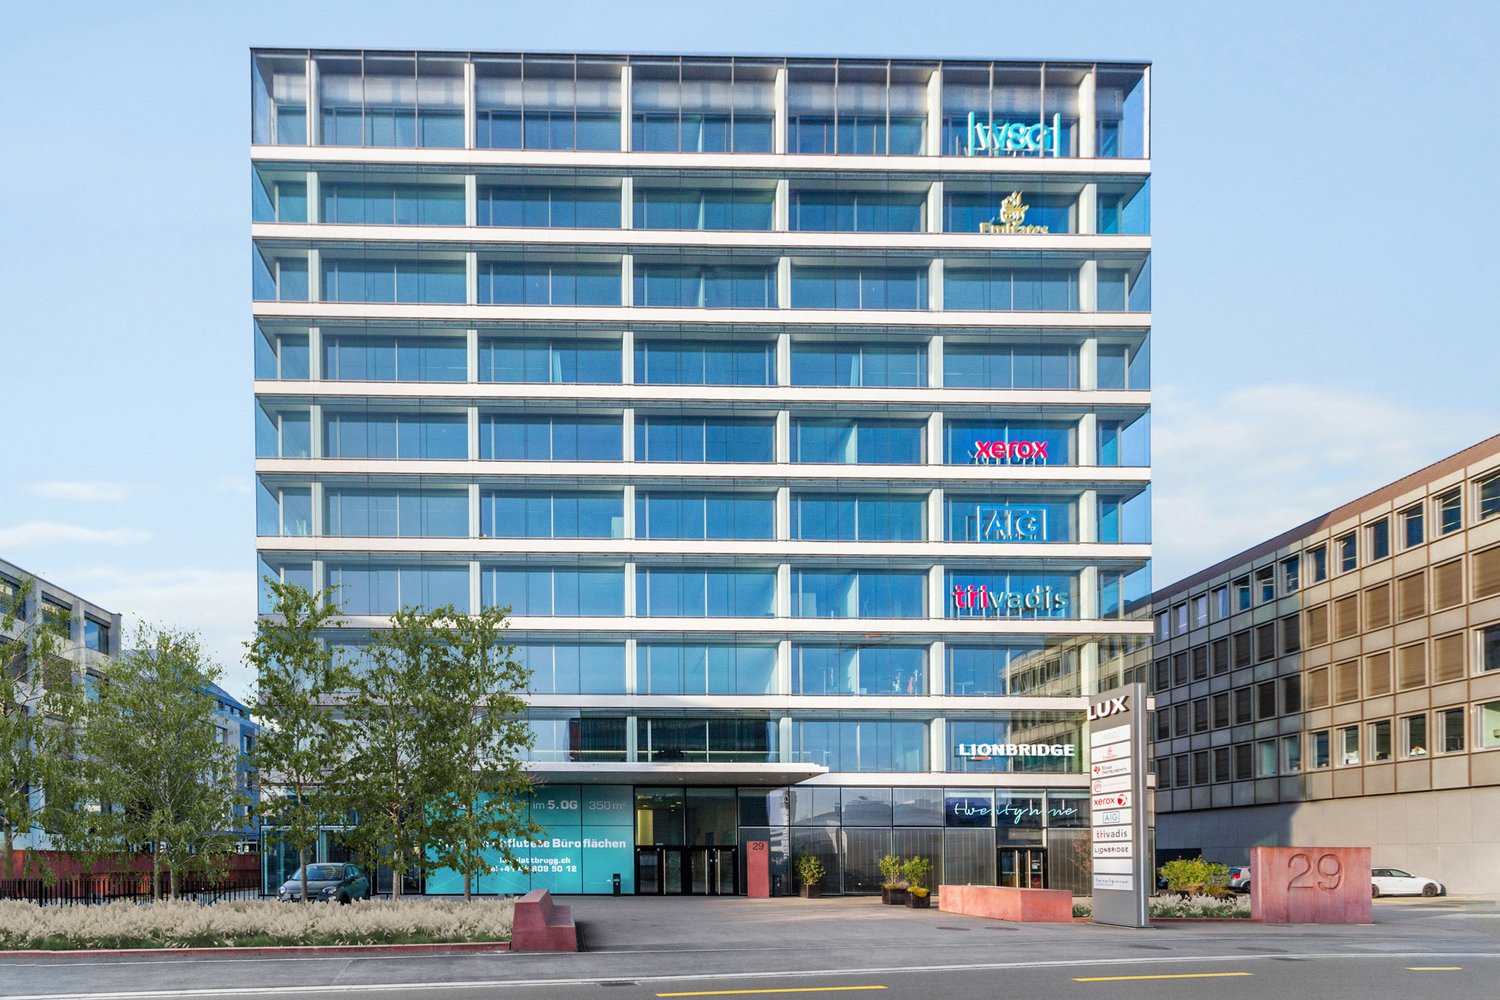
Sägereistrasse 29, 8152 Glattbrugg

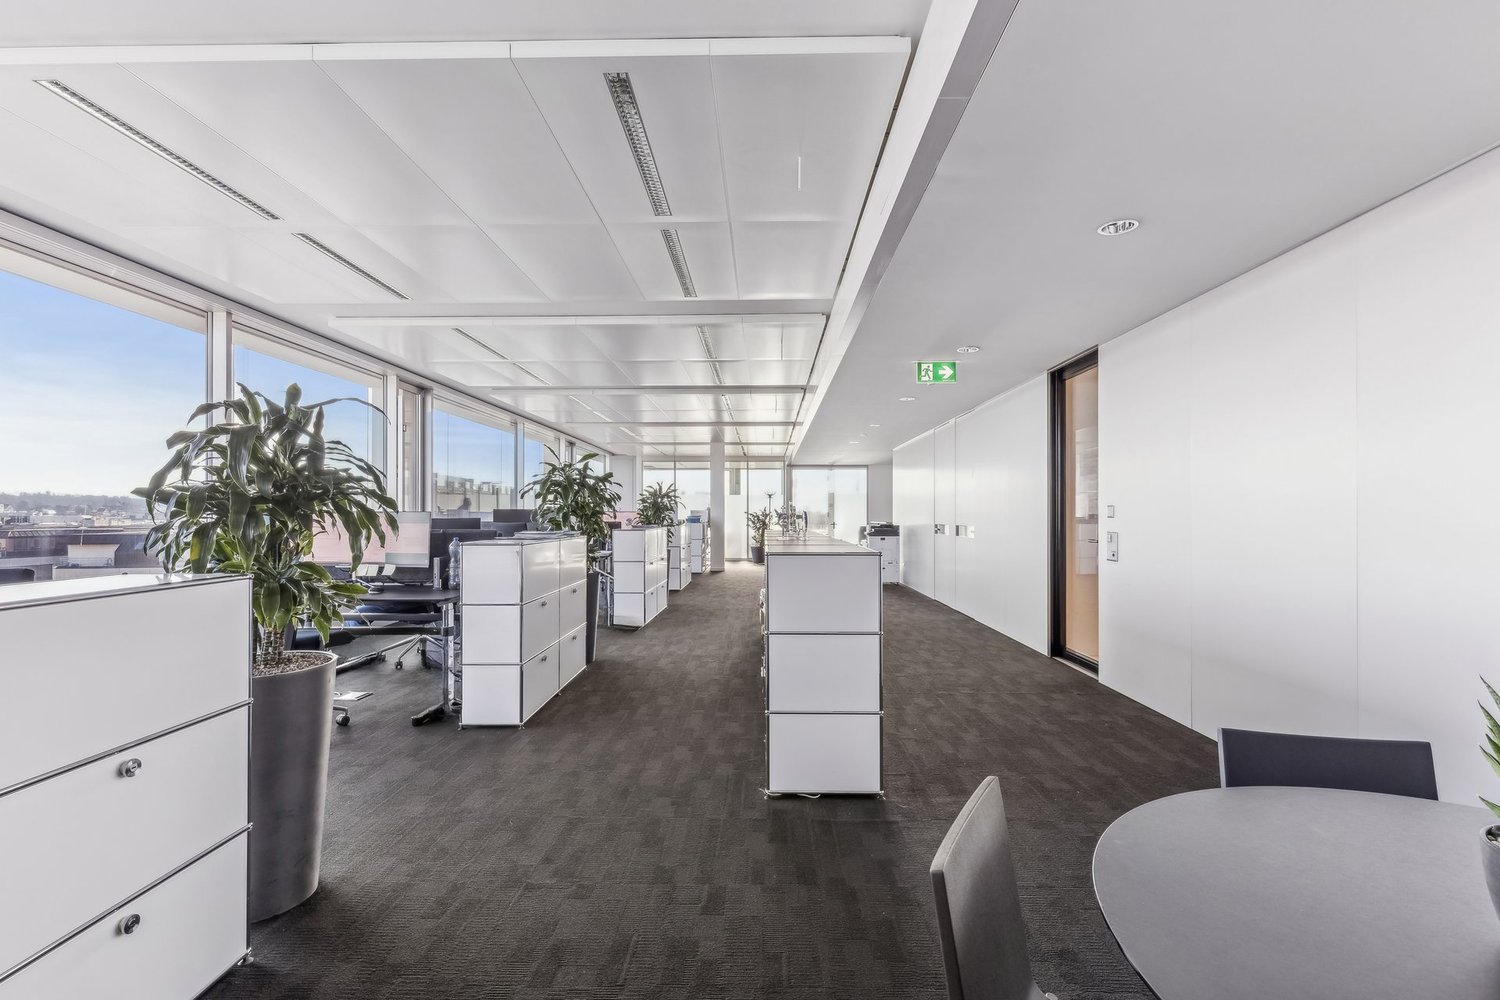
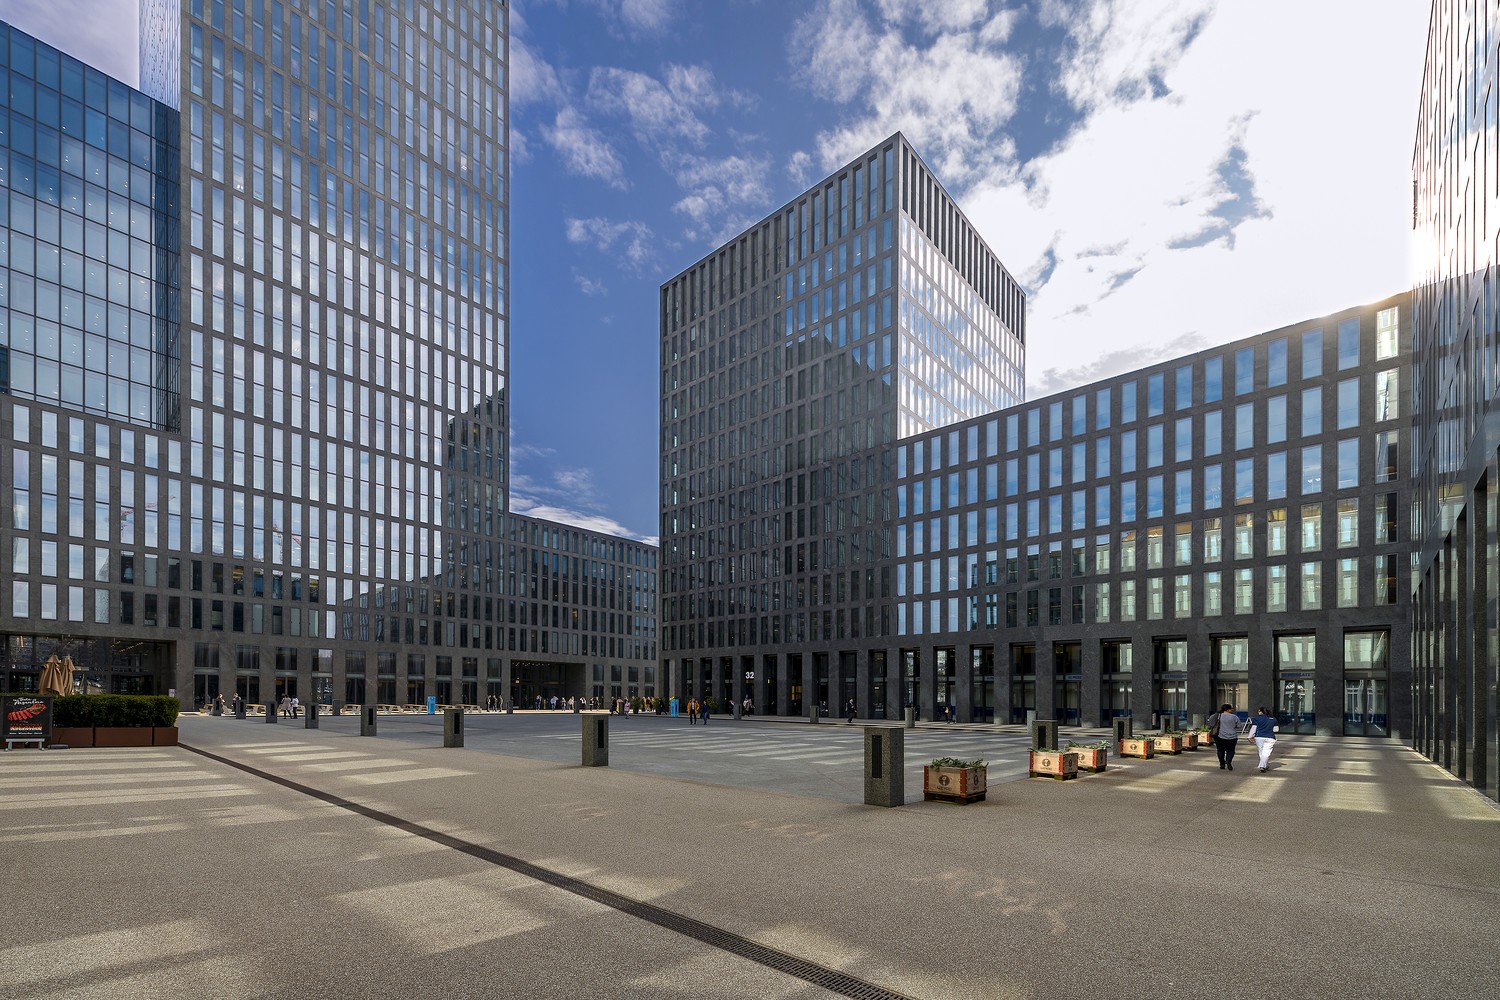
Representative office space with character

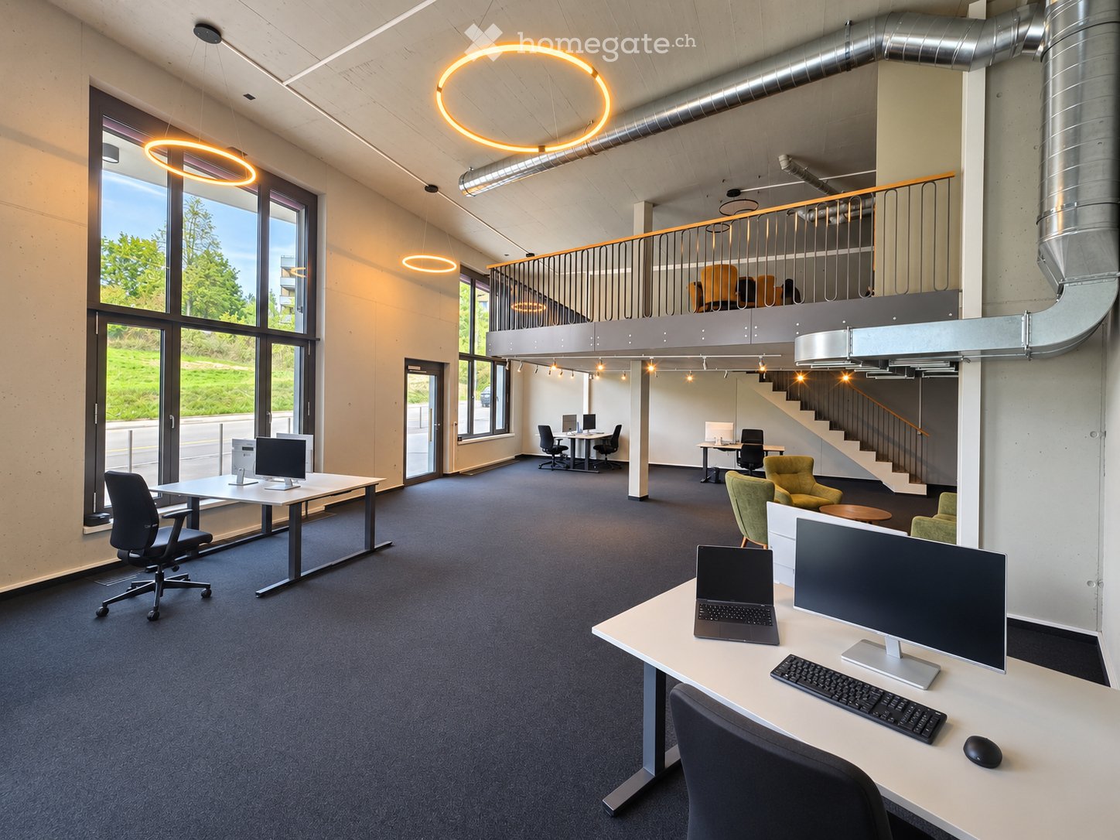
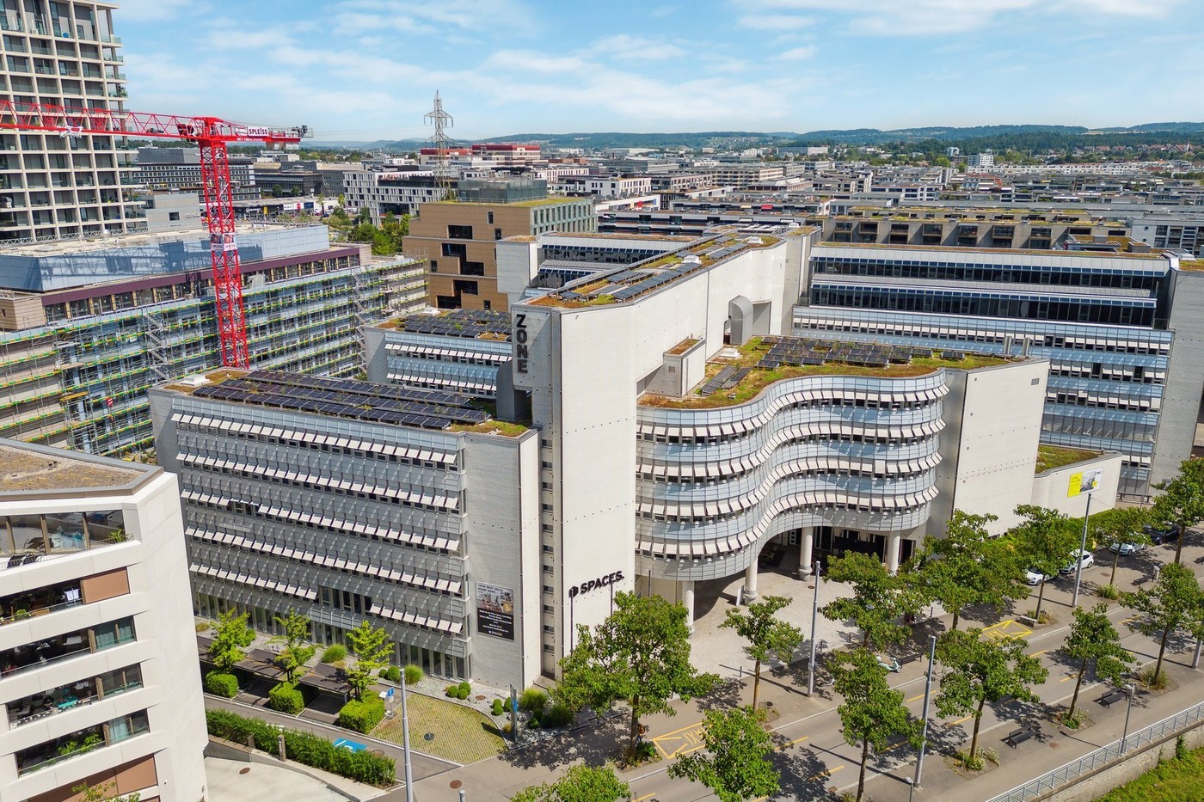
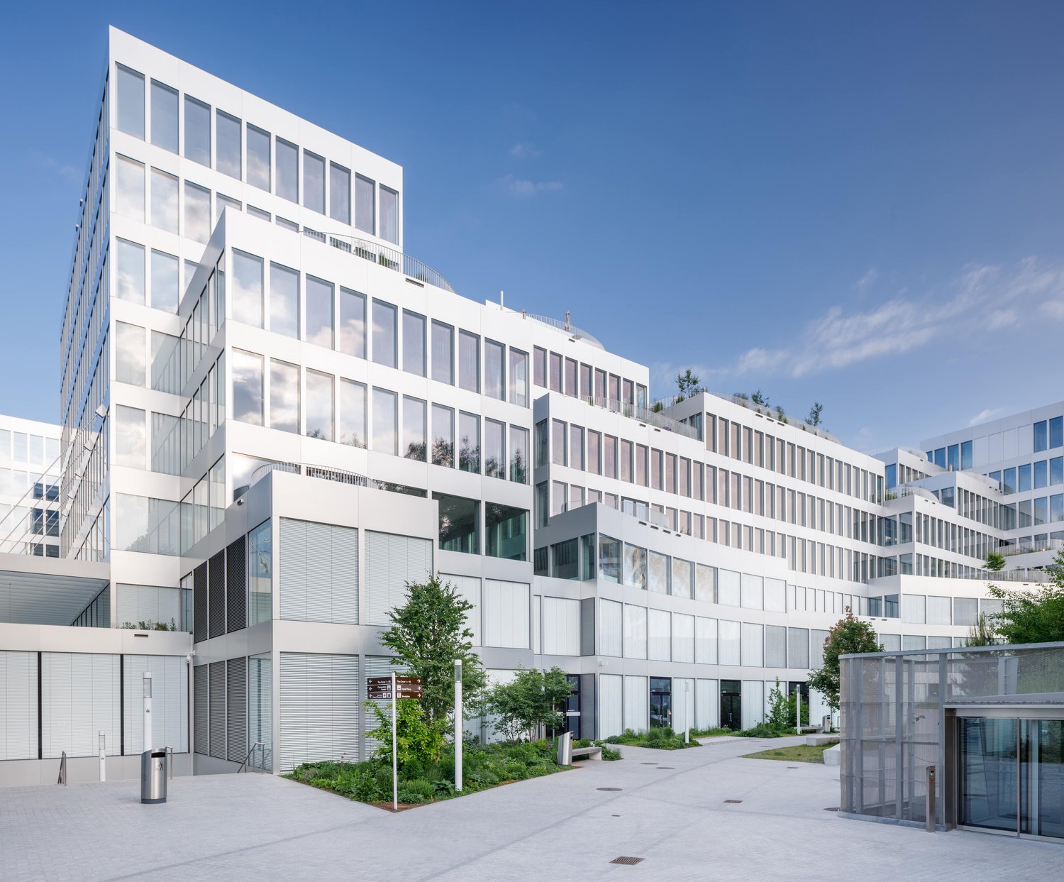
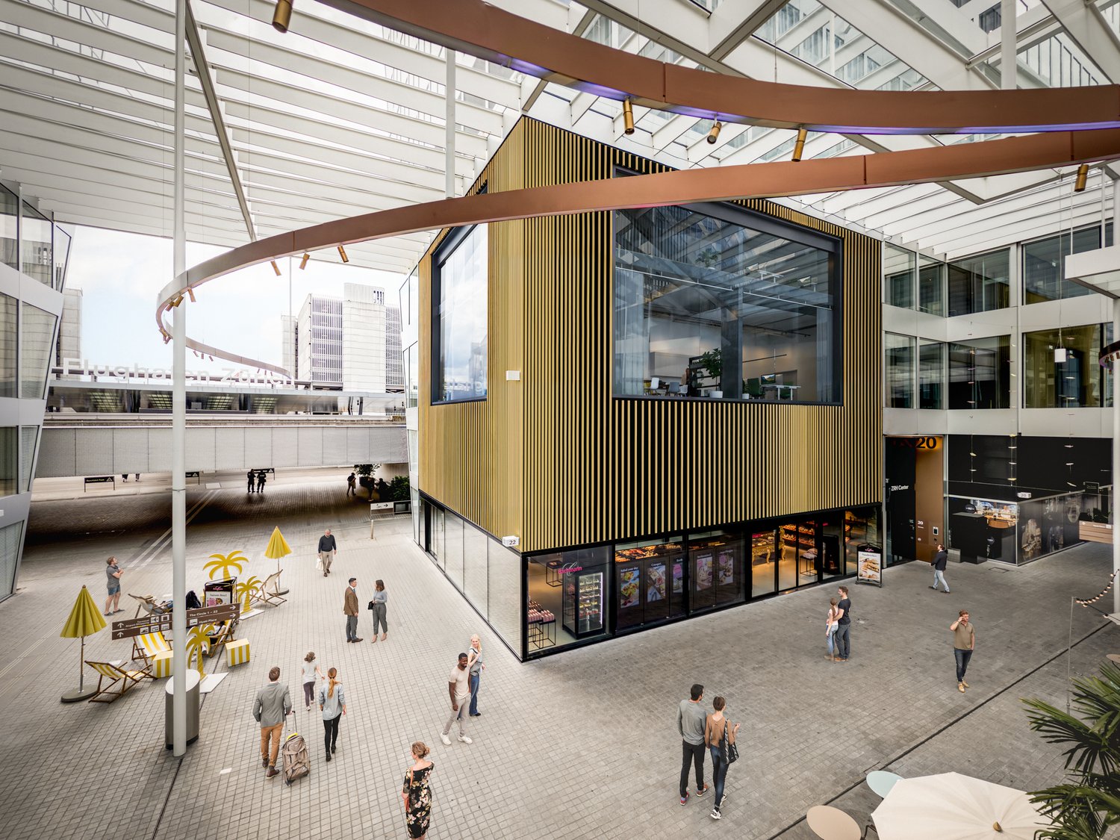
In an attractive business location, you will find a versatile office space with around 802 m² on the 1st floor, which offers ideal conditions for modern working worlds. The spacious area allows you to have maximum flexibility in designing individual, team, or open-space offices and can be adapted to your needs.The business property impresses with its first-class and effective advertising location and is easily accessible by public and private transport. Gastronomy and shopping facilities are located in the immediate vicinity and ensure an ideal business day. Whether headquarters, branch, or innovative company location, you will find the space to successfully implement your visions here.Highlights at a glance:- State of the Art building with Minergie standard- Fully glazed facade with heating/cooling ceilings and integrated lighting- Ready for occupancy & fully equipped*- Spacious community kitchen with modern dining area- Double floor with carpet- Restaurant TwentyNine on the ground floor- Toilet facilities directly on the rental area- Showers for shared use- Underground parking spaces available*Existing fit-out can be taken over, but leaves room for individual adjustments to your needs.Top location meets visibility:- Directly at Glattbrugg station- Restaurants, cafes, and shopping facilities within walking distance- 11 minutes to Zurich main station- 6 minutes to Zurich Airport- 2 minutes to Seebach/Glattbrugg motorway accessContact us and convince yourself of our offer. We look forward to your contact!Alpine is a family-run real estate company based in Zurich and Berlin. As a portfolio holder, we specialize in office and commercial buildings in the vicinity of international airports. From development to rental to property management, Alpine offers all services from a single source.

  • Parking space
  • Elevator
  • Garage
  • +1
Travel time
-
1 / 11
  • View
  • Parking space
  • Elevator
  • +2
CHF 330.– / m²Premium
210m² floor space
Sägereistrasse 29, 8152 Glattbrugg

Exclusive office space with panoramic views of Glattbrugg

This high-quality office space with approximately 210 m² on the 5th floor impresses with modern architecture, a high standard of construction, and offers a bright, attractive working world thanks to its fully glazed facade and distant view. The commercial property convinces with excellent visibility and optimal accessibility. Highlights at a glance:- State of the Art building with Minergie standard- Fully glazed facade with heating/cooling ceilings and integrated lighting- Ready for occupancy & fully built out*- Comprehensive badge system throughout the building- Double floor with carpet- Restaurant TwentyNine on the ground floor?- Toilet facilities directly on the rental area- Shower facilities for shared use in the basement - Underground parking spaces available by arrangement- Pergola behind the house*The existing construction can be taken over, but leaves room for individual adjustments to your needs.Top location meets visibility:- Directly at Glattbrugg station- Restaurants, cafes, and shopping facilities within walking distance- 11 minutes to Zurich main station- 6 minutes to Zurich Airport- 2 minutes to Seebach/Glattbrugg motorway accessOur commercial properties have flexible floor plans and can be tailored to your needs. Our experienced team supports you, together with our external partners for planning and construction, in realizing your ideas.Alpine is a family-run real estate company based in Zurich and Berlin. As a portfolio holder, we specialize in office and commercial buildings in the vicinity of international airports. From development to rental to property management, Alpine offers all services from a single source.Contact us and convince yourself of our offer.

  • View
  • Parking space
  • Elevator
  • +2
Travel time
-
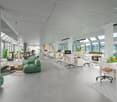
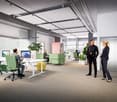
  • Modern office space with desks, chairs, computers, and a staircase leading to an upper level.
  • Modern office space with desks, chairs, computers, and a lounge area with green armchairs and a small table.
  • Modern, open-plan space with a kitchen area, dining table with chairs, and a green sofa. The kitchen features white cabinets, a sink, and a microwave. The floor is carpeted, and the ceiling has exposed pipes and modern lighting.
  • Modern, open-plan room with a green sofa, wooden dining table, yellow chairs, and a compact kitchen area featuring white cabinets, a microwave, and a sink.
  • Modern office space with a white desk, ergonomic chair, laptop, keyboard, mouse, and screen. A small cabinet with a decorative vase is visible, and a comfortable armchair is placed nearby. The room features exposed concrete walls and a sleek, contemporary
  • Modern hallway with carpeted floor, white walls, and a staircase leading upwards. Features built-in storage units and a coat rack on the right side.
  • Compact bathroom with a washing machine, toilet, sink, and mirror. Green tiled floor and beige tiled walls.
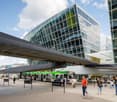
  • Modern building entrance with large windows, green tiled lower section, and a curved concrete pathway leading to the entrance.
  • Underground parking area with a white car parked in bay number 21, surrounded by concrete pillars and exposed pipes.
  • A modern building with a peach-colored facade, multiple windows, and a covered entrance. Two cars are parked in front, and there is a sign for a café and pizzeria on the right side.
  • Empty basement space with concrete floors, exposed pipes, and two doors. Plastic bags and a traffic cone are present.
  • {"type": "Parking place", "objects": [], "description": "Underground parking area with marked visitor parking spaces labeled 'Besucher 106' and 'Besucher 104', concrete pillars, and visible ventilation ducts.", "localized_descriptions": {"EN": "Undergroun
1 / 12
Modern office space with desks, chairs, computers, and a lounge area with green armchairs and a small table.
Modern, open-plan space with a kitchen area, dining table with chairs, and a green sofa. The kitchen features white cabinets, a sink, and a microwave. The floor is carpeted, and the ceiling has exposed pipes and modern lighting.
Modern, open-plan room with a green sofa, wooden dining table, yellow chairs, and a compact kitchen area featuring white cabinets, a microwave, and a sink.
CHF 3,730.– Premium
3.5 rooms
Schaffhauserstrasse 22, 8302 Kloten

Office Loft in Kloten – 180 m² with gallery, kitchen, and 3 parking spaces

An office with character – space for your companyFor our office space at Schaffhauserstrasse 22 in 8302 Kloten, we are looking for a follow-on tenant by agreement. The approximately 180 m² large space extends over the ground floor and a gallery, offering a working environment away from the classic office.Generous window areas, partially double room height, and the open gallery characterize the loft character. Exposed concrete, modern lighting, and the connection of the two levels create an inviting atmosphere for employees and visitors.Space for concentrated work and exchangeOn the ground floor, the open space offers room for several workstations as well as a reception or meeting area.On the gallery, there is a built-out office kitchen with space for a common eating and break area. An additional, glass-enclosed room is suitable as a single office or for smaller meetings.A separate toilet and an associated cellar compartment complement the premises. A communal bicycle room is also available for shared use.Three parking spaces are included in the rental offerThe office includes one garage parking space and two outdoor parking spaces for rent. This provides a total of three vehicle parking spaces.Availability and takeoverThe move-in date is by agreement. A follow-on tenant is being sought.The furniture and IT equipment shown in the pictures are not automatically part of the rental offer. Any takeover would need to be agreed upon separately.Interested in a viewing?Convince yourself on site of the room feeling and the possibilities of this office space. Contact us via the contact form or by phone with your contact details and the desired move-in date. We will be happy to arrange a viewing appointment.

Travel time
-
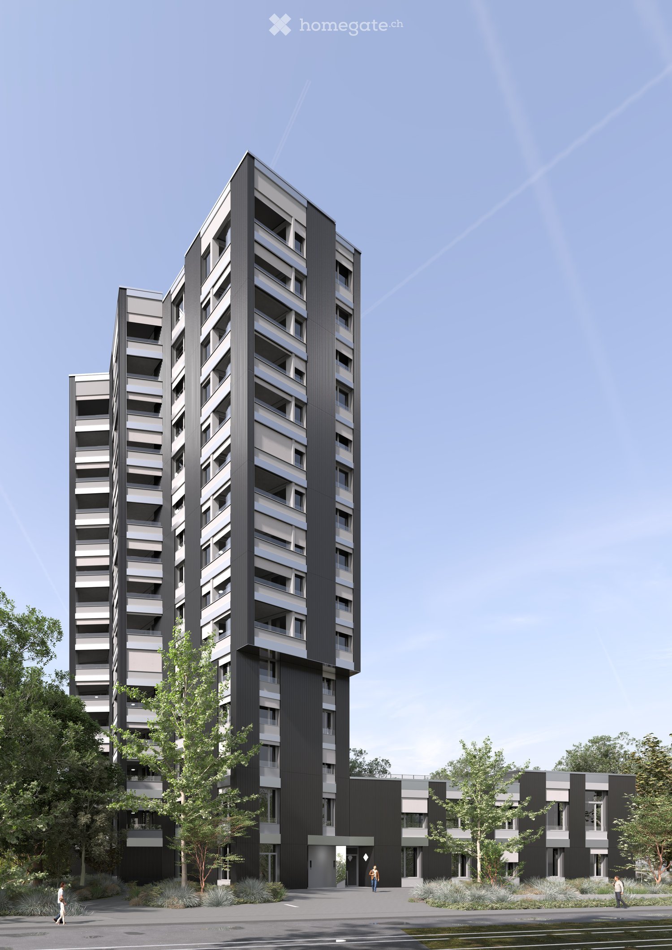
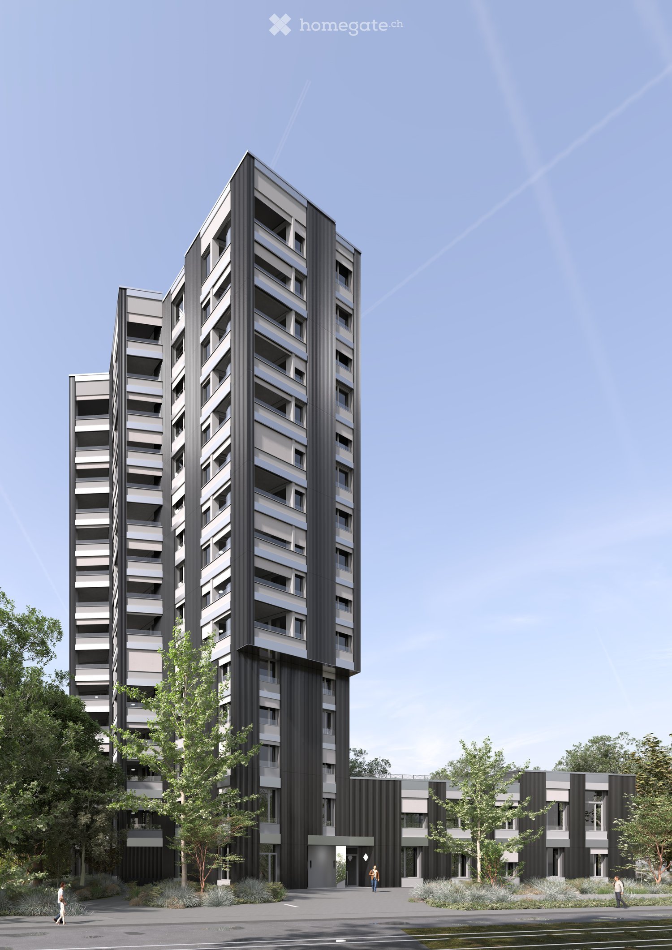
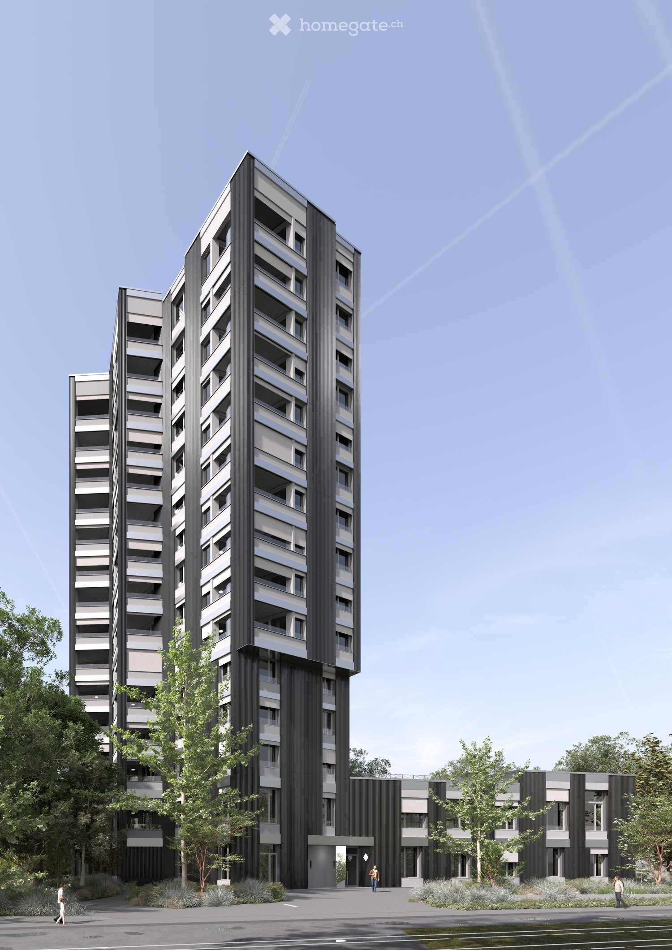
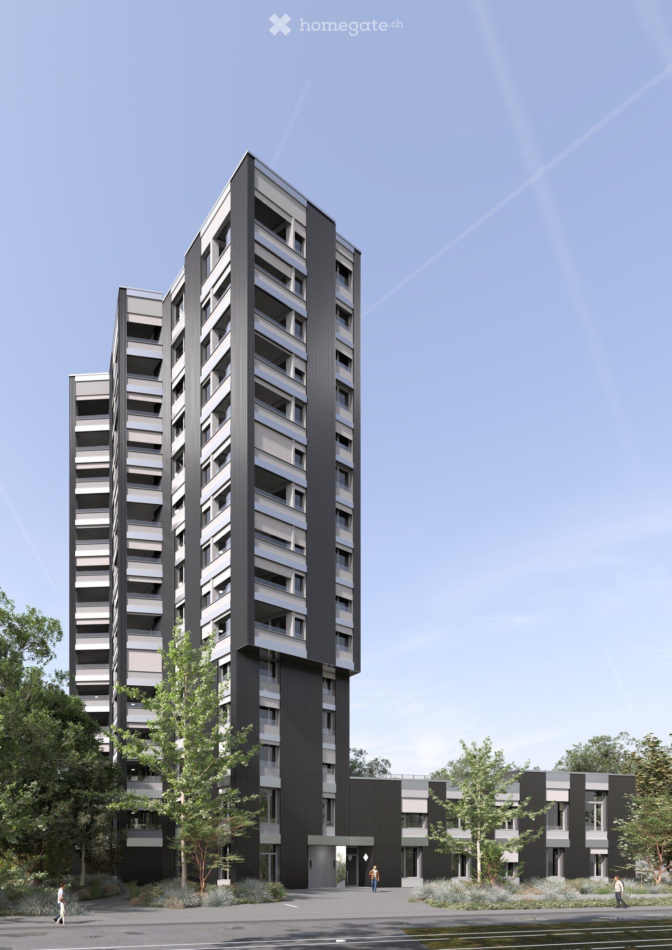
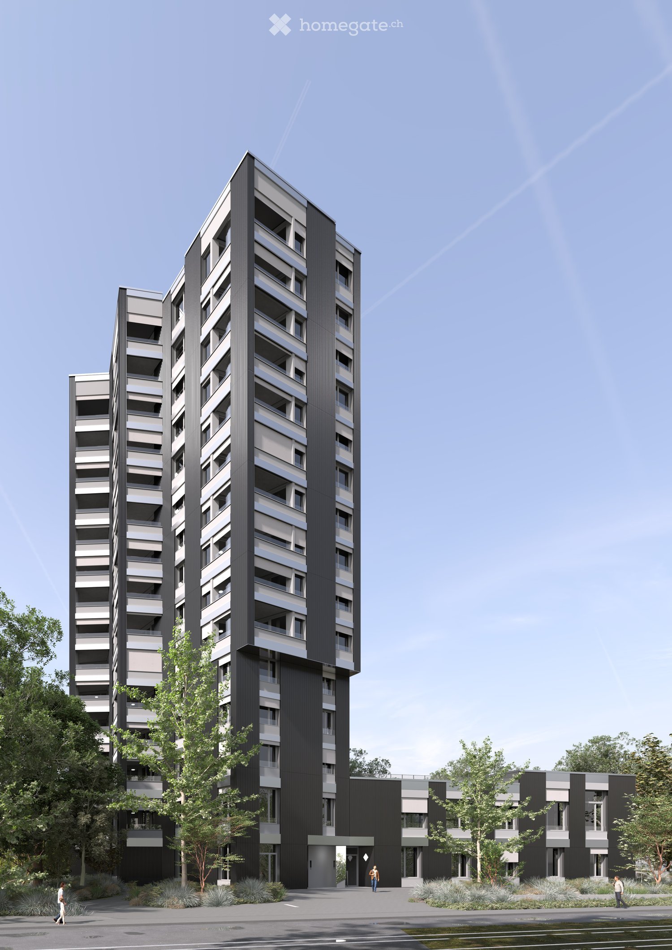
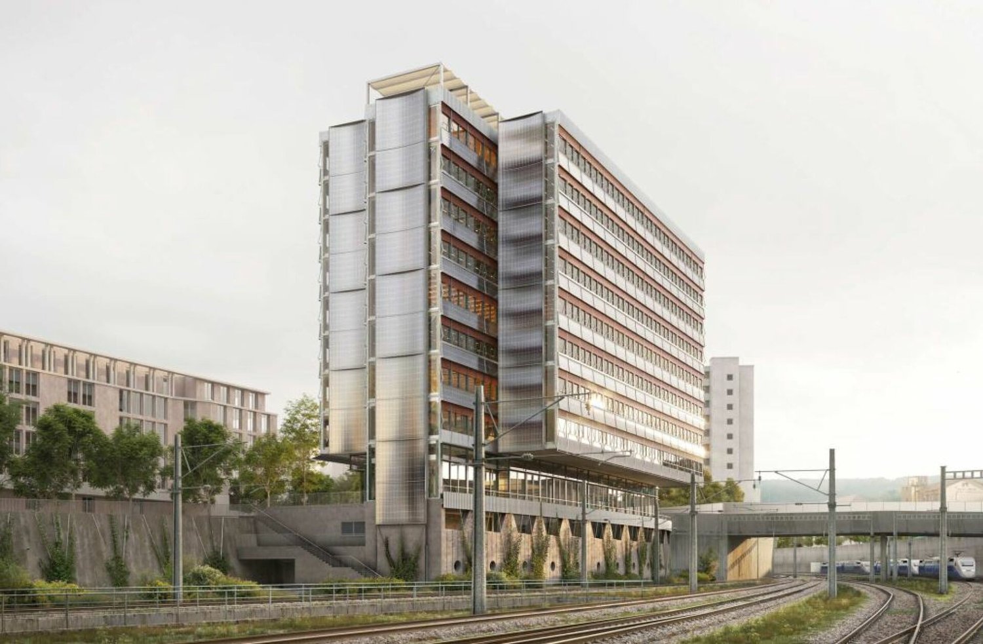
  • Modern multi-story residential building with a sleek, contemporary design, featuring large windows and balconies, surrounded by greenery and a paved walkway.
  • Modern, minimalist office space with a reception area, glass walls, sleek furniture, and a coffee machine on the counter.
  • Modern, minimalist meeting room with grey carpet, large windows, grey tables, and chairs arranged in rows.
  • Modern office space with grey tables, chairs, and a potted plant in the corner.
  • Modern bathroom with black tiled walls, white sink, chrome faucet, and toilet in a separate compartment.
  • Modern hallway with black walls, white trim, and a textured gray stone floor. Features recessed lighting and two black doors.
  • Modern, minimalist hallway with concrete walls and floors, featuring a staircase with black railings and geometric light fixtures.
  • Modern, minimalist hallway with concrete walls, recessed lighting, and a staircase leading upwards. Features include a mail box unit and a glass door leading outside.
  • Modern, minimalist hallway with a raised ground floor, concrete walls, and a staircase leading upwards.
1 / 9
Modern, minimalist office space with a reception area, glass walls, sleek furniture, and a coffee machine on the counter.
Modern, minimalist meeting room with grey carpet, large windows, grey tables, and chairs arranged in rows.
Modern office space with grey tables, chairs, and a potted plant in the corner.
CHF 350.– / m²Premium
676m² floor space
Ueberlandstrasse 99, 8600 Dübendorf

TILDA – Ready for Your Business

676 m² of fully developed commercial space on the 1st floor Move in instead of building first: On the 1st floor of the TILDA TOWER on Überlandstrasse 99 in Dübendorf, you will find a 676 m² large, fully developed and ready-to-move-in commercial space. The entire floor is rented exclusively as a total area and is particularly suitable for companies, offices, practices, and service providers looking for a spacious and professional location. The already realized development allows for an uncomplicated start at the new location. The spacious area offers room for different working and organizational forms and creates a modern environment for employees, customers, and business partners. Your advantages • 676 m² of commercial space on the 1st floor with a room height of up to 4.18m • Rental exclusively as a total area • Fully developed and ready to move in • Spacious area offer for companies with corresponding space requirements • Ideal for office, practice, or service company • Modern and representative company location • Living and working in an architecturally striking building • Very good accessibility for employees and customers Working in the NEW ZURICH economic area TILDA is located at a dynamic location in Dübendorf, adjacent to Giessen, Hochbord, and the Zwicky area. The environment combines work, living, research, and leisure, offering companies an attractive position in the Zurich economic area. The Giessen tram stop is only about 100 meters away. Stettbach can be reached by public transport in about 8 minutes, Wallisellen in about 12 minutes, and Zurich City in about 25 minutes. By car, Zurich City can be reached in about 20 minutes and Zurich Airport in about 12 minutes. 676 m². Fully developed. Ready to move in. Your new company location can start. For more information, visit www.tilda-tower.ch. We would be happy to show you the premises personally and discuss your requirements for the new location. Your WEBER Immobilien-Management AG & Team

Travel time
-
  • Modern multi-story residential building with a sleek, contemporary design, featuring large windows and balconies, surrounded by greenery and a paved walkway.
  • Modern, minimalist office space with a reception area, glass walls, sleek furniture, and a coffee machine on the counter.
  • Modern, minimalist meeting room with grey carpet, large windows, grey tables, and chairs arranged in rows.
  • Modern office space with grey tables, chairs, and a potted plant in the corner.
  • Modern bathroom with black tiled walls, white sink, chrome faucet, and toilet in a separate compartment.
  • Modern hallway with black walls, white trim, and a textured gray stone floor. Features recessed lighting and two black doors.
  • Modern, minimalist hallway with concrete walls and floors, featuring a staircase with black railings and geometric light fixtures.
  • Modern, minimalist hallway with concrete walls, recessed lighting, and a staircase leading upwards. Features include a mail box unit and a glass door leading outside.
  • Modern, minimalist hallway with a raised ground floor, concrete walls, and a staircase leading upwards.
1 / 9
Modern, minimalist office space with a reception area, glass walls, sleek furniture, and a coffee machine on the counter.
Modern, minimalist meeting room with grey carpet, large windows, grey tables, and chairs arranged in rows.
Modern office space with grey tables, chairs, and a potted plant in the corner.
CHF 250.– / m²Premium
592m² floor space
Ueberlandstrasse 99, 8600 Dübendorf

TILDA – 592 m² space for big ideas

Spacious commercial space on the ground floor in Dübendorf Are you looking for a consolidated location with enough space to consistently implement your business concept? On the ground floor of the TILDA TOWER at Überlandstrasse 99 in Dübendorf, the commercial units can be rented together to form a total area of 592 m². The total area includes commercial spaces 1, 2, and 3, as well as the commercial corridor and storage 2. This offers interesting prerequisites for companies and concepts with a larger space requirement. The handover takes place in raw condition. Instead of adapting to an existing fit-out, you can develop your location from the beginning according to your operational processes, your brand, and the needs of your customers and employees. Your advantages • 592 m² total area on the ground floor • Commercial spaces 1, 2, and 3 can be used together • Including commercial corridor and storage 2 • Handover in raw condition • High flexibility for an individual fit-out concept • Attractive for larger retail, service, practice, or showroom concepts • Modern mixed-use location with 62 apartments in the building • Representative architecture and attractive address • Very good accessibility by public transport and car A location with perspective TILDA is located in a dynamic development area between Giessen, Hochbord, and Zwicky-Areal. Living, working, research, and leisure are increasingly growing together here. The Giessen tram stop is only about 100 meters away. Stettbach, Wallisellen, Zürich City, and Zürich Airport are quickly accessible. The nearby A1 also provides an excellent connection to the Zürich economic area. A consolidated area. Diverse possibilities. 592 m² for your entrepreneurial vision. For more information about the project, visit www.tilda-tower.ch. We would be happy to show you the total area during a personal viewing and discuss your requirements and fit-out ideas. Your WEBER Immobilien-Management AG & Team

Travel time
-
  • Modern multi-story residential building with a sleek, contemporary design, featuring large windows and balconies, surrounded by greenery and a paved walkway.
  • Modern, minimalist office space with a reception area, glass walls, sleek furniture, and a coffee machine on the counter.
  • Modern, minimalist meeting room with grey carpet, large windows, grey tables, and chairs arranged in rows.
  • Modern office space with grey tables, chairs, and a potted plant in the corner.
  • Modern bathroom with black tiled walls, white sink, chrome faucet, and toilet in a separate compartment.
  • Modern hallway with black walls, white trim, and a textured gray stone floor. Features recessed lighting and two black doors.
  • Modern, minimalist hallway with concrete walls and floors, featuring a staircase with black railings and geometric light fixtures.
  • Modern, minimalist hallway with concrete walls, recessed lighting, and a staircase leading upwards. Features include a mail box unit and a glass door leading outside.
  • Modern, minimalist hallway with a raised ground floor, concrete walls, and a staircase leading upwards.
1 / 9
Modern, minimalist office space with a reception area, glass walls, sleek furniture, and a coffee machine on the counter.
Modern, minimalist meeting room with grey carpet, large windows, grey tables, and chairs arranged in rows.
Modern office space with grey tables, chairs, and a potted plant in the corner.
CHF 250.– / m²Premium
200m² floor space
Ueberlandstrasse 99, 8600 Dübendorf

TILDA – Your new business location in Dübendorf

200 m² of commercial space with design freedomA convincing business location starts with rooms that fit your own concept. On the ground floor of the TILDA TOWER on Überlandstrasse 99, you have 200 m² of commercial space at your disposal.The handover takes place in the high-end shell construction. This means you decide for yourself how your future business, practice, or service location should look and can tailor the space to your operational requirements.TILDA combines living and working in a modern 15-story building. 62 apartments provide life in the house, while the surrounding area develops into an urban and diverse city district.Your advantages • Approx. 200 m² of commercial space on the ground floor • Handover in high-end shell construction • Freedom for an individual expansion concept • Various possible uses • Suitable for retail, services, practices, showrooms, or studios • Modern residential and commercial location • Markant and representative architecture • Attractive economic environment Well connectedThe Giessen tram stop is only about 100 meters away. Zurich City, Zurich Airport, Stettbach, and Wallisellen can be reached quickly by public transport or car. The nearby connection to the A1 also creates short distances to the entire Zurich economic area.200 m² of free space for a business concept with its own identity.Discover the TILDA TOWER at www.tilda-tower.ch.We would be happy to show you the space personally and discuss the possibilities for your future location.Your WEBER Immobilien-Management AG & Team

Travel time
-
  • Modern multi-story residential building with a sleek, contemporary design, featuring large windows and balconies, surrounded by greenery and a paved walkway.
  • Modern, minimalist office space with a reception area, glass walls, sleek furniture, and a coffee machine on the counter.
  • Modern, minimalist meeting room with grey carpet, large windows, grey tables, and chairs arranged in rows.
  • Modern office space with grey tables, chairs, and a potted plant in the corner.
  • Modern bathroom with black tiled walls, white sink, chrome faucet, and toilet in a separate compartment.
  • Modern hallway with black walls, white trim, and a textured gray stone floor. Features recessed lighting and two black doors.
  • Modern, minimalist hallway with concrete walls and floors, featuring a staircase with black railings and geometric light fixtures.
  • Modern, minimalist hallway with concrete walls, recessed lighting, and a staircase leading upwards. Features include a mail box unit and a glass door leading outside.
  • Modern, minimalist hallway with a raised ground floor, concrete walls, and a staircase leading upwards.
1 / 9
Modern, minimalist office space with a reception area, glass walls, sleek furniture, and a coffee machine on the counter.
Modern, minimalist meeting room with grey carpet, large windows, grey tables, and chairs arranged in rows.
Modern office space with grey tables, chairs, and a potted plant in the corner.
CHF 250.– / m²Premium
241m² floor space
Ueberlandstrasse 99, 8600 Dübendorf

TILDA – Visibility for Your Business

241m² of commercial space on the ground floor in Dübendorf Are you looking for space for a business concept, a practice, a showroom, or a modern service company? In the TILDA TOWER on Überlandstrasse 99 in Dübendorf, 241 m² of commercial space on the ground floor are available to you. The space will be handed over in high-end raw construction. This gives you the freedom to design your future company location according to your operational processes, your brand, and your appearance. The combination of commercial and 62 rental apartments makes TILDA a lively mixed-use building. At the same time, you are in a dynamic environment between Giessen, Hochbord, and Zwicky-Areal - right in the middle of one of the most important development regions of the Zurich economic area. Your advantages • Approx. 241m² of commercial space on the ground floor • Handover in high-end raw construction • Individual expansion and design possibilities • Diverse space offer for different business concepts • Suitable for retail, practice, service, showroom, or atelier • Modern location with living and working under one roof • Representative address in the TILDA TOWER • Excellent transport connections Centrally located in the Zurich economic area Only about 100 meters away is the Giessen tram stop. Stettbach can be reached by public transport in about 8 minutes, Wallisellen in about 12 minutes, and Zurich City in about 25 minutes. The Zurich airport and the A1 highway can also be reached quickly. A location with room for development – and 241m² for your individual company appearance. For more information, visit www.tilda-tower.ch. We would be happy to show you the space during a personal viewing and discuss your requirements with you. Your WEBER Immobilien-Management AG & Team

Travel time
-
  • Modern multi-story residential building with a sleek, contemporary design, featuring large windows and balconies, surrounded by greenery and a paved walkway.
  • Modern, minimalist office space with a reception area, glass walls, sleek furniture, and a coffee machine on the counter.
  • Modern, minimalist meeting room with grey carpet, large windows, grey tables, and chairs arranged in rows.
  • Modern office space with grey tables, chairs, and a potted plant in the corner.
  • Modern bathroom with black tiled walls, white sink, chrome faucet, and toilet in a separate compartment.
  • Modern hallway with black walls, white trim, and a textured gray stone floor. Features recessed lighting and two black doors.
  • Modern, minimalist hallway with concrete walls and floors, featuring a staircase with black railings and geometric light fixtures.
  • Modern, minimalist hallway with concrete walls, recessed lighting, and a staircase leading upwards. Features include a mail box unit and a glass door leading outside.
  • Modern, minimalist hallway with a raised ground floor, concrete walls, and a staircase leading upwards.
1 / 9
Modern, minimalist office space with a reception area, glass walls, sleek furniture, and a coffee machine on the counter.
Modern, minimalist meeting room with grey carpet, large windows, grey tables, and chairs arranged in rows.
Modern office space with grey tables, chairs, and a potted plant in the corner.
CHF 250.– / m²Premium
108m² floor space
Ueberlandstrasse 99, 8600 Dübendorf

TILDA – Space for Your Business Idea

108 m² of commercial space on the ground floor in DübendorfA location that gets noticed: In the TILDA TOWER on Überlandstrasse 99 in Dübendorf, an attractive commercial space with 108 m² on the ground floor is available for rent.The space is offered in shell condition and gives you the opportunity to design rooms and finishes specifically for your company and customers. Whether it's a service, practice, studio, showroom, or retail – this is where you create a unique presence.As part of the TILDA TOWER, you benefit from a modern, architecturally striking building that combines 62 apartments and commercial spaces under one roof. The urban environment of Giessen, Hochbord, and Zwicky-Areal is constantly evolving and connects living, working, and leisure.Your advantages • Approx. 108 m² of commercial space on the ground floor • Handover in shell condition • Individual design according to your operational requirements • Varied usage possibilities • Modern residential and commercial location • Representative architecture of the TILDA TOWER • Attractive location in the NEW ZURICH development area • Very good connection to public transport and individual traffic Easily accessible for customers and employeesThe Giessen tram stop is only about 100 meters away. Stettbach, Wallisellen, Zurich City, and Zurich Airport are quickly accessible by public transport or car. The nearby motorway access to the A1 also connects the location to the entire Zurich economic area.108 m² for your idea – design a location that fits your company.For more information about the TILDA TOWER, visit www.tilda-tower.ch.We would be happy to show you the space personally and discuss the possibilities on site.Your WEBER Immobilien-Management AG & Team

Travel time
-
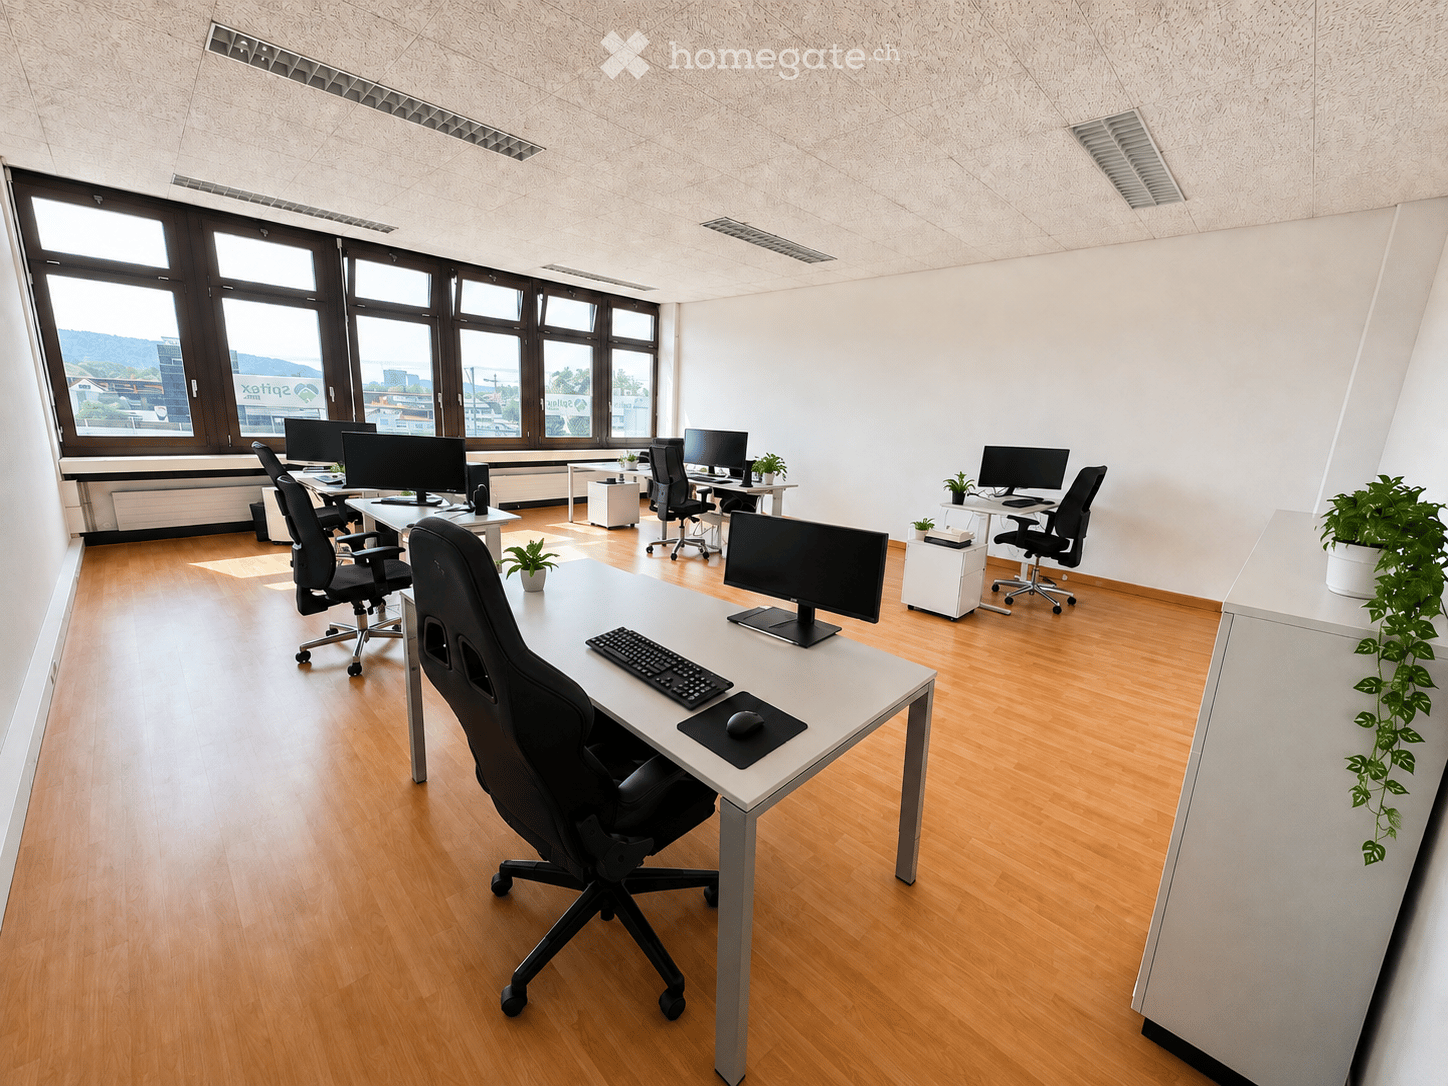
  • Modern office space with wooden flooring, large windows, multiple desks, chairs, computer monitors, keyboards, mice, and small potted plants.
  • Modern living room with light wooden flooring, green sofa, armchairs, small table, lamp, and a plant. Large windows provide natural light, and a small office area is visible through an open doorway.
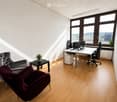
  • Modern office space with wooden flooring, large windows, a grey sofa, a dark red armchair, a small black side table with a plant, a white desk with two computer screens, and two office chairs.
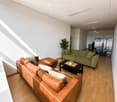
  • Modern living room with light wooden flooring, white walls, and large windows allowing natural light. Features a brown leather sofa, green velvet sofa, black coffee table, ottoman, and small potted plants.
  • Empty room with light wooden flooring, white walls, and basic built-in cabinets and a small table.
  • Floor plan showing four office rooms and a corridor. Office rooms are labeled with their respective sizes: 75.87 m², 21.22 m², 16.96 m², and 11.78 m². The corridor is 23.54 m².
1 / 6
Modern living room with light wooden flooring, green sofa, armchairs, small table, lamp, and a plant. Large windows provide natural light, and a small office area is visible through an open doorway.
Modern office space with wooden flooring, large windows, a grey sofa, a dark red armchair, a small black side table with a plant, a white desk with two computer screens, and two office chairs.
Modern living room with light wooden flooring, white walls, and large windows allowing natural light. Features a brown leather sofa, green velvet sofa, black coffee table, ottoman, and small potted plants.
CHF 2,416.– Premium
4.5 rooms
Widenholzstrasse 1, 8304 Wallisellen

Subtenant wanted – bright office space with approx. 150 m² in Wallisellen

Widenholzstrasse 1, 8304 Wallisellen | 3rd floor | available immediately or by agreementWe are looking for a subtenant for our spacious and bright office space in Wallisellen. The approximately 150 m² large space has a spacious main area and several separate offices, making it ideal for offices, administration, service companies, or similar uses.The large windows provide plenty of natural light. The room layout allows for both open-space workstations and individual offices, meeting rooms, or a reception/waiting area.Rental conditions • Office space: approx. 150 m² • Net rent: CHF 1'862.50 / month • Net rent: CHF 22'350 / year • Rent price: approx. CHF 150 / m² / year • Advance payment for ancillary costs: CHF 372.50 / month • plus 8.1 % VAT Parking spaces • 2 underground parking spaces: each CHF 120 / month • 1 outdoor parking space: CHF 90 / month • Parking spaces can be taken over as desired • additional parking spaces can be rented subject to availability • Visitor parking spaces directly in front of the building If all three parking spaces are taken over, the total gross rent including ancillary costs and VAT is CHF 2'772.75 / month or CHF 33'273.20 / year.Additional advantages • Lift in the building • Sanitary facilities on the 3rd floor for shared use • Outdoor area/inner courtyard for shared use • Flexible room layout • Very good infrastructure in the immediate vicinity LocationIKEA Dietlikon, Coop Superstore Dietlikon, McDonald's Wallisellen, car wash, and numerous other shops and dining options are located in the immediate vicinity and can be reached in a few minutes on foot.Available for occupancy immediately or by agreement.Viewings can be arranged at short notice.

Travel time
-

Suggested properties for you based on search results