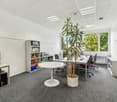
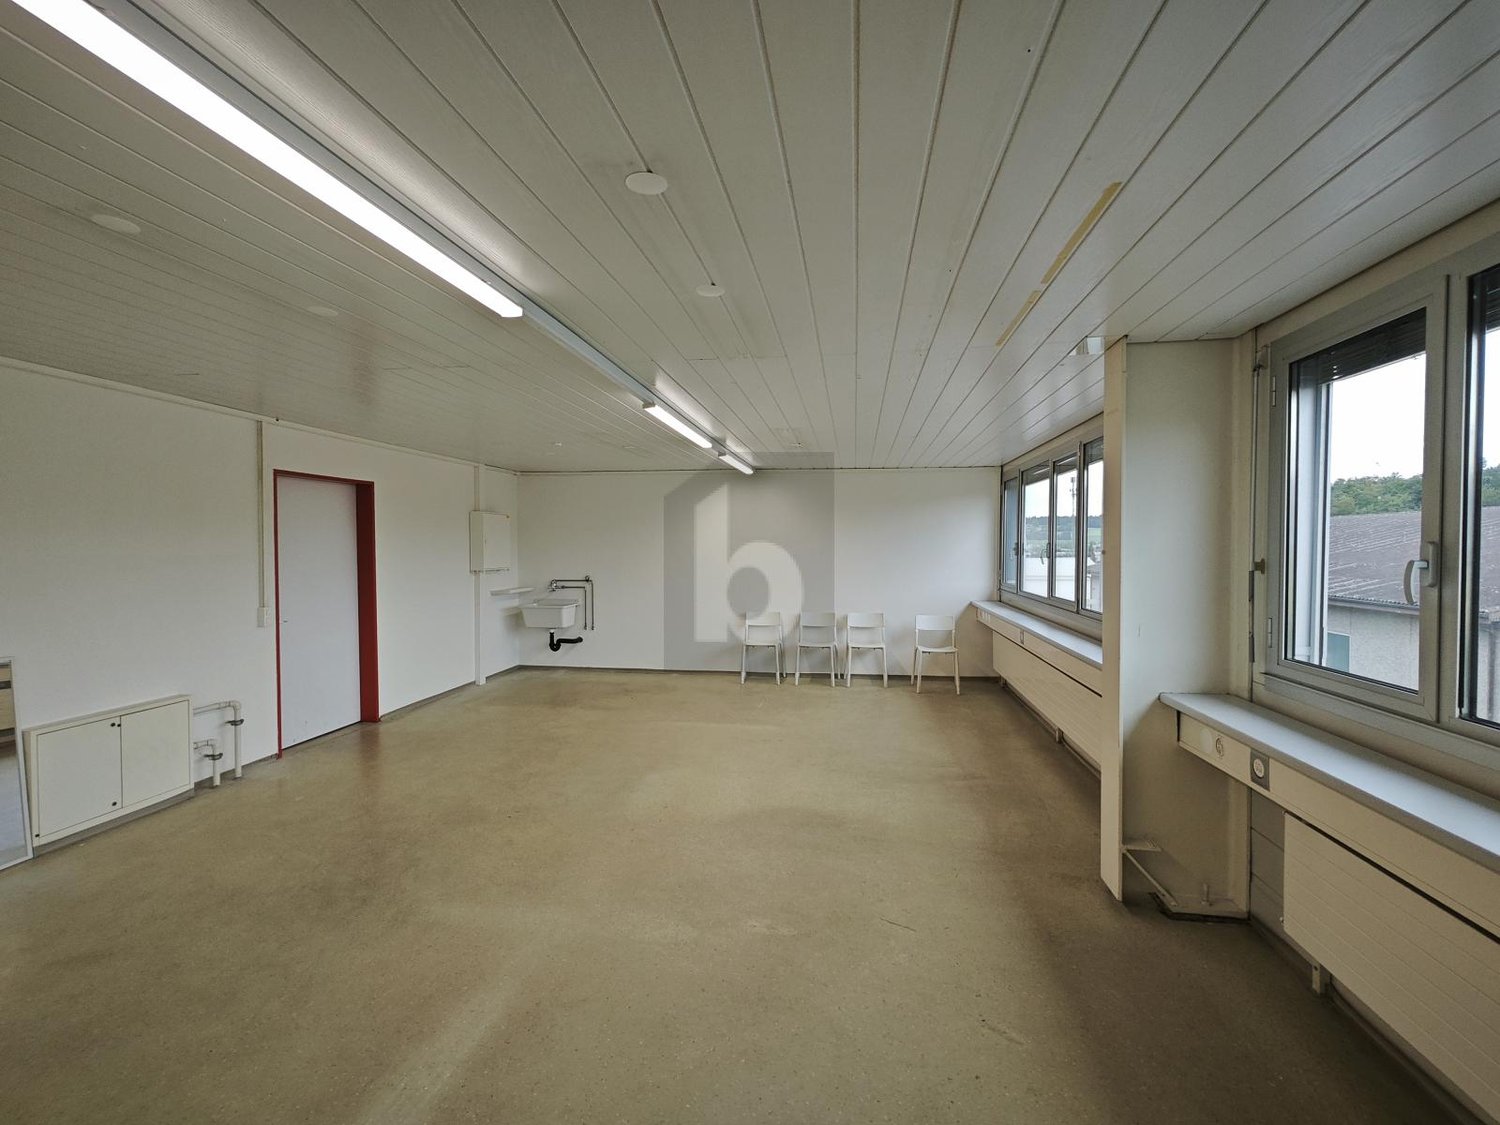
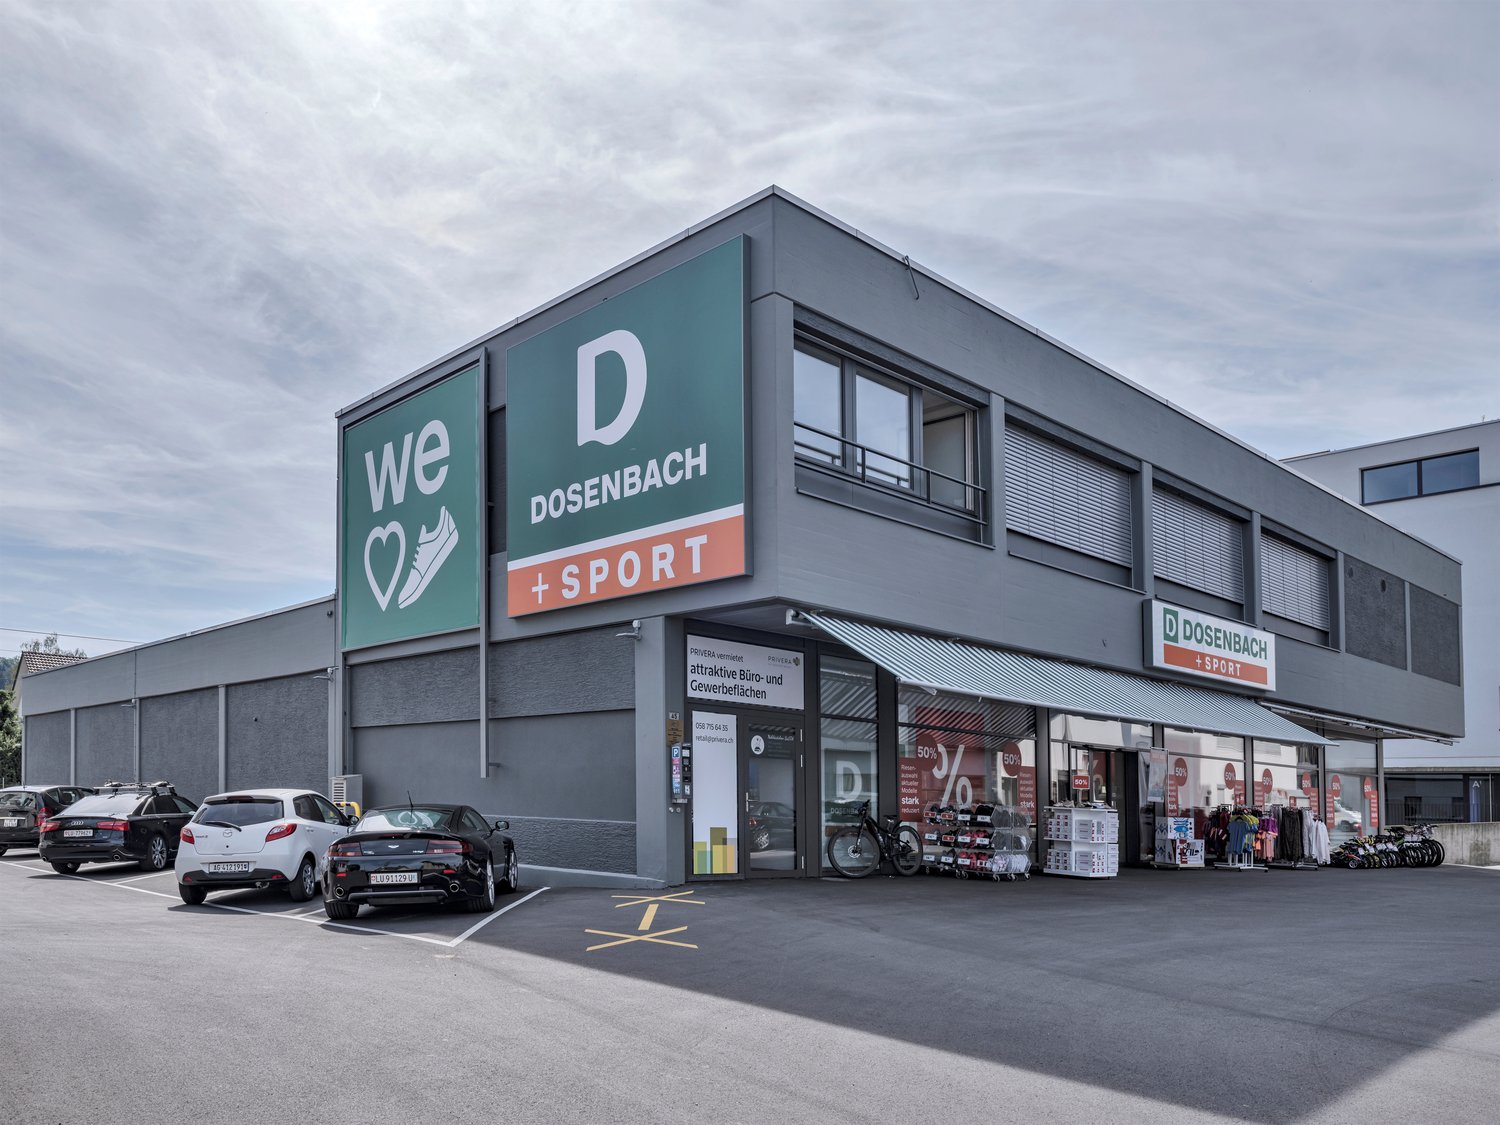
Leimbach AG - Office for rent

Try expanding your search criteria so we can show you similar properties. Currently, there are no matches.

We suggest you try to:

  • increase the radius
  • change filters, such as price

You can create a search alert with the current criteria and get notified when matching properties are available.

More objects in your automatically expanded search area
29 results - Radius: + 10km
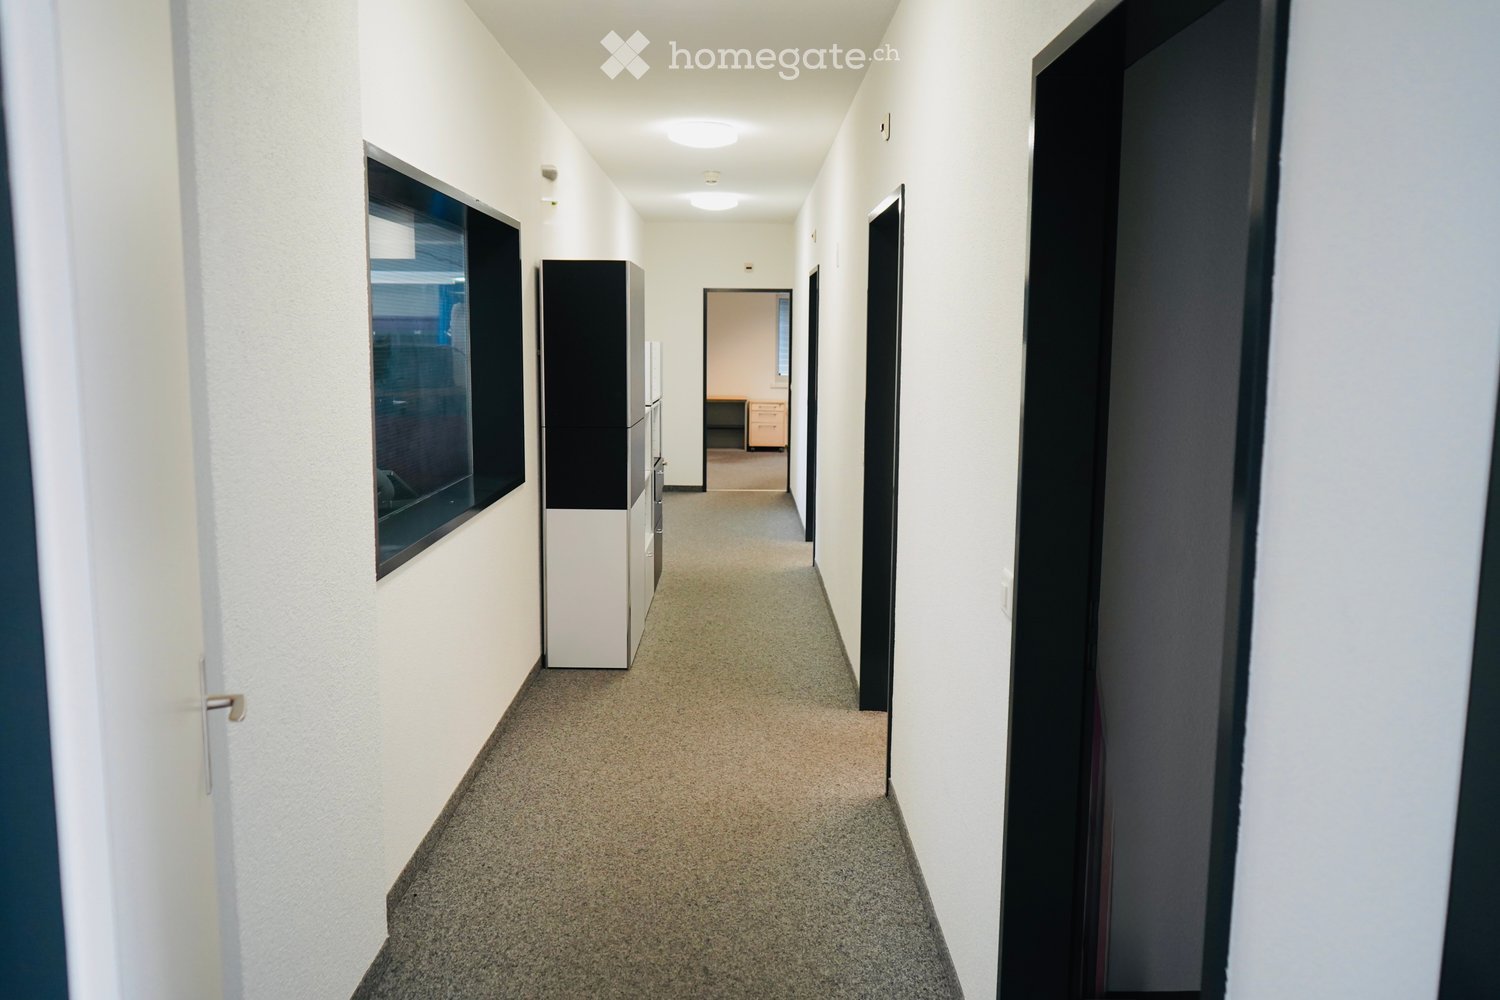
  • Clean, modern hallway with white walls, carpeted floor, and several doors leading to rooms. A large window on the left side provides natural light, and a small cabinet is visible near the window.
  • Empty room with white walls and a tiled floor, containing a server rack, an air conditioning unit, and electrical panels.
  • Office space with a large white table, a black and white shelving unit, and a yellow rolling cabinet.
  • Office space with a white desk, black office chair, and a small cabinet. Large windows with blinds and an air conditioning unit are visible.
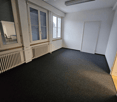
  • Office space with grey carpet, white walls, large windows with blinds, and modern furniture including a black chair, black table, and a small cabinet.
  • Floor plan of the upper floor (OG) showing four rooms and a hallway. Room sizes are labeled: 28.30 m², 20.90 m², 18.70 m², and 7.90 m².
1 / 6
CHF 1,500.– Top
93m² floor space
Moospark 10, 6221 Rickenbach LU

Modern office in Rickenbach LU – 3.5 rooms, 92.5 m² - also available individually

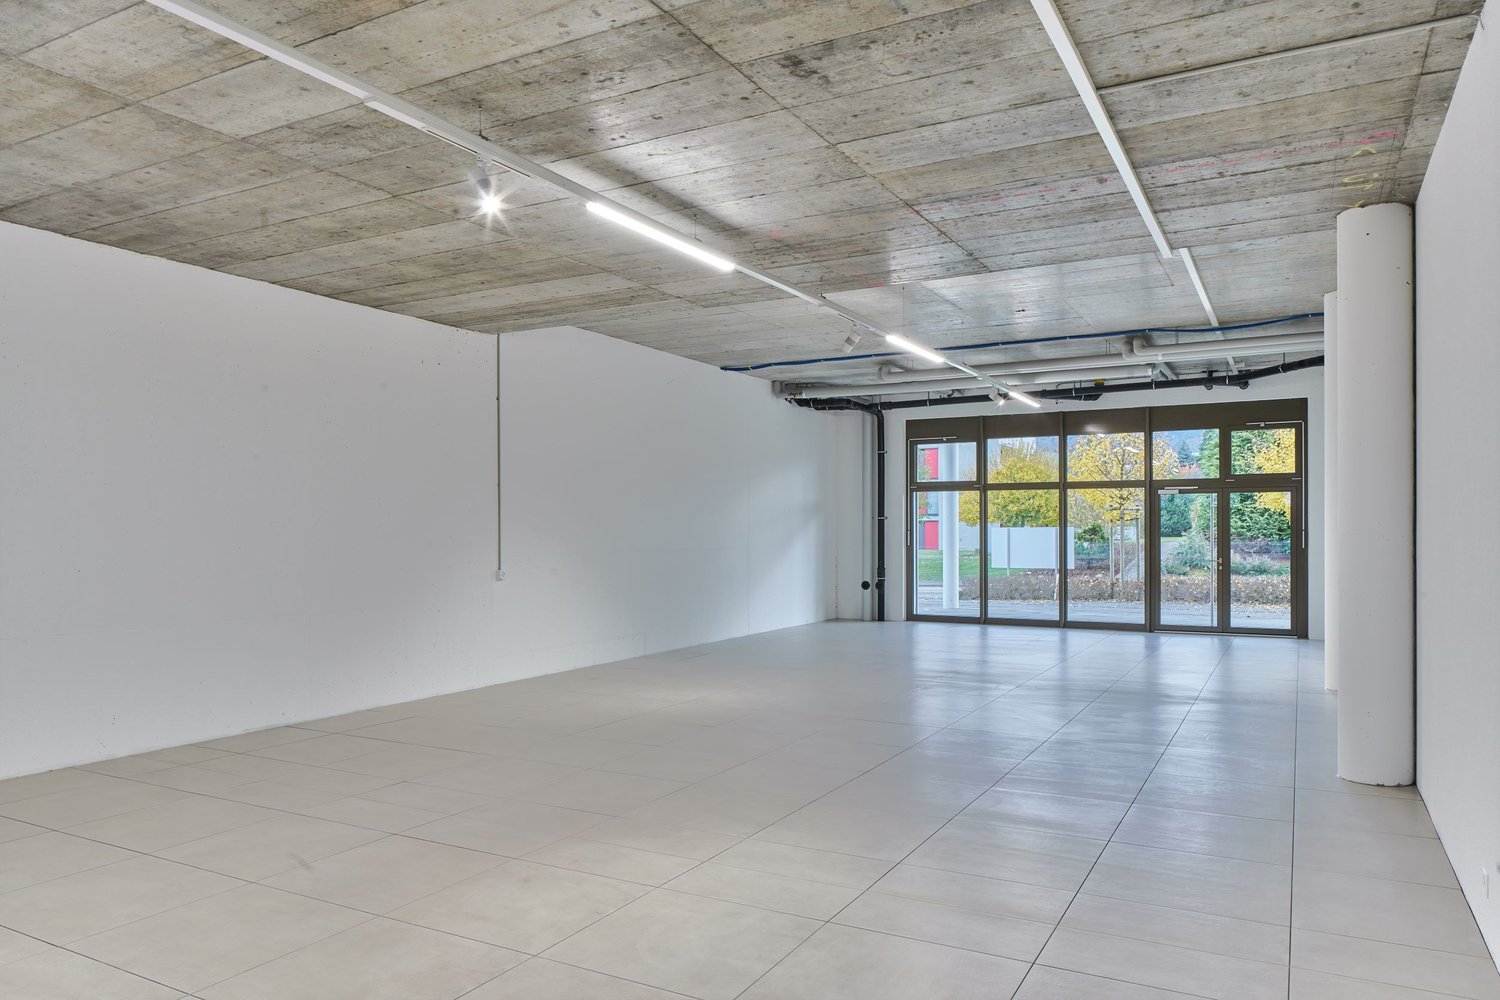
Welcome to this modern and bright office at Moospark 10 in Rickenbach LU. The spacious commercial space on the 1st floor convinces with its pleasant room height of 2.8 meters and offers optimal conditions for a productive working environment on 92.5 m². Thanks to the planned renovation in 2026, you will benefit from a contemporary standard and modern equipment.The office space offers: • Spacious area: 92.5 m² on a floor plan with 3.5 rooms – ideal for small to medium-sized teams. • Pleasant room height: With 2.8 meters of ceiling height, an open and airy working climate is created. • Immediate availability: The space is available for occupancy immediately. • Quiet location: Both during the day and at night, there is a pleasant silence – ideal conditions for concentrated work. • Sunny views: The location benefits from plenty of sunlight, especially in the summer months. • Everything newly painted, office is in a super condition • Fiber optic internet • All offices are air-conditioned • 2 parking spaces included in the price, additional spaces available on request Location and infrastructure: The office is located in a well-connected area in Rickenbach LU. The bus stop Rickenbach Dorf can be reached in just 5 minutes on foot and provides a convenient connection to public transport. A Denner supermarket for daily catering is also just 5 minutes away on foot. The school Buttenbergstrasse can be reached in about 10 minutes on foot – practical for employees with school-age children.This quietly located and modern office space is an excellent choice for companies looking for a professional and pleasant working environment in the Lucerne region. Take the opportunity and secure this attractive commercial space.

Travel time
-
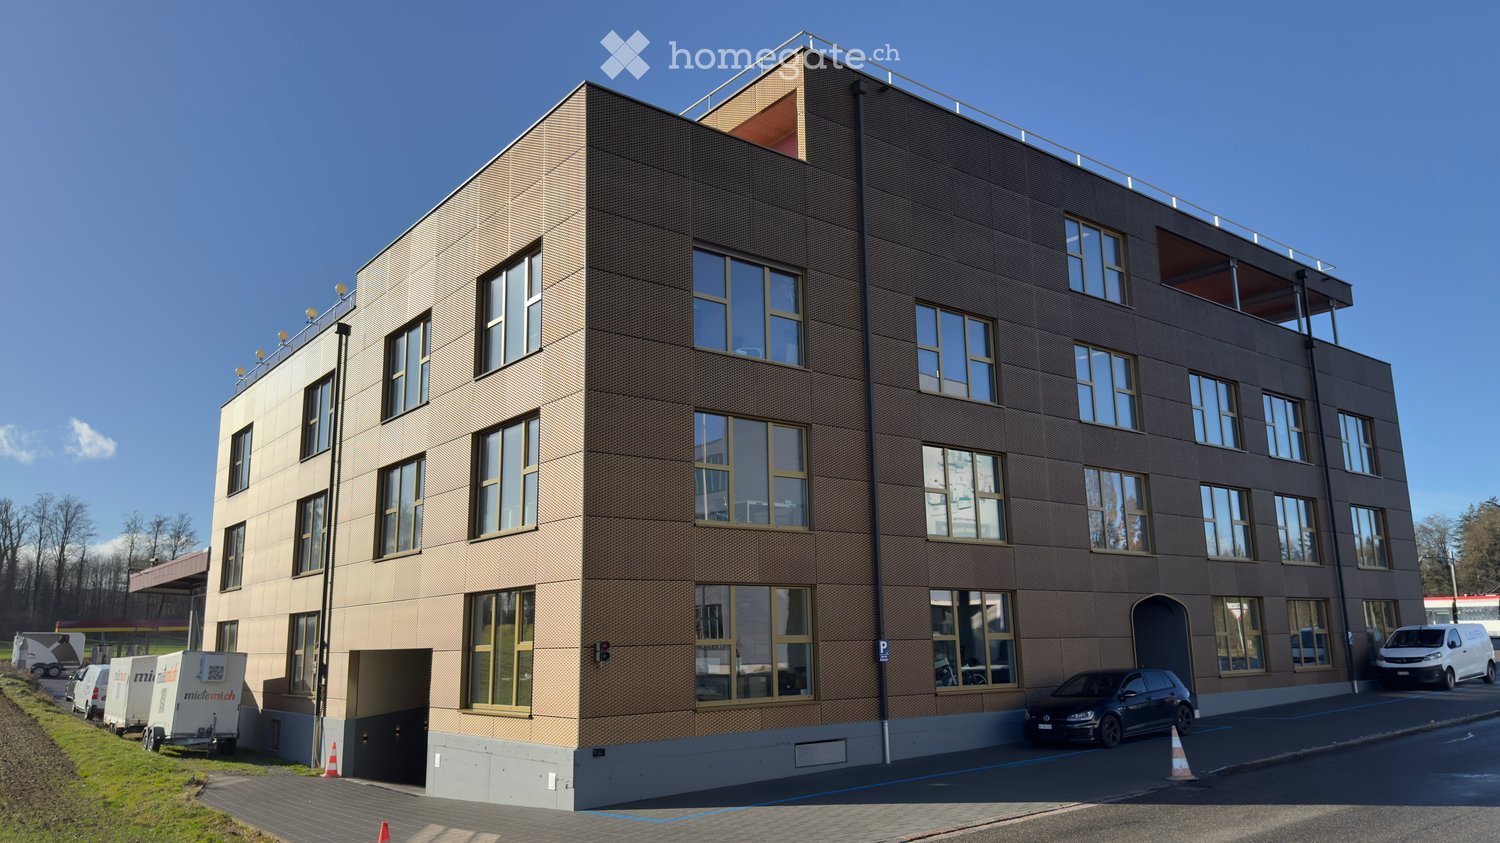
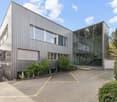
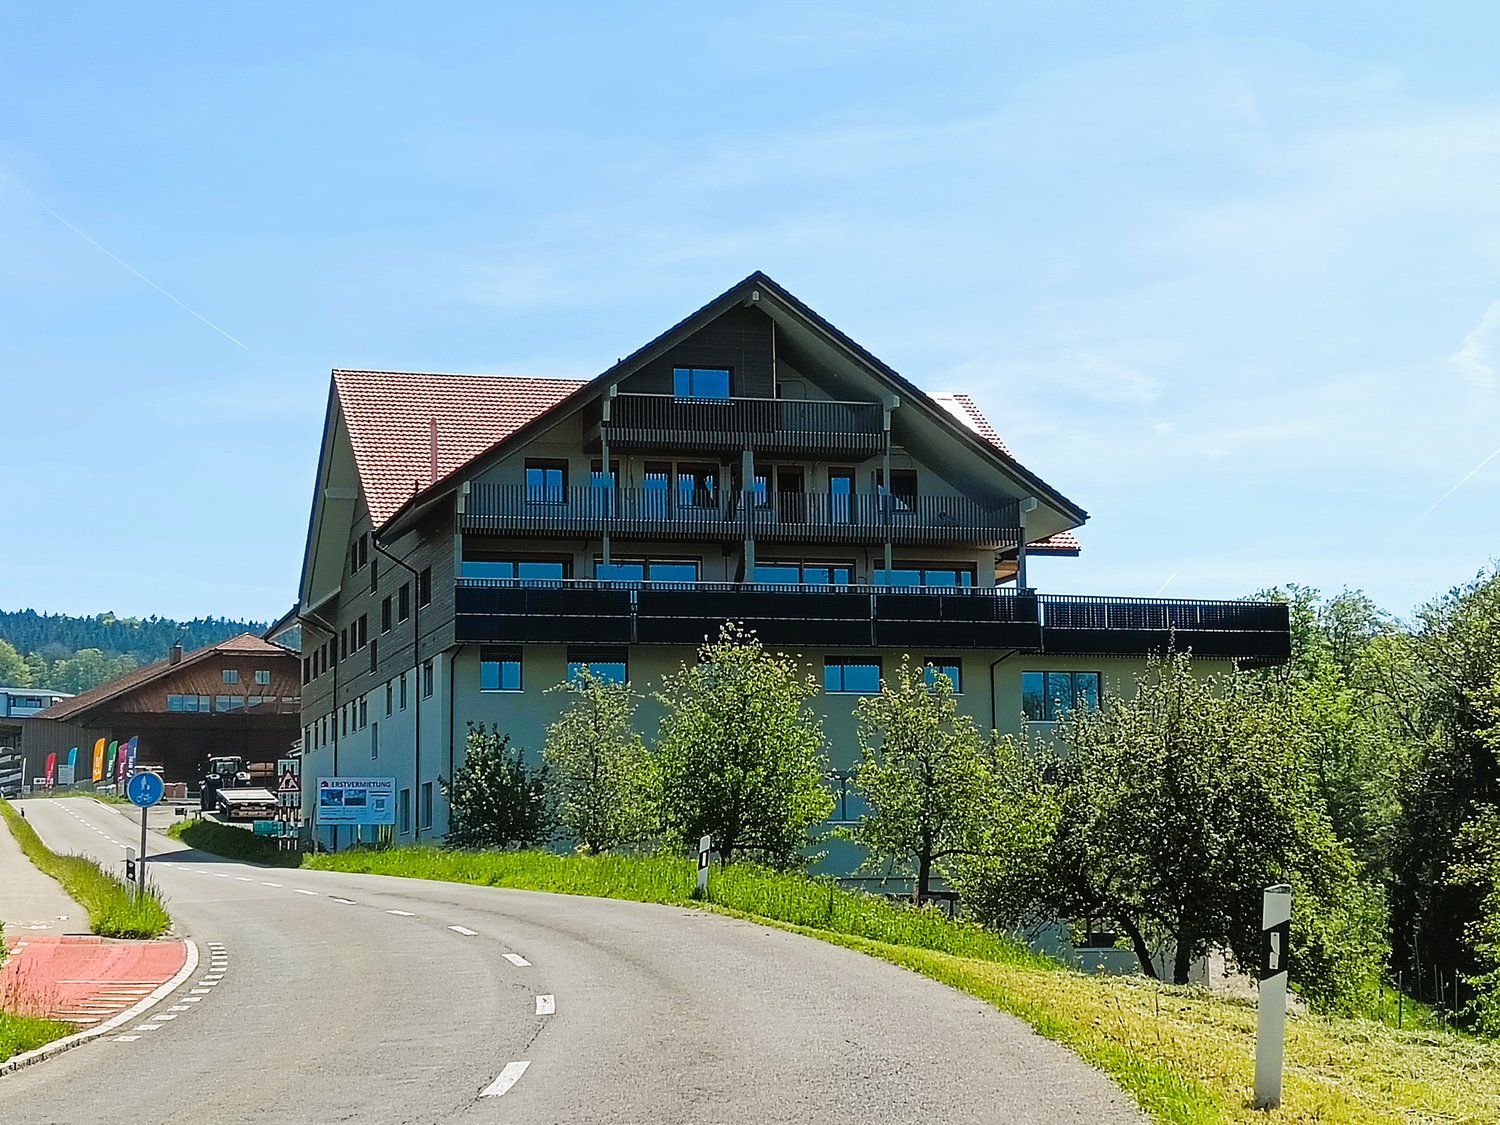
  • Modern multi-story building with a textured facade, large windows, and a rooftop terrace. Several cars are parked in front, and there is a trailer and a van nearby.
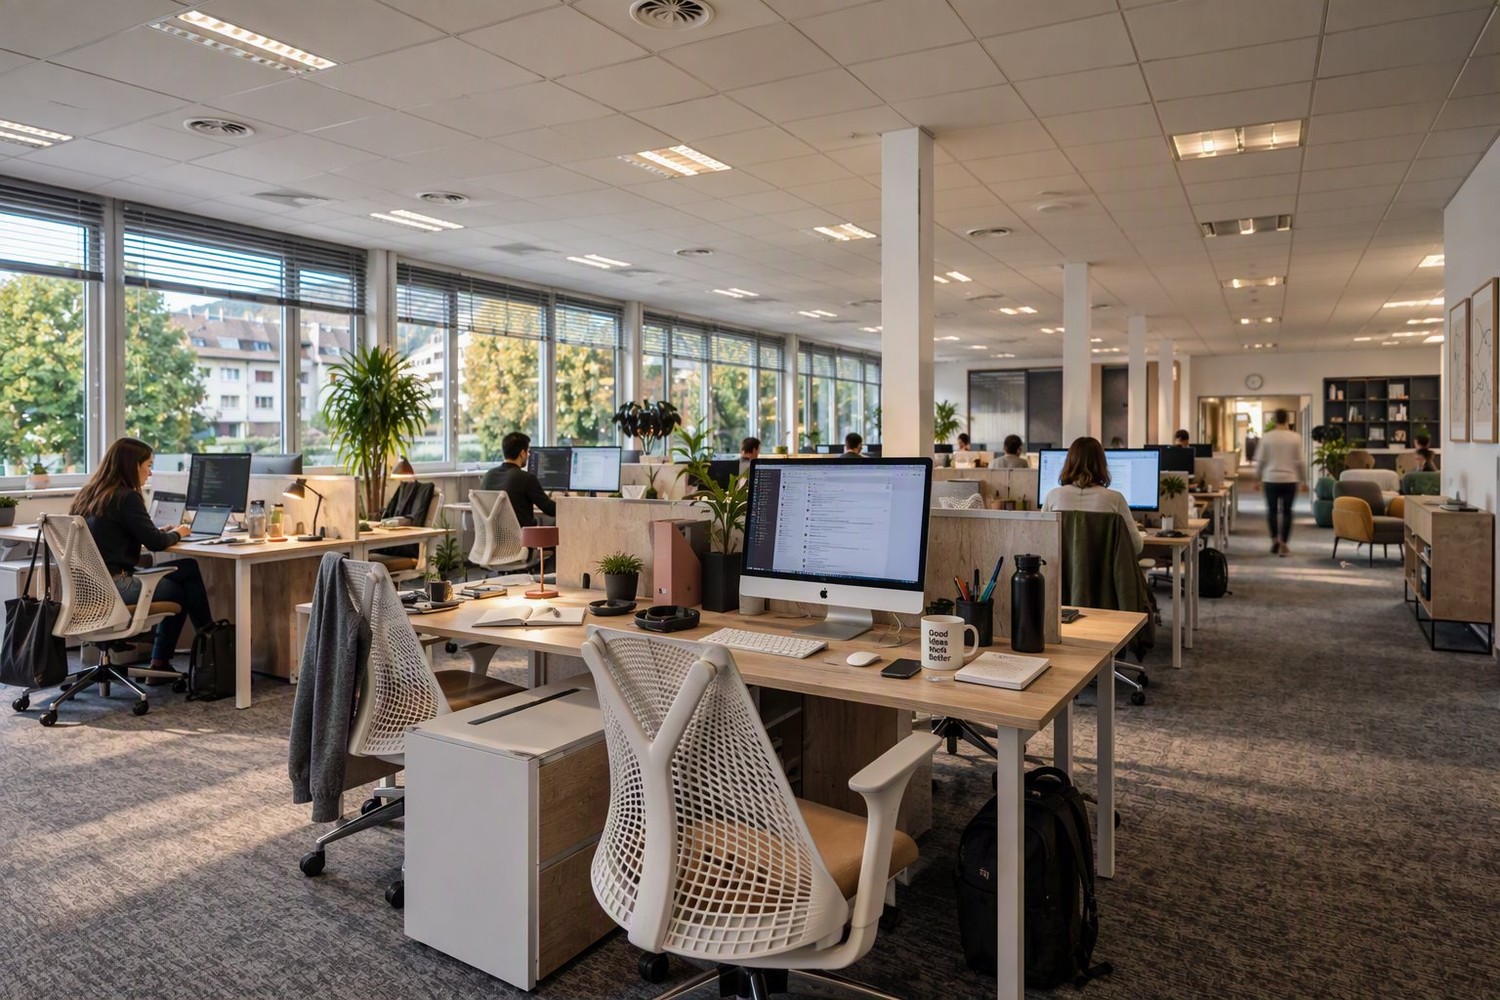
  • Modern office space with white tables, black chairs, laptop, camera, flower pots, and a cabinet with a picture frame on top.
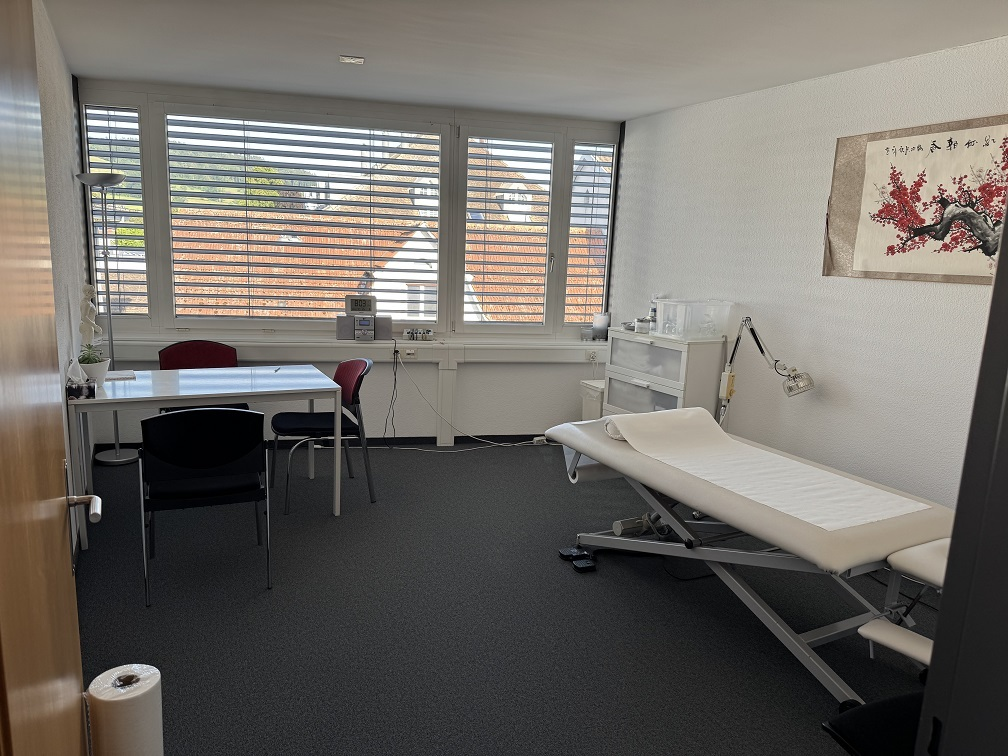
  • Empty room with carpeted floor, large window with a view of a parking lot and trees, and a modern floor lamp.
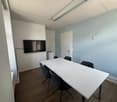
  • Conference room with a long rectangular table surrounded by black office chairs, large windows, and a whiteboard on the wall.
  • Conference room with a large wooden table, leather chairs, a mounted screen, and speaker system.
  • A modern, well-lit room with a pool table, orange sofa, and wooden stools. The room features white walls, wooden doors, and a small table with chairs.
  • Modern kitchen with white cabinets, stainless steel appliances, and a central island. Includes a refrigerator, sink, oven, microwave, coffee machine, and hanging towels.
1 / 7
Price on requestTop
1 room
Birren 10a, 5703 Seon

Like HOME OFFICE, just nicer and bigger

Visit our website for an overview of the available rooms!https://s10ni.agWelcome to this modern and compact office in Seon (5703), on the outskirts of Lenzburg (5600). The building, constructed in 2020, offers contemporary infrastructure and a pleasant working atmosphere – ideal for sole proprietors, freelancers, or small businesses seeking a professional workspace.Various rooms are available, offering the following highlights: • Spacious office spaces: ranging from 21 m² to 46 m², distributed across the floors of a modern 3-story building. • Bright offices: with carpeting and large windows – perfect for focused work. • Elevator available: barrier-free access thanks to the elevator from the underground parking garage. • Parking and garage: practical parking options directly on site, subject to a fee. • New building quality: built in 2020 – modern equipment and contemporary standards. Wooden construction, Minergie Plus, passive climate control, completely draft-free, condensation-free, germ-free, and noise-free. • Available immediately: the offices can be occupied promptly or at short notice. • EXTRAS: spacious kitchen with break room, microwave, refrigerator, break room, billiard table, table football, relaxation room, shower facilities. • Flexible: the meeting room with up to 8 seats or the training room with more than 12 seats can be reserved and rented on an hourly basis, including infrastructure. Location and surroundings:The location in Seon convinces with its tranquility and good accessibility. The surroundings are pleasantly quiet both during the day and at night. In the summer, the location benefits from plenty of sunlight. Numerous useful facilities are nearby: • Seon Birren bus stop: directly in front of the building. • Seon Nord train station: approximately 10 minutes' walk away – ideal for the daily commute. • Lenzburg and Aarau Ost highway access: approximately 7 minutes away. • Migros supermarket: approximately 20 minutes' walk away – perfect for lunchtime shopping. • Seon post office: approximately 15 minutes' walk away. • Biopartner: approximately 5 minutes' walk away – perfect for lunch breaks. • Seetal pharmacy: approximately 15 minutes' walk away. • Nearby recreation area, forest: approximately 2 minutes' walk away. These modern rooms in Seon offer optimal conditions for companies seeking a functional and easily accessible workplace in a quiet location.Take the opportunity and secure one of these attractive offices in the heart of the canton of Aargau today.Arrange a non-binding viewing appointment for the building today.
Travel time
-
1 / 6
  • Parking space
  • Elevator
CHF 3,618.– / month
324m² floor space
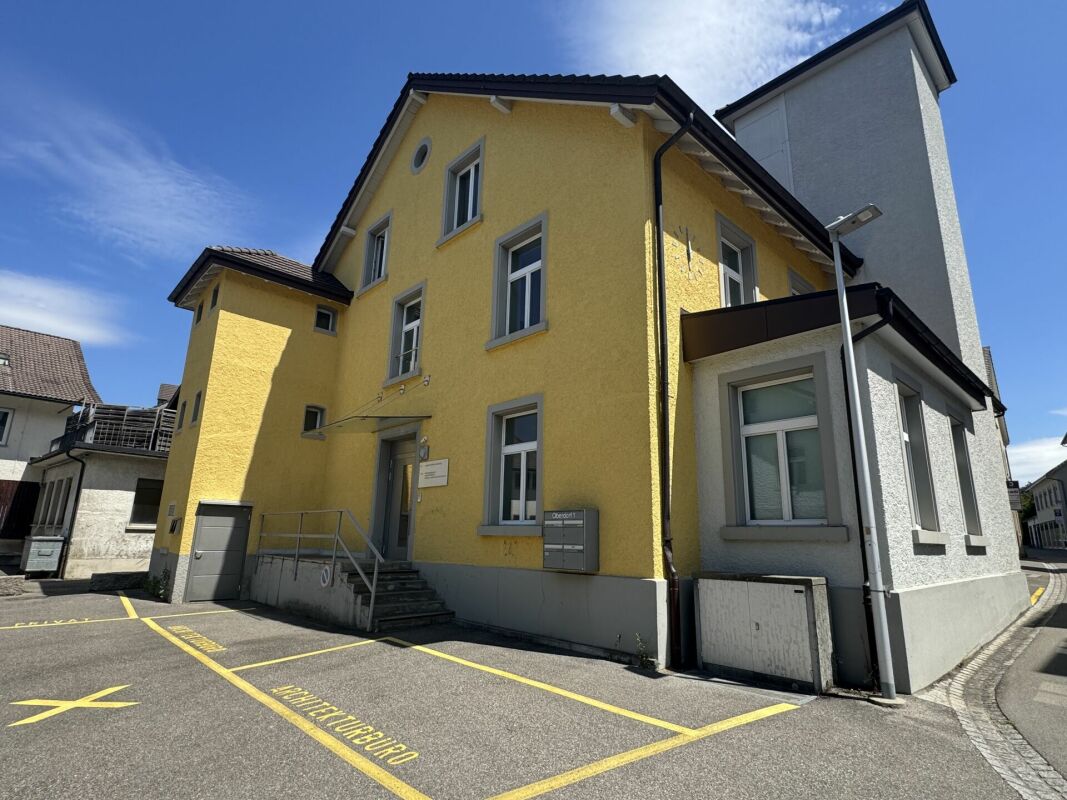
Oberdorf 1, 5040 Schöftland

Commercial, practice, office, and retail space for rent

Attractiveness for entrepreneurs the property offers • Very good accessibility due to proximity to the tram station and main traffic axis • High customer frequency due to the central location in Schöftland • Varied usage possibilities, ideal for retail businesses or service companies • Good infrastructure with a growing local economy • Spacious parking facilities directly in front of the house, which is a great advantage for both customers and employees This commercial property thus offers a first-class opportunity for companies that rely on good accessibility and an attractive business environment.The parking spaces located directly in front of the building enable convenient access and facilitate entry for walk-in customers and suppliers. the rental object / the rental objects Office, sales, or practice rooms on the 1st floor: The versatile usable area on the ground floor totals 324m2. The area is oriented towards office, sales, or practice use. The area offers a lot of flexibility and can be adapted to the needs of the tenants as required and by agreement.The area could also be divided into 2 units of 258 m2 (1st floor) and 66 m2 (2nd floor, gallery).The rooms have two toilets. Parking spaces in front of the house (partly with charging station): 10 outdoor parking spaces are available.These can be rented for CHF 50.00/parking space if needed.Additionally, 2 electric charging stations are available for use. arrange a viewing appointment We would be happy to take the time for you.Let the versatile usable rooms of this property have an impact on you during a personal viewing.Call us or share your interest with us via email. We would be happy to arrange a personal viewing appointment with you.With us, your ideas find the right space!

  • Parking space
  • Elevator
Travel time
-
1 / 13
CHF 152.– / m²
1,000m² floor space
Durisolstrasse 6, 5612 Villmergen

Area with great potential in the industrial area of Villmergen for rent

In the industrial quarter of Villmergen, an attractive and already built-out office space on the 1st floor of the commercial building at Durisolstrasse 6 in Villmergen will be available for rent as of July 1, 2027 or by agreement. The office space is located in a well-frequented area and has excellent visibility from the cantonal road. The well-maintained property is easily visible and offers an optimal advertising opportunity for your company. Further highlights: • Completely built-out and ready-to-occupy office/commercial space of approximately 1,030 m2 • Functional room layout with studios, open-space areas, and meeting rooms of various sizes (see floor plan in the appendix) • Completely built-out sanitary facilities including a cafeteria for shared use • Attractive terrace for shared use • High-performance fiber optic cables in the house • Floor load 250 - 300 kg/m2 • 1 freight elevator (load capacity 3000 kg/m2) • 3 visitor parking spaces for shared use in the outdoor area • 25 outdoor parking spaces can be rented in addition to the space for CHF 50.-/month. • Costs per parking space CHF 50.-/month. The specified m² price includes the net rent of a rental of the spaces in the built-out current state. Additionally, CHF 25.-/m2 per year will be added for heating and ancillary costs. Curious? Then give us a call and arrange a viewing appointment. We look forward to your call!

Travel time
-
1 / 4
CHF 265.– / m²
Hauptstrasse 40, 5737 Menziken AG

Visible. Central. Versatile. First rental Am Waagplatz

In the new Am Waagplatz development, an attractive commercial/office space of around 214 m² is available on the ground floor. The space is suitable for companies, practices, and consulting and service businesses. Thanks to the flexible design options, the room layout can be tailored to the intended use. The tenant fit-out and technical requirements are defined early on with the ownership. The main advantages:- Commercial/office space with approx. 214 m² on the ground floor- Bright rooms with large window areas- Modern and high-quality new building standard- Flexible room layout for different usage concepts- Individually adaptable tenant fit-out- Contemporary infrastructure and building technology- Central location in Menziken- Good connection to public transport- Shopping and gastronomy in the immediate vicinity- First occupancy from September 2027 The new development combines living and working in a central location. Numerous apartments within the project and the surrounding offers create a lively environment and offer attractive conditions for different business activities. Take the opportunity to shape your future commercial or office space already during the project phase. Have we sparked your interest? For more information, visit www.amwaagplatz.ch. We would be happy to present the space to you in person and discuss the possibilities for your use.

Travel time
-
1 / 14
CHF 8,640.– / month
540m² floor space
KWC-Gasse 1, 5726 Unterkulm

KWC-Gasse 1

Modern and bright office spaces | 540 m² Near the village center of Unterkulm, at KWC-Gasse 1, we rent immediately or by arrangement finished developed office and service spaces.Here, on around 540 m², modern and bright office spaces are available, where you can realize your business idea. The offices can be flexibly and individually divided according to your needs.Brief description+ Availability | immediately+ Naturally lit office rooms on the 1st floor + Layout | Total 540 m² » see also floor plan285 m² office spaces, 57 m² meeting rooms and focus rooms, 198 m² general rooms such as corridors, toilets, technical rooms, access+ Textile floor coverings+ Wheelchair accessible+ Elevators directly to floors+ Direct staircase access+ Infrastructure toilets and basic lighting available+ Shared use of cafeteria and entrance area+ Parking spaces can be rented if needed+ Visitor parking spaces availableLocation + neighborhood+ Well-mixed environment in the village with businesses, industrial quarter, and residential areas+ Shopping 0.6 km | 2 minutes by car or 8 minutes on foot+ Public transport 300 m | 4 minutes on foot+ Highway A1 Aarau West | 15 minutes driveRent for office spaces | Prices per m²+ CHF 140.- Rent net per m²/year+ CHF 52.- Ancillary costs advance per m²/year+ CHF 192.- Rent gross per m²/yearRent for office spaces | Prices per month+ CHF 6'300.- Rent net per month+ CHF 2'340.- Ancillary costs advance per month+ CHF 8'640.- Rent gross per monthFurther information | immoplus-ag.ch/unterkulmHave we aroused your interest? Then do not hesitate and contact us.

Travel time
-
1 / 15
CHF 2,477.– / month
138m² floor space
Dorfstrasse 1302, 5728 Gontenschwil

Gontenschwil Village Street | 138 m²

Bright and modern commercial space: 138 m² In the beautiful village of Gontenschwil, variable space for rent, 138 m²Brief description+ Fully equipped including tea kitchen (GS, refrigerator, freezer, 2 cooking plates, and water connection)+ Wheelchair accessible+ Separate entrance (front and back of the house)+ Room height 3.60 m+ Toilets | D/H separate for shared use on the floor+ Lift capacity | 22 people | 1'560 kg to the basement+ Availability | immediatelyLocation/Environment/Neighborhood+ Typical residential area in a rural setting+ Train station 2 minutes away+ Medical practices, various craft businesses, gastronomyRent | Prices per m²+ CHF 165.- net rent per m²/year+ CHF 39.- ancillary costs advance per m²/year+ CHF 204.- gross rent per m²/yearPrices per month 138 m²+ CHF 2'027.- net rent+ CHF 450.- ancillary costs advance+ CHF 2'477.- gross rentStorage rooms+ Storage room 72 m² | including direct lift access and water connection | CHF 300.-/month+ Storage room 64 m² | including water connection and lift access | CHF 260.-/month+ Storage room 23 m² | CHF 139.-/monthParking spaces+ Customer parking spaces behind the house | 9 units (2 of which are wheelchair accessible)Distances+ Reinach by car 6 minutes+ Aarau by public transport or car 25 minutes+ Highway A1 Lenzburg | 25 minutes driving timeFurther information + areas | immoplus-ag.ch/gontenschwilHave we sparked your interest? Then don't hesitate to contact us.

Travel time
-
1 / 18
CHF 5,606.– / month
338m² floor space
Dorfstrasse 1302, 5728 Gontenschwil

Gontenschwil Village Street | 338 m²

Office or commercial space: 93 m², 110 m² or 135 m² In the beautiful village of Gontenschwil, variable spaces are available for rent Total 338 m² | Partial areas of 93 m², 110 m² or 135 m²The commercial space is suitable for small cafes, therapy centers such as physio, specific fitness or traditional crafts or offices and service businesses.Brief description+ In raw construction+ Wheelchair accessible+ Elevator directly to the rental area+ Direct stairwell access+ Room height 3.60 m+ Toilets | D/H separated for shared use on the floor+ Lift capacity | 22 people | 1'560 kg+ Availability | immediately Location/Environment/Neighborhood + Typical residential area in rural surroundings+ Train station 2 minutes+ Doctor's offices, various craft businesses, gastronomyRent | Prices per m² in raw construction*+ CHF 160.- Rent net m²/year+ CHF 39.- Ancillary costs advance notice m²/year+ CHF 199.- Rent gross m²/yearPrices per month 338 m² in raw construction*+ CHF 4'506.- Rent net+ CHF 1'100.- Ancillary costs advance notice+ CHF 5'606.- Rent grossPrices per month for partial areas in raw construction*+ 93 m² | net CHF 1'240.- | Ancillary costs CHF 302.-+ 110 m² | net CHF 1'466.- | Ancillary costs CHF 360.-+ 135 m² | net CHF 1'800.- | Ancillary costs CHF 440.-*Possible construction participation by the landlord. Storage rooms+ Storage room 72 m² | including direct elevator access and water connection | CHF 300.-/month+ Storage room 64 m² | including water connection and elevator access | CHF 260.-/month+ Storage room 23 m² | CHF 139.-/monthParking spaces+ Customer parking spaces behind the house | 9 units (2 of which are wheelchair accessible)+ Underground parking spaces | CHF 125.-/monthDistances+ Reinach by car 6 minutes+ Aarau public transport or car 25 minutes.+ Highway A1 Lenzburg | 25 minutes driving timeFurther information + areas | immoplus-ag.ch/gontenschwilHave we piqued your interest? Then don't hesitate to contact us.

Travel time
-
1 / 16
CHF 120.– / m²
420m² floor space
Guggibadstrasse 6, 6288 Schongau

Your new commercial location: 89m2 and 420m2 office spaces in a high-end shell construction with a terrace and a view

In Schongau, a new, versatile commercial and residential building with a representative appearance was built in 2024/2025. This appearance is continued inside the building with the friendly entrance area, practical goods lift (load capacity 3,600 kg / pallet transport possible) and the bright office/commercial spaces. Additionally, communal toilet facilities are available to tenants on each floor.Per floor, you have up to 420m2 available as a new tenant for multifunctional use. The floor plans can be designed flexibly. Your new business location gives your company a fresh appearance, conveying a positive impression and high professionalism to your customers. However, the spaces on the top floor can also be used for your (e.g., painting studio, sewing studio, etc. // Excluded: loud hobbies or those in the food sector).The good traffic connection to the Seetal and the very good parking options for customers and employees round off the offer. • Basement / Ground floor: Parking spaces for cars (few still available) // Outdoor parking spaces for cars • 1st upper floor: Office/commercial spaces of approx. 420 m2 (partly rented on a limited basis) with a room height of 2.8m, terrace of approx. 240 m2 // 6.5-room maisonette apartment northwest with approx. 204 m2 (1st floor and 1st upper floor), 3 wet cells, and balconies of approx. 56 m2 -- Condition: commercial use! • 1st top floor: Office/commercial spaces of approx. 420 m2 (subdivision possible up to 3) with a room height of 2.6m, balcony of approx. 28 m2 // 6.5-room maisonette apartment northwest (see 1st upper floor) The rents for office and commercial spaces, storage/disposal rooms in CHF / m2 / year are understood in the high-end shell construction, excluding heating and operating costs as well as value-added tax.Interested? Request our comprehensive rental documentation or call us.Your contact person:Stefanie Stöckli-Joho / Joho Immobilien AG, 056 536 91 41

Travel time
-