Meierskappel - Office for rent

Try expanding your search criteria so we can show you similar properties. Currently, there are no matches.

We suggest you try to:

  • increase the radius
  • change filters, such as price

You can create a search alert with the current criteria and get notified when matching properties are available.

More objects in your automatically expanded search area
278 results - Radius: + 10km
New building
1 / 9
CHF 365.– / m²Premium
1,706m² floor space
Unternehmer-Park 7, 6340 Baar

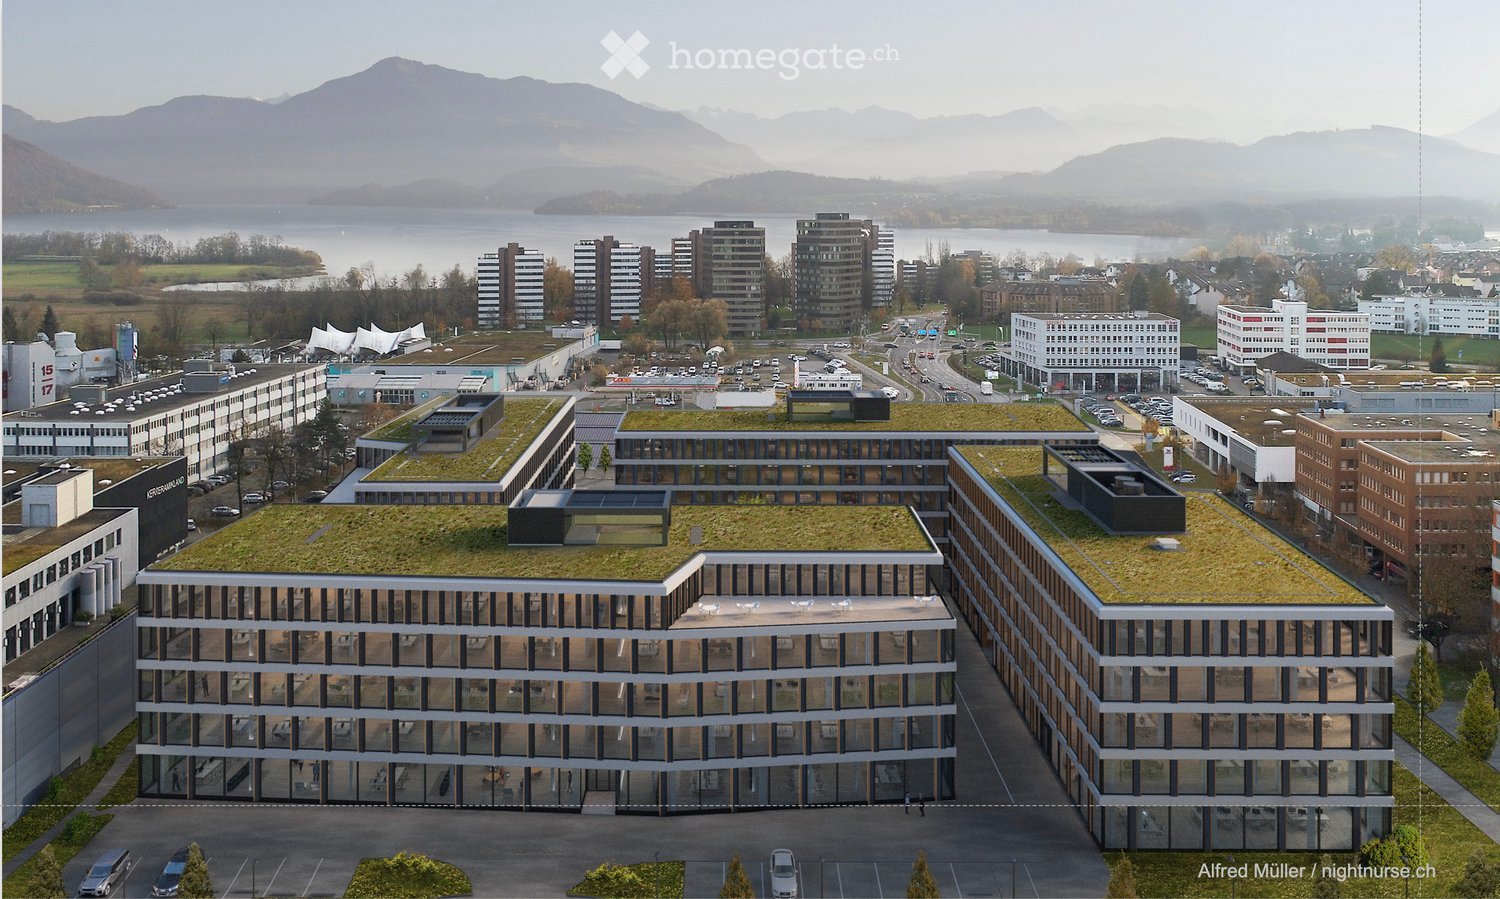
Inspirational Office Architecture: The Nexus Combines Sustainable Building with Future Workspaces

Welcome to the Nexus, the forward-thinking office building that combines modern working worlds with a clear focus on sustainability, flexibility, and inspiration. Developed by the renowned Dietrich | Untertrifaller Architekten on behalf of KIRKBI AG, the Nexus sets new standards for office concepts that combine innovation, efficiency, and well-being.The highlights of the Nexus: • Visionary wood-hybrid construction The Nexus sets new standards in sustainable building with LEED-Platinum certification. The use of renewable raw materials and Cradle-to-Cradle design ensures an ecological contribution to the future • Maximum energy efficiency Minimal energy consumption through low-tech climate systems, photovoltaic roofs, and CO₂-controlled ventilation – sustainable and cost-saving • Flexible working worlds The Nexus offers a variety of possibilities for companies of different sizes. The area offered here in the 1st floor comprises 1706 m² and impresses with a light room height of around 3 meters.In addition, a further 2,454 m² of office space is available on the other floors. Depending on the requirements, areas can be rented individually or in combination – ideal for companies that plan their location in the long term and want to react flexibly to growth or changed organizational structures. • Exclusive comfort zones The Nexus combines comfort and inspiration: green rooftop terraces offer space for relaxation and creative exchange, while modern community areas such as the event room (101m2) and showers with changing facilities create additional value. The concept is rounded off by exclusive private toilet facilities in each rental unit – for maximum independence and comfort. • Culinary delights & flexibility The multifunctional gastronomy area (477m2) on the ground floor offers high-quality catering for employees and guests. Additionally, it can be used flexibly as a meeting room, boardroom, or conference area outside of lunchtimes – a practical and inspiring extension of your office infrastructure. The additional value created for the tenants of the property from this offer is invoiced with a rent surcharge of CHF 20.00 (excluding VAT) per m² of rented space (excluding storage spaces in the basement). In return, the net sales rent paid by the operator of the gastronomy areas is distributed among the tenants of the property. This means that the tenants of the property participate in the success of the overall Nexus concept and at the same time benefit from efficient space utilization. • Outstanding location & mobility Perfect public connections (3 minutes on foot from Lindenpark station), e-charging stations, and a economically strong environment in the heart of the Zug region • Rental conditions • Net rent: CHF 340.00/m²/year • Contribution to community areas: CHF 20.00/m²/year for the use of common infrastructure such as multifunctional gastronomy area and event room (part of this contribution will be refunded to the tenants from the net sales rent paid by the gastronomy operator). • Operating costs: CHF 25.00/m²/year advance payment Availability & progress • Construction work started: December 2024 • Move-in from mid-2027: Secure your space now in one of the most innovative and sustainable office buildings in Switzerland Experience the future of workBenefit from a building that combines sustainability, efficiency, and inspiration. The Nexus offers you flexible spaces, an outstanding infrastructure, and a modern environment that redefines the working day.

Travel time
-
New building
1 / 9
CHF 345.– / m²Premium
380m² floor space
Unternehmer-Park, 6340 Baar

NEXUS – Representative and Forward-Looking Ground Floor Spaces

Welcome to the Nexus, the forward-looking office building that combines modern working worlds with a clear focus on sustainability, flexibility, and inspiration. Developed by the renowned Dietrich | Untertrifaller Architekten on behalf of KIRKBI AG, the Nexus sets new standards for office concepts that combine innovation, efficiency, and well-being.The highlights of the Nexus: • Visionary wood-hybrid construction The Nexus sets new standards in sustainable building with LEED Platinum certification. The use of renewable raw materials and Cradle-to-Cradle design ensures an ecological contribution to the future • Maximum energy efficiency Minimal energy consumption through low-tech climate systems, photovoltaic roofs, and CO₂-controlled ventilation – sustainable and cost-saving • Flexible working worlds Spacious, individually designable office spaces with bright room heights of up to 4 meters create an open, inspiring atmosphere for modern working concepts – from classic open-plan offices to hybrid working worlds. The elevated ceilings on the ground floor not only provide a representative appearance but also enable optimal use of daylight, more design freedom, and a special spatial generosity – ideal for companies with a claim to visibility, identity, and a high-quality working environment. • Exclusive comfort zones The Nexus combines comfort and inspiration: Green roofs offer space for relaxation and creative exchange, while modern community areas like the event room (101m2) and showers with changing facilities create additional value. The concept is rounded off by exclusive own toilet facilities in each rental unit – for maximum independence and comfort. • Culinary delights & flexibility The multifunctional gastronomy area (477m2) on the ground floor offers high-quality catering for employees and guests. Additionally, it can be used flexibly as a meeting room, boardroom, or conference area outside of lunchtimes – a practical and inspiring extension of your office infrastructure. The added value arising from this offer for the tenants of the property is invoiced with a rent surcharge of CHF 20.00 (excluding VAT) per m² of rented space (excluding storage spaces in the basement). In return, the net turnover rent paid by the operator of the gastronomy areas is distributed among the tenants of the property. This allows the tenants of the property to participate in the success of the overall Nexus concept and to benefit from efficient space utilization at the same time. • Outstanding location & mobility Perfect public connections (3 minutes on foot from Lindenpark station), e-charging stations, and a economically strong environment in the heart of the Zug region • Rental conditions • Net rent: CHF 320.00/m²/year • Contribution to community areas: CHF 20.00/m²/year for the co-use of common infrastructure such as multifunctional gastronomy area and event room. (Part of this contribution will be refunded to the tenants from the net turnover rent paid by the gastronomy operator.) • Operating costs: CHF 25.00/m²/year advance payment Availability & progress • Construction work started: In December 2024 • Move-in from mid-2027: Secure your space now in one of the most innovative and sustainable office buildings in Switzerland Experience the future of workBenefit from a building that combines sustainability, efficiency, and inspiration. The Nexus offers you flexible spaces, an outstanding infrastructure, and a modern environment that redefines the working day.

Travel time
-
New building
1 / 9
CHF 345.– / m²Premium
228m² floor space
Unternehmer-Park, 6340 Baar

Representative ground-floor office space in the Nexus

Welcome to the Nexus, the forward-thinking office building that combines modern working worlds with a clear focus on sustainability, flexibility, and inspiration. Developed by the renowned Dietrich | Untertrifaller Architekten on behalf of KIRKBI AG, the Nexus sets new standards for office concepts that combine innovation, efficiency, and well-being.The highlights of the Nexus: • Visionary wooden hybrid construction The Nexus sets new standards in sustainable building with LEED Platinum certification. The use of renewable raw materials and Cradle-to-Cradle design ensures an ecological contribution to the future • Maximum energy efficiency Minimal energy consumption through low-tech climate systems, photovoltaic roofs, and CO₂-controlled ventilation – sustainable and cost-saving • Flexible working worlds Spacious, individually designable office spaces with bright room heights of up to 4 meters create an open, inspiring atmosphere for modern working concepts – from classic open-plan offices to hybrid working worlds. The elevated ceilings on the ground floor not only provide a representative appearance but also enable optimal use of daylight, more design freedom, and a special spatial generosity – ideal for companies with a claim to visibility, identity, and a high-quality working environment. • Exclusive comfort zones The Nexus combines comfort and inspiration: Greened roof terraces offer space for relaxation and creative exchange, while modern community areas such as the event room (101m2) and showers with changing facilities create additional value. The concept is rounded off by exclusive own toilet facilities in each rental unit – for maximum independence and comfort. • Culinary delights & flexibility The multifunctional gastronomy area (477m2) on the ground floor offers high-quality catering for employees and guests. Additionally, it can be used flexibly as a meeting room, boardroom, or conference area outside of lunchtimes – a practical and inspiring extension of your office infrastructure. The additional value created for the tenants of the property from this offer is invoiced with a rent surcharge of CHF 20.00 (excluding VAT) per m² of rented space (excluding storage spaces in the basement). In return, the net sales rent paid by the operator of the gastronomy areas is distributed among the tenants of the property. This allows the tenants of the property to participate in the success of the overall Nexus concept and to benefit from efficient space utilization at the same time. • Outstanding location & mobility Perfect public connections (3 minutes on foot from Lindenpark station), e-charging stations, and a economically strong environment in the heart of the Zug region • Rental conditions • Net rent: CHF 320.00/m²/year • Contribution to community areas: CHF 20.00/m²/year for the use of common infrastructure such as multifunctional gastronomy and event room. (Part of this contribution will be refunded to the tenants from the net sales rent paid by the gastronomy operator.) • Operating costs: CHF 25.00/m²/year advance payment Availability & progress • Construction work started: December 2024 • Move-in from mid-2027: Secure your space now in one of the most innovative and sustainable office buildings in Switzerland Experience the future of workBenefit from a building that combines sustainability, efficiency, and inspiration. The Nexus offers you flexible spaces, an outstanding infrastructure, and a modern environment that redefines the working day.

Travel time
-
New building
1 / 9
CHF 345.– / m²Premium
429m² floor space
Unternehmer-Park, 6340 Baar

Inspirational office architecture on the ground floor: Nexus combines sustainability and modern working worlds

Welcome to Nexus, the forward-looking office building that combines modern working worlds with a clear focus on sustainability, flexibility, and inspiration. Developed by the renowned Dietrich | Untertrifaller Architekten on behalf of KIRKBI AG, Nexus sets new standards for office concepts that combine innovation, efficiency, and well-being.Nexus highlights: • Visionary wood-hybrid construction Nexus sets new standards in sustainable building with LEED-Platinum certification. The use of renewable raw materials and Cradle-to-Cradle design ensures an ecological contribution to the future • Maximum energy efficiency Minimal energy consumption through low-tech climate systems, photovoltaic roofs, and CO₂-controlled ventilation – sustainable and cost-saving • Flexible working worlds Spacious, individually designable office spaces with bright room heights of up to 4 meters create an open, inspiring atmosphere for modern working concepts – from classic open-plan offices to hybrid working worlds. The elevated ceilings on the ground floor not only provide a representative appearance but also enable optimal daylight use, more design freedom, and a special spatial generosity – ideal for companies with a claim to visibility, identity, and a high-quality working environment. • Exclusive comfort zones Nexus combines comfort and inspiration: Green roofs offer space for relaxation and creative exchange, while modern community areas like the event room (101m2) and showers with changing facilities create additional value. The concept is rounded off by exclusive own toilet facilities in each rental unit – for maximum independence and comfort. • Culinary delights & flexibility The multifunctional gastronomy area (477m2) on the ground floor offers high-quality catering for employees and guests. Additionally, it can be used flexibly as a meeting room, boardroom, or conference area outside of lunch hours – a practical and inspiring extension of your office infrastructure. The additional value created for the tenants of the property from this offer is invoiced with a rental surcharge of CHF 20.00 (excluding VAT) per m² of rented space (excluding storage spaces in the basement). In return, the net sales rent paid by the operator of the gastronomy areas is distributed among the tenants of the property. This allows the tenants of the property to participate in the success of the overall Nexus concept and to benefit from efficient space utilization at the same time. • Outstanding location & mobility Perfect public connections (3 minutes on foot from Lindenpark station), e-charging stations, and a economically strong environment in the heart of the Zug region • Rental conditions • Net rent: CHF 320.00/m²/year • Contribution to community areas: CHF 20.00/m²/year for the co-use of common infrastructure such as multifunctional gastronomy area and event room. (Part of this contribution will be refunded to the tenants from the net sales rent paid by the gastronomy operator.) • Additional costs: CHF 25.00/m²/year advance payment Availability & progress • Construction work started: December 2024 • Move-in from mid-2027: Secure your space now in one of the most innovative and sustainable office buildings in Switzerland Experience the future of workBenefit from a building that combines sustainability, efficiency, and inspiration. Nexus offers you flexible spaces, an outstanding infrastructure, and a modern environment that redefines the working day.

Travel time
-
New building
1 / 13
Price on requestPremium
6343 Rotkreuz

First-time rental Suurstoffi 43: Thoughtfully planned, sustainably built

In the course of the last construction phase, the two elegant office buildings Suurstoffi 43 and 45 with around 16,000 m² of office, commercial and training space are being built on the Suurstoffi site.The construction start of Suurstoffi 43/45 took place in December 2024 and the rental spaces can be handed over to the tenant for construction in mid-2027.With XUND, the Health Education Center Central Switzerland, a rental agreement for all office and training spaces in Suurstoffi 45 could already be concluded.The following advantages can be expected:Suurstoffi 43: • Representative building with simple, elegant architecture • Building is planned according to SGNI/DGNB Platinum standard • Park directly in front of the building • Atrium with a two-story lobby in the central area of the building • High floor plan flexibility in terms of room division and use • The spaces will be handed over in extended basic construction with double floor, toilet facilities and combined ventilation system for heating, ventilation and cooling • High room comfort with low energy requirements Suurstoffi area: • Best accessibility by public transport and private vehicle as well as immediate proximity to Rotkreuz train station (including platform connection) • Unique energy concept with a focus on sustainability and almost 100% CO2-free operation thanks to the Zero-Zero strategy • Innovative area with comprehensive infrastructure and the possibility to rent rooms for events, seminars or occasions including catering • Established, renowned tenants in the area • B2B opportunities for cooperation, networking and synergies We look forward to your contact and will be happy to provide you with further information on the new building project and the rental process. Do you need more space? Suurstoffi 43 offers up to 4,990 m² of office and commercial space.

New building
1 / 13
Price on requestPremium
6343 Rotkreuz

First-time rental Suurstoffi 43: Locate your headquarters in the Suurstoffi area

In the course of the last construction phase, the two elegant office buildings Suurstoffi 43 and 45 with around 16,000 m² of office, commercial, and training space are being built on the Suurstoffi site.The construction start of Suurstoffi 43/45 took place in December 2024, and the rental spaces can be handed over to the tenant for construction around mid-2027.With XUND, the Health Education Center Central Switzerland, a rental agreement for all office and training space in Suurstoffi 45 could already be concluded.The following advantages can be expected:Suurstoffi 43: • Representative building with simple, elegant architecture • Building is planned according to SGNI/DGNB Platinum standard • Park directly in front of the building • Atrium with a two-story lobby in the central area of the building • High floor plan flexibility in terms of room division and use • The spaces will be handed over in extended basic construction with double floor, toilet facilities, and combined ventilation system for heating, ventilation, and cooling • High room comfort with low energy consumption Suurstoffi area: • Excellent accessibility by public transport and private vehicle, as well as immediate proximity to Rotkreuz train station (including platform connection) • Unique energy concept with a focus on sustainability and almost 100% CO2-free operation thanks to the Zero-Zero strategy • Innovative area with comprehensive infrastructure and the possibility to rent rooms for events, seminars, or occasions, including catering • Established, renowned tenants in the area • B2B opportunities for cooperation, networking, and synergies We look forward to your contact and will be happy to provide you with further information on the new building project and the rental process. Do you need more or less space? Suurstoffi 43 offers up to 4,990 m² of office and commercial space. The minimum rental space is around 880 m².

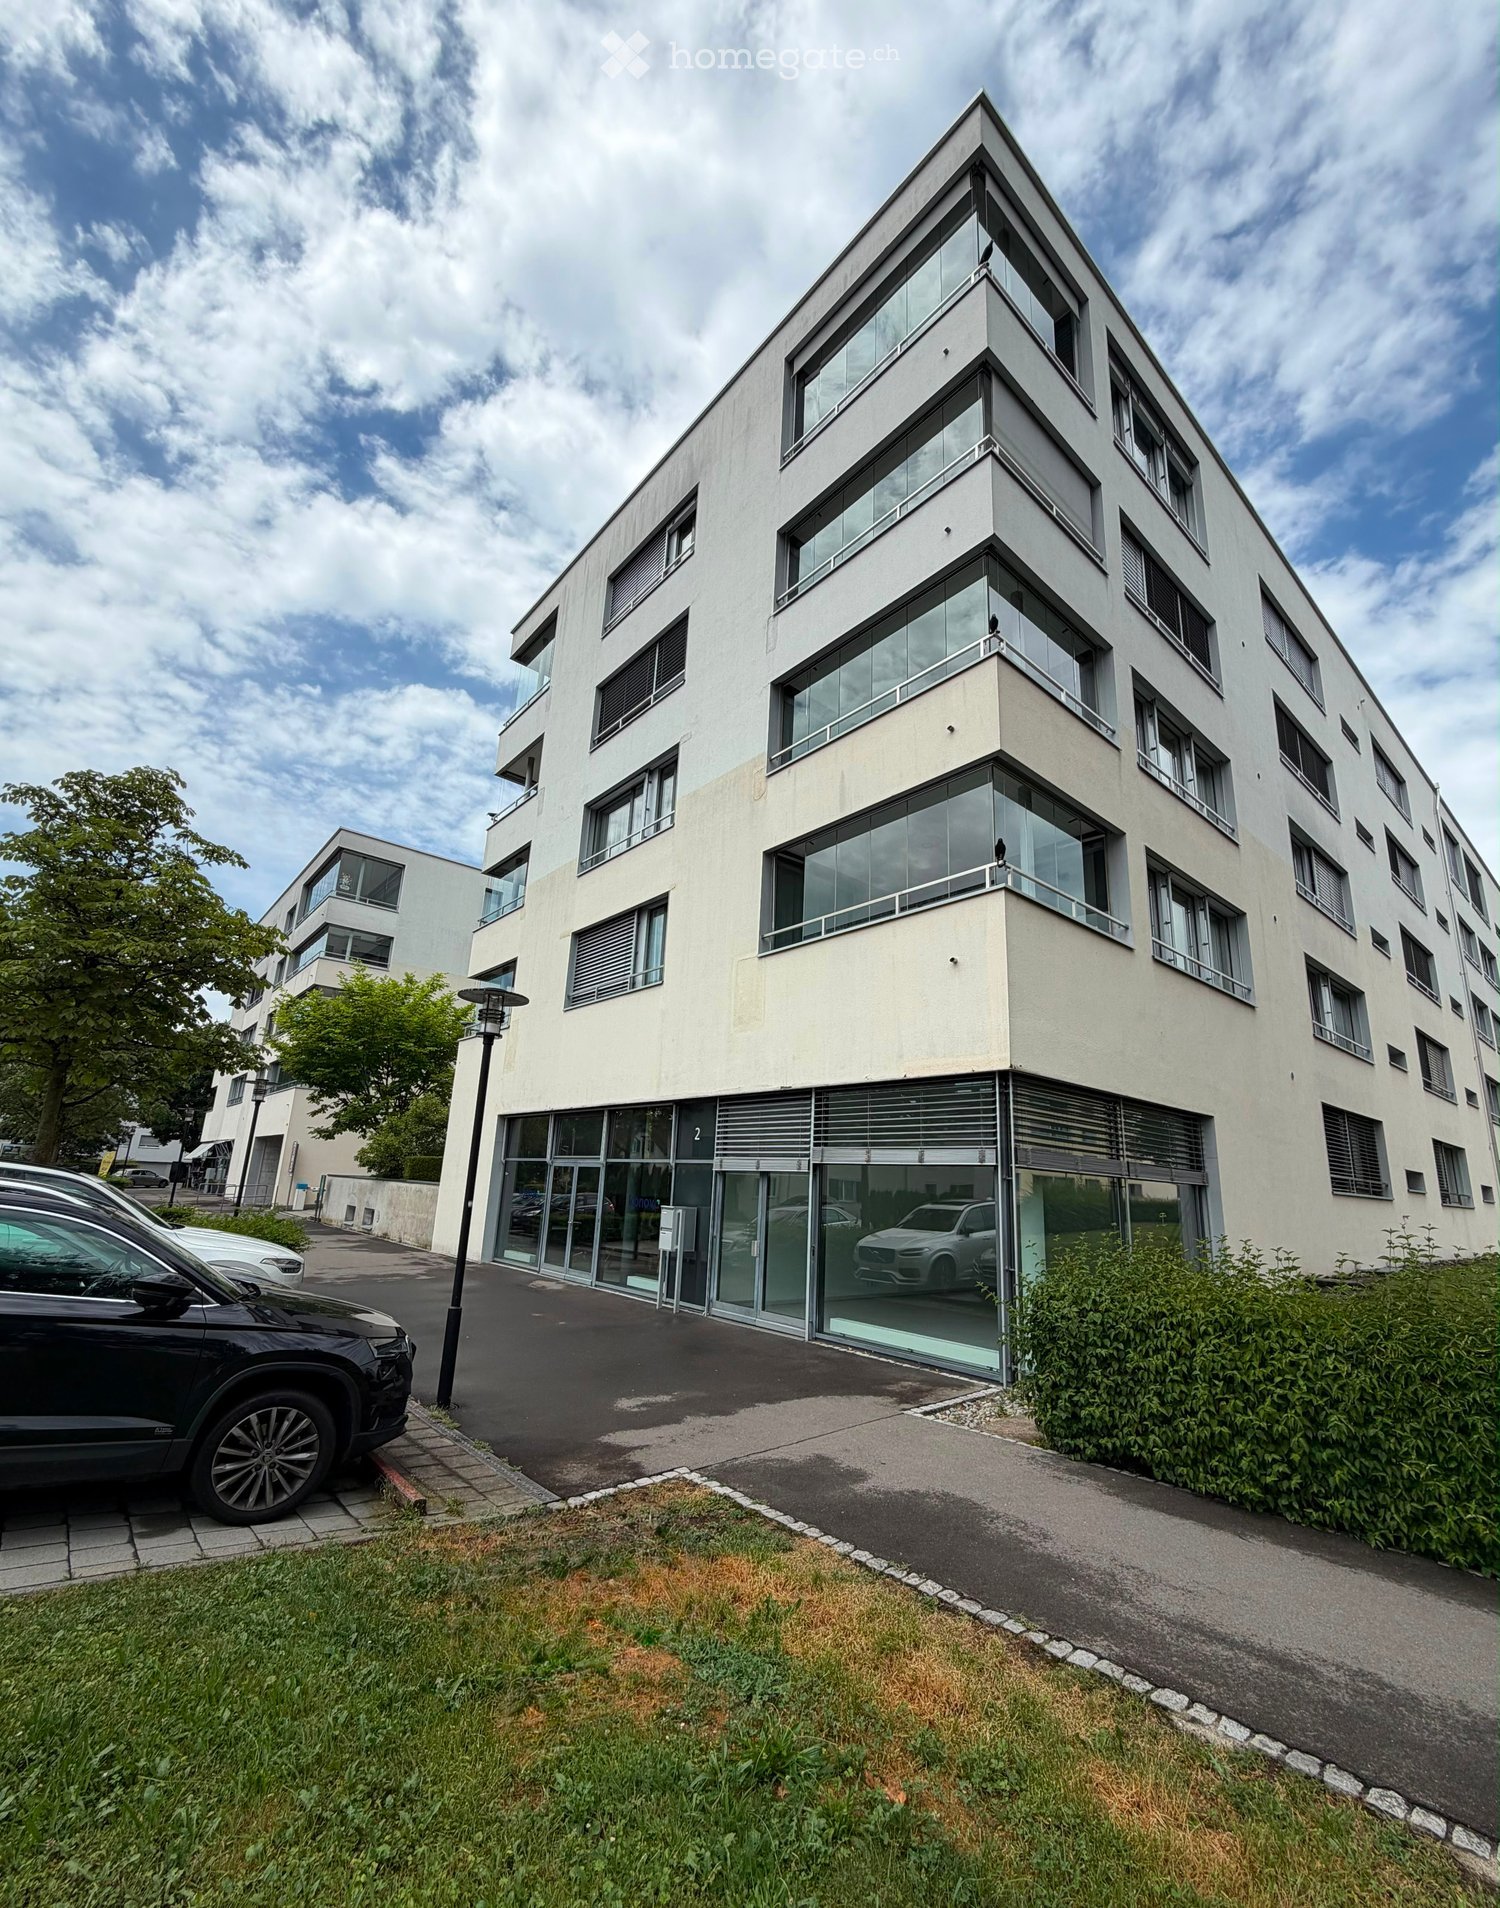
  • Modern multi-story building with large glass windows and balconies, surrounded by greenery and parked cars.
  • Bright, minimalist room with large glass windows, white tiled floor, and a wooden staircase leading upwards.
  • Empty room with light wooden flooring and white walls, featuring built-in white cabinetry on one side and a recessed ceiling light.
  • Modern bathroom with white tiles, a white sink with a chrome faucet, a toilet, a large mirror, and a towel rack.
  • Modern shower stall with white tiles, black tiled floor, and silver fixtures including a handheld showerhead and a wall-mounted faucet.
1 / 5
Bright, minimalist room with large glass windows, white tiled floor, and a wooden staircase leading upwards.
Empty room with light wooden flooring and white walls, featuring built-in white cabinetry on one side and a recessed ceiling light.
Modern bathroom with white tiles, a white sink with a chrome faucet, a toilet, a large mirror, and a towel rack.
CHF 3,200.– Premium
65m² floor space
Feldhof 2, 6300 Zug

Bright Office Space for Rent in Zug – Feldhof 2

Description: Modern, light-filled commercial unit in the sought-after Feldhof quarter, bordering the green Lorzenebene yet only minutes from Zug centre, the station and the motorway. The unit faces the quiet street, with visitor parking directly in front.A generous main room with floor-to-ceiling glazing opens onto greenery. An internal staircase leads to a raised gallery room with extensive fitted storage. A private bathroom with shower completes the space.Highlights: • Approx. 65 m², ground floor, own entrance • Large open main room plus raised gallery room • Private WC / bathroom with shower • Floor-to-ceiling windows, quiet green outlook • Visitor parking in front of the building • Own parking space and cellar available (on request, approx. 3 months’ notice) Availability: office immediately; parking and cellar on request.Rent: CHF 3,200/month (office) Parking: CHF 150/month · Cellar: CHF 100/month Service charges (on account): typically around CHF 200/monthPlease direct all inquiries by email — this helps us respond to everyone promptly. Viewings by appointment.DEUTSCHTitel: Helle 65 m² Bürofläche / Showroom im Erdgeschoss — Feldhof, ZugBeschreibung: Moderne, lichtdurchflutete Gewerbefläche im begehrten Feldhof-Quartier, angrenzend an die grüne Lorzenebene und dennoch nur Minuten vom Stadtzentrum, Bahnhof Zug und Autobahnanschluss entfernt. Die Einheit liegt an der ruhigen Strasse, Besucherparkplätze direkt vor dem Gebäude.Der grosszügige Hauptraum mit raumhoher Verglasung öffnet sich ins Grüne. Eine interne Treppe führt zu einem erhöhten Galerieraum mit umfangreichem Einbauschrank. Ein eigenes Bad mit Dusche rundet die Fläche ab.Highlights: • Ca. 65 m², Erdgeschoss, eigener Zugang • Grosser, offener Hauptraum plus erhöhter Galerieraum • Eigenes WC / Bad mit Dusche • Raumhohe Fenster, ruhige Lage im Grünen • Besucherparkplätze vor dem Gebäude • Eigener Parkplatz und Kellerabteil verfügbar (auf Anfrage, ca. 3 Monate Kündigungsfrist) Verfügbar: Büro per sofort; Parkplatz und Keller auf Anfrage.Miete: CHF 3’200/Monat (Büro) Parkplatz: CHF 150/Monat · Kellerabteil: CHF 100/Monat Nebenkosten (akonto): erfahrungsgemäss ca. CHF 200/MonatAnfragen bitte ausschliesslich per E-Mail — so können wir allen Interessenten rasch antworten. Besichtigung nach Vereinbarung.

Travel time
-
New building
1 / 12
Price on requestPremium
6343 Rotkreuz

First rental of Suurstoffi 43: Multifunctional rooms in a central location with comprehensive area infrastructure

In the course of the last construction phase, the two elegant office buildings Suurstoffi 43 and 45 with around 16,000 m² of office, commercial and training space are being built on the Suurstoffi site.The construction start of Suurstoffi 43/45 took place in December 2024 and the rental spaces can be handed over to the tenant for construction in mid-2027.With XUND, the Health Education Center Central Switzerland, a rental agreement for all office and training space in Suurstoffi 45 has already been concluded.The following advantages can be expected:Suurstoffi 43: • Representative building with simple, elegant architecture • Building is planned according to SGNI/DGNB Platinum standard • Park directly in front of the building • Atrium with two-story lobby in the central area of the building • High floor plan flexibility in terms of room division and use • The spaces will be handed over in extended basic construction with double floor, sanitary facilities and combined ventilation system for heating, ventilation and cooling • High room comfort with low energy consumption Suurstoffi area: • Best accessibility by public transport and private vehicle as well as immediate proximity to Rotkreuz train station (including platform connection) • Unique energy concept with a focus on sustainability and almost 100% CO2-free operation thanks to the Zero-Zero strategy • Innovative area with comprehensive infrastructure and the possibility to rent rooms for events, seminars or occasions including catering • Established, renowned tenants on the site • B2B opportunities for cooperation, networking and synergies We look forward to your contact and will be happy to provide you with further information on the new building project and the rental process. Minimum rental area 880 m²

1 / 7
  • Elevator
  • Garage
CHF 1,495.– Top
56m² floor space
Landenbergstrasse 35/ AVIA Haus, 6005 Luzern

Versatile commercial spaces on the ground floor in a central location

Versatile commercial spaces on the ground floor in a central location in LucerneThese attractive commercial spaces are located on the ground floor and are easily accessible both through the entrance hall and directly from the outside. The bright rooms with a ceiling height of 3.1 meters create a pleasant and representative working atmosphere.Ideally suited for:- Office- Studio- Quiet business- Practice or therapy room- Course roomand much moreEquipment:- Separate toilet- Tea kitchen- Air conditioning- Bright, spacious rooms with 3.1 m ceiling height- Access through the entrance hall and direct external access- Central location in LucerneThe property is located in the heart of Lucerne and impresses with its excellent accessibility. The train station, the ship station, Lake Lucerne, as well as numerous restaurants, cafes, and shopping facilities are within walking distance.Your advantages at a glance:Approx. 10 minutes to the highwayExcellent connection to public transport1 parking space and/or 1 outdoor parking space can be rented additionallyVisitor parking spaces directly in front of the buildingOffer your employees and customers a modern and centrally located working environment.We would be happy to show you the rooms during a personal viewing.For further information or to arrange a viewing appointment, we look forward to your call on 058 123 57 72.

  • Elevator
  • Garage
Travel time
-
1 / 6
CHF 150.– / m²Top
878m² floor space
Birkenstrasse 43a/b, 6343 Rotkreuz

Space for Your Ideas - Office and Commercial Spaces in Rotkreuz

The total rental area of 878 m² at Birkenstrasse 43a/b in Rotkreuz is the ideal solution for companies looking for a easily accessible, functional and versatile location. It is perfectly suited for office, commercial, trading and service companies.Take advantage of maximum flexibility: Take over the existing commercial fit-out or realize your own ideas according to your business requirements.With 3 meters of ceiling height, plenty of daylight and an open floor structure, a pleasant and productive working environment is created. On the ground floor, there is a loading ramp that enables efficient goods delivery. A goods lift leads directly to the rental area and offers ideal conditions for logistical processes.The location is also convincing: The highway can be reached in a few minutes, and the connection to public transport with train and bus is within walking distance. Numerous dining and shopping options are located in the immediate vicinity.This is what your new office and commercial space could look like: 3D tourYour advantages at a glance • Take over existing fit-out or realize your own ideas • Attractive price-performance ratio • Goods lift leads directly to the rental area • Bright rooms through all-around existing window fronts and skylights • Top location for connections in all directions • Highway access and public transport within short reach Offer • Usable area 878 m² on the 2nd floor • Parking spaces outdoors The net rent of CHF 150./m² applies to the basic fit-out.Various partial area variants from 340 m² to 3,052 m² are available. Contact us and find your ideal space!

Travel time
-
New building
1 / 9
CHF 365.– / m²Top
4,160m² floor space
Unternehmer-Park 7, 6340 Baar

NEXUS | Flexible Office Spaces from 228–4,160 m² | Forward-Thinking New Building

High-quality architecture | Flexible spaces | Rooftop terrace | Gastronomy, meeting & event spacesWelcome to the Nexus, the forward-thinking office building that combines modern working worlds with a clear focus on sustainability, flexibility, and inspiration. Developed by the renowned Dietrich | Untertrifaller Architekten on behalf of KIRKBI AG, the Nexus sets new standards for office concepts that combine innovation, efficiency, and well-being.The highlights of the Nexus: • Visionary wood-hybrid construction The Nexus sets new standards in sustainable building with LEED-Platinum certification. The use of renewable raw materials and Cradle-to-Cradle design ensures an ecological contribution to the future • Maximum energy efficiency Minimal energy consumption through low-tech climate systems, photovoltaic roofs, and CO₂-controlled ventilation – sustainable and cost-saving • Flexible working worlds Individually adaptable office spaces with bright room heights of up to 4 meters create an inspiring atmosphere for modern working concepts – whether open-plan offices or hybrid solutions. Floor areas from 228 m² to 4,160 m² can be freely combined to meet your requirements • Exclusive comfort zones The Nexus combines comfort and inspiration: greened rooftop terraces offer space for relaxation and creative exchange, while modern community areas such as the event room (101m2) and showers with changing facilities create additional value. The concept is rounded off by exclusive own toilet facilities in each rental unit – for maximum independence and comfort • Culinary delights & flexibility The multifunctional gastronomy area (477m2) on the ground floor offers high-quality catering for employees and guests. Additionally, it can be used flexibly as a meeting room, boardroom, or conference area outside of lunchtimes – a practical and inspiring extension of your office infrastructure. The additional value created for the tenants of the property from this offer is invoiced with a rent surcharge of CHF 20.00 (excluding VAT) per m² of rented space (excluding storage spaces in the basement). In return, the net turnover rent paid by the operator of the gastronomy areas is distributed among the tenants of the property. This allows the tenants of the property to participate in the success of the overall Nexus concept and to benefit from efficient space utilization at the same time • Outstanding location & mobility Perfect public connections (3 minutes on foot from Lindenpark station), e-charging stations, and a economically strong environment in the heart of the Zug region • Rental conditions • Net rent: 5th floor CHF 375.00/m²/year; 2nd & 1st floor CHF 340.00/m²/year; ground floor CHF 320.00/m²/year • Contribution to community areas: CHF 20.00/m²/year for the use of common infrastructure such as multifunctional gastronomy area and event room. (Part of this contribution will be refunded to the tenants from the net turnover rent paid by the gastronomy operator) • Additional costs: CHF 25.00/m²/year advance payment Availability & progress • Construction work started: December 2024 • Move-in from mid-2027: Secure your space now in one of the most innovative and sustainable office buildings in Switzerland Experience the future of workBenefit from a building that combines sustainability, efficiency, and inspiration. The Nexus offers you flexible spaces, outstanding infrastructure, and a modern environment that redefines the working day

Travel time
-
  • Modern reception area with a sleek black reception desk, white chairs, small table, printer, and framed artwork on the walls.
  • Lobby area with a reception desk, marble flooring, white walls, and a framed picture on the wall.
  • A modern, minimalist room with marble flooring, white walls, and framed artwork. Contains a small white table, two white chairs, and a potted plant.
  • A long, well-lit hallway with marble flooring, white walls, and framed artwork on both sides. The ceiling features recessed lighting and a decorative panel design.
  • A small, furnished area with a round marble table, two black chairs, and a potted plant. An adjacent room features additional tables and chairs.
  • Conference room with a large white table surrounded by black chairs, large windows with plants, and a cityscape picture on the wall.
  • Bright living room with wooden flooring, two yellow chairs, small round table, fan, cabinet, and plant near the window.
  • Modern office space with light wooden flooring, white walls, large windows, a desk, office chair, cabinet, and a screen on a stand.
  • Office space with a wooden desk, ergonomic chair, computer setup, and a red filing cabinet.
1 / 9
CHF 700.– Top
1 room
Alte Steinhauserstrasse 19, 6330 Cham

Office in an excellent location in Cham

In our small, family-friendly and very representative office community at Alten Steinhauserstrasse 19 in Cham (6330), in the canton of Zug, we are renting an office as of January 1, 2027. The 25 m² office space offers an ideal basis for sole proprietors, freelancers or small businesses looking for a professional workplace in a quiet and well-connected location.A separate meeting room, a coffee room and toilets are available for shared use. One or more parking spaces in the underground garage can be rented separately.Location and infrastructure: • Public transport: The Gewerbestrasse bus stop is only 2 minutes' walk away, the Steinhausen Rigiblick stop can be reached in 7 minutes - an excellent connection to the regional transport network. • Private transport: The industrial area is directly at the Cham motorway exit and can be reached from Zurich, Lucerne and Schwyz in about 30 minutes each • Shopping facilities: An Aldi supermarket and a Lidl supermarket are located just 4 minutes' walk away, an Otto's branch in 1 minute's walk - practical for daily needs. • Nature nearby: Both a lake and a railway line are located in the immediate vicinity and provide a pleasant environment. This office space will be available from January 1, 2027 and offers an excellent opportunity to establish a foothold in one of the most attractive municipalities in the canton of Zug. Take the chance to set up your workplace in this quiet and well-connected location in Cham.

Travel time
-
  • A modern multi-story building with a green roof, surrounded by other structures and a parking lot, with a scenic lake and mountains in the background.
  • Roof terrace with tiled floor, multiple black tables and blue chairs arranged for seating, overlooking a cityscape with buildings and power lines.
  • Modern office space with large windows, grey carpet, white cabinets, and a potted orchid on a table.
  • Modern multi-story building with large windows and a landscaped courtyard featuring trees and shrubs.
  • Modern office space with desks, chairs, computer screens, and a flower pot on a reception desk. Large windows provide natural light, and the ceiling features unique circular light fixtures.
  • Conference room with a long wooden table, multiple chairs, and a large screen at the back.
  • Modern rooftop terrace with outdoor furniture, solar panels, and a scenic mountain view.
  • Modern kitchen area with white cabinets, stainless steel appliances, and a central island. There are multiple tables and chairs arranged for seating, along with a refrigerator, oven, and a display screen.
  • Modern multi-story building with large glass windows and a sleek design, surrounded by a paved area with picnic tables and greenery.
1 / 9
Price on requestTop
1,279m² floor space
Alte Steinhauserstrasse 18, Cham, Schweiz, 6330 Cham

Alte Steinhauserstrasse 18 in 6330 Cham

Welcome to the Zug business locationThe representative office building Helix 18 is located on the outskirts of Zug, in close proximity to the highway and the Zugerland shopping center. The office space on the 3rd floor offers open work areas, individual offices, meeting rooms, an archive room, and a cafeteria. Spacious windows provide plenty of daylight and a pleasant working atmosphere. Sanitary facilities and a already built-out server room are directly available on the rental area.The building is occupied by renowned national and international tenants. The traffic connection is excellent: The highway and the S5 stop Rigiblick (Zug/Zurich main station) can be reached in just two minutes. Zurich Airport can be reached via the A4 in about 30 minutes. Numerous dining, sports, and shopping facilities are within walking distance.High location qualityLocationAlte Steinhauserstrasse 18, 6330 ChamNear Zug and Zurich (airport)View of the mountains and into natureVisible and modern building / headquarters buildingConnectionCar: City of Zug (10 minutes), Lucerne (20 minutes), Zurich (28 minutes)Train: City of Zug (19 minutes), Lucerne (49 minutes), Zurich (50 minutes)Near public transport: Steinhausen Rigiblick train station (450 m) and Alpenblick (1 km), bus stops Riedstrasse (80 m), Gewerbestrasse (140 m) and Chamried (400 m)EnvironmentHighest quality of life and work (near lake, mountains)Near the infrastructure of the city of ZugNear shopping centers and sports facilitiesHigh construction qualityOffice spacesApprox. 1,279 m2 on the 3rd floorHigh-quality and new construction. Furniture availableAdditional spaces on the 4th floor (including boardroom) availableBuildingHigh building standard including showerOption to share reception, guest restaurant, (roof) terraceNumerous parking spaces (underground parking, outdoor parking)InfrastructureVarious services (reception, post, facility management)High security standard (access control, security service)ICT room on floor

Travel time
-
  • Modern multi-story building with large glass windows and a clean, contemporary design. The building is surrounded by a landscaped area with trees and shrubs, and there is a paved walkway leading to the entrance. Several parked cars are visible in the fore
  • Modern office space with desks, chairs, computer monitors, and a printer. Large windows provide natural light, and the room features exposed ceiling beams and modern lighting.
  • Modern conference room with a large rectangular table surrounded by ergonomic chairs, large windows with a scenic mountain view, and contemporary decor.
  • Modern office space with a round table, chairs, a large screen on a stand, a desk with a computer, and large windows offering a mountain view.
1 / 4
Price on requestTop
125m² floor space
Landis + Gyr-Strasse 1, 6300 Zug

Moderne Business Suite im Herzen von Zug

Welcome to the Lakeside Business Center at Landis + Gyr-Strasse 1 in Zug – a prime location in one of Switzerland’s most attractive business hubs. The approximately 125m² office space on the 5th floor offers a modern working environment with wonderful views towards Lake Zug.Office Space at a Glance: • Office Space: Approx. 125m², divided into one large and two medium-sized offices, featuring modern glass partition wall and decorative wood panelling. • Shared Facilities: An additional 150m² with business lounge, kitchen, coworking area and meeting rooms. • Amenities: Air-conditioned, wheelchair accessible and conveniently accessible by lift. • Full Service: The professional on-site team supports you with administrative and organisational tasks. • Parking: Indoor parking spaces available upon request. • Availability: Available immediately; fully furnished option available. The building was renovated in 2025 and offers modern infrastructure throughout. The Lakeside team takes care of administrative tasks, company mail, welcoming business partners and visitors, as well as organising your meetings – allowing you to focus on your core business.Location & Surroundings: Zug’s main railway station is just a three-minute walk away, with restaurants and shops in the immediate vicinity. As an internationally established business hub, Zug also provides an excellent environment for both Swiss and international companies.The ideal office space for companies looking to combine prestige, comfort and professionalism in a central location. Arrange a viewing today.

Travel time
-