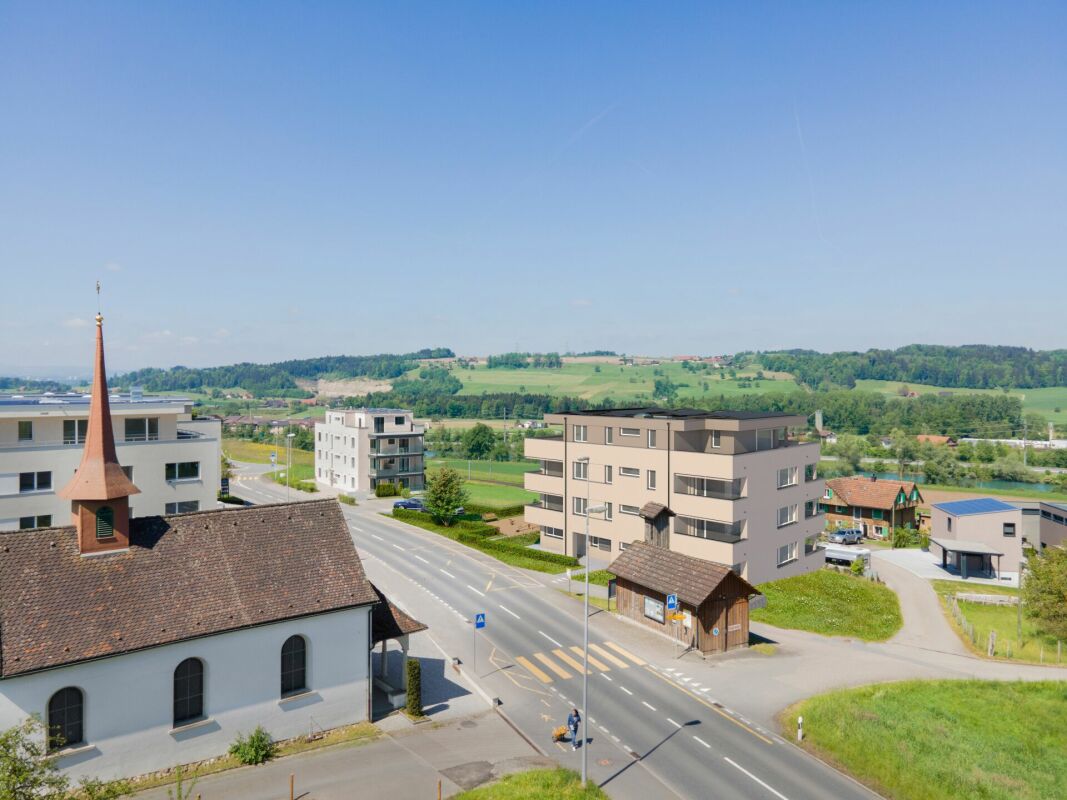
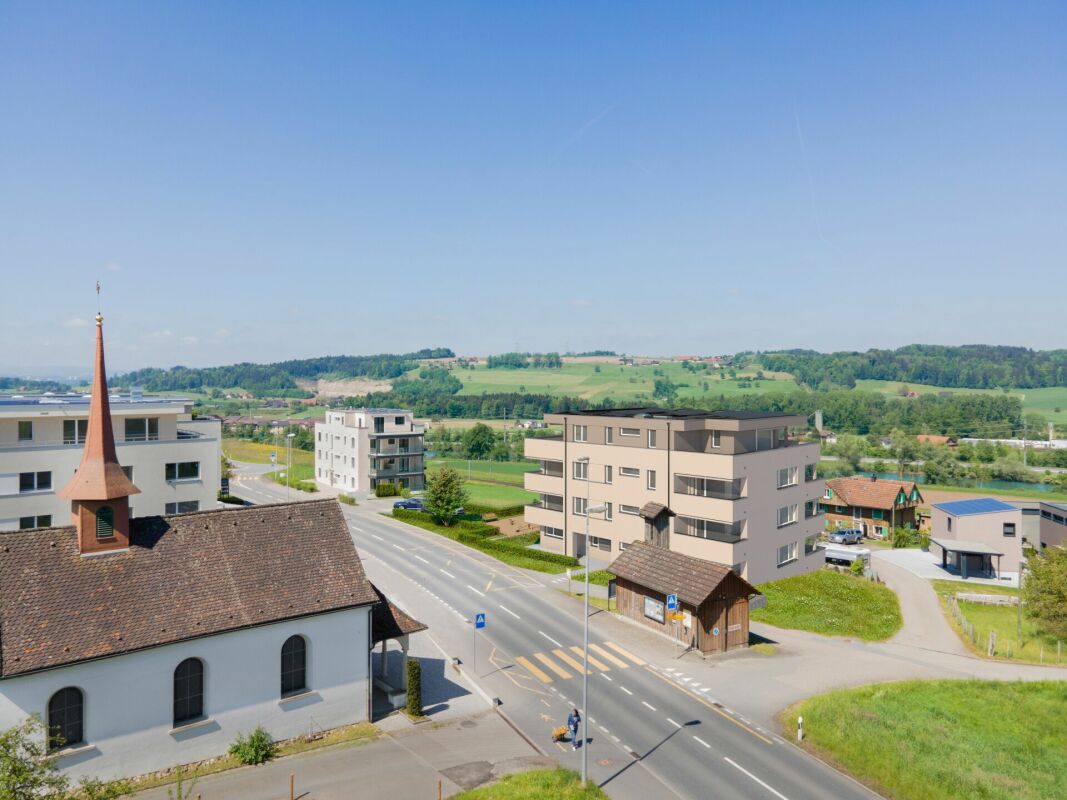
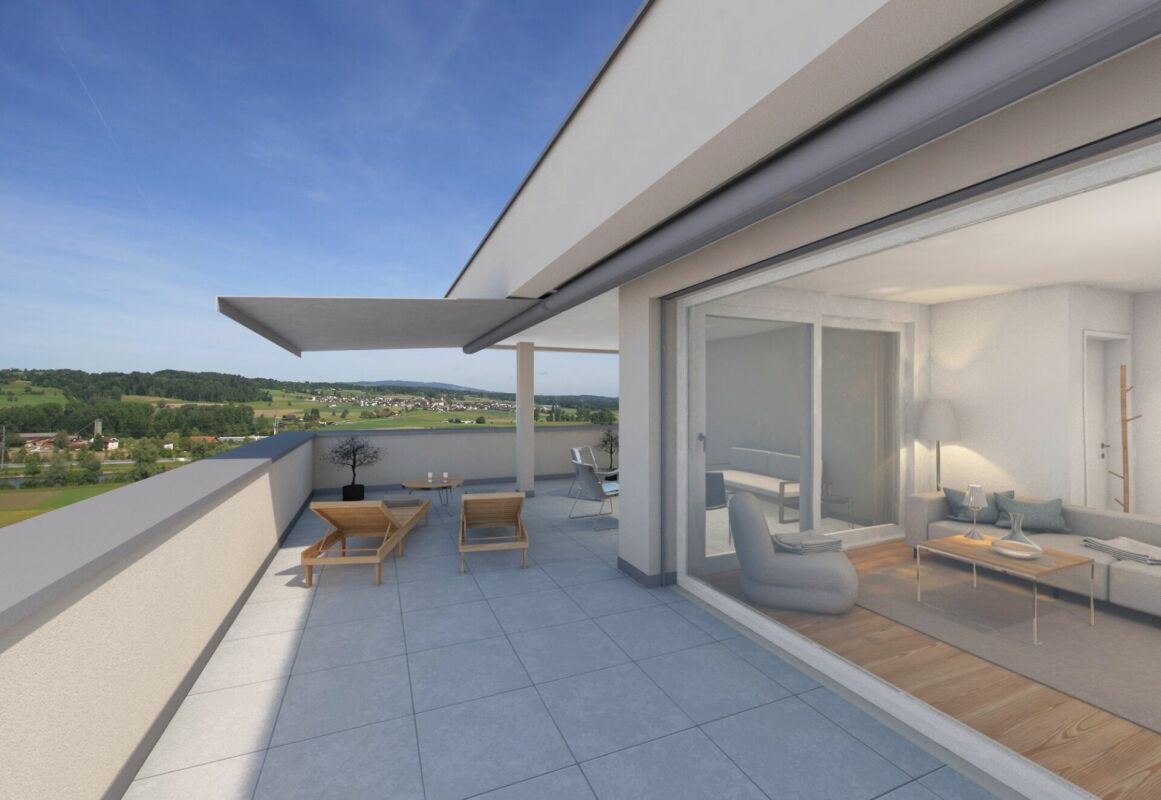
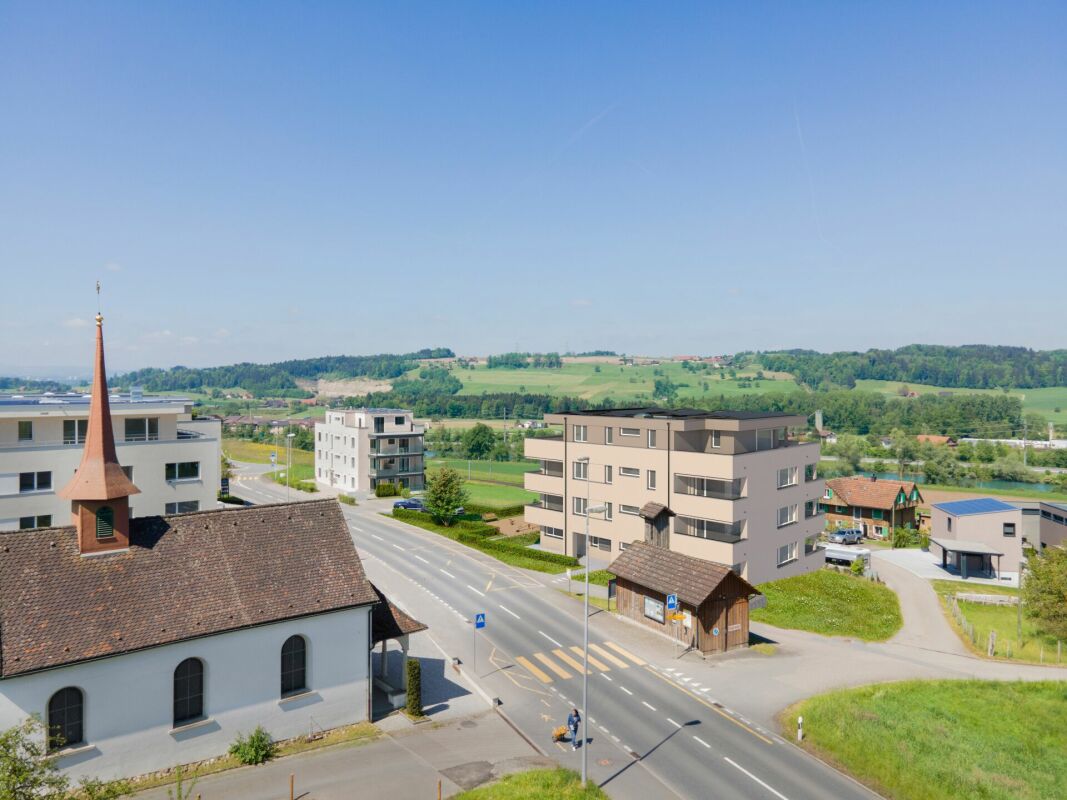
Meierskappel - Property for rent

Try expanding your search criteria so we can show you similar properties. Currently, there are no matches.

We suggest you try to:

  • increase the radius
  • change filters, such as price

You can create a search alert with the current criteria and get notified when matching properties are available.

More objects in your automatically expanded search area
246 results - Radius: + 10km
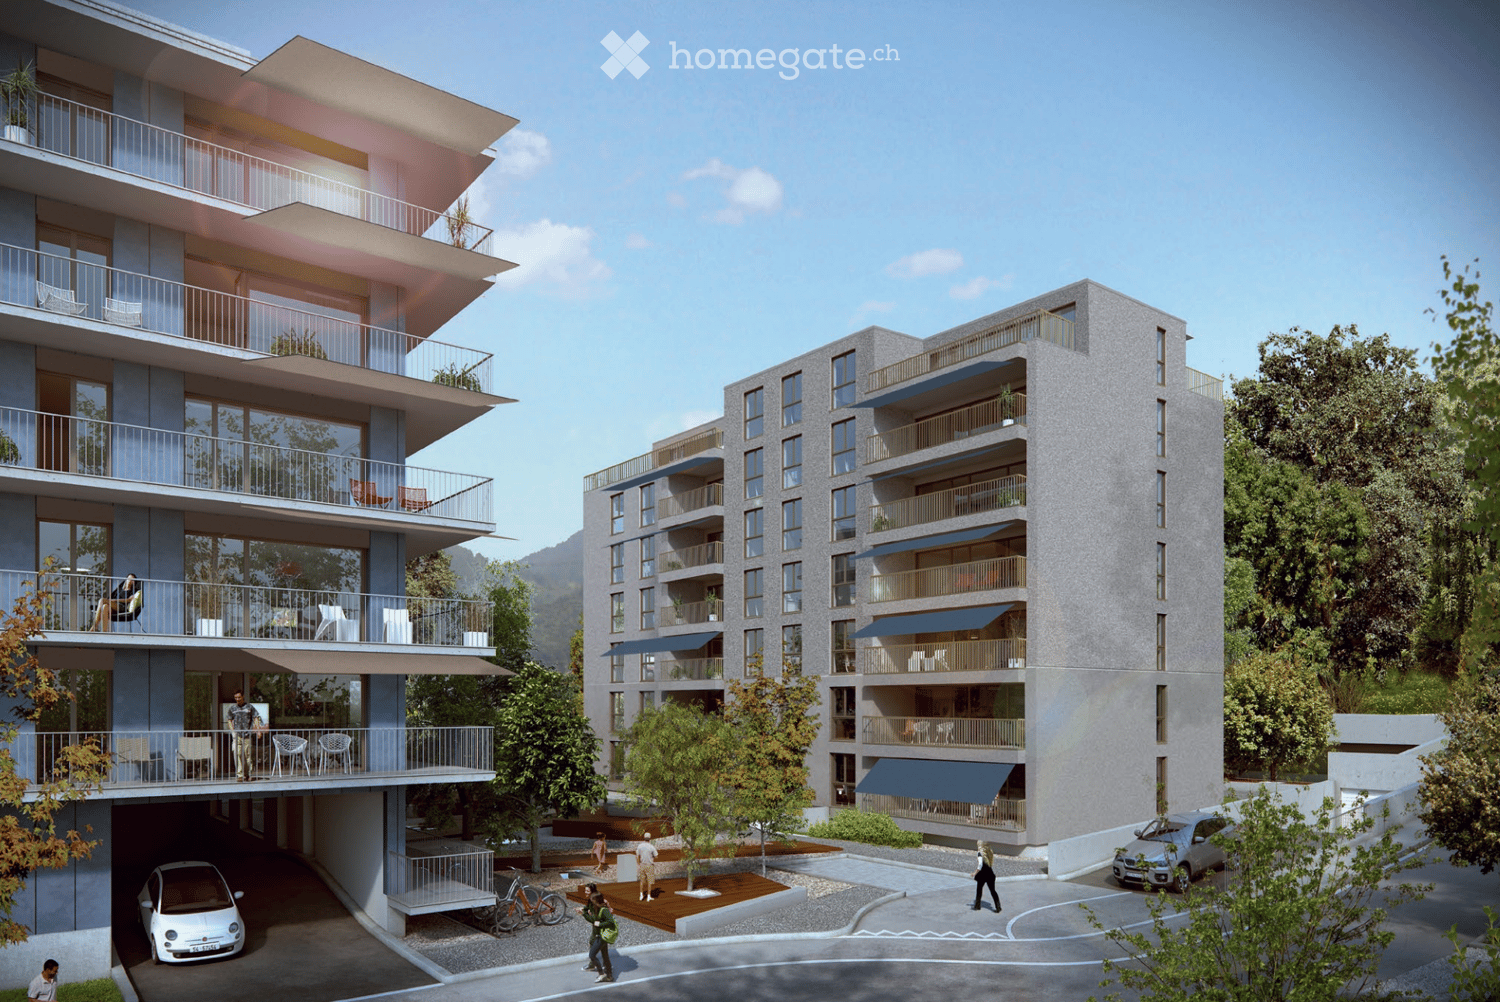
  • Modern two-story building with large windows, balconies, and a raised ground floor entrance.
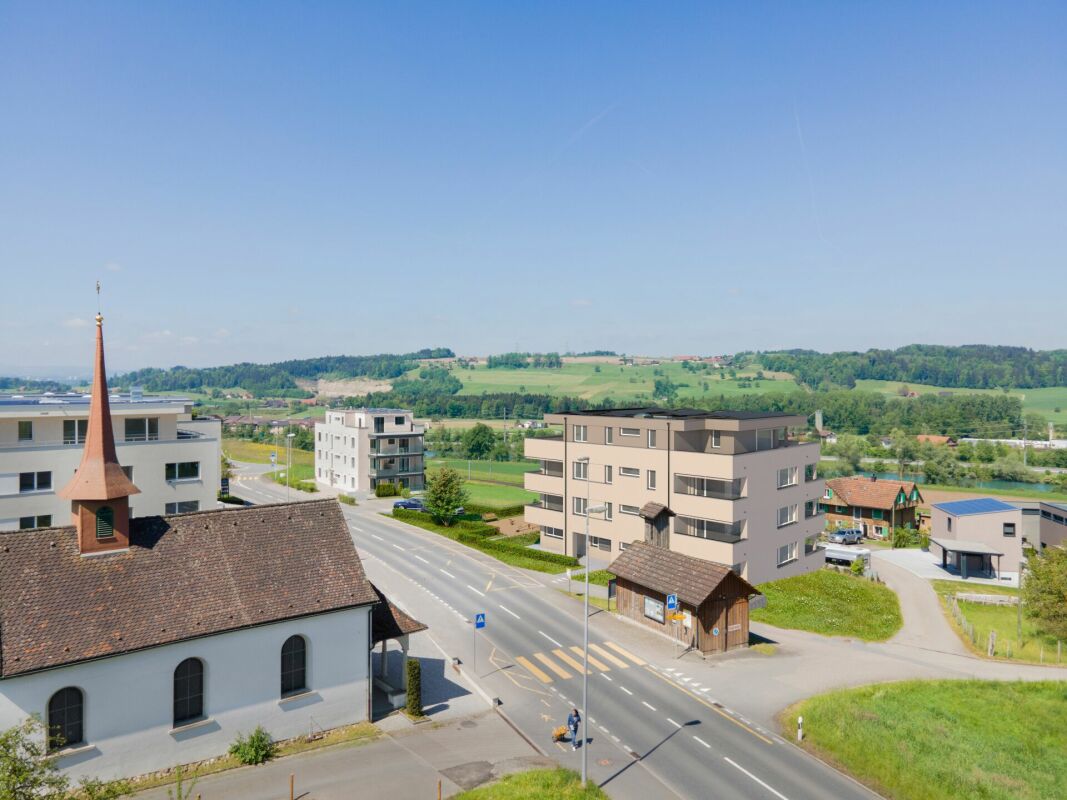
  • Modern multi-story building with large windows and balconies, surrounded by greenery and a signboard.
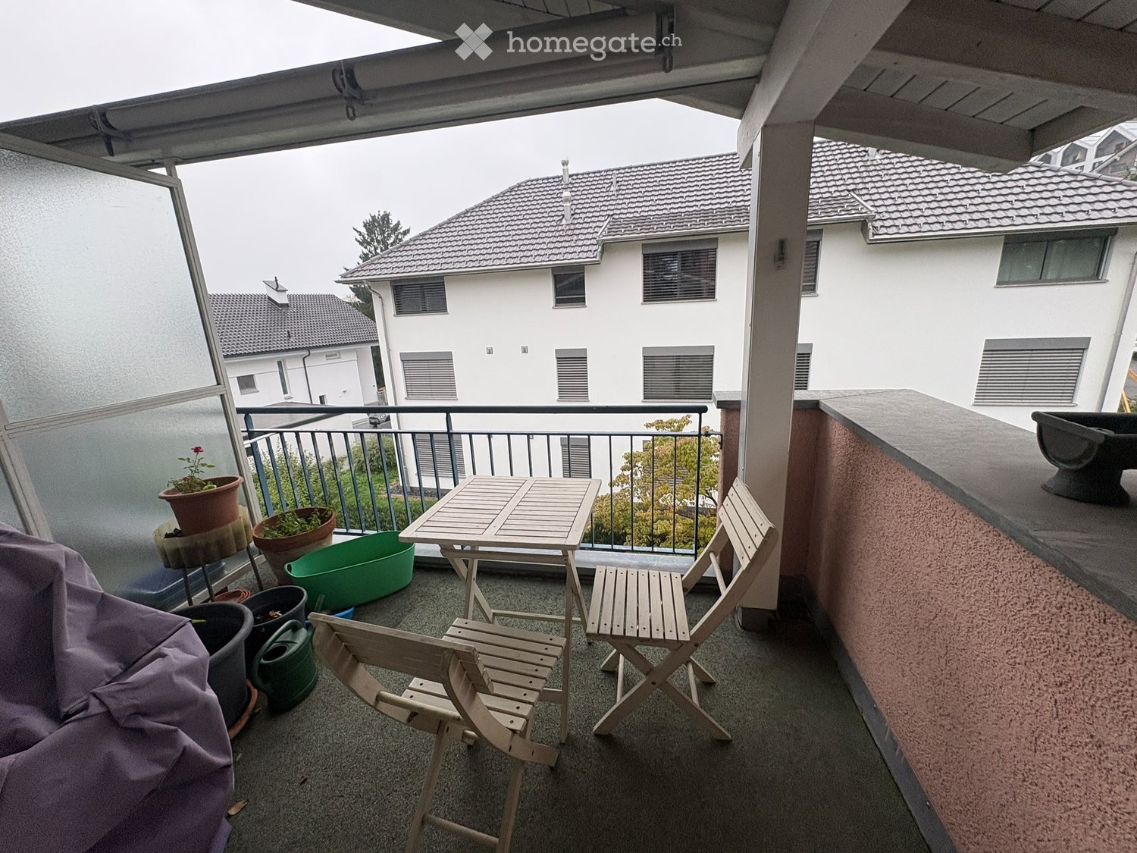
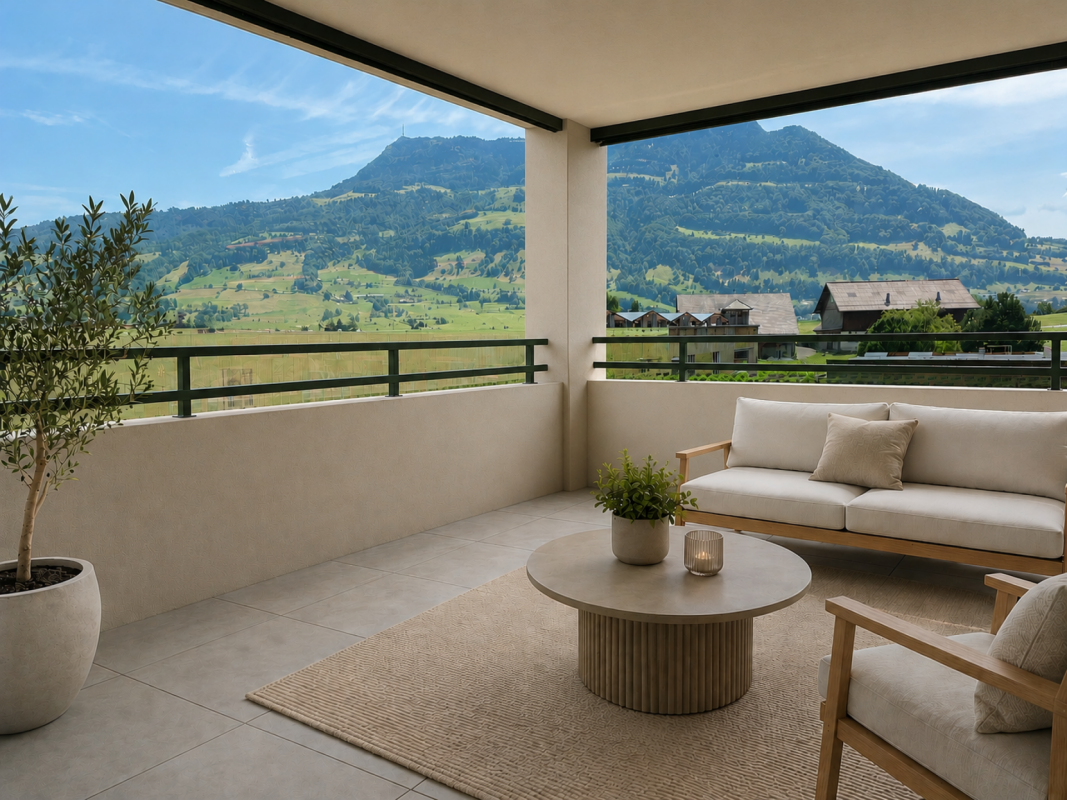
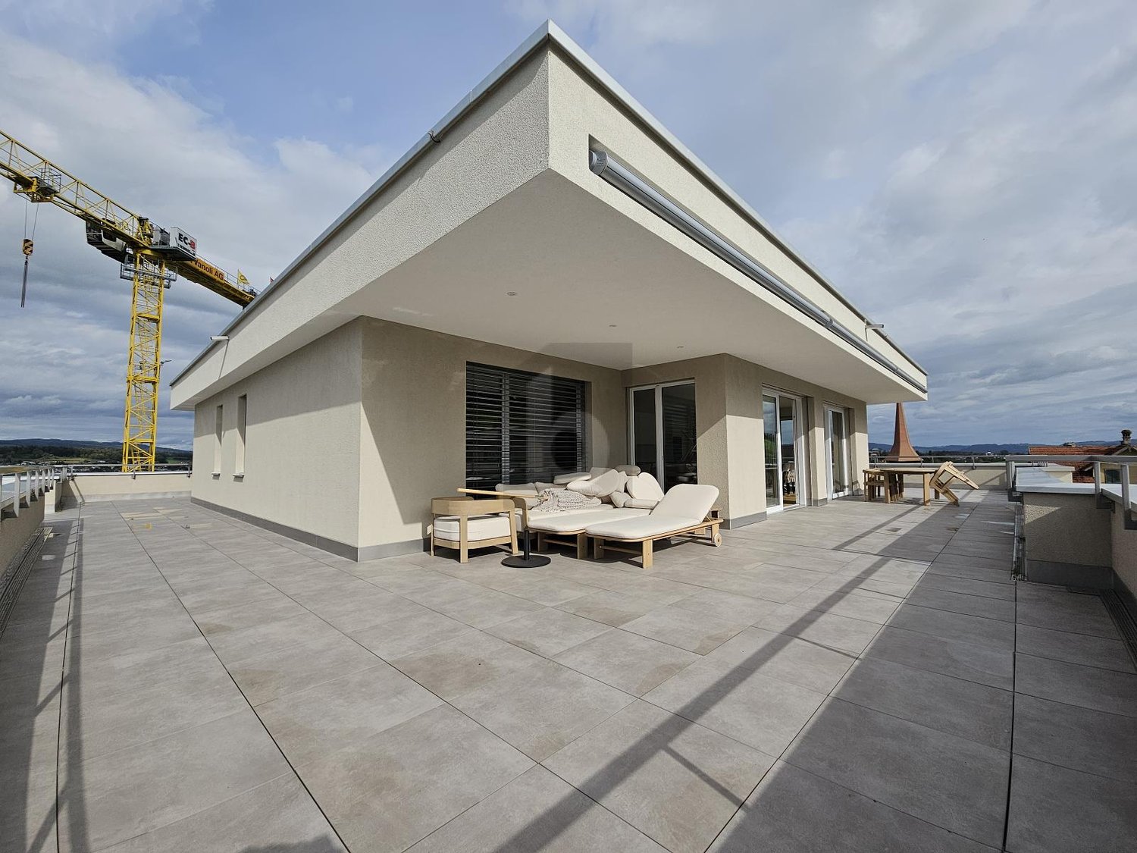
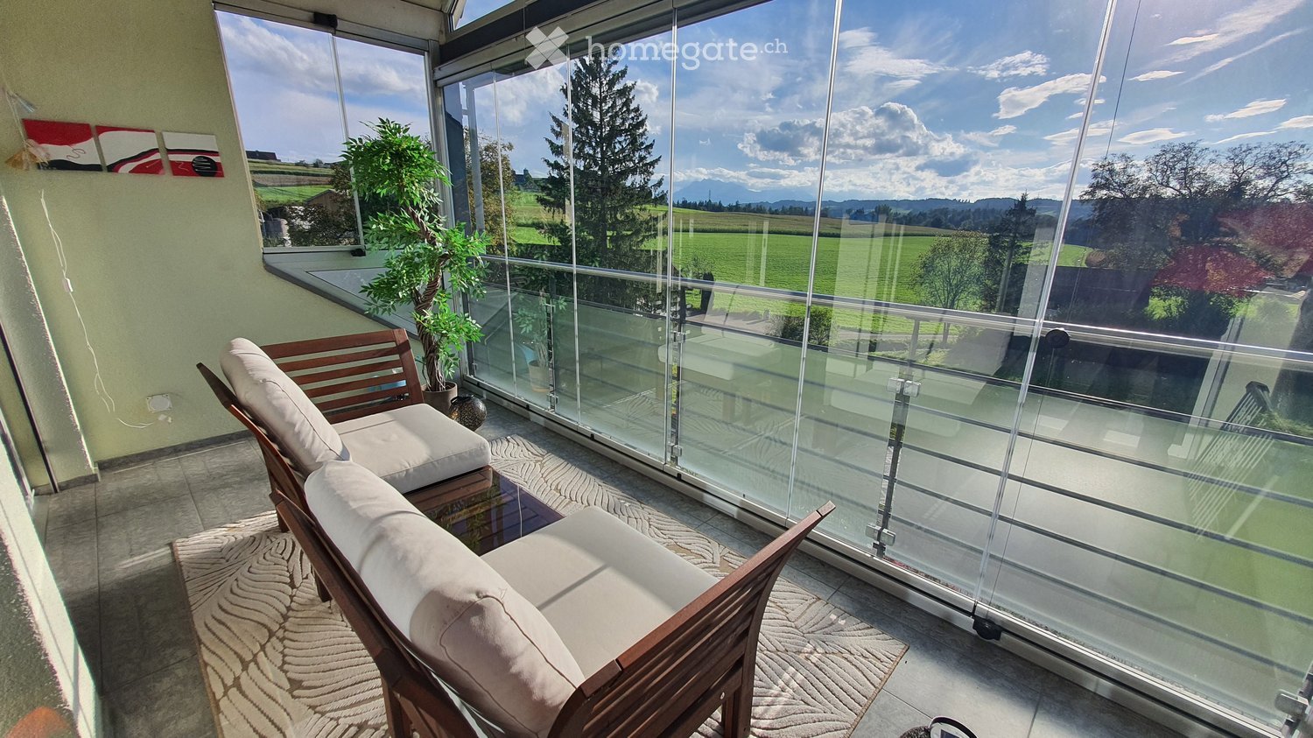
  • Modern balcony with tiled flooring, white walls, large glass sliding doors, and a metal railing.
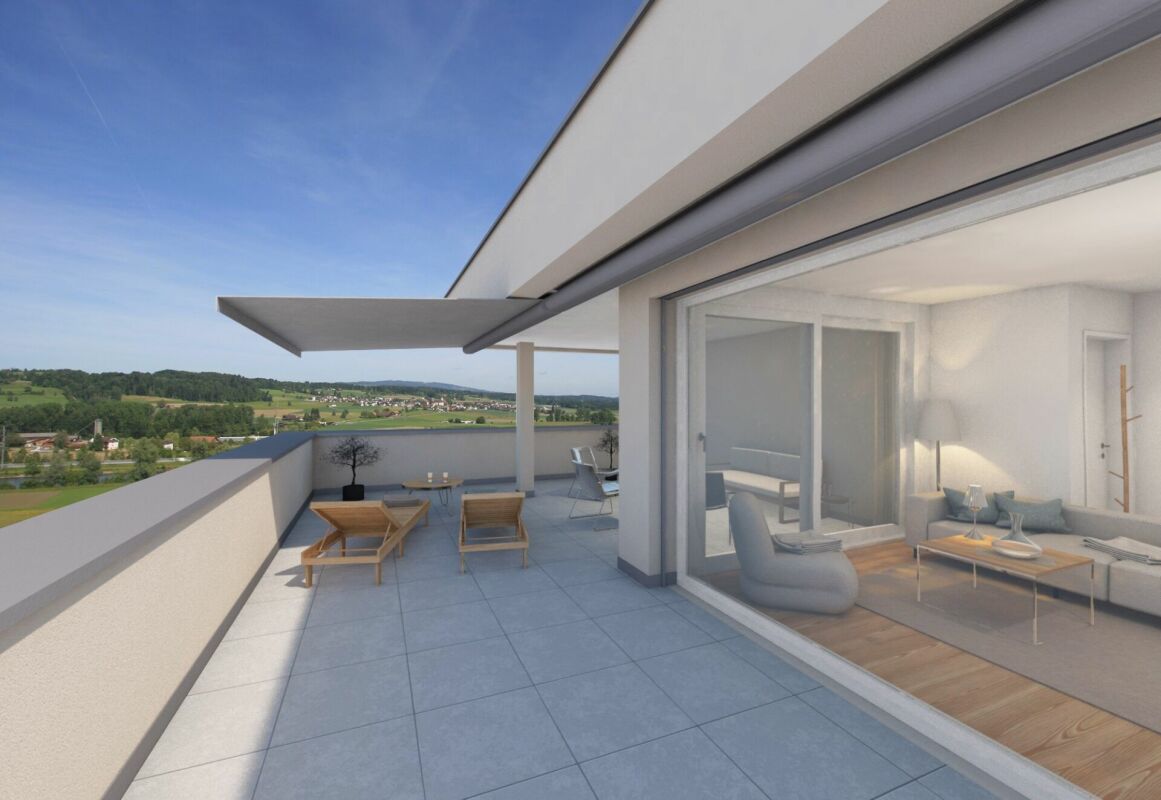
  • Balcony with large glass sliding doors, tiled floor, and a retractable awning on the roof.
  • Balcony overlooking a rural landscape with fields, a tall conifer tree, and distant houses.
  • Modern balcony with grey tiled flooring, white walls, and a sliding glass door leading to the interior.
  • Modern kitchen with white cabinets, a sink, and large sliding glass doors leading to a balcony with a scenic view.
  • Empty kitchen with white cabinets, tiled floor, and large sliding glass doors leading to a balcony.
  • Empty room with tiled floor, large windows, and sliding doors leading to a balcony.
  • Modern kitchen with white cabinets, black countertop, and stainless steel sink.
  • Modern kitchen with white cabinets, black countertop, and built-in oven.
  • Empty room with light wooden flooring, white walls, and large glass sliding doors leading to a balcony.
  • Empty room with light wooden flooring, white walls, and a large mirrored wardrobe. A doorway leads to a small bathroom with a toilet visible.
  • Empty room with wooden flooring and built-in white closet with shelves and drawers.
  • Empty room with wooden flooring, large windows, and a view of a green landscape.
  • Empty room with light wooden flooring, white walls, and large sliding glass doors leading to a balcony.
  • Modern bathroom with a bathtub, toilet, sink, bidet, and radiator. Features large windows with a view of the roof and surrounding area.
  • Modern bathroom with a black countertop sink, white cabinet with silver handles, and a large mirrored cabinet above.
  • Modern bathroom with white toilet, sleek radiator, and dark tiled floor.
  • Modern hallway with tiled flooring, elevator door open, showing interior of elevator with gray carpeted floor and control panel.
  • Modern staircase with beige tiled steps and matching walls, featuring a sleek metal handrail on the right side and a glass door at the top.
  • Empty hallway with tiled floor, white walls, and built-in closet with empty shelves and hanging rod.
  • Clean hallway with tiled floor and beige walls, featuring a wooden staircase leading to an open doorway with wooden flooring beyond.
  • Empty closet space with white walls, tiled floor, and built-in cabinets with a sliding door.
  • Bathroom with a white bathtub, a washing machine, and a dryer unit.
  • Modern bathroom with a white sink, chrome faucet, and a handrail on the wall.
  • {"visible_features": ["Garage"], "type": "Garage", "objects": [], "description": "Garage with metal security gate, bicycles, and storage shelves with cleaning supplies.", "localized_descriptions": {"EN": "Garage with metal security gate, bicycles, and sto
  • Modern building entrance with a covered garage area, raised ground floor, and balcony with metal railings.
1 / 28
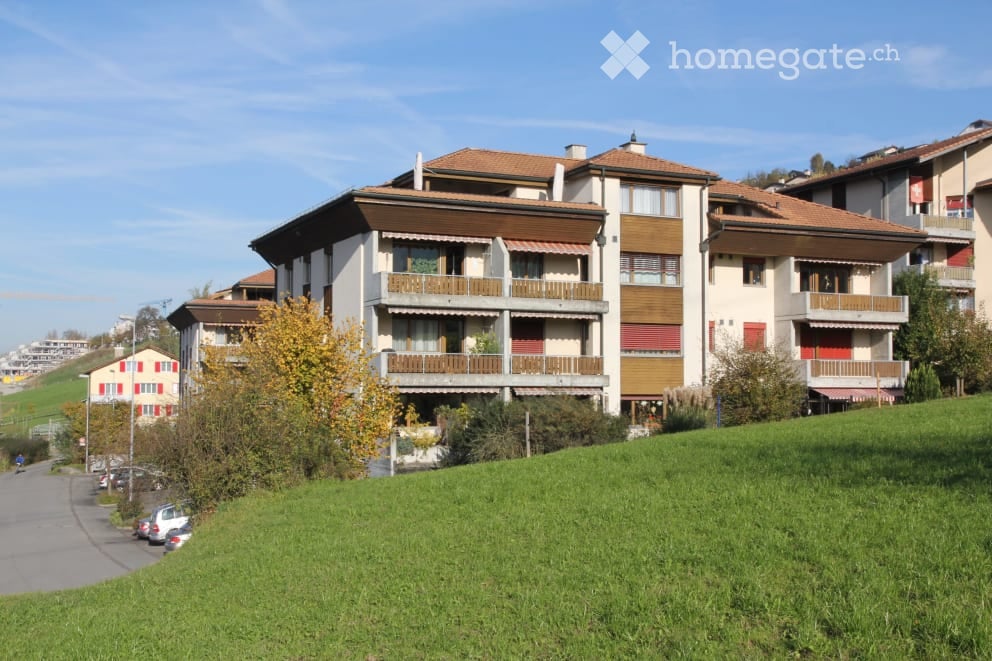
Modern multi-story building with large windows and balconies, surrounded by greenery and a signboard.
Modern balcony with tiled flooring, white walls, large glass sliding doors, and a metal railing.
Balcony with large glass sliding doors, tiled floor, and a retractable awning on the roof.
CHF 4,050.– Premium
3.5 rooms91m² living space
Chamerstrasse 39, 6331 Hünenberg

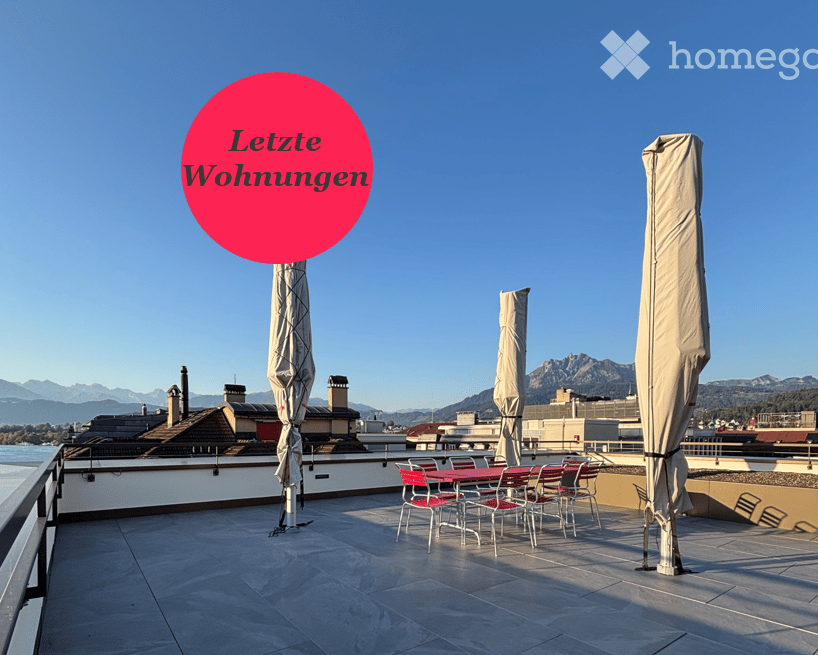
EXCLUSIVE 3.5-ROOM ATTIC APARTMENT WITH 360° PANORAMIC VIEW AND SPACIOUS SUN TERRACE

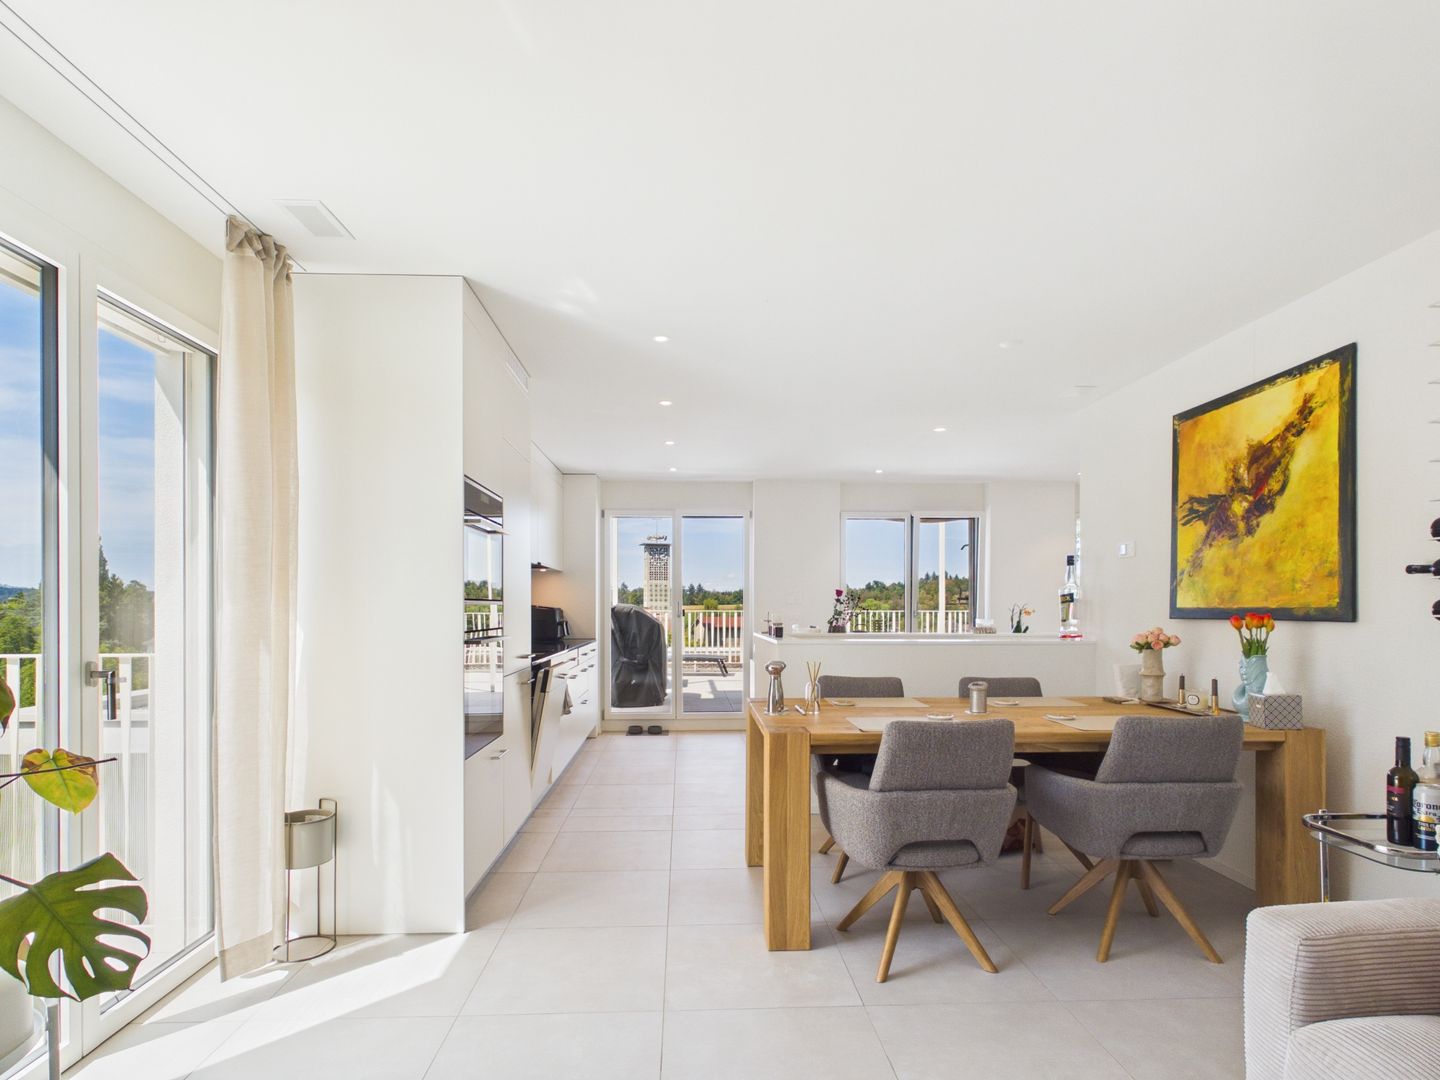
In a preferred and sunny residential area in Hünenberg, this exceptional 3.5-room attic apartment awaits you, combining modern design, high-quality construction and exclusive living comfort in an ideal way. The stylish attic apartment offers a living area of 91 m² and an impressive, wrap-around terrace with 66 m². Thanks to the unique architecture, you can enjoy a breathtaking 360° panoramic view with a magnificent view of the Alps from all living rooms and from the terrace. The optimal south-facing orientation also provides all-day sunlight and a particularly bright, friendly living atmosphere. The Minergie property, built in 2018/2019, is in immaculate and new condition, meeting the highest standards of modern and energy-efficient living. A special highlight is the direct lift access from the underground garage to the apartment, offering maximum comfort and privacy. The entire apartment is also designed to be wheelchair accessible. The high-quality interior design impresses with carefully selected materials and modern technology. Spacious window fronts and sliding doors with triple-glazed insulation create bright rooms and a pleasant living feeling. The modern kitchen is equipped with high-quality appliances from the brand V-Zug and features a glass ceramic cooktop, oven, steamer, refrigerator and freezer, as well as a steam extraction hood. Integrated spotlights in the kitchen, bathrooms, and hallway create an elegant ambiance. The apartment has two modern wet cells with a bathtub, shower, toilet, and bidet, as well as high-quality sanitary facilities, including those from the brand Geberit. A separate laundry room with its own washing tower (washing machine and dryer from V-Zug) provides additional comfort in everyday life. In the bedroom, there is a spacious built-in wardrobe with mirrors and integrated interior lighting. In the entrance area, a built-in wardrobe with storage space provides practical functionality. The spacious terrace with high-quality Feinsteinzeug flooring invites you to relax and enjoy. Two electrically controlled folding arm awnings, integrated ceiling lighting, lateral spotlights, and existing water and power connections underline the exclusive character of the outdoor area. Additionally, a practical equipment closet is available on the terrace. Further highlights: • Modern Minergie standard • Heating and water treatment via district heating • Individual room temperature control • Electrically controlled Venetian blinds • High-quality Feinsteinzeug and parquet floors • Spacious, ventilated basement compartment with shelving system • Underground parking spaces available • Possibility for e-charging station after consultation • Bike room, green spaces, and forecourt for shared use The attractive location in Hünenberg combines tranquility, nature, and high quality of life with excellent accessibility. Shopping facilities, schools, bus stops, doctors, and the motorway connection are all in the immediate vicinity. Zug, Cham, Lucerne, and Zurich are quickly accessible. The apartment is ideal for discerning individuals or couples seeking an exclusive home with high living quality and privacy in the canton of Zug. Non-smoking apartment. Pets not desired. Take the opportunity and secure this EXCLUSIVE 3.5-ROOM ATTIC APARTMENT WITH 360° PANORAMIC VIEW IN HÜNENBERG.

Travel time
-
  • Modern kitchen with white cabinets, marble countertop, and a stainless steel sink with a modern faucet. The backsplash features a textured, light-colored tile design.
  • Four-story residential building with multiple balconies, beige facade, and several garage entrances at the base.
  • Empty room with white walls, wooden flooring, and a single open door leading to another room.
  • Modern bathroom with a white sink, toilet, mirror, and glass-enclosed shower area.
  • Modern bathroom with a sleek black showerhead mounted on a rail, a glass shower enclosure, and a small shelf for toiletries.
  • A clean, modern hallway with wooden flooring and white walls, featuring a private washing machine and dryer unit on the right side.
  • Modern kitchen with white cabinets, a built-in Siemens oven, and a marble backsplash. The space features wooden flooring and a window offering a scenic view.
  • Balcony with green awning, metal railing, and view of residential buildings and trees.
  • Empty room with wooden flooring, white walls, and large windows leading to a balcony.
  • Modern kitchen with white cabinets, a stainless steel sink, and an oven. The space features a marble backsplash and light wooden flooring.
  • Balcony with white concrete floor, metal railing, large window with white frame, and wooden awning.
  • Empty room with light wooden flooring, white walls, built-in shelving unit, and large windows allowing natural light.
  • Modern, minimalist hallway with light wooden flooring, white walls, and several white doors leading to rooms.
  • Empty room with white walls, wooden flooring, and a window with a radiator below it.
  • Modern bathroom with a white sink, sleek black faucet, mirrored cabinet, and grey tiled walls and floor. The room features a wooden floor visible through an open doorway.
  • Empty room with white walls, wooden flooring, and a large window with a view of neighboring buildings.
  • Bright, unfurnished room with wooden flooring, white walls, large windows, and a view of the outdoors. The room is connected to a small kitchen area with white cabinets and a countertop.
  • Modern kitchen with white cabinets, wooden flooring, and a large window offering a view of the outdoors.
1 / 18
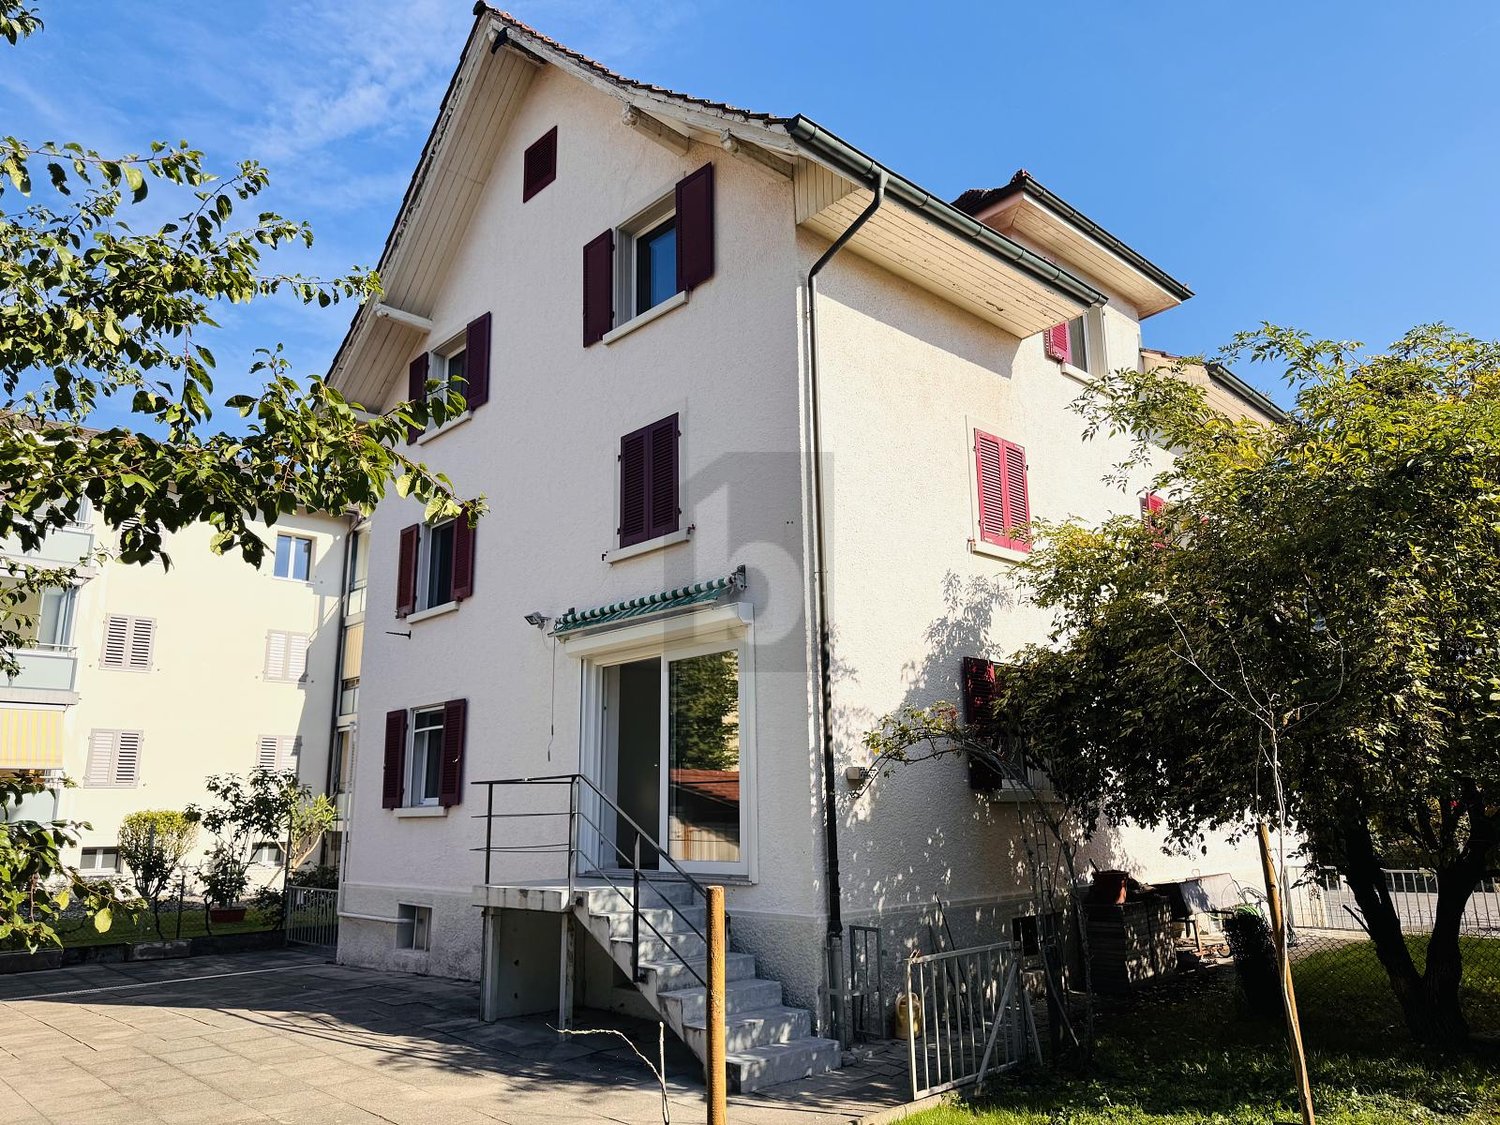
Four-story residential building with multiple balconies, beige facade, and several garage entrances at the base.
Empty room with white walls, wooden flooring, and a single open door leading to another room.
Modern bathroom with a white sink, toilet, mirror, and glass-enclosed shower area.
CHF 3,700.– Premium
4.5 rooms92m² living space
Chamerstrasse 40, 6331 Hünenberg

First-time rental after complete renovation – 4½-room apartment in Hünenberg

First-time rental after complete renovation in HünenbergIn a comprehensively renovated multi-family house at an attractive location in Hünenberg, we are renting high-quality apartments with modern living comfort.1st floor Rented2nd floor Gross rent: CHF 3'700.– / month3rd floor Rented4th floor Gross rent: CHF 4'100.– / monthAdditionally, outdoor parking spaces for CHF 100.– per month and garage boxes for CHF 180.– per month can be rented.High-quality construction standardThe apartments were completely renewed during the renovation and impress with a modern, high-quality construction standard: • New, modern kitchens with high-quality appliances • Oven and dishwasher • New, contemporary bathrooms • New flooring • Completely renewed electrical installations • Own washing machine and own dryer in each apartment Quiet living – central locationThe property is located in a quiet and yet central location in Hünenberg. Shopping facilities, schools, kindergartens, and public transport are within a few minutes' reach.The combination of high-quality living comfort and attractive location makes the apartments the ideal home for couples, families, and professionals.Virtual tourDiscover the apartment comfortably from home and get a first impression with our virtual tour:👉 https://my.matterport.com/show/?m=VcaF5ytxzK9Have we sparked your interest?We would be happy to provide you with further information or arrange a viewing appointment. We look forward to your contact.

Travel time
-
  • Modern kitchen with white cabinets, wooden flooring, and a large window overlooking a cityscape.
  • Empty room with wooden flooring, white walls, large windows, radiators, and a sliding glass door leading to a balcony.
  • Modern bathroom with a white sink, toilet, mirror, and glass-enclosed shower. Light-colored tiles and sleek fixtures.
  • Multi-story residential building with balconies, garage, and parking area.
  • Modern bathroom shower area with a sleek black showerhead mounted on a rail, a glass shower enclosure, and a small built-in shelf.
  • Balcony with a green awning, metal railing, and a view of a residential area with buildings and trees.
  • Empty room with white walls, wooden flooring, and large windows with blinds. No furniture or equipment present.
  • Balcony with white concrete floor, metal railing, large window with white frame, and wooden awning.
  • Empty room with light wooden flooring, white walls, and a single ceiling light fixture. An open doorway leads to a balcony area with a view.
  • Empty room with white walls, wooden flooring, and a door leading to another space.
  • Modern bathroom with a white sink, sleek black faucet, large mirror with built-in cabinets, and grey tiled walls and floor.
1 / 11
Empty room with wooden flooring, white walls, large windows, radiators, and a sliding glass door leading to a balcony.
Modern bathroom with a white sink, toilet, mirror, and glass-enclosed shower. Light-colored tiles and sleek fixtures.
Multi-story residential building with balconies, garage, and parking area.
CHF 3,300.– Premium
3.5 rooms78m² living space
Chamerstrasse 40, 6331 Hünenberg

First-time rental: modern 3.5-room apartment in Hünenberg

First-time rental after complete renovation in HünenbergIn a comprehensively renovated multi-family house in an attractive location in Hünenberg, we rent high-quality apartments with modern living comfort.1st floor Gross rent: CHF 3'300.– / month2nd floor Gross rent: CHF 3'350.– / month3rd floor Gross rent: CHF 3'400.– / month4th floor Gross rent: CHF 3'600.– / monthAdditionally, outdoor parking spaces for CHF 100.– per month and garage boxes for CHF 180.– per month can be rented.High-quality construction standardThe apartments were completely renewed during the renovation and impress with a modern, high-quality construction standard: • New, modern kitchens with high-quality appliances • Oven and dishwasher • New, contemporary bathrooms • New flooring • Completely renewed electrical installations • Own washing machine and own dryer in each apartment Quiet living – central locationThe property is located in a quiet and yet central location in Hünenberg. Shopping facilities, schools, kindergartens, and public transport are within a few minutes' reach.The combination of high-quality living comfort and attractive location makes the apartments the ideal home for couples, families, and professionals.Virtual tourDiscover the apartment comfortably from home and get a first impression with our virtual tour:👉 https://my.matterport.com/show/?m=VcaF5ytxzK9Have we sparked your interest?We would be happy to provide you with further information or arrange a viewing appointment. We look forward to your contact.

Travel time
-
1 / 11
CHF 6,000.– Top
3.5 rooms112m² living space
Lutisbachweg 2, 6315 Oberägeri

Dream apartment with lake view in Oberägeri

As of July 1, 2026, this dream apartment can become your new home. Be impressed by the following amenities:- open kitchen with high-quality appliances- spacious living/dining area with plenty of daylight- oak parquet flooring in living areas and kitchen- wet cells with plate flooring- large window fronts for a bright atmosphere- beautiful view of Lake Ägeri- reduit with its own washing tower in the apartment- loggia and balcony- spacious basement compartment- elevator availablePlease note that the interior photos are sample photos that only represent the standard of construction. Deviations are reserved - please note the floor plan!A parking space can be rented for CHF 150.00 per month. Parking for electric cars is also possible by arrangement.The property is located in a quiet and well-maintained residential area in Oberägeri and impresses with its attractive, natural location. The surroundings offer a high quality of life with numerous opportunities for relaxation in nature and proximity to Lake Ägeri.Shopping facilities, schools, and public transportation are within short distance and provide for a pleasant everyday life. The location combines tranquility and relaxation with good connections, ideal for all those who appreciate comfortable and relaxed living.Have we sparked your interest? Then contact us directly in the online ad via "Contact provider". You will then receive an automated email (please check your spam folder) with the viewing information and the opportunity to apply digitally for the apartment and/or ask us any questions.

Travel time
-
  • Aerial view of a residential area with multiple houses, surrounded by lush green trees and a forested backdrop. The houses are mostly two-story structures with pitched roofs, and the area includes a small parking lot and a pathway.
  • A well-maintained garden area with a small wooden gazebo, outdoor seating, and surrounding residential buildings.
  • Aerial view of a residential complex with multiple buildings, surrounded by greenery and a private parking area.
  • Bright, open-plan living and dining area with light wood flooring, white walls, and large windows. Features a grey sofa with cushions, an ottoman, a round dining table with chairs, a floor lamp, and a small kitchen area with bar stools.
  • Bright, modern living room with white sofas, coffee tables, a TV, and large windows overlooking greenery.
  • Open-plan living and dining area with a modern kitchen, white cabinets, a central island with bar stools, a grey sofa, a coffee table, and a dining area with a table and chairs. Large windows provide natural light, and a potted plant adds a touch of green
  • Modern kitchen with white cabinets, stainless steel appliances, island with bar stools, and various kitchen items on the counter.
  • Modern, minimalist kitchen area with white cabinets, a built-in oven, a black stool, and a hanging coat rack. The floor is light wood, and the space is bright with natural light from a nearby window.
  • Modern bathroom with white tiles, double sink, mirror, bathtub, radiator, and towel rack. Features a large window with a view of greenery.
  • Bright bedroom with a wooden bed, blue bedding, nightstand with lamp, wooden cabinet, mirror, and a vase with flowers. The room features light-colored walls and a large window with blinds.
  • Cozy bedroom with a wooden bed, white bedding, a large mirror, a vase with sunflowers, and decorative items on a shelf.
  • A well-lit room with a sofa, desk, chair, and cabinet. The room features large windows with blue curtains, a patterned rug, and a vase on the cabinet.
  • A narrow hallway with light wooden wardrobes on both sides, a small shelf unit with folded clothes and a vase, and a light-colored runner rug.
  • A well-organized storage room with a wooden cabinet, a shoe rack filled with boots and shoes, and various storage bins on shelves.
  • Empty room with exposed concrete walls and floor, white cabinet with double doors, wooden shelving unit, and wooden paneling on one side.
  • Empty room with white brick walls, concrete floor, and a private washing machine in the corner.
  • Floor plan showing a living area, kitchen, three bedrooms, bathroom, and a balcony.
1 / 17
CHF 3,250.– Top
4.5 rooms91m² living space
Lorzendamm 12, 6340 Baar

Charming apartment in the recreational area of Baar

Welcome to this well-maintained and quiet apartment in the sought-after municipality of Baar in the canton of Zug. The apartment is available from December – ideal for families, couples, or individuals looking for a cozy home.The apartment impresses with the following highlights: • Nature and tranquility: Direct location in the recreational area on the Lorze • Contemporary equipment: Semi-open kitchen with brand-name appliances and well-maintained flooring • Spacious outdoor area: Large garden including a garden house for shared use plus a small, separate garden house section • More than living space: 91 m² living area plus 24 m² secondary use area (hobby room, cellar) The 4.5-room apartment is located on the 1st floor and can be easily reached via the staircase (no elevator available).The apartment was modernized in 2013 with a new, semi-open kitchen with brand-name appliances and a breakfast counter, as well as new floors in the bedrooms. The living and hallway area features high-quality parquet flooring, the bedrooms are equipped with laminate, and the kitchen and bathroom have tiles.Although the balcony is small, the window front in the living area can be almost completely opened, creating a airy, balcony-like ambiance with a beautiful view of the beautifully landscaped garden.The communal areas such as the laundry room, drying room, bike storage, and garden house are available for shared use.Additional advantages: • Pets are welcome • Child-friendly environment / many children in the immediate neighborhood • Quiet location – pleasantly quiet both during the day and at night Rent: • 3,000.- net rent • 250.- flat-rate ancillary costs • 90.- parking space Viewing appointments: (only these, no individual appointments possible) • Monday, September 21, 2026 / 6:00 - 7:30 pm • Tuesday, September 22, 2026 / 6:00 - 7:30 pm • please register via contact form

Travel time
-
  • Balcony with glass railing, wooden sofa, small table, and potted plant, overlooking a scenic countryside view.
  • Bright, modern living space with a slanted wooden ceiling, large windows, and skylights. Features a sofa, dining table, chairs, a bench, and decorative plants.
  • Modern living room with a skylight, fireplace, teal sofa, dining area, and chandelier.
  • Modern living room with a blue sofa, coffee table, dining area with chairs and table, large television on a wooden stand, decorative map on the wall, and a fireplace.
  • Modern kitchen with light wooden cabinets, black countertops, and a central island with two stools. Large windows provide natural light, and a potted plant is placed near the entrance.
  • Modern kitchen with light wood cabinets, granite countertops, stainless steel appliances, and a central island with seating area.
  • Modern kitchen with light wood cabinets, granite countertop, stainless steel appliances, and large windows overlooking a residential area.
  • Bright, modern attic room with a slanted wooden ceiling, skylight window, and built-in staircase leading to another level. Features a blue sofa, white desk with laptop, bookshelf, and floor lamp.
  • Modern bedroom with a large bed, nightstand, lamp, mirror, and a stylish chandelier. The room features large windows and a sliding door leading to a balcony.
  • Bright, modern office space with wooden walls, large windows, and skylight. Features a desk with computer, chair, and various office supplies. Includes a cabinet, floor lamp, and decorative items like a map and statue.
  • Modern bathroom with a bathtub, toilet, glass-enclosed shower, and built-in cabinets. Features a skylight window and marble-style tiles.
  • Modern bathroom with a toilet, sink, mirror, and a washing machine. Features include wooden paneling, a skylight window, and a small plant on the side.
  • Two-story house with beige exterior, multiple windows, and a brown tiled roof. Features a gated driveway and a small balcony on the upper floor.
1 / 13
CHF 4,250.– Top
4.5 rooms135m² living space
Mühleweg 6, 6331 Hünenberg

Spacious 4.5-Room Attic Apartment – Modern Living with Stunning View and Winter Balcony

Spacious 4.5-Room Attic Apartment in Hünenberg – Modern Living with Stunning Views and Winter BalconyWelcome to this exceptional 4.5-room attic apartment located on the top floor of a well-maintained building at Mühleweg 6 in the charming community of Hünenberg, Zug (6331). Renovated in 2024, this bright and stylish home combines modern comfort with a peaceful, nature-inspired setting — ideal for those who appreciate quality living.This apartment offers the following highlights: • Generous Living Space: 135 m² spread across a thoughtfully designed attic floor, with ample room for comfortable living. • Beautiful Views: Lovely panoramic views over the greenery, making every day feel like a retreat. • Winter / Summer Balcony: A glazed balcony usable all year round — excellent southwest sun exposure in summer and winter, and pleasant light throughout the year. • Modern Kitchen & Living Areas: Freshly renovated interiors with high-quality appliances ensure a contemporary and welcoming atmosphere throughout. • Two Modern Bathrooms: Comfortable for families or shared living. • Garage & Parking: Convenient garage and additional parking spaces are available. • In-Unit Washing Machine: Practical and comfortable, with a washer-dryer tower directly in the apartment. • Own air conditioning for a pleasant indoor climate in summer • Cosy Swedish stove (fireplace) in the living area • Three bright bedrooms with charming sloped ceilings • Environmentally friendly geothermal heating with underfloor heating • Plenty of storage solutions Peace & Quiet: This apartment is truly a quiet haven. Both day and night, the surroundings are calm and serene, with no notable rail or street noise.Location & Surroundings: Situated in the desirable canton of Zug, Hünenberg offers a wonderful blend of natural beauty and everyday convenience. A river is nearby, adding to the scenic charm of the area. Daily errands are easy with a Coop supermarket just a 7-minute walk away, and a Drogerie Schleiss AG pharmacy equally close. Families will appreciate the proximity to Rony Schulhaus, reachable in about 11 minutes on foot. Public transport is conveniently accessible via the Chrüzacher bus stop. Hünenberg is also one of the most tax-friendly municipalities in Switzerland.This stunning attic apartment is a rare find — combining spacious, renovated interiors, a quiet and sunny setting, and excellent local amenities in one of Switzerland's most sought-after cantons. Don't miss the opportunity to call this beautiful home your own!Rent • Apartment: CHF 3,950 / month excl. service charges • Nebenkosten (on account): approx. CHF 300 / month

Travel time
-
  • Two modern apartment buildings with balconies and greenery in the foreground, under a clear blue sky.
  • Empty room with large sliding glass doors leading to a garden, tiled floor, and modern ceiling lights.
  • Empty room with dark tiled floor, large sliding glass doors leading to a balcony, and a view of a green area outside. The room has white walls and recessed lighting.
  • Modern kitchen with white cabinets, black countertops, an induction cooktop, and a stainless steel sink with a modern faucet.
  • Modern kitchen with stainless steel appliances, dark countertops, and a view of the outdoor area through a large sliding door.
  • Empty room with light wooden flooring and large sliding glass doors leading to a balcony area.
  • Empty room with wooden flooring and large sliding glass doors leading to a balcony area.
  • Empty room with wooden flooring, white walls, and a large sliding glass door leading to a balcony with a metal railing.
  • Balcony with tiled floor, metal railing, and view of greenery and modern building.
  • Modern bathroom with dark grey tiles, white sink, toilet, and glass-enclosed shower with a handheld showerhead.
  • Modern bathroom with a large bathtub, a long sink, and a glass-enclosed shower. The space features dark tiles and a large window offering a view of greenery.
  • Modern bathroom with dark tiles, white sink, mirror, toilet, and toothbrush holder.
  • Modern hallway with tiled flooring, white walls, recessed lighting, and a small cabinet with a vase of flowers on the left side. A doorway leads to a balcony area with a railing visible.
1 / 13
CHF 3,350.– Top
4.5 rooms124m² living space
Libellenrain 19, 6004 Luzern

Spacious 4.5-room ground-floor apartment in Lucerne – family-friendly and quiet

Welcome to Libellenrain 19 in Lucerne! This spacious and modern 4.5-room apartment on the ground floor impresses with a spacious living and dining area, a well-thought-out floor plan, and two comfortable bathrooms. With a living area of 124.3 m², it offers plenty of space for families or people who want to enjoy the best of modern living.The building, constructed in 2008, is Minergie-certified and stands for sustainable, energy-efficient living. From the balcony, you can directly access the outdoor facilities of the Rotseepark, an attractive residential complex from 2008 on the edge of the Rotsee forest - a popular recreational area. The neighborhood offers its own playground, well-maintained green spaces, and a high quality of living for families and nature lovers. Perfect for living in the city and yet in the green.The apartment offers, among other things: • Bright living area: Large glass sliding doors lead to the large balcony – ideal for light-filled rooms and a simple transition to the outdoors. • Balcony: Perfect for relaxing and enjoying the summer sun. • Wheelchair accessible: The apartment is barrier-free and can be reached by elevator. • Garage & parking: Convenient parking for your vehicle directly in the garage. • Washing machine and dryer are practical and time-saving in everyday life. • Child-friendly: Ideal for families with children. Location & surroundings: The apartment is located in a quiet environment – both during the day and at night, it is pleasantly quiet. In the summer, you benefit from plenty of sunshine. The infrastructure in the vicinity leaves nothing to be desired: • Bus stops (lines 1, 19, 30) just 7 minutes' walk away • Coop, Migros, and Bäckerei Schlossberg: reachable in 9 minutes on foot • Kindergarten and Schulhaus Maihof: just 7 minutes' walk away – ideal for families • Cantonal hospital (with pharmacy): reachable in 12 minutes on foot This immediately available apartment combines modern living, sustainability, and a family-friendly environment in one of the most beautiful cities in Switzerland. Take the opportunity and make this exceptional apartment your new home in Lucerne!

Travel time
-
1 / 9
CHF 2,000.– Top
3.5 rooms83m² living space
Lindenheimstrasse 7, 6032 Emmen

Make your dream home a reality here!

In a central and well-connected location in Emmen, we are renting this modern and bright 3.5-room apartment. The apartment impresses with high-quality construction, bright rooms, and a stylish living ambiance, ideal for singles or couples who value comfort and quality.Available immediately or by arrangement, this gem is looking for new tenants. The apartment will convince you with the following features:- Living and sleeping area with elegant herringbone parquet floor- Floor-to-ceiling windows for plenty of daylight- Modern kitchen with ceramic glass stove and dishwasher- Bathroom with spacious shower and bathtub- Washing machine included in the bathroom- Loggia inviting you to linger- Private basement compartment for additional storage space- Elevator availableThe published photos are comparison images of a model apartment, which represents the construction standard. Please note the floor plan for the exact room layout.There are currently no parking spaces available.The apartment is located in a popular residential area of Emmen, which ideally combines tranquility and good accessibility. Shopping facilities, public transport, and schools are just a few minutes away - everything you need in everyday life is practically at your doorstep. Thanks to the proximity to the highway, you remain flexible and quickly on the move. The surrounding green spaces, walking trails, and sports facilities invite you to take short breaks outdoors.Have we sparked your interest? Then contact us directly in the online ad via "Contact provider". You will then receive an automated email (please check your spam folder) with the viewing information and the opportunity to apply digitally for the apartment and/or ask us any questions.

Travel time
-
  • Modern multi-story residential building with large windows, balconies, and a flat roof, surrounded by greenery and a staircase leading to the entrance.
  • Modern kitchen with white cabinets, black countertops, and a central island. Features include a sink with a modern faucet and built-in appliances.
  • Modern bathroom with white cabinets, black countertop, sink, mirror, and toilet. Features sleek design with dark tiled floor and walls.
  • Empty room with light wooden flooring, white walls, and open doors leading to other rooms.
  • Modern bathroom with a bathtub, glass-enclosed shower, and chrome fixtures.
  • A serene mountain landscape at dawn, with snow-covered roofs in the foreground and a range of snow-capped mountains in the background.
1 / 7
CHF 2,664.– Top
4.5 rooms120m² living space
Zweiermatt 8, 6044 Udligenswil

Bright 4.5-room apartment with balcony and beautiful view in Udligenswil

Welcome to this spacious and modern 4.5-room apartment on the 3rd floor of a well-maintained multi-family house in Udligenswil. The apartment is available from November 1, 2026, and impresses with its contemporary design, high living quality, and quiet location.The modern building with large windows, balconies, and a flat roof is surrounded by green spaces and offers a well-kept outdoor area with a staircase leading to the entrance. Thanks to the elevator, the apartment is easily and barrier-free accessible.The apartment offers the following highlights: • Spacious living area: approximately 120 m² spread over 4.5 rooms offer plenty of space for the whole family. • Large balcony with beautiful views from the Mythen to the Pilatus: enjoy the sunny location and the magnificent view. • Minergie certification: energy-efficient living at the highest standard, built in 2014. • Quiet location: the apartment is pleasantly quiet both during the day and at night. • Garage & parking: comfortable parking options directly at the building. • Washing machine: practical laundry facilities and dryer available in the apartment. • Wheelchair accessible & child-friendly: ideal for families and people with reduced mobility. Location & surroundings: Udligenswil offers an idyllic residential location in the canton of Lucerne. The bus stop Alte Post is just a 3-minute walk away and provides a good connection to public transportation. For daily shopping, the Volg supermarket is also just 3 minutes away. Families with children appreciate the proximity to the Bühlmatt school, which is about 7 minutes away. In the summer, the apartment enjoys plenty of sunshine.This apartment combines modern living, sustainability, and a quiet, family-friendly environment – a true home to feel good. We look forward to your contact.

Travel time
-
  • Modern multi-story building with light gray facade and numerous windows, surrounded by a parking lot with several cars and some greenery.
  • Balcony with a modern design, featuring a grey railing and a view of a residential area with buildings and trees.
  • Modern bathroom with a shower, sink, toilet, and a large mirror. The space features tiled walls and floor, with a window providing natural light.
  • A compact, modern utility room with a white washing machine, built-in cabinets, and wooden flooring.
  • Completely empty room with light wooden flooring and white walls. Large windows provide natural light and a view of the outside.
1 / 7
CHF 3,140.– Top
3.5 rooms
Hochwachtweg 12, 6312 Steinhausen

Renovated 3.5-room apartment with balcony in quiet location – Steinhausen

Welcome to this charming 3.5-room apartment on the 3rd floor of a well-maintained old building on Hochwachtstrasse 12 in Steinhausen (ZG). The building has been renovated and shines in new splendor – an ideal combination of proven building substance and modern living comfort.The apartment convinces with bright rooms with bright wooden floor and white walls, which offer a lot of design freedom. Large windows let in plenty of daylight and create a friendly atmosphere.The house has no elevator.The 70 m² large apartment offers, among other things: • Equipment: • Bright and spacious living and dining area • Modern kitchen with plenty of storage space • 2 bedrooms • Parquet flooring in the living area • Laminate flooring in the bedrooms • Ceramic flooring in the kitchen and bathroom • A wet cell with shower • Balcony • Laundry room • Washing machine and dryer in the apartment • Basement compartment in the basement • Beautiful, quiet surroundings • Parking spaces can be rented for CHF 70.00 per month. The location is exceptionally quiet – neither street nor train noise disturbs the living quality. The apartment is also child-friendly.In the surrounding area you will find: • Feldheim School: Only 1 minute's walk away – ideal for families with children. • Denner Supermarket: Can be reached in just 4 minutes on foot. • Eichholz Bus Stop: Also 4 minutes' walk away – best connection to public transport. • UrsDrogerie Apotheke with Biolade: Can be reached in 8 minutes on foot. This well-maintained apartment in Steinhausen combines quiet living with optimal infrastructure in the canton of Zug. An excellent opportunity for families, couples or anyone who values quality and location.Please contact us if you are interested

Travel time
-
  • Aerial view of a modern residential complex with multiple buildings, surrounded by greenery and hills in the background.
  • Modern, minimalist kitchen with white cabinets, a black countertop island, and built-in appliances.
  • Modern bathroom with a white sink, mirror cabinet, and a glass-enclosed shower area.
  • Empty room with white walls and light wooden flooring, featuring a single window with white frame and blinds.
  • Empty room with light wooden flooring and white walls, featuring a doorway leading to another room and a white cabinet visible in the adjacent space.
  • Aerial view of a residential area with modern buildings, solar panels, and a scenic lake in the background.
1 / 6
CHF 2,490.– Top
3.5 rooms115m² living space
Steinmatt 5, 6404 Greppen

Bright 3.5-room apartment in Greppen – modern, quiet and close to the lake

Welcome to this attractive 3.5-room apartment in the charming Greppen on Lake Lucerne. The apartment, built in 2017, is located on the ground floor of a modern residential complex, embedded in a green environment with picturesque hills in the background – a true residential gem in the canton of Lucerne.With a spacious living area of 115 m², the apartment offers bright, light-filled rooms with light wood flooring and white walls, creating a welcoming and modern atmosphere.The apartment features the following highlights:- 3.5-room owner-occupied apartment on the ground floor - partial lake view with 115 m²- Private direct outdoor area - seating area available for personal use- 14 m² loggia with glazing - usable all year round- Large living and dining area with sand-colored plates- Bedroom with parquet flooring - oak- High-quality construction- Underfloor heating- High-gloss kitchen with cooking island- High-quality V-Zug appliances, large refrigerator, steamer- Separate laundry room with washing tower- Comfort ventilation - Minergie construction- En-suite bathroom with bathtub, shower, double sink with under-sink furniture- Separate shower with toilet and sink and under-sink furniture- Elevator available- Large cellar- Separate communal bicycle room- Communal drying room in the basementLocation and surroundings:· Idyllic chestnut village of Greppen directly on Lake Lucerne, at the foot of the Rigi with partial lake view· Popular residential community with high quality of life in a well-maintained recreational area· Quiet, natural living location above the village center between Rubibach and Rigistrasse· Countless sports and recreational opportunities directly in front of the door (lake, mountains, hiking trails)· Attractive tax rate - municipal merger in 2027 with Weggis (low taxes)· Village shop with post office in the immediate vicinity· Kindergarten and primary school within walking distance – ideal for families· Further shopping opportunities in Küssnacht and Weggis· Bus stop Oberhaus a few meters away – connections to Weggis, Küssnacht train station, and Rotkreuz train station· Neighboring municipalities Weggis, Vitznau, and Küssnacht in about 5-11 minutes· Lucerne and Zug in about 20 minutes (by car) or about 40 minutes (by public transport)· Highway access A4 in Küssnacht in a few minutes- Minimum rental period: 12 months- Car parking spaces available for an additional CHF 150 per month (1-2 spaces)- Motorcycle parking space in the parking garage available for an additional CHF 90 per monthThe collective viewing will take place on Thursday, September 3, 2026, at 4:00 p.m. Please note that without a written registration, the appointment will not take place.Have we piqued your interest? Please contact our responsible person. The Falck Group AG is a regional specialist for real estate and trust services. For us, respectful and honest interaction with our customers and tenants plays an equally important role. Trust our experience: quality-oriented since 1875.

Travel time
-